 50
50  Return to listing
$479,900
4 Beds
3 Bath
2,175 Sq. Ft.
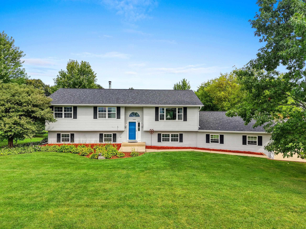
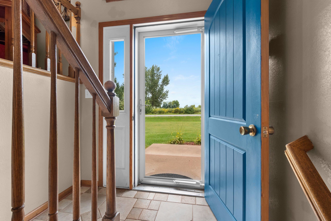
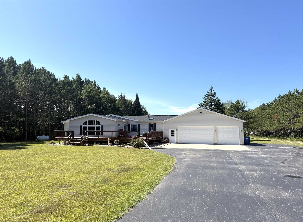
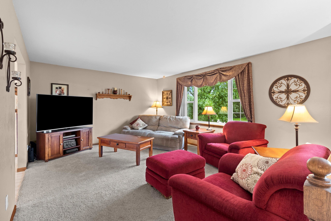
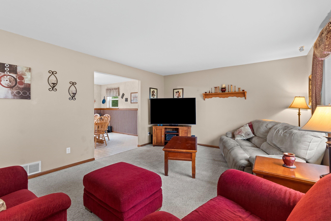
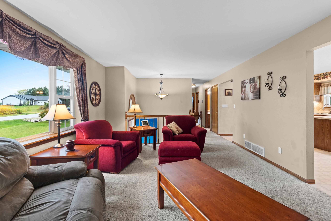
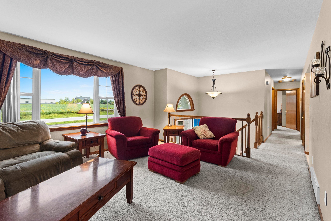
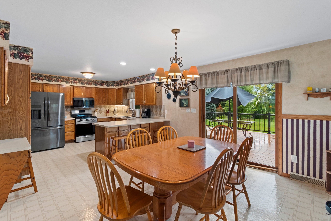
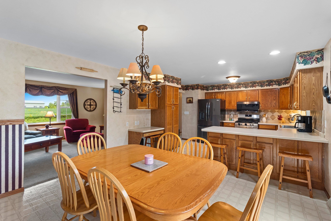
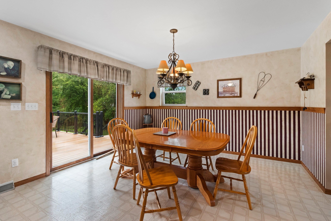
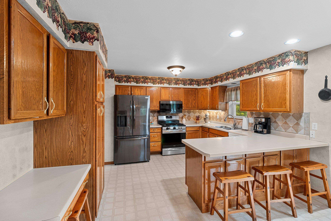
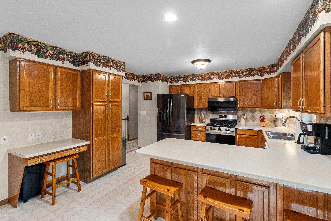
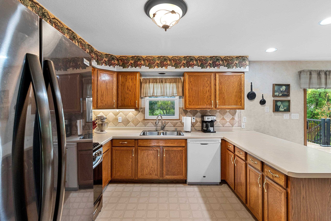
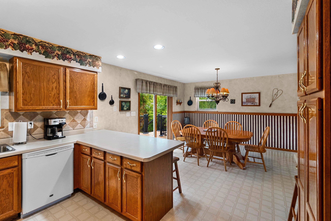
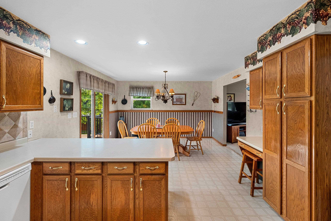
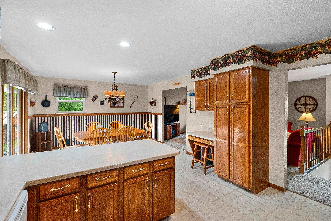
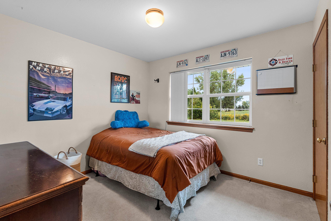
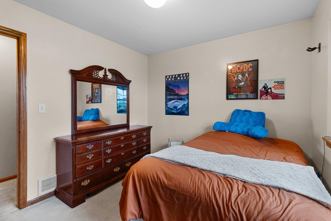
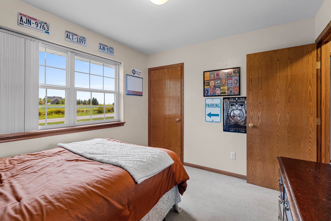
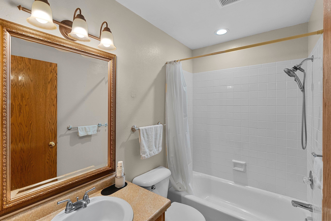
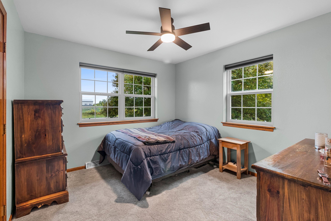
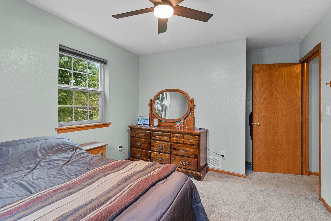
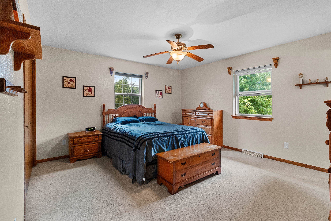
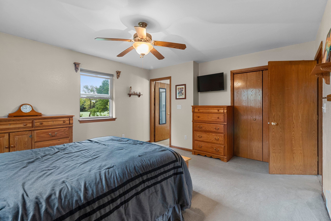
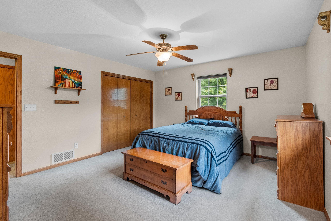
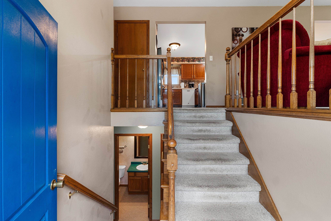
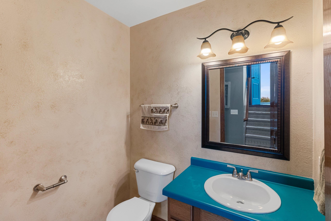
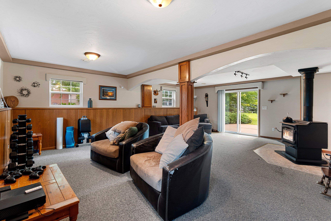
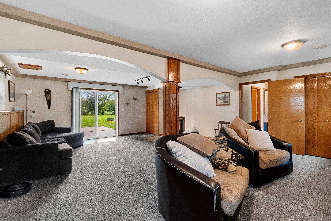
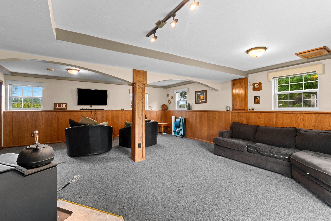
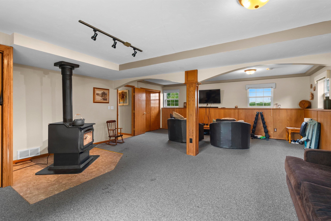
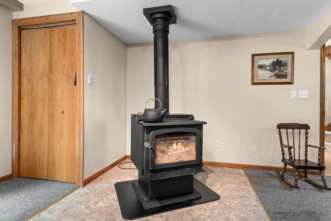
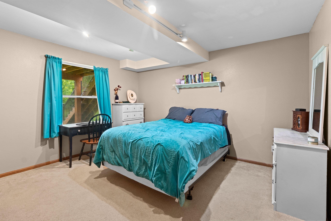
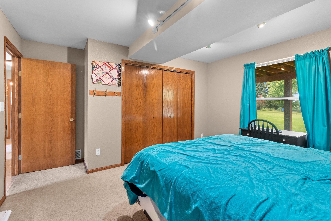
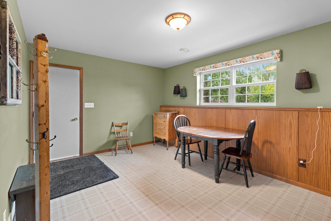
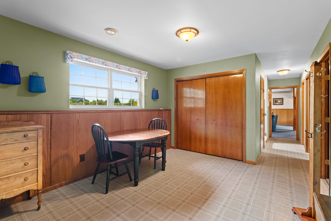
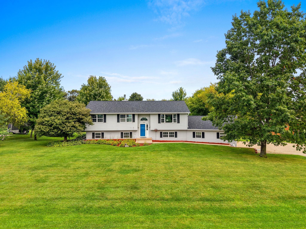
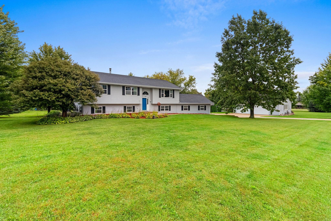
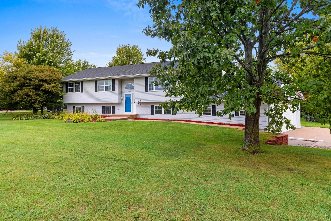
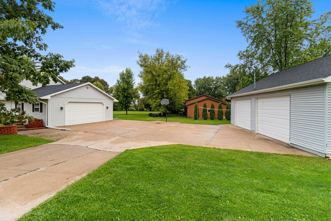
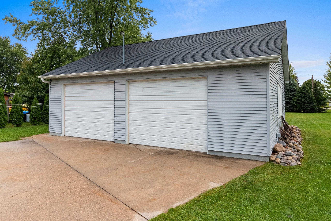
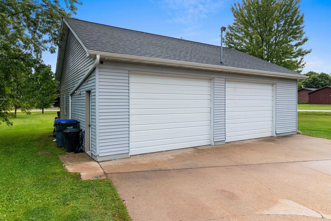
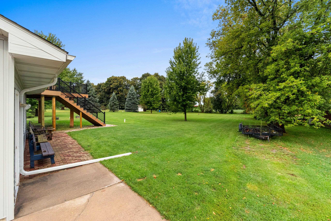
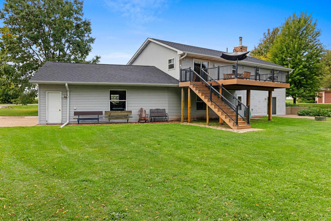
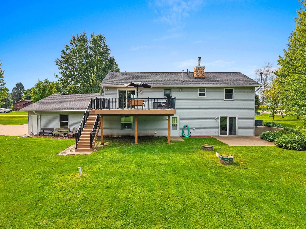
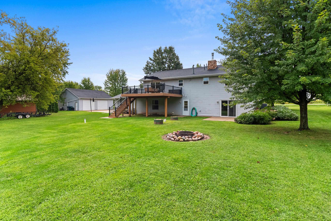
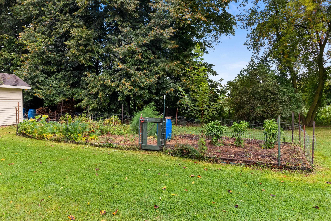
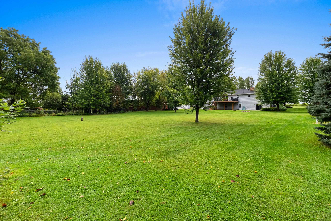
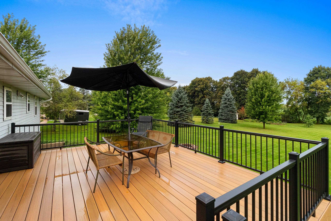
Escape to the country! Set on nearly 1.5 acres, this home offers the perfect blend of comfort, space and peaceful country living. The upper level features an inviting kitchen and dining area with stainless steel appliances and gas range, opening to a spacious deck and patio—ideal for enjoying the outdoors. The lower level adds a 4th bedroom, huge rec room with wood stove and walk-out access, plus mudroom. Detached garage provides added space for hobbies, storage or toys. Recent updates include roof, gutters, sump pump, water heater, deck, A/C and furnace. Log splitter available for purchase. Please allow 48 hours binding acceptance.
Inclusions:
refrigerator, oven/range, dishwasher, microwave, washer, dryer, electronic dog fence + collars
Exclusions:
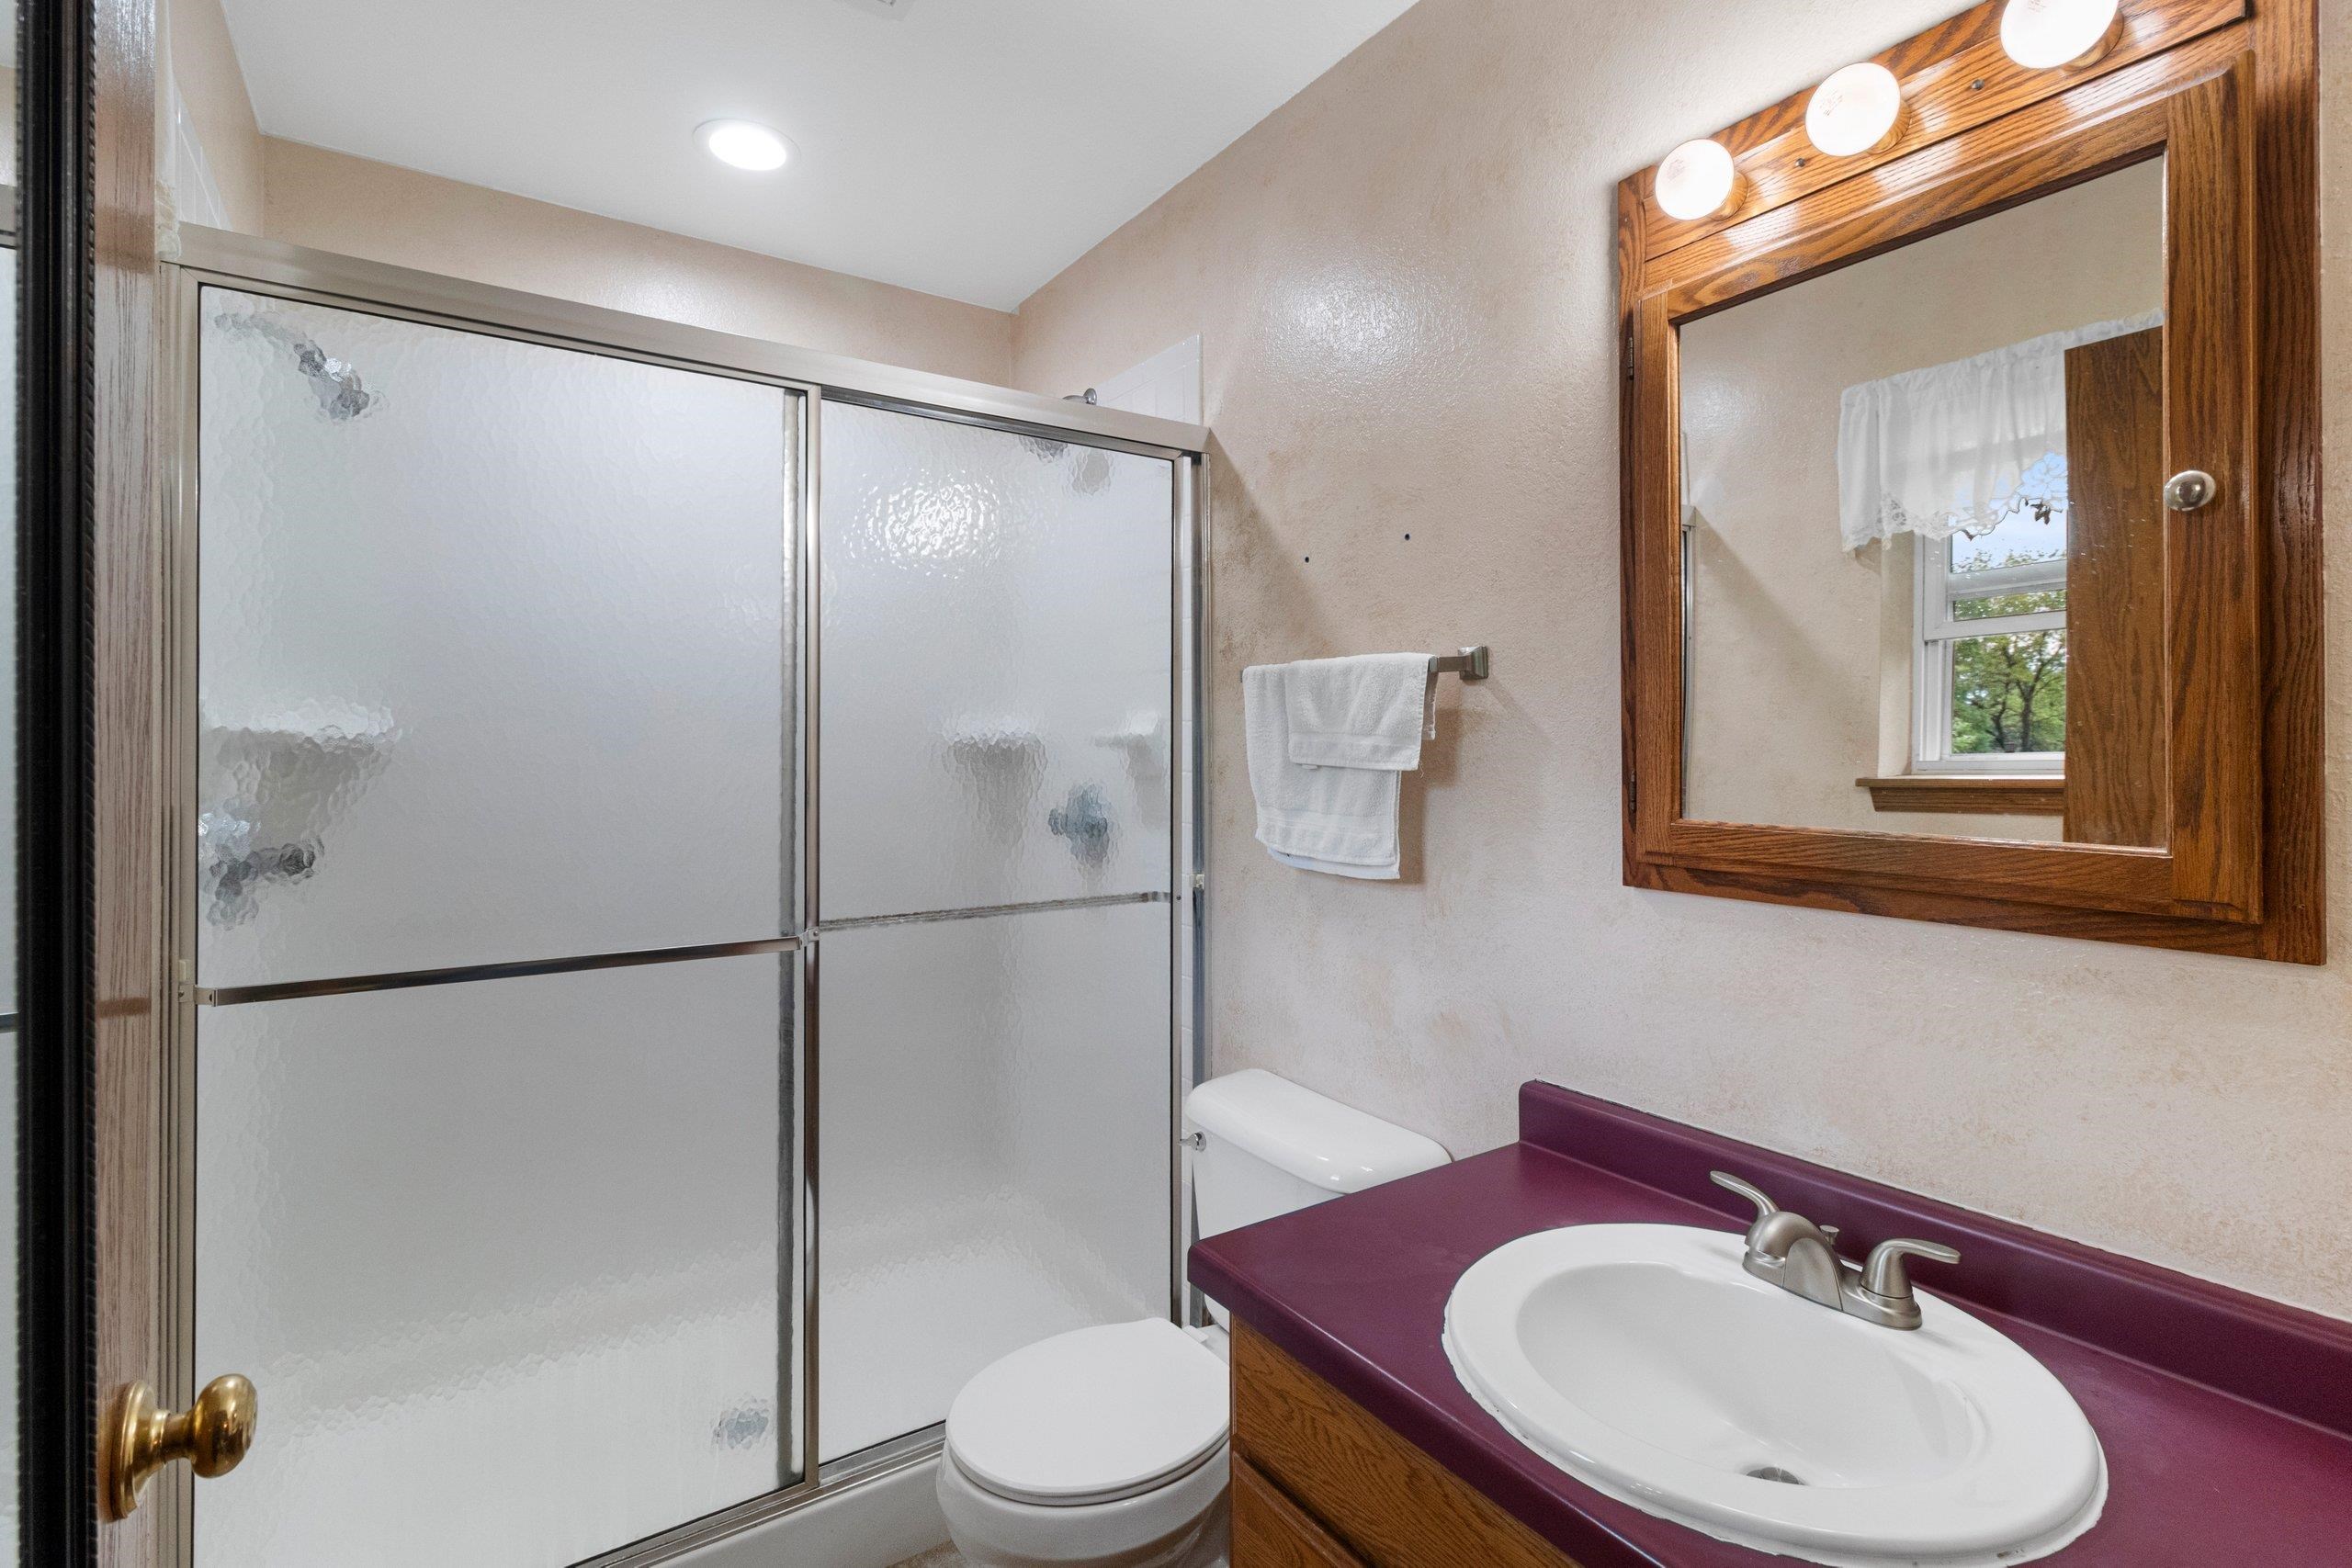
seller's personal property, mirror in main bath, fridge + freezer in att. garage, freezer in det. garage, Blink camera system, log wood splitter
Get a detailed Home Value Estimate Based on Current Market Trends/Get a Detailed Estimate Based on Current Market Conditions Impacting Your Home's Value
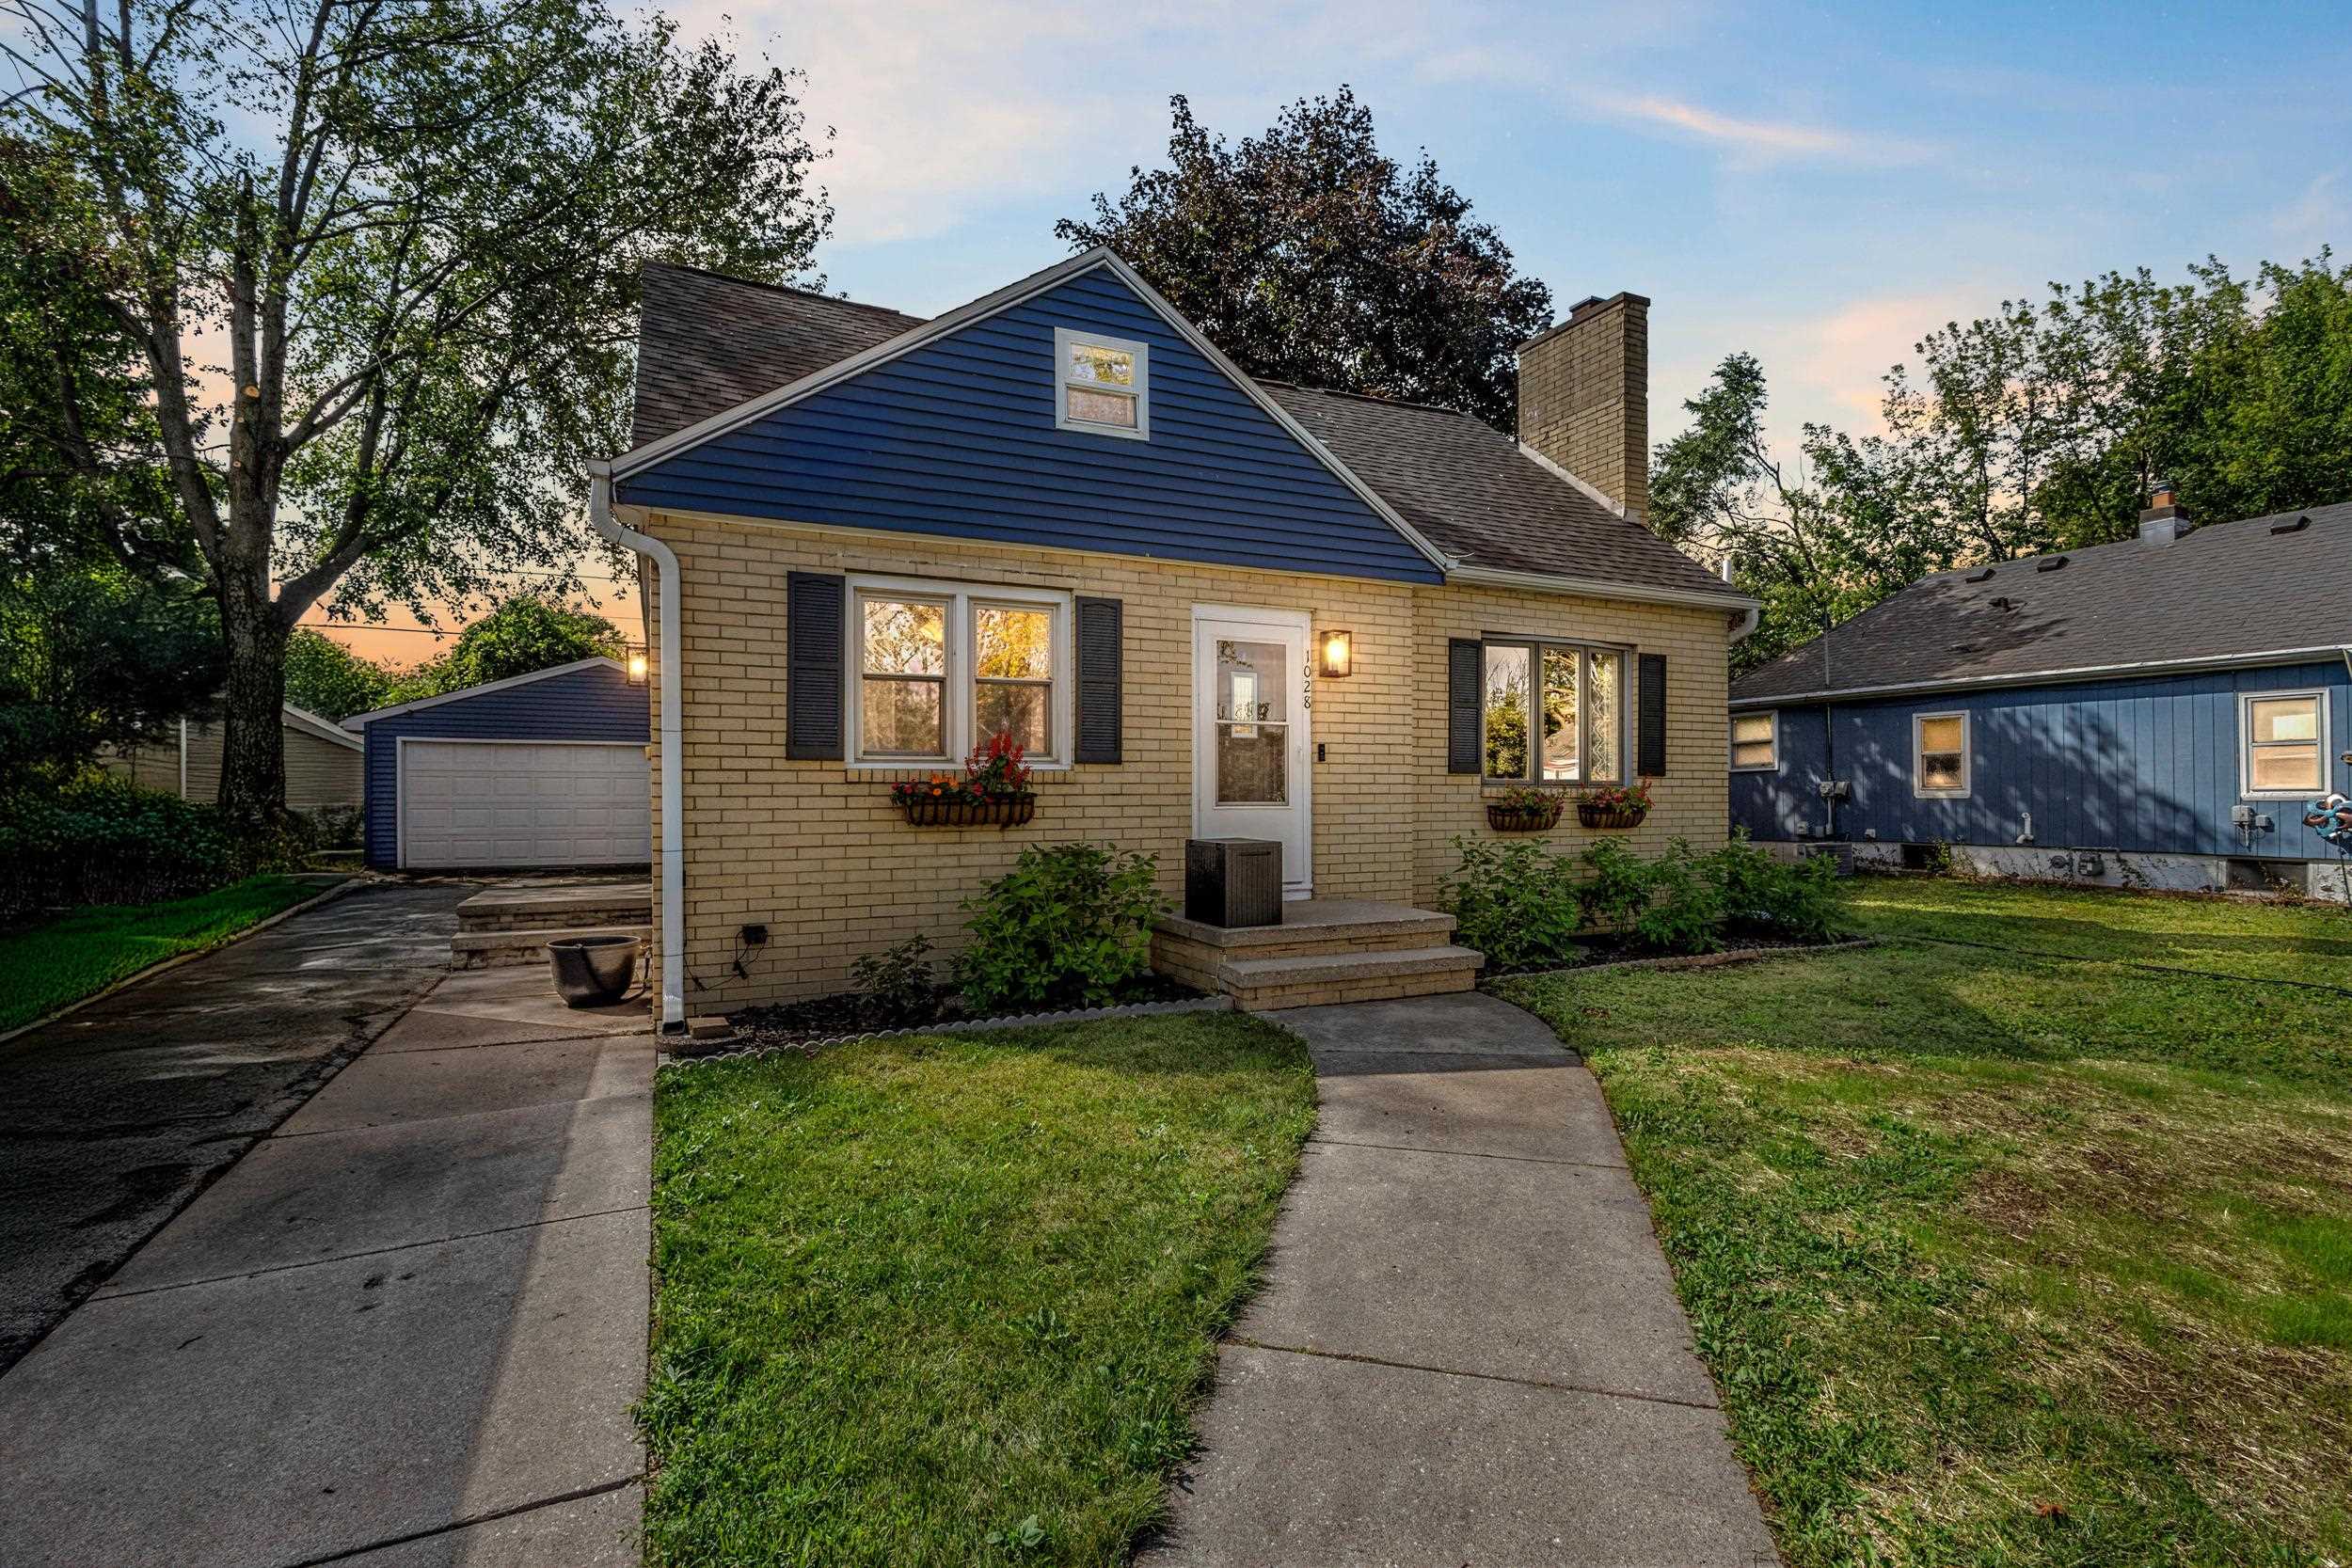
 |2
|2 |1900 sqft
Adashun Jones, Inc.
Provided by: Corbett Realty
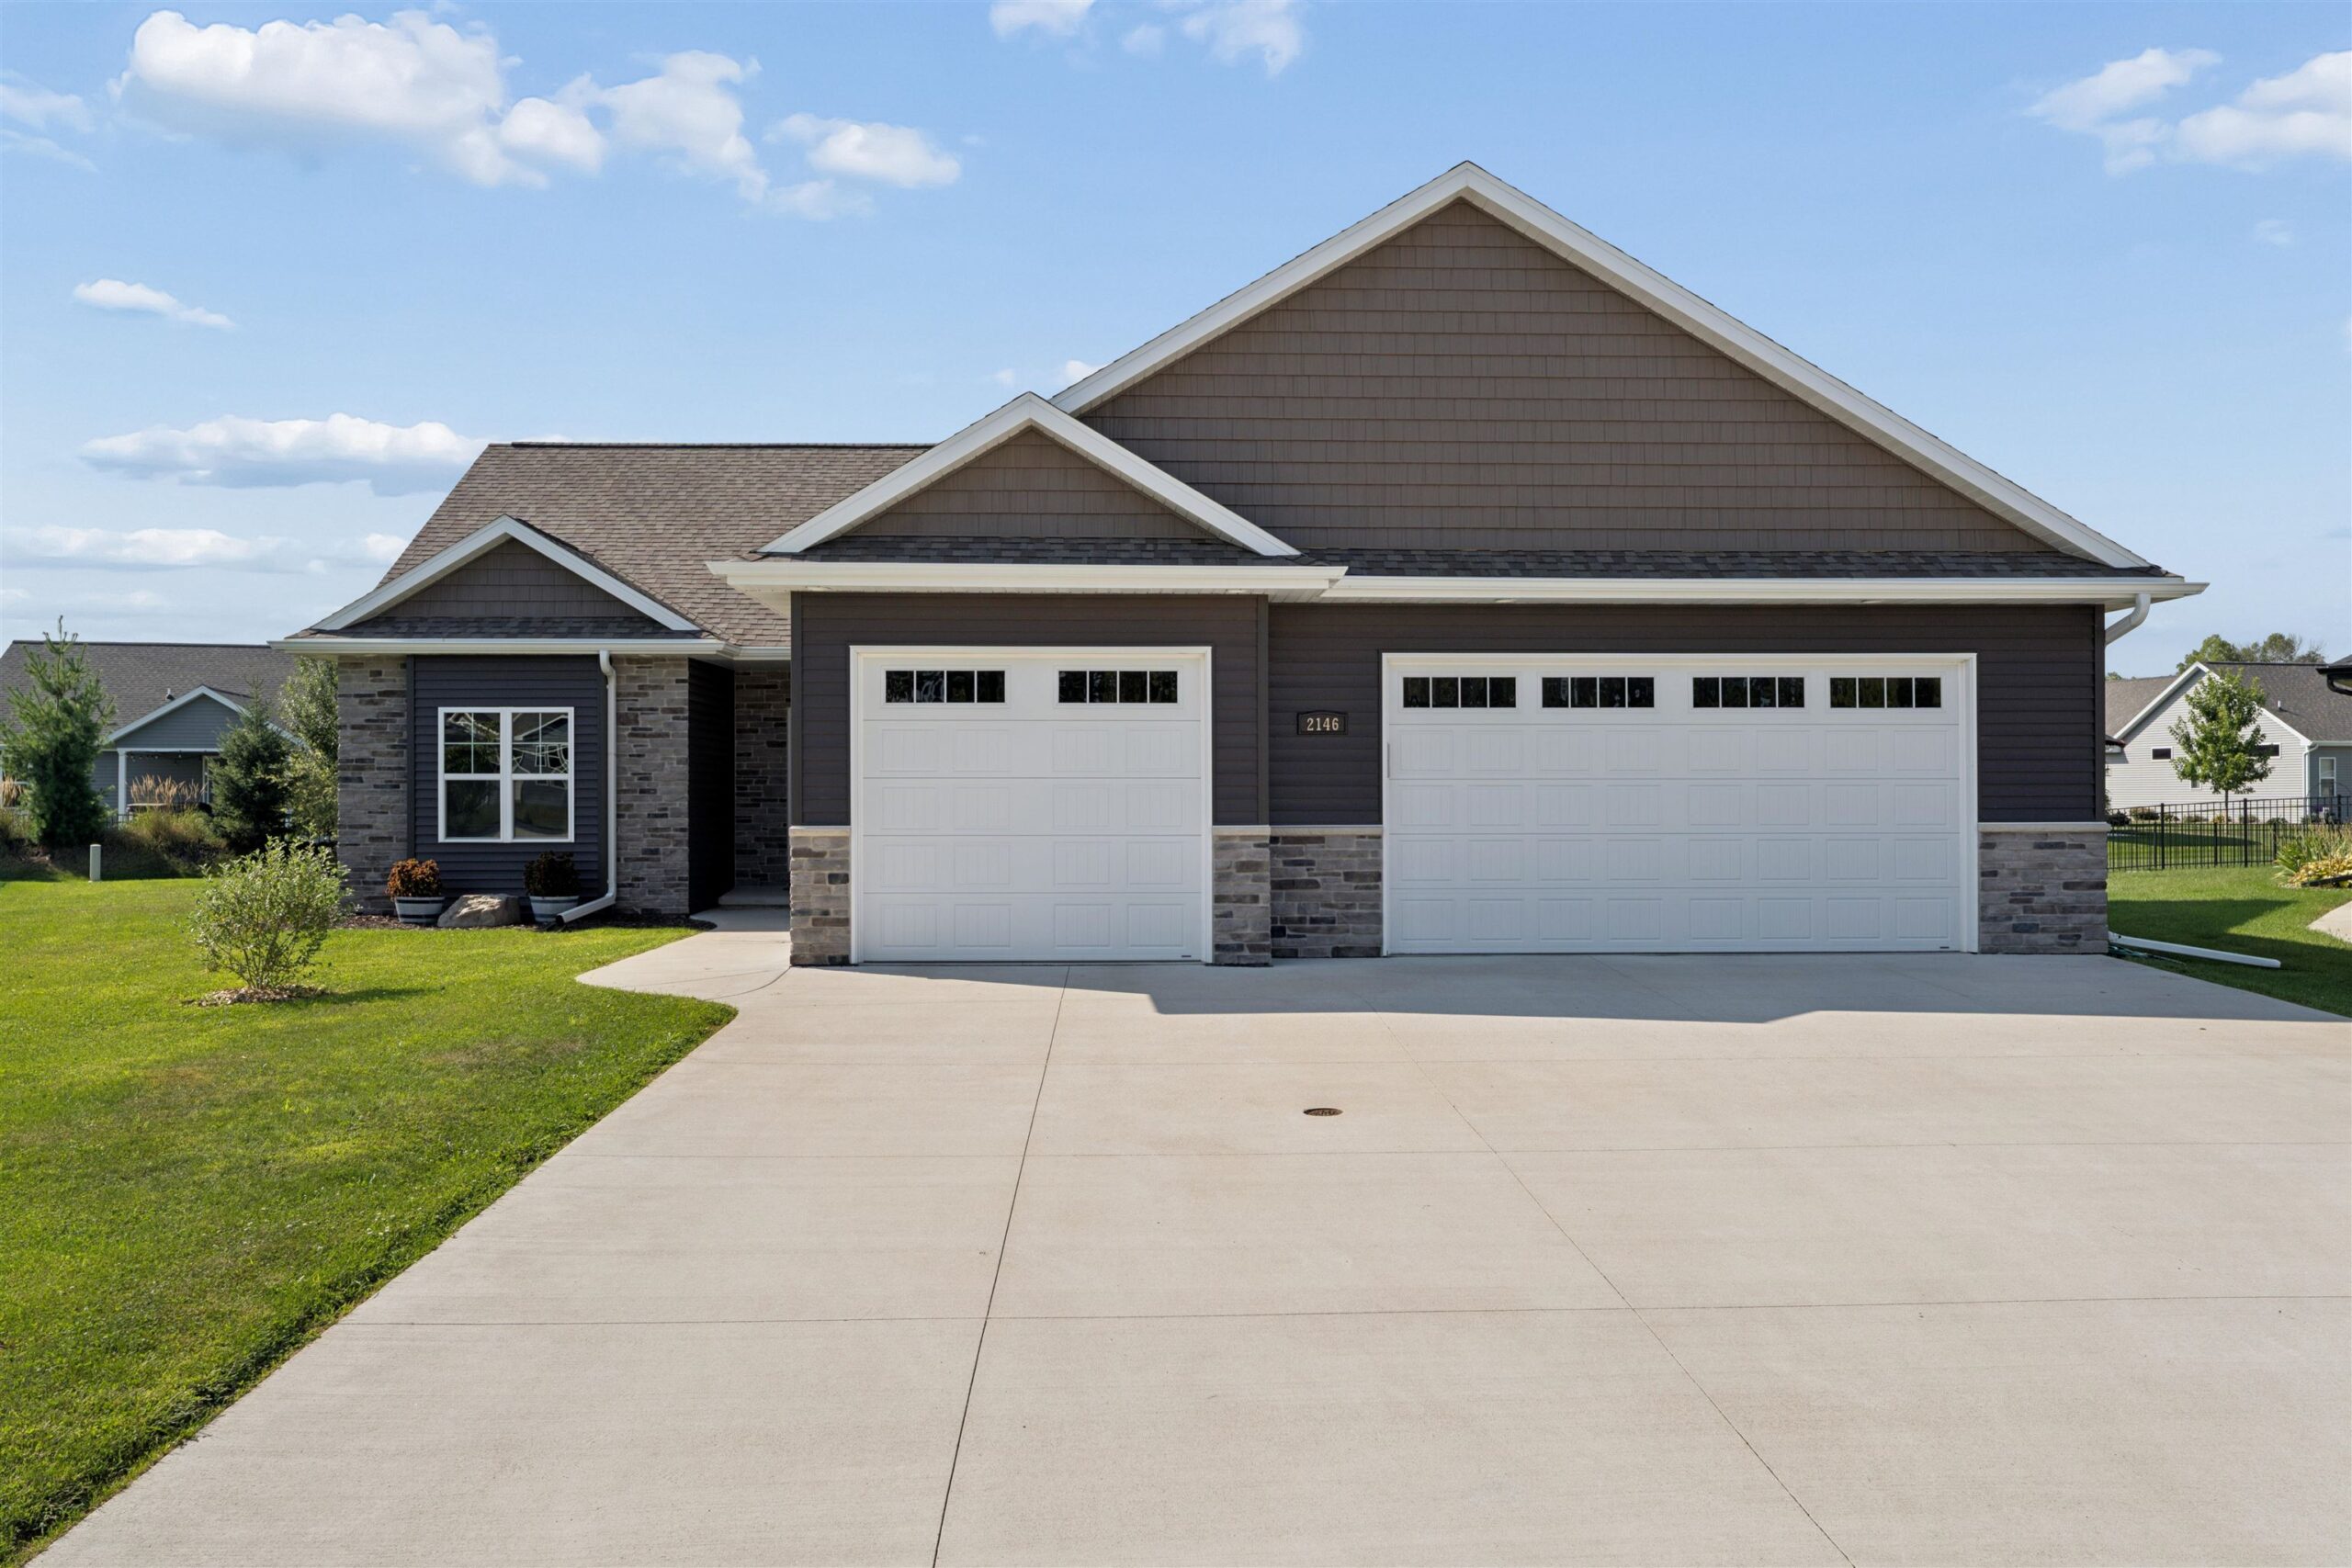 |2|1835 sqft
Adashun Jones, Inc.
Provided by: Coldwell Banker Real Estate Group
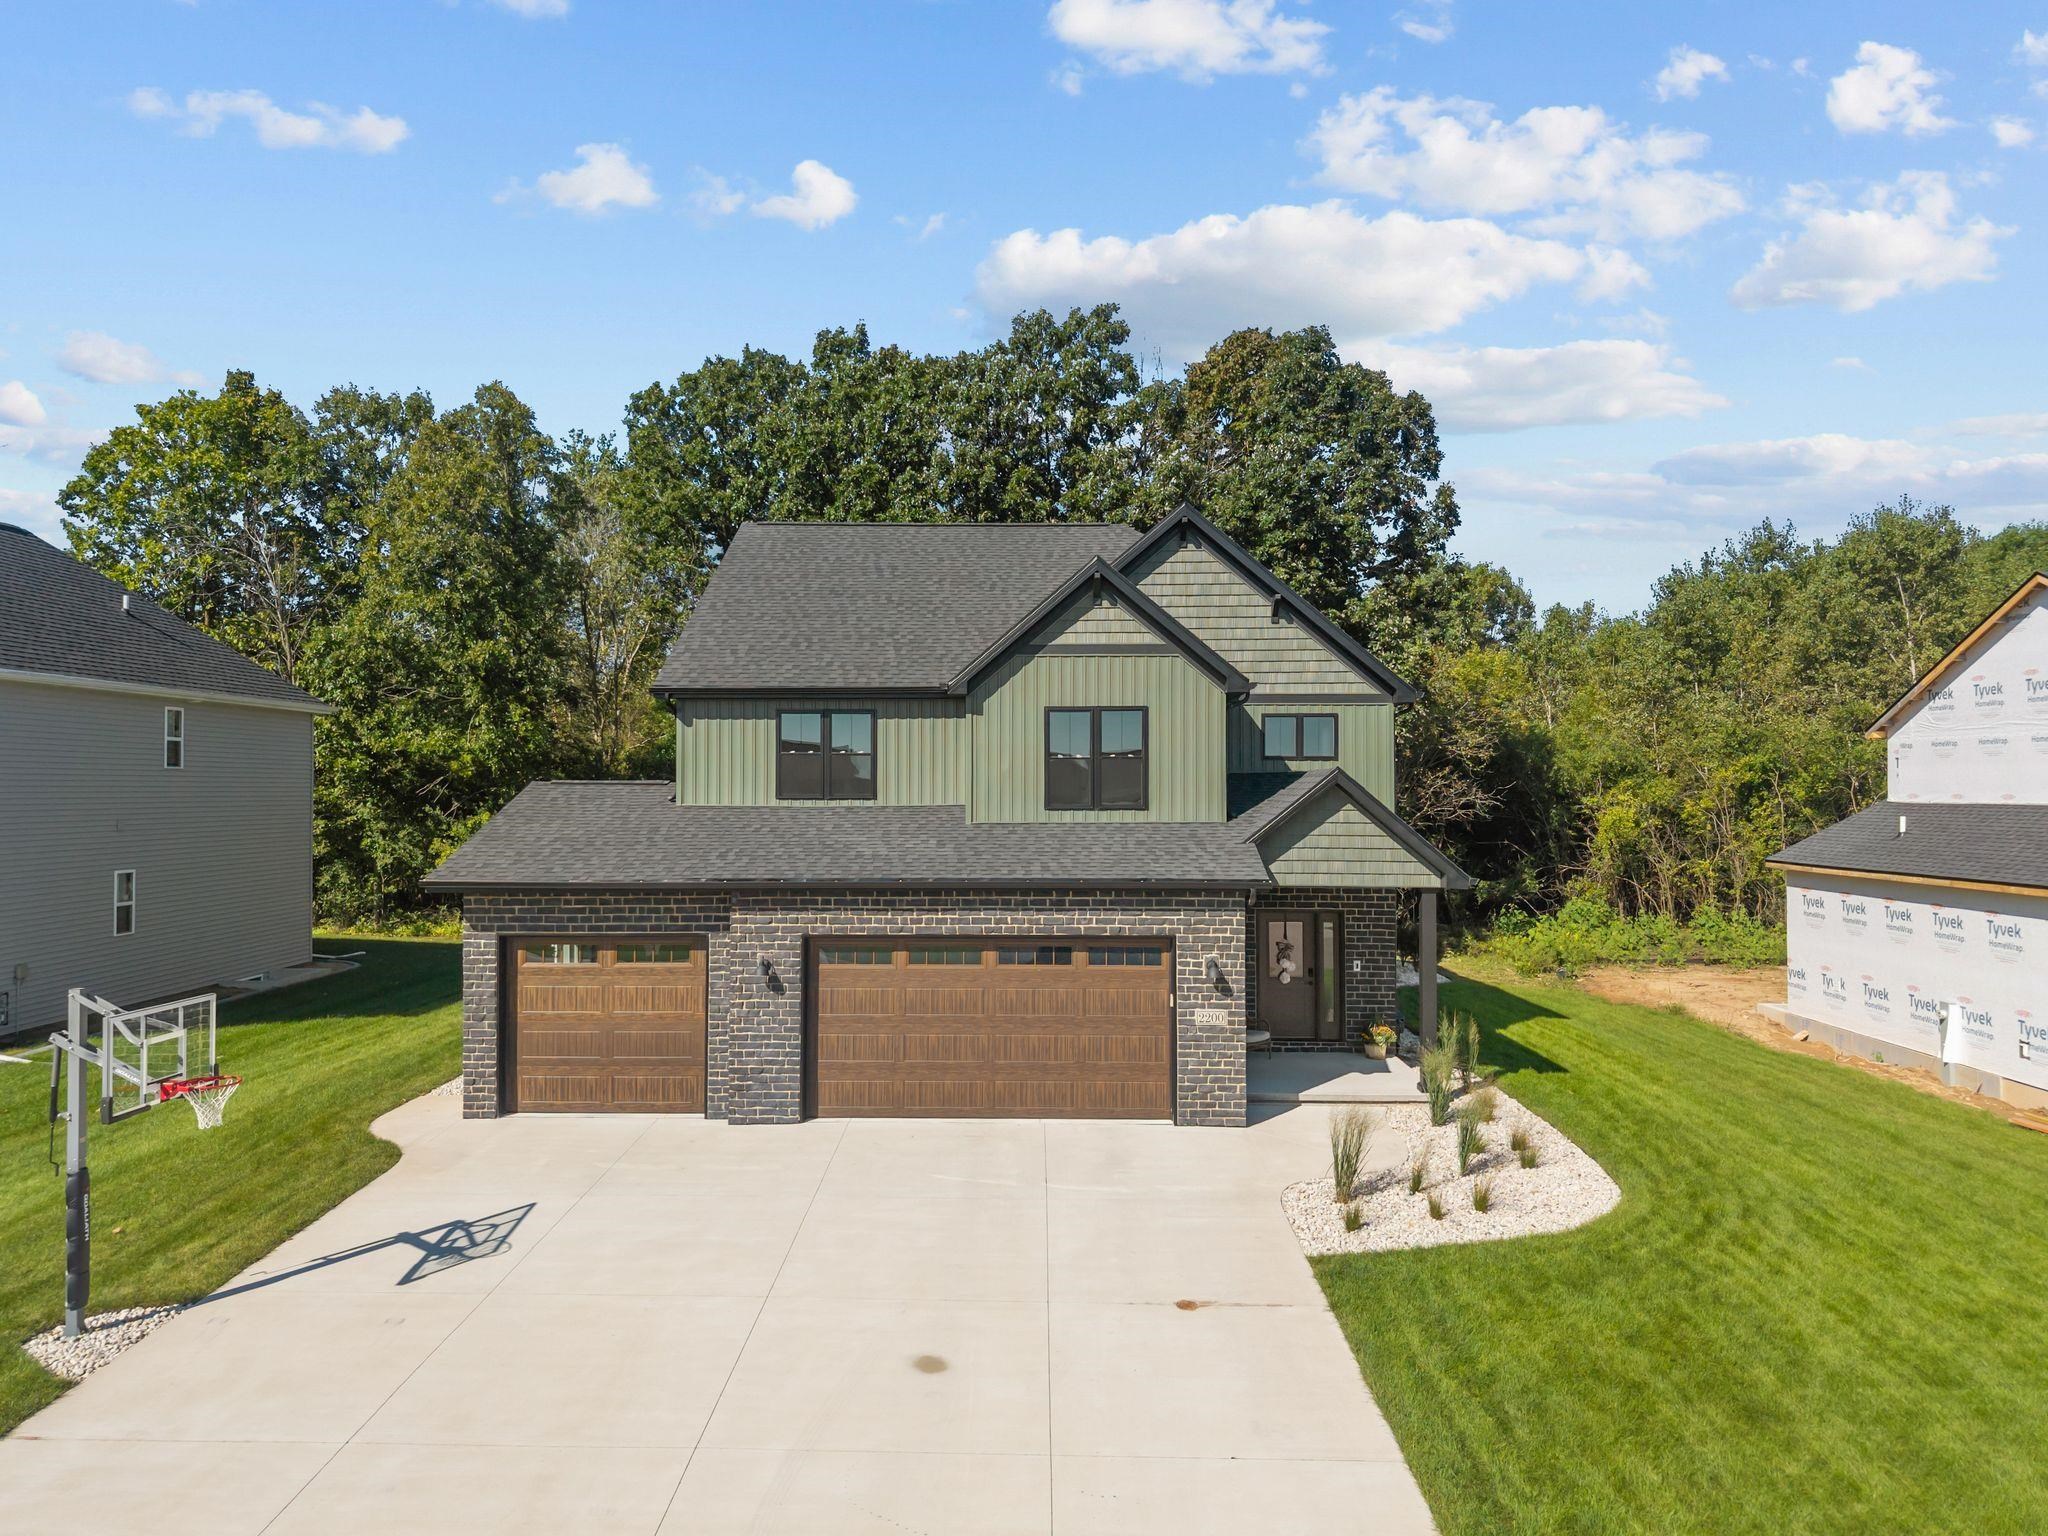 |3|2668 sqft
Adashun Jones, Inc.
Provided by: Coldwell Banker Real Estate Group
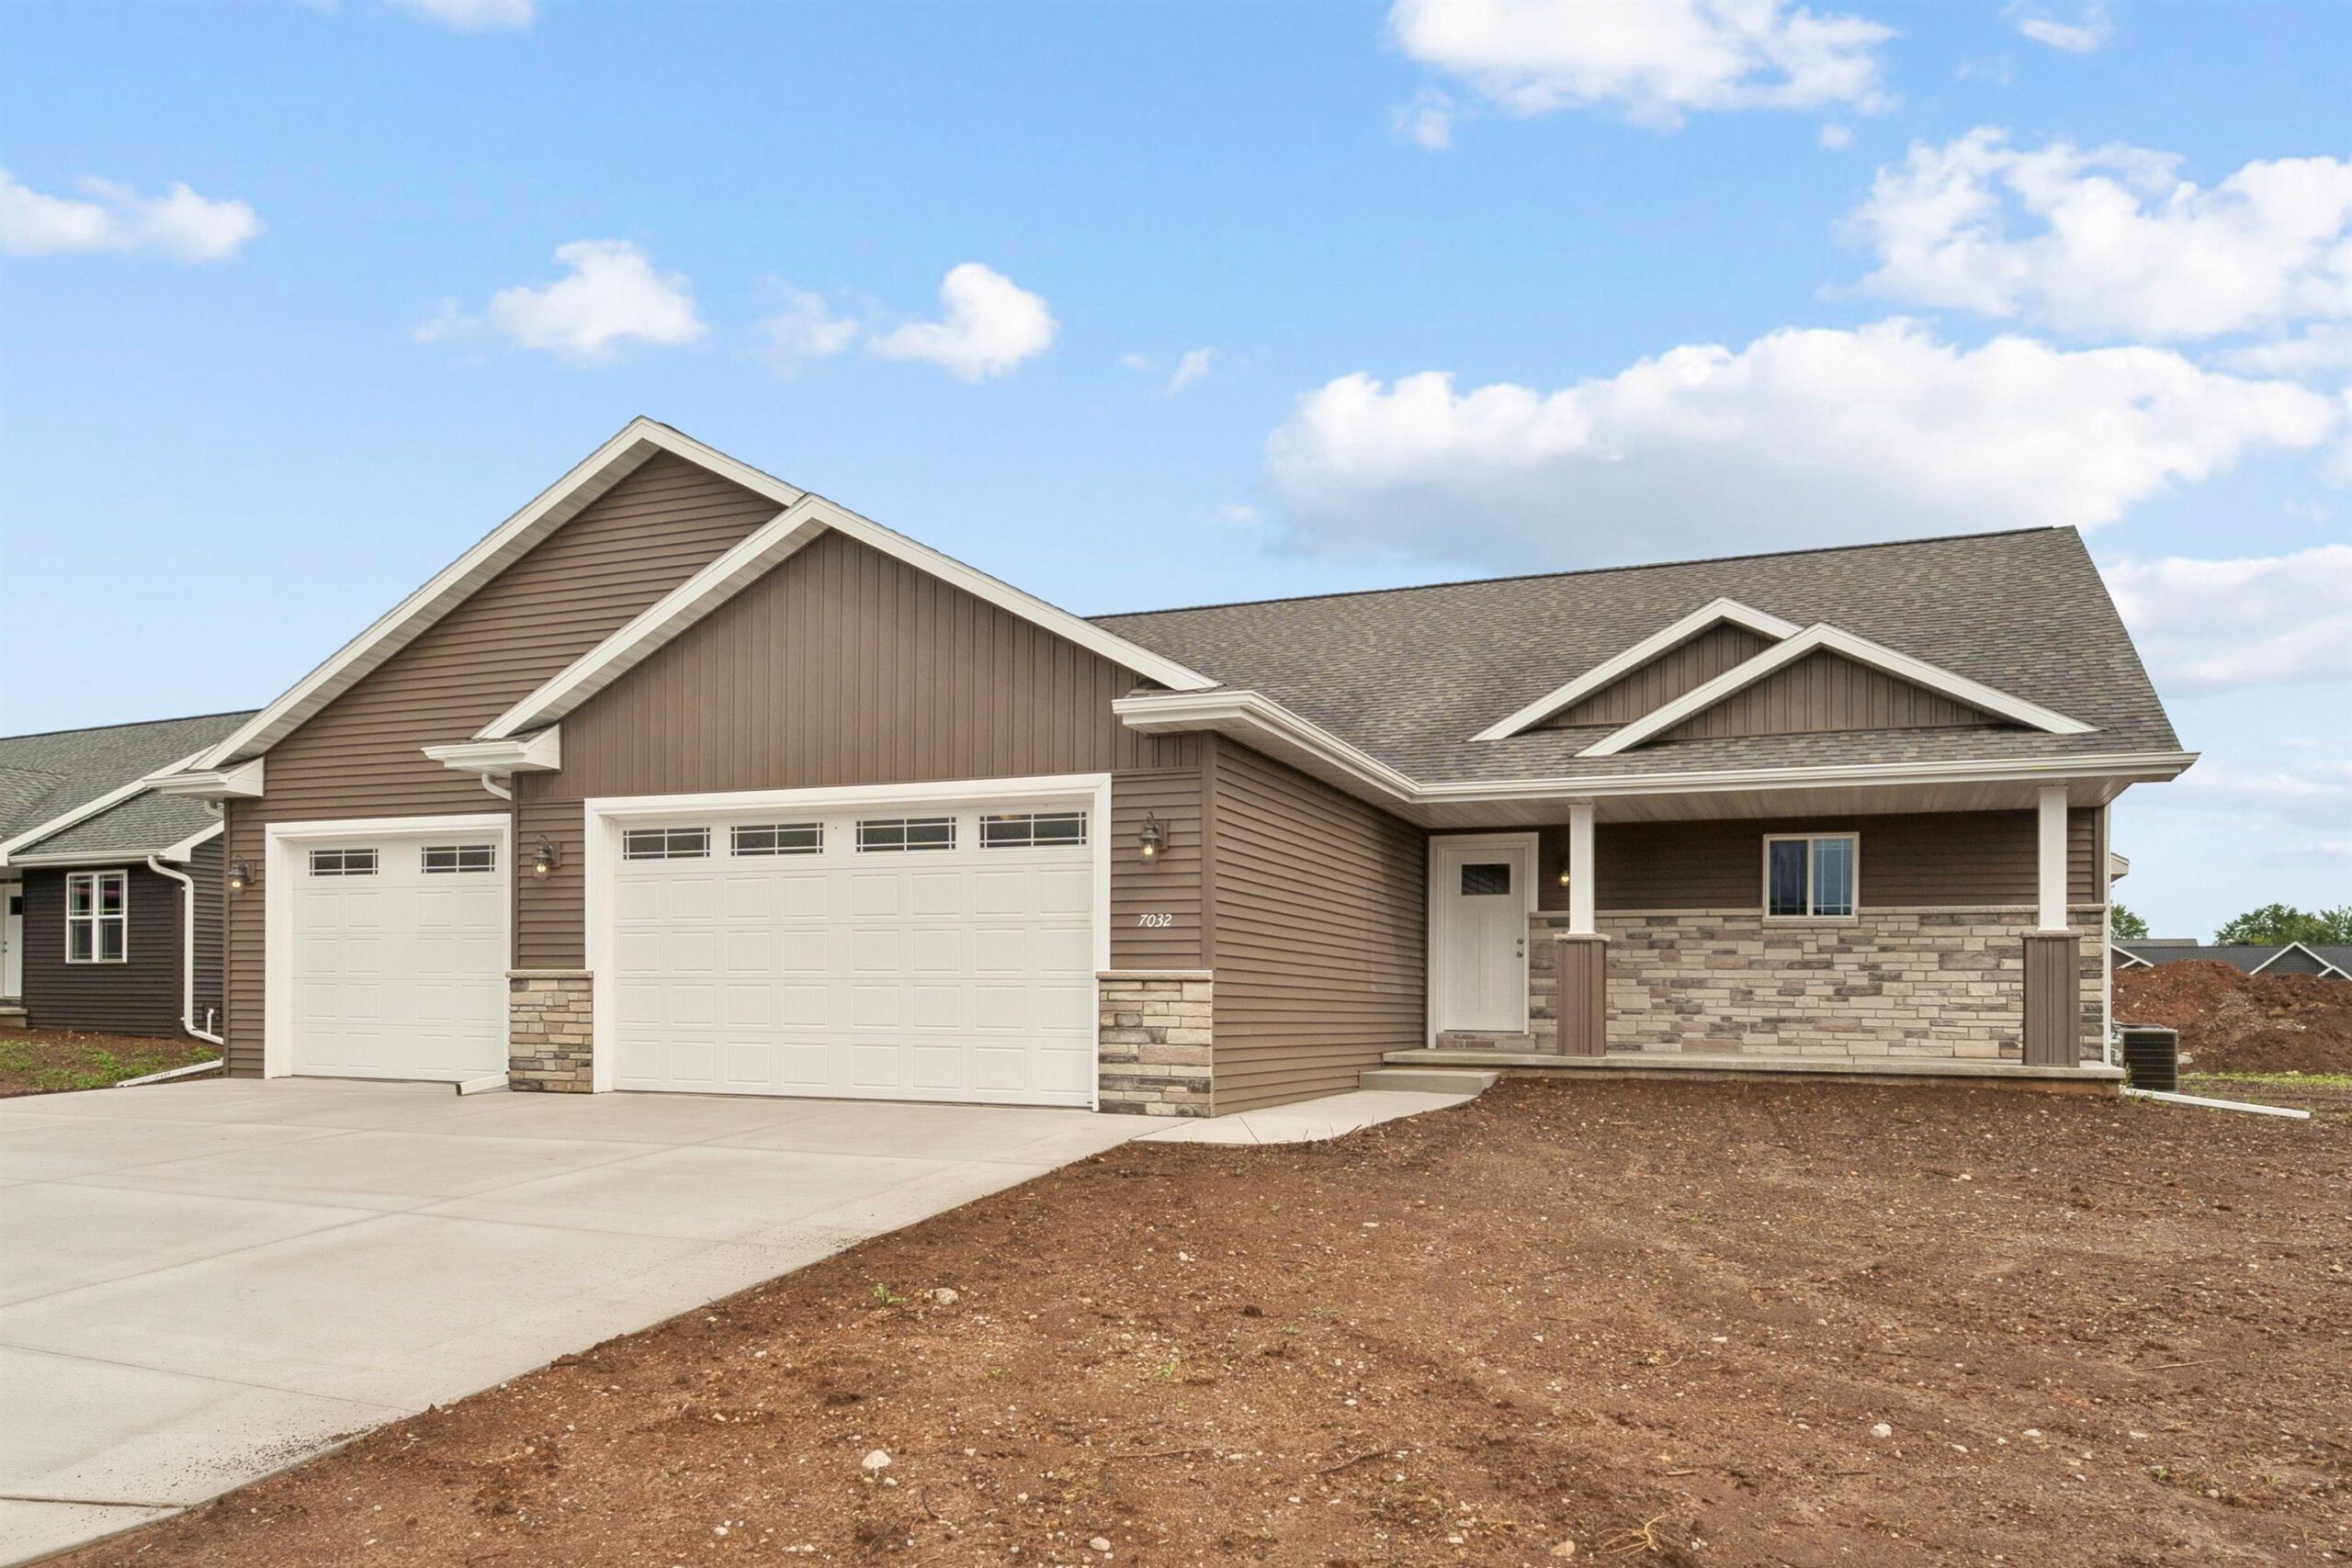 |3|2710 sqft
Adashun Jones, Inc.
Provided by: Coldwell Banker Real Estate Group
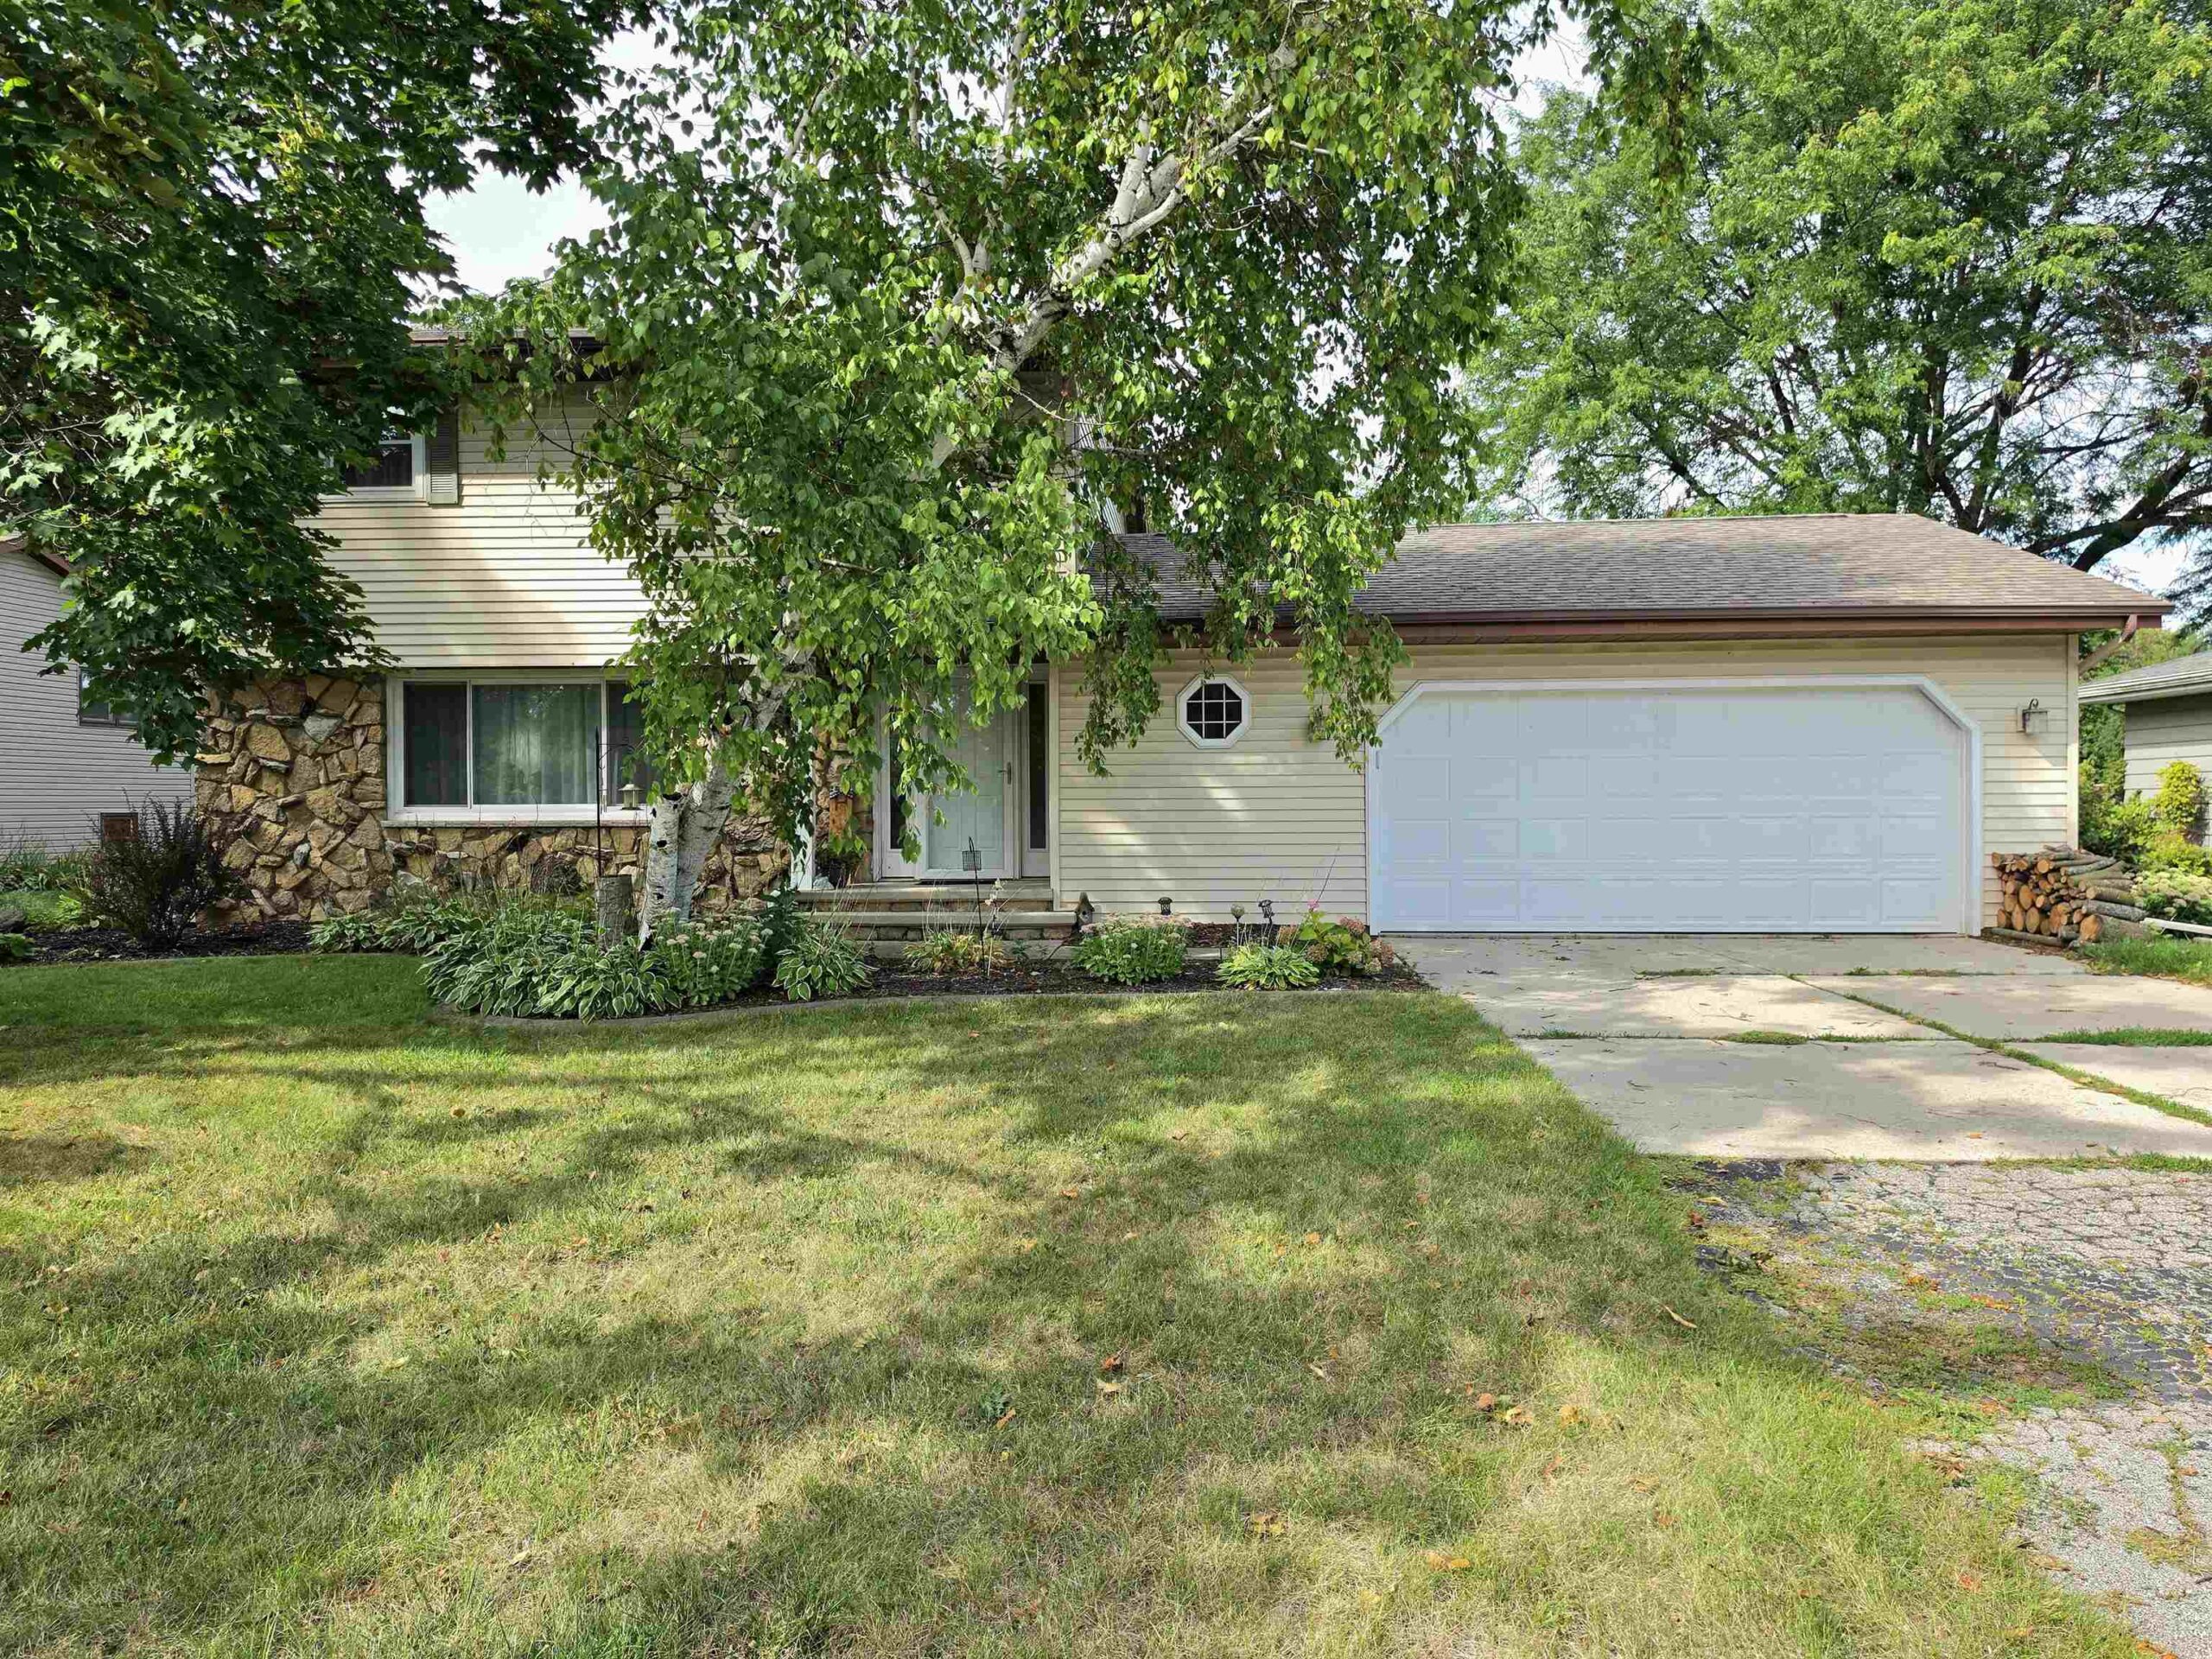 |2|2548 sqft
Adashun Jones, Inc.
Provided by: Open Road Home Real Estate
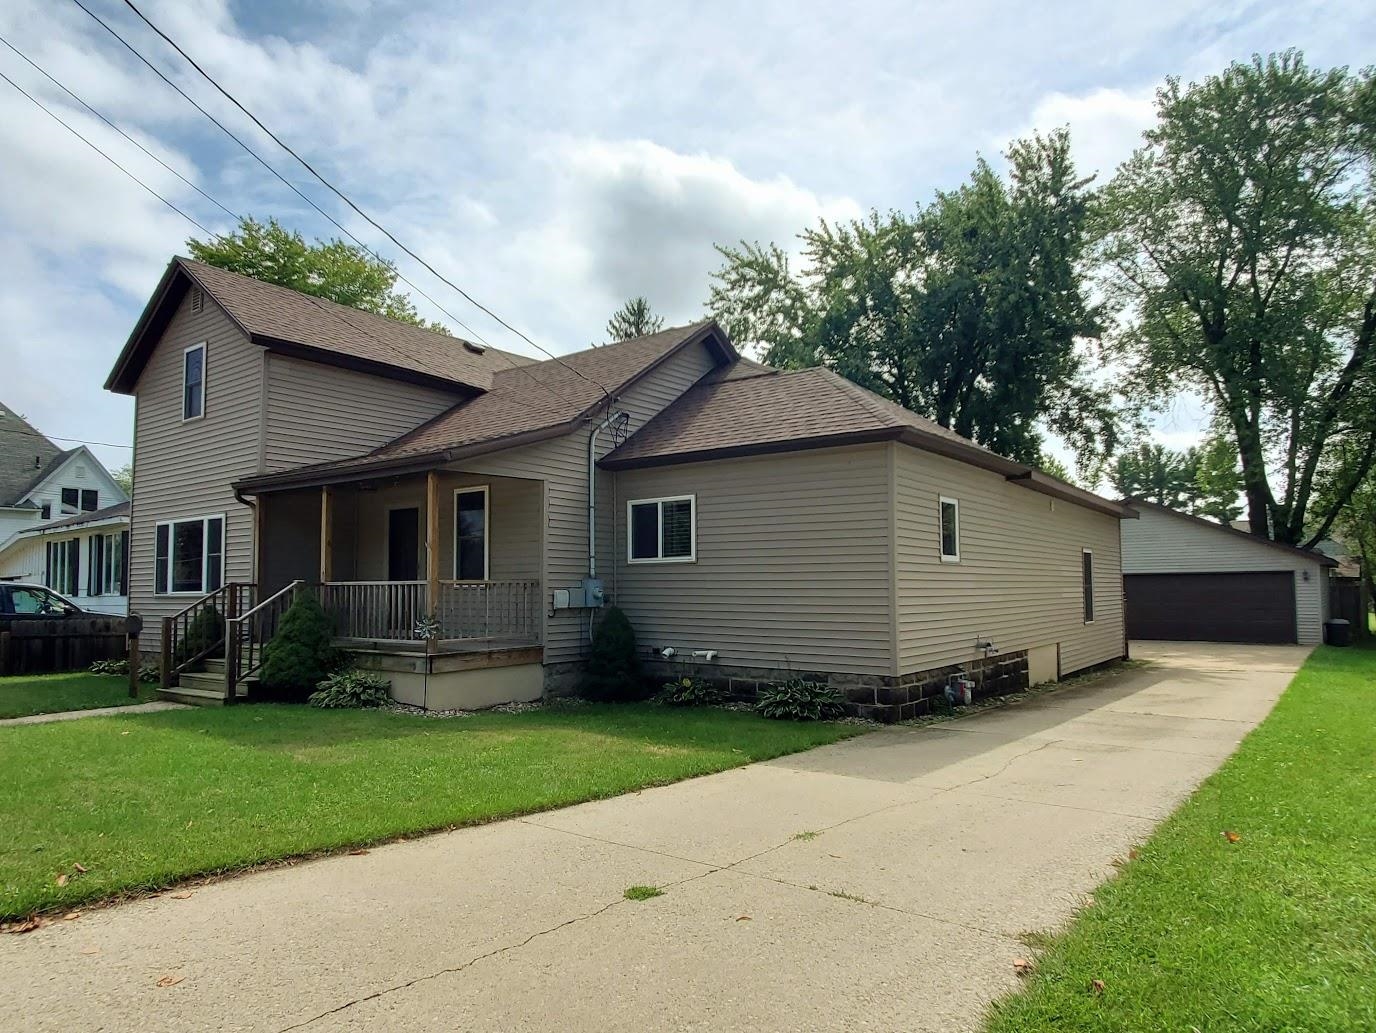 |2|1964 sqft
Adashun Jones, Inc.
Provided by: Keller Williams Fox Cities
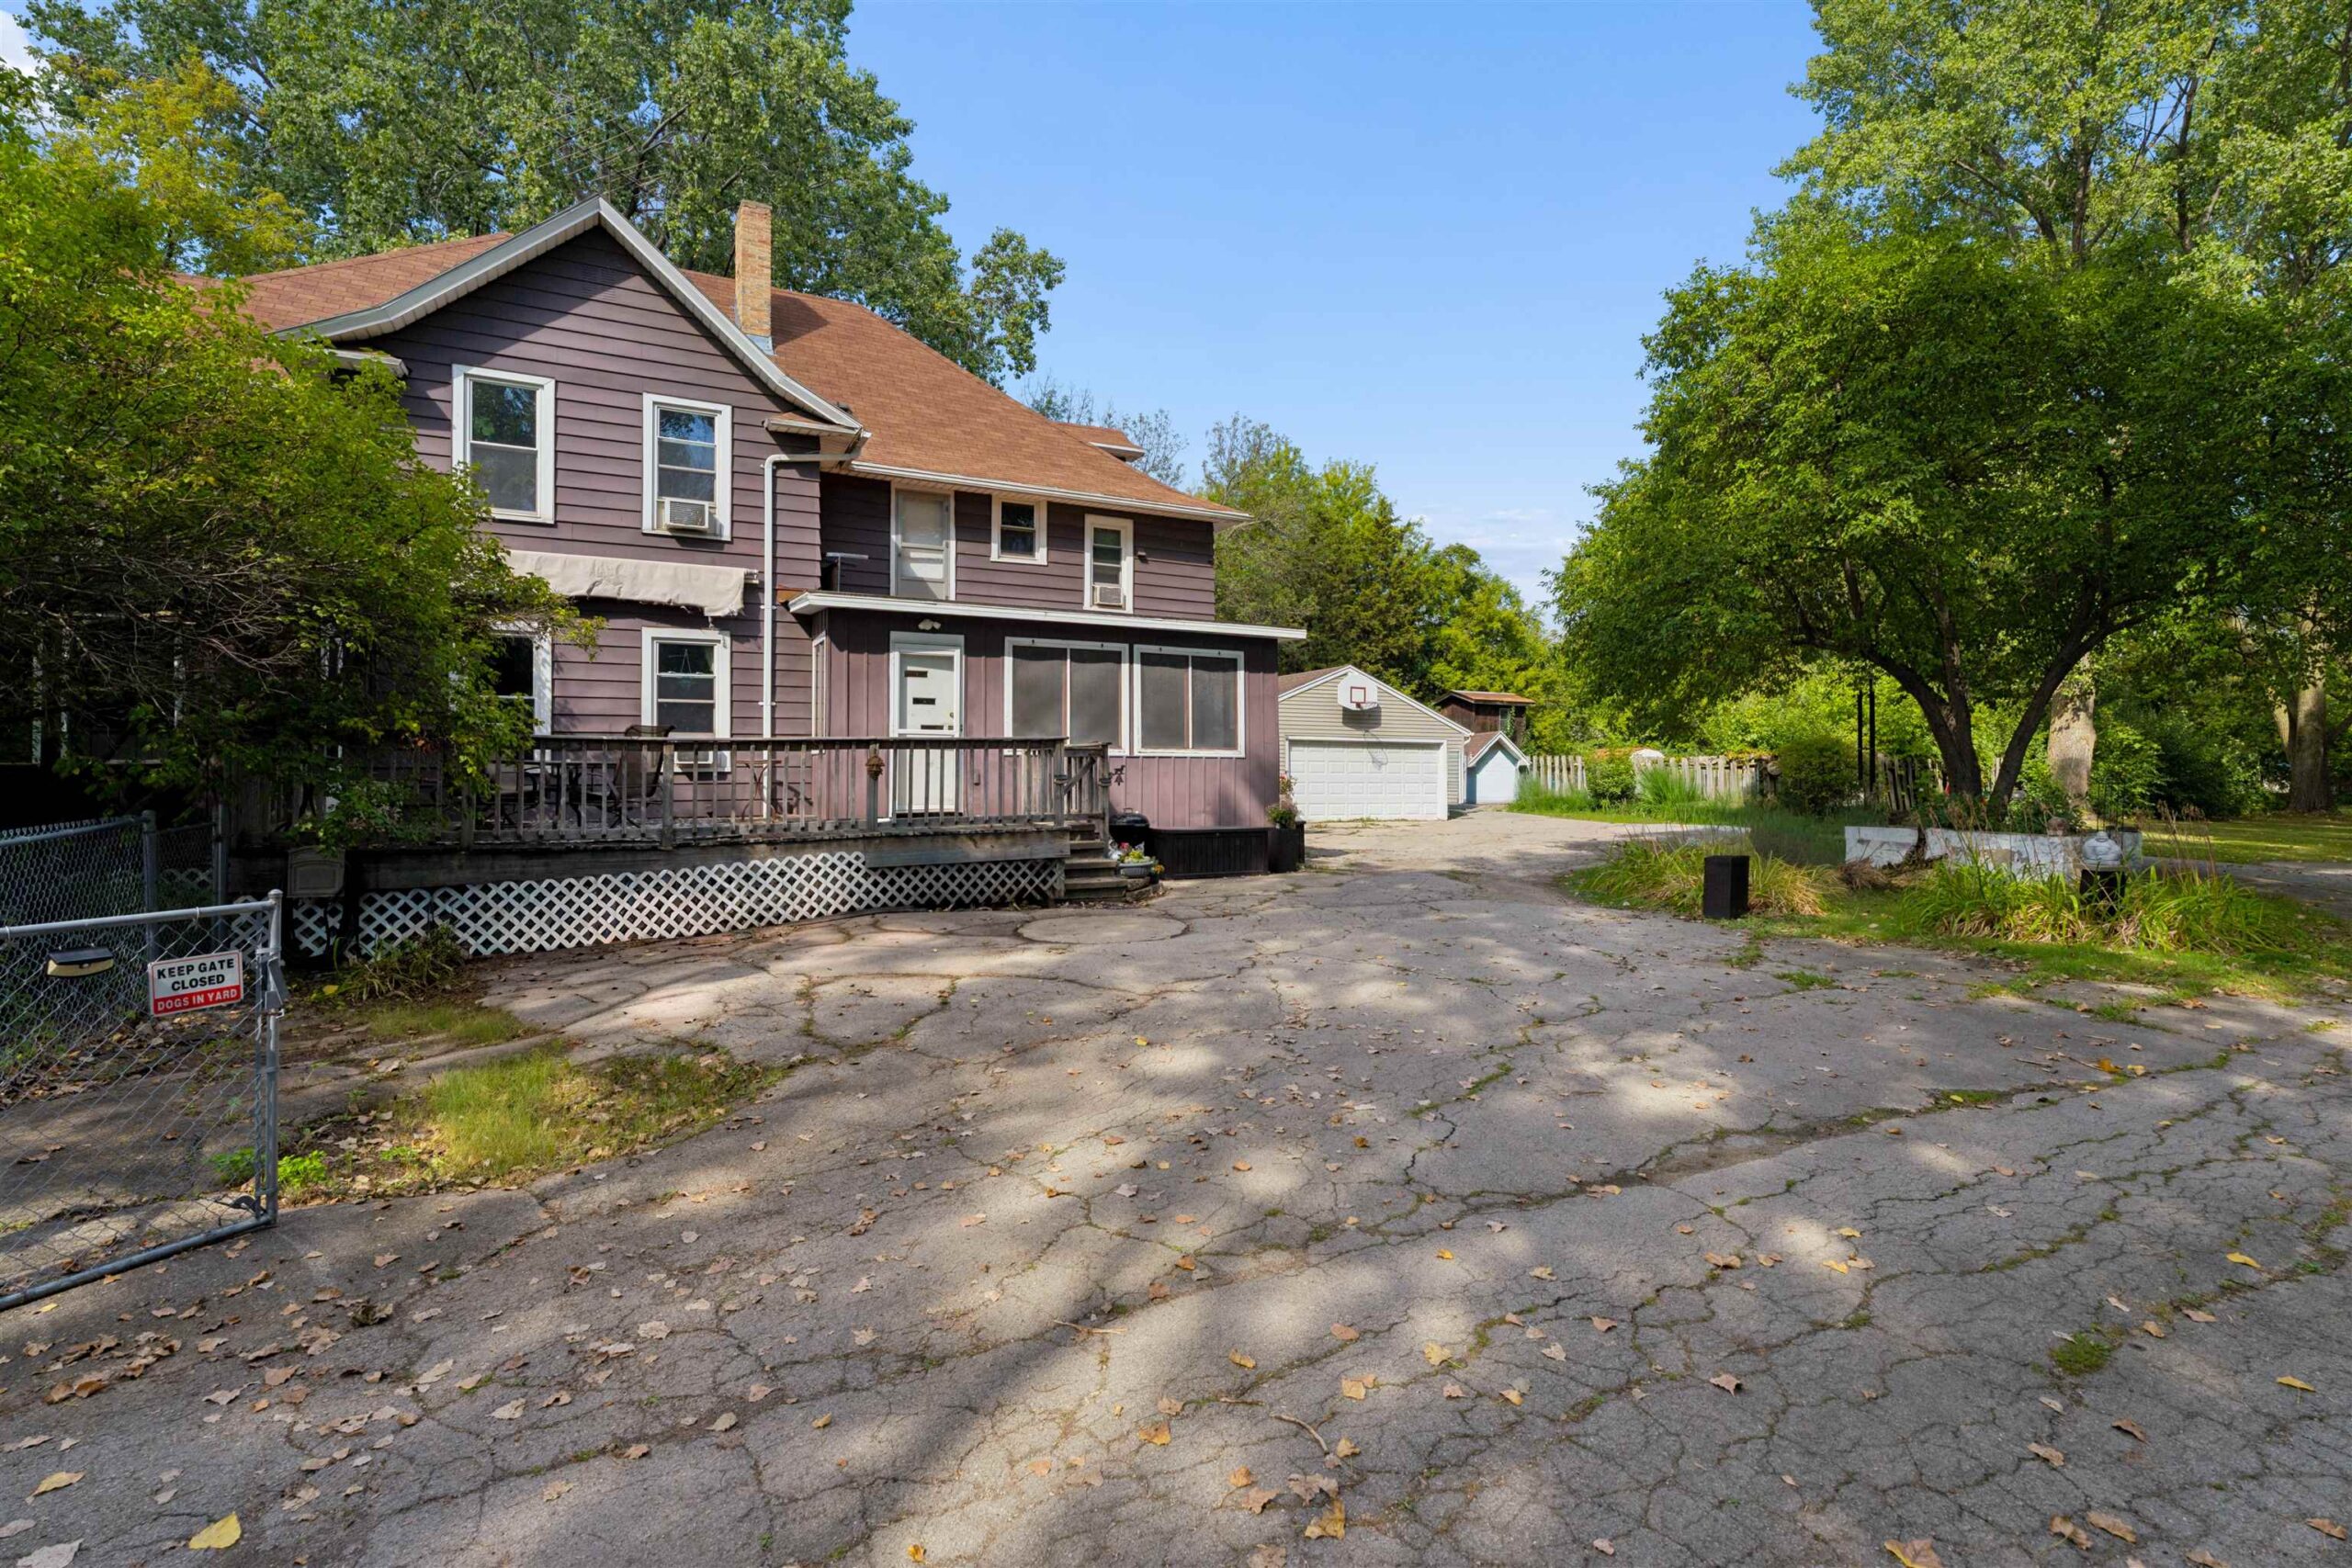 |2|2562 sqft
Adashun Jones, Inc.
Provided by: Coldwell Banker Real Estate Group
 |2|1875 sqft
Adashun Jones, Inc.
Provided by: Berkshire Hathaway HS Lakes & Land Real Estate

 Share
Share
 Show more
 Spec Sheet