 50
50  Return to listing
$434,900
3 Beds
3 Bath
2,295 Sq. Ft.
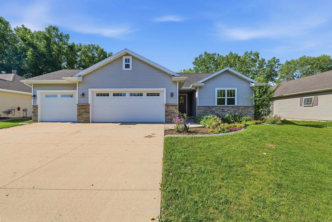
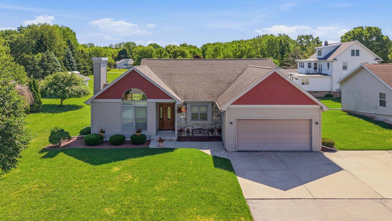
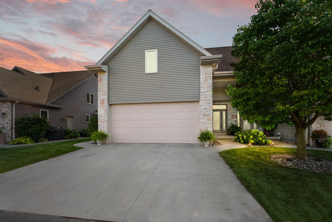
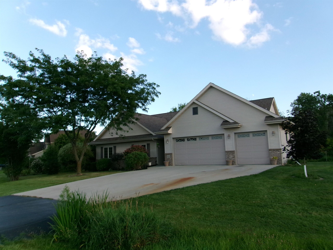
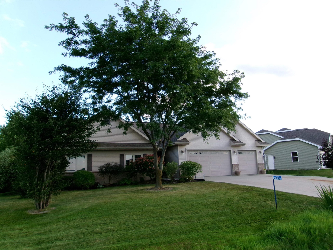
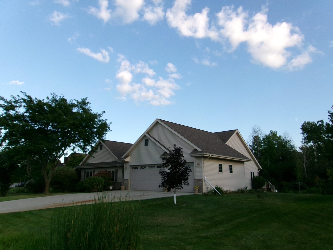

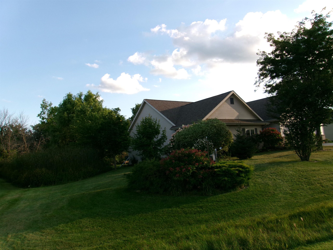
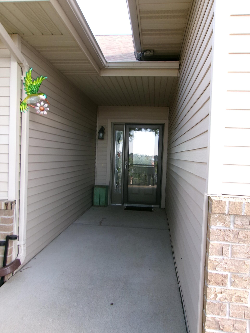
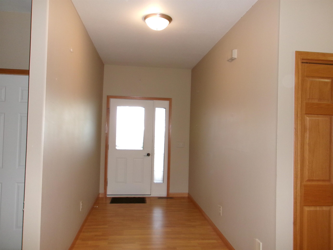
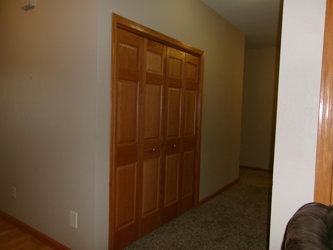
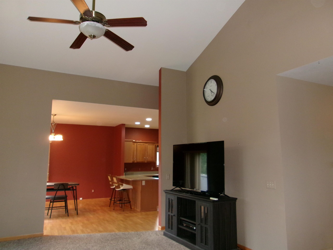
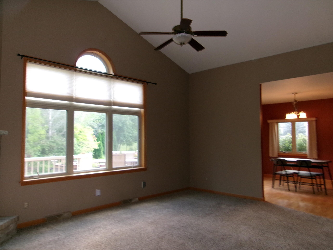
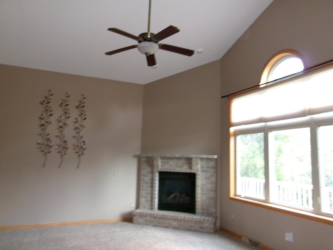
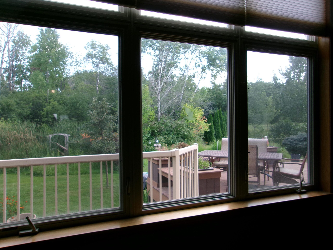
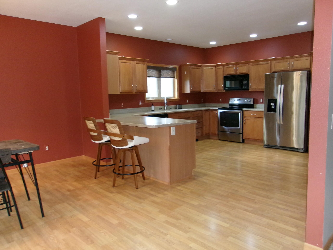
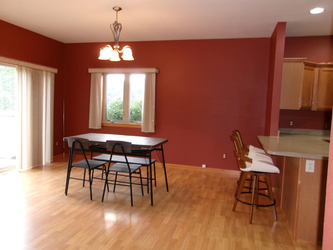
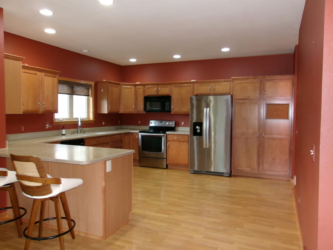
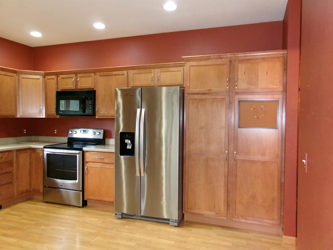

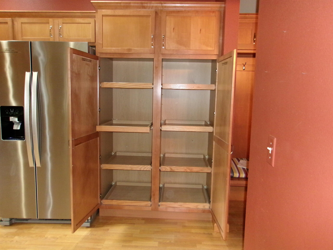

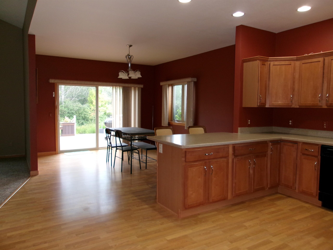
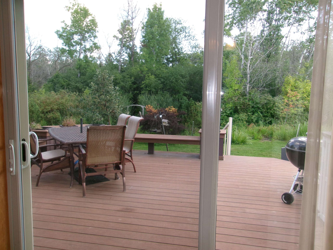
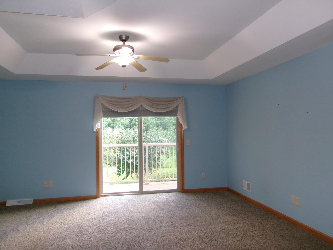
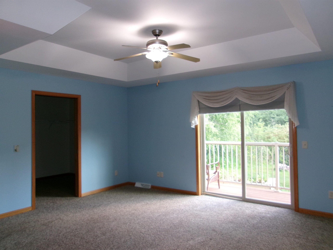
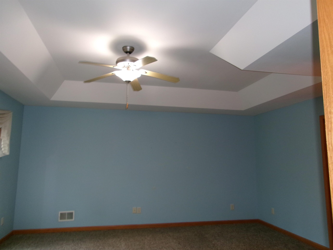
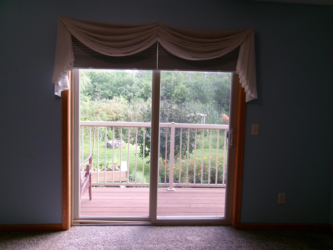
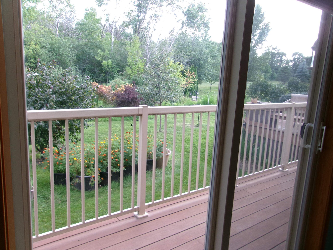
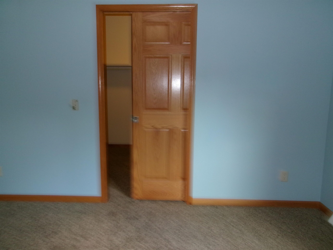
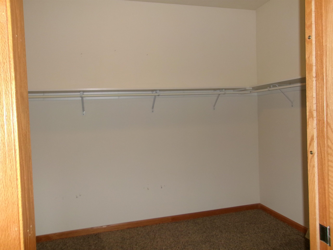
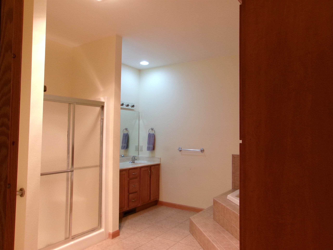
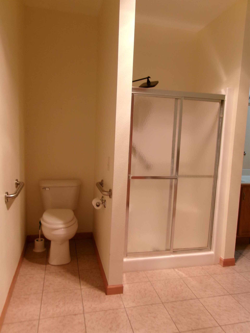
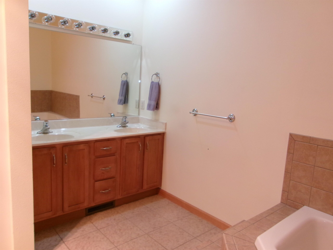
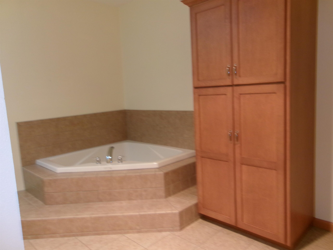
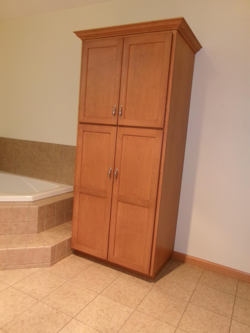
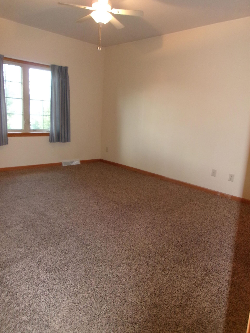
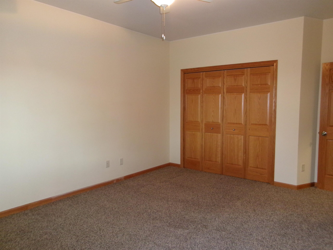
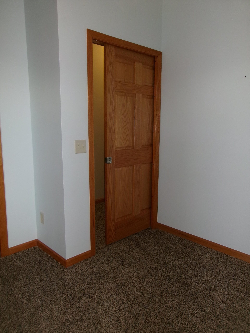

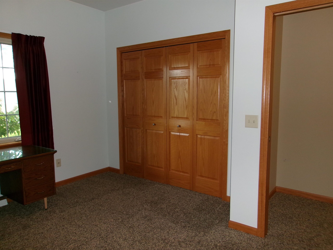
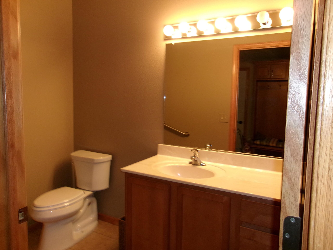
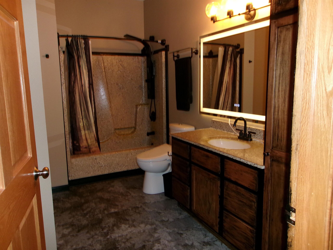
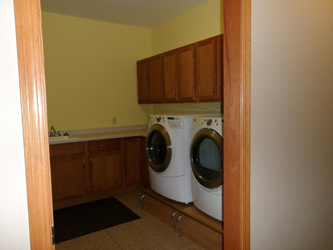
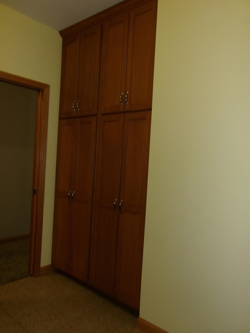
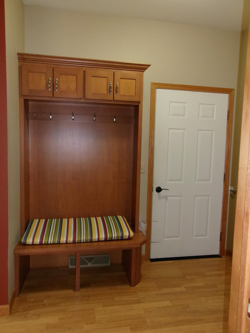
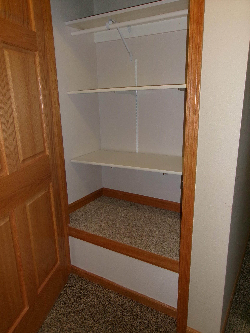
What's not to love? Desirable Meadow Estates subdivision 3 BR, 2.5 bath ranch home includes a lovely large maintenance free deck with a retractable awning. Situated on just under an acre with a tree lined park like backyard for your enjoyment. Split bedroom design with primary suite w/ jetted tub, shower, ample cabinetry, a large walk-in closet & patio door leading to the backyard facing deck. Fabulous kitchen with ample counterspace and cabinetry & snack bar adjoins the spacious dining area with patio doors leading to the backyard deck. Open concept Living room with cathedral ceiling and gas fireplace. Large main floor laundry includes washer, dryer, sink & plenty of storage cabinetry. 6 panel solid doors throughout. 9 ft ceilings. Plenty of closets and storage. Home warranty included.
Inclusions:
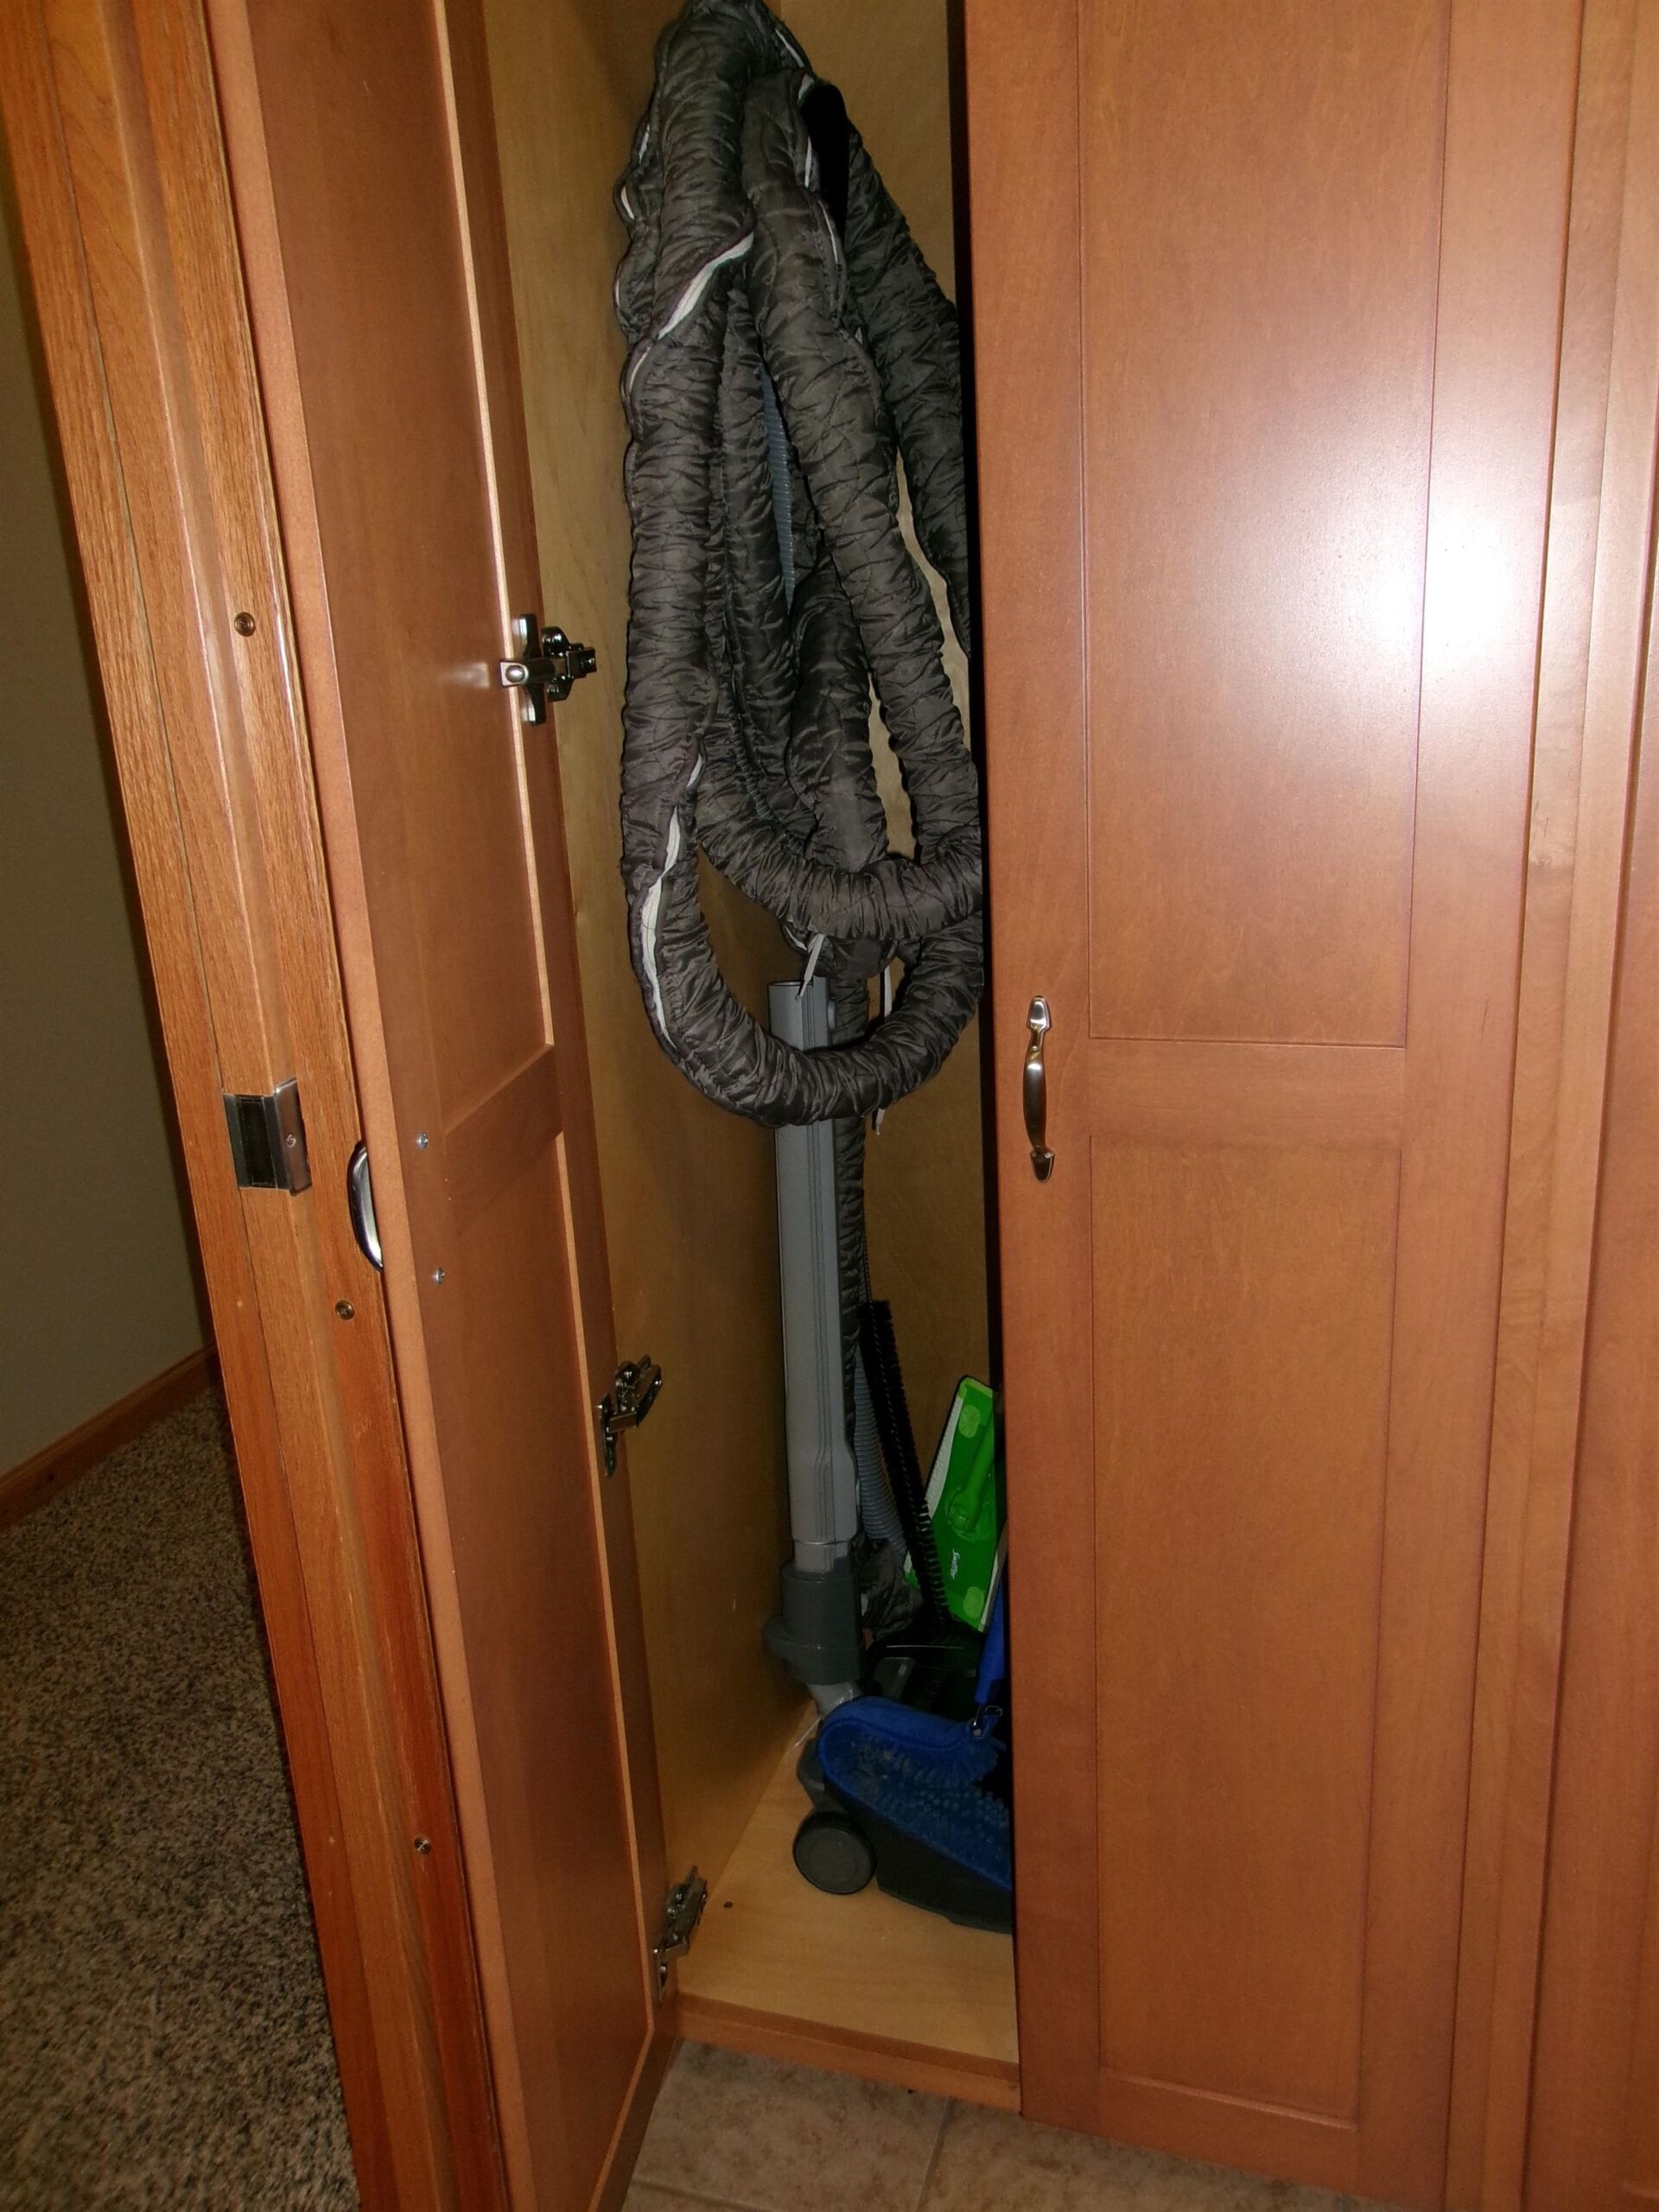


Stove, refrig., dishwasher, washer, dryer, garage door opener, central vac, water softener, retractable awning, storage cab., planters on the deck.
Exclusions:
Sellers personal property, Metal artwork on LR wall.
Get a detailed Home Value Estimate Based on Current Market Trends/Get a Detailed Estimate Based on Current Market Conditions Impacting Your Home's Value
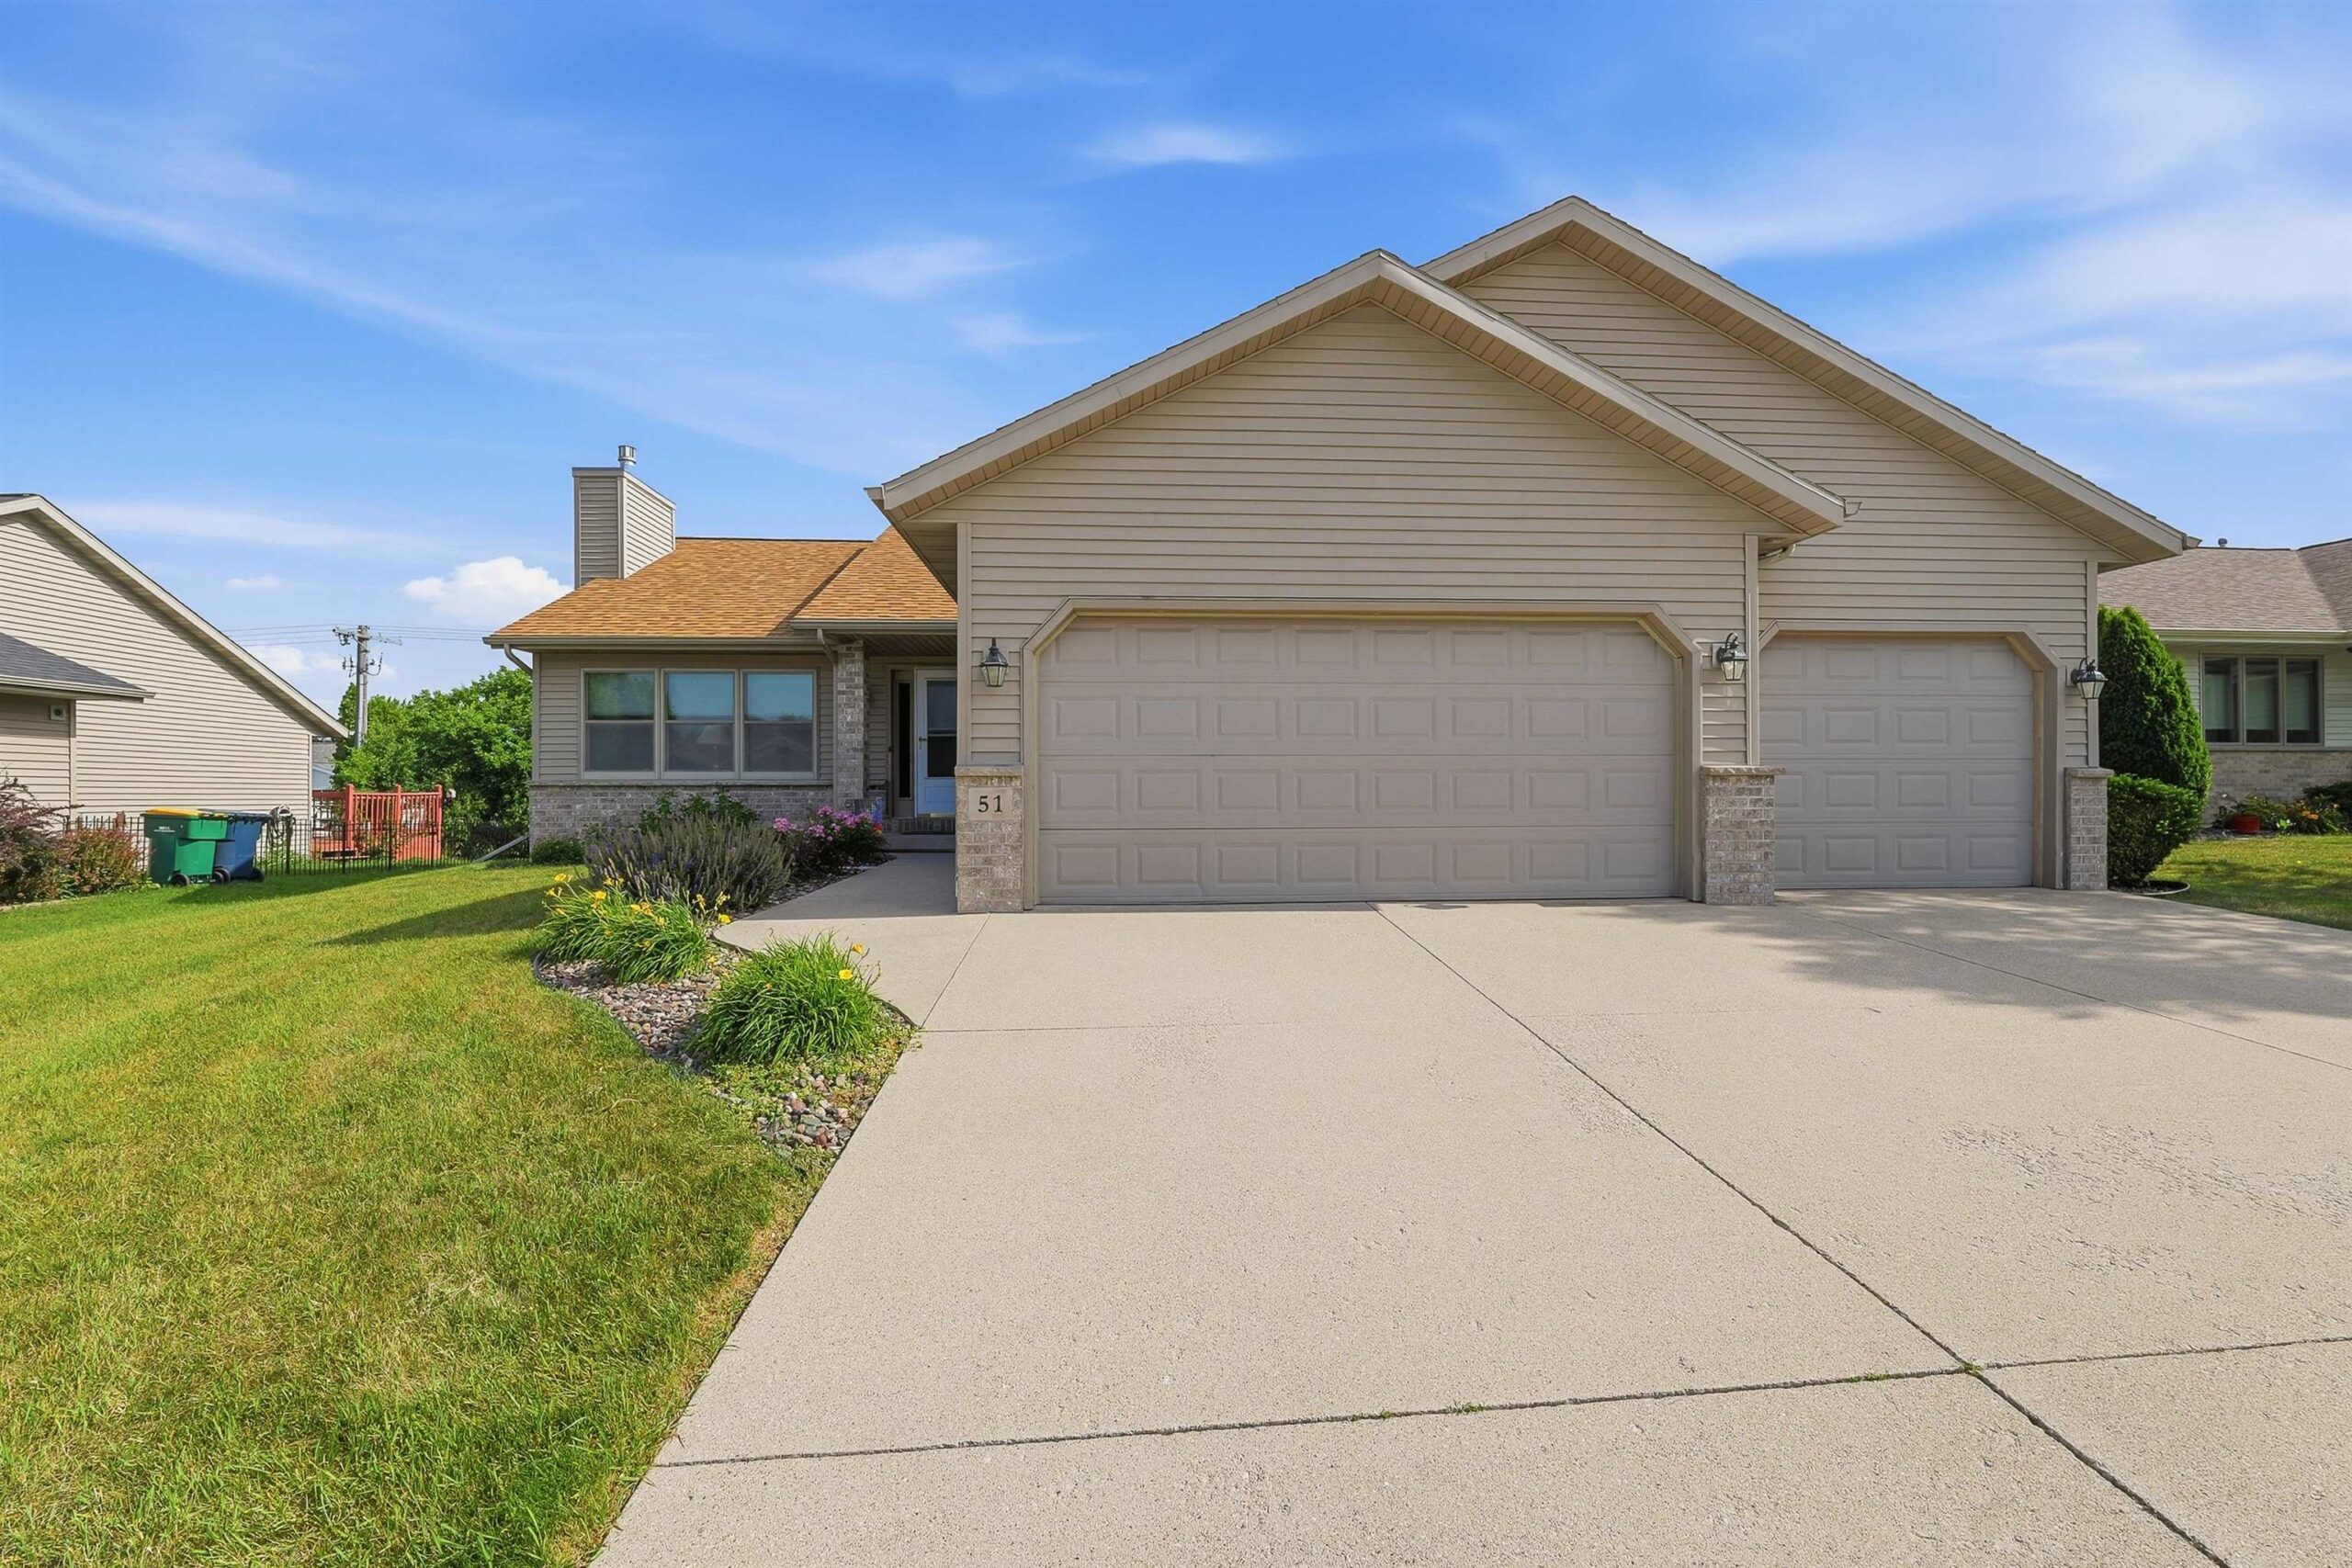
 |2
|2 |1902 sqft
Christine
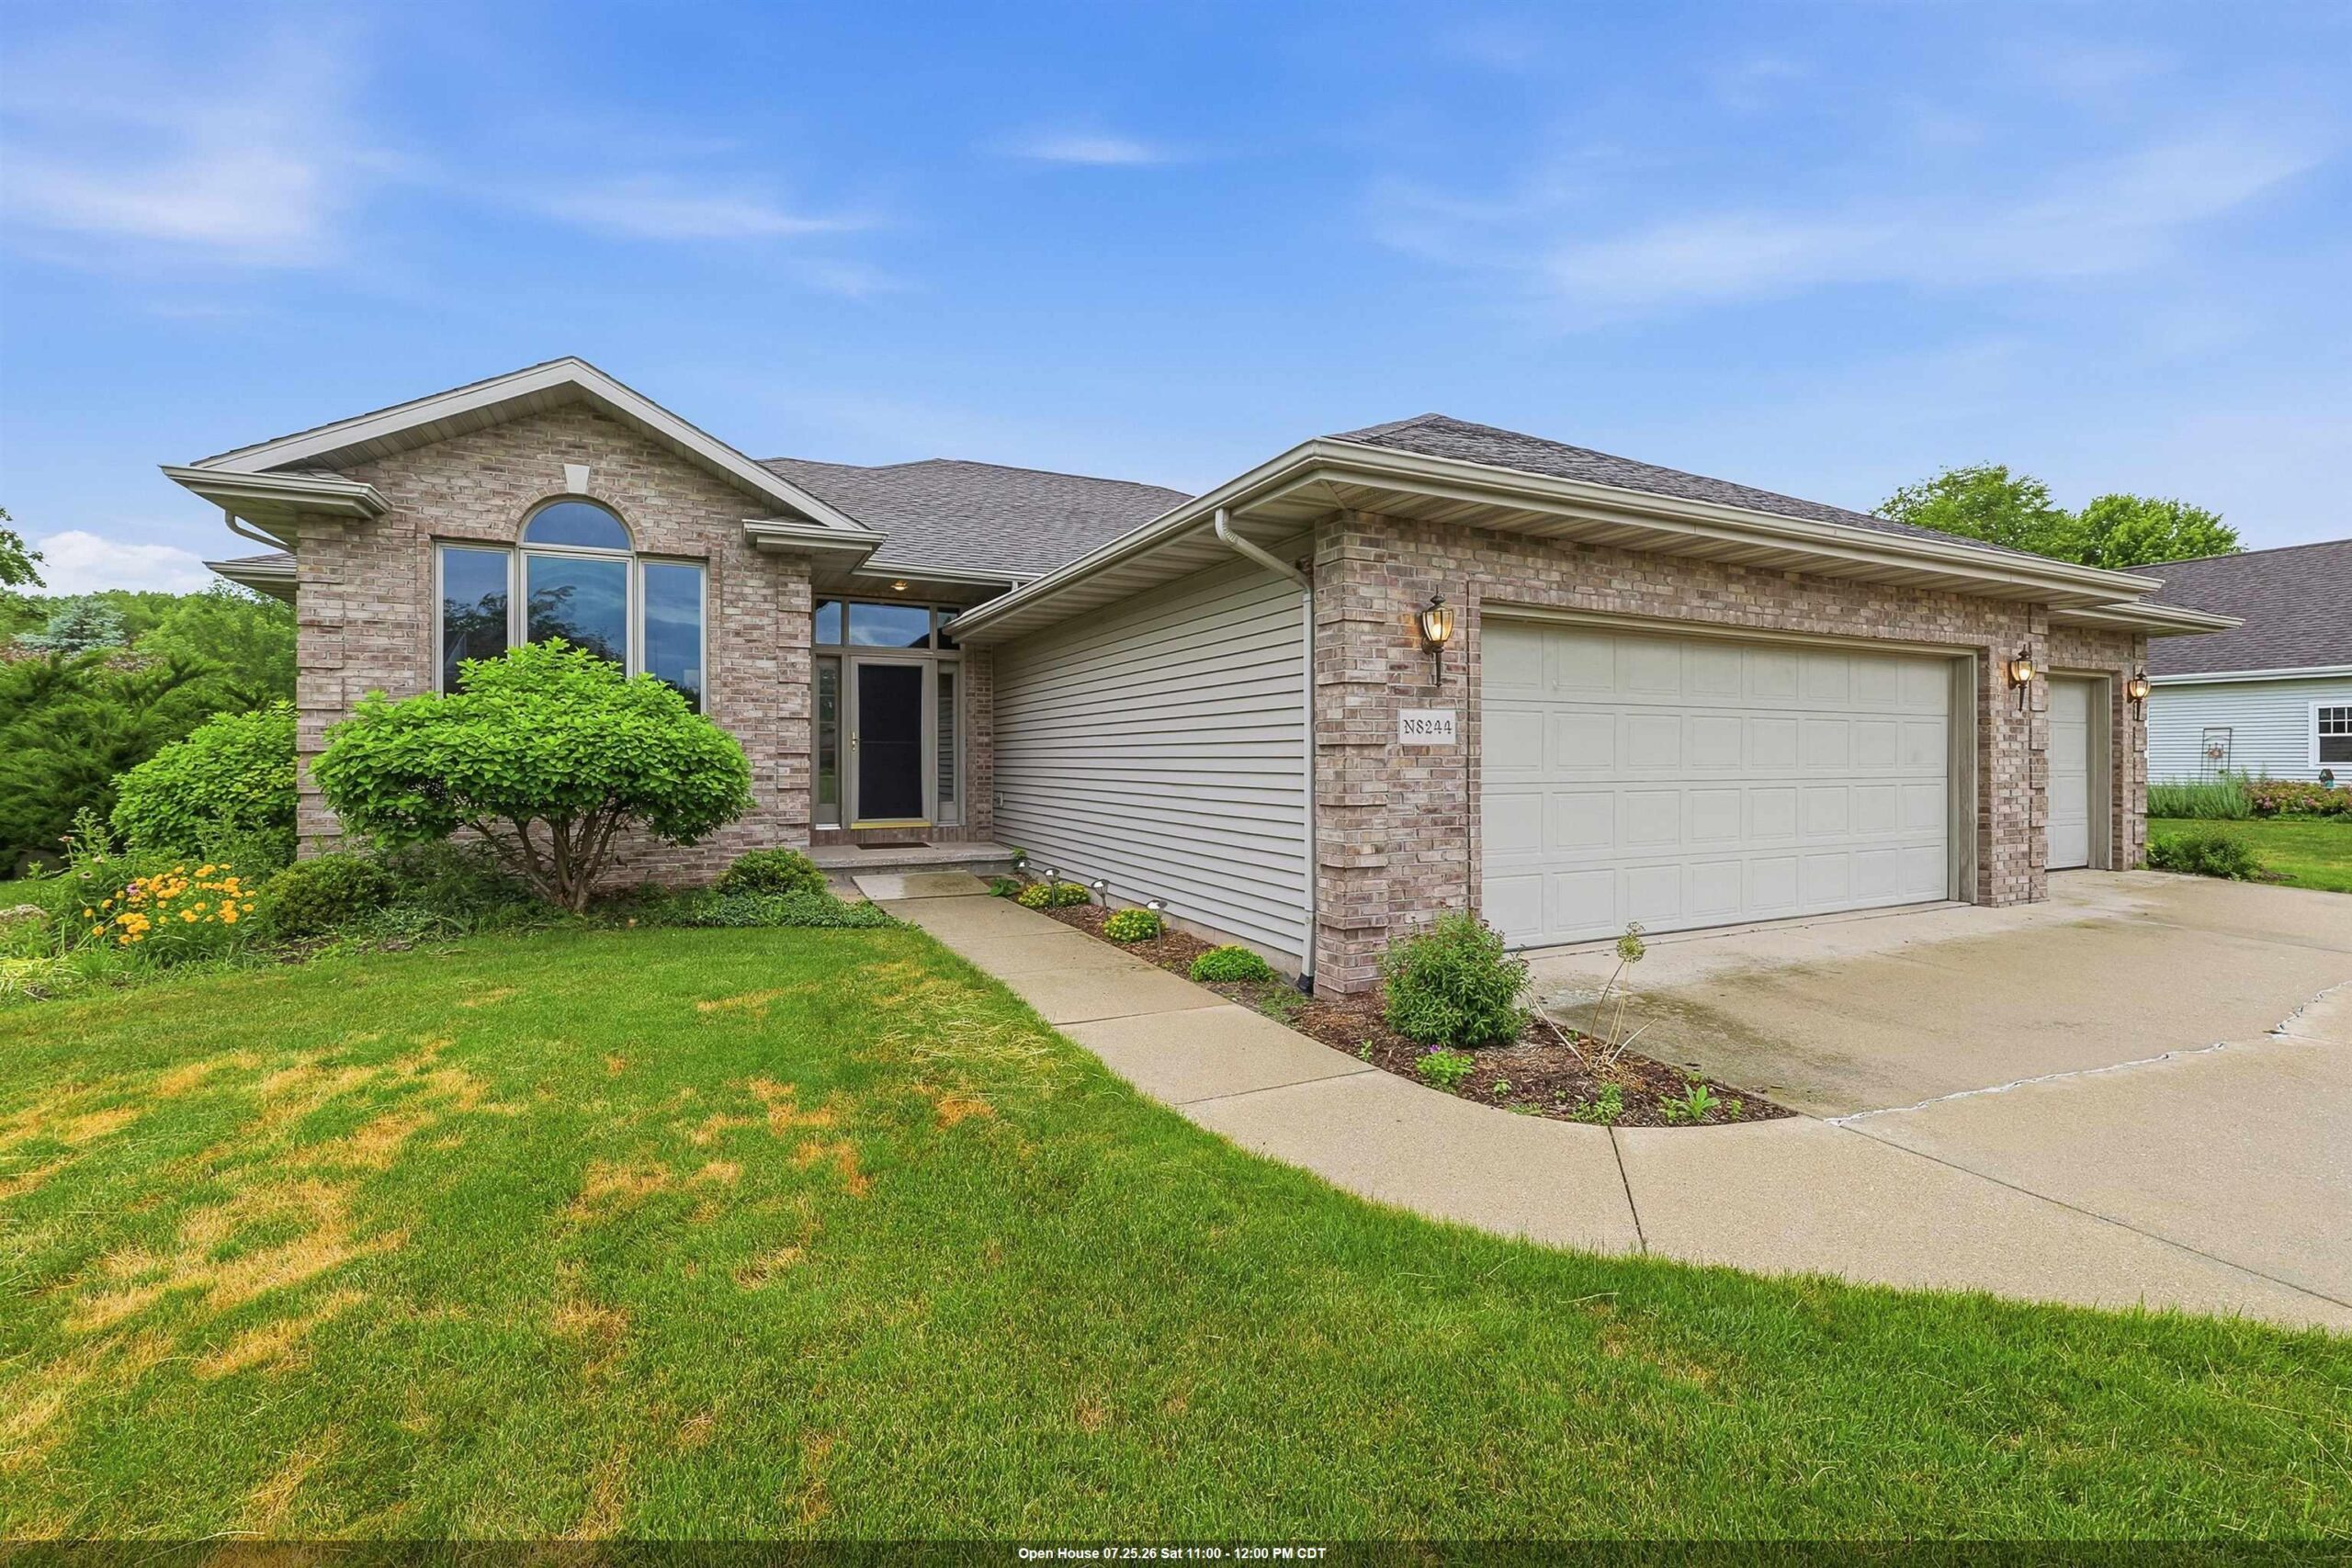 |2|1979 sqft
Adashun Jones, Inc.
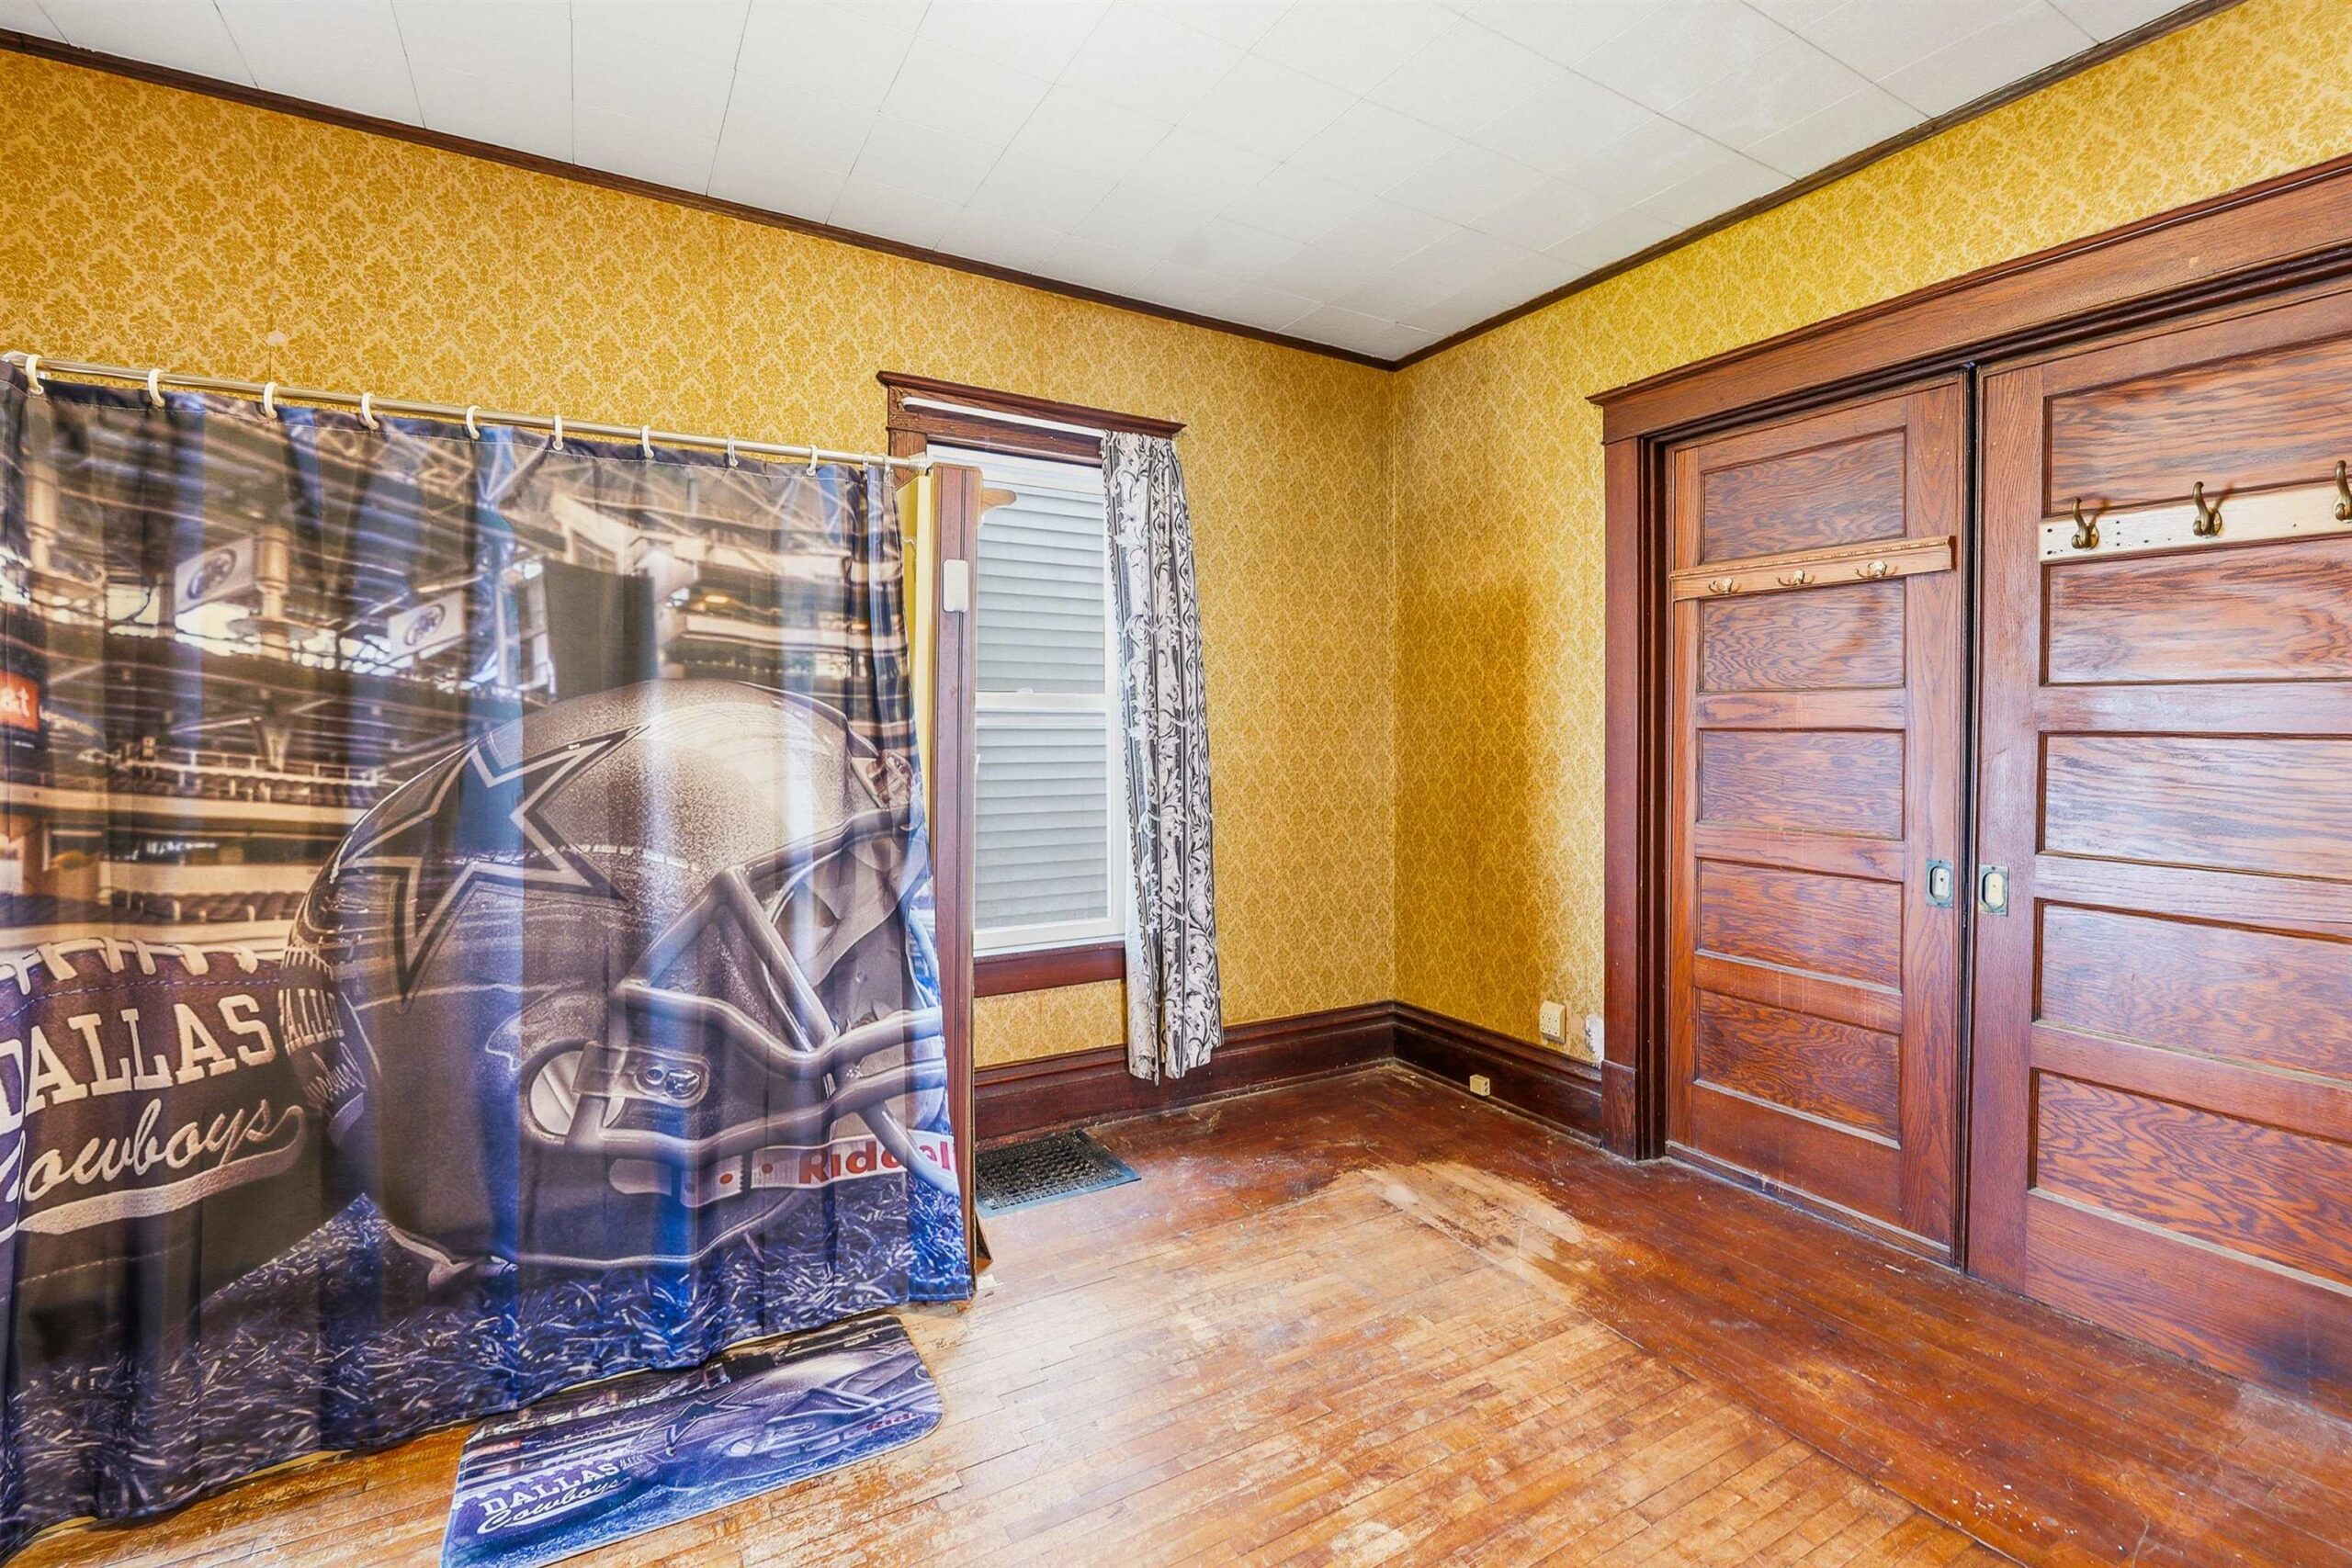 |2|1912 sqft
Nathan
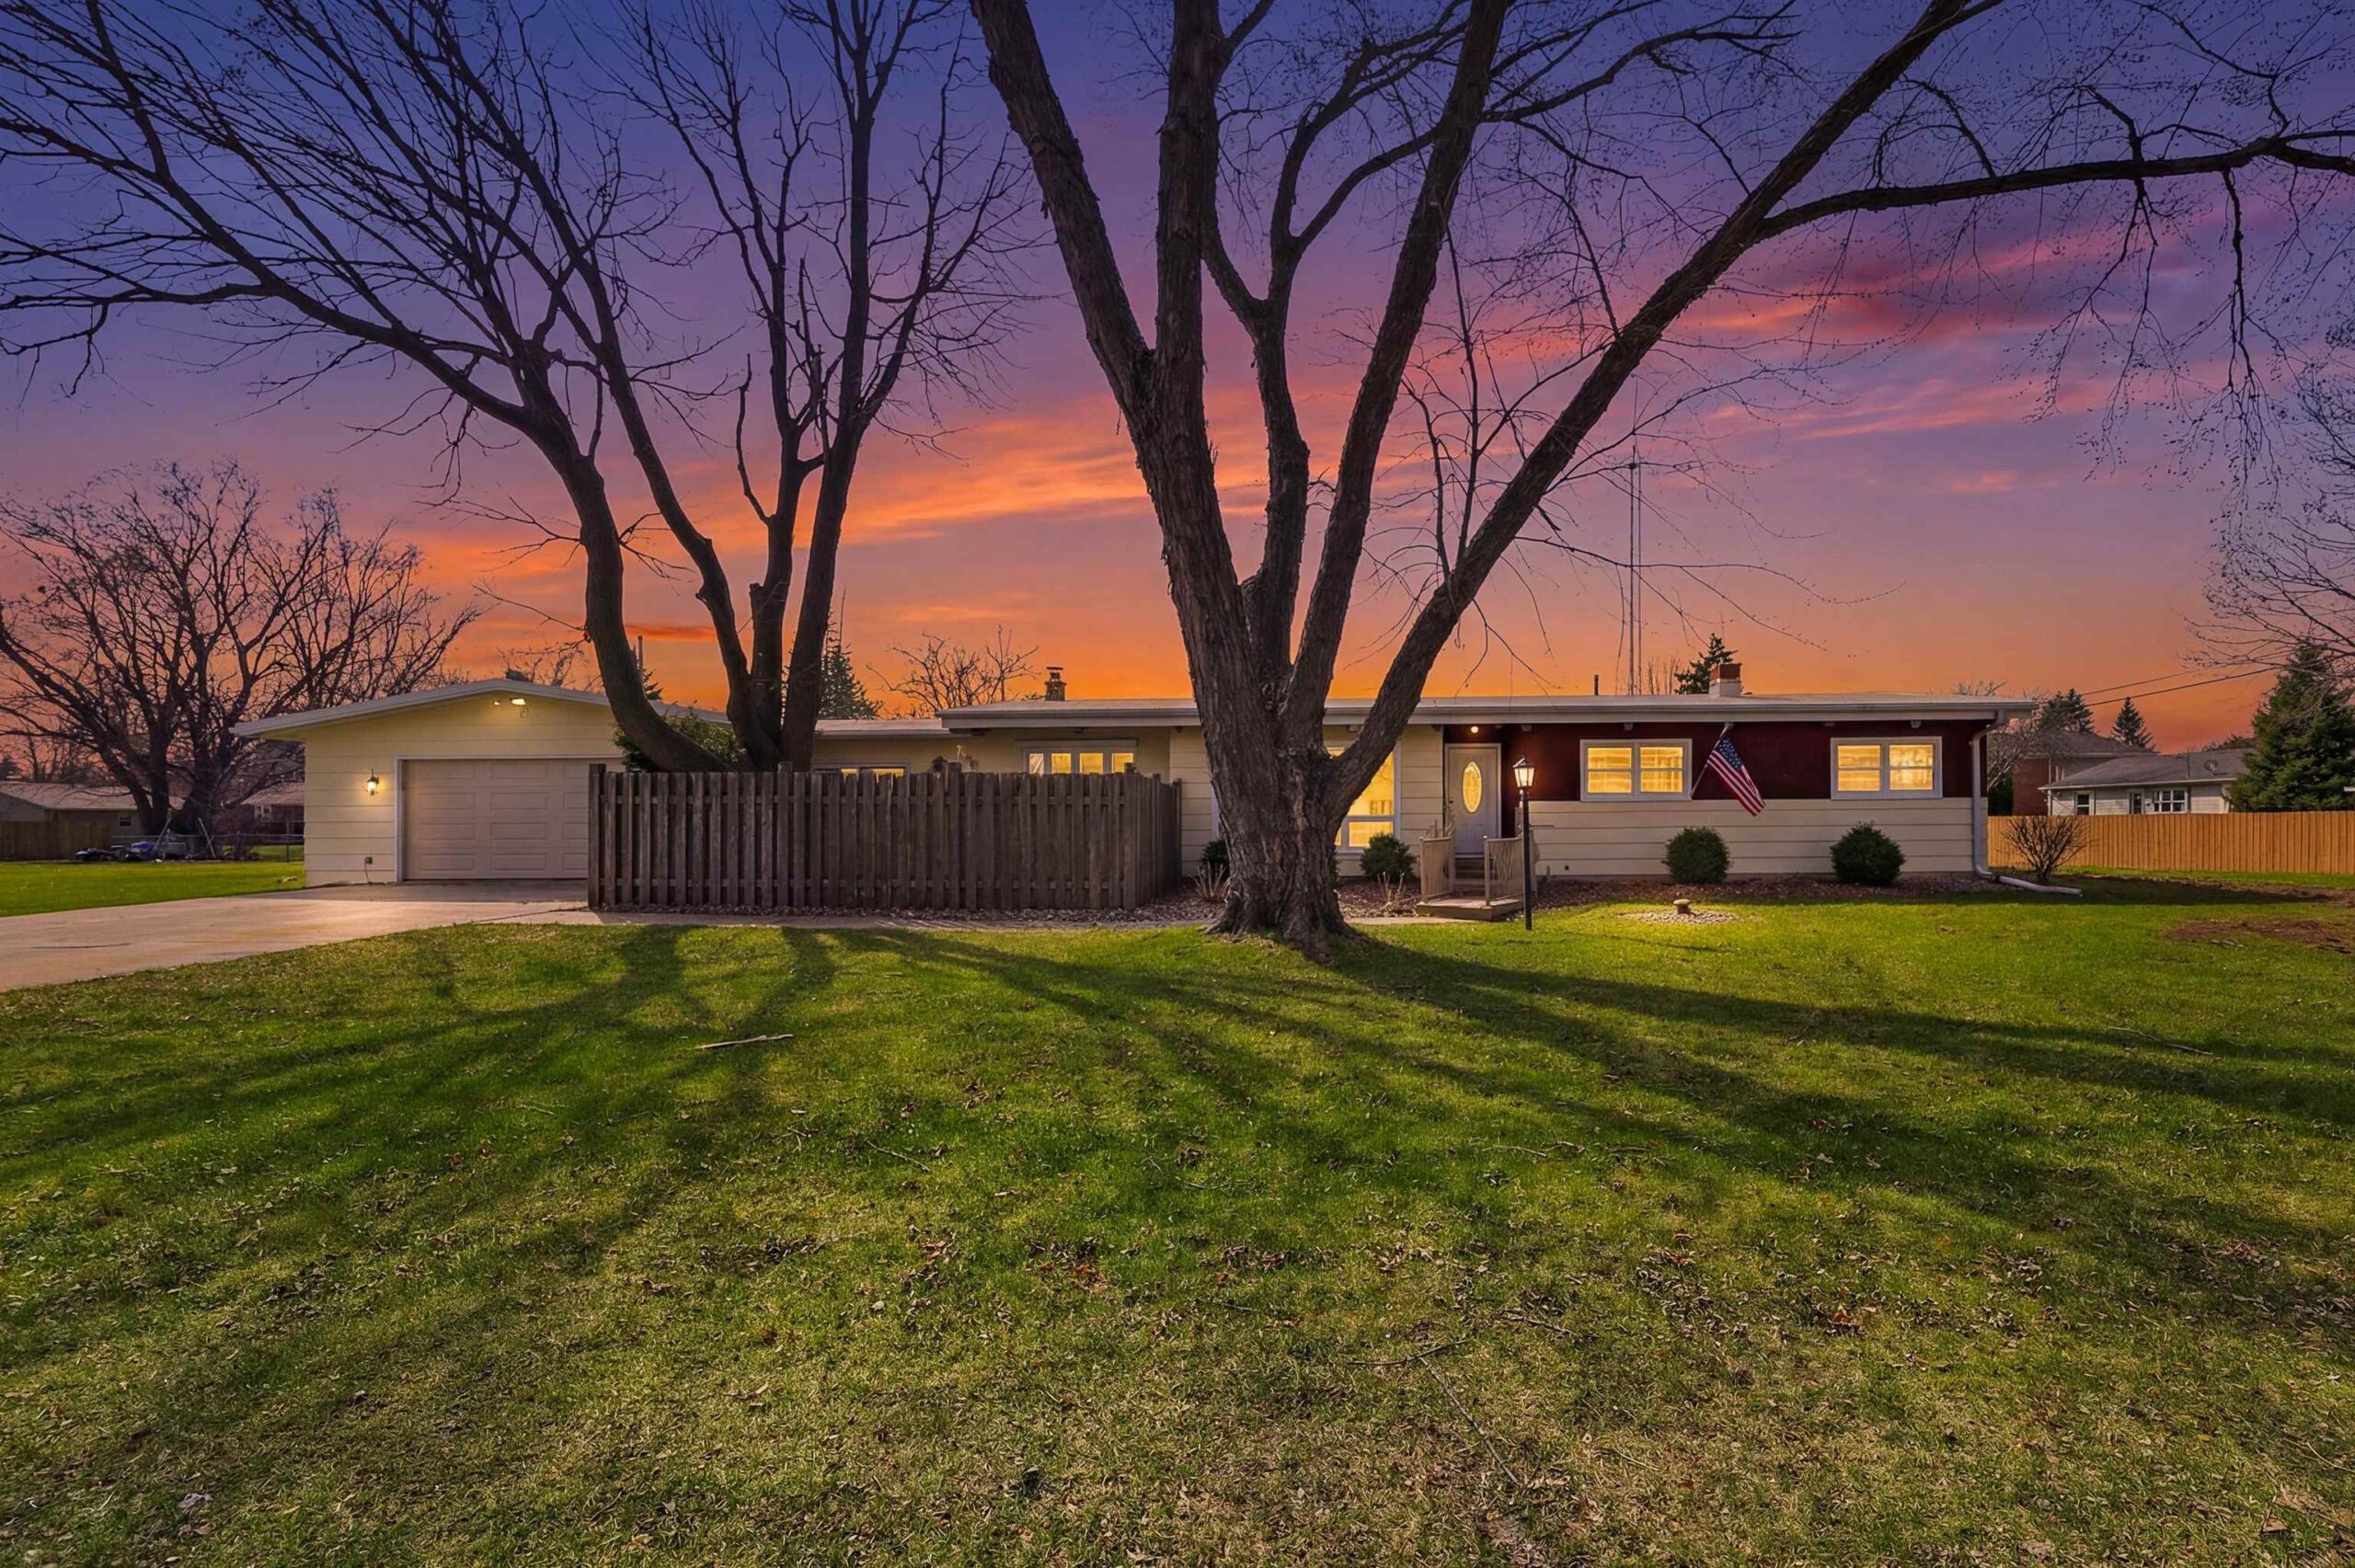 |1|1868 sqft
Steven

 Share
Share
 Show more
 Spec Sheet