 1
1  Return to listing
$439,900
3 Beds
2 Bath
1,498 Sq. Ft.
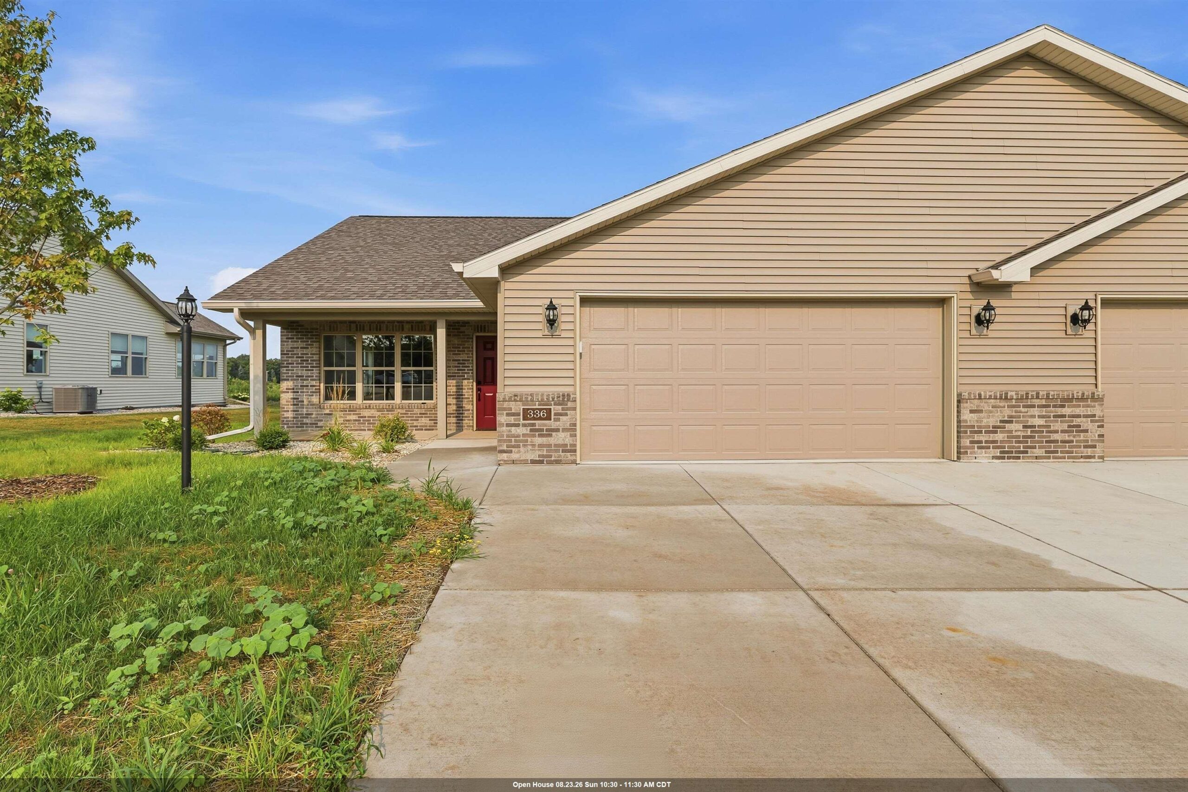
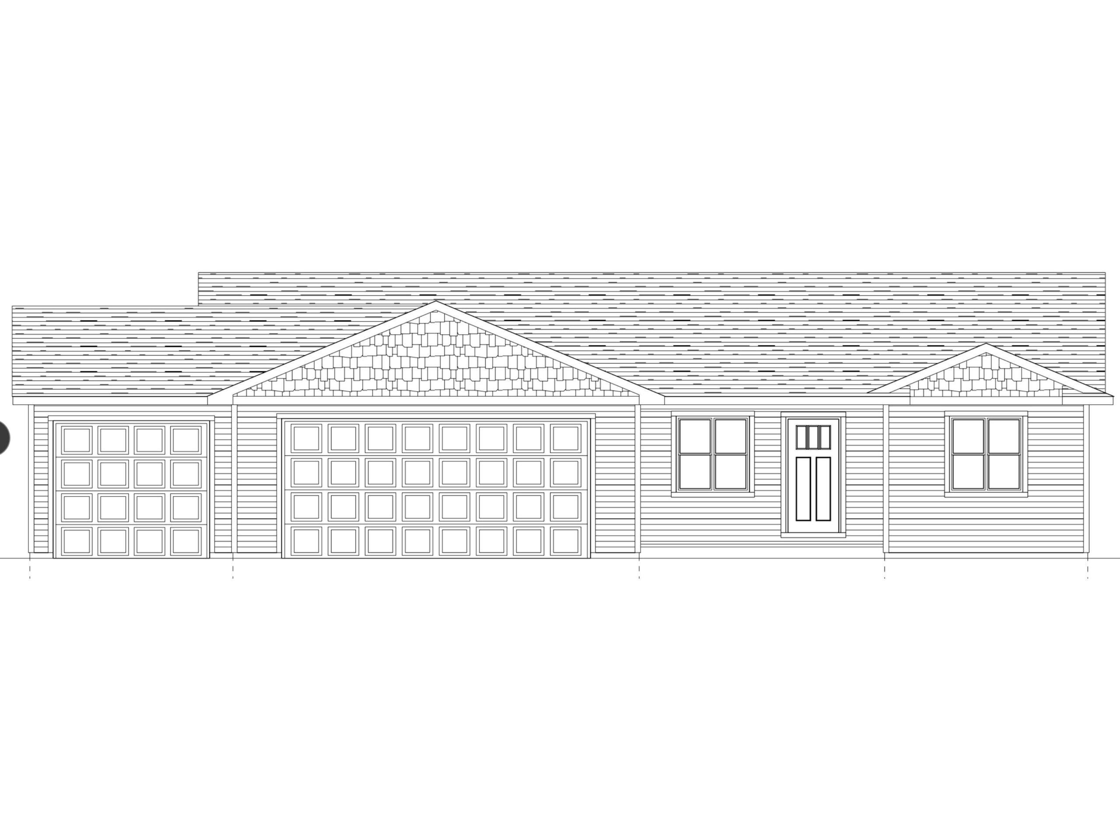
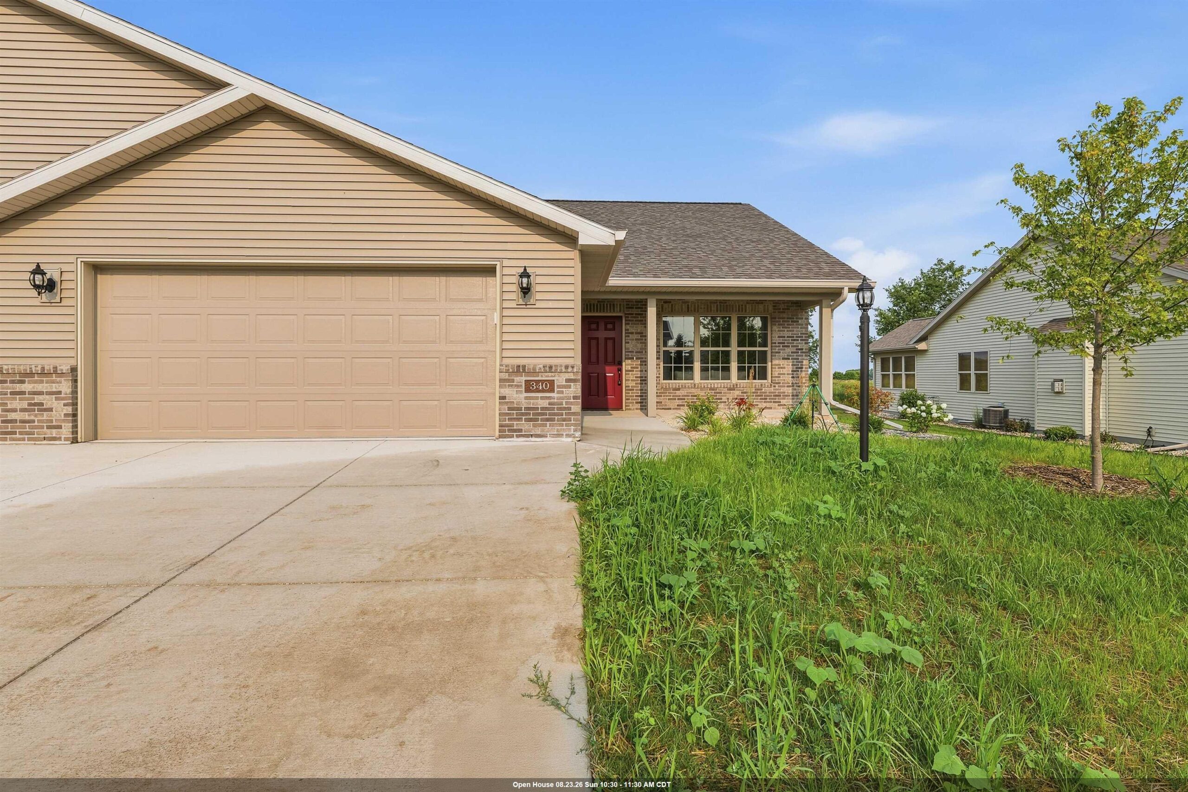
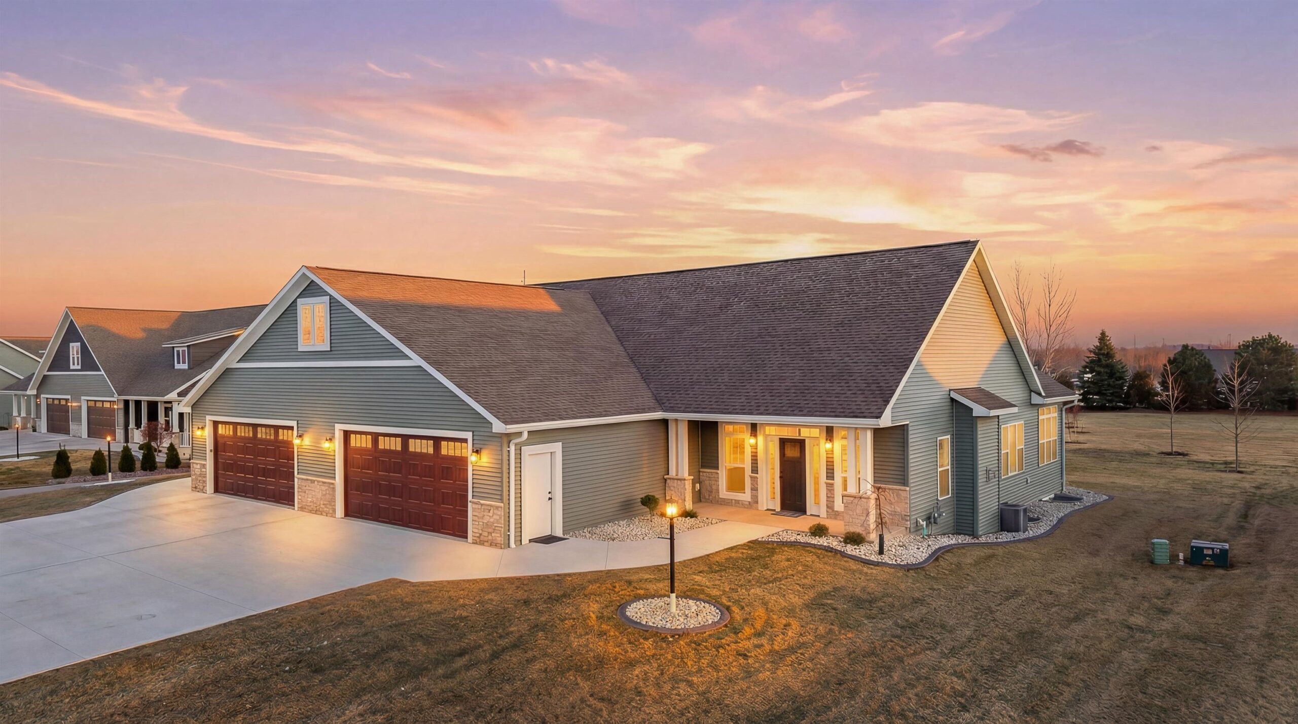
The Phoenix by VW Homes offers 1,498 sq ft of smart, single-level living with 3 bedrooms, 2 full bathrooms and an impressive 3-car garage. The open kitchen features a pantry and angled breakfast bar overlooking the dining and living areas, creating a natural gathering place at the heart of the home. Patio doors extend the living space outdoors, while the split-bedroom layout gives the primary suite its own retreat with a walk-in closet, dual sinks and walk-in shower. Separate main-level laundry and mudrooms keep shoes, coats and household routines contained, while the covered front porch creates a welcoming, sheltered entrance. The unfinished lower level offers future expansion potential with an egress window and space planned for a fourth bedroom, full bathroom and recreation room.
Inclusions:
microwave, dishwasher
Get a detailed Home Value Estimate Based on Current Market Trends/Get a Detailed Estimate Based on Current Market Conditions Impacting Your Home's Value
 |2
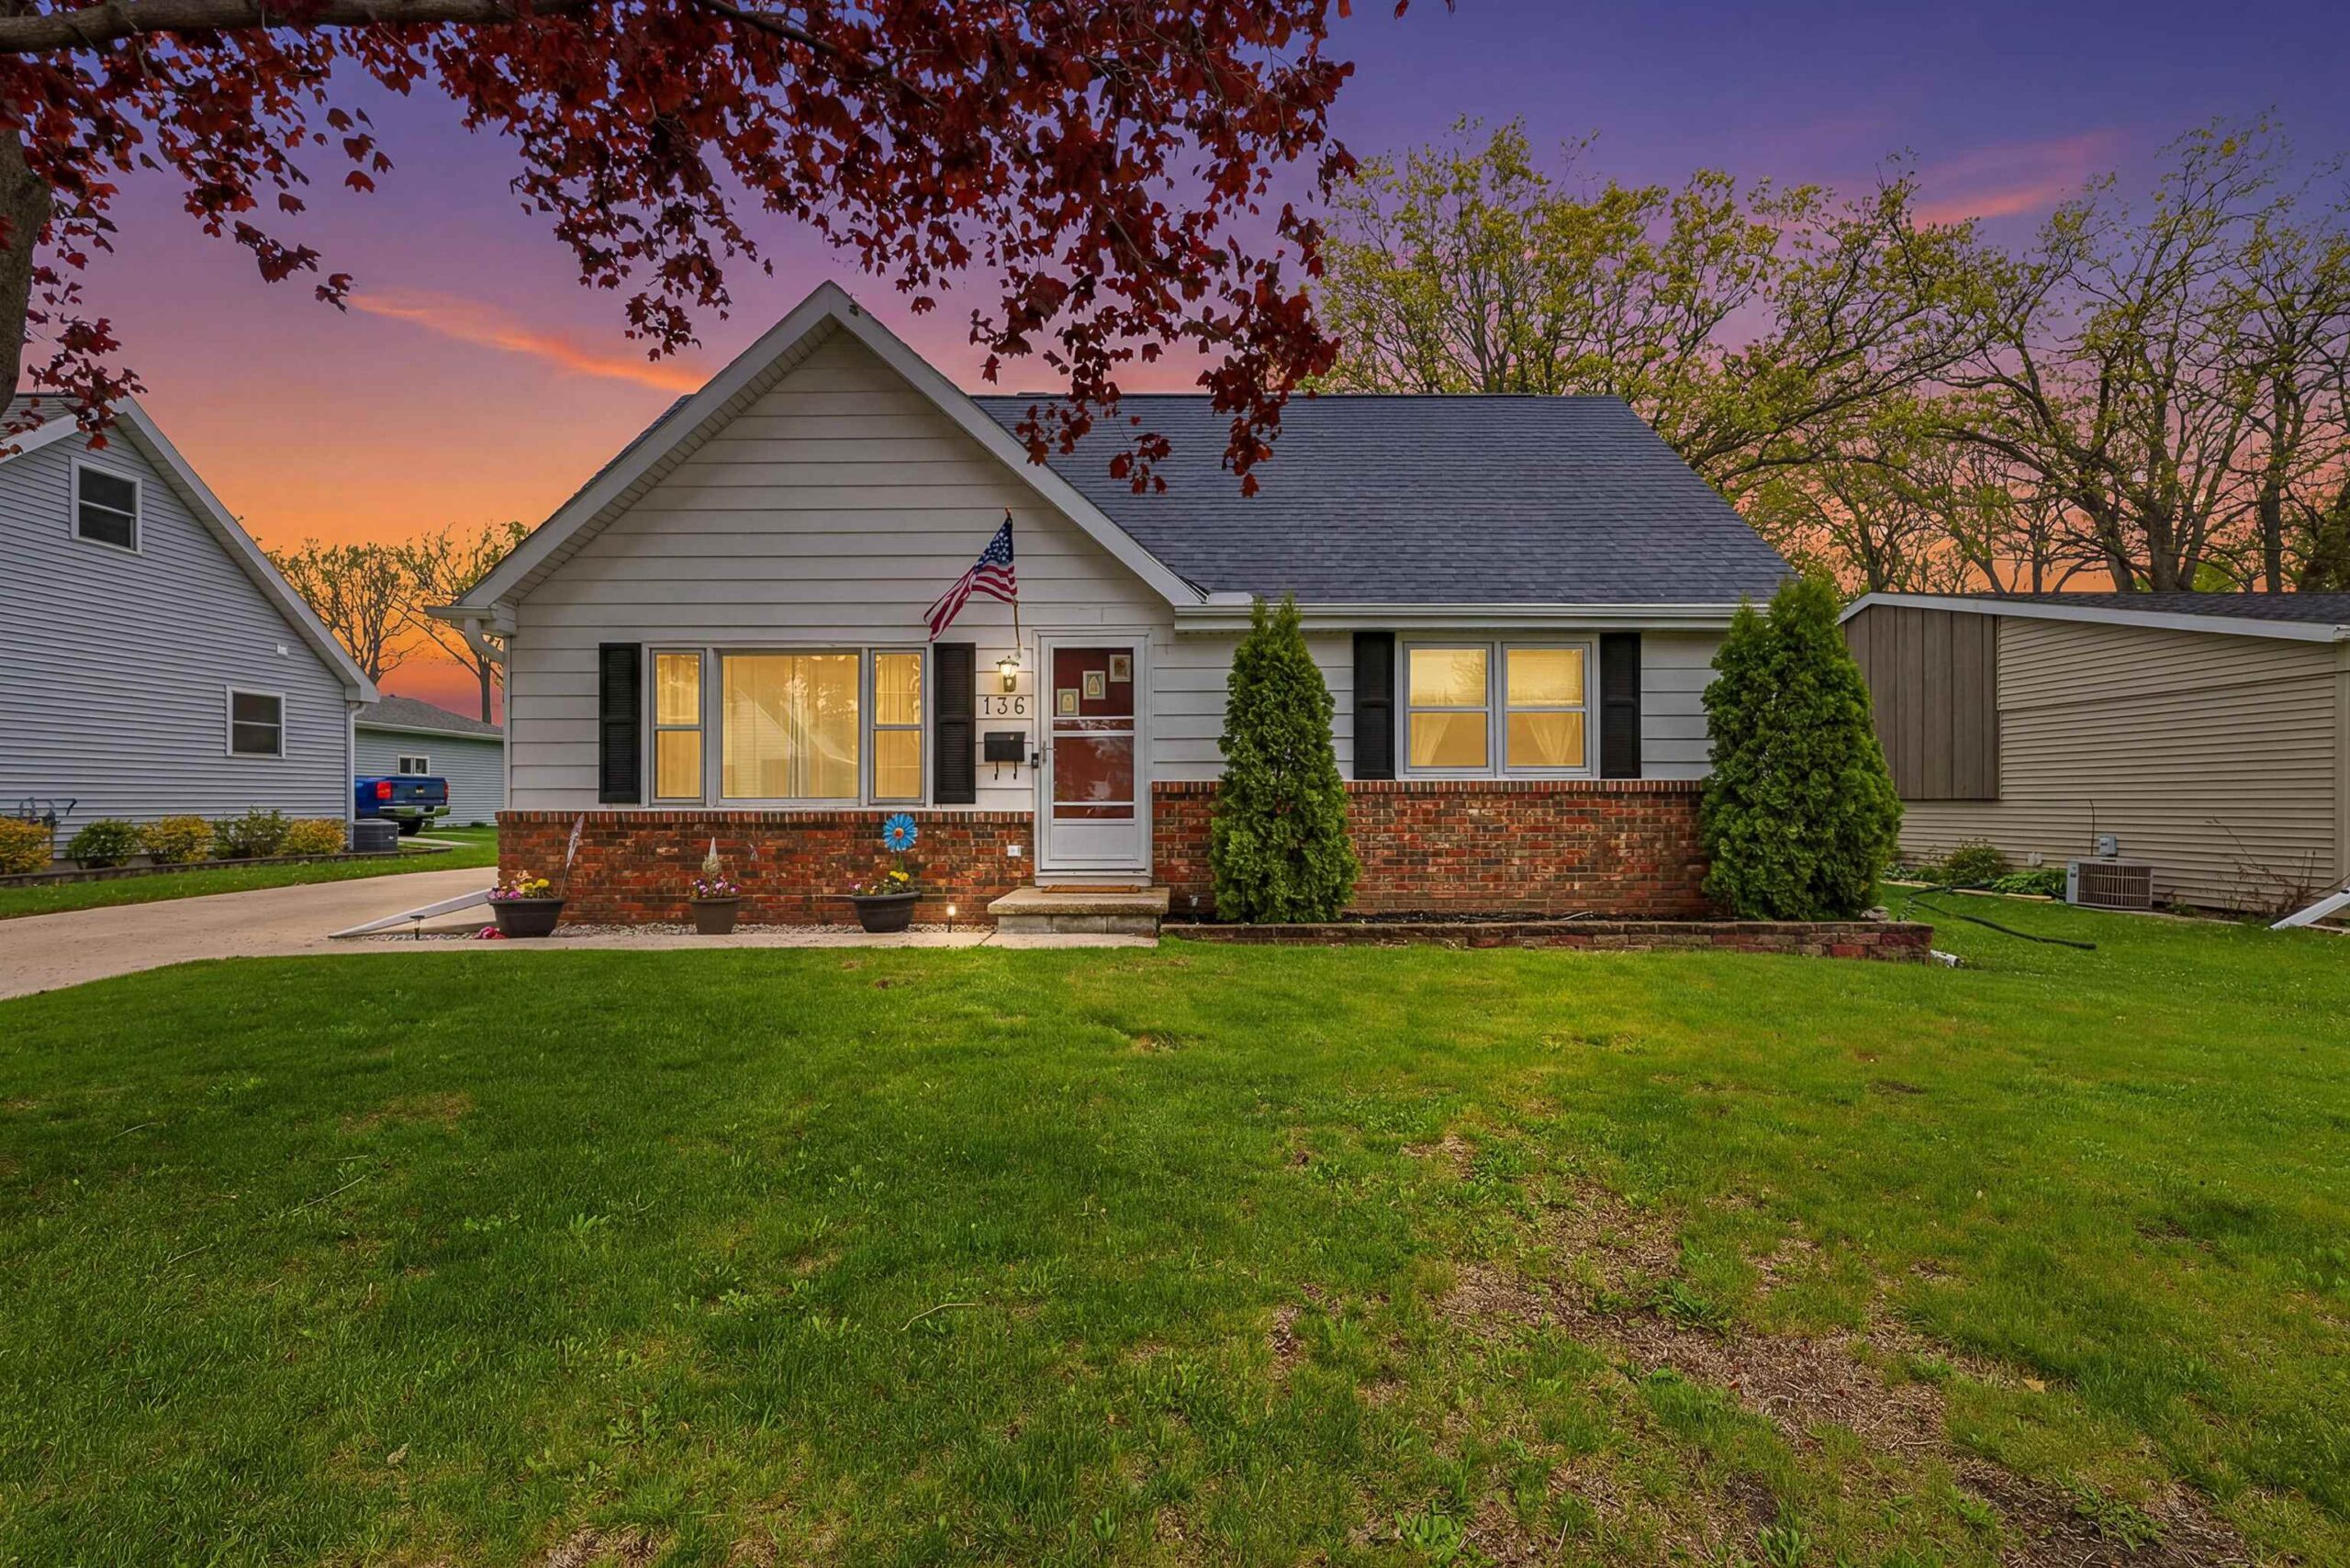
|2 |1495 sqft
Summer
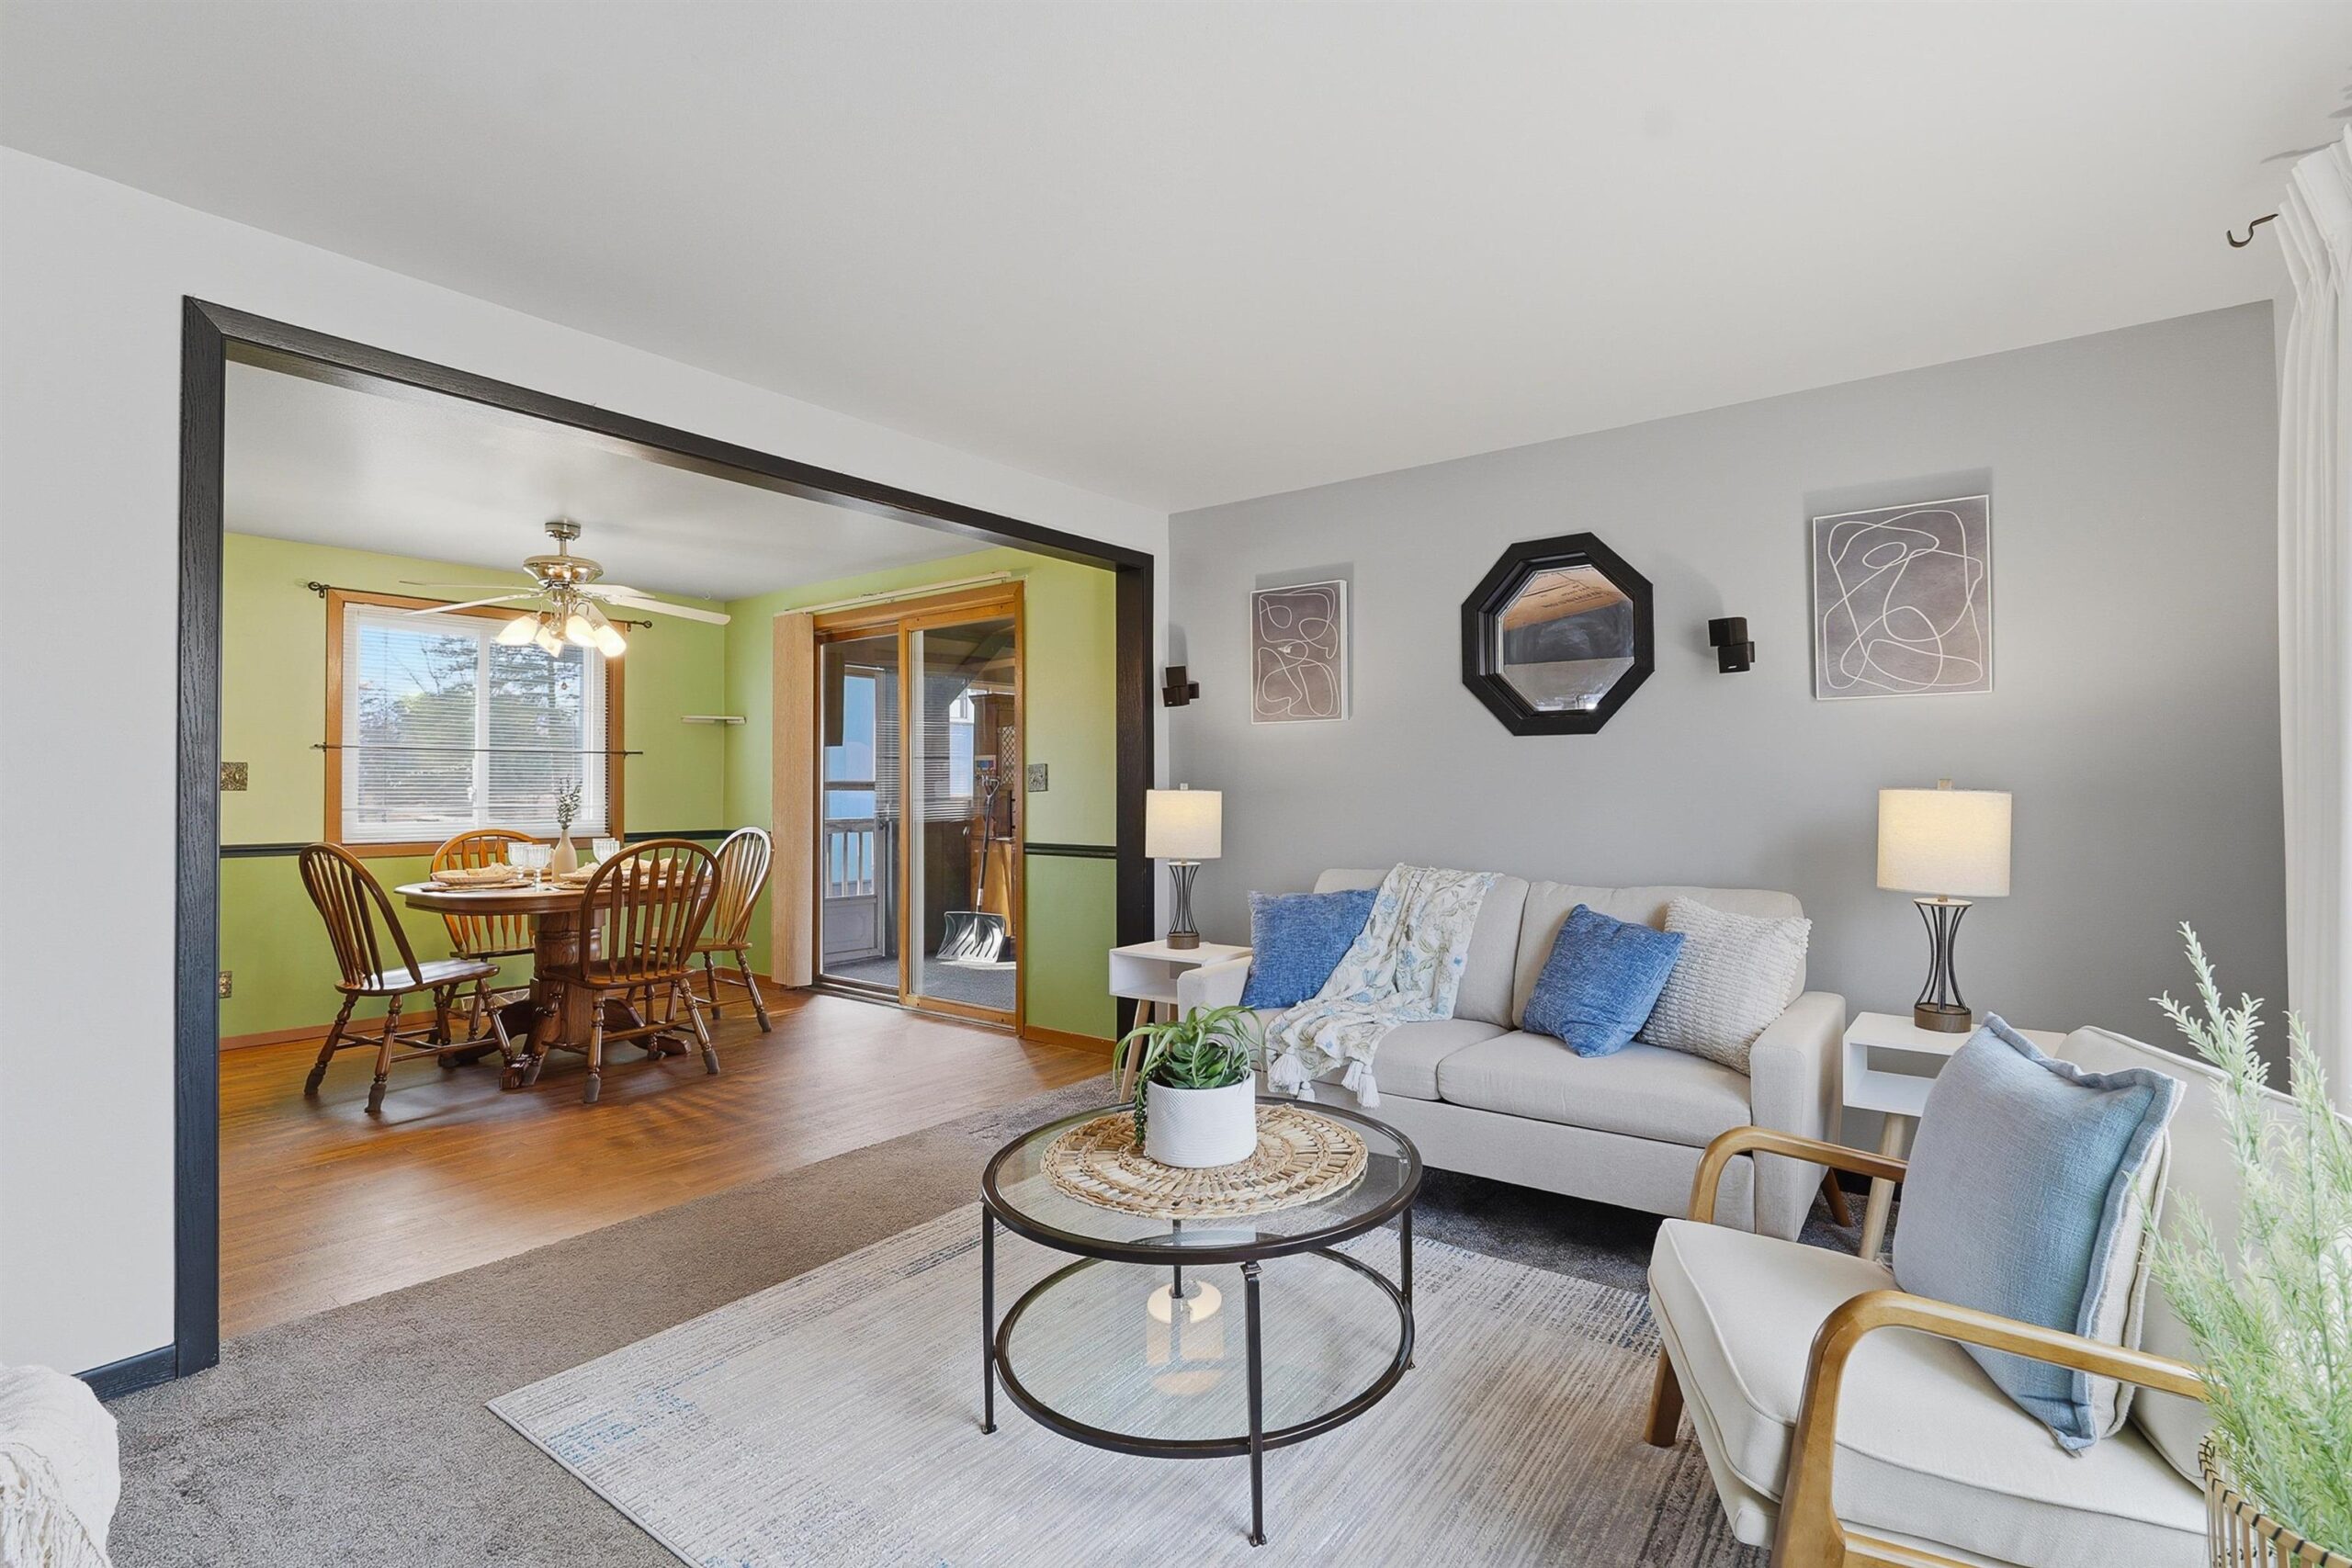
 |2|1713 sqft
Maureen
 |2|1477 sqft
Michelle
 |2|1763 sqft
Colette
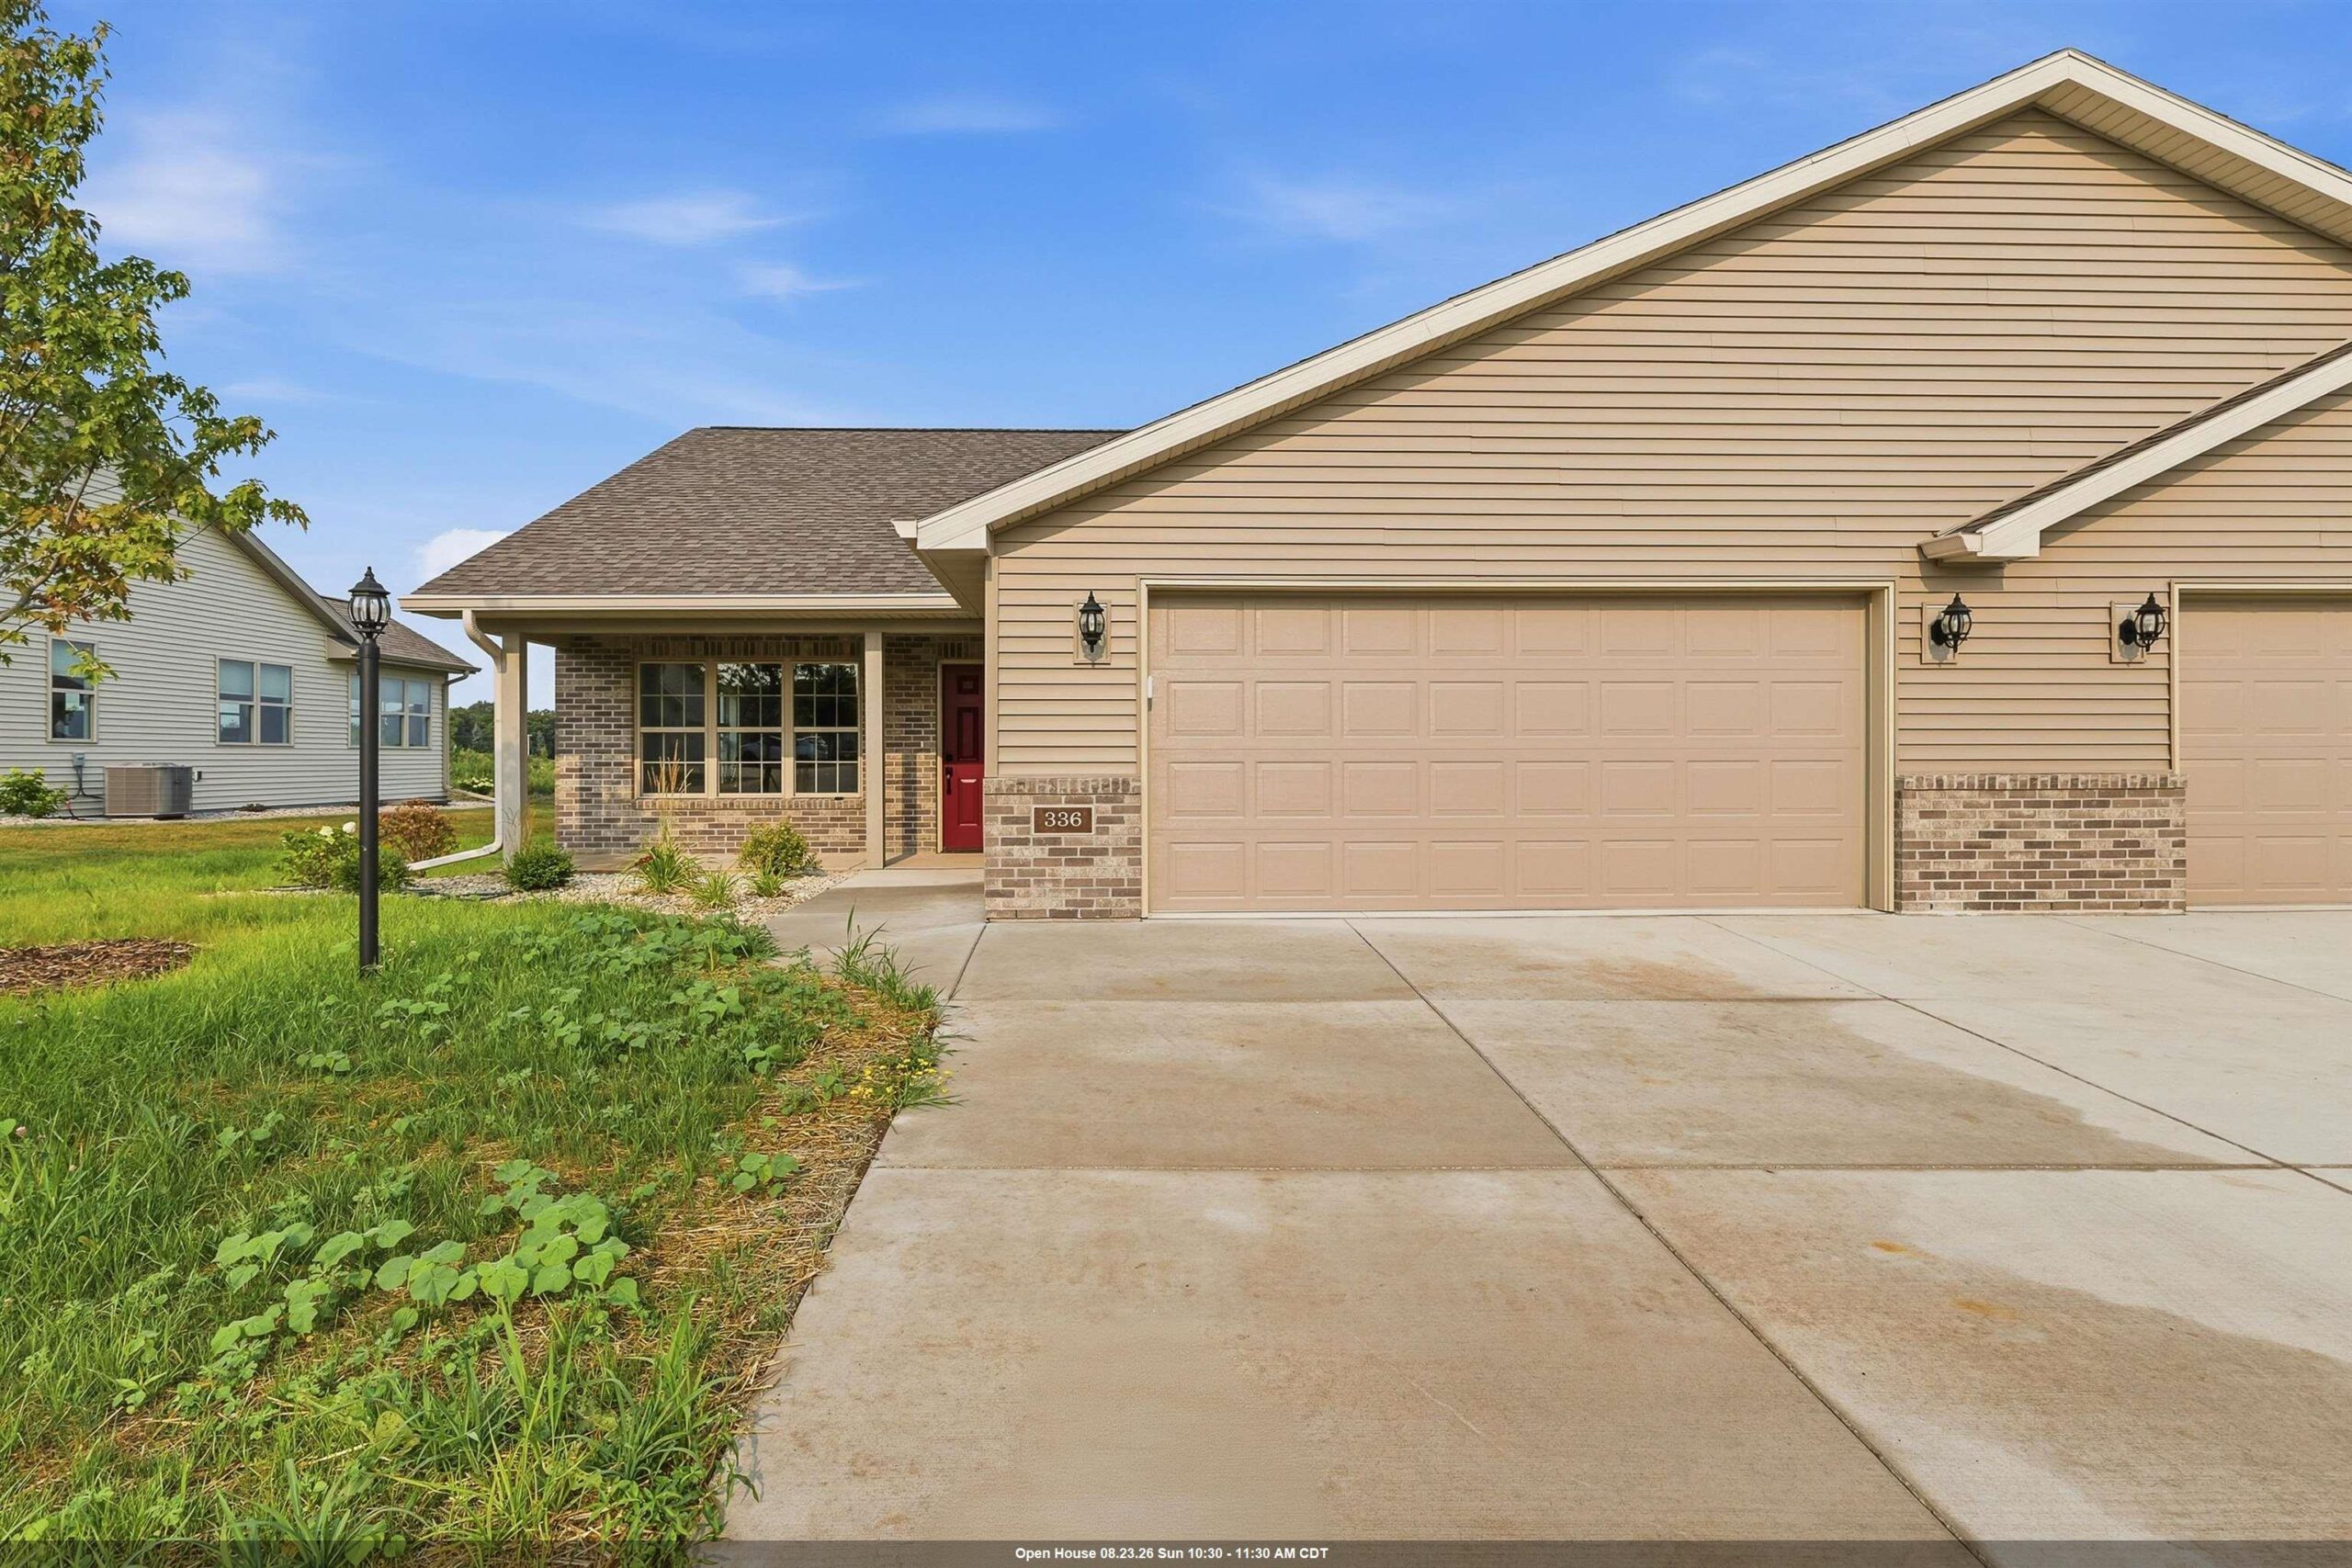 |2|1682 sqft
 Share
Share
 Show more
 Spec Sheet