 38
38  Return to listing
$639,900
4 Beds
3 Bath
3,370 Sq. Ft.
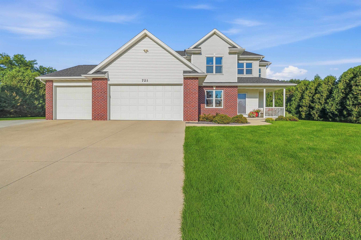
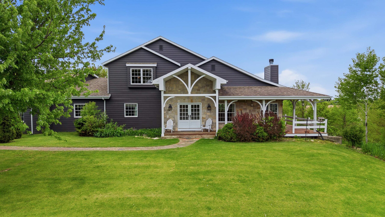
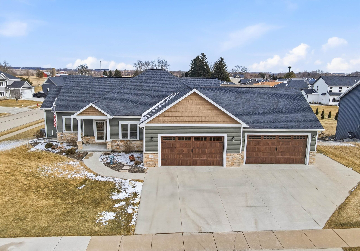
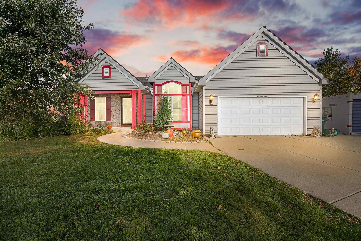
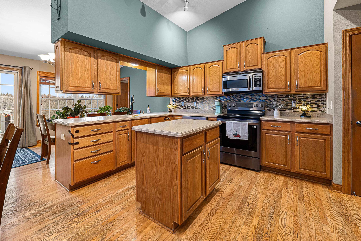
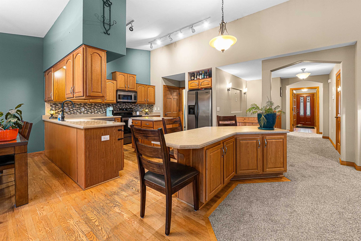
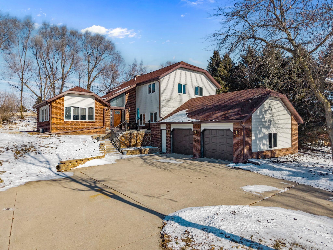
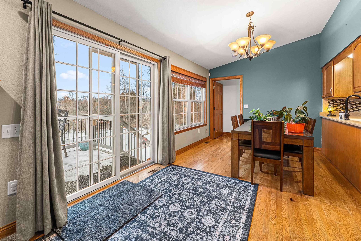
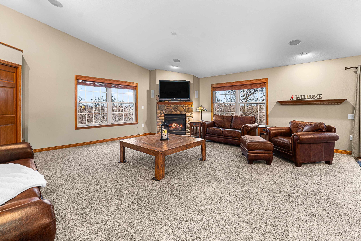
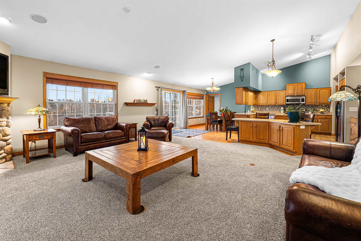
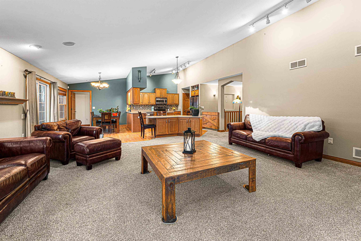
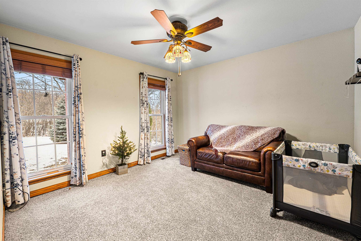
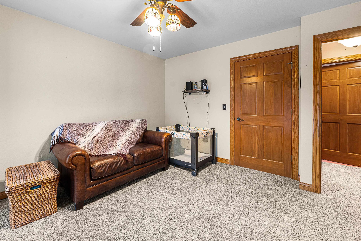
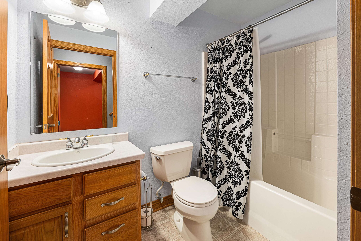
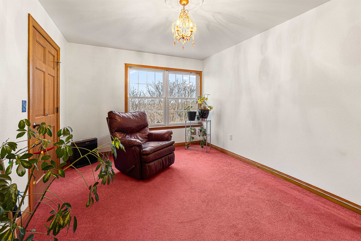
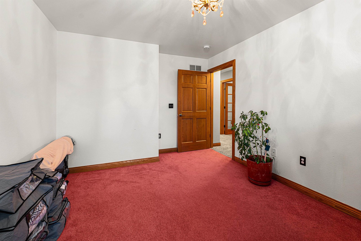
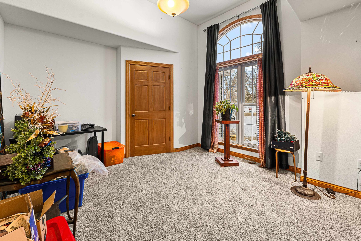
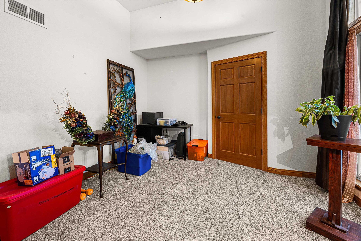
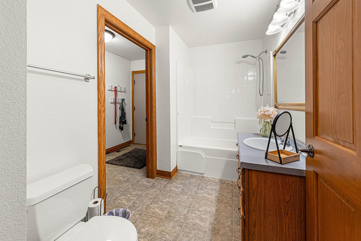
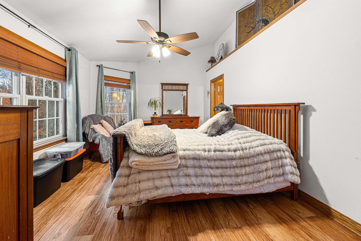
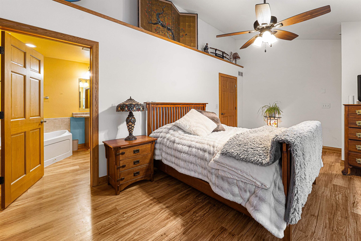
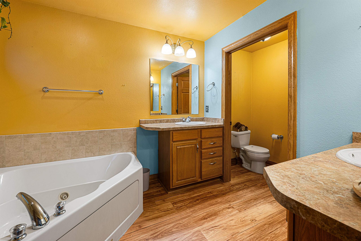
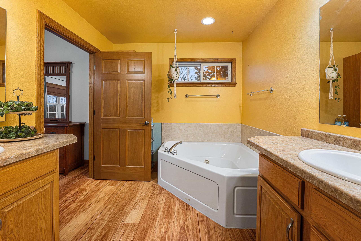
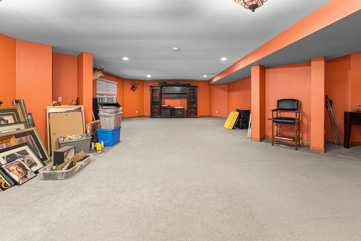
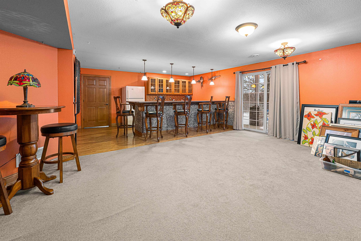
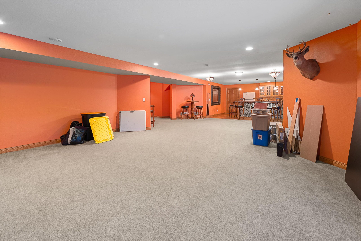
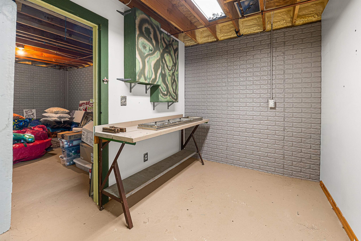
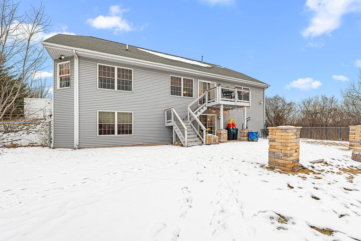
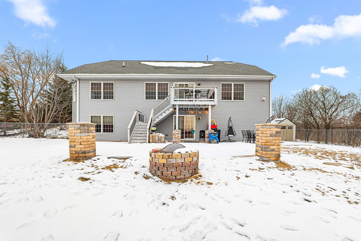
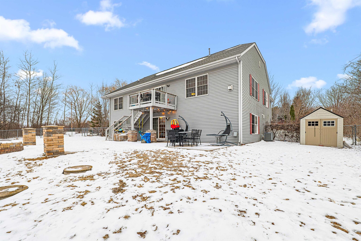
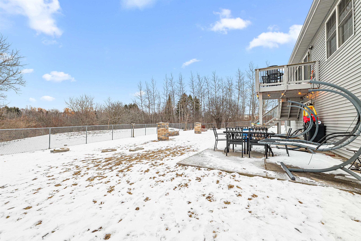
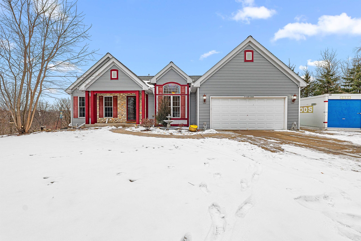
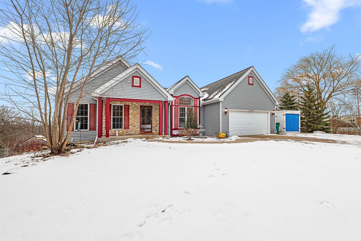
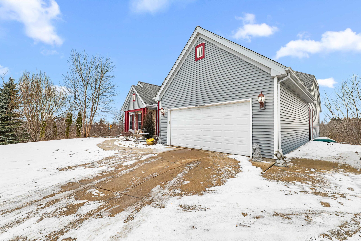
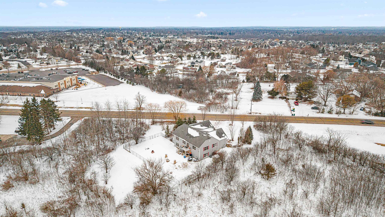
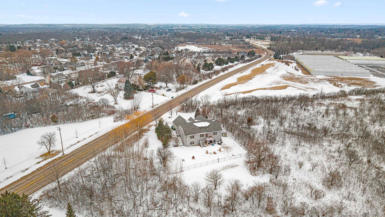
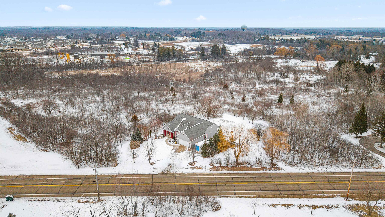
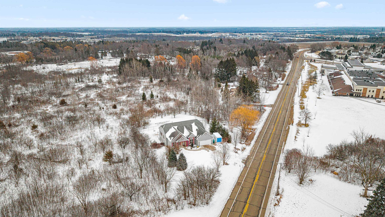
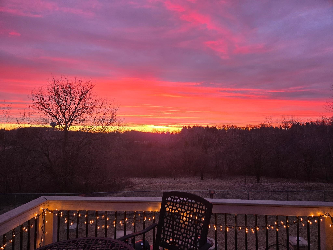
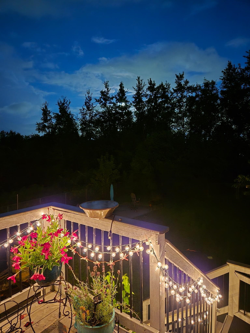
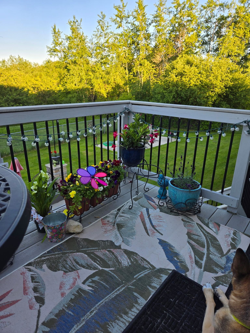
Welcome to this spacious 4-bedroom, 3-bath home offering generous living space and exceptional storage. Highlights include a heated 4-car tandem garage, two jetted bathtubs, and numerous included items. The expansive lower level is ideal for entertaining! Enjoy outdoor living in the quiet, wooded, fenced-in backyard with a walkout patio and an upper deck—great for relaxing or hosting gatherings. This one-owner home has been well cared for and includes newer mechanicals for added peace of mind. Buyer to verify square footage and measurements. Add. inclusions: Pool table (disassembled), foosball table, dart board, entertainment center, dressers in LL (2), dining table & chairs and riding lawn mower. House water filtration system (rental fee will be covered by seller for the 1st 24 months)
Inclusions:
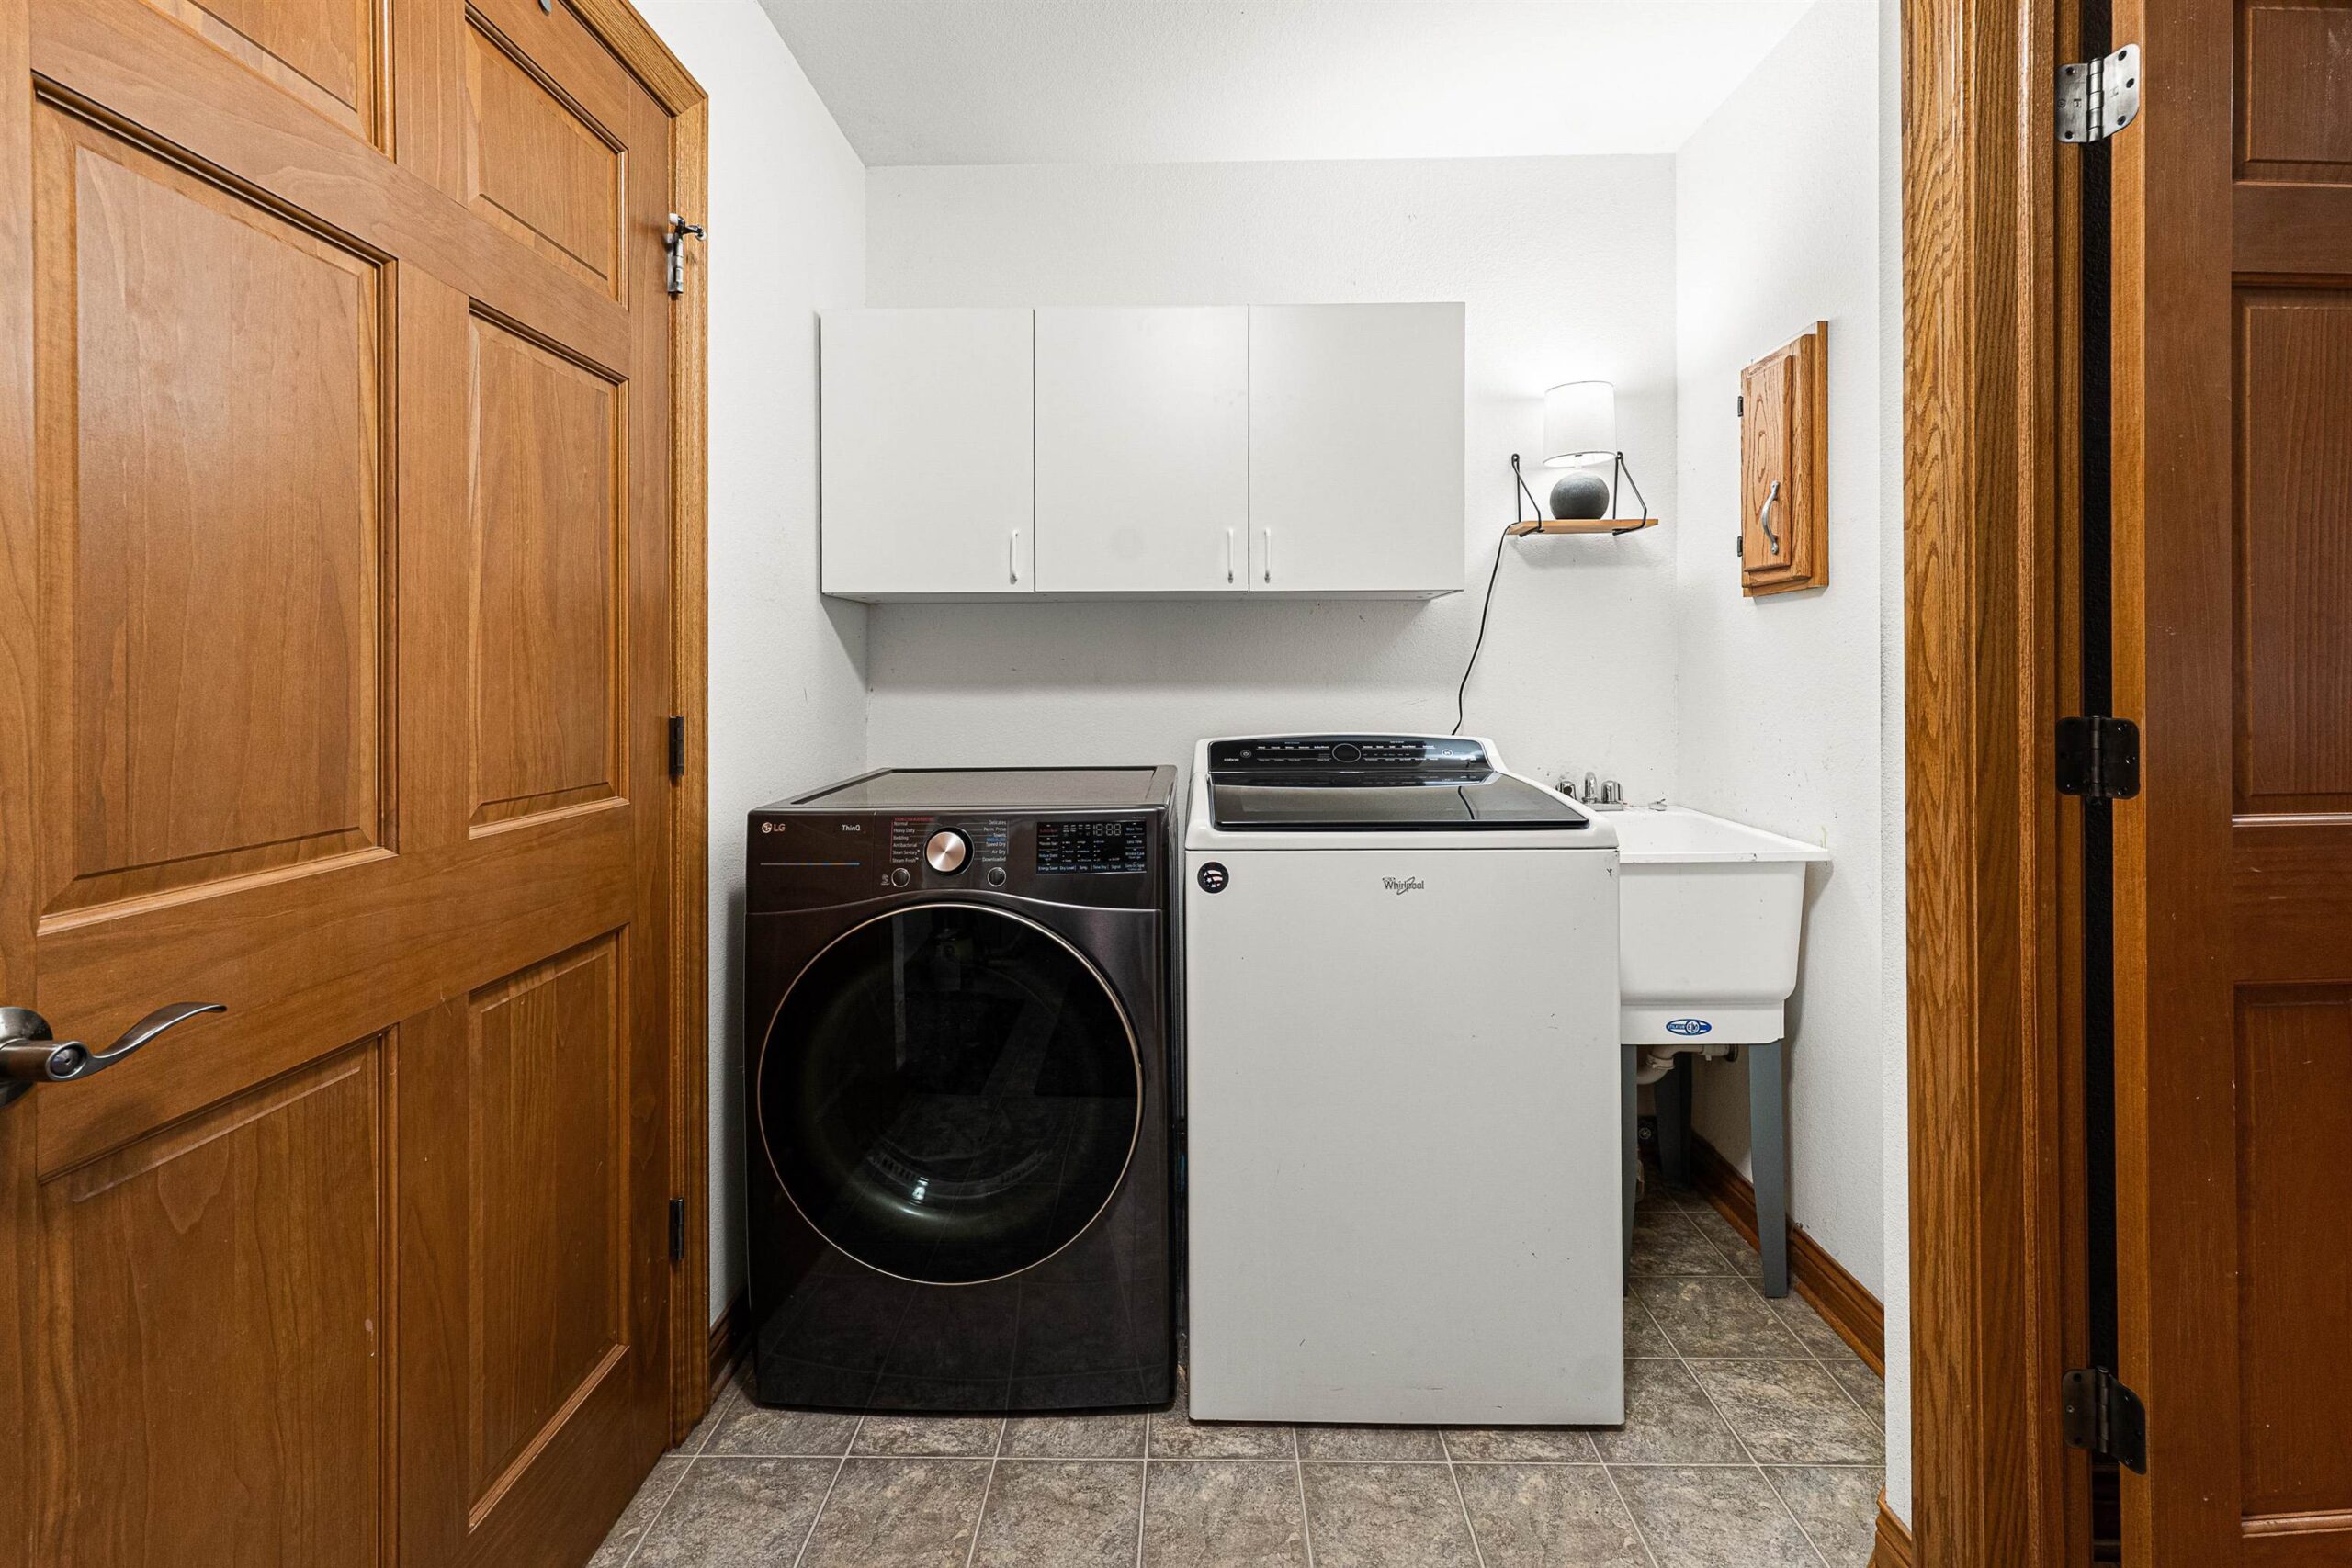
Refrigerator, Dishwasher, Microwave, Oven/Range, Washer, Dryer, Refrigerator LL, Water Softener, Window Treatments, Bar Stools (5) LL, See remarks..
Exclusions:
Seller's Personal Property
Get a detailed Home Value Estimate Based on Current Market Trends/Get a Detailed Estimate Based on Current Market Conditions Impacting Your Home's Value
 |2
|2 |3132 sqft
Adashun Jones, Inc.
Provided by: OK Realty
 |2|3149 sqft
Adashun Jones, Inc.
Provided by: Realty One Group Haven
 |2|2739 sqft
Adashun Jones, Inc.
Provided by: Thiel Real Estate
 |3|3631 sqft
Adashun Jones, Inc.
Provided by: Coldwell Banker Real Estate Group
 |3|3056 sqft
Adashun Jones, Inc.
Provided by: Coldwell Banker Real Estate Group
 |3|3195 sqft
Adashun Jones, Inc.
Provided by: First Weber, Inc.
 |3|2747 sqft
Adashun Jones, Inc.
Provided by: Century 21 Ace Realty

 Share
Share
 Show more
 Spec Sheet