
 44
44  Return to listing
$528,000
4 Beds
3 Bath
2,064 Sq. Ft.
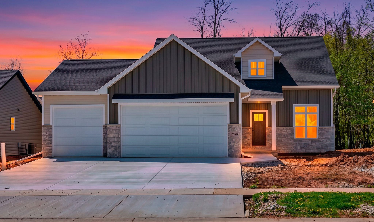
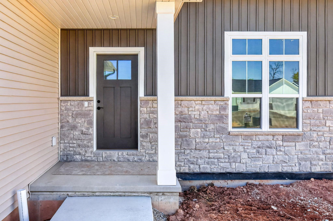
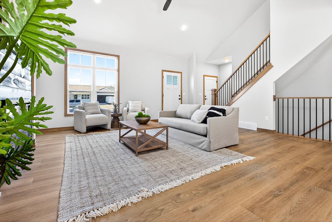
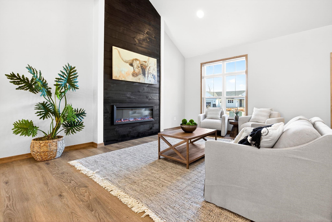
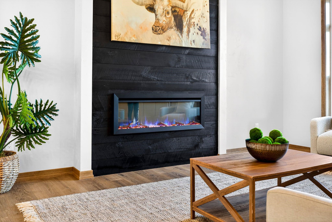
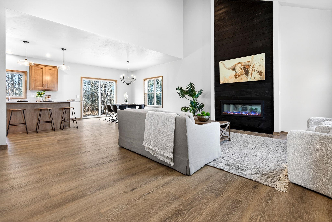
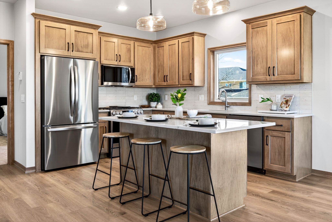
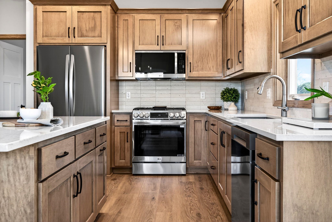
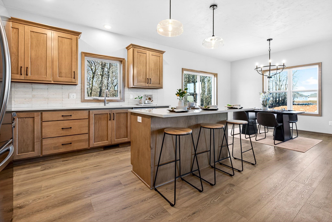
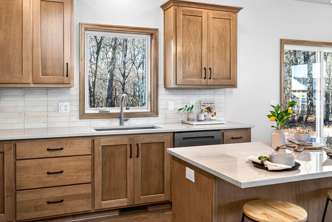
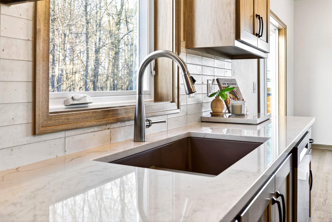
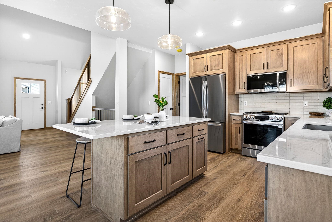
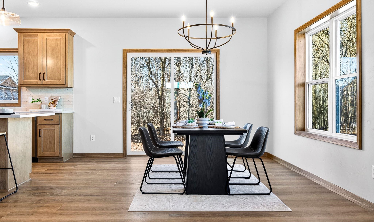
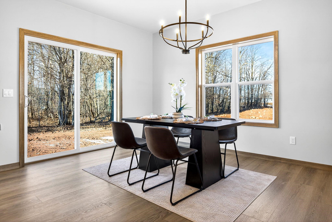
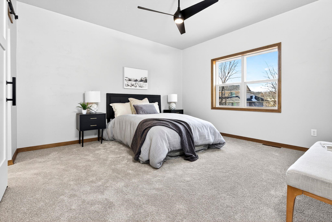
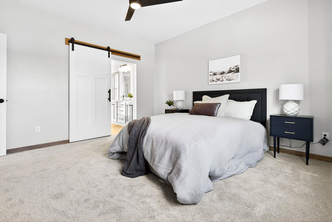
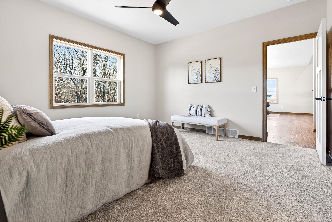
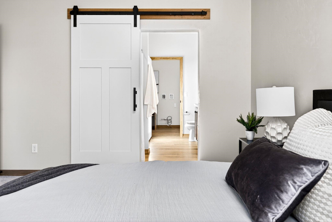
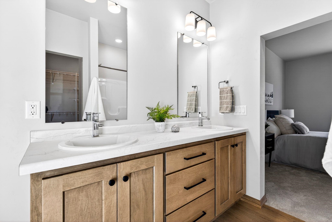
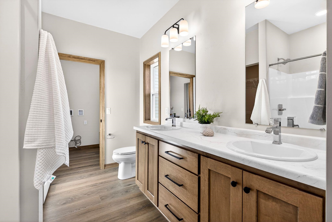
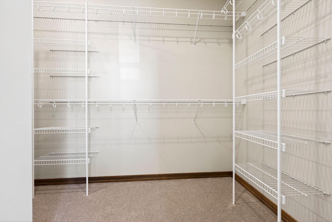
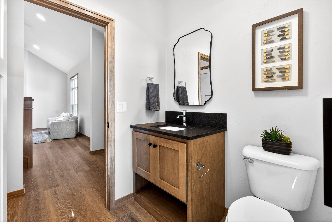
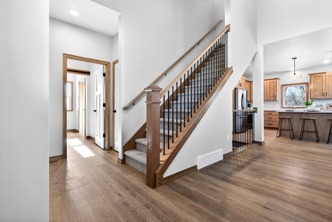
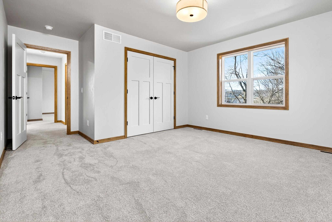
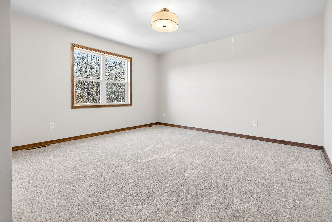
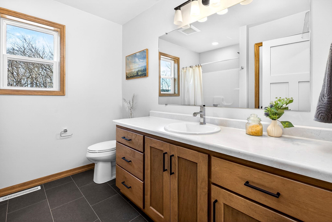
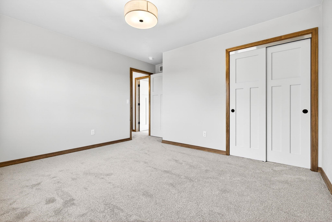
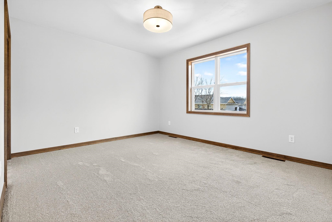
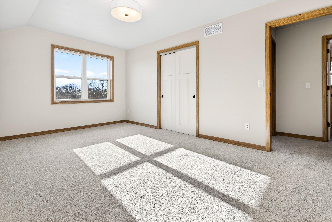
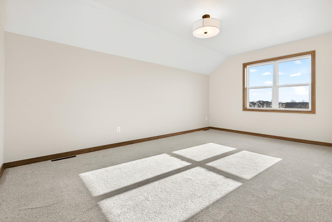
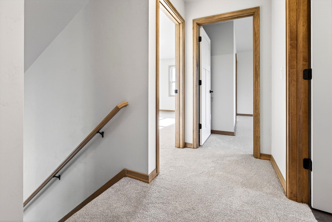
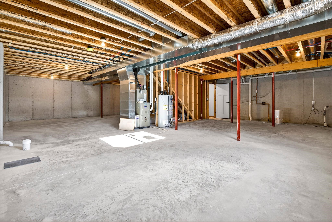
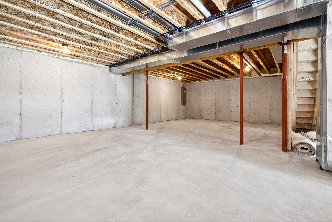
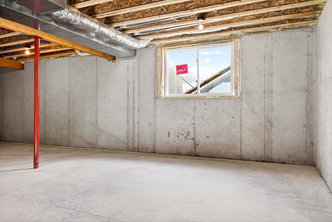
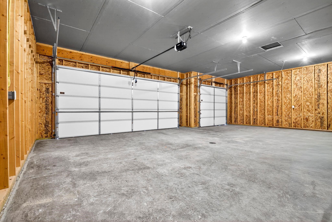
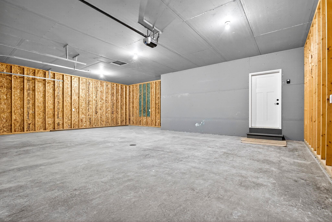
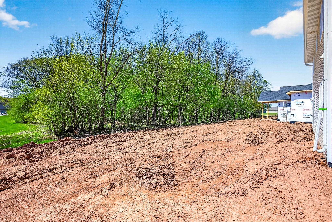
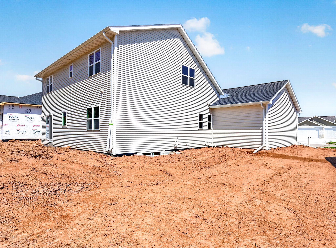
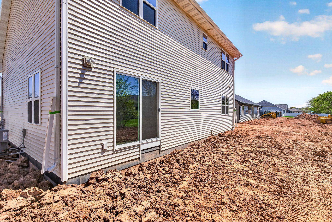
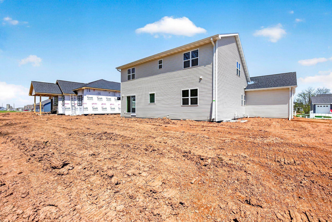
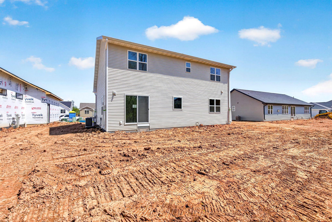
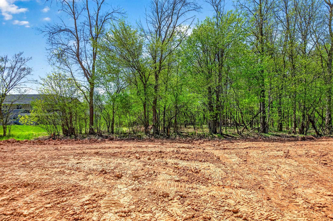
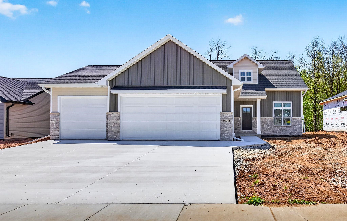
Welcome to the stunning Day Lily floor plan by Midwest Design Homes—an exceptional new construction on a picturesque tree-lined lot with upcoming seeded lawn and patio installation INCLUDED for added outdoor enjoyment this season. This thoughtfully designed 4-bedroom, 2.5-bath home offers an open-concept layout filled with natural light and luxury finishes. The kitchen features quartz countertops, soft-close cabinetry, a center island, and walk-in pantry. The main-floor primary suite includes a walk-in closet and luxurious ensuite, while upstairs offers 3 spacious bedrooms and a full bath. The lower level includes an egress window and is stubbed for a future bath. Attached 3.5-car garage, Lifetime Limited Dry Basement Guarantee, and beautiful curb appeal. This home is FANTASTIC!
Inclusions:
Microwave, Dishwasher, Seeded Lawn, Backyard Patio
Exclusions:
Sellers/Stagers Personal Property
Get a detailed Home Value Estimate Based on Current Market Trends/Get a Detailed Estimate Based on Current Market Conditions Impacting Your Home's Value

 |3
|3 |2145 sqft
Maigon
 |3|2145 sqft
 Maigon
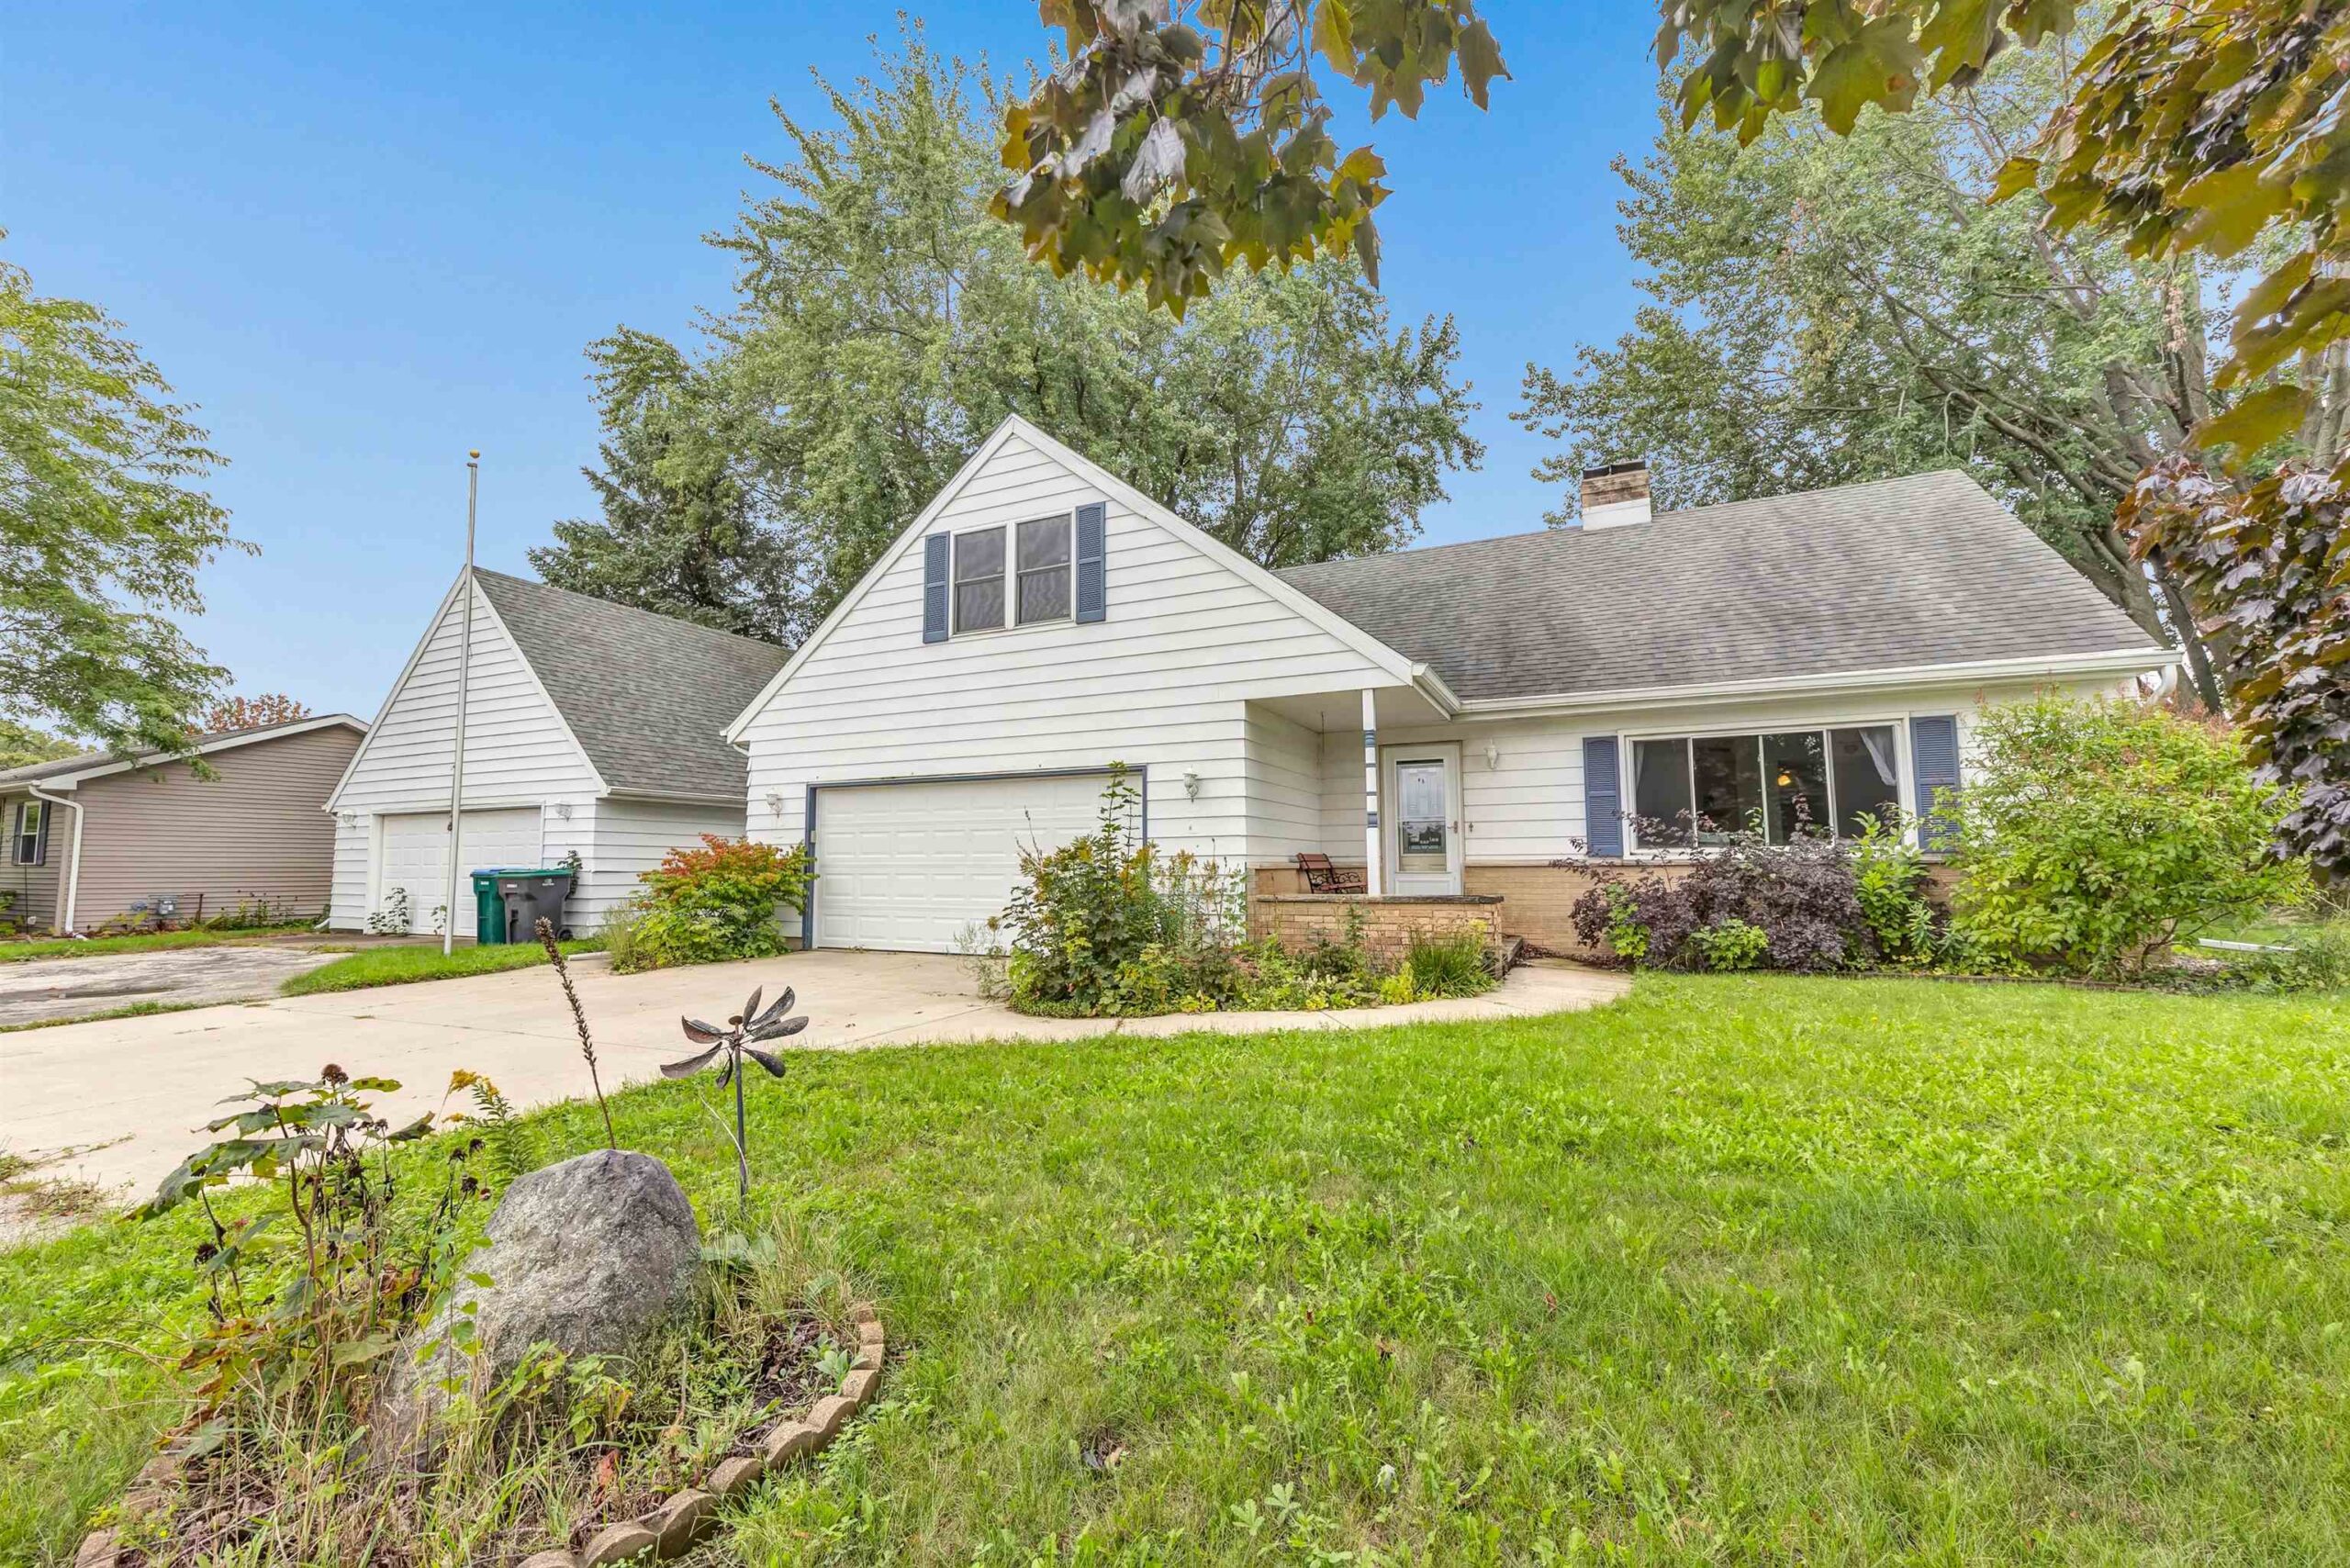 |2|2053 sqft
Adashun Jones, Inc.
Provided by: Keller Williams Green Bay
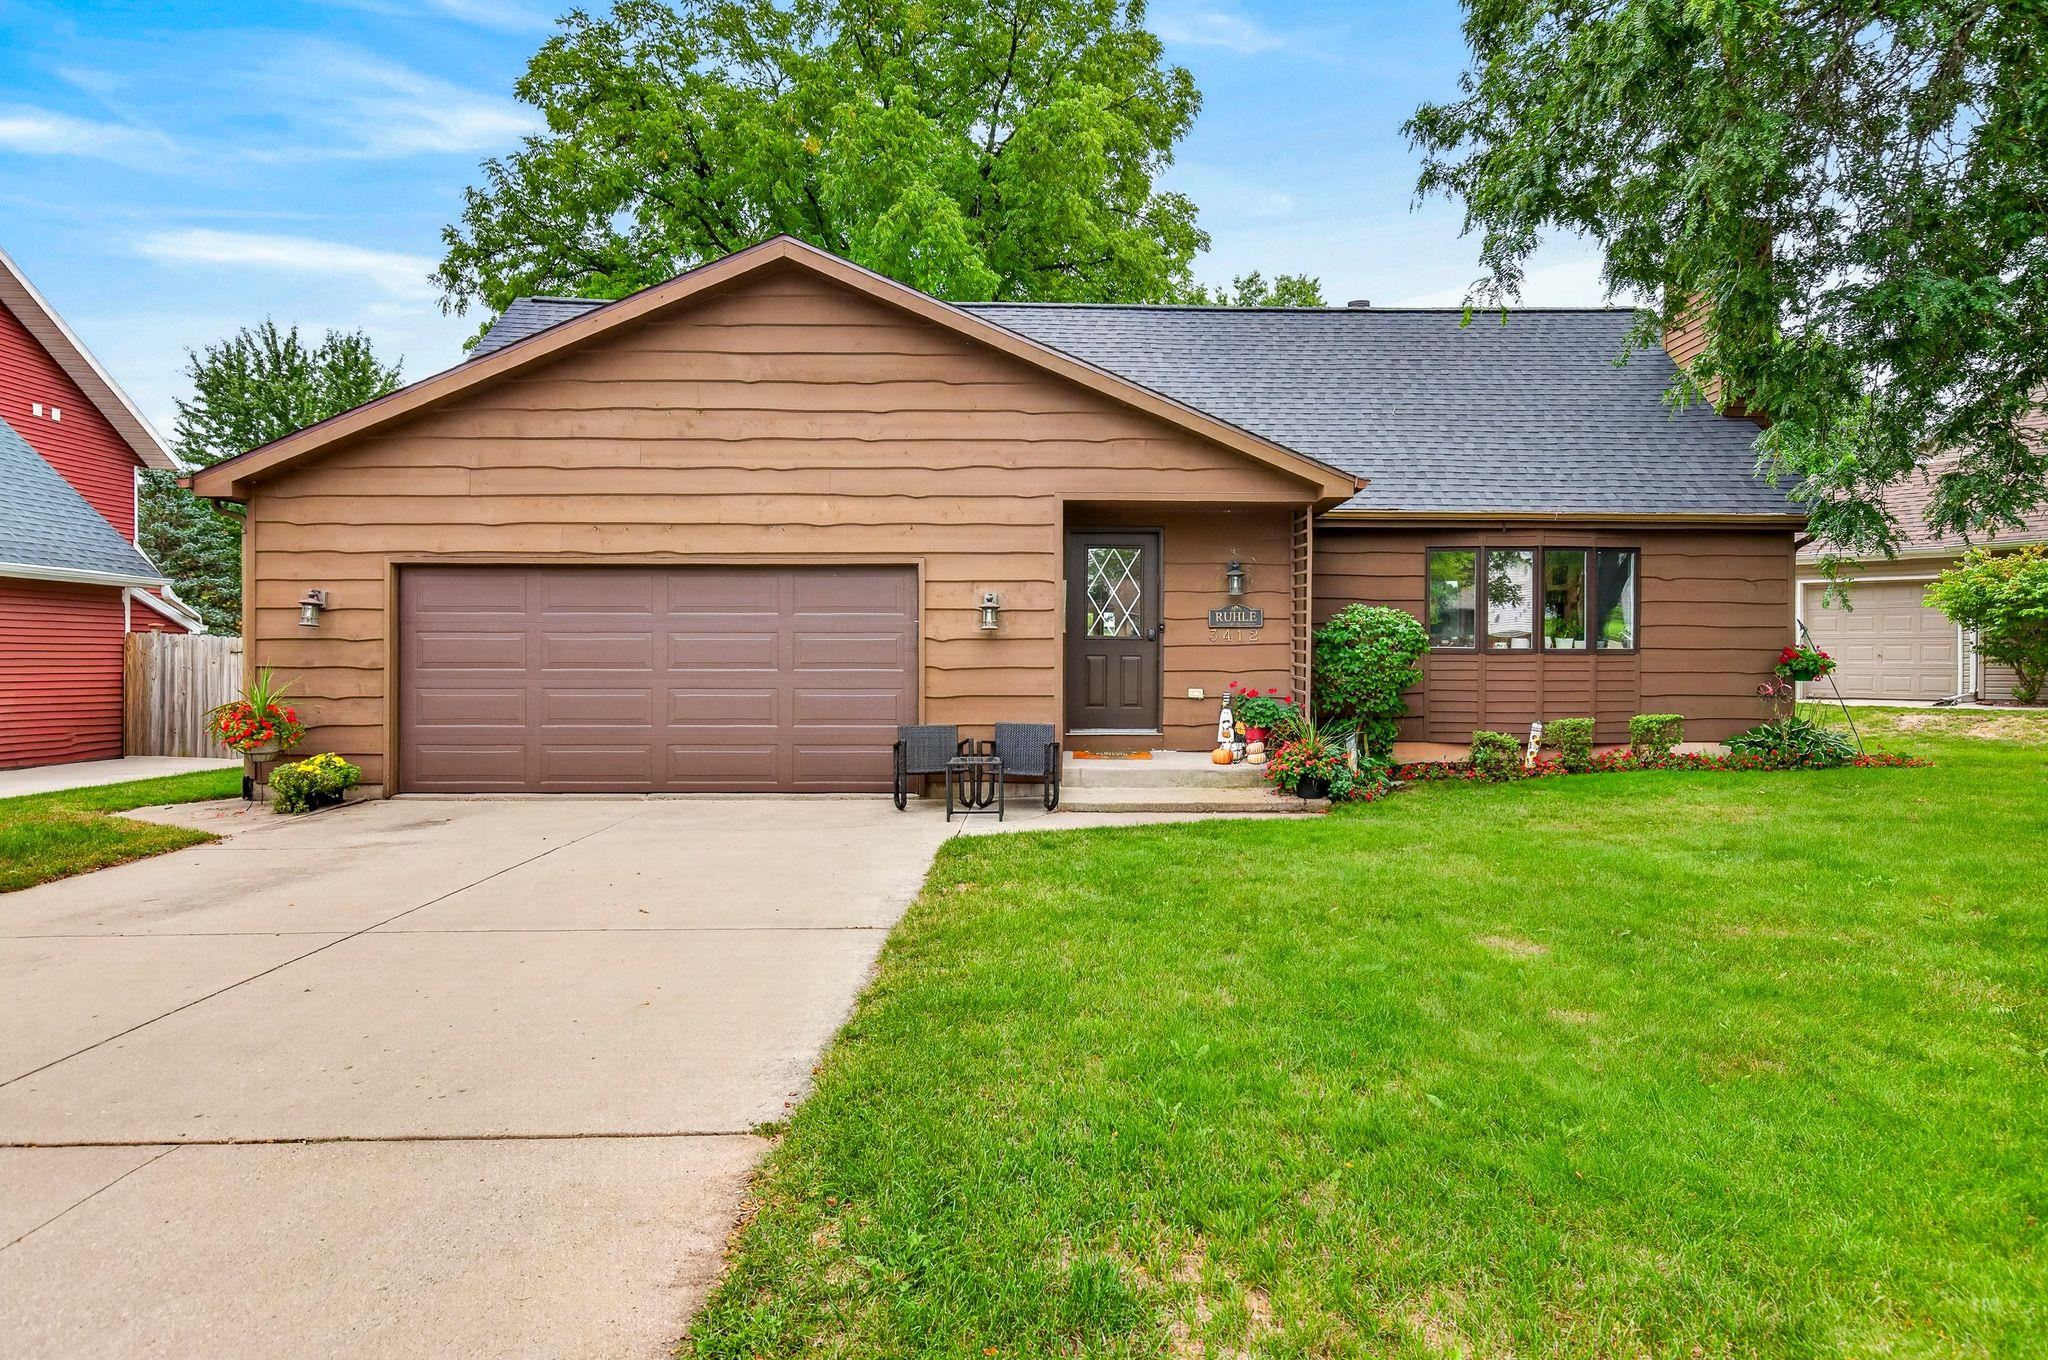 |2|2131 sqft
Adashun Jones, Inc.
Provided by: LPT Realty-Kelly Davies Homes Team
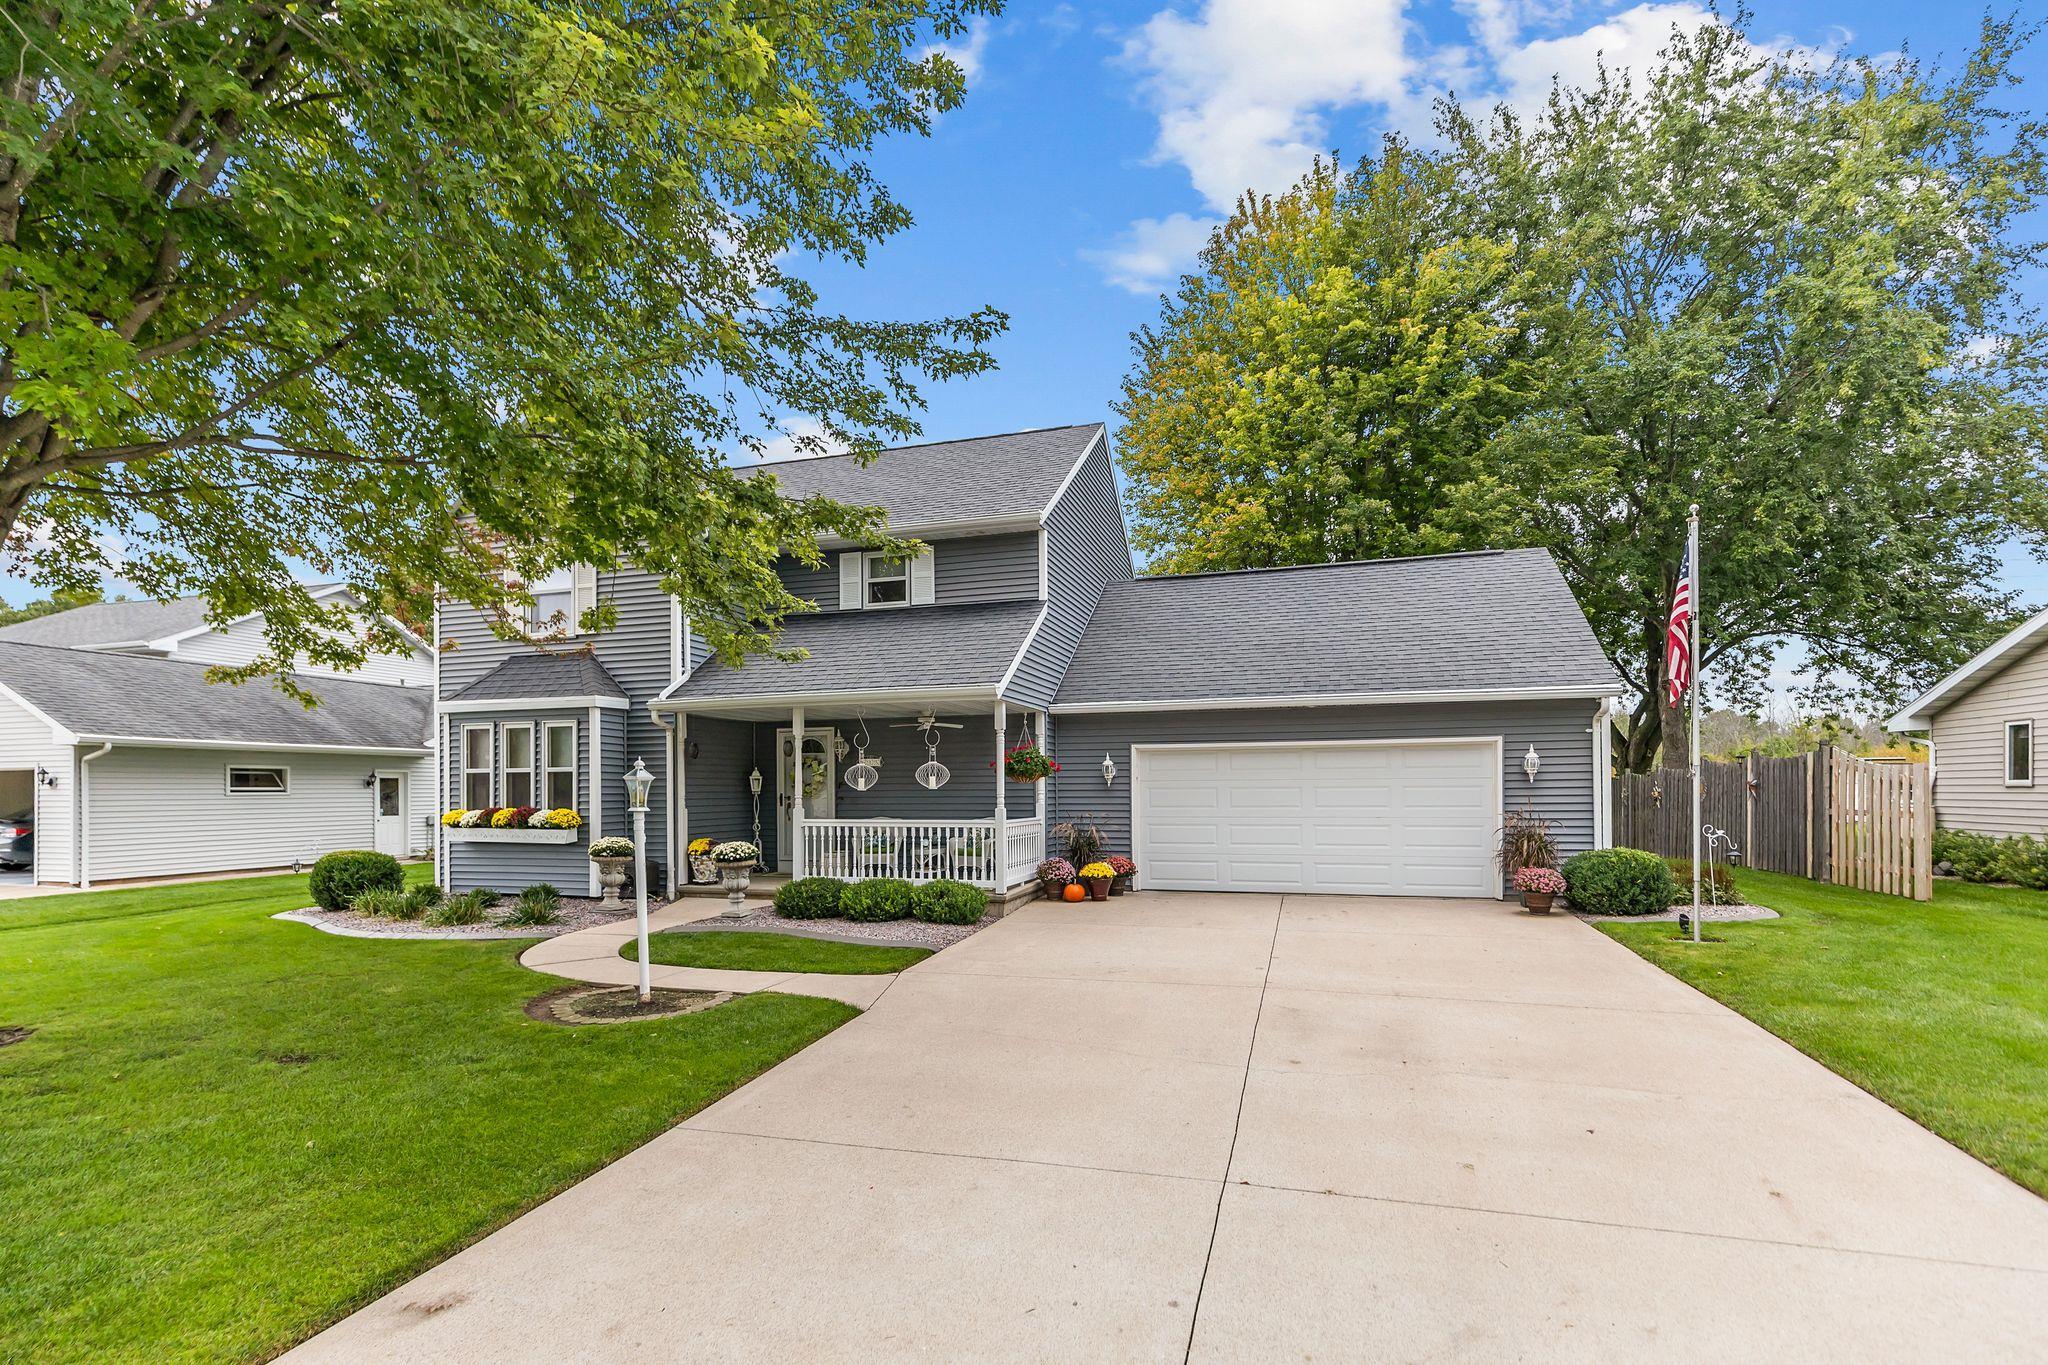 |3|1810 sqft
Adashun Jones, Inc.
Provided by: Keller Williams Fox Cities
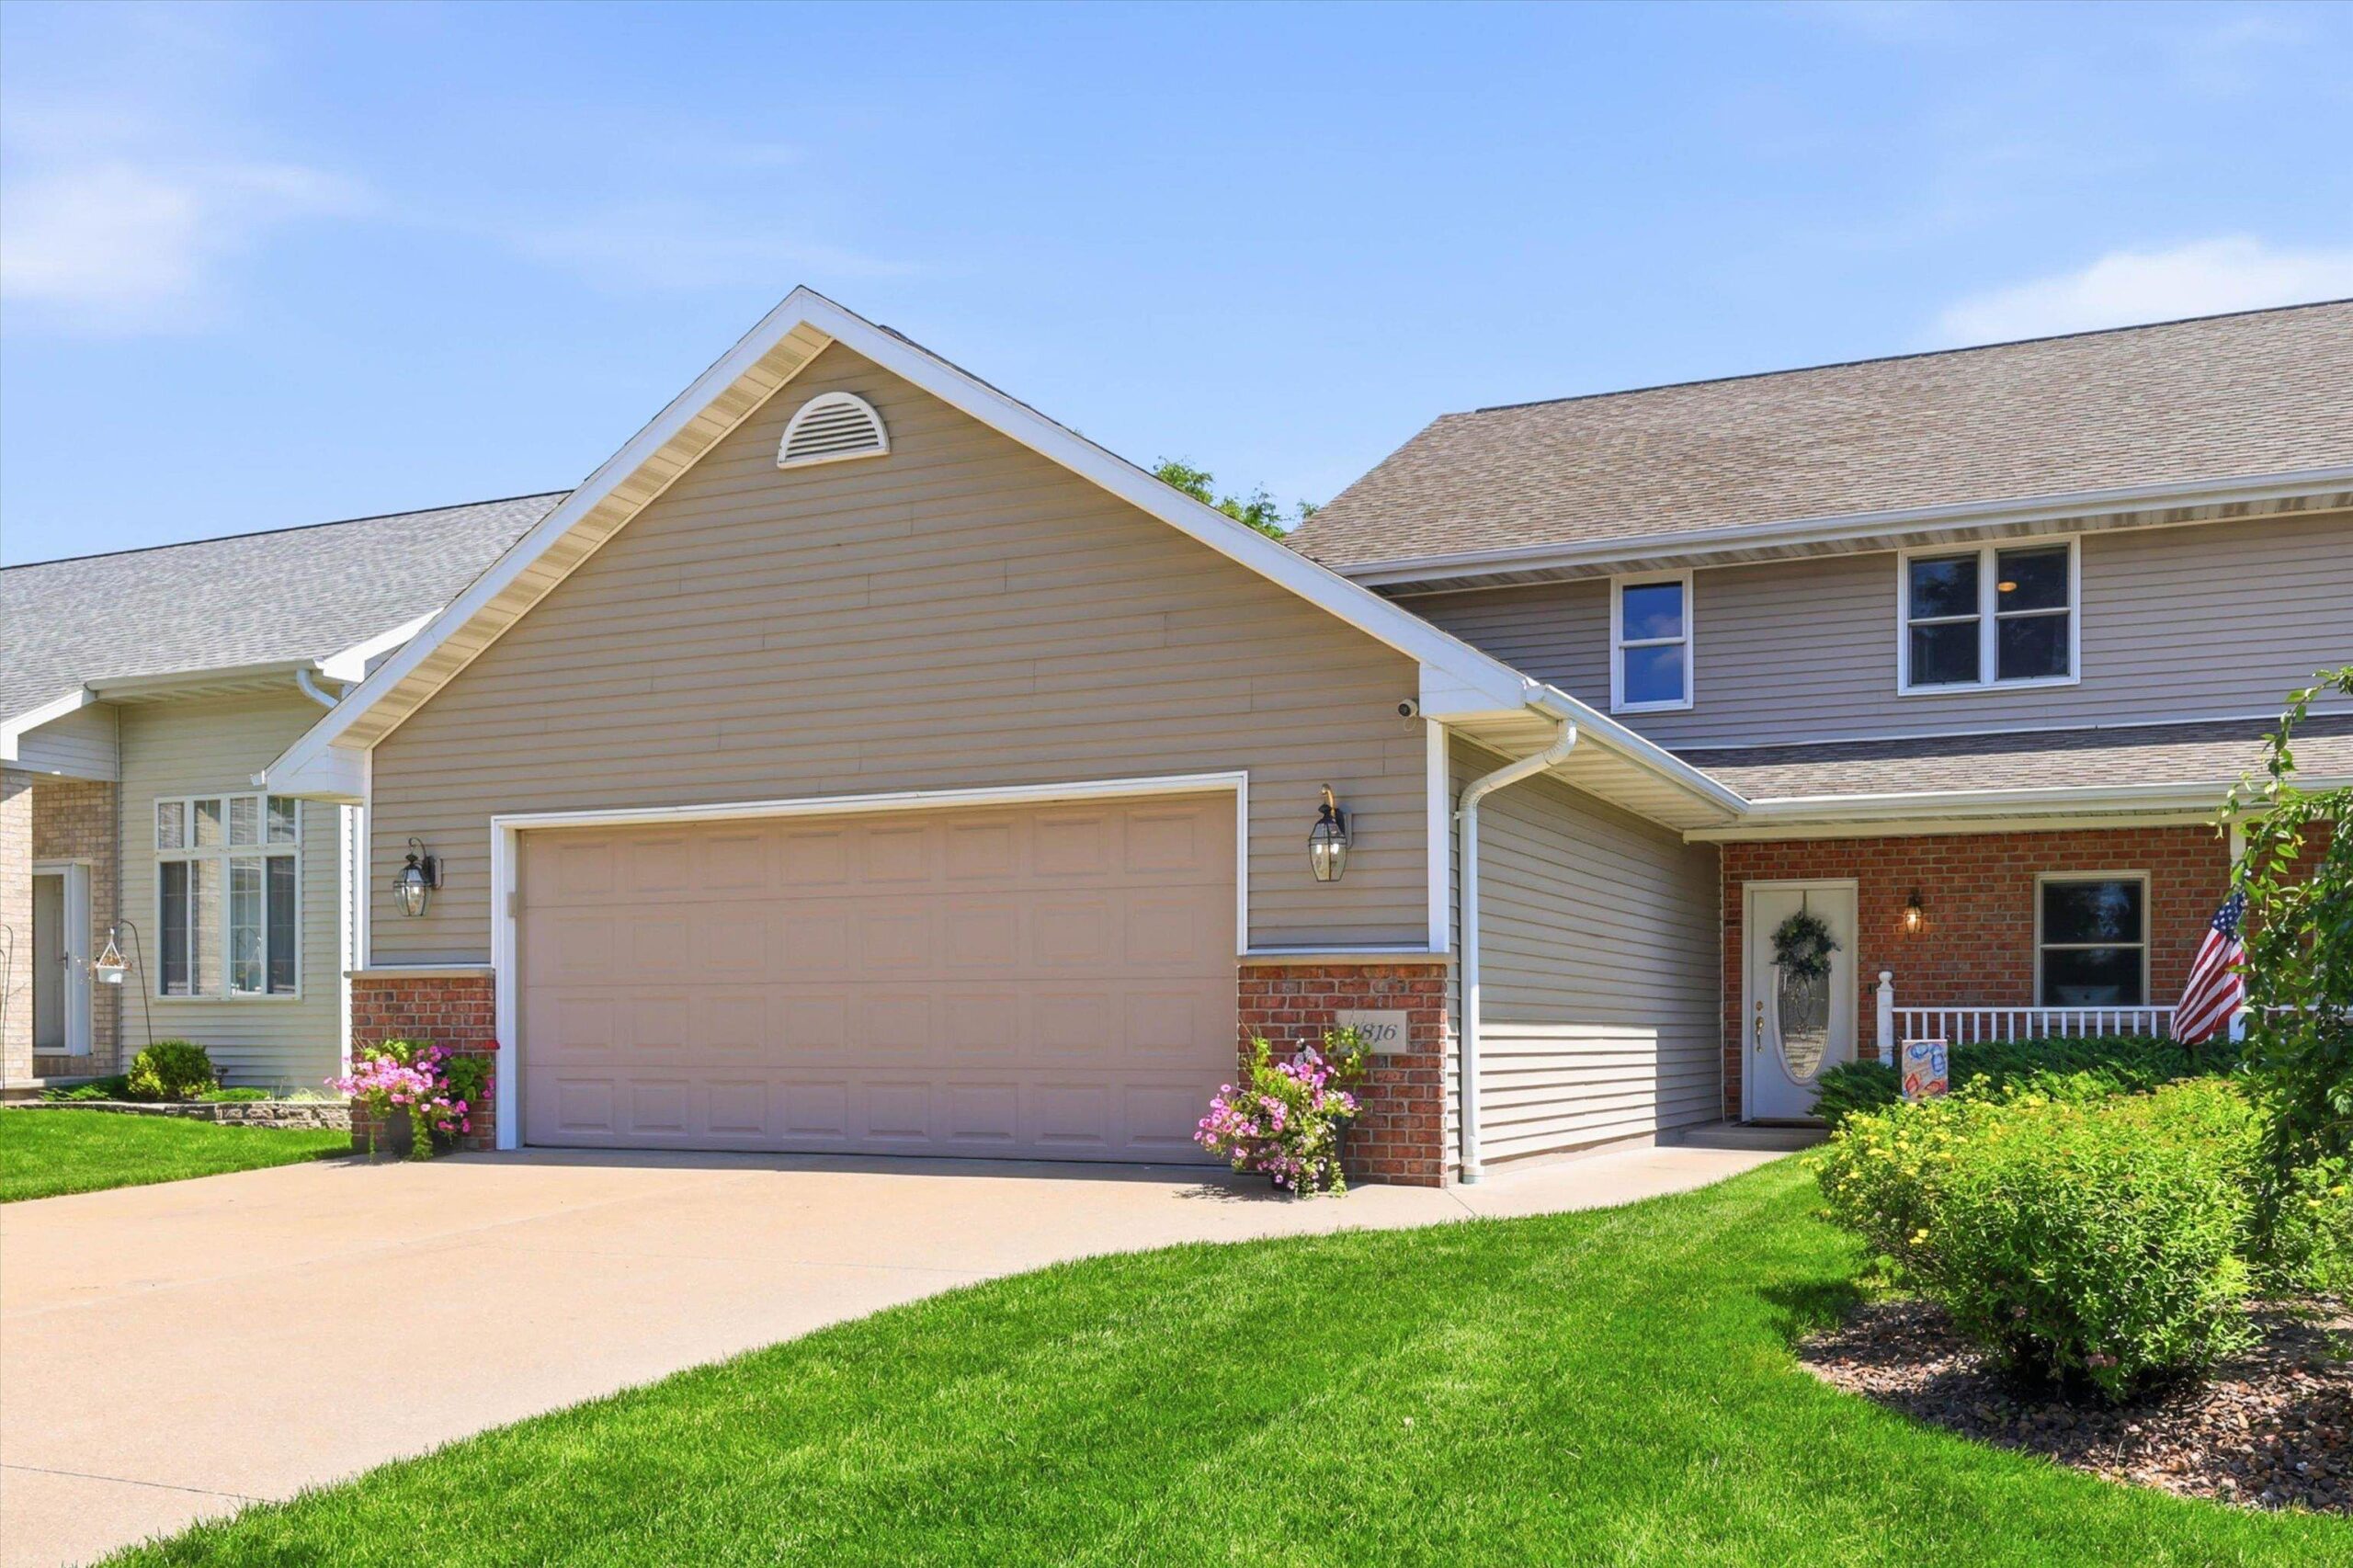 |3|2519 sqft
Adashun Jones, Inc.
Provided by: Keller Williams Fox Cities
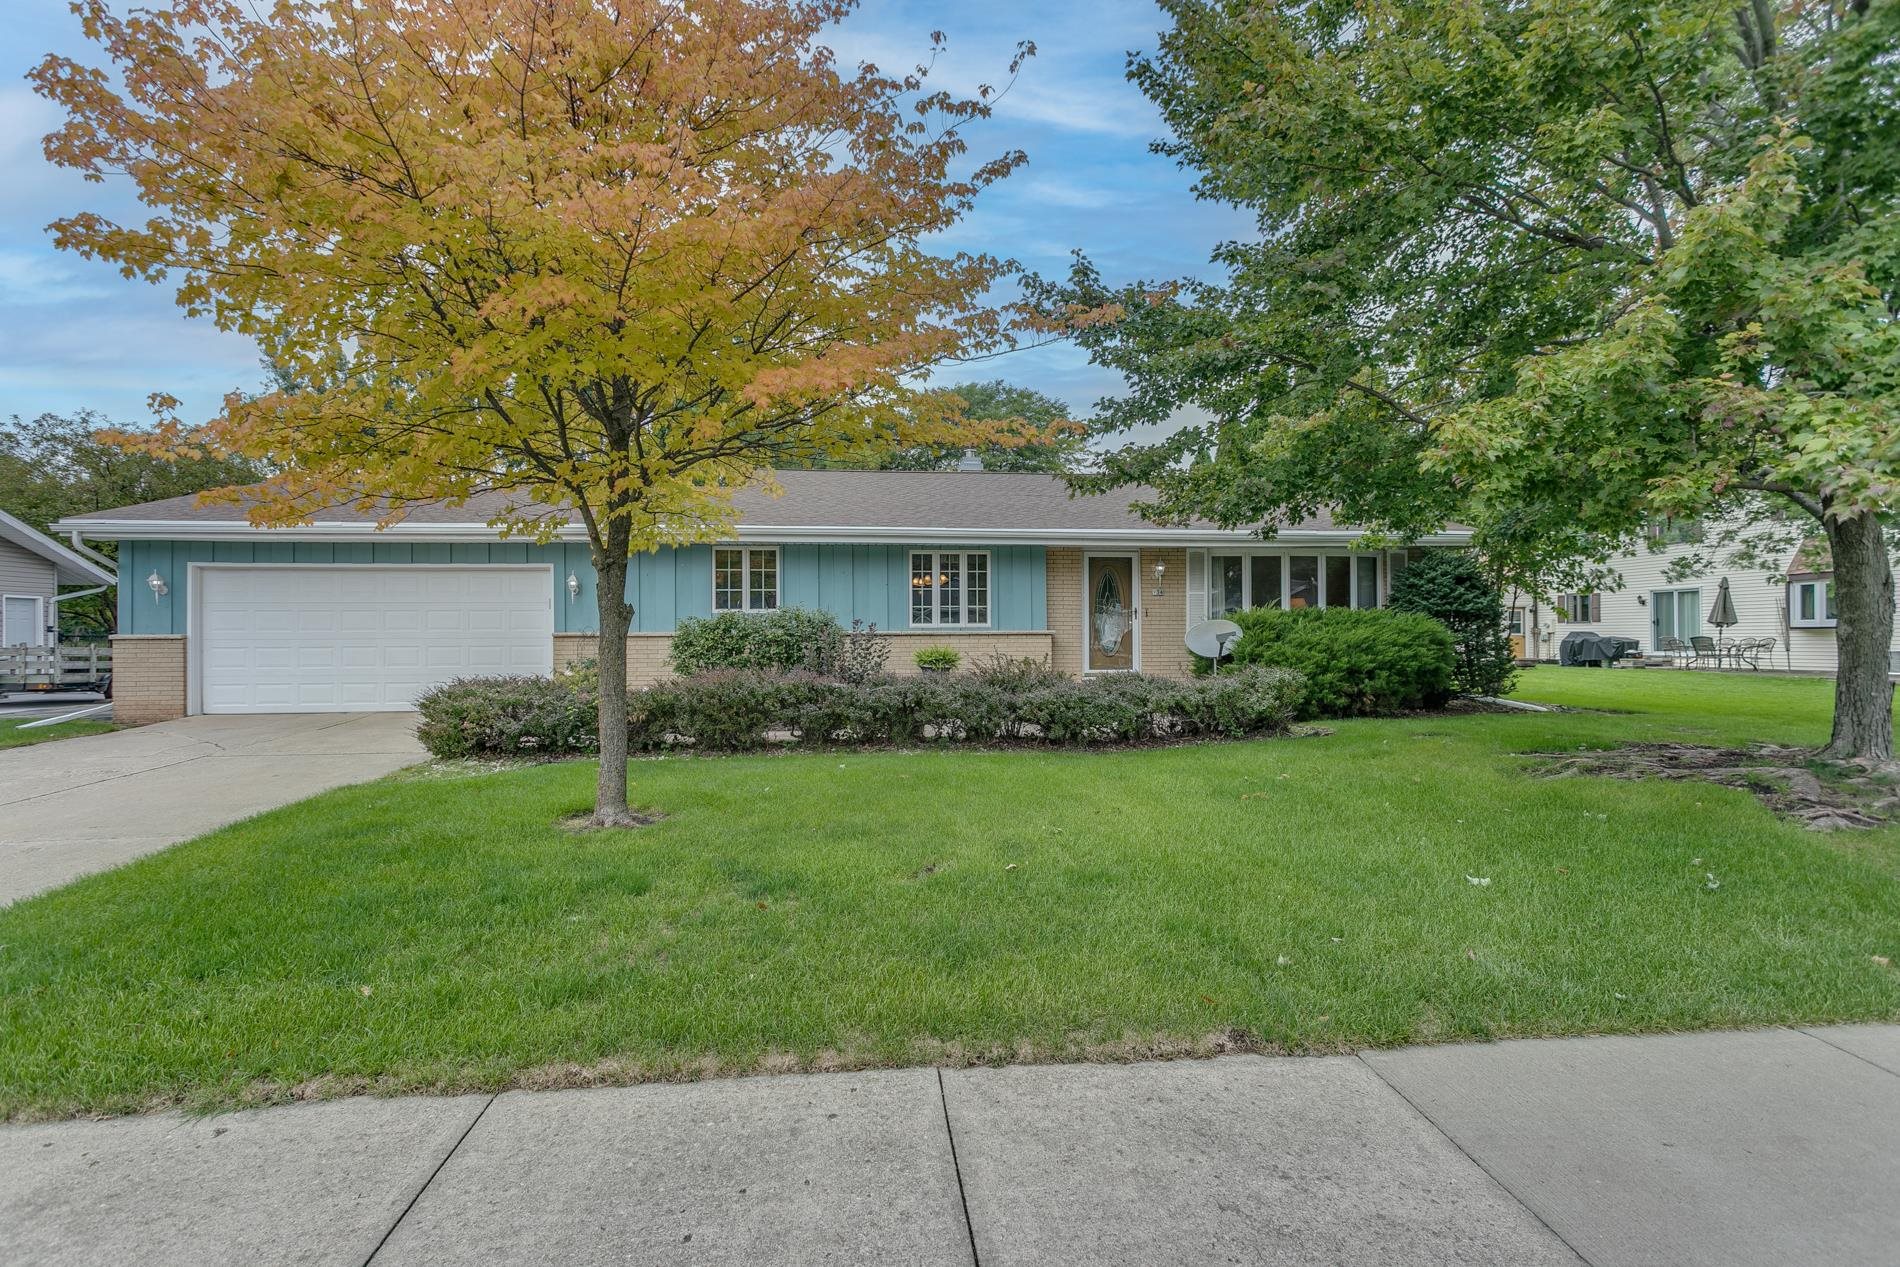 |4|1884 sqft
Adashun Jones, Inc.
Provided by: Coldwell Banker Real Estate Group
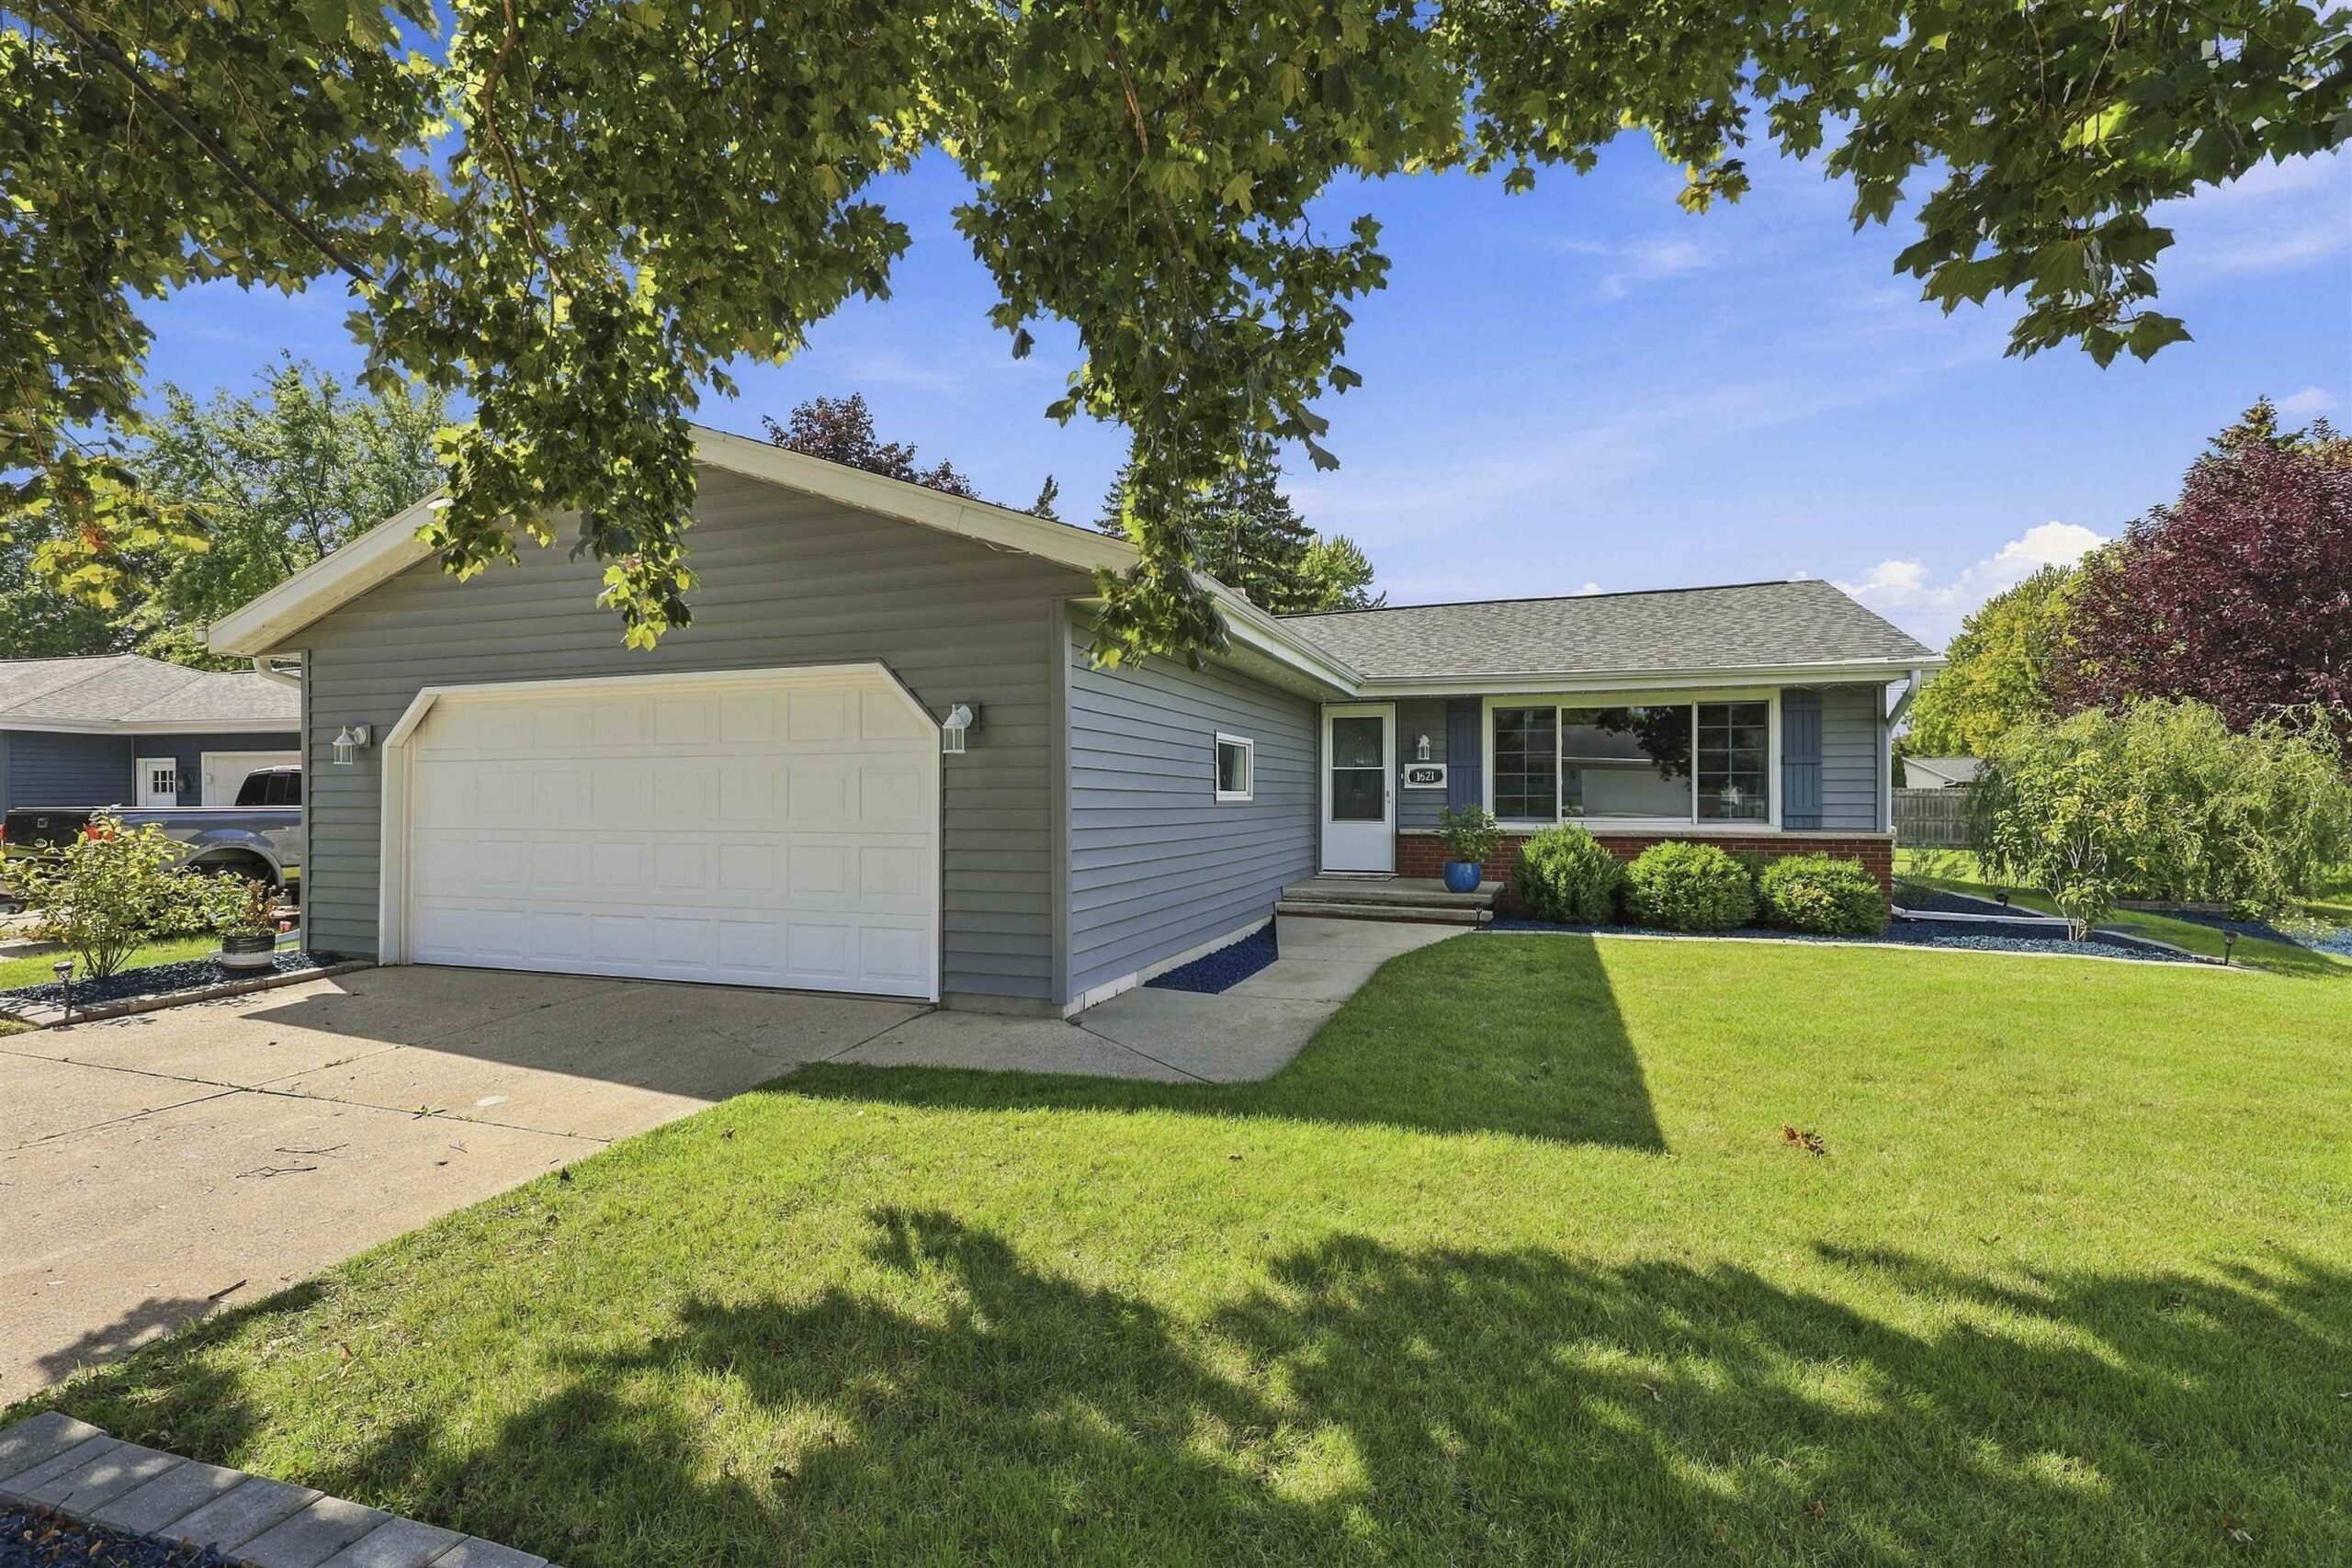 |1|1770 sqft
Adashun Jones, Inc.
Provided by: LIV Wisconsin Realty
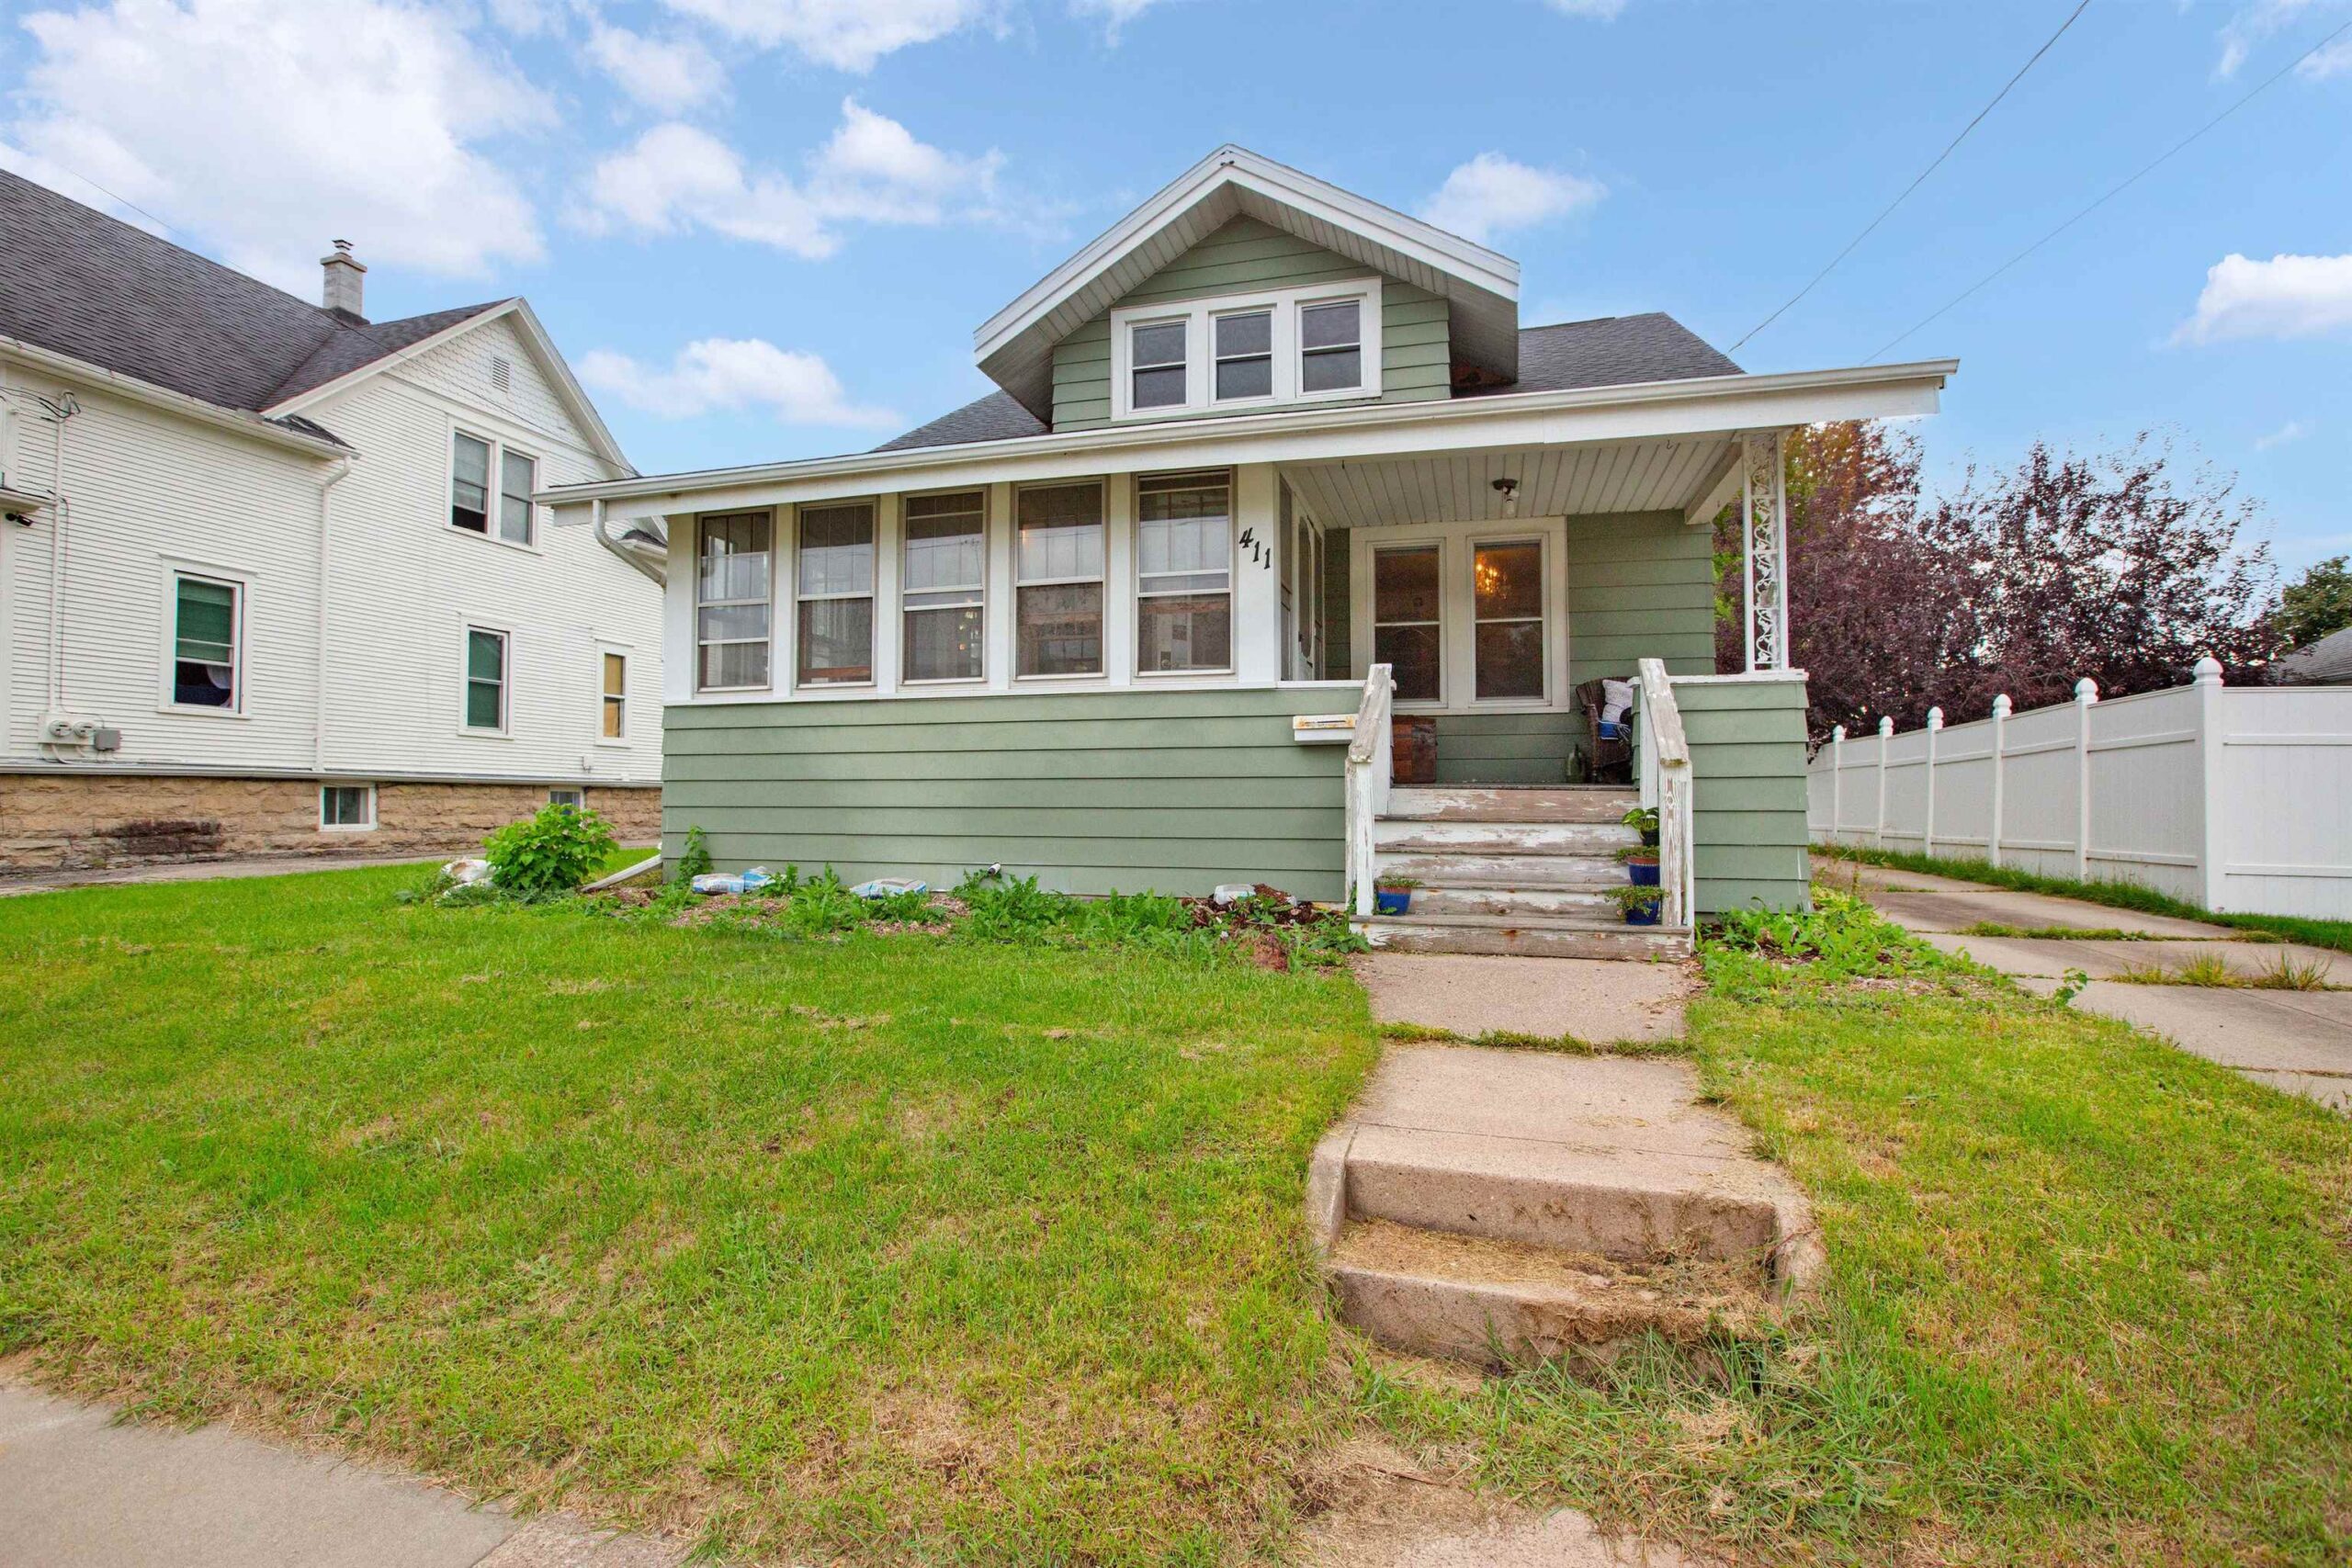 |3|1801 sqft
Adashun Jones, Inc.
Provided by: Keller Williams Fox Cities
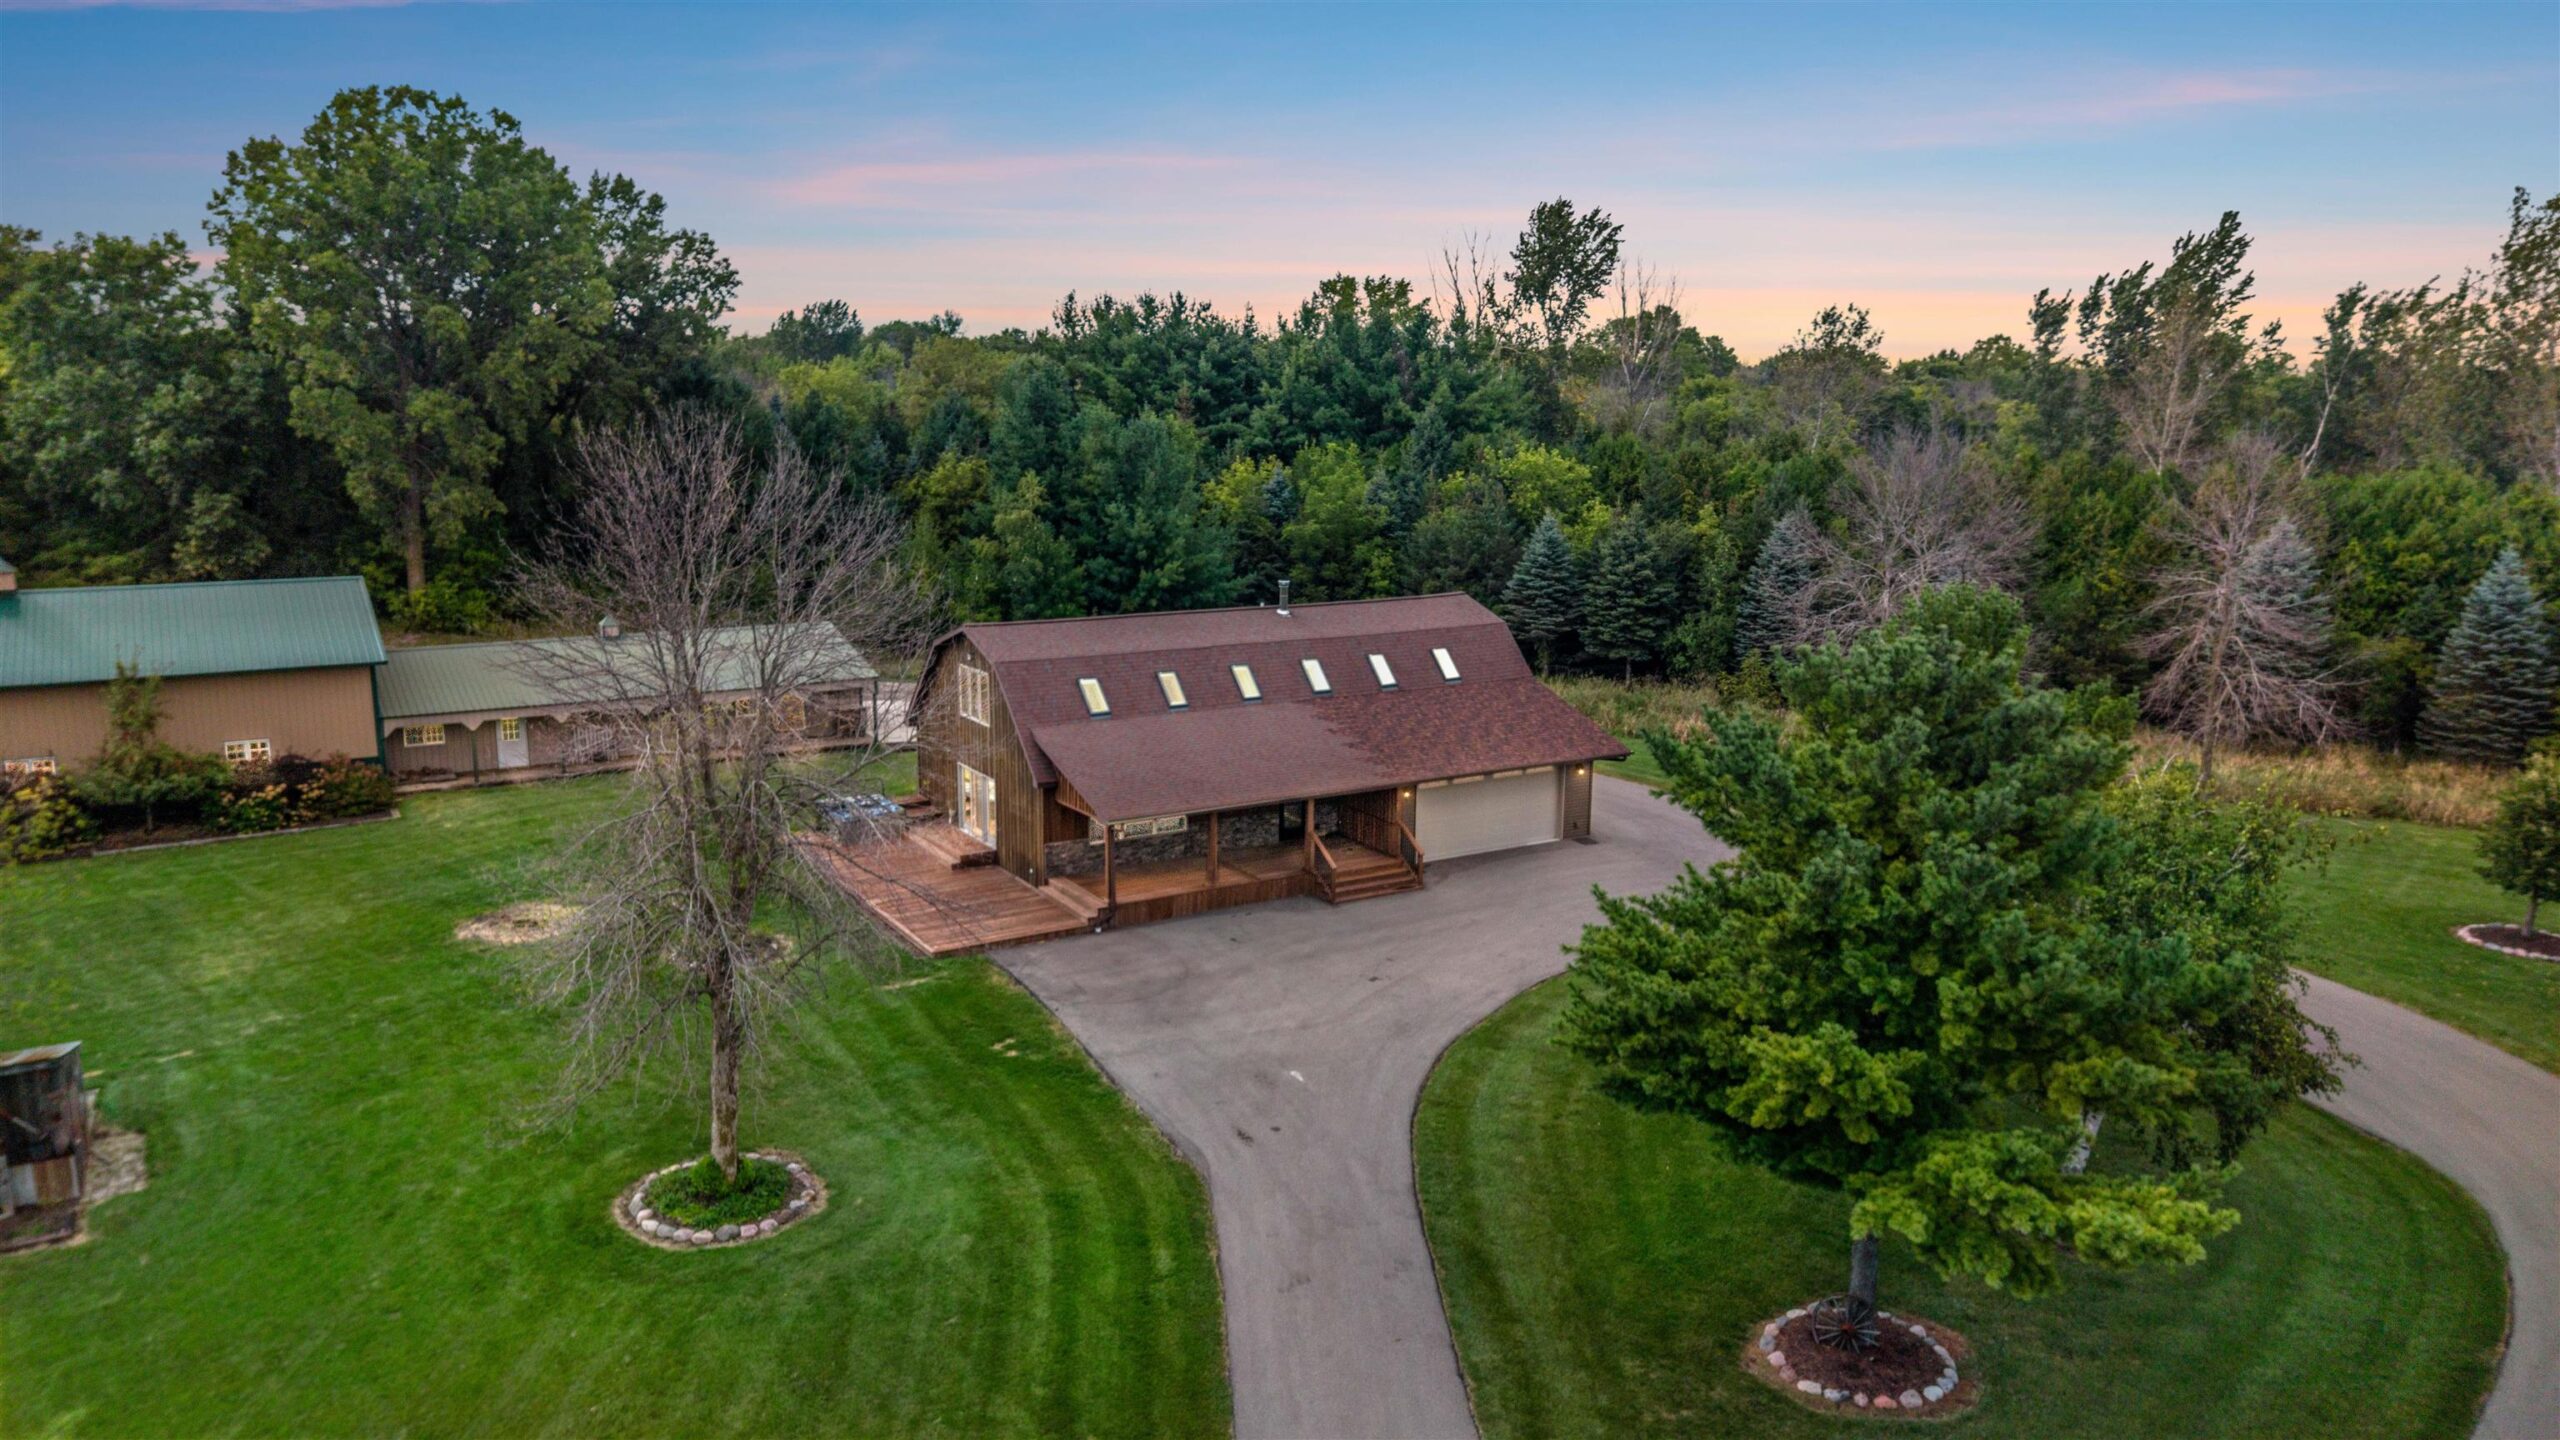 |2|2319 sqft
Adashun Jones, Inc.
Provided by: LIV Wisconsin Realty

 Share
Share
 Show more
 Spec Sheet