
 50
50  Return to listing
$799,000
2 Beds
3 Bath
3,296 Sq. Ft.
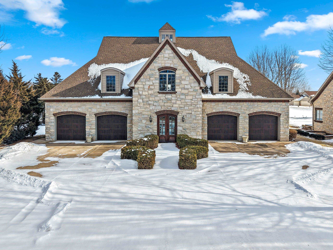
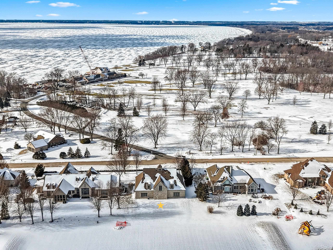

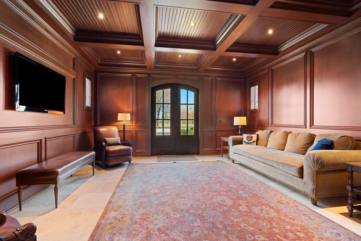


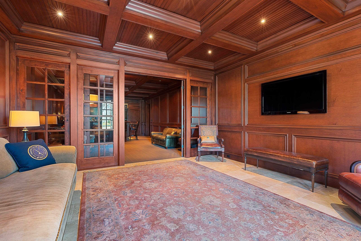
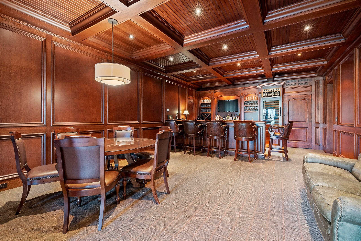
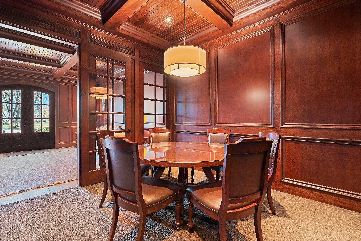
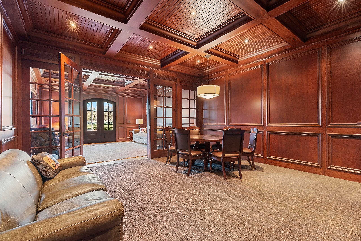

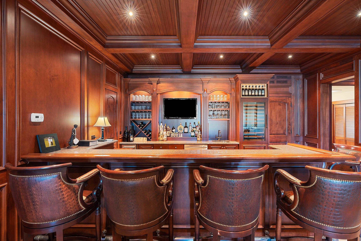
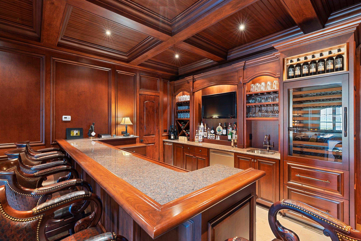
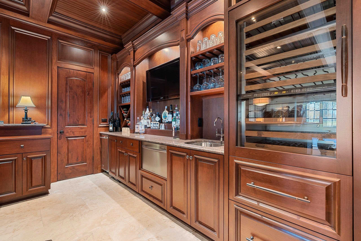
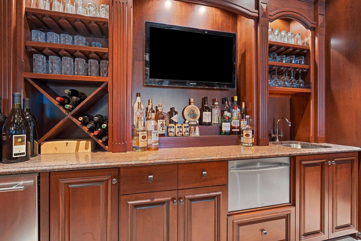
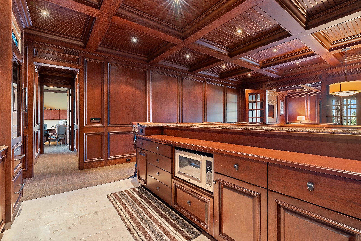
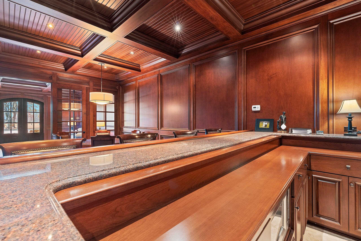

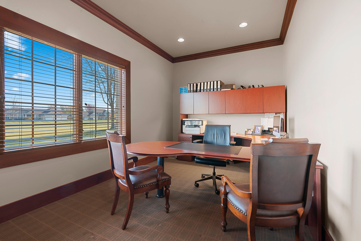

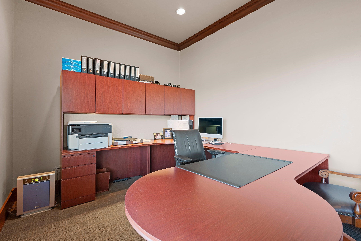
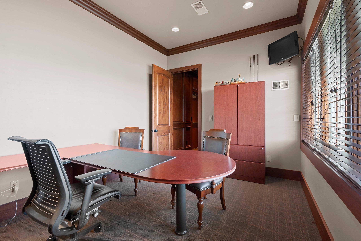
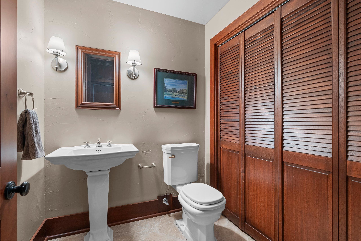
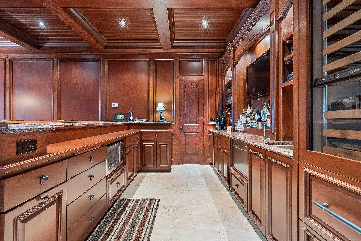
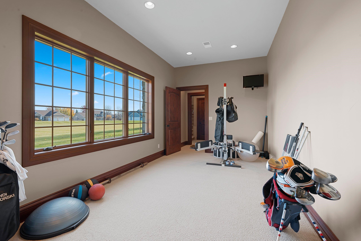
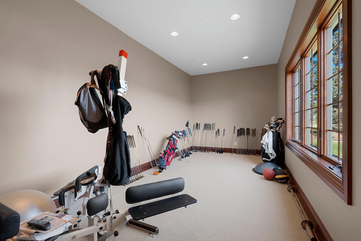
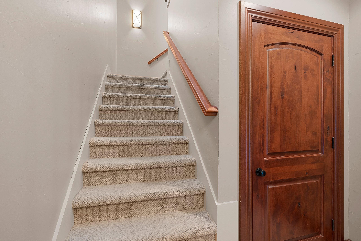
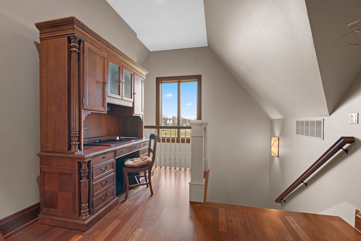
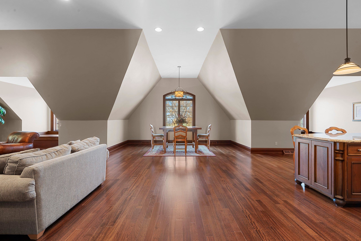
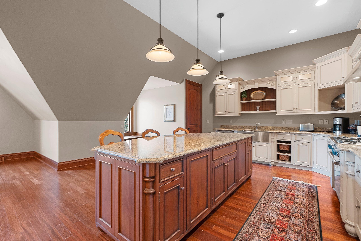
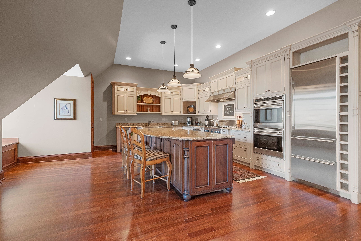

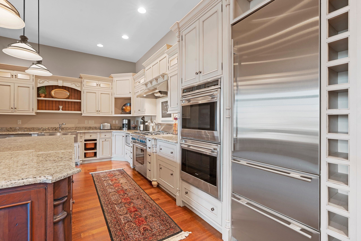
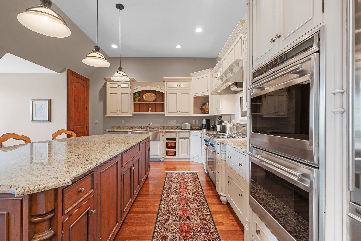
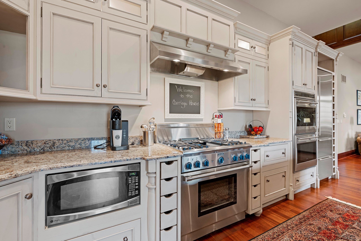
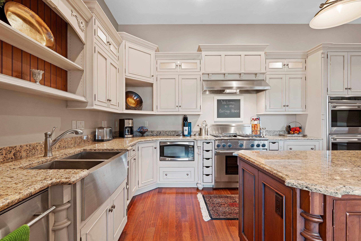
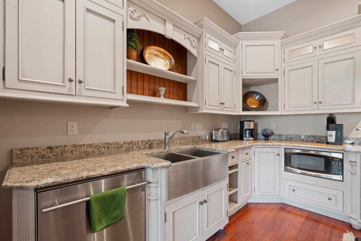
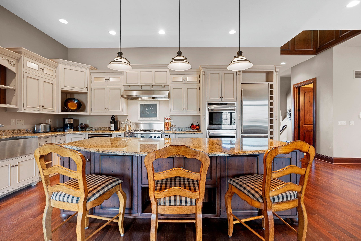
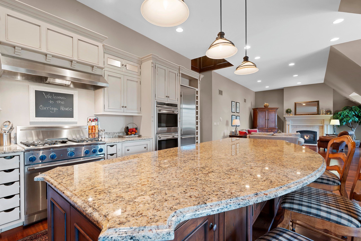
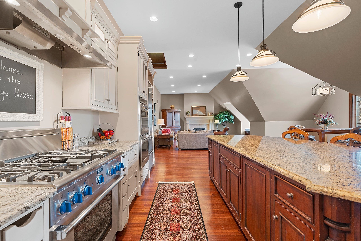
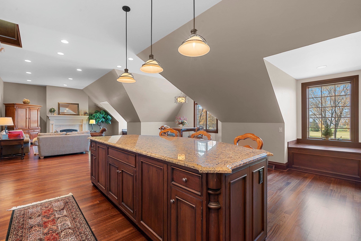
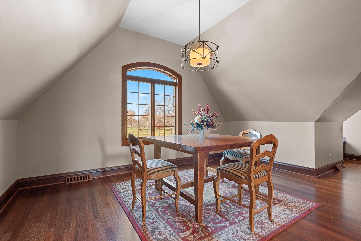


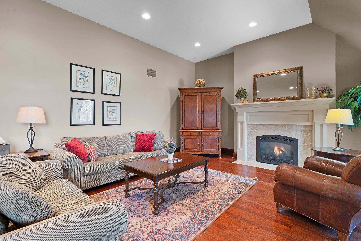
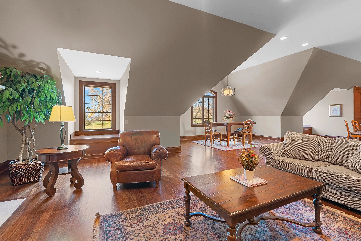
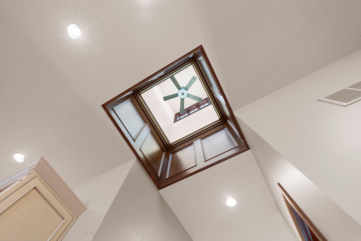
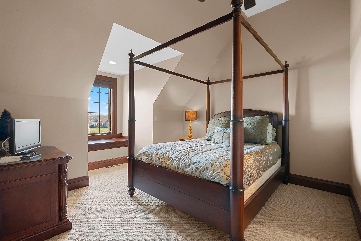
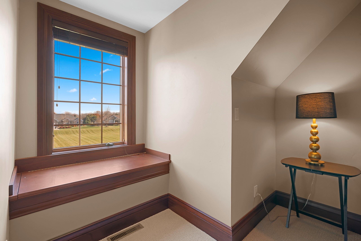
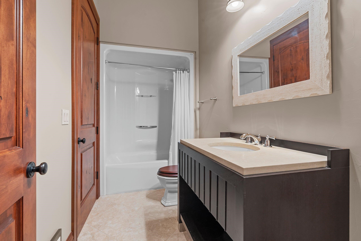
Welcome to the “Carriage House.” This truly one-of-a-kind design is sure to impress. The main level features a stunning living room and bar area w/rich dark woodwork, coffered ceilings, recessed lighting, & a granite bar that gives off a true top-shelf vibe, perfect place to unwind & entertain. This level is flanked by 2 separate heated 4-car garages, ideal for the car enthusiast. A half bath, office, and hobby room (3rd bedroom) complete the main floor. Upstairs, you’ll find volume ceilings, beautiful hardwood floors, 8' solid doors, 7" trim. The spacious kitchen offers high-end appliances and a large granite center island that opens to a cozy living room /FP. Upper level also includes 2 generous bedrooms, W/WIC and their own private full baths & Laundry.
Inclusions:
Upper: Refrigerator, Stove, Ovens, Dish Washer, Washer, Dryer. Lower: Main: All Appliances in the Bar Area.
Exclusions:
Sellers Personal Property.
Get a detailed Home Value Estimate Based on Current Market Trends/Get a Detailed Estimate Based on Current Market Conditions Impacting Your Home's Value
 |3
|3 |2760 sqft
Adashun Jones, Inc.
Provided by: Roberts Homes and Real Estate
 |3|3198 sqft
Adashun Jones, Inc.
Provided by: Design Realty
 |4|3972 sqft
Adashun Jones, Inc.
Provided by: Acre Realty, Ltd.
 |3|2776 sqft
Adashun Jones, Inc.
Provided by: Coldwell Banker Real Estate Group
 |4|4005 sqft
Adashun Jones, Inc.
Provided by: Dallaire Realty
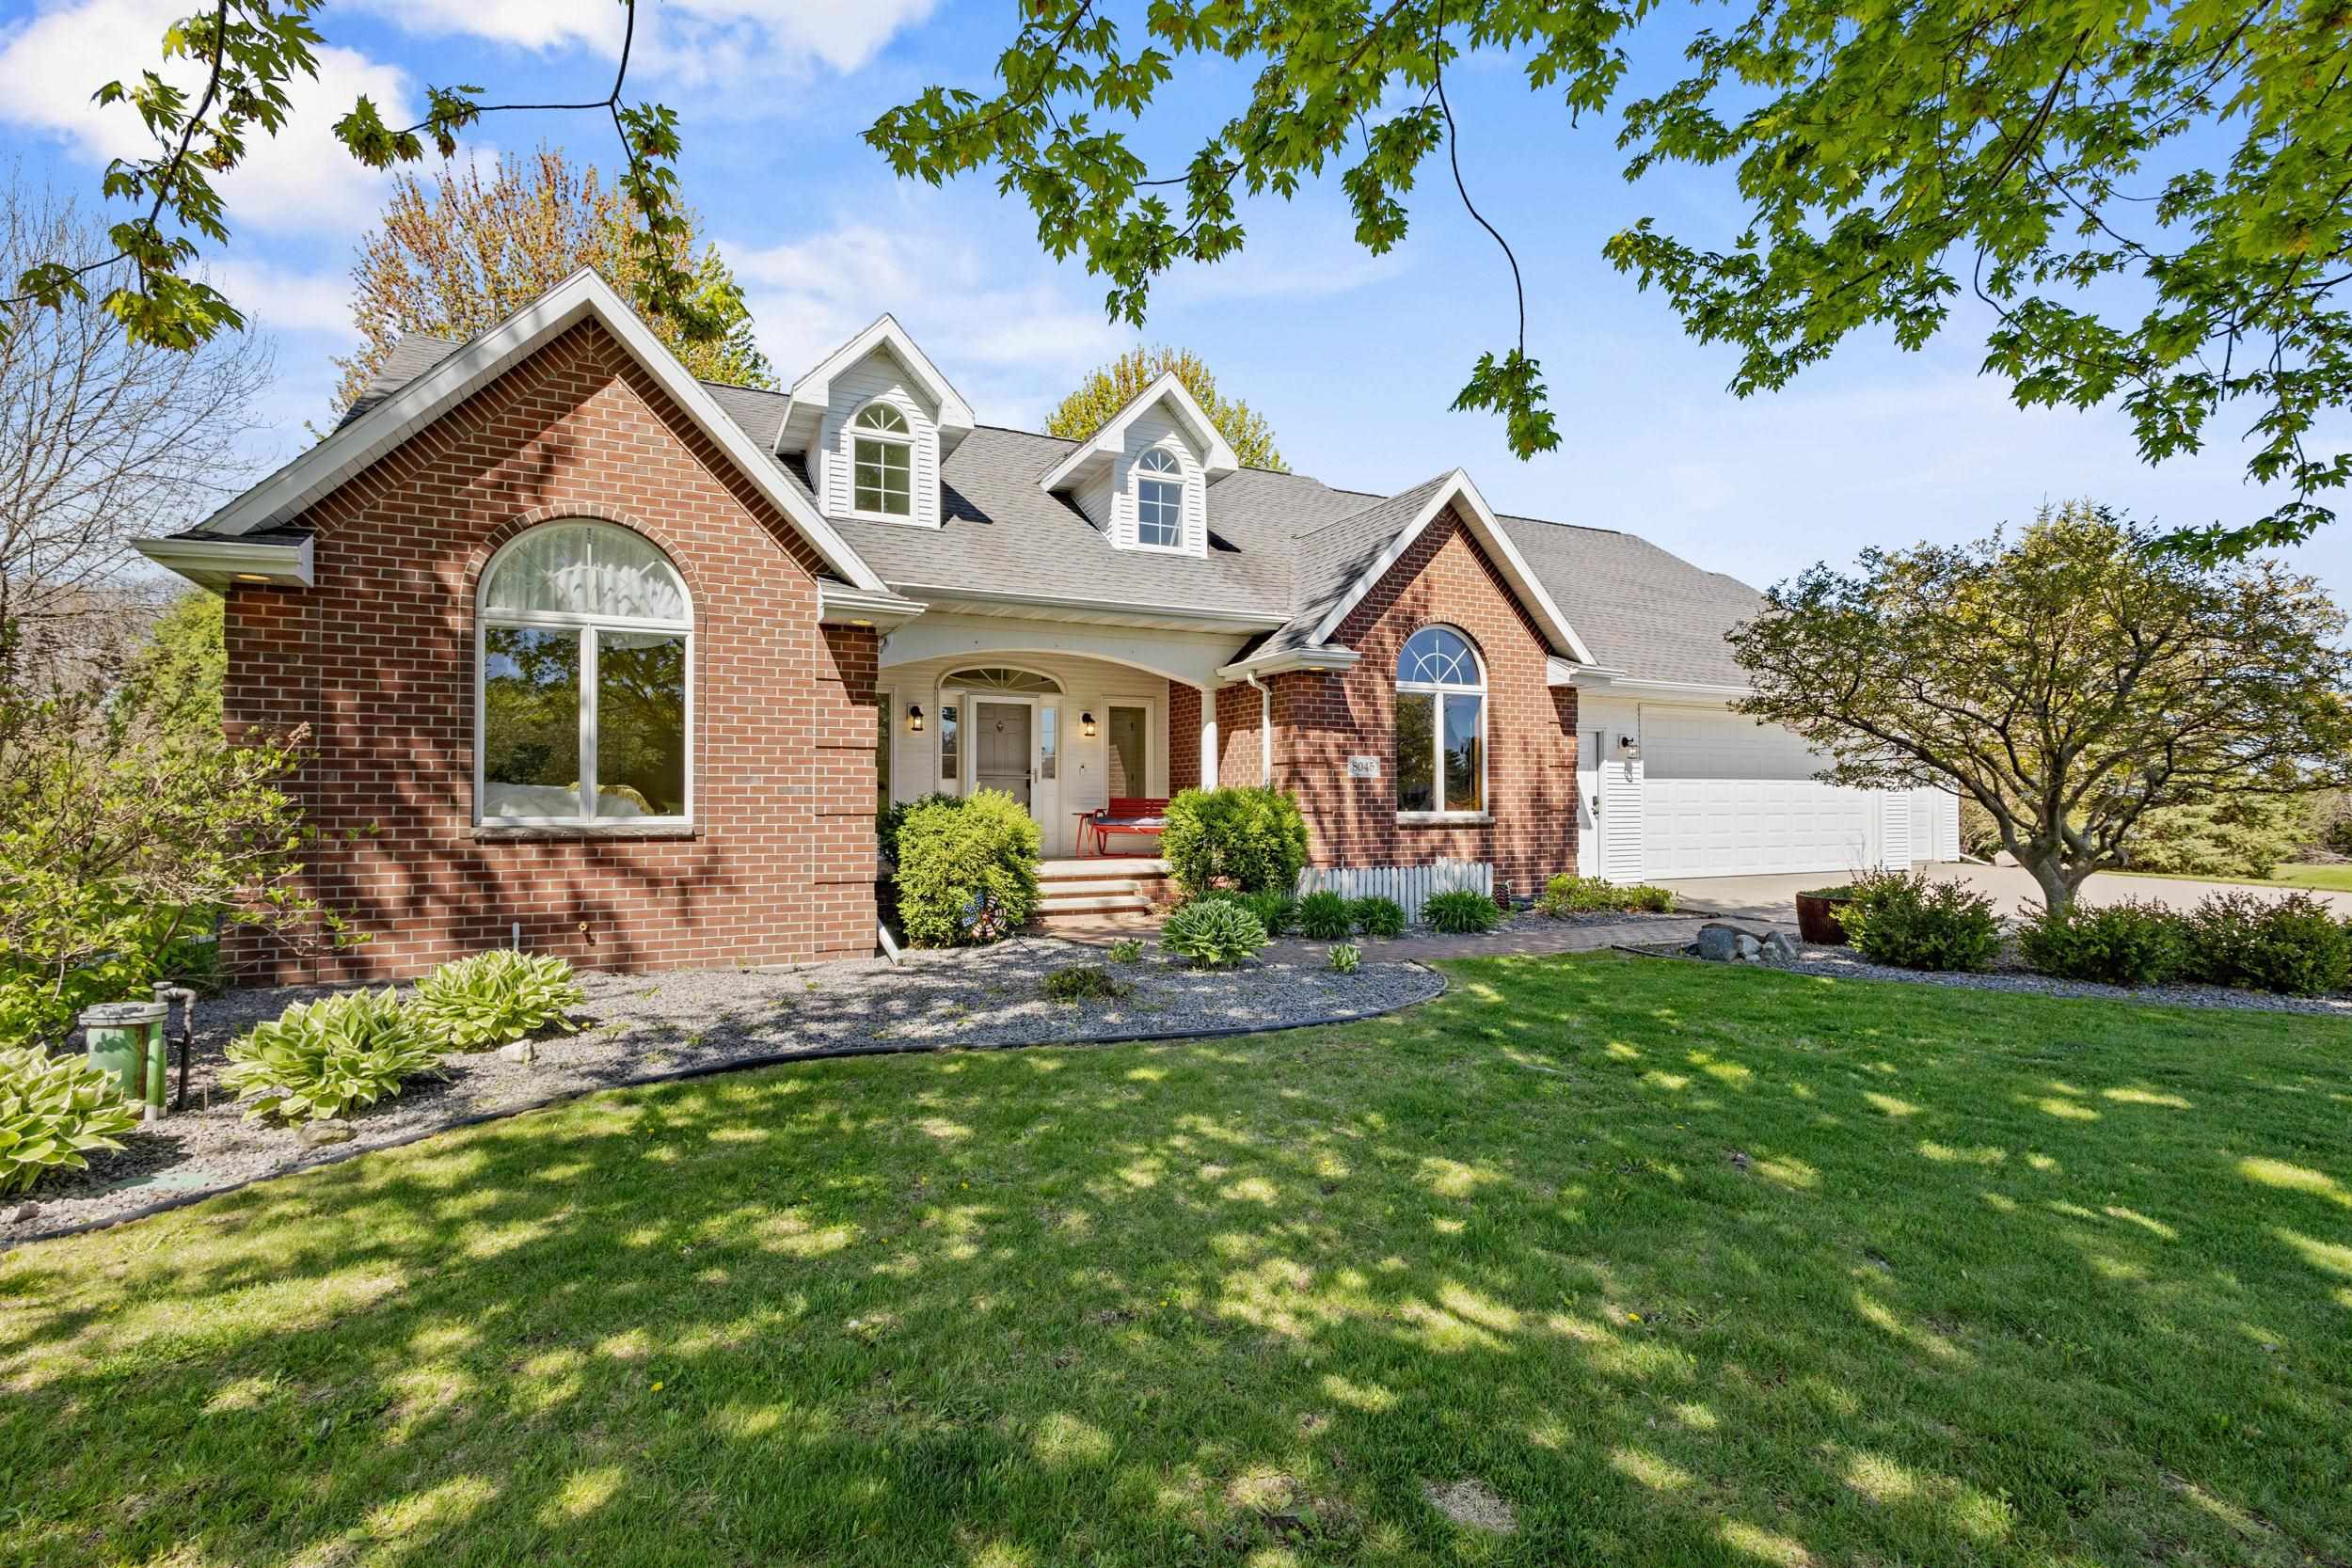 |4|3569 sqft
Adashun Jones, Inc.
Provided by: Century 21 Ace Realty
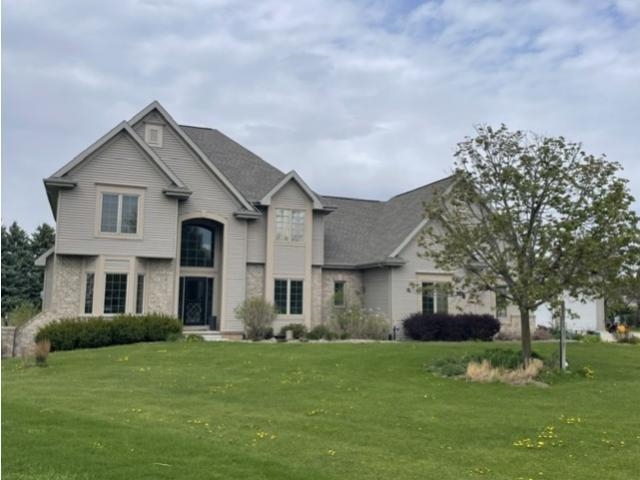 |4|3600 sqft
Adashun Jones, Inc.
Provided by: ListWithFreedom.Com
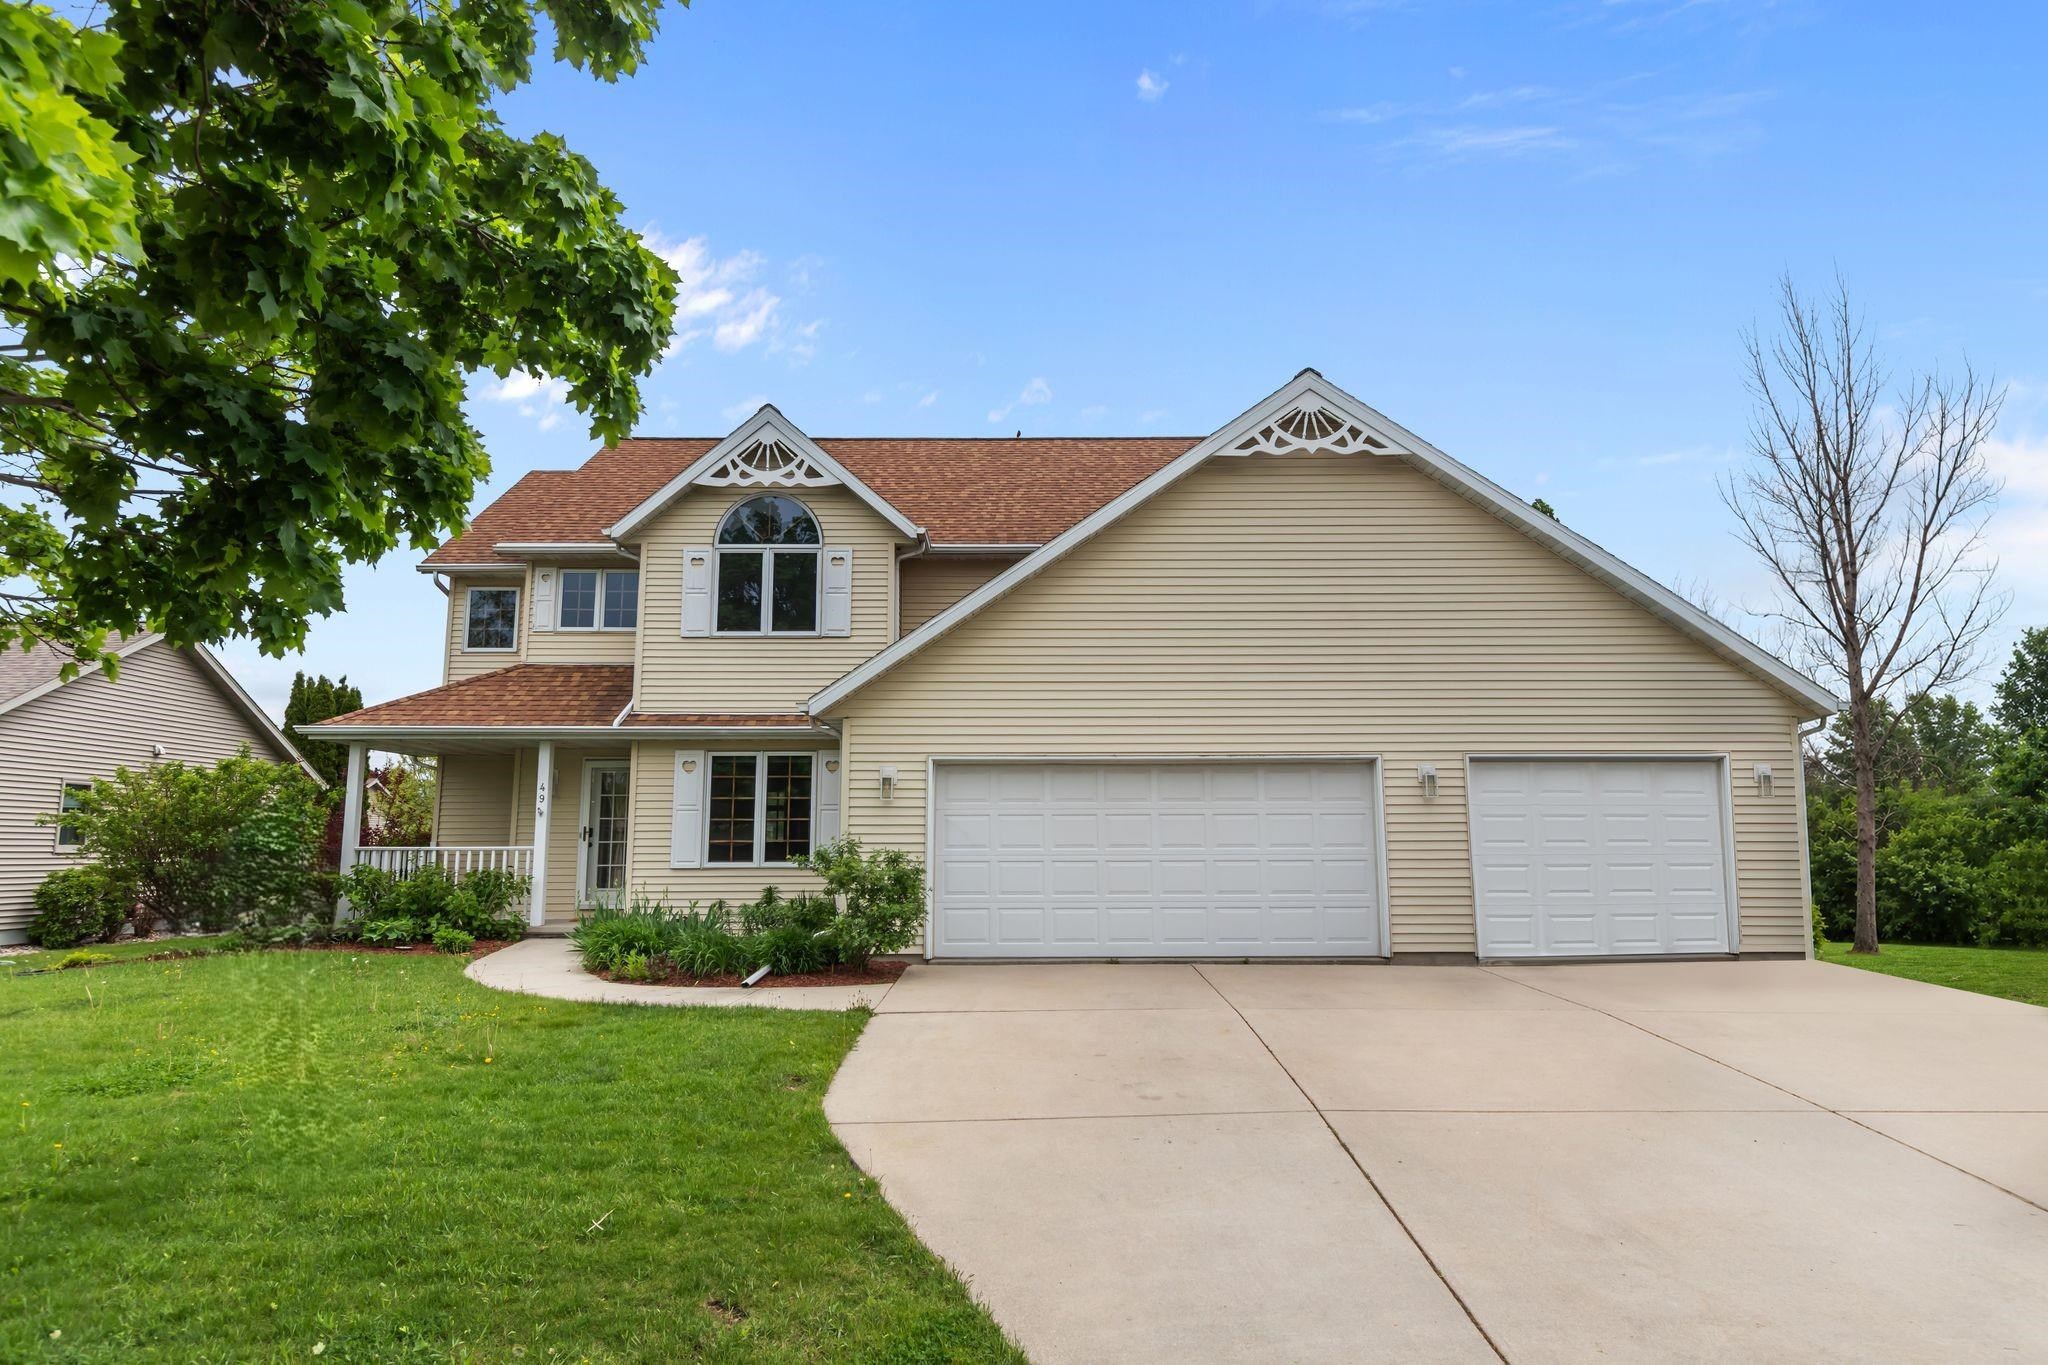 |4|3350 sqft
Adashun Jones, Inc.
Provided by: O’Connor Realty Group
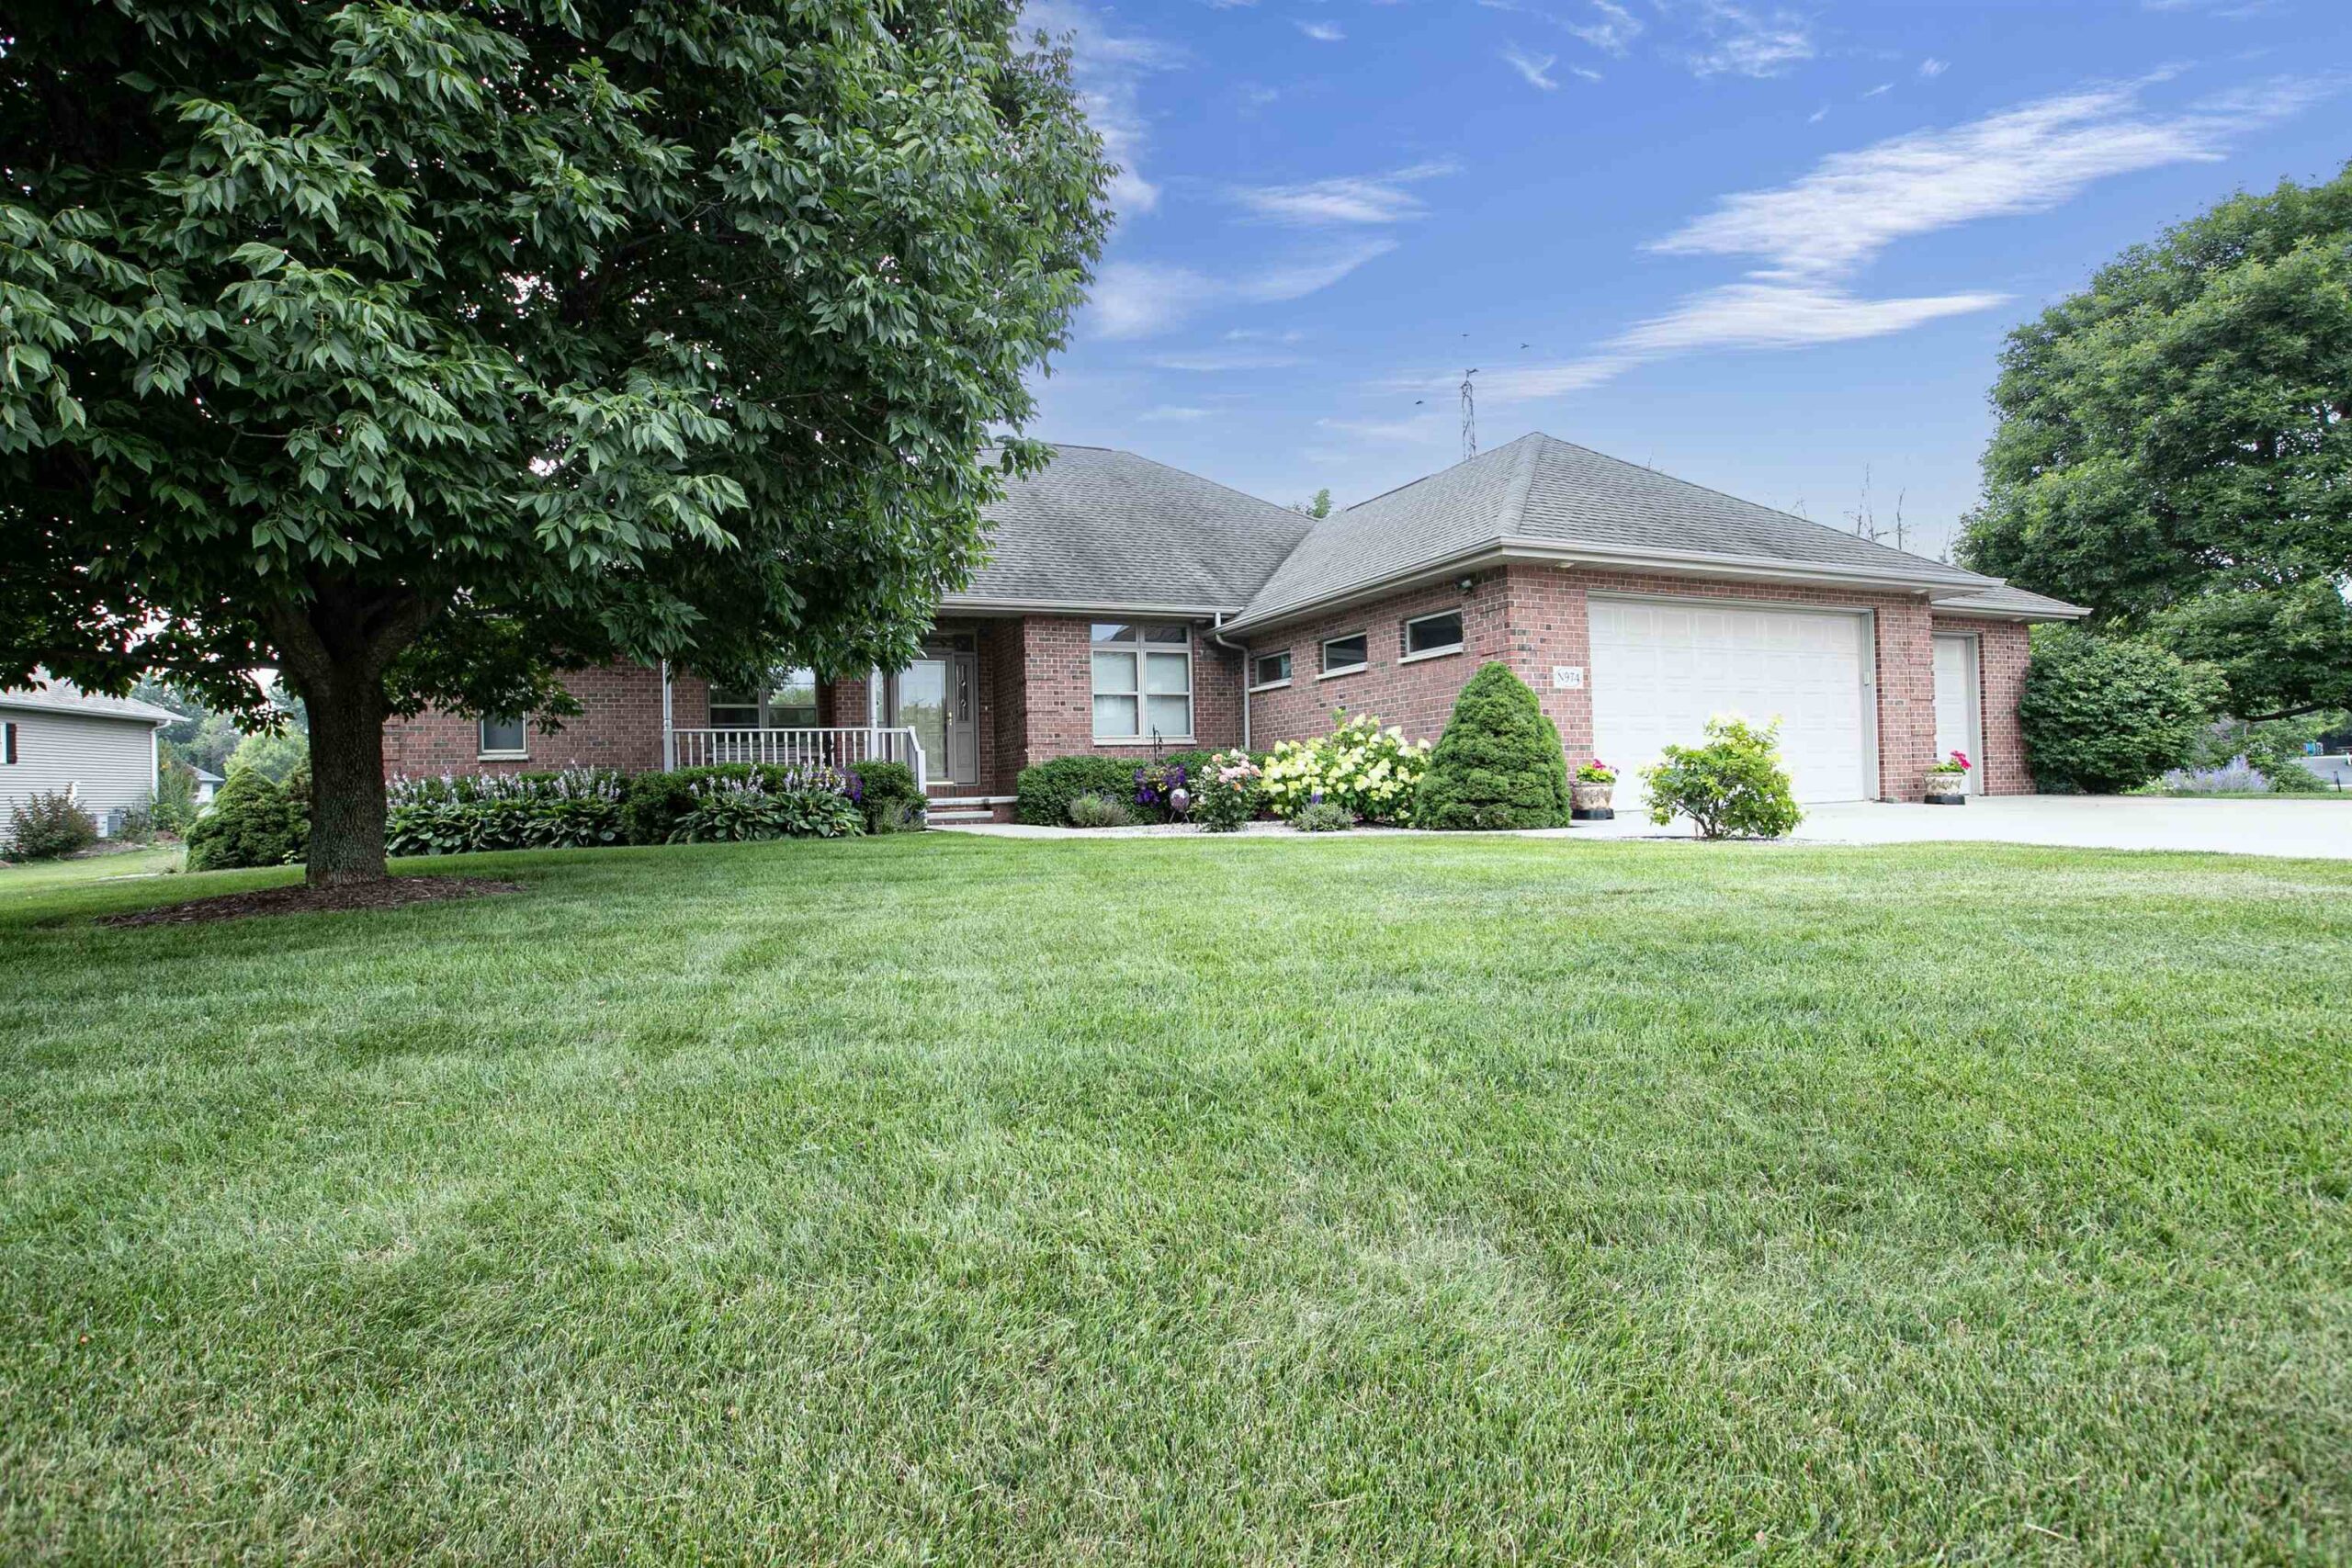 |4|3135 sqft
Adashun Jones, Inc.
Provided by: Century 21 Affiliated
 |3|3164 sqft
Adashun Jones, Inc.
Provided by: Century 21 Ace Realty

 Share
Share
 Show more
 Spec Sheet