 35
 Return to listing
$315,000
3 Beds
2 Bath
1,728 Sq. Ft.
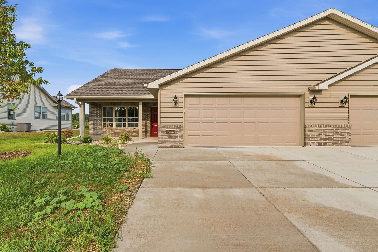
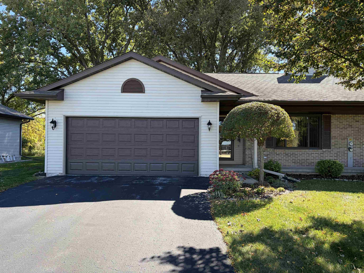
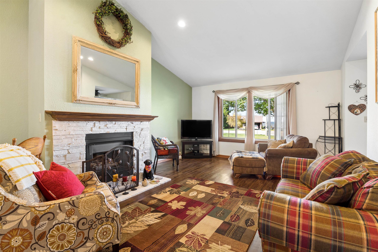
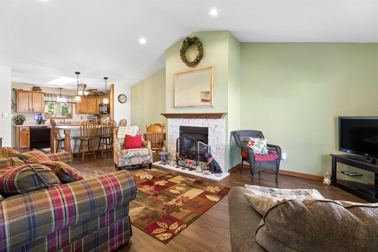
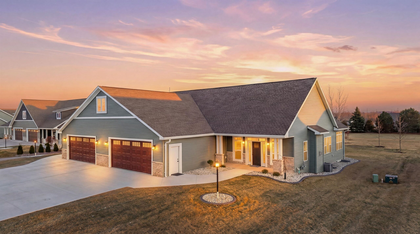
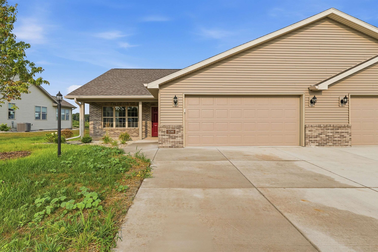
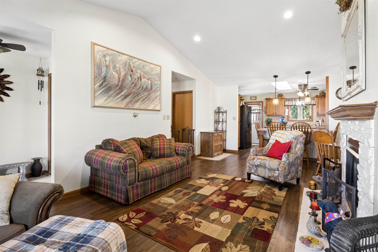
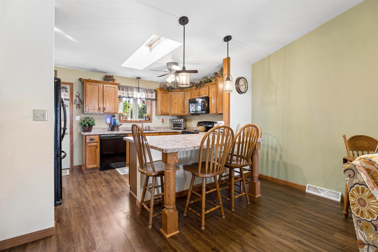
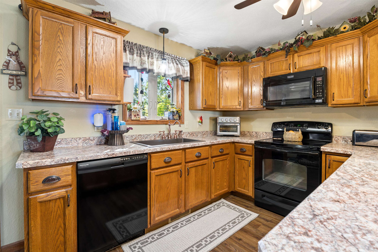
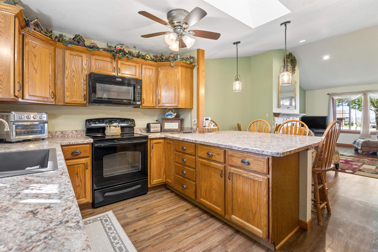
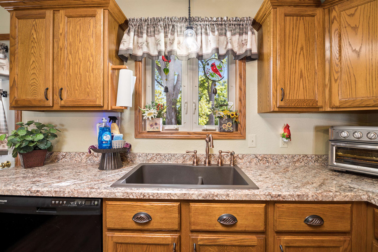
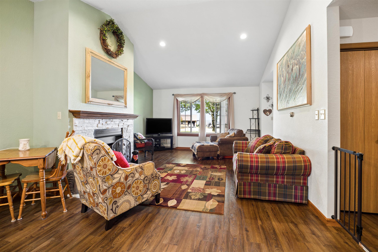
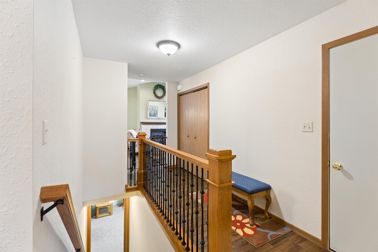
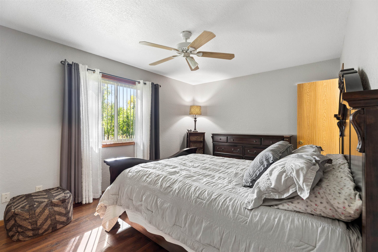
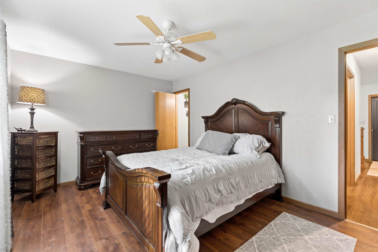
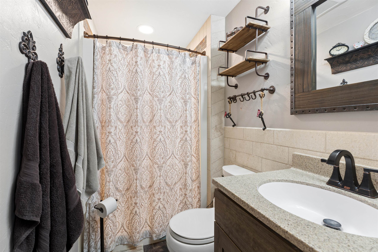
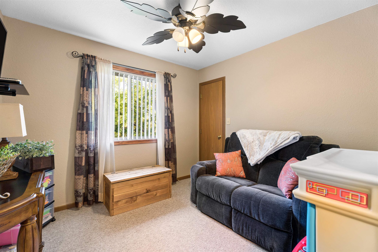
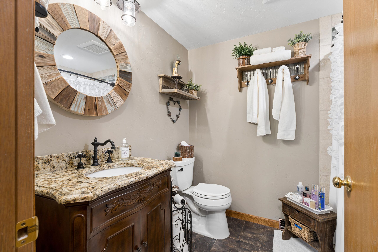
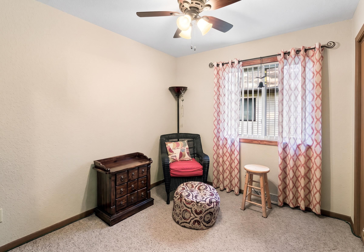
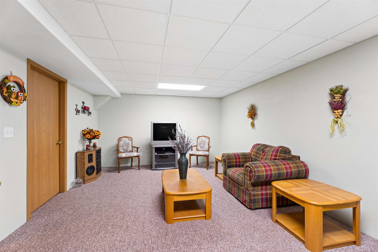
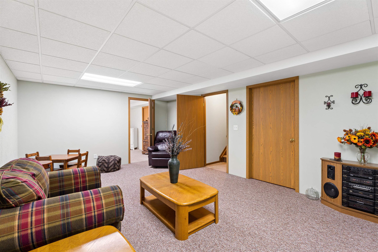
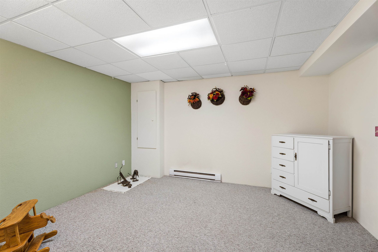
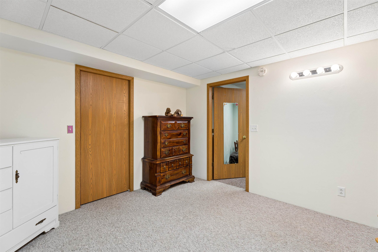
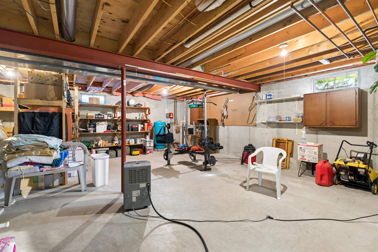
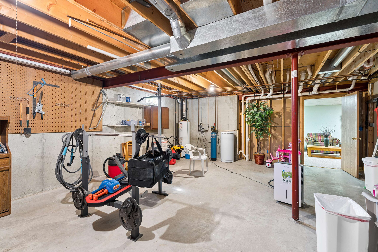
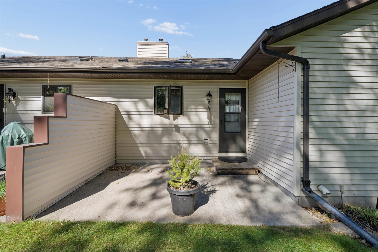
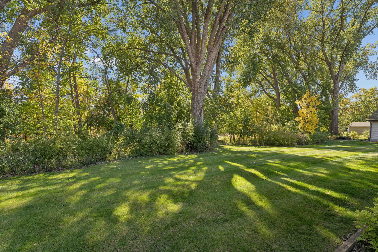
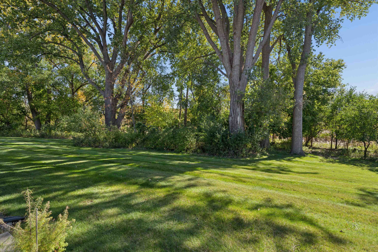
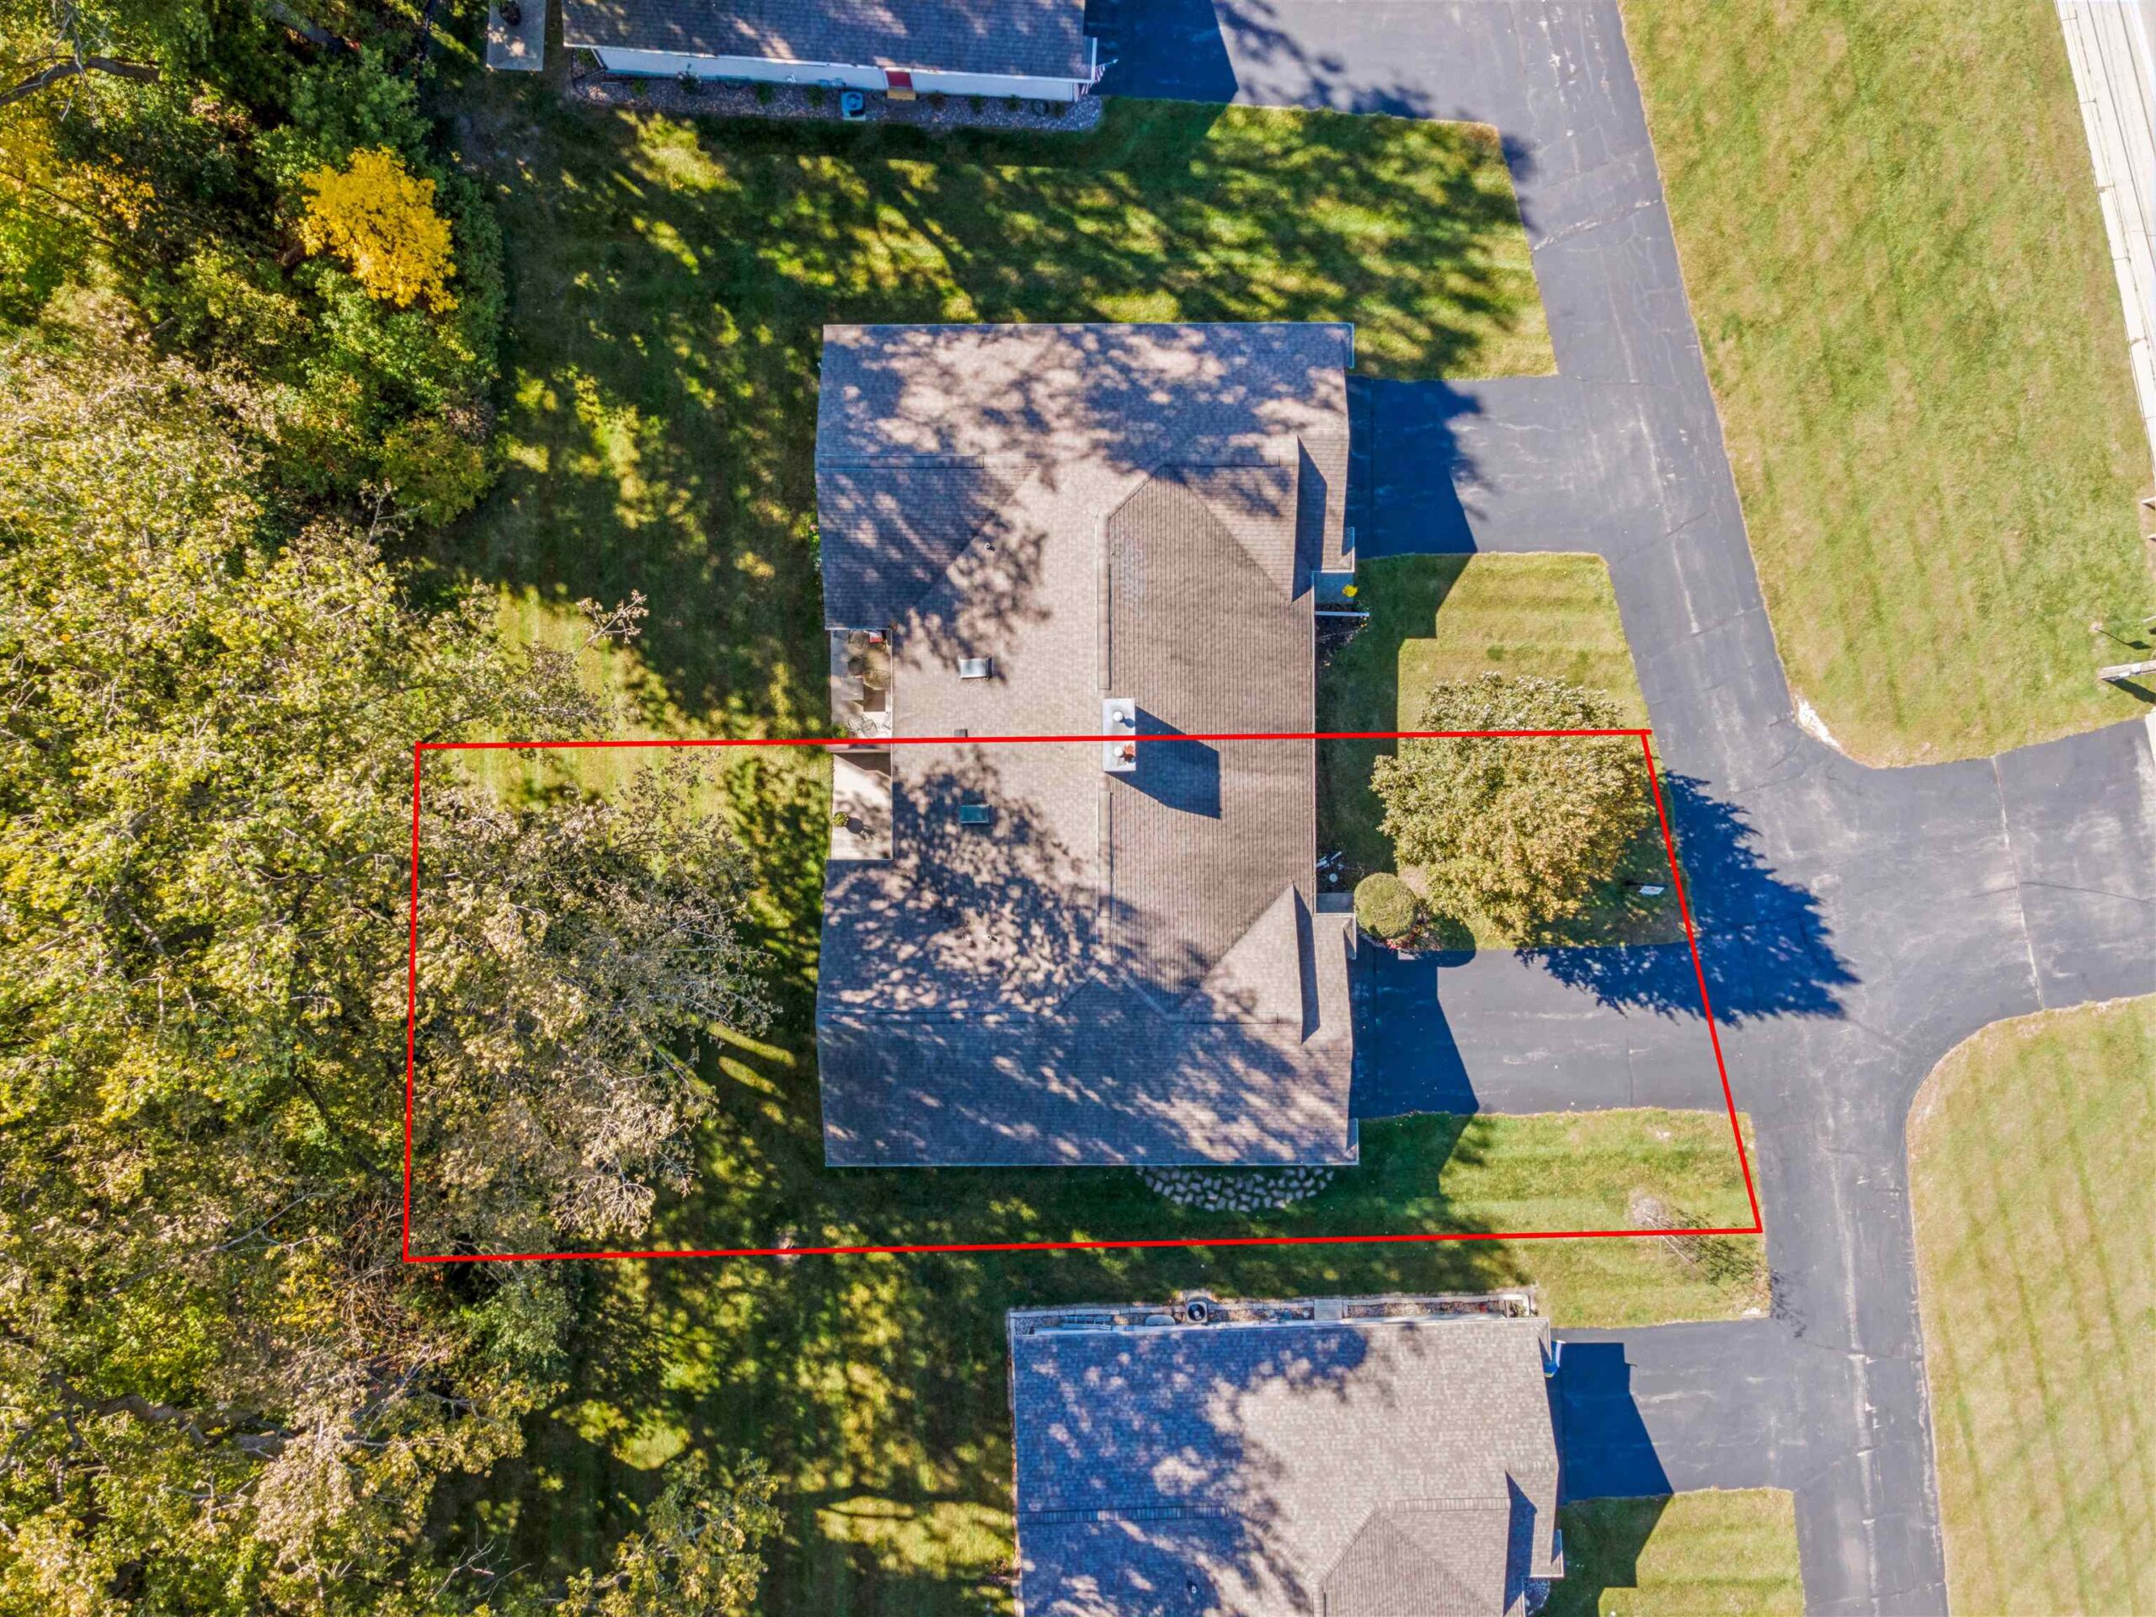
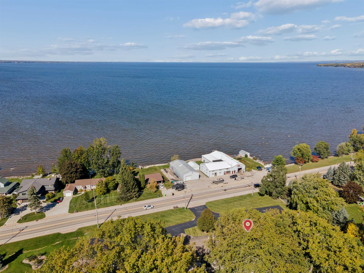
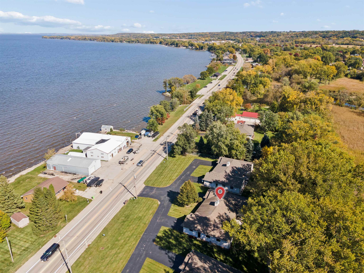
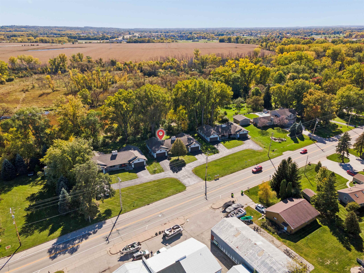
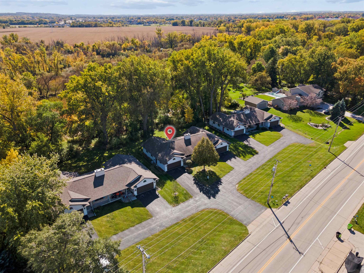
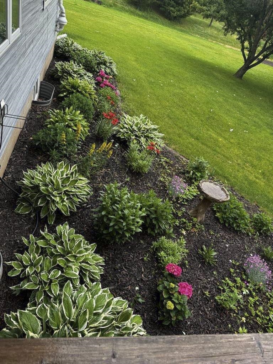
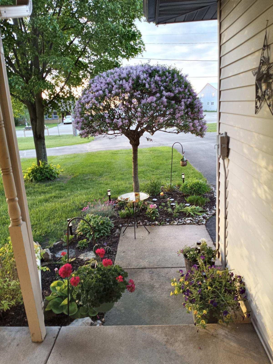
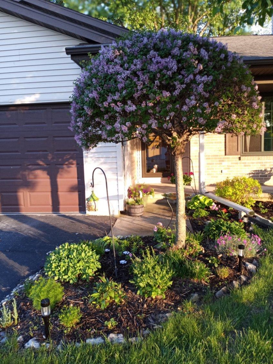
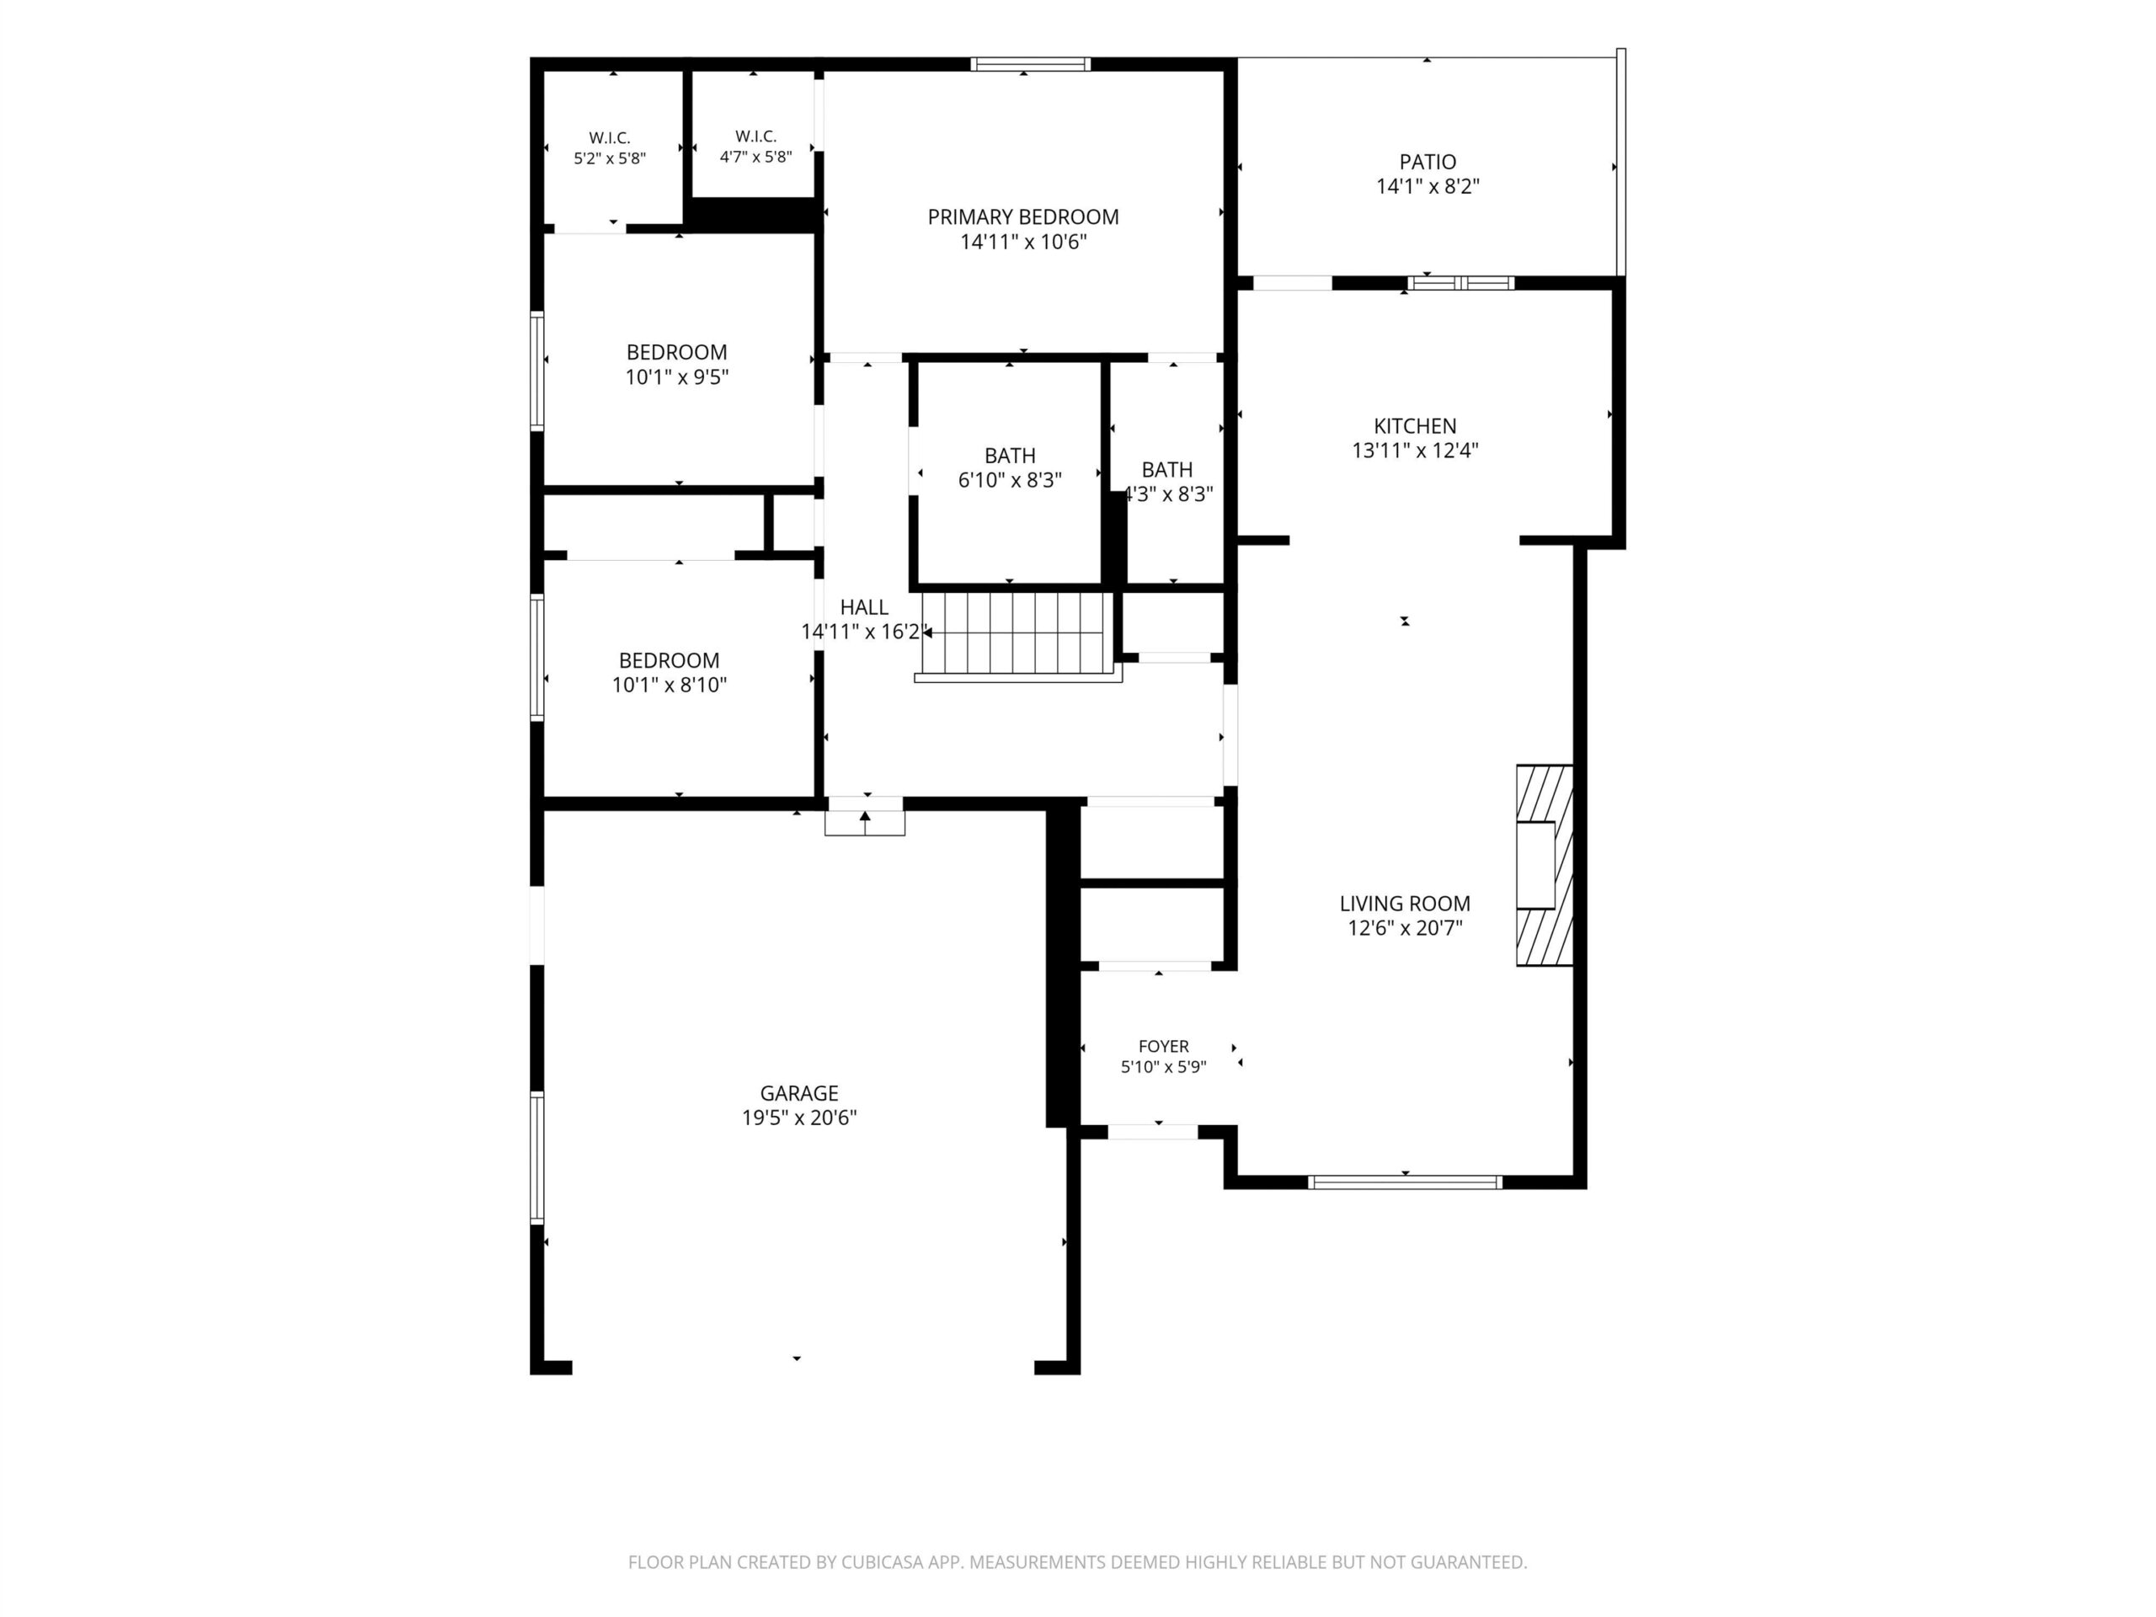
Beautifully maintained 3-BD, 2-BA side-by-side condo with high-end updates throughout! Enjoy the warmth of the cozy fireplace while taking in views of Lake Winnebago, or relax on the patio and enjoy the peaceful, wooded setting. Watch the deer, birds, & other wildlife right from your kitchen window! Beautifully updated bathrooms & kitchen with a full appliance package and a skylight that provides an abundance of natural light. Thoughtfully designed for both comfort and convenience, this home features 1st laundry and attached 2-car garage. $250 monthly condo fees include snow & lawn. A rare combination of quality and easy living in a desirable setting. Schedule your tour today! Seller requires 48 hours for binding acceptance and 2 weeks post-closing occupancy.
Inclusions:
Refrigerator, Range/Oven, Dishwasher, Washer, Dryer, Water Softener (owned)
Exclusions:
Seller's Personal Property
Get a detailed Home Value Estimate Based on Current Market Trends/Get a Detailed Estimate Based on Current Market Conditions Impacting Your Home's Value
 |1
 |1703 sqft

Christine
 |2|1610 sqft

Steven
 |1|1440 sqft
Steven
 |2|1495 sqft

Summer
 |2|1979 sqft
Adashun Jones, Inc.
 |2|1713 sqft

Maureen
 |2|1755 sqft

Terrance
 |1|1868 sqft
Steven
 |1|1430 sqft
Steven
 |2|1477 sqft

Michelle
 |2|1763 sqft

Colette
 |2|1682 sqft

 Share
 Show more
 Spec Sheet