 49
49  Return to listing
$475,000
4 Beds
2 Bath
1,960 Sq. Ft.
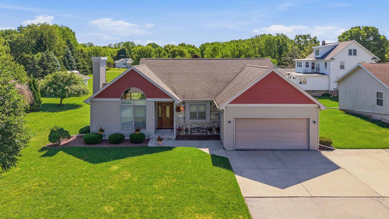
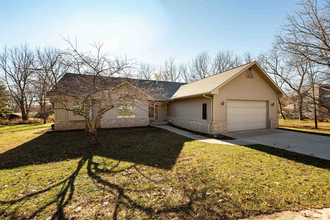
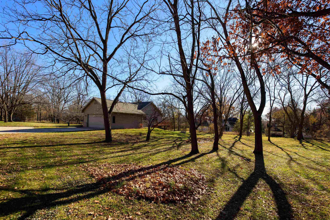
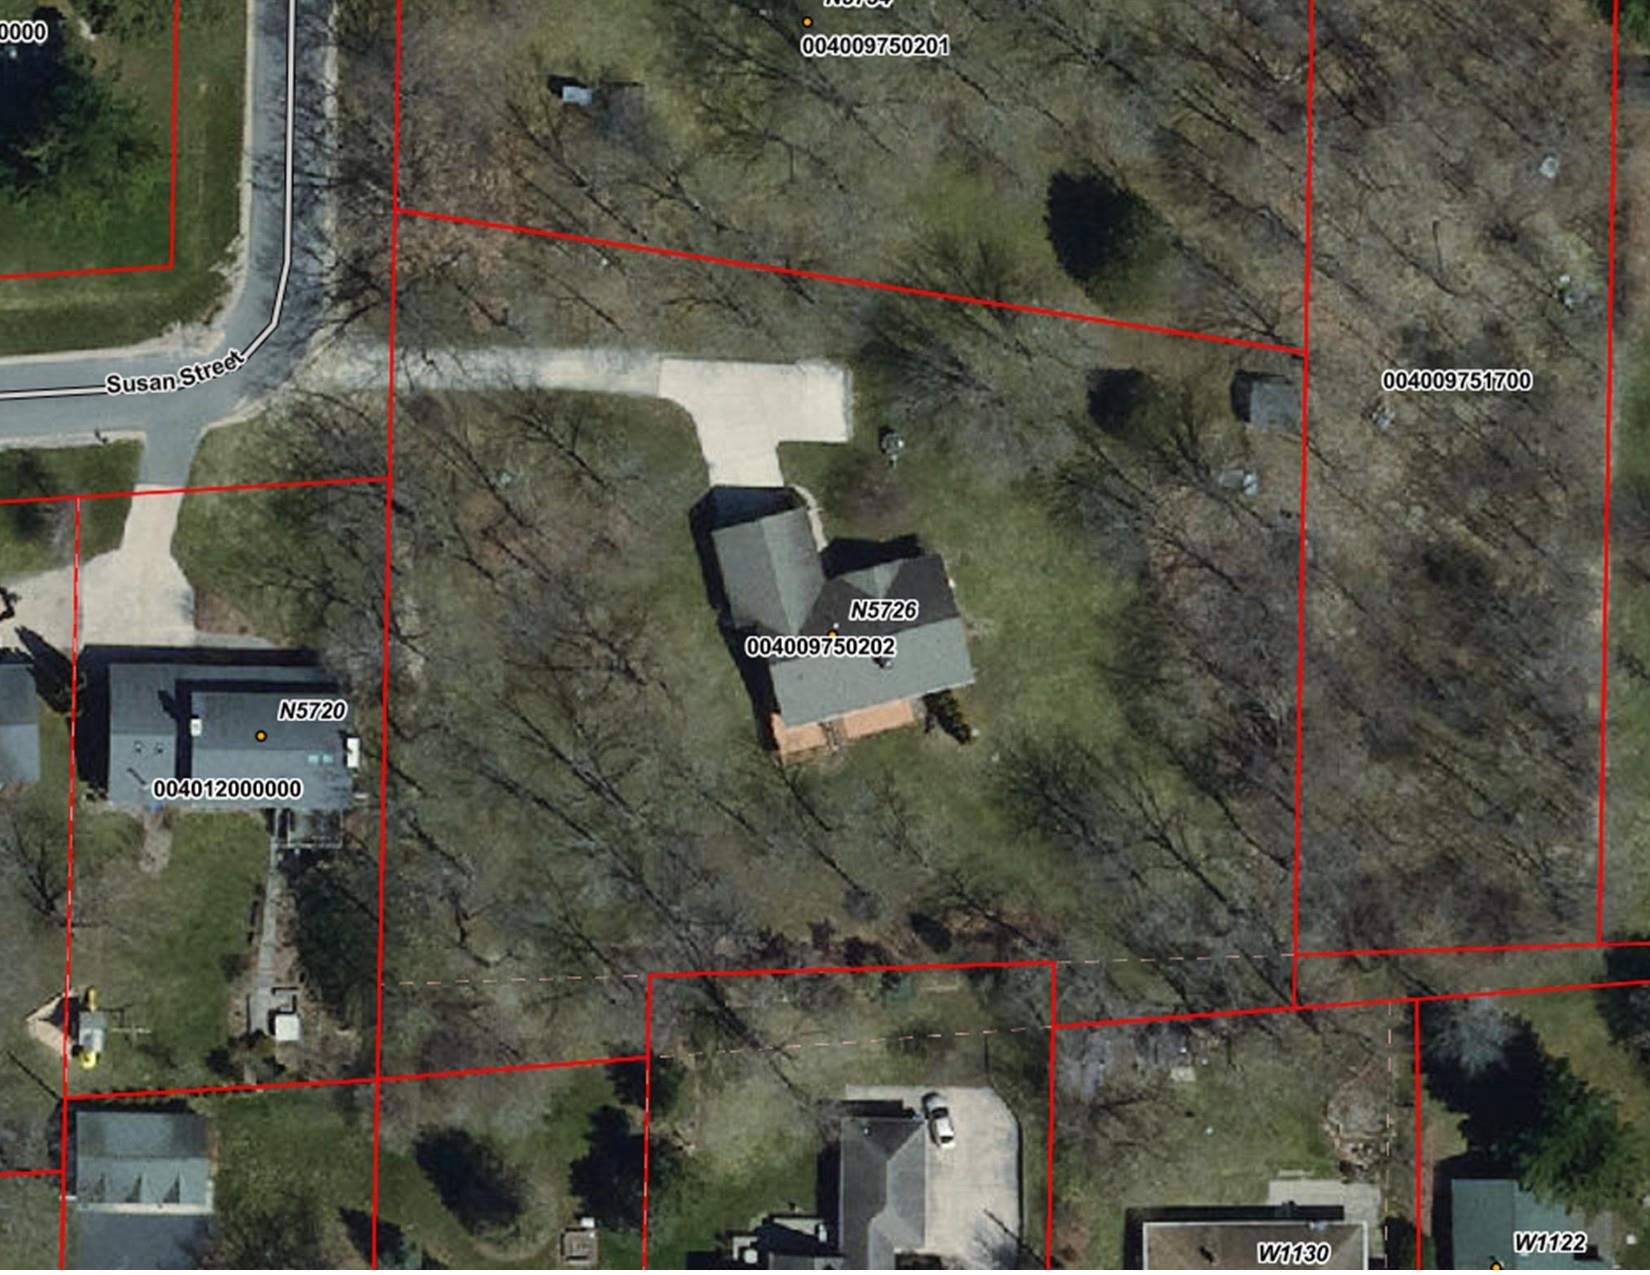
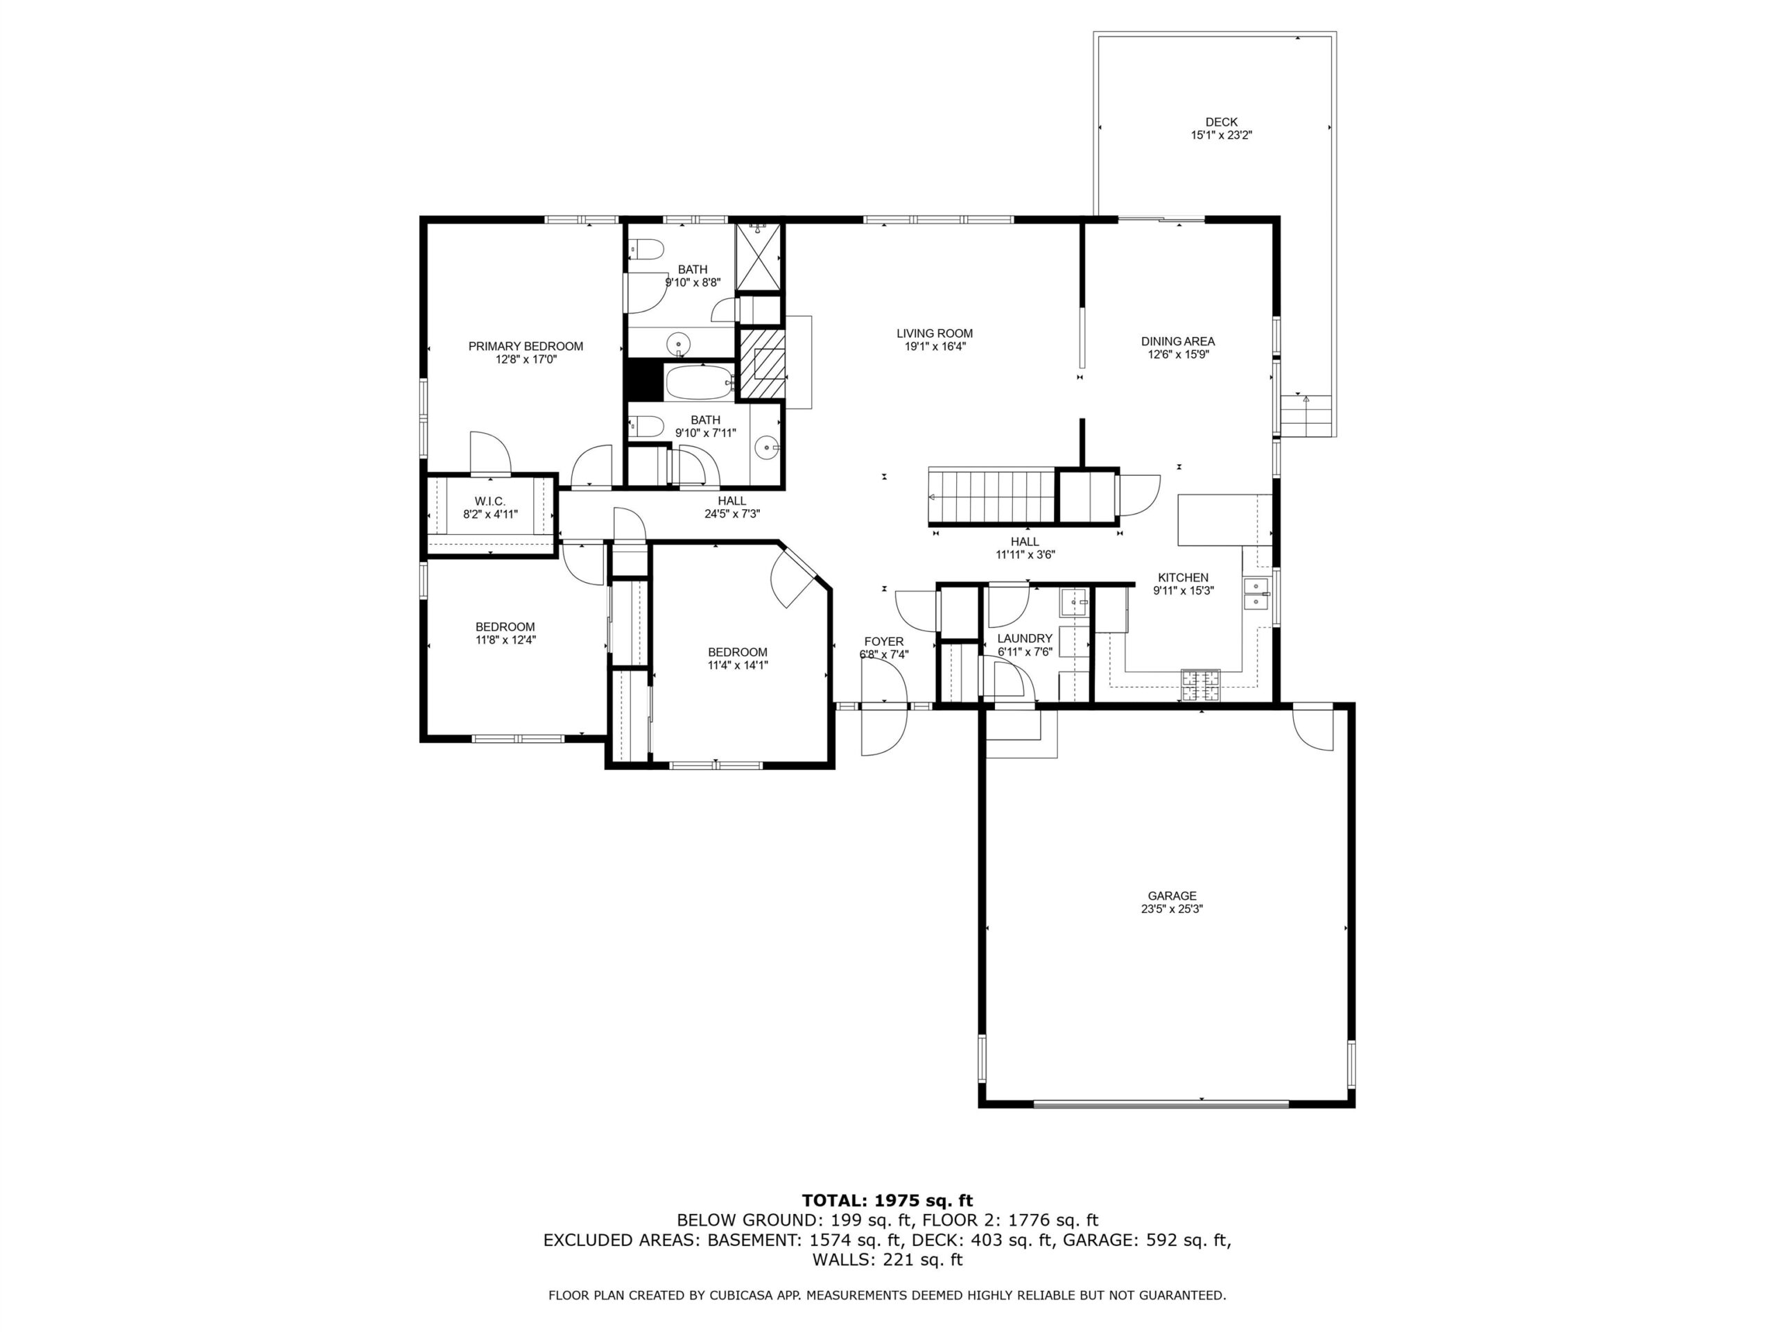
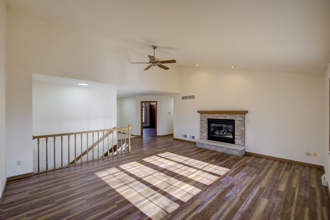
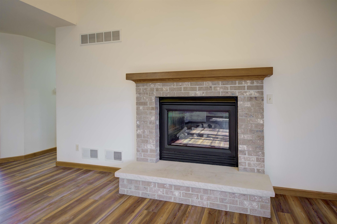
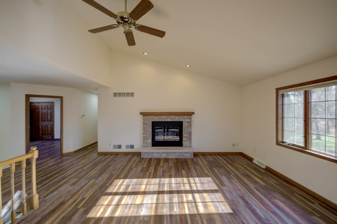
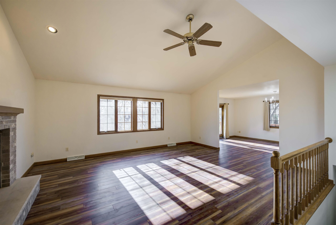
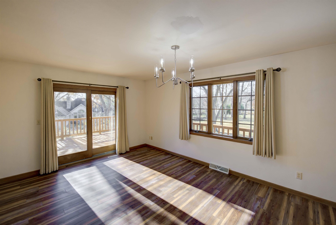
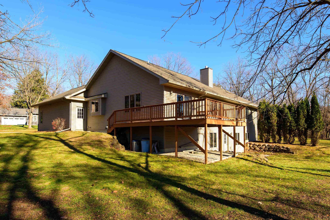
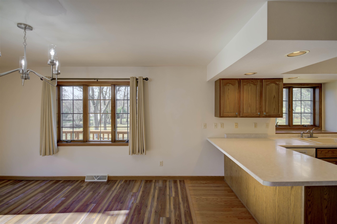
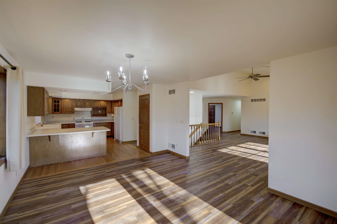
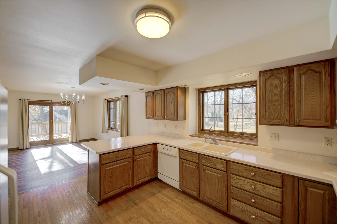
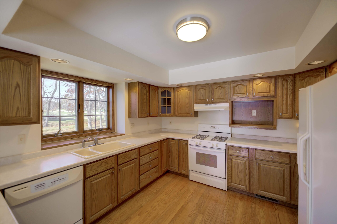
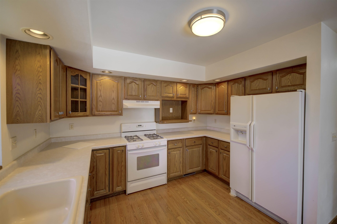
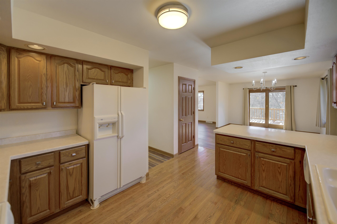
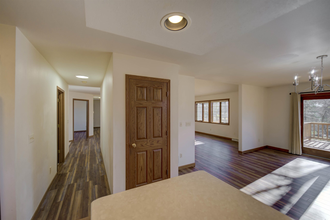
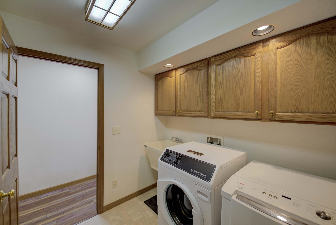
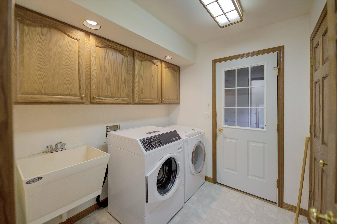
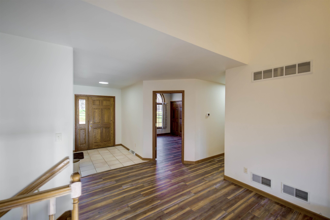
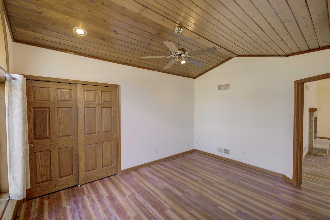
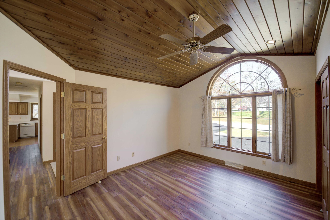
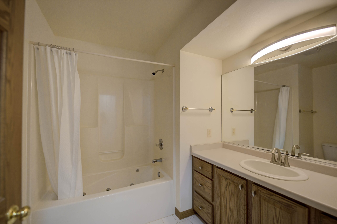
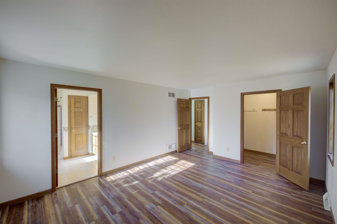
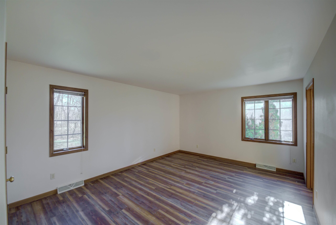

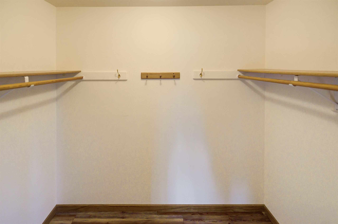
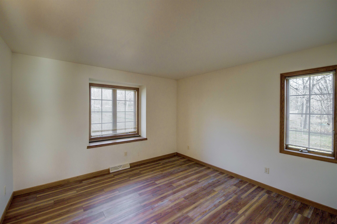
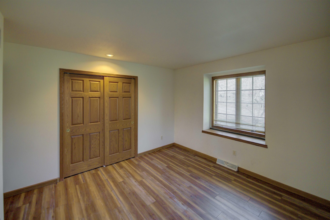
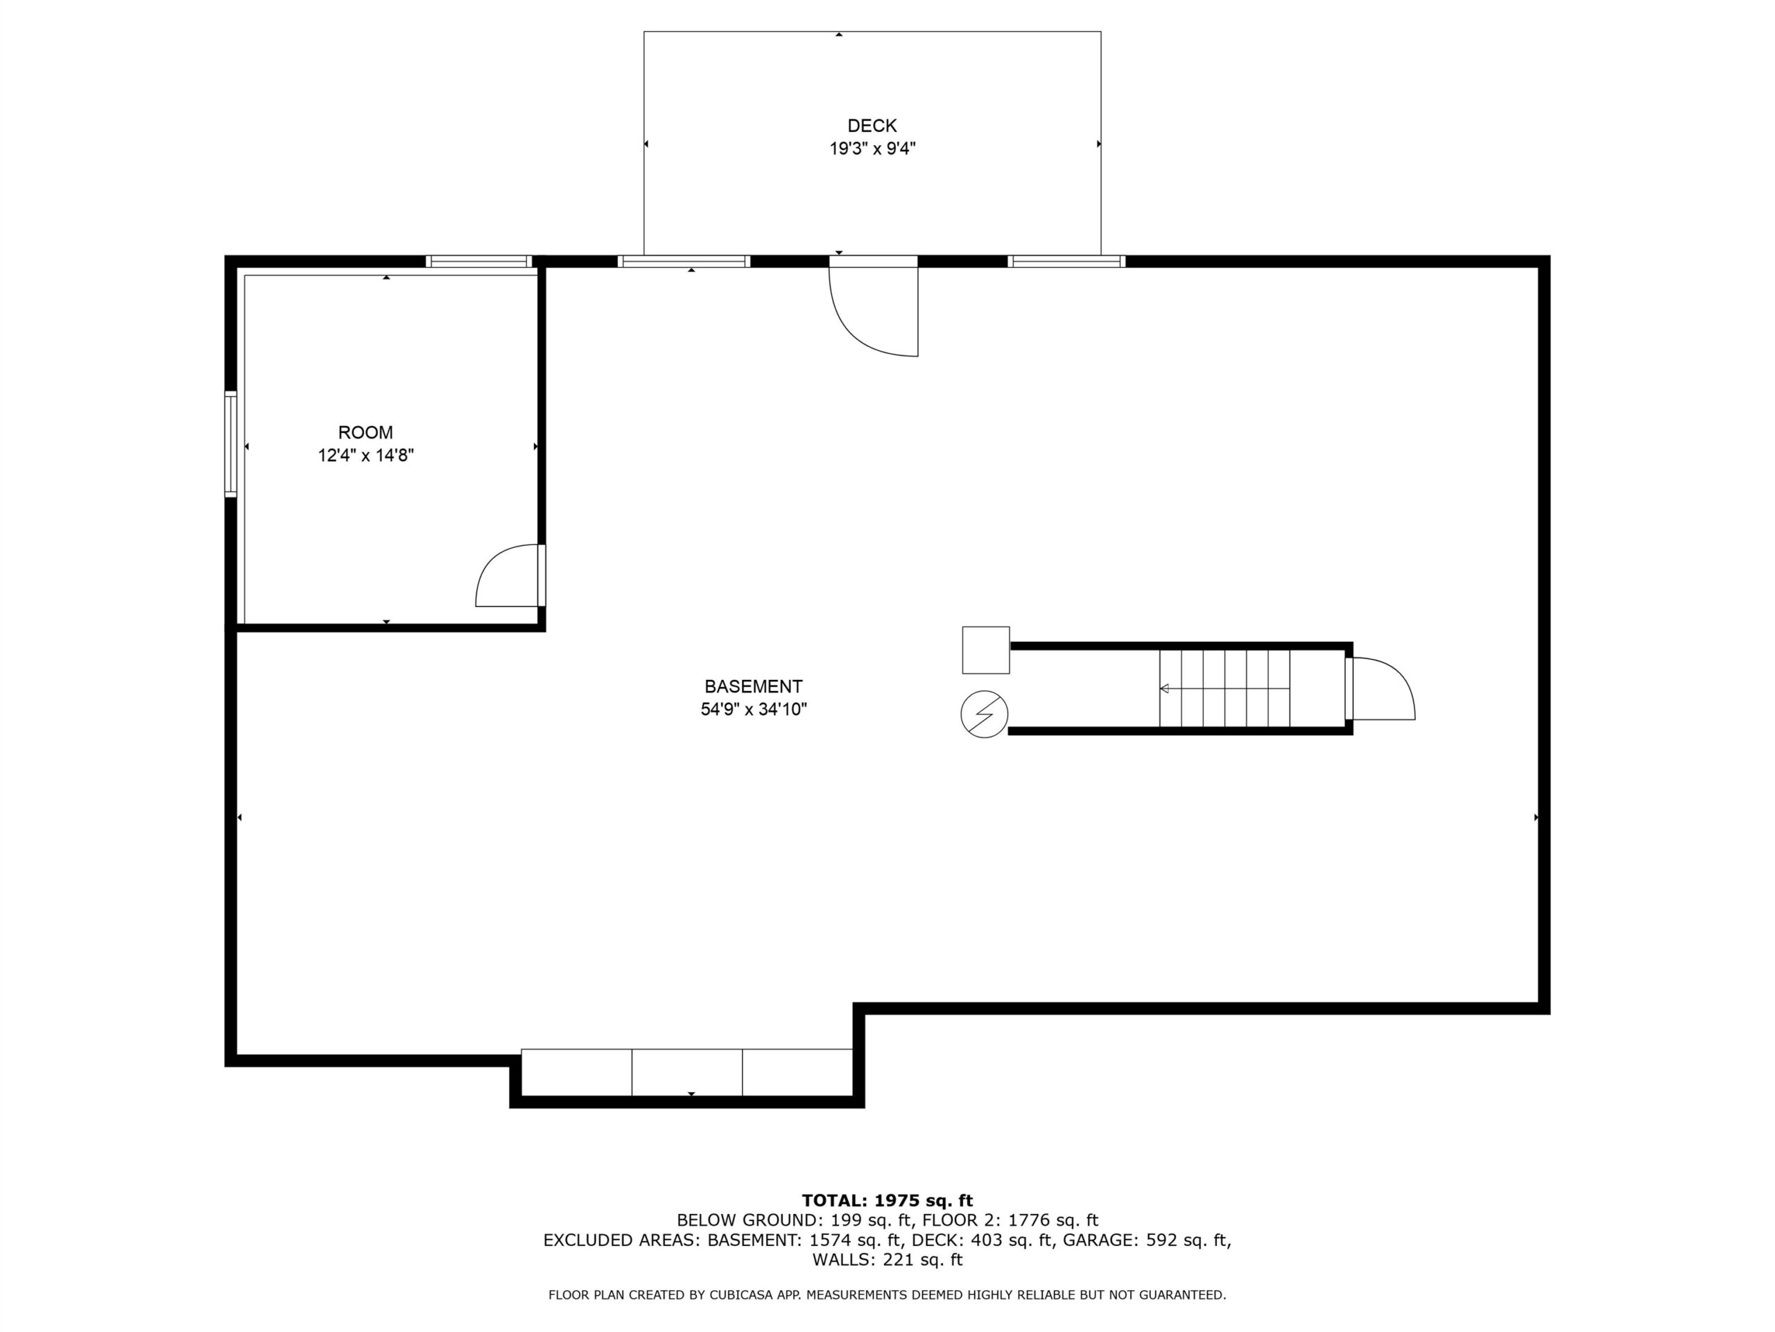
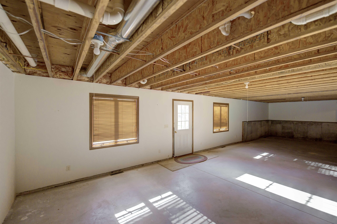
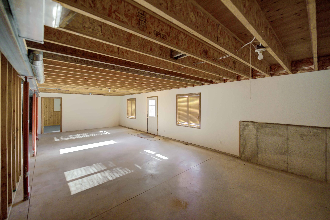
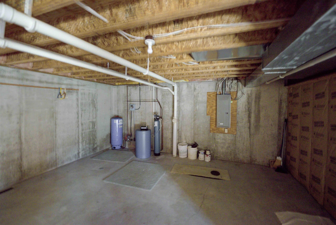
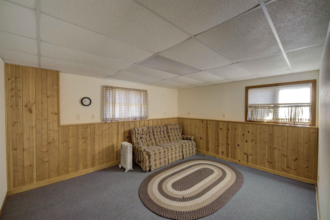
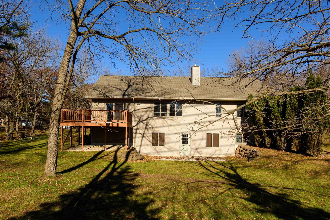
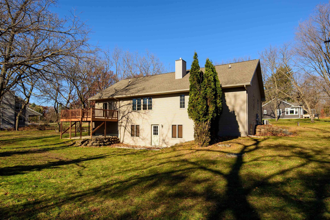
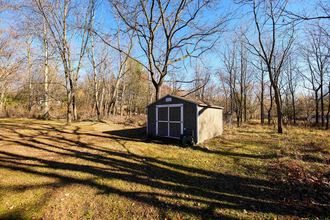
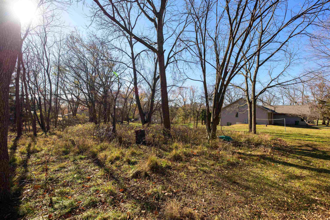
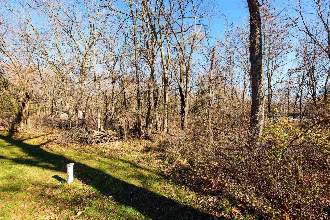
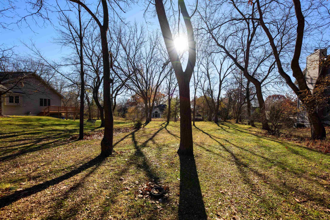
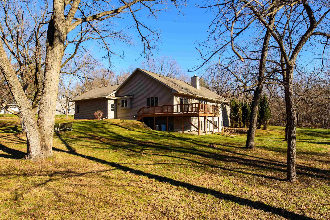
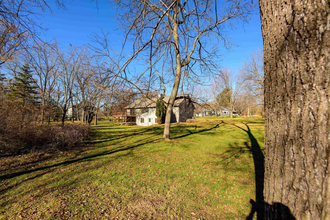
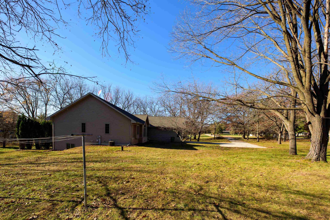
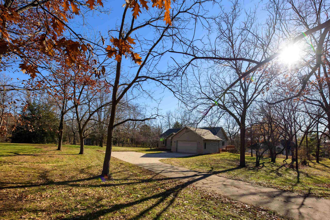
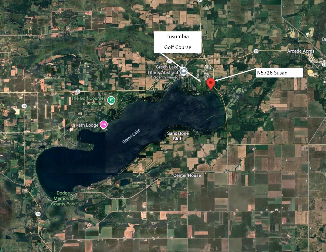
Welcome home to this 4-bed, 2-bath walkout ranch on 1.3 acres. Enjoy an open-concept layout. Spacious kitchen, living room with cathedral ceiling and Gas fireplace, dining area leading to a 22x15 deck overlooking the partially wooded lot. Spacious Primary-suite with walk-in shower and closet. Laundry and 2 additional bedrooms complete the main floor. Walkout lower level with a 4th bedroom & space for your future ideas, with in-floor heat. Updates completed in 2025 include Roof, LVP flooring 2025, Range hood & light fixtures. Other updates: Water heater 2023, and furnace 2021. Located on a quiet dead-end road, just a block from Wisconsin’s oldest golf course and two blocks from “Big Green Lake” boat launch, beach, fishing, and entertainment. A must-see property 48 Hour Binding Acceptance
Inclusions:
Refrigerator, Stove, Range Hood, Washer, Dryer
Exclusions:
Sellers Personal Property
Get a detailed Home Value Estimate Based on Current Market Trends/Get a Detailed Estimate Based on Current Market Conditions Impacting Your Home's Value
 |2
|2 |1979 sqft
Adashun Jones, Inc.
 |2|1713 sqft
Maureen
 |2|1763 sqft
Colette
 |2|1682 sqft




 Share
Share
 Show more
 Spec Sheet