 50
50  Return to listing
$499,000
4 Beds
3 Bath
2,779 Sq. Ft.
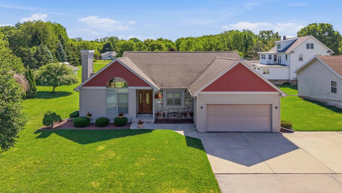
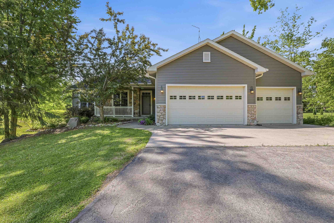
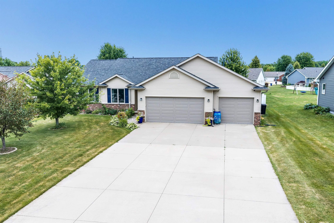
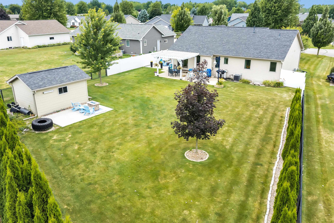
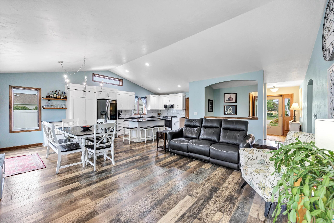
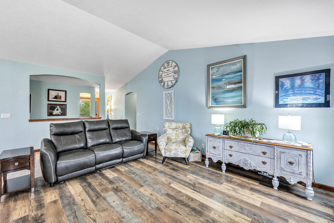
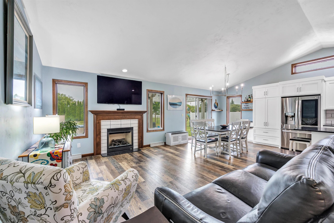
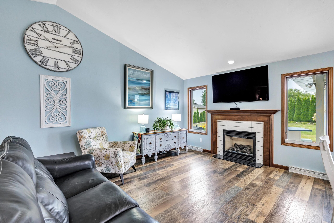
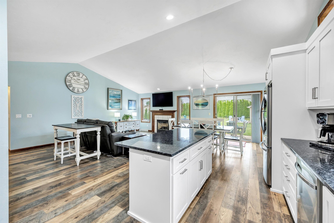
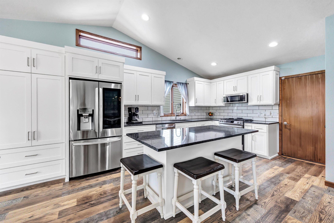
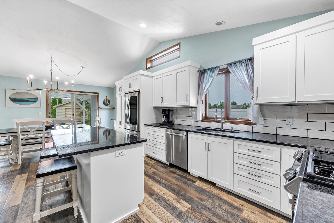
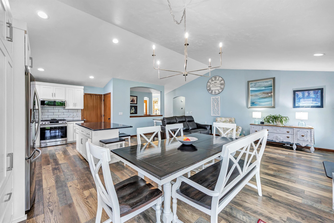
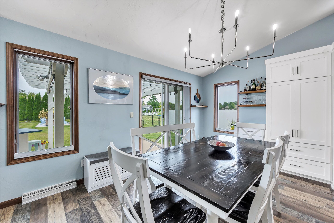
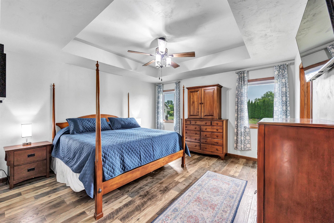
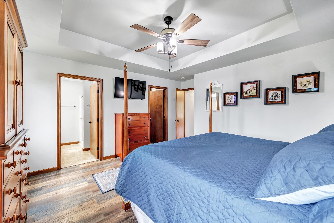
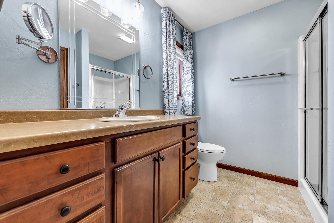
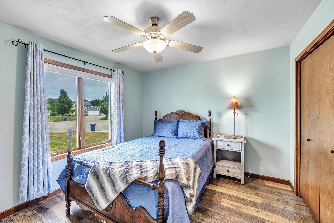
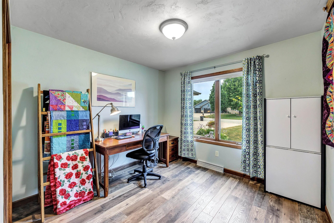
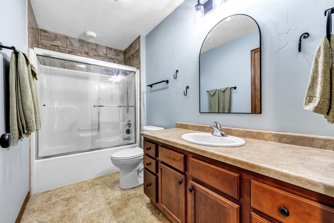
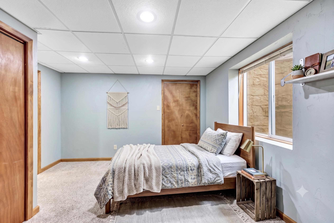
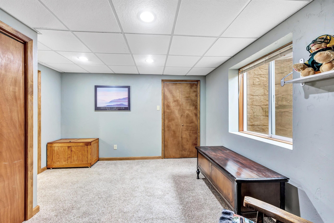
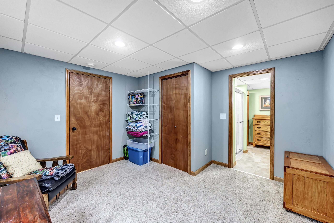
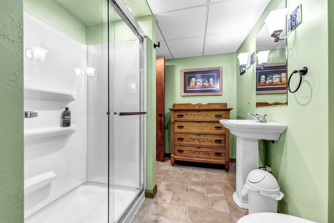
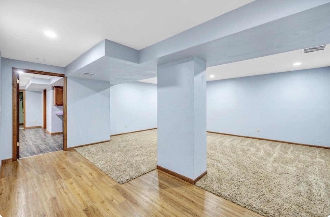
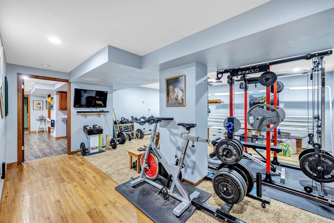
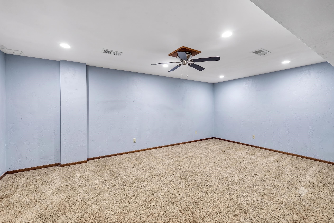
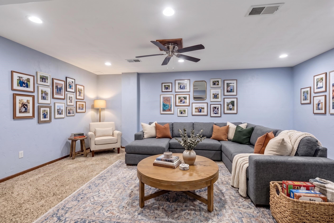
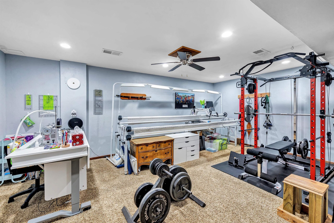
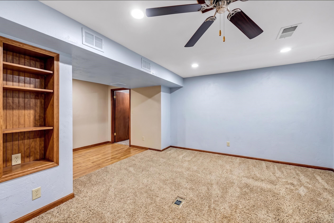
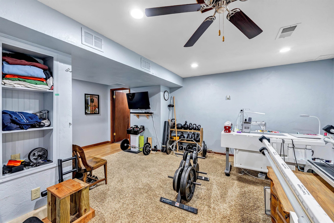
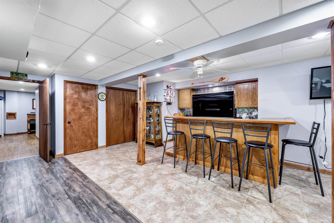
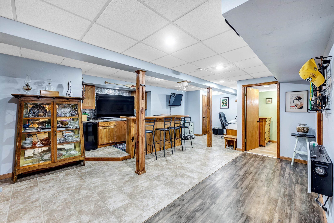
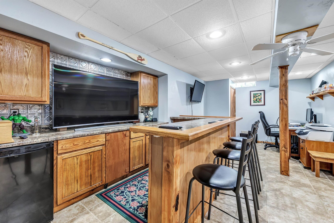
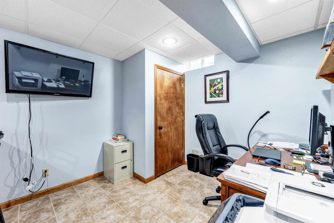
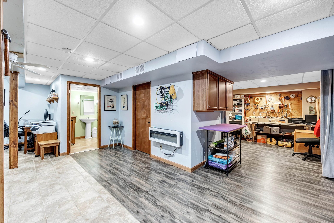
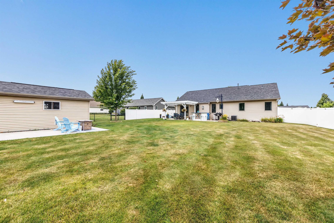
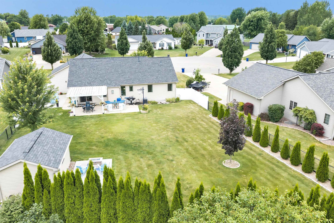
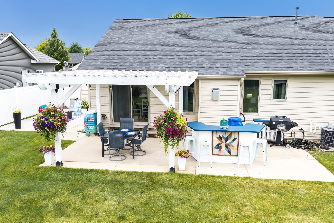
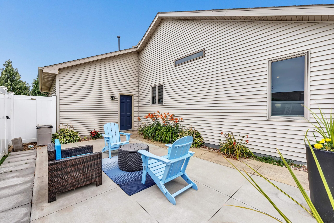
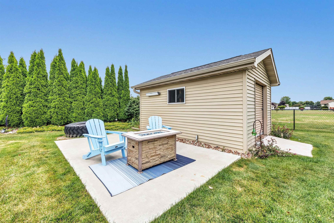
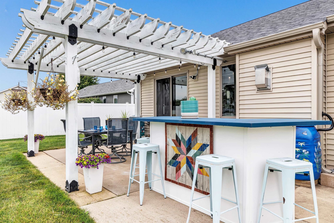
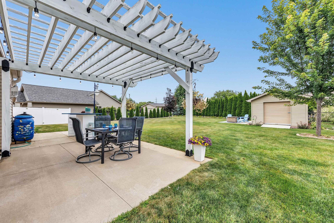
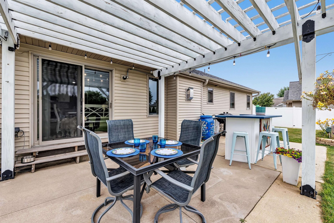
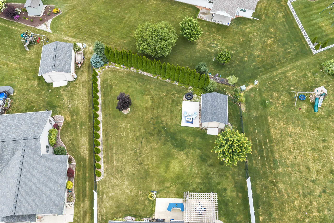
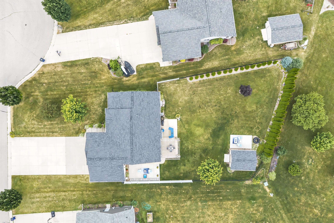
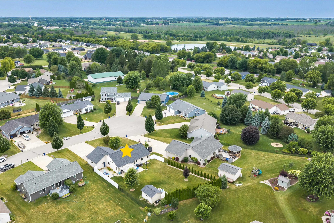
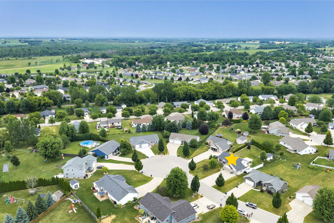
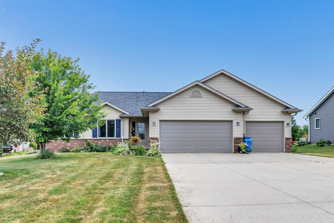
Picture quiet mornings in a fully remodeled chef’s kitchen featuring custom cabinetry, sleek granite counters, a large center island, and a transom window that pours in natural light. Located in the highly rated Hortonville School District, this move-in ready Greenville ranch offers an effortless layout with cathedral ceilings and a gas fireplace. The main floor features three bedrooms, including an ensuite bathroom in the primary. Downstairs, an expansive lower level adds a 4th bedroom, full bath, wet bar, and family room. Step outside to a lush green oasis framed by tall arborvitae trees, featuring multiple patio spaces, a built-in bar, and ambient lighting. Complete with a heated 3-car garage! Lots of Updates- See documents. Some photos virtually staged.
Inclusions:
refrigerator, gas range, microwave, dishwasher, electric fireplace in LL, outside bar & stools, LL bar stools, hanging shelves in kitchen,
Exclusions:
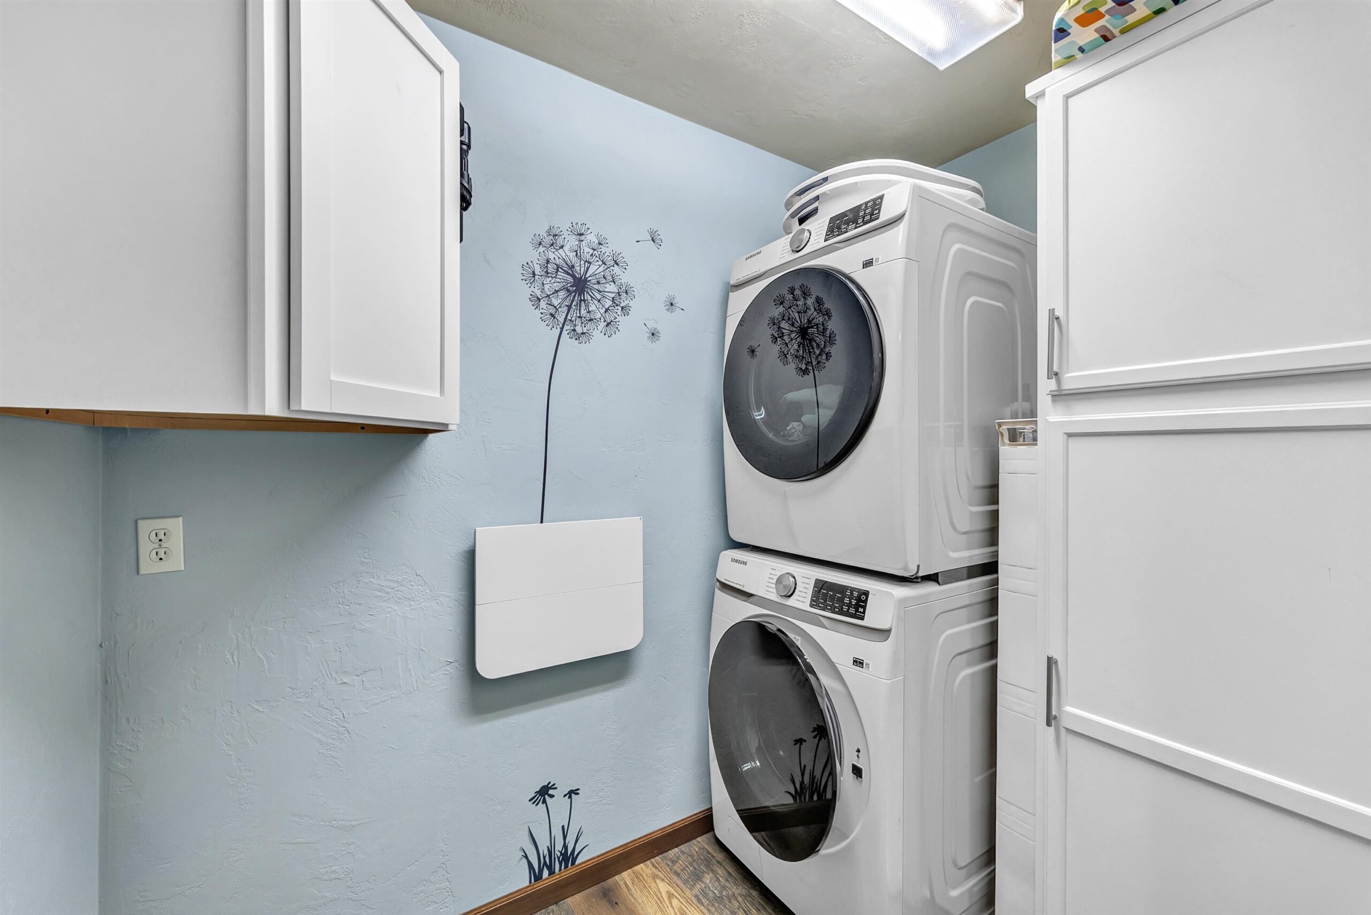
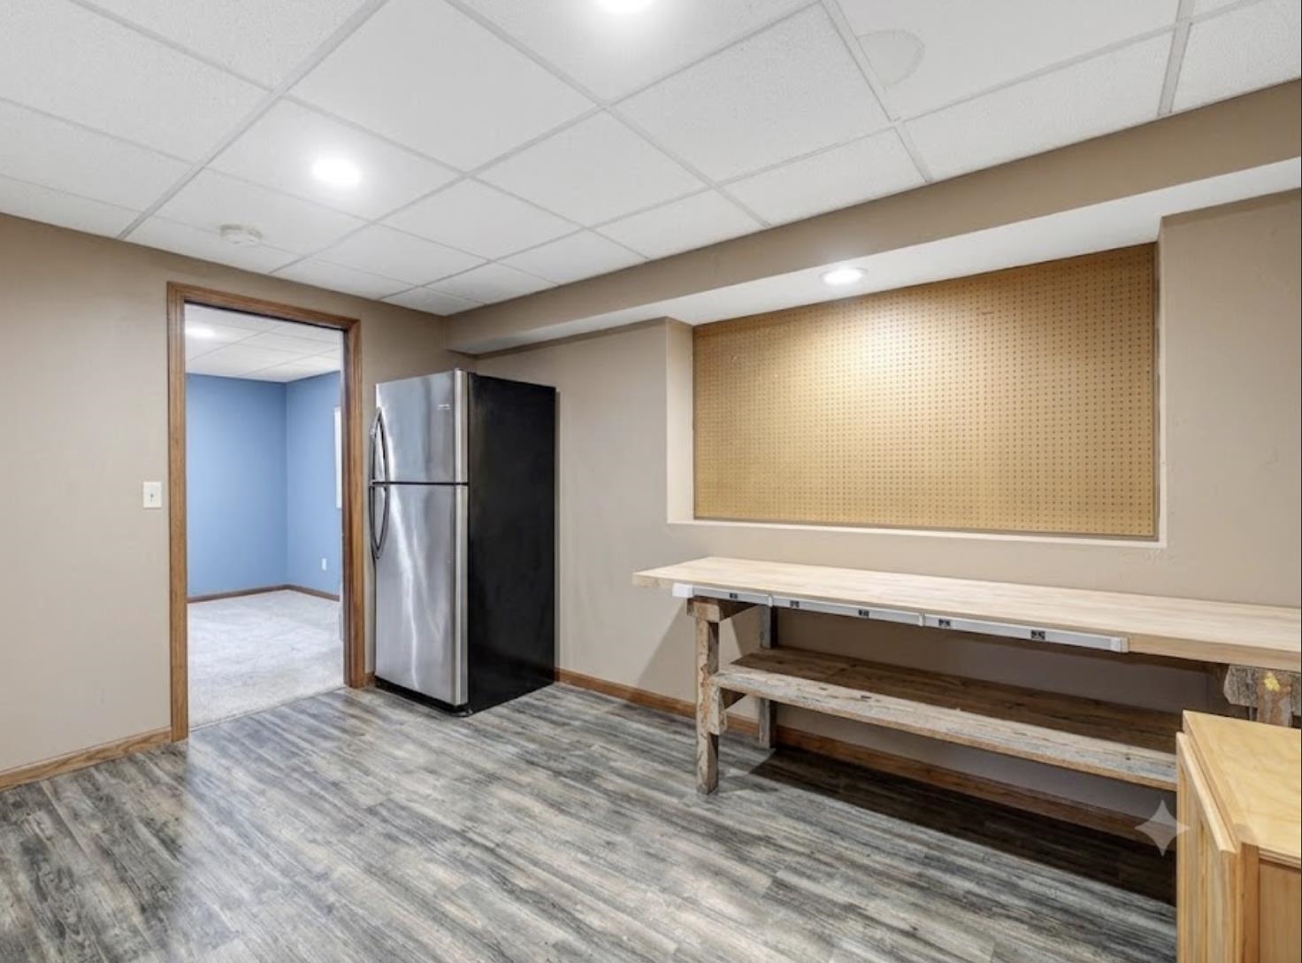
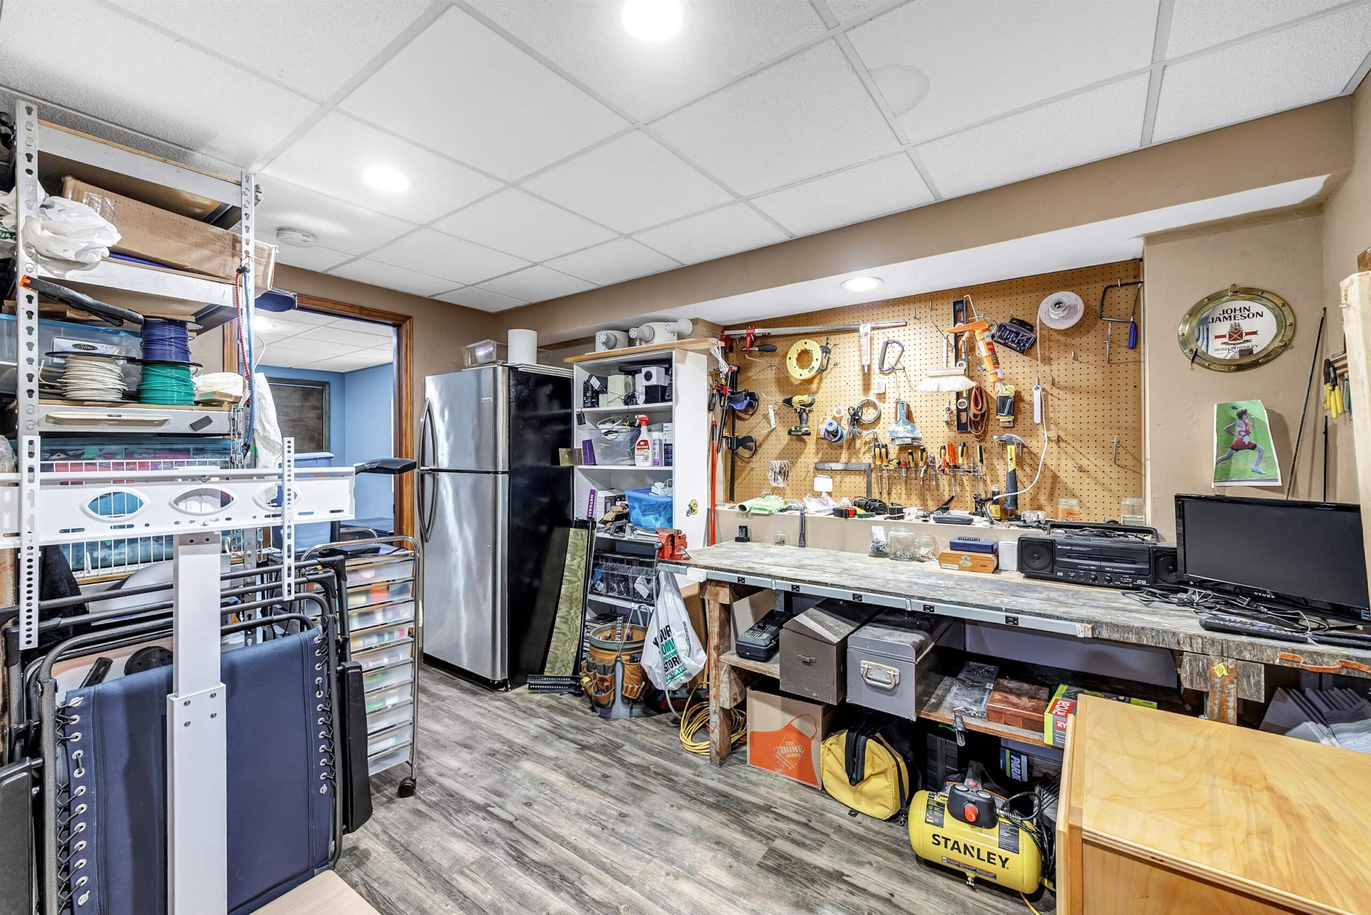
sellers pers prop washer/dryer, tv mounts, lamp/post in by, lg tire, fridge in LL, Garage - all lights that plug in, attached cabinets & rails.
Get a detailed Home Value Estimate Based on Current Market Trends/Get a Detailed Estimate Based on Current Market Conditions Impacting Your Home's Value

 |3
|3 |2642 sqft
 Share
Share
 Show more
 Spec Sheet