
 50
50  Return to listing
$1,375,000
5 Beds
6 Bath
5,074 Sq. Ft.
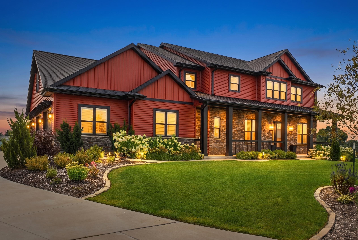
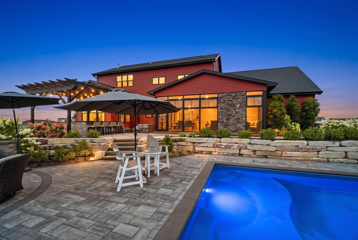
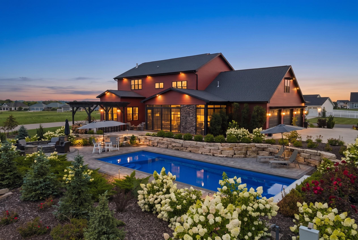
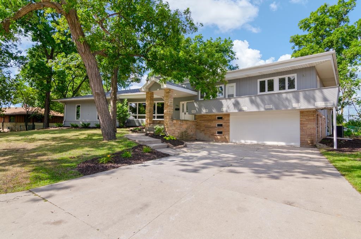
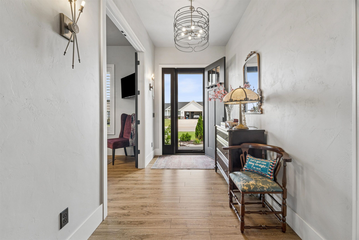
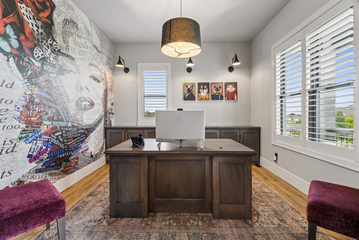
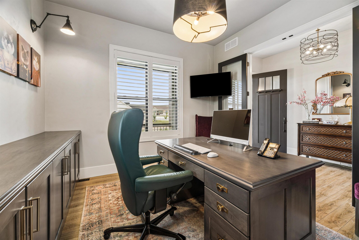
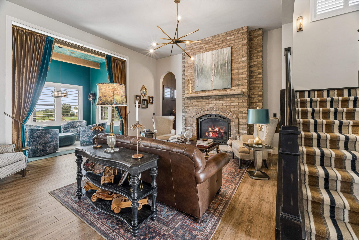
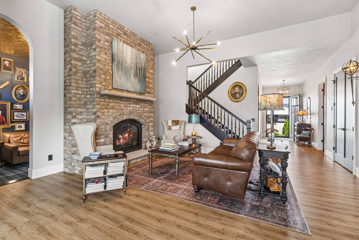
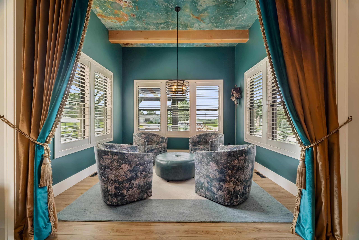
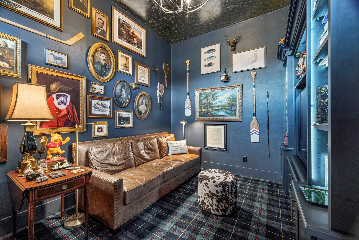
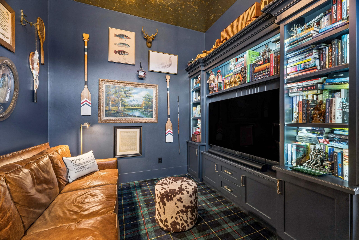
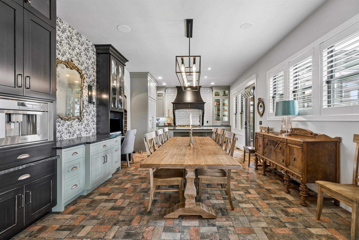
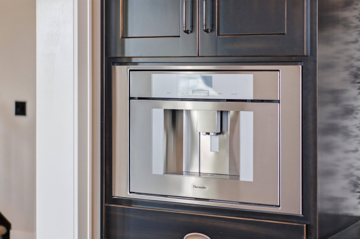
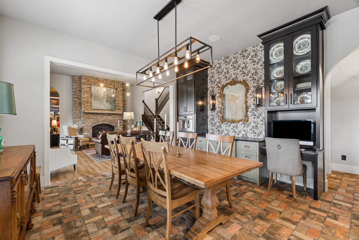
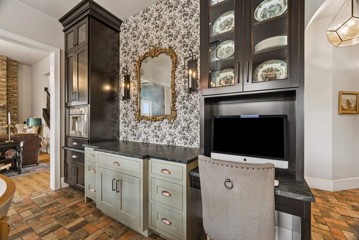
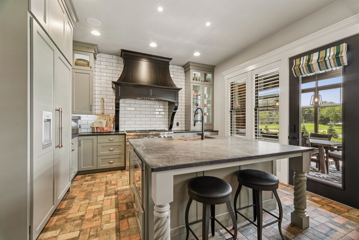
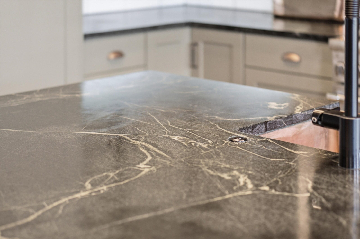
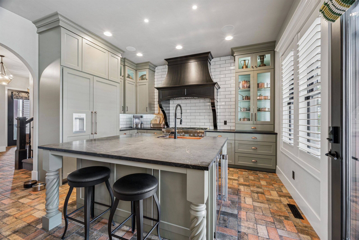
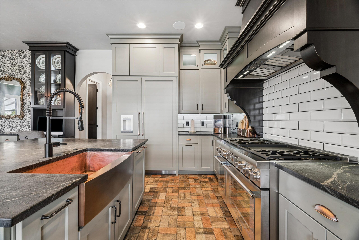
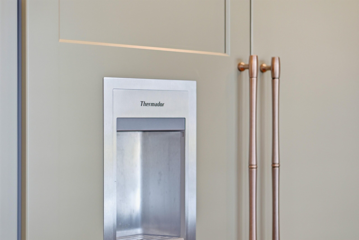

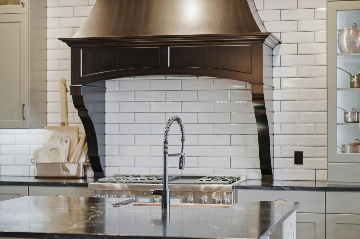
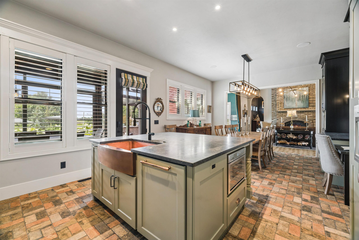
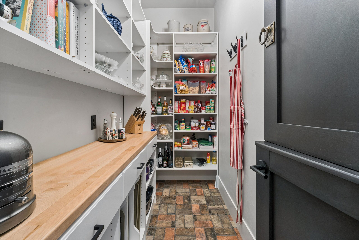
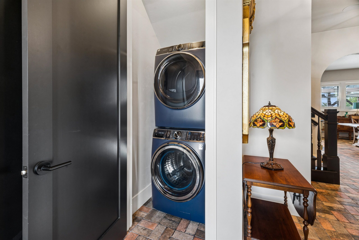
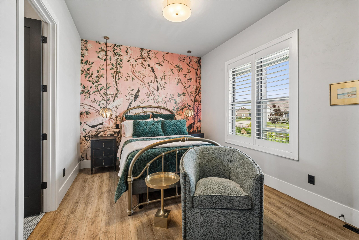
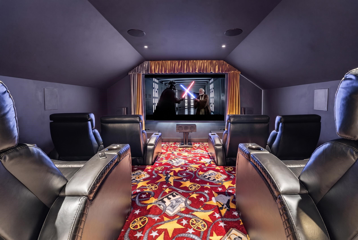
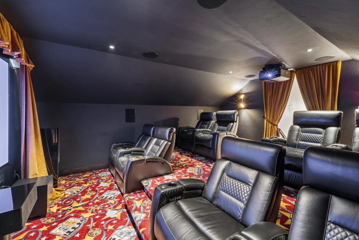
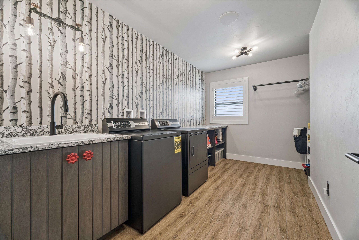
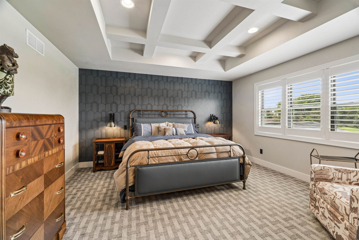
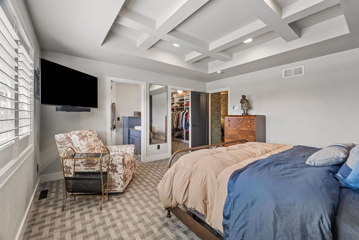
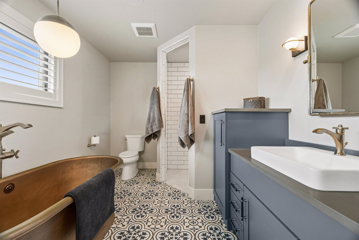
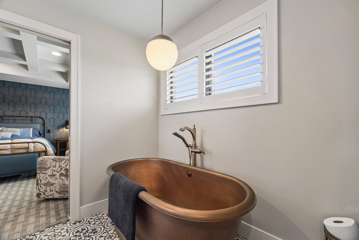
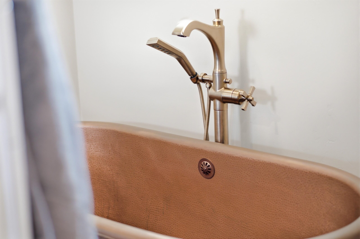
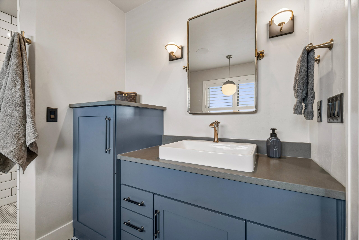
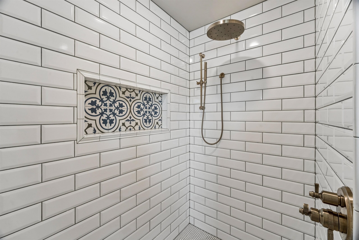
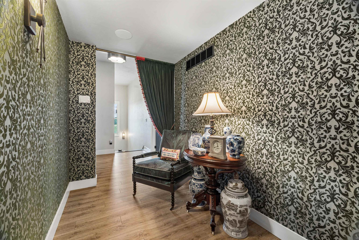
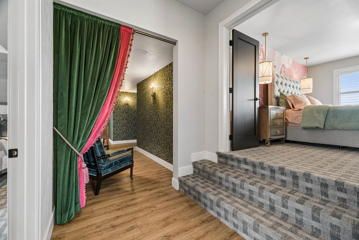
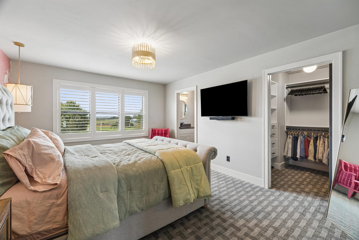
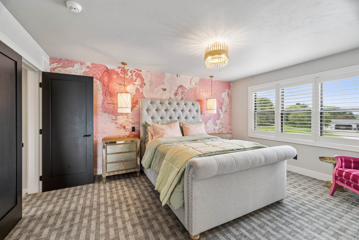
Stunning Custom Built home with all the bells and whistles. Step inside to an open living room w/gas fireplace that flows into the sunroom. Separate TV room w/custom bookshelves. Large DA flows into the gourmet kitchen w/center island, walk-in pantry & Thermador appliances. Screen porch offers a cozy gas FP & views to the backyard w/ in ground pool w/ auto cover, gas firepit area & built-in grilling station. Upstairs find primary bedroom with copper soaker tub & walk-in closet. 2 additional bedrooms w/ensuite baths & walk-in closets. Laundry on main & upper flr. Upper theatre rm w/lounge seating. Lower level offers rec rm w/wet bar area, work out rm, 5th BD & full BA. Additional features include main floor office, heated garage w/custom cabinets & epoxy floors, exterior Jellyfish lighting.
Get a detailed Home Value Estimate Based on Current Market Trends/Get a Detailed Estimate Based on Current Market Conditions Impacting Your Home's Value
 |4
|4 |4846 sqft
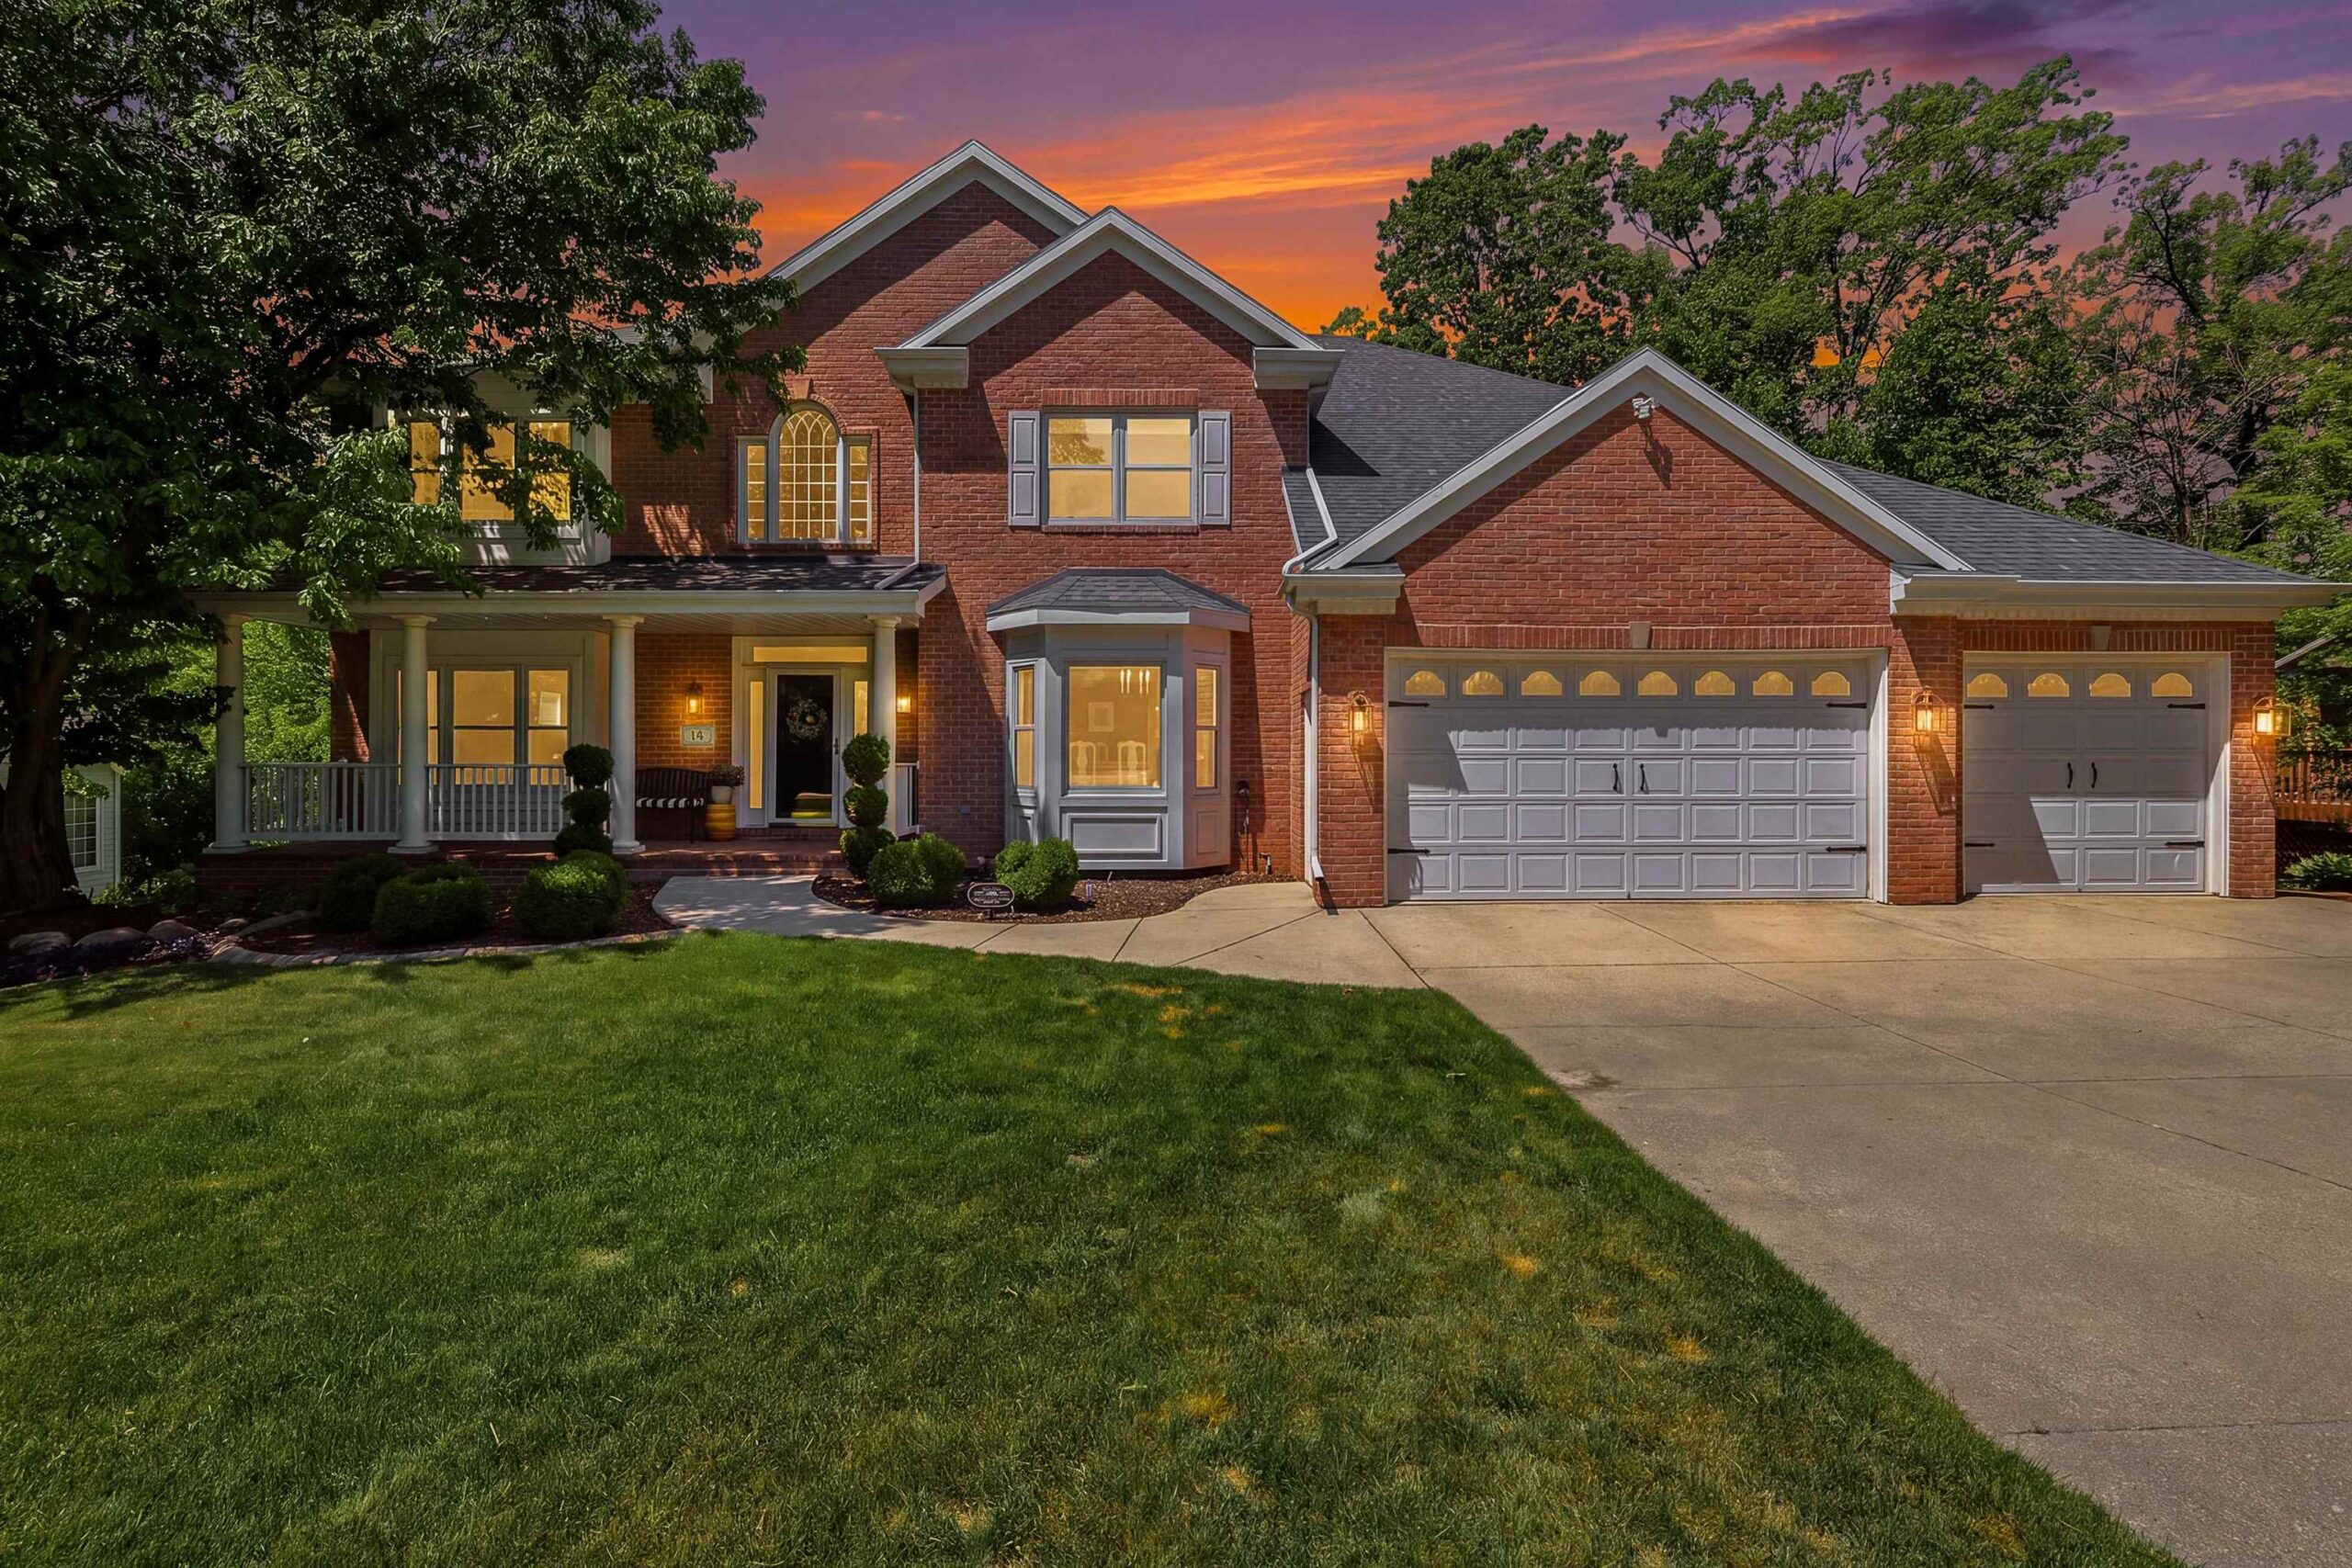 |4|4542 sqft
Vickie
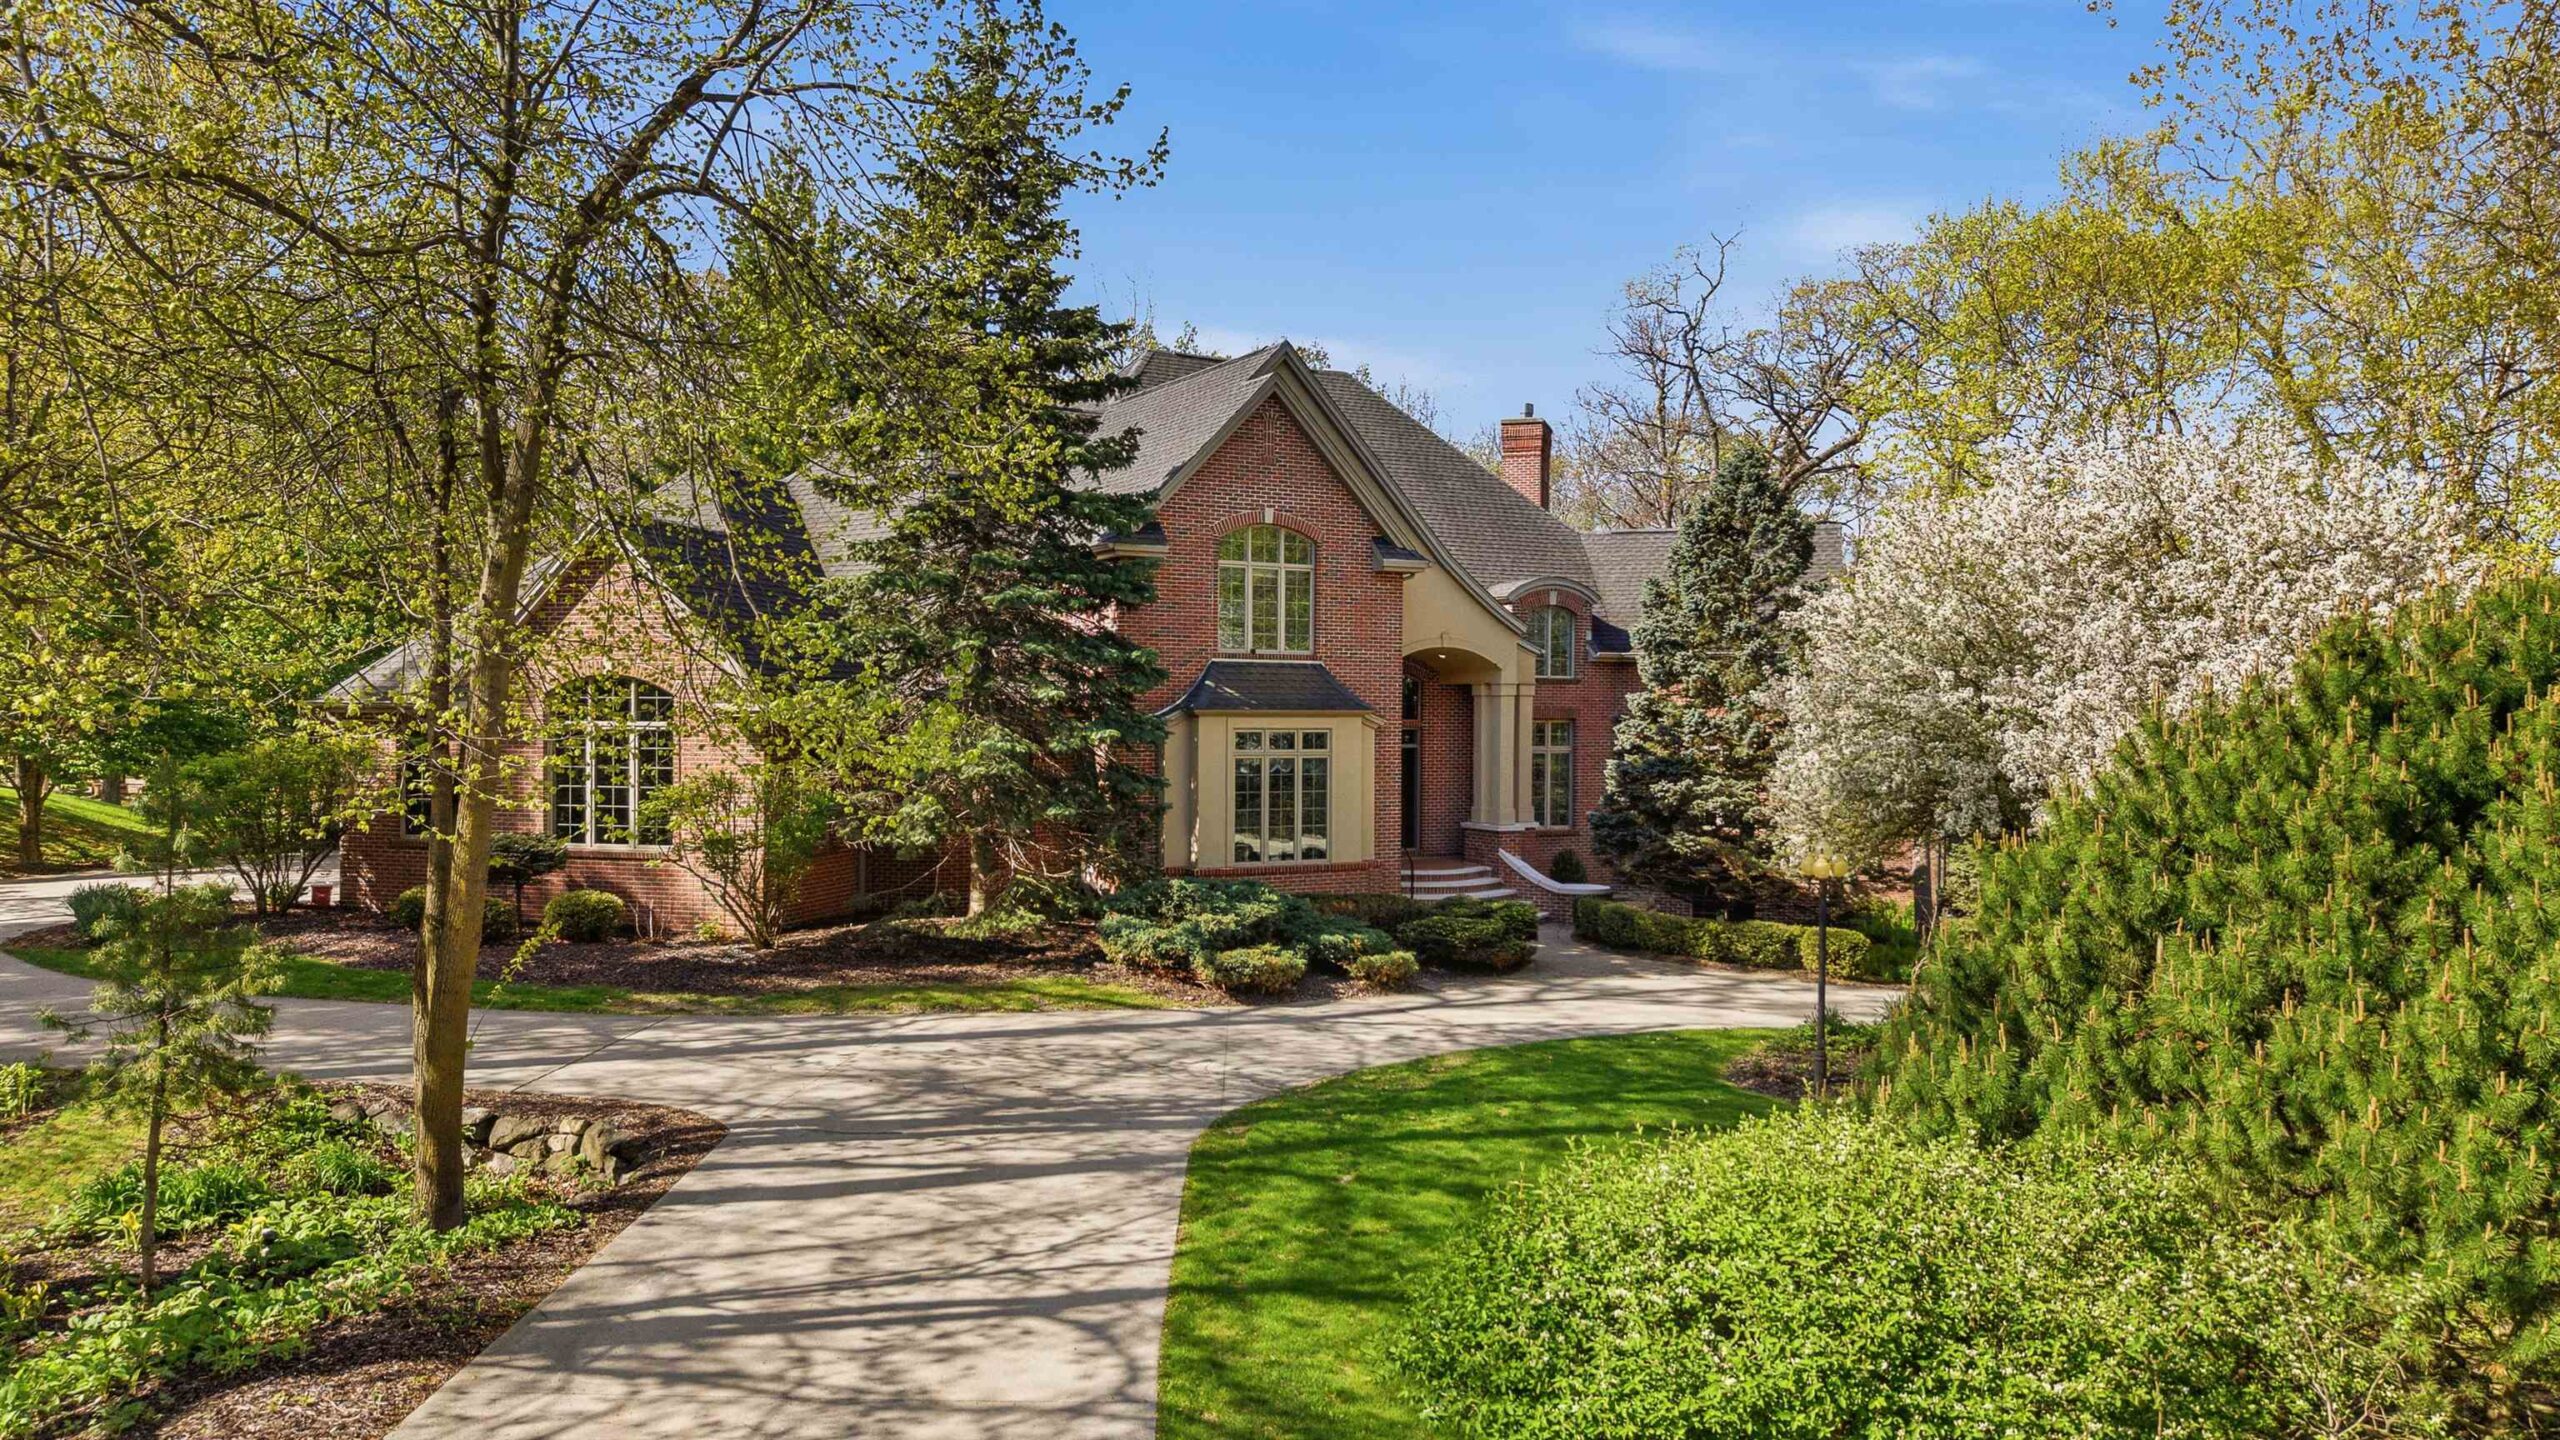 |4|5533 sqft
Therese
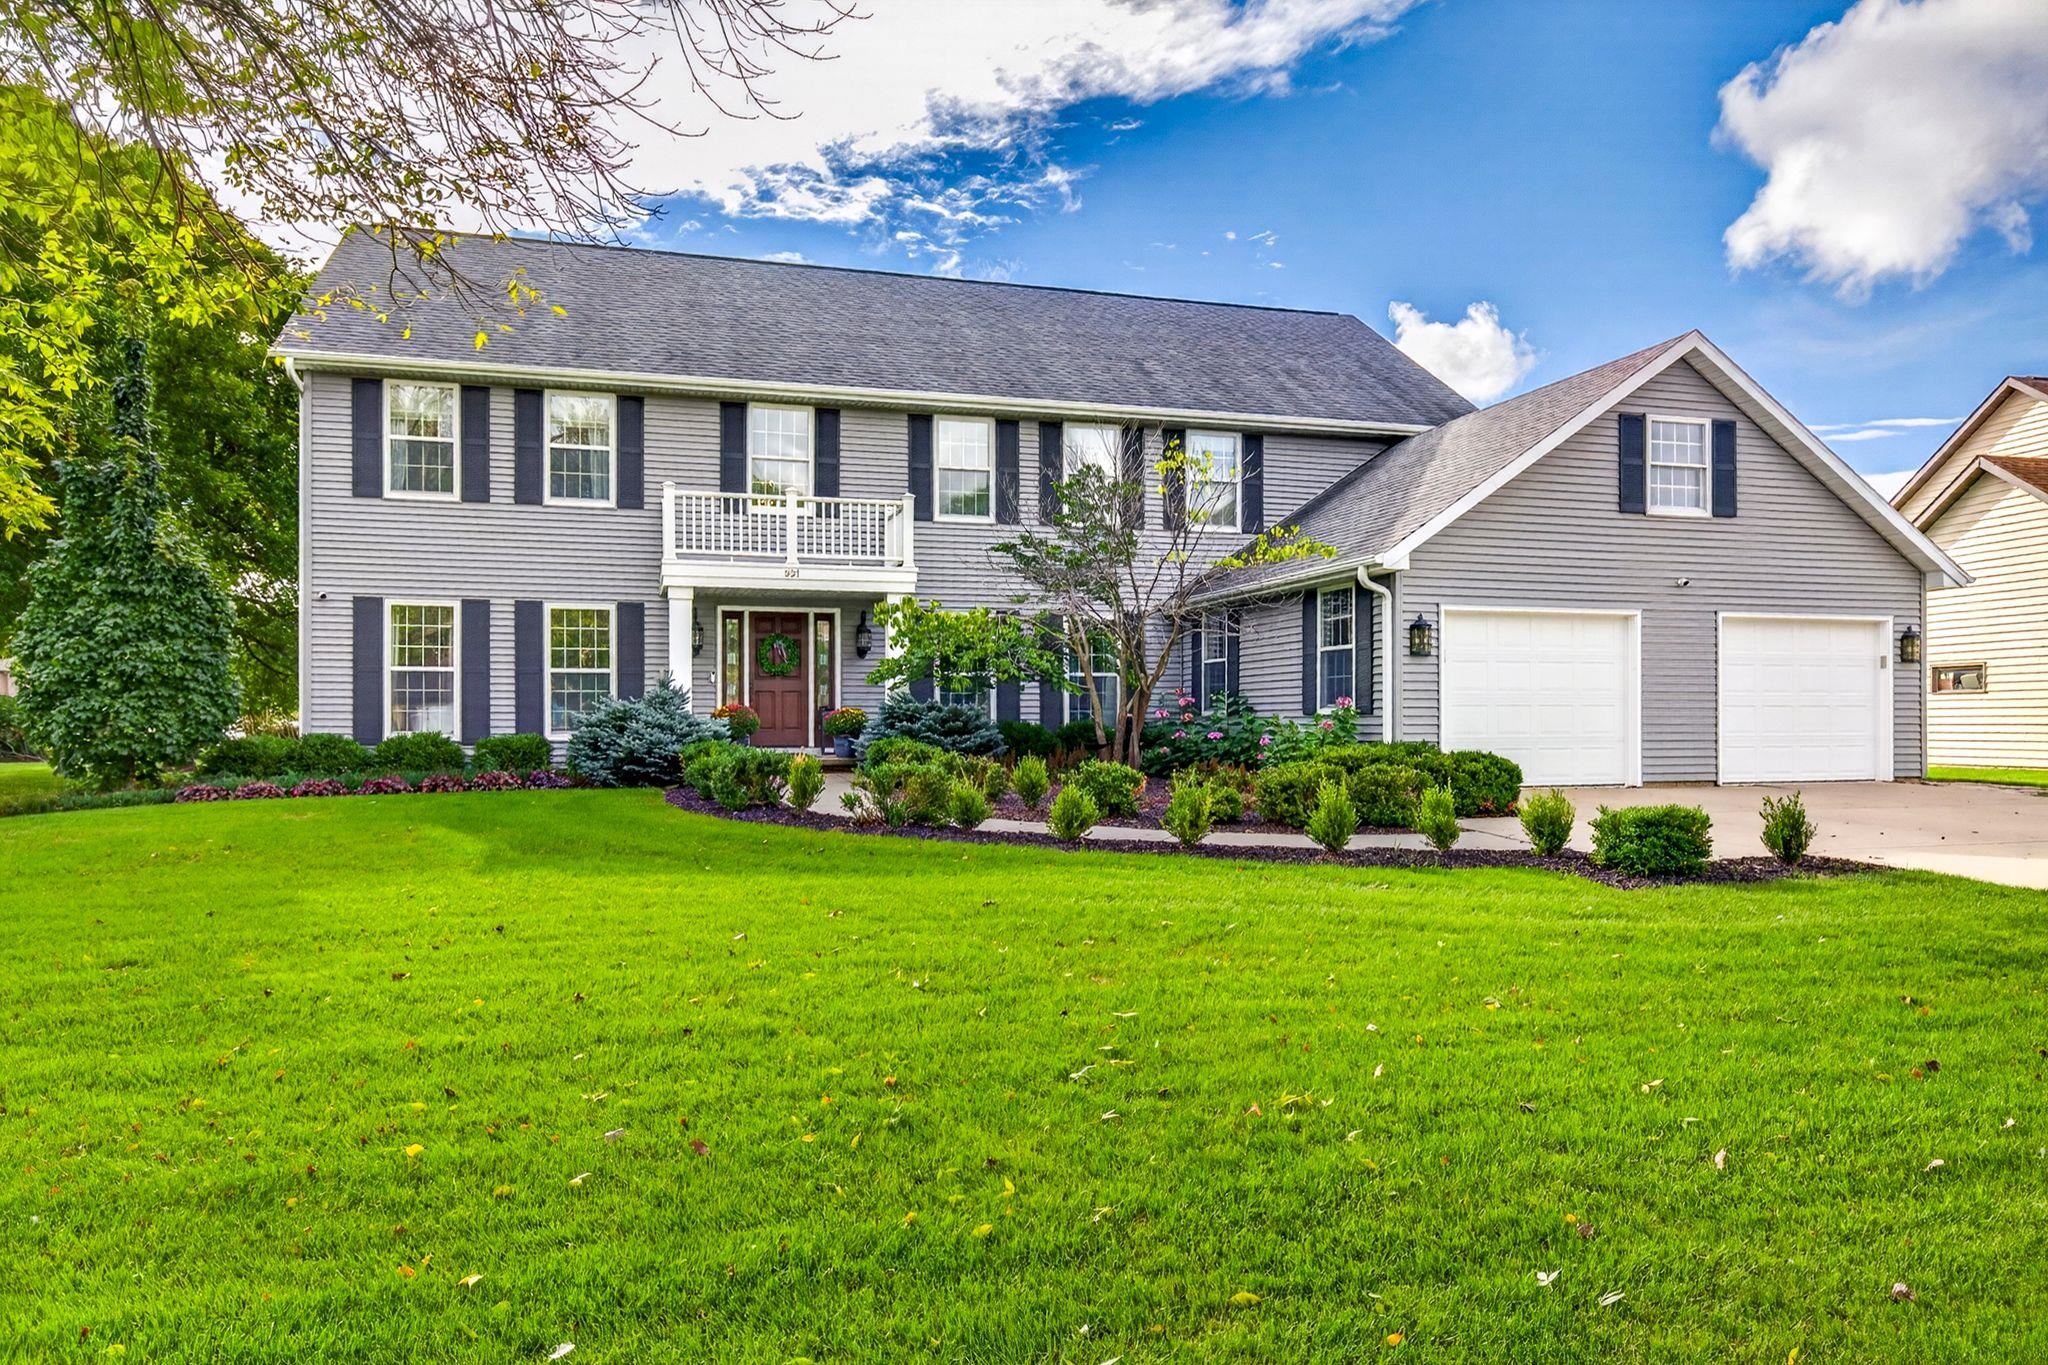 |5|4700 sqft
Adashun Jones, Inc.
Provided by: Coldwell Banker Real Estate Group
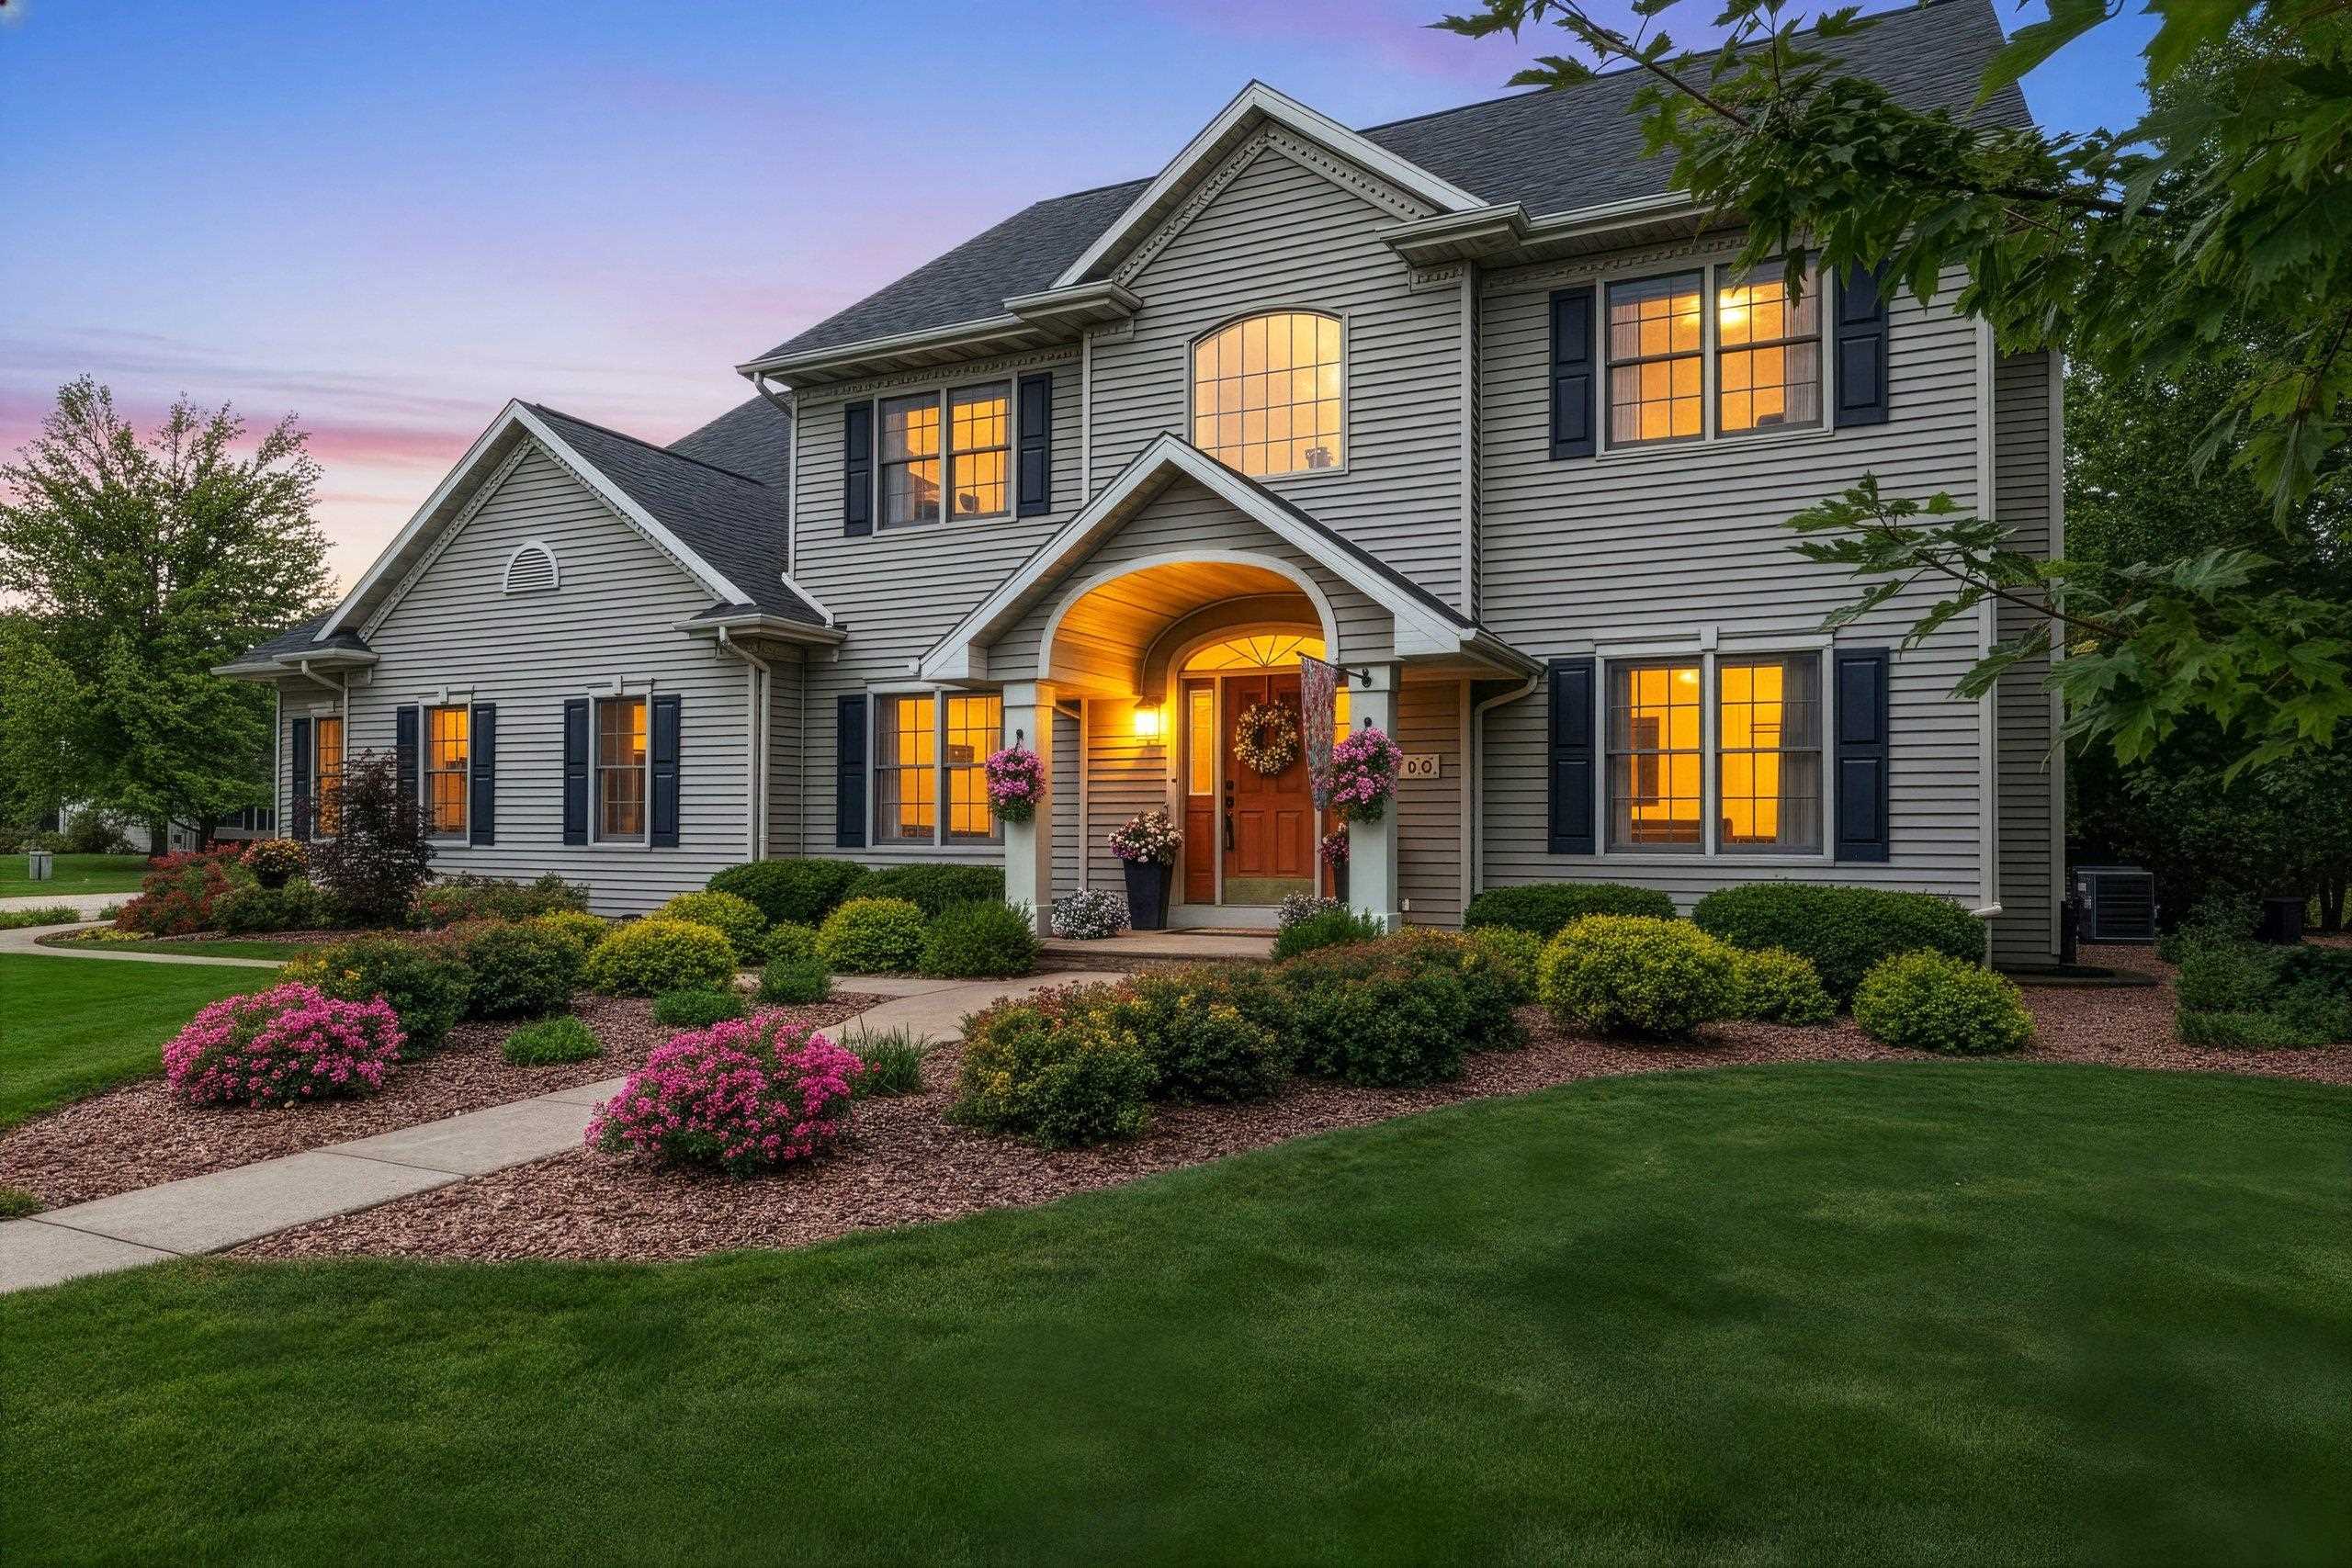 |5|4339 sqft
Adashun Jones, Inc.
Provided by: RE/MAX 24/7 Real Estate, LLC
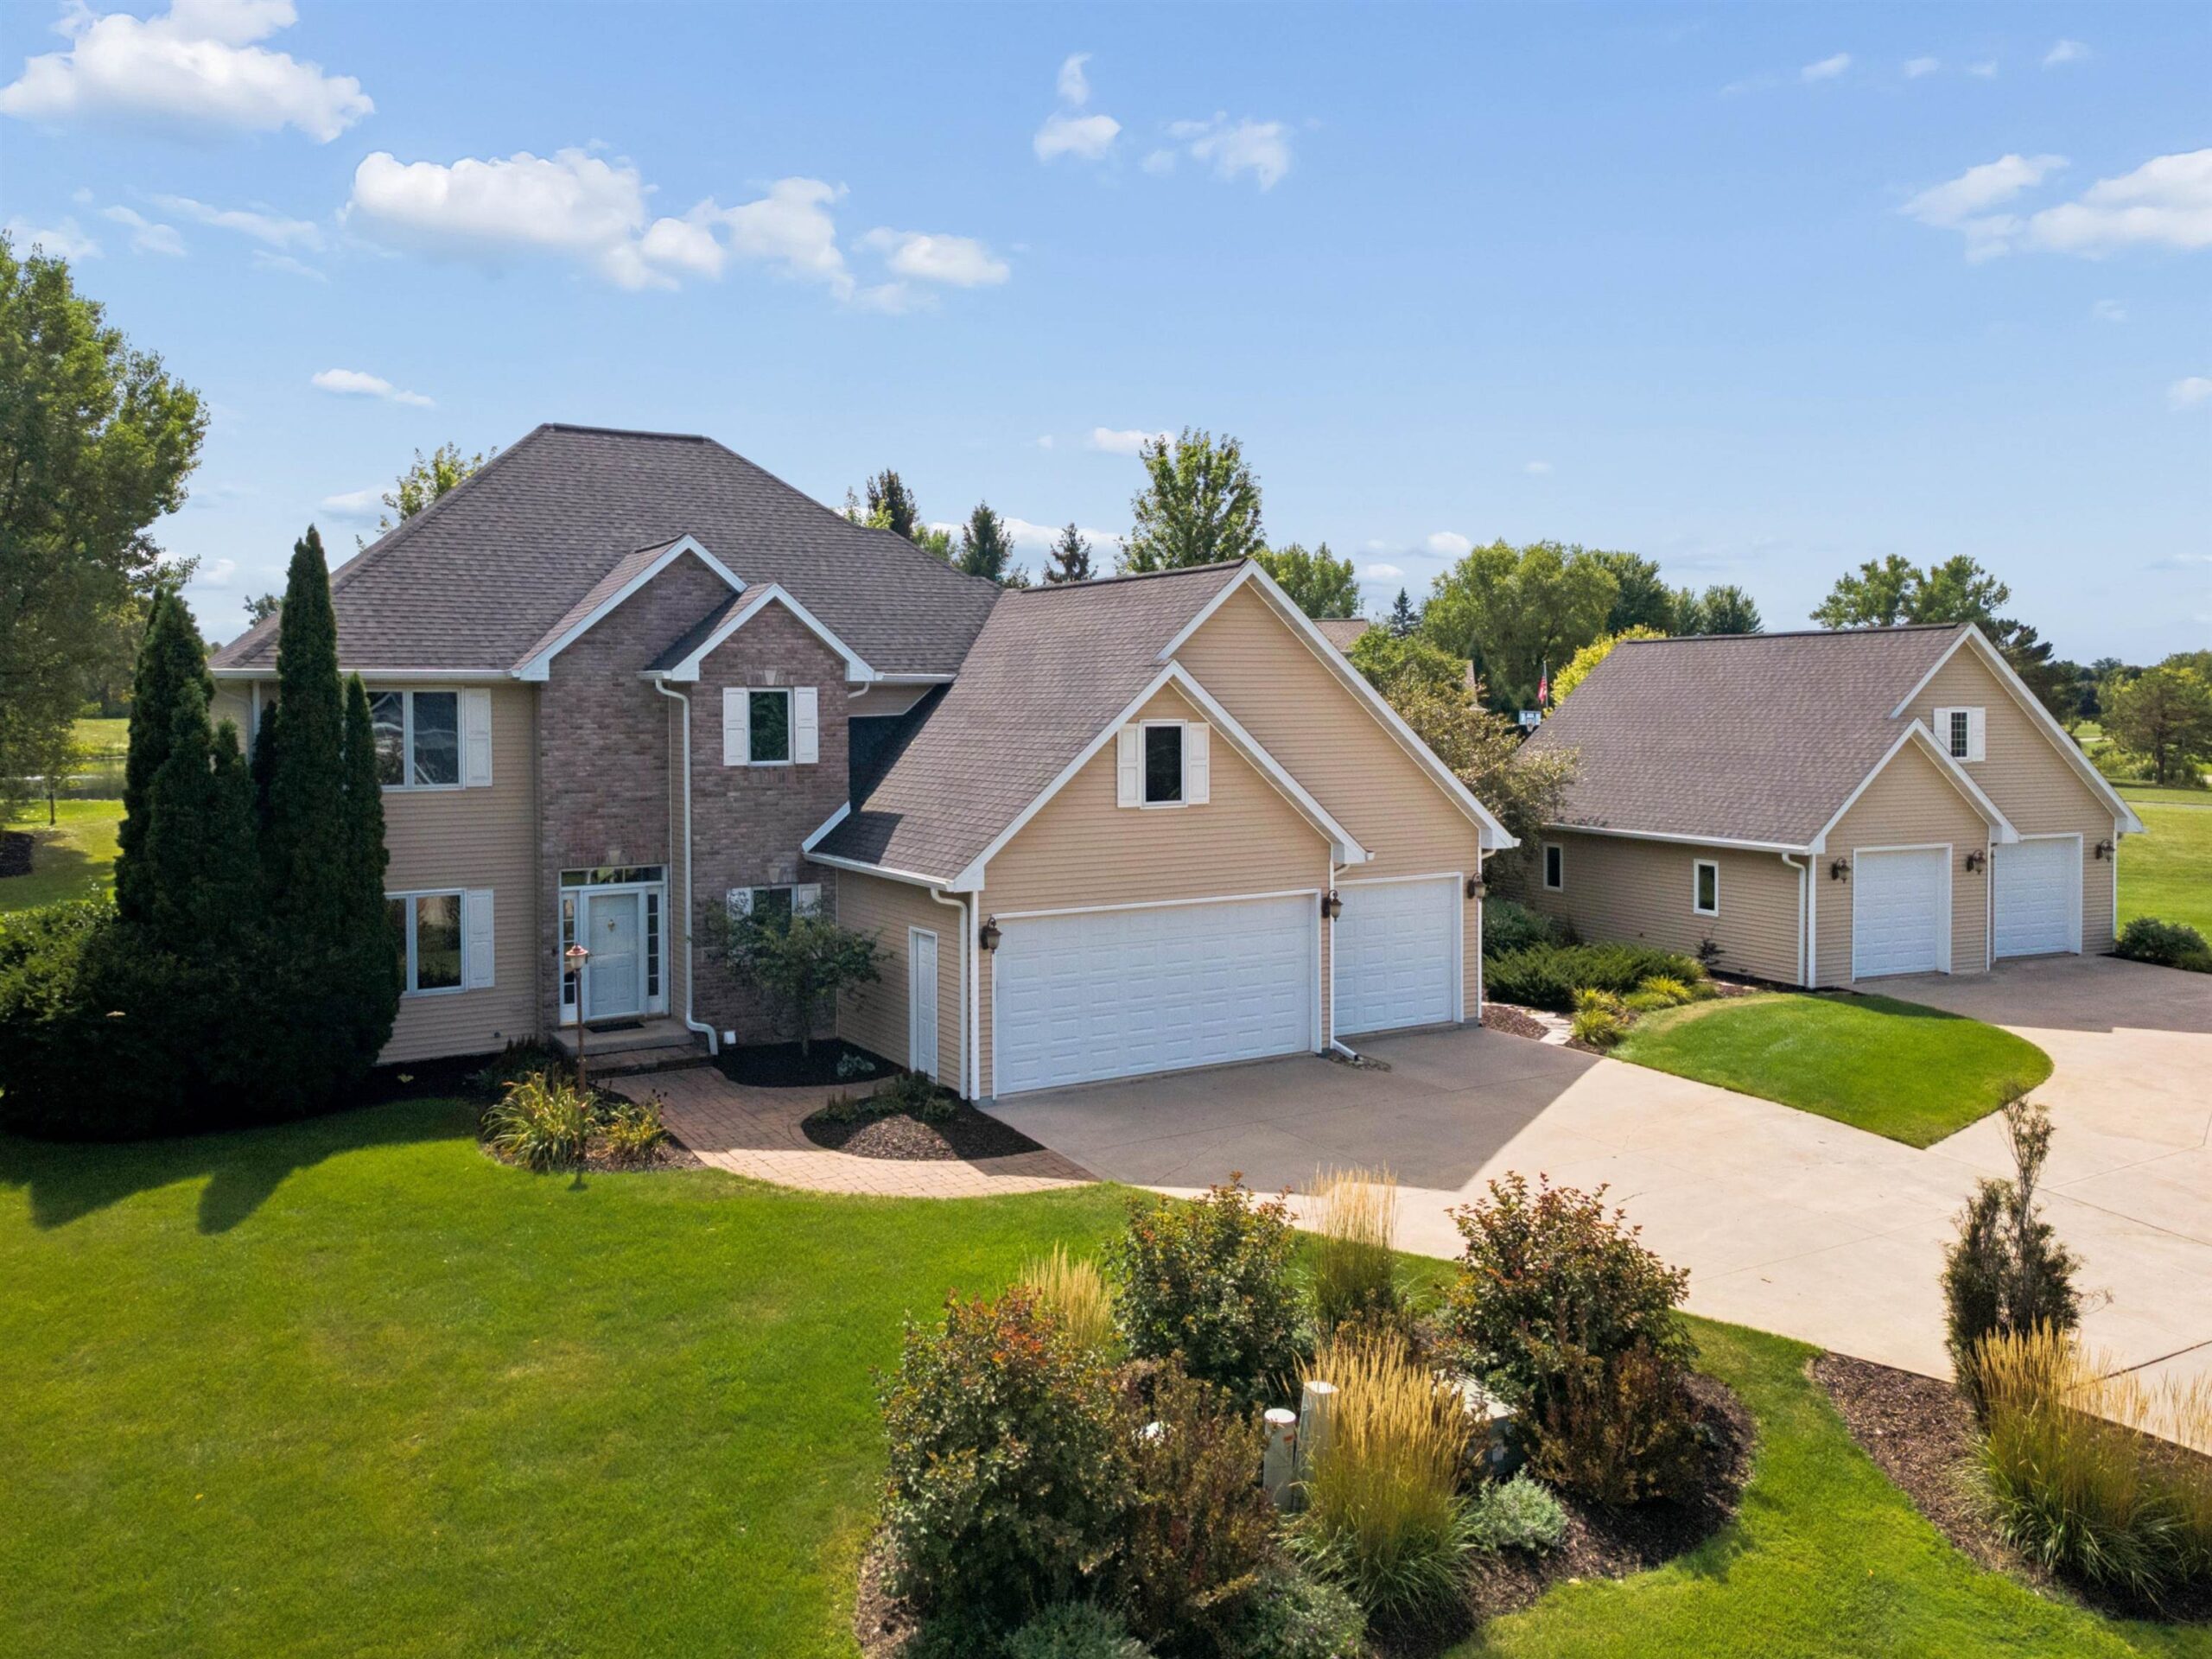 |4|4287 sqft
Adashun Jones, Inc.
Provided by: Think Hallmark Real Estate
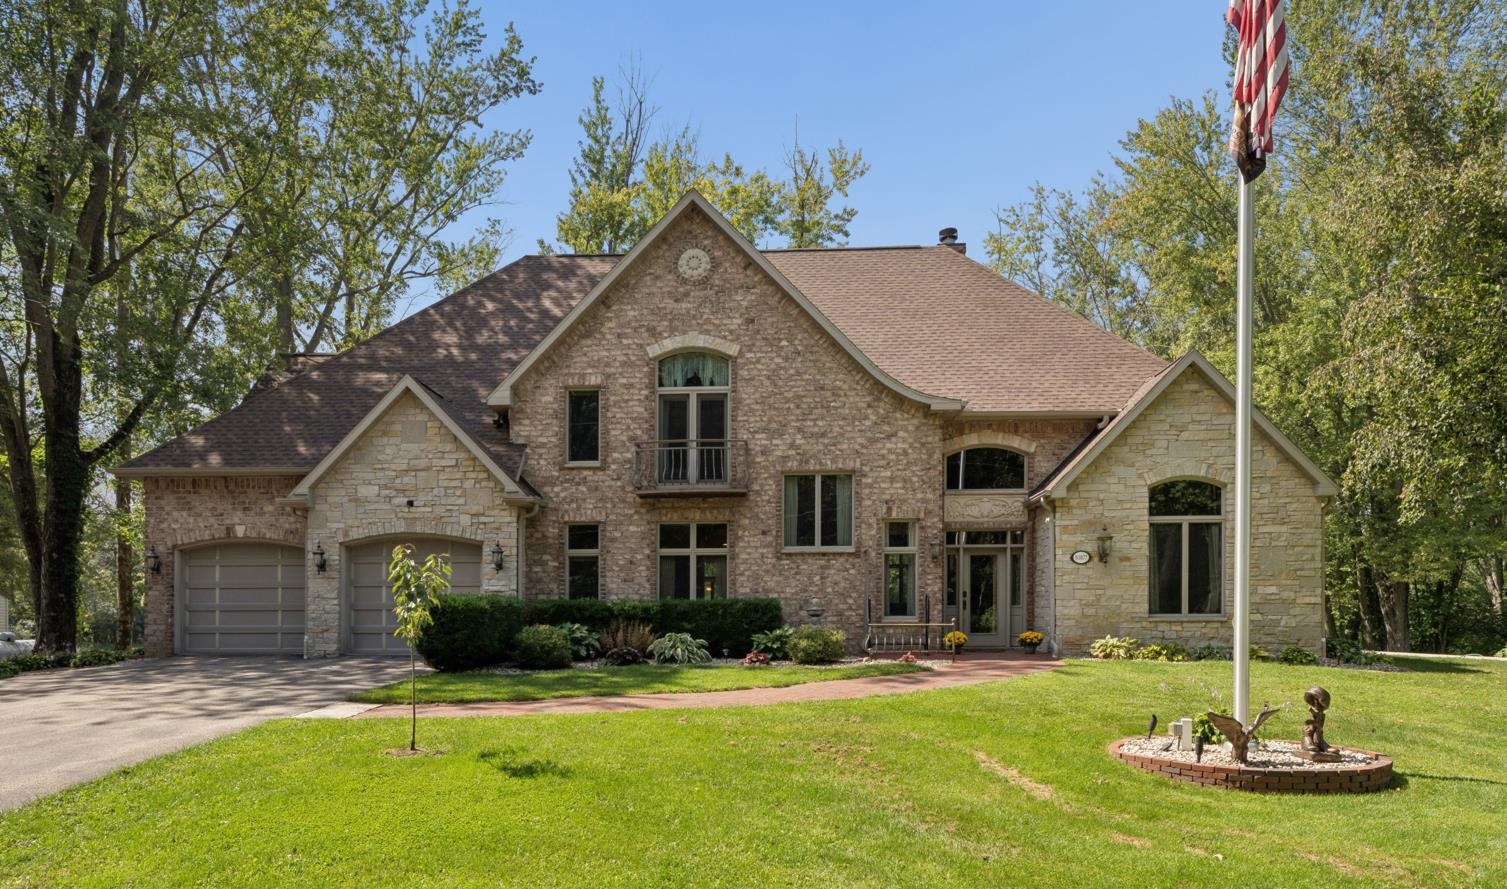 |4|5562 sqft
Adashun Jones, Inc.
Provided by: Apex North Real Estate
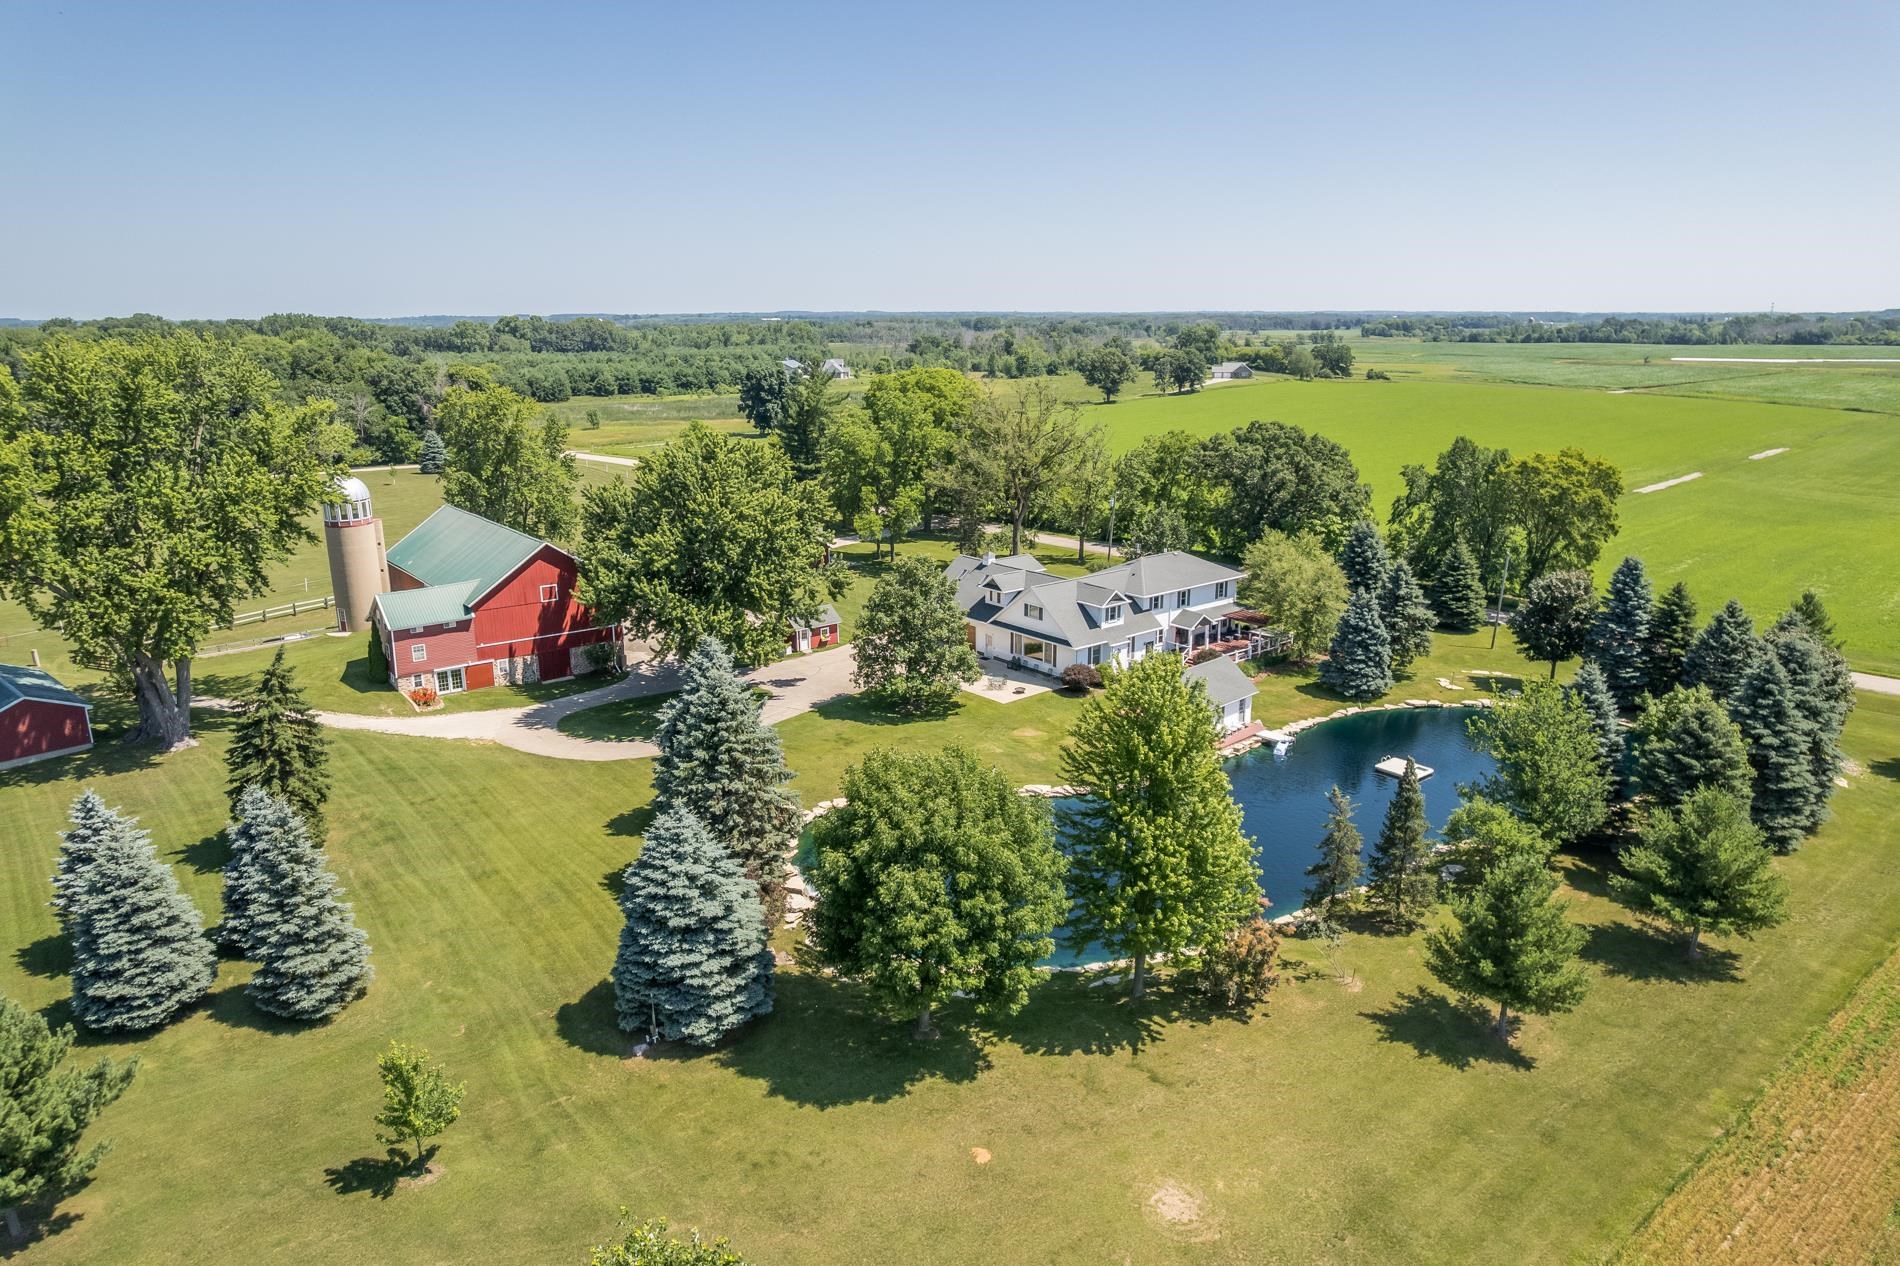 |3|4176 sqft
Adashun Jones, Inc.
Provided by: Coldwell Banker Real Estate Group
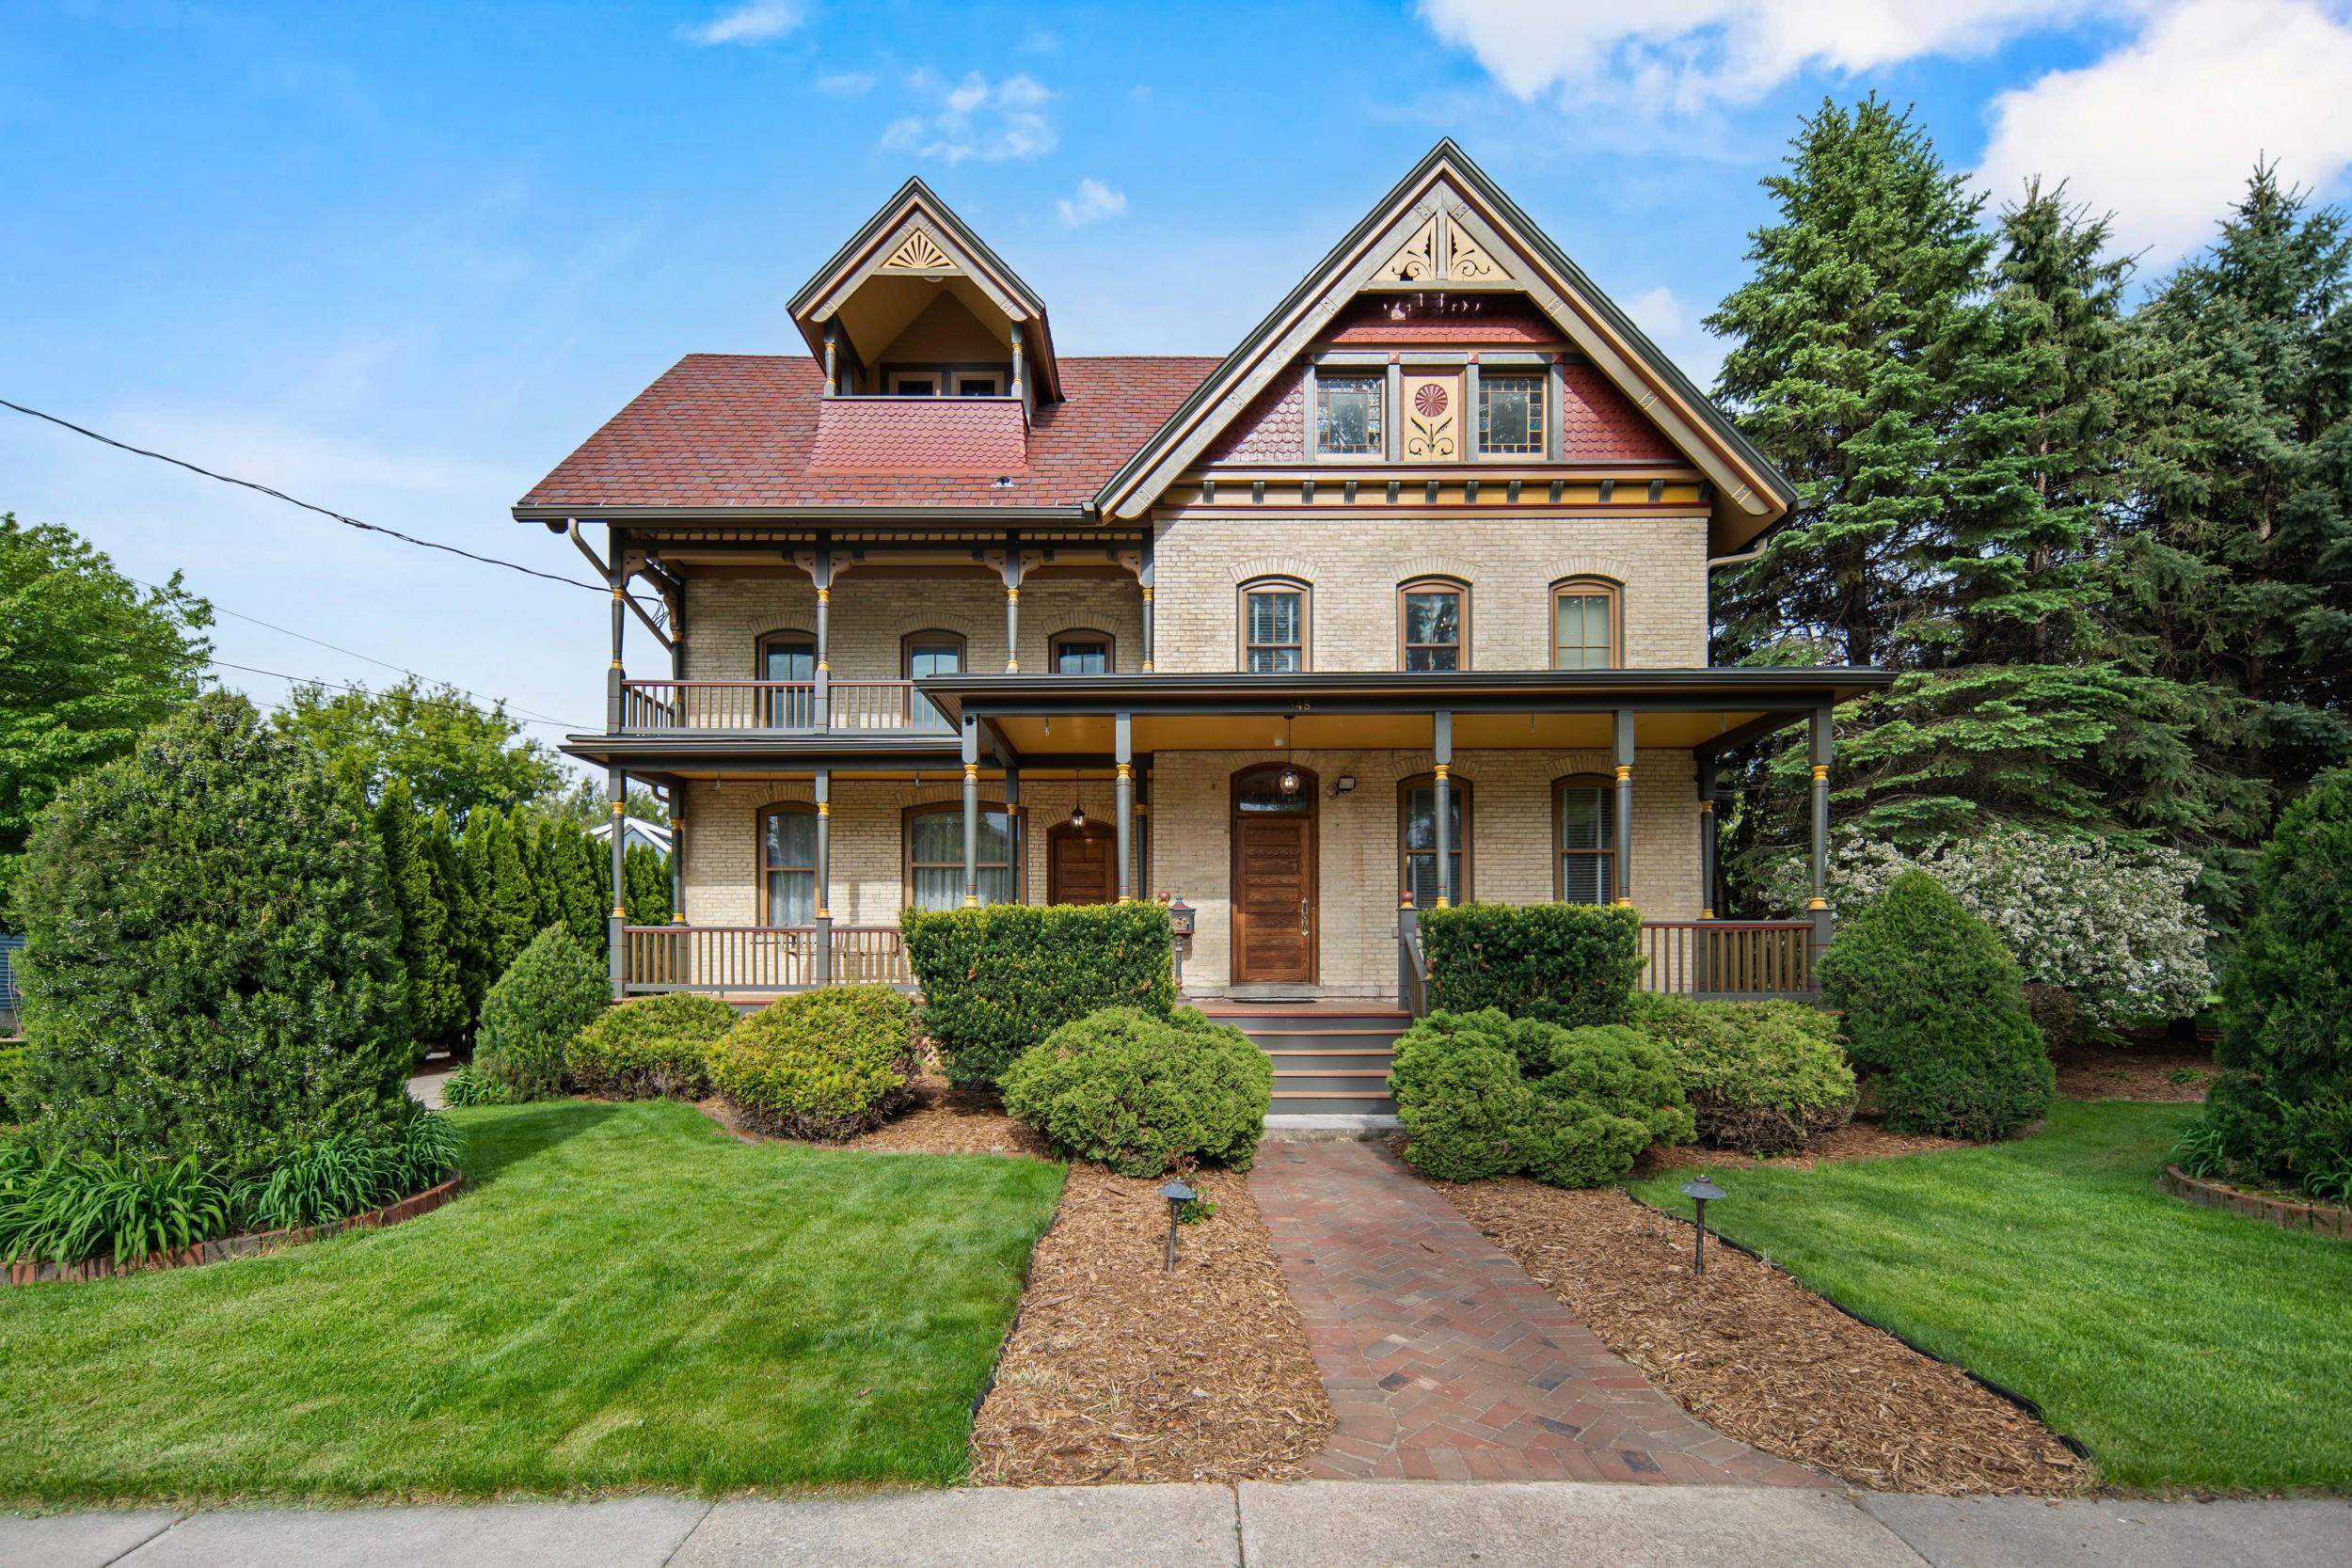 |5|4486 sqft
Adashun Jones, Inc.
Provided by: Century 21 Ace Realty
 |4|4841 sqft
Adashun Jones, Inc.
Provided by: Design Realty

 Share
Share
 Show more
 Spec Sheet