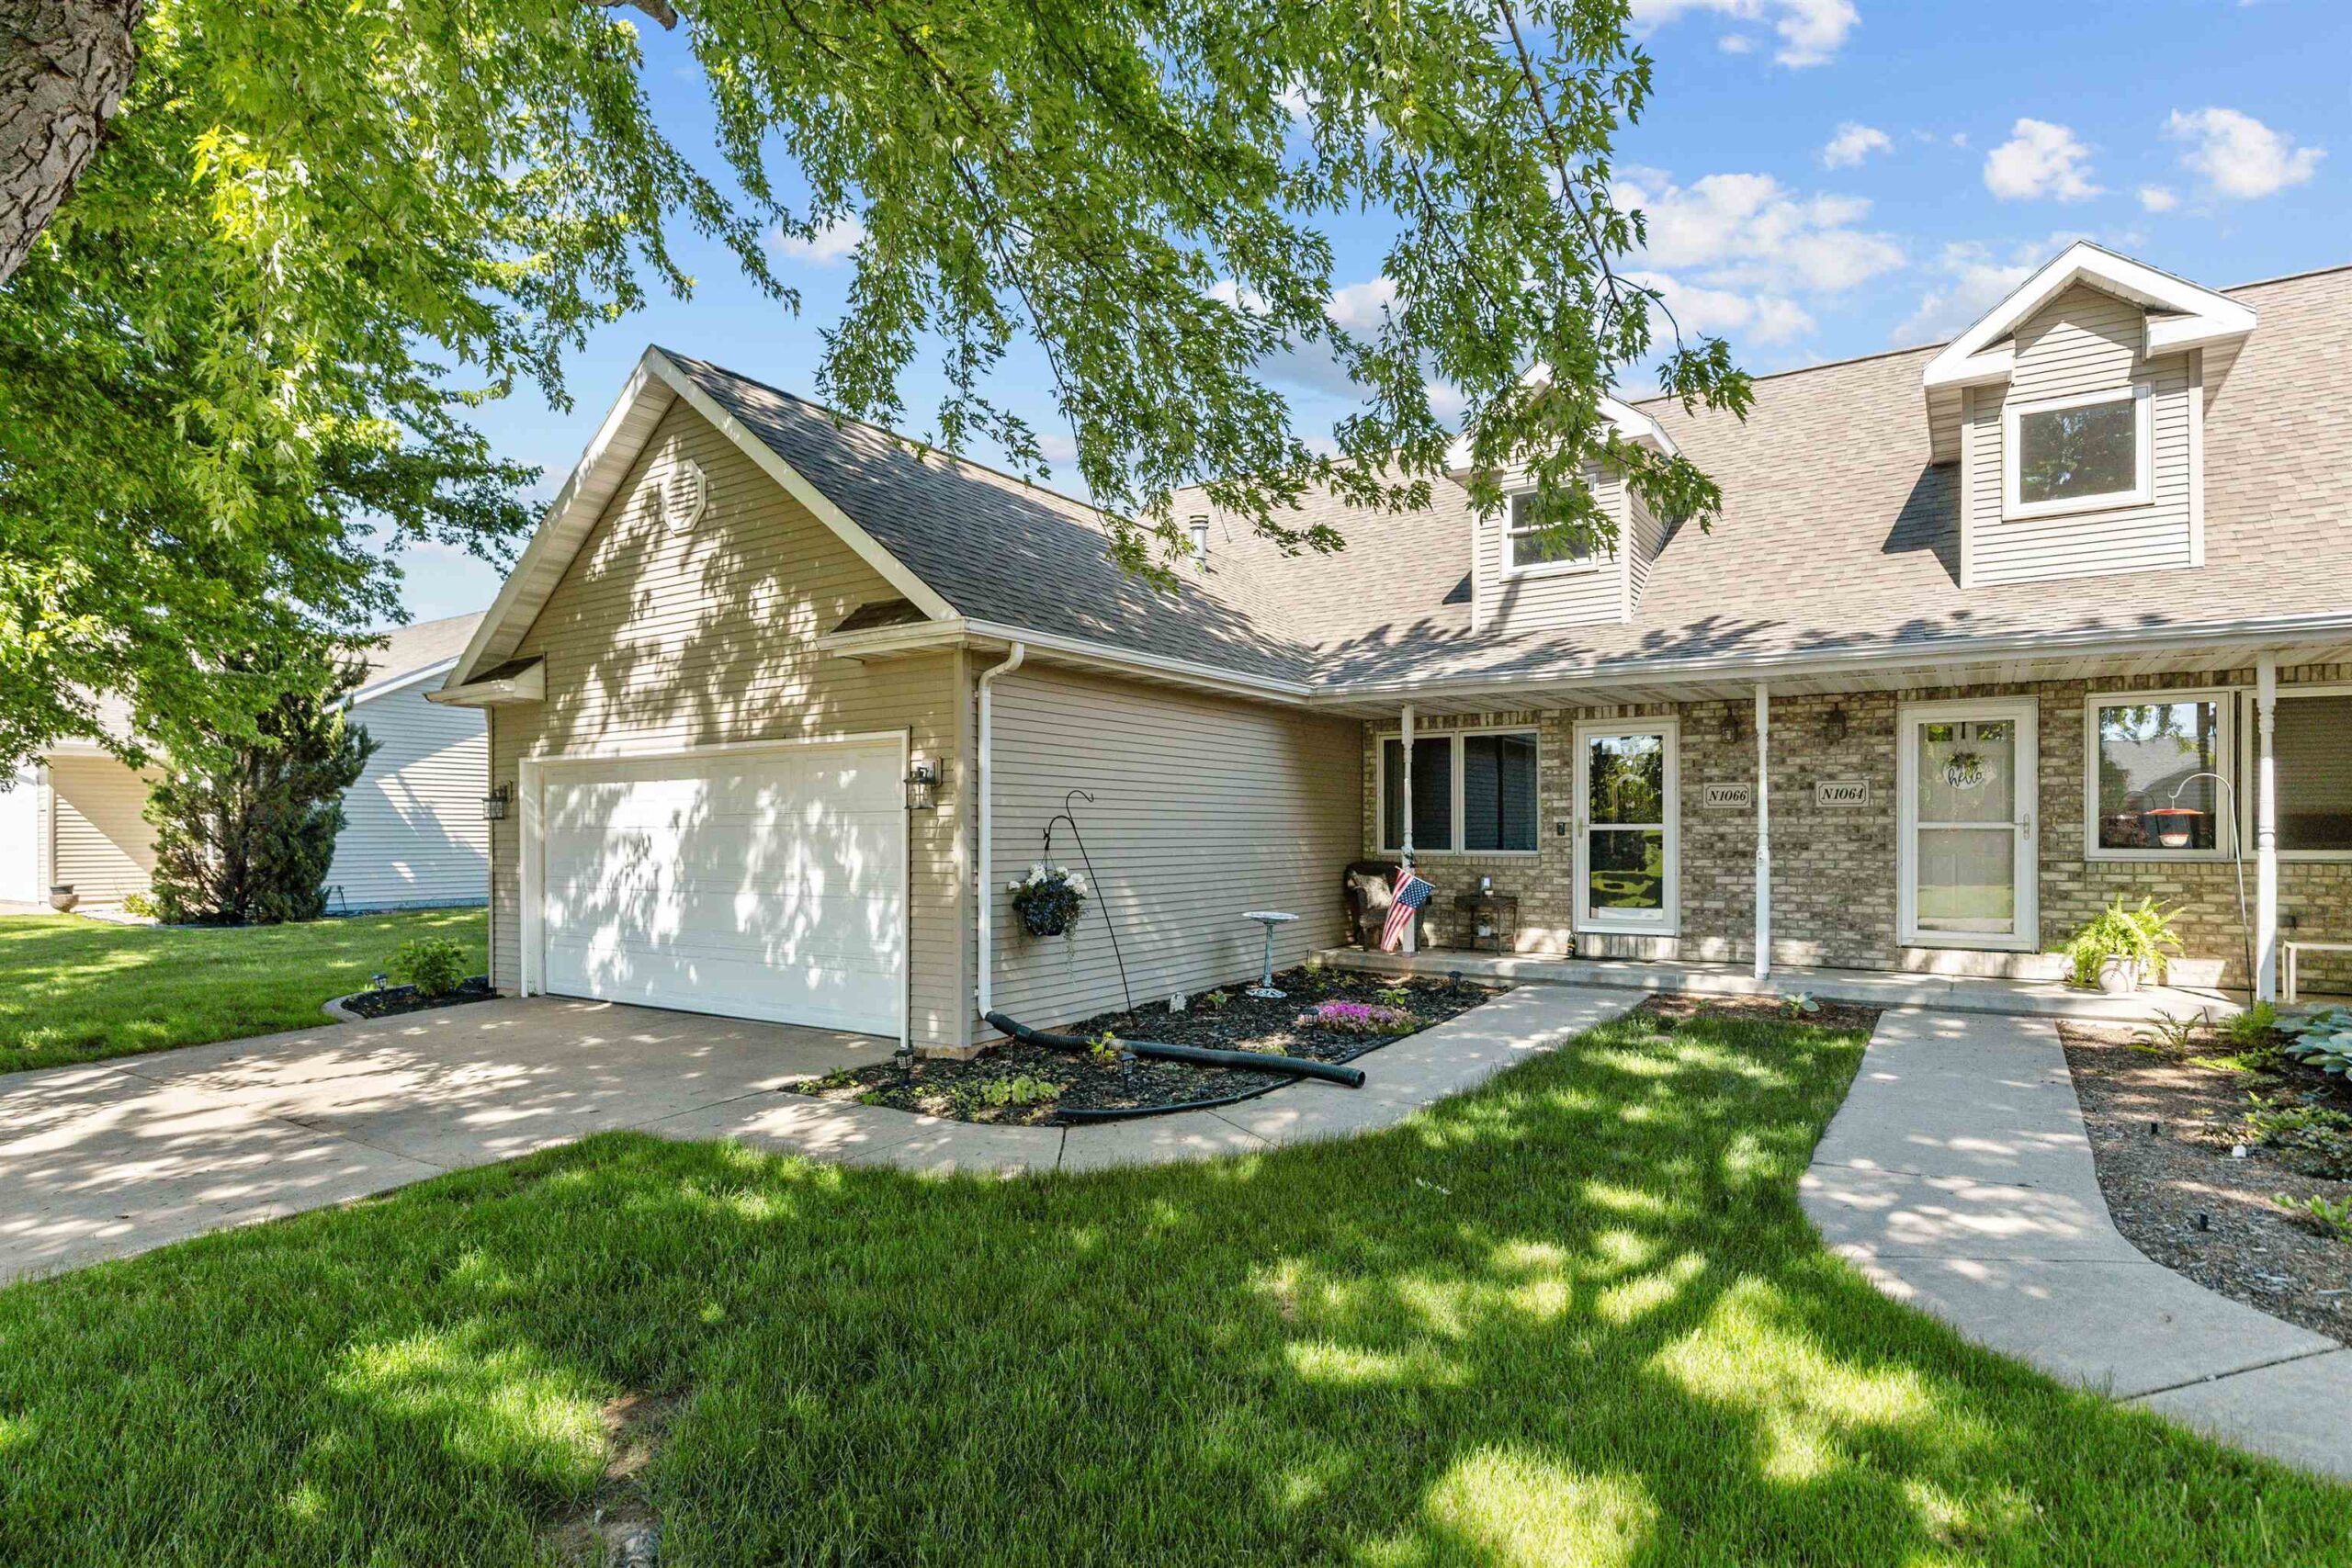
 42
42  Return to listing
$349,900
3 Beds
2 Bath
1,954 Sq. Ft.
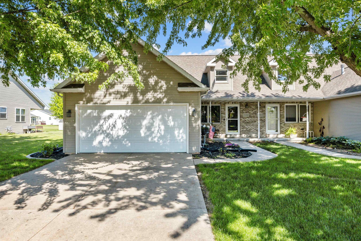
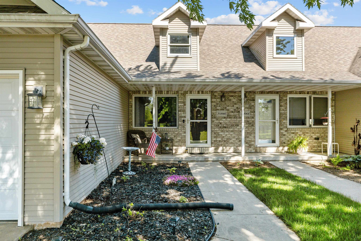
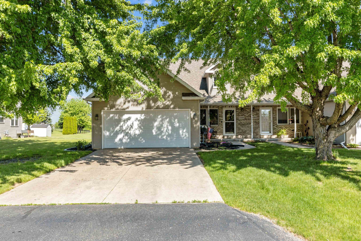
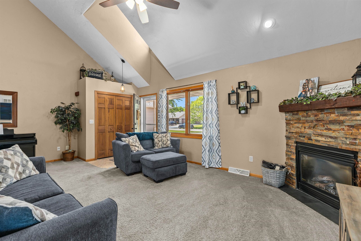
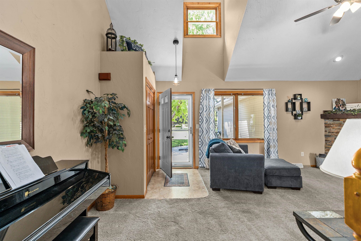
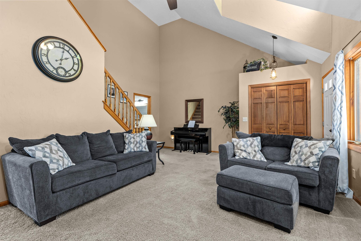
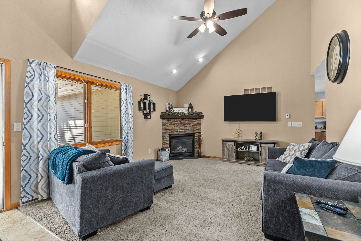
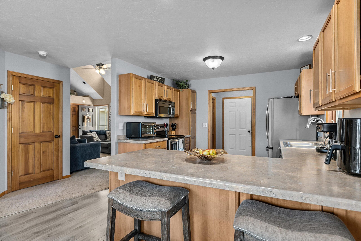
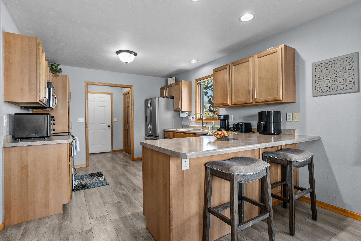
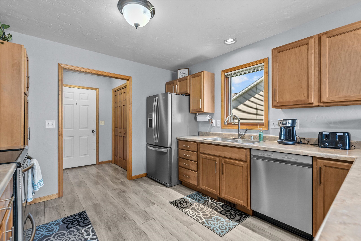
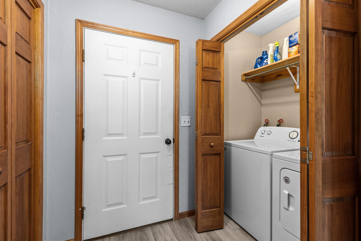
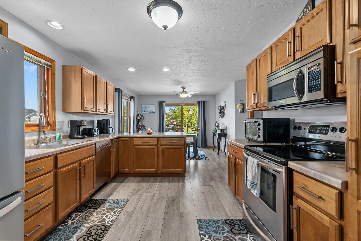
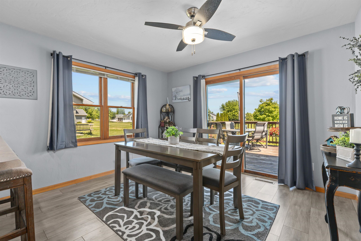
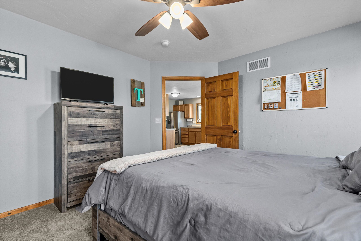
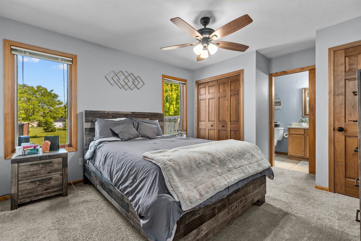
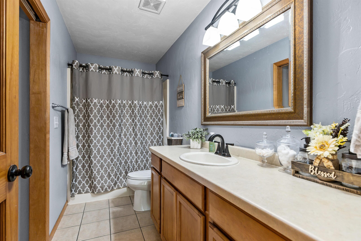
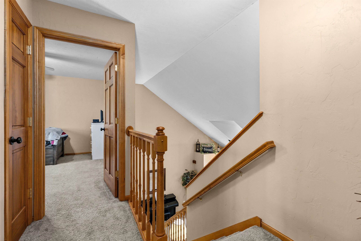
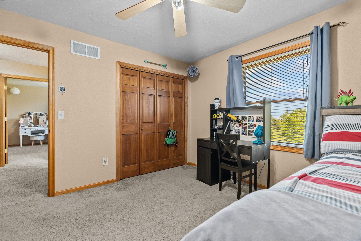
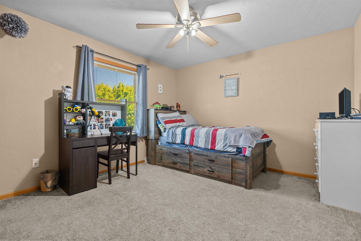
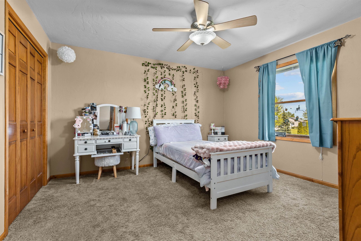
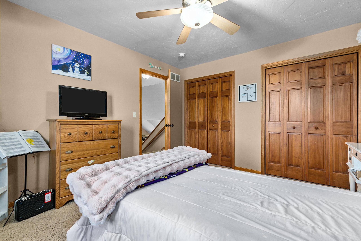
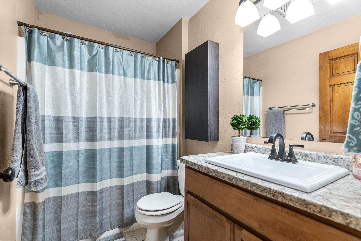
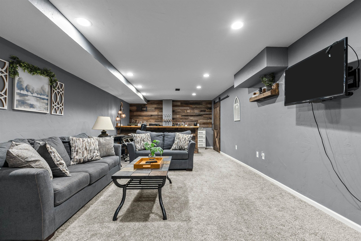
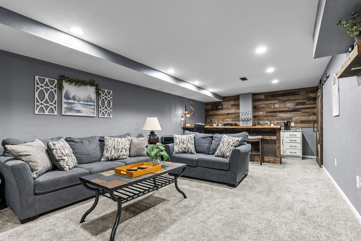
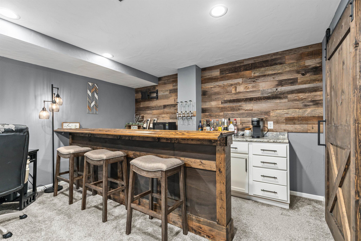
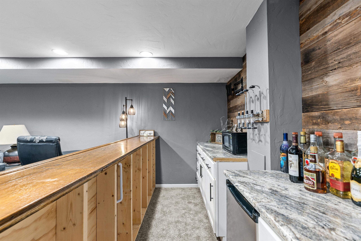
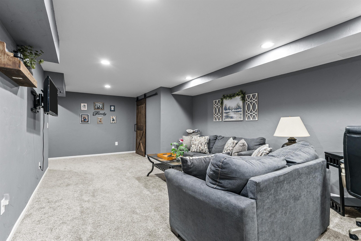
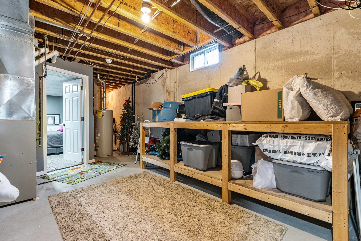
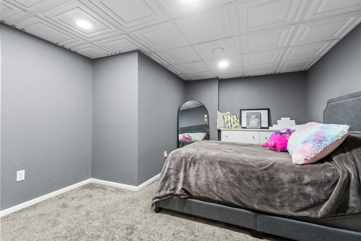
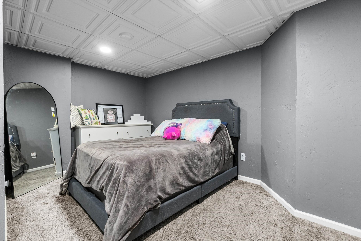
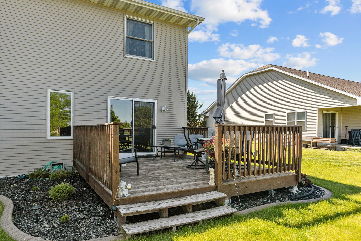
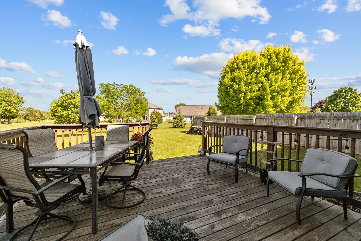
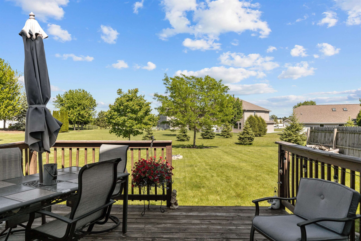
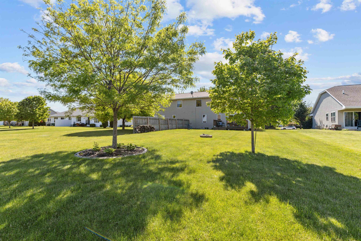
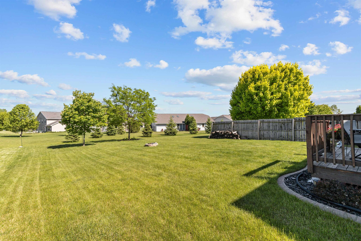
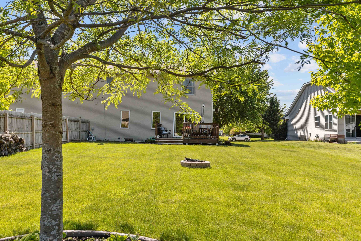
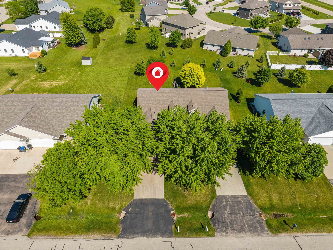
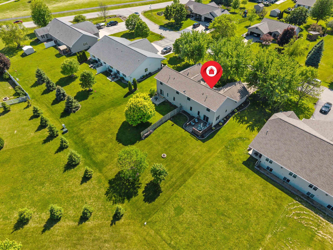
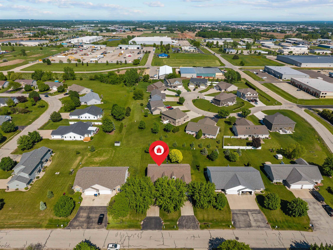
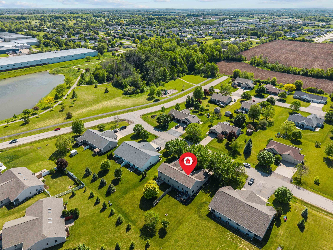
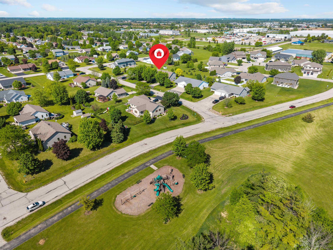
Condo MLS#50326436.Experience comfort & convenience in this stunning 3-bd, 2-ba condo with nearly 2,000 sq. ft. of living space. A rare find, this home offers the incredible benefit of no HOA fees,providing true freedom & value. The main level features a beautiful living room with soaring vaulted ceilings, a primary suite, & convenient first-floor laundry. Upstairs, you’ll find twoadditional spacious bedrooms. Venture downstairs to discover finished space, great for entertaining or watching movies. Outside, enjoy the expansive backyard—a wonderful retreat idealfor gardening or entertaining. Complete with a heated garage & a fantastic location near everything you need, this home truly has it all. Don't miss this opportunity to own a property thatcombines convenience, space, & peace of mind.
Inclusions:
Refrigerator, Oven/Range, Dishwasher, Microwave, Washer, Dryer, water softener (owned), mini-fridge & TV rack in lower level.
Exclusions:
Seller's personal property, TV rack in the living room, TV rack in the primary bedroom, and chest freezer.
Get a detailed Home Value Estimate Based on Current Market Trends/Get a Detailed Estimate Based on Current Market Conditions Impacting Your Home's Value
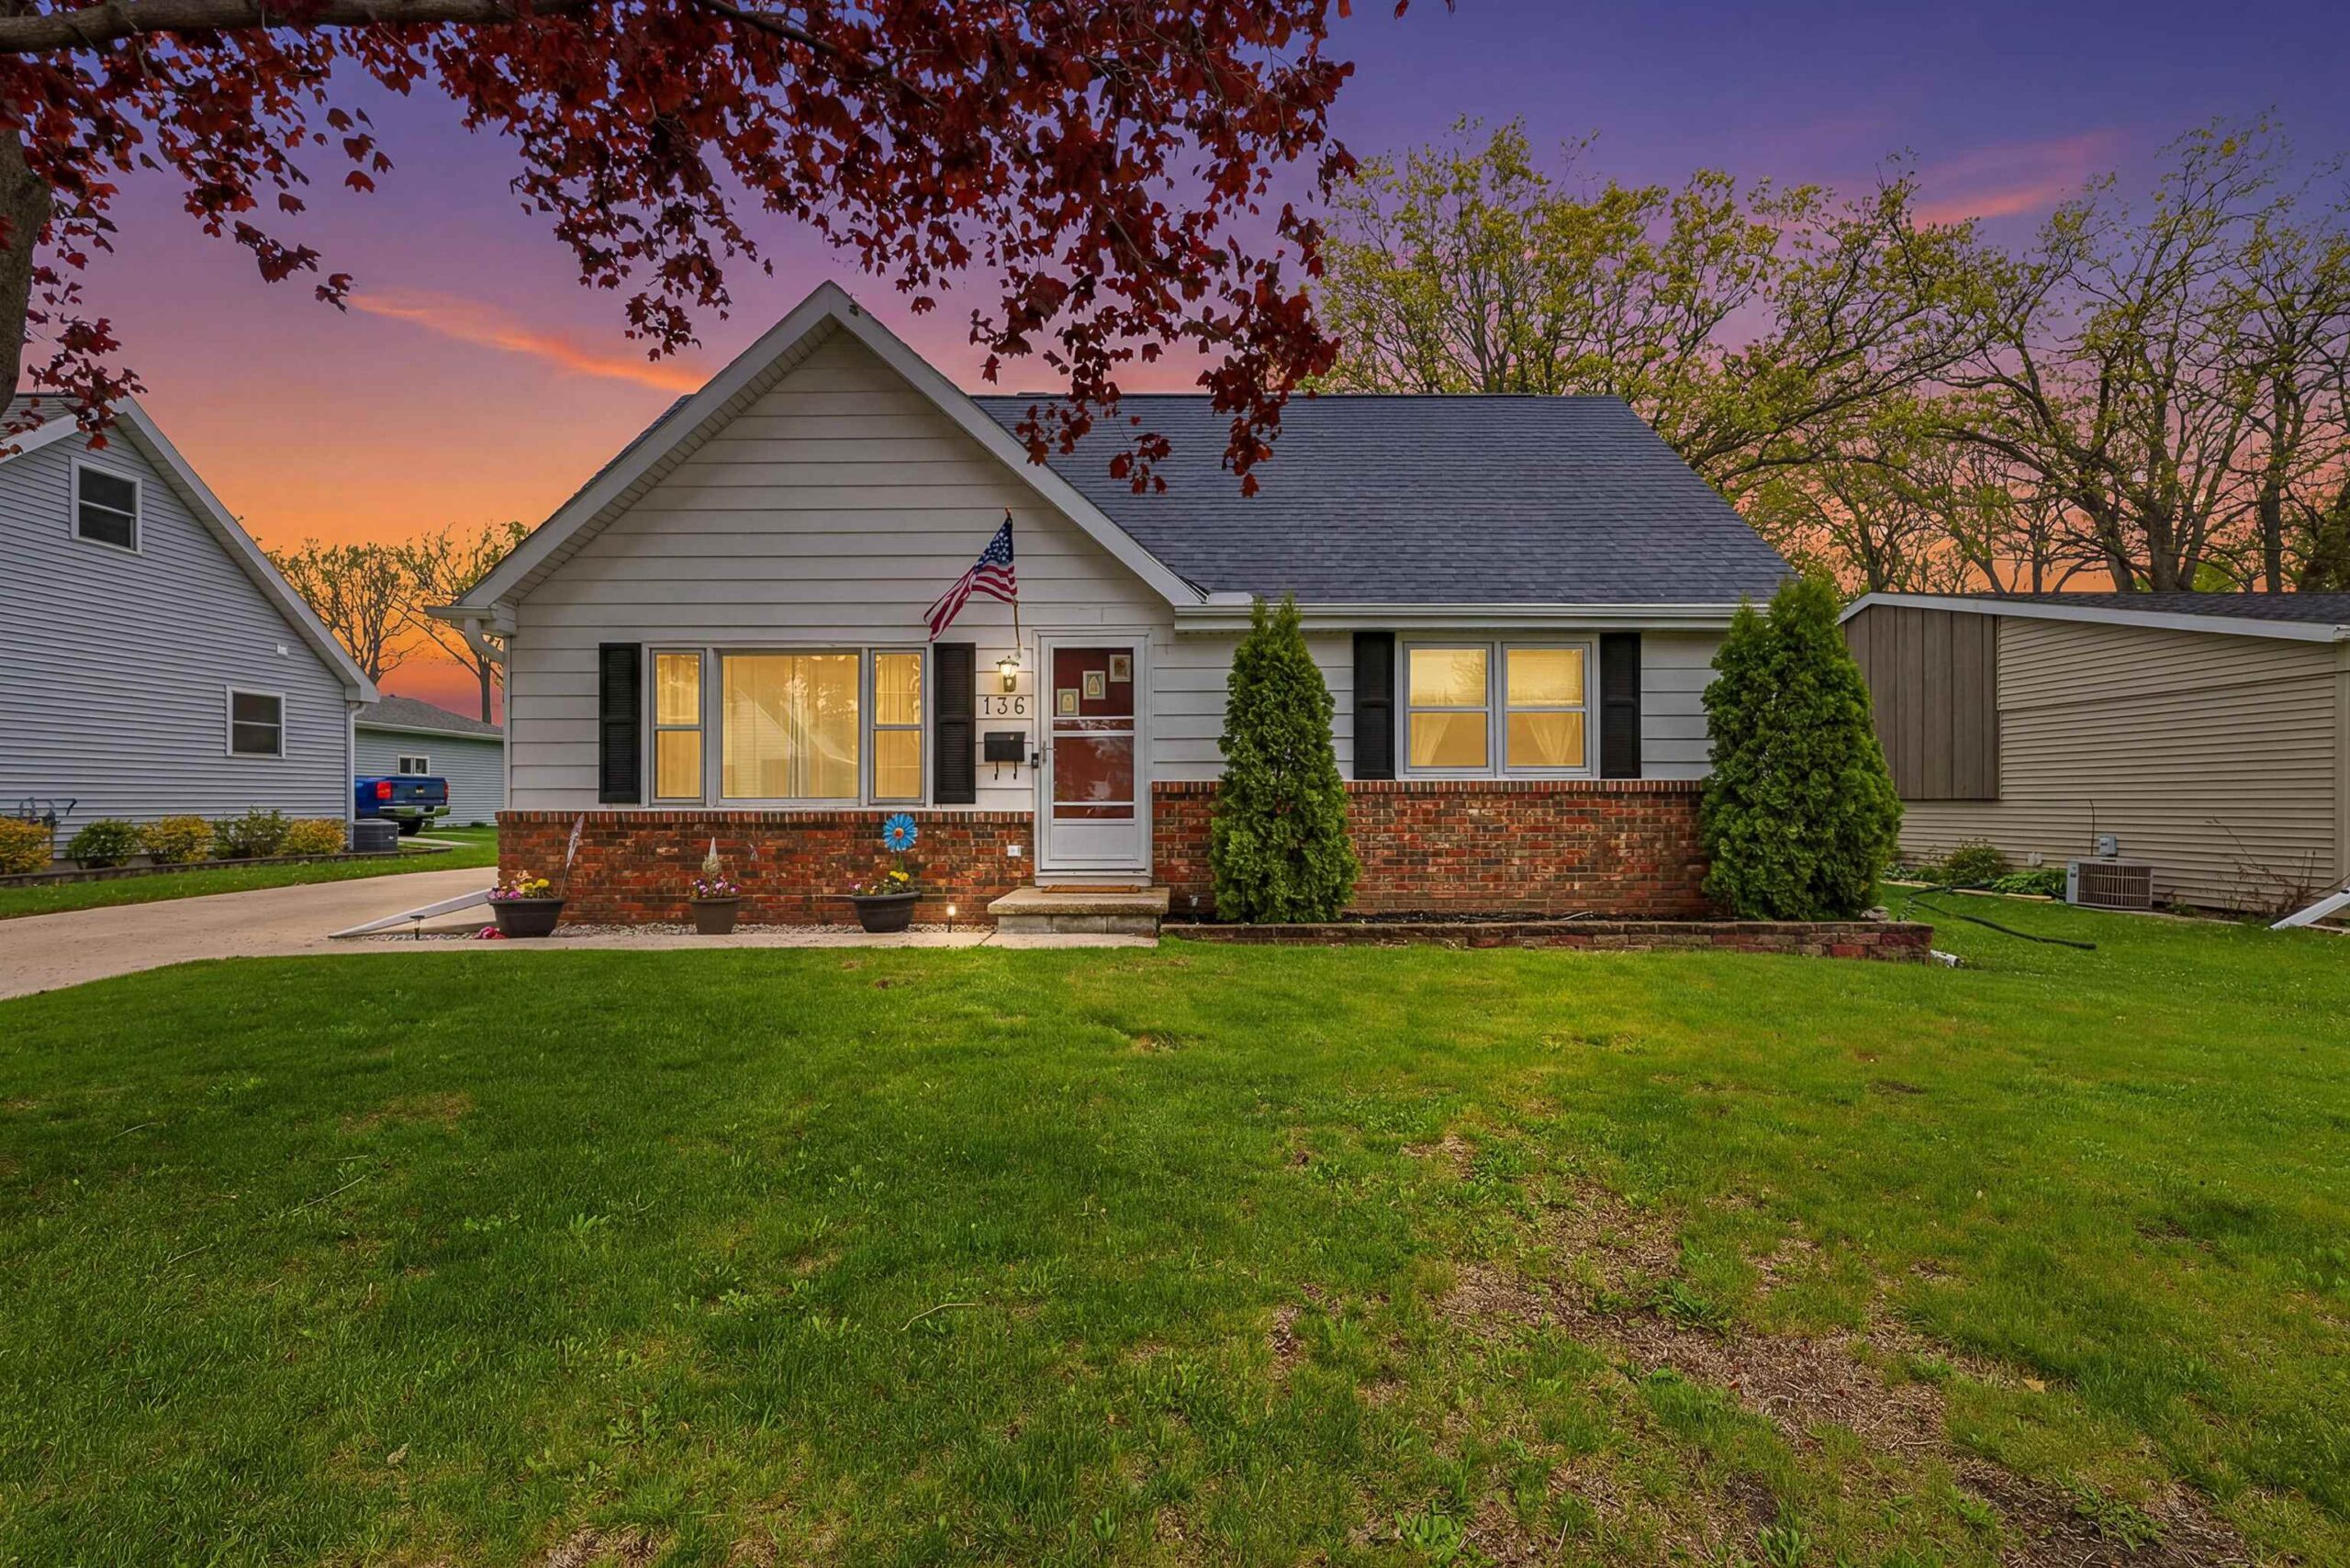
 |2
|2 |1713 sqft
Maureen
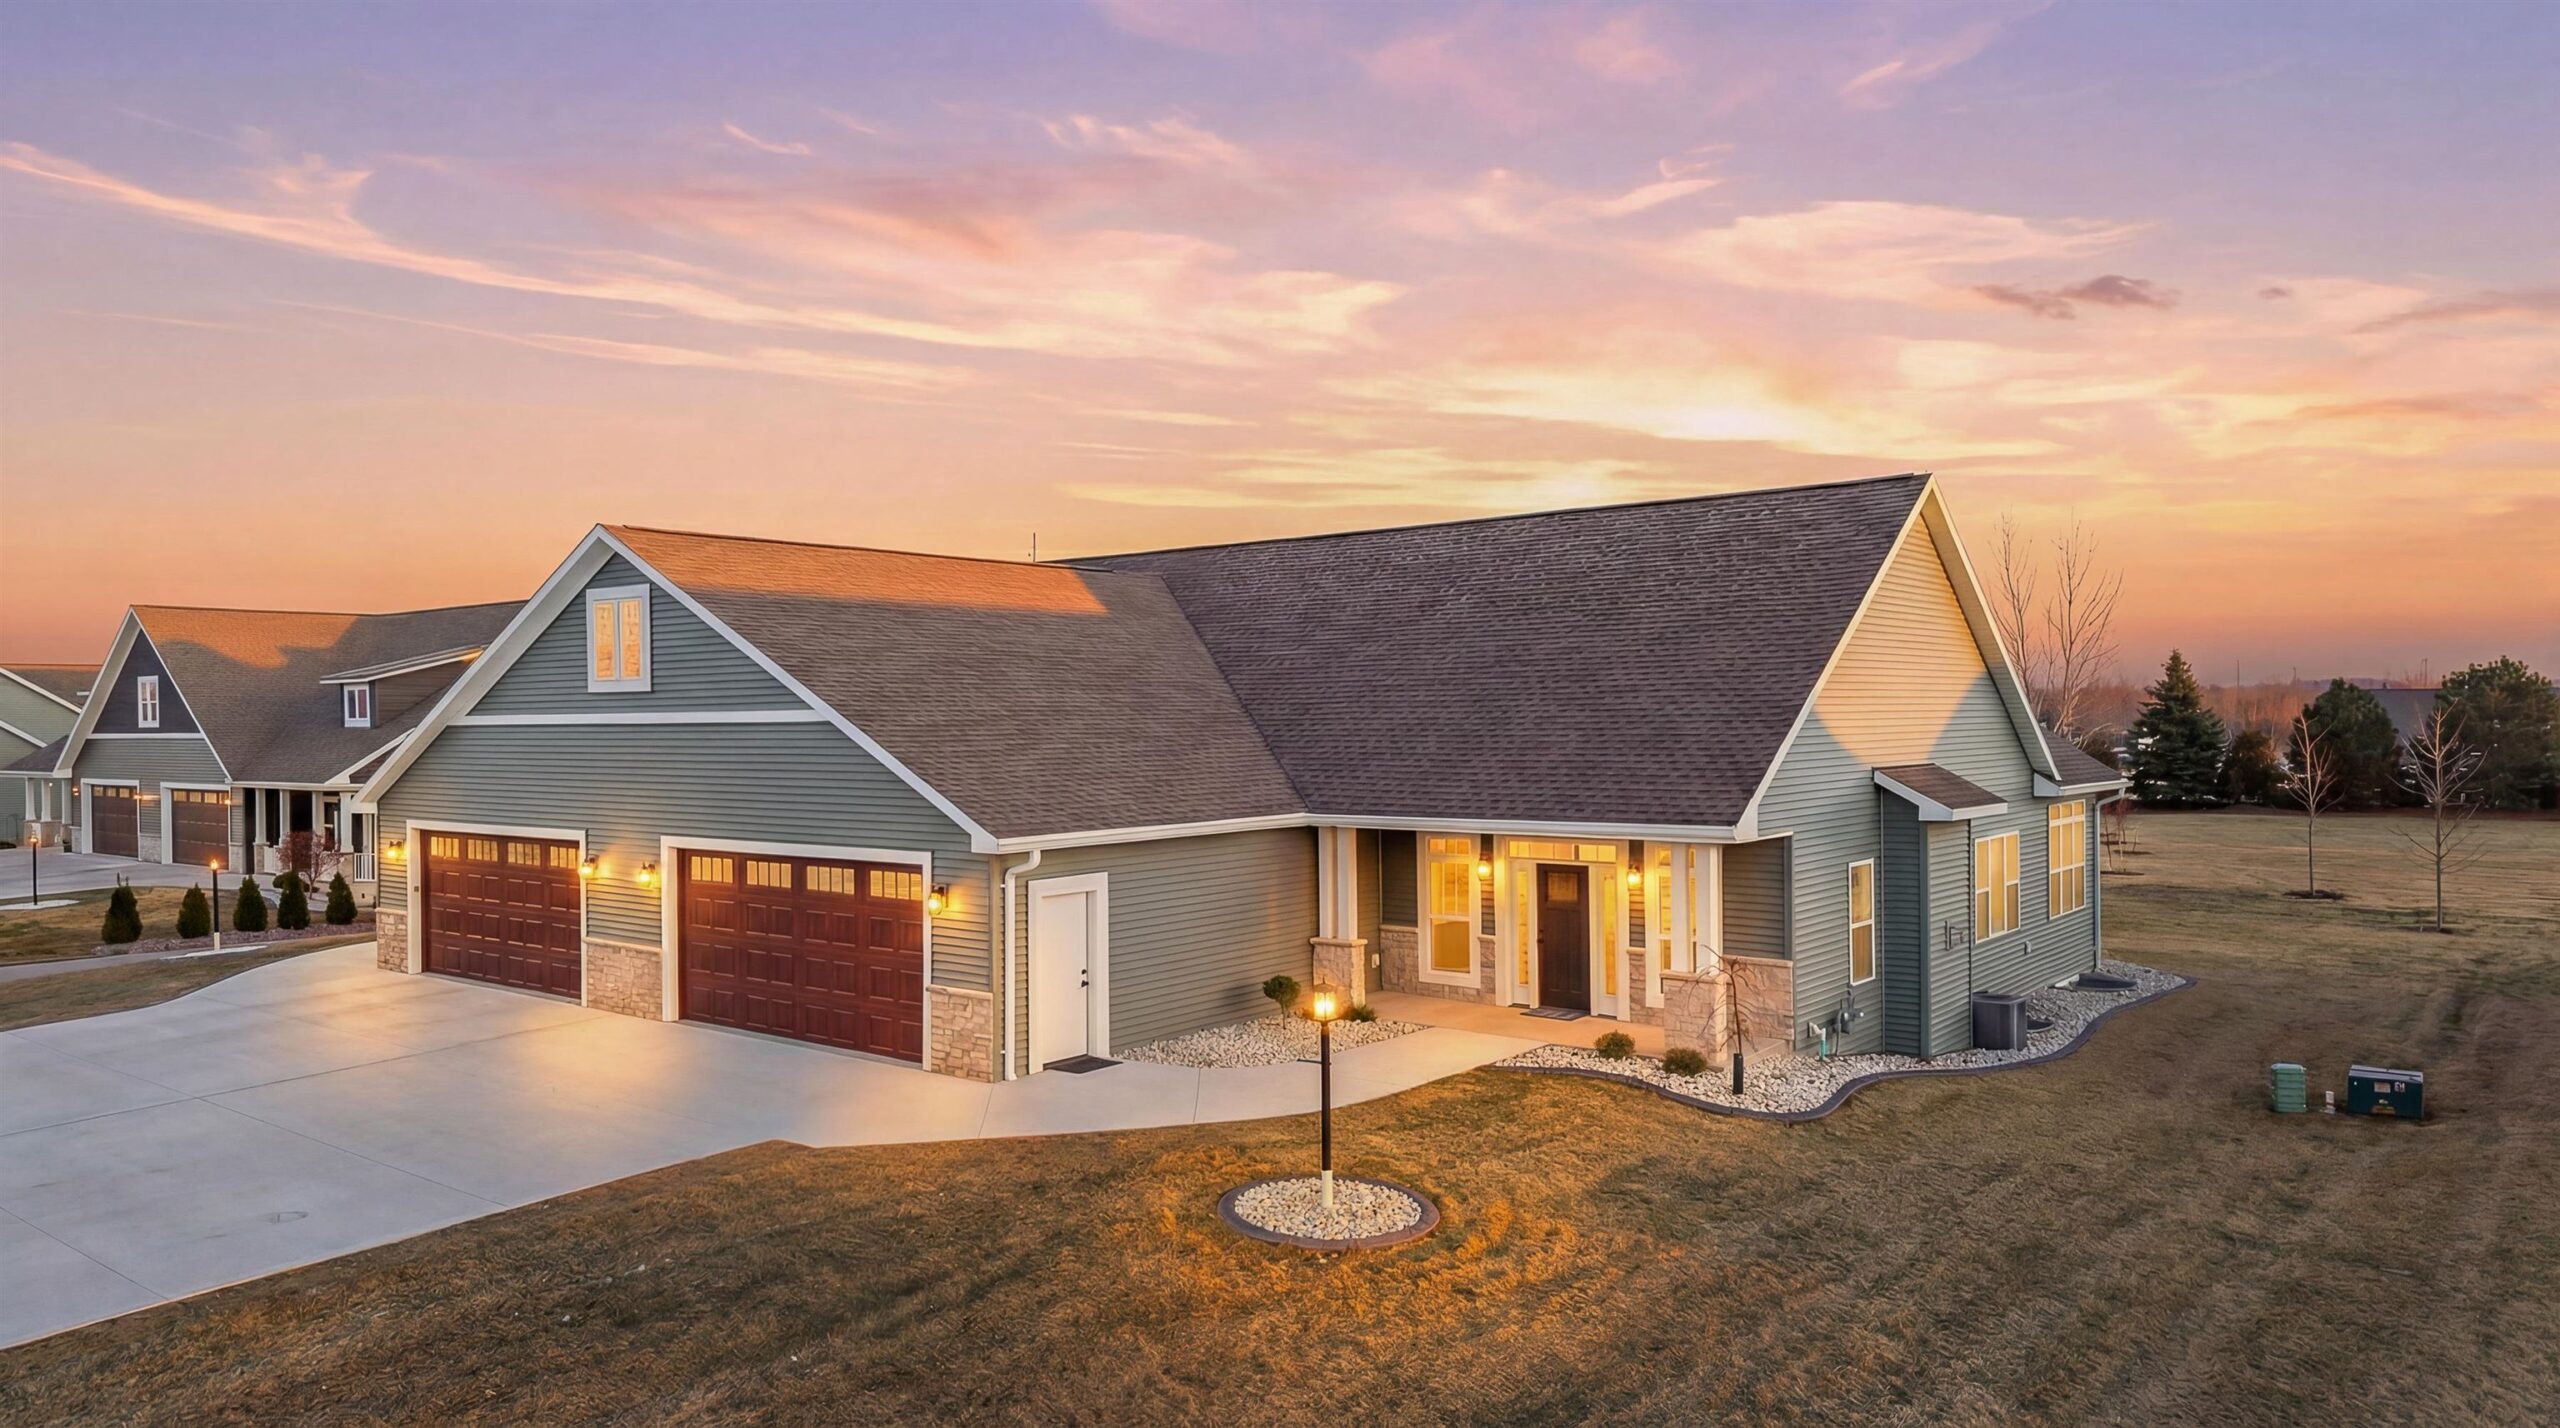 |2|1763 sqft
Colette
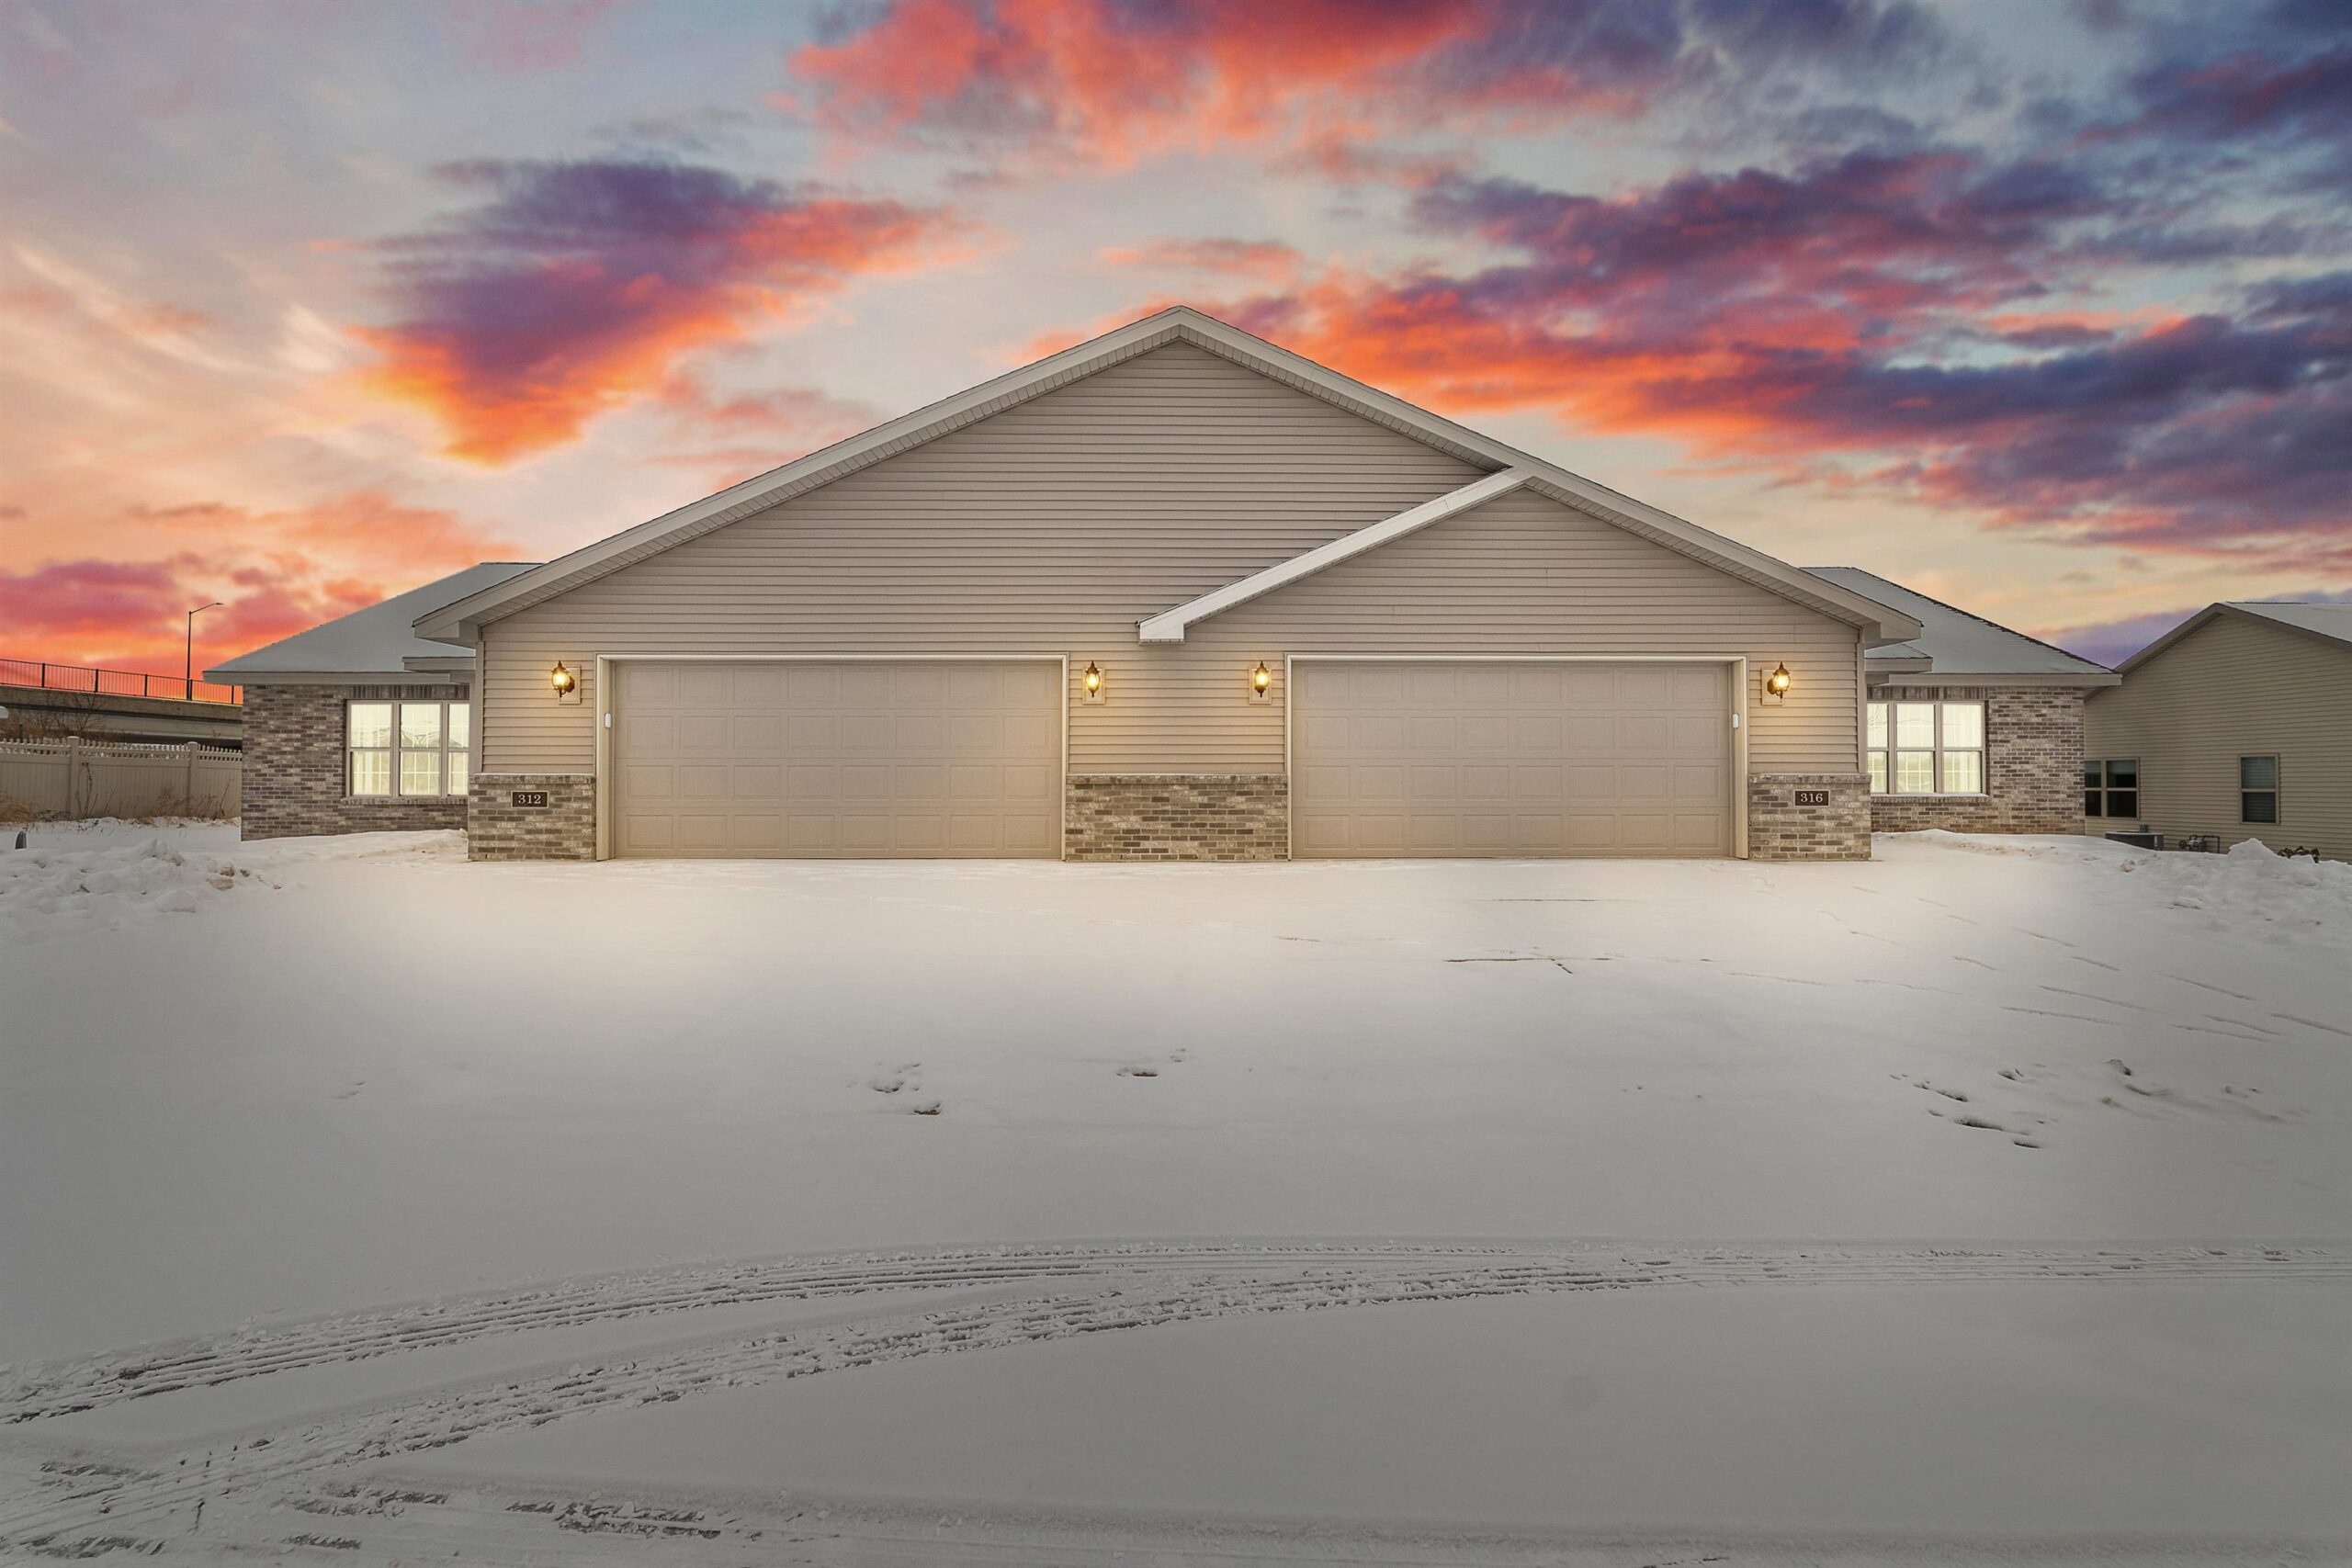 |2|1682 sqft
 Share
Share
 Show more
 Spec Sheet