 50
50  Return to listing
$239,900
3 Beds
2 Bath
1,989 Sq. Ft.
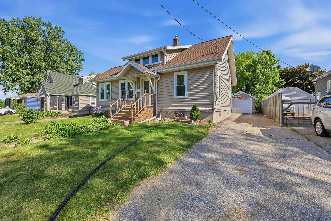
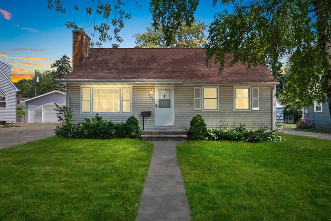
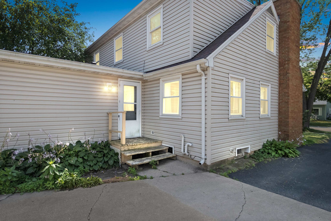
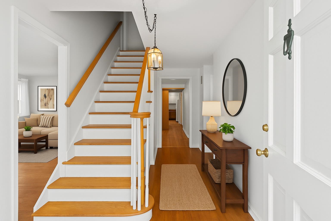
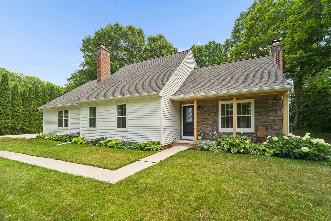
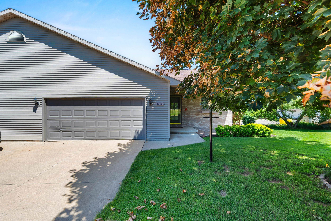
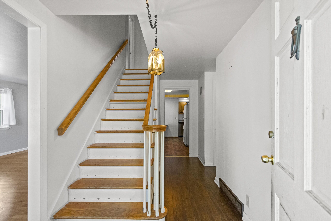
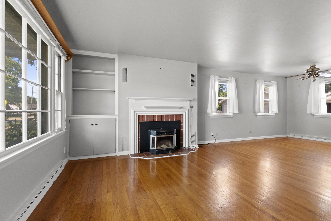
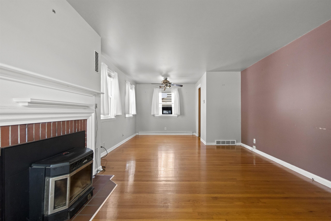
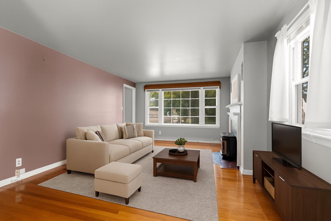
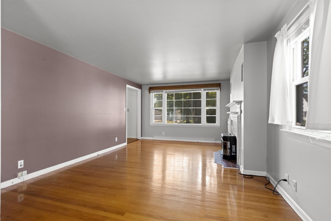
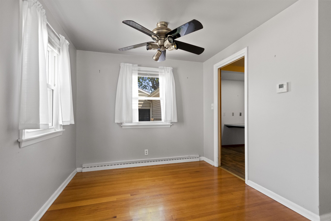
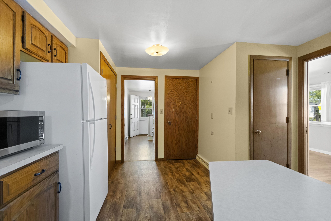
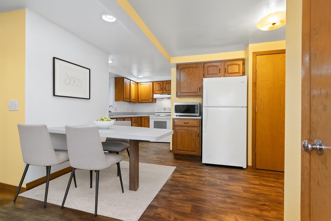
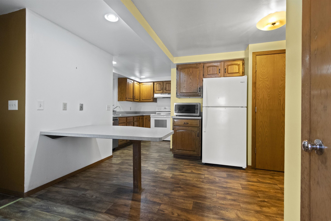
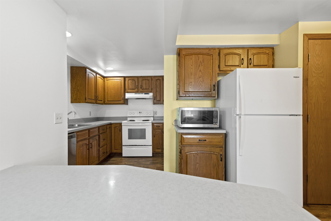
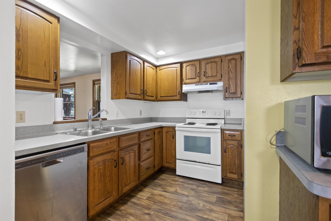
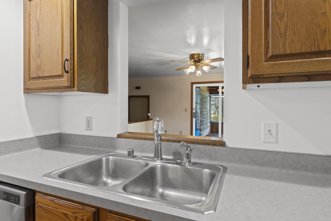

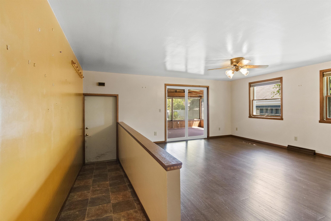
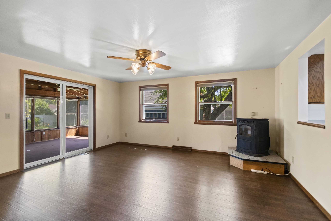
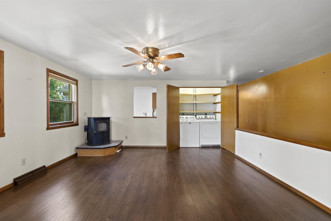
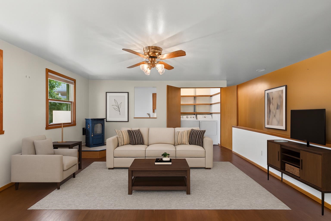
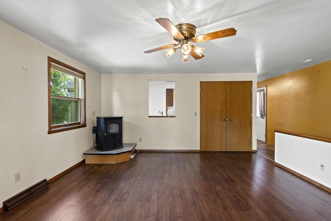
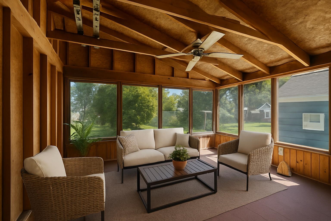
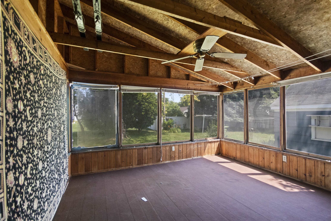
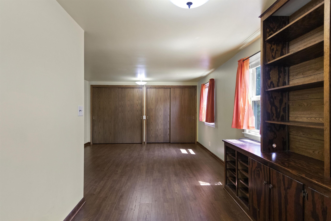
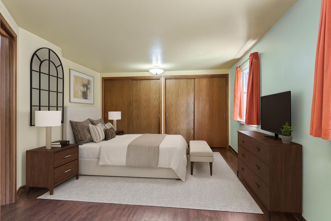
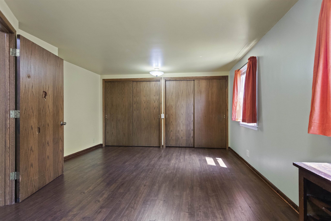
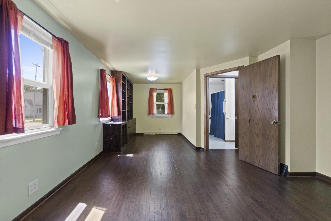
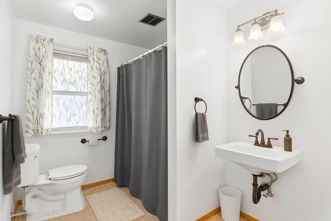
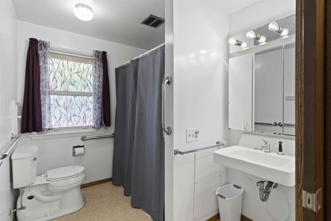
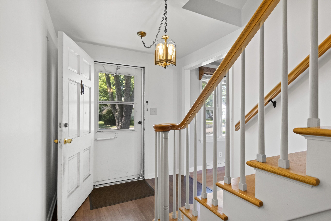
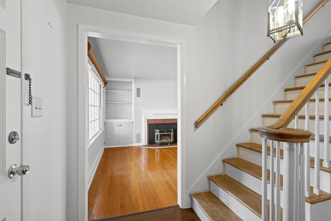

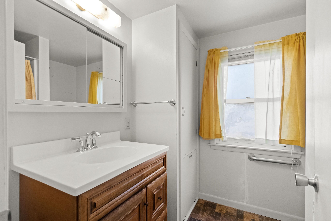
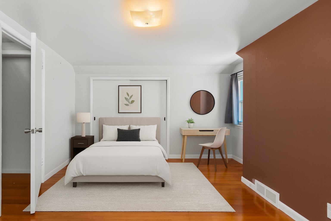
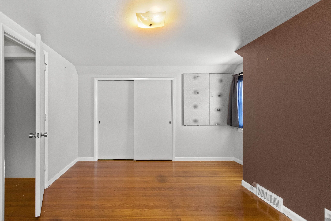
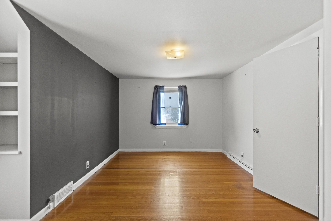
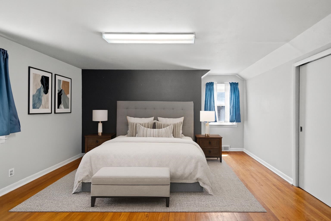
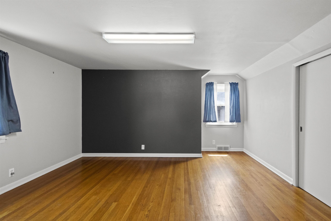
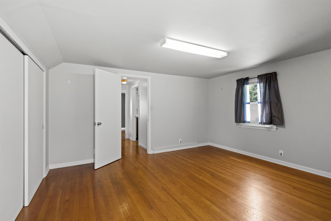
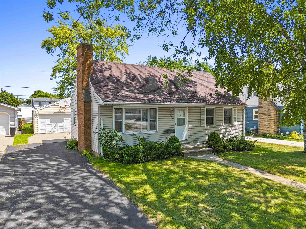
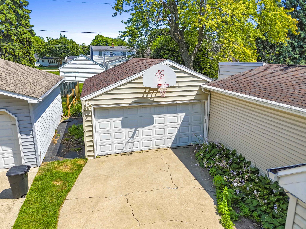
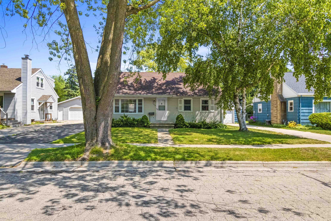

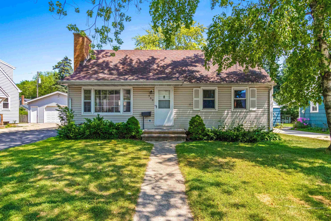
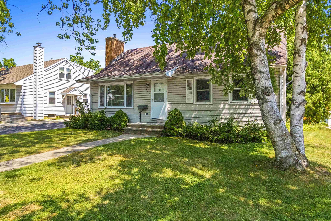

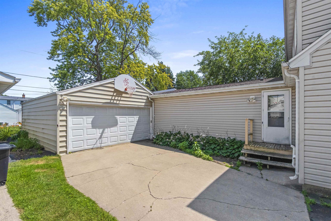
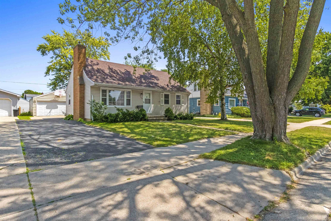
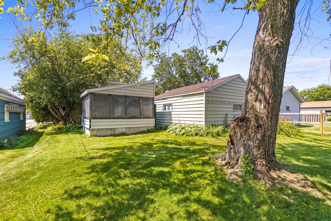
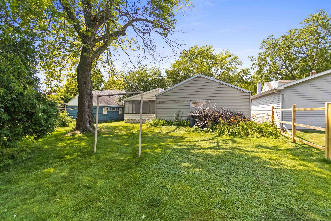
Charming Cape Cod in the heart of Neenah! This cared for home has been in the same family for decades and is fully ADA compliant. Features include 3 generously sized bedrooms, 2 full baths, and a spacious first-floor bedroom, bathroom, and laundry for easy living. Enjoy a bright and cozy screened in porch, a 2-car attached garage, and a newer furnace. All appliances are included and many windows have already been updated to vinyl. Located close to schools, parks, and local favorites like Cranky Pats Pizzeria, this home offers comfort, convenience, and a welcoming neighborhood setting. A rare find that blends character, accessibility, and location! Some of the photos are virtually stagged.
Inclusions:
Refrigerator, Range, Dishwasher, Washer, Dryer, Window Treatments
Exclusions:
Seller Personal Property
Get a detailed Home Value Estimate Based on Current Market Trends/Get a Detailed Estimate Based on Current Market Conditions Impacting Your Home's Value
 |3
|3 |2226 sqft
Adashun Jones, Inc.
Provided by: Zellner Real Estate
 |1|1755 sqft
Adashun Jones, Inc.
Provided by: Real Pro
 |2|1976 sqft
Adashun Jones, Inc.
Provided by: O’Connor Realty Group
 |2|2354 sqft
Adashun Jones, Inc.
Provided by: Keller Williams Fox Cities
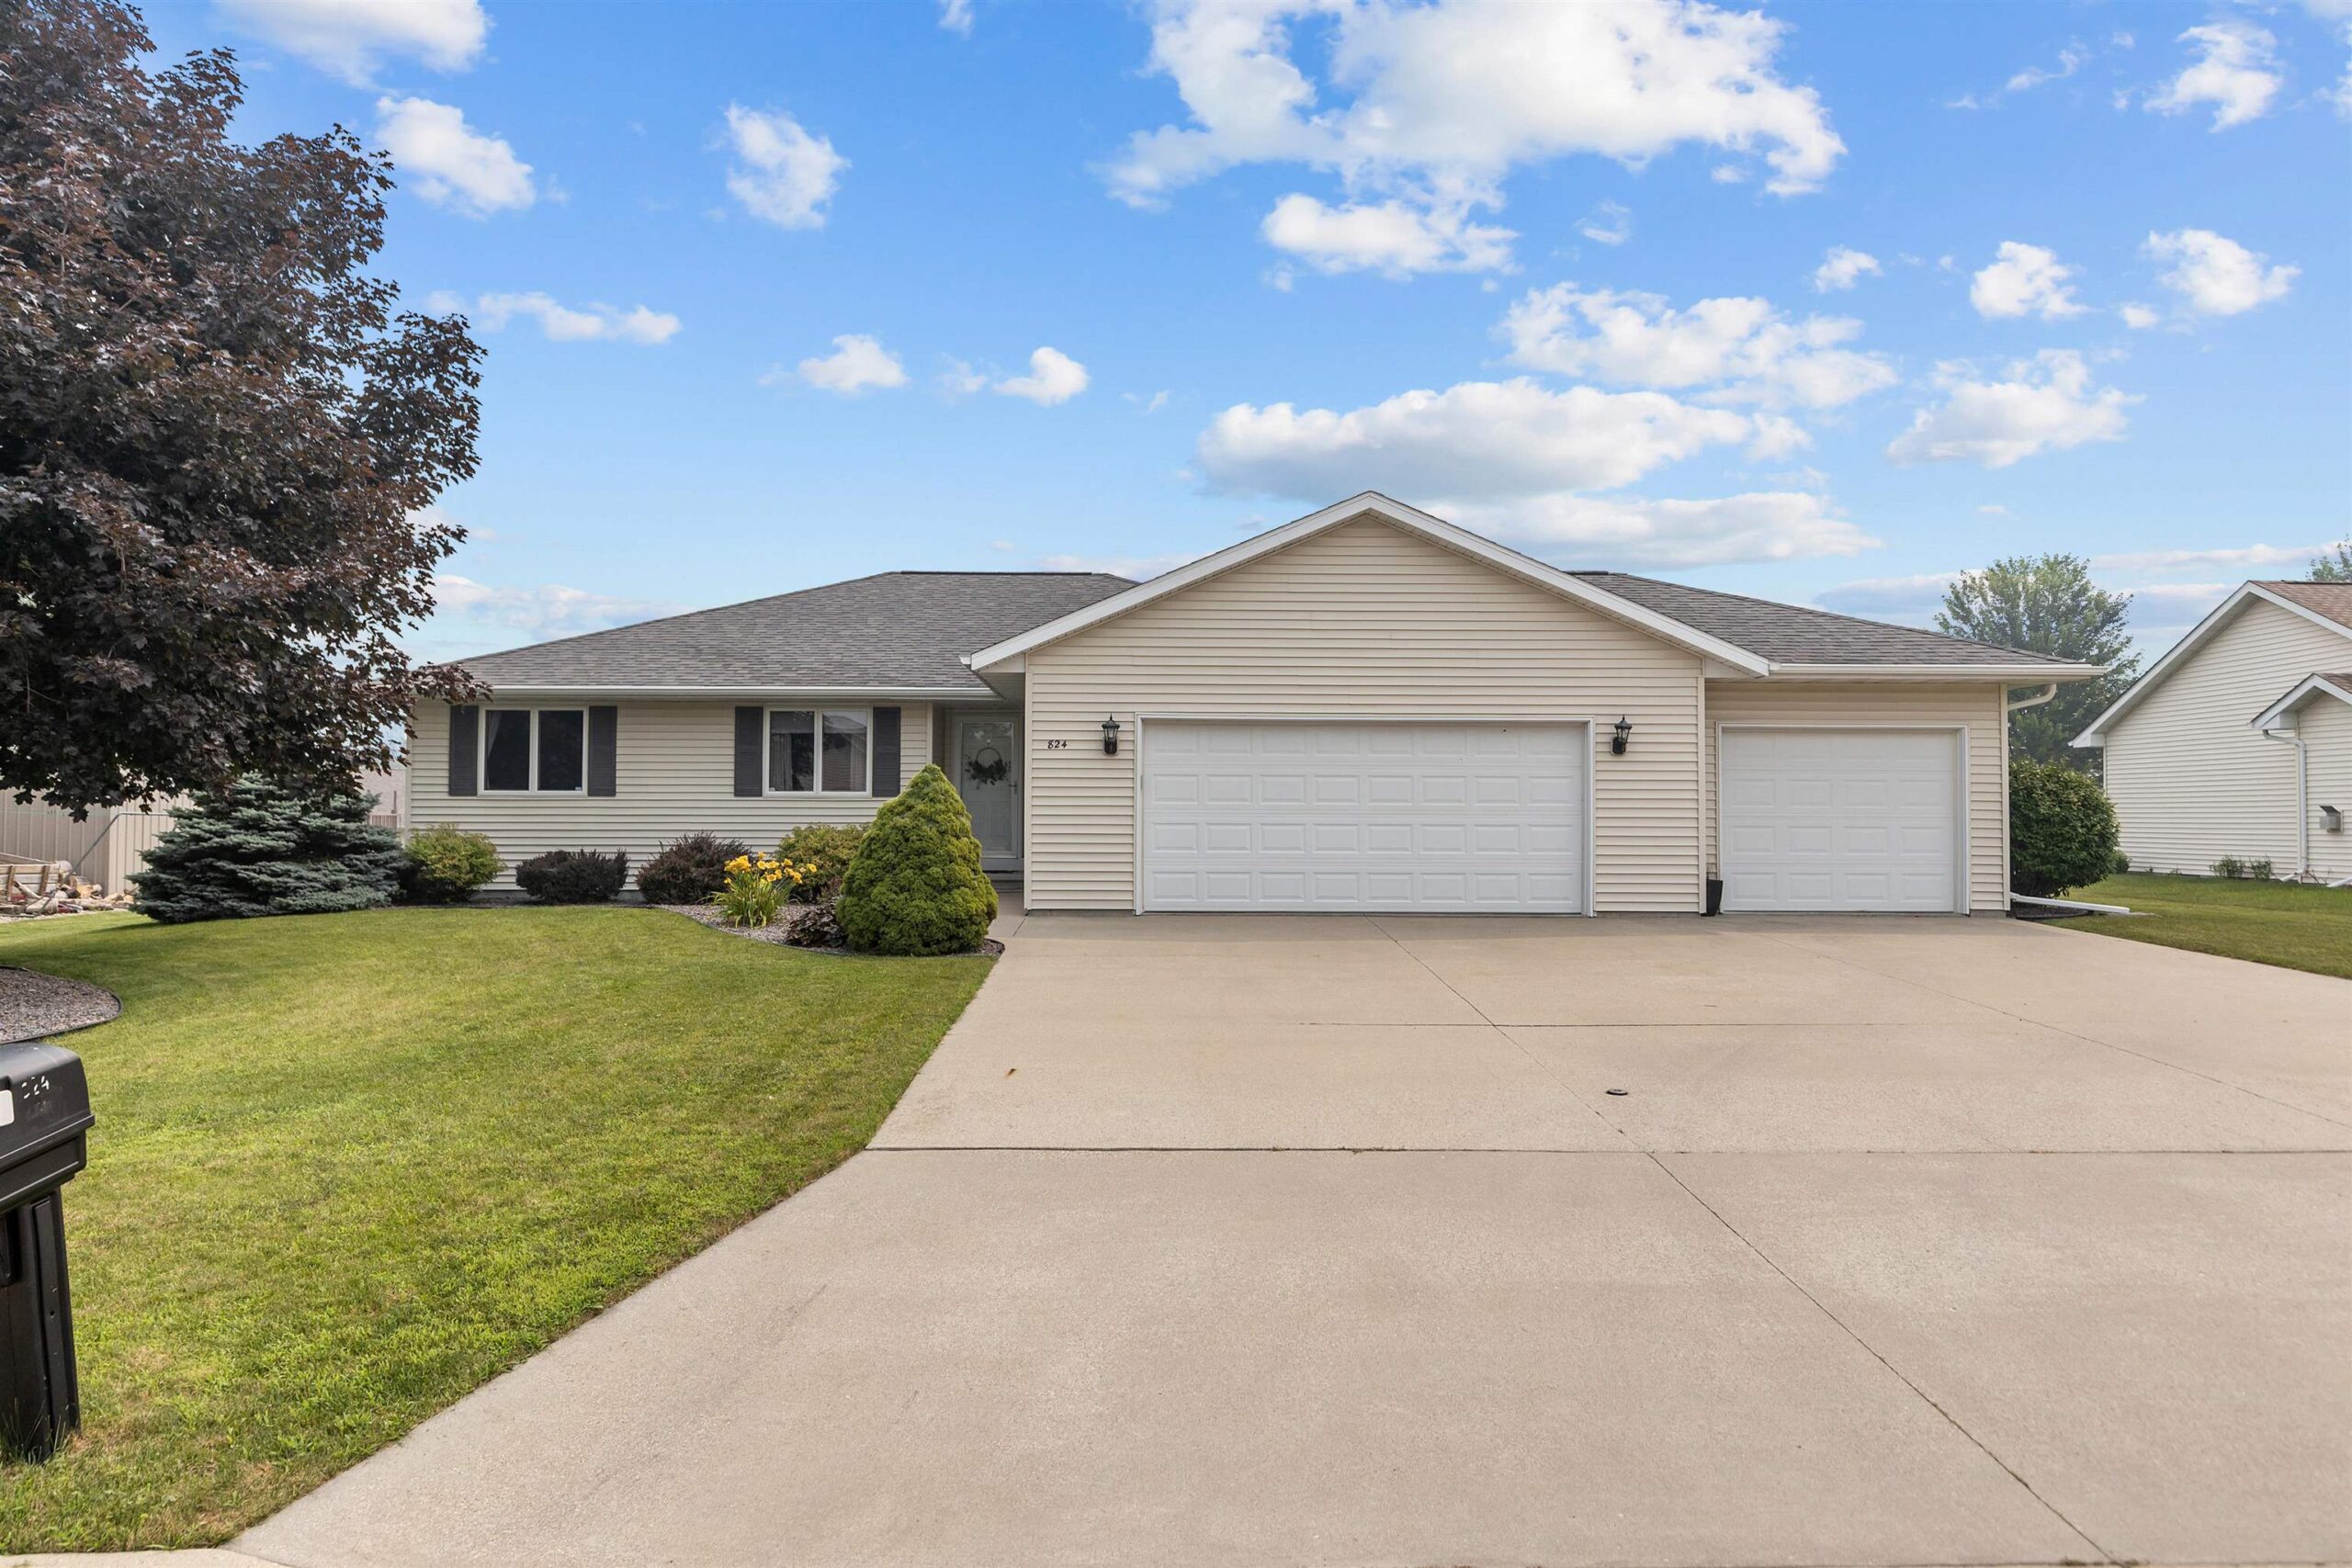 |2|2241 sqft
Adashun Jones, Inc.
Provided by: Century 21 Ace Realty
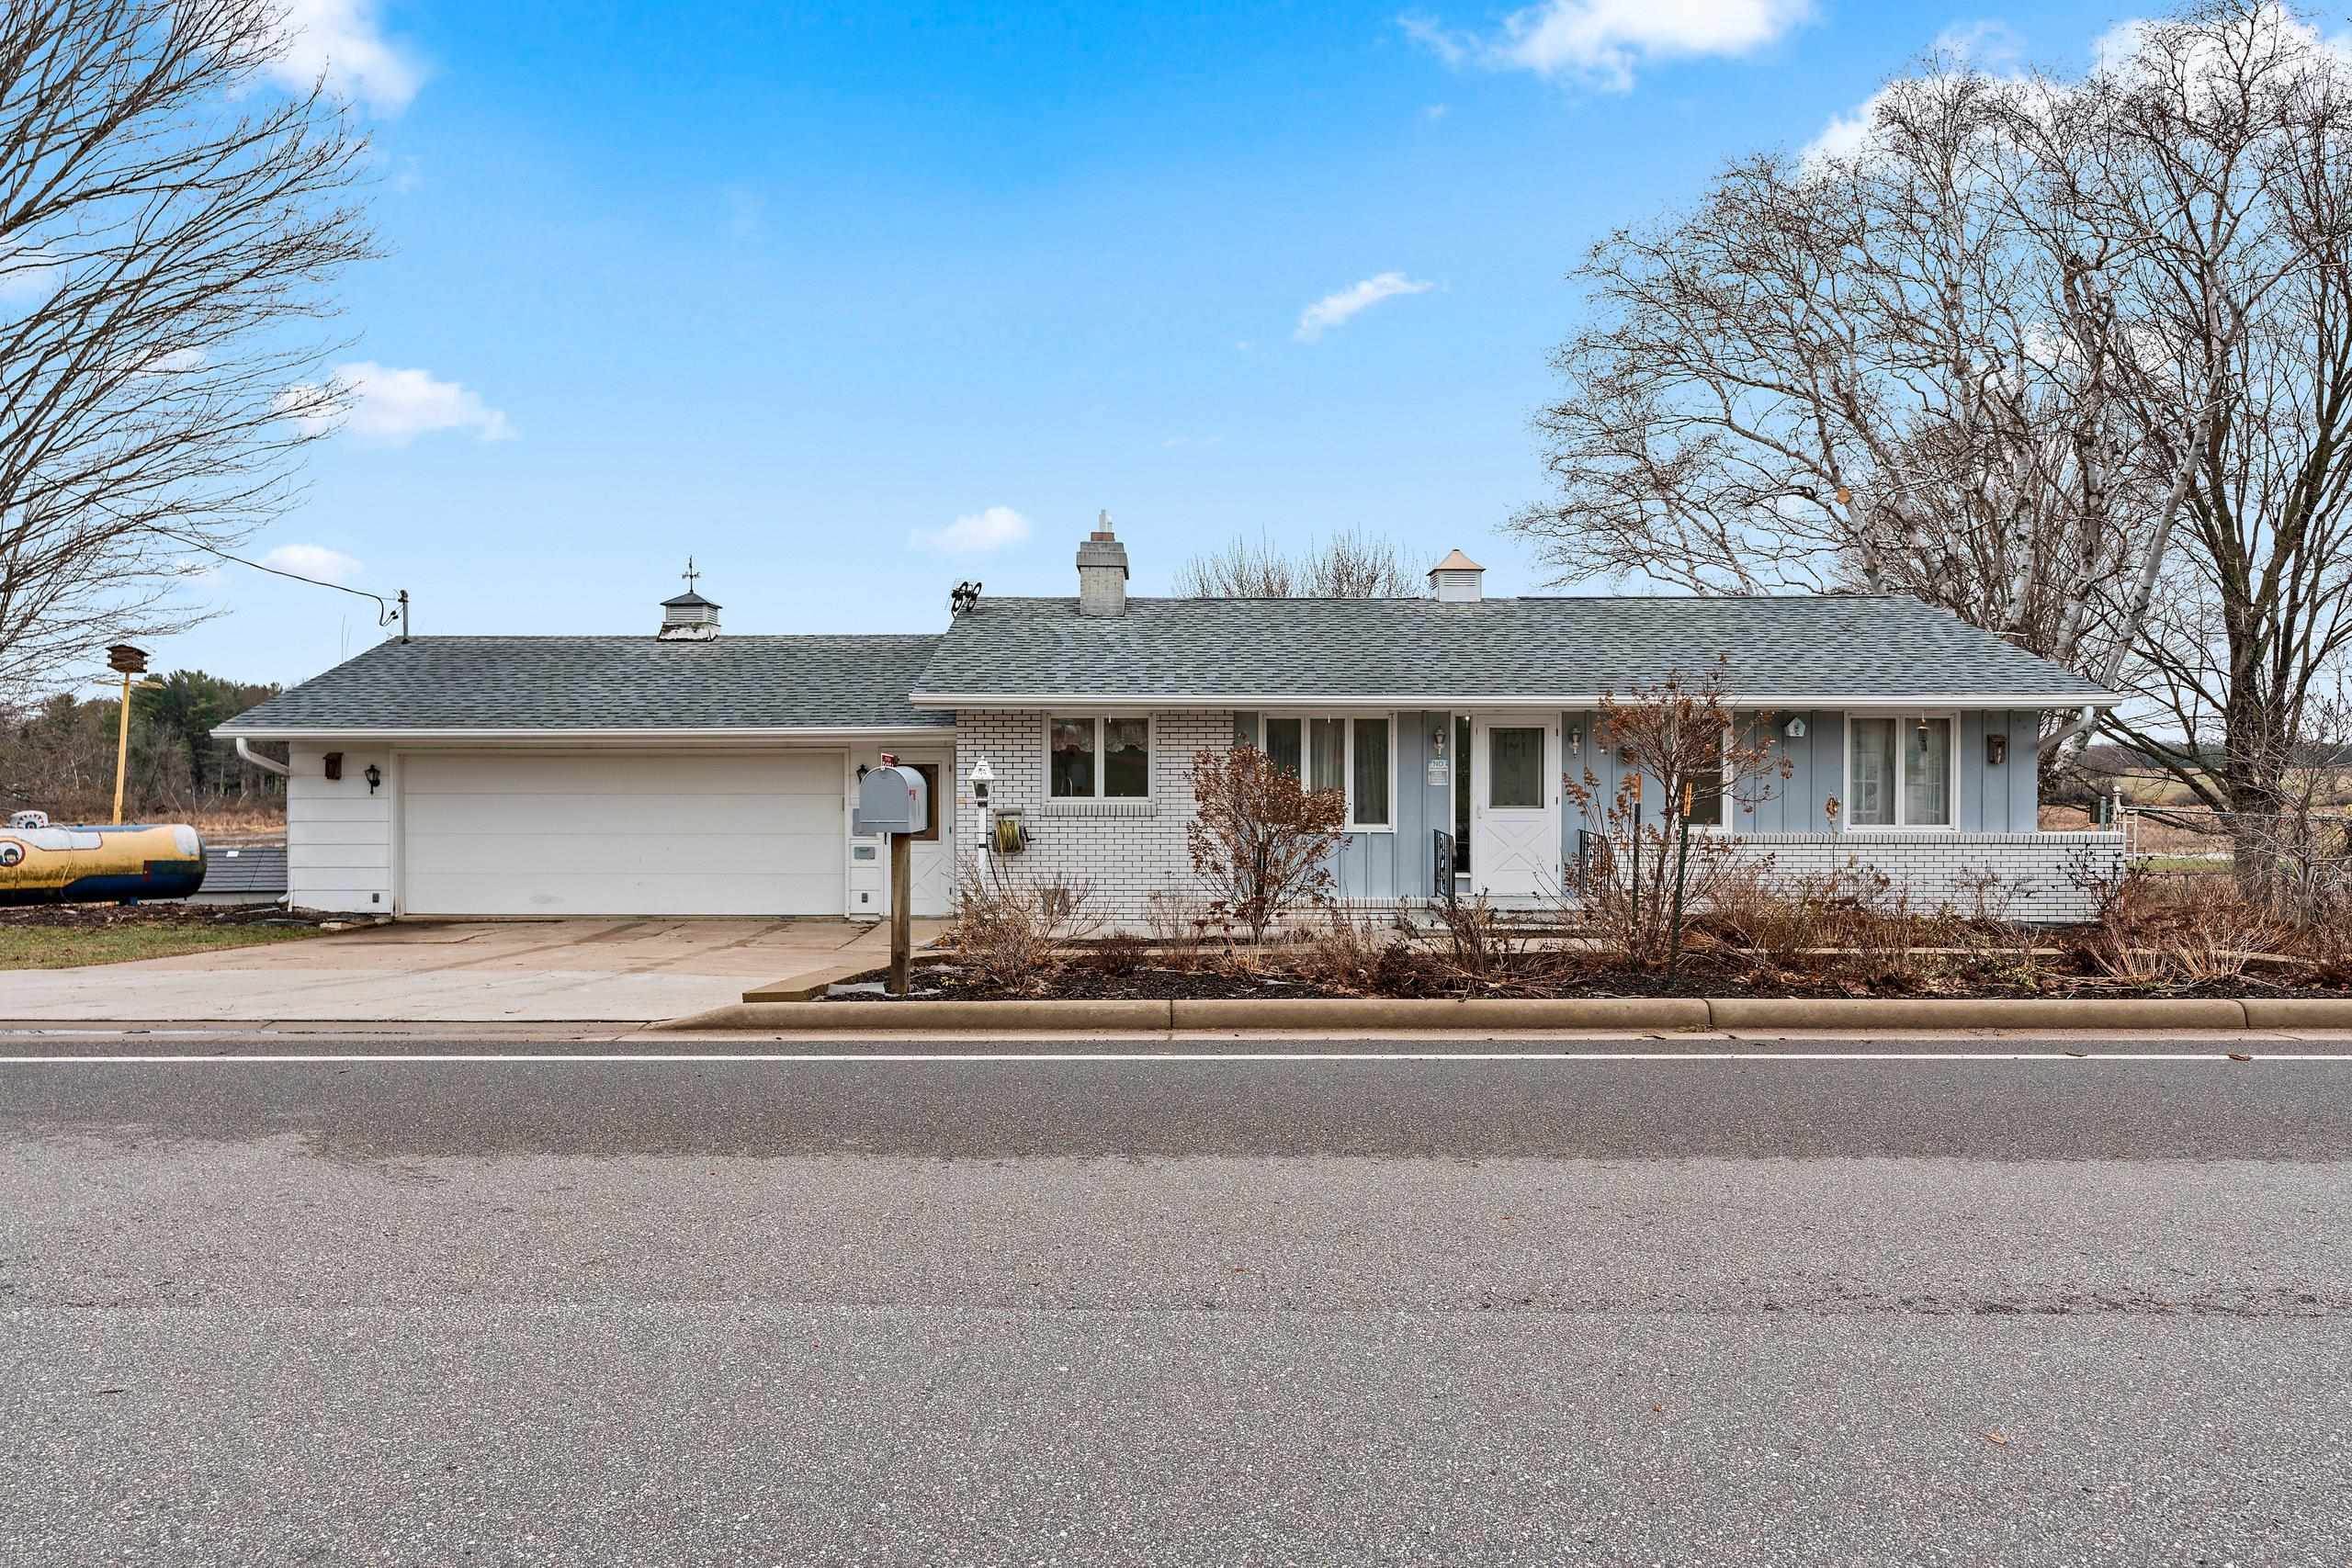 |2|1840 sqft
Adashun Jones, Inc.
Provided by: Keller Williams Green Bay
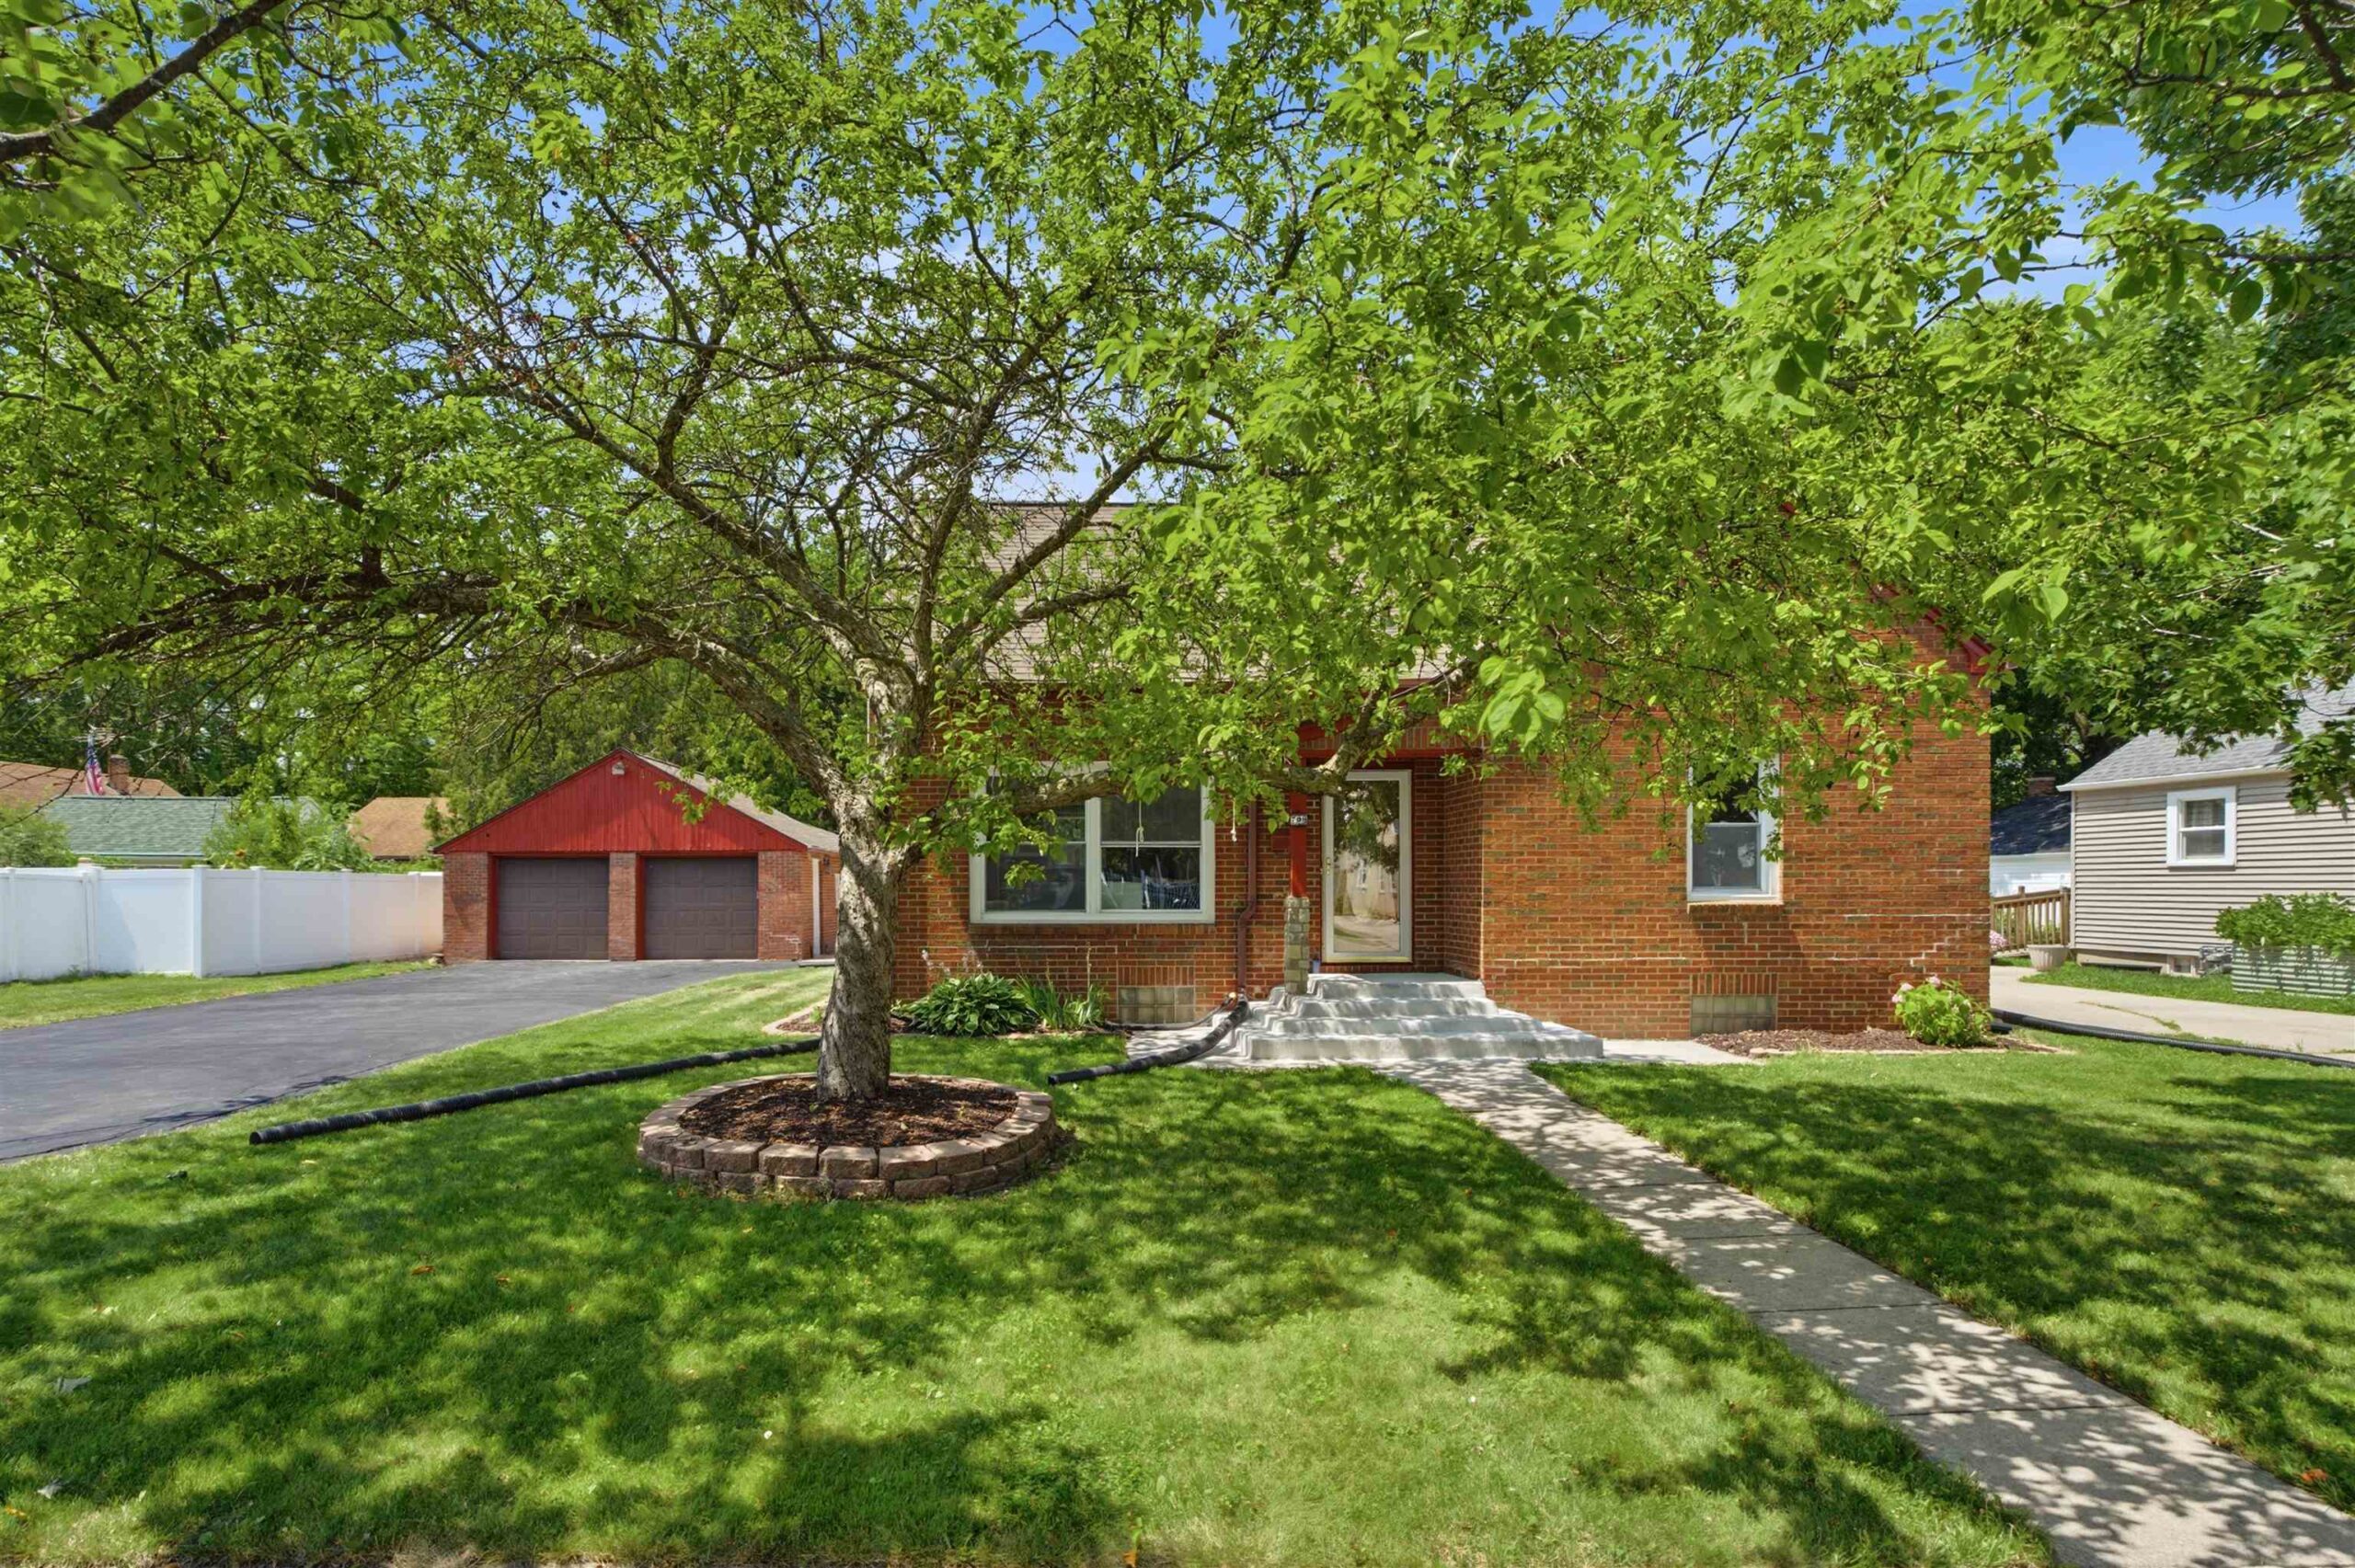 |3|2307 sqft
Adashun Jones, Inc.
Provided by: Coldwell Banker Real Estate Group
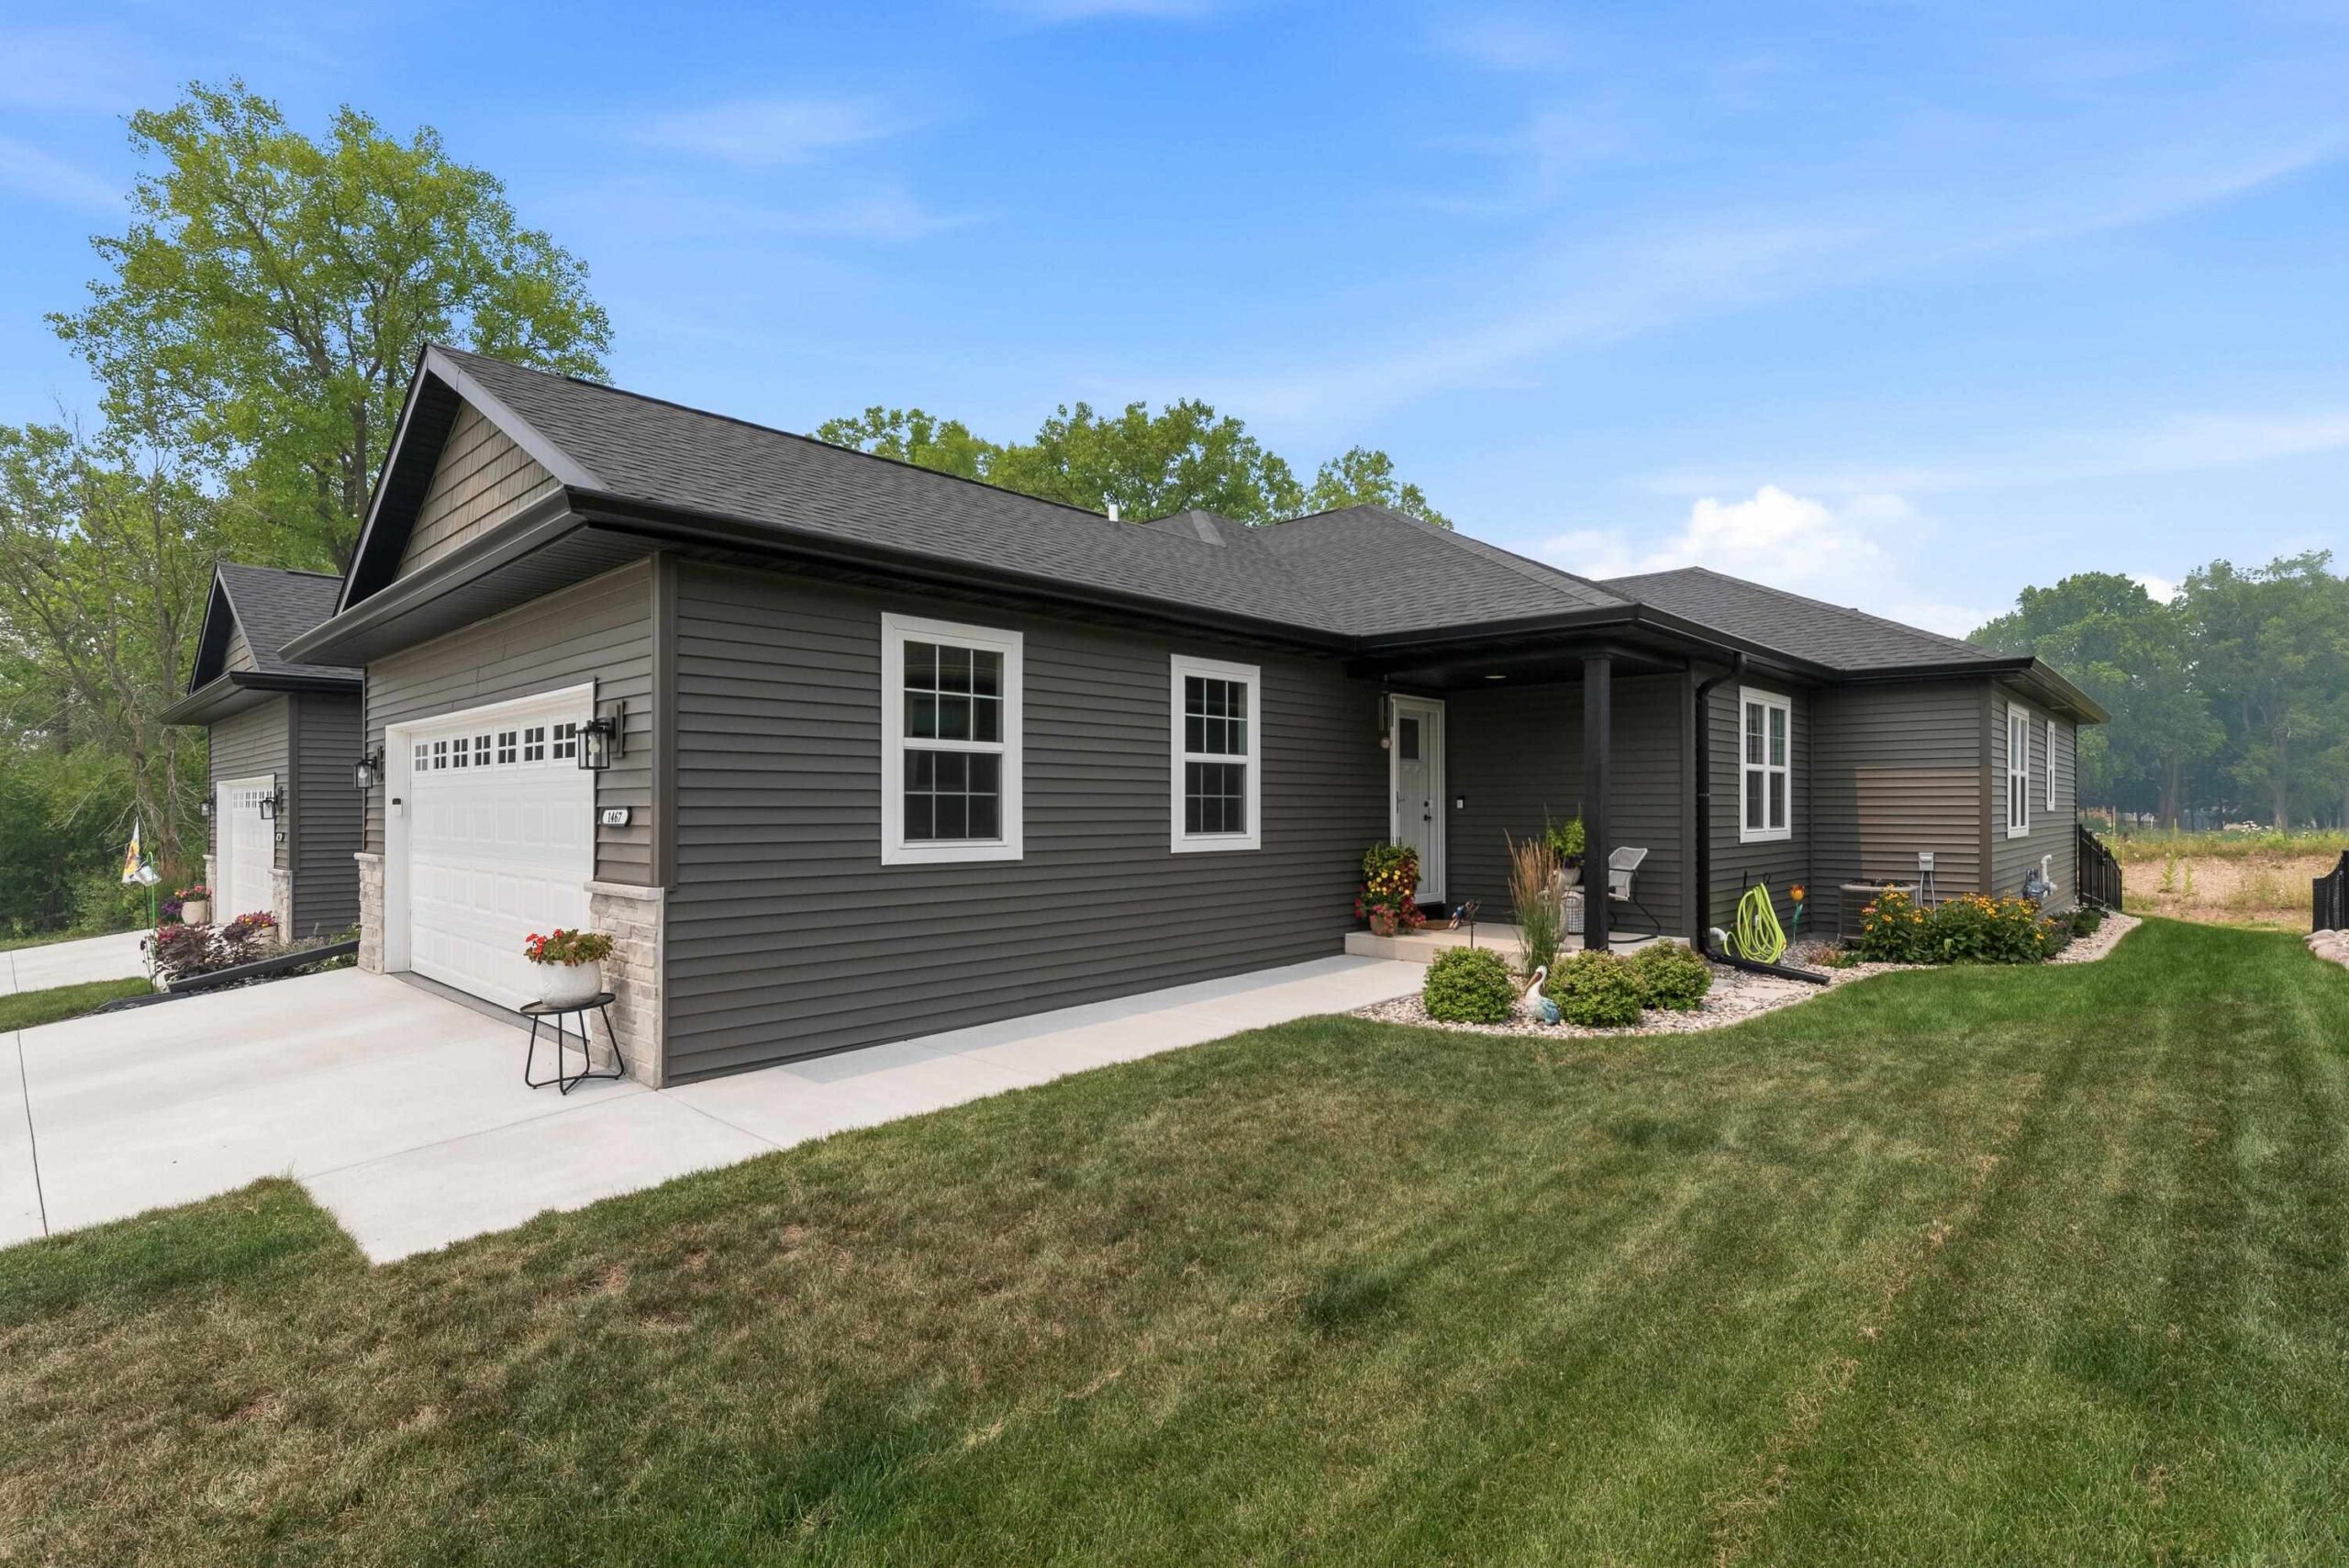 |3|1678 sqft
Adashun Jones, Inc.
Provided by: Klapperich Real Estate, Inc.
 |3|2032 sqft
Adashun Jones, Inc.
Provided by: Berkshire Hathaway HS Fox Cities Realty

 Share
Share
 Show more
 Spec Sheet