
 16
16  Return to listing
$269,900
4 Beds
2 Bath
1,512 Sq. Ft.
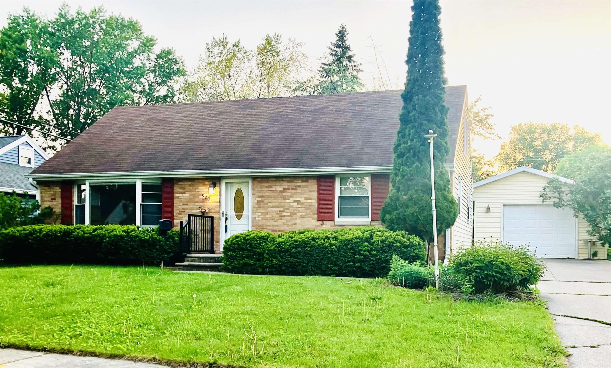
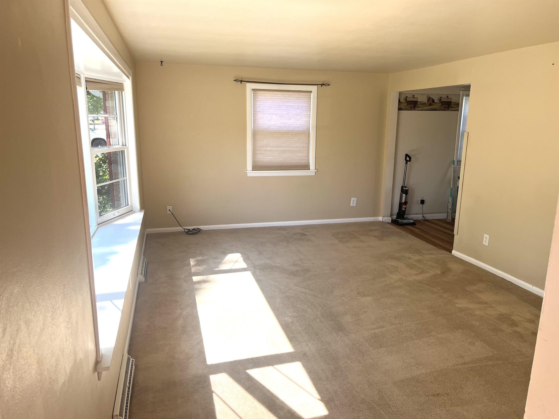
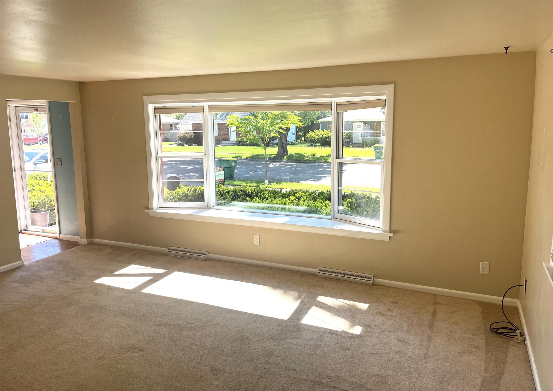
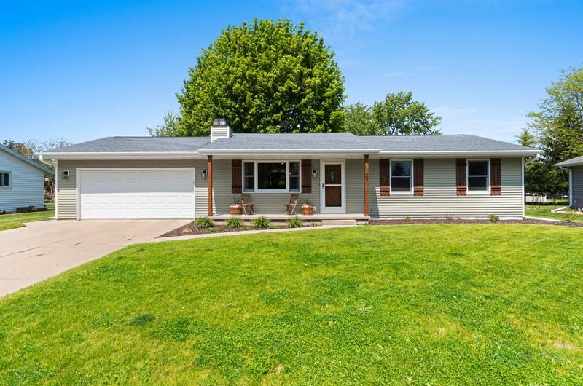
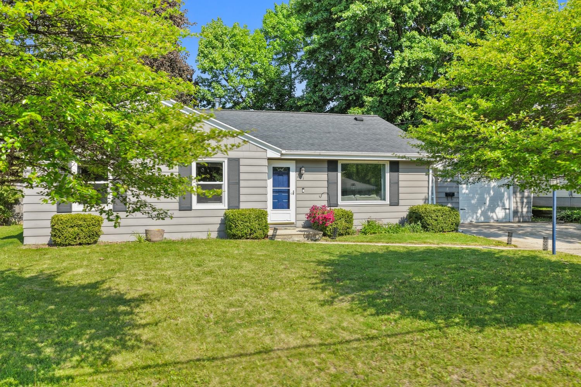
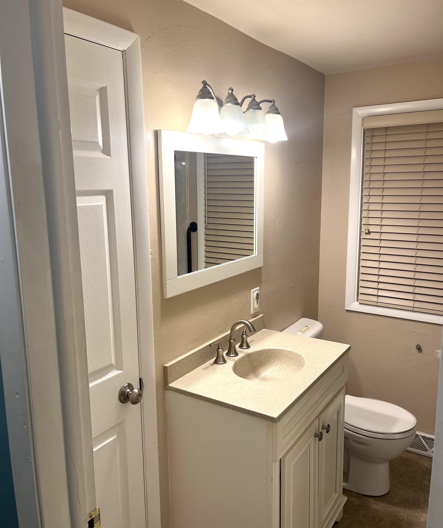
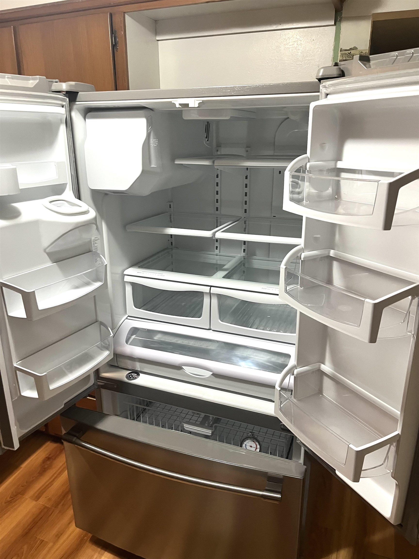
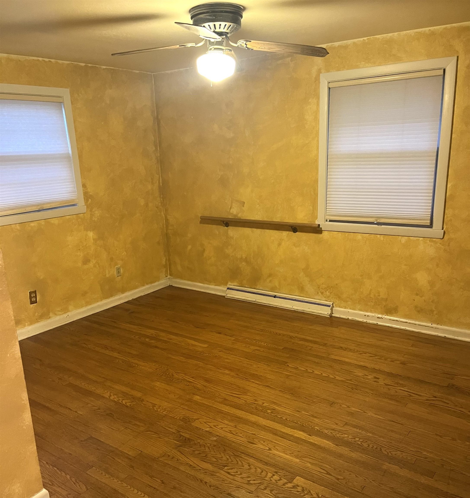
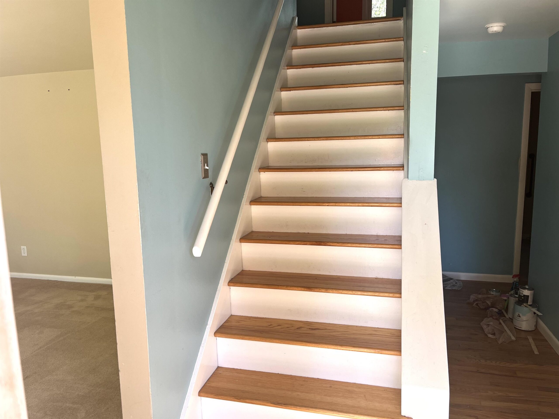
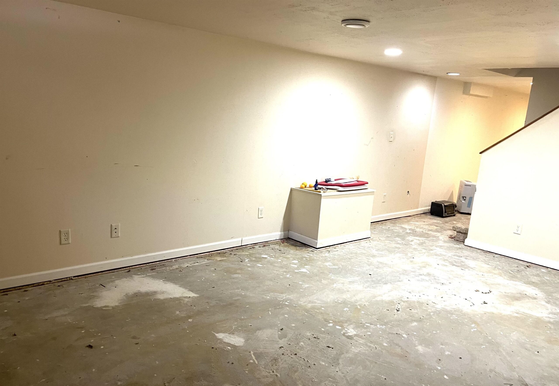
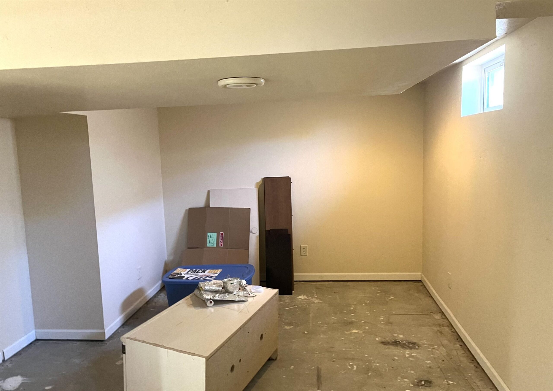
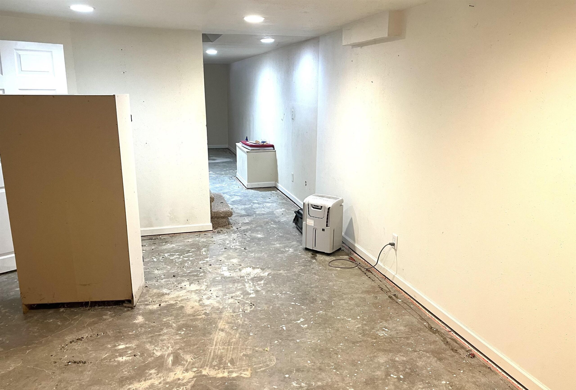
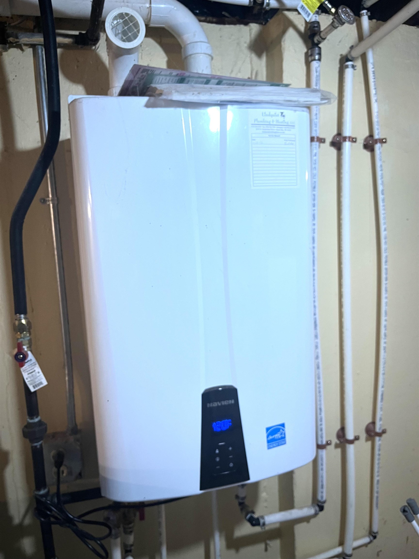
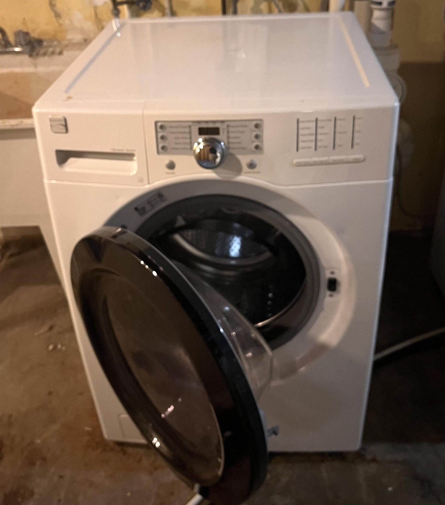
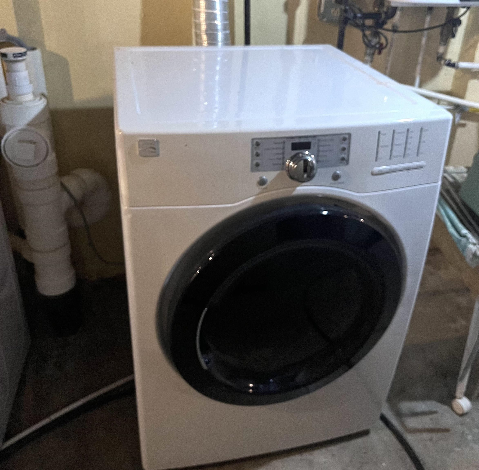
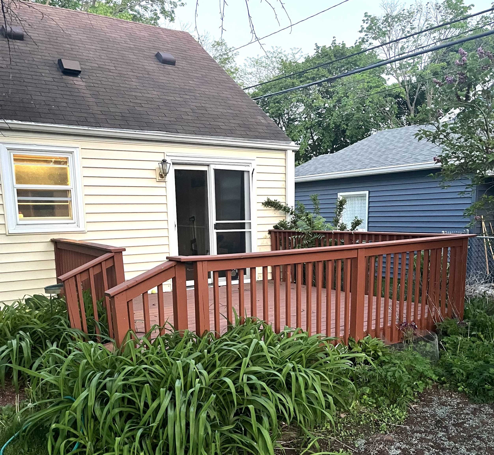
You can stop looking when you walk into this home. An inviting, spacious living room leads to the kitchen, which has an open dining room. Master bedroom is on the first floor & another bedroom on the main floor that could be used as an office. Upstairs offers 2 huge bedrooms with a half bath. Mostly finished basement (needs flooring) includes the washer and dryer, and a newer tankless water heater. The backyard offers a deck for entertaining, grilling or just relaxing after a long day at work. 1.5-car detached garage. All appliances are included. Home is located on GB's southwest side and conveniently located to everything. Contact your agent before this one is gone! Bring your personal touches and ideas to make this home yours. Offers to be presented as they are rec'd.
Inclusions:
refrigerator, oven/stove (gas), dishwasher, ceiling fans, recycling bins
Exclusions:
sellers personal items
Get a detailed Home Value Estimate Based on Current Market Trends/Get a Detailed Estimate Based on Current Market Conditions Impacting Your Home's Value
 |1
|1 |1269 sqft
Adashun Jones, Inc.
Provided by: Wizards of Real Estate
 |3|1789 sqft
Adashun Jones, Inc.
Provided by: Coldwell Banker Real Estate Group
 |2|1636 sqft
Adashun Jones, Inc.
Provided by: NextHome Select Realty
 |3|1712 sqft
Adashun Jones, Inc.
Provided by: Resource One Realty, LLC
 |3|1829 sqft
Adashun Jones, Inc.
Provided by: Resource One Realty, LLC
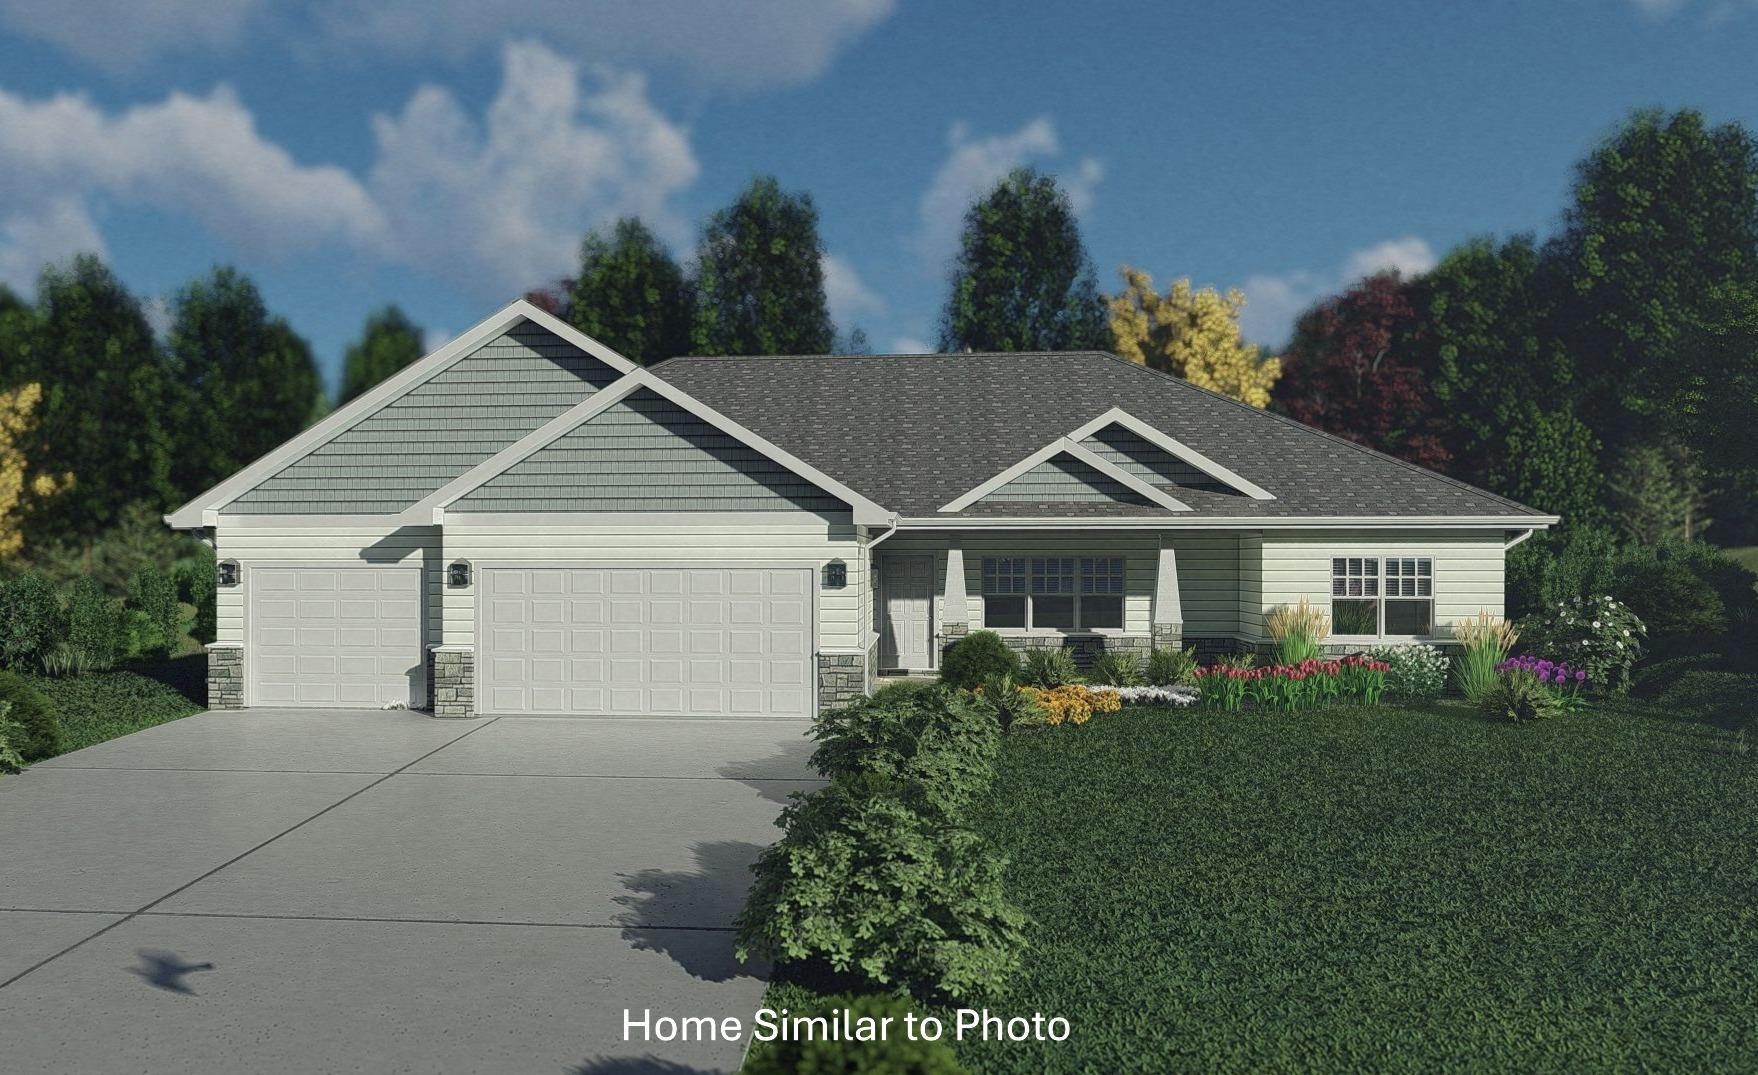 |2|1619 sqft
Adashun Jones, Inc.
Provided by: Micoley.Com LLC
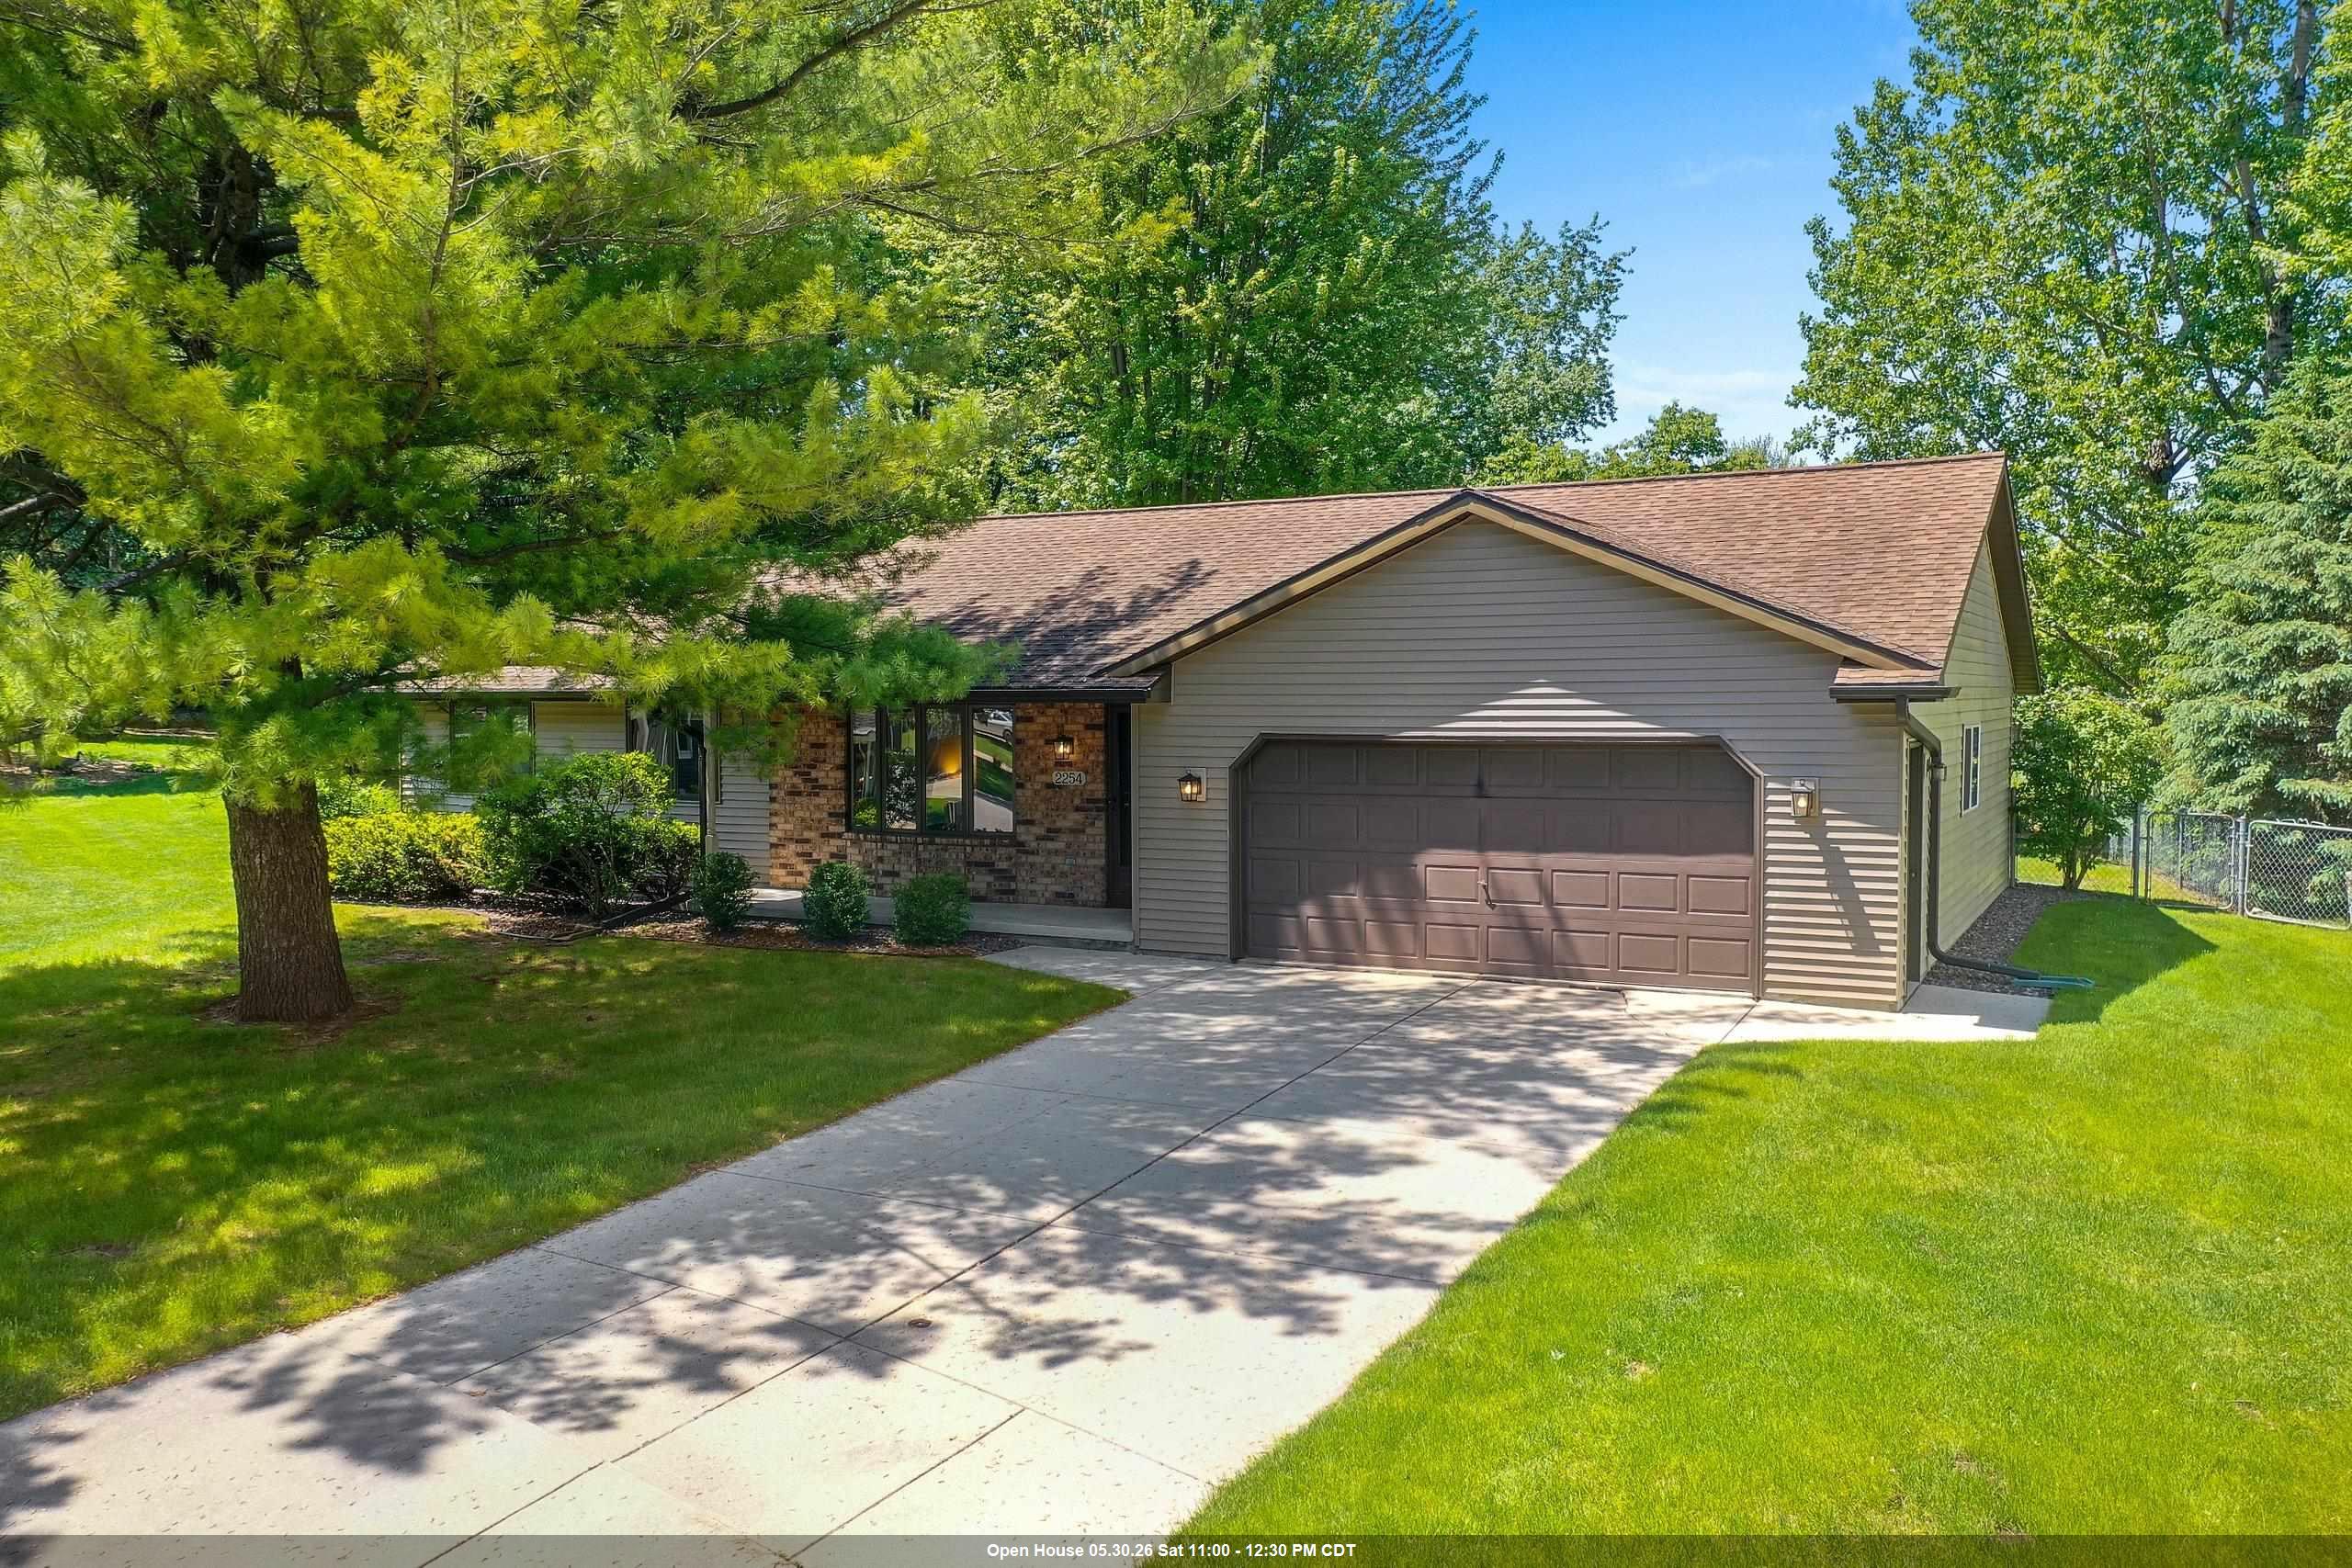 |2|1743 sqft
Adashun Jones, Inc.
Provided by: Shorewest, Realtors
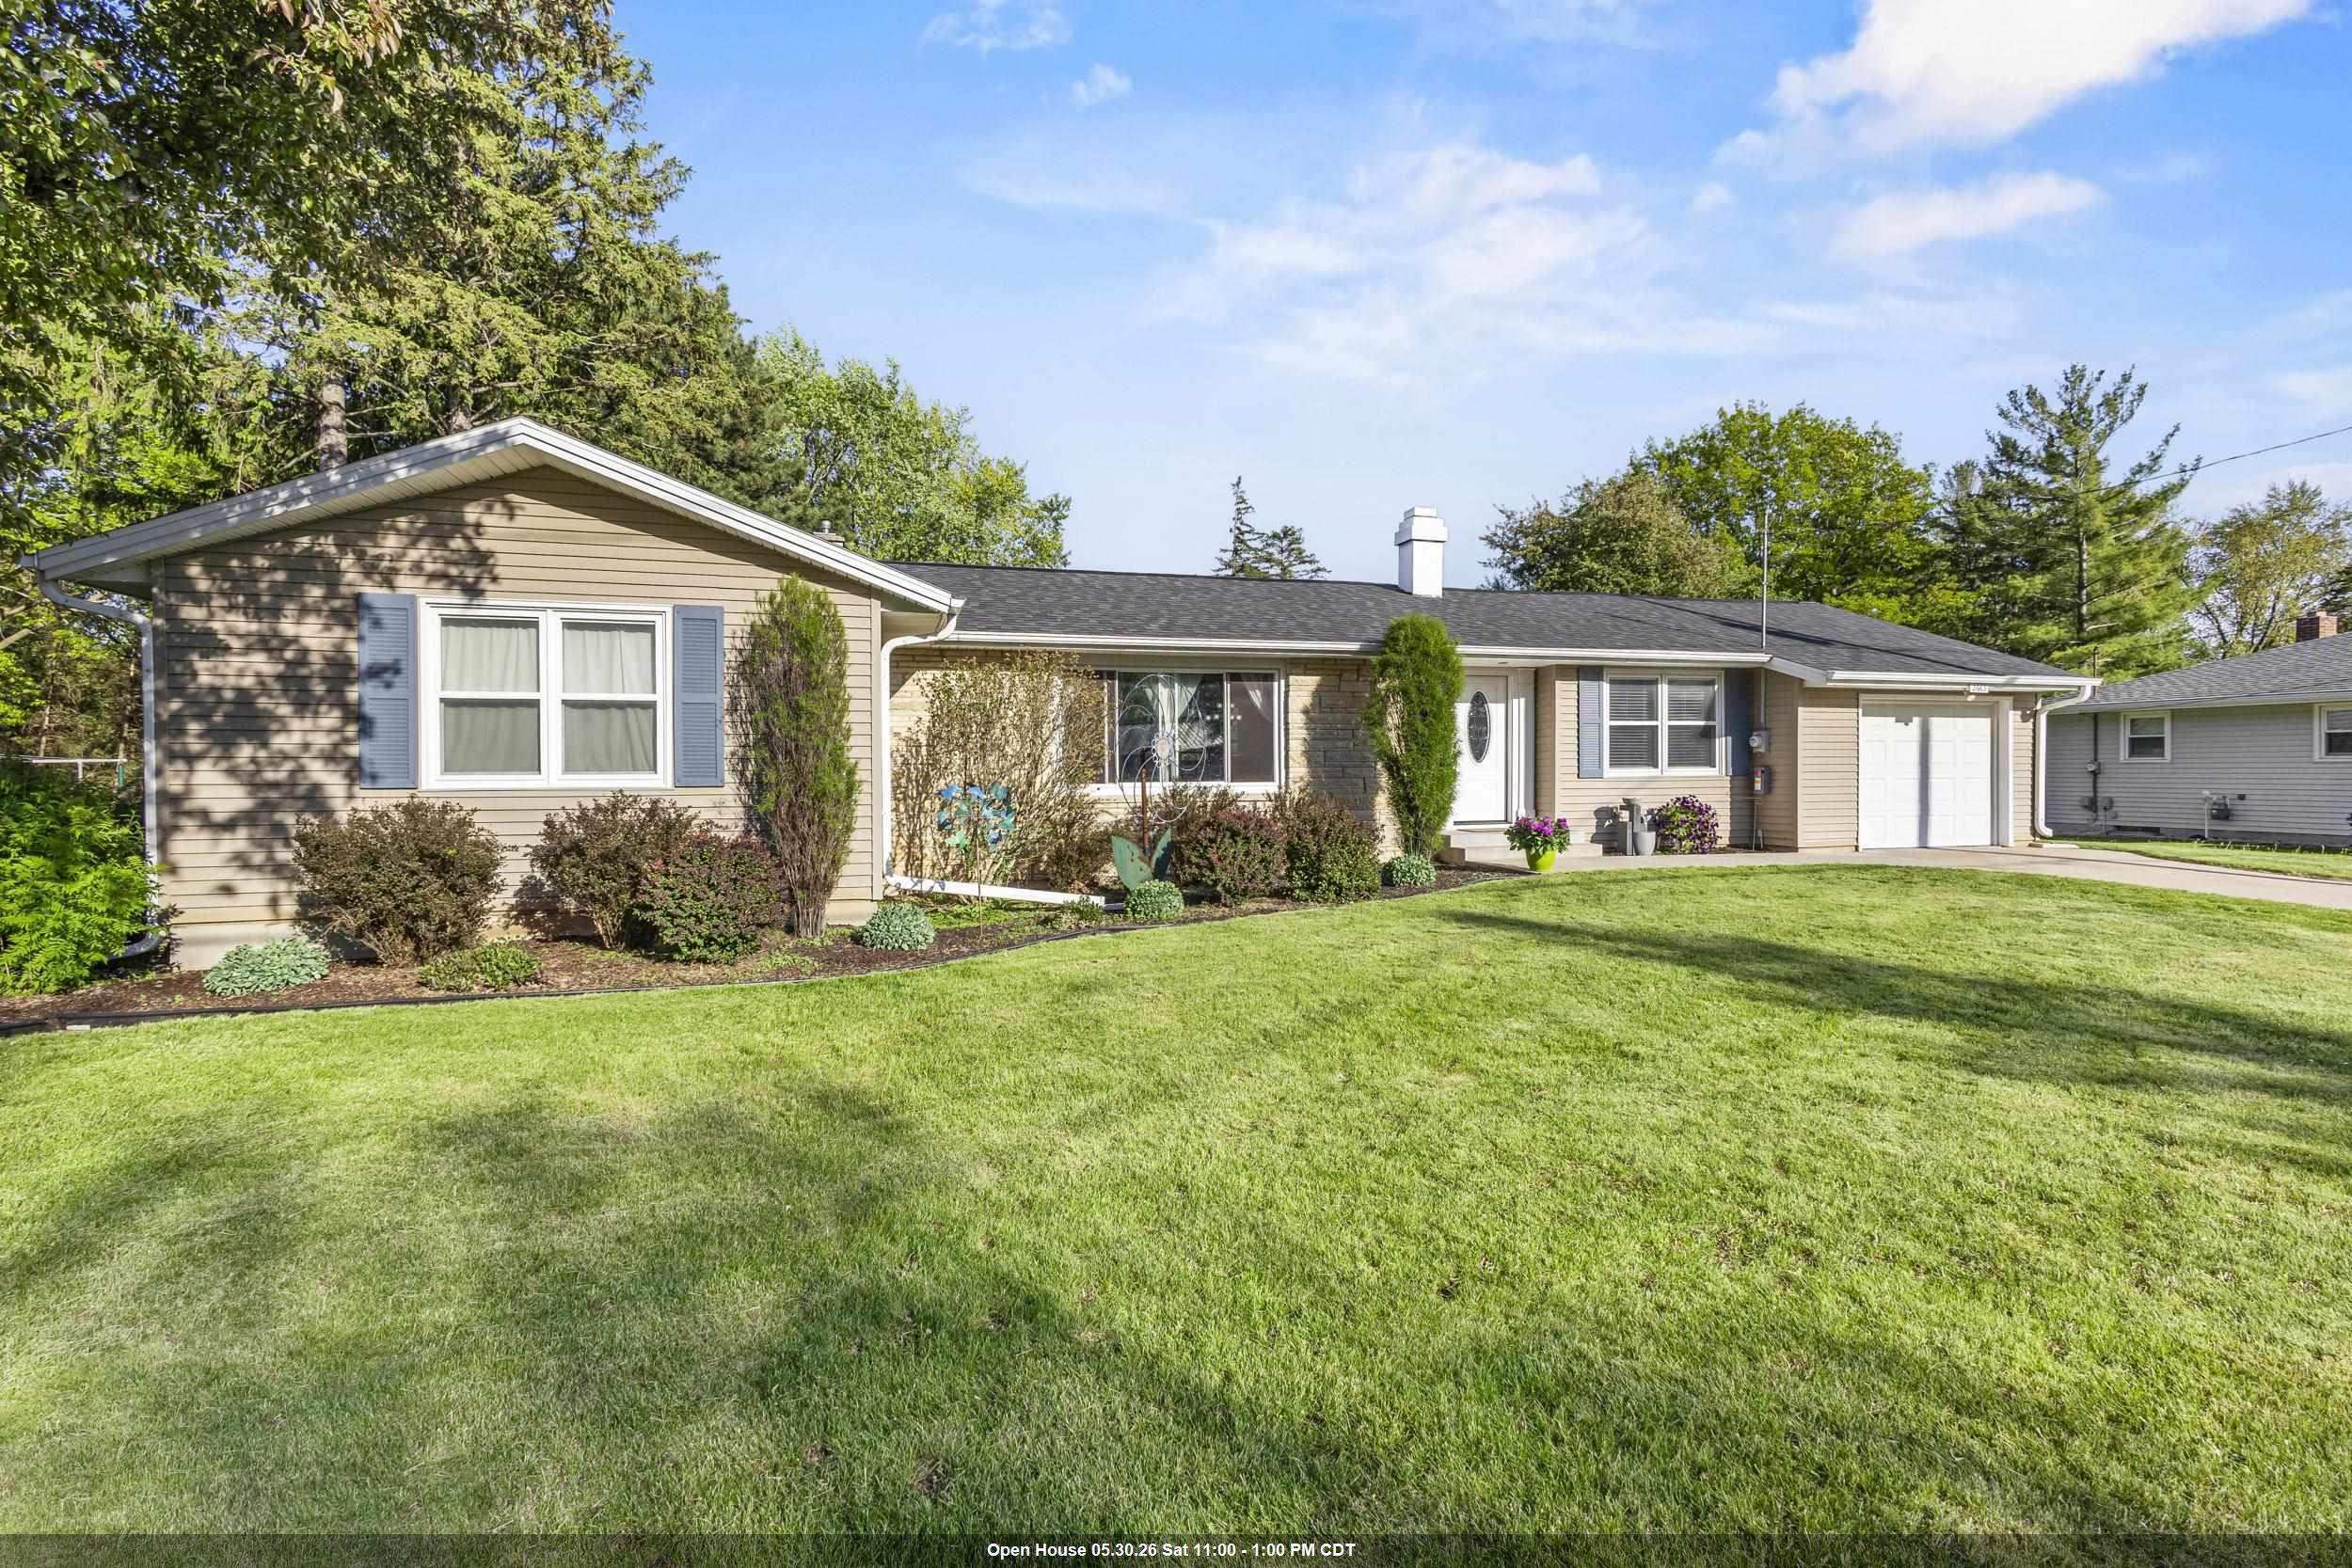 |2|1630 sqft
Adashun Jones, Inc.
Provided by: Legacy First LLC
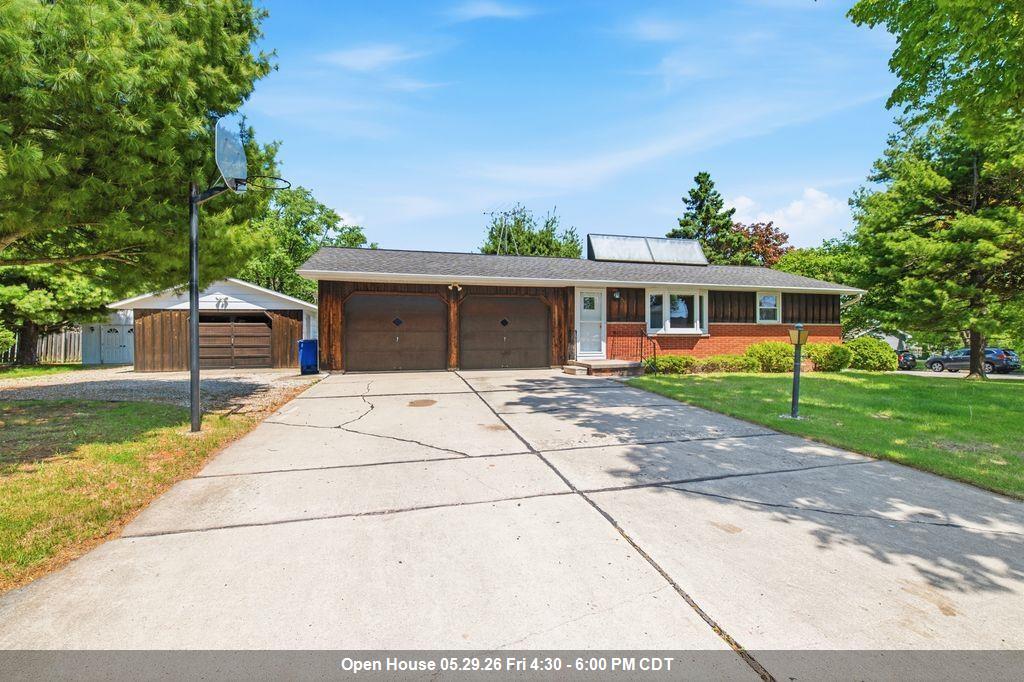 |2|1428 sqft
Adashun Jones, Inc.
Provided by: Keller Williams Green Bay
 |1|1704 sqft
Adashun Jones, Inc.
Provided by: Dallaire Realty

 Share
Share
 Show more
 Spec Sheet