
 18
18  Return to listing
$221,000
2 Beds
1 Bath
1,308 Sq. Ft.
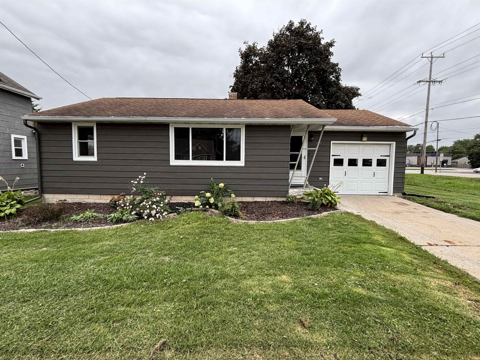
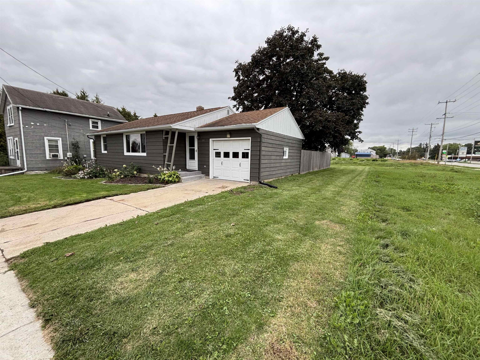
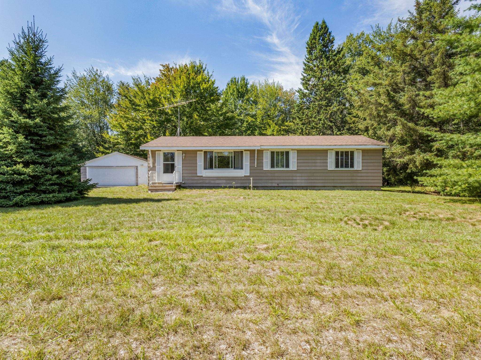
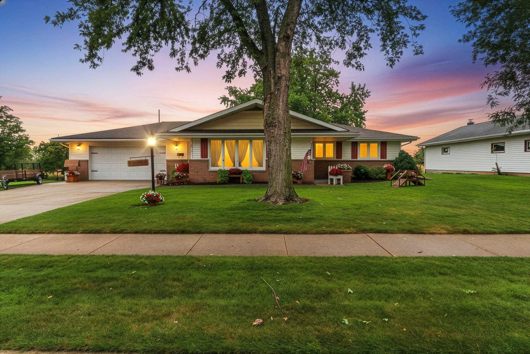
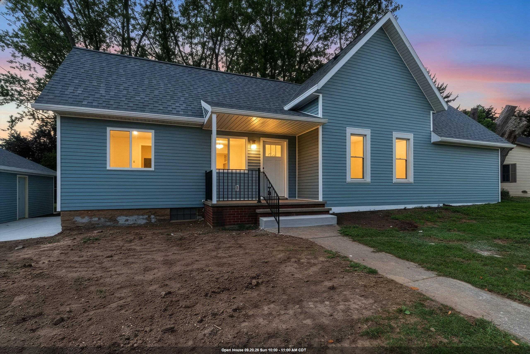
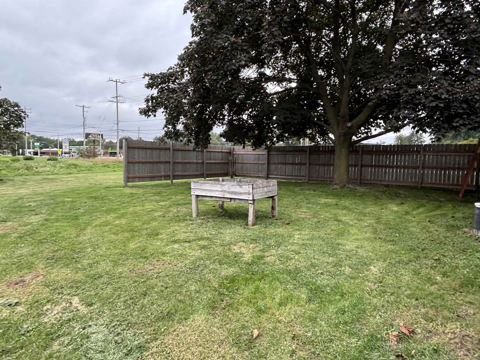
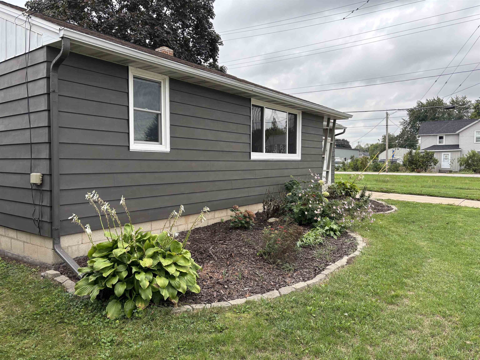
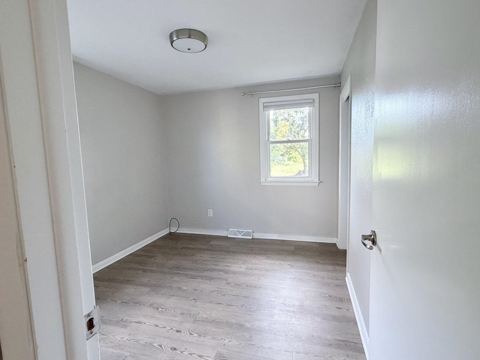
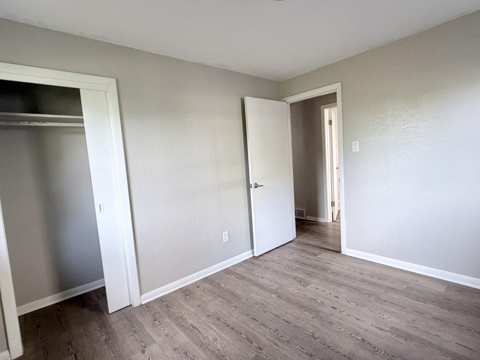
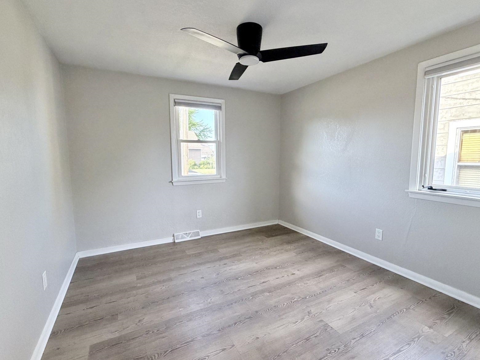
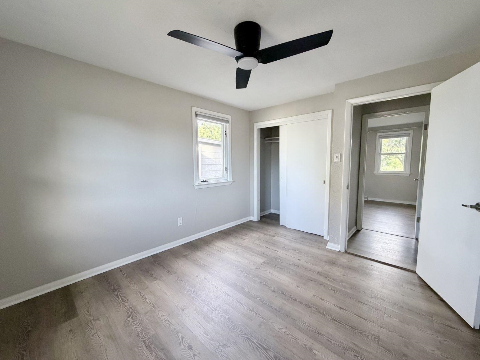
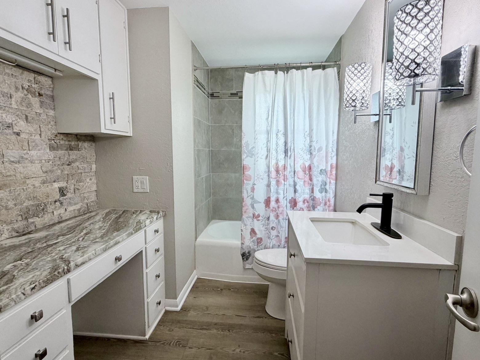
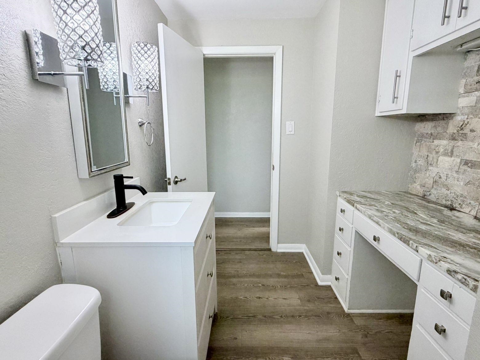
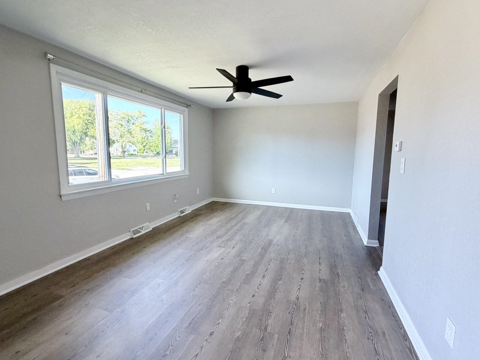
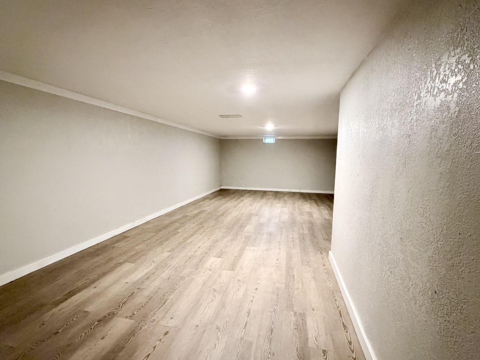
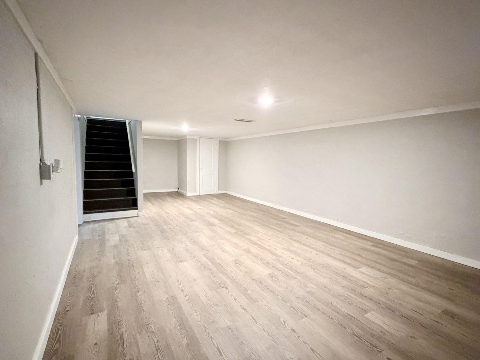
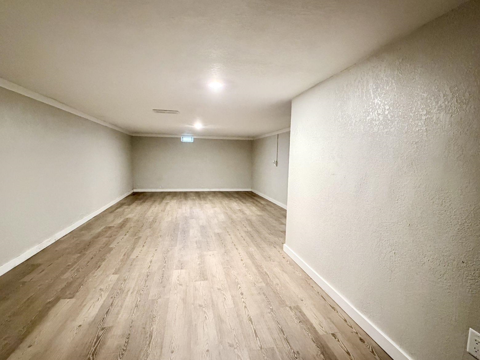
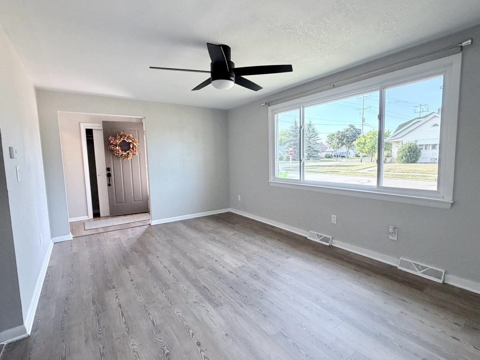
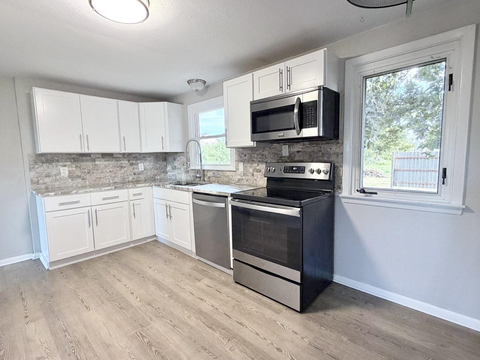
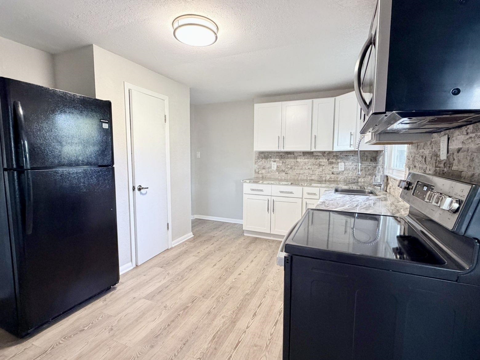
Completely updated 2-bedroom ranch! Every detail has been meticulously redone. The gourmet kitchen features soft-close cabinets, granite countertops, travertine backsplash, and stainless steel appliances. Durable luxury vinyl flooring runs throughout the home, complemented by all-new energy-efficient windows and a 200-amp panel. Highlights include a built-in granite desk, a tiled shower, a finished basement with a second shower stall, and a cozy, cute layout. Step outside to a peaceful backyard with lush landscaping. Truly turnkey and move-in ready, this is the one you’ve been waiting for!
Inclusions:
washer, dryer, refrigerator, above stove microwave, stove/range, garage refrigerator, dehumidifier
Exclusions:
seller's personal property
Get a detailed Home Value Estimate Based on Current Market Trends/Get a Detailed Estimate Based on Current Market Conditions Impacting Your Home's Value
 |1
|1 |1514 sqft
Adashun Jones, Inc.
Provided by: Berkshire Hathaway HS Northern Real Estate Group
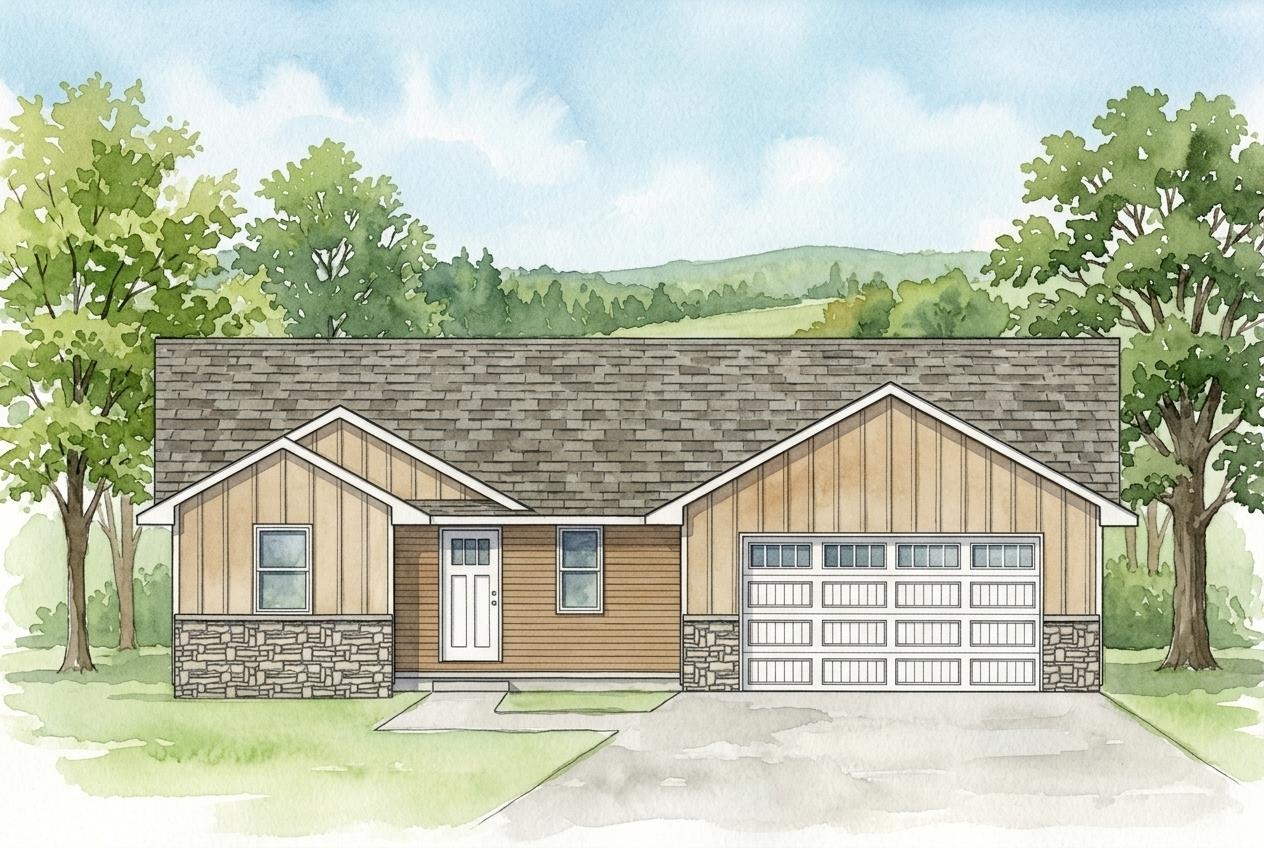
 |2|1200 sqft
Adashun Jones, Inc.
Provided by: Assist 2 Sell Buyers & Sellers Realty, LLC
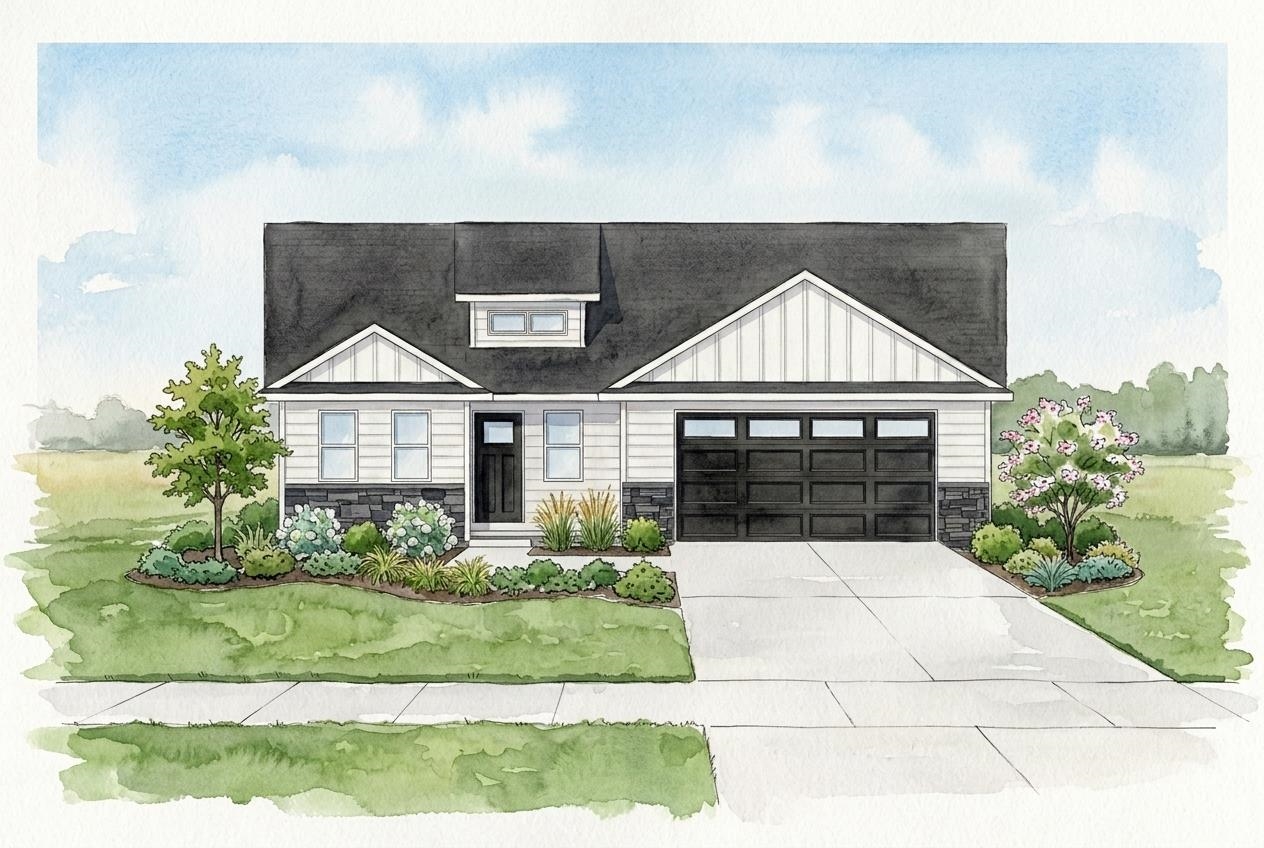
 |2|1328 sqft
Adashun Jones, Inc.
Provided by: Score Realty Group, LLC
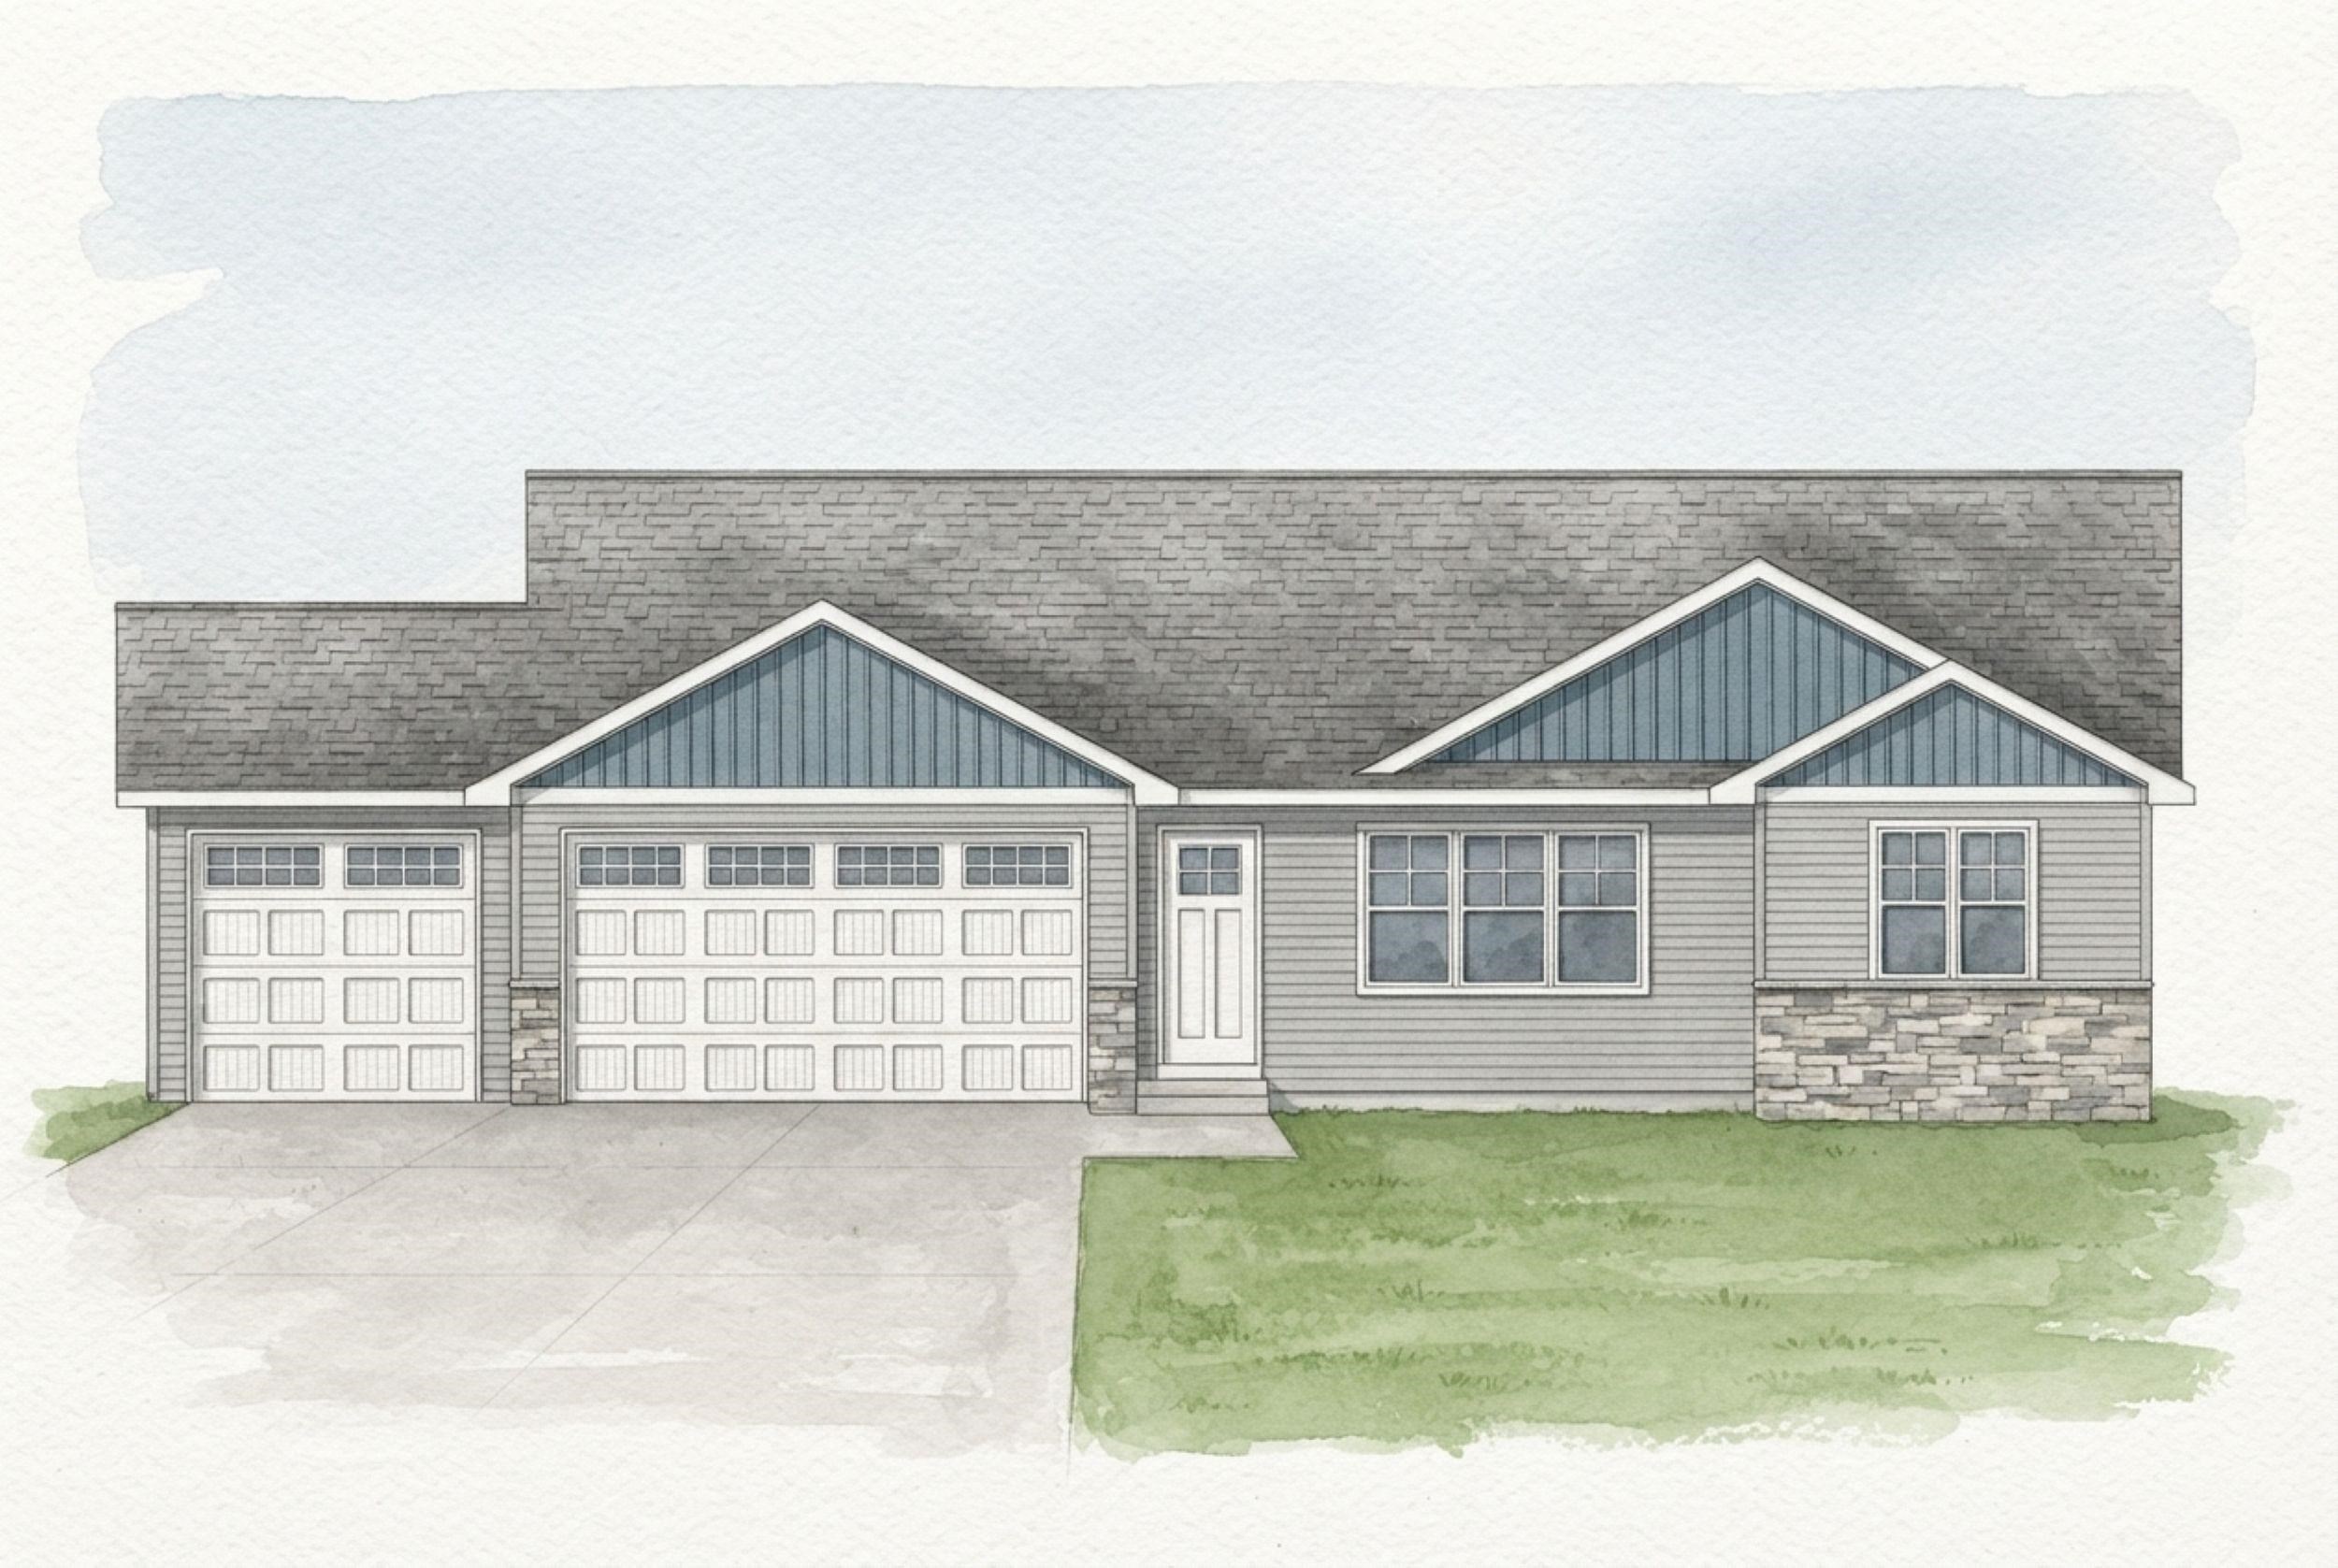
 |2|1503 sqft
Adashun Jones, Inc.
Provided by: Score Realty Group, LLC
 |2|1365 sqft
Adashun Jones, Inc.
Provided by: Score Realty Group, LLC
 |1|1535 sqft
Adashun Jones, Inc.
Provided by: Century 21 Ace Realty
 |1|1626 sqft
Adashun Jones, Inc.
Provided by: Weichert, Realtors-Your Home Team
 |2|1234 sqft
Adashun Jones, Inc.
Provided by: Keller Williams Fox Cities
 |1|1328 sqft
Adashun Jones, Inc.
Provided by: Keller Williams Green Bay
 |2|1242 sqft
Adashun Jones, Inc.
Provided by: Realty of America, LLC

 Share
Share
 Show more
 Spec Sheet