
 39
39  Return to listing
$329,900
5 Beds
2 Bath
2,461 Sq. Ft.
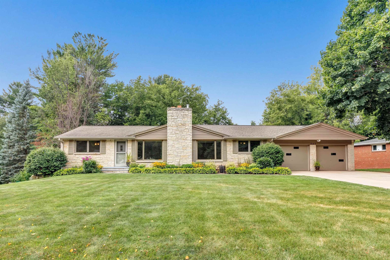

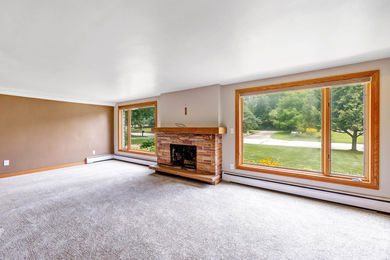
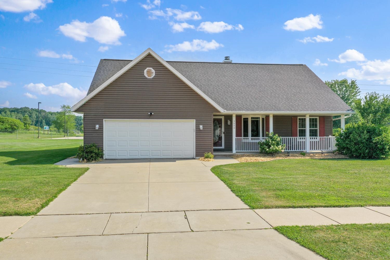
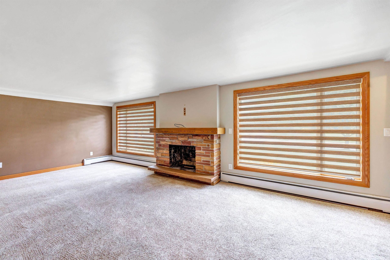
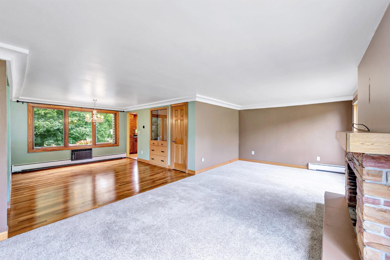
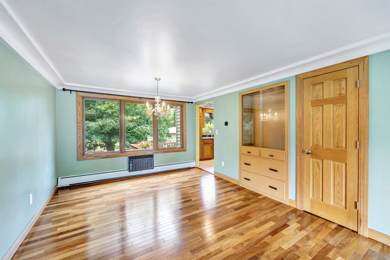
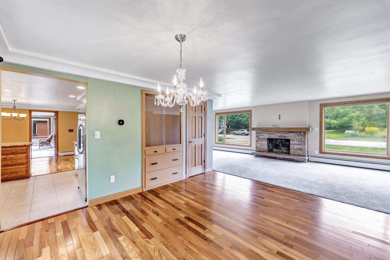

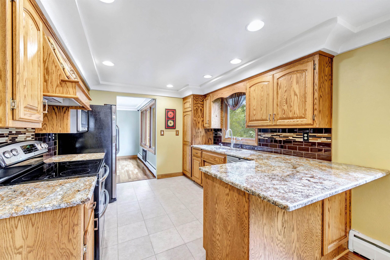
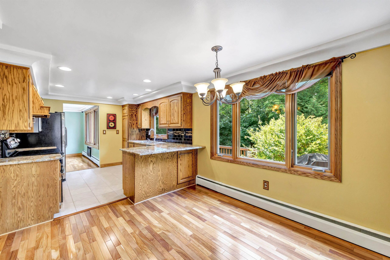
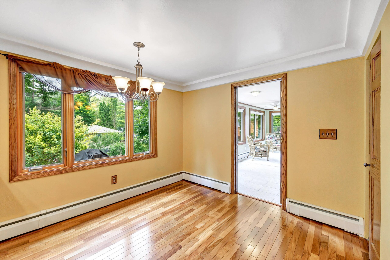
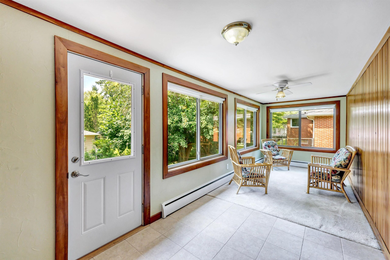
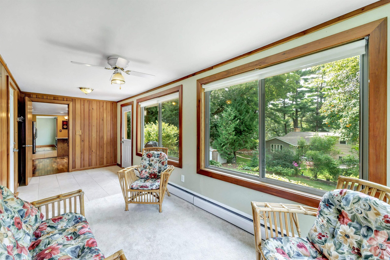
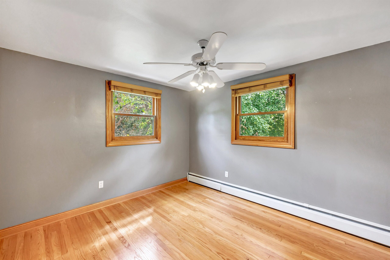
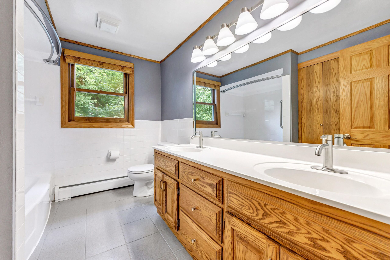
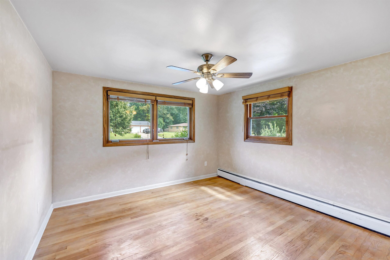
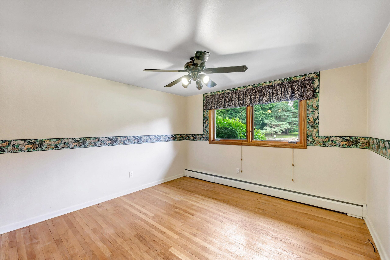
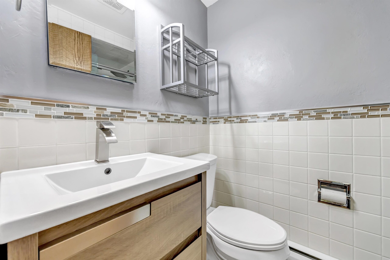
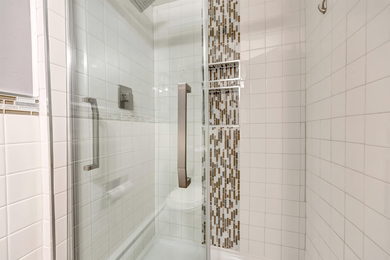
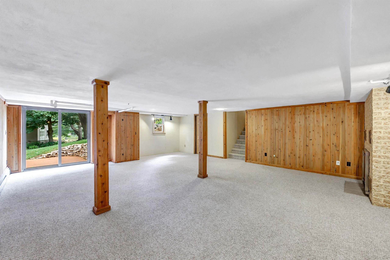

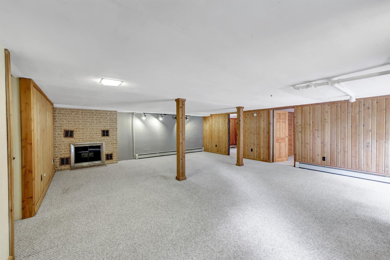

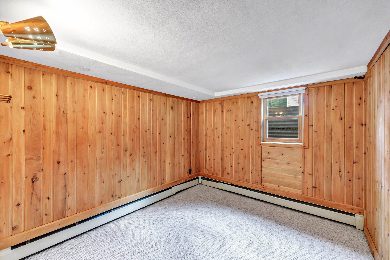
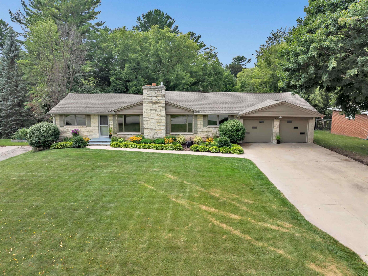
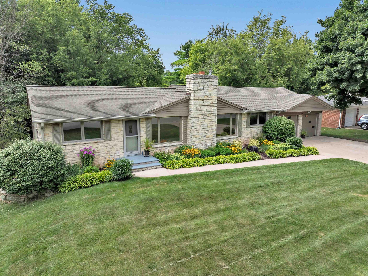
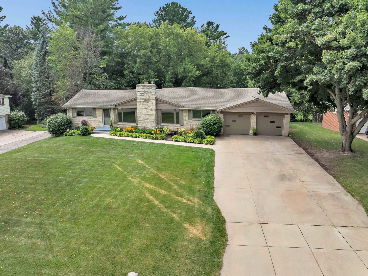
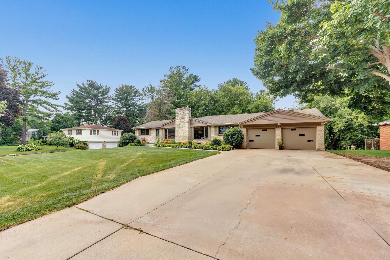
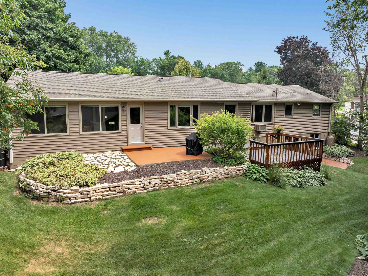

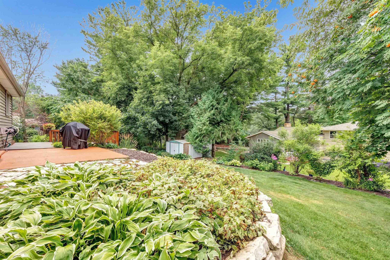
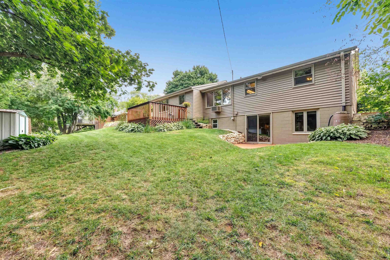
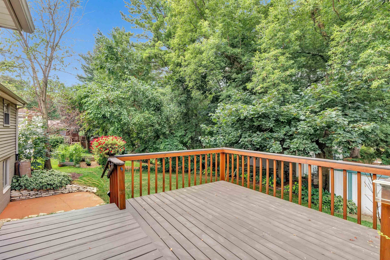
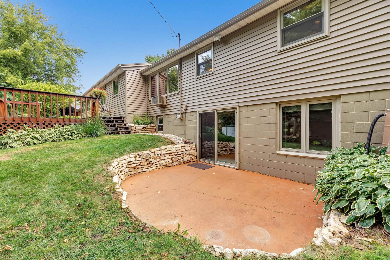
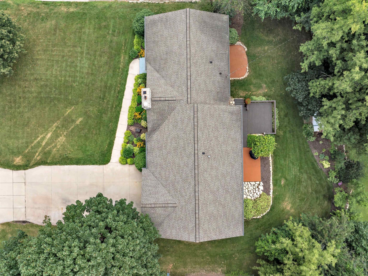
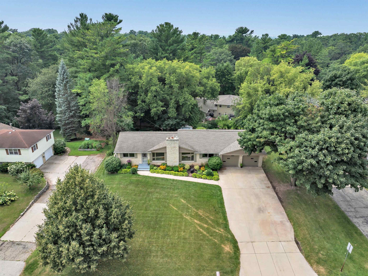
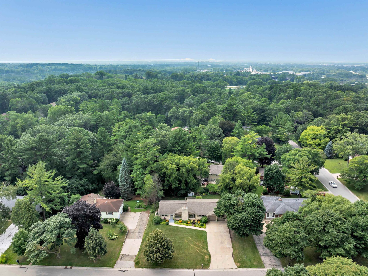

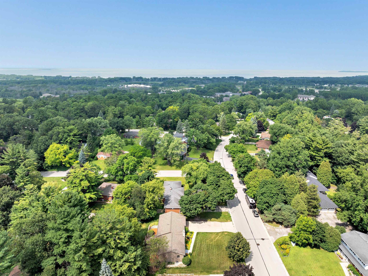
Welcome to 727 Mount Mary Dr in Green Bay's desirable Schmitt Park subdivision! This spacious walkout ranch home offers 3 bedrooms on the main floor & 2 more in the finished basement, with 2 full baths & over 2,400 sqft of living space. Enjoy hardwood floors, granite kitchen countertops, & 2 cozy fireplaces. Some of the updates include: roof 2012, siding 2021, boiler 2018, & replaced most windows between 2010-2020. The beautifully landscaped yard adds curb appeal, while the 2-stall garage provides convenience. With 1,492 sqft on the main level plus 969 sqft in the lower level, this home blends modern updates with comfortable living in a prime location. Conveniently located close to schools, parks, & shopping. Offers to be presented no earlier than Thursday 8/21. Set up your showing today!!
Inclusions:
Refrigerator, Stove, Dishwasher, Microwave, Washer, Dryer, Shed
Exclusions:
Sellers personal property
Get a detailed Home Value Estimate Based on Current Market Trends/Get a Detailed Estimate Based on Current Market Conditions Impacting Your Home's Value
 |4
|4 |2951 sqft
Adashun Jones, Inc.
Provided by: Keller Williams Green Bay
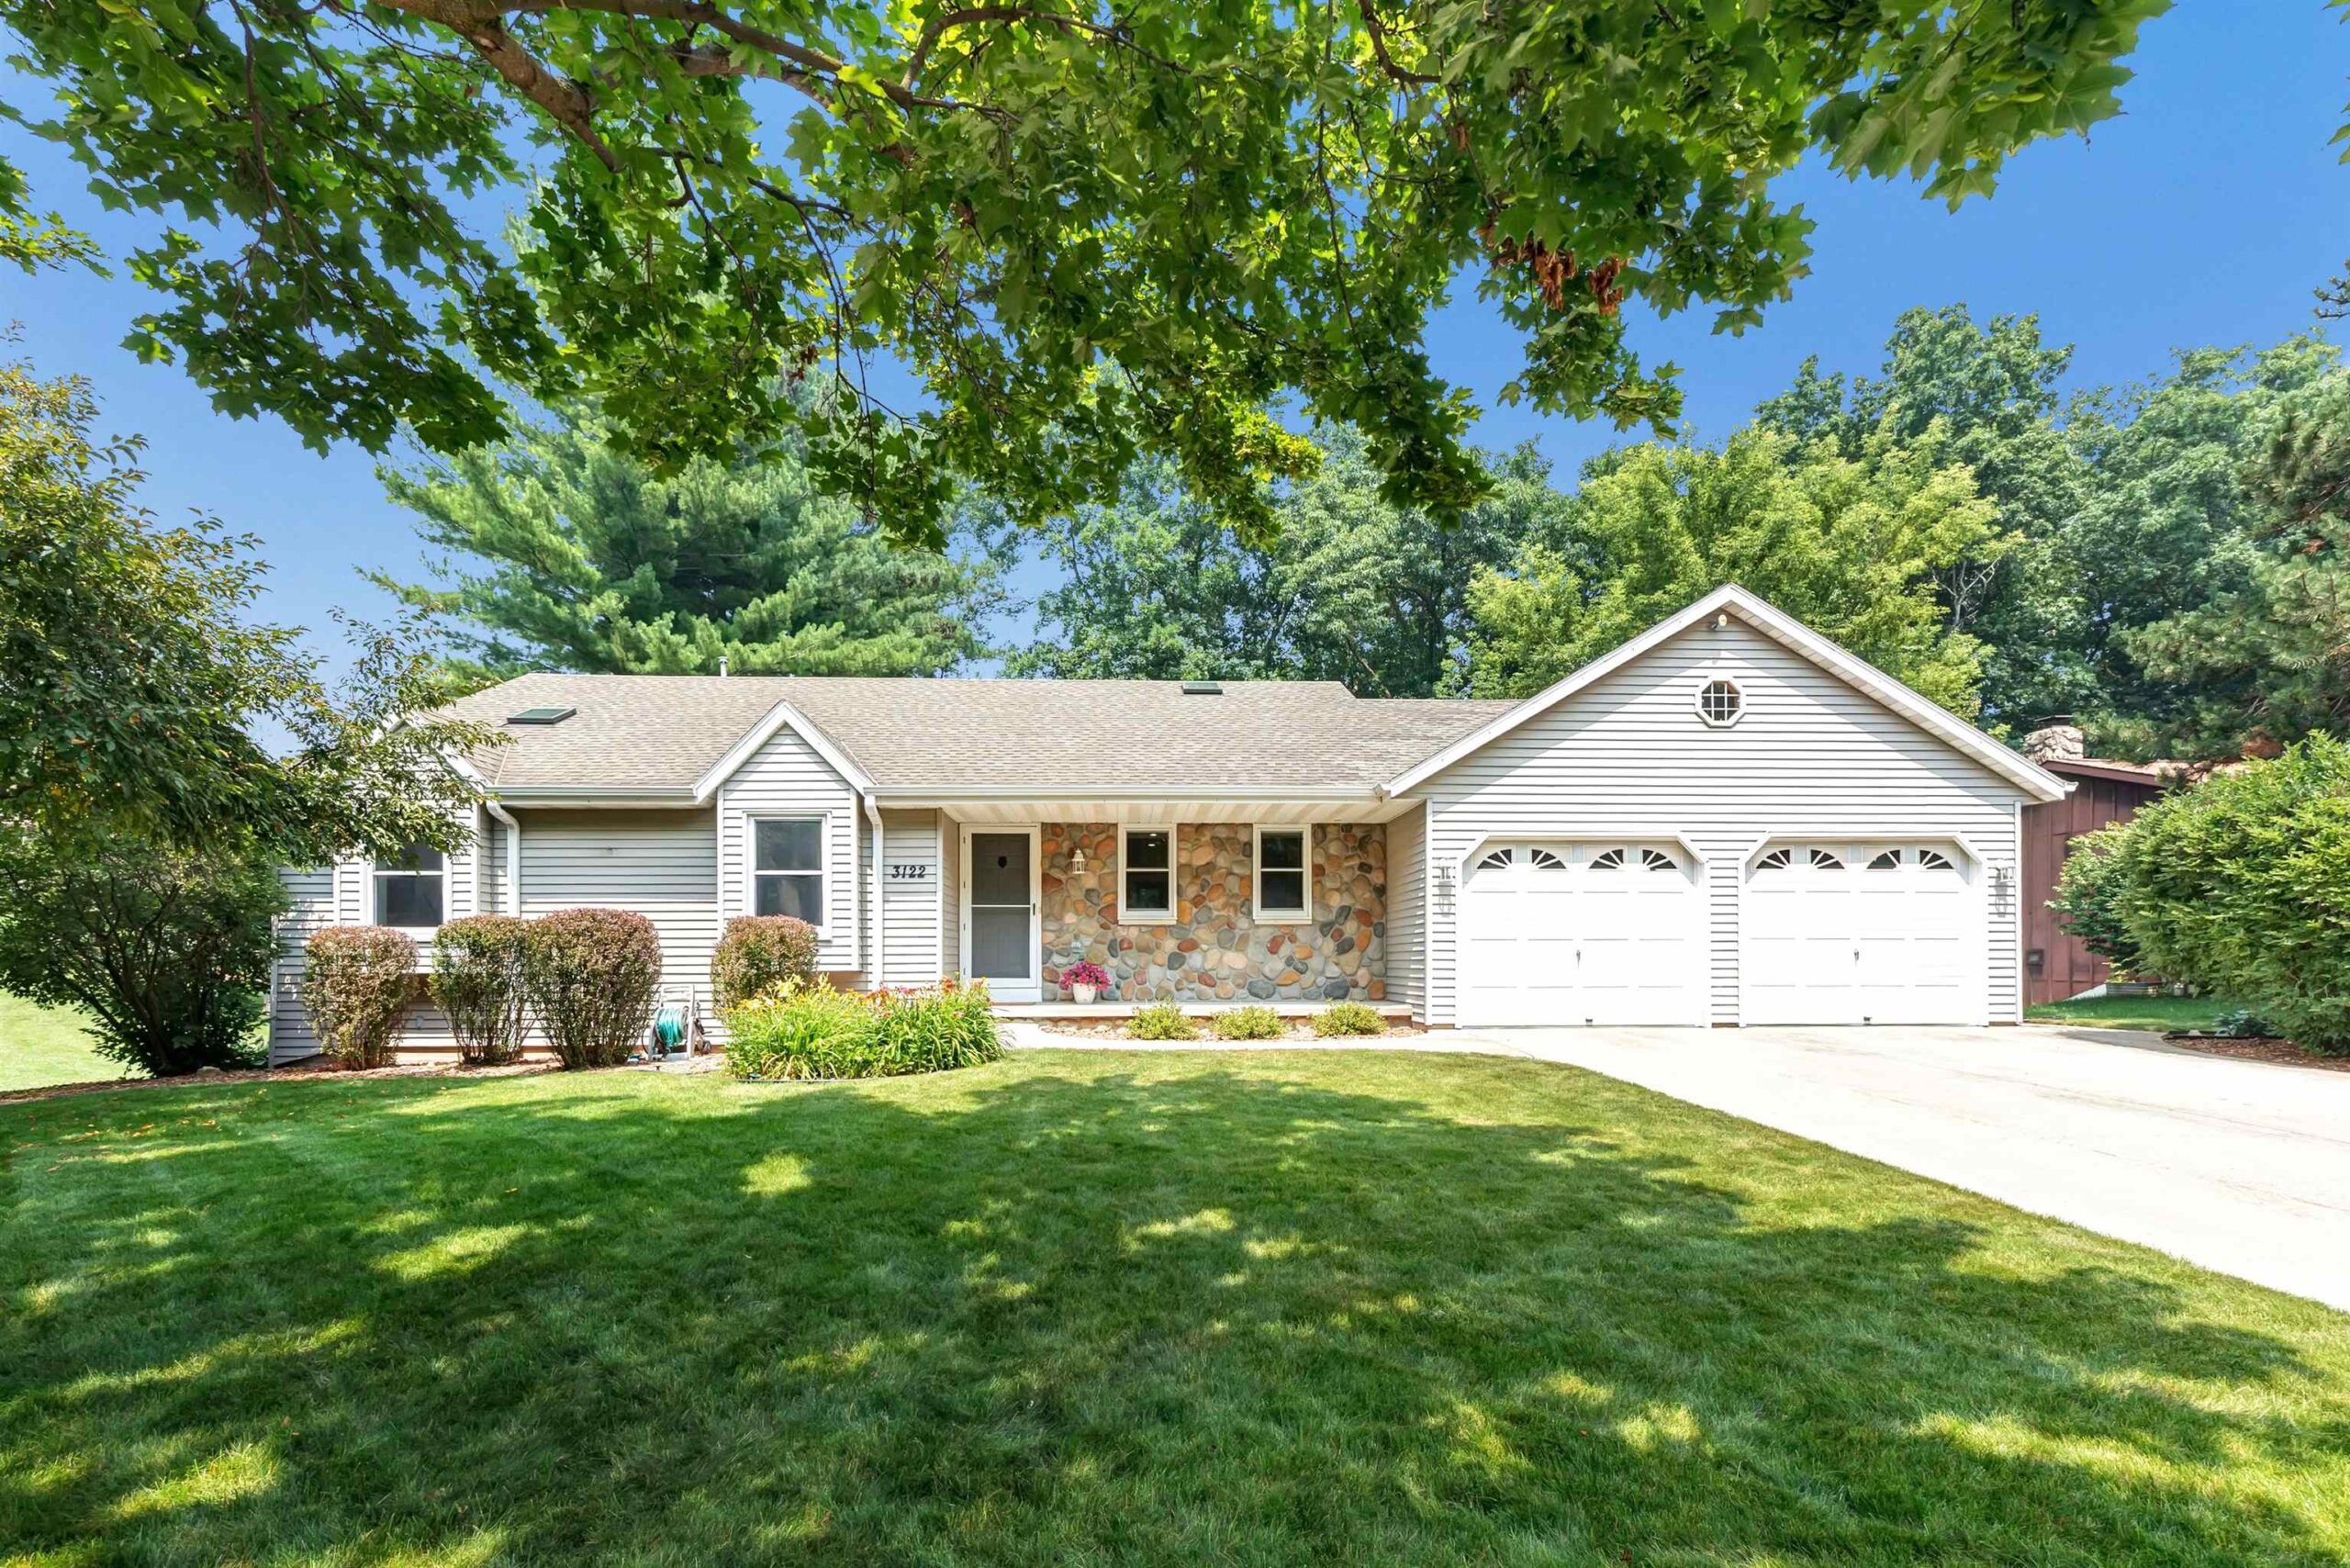 |3|2252 sqft
Adashun Jones, Inc.
Provided by: Coldwell Banker Real Estate Group
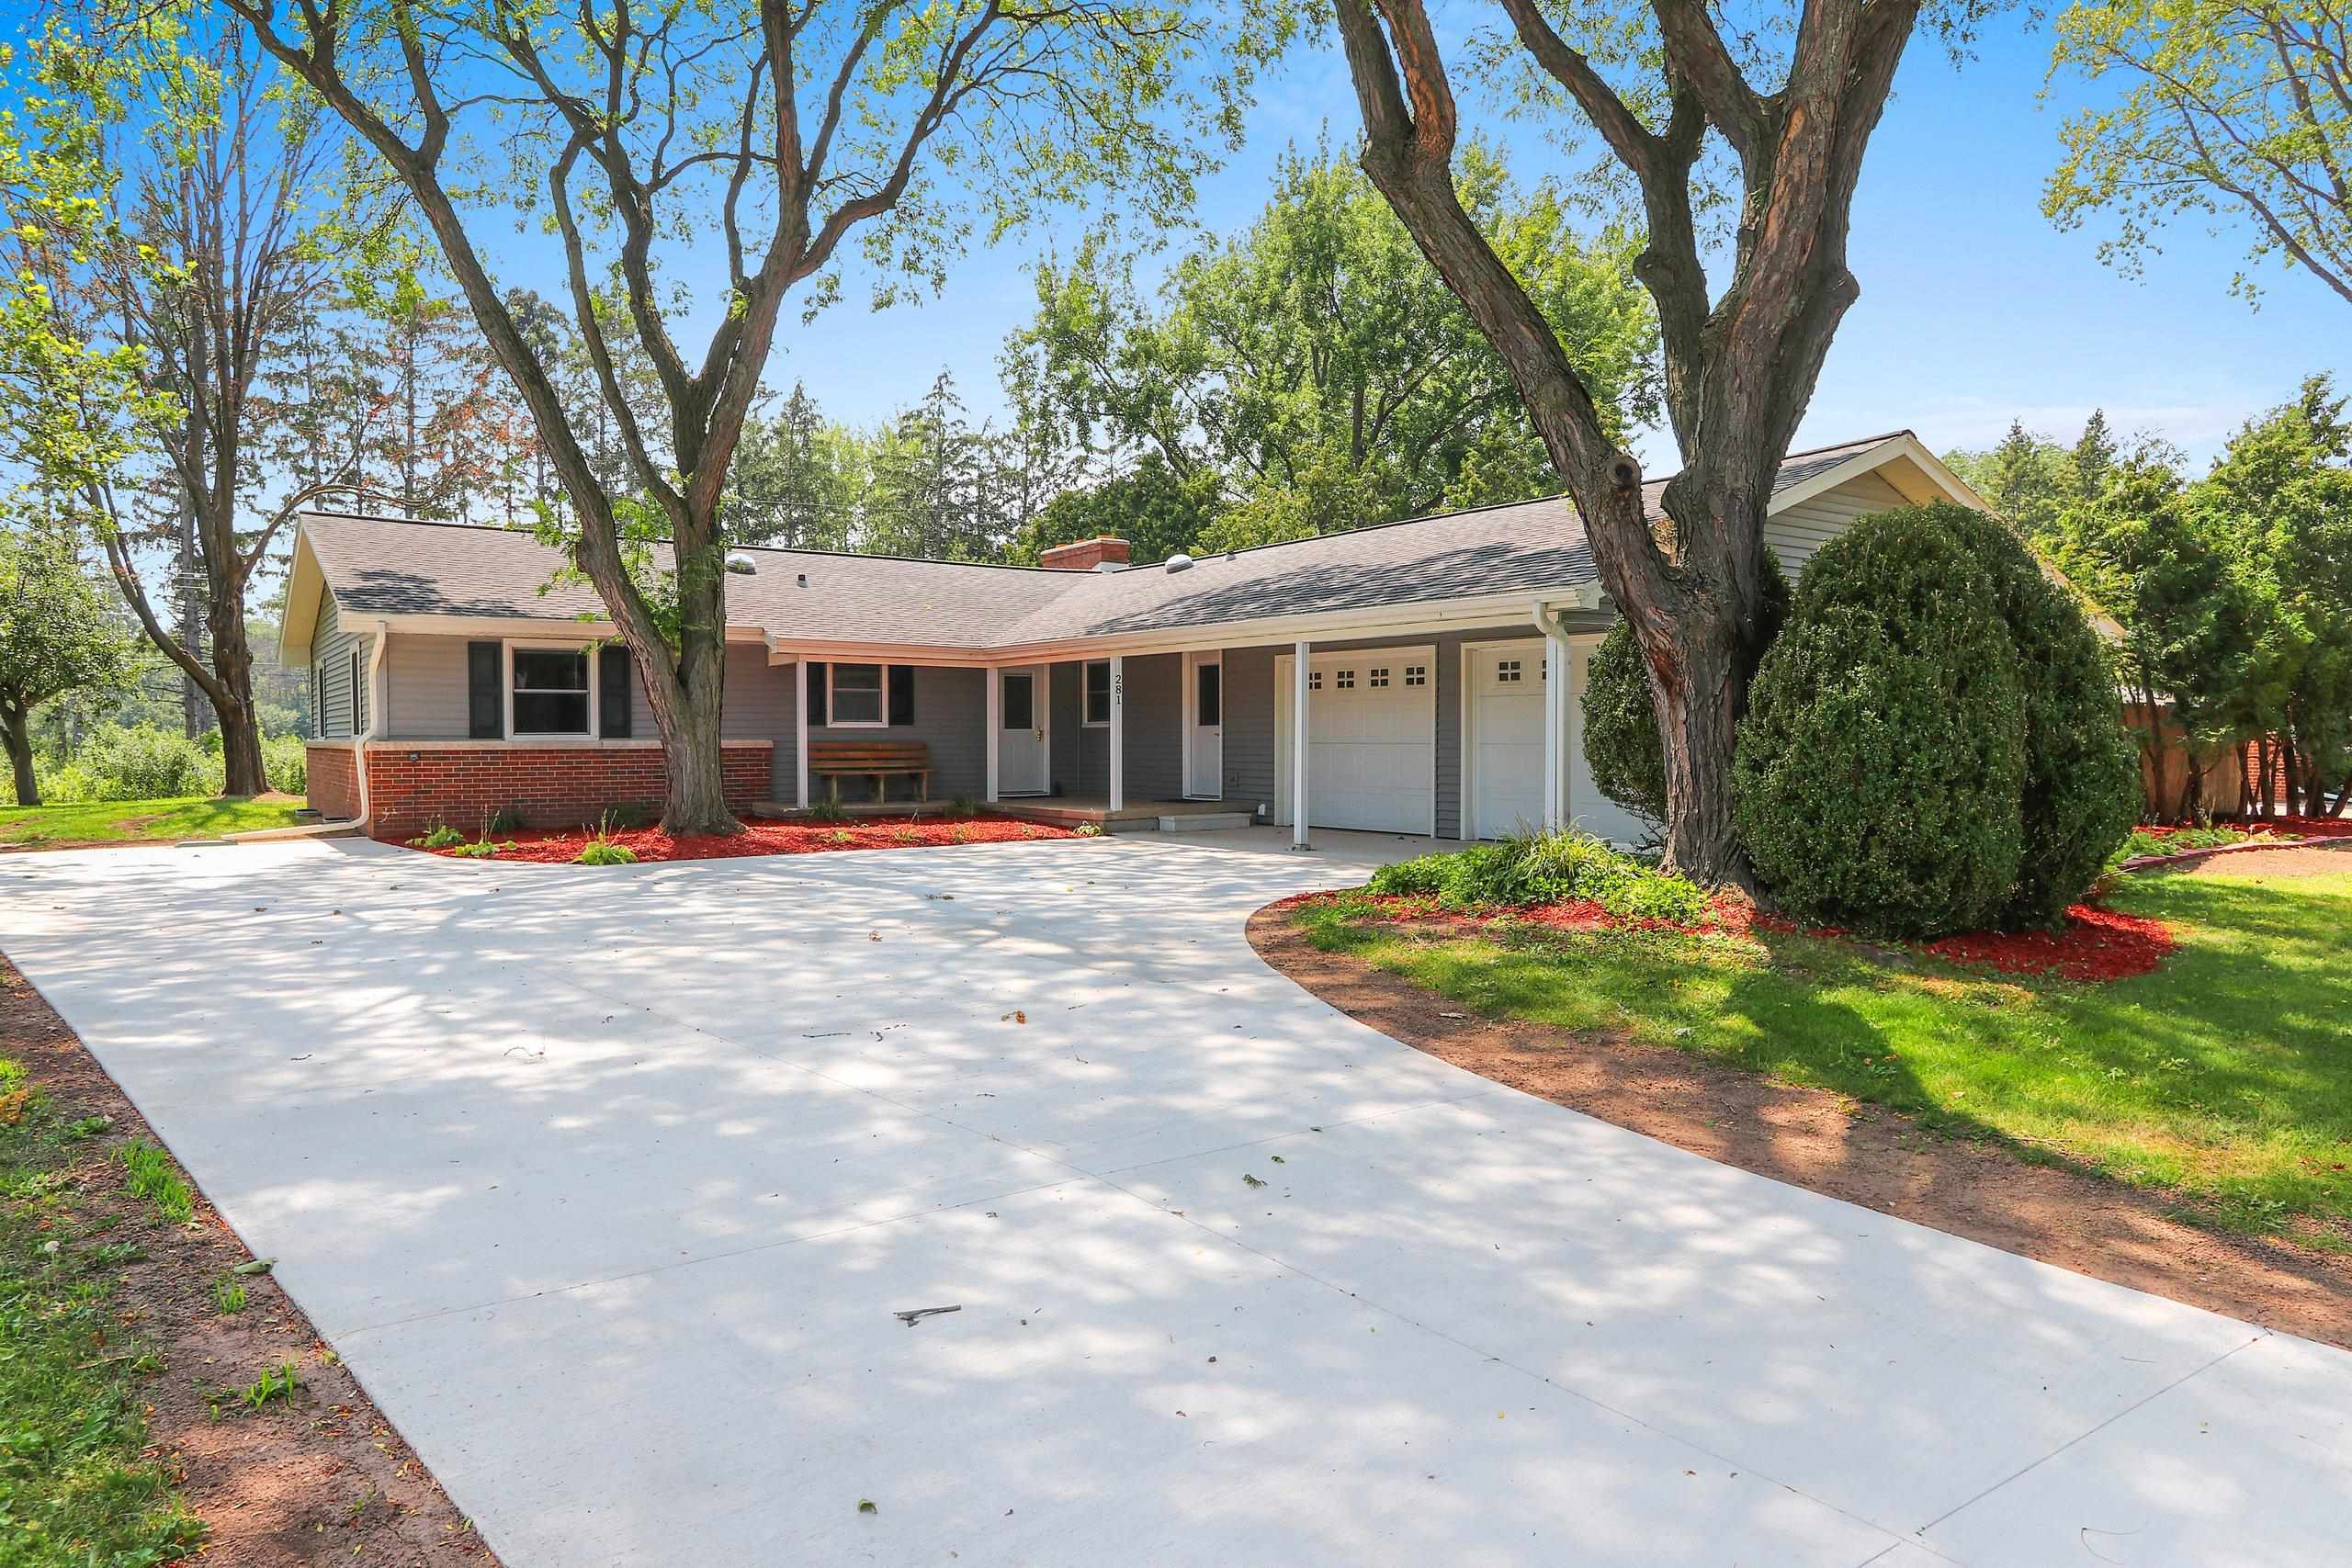 |3|2059 sqft
Adashun Jones, Inc.
Provided by: Micoley.Com LLC
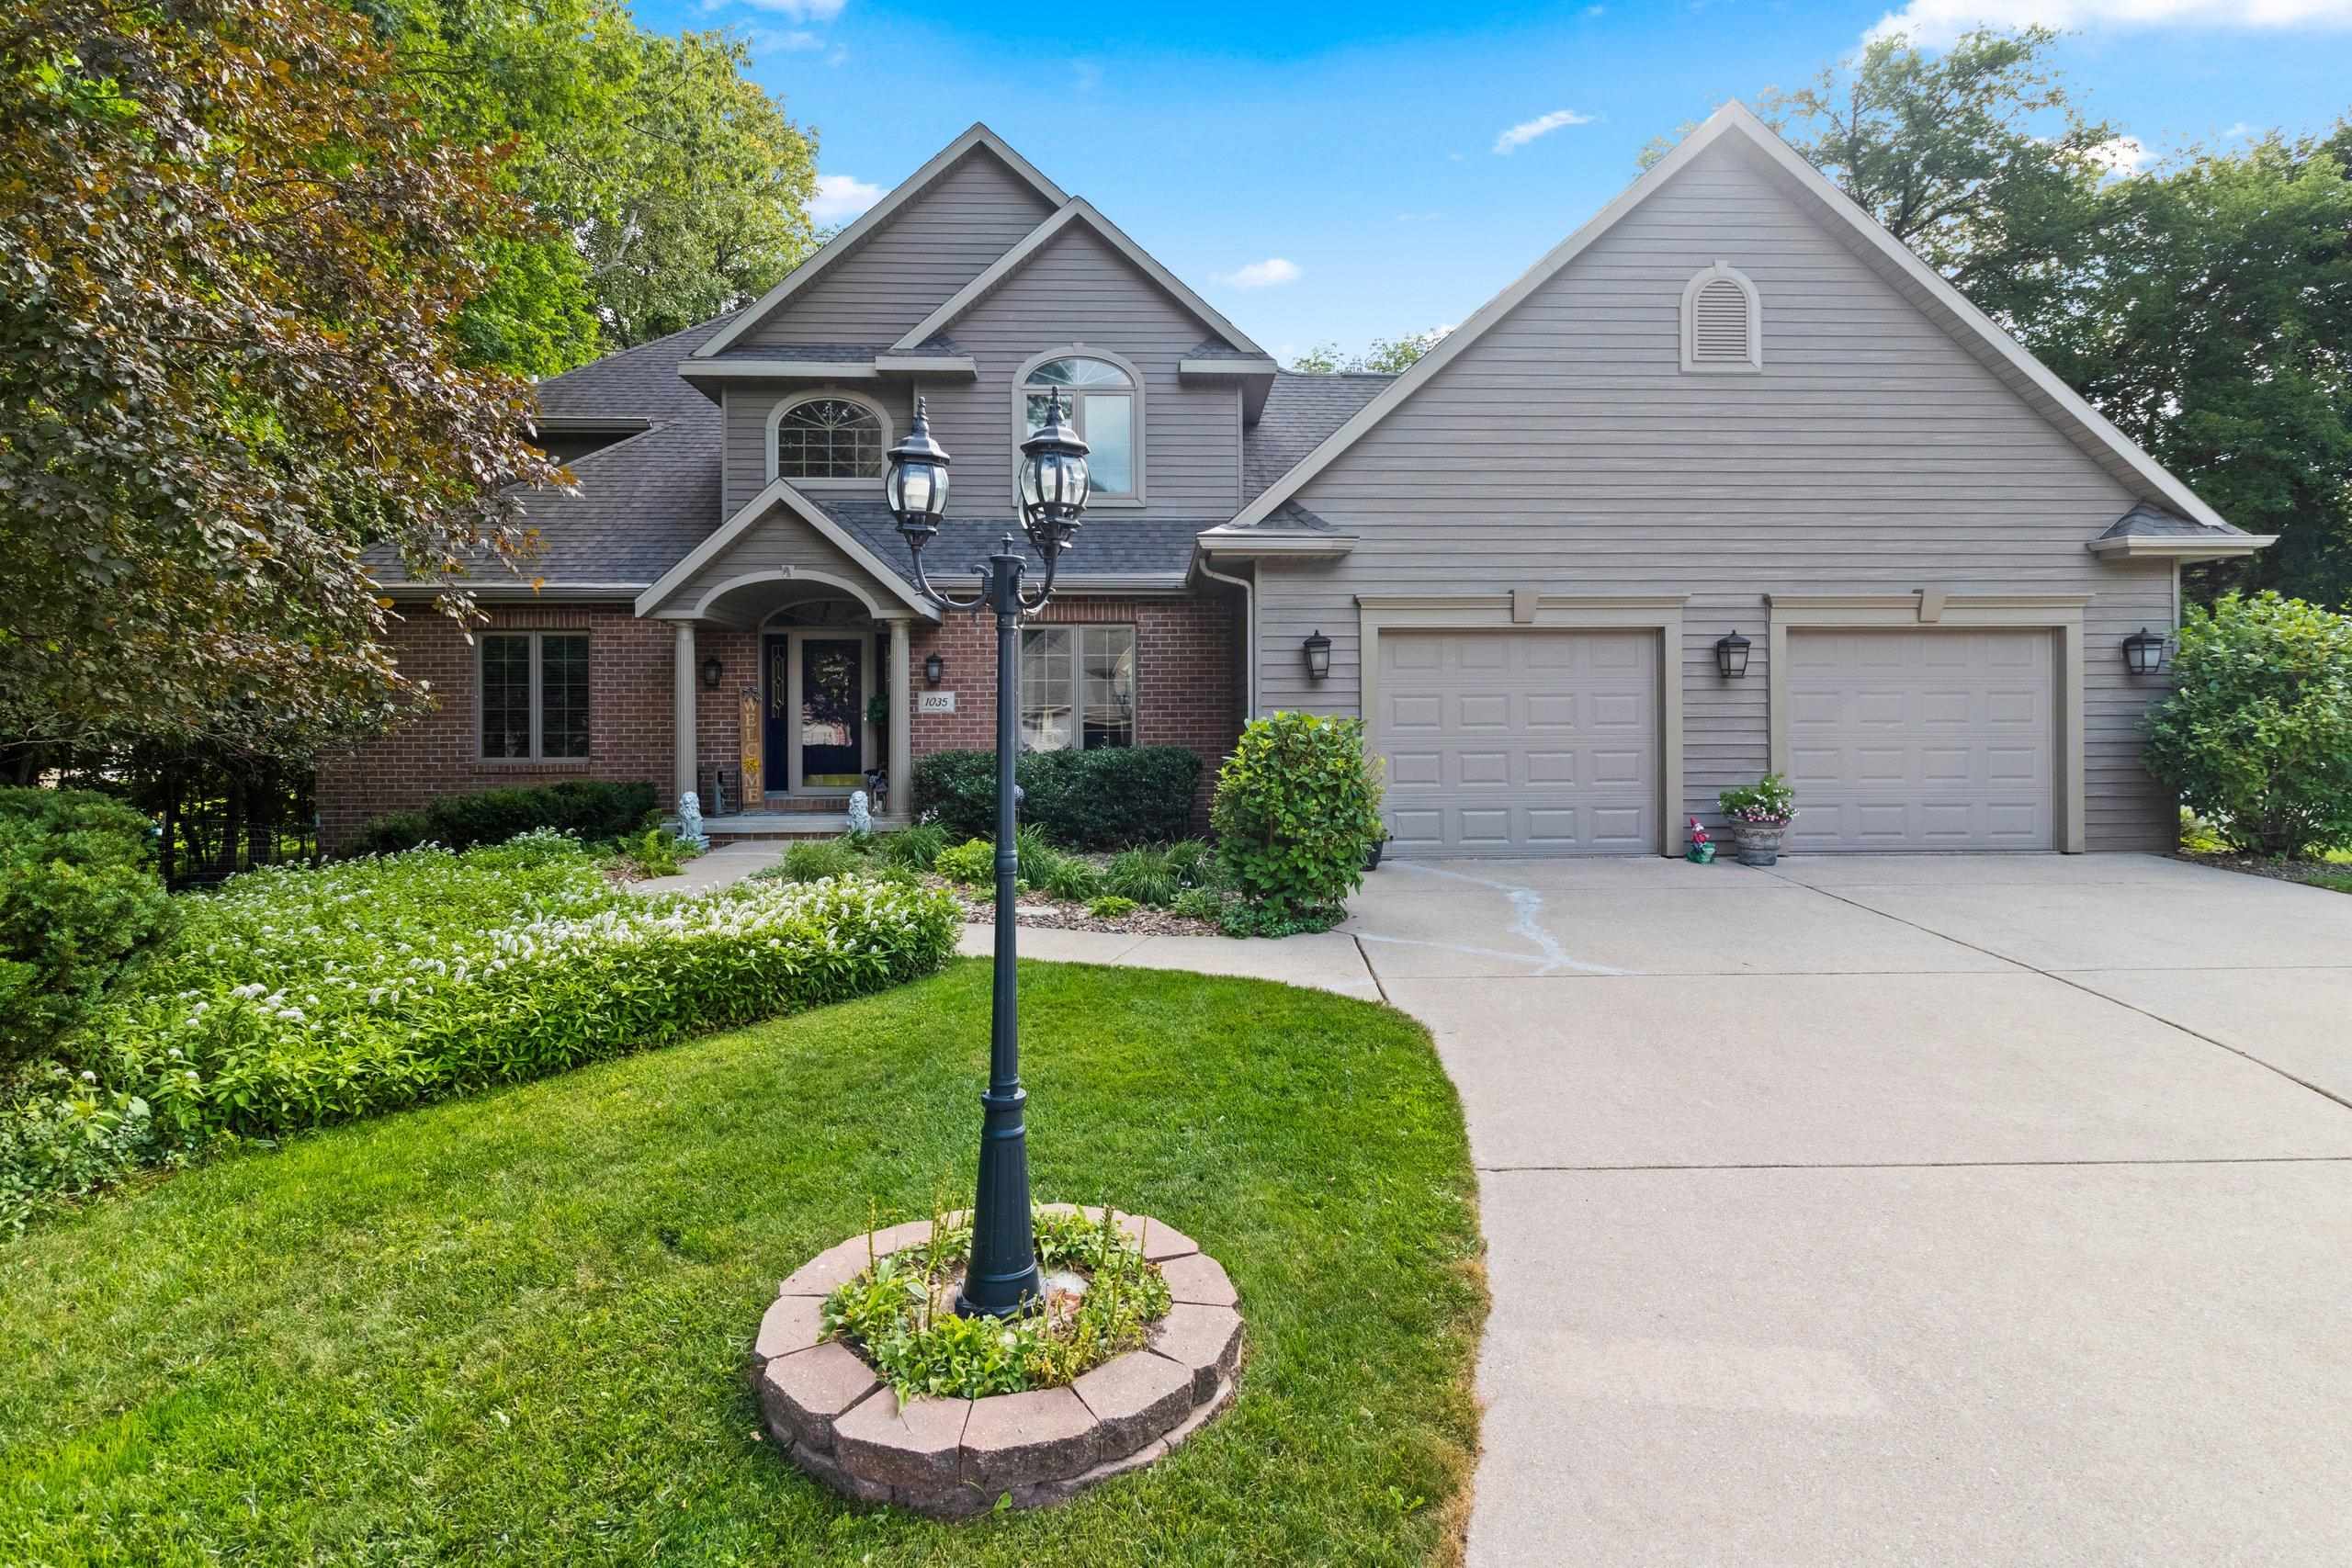 |3|2680 sqft
Adashun Jones, Inc.
Provided by: GoJimmer Real Estate
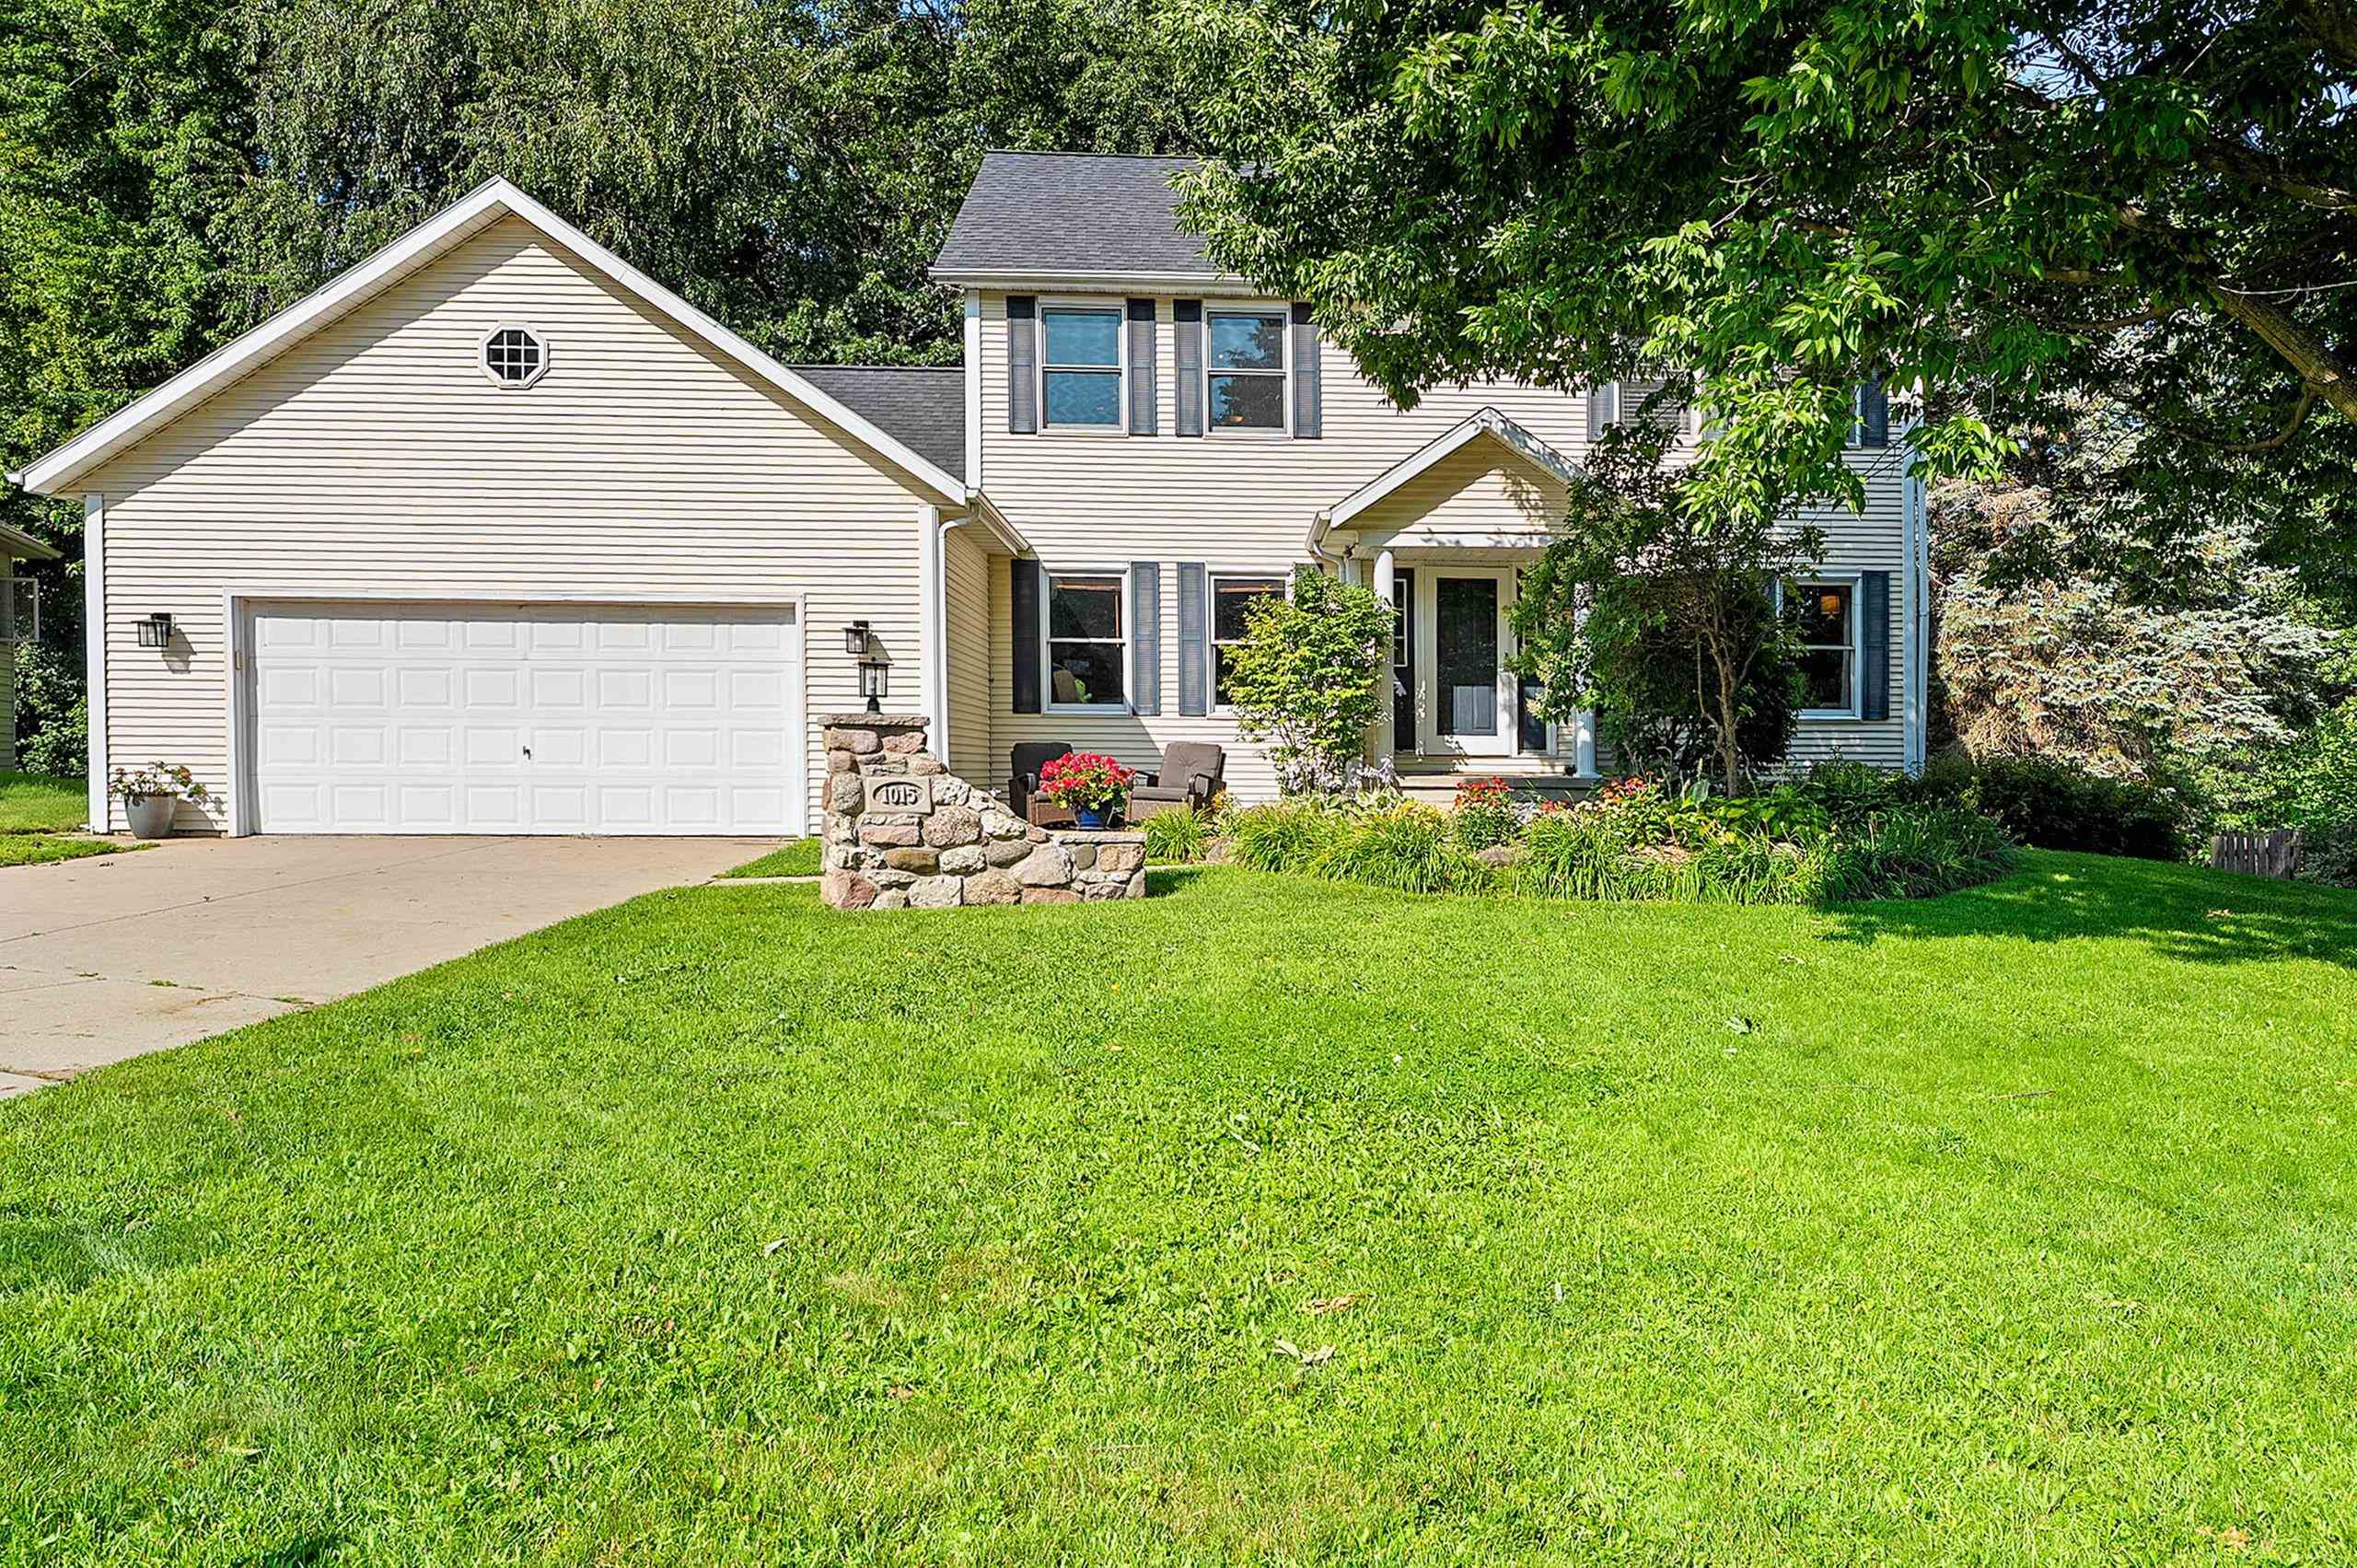 |4|3044 sqft
Adashun Jones, Inc.
Provided by: Micoley.Com LLC
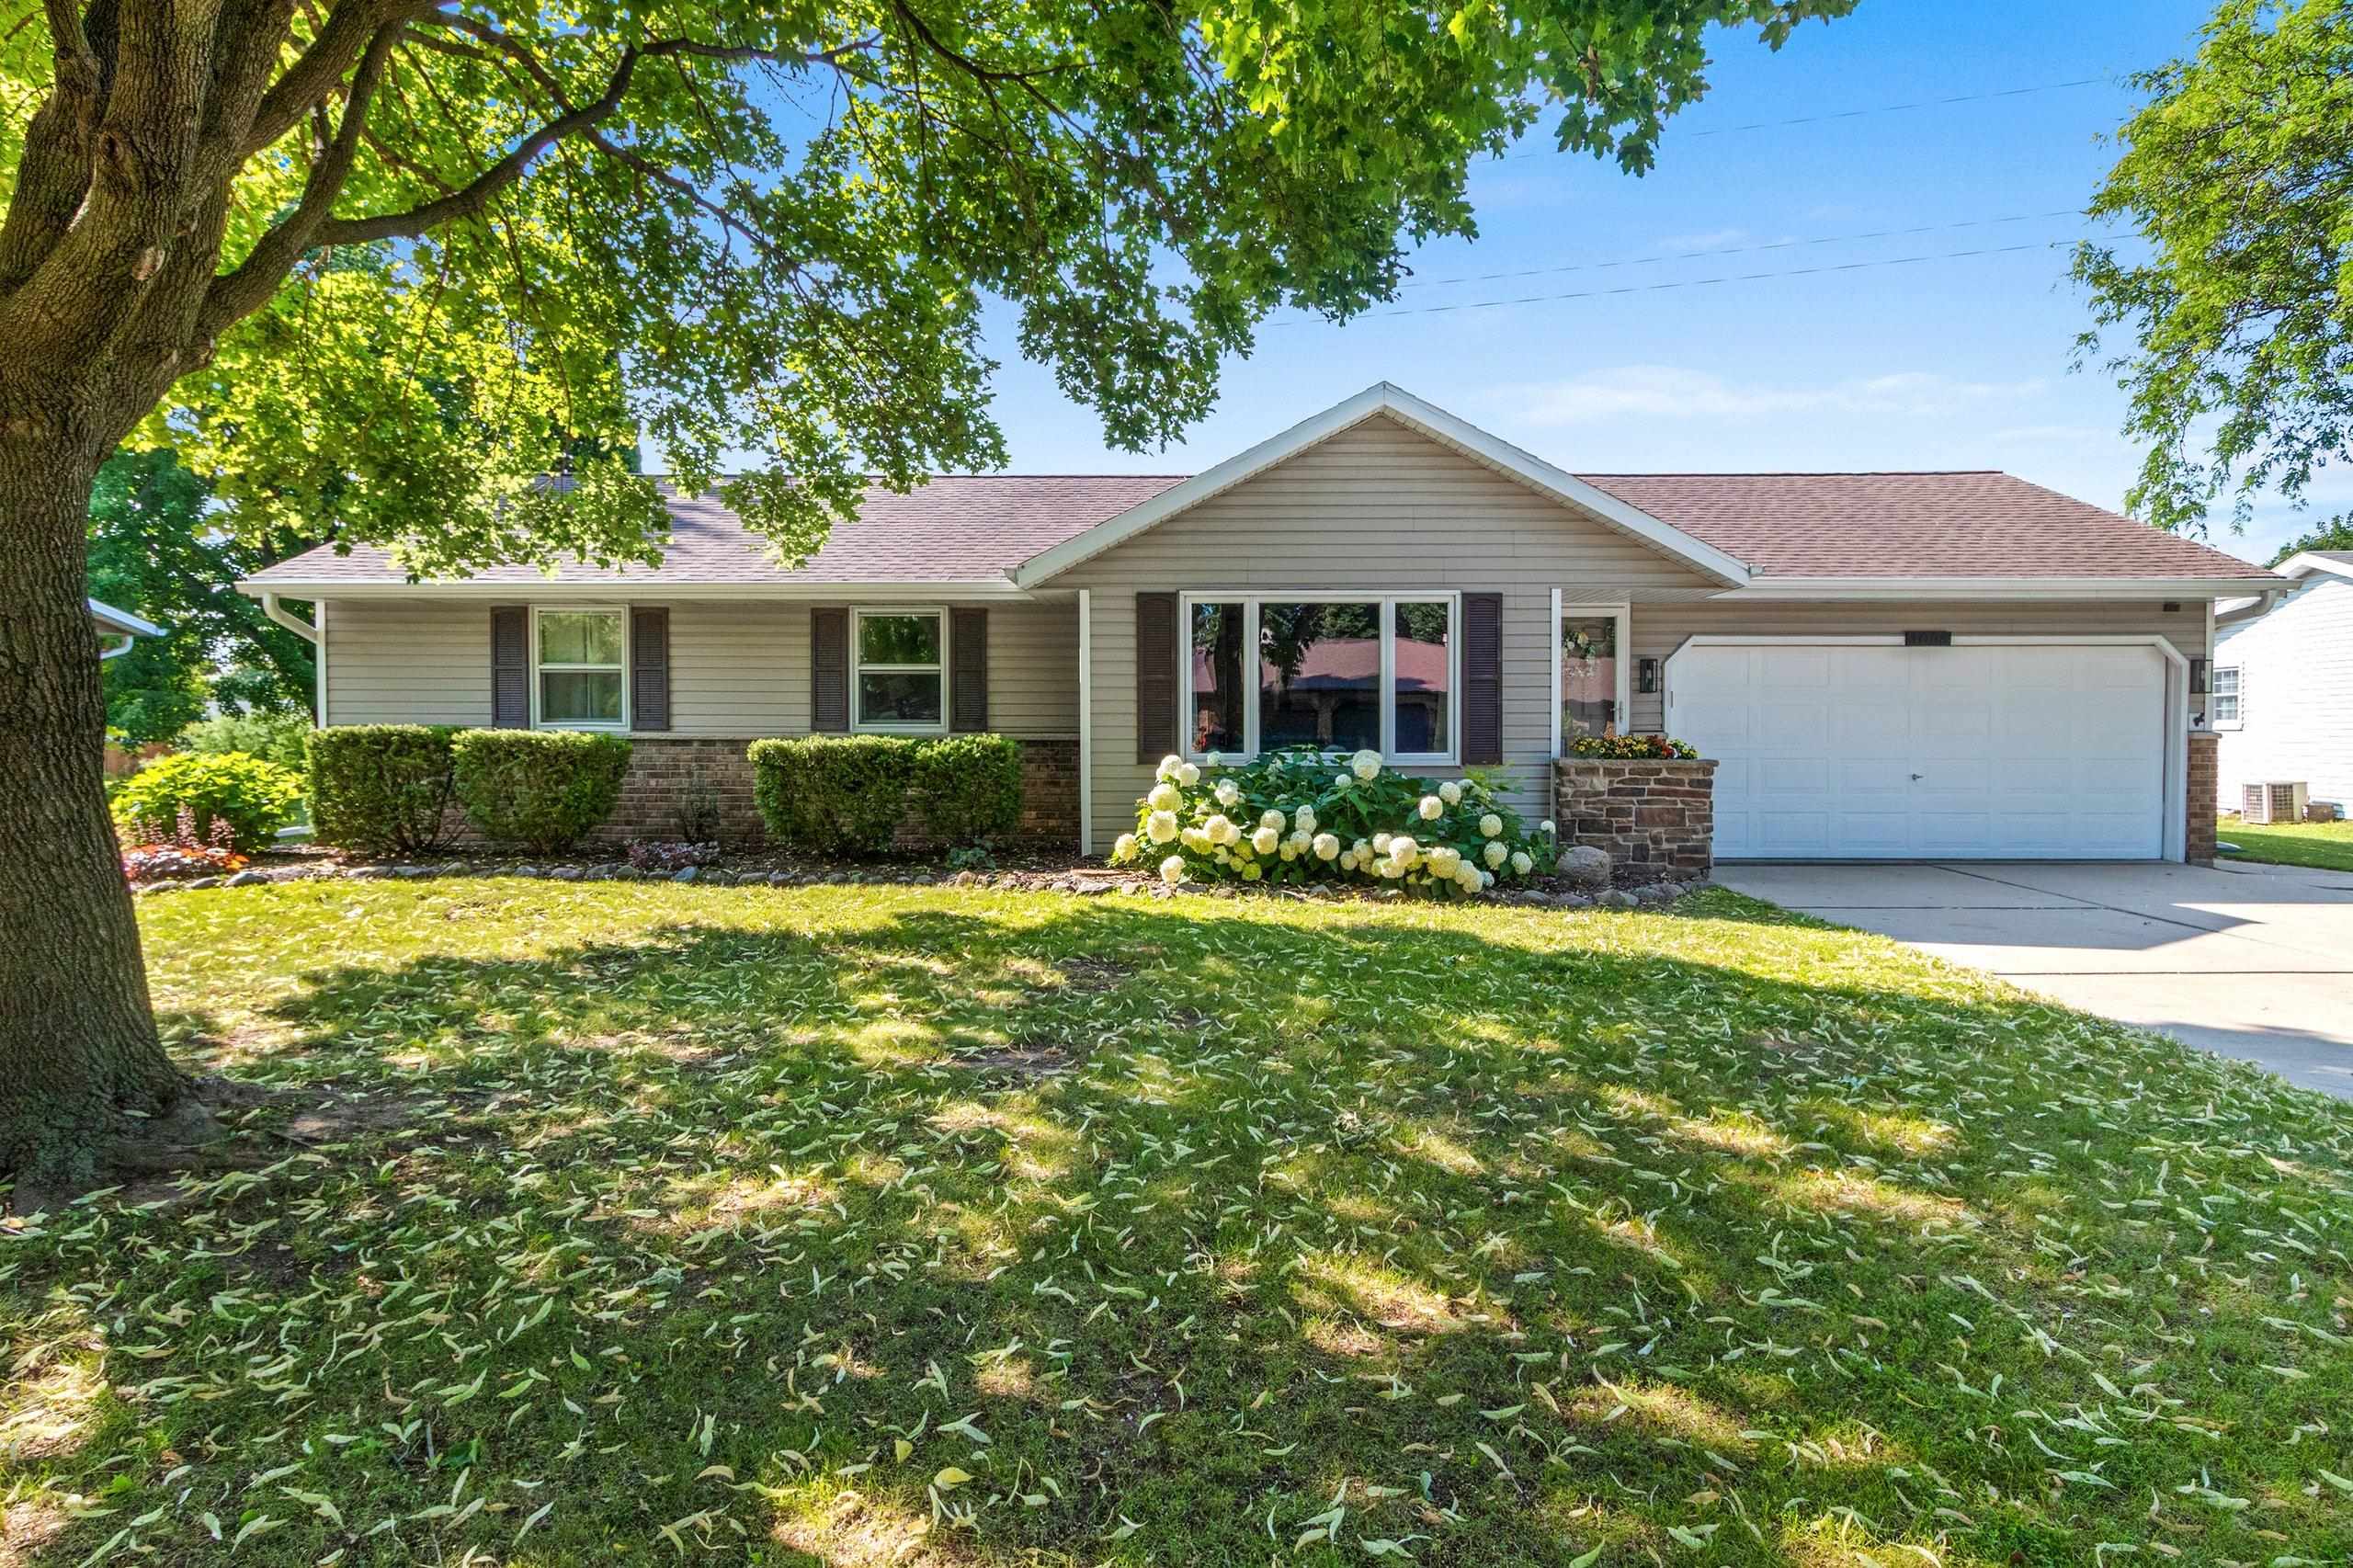 |2|2021 sqft
Adashun Jones, Inc.
Provided by: Real Broker LLC
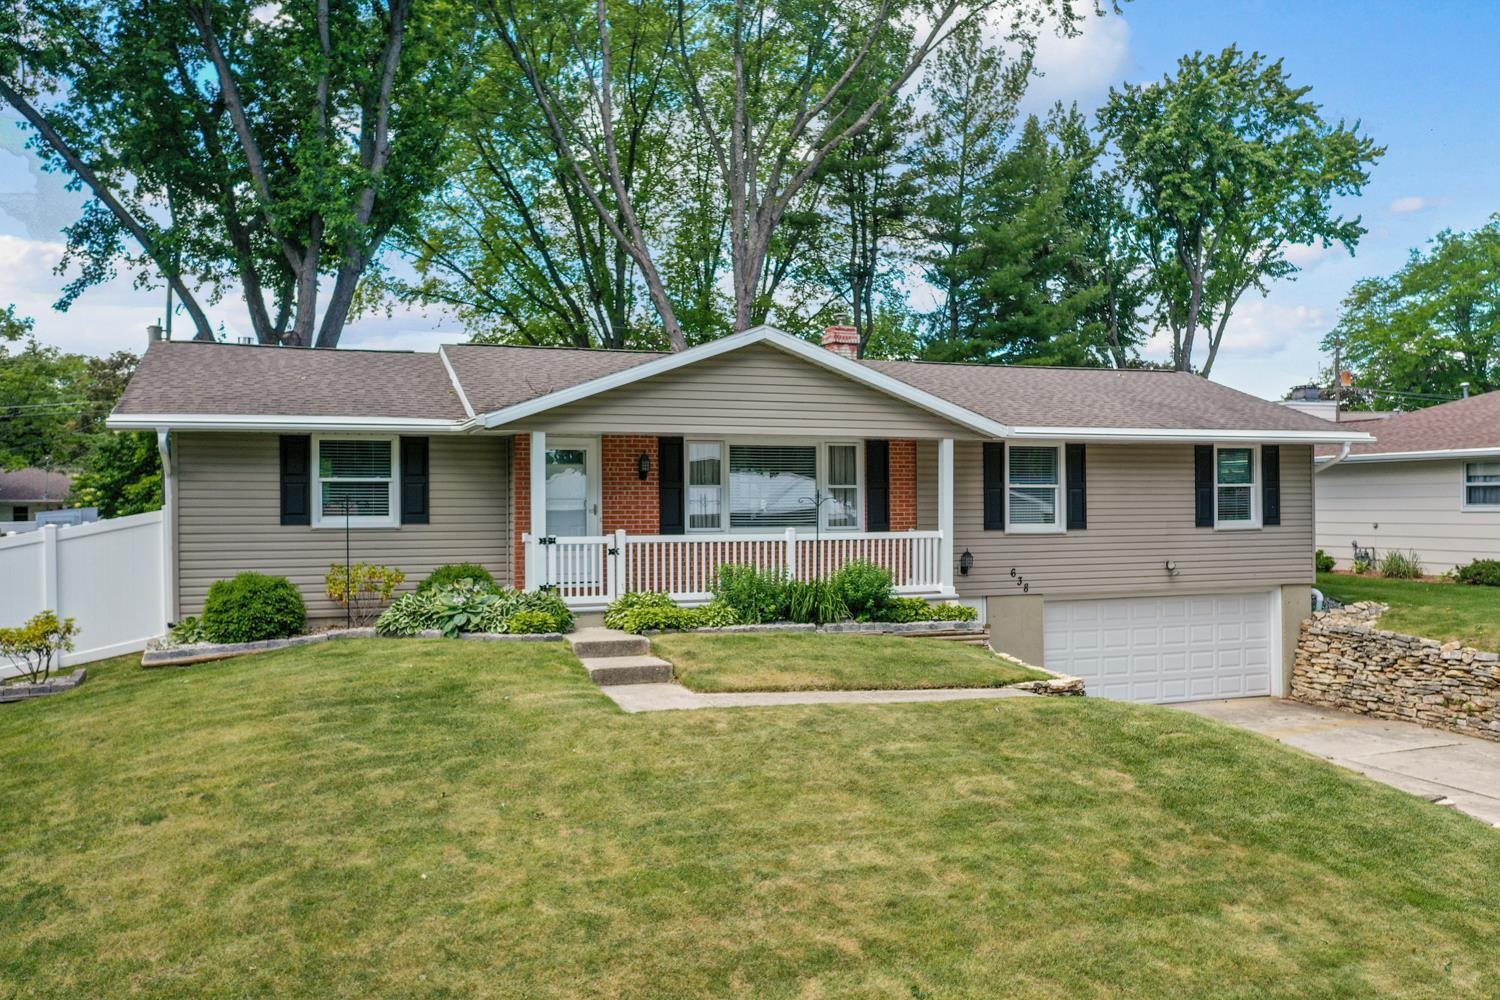 |2|2032 sqft
Adashun Jones, Inc.
Provided by: Dallaire Realty
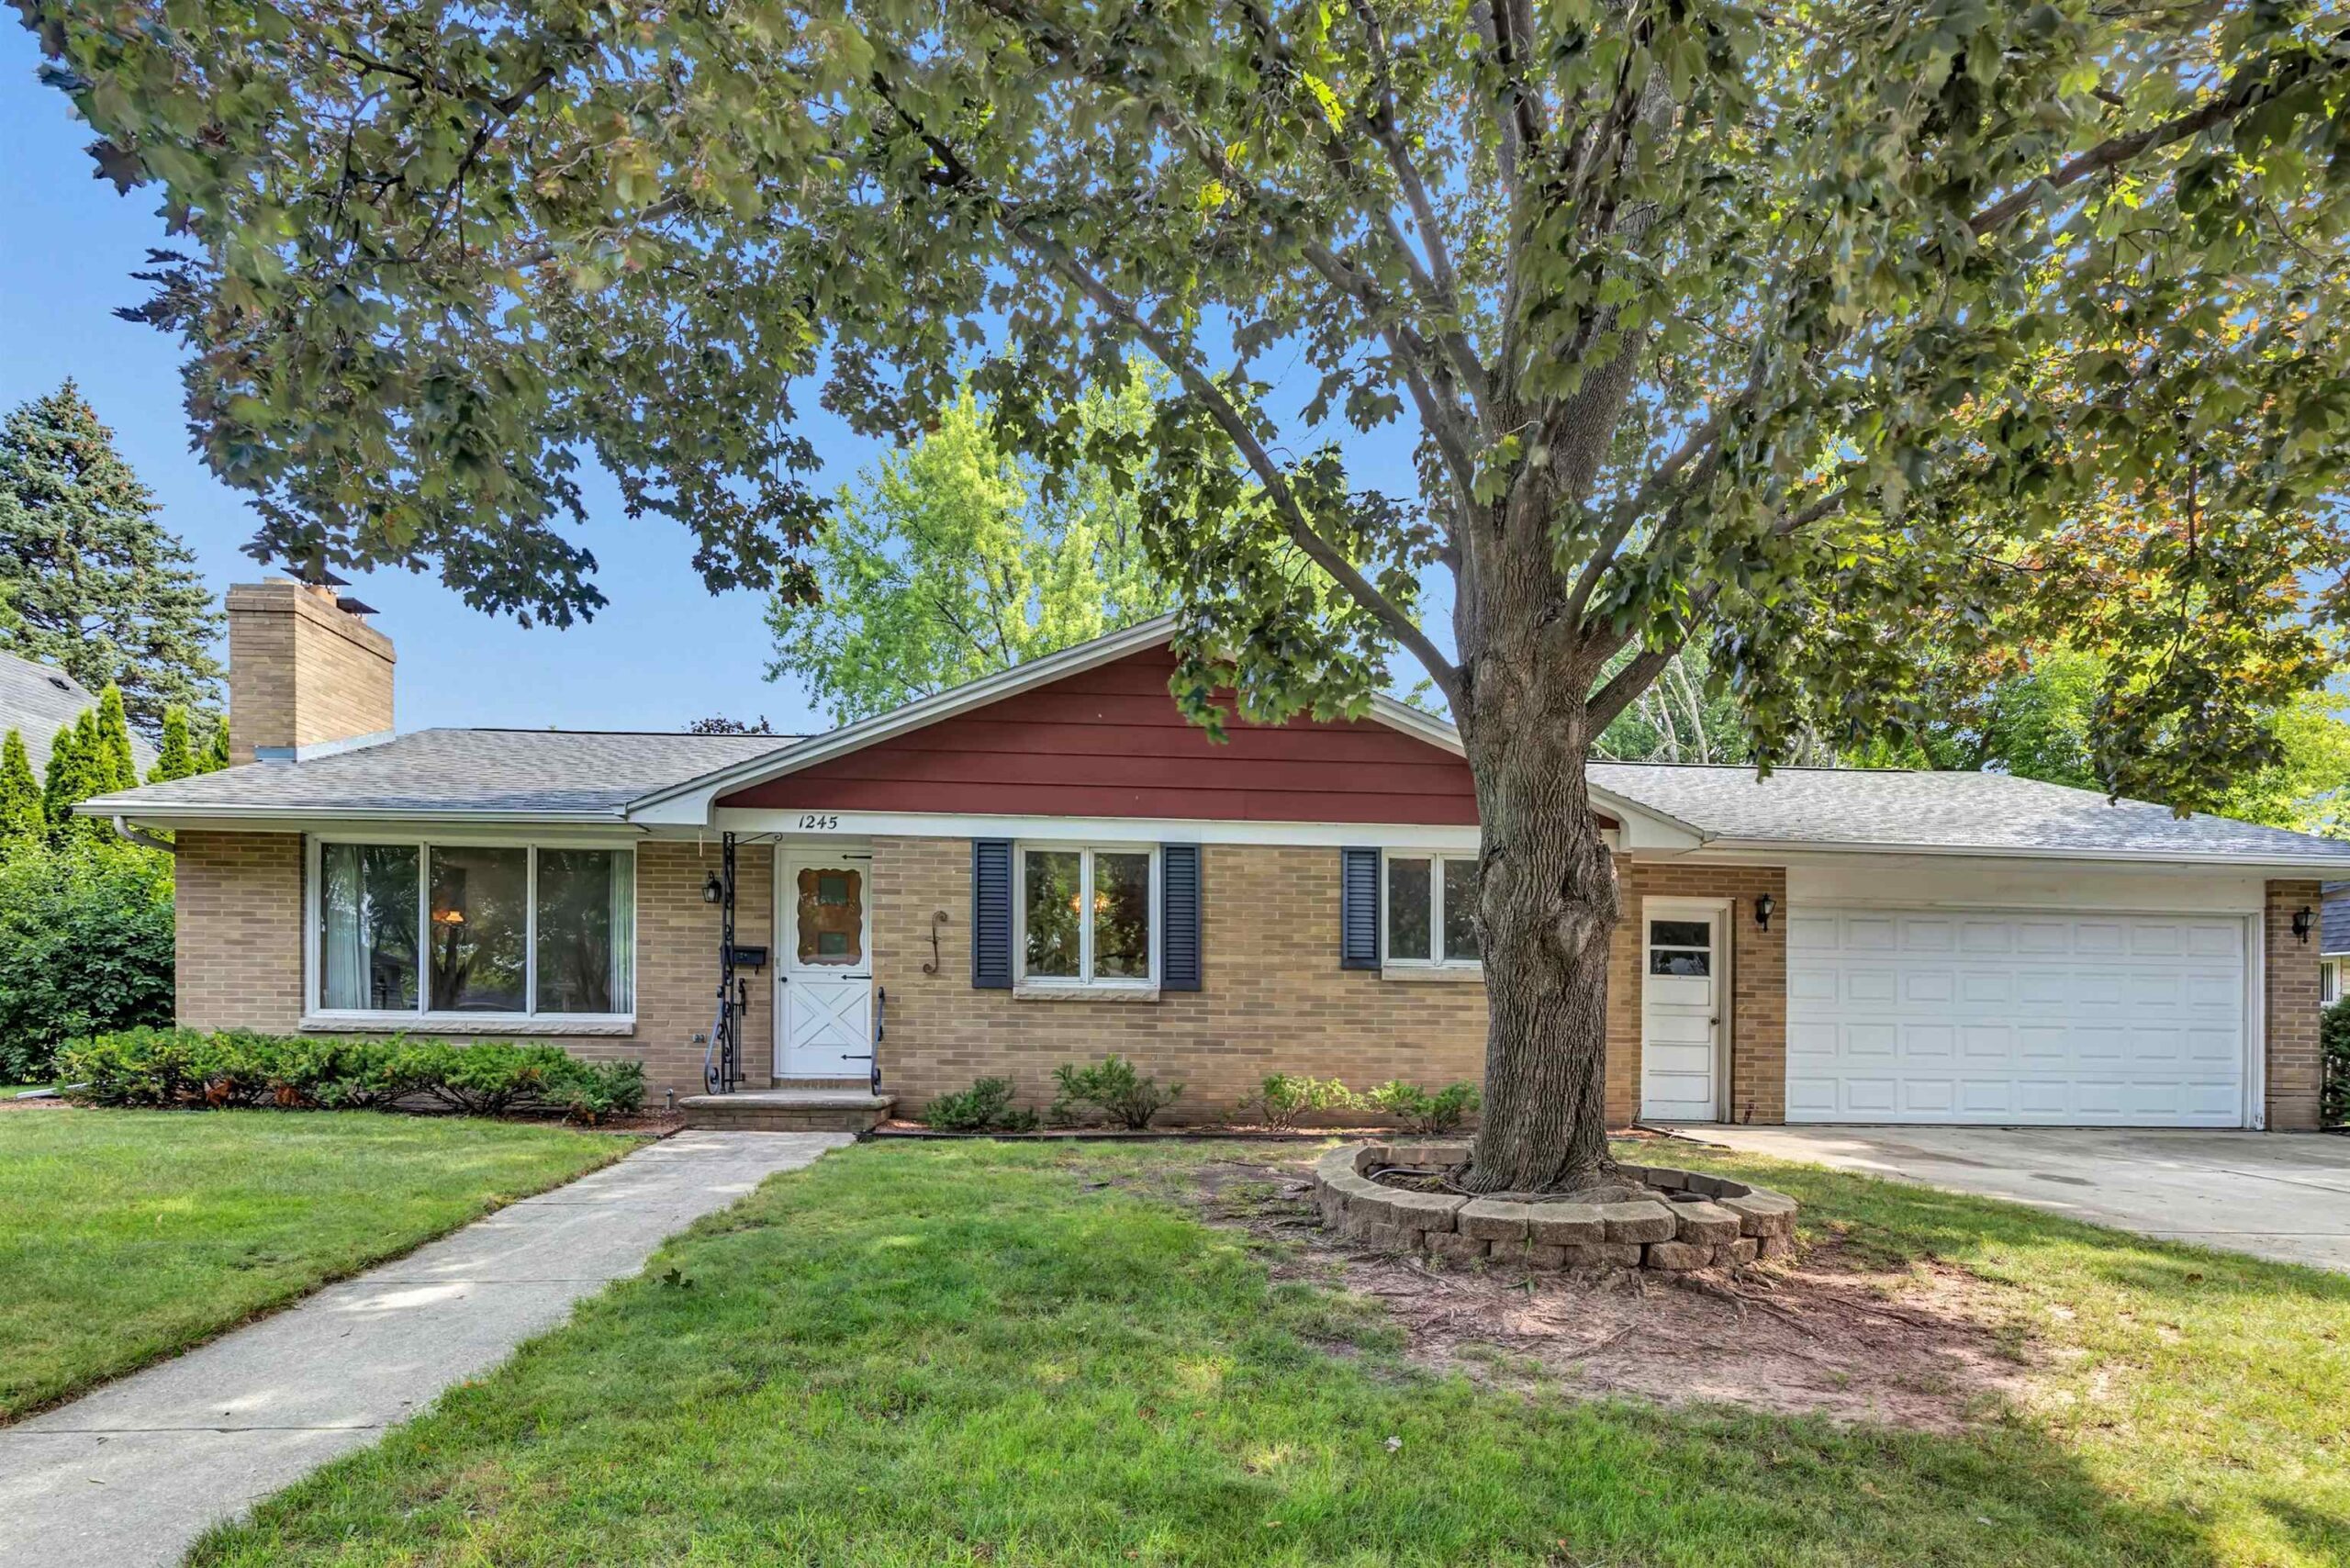 |2|2096 sqft
Adashun Jones, Inc.
Provided by: Shorewest, Realtors
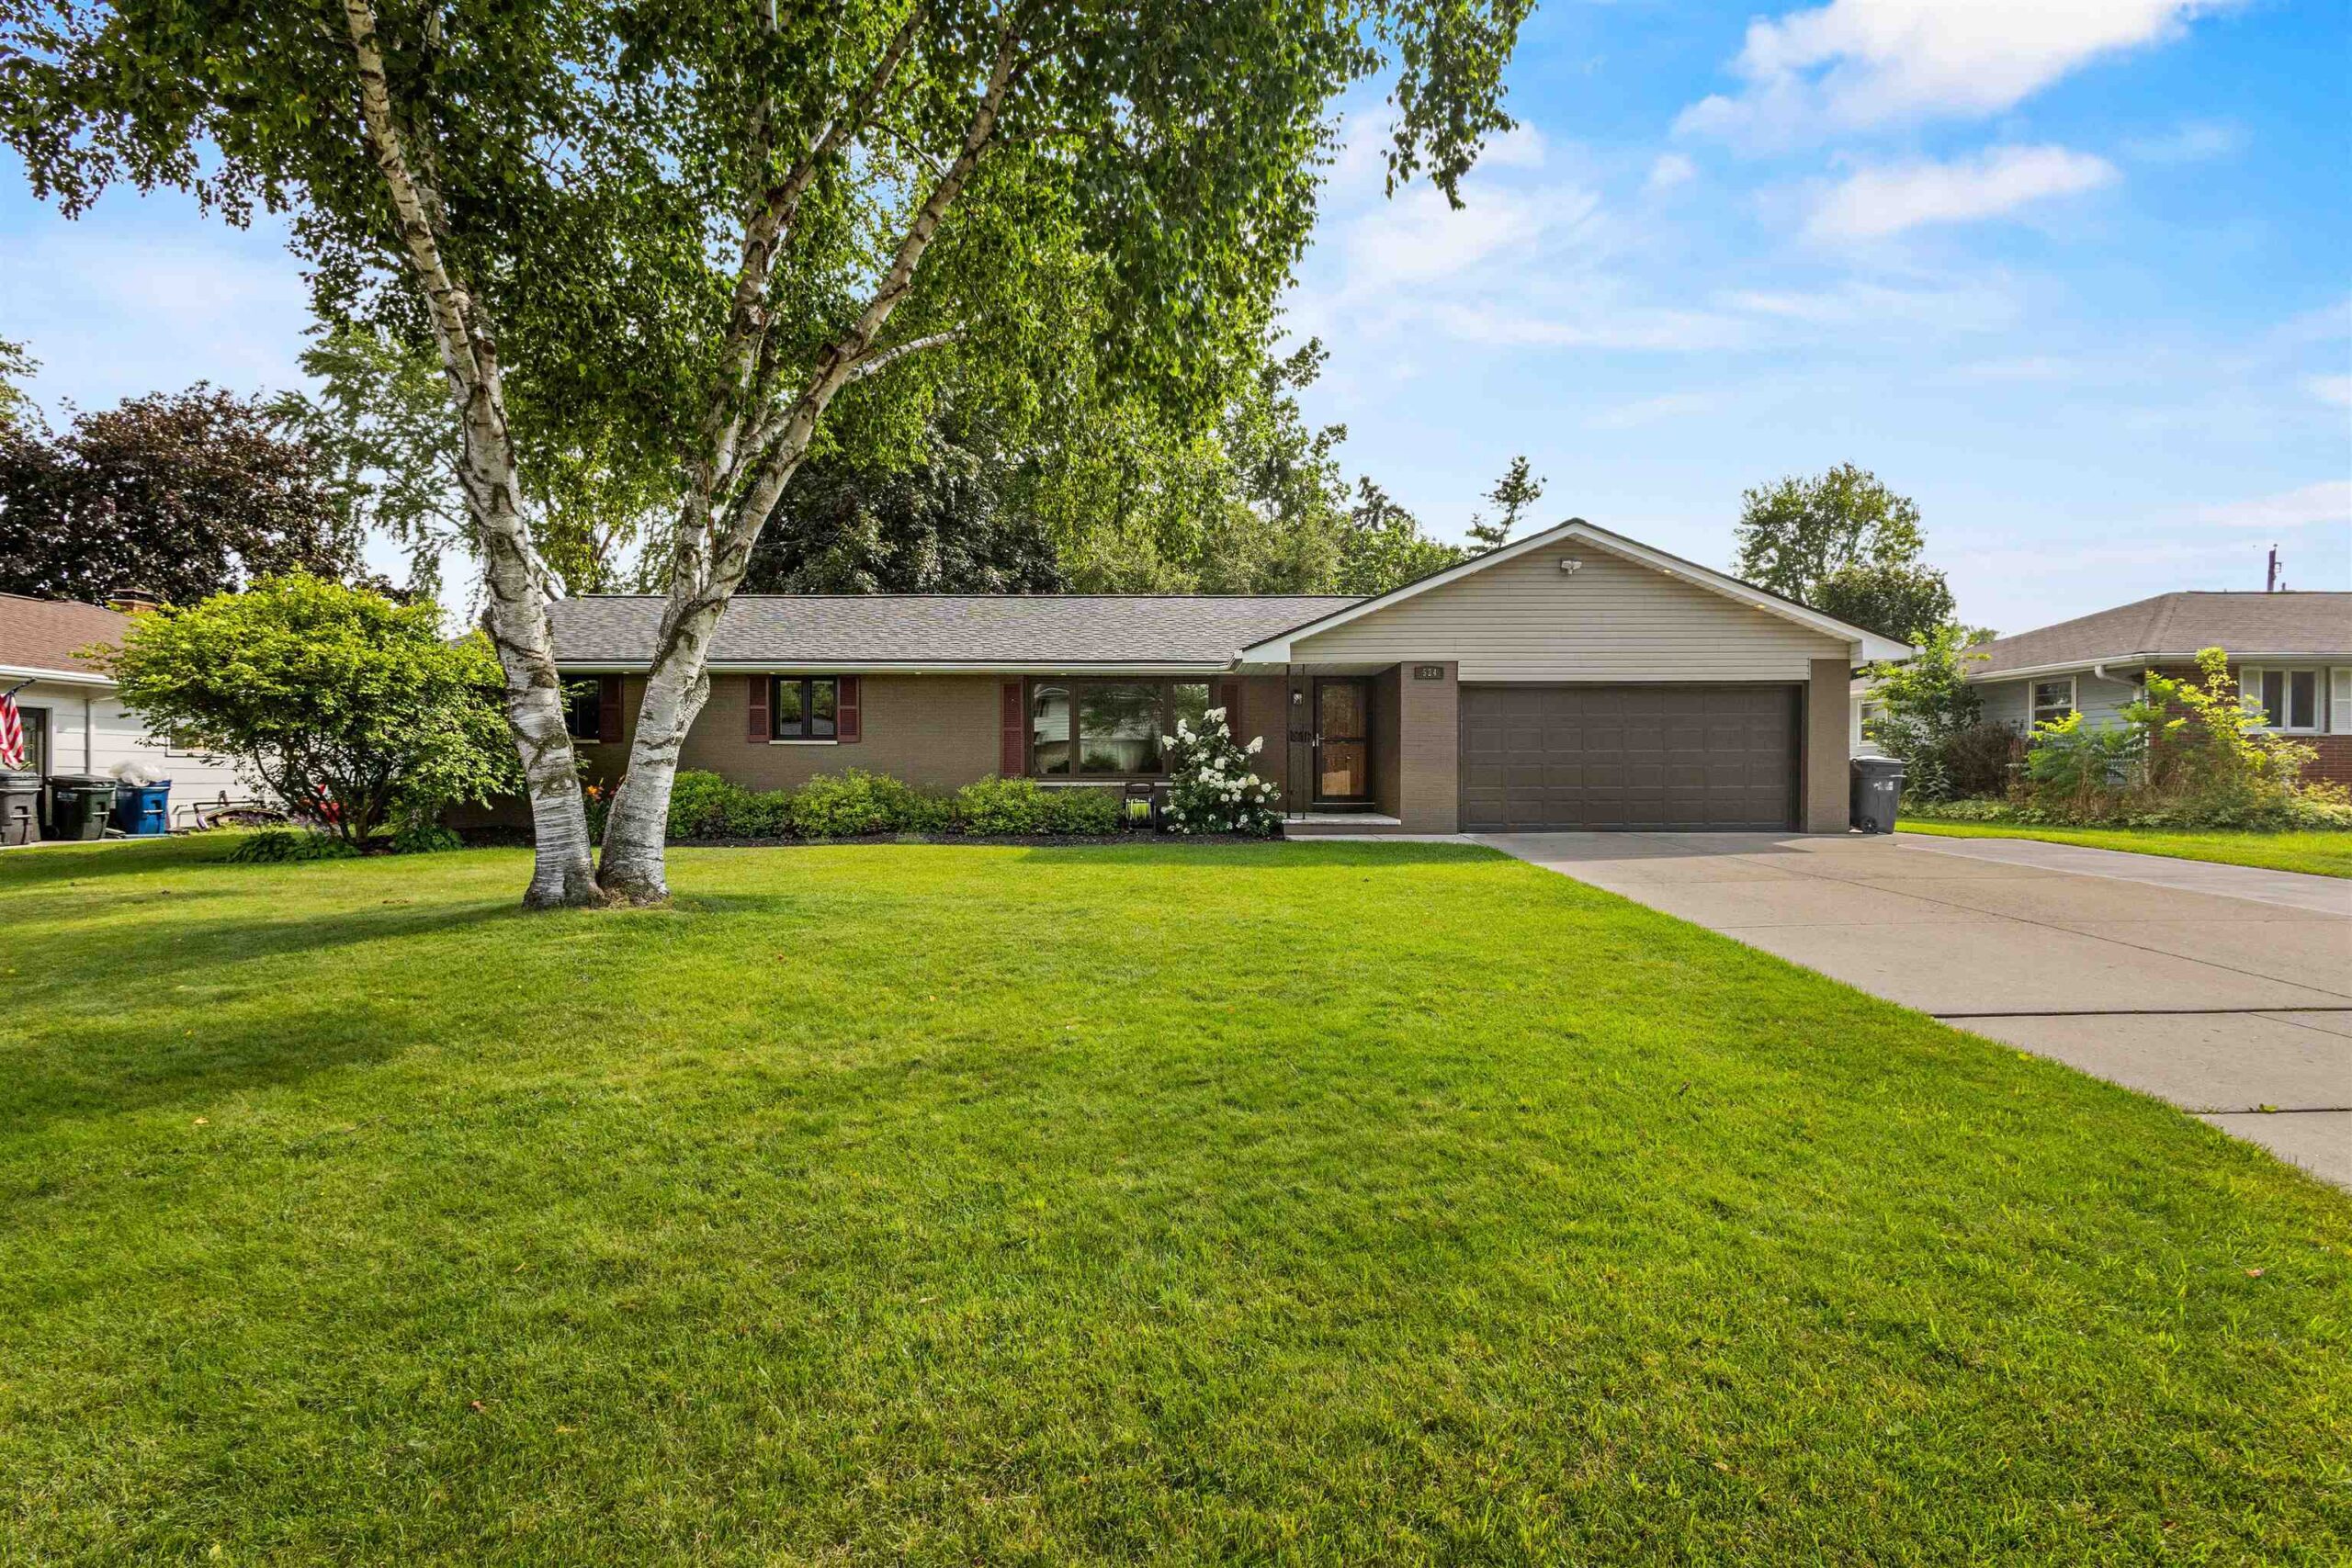 |2|2186 sqft
Adashun Jones, Inc.
Provided by: Epique Realty
 |3|2522 sqft
Adashun Jones, Inc.
Provided by: Dallaire Realty

 Share
Share
 Show more
 Spec Sheet