 25
25  Return to listing
$265,000
4 Beds
2 Bath
1,640 Sq. Ft.
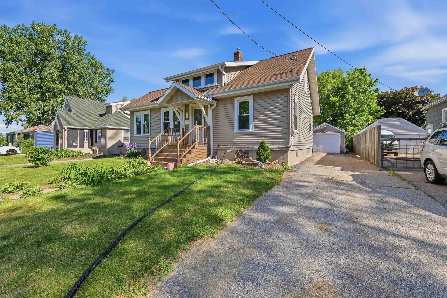
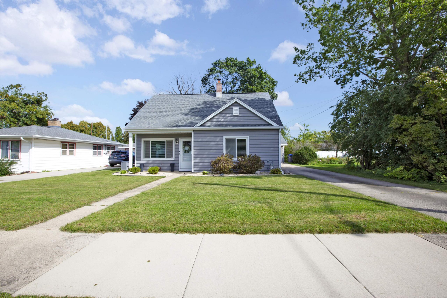
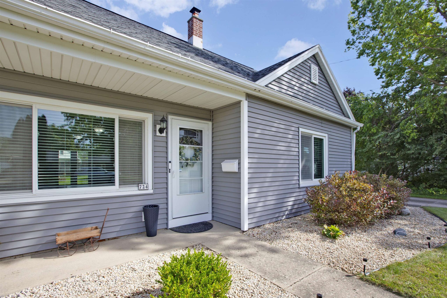
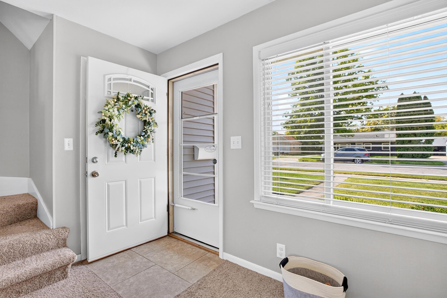
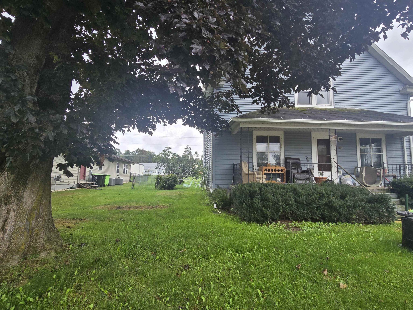
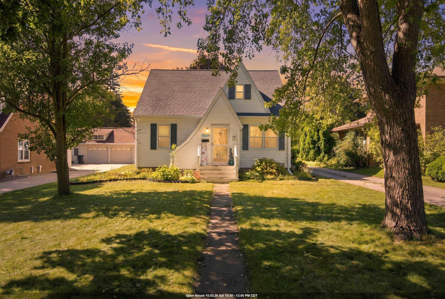
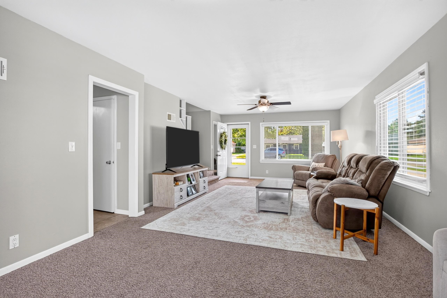
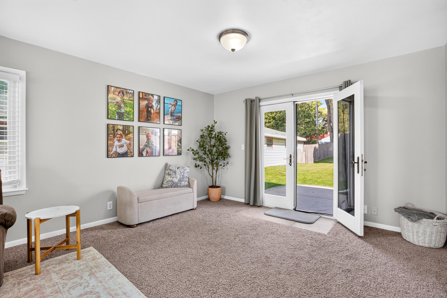
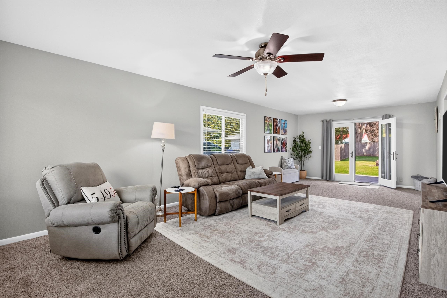
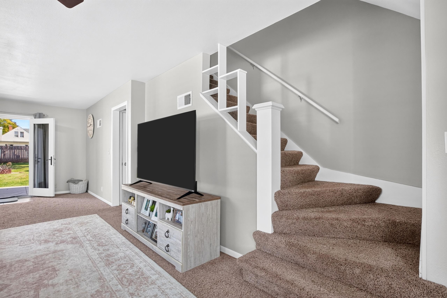
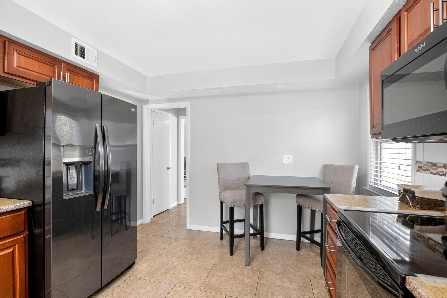
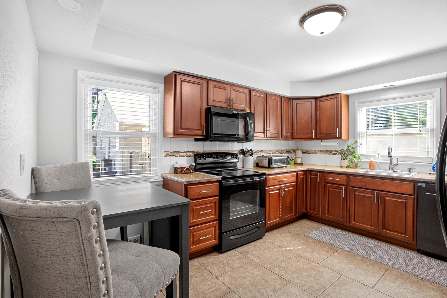
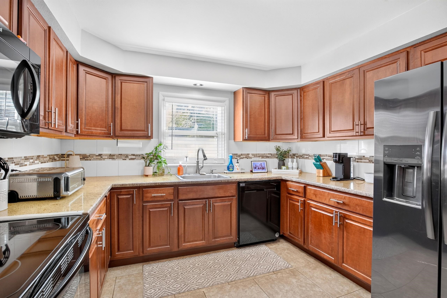
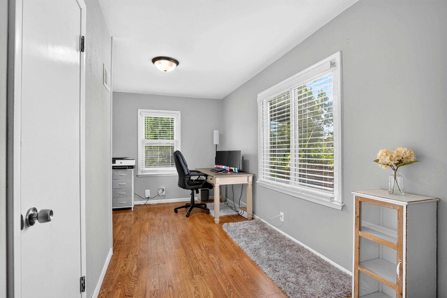
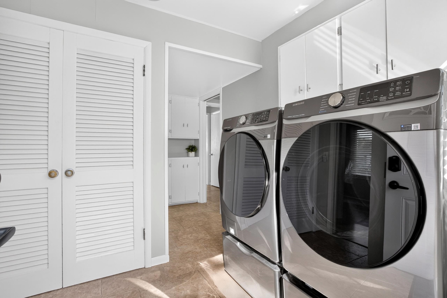
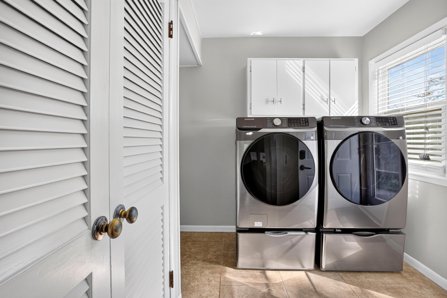
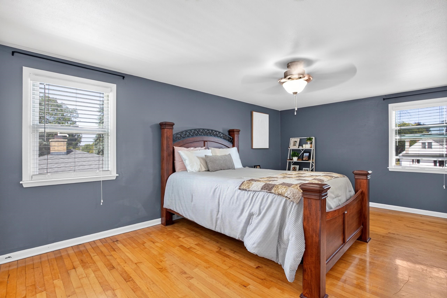
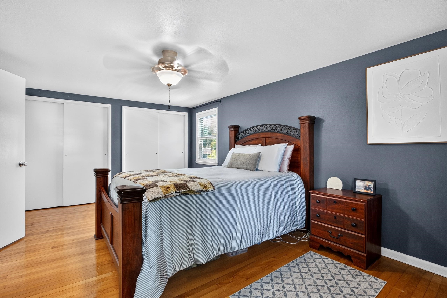
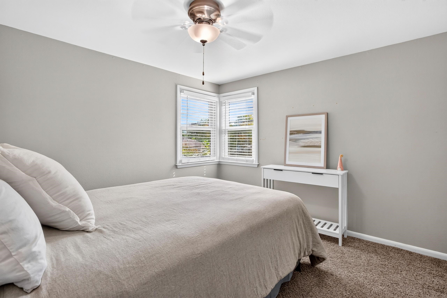
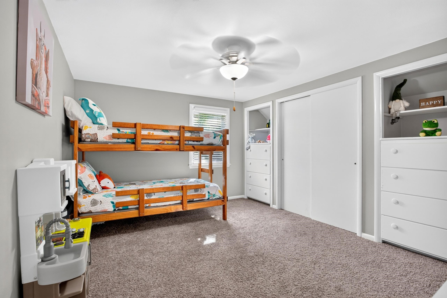
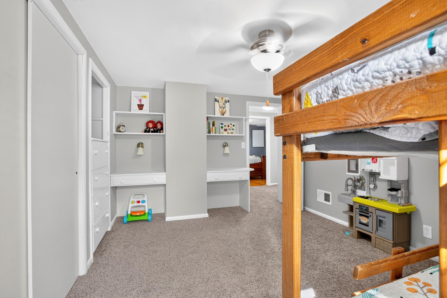
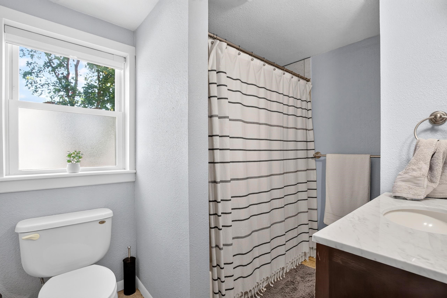
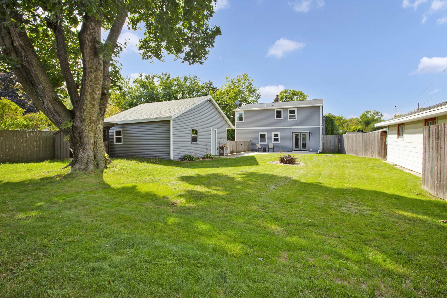
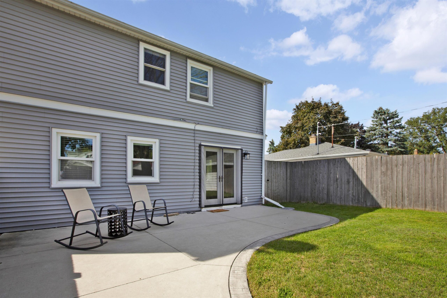
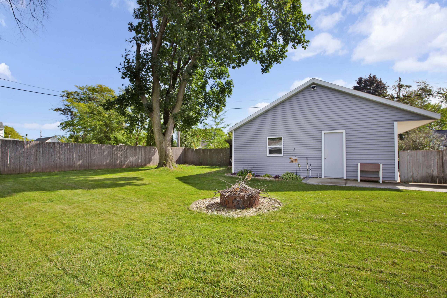
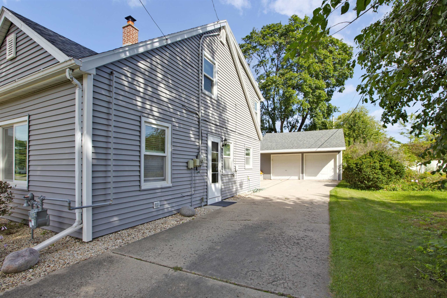
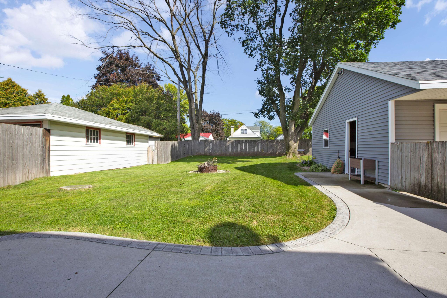
Charming Cape Cod style home in desirable SE Neenah location. As you enter the home you are greeted by a large living room with patio doors that open to the expansive backyard making for a bright and airy feel. The large kitchen is a cooks delight with newer cabinets, tile backsplash and pantry. The laundry room has new washer/dryer and leads to the main floor bedroom which can also be used as an office/den. There is ample attic space and large closets for storage Enjoy evenings in the backyard with a newer patio and fenced yard. Two car garage and a wood shed add to the features of this home. Ideal location close to the boat launch, Neenah pool and Riverside Park. Come see all this home has to offer in a prime location. Seller requests 48 hours for binding acceptance.
Get a detailed Home Value Estimate Based on Current Market Trends/Get a Detailed Estimate Based on Current Market Conditions Impacting Your Home's Value
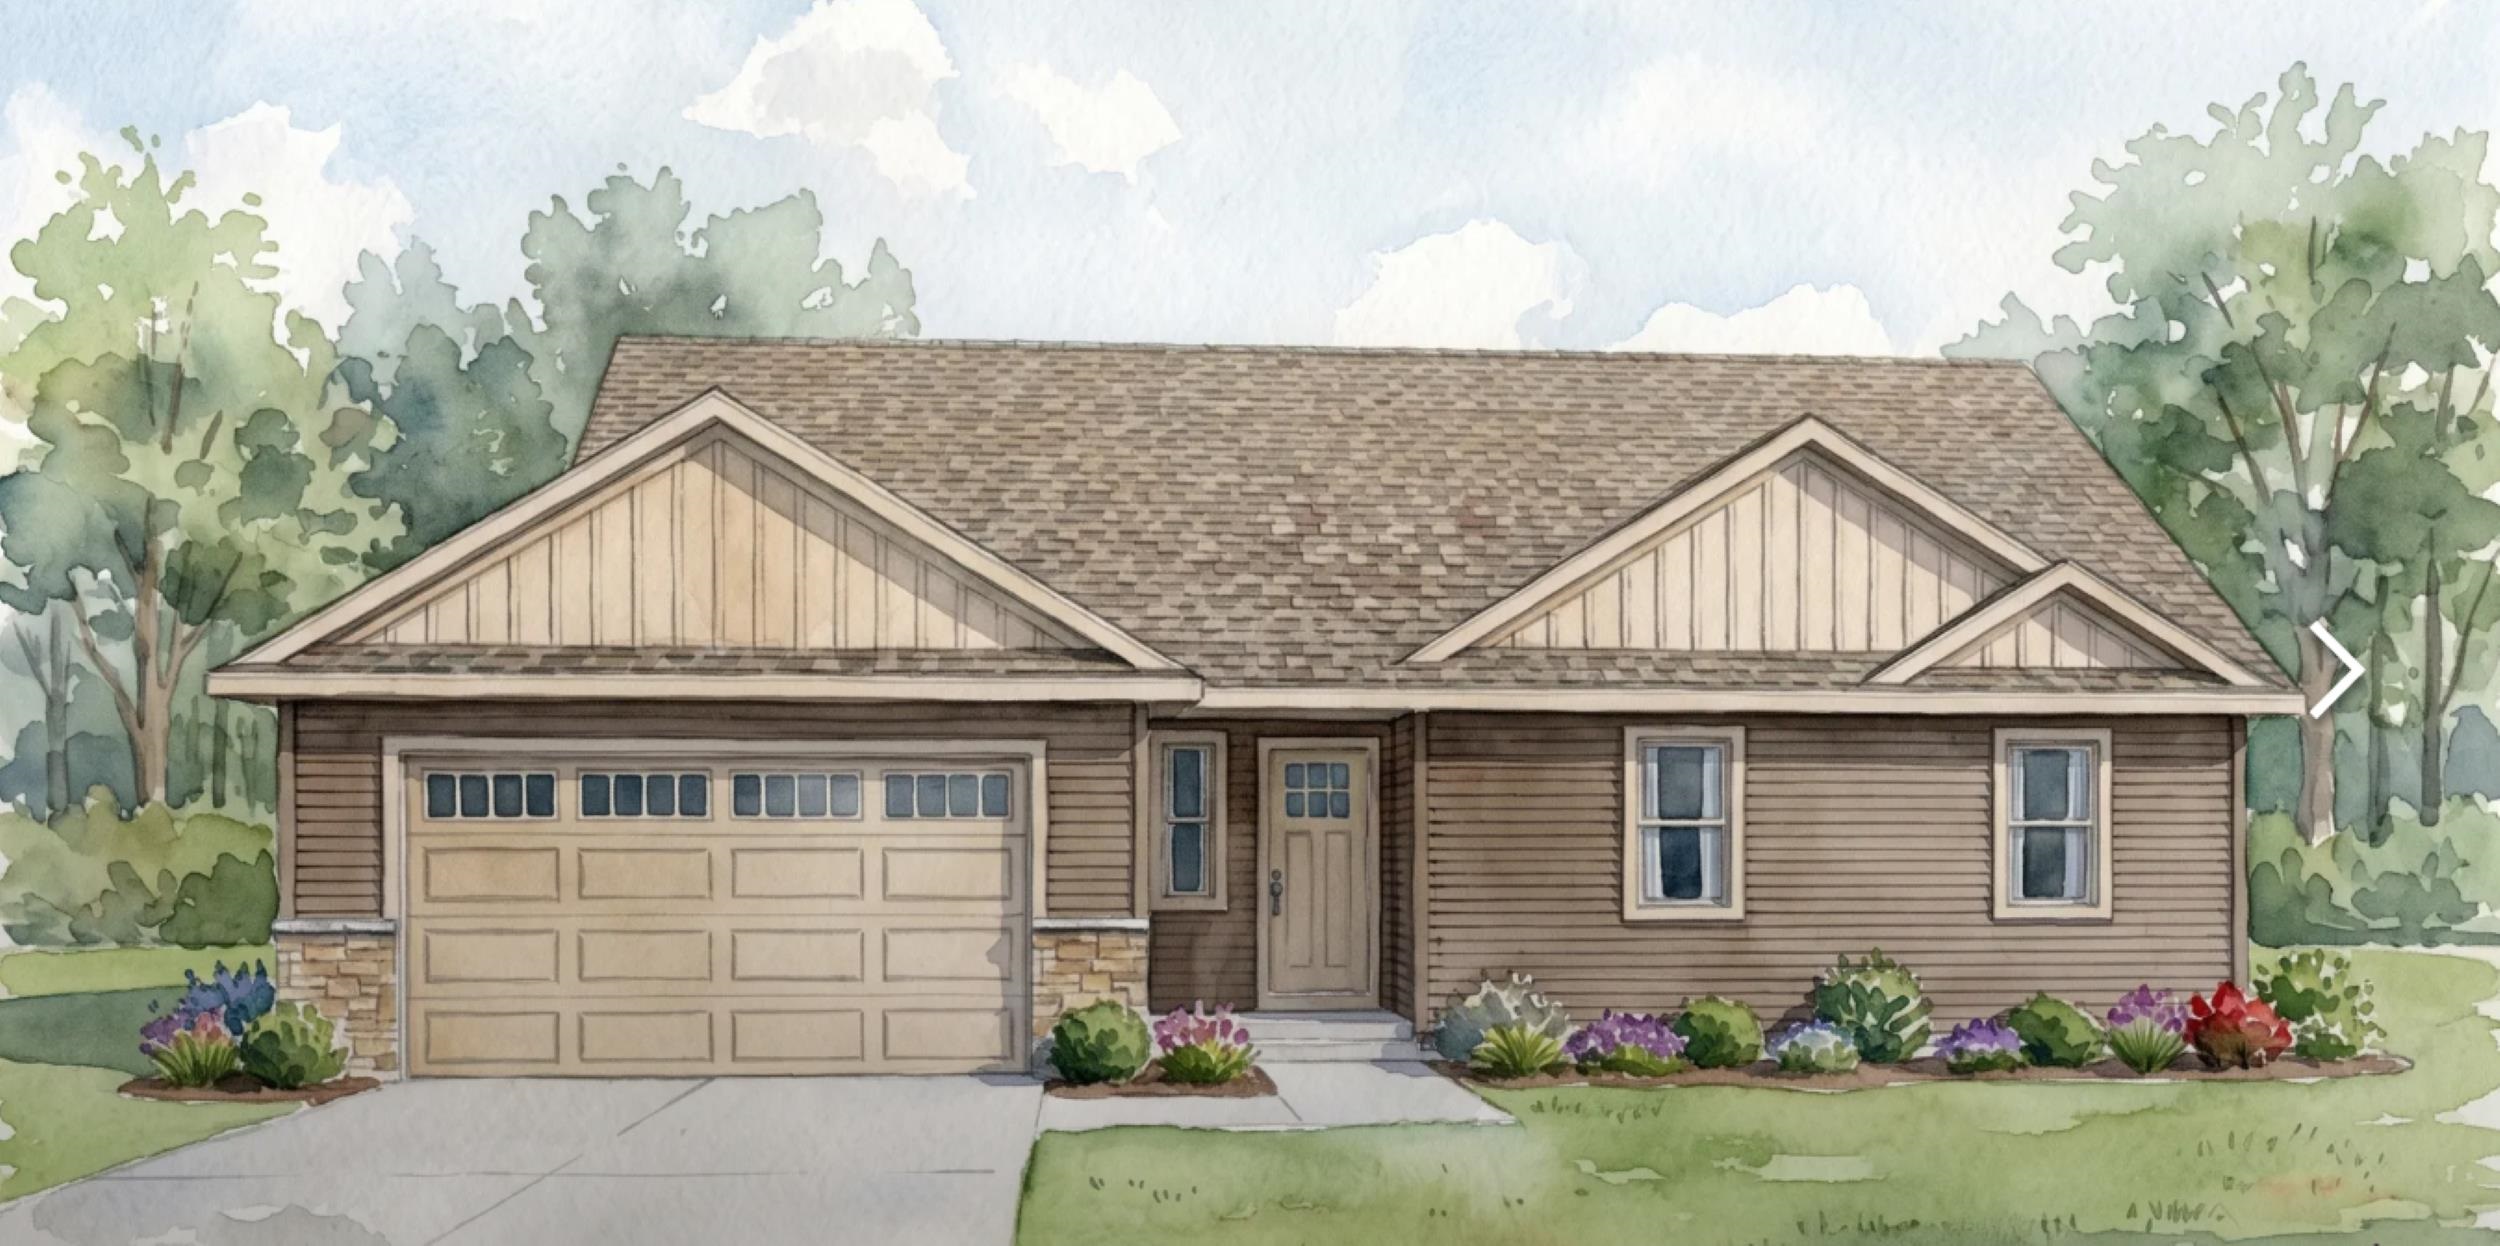
 |2
|2 |1680 sqft
Adashun Jones, Inc.
Provided by: First Weber, Inc.
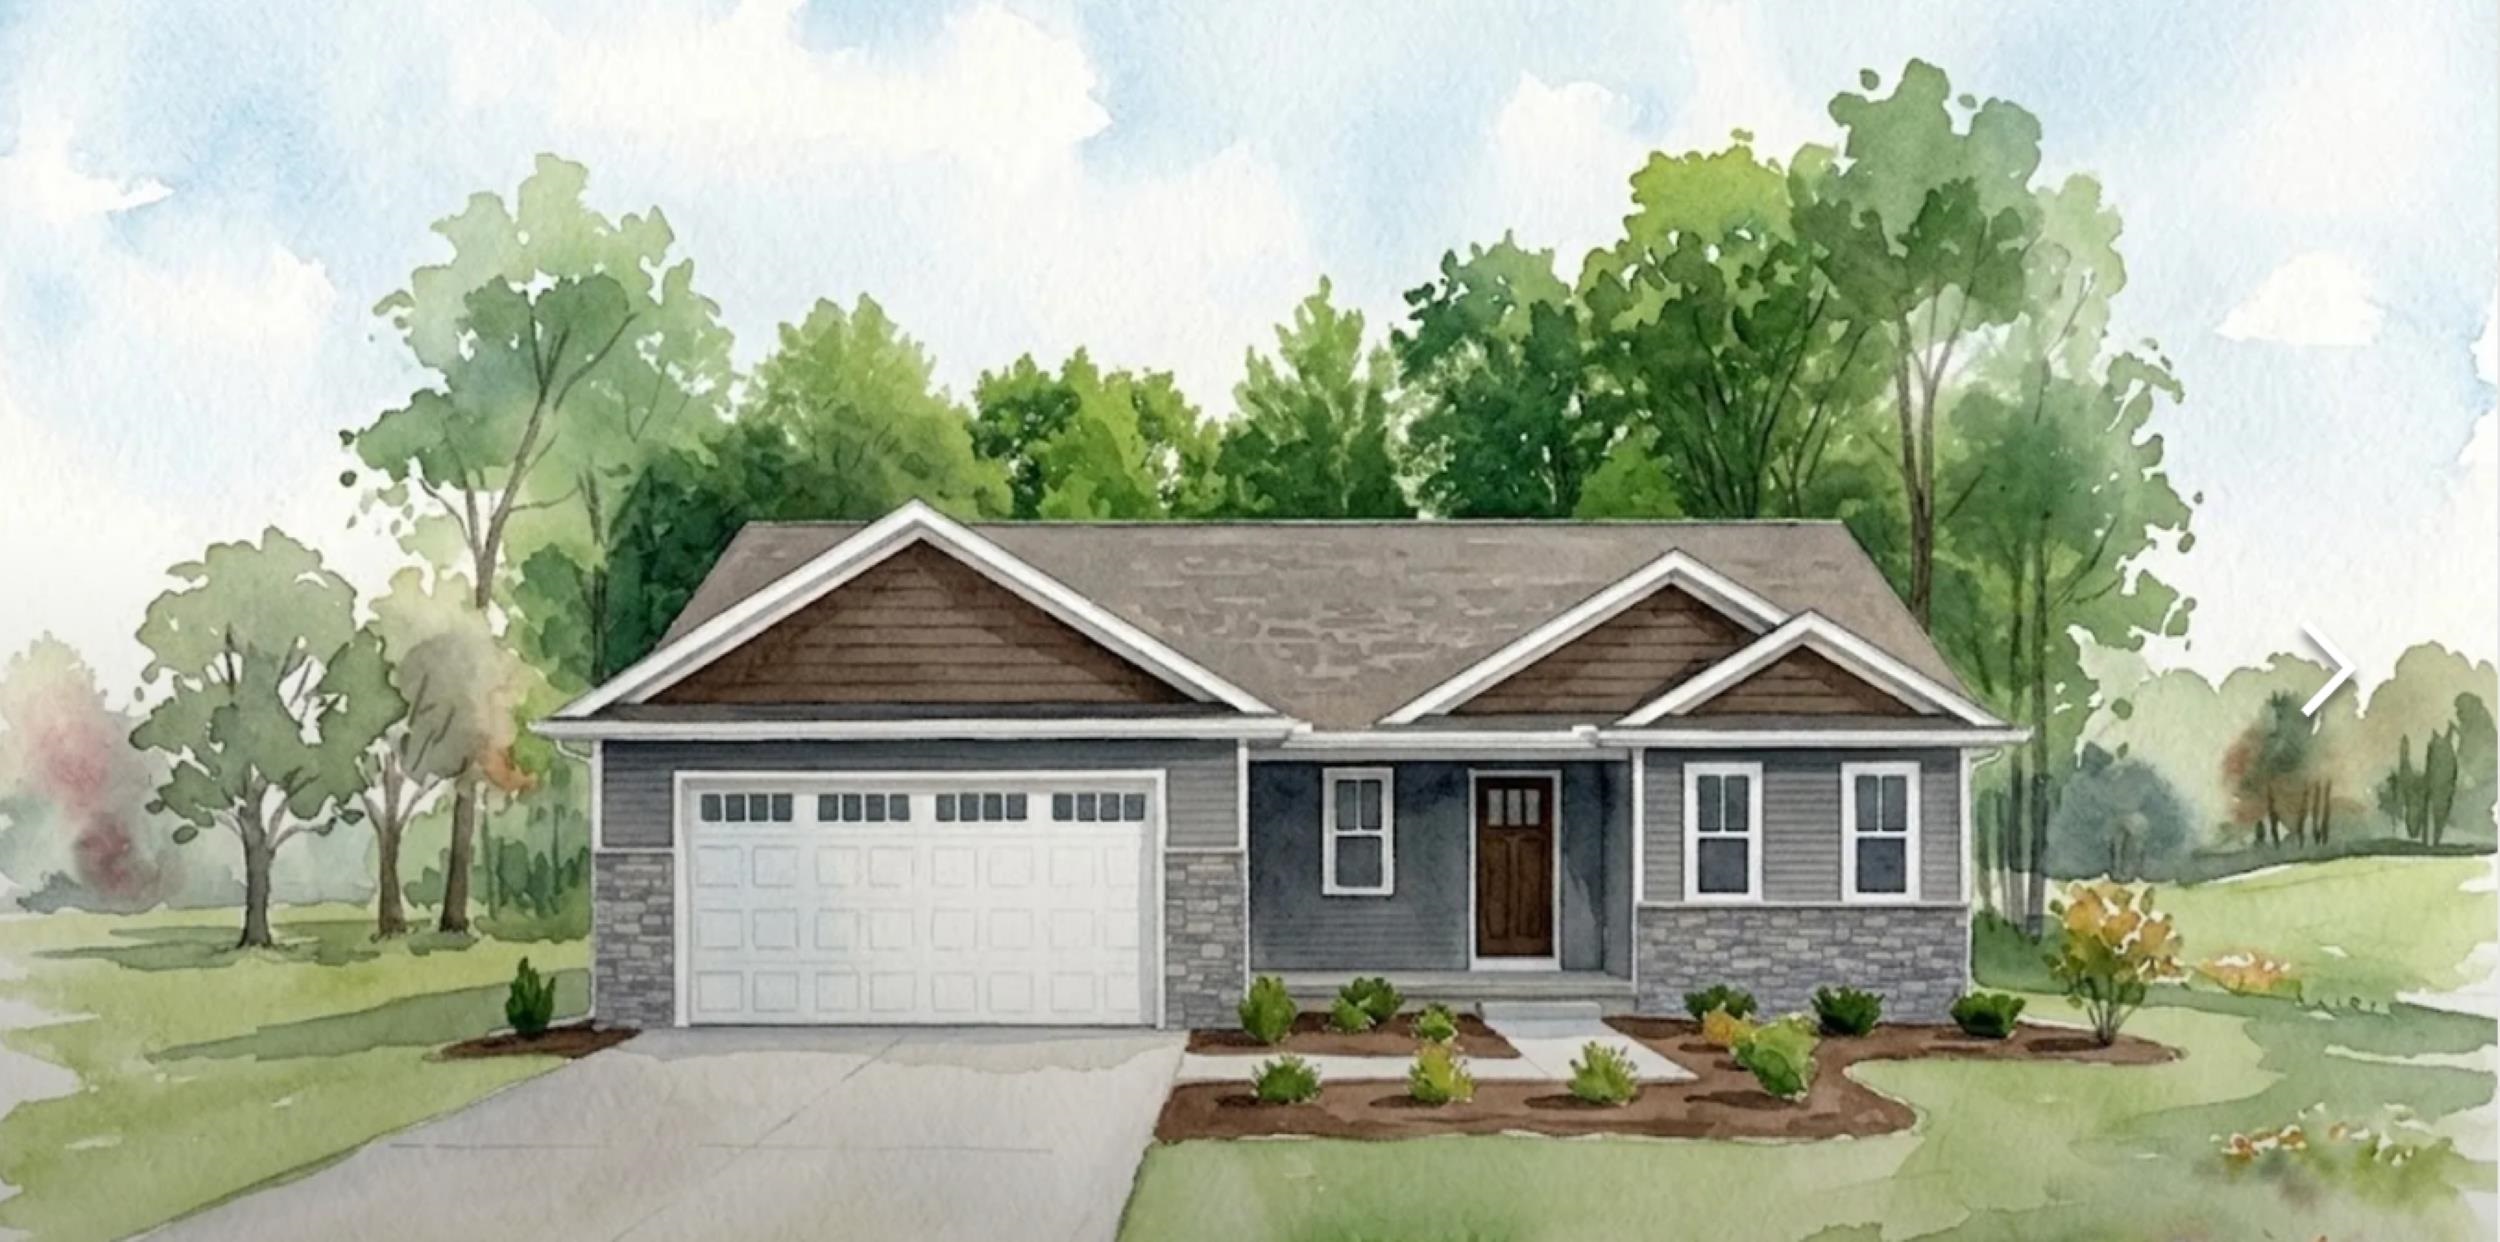
 |2|1379 sqft
Adashun Jones, Inc.
Provided by: Score Realty Group, LLC
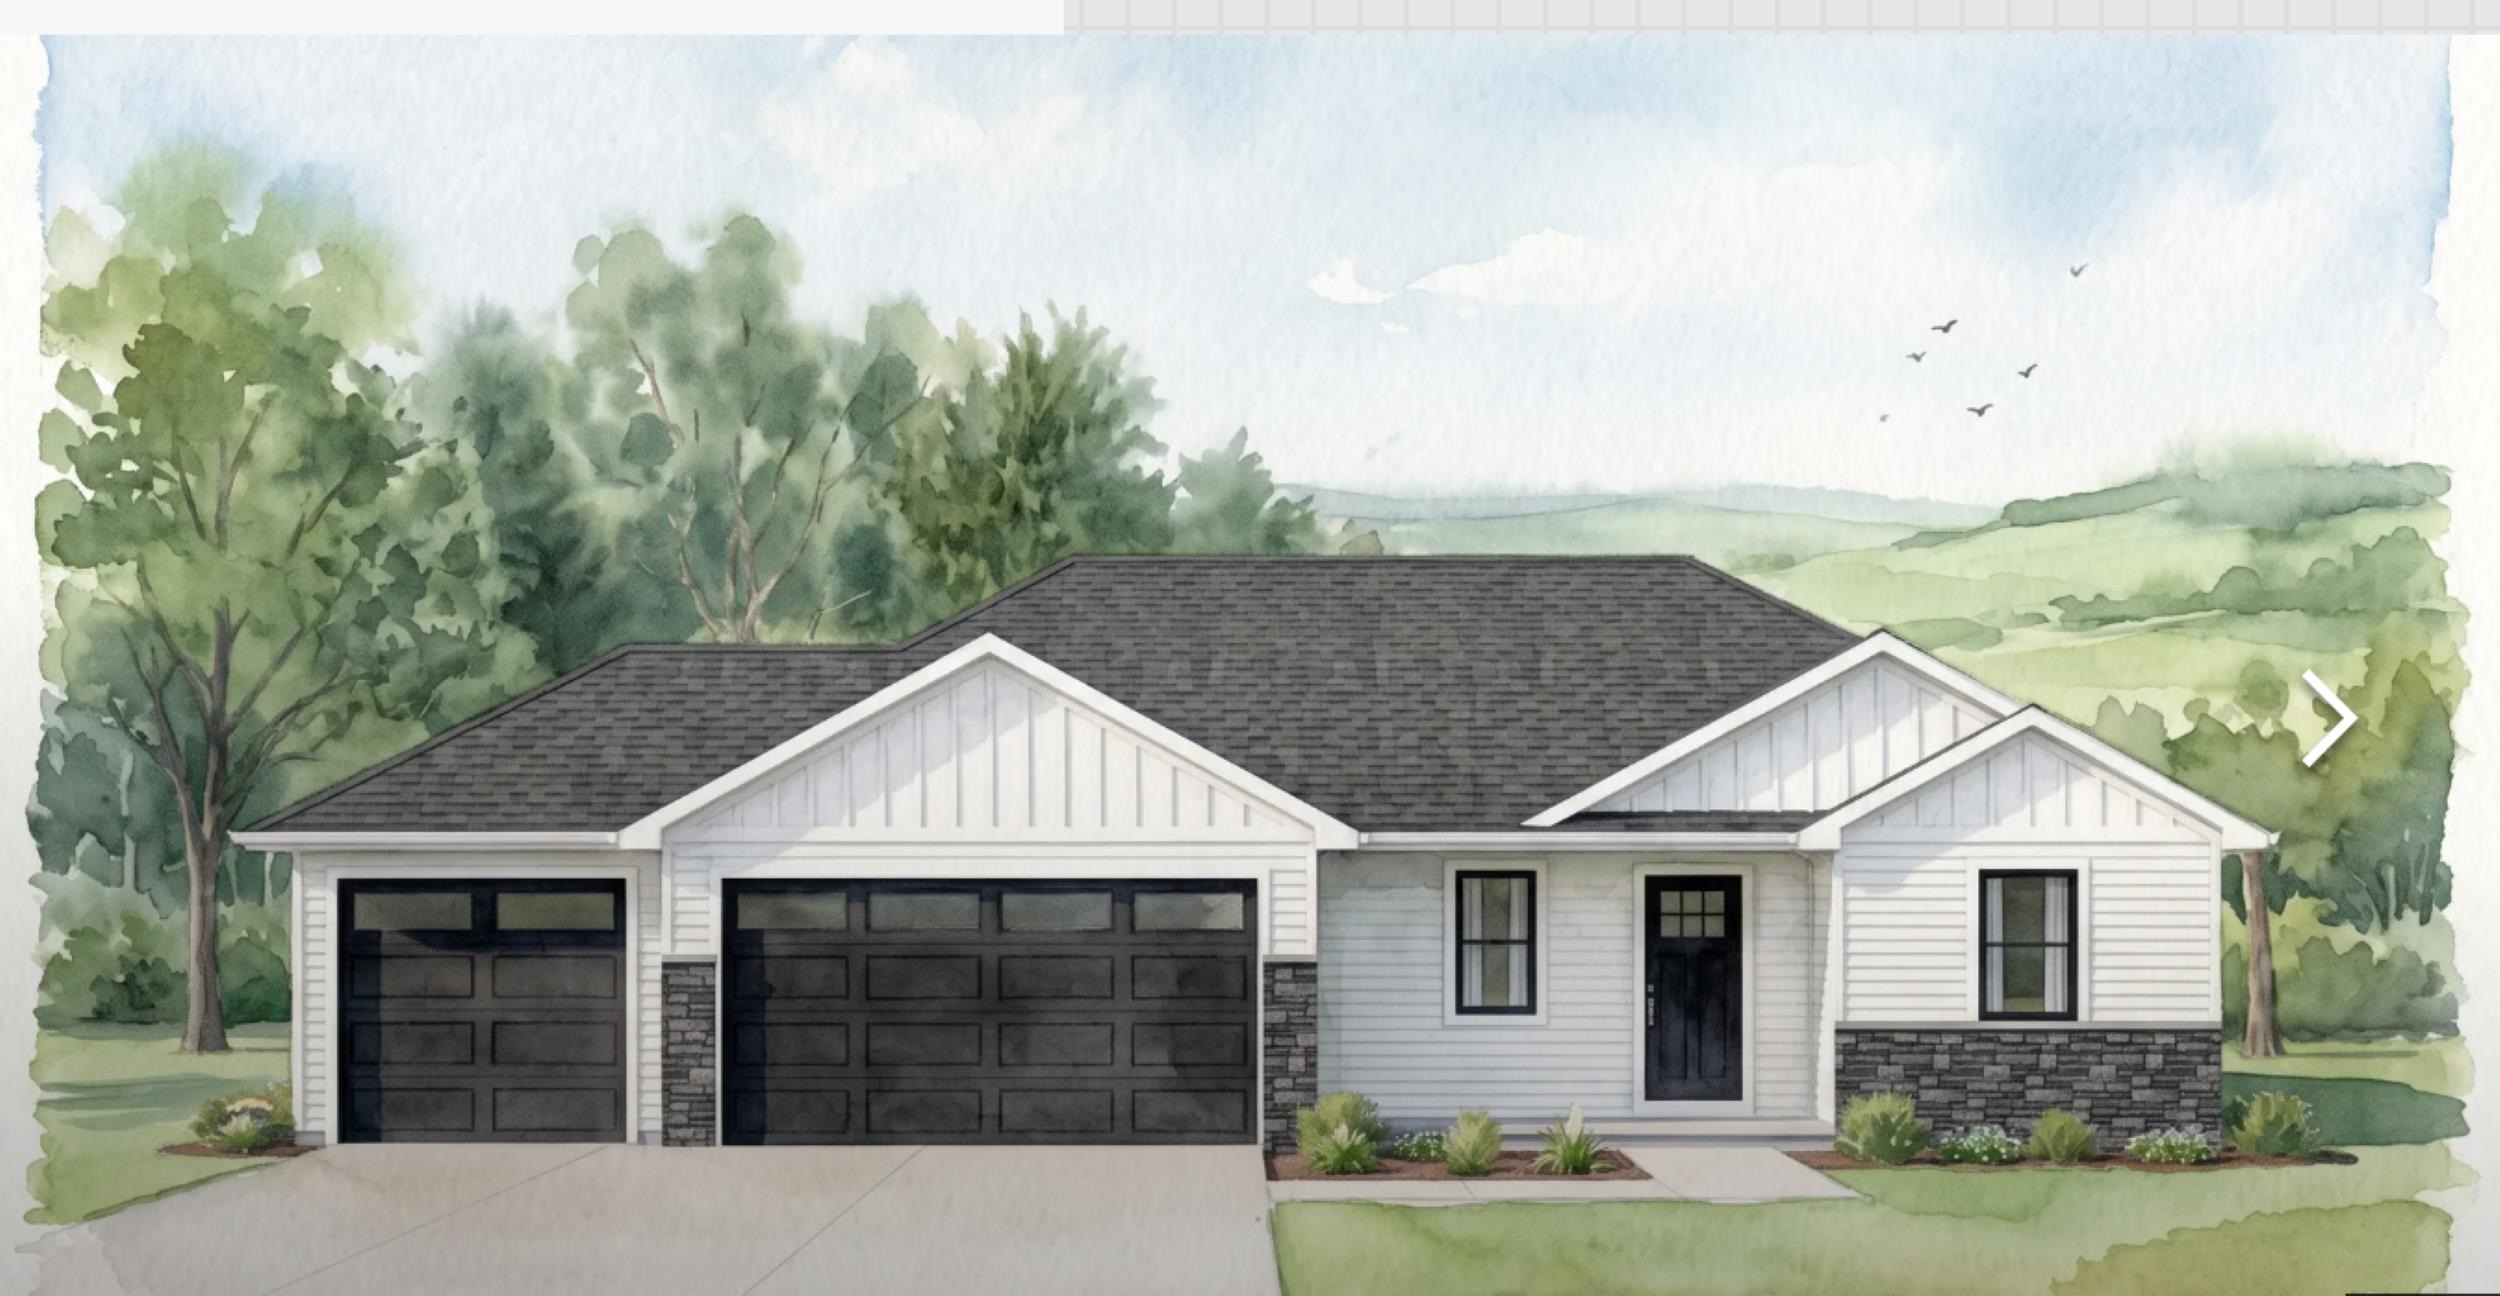
 |2|1328 sqft
Adashun Jones, Inc.
Provided by: Score Realty Group, LLC
 |2|1328 sqft
Adashun Jones, Inc.
Provided by: Score Realty Group, LLC
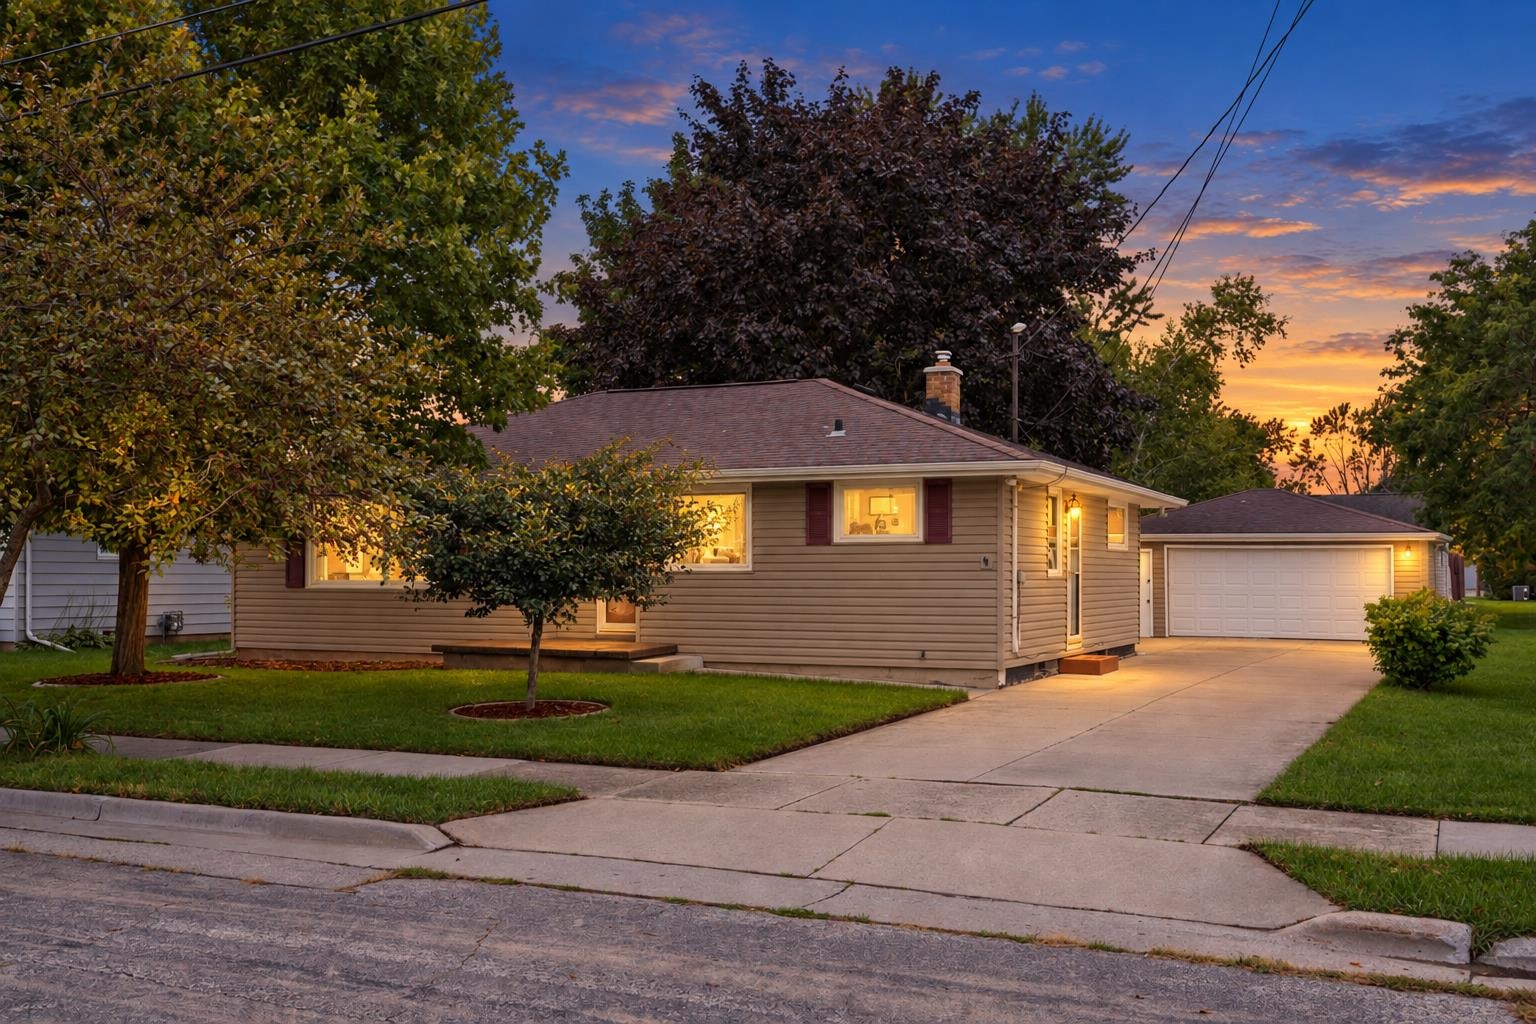 |2|1590 sqft
Adashun Jones, Inc.
Provided by: Century 21 Ace Realty
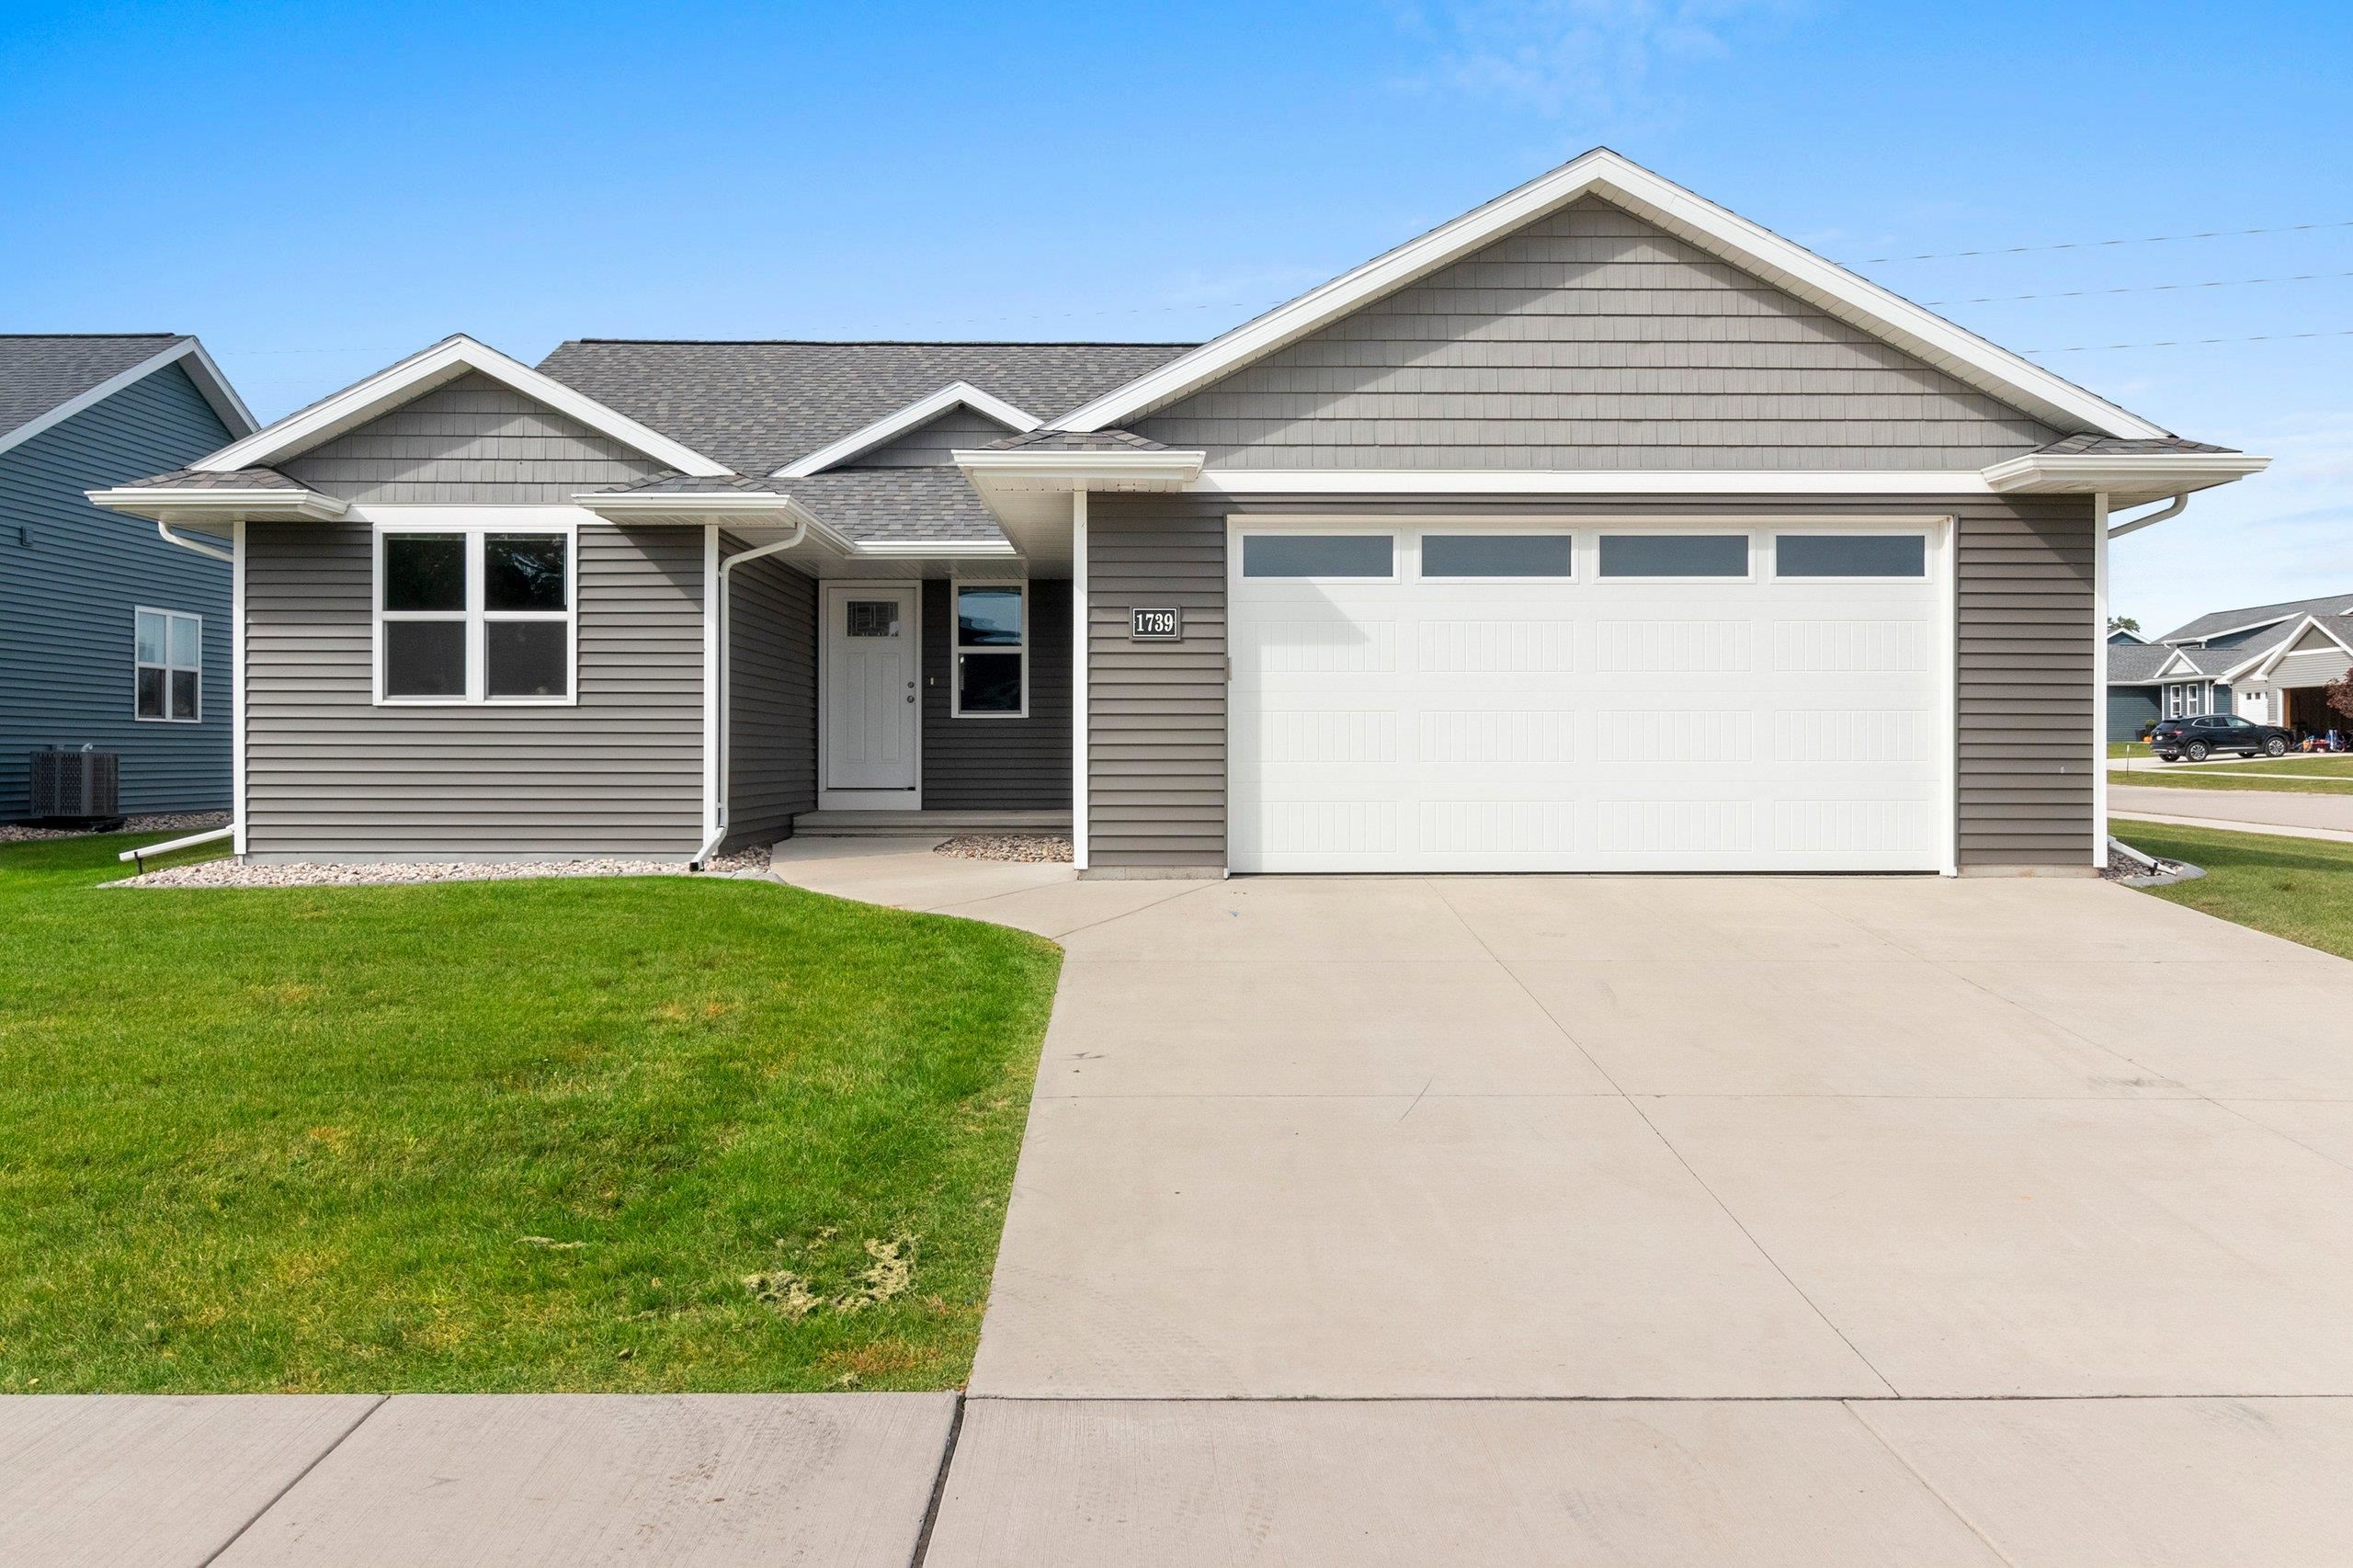 |2|1503 sqft
Adashun Jones, Inc.
Provided by: Score Realty Group, LLC
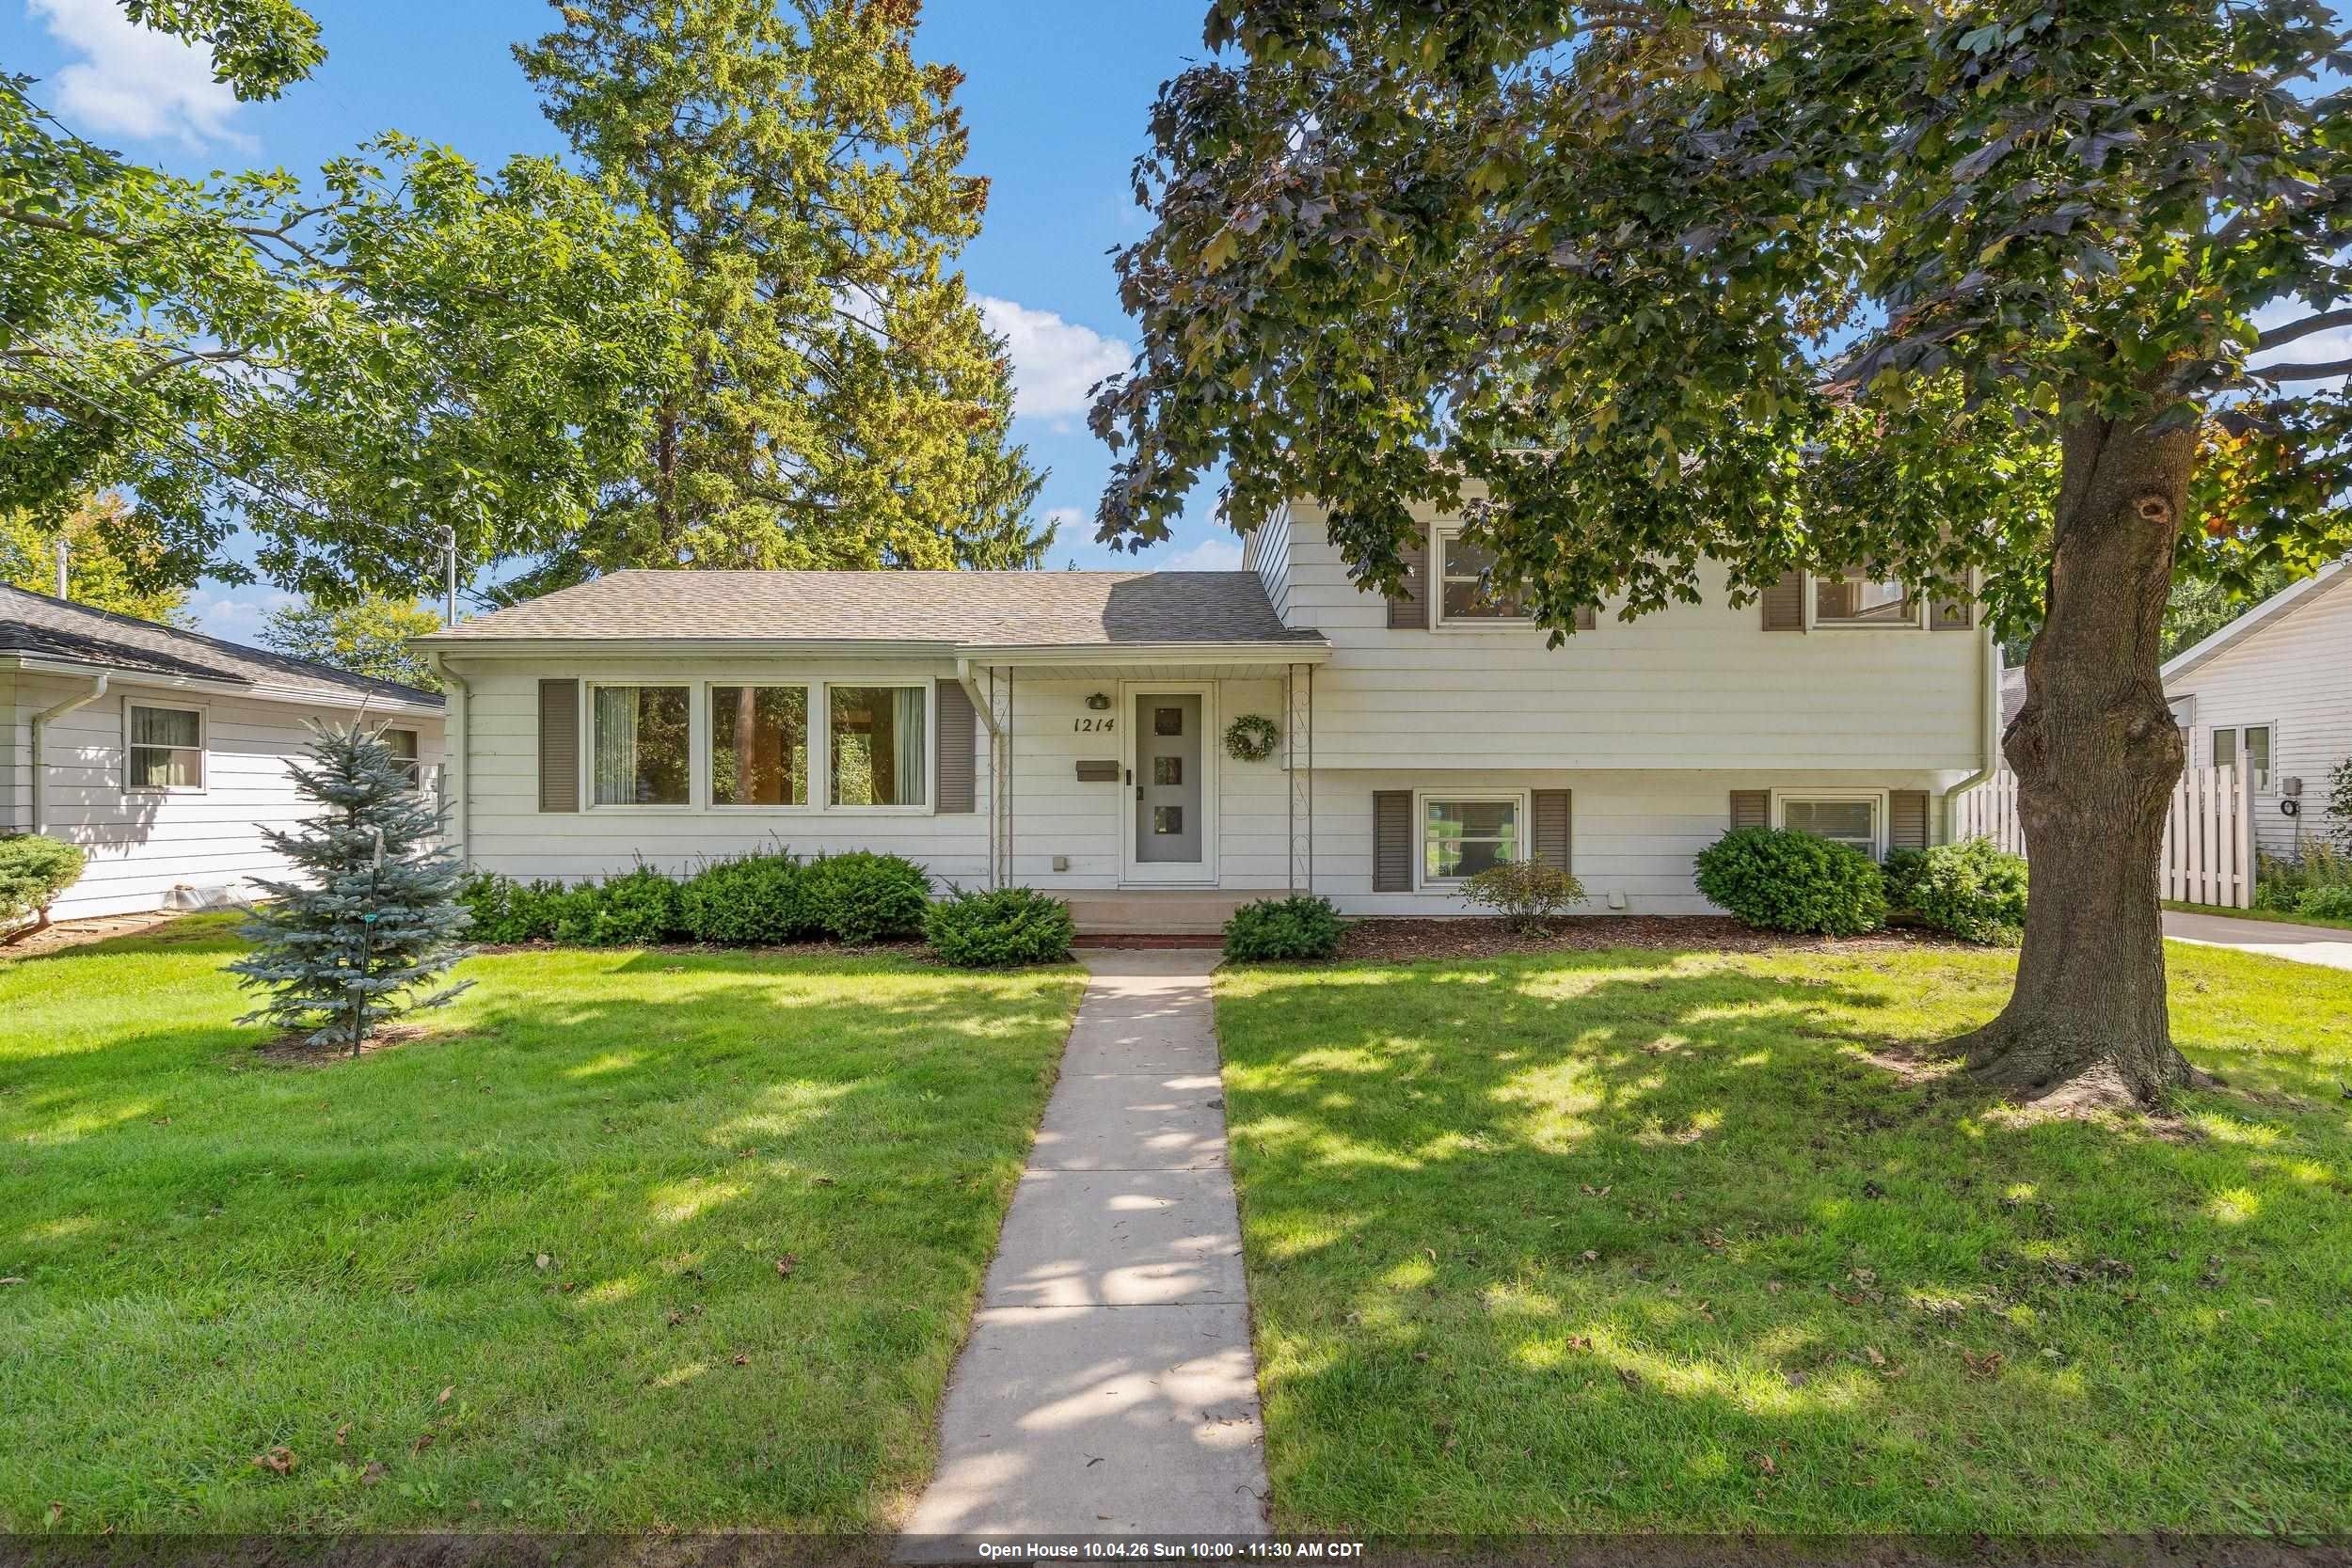 |3|1834 sqft
Adashun Jones, Inc.
Provided by: Century 21 Ace Realty
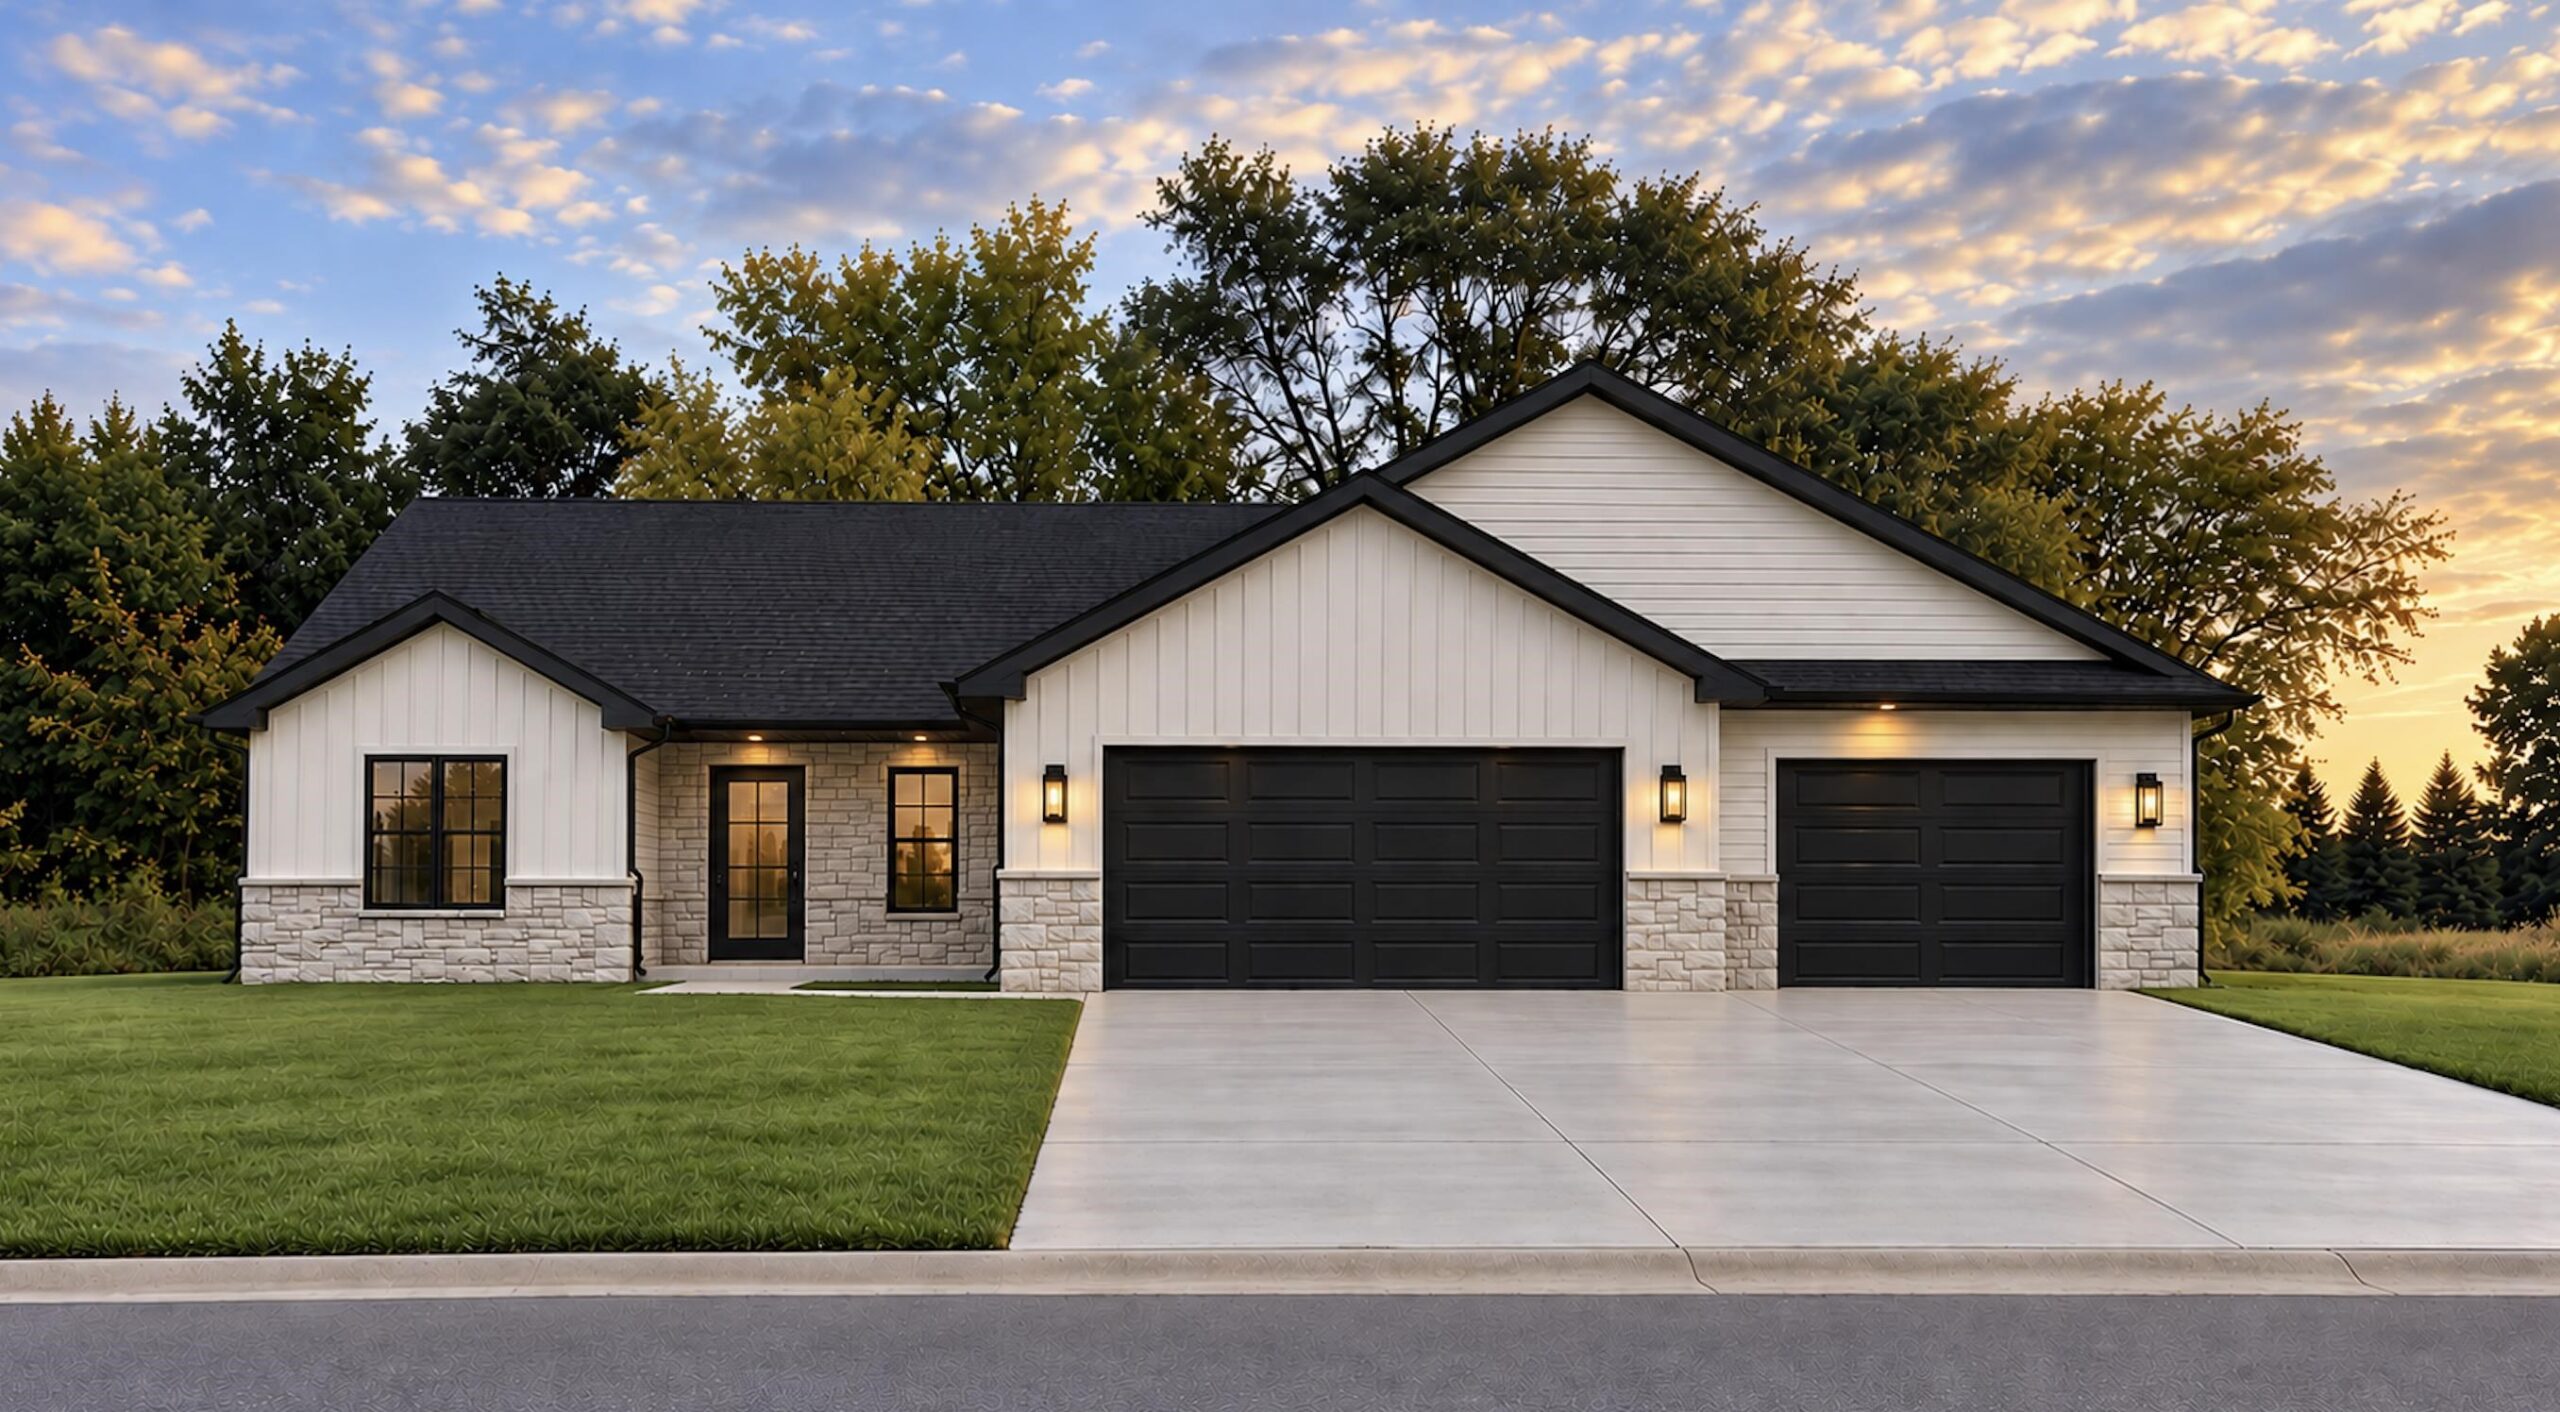 |3|1813 sqft
Adashun Jones, Inc.
Provided by: Berkshire Hathaway HS Fox Cities Realty
 |2|1936 sqft
Adashun Jones, Inc.
Provided by: Century 21 Ace Realty

 Share
Share
 Show more
 Spec Sheet