
 33
33  Return to listing
$169,900
2 Beds
1 Bath
1,597 Sq. Ft.
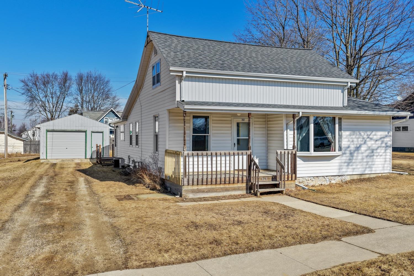
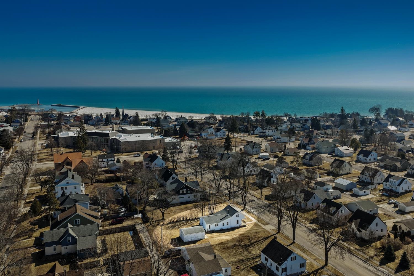
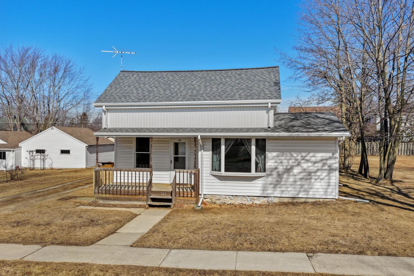
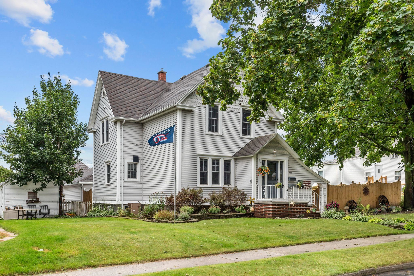
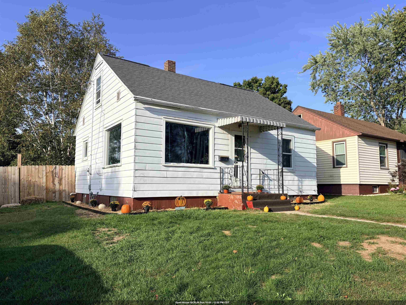
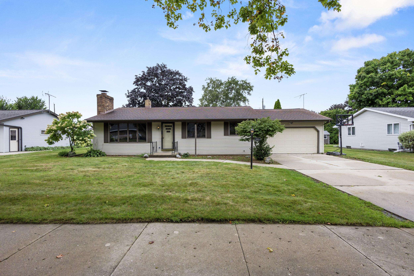
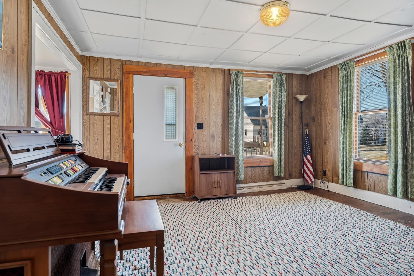
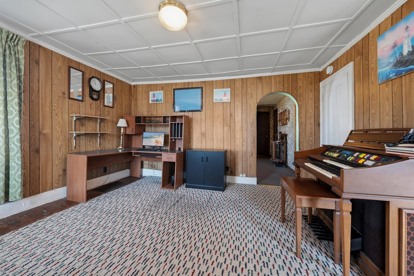
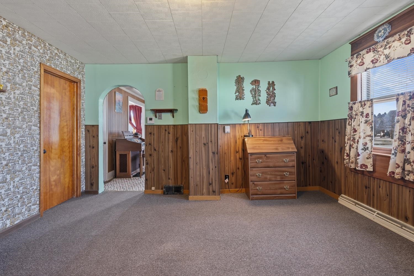
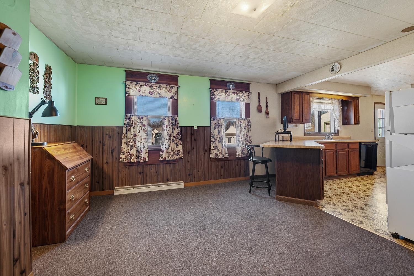
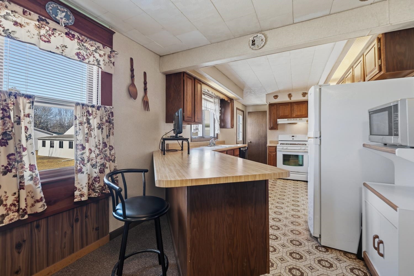
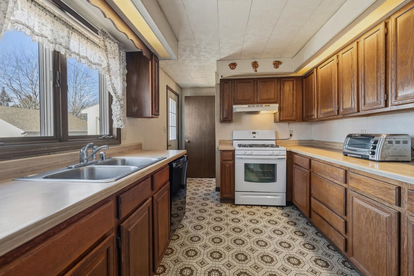
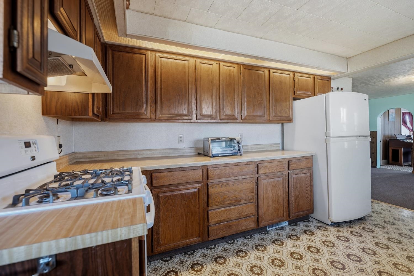
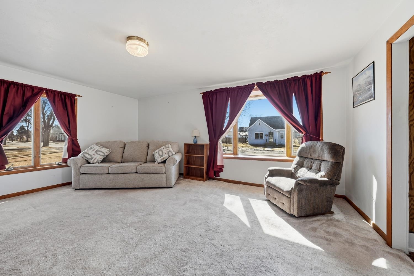
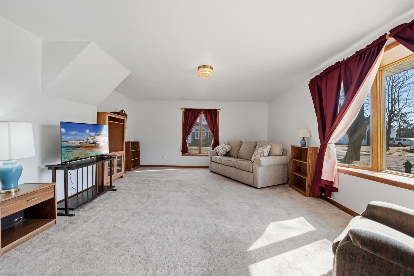

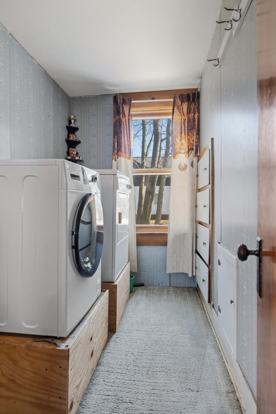
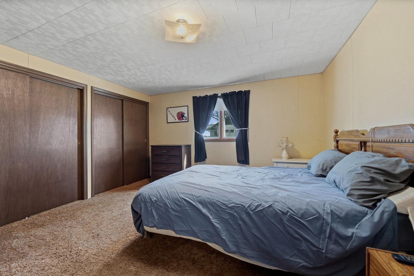
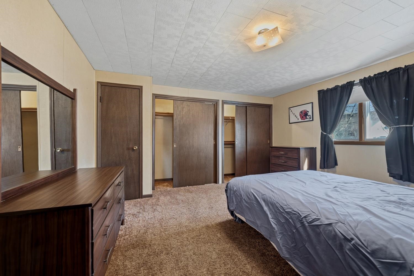
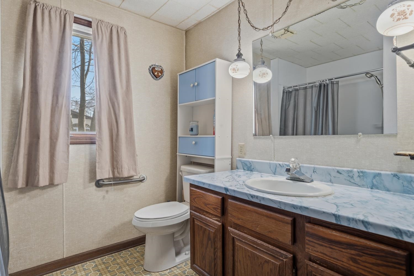
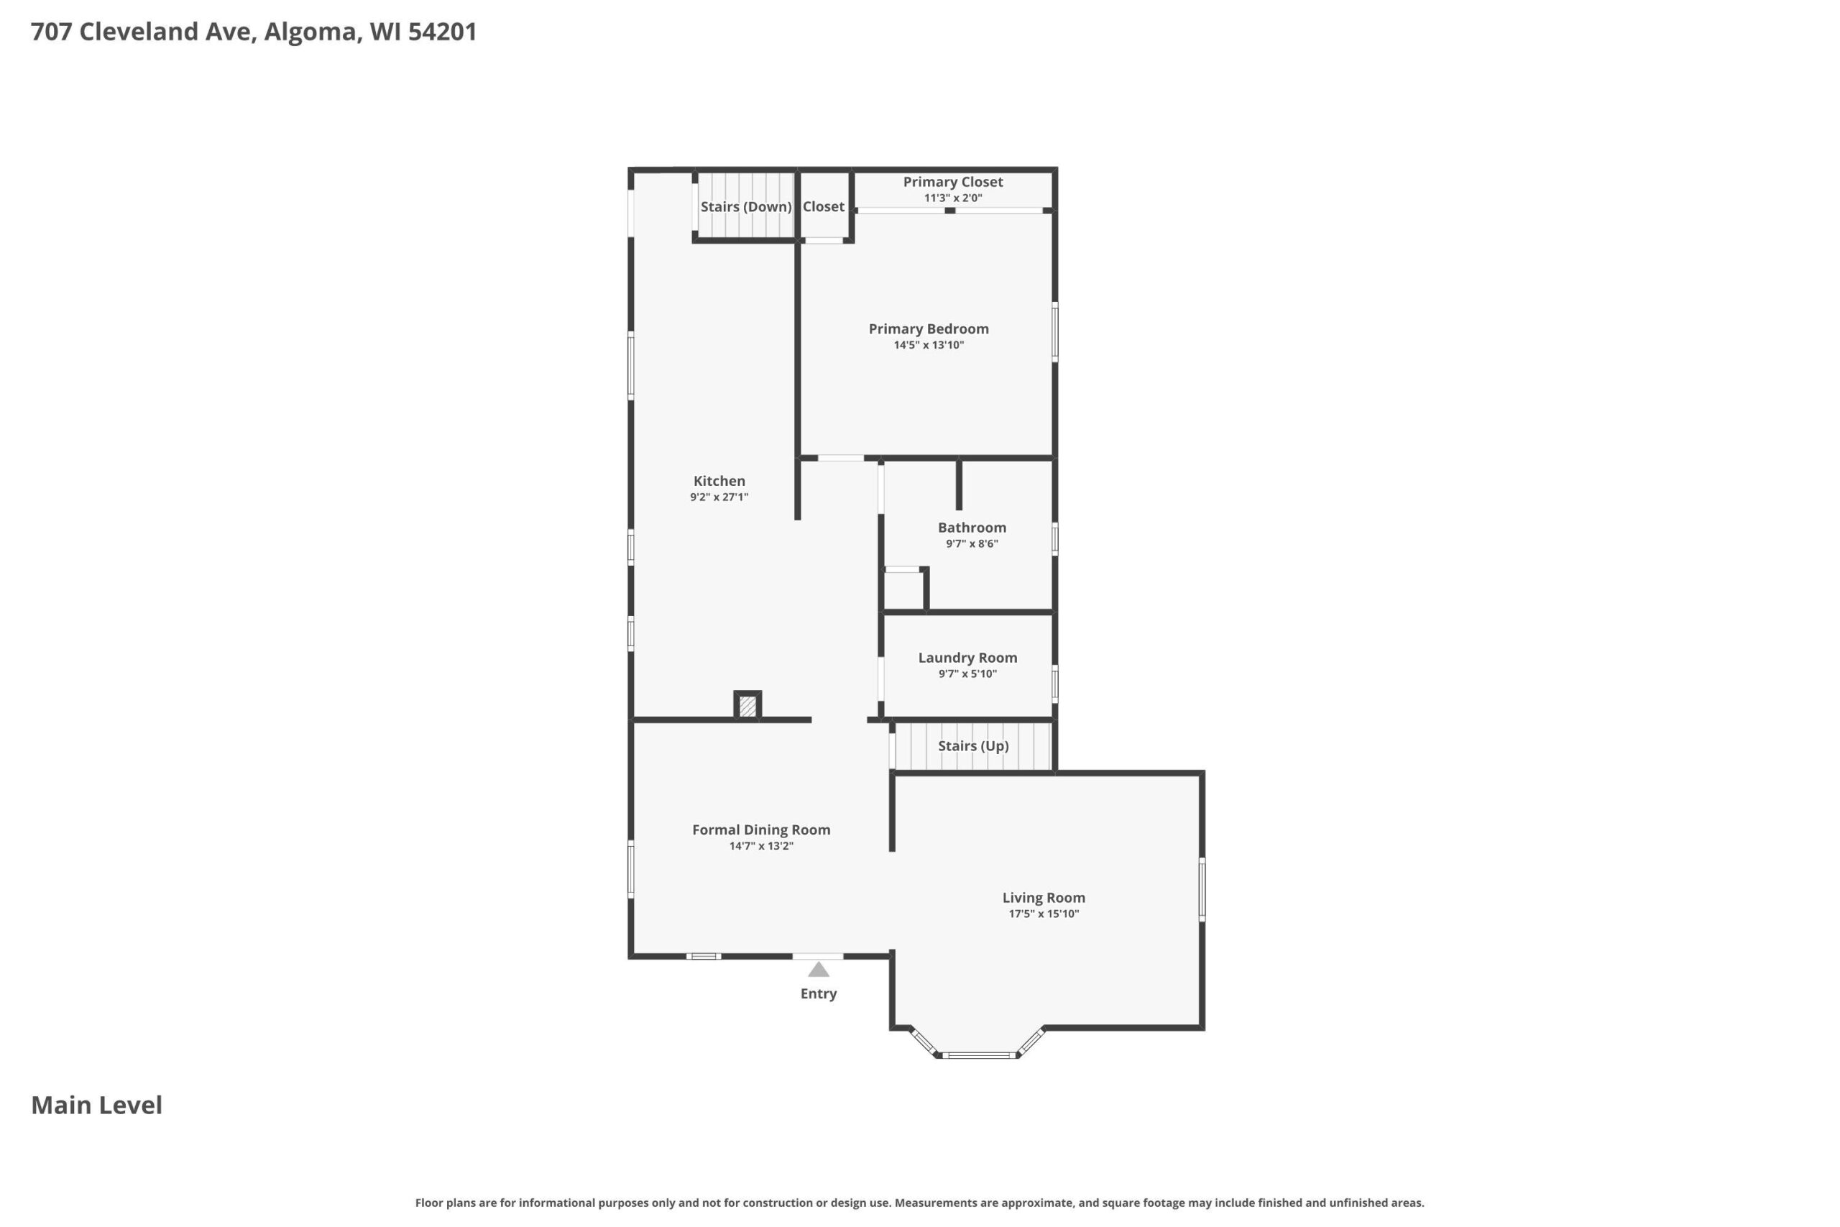
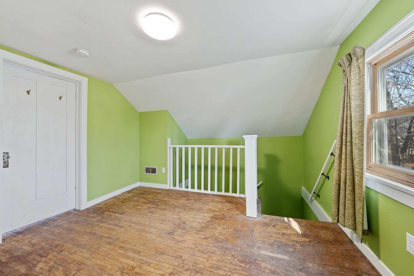
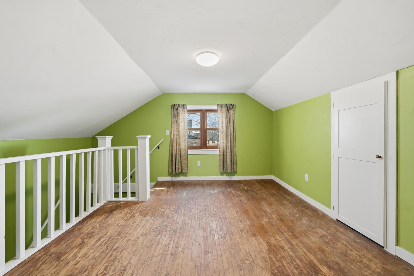
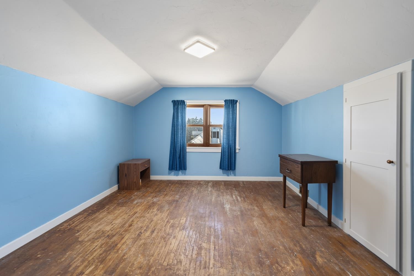
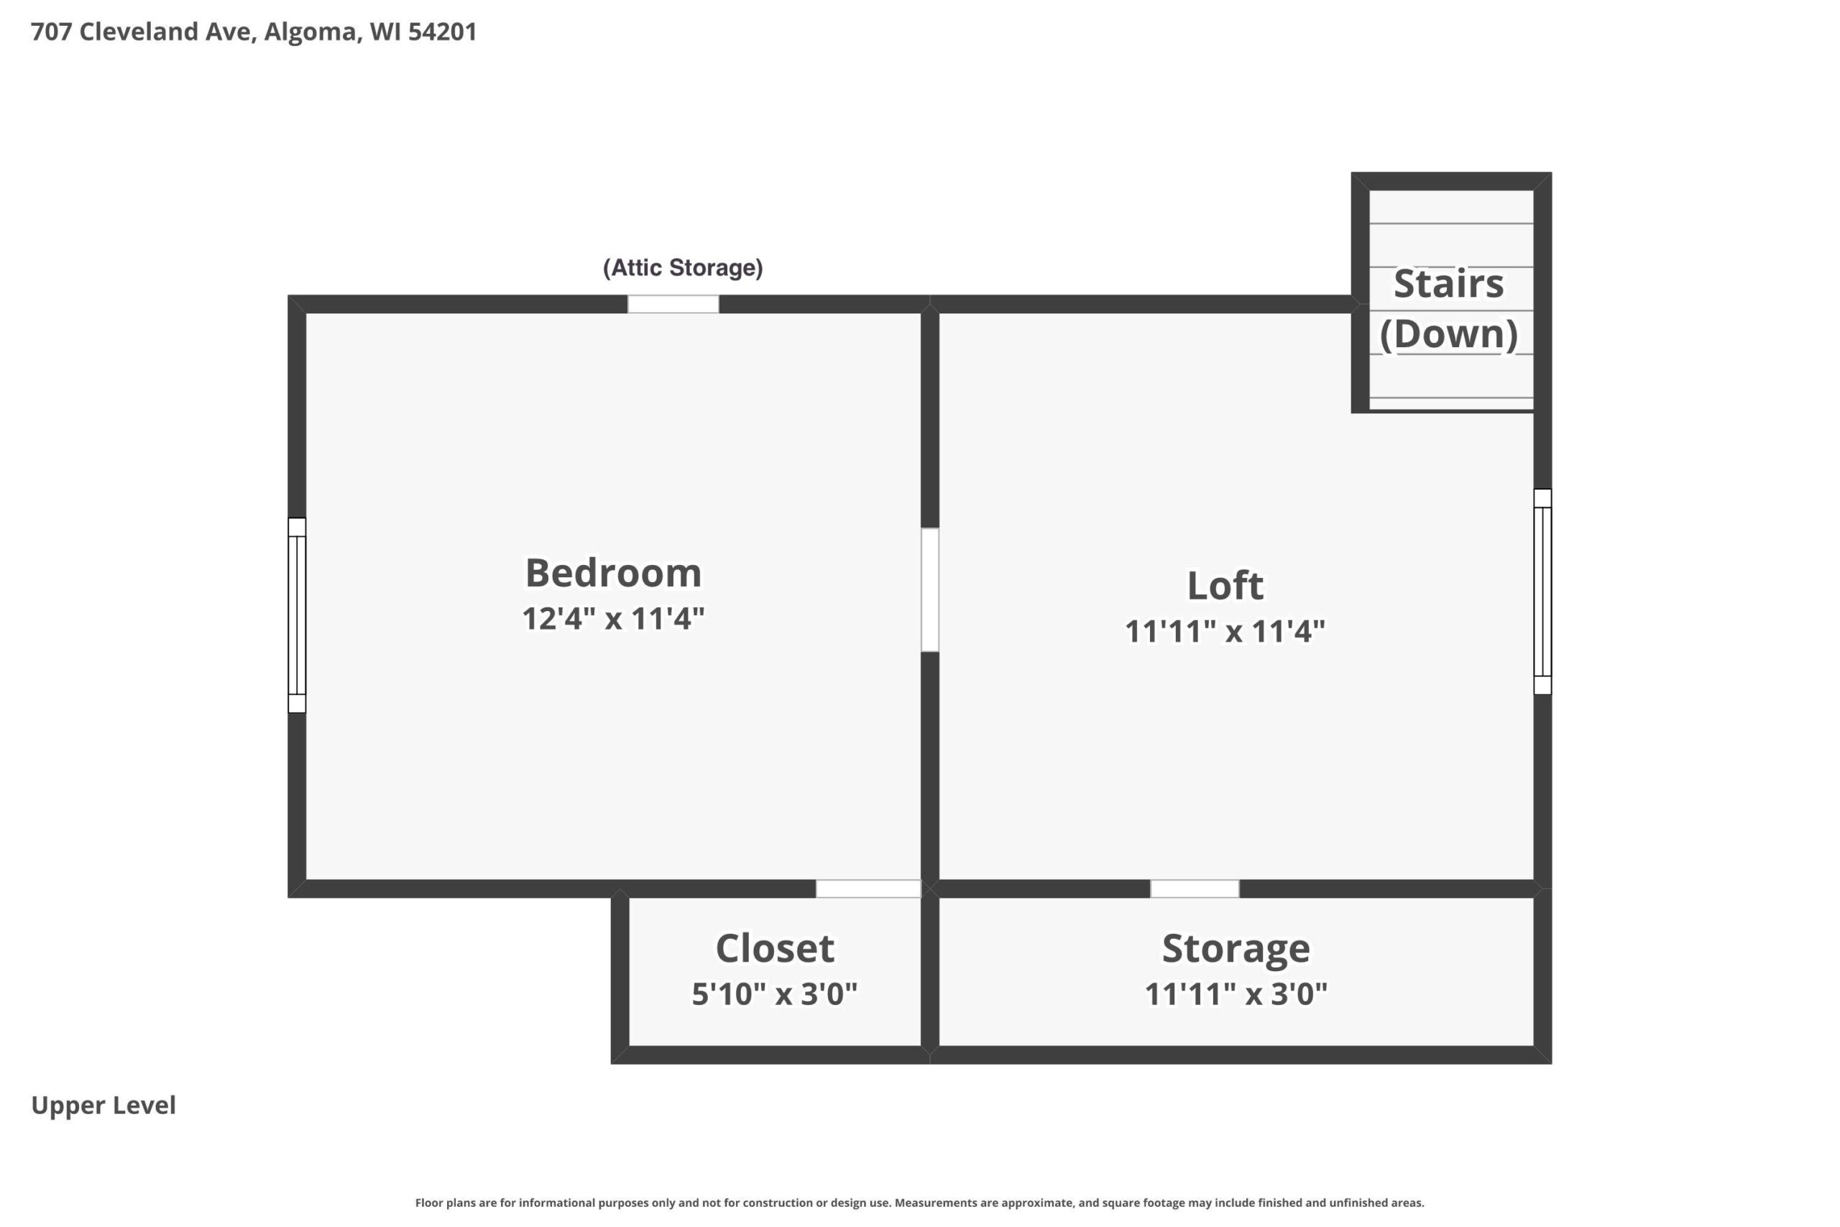
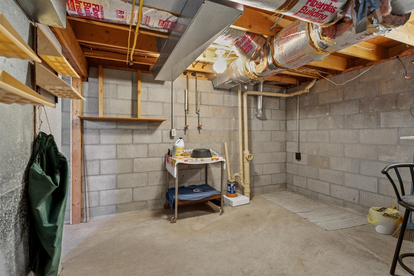
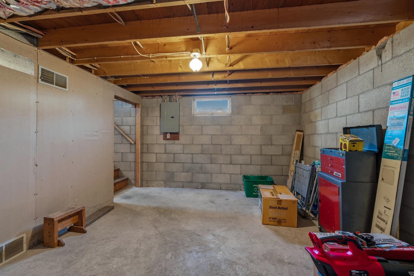
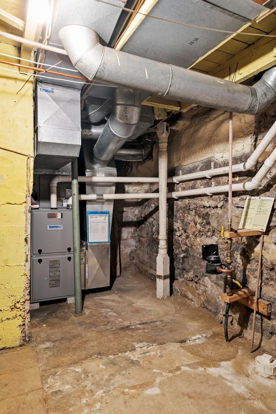
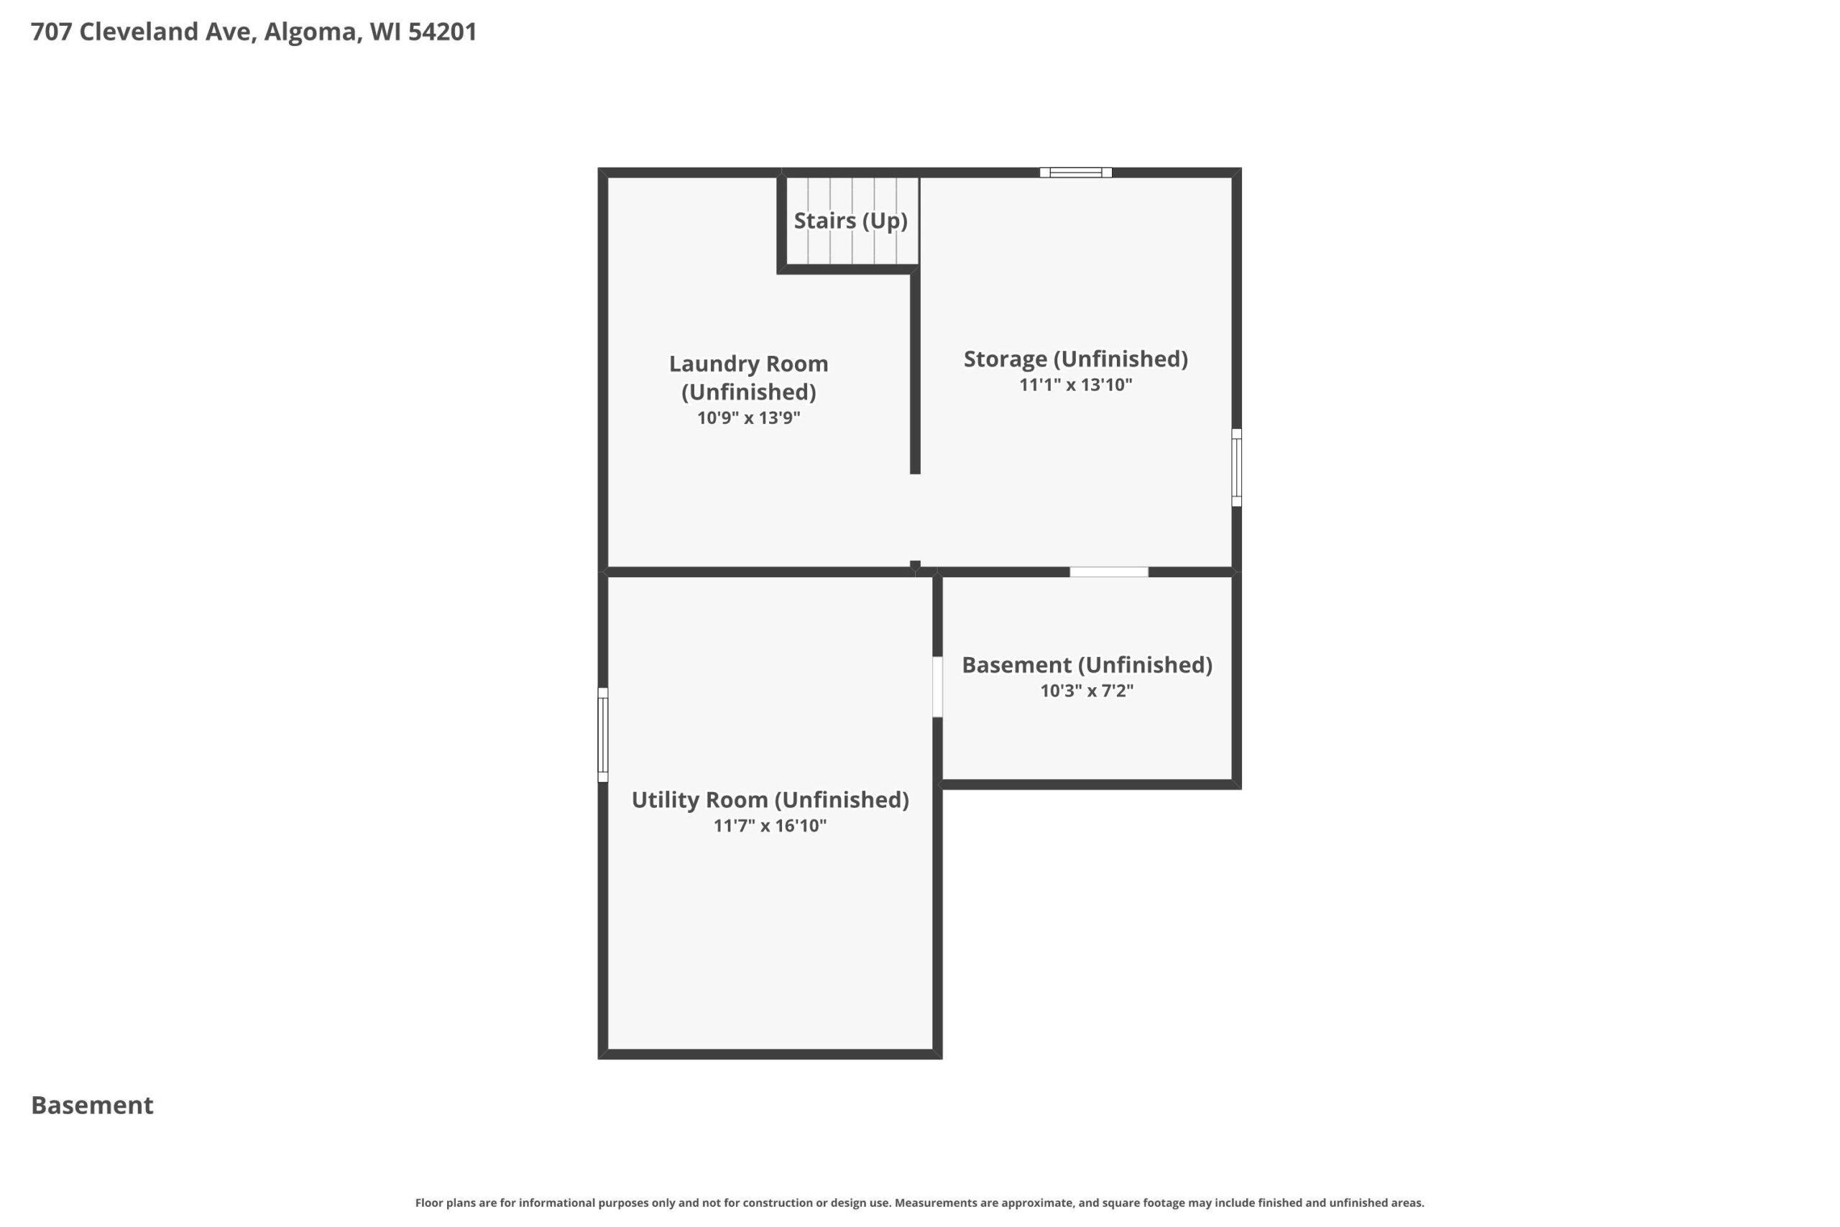

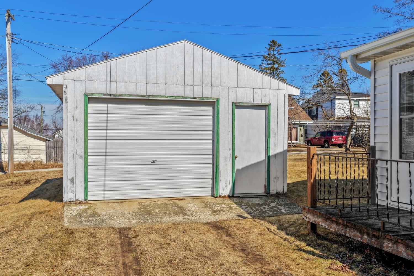
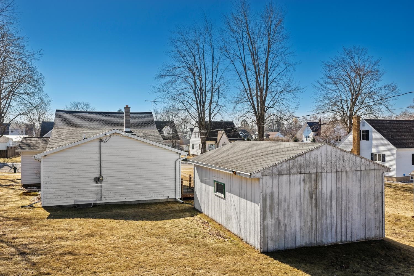
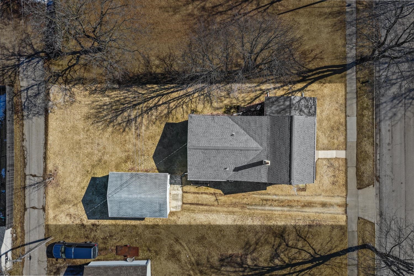
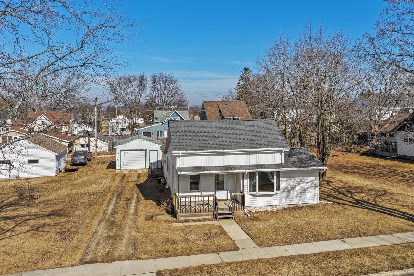
Charming 2BR/1BA 1.5 story home features a large living room w/ bay window, kitchen w/ appliances & snack-counter, and 1st floor laundry w/ included washer+dryer! Covered porch enters formal dining space flanked by the bright living room. Arch doorway leads to dinette & kitchen w/ ample cabinetry. Primary bedroom boasts triple closets! Full bath on main-floor w/ large low-step shower. Upper level clad in cheery color offers a 2nd bedroom & loft/lounge space w/ narrow-board hw floors. Tidy basement has a secondary laundry option & clean storage. Central A/C, 1.5 stall garage w/ opener. Home is 1 block from Algoma schools & 2 blocks from Crescent Beach & Boardwalk!
Inclusions:
Stove, refrigerator, washer and dryer
Get a detailed Home Value Estimate Based on Current Market Trends/Get a Detailed Estimate Based on Current Market Conditions Impacting Your Home's Value
 |2
|2 |1680 sqft
Adashun Jones, Inc.
Provided by: Shorewest, Realtors
 |2|1902 sqft
Adashun Jones, Inc.
Provided by: Century 21 Ace Realty
 |3|1919 sqft
Adashun Jones, Inc.
Provided by: Coldwell Banker Real Estate Group
 |2|1952 sqft
Adashun Jones, Inc.
Provided by: Epique Realty
 |2|1600 sqft
Adashun Jones, Inc.
Provided by: Micoley.Com LLC
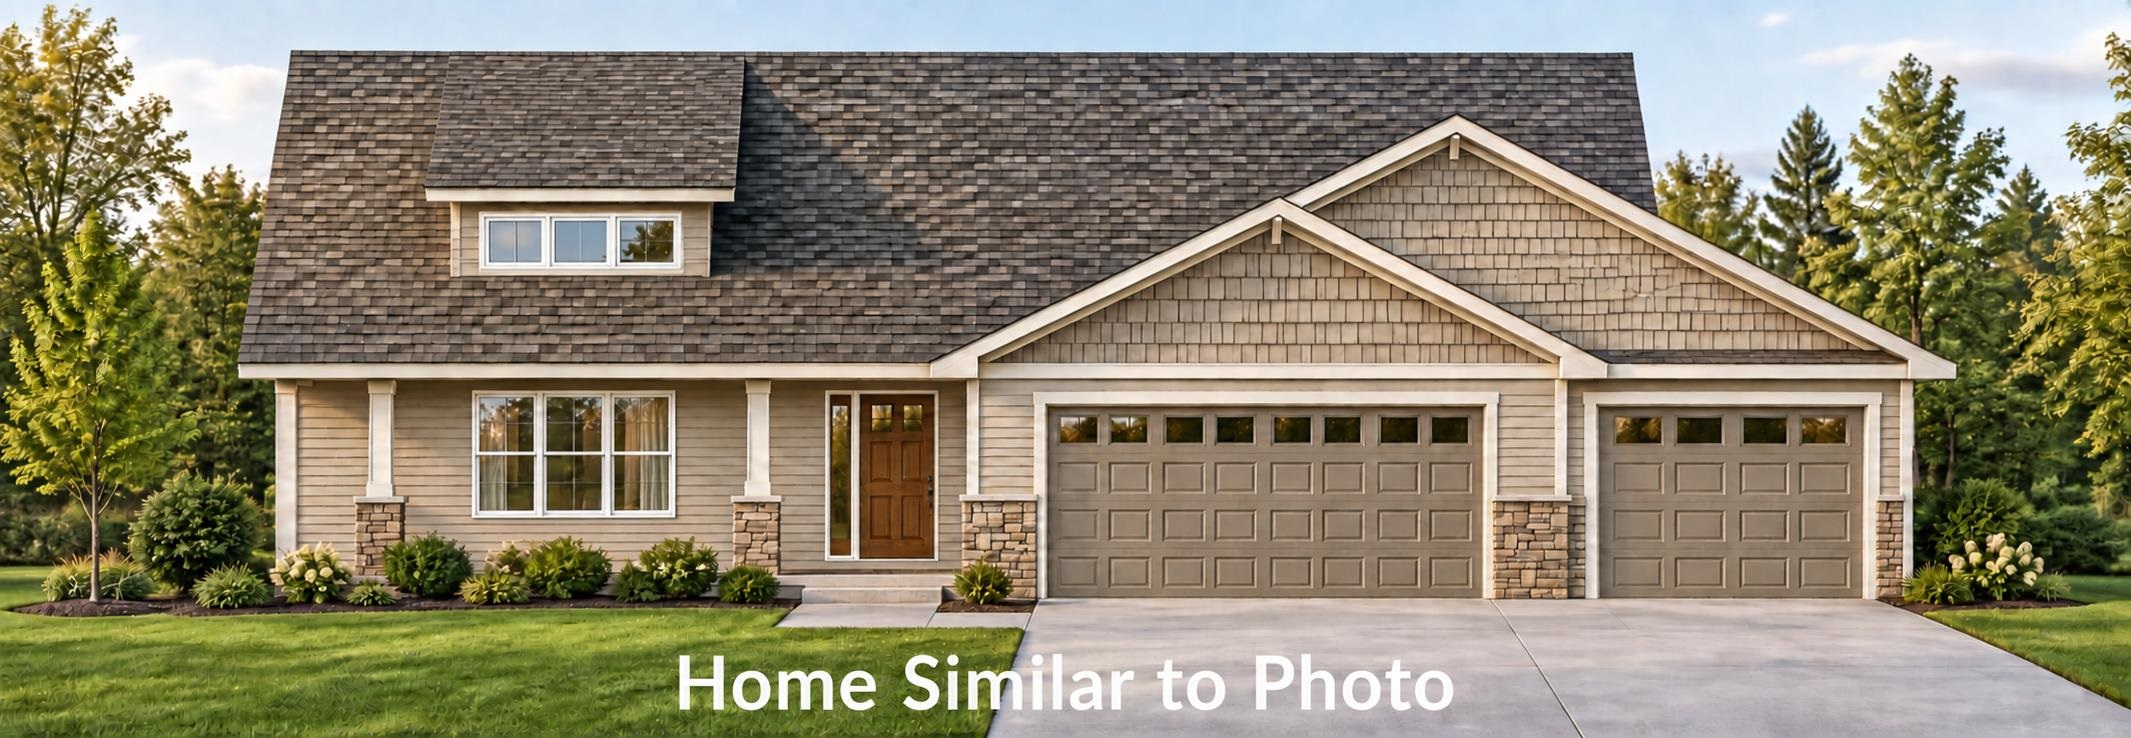
 |1|1290 sqft
Adashun Jones, Inc.
Provided by: Venture Real Estate Co
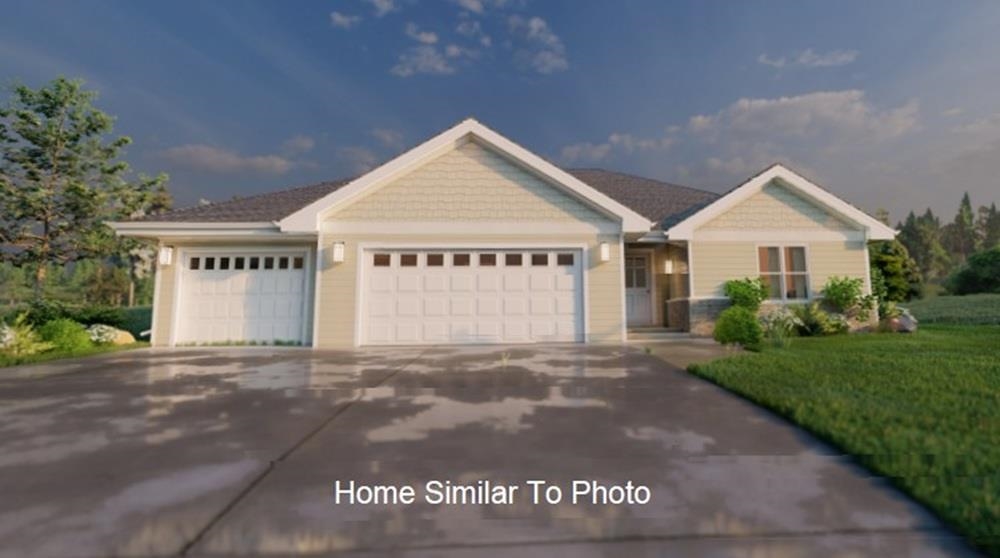
 |2|1581 sqft
Adashun Jones, Inc.
Provided by: Micoley.Com LLC
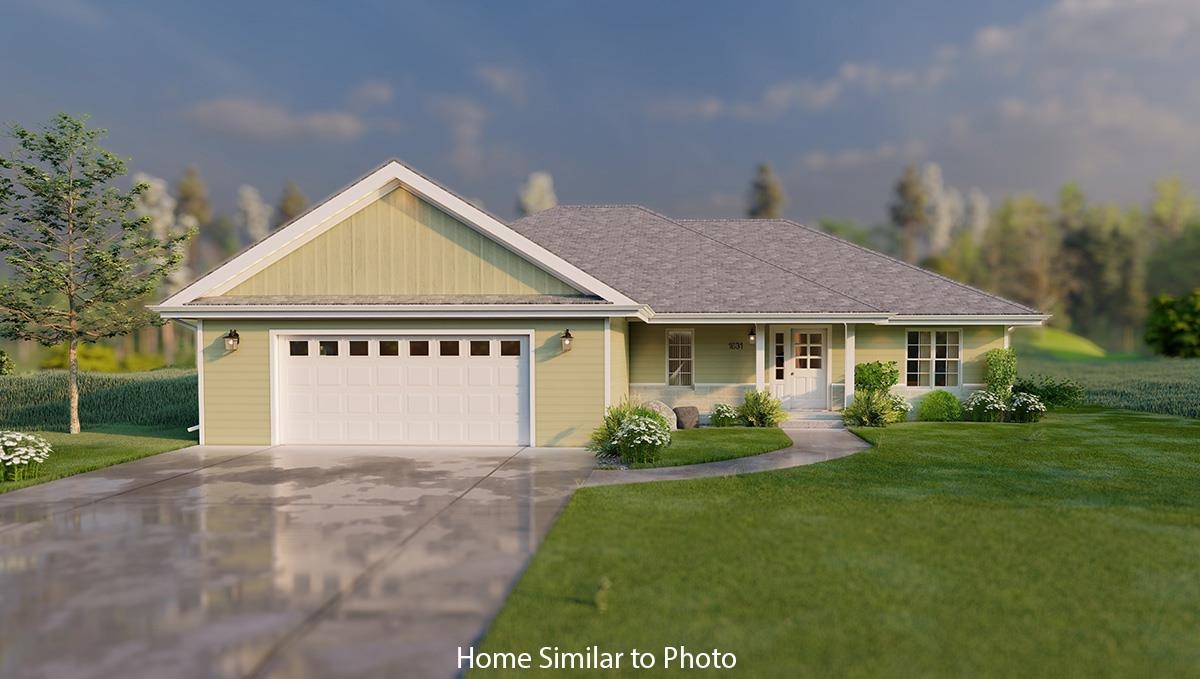
 |2|1512 sqft
Adashun Jones, Inc.
Provided by: Micoley.Com LLC
 |2|1476 sqft
Adashun Jones, Inc.
Provided by: Micoley.Com LLC
 |2|1496 sqft
Adashun Jones, Inc.
Provided by: Shorewest, Realtors

 Share
Share
 Show more
 Spec Sheet