
 23
23  Return to listing
$389,500
3 Beds
3 Bath
2,416 Sq. Ft.
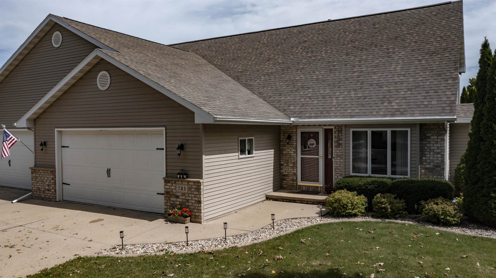
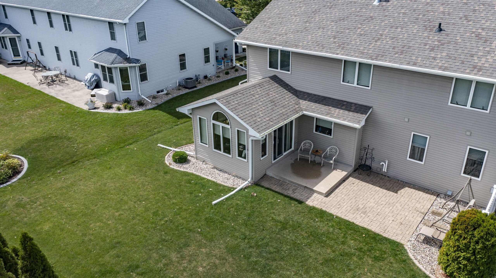
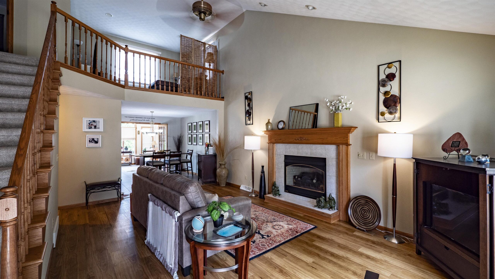
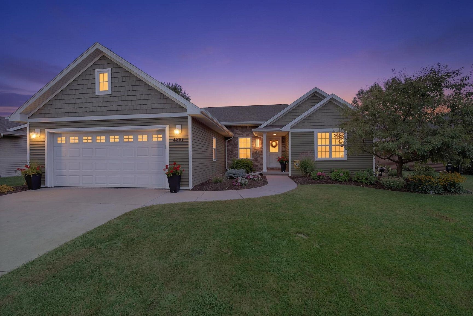
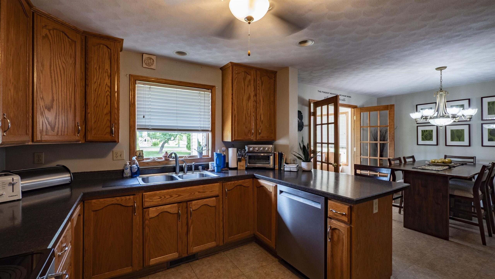
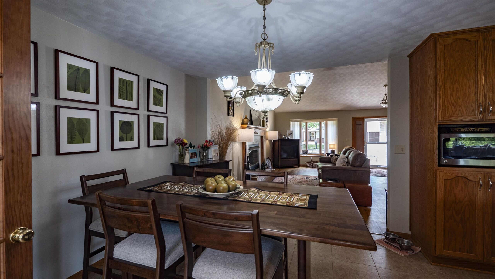
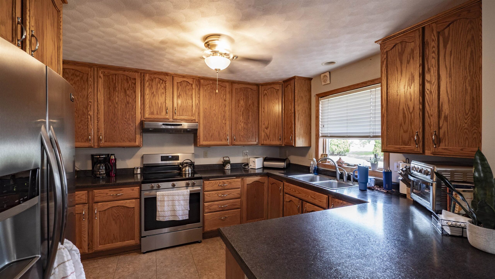
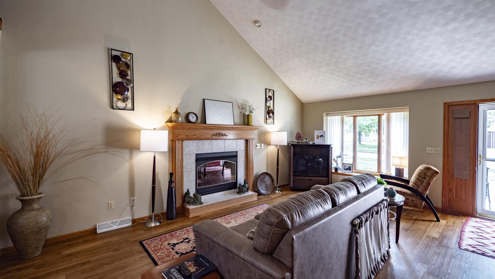
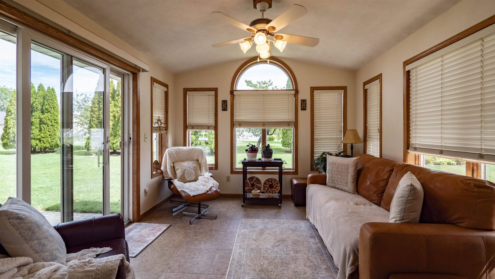
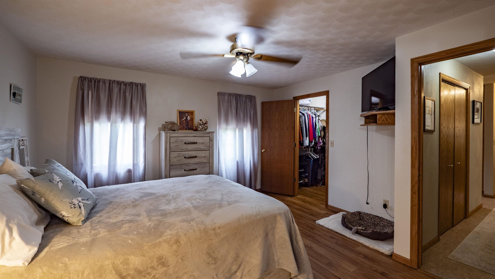
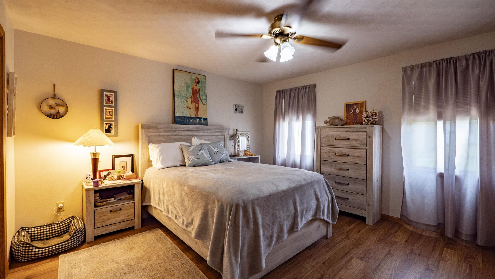
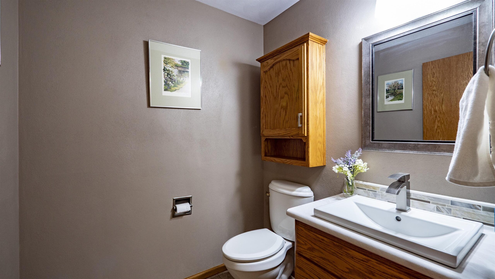
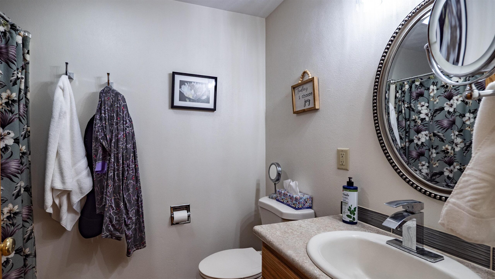
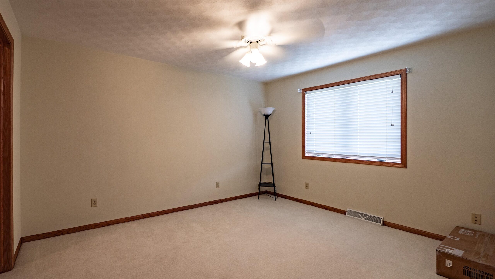
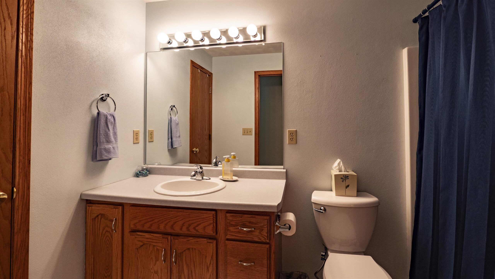
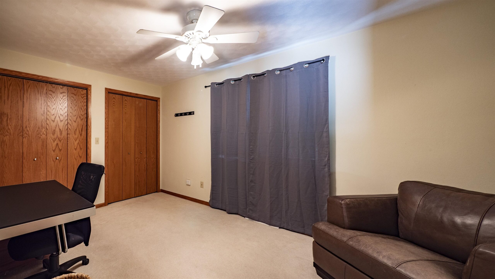
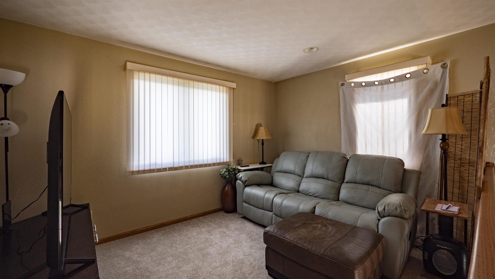
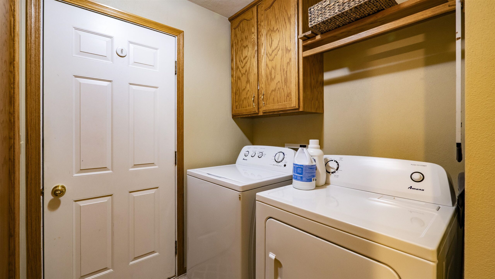
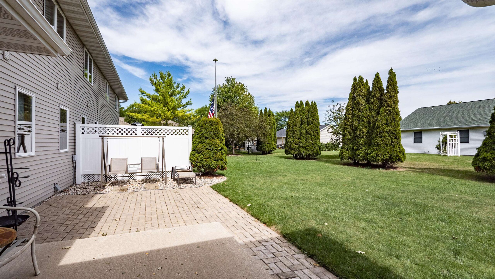
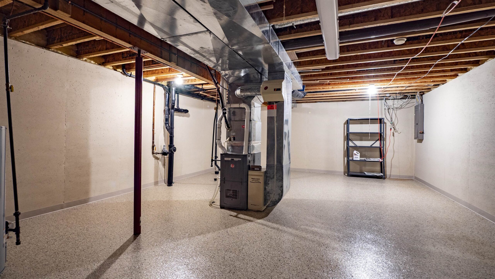
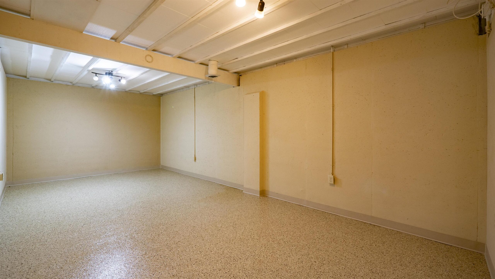
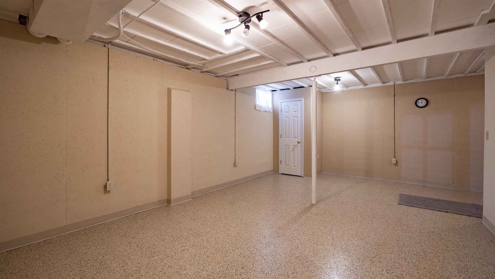
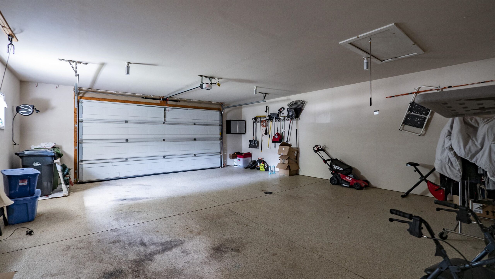
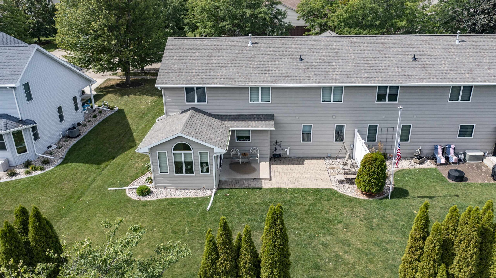
Exceptional zero-lot-line condo with an ultra-low-maintenance ownership structure—only TWO units comprise the entire association, with no additional attached condos or owners, and NO HOA fees! Meticulously maintained with an impressive list of updates, this home delivers style, space & functionality. Cathedral ceilings and gas fireplace anchor the spacious great room, flowing into the dining area and inviting kitchen with breakfast bar. The sun-filled 4-season room opens to a large patio. Main-level primary suite, bath, laundry & half bath provide easy living. Upstairs features a versatile loft/office, 2 bedrooms, full bath & abundant storage. Expansive lower level with epoxy flooring offers endless possibilities (Room walls in the finished lower level are painted foundation).
Inclusions:
Refrigerator, Oven/range, Dishwasher, Microwave, Shelving in basement, Window treatments, Couch in sunroom.
Get a detailed Home Value Estimate Based on Current Market Trends/Get a Detailed Estimate Based on Current Market Conditions Impacting Your Home's Value
 |4
|4 |2822 sqft
Adashun Jones, Inc.
Provided by: Acre Realty, Ltd.
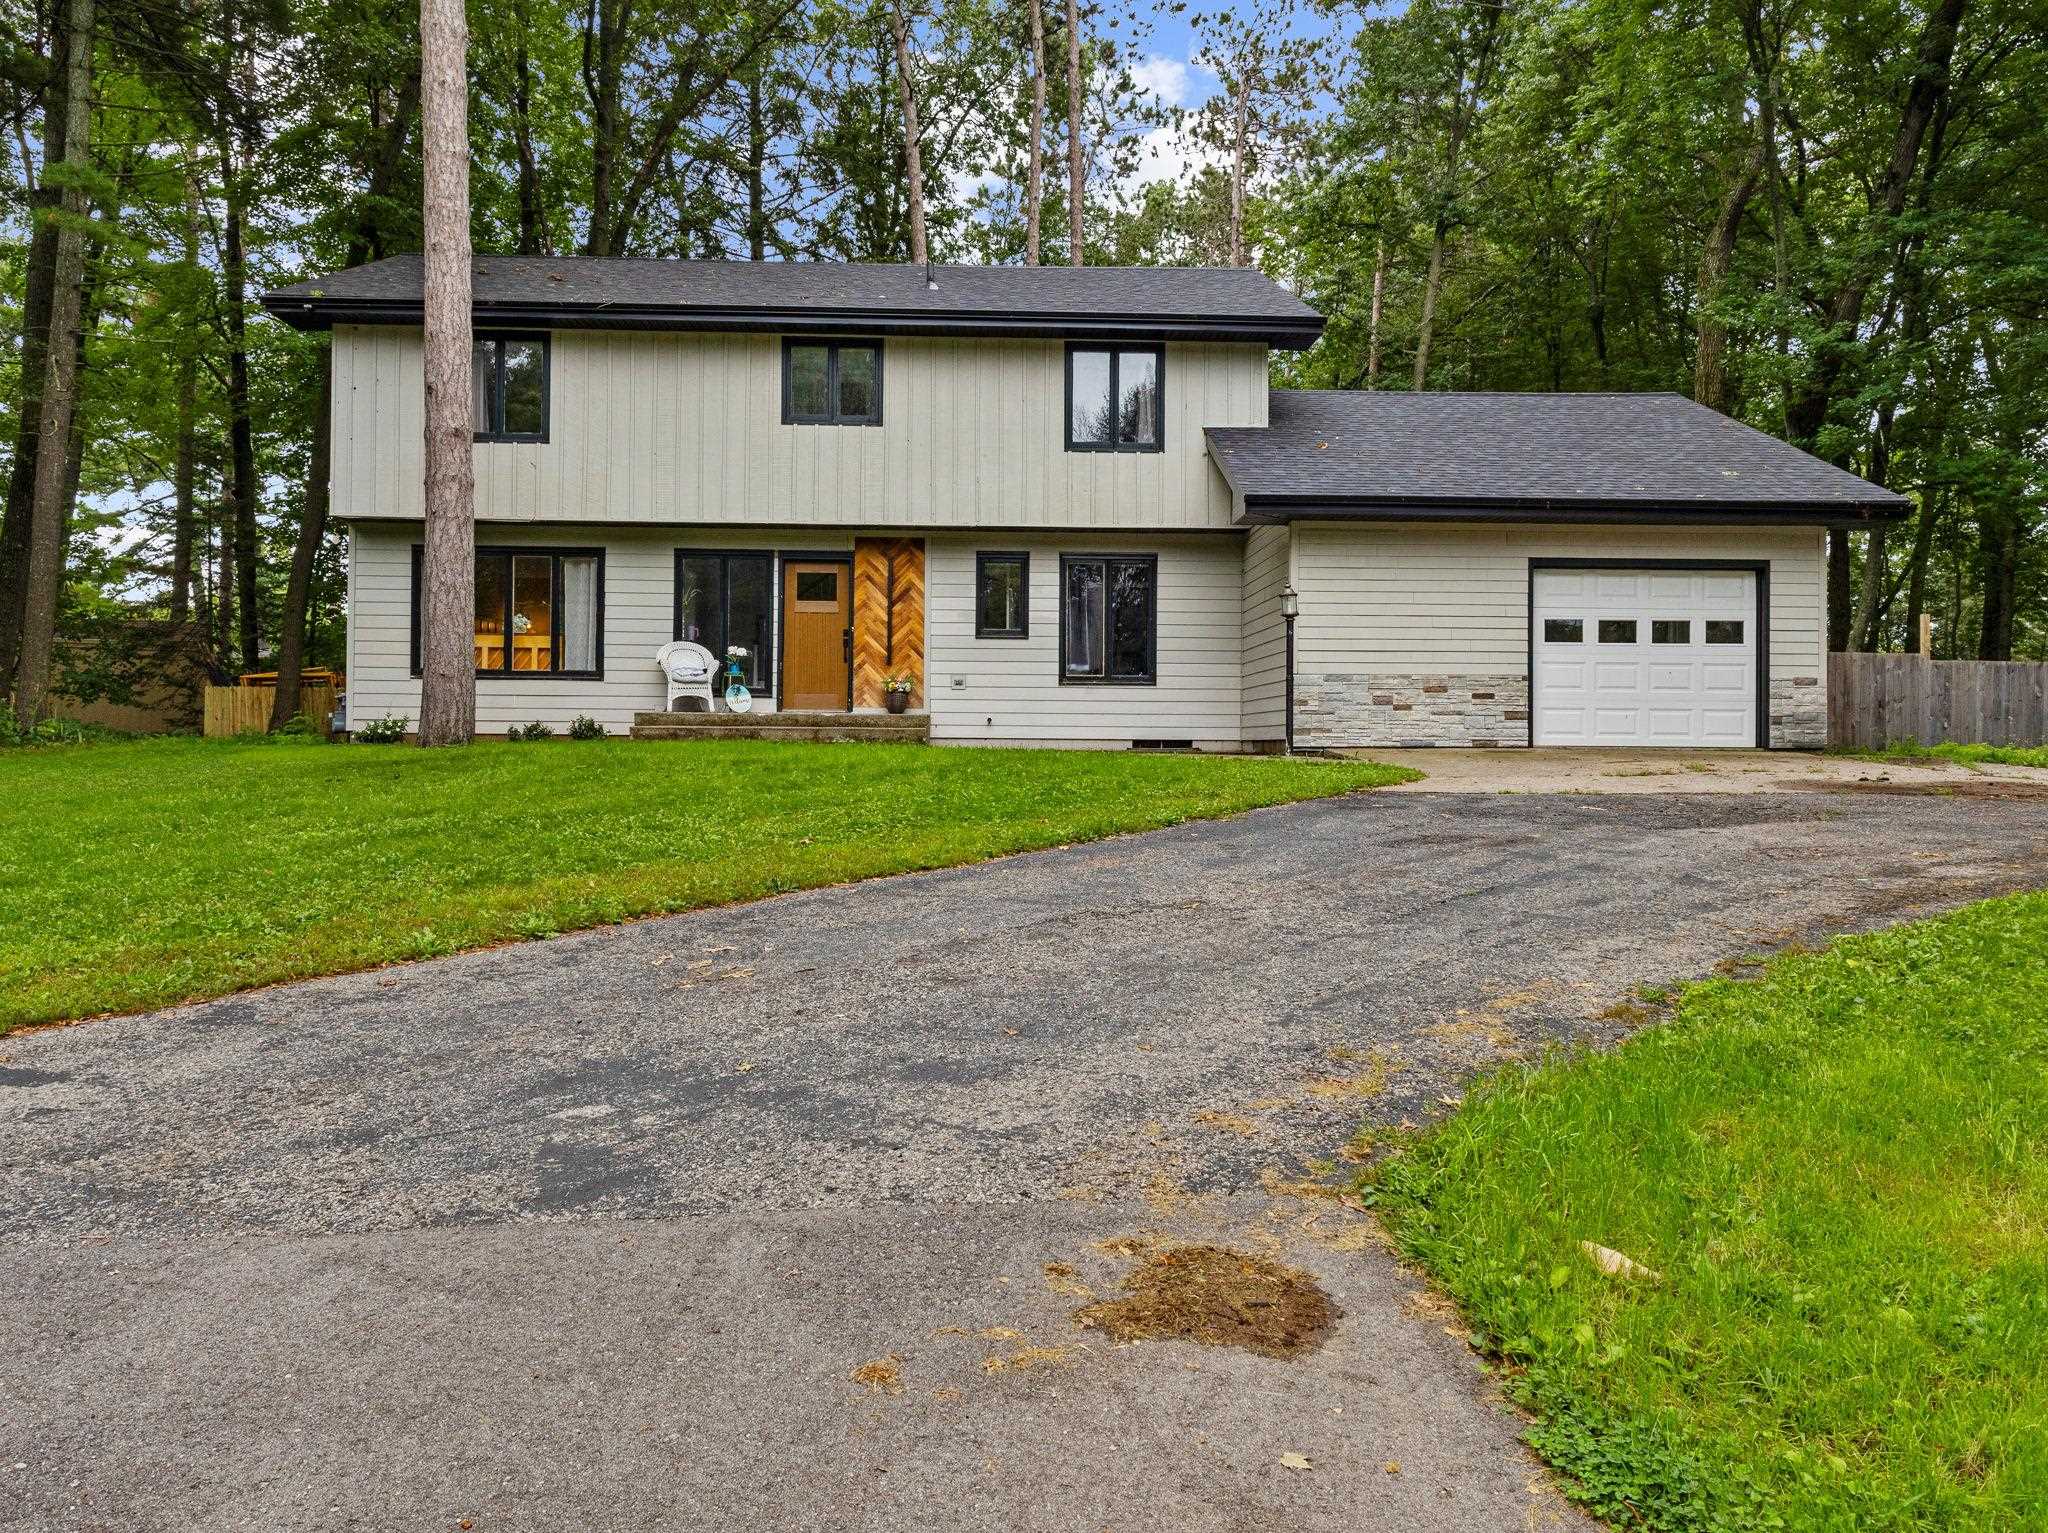 |3|2288 sqft
Adashun Jones, Inc.
Provided by: Weichert, Realtors-Your Home Team
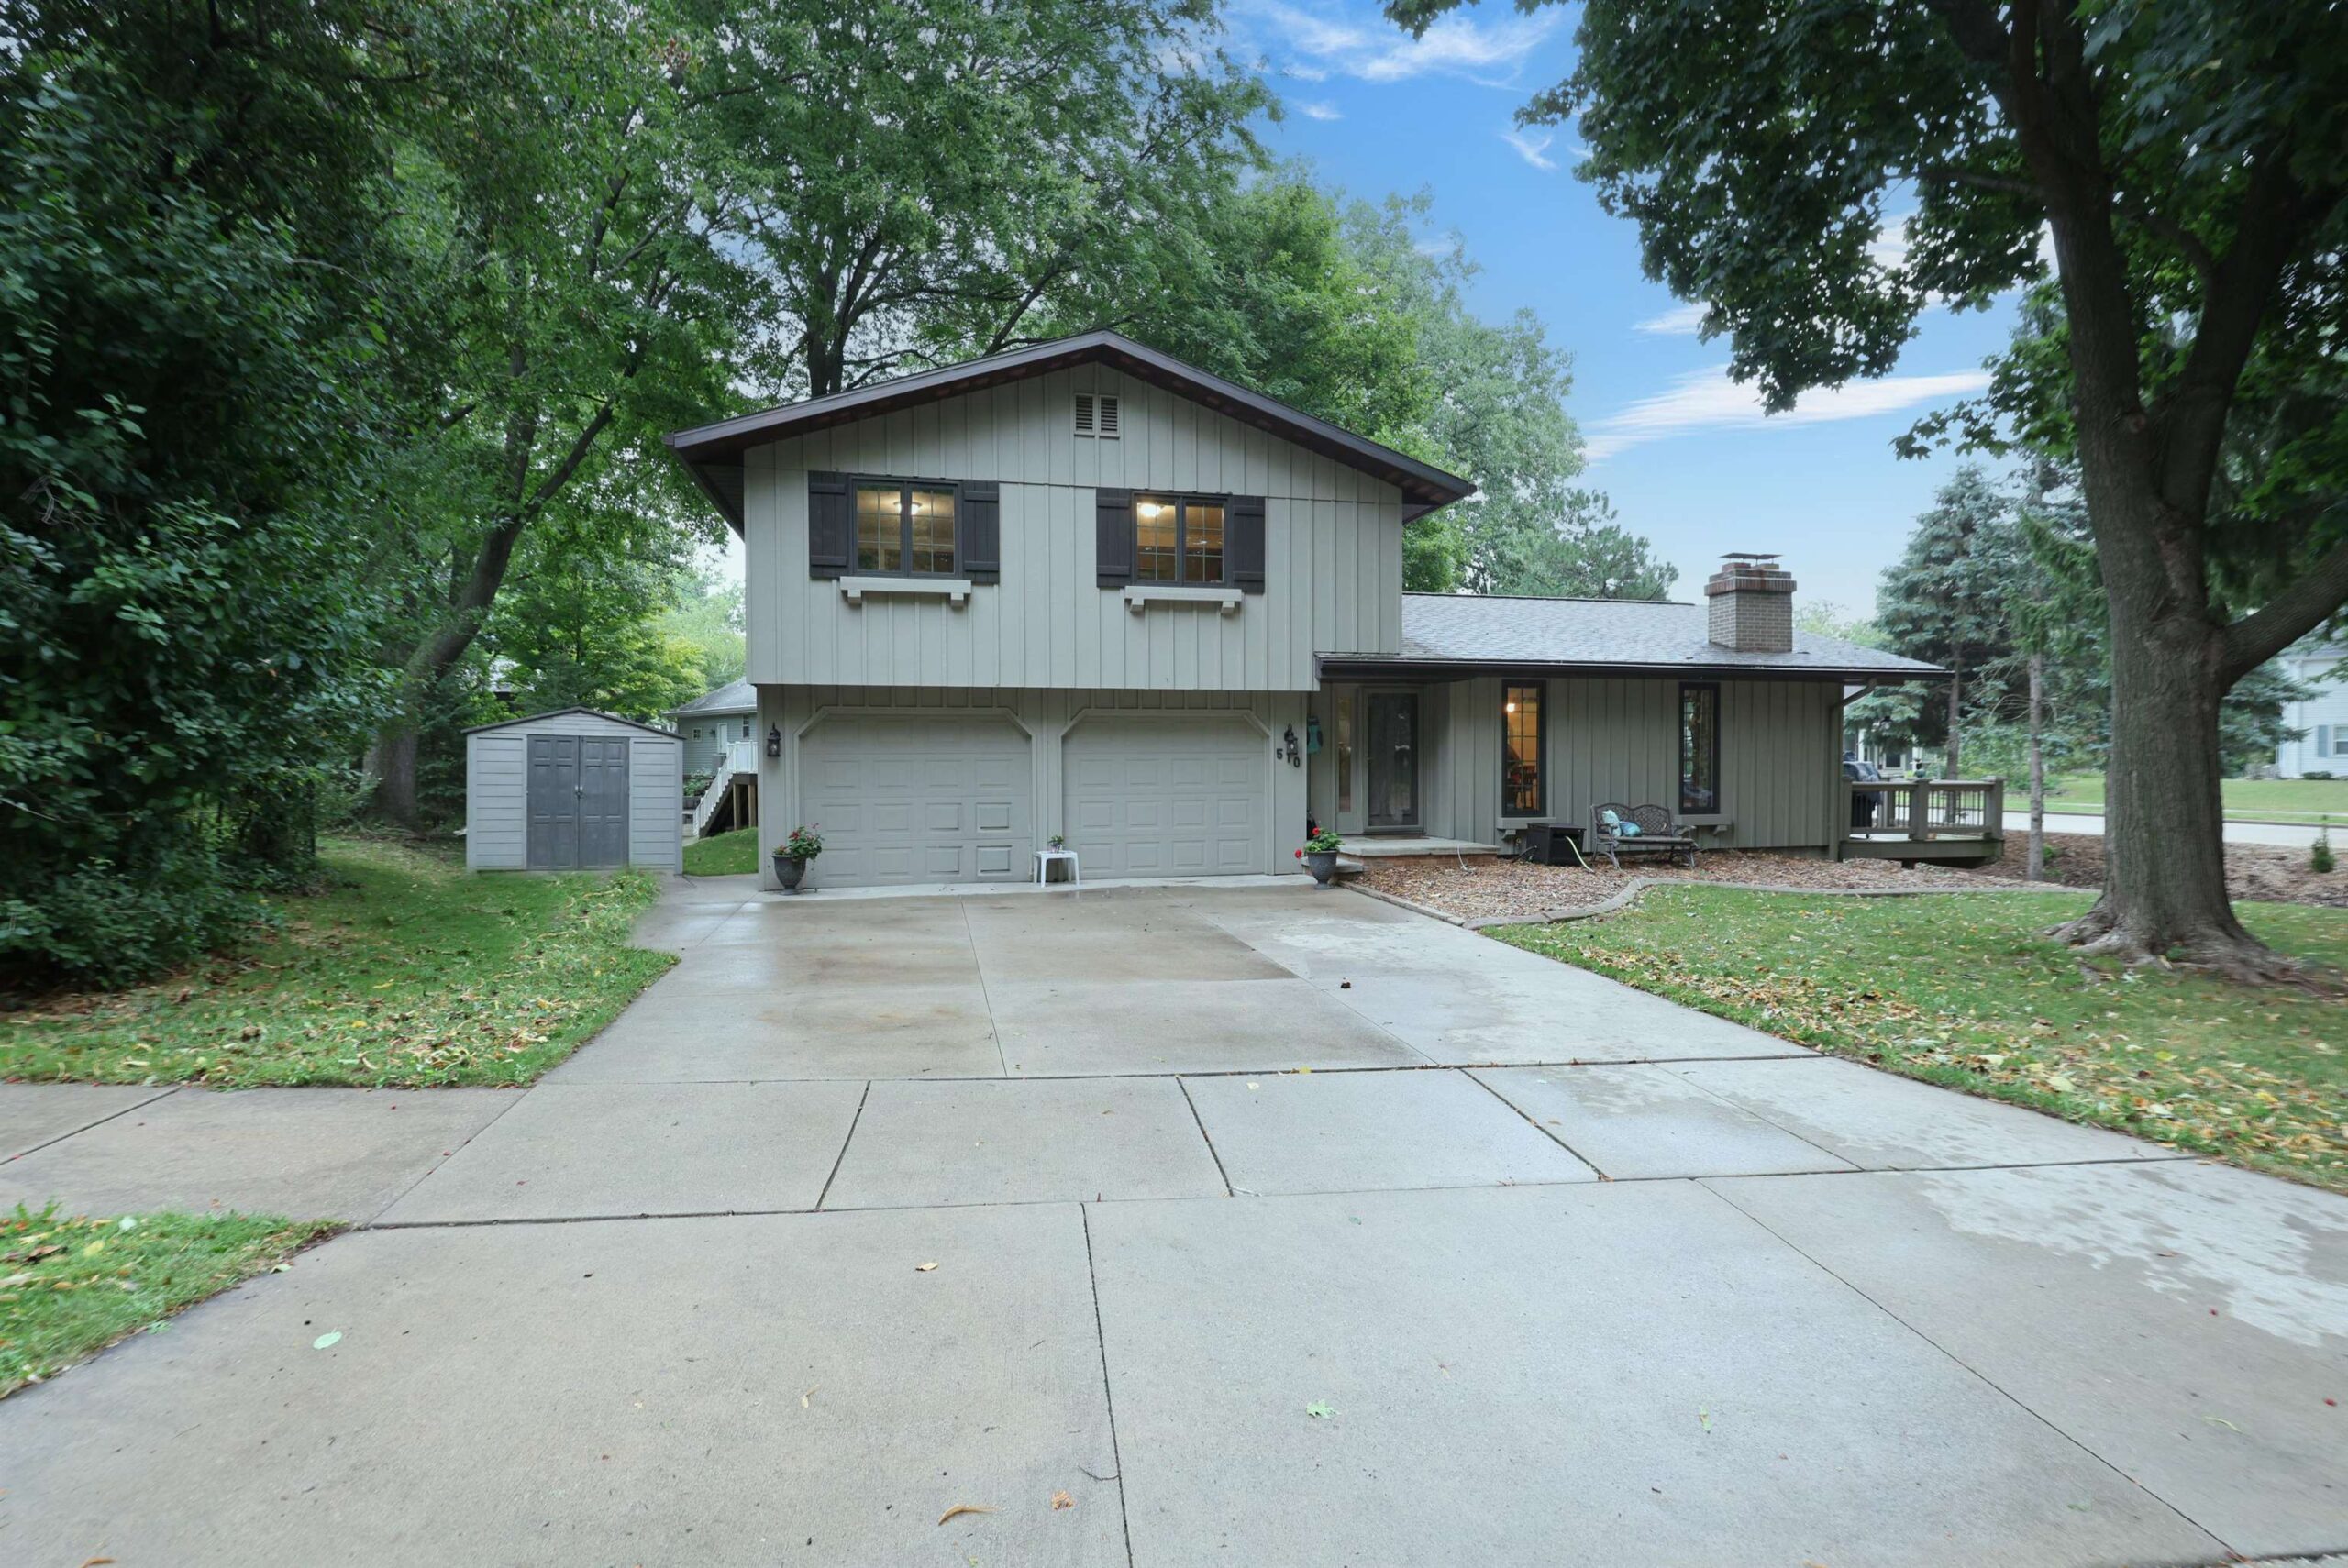 |3|2832 sqft
Adashun Jones, Inc.
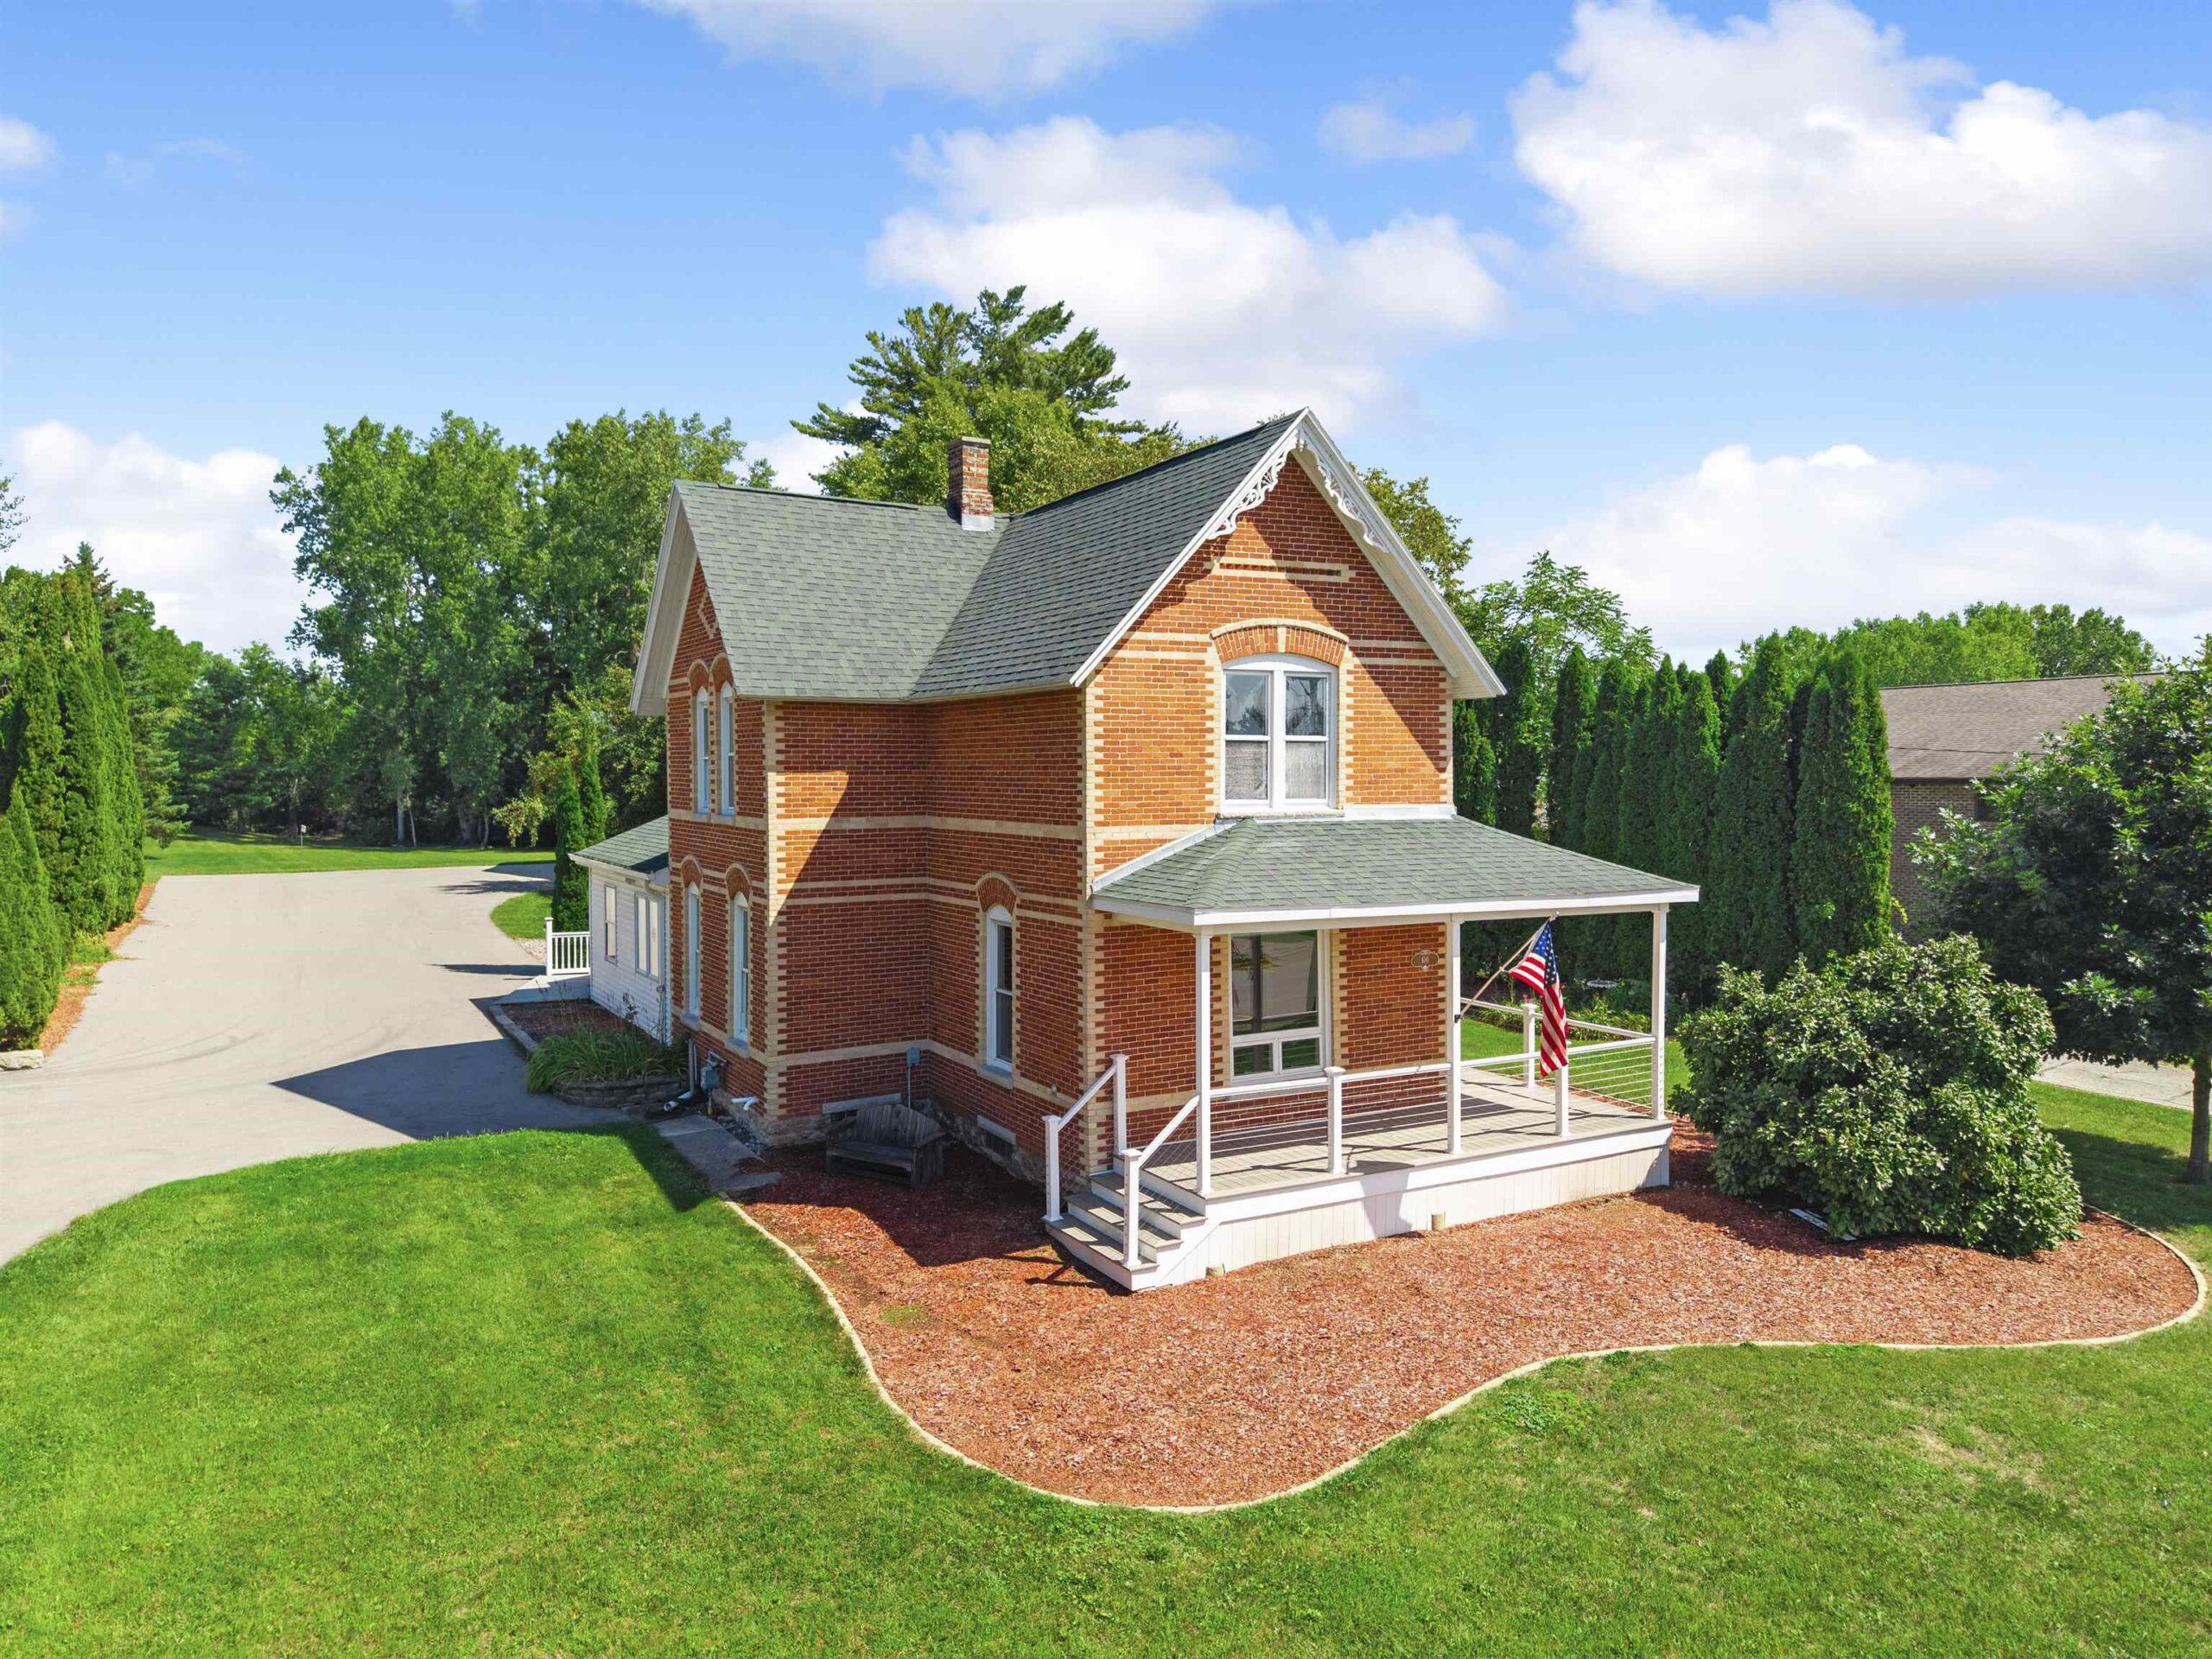
Provided by: Acre Realty, Ltd.
 |2|2080 sqft
Adashun Jones, Inc.
Provided by: Fathom Realty, LLC
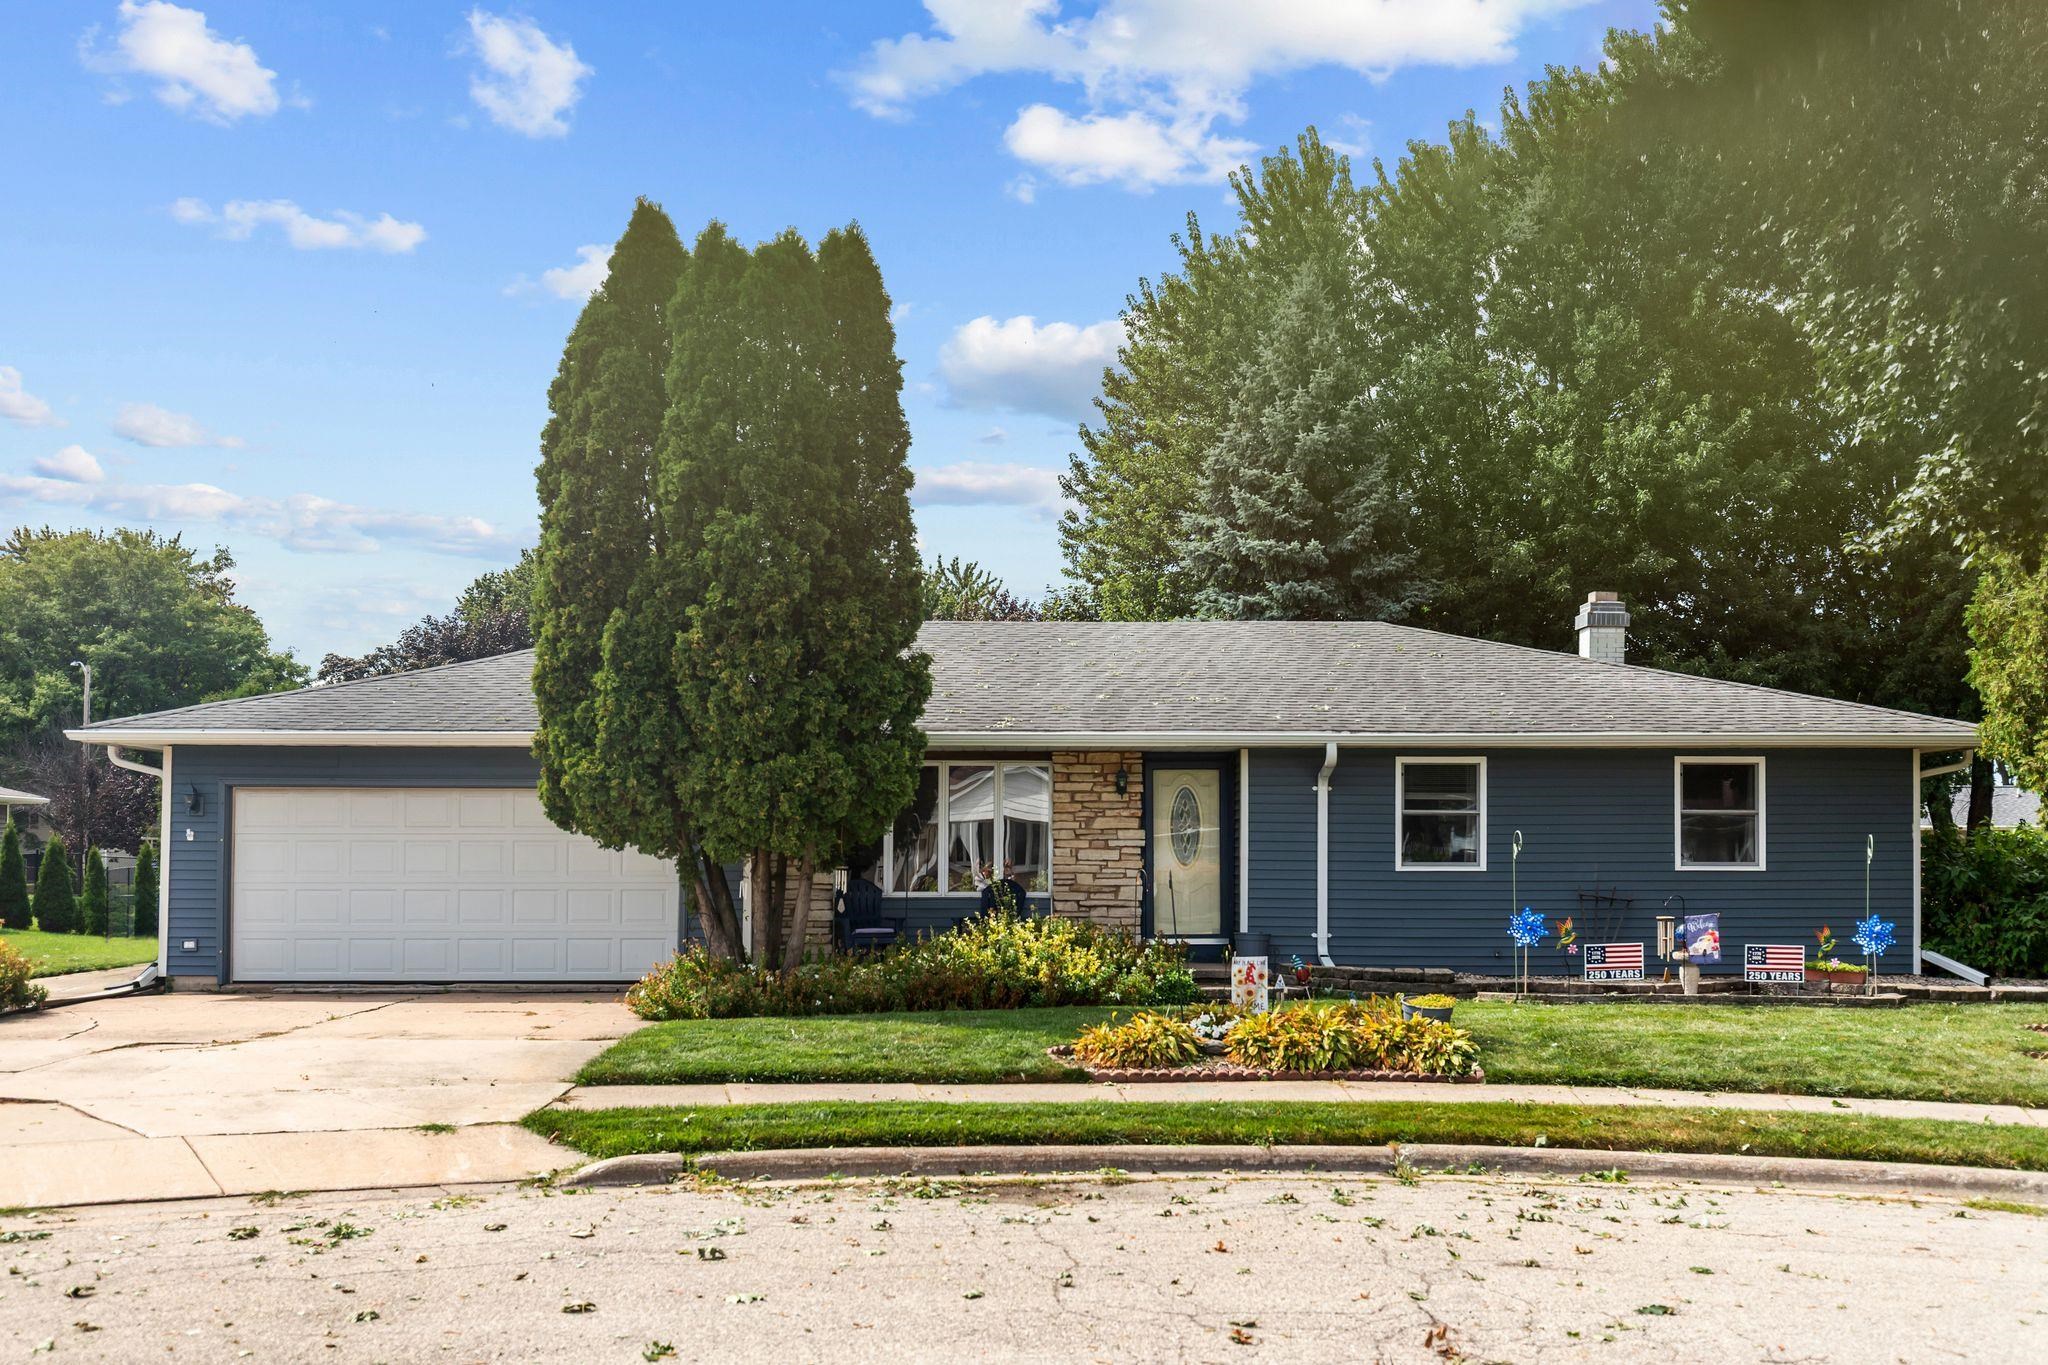 |2|2620 sqft
Adashun Jones, Inc.
Provided by: Century 21 Ace Realty
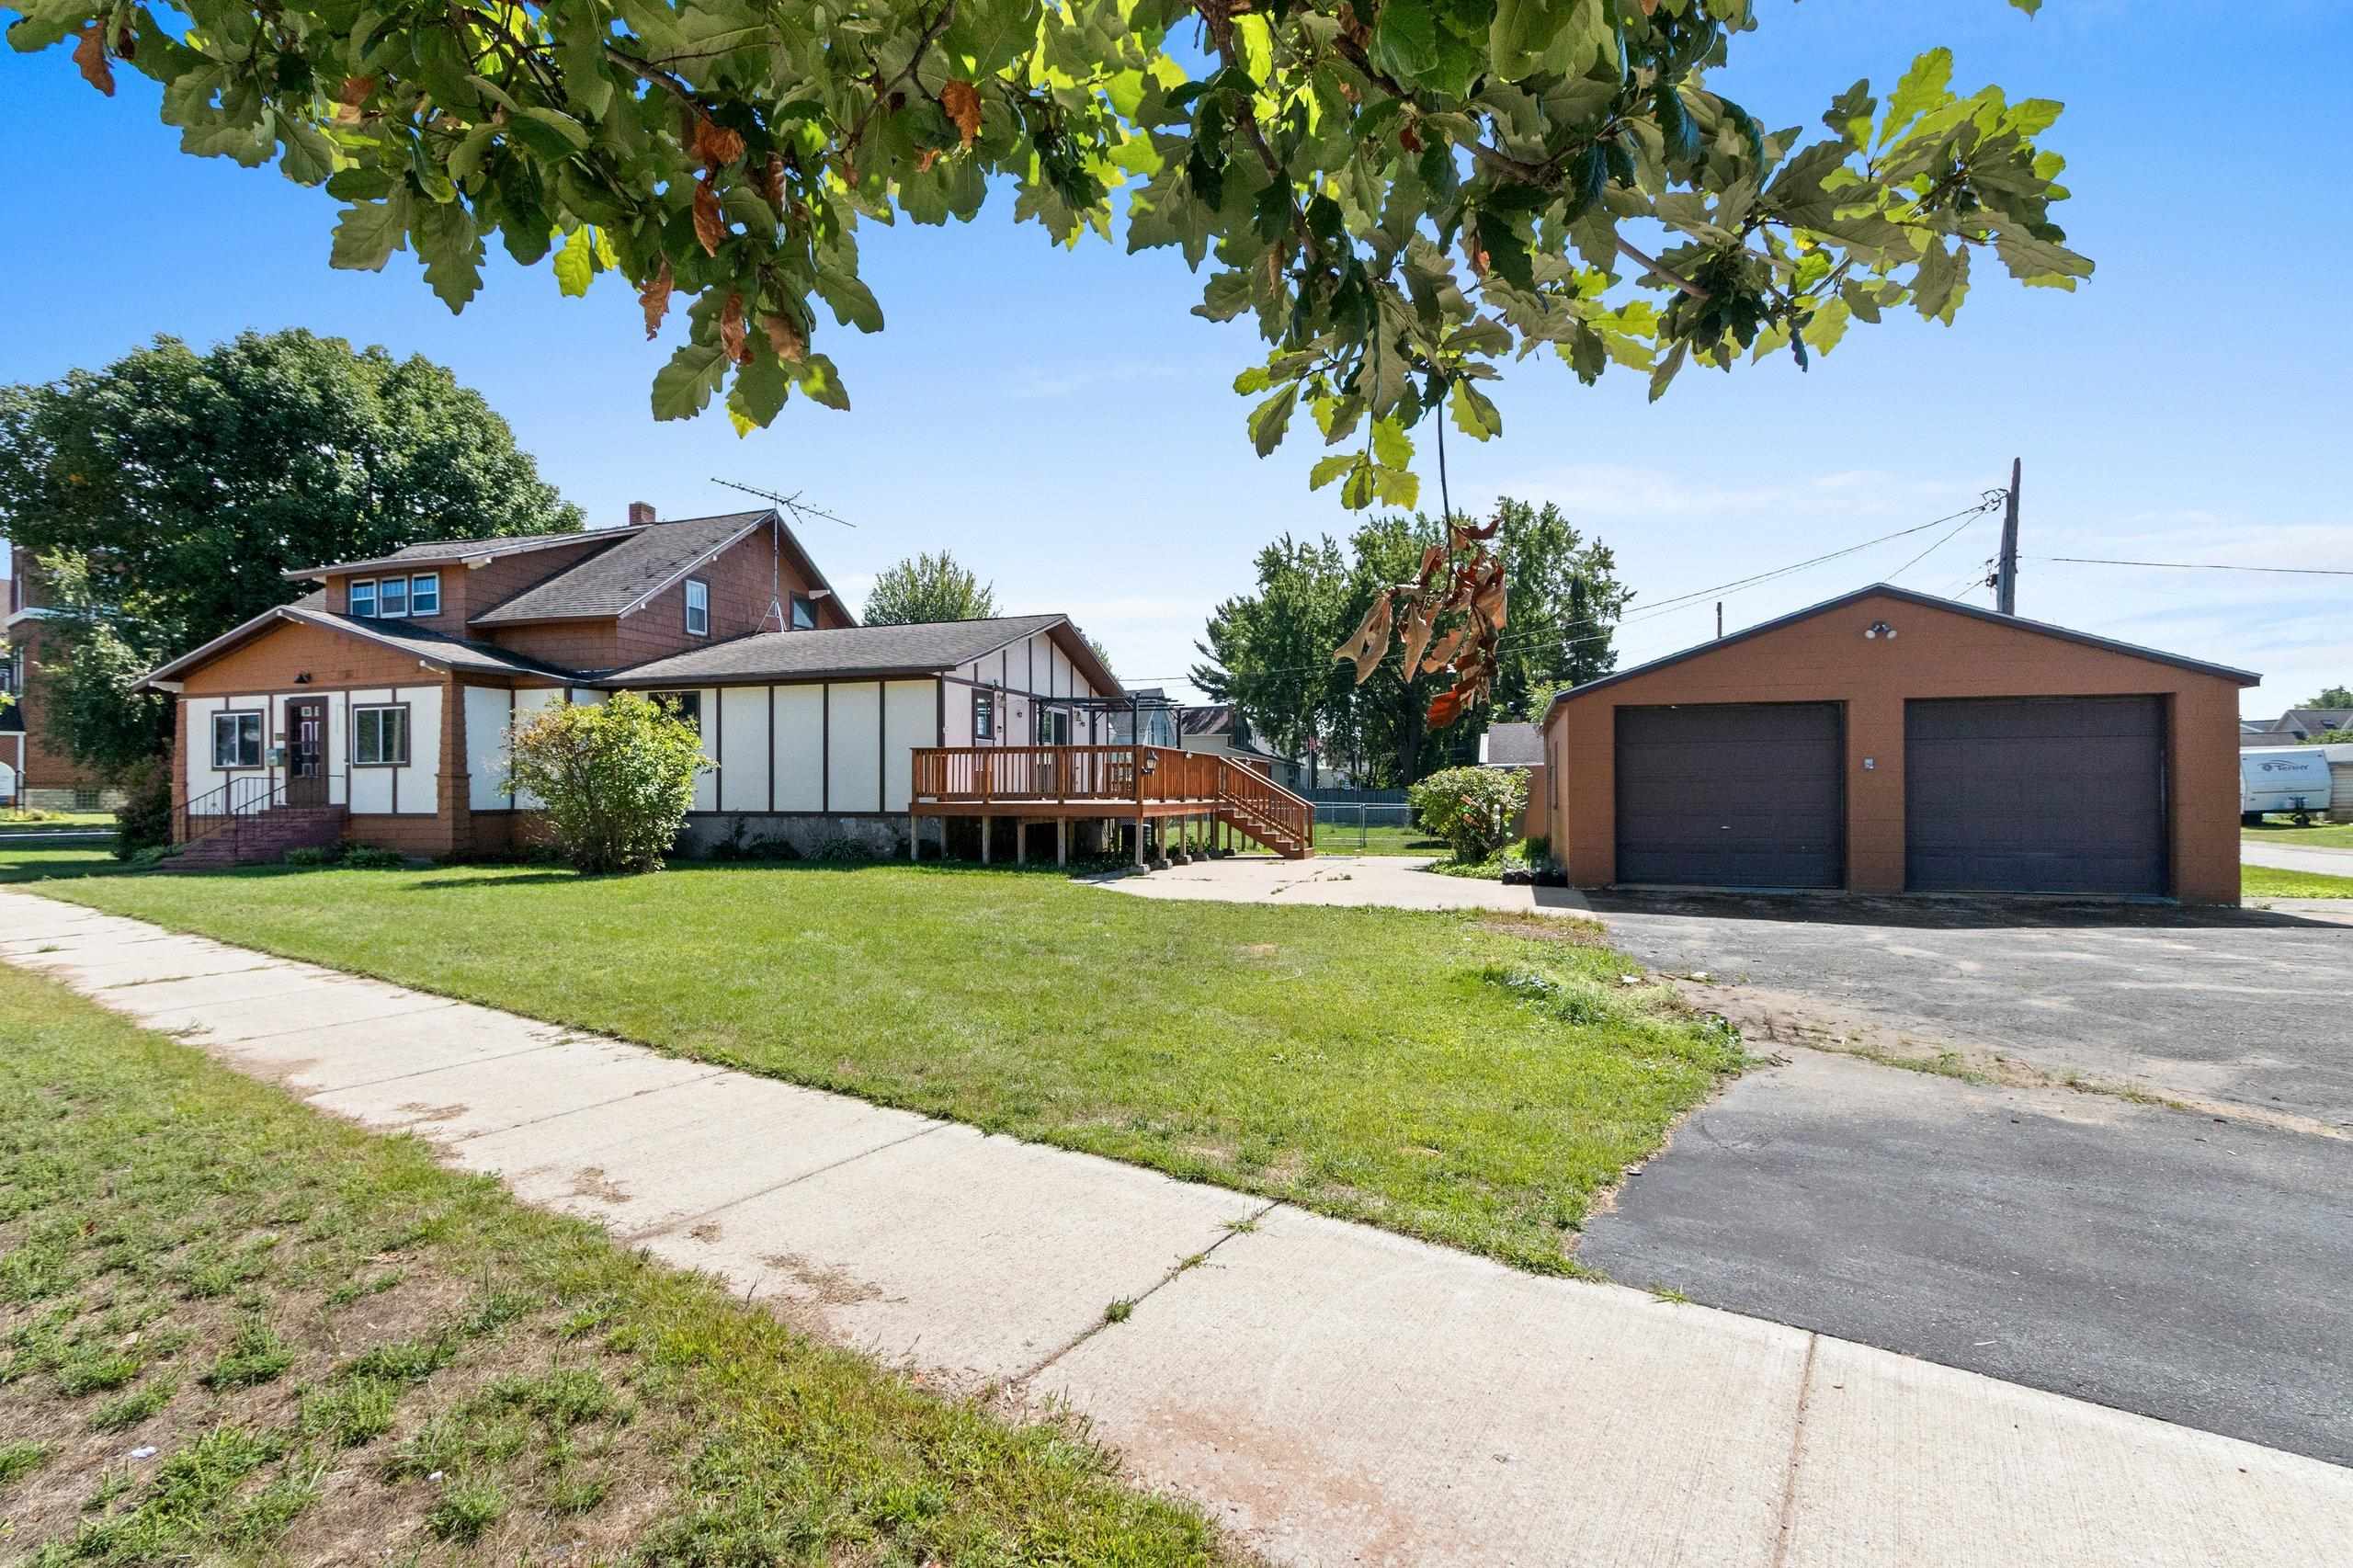 |2|2338 sqft
Adashun Jones, Inc.
Provided by: Venture Real Estate Co
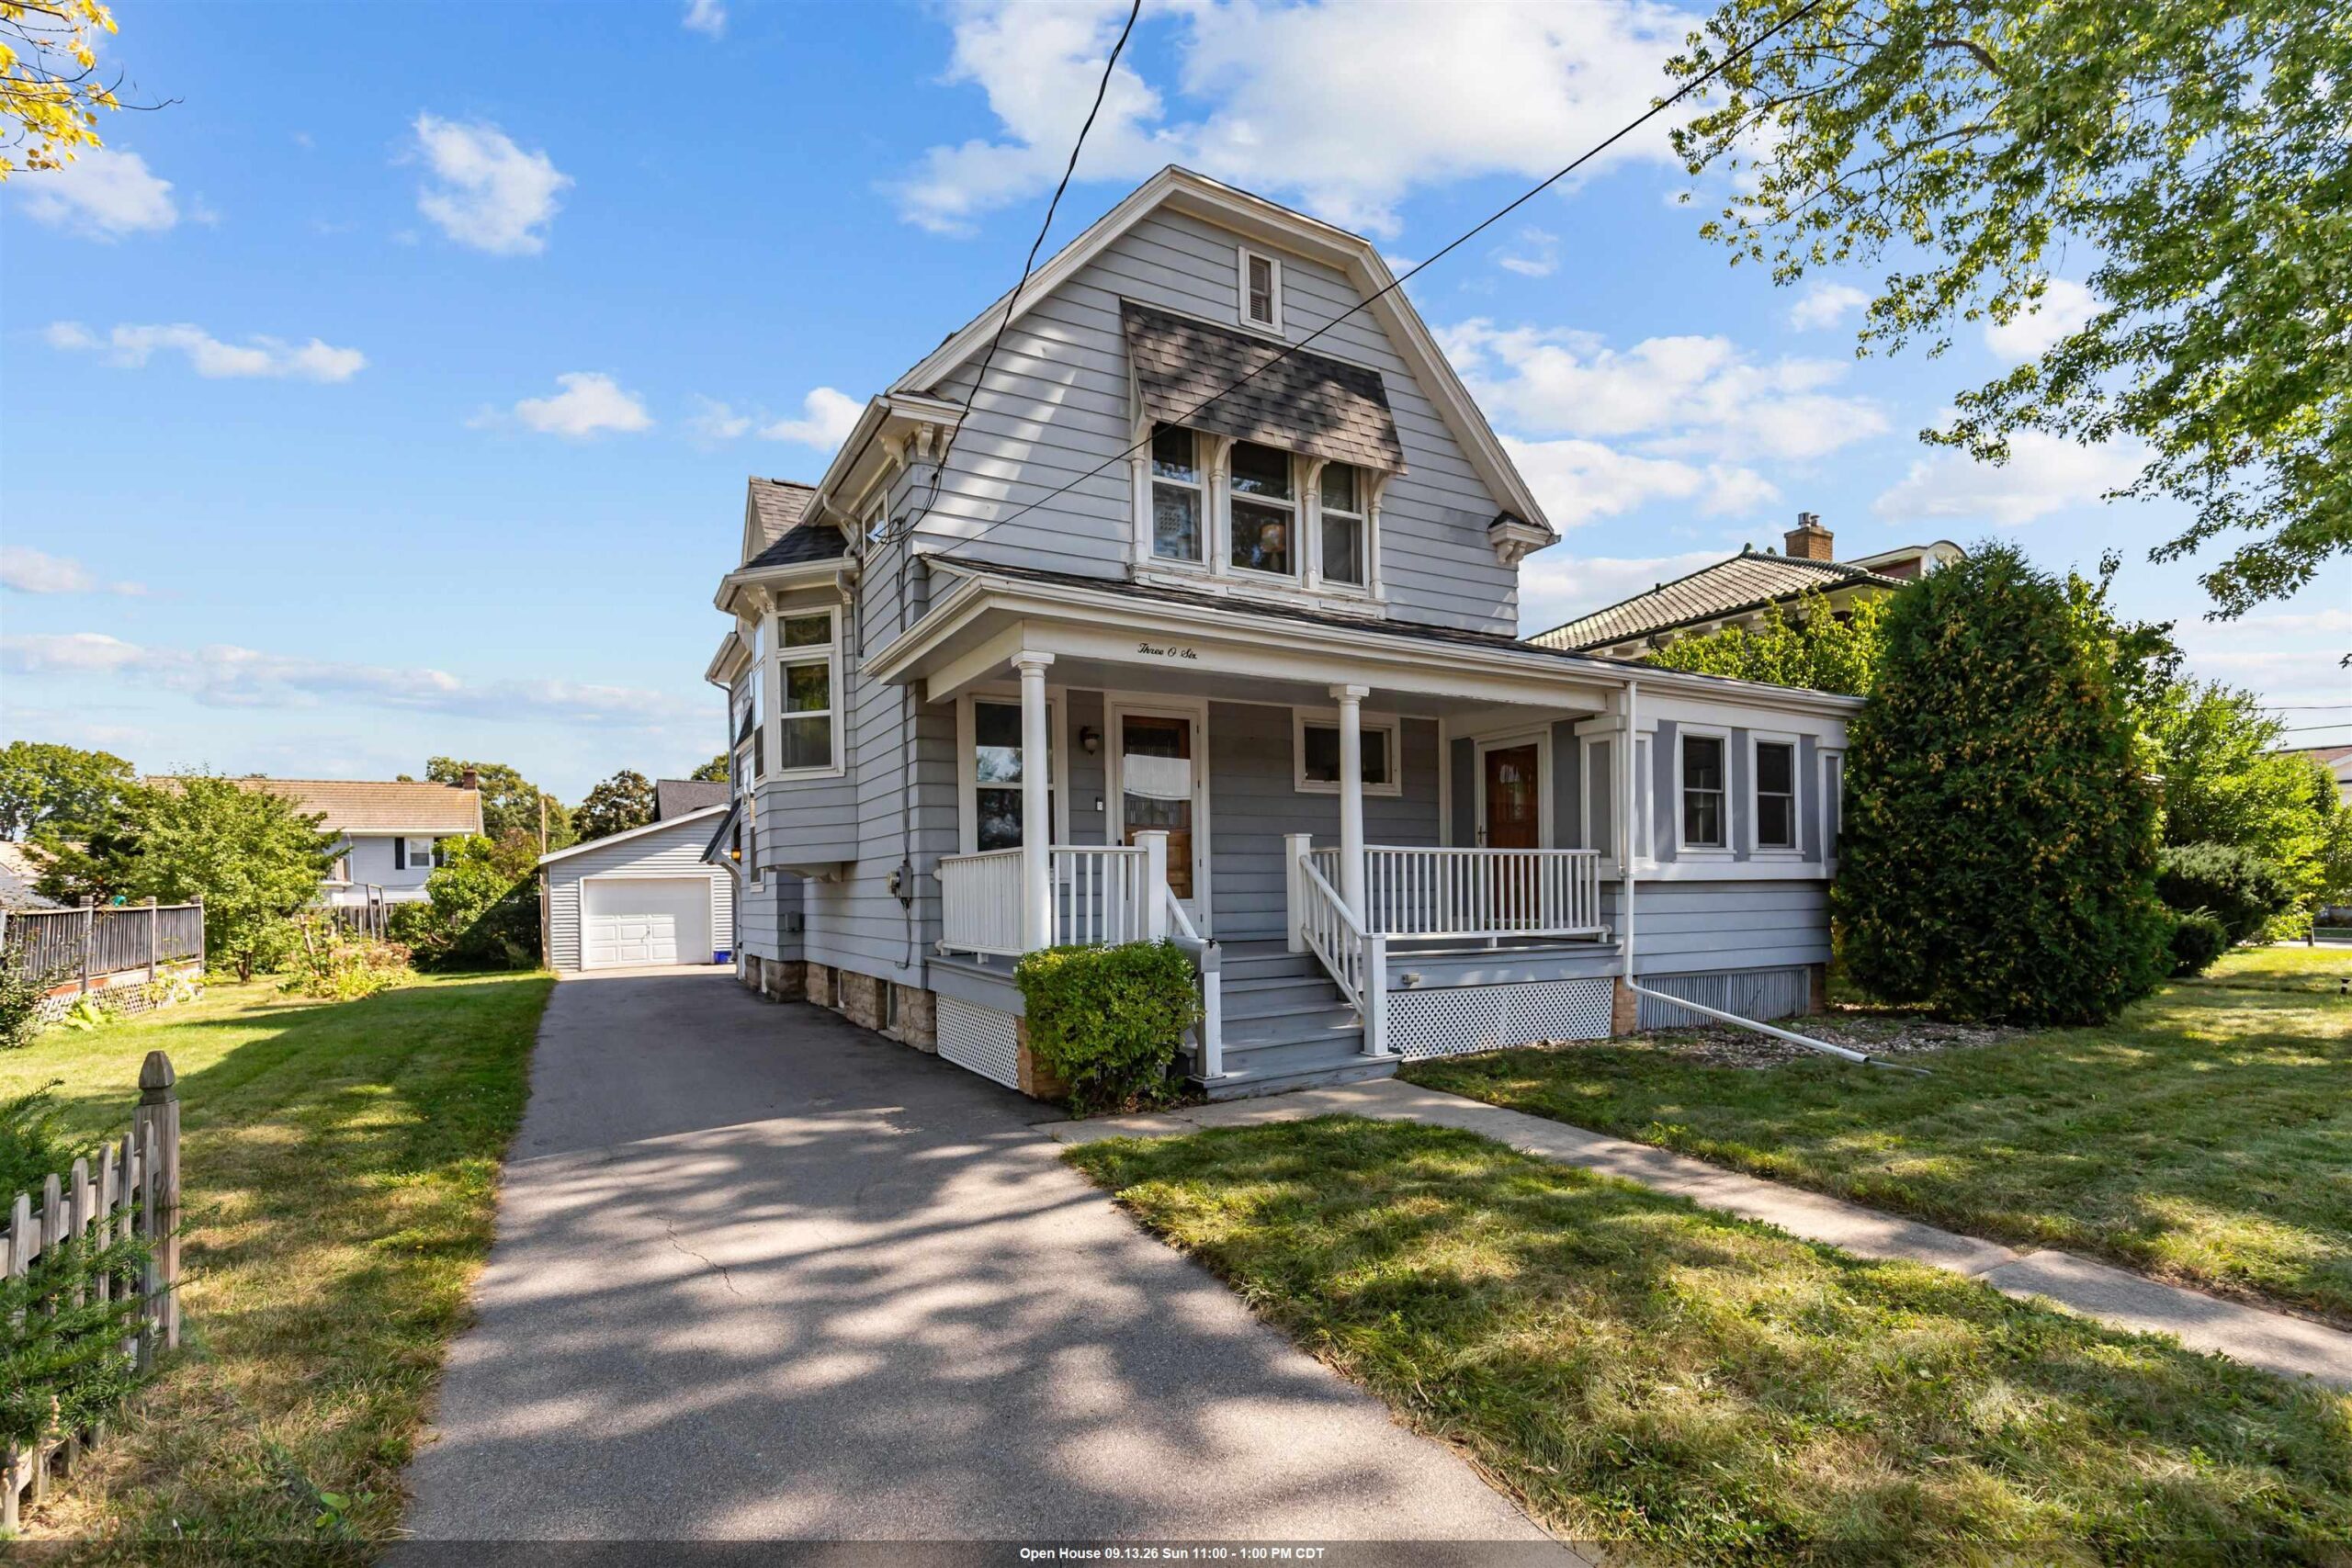 |2|2309 sqft
Adashun Jones, Inc.
Provided by: LPT Realty
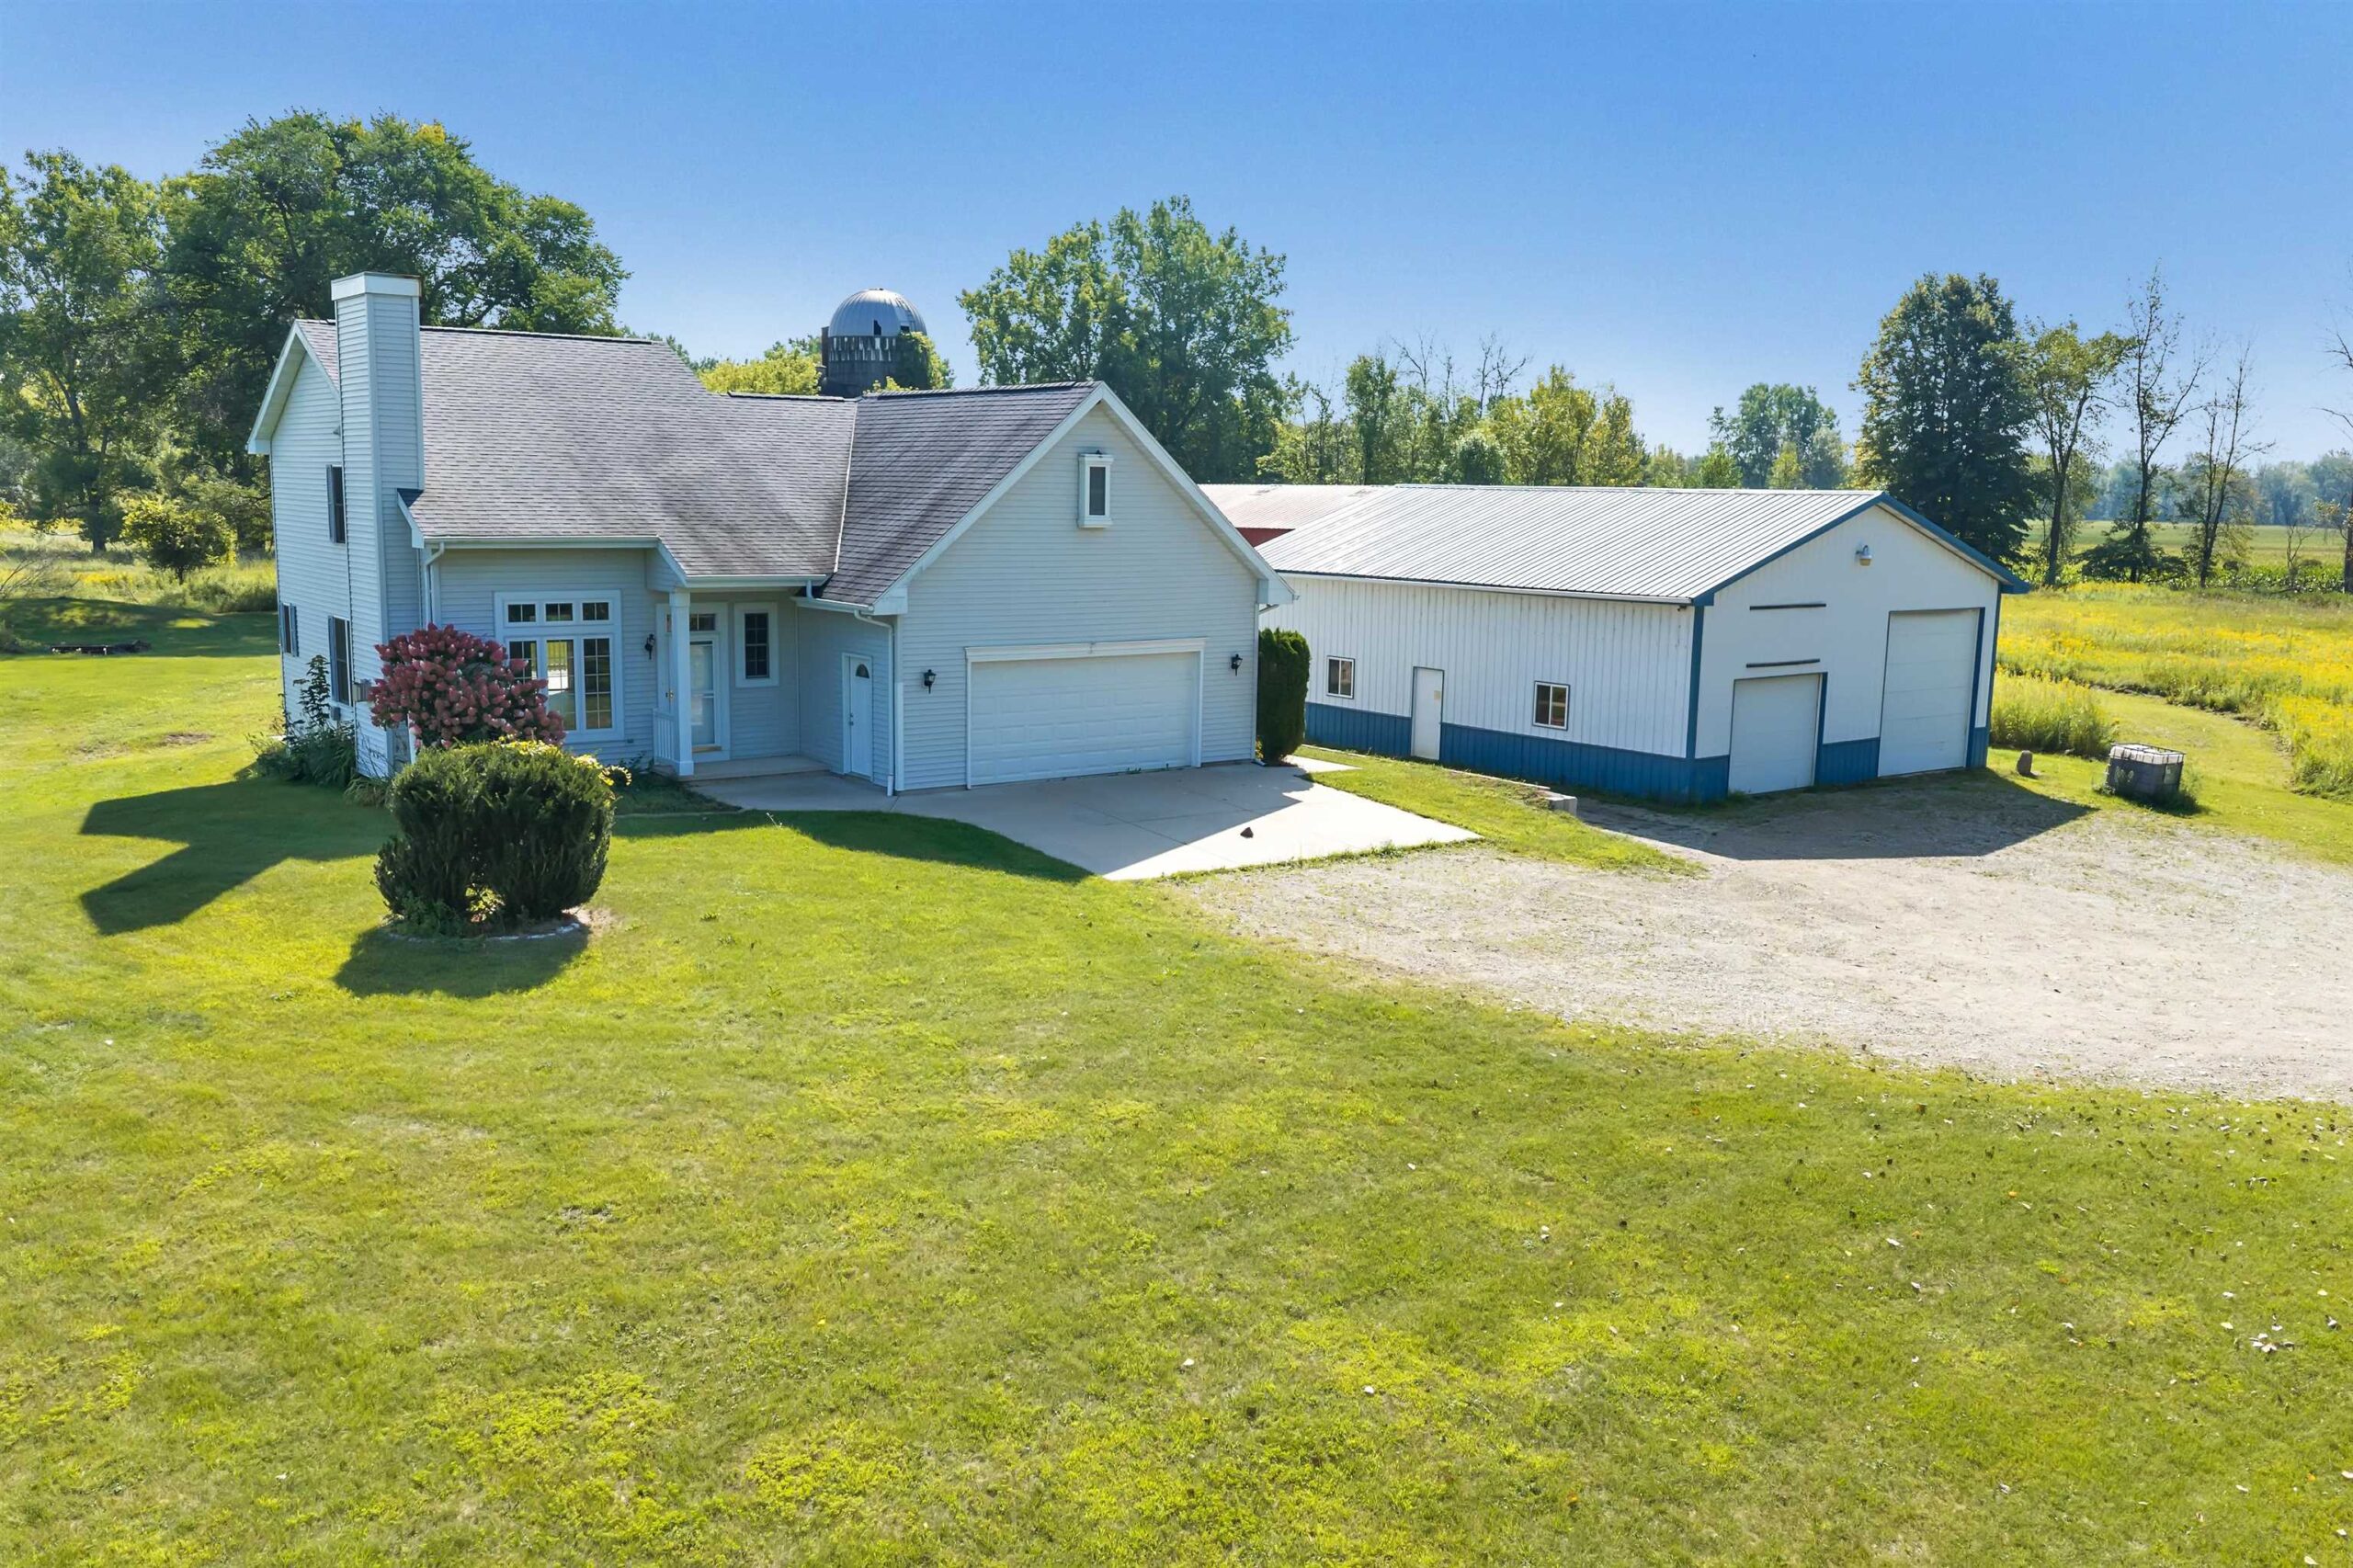 |4|2700 sqft
Adashun Jones, Inc.
Provided by: Bpickhomes LLC
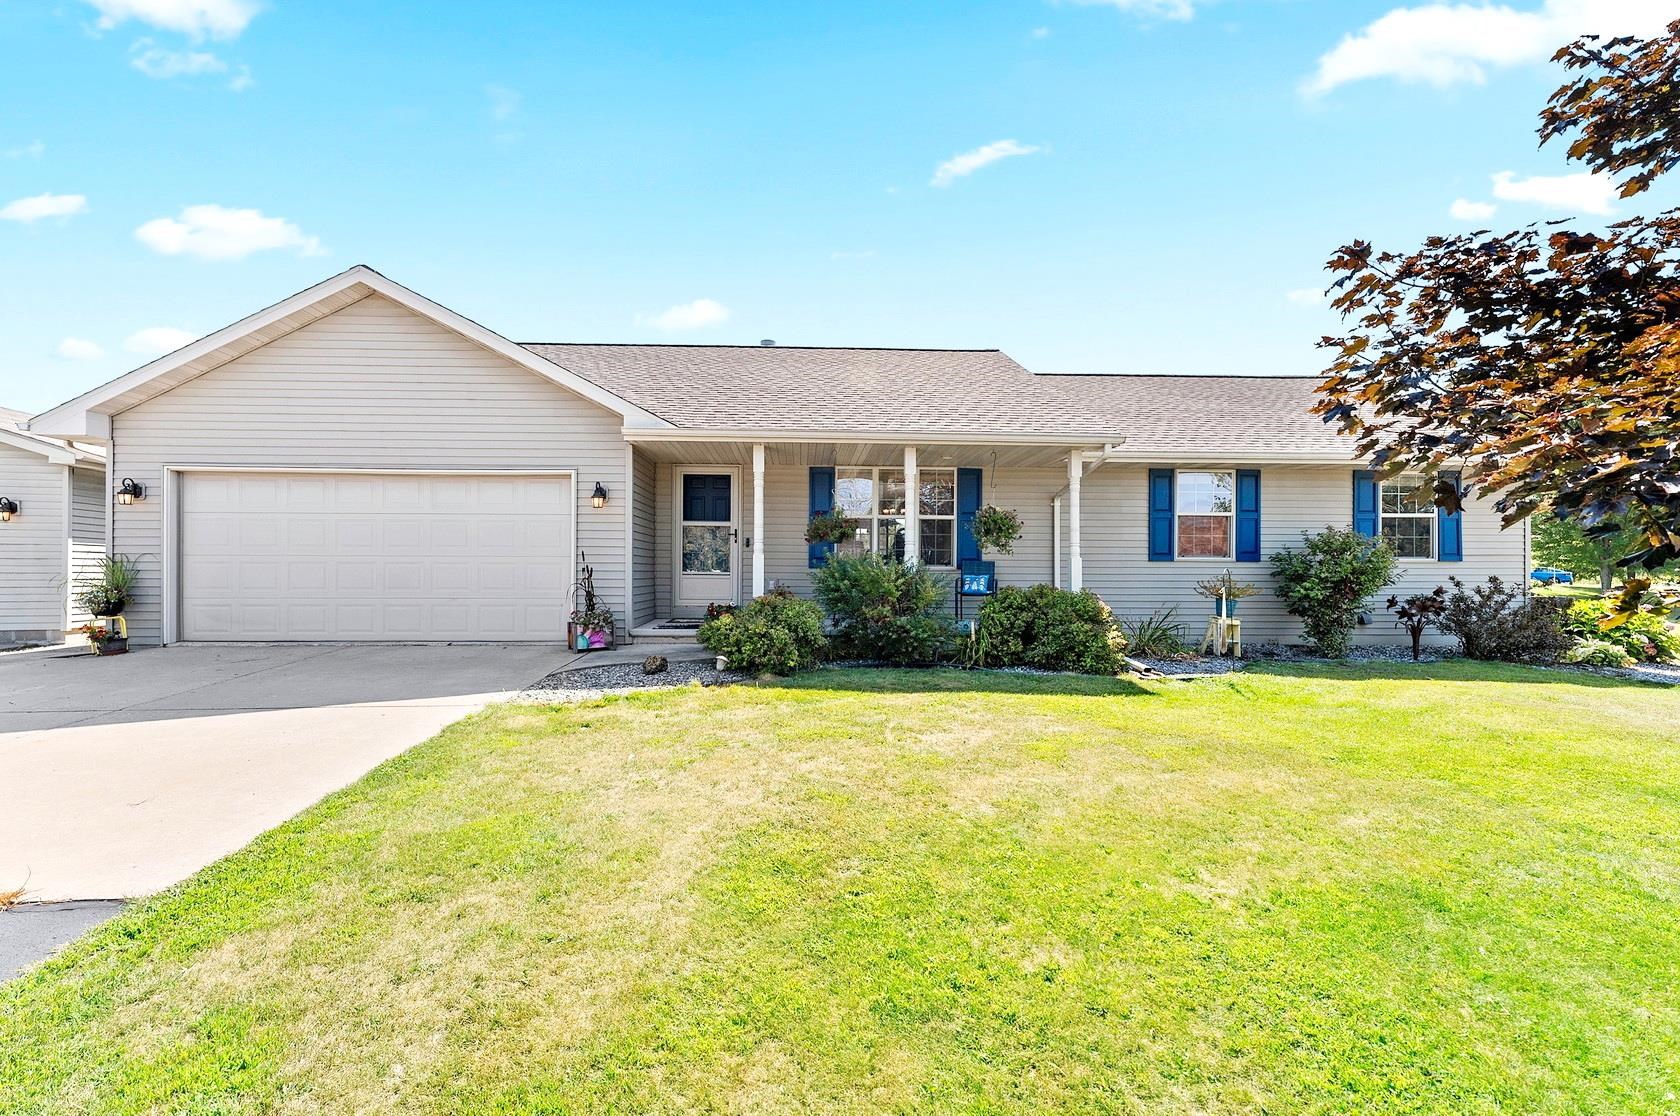 |3|2072 sqft
Adashun Jones, Inc.
Provided by: Mark D Olejniczak Realty, Inc.
 |2|2641 sqft
Adashun Jones, Inc.
Provided by: Shorewest, Realtors

 Share
Share
 Show more
 Spec Sheet