
 8
 Return to listing
$399,900
2 Beds
1 Bath
1,191 Sq. Ft.
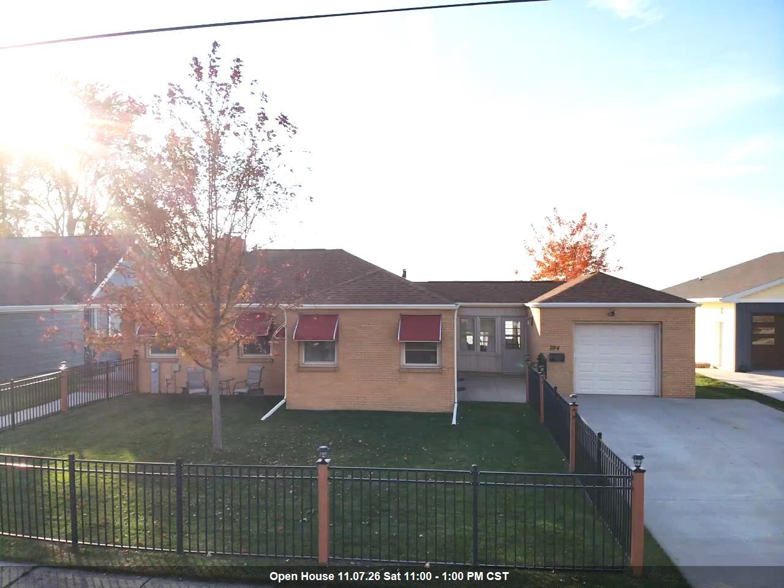
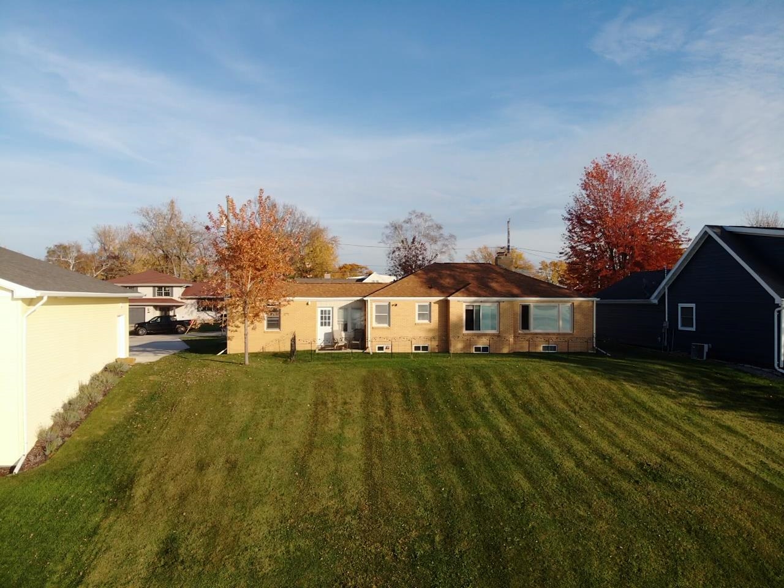
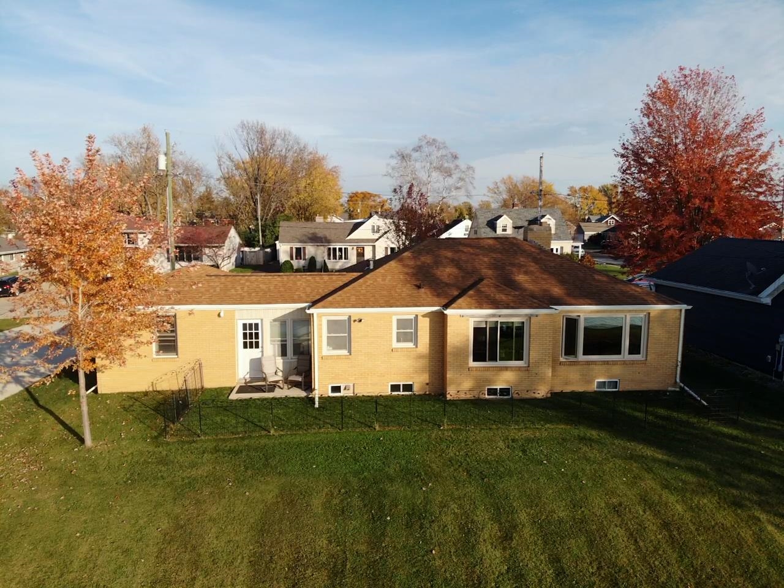
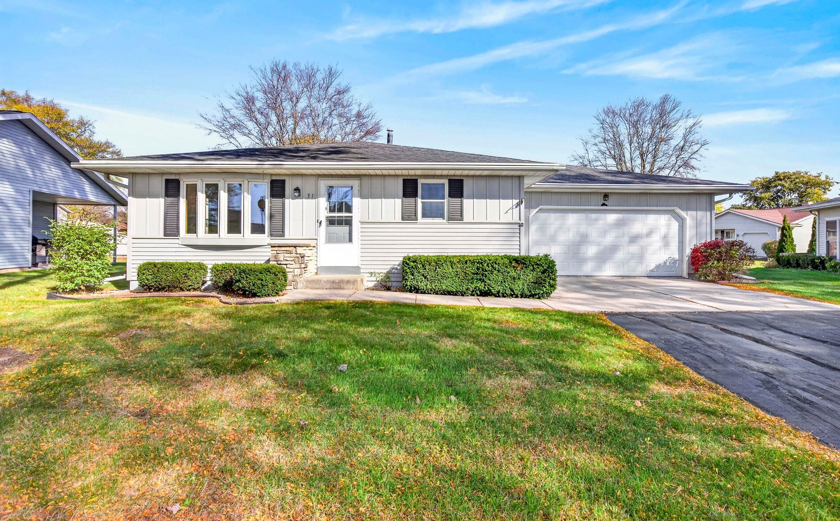
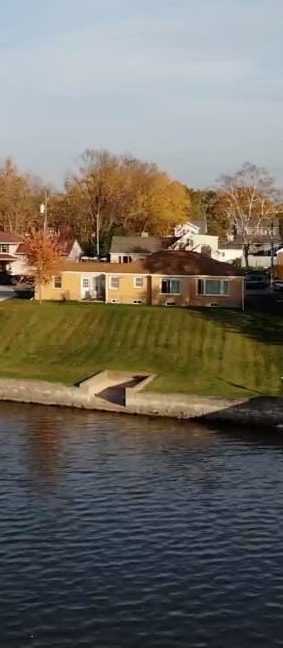
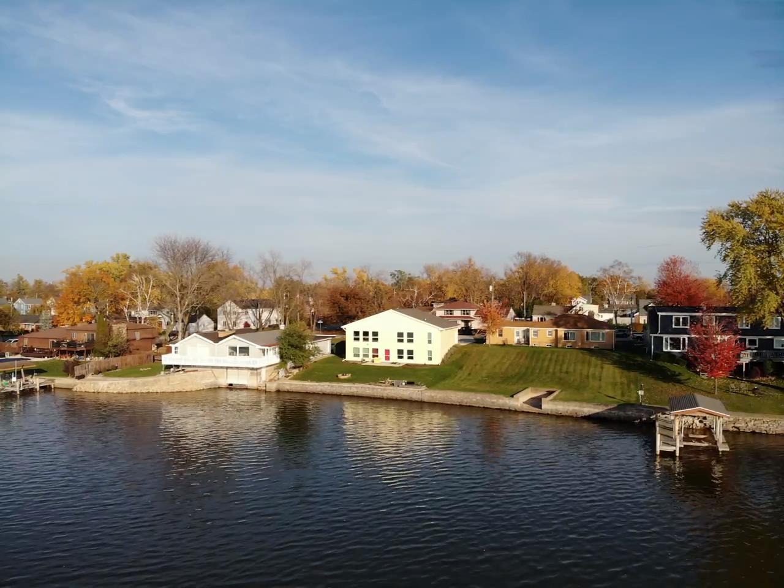
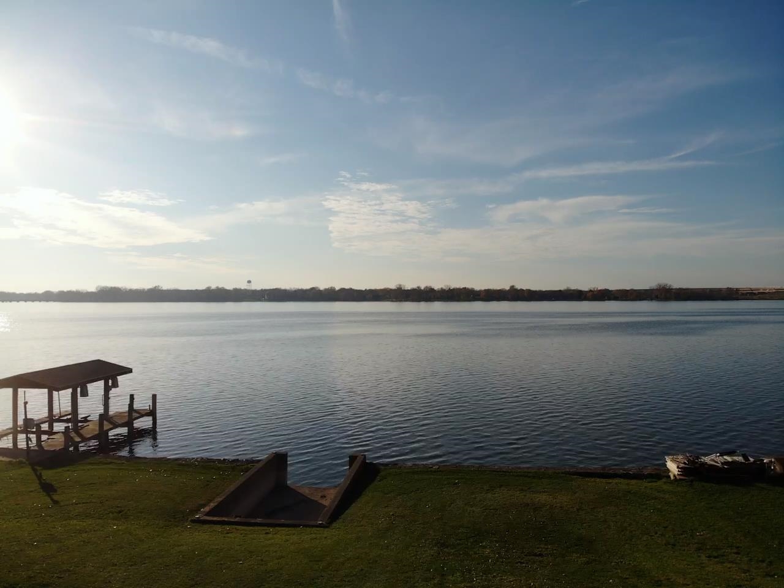
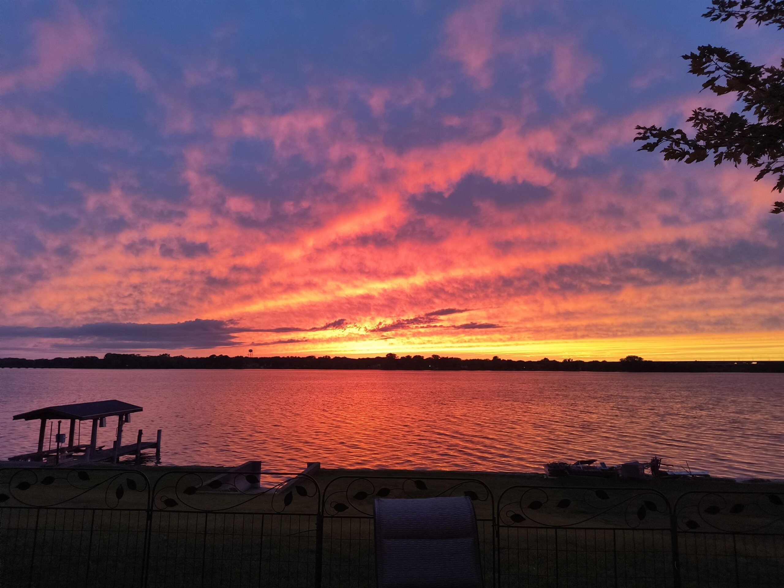
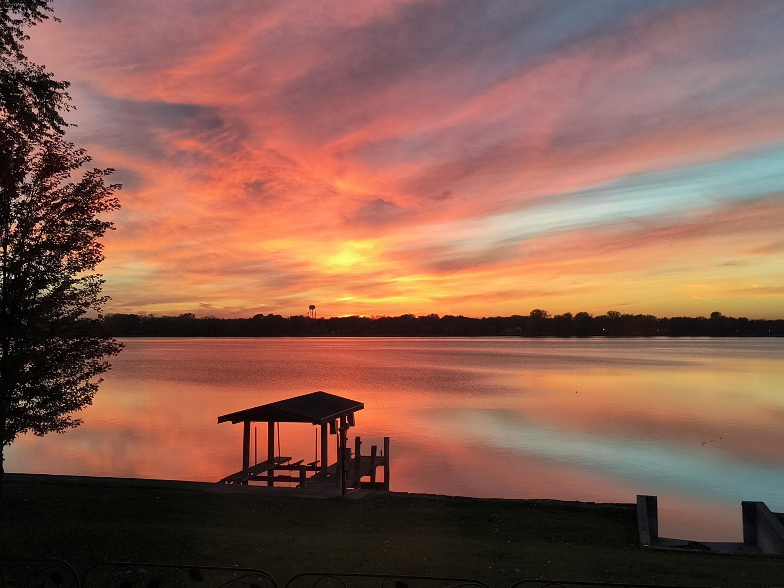
All Brick well kept RANCH with 75 feet of Little Lake Butte Des Morts frontage. Enter into the home onto real refinished hardwood fls. through the front foyer, Great room, Dining area. New triple pane windows with stunning views of the water and sunsets. Wood burning fireplace and built ins for all those Christmas decorations. Kitchen has newer cabinets plus a pantry closet, new countertops, full stainless steel appliance package and new luxury laminate flooring. 2 nice size bedrooms on the main level with refinished hardwood floors and a remodeled full bathroom. Entering in through the garage offers a large breezeway for setting your groceries down or taking your jacket and boots off before entering into the home. The lower level a poured foundation has space for an additional family room/3rd bedroom and a bathroom if you desire, since it is on a hill and you could make it a full walk out lower level with patio doors. Updated furnace, Air Conditioning and new basement wnds. Black rod iron fenced area in the yard with cute solar lights. Come see your waterfrontage home in a convenient location right in town. Showings start on 11/5/26 and any and all offers will be presented on 11/9/26 after 5:00pm.
Inclusions:
Stove/Oven, Refrigerator, Microwave, Washer, Dryer
Exclusions:
Sellers personal property
Get a detailed Home Value Estimate Based on Current Market Trends/Get a Detailed Estimate Based on Current Market Conditions Impacting Your Home's Value
 |2
 |1442 sqft
Adashun Jones, Inc.
Provided by: First Weber, Inc.
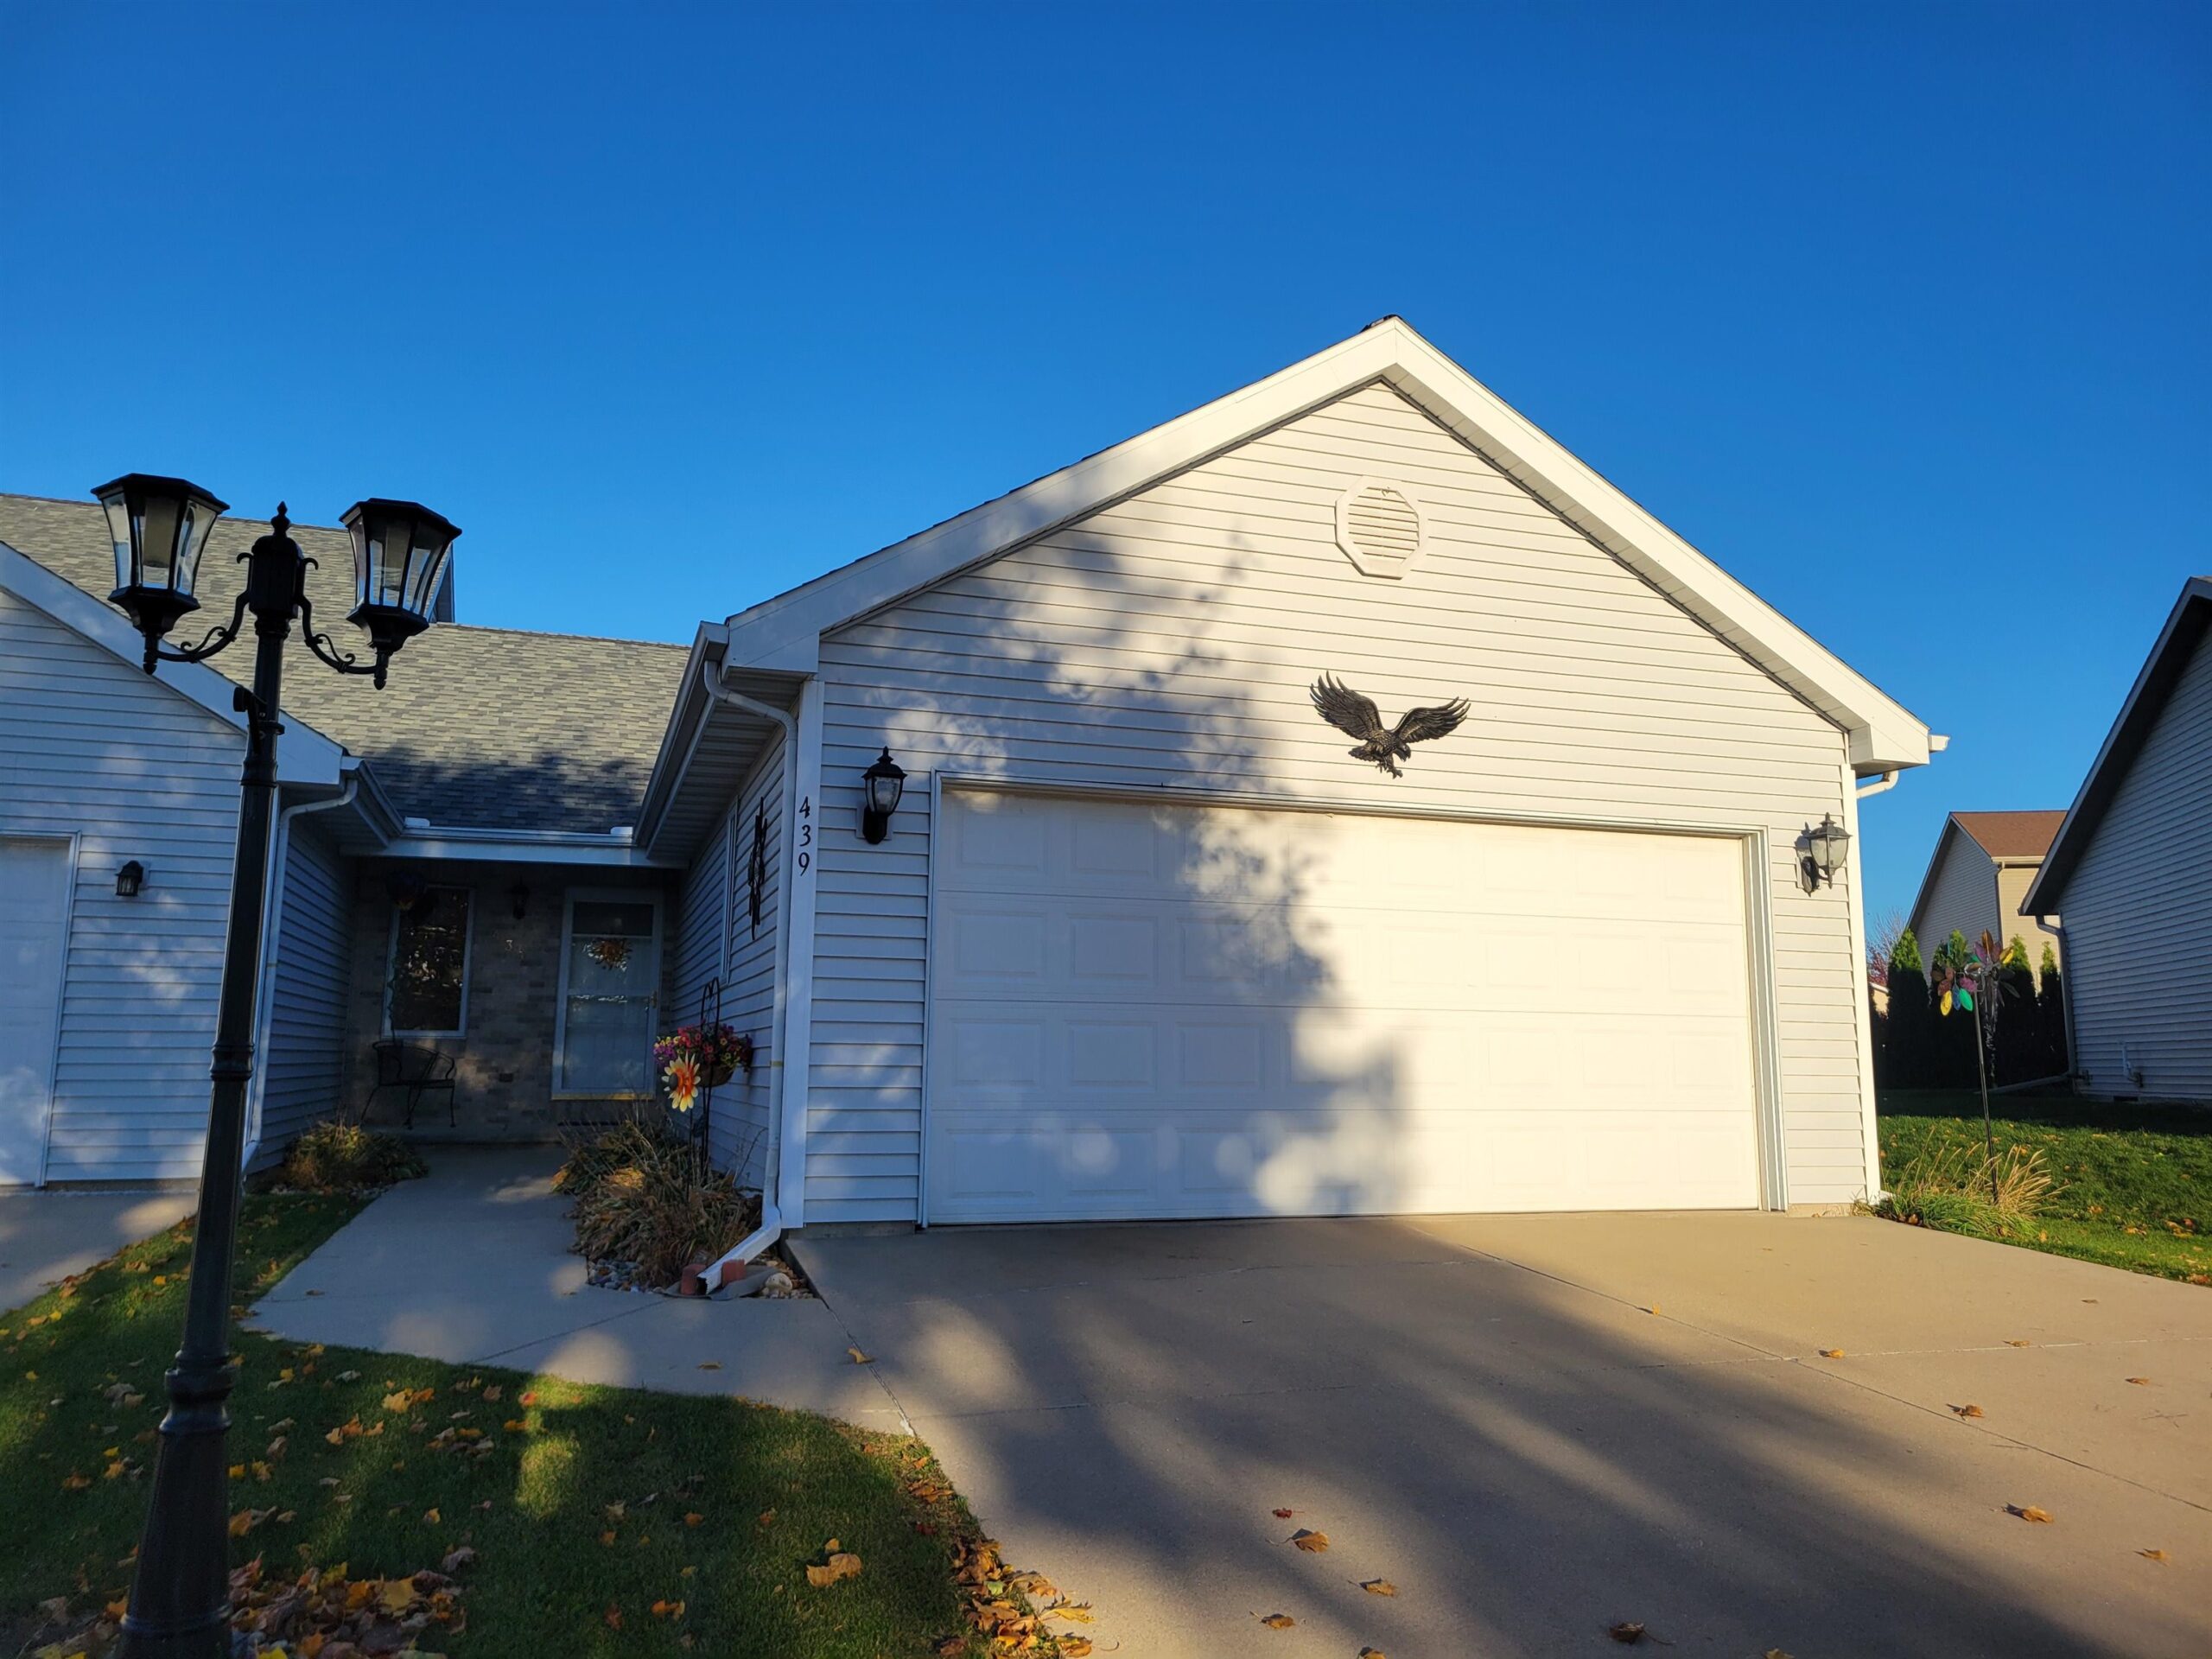 |2|1216 sqft
Adashun Jones, Inc.
Provided by: Preferred Properties Of Fdl, Inc.
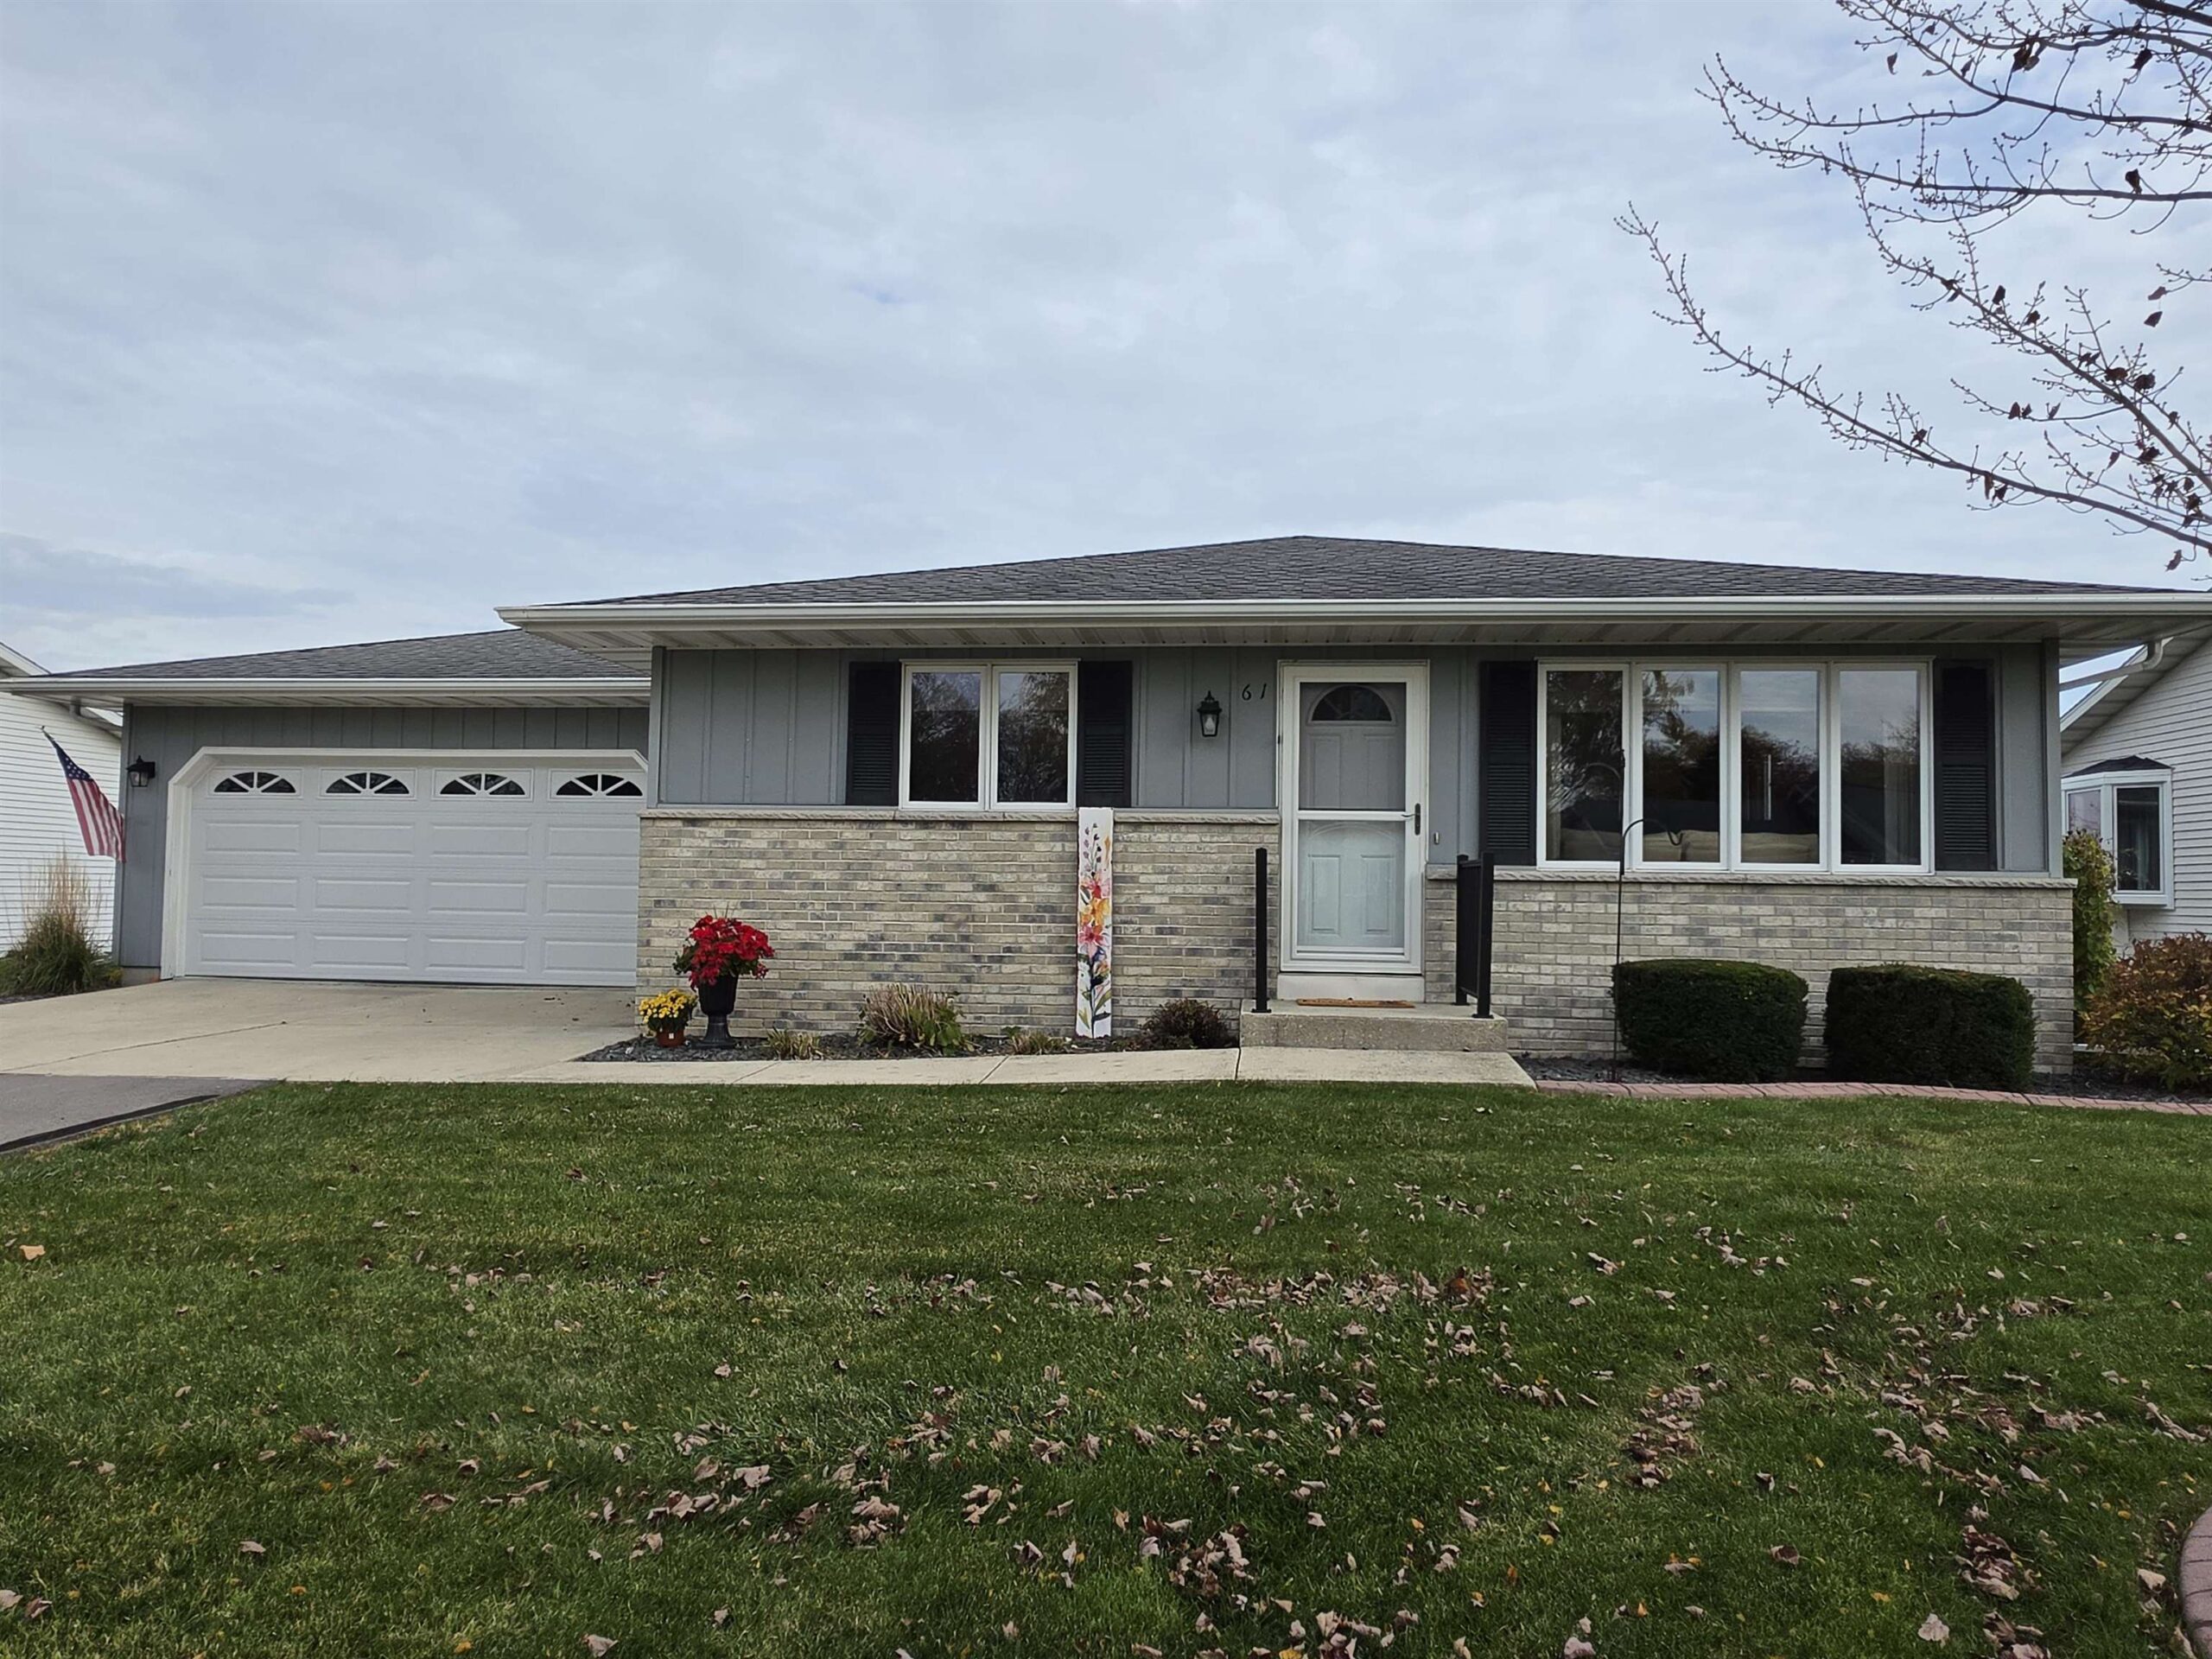 |2|1420 sqft
Adashun Jones, Inc.
Provided by: O’Brien Real Estate
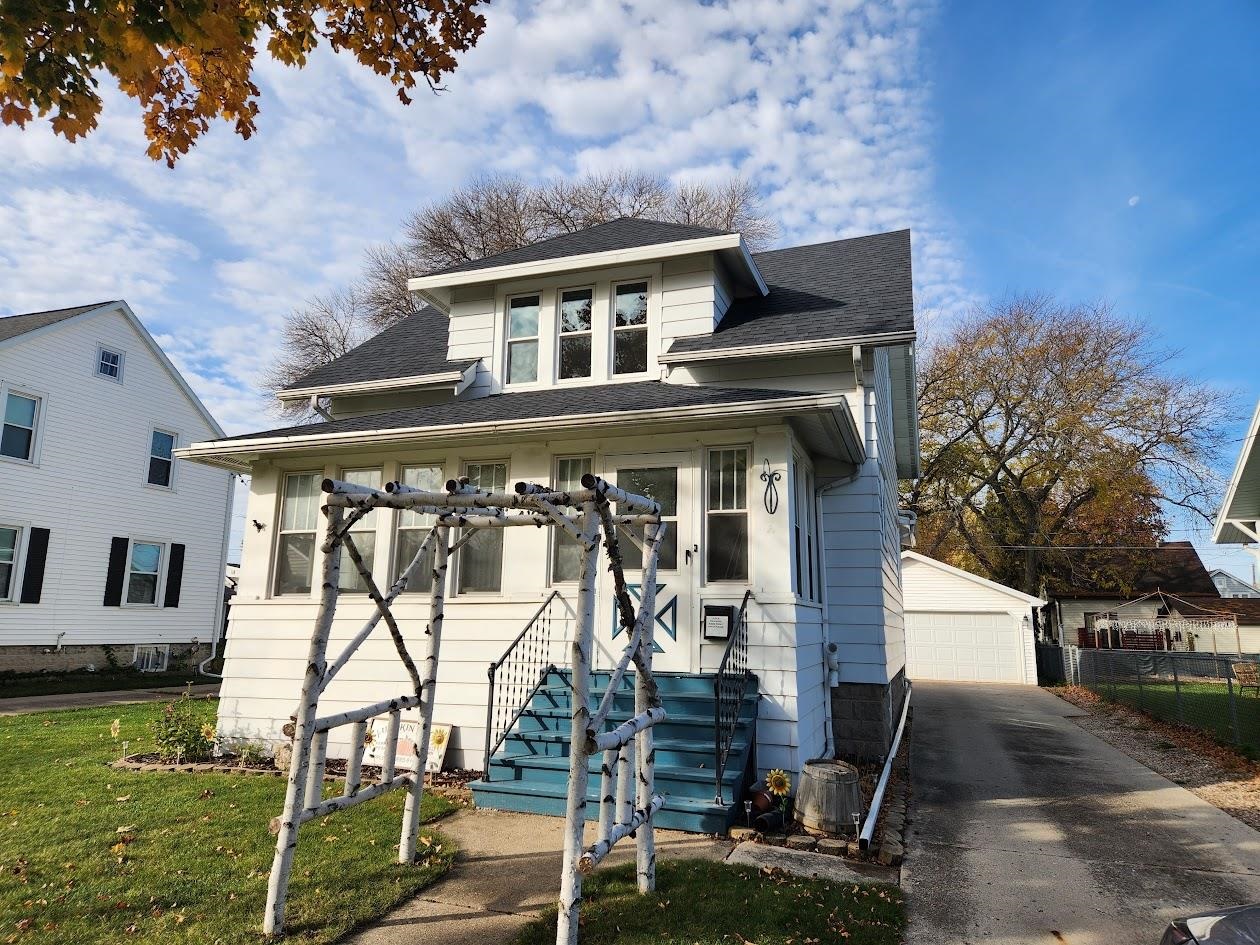 |2|1352 sqft
Adashun Jones, Inc.
Provided by: Preferred Properties Of Fdl, Inc.
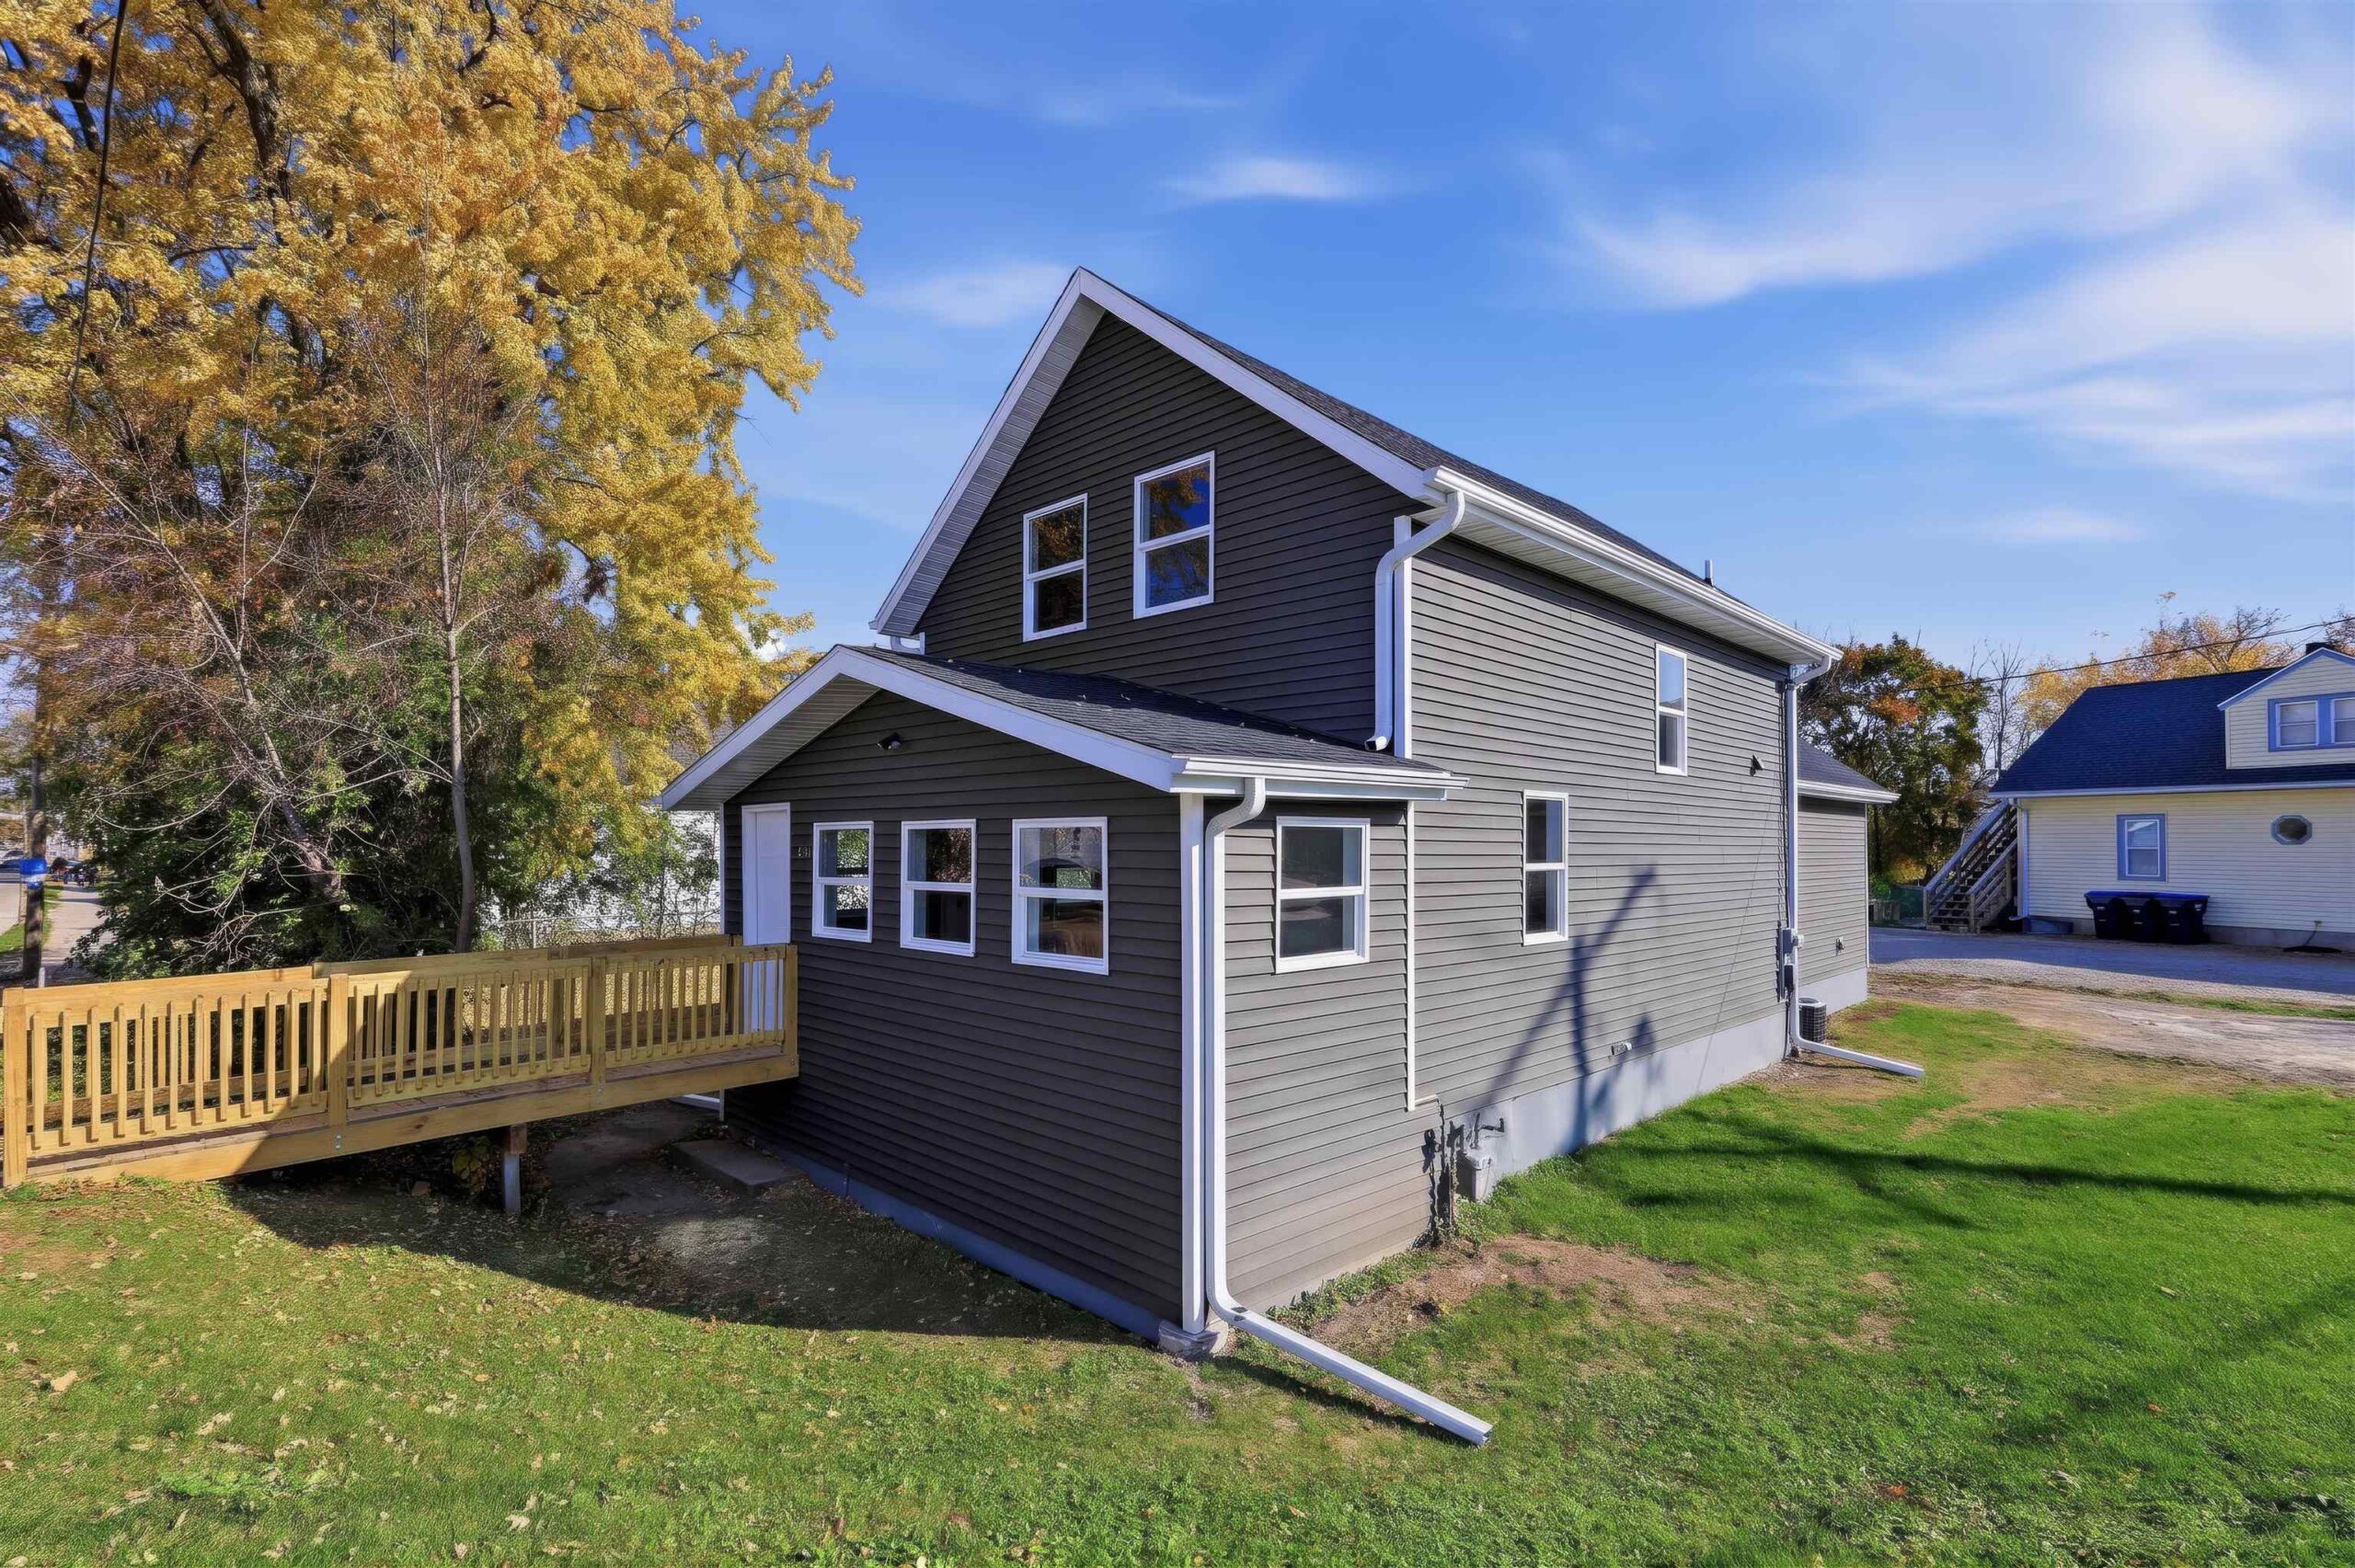 |2|1380 sqft
Adashun Jones, Inc.
Provided by: Expert Real Estate Partners, LLC
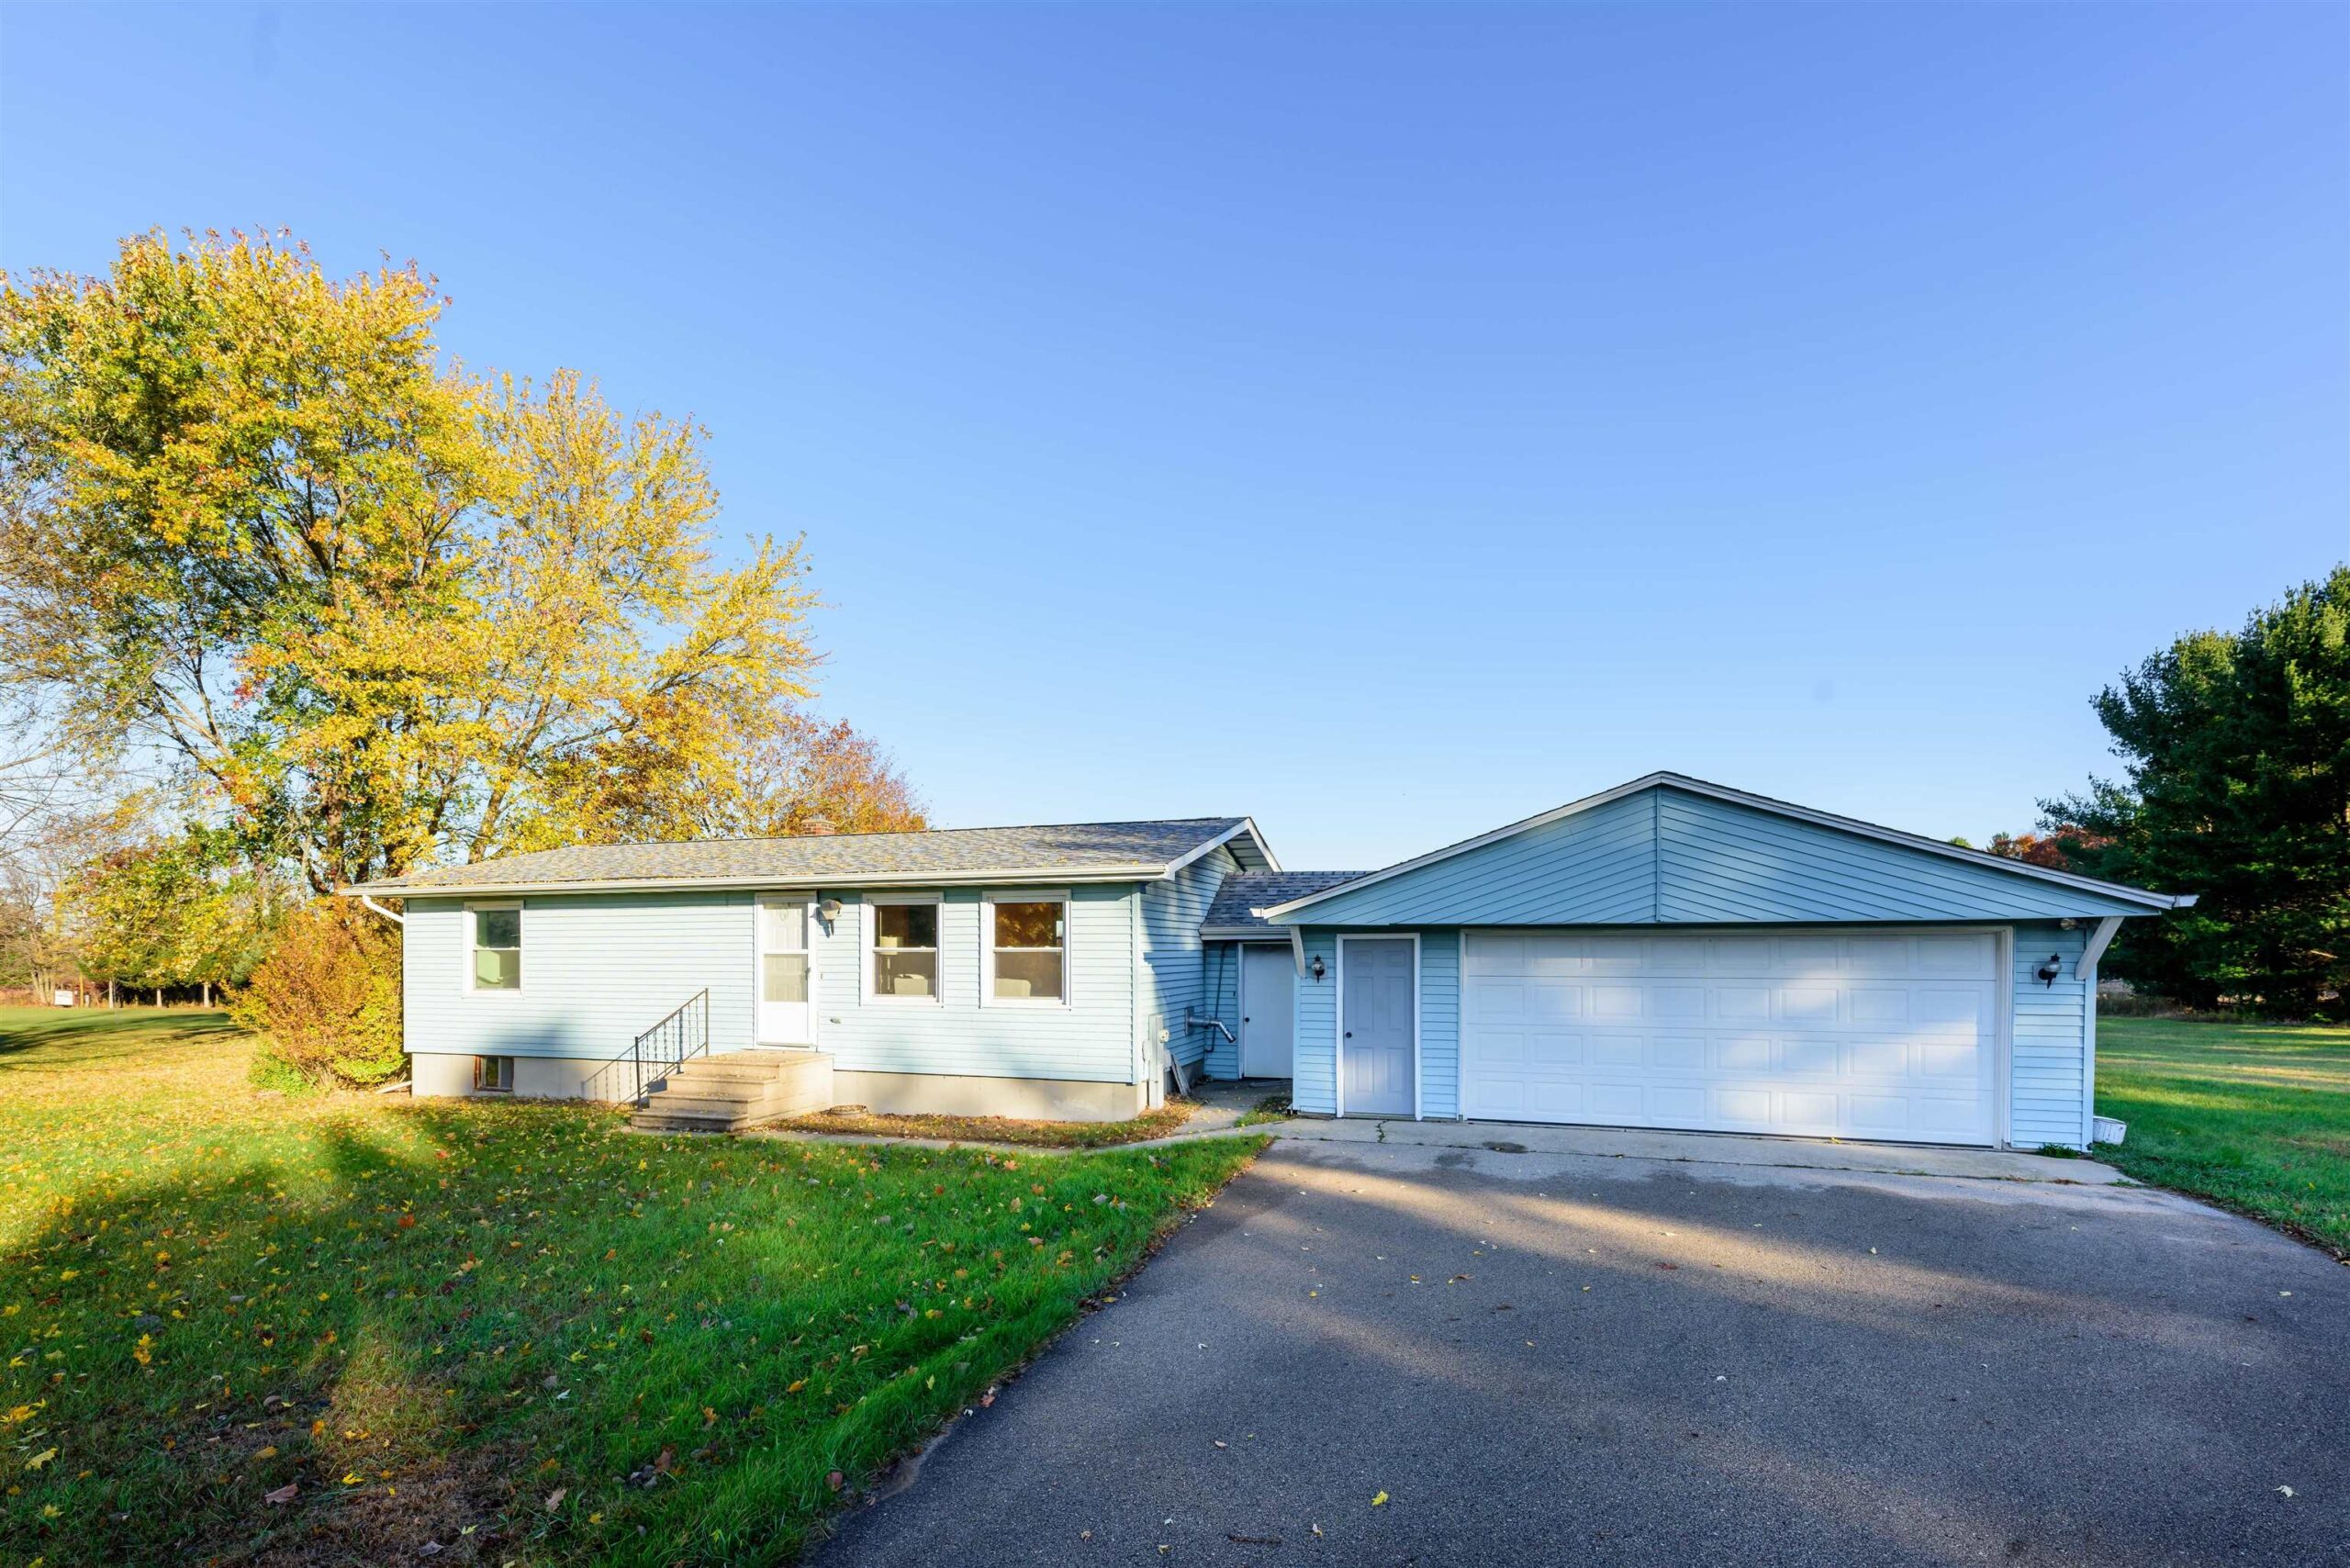 |1|960 sqft
Adashun Jones, Inc.
Provided by: Realty One Group Haven
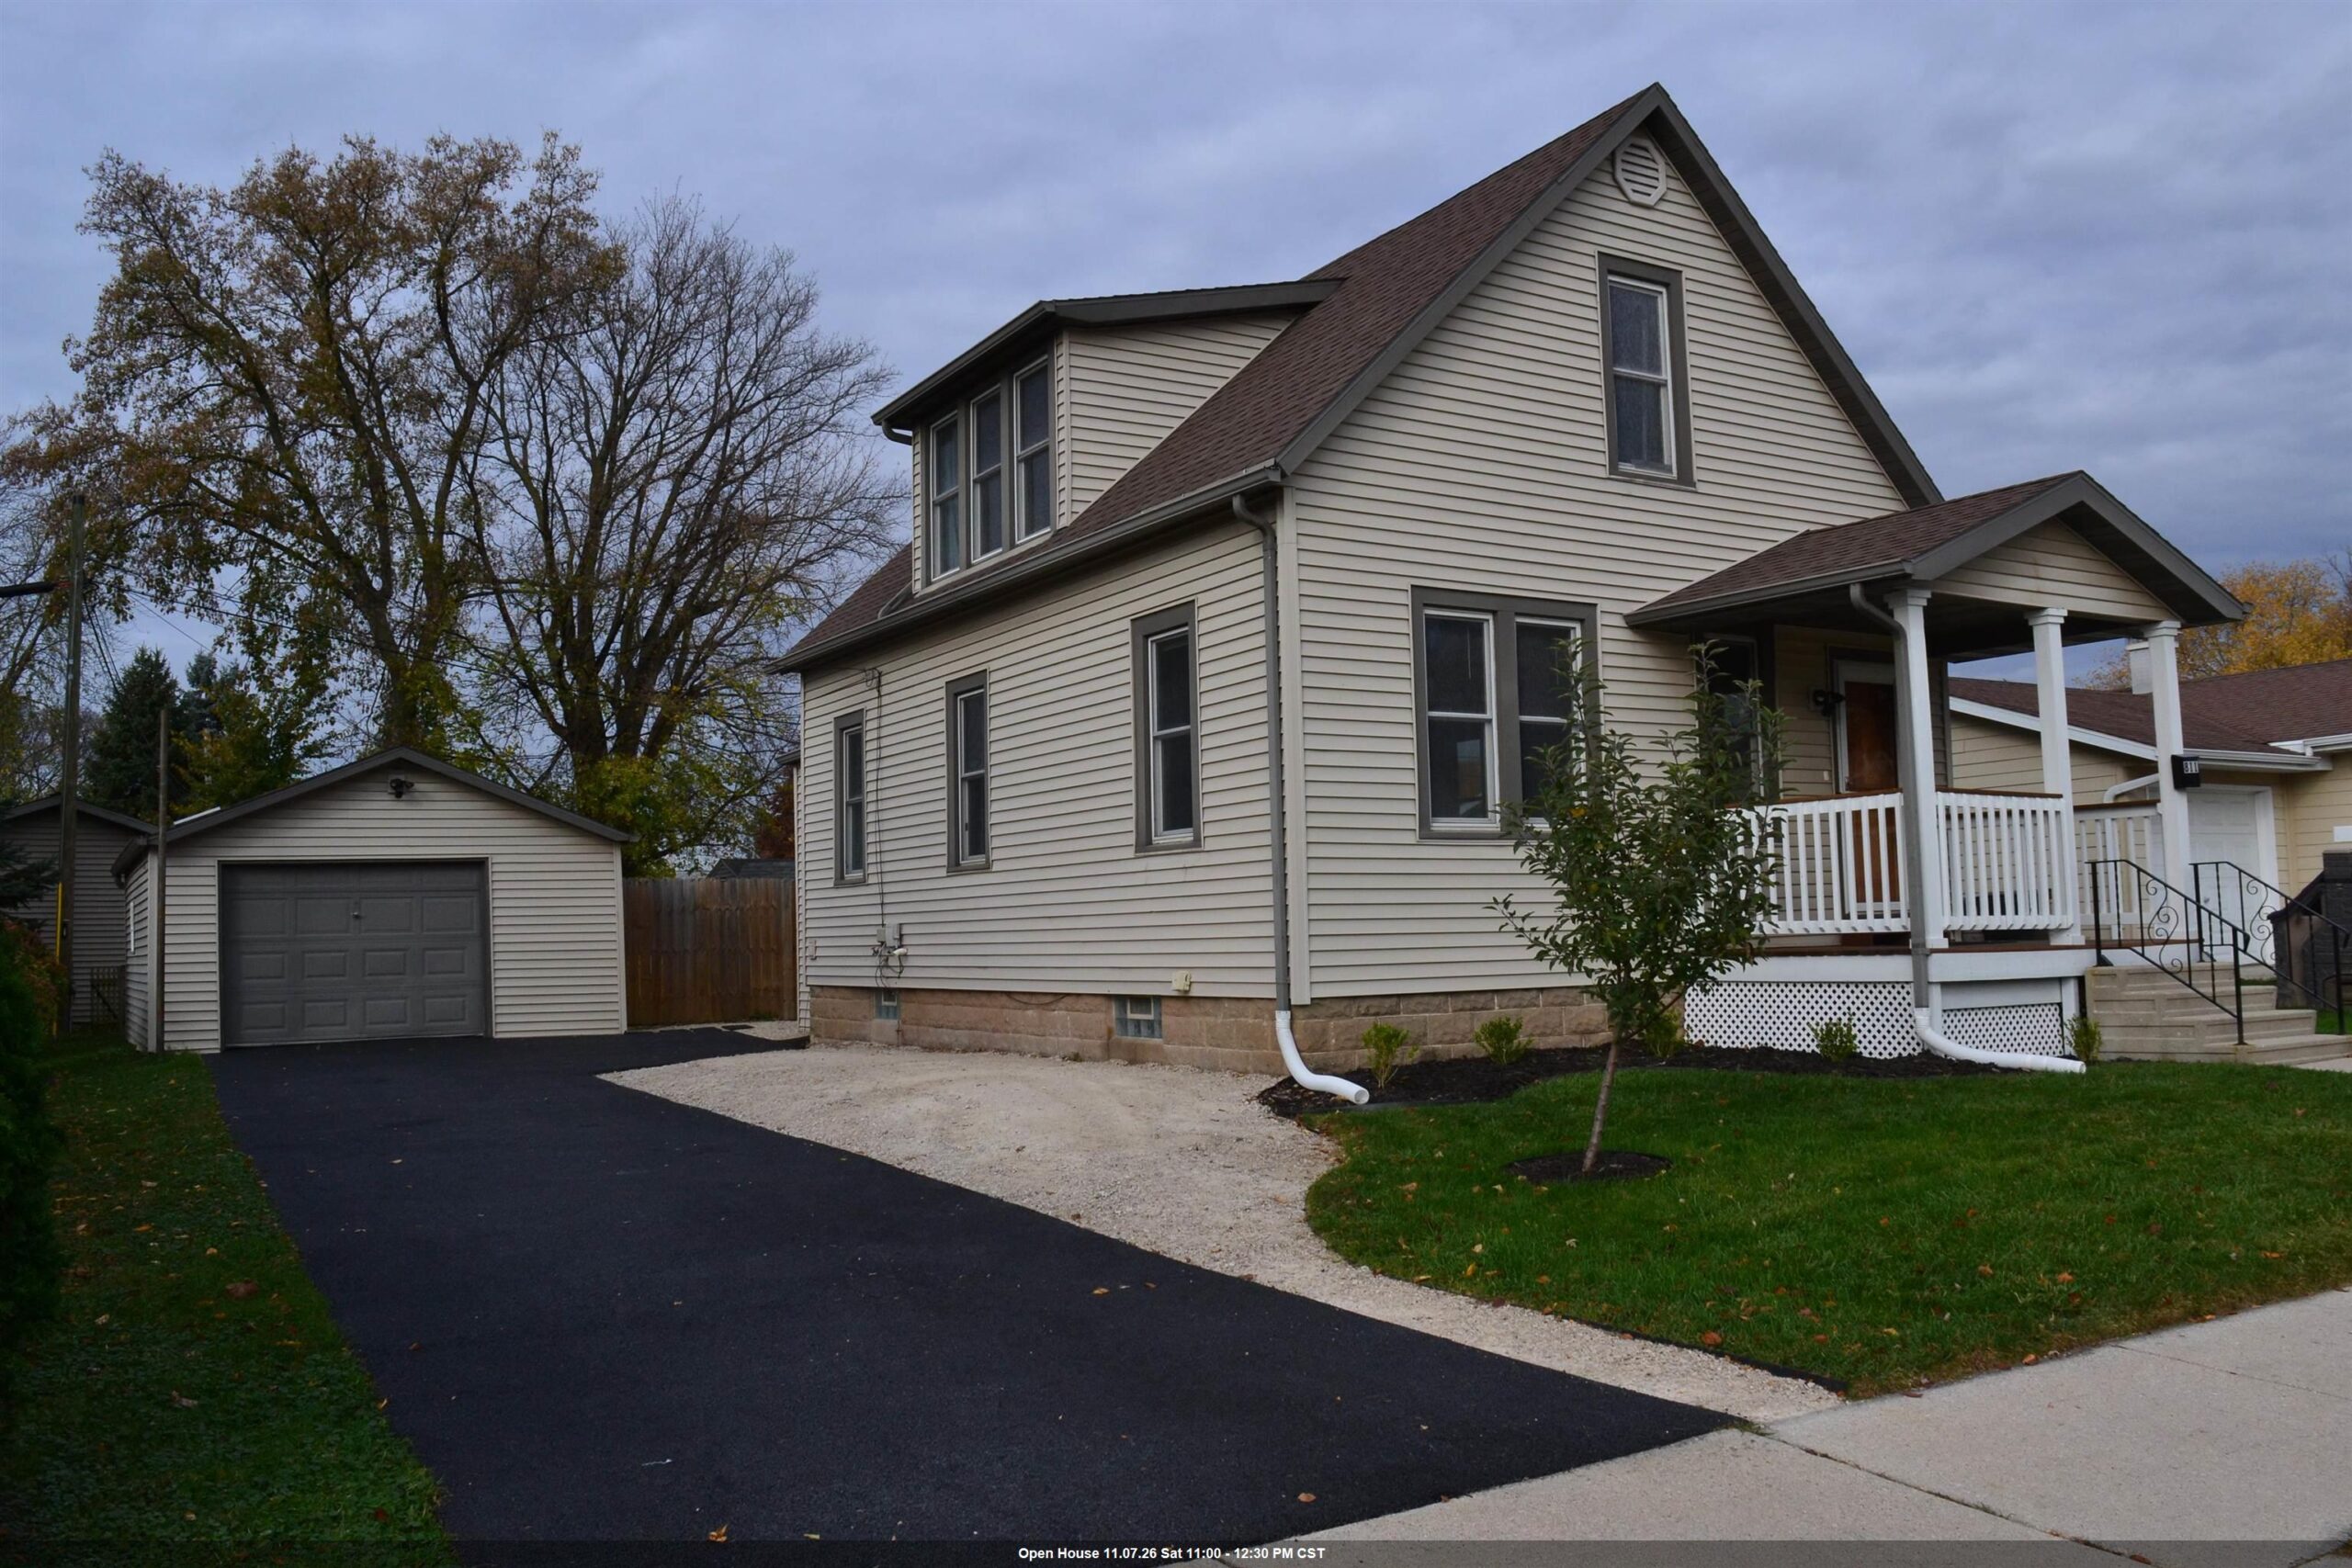 |1|1323 sqft
Adashun Jones, Inc.
Provided by: Klapperich Real Estate, Inc.
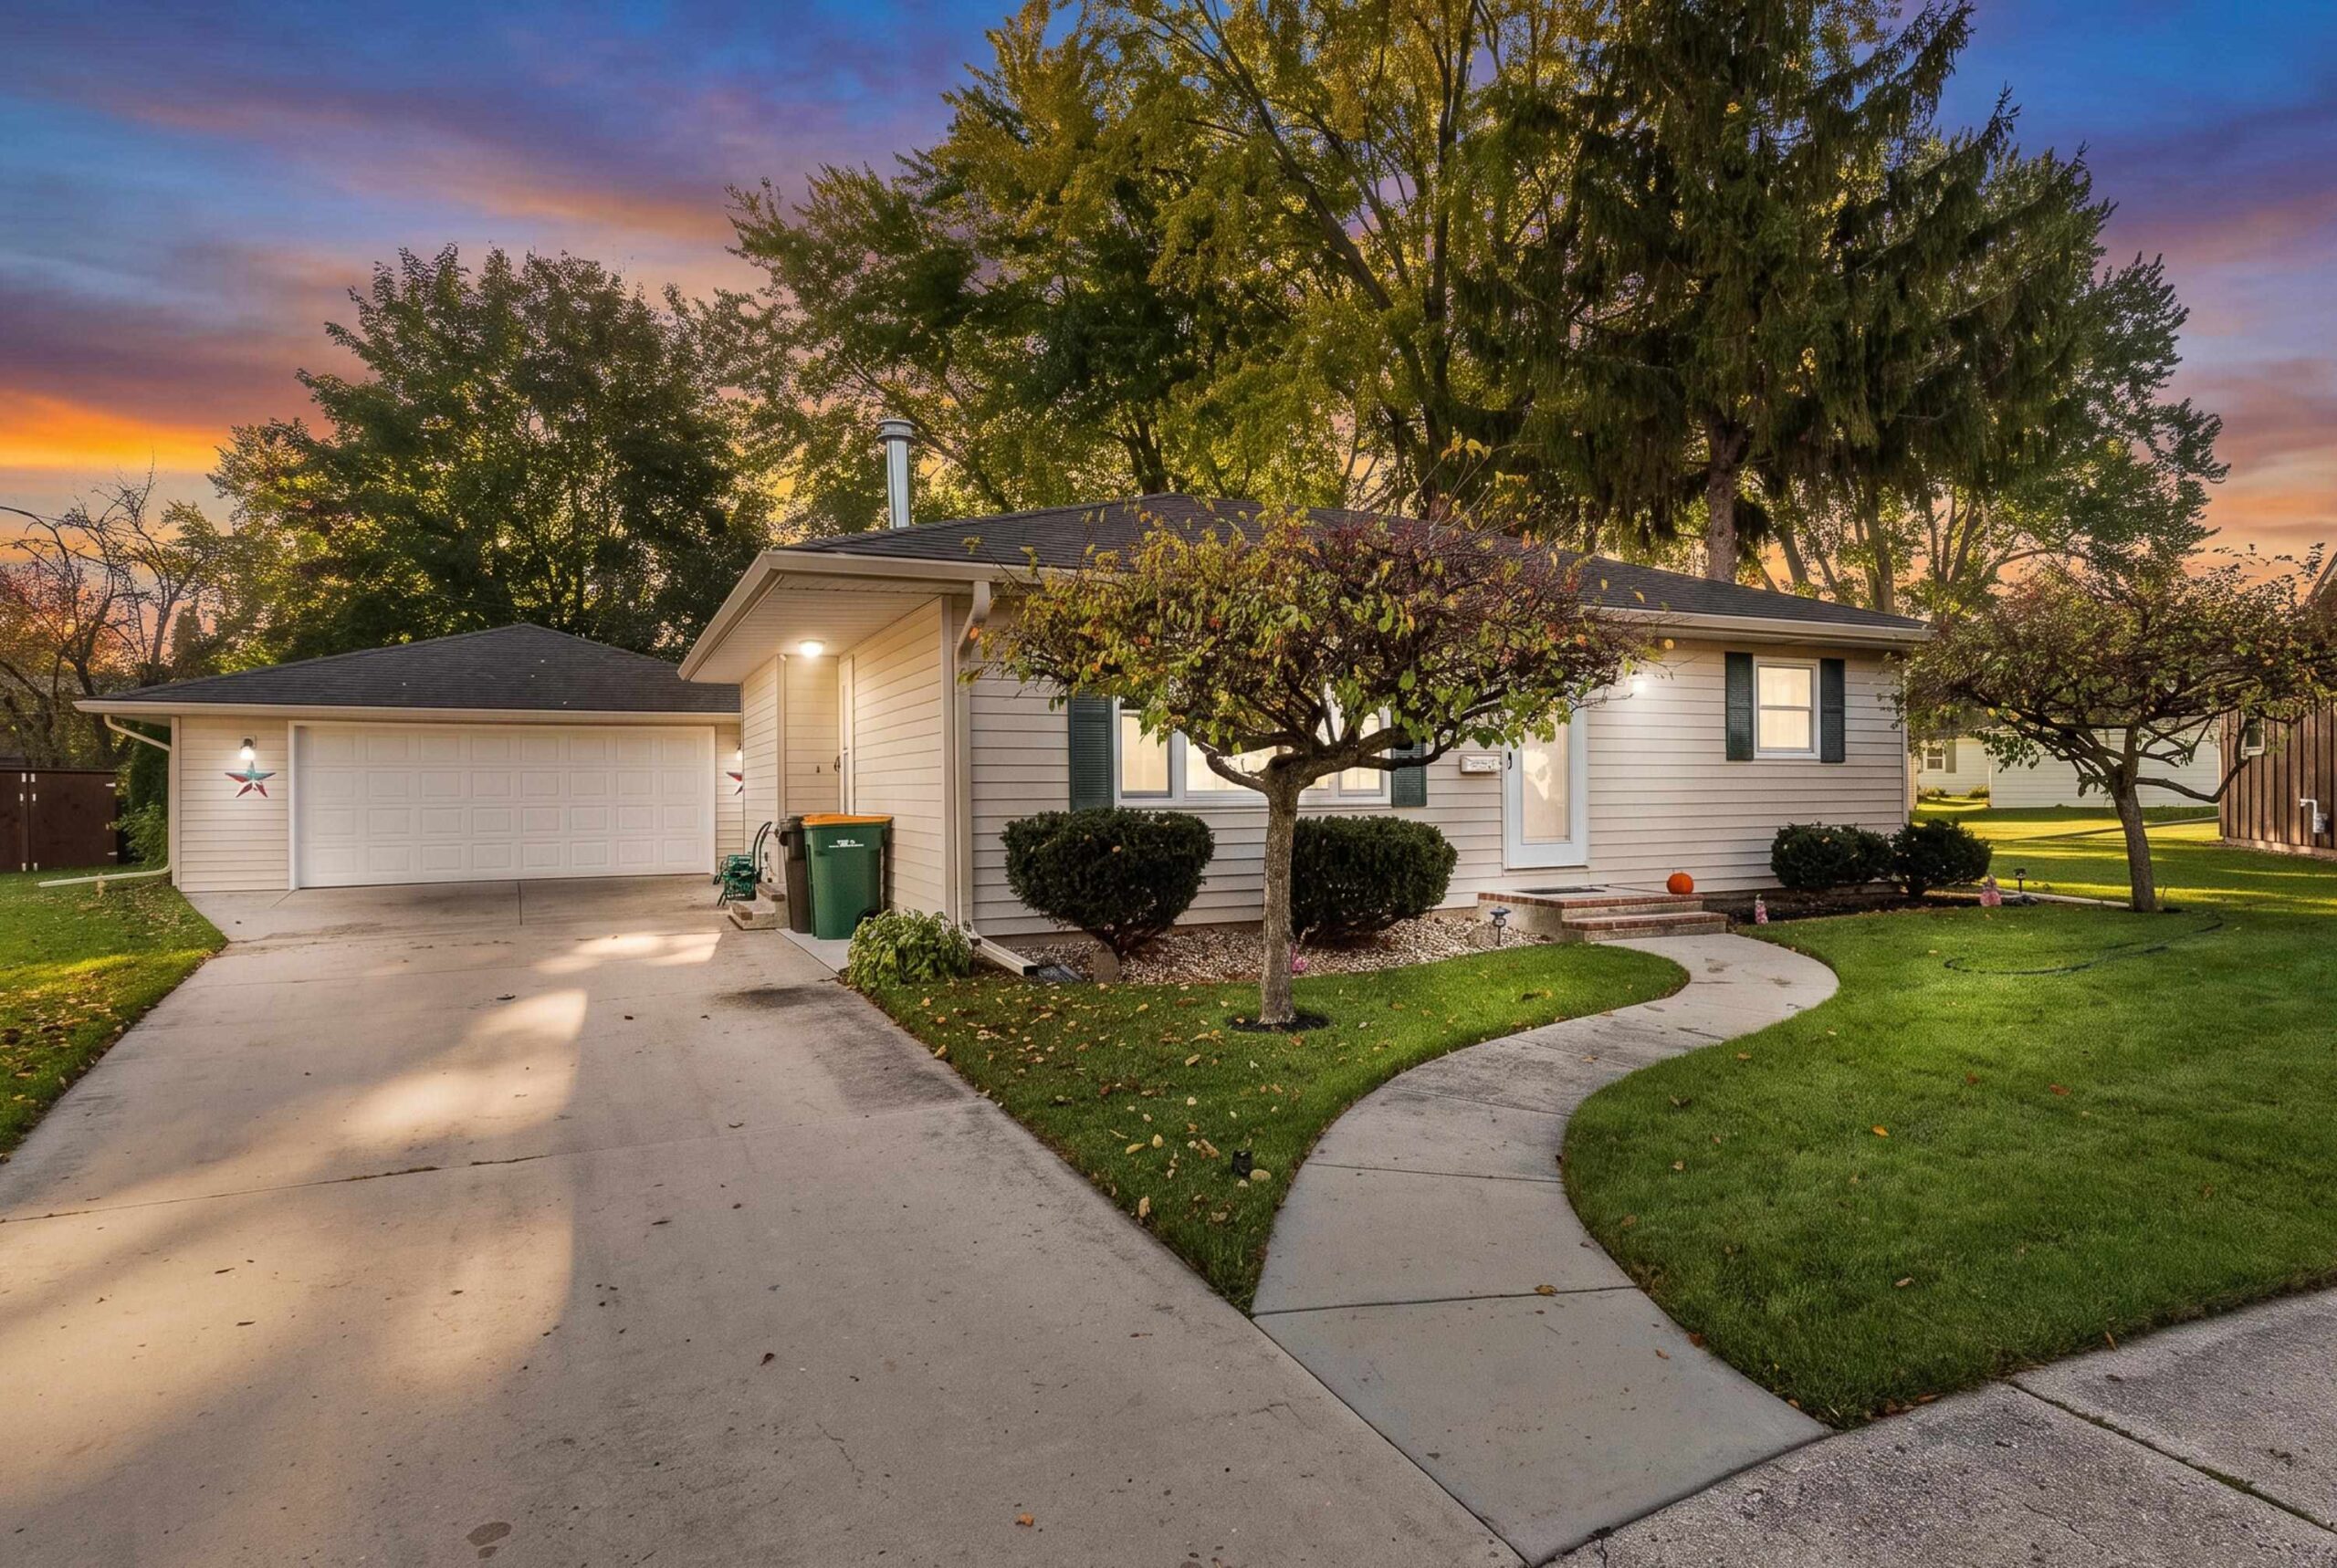 |2|1326 sqft
Adashun Jones, Inc.
Provided by: Klapperich Real Estate, Inc.
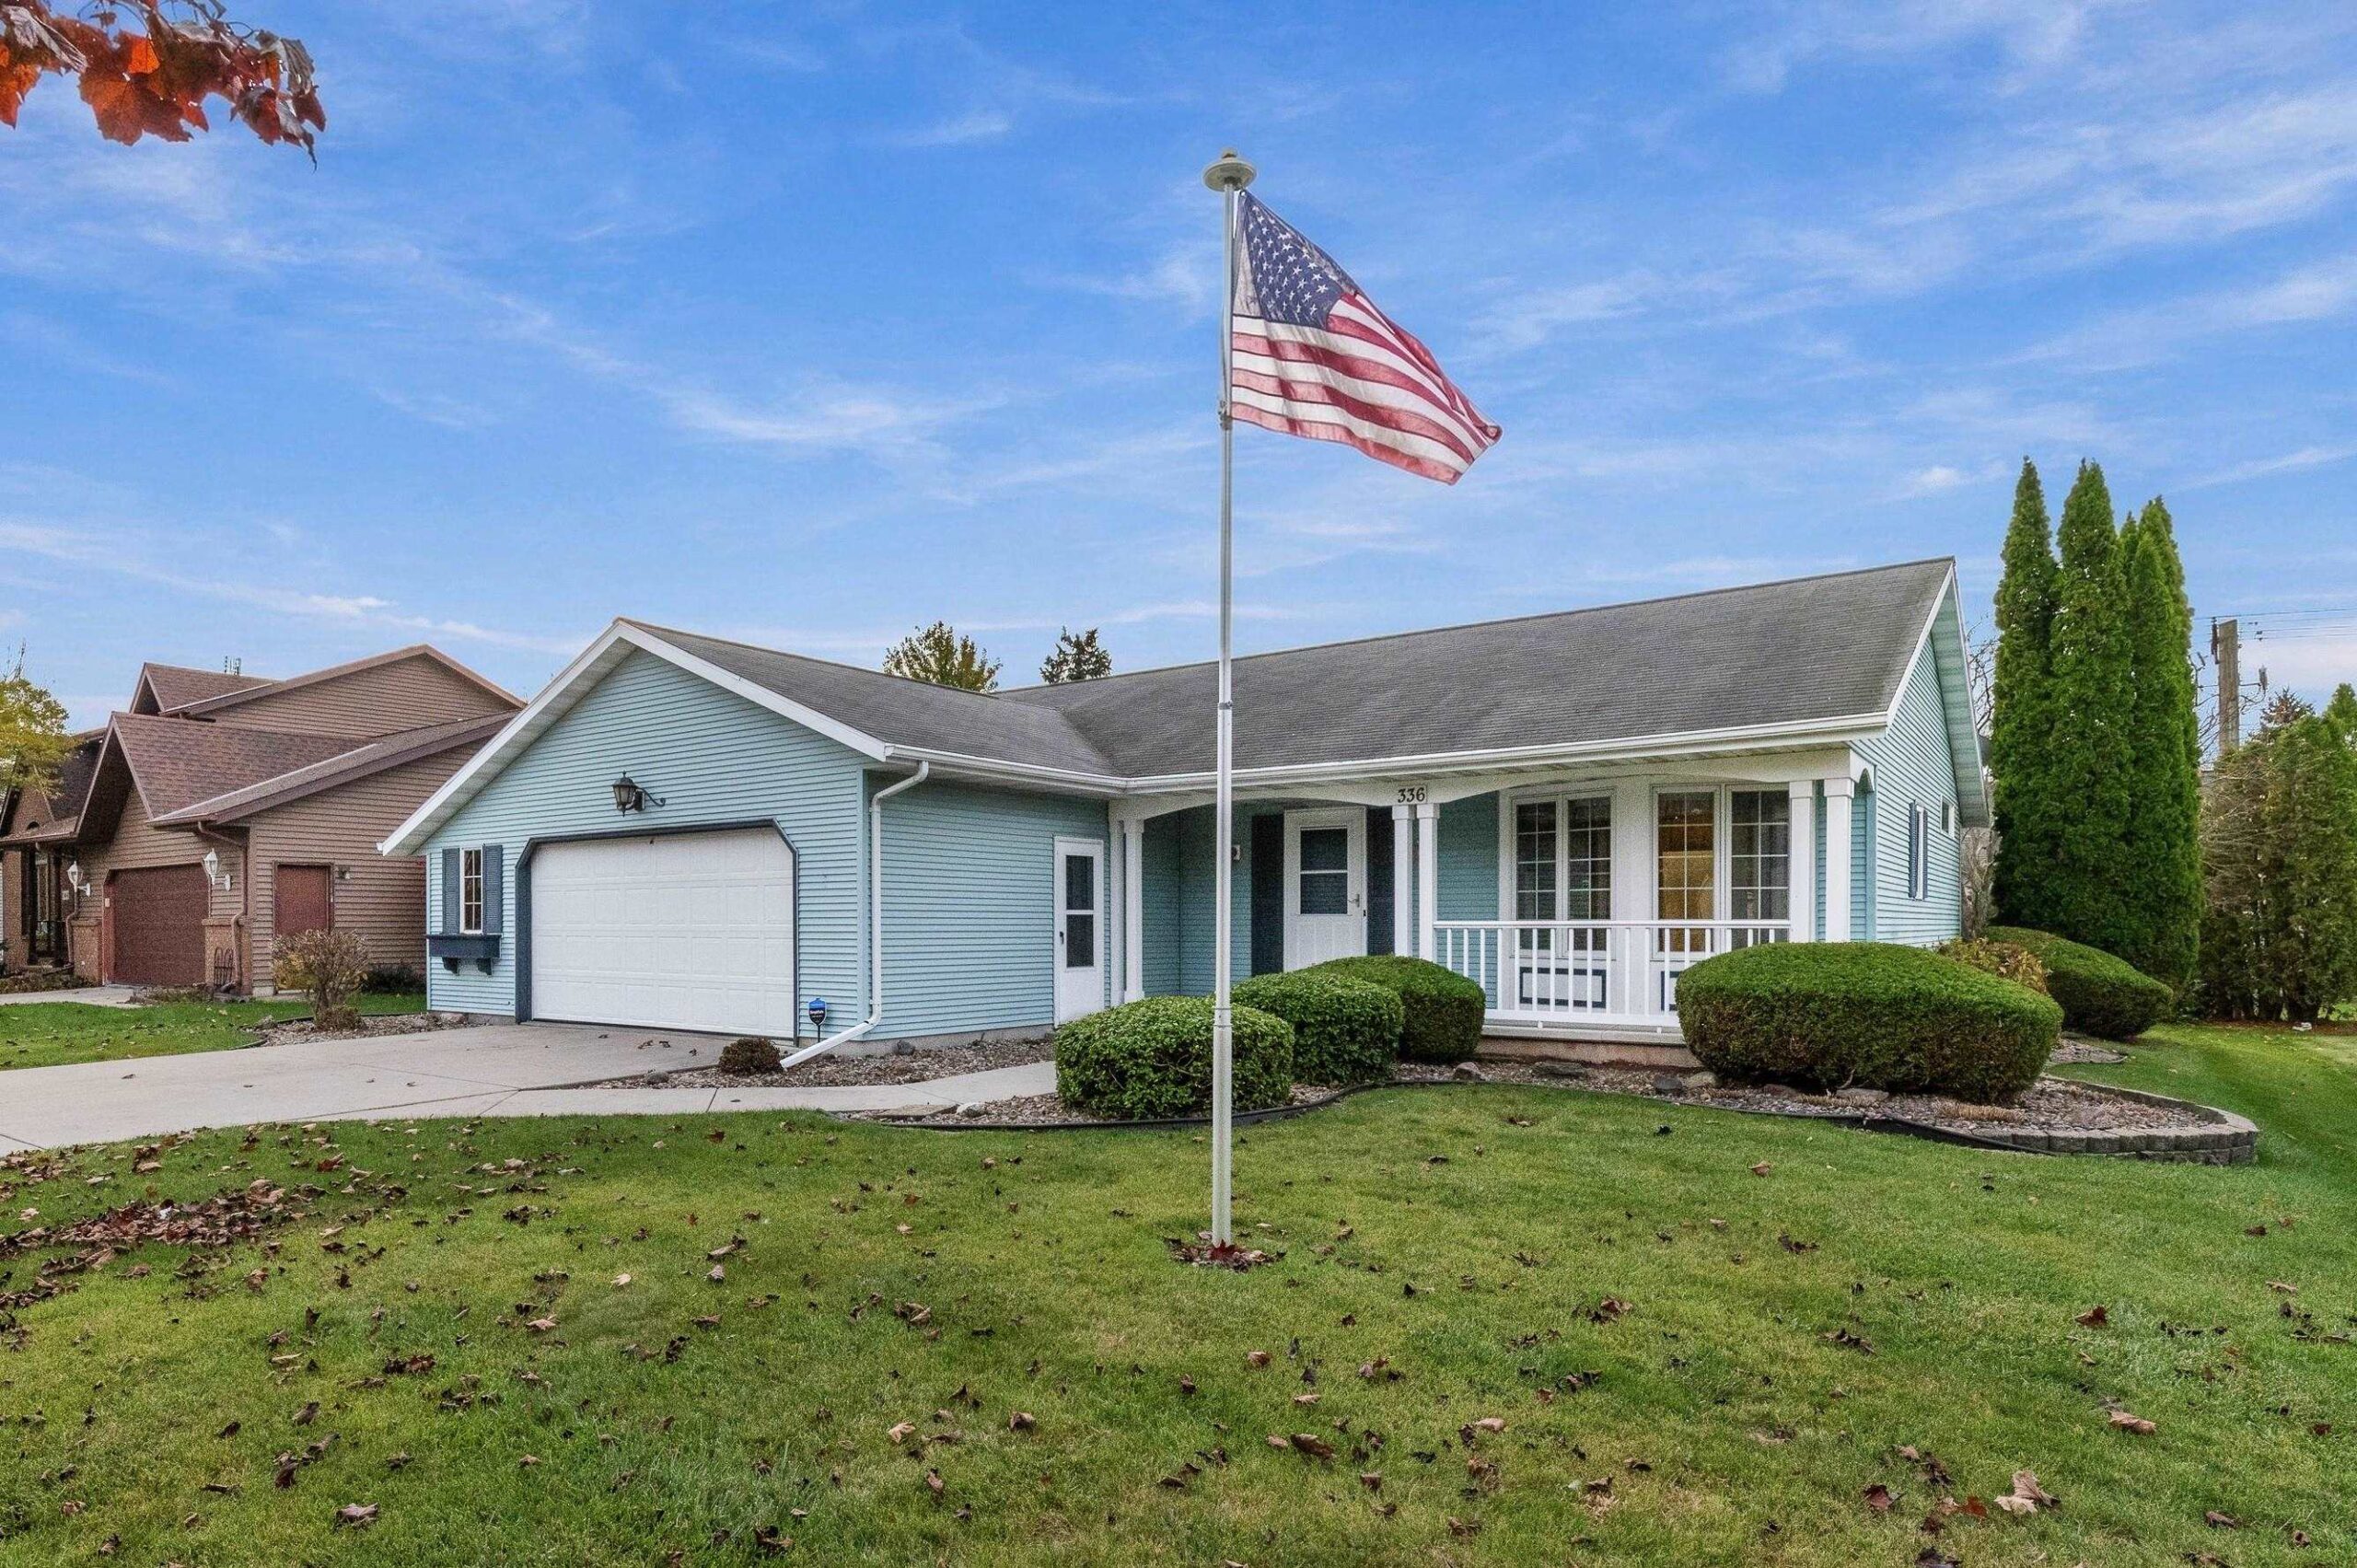 |1|1302 sqft
Adashun Jones, Inc.
Provided by: Klapperich Real Estate, Inc.
 |3|1200 sqft
Adashun Jones, Inc.
Provided by: Berkshire Hathaway HS Fox Cities Realty

 Share
 Show more
 Spec Sheet