 27
 Return to listing
$275,000
3 Beds
2 Bath
1,380 Sq. Ft.
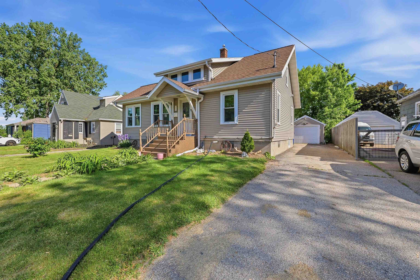
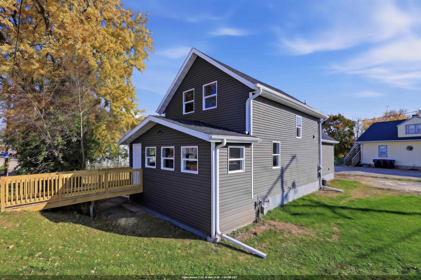
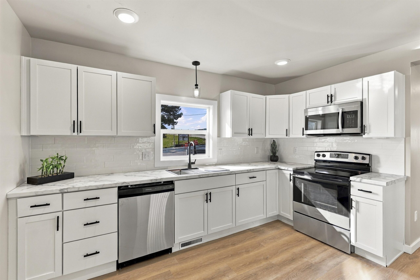
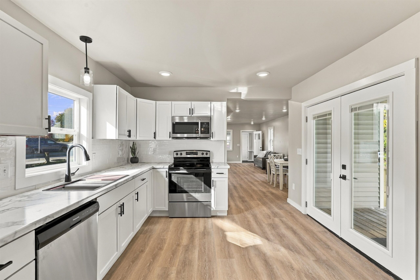
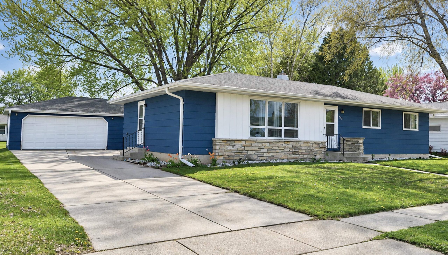
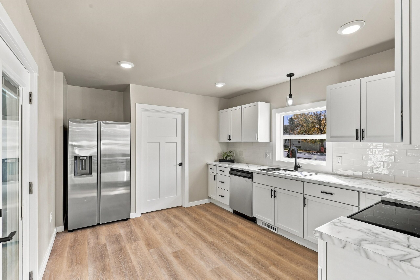
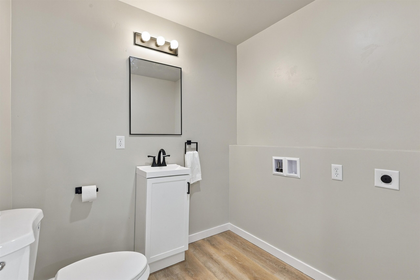
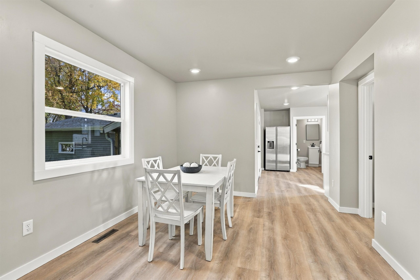
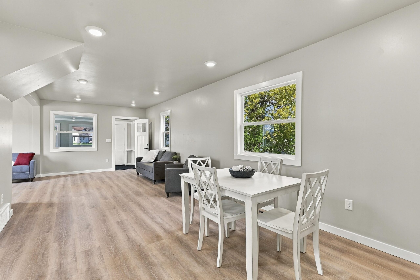
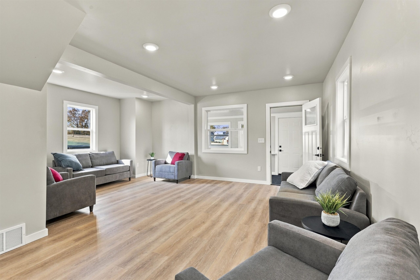
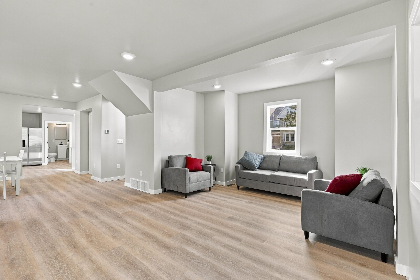
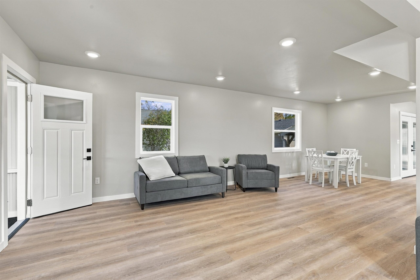
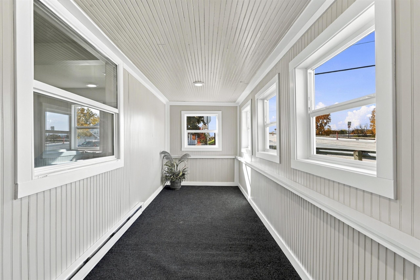
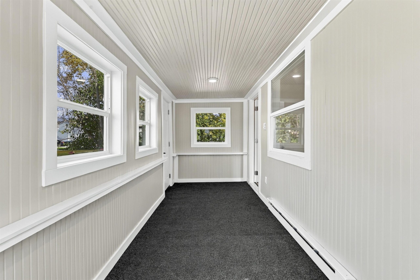
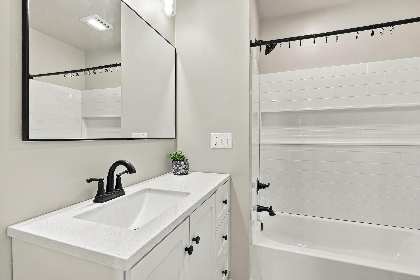
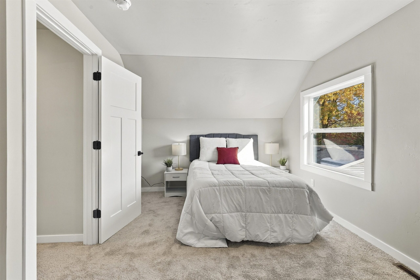
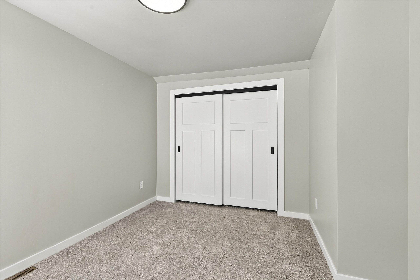
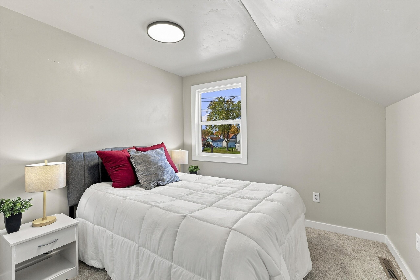
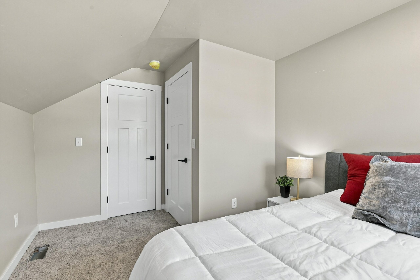
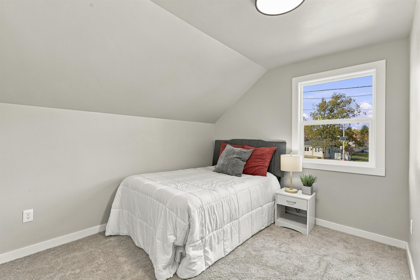
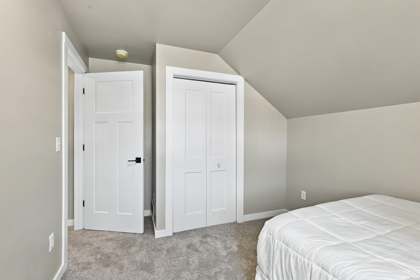
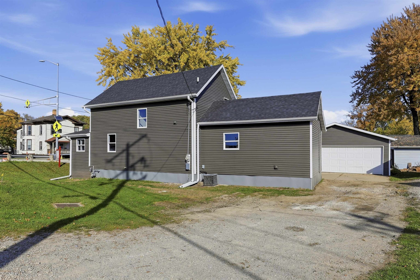
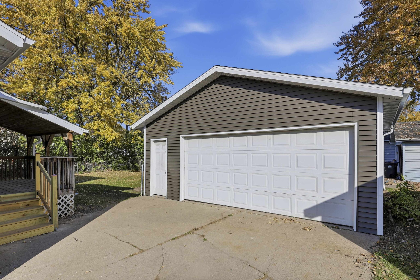
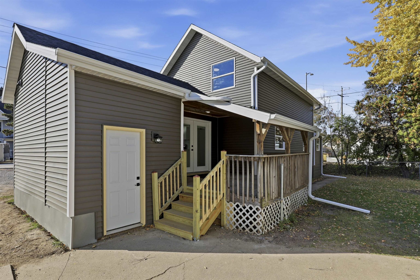
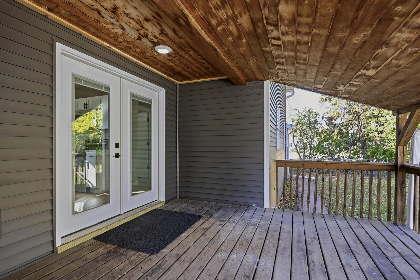
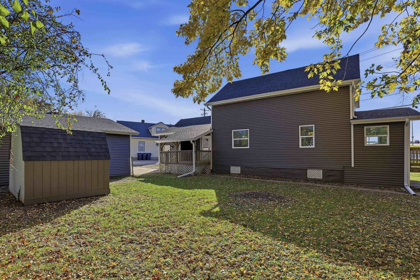
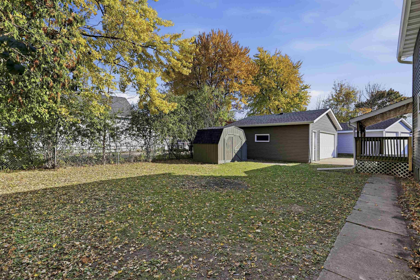
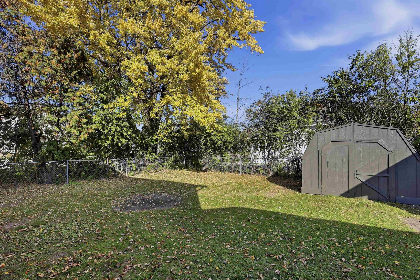
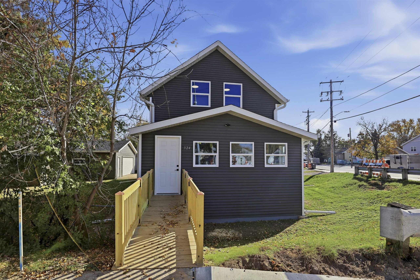
Buy with a lower interest rate!! Seller is offering a 2/1 buydown for the buyer using the sellers approved lender. This allows you to buy the home and have a rate 2% below the current interest rate for a year and 1% less the second year. Don't let the address fool you. Driveway is located on Henry St. This home has been fully remodeled. Start with the exterior. New sidewalks, street curb and gutter. New Front walk-way. New siding, roof, soffits and gutters on house and garage. New windows and doors throughout on house. Entire home was gutted to the stud and then spray foam insulated along with all new electrical / plumbing and hvac piping. You will love the large covered deck in the back of the home that overlooks the fenced backyard and garden shed. A double french door leads in to the all new kitchen. Complete with 22 mil luxury vinyl plank flooring and stainless steel appliance package. Black matte finishes throughout. Attached to the kitchen is first floor laundry and a half bath. Dining area and expansive living room have a functional flow allowing for many combinations of seating. The 4 season front porch will allow for many uses throughout the year. The open staircase leads to 3 bedrooms. The primary bedroom has a large reach in closet. Showings start Saturday 10/31/2026.
Inclusions:
SS Stove, SS Fridge, SS Microwave, SS Dishwasher
Get a detailed Home Value Estimate Based on Current Market Trends/Get a Detailed Estimate Based on Current Market Conditions Impacting Your Home's Value
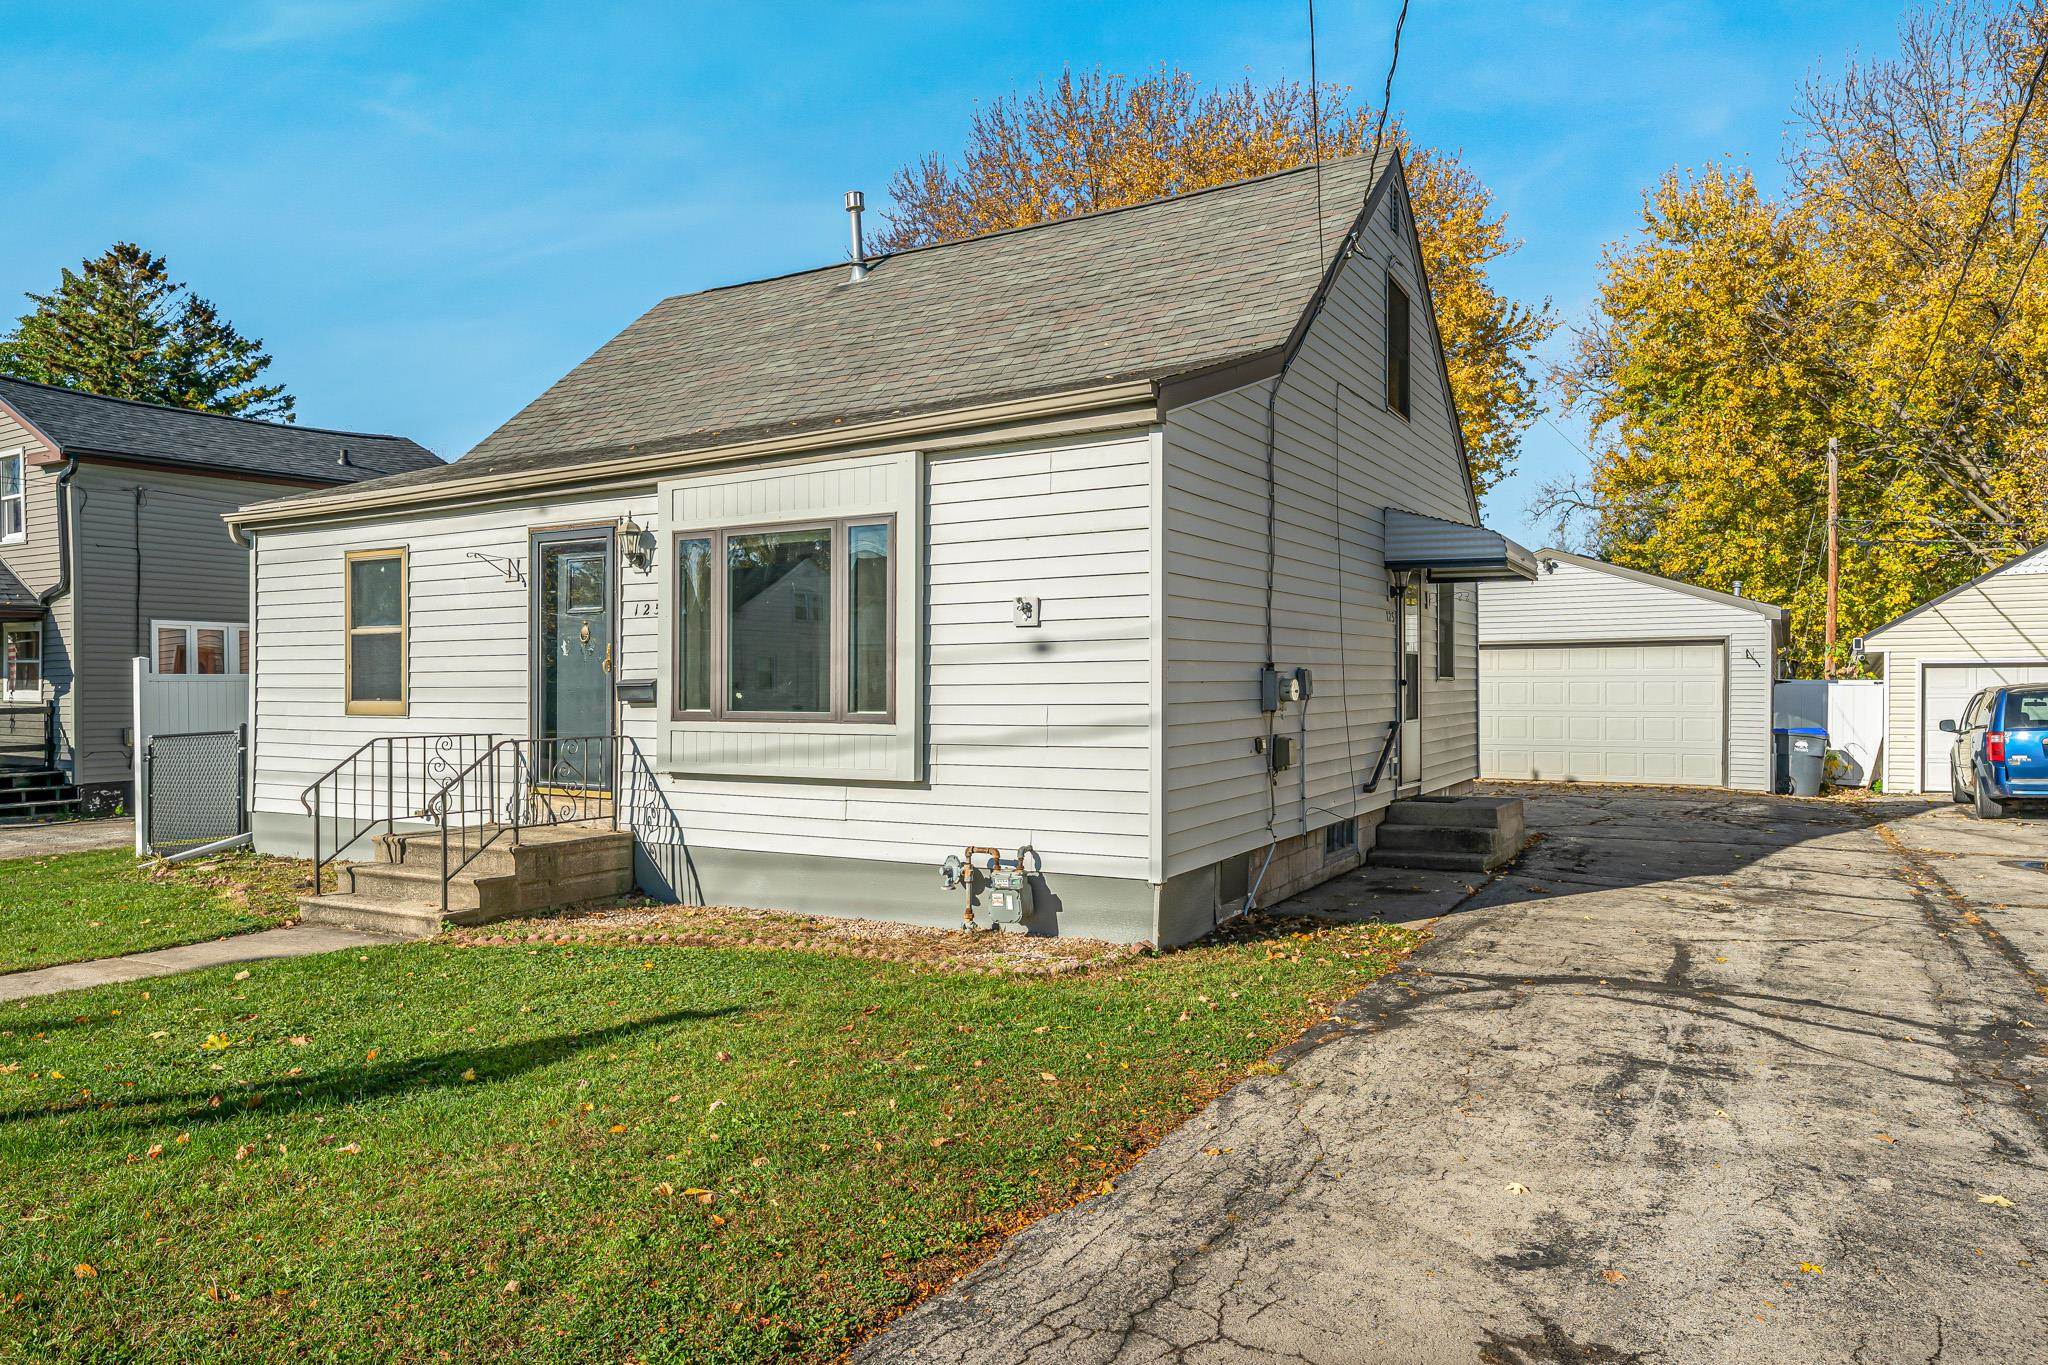
 |2
 |1583 sqft
Adashun Jones, Inc.
Provided by: Acre Realty, Ltd.
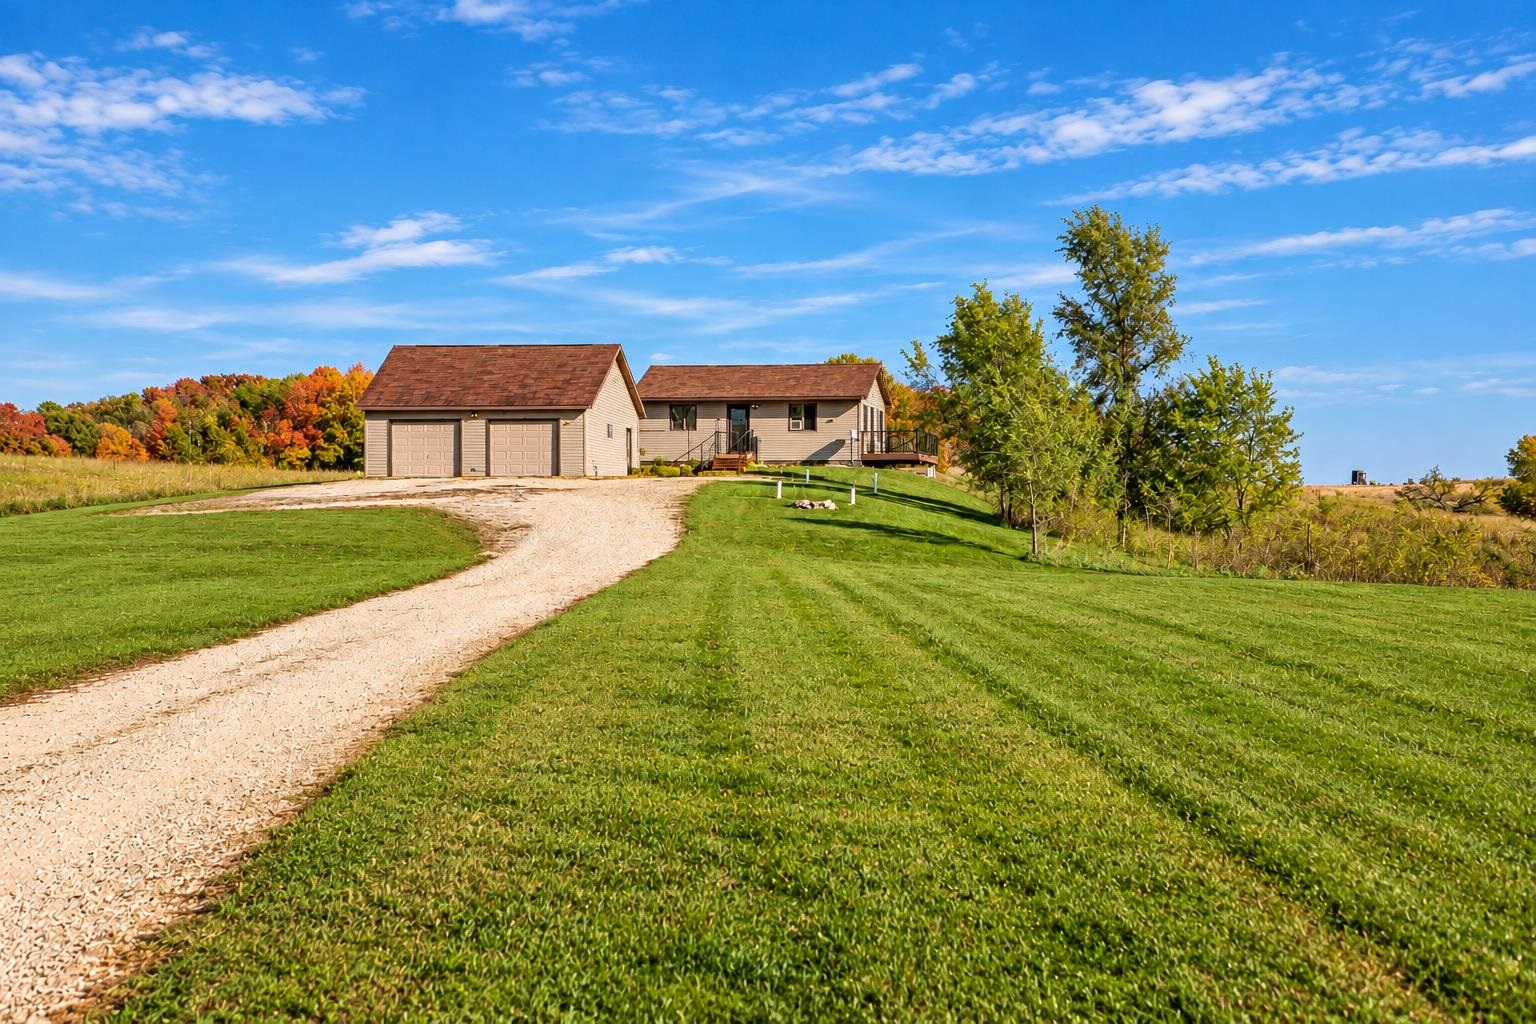 |1|1526 sqft
Adashun Jones, Inc.
Provided by: Beiser Realty, LLC
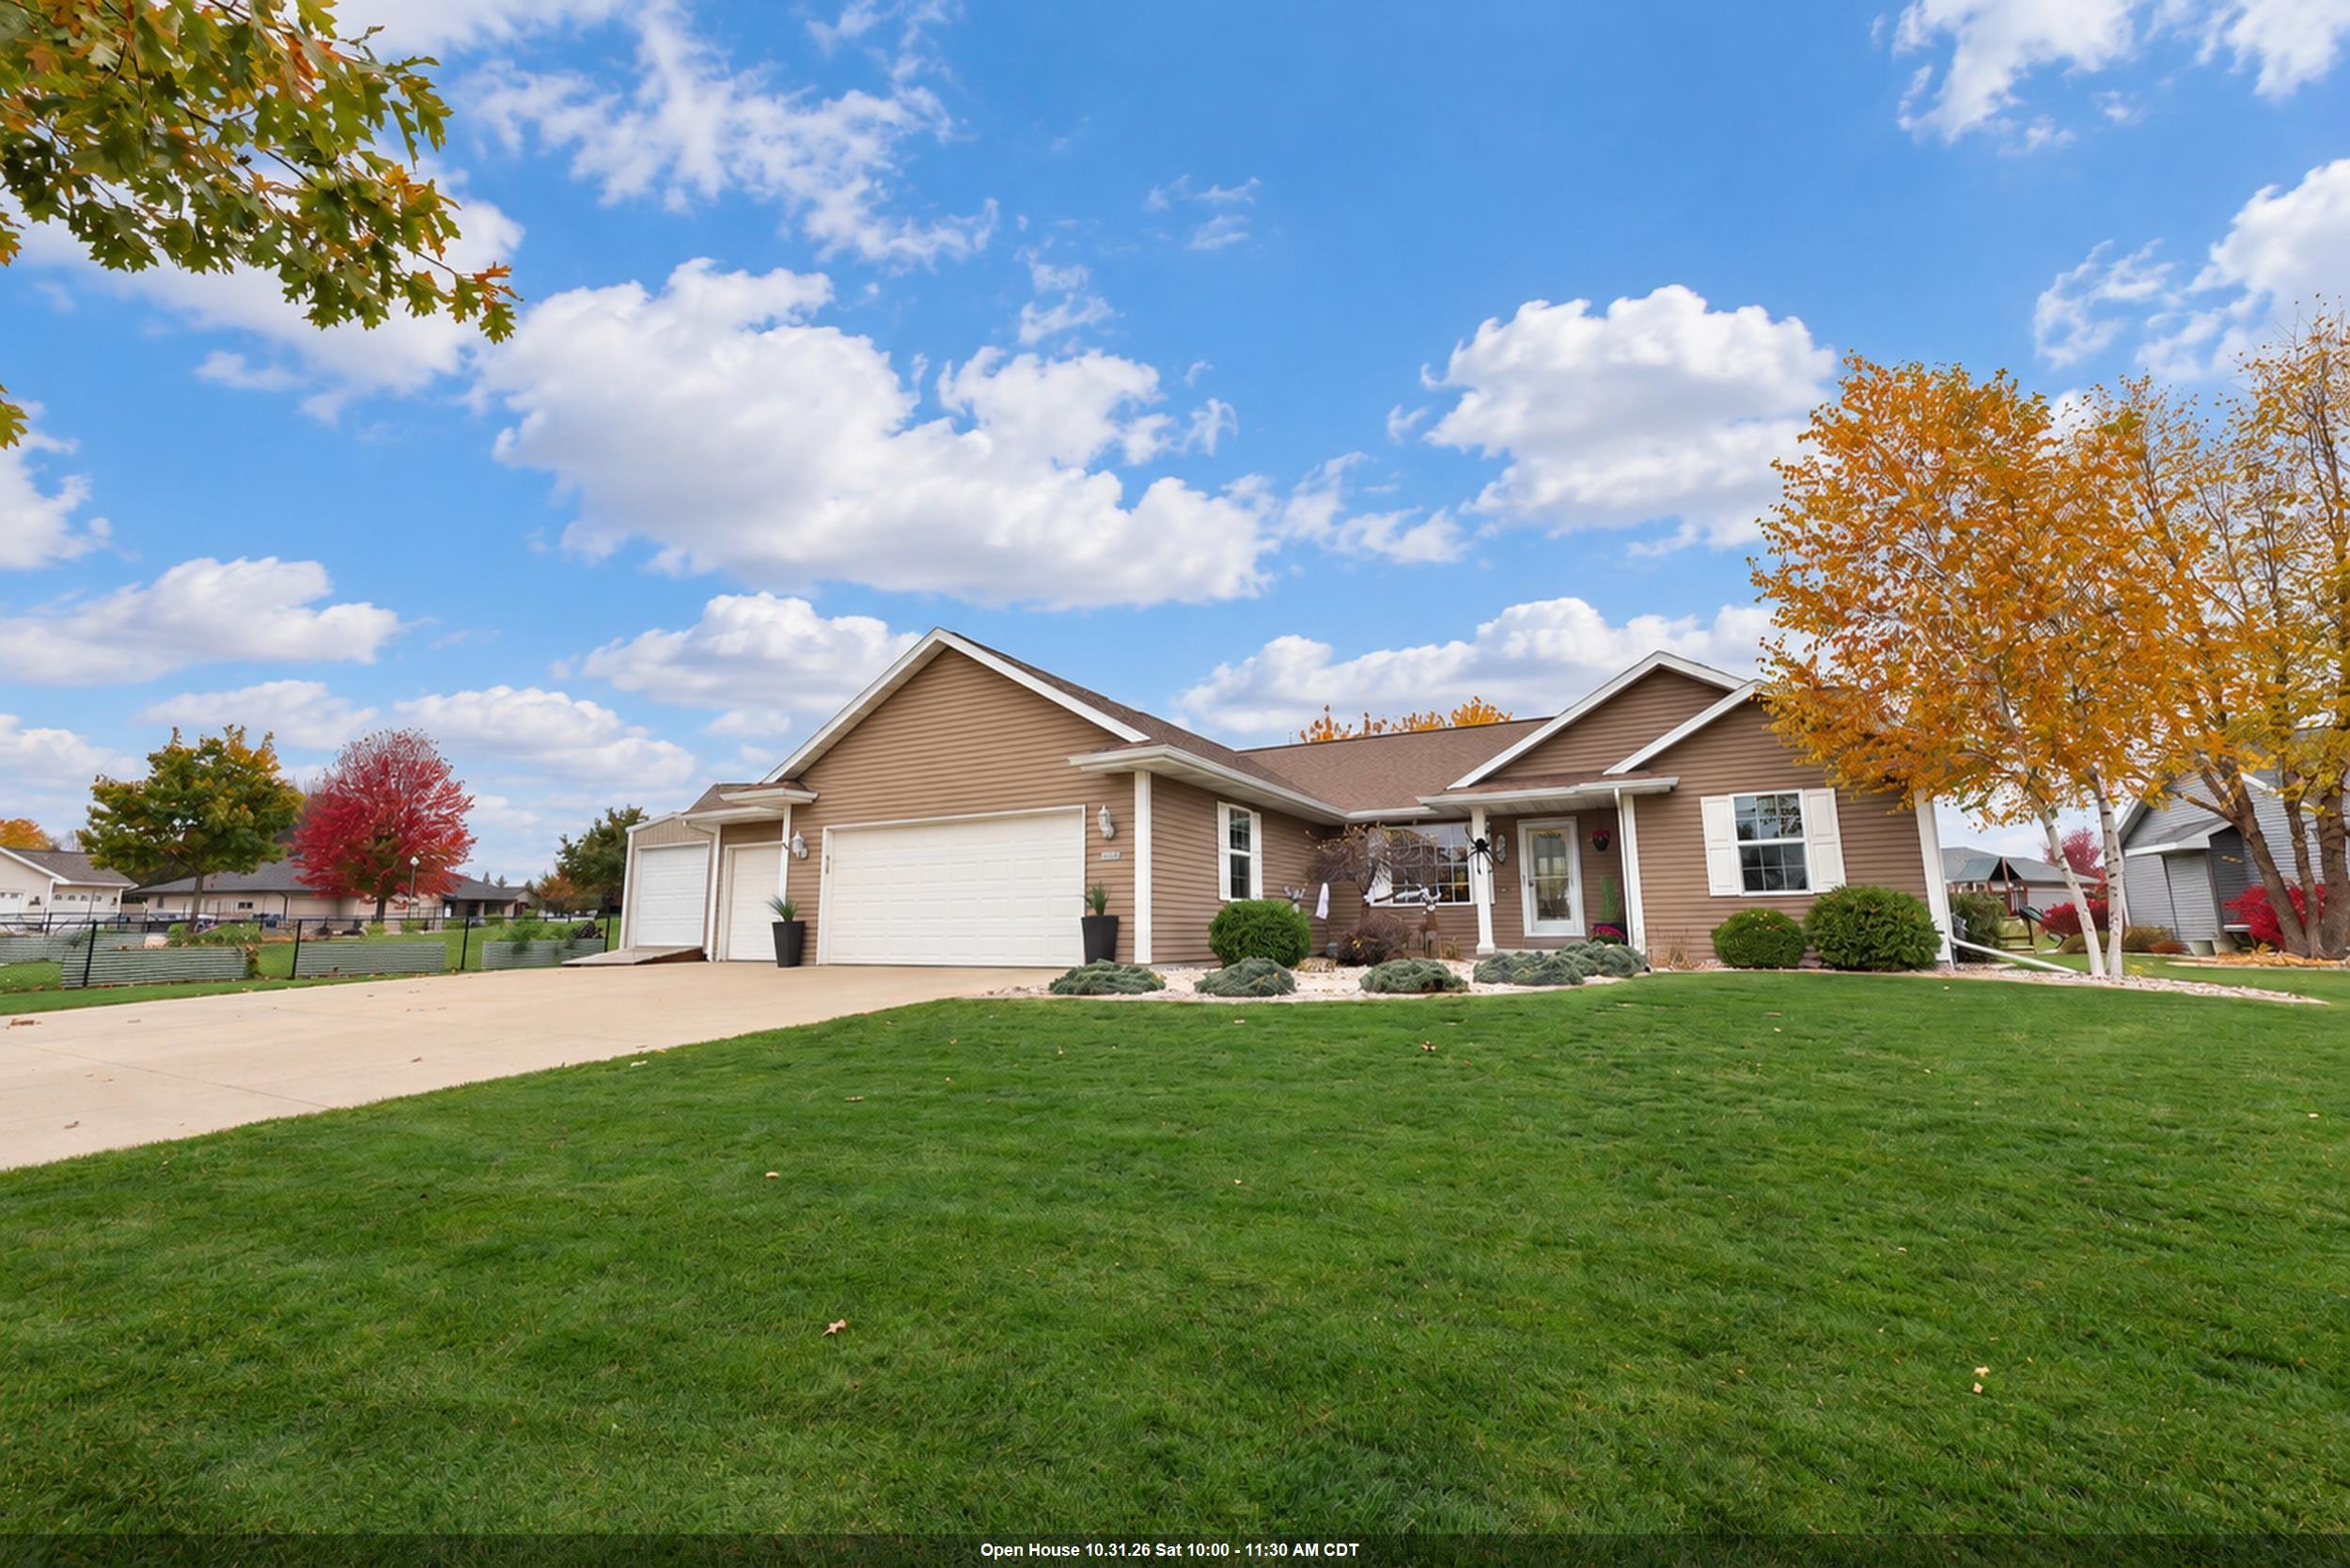 |2|1543 sqft
Adashun Jones, Inc.
Provided by: Keller Williams Fox Cities
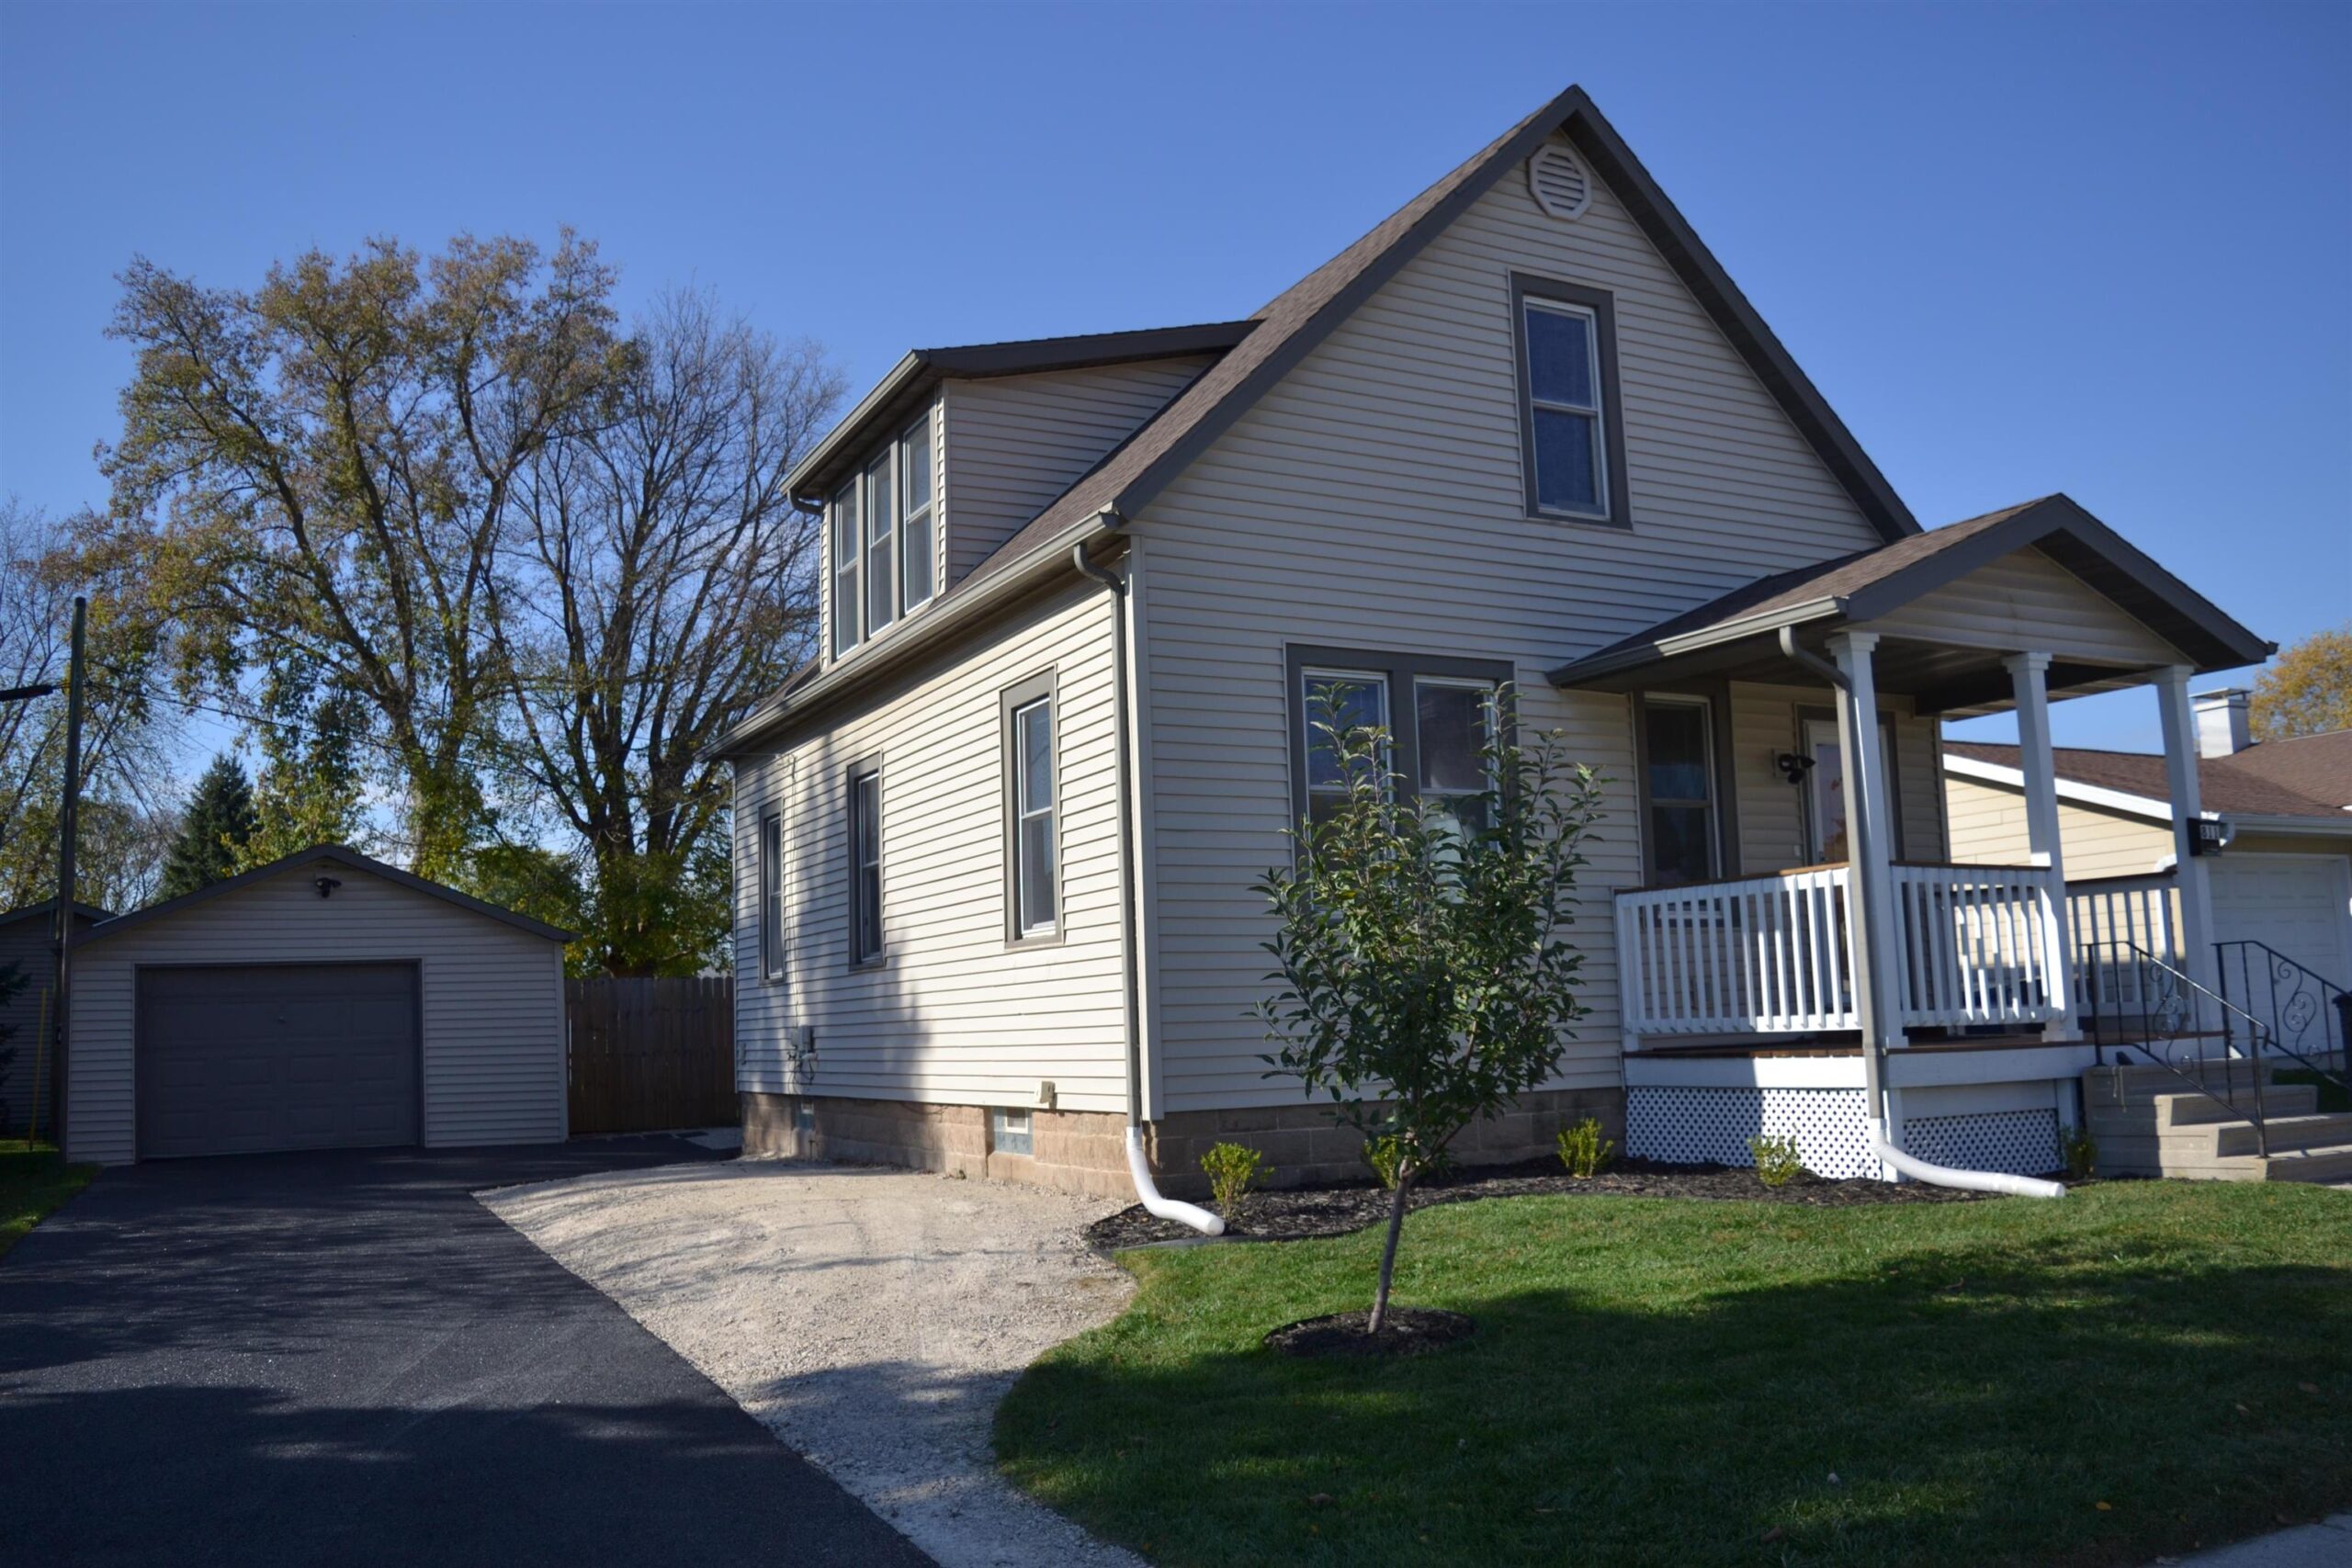 |1|1323 sqft
Adashun Jones, Inc.
Provided by: Klapperich Real Estate, Inc.
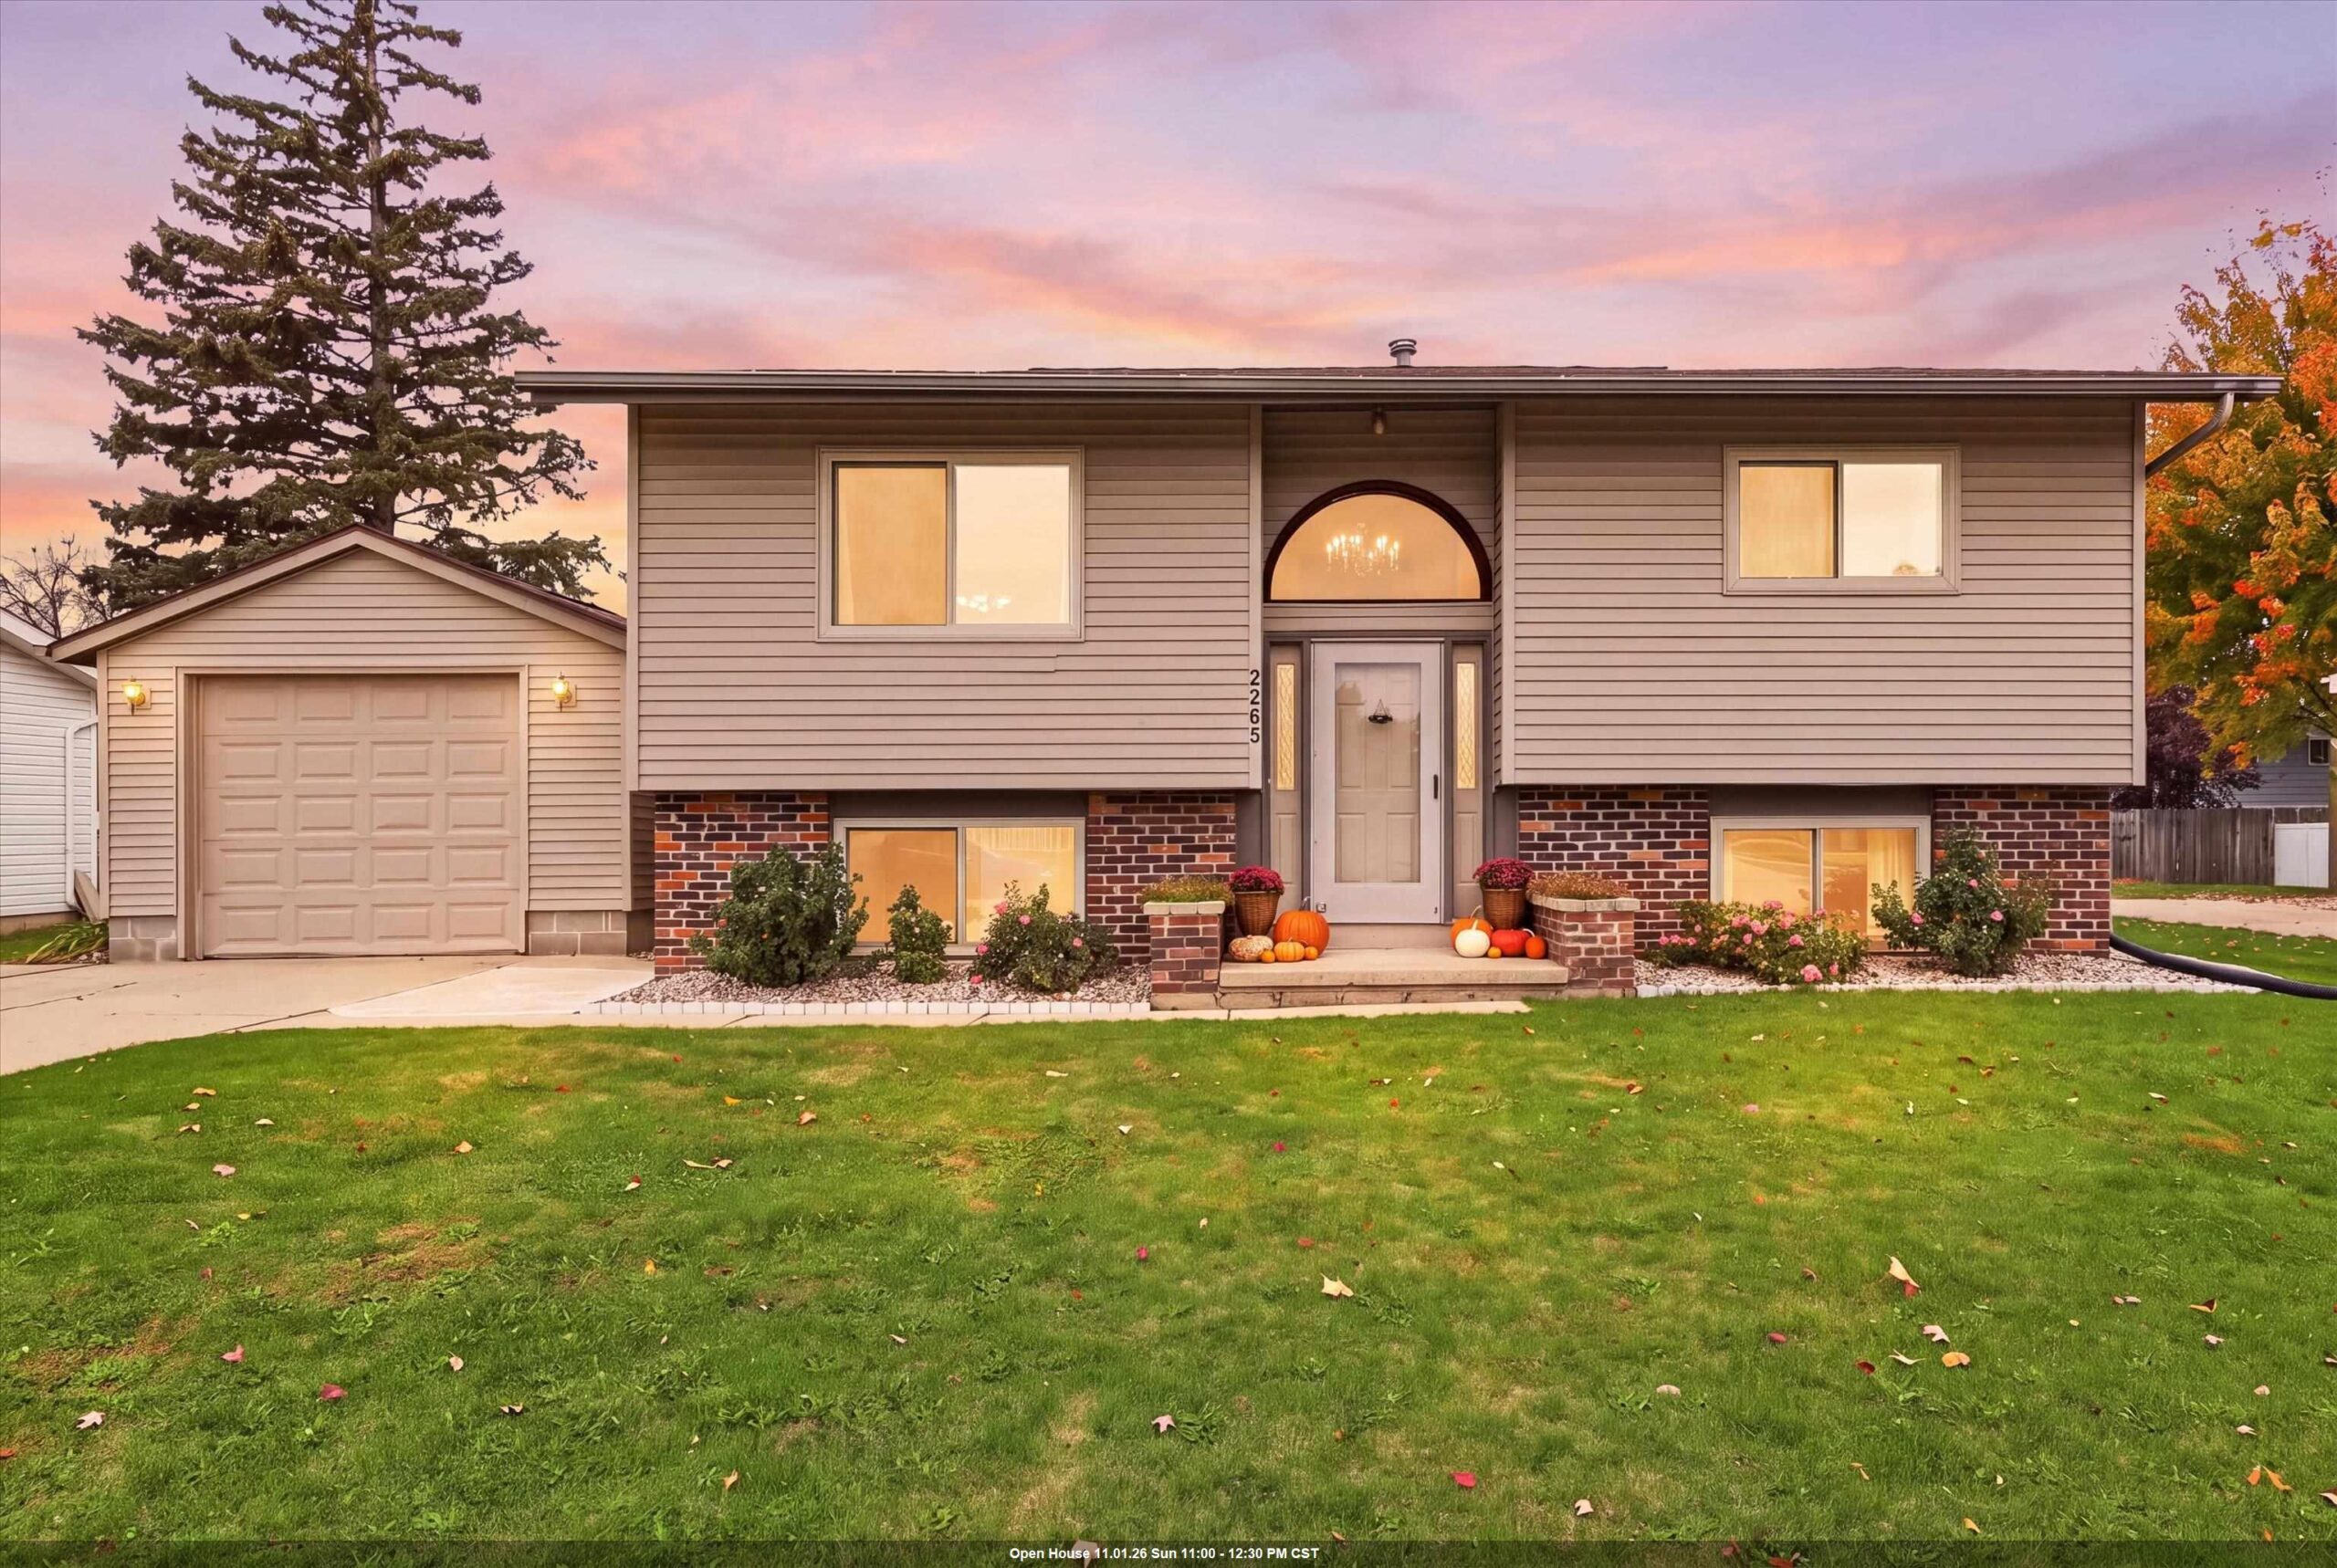 |2|1330 sqft
Adashun Jones, Inc.
Provided by: RE/MAX 24/7 Real Estate, LLC
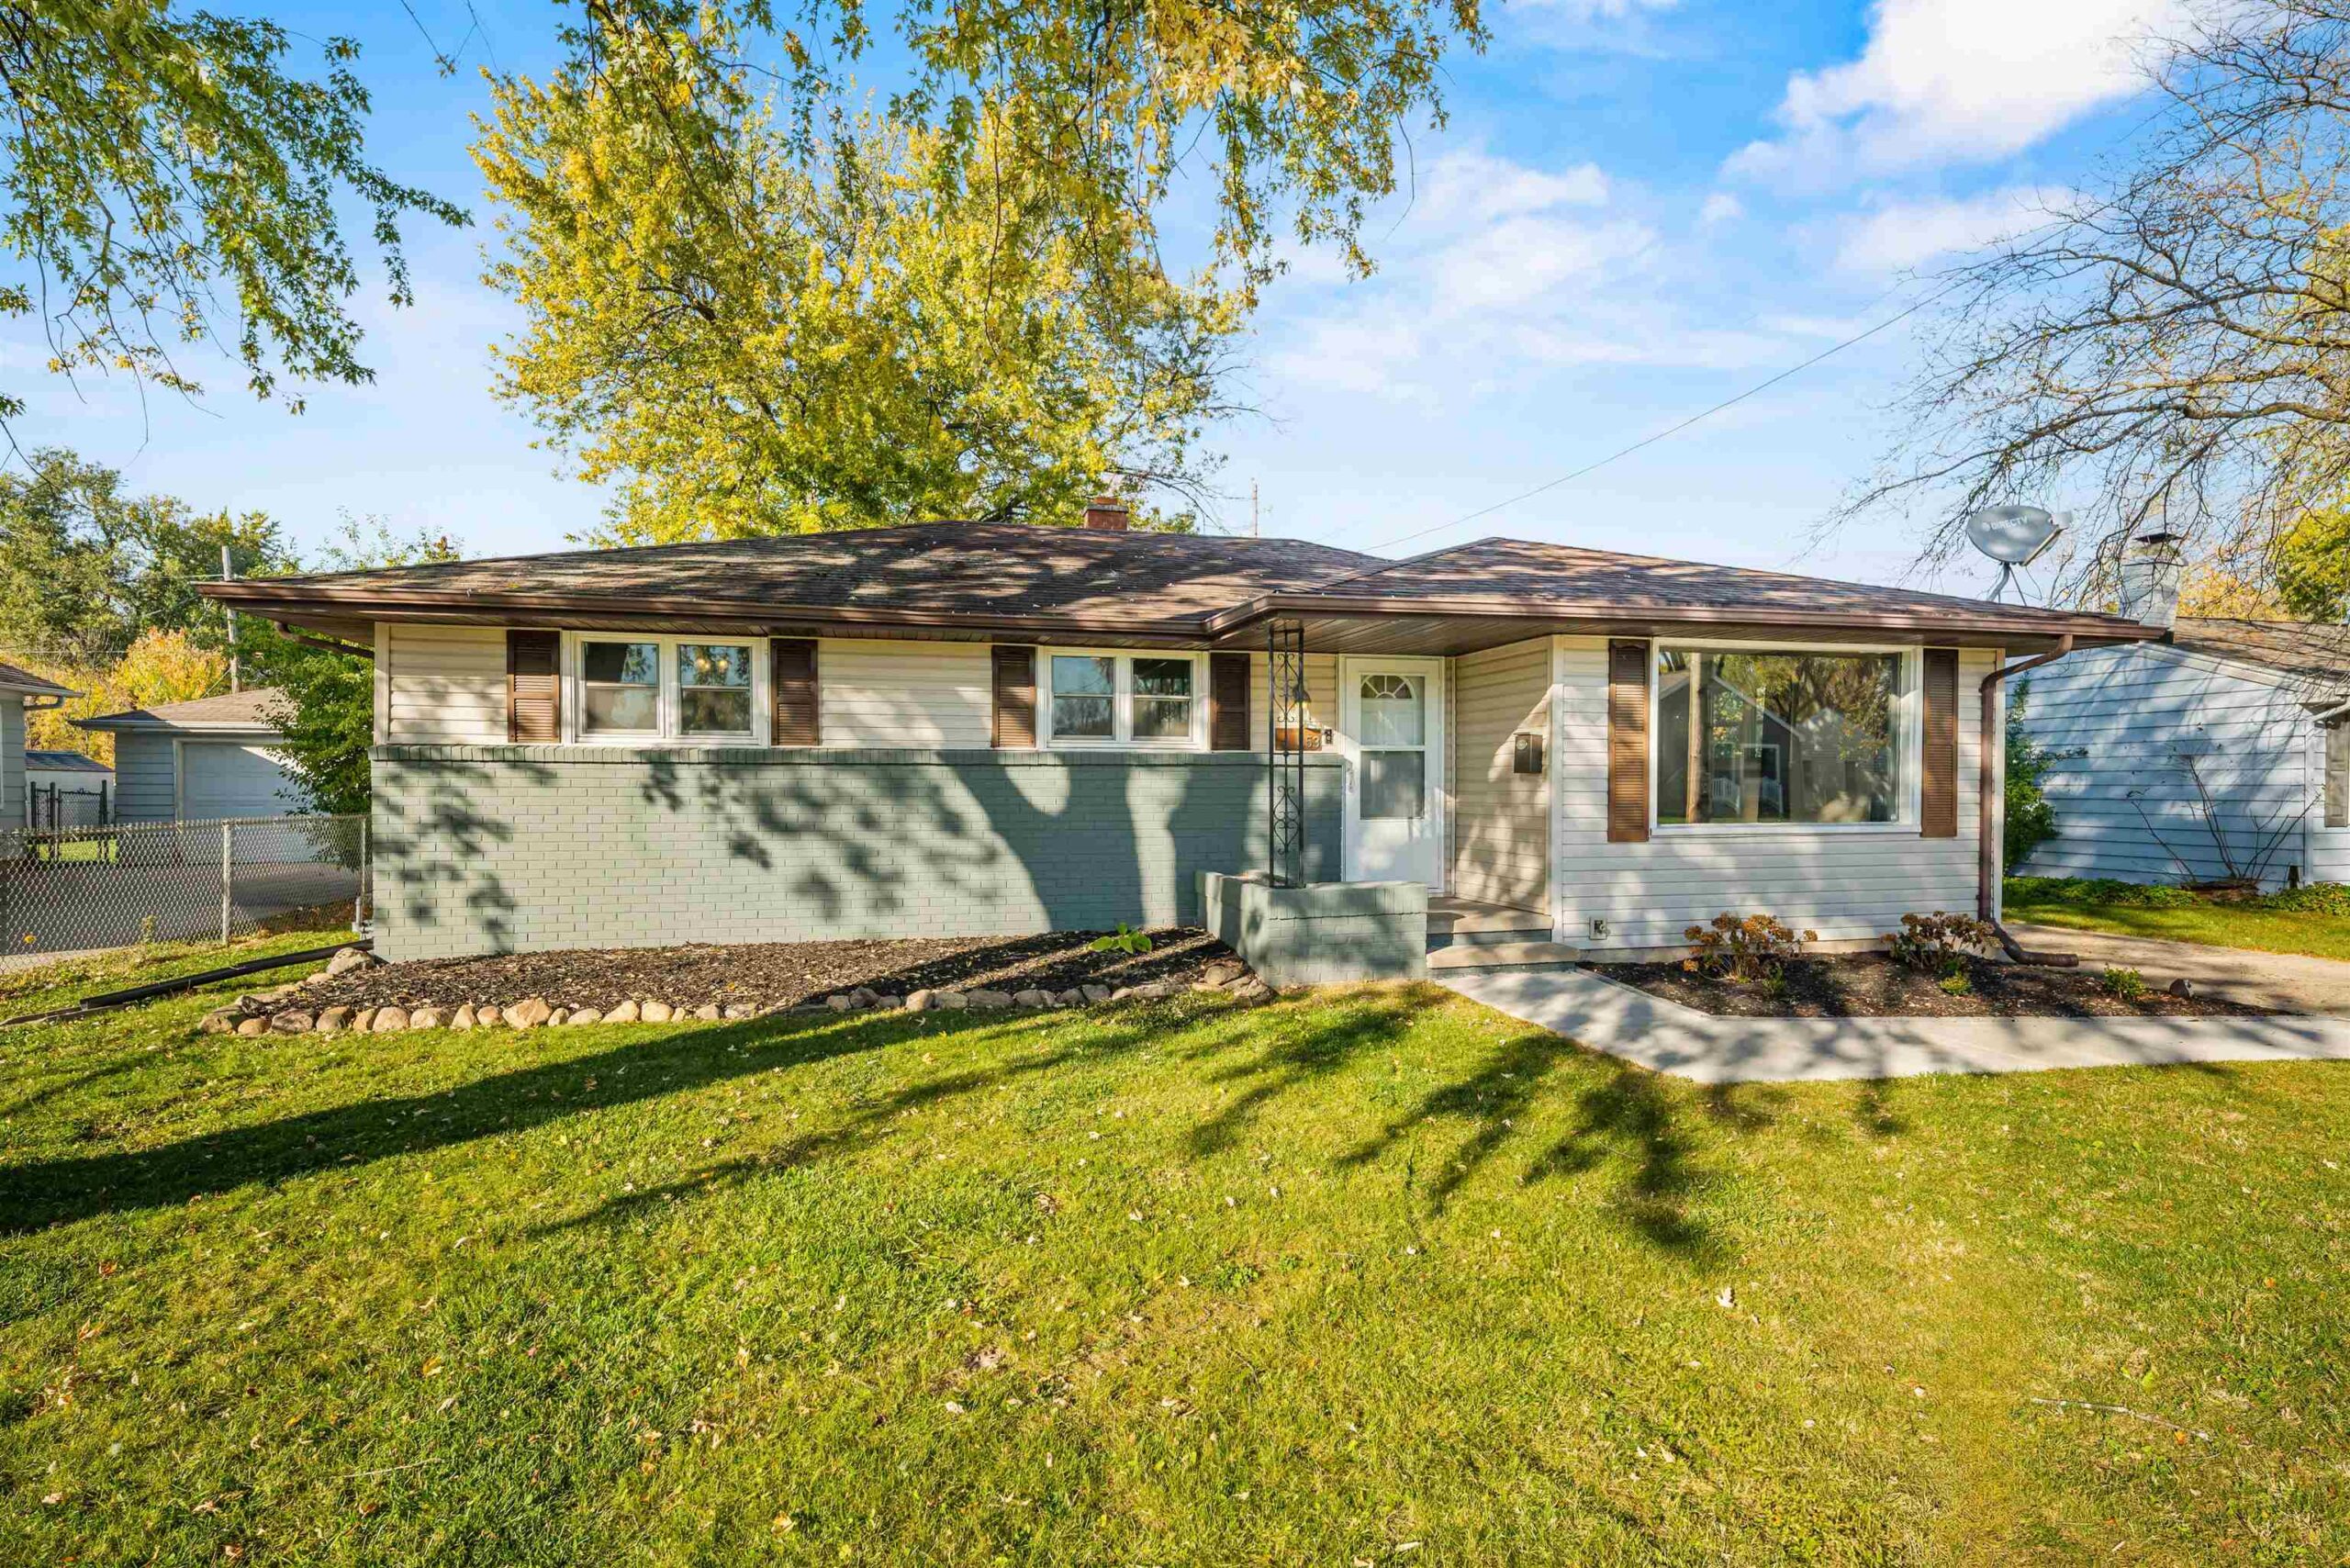 |1|1246 sqft
Adashun Jones, Inc.
Provided by: Acre Realty, Ltd.
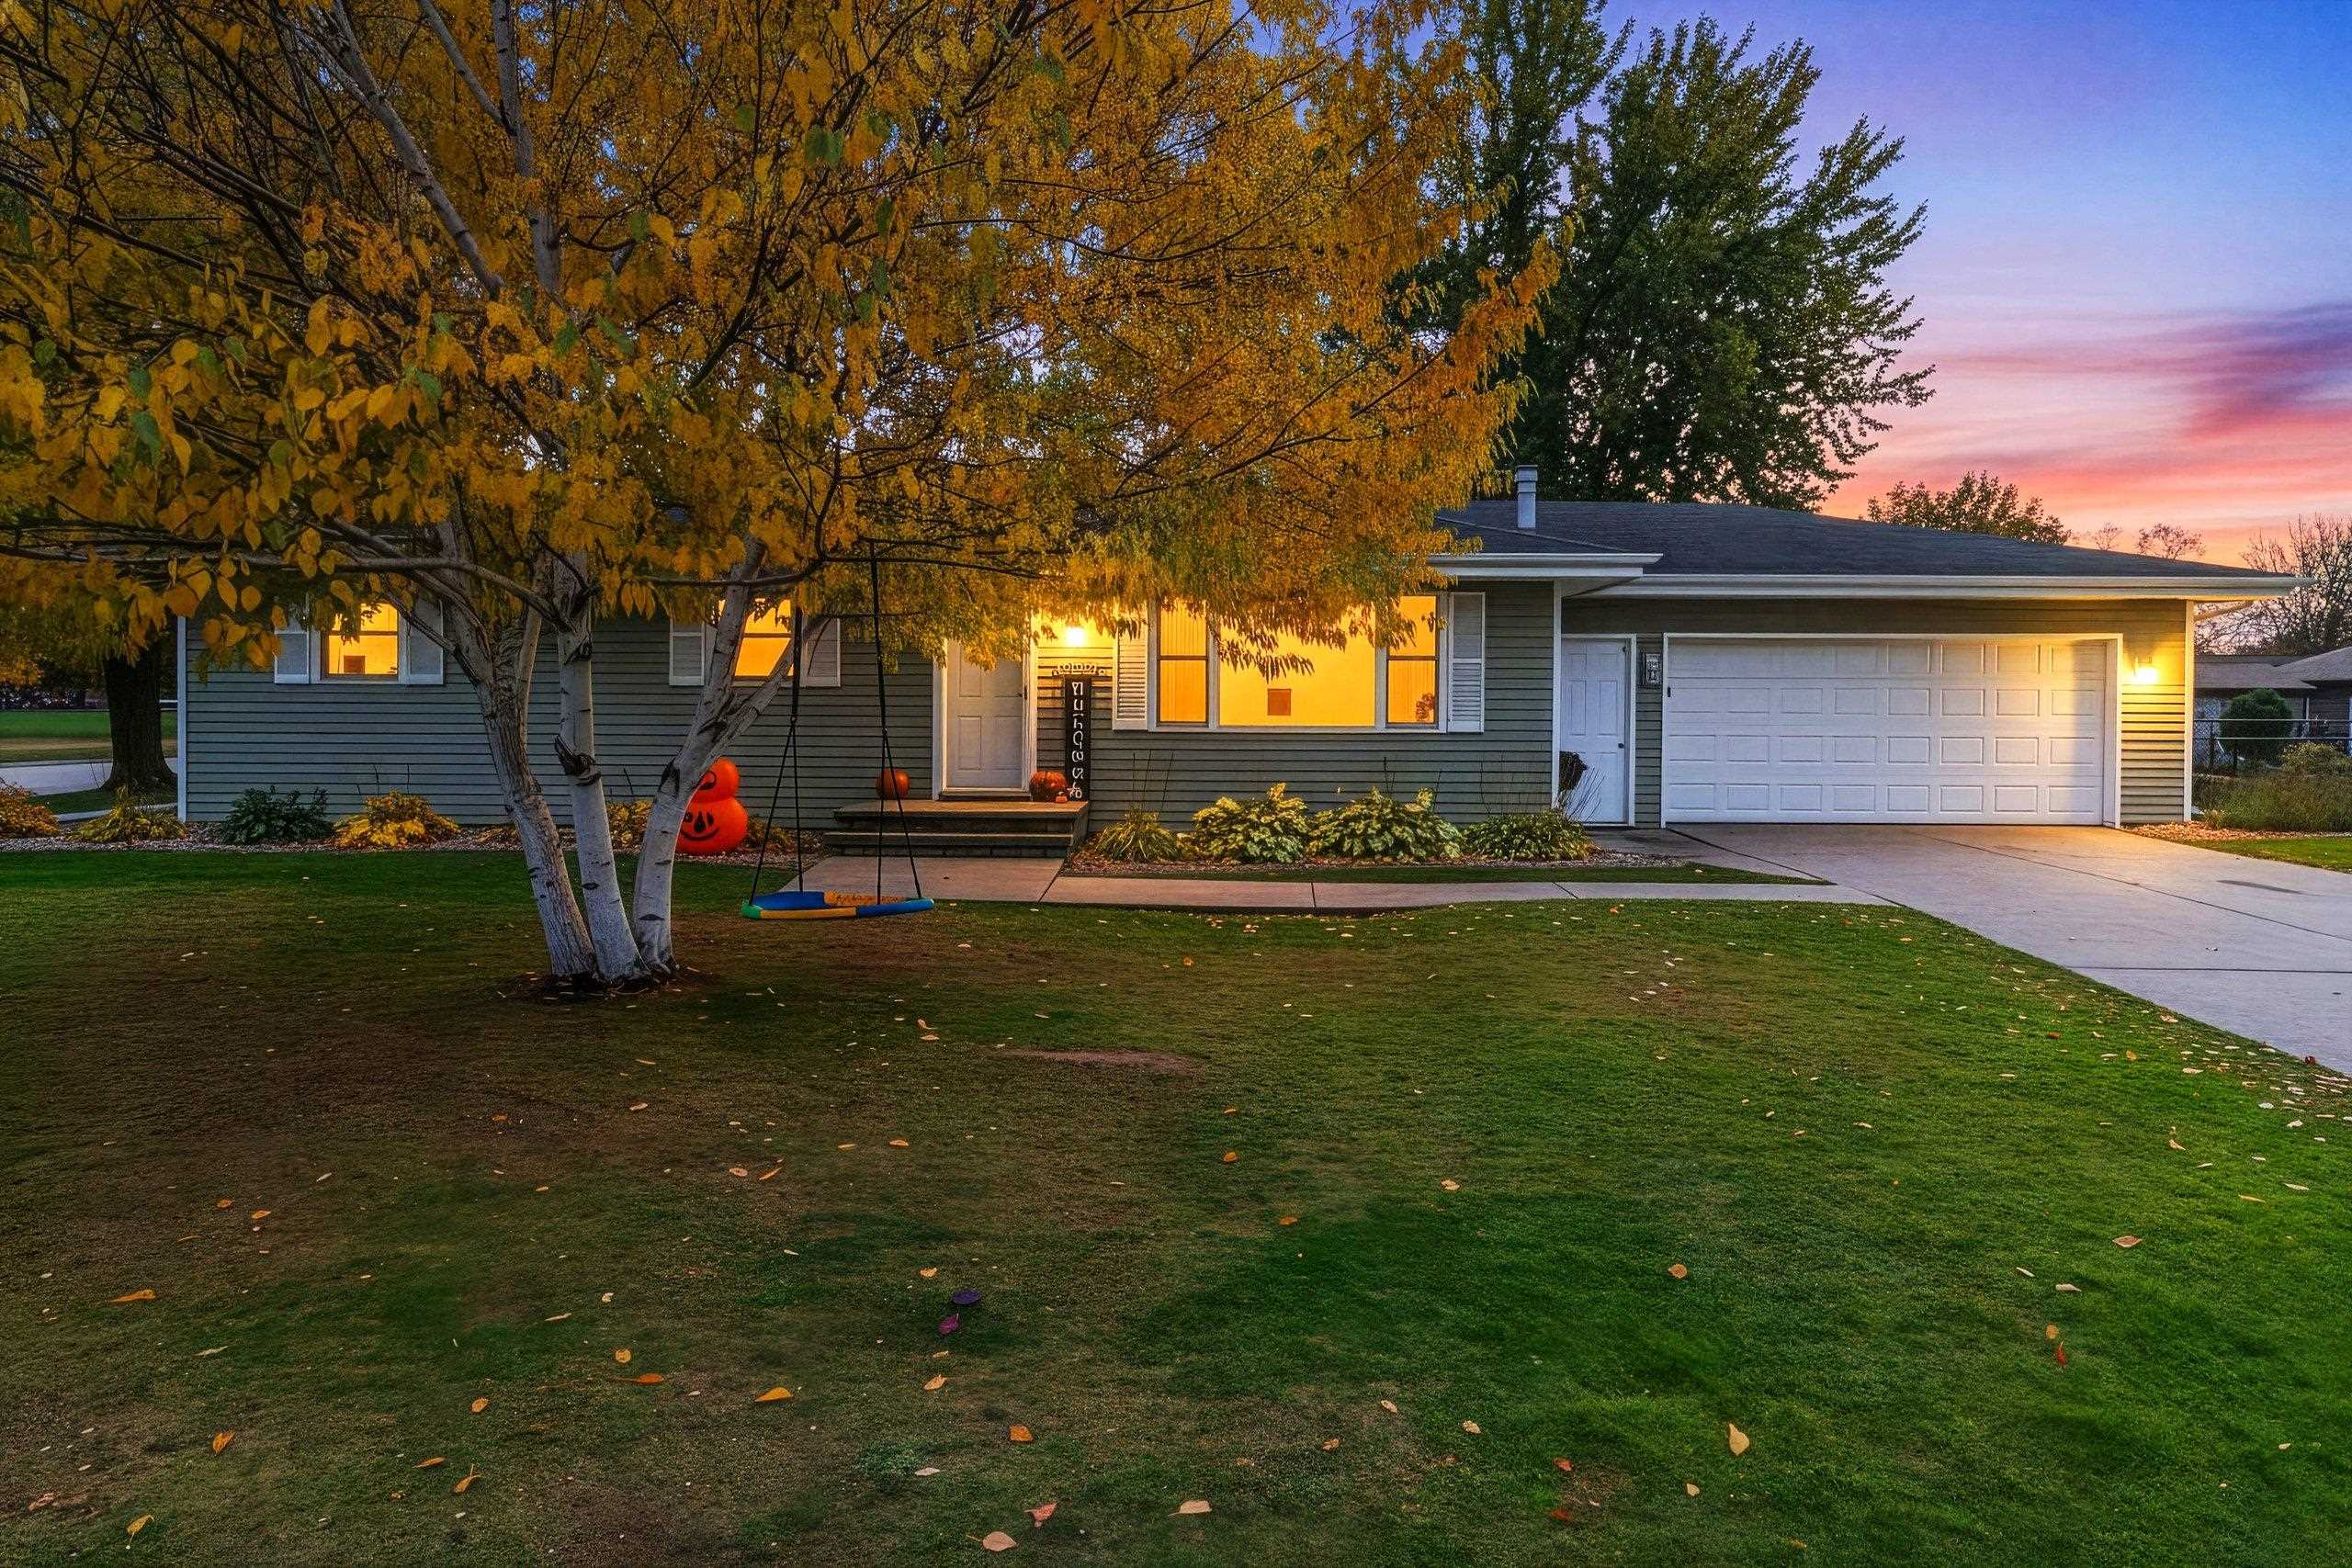 |1|1320 sqft
Adashun Jones, Inc.
Provided by: Coldwell Banker Real Estate Group
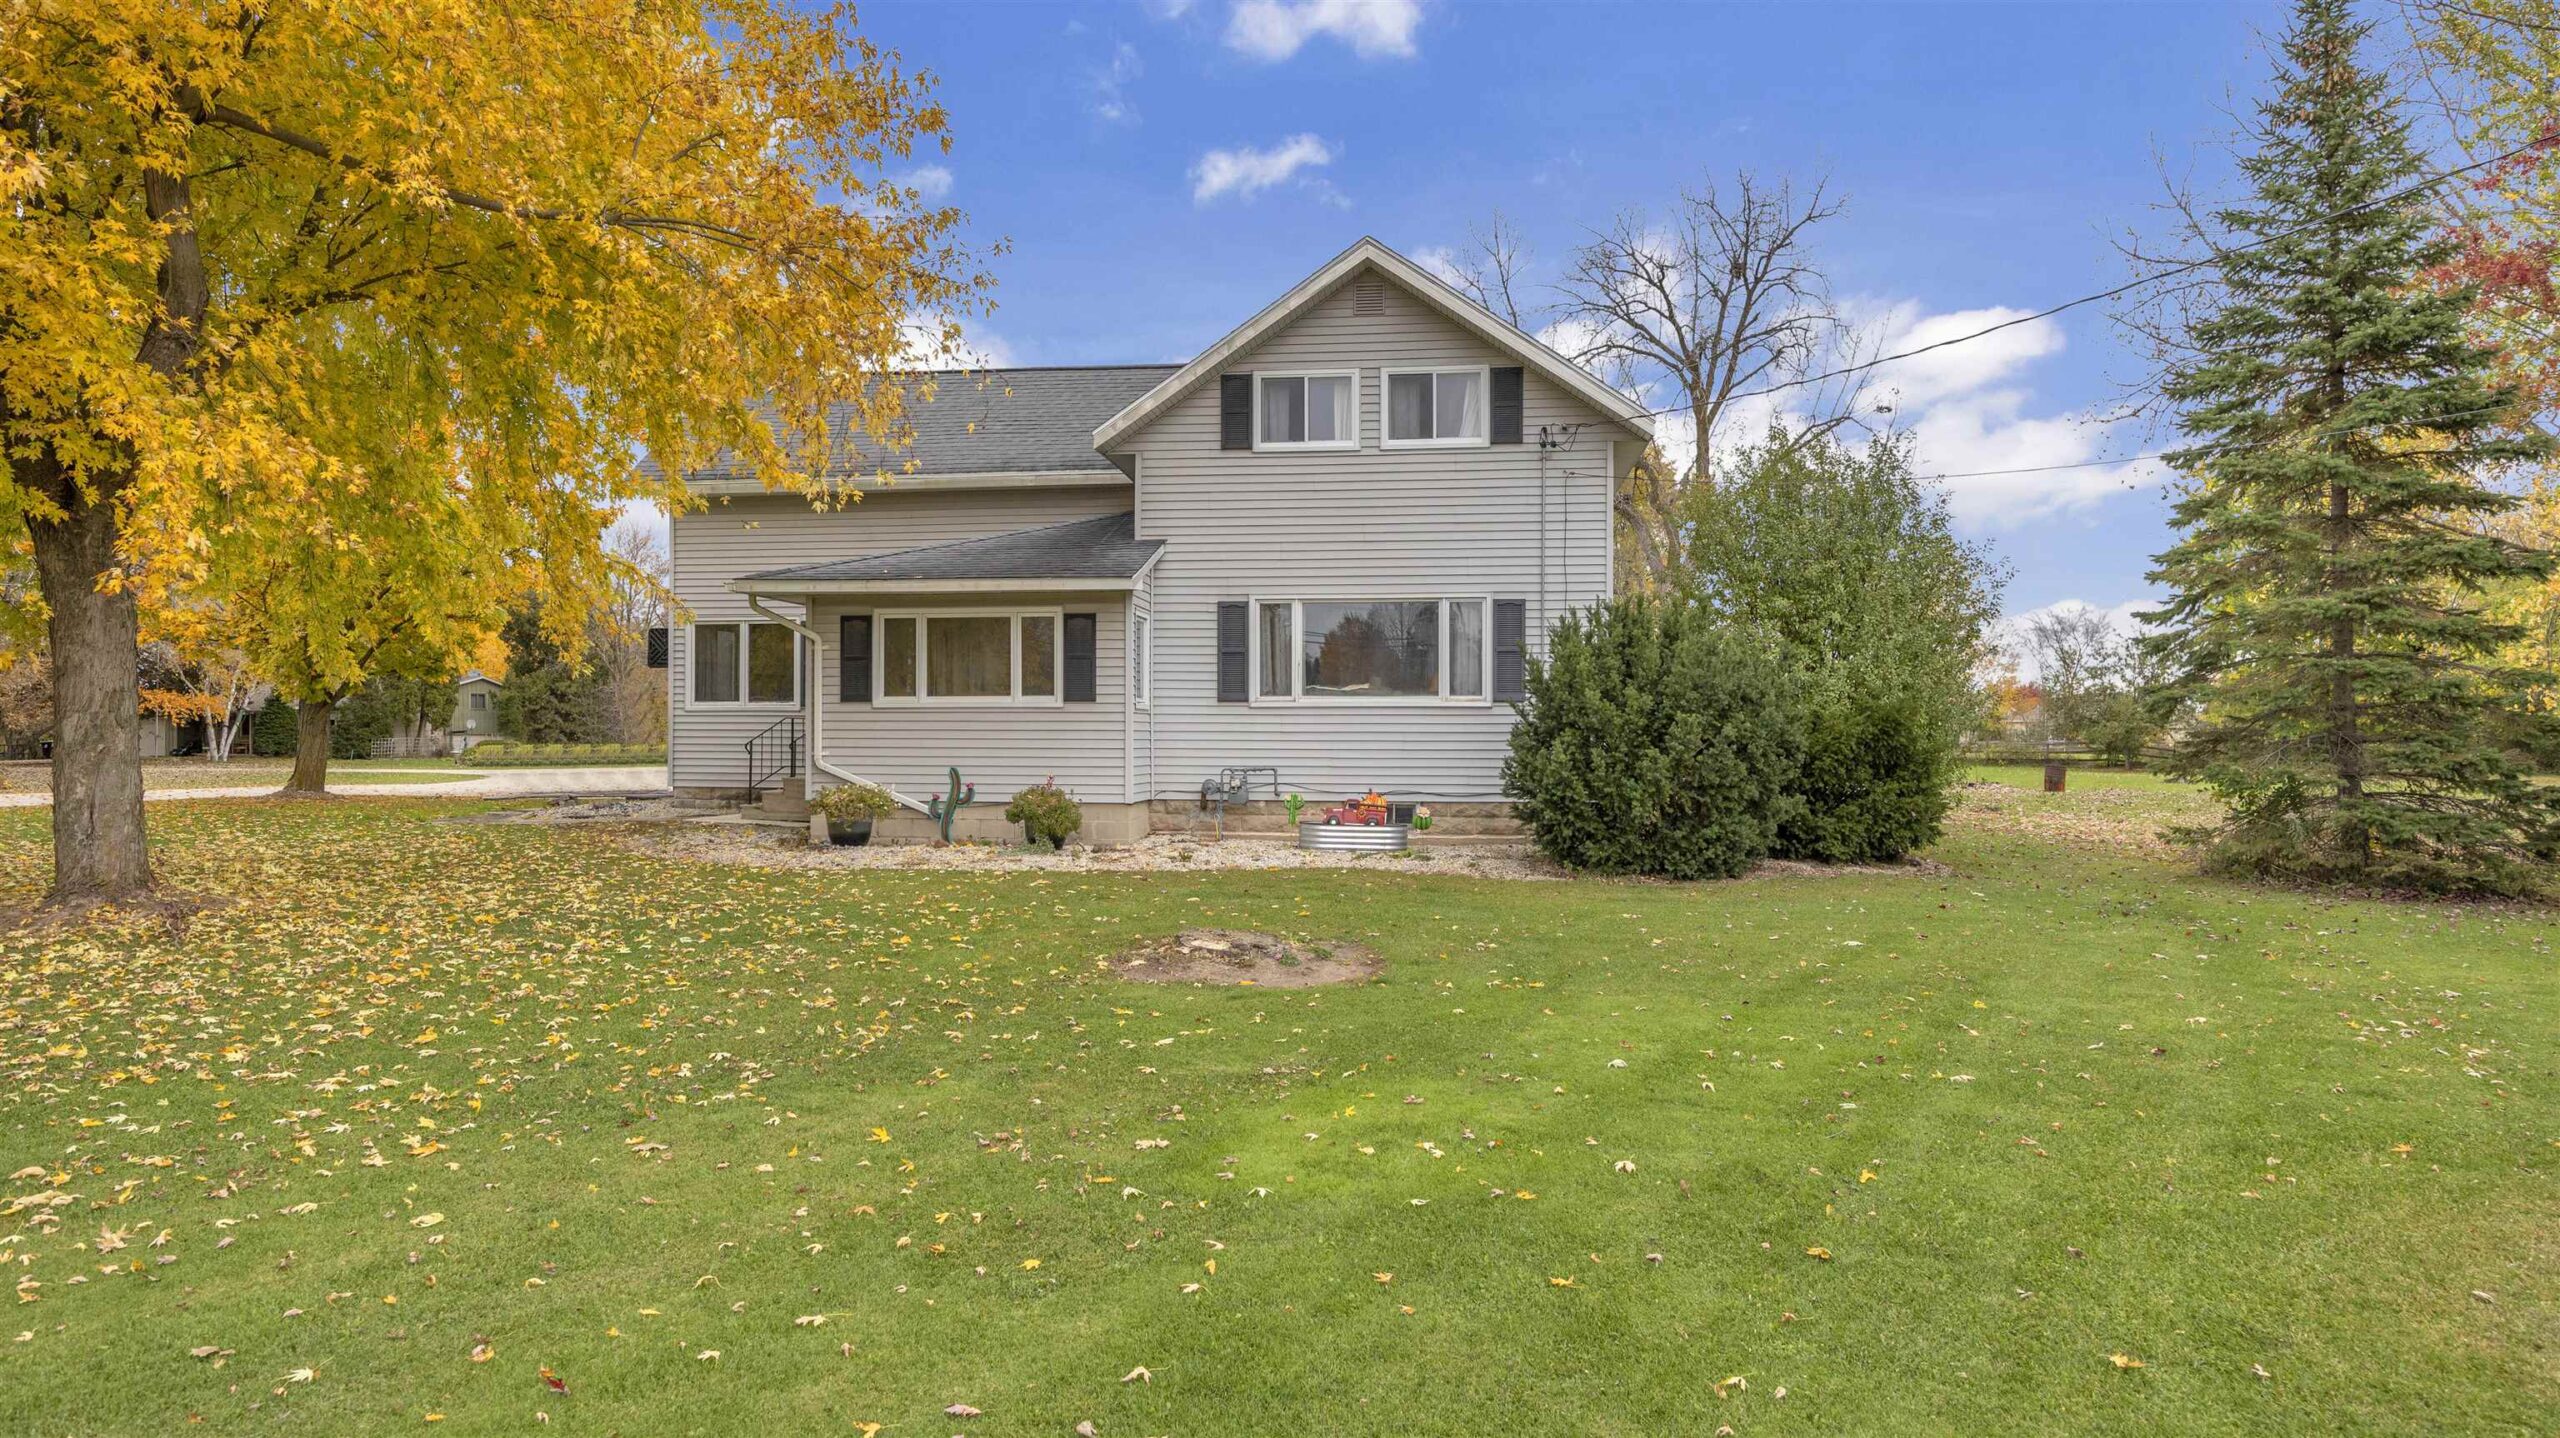 |1|1720 sqft
Adashun Jones, Inc.
Provided by: Roberts Homes and Real Estate
 |2|1352 sqft
Adashun Jones, Inc.
Provided by: Creative Results Corporation

 Share
 Show more
 Spec Sheet