 50
50  Return to listing
$419,000
3 Beds
2 Bath
1,248 Sq. Ft.
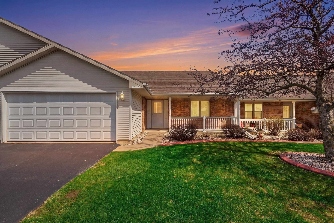
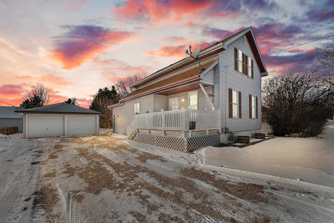
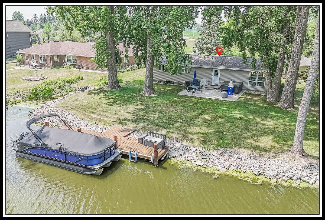
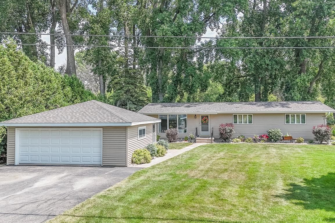
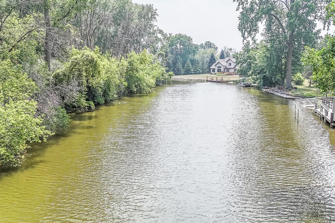
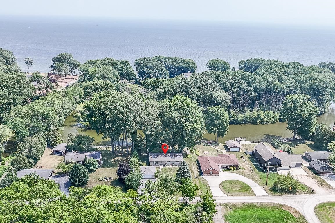
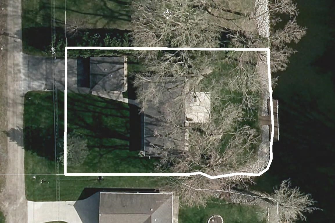
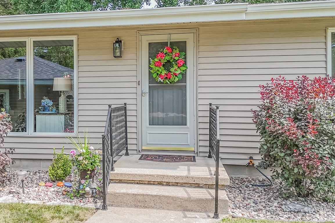
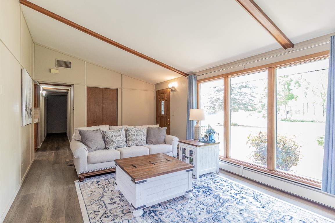
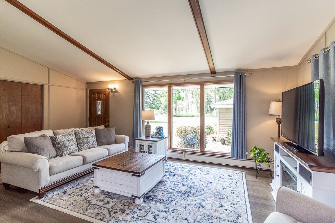
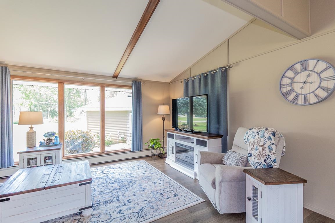
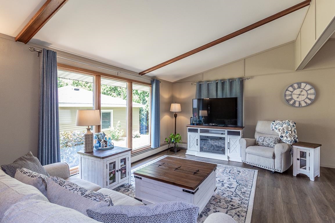
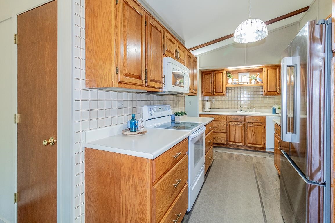
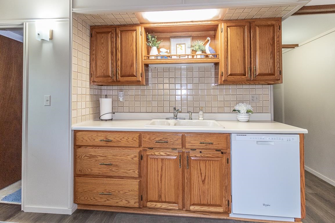
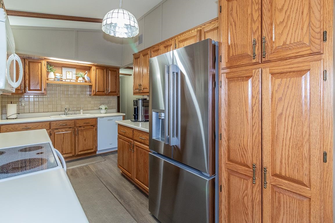
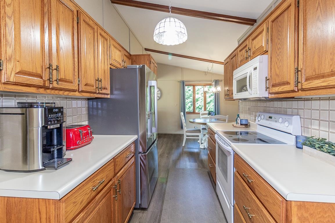
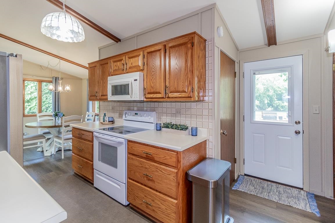
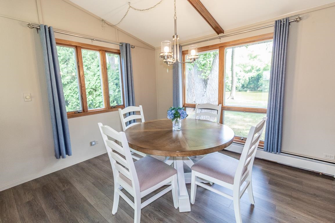
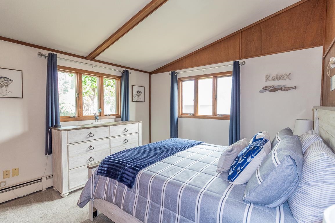
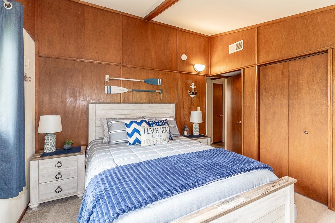
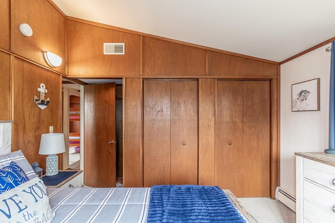
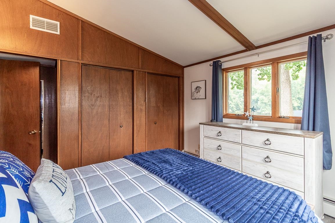
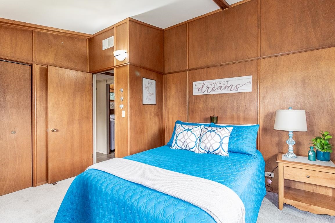
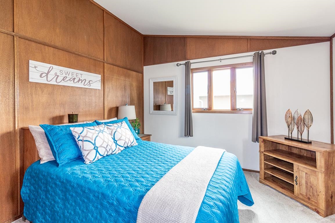
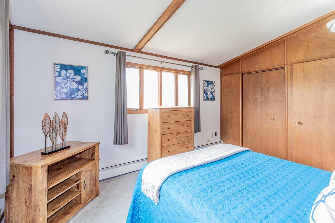
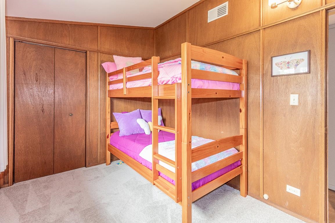
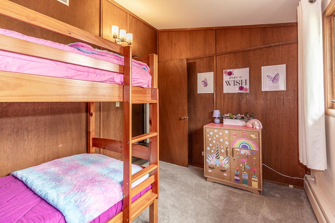
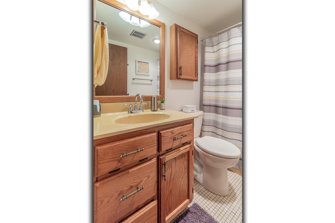
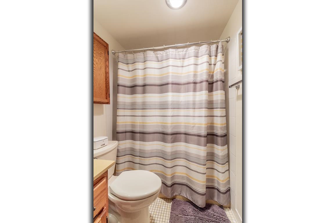
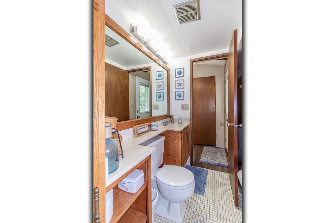
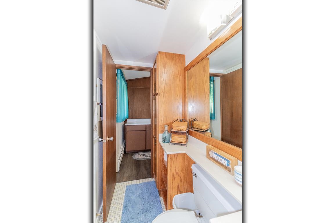
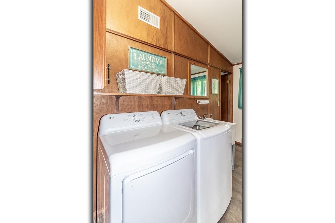
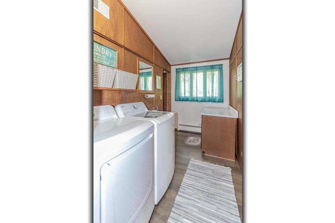
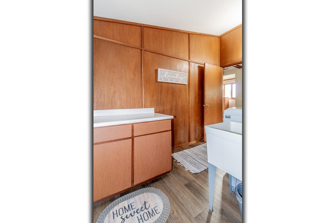
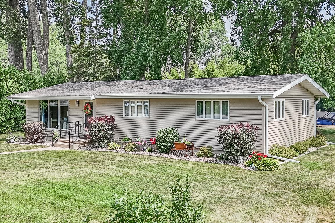
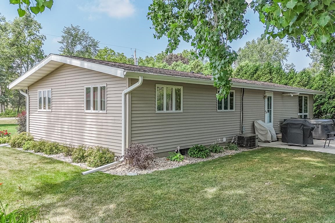
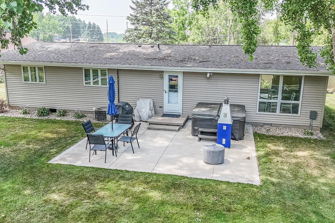
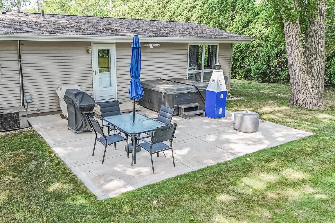
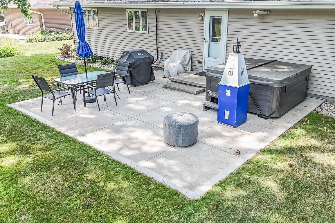
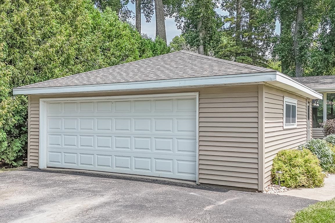
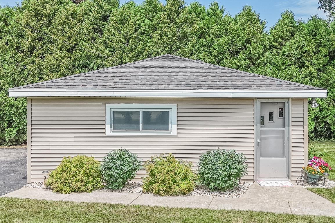
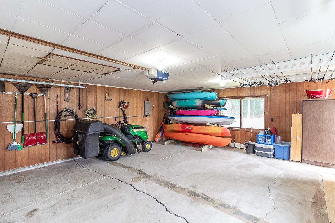
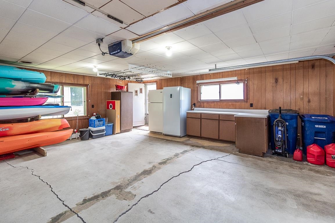
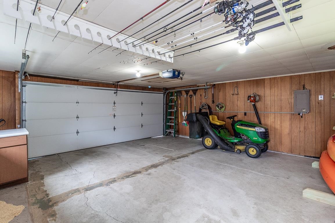
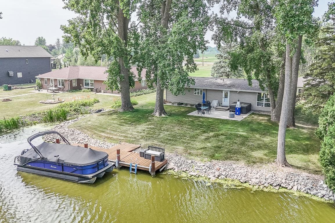
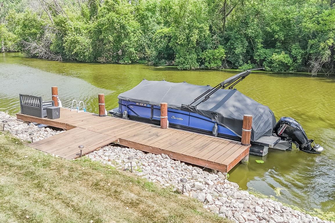
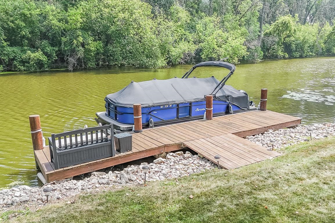
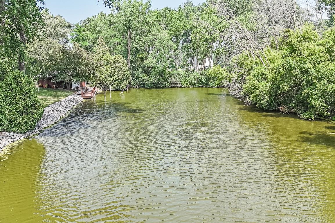
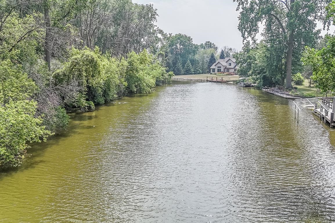
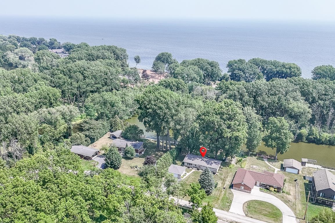
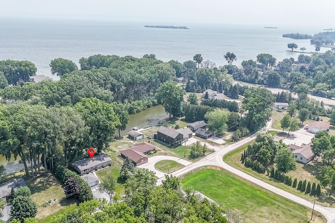
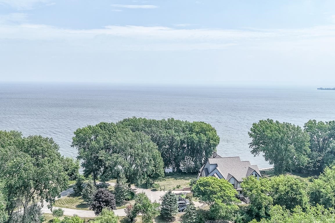
PERFECTLY MAINTAINED AFFORDABLE WATERFRONT on approx. 90 ft of Winnebago Channel w/BEAUTIFUL Dock & easy access to Lake Winnebago for Summer Fun PLUS easy access to Hwy 41 & EAA! NEWER Anderson Window Through Out BEAUTIFUL Bright & Sunny Living Room w/Vaulted Ceilings, SPACIOUS Dining Area w/PANORAMIC Views, Galley Kitchen w/Oak Cabinets & APPL INCL, 1st Fl Laundry (Washer & Dryer INCL) PLUS 3 Large Bedrooms & 1.5 Bathrooms! SUPERSIZED Manicured Yard w/Patio & Hot Tub, 2+ Car INS & easily add a Heater to Garage (already plumbed), 30 Amp RV Plug-In & MOVE-IN READY! Some of Seller's Personal Property is Negotiable - OPEN HOUSE July 23, 2026 from 4 - 6 PM!
Inclusions:
Stove, Refrigerator, Dishwasher, Microwave, Washer, Dryer, Blinds, Curtains, Window Treatments, Garage Refrigerator, Water Softener (Own), Hot Tub
Exclusions:
Sellers' Personal Belongings; Seller May Leave Any/All Personal Belongings at Property and Buyer to Accept Responsibility
Get a detailed Home Value Estimate Based on Current Market Trends/Get a Detailed Estimate Based on Current Market Conditions Impacting Your Home's Value

 |1
|1 |1135 sqft
Michelle
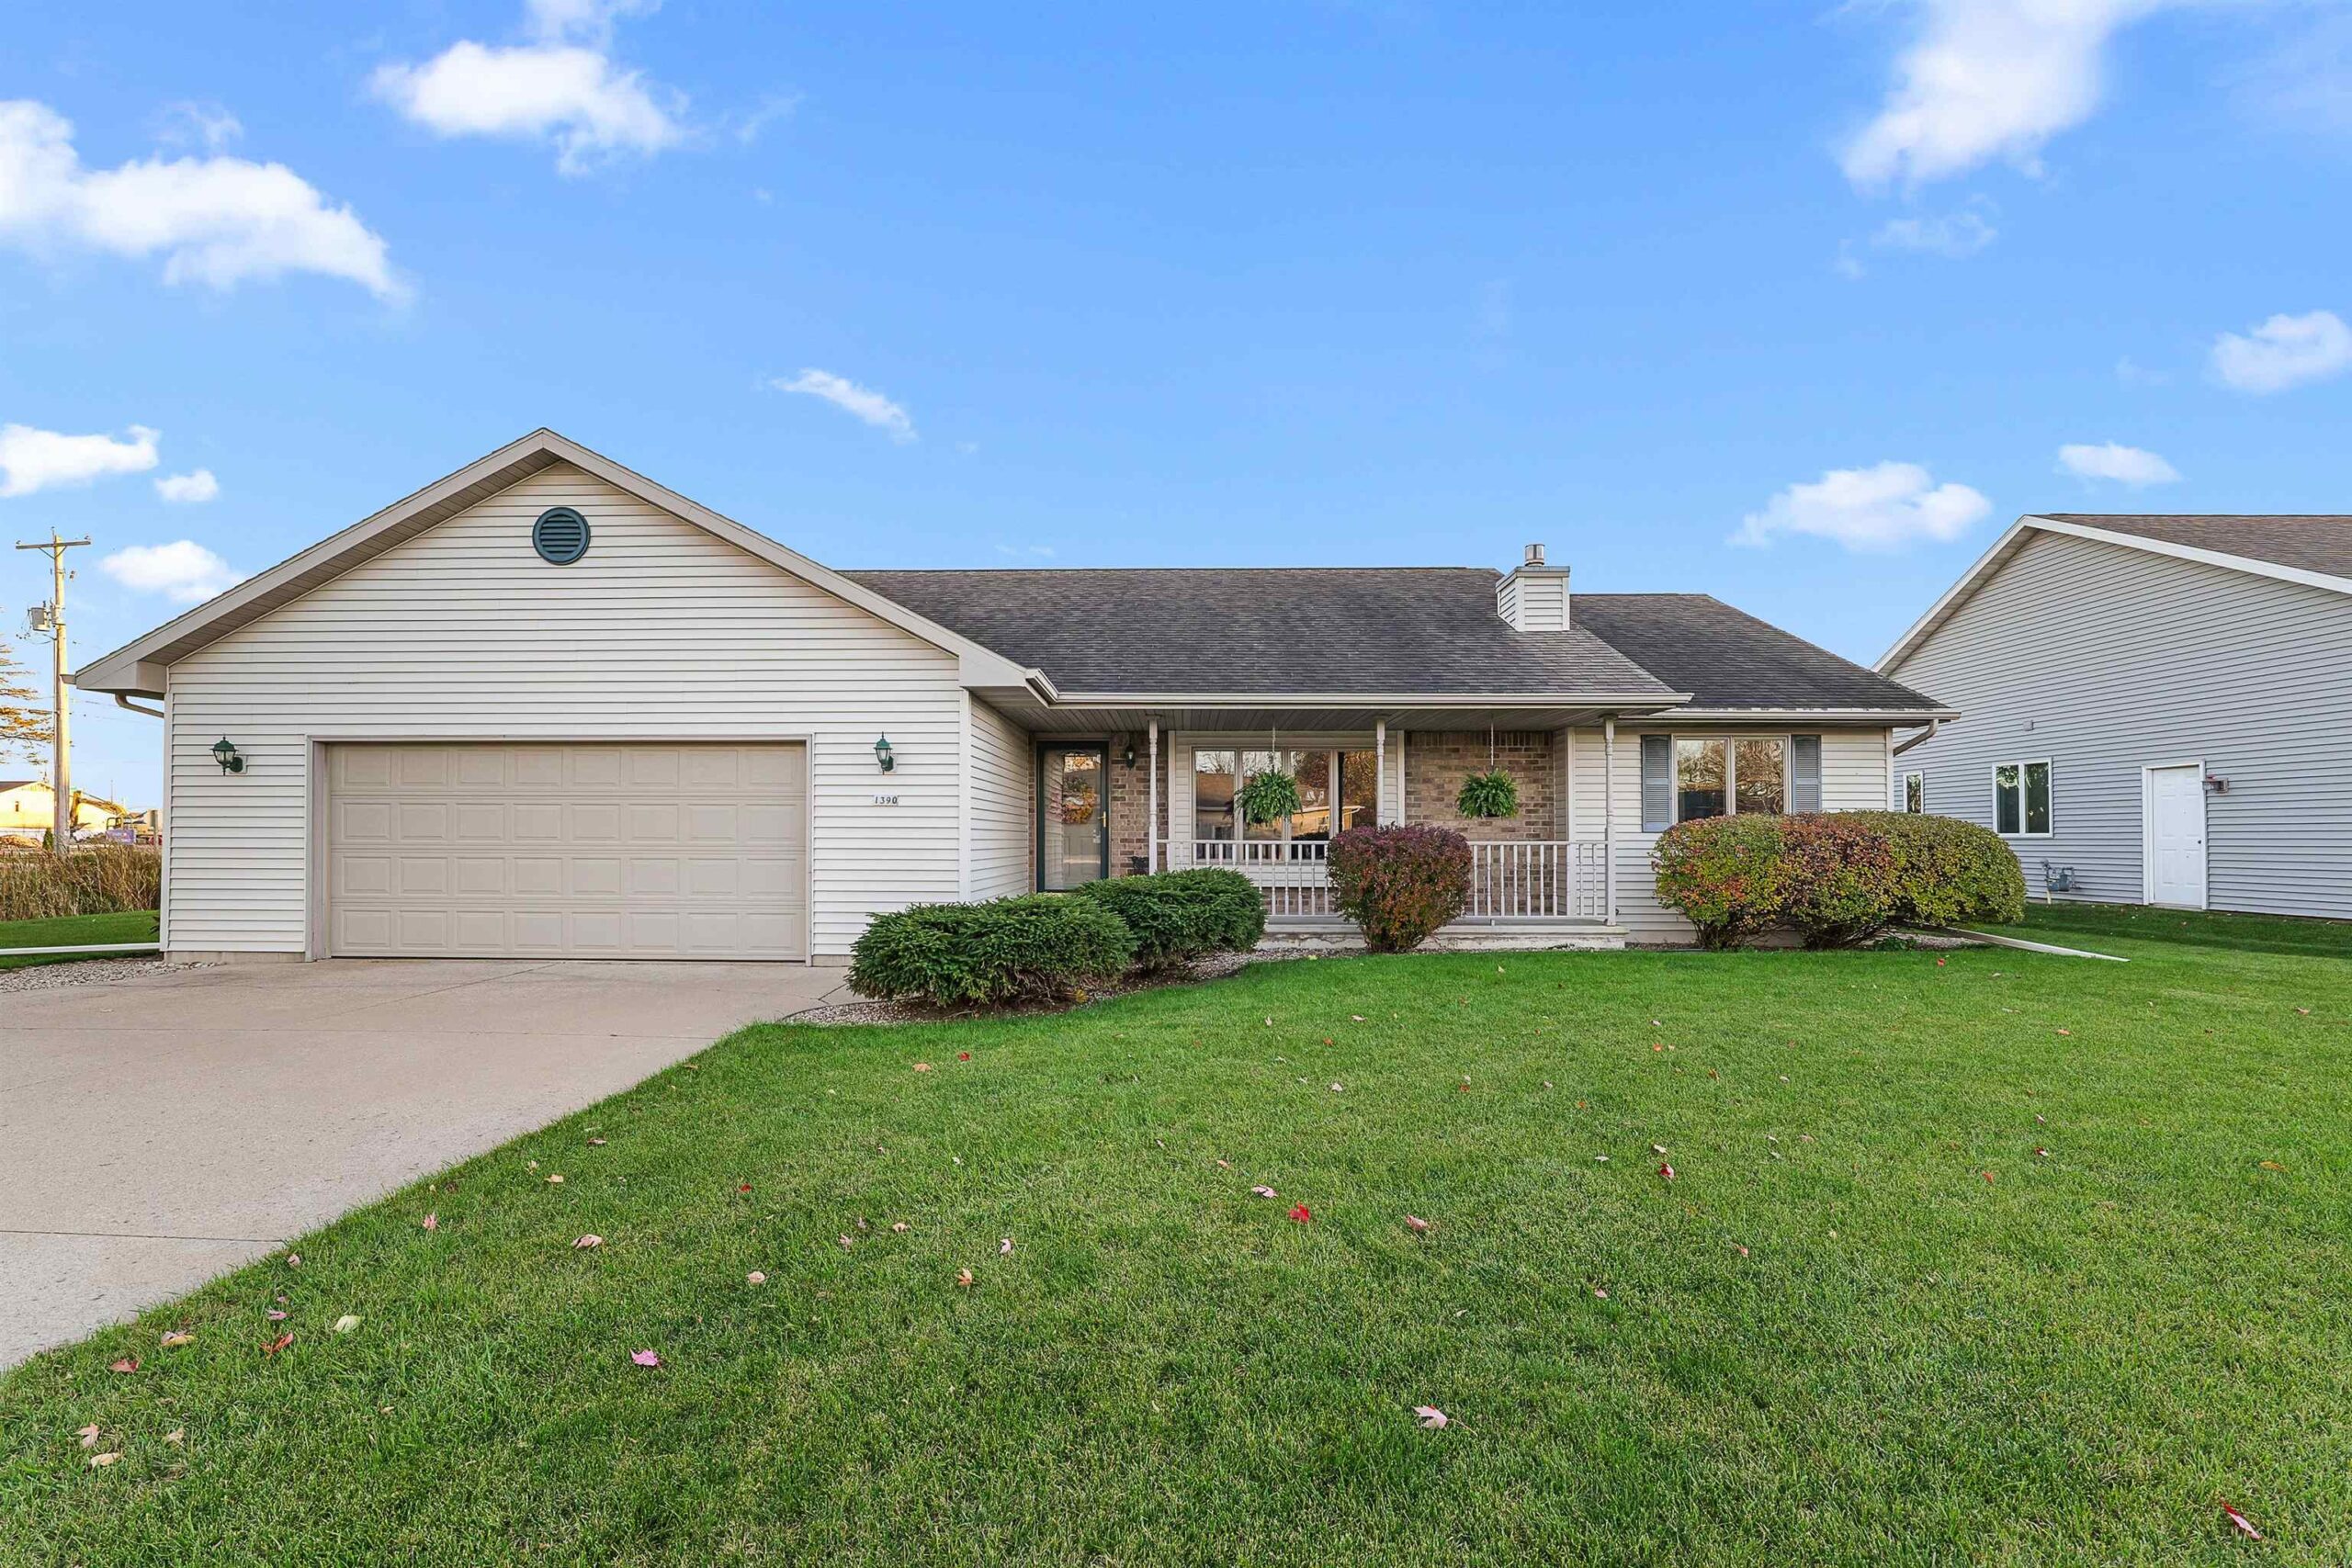 |2|1476 sqft
Maigon
 |1|1104 sqft
 Share
Share
 Show more
 Spec Sheet