
 50
 Return to listing
$619,000
3 Beds
2 Bath
2,087 Sq. Ft.
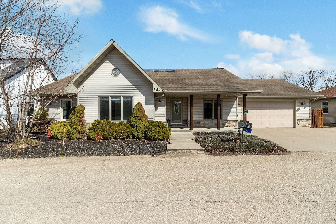
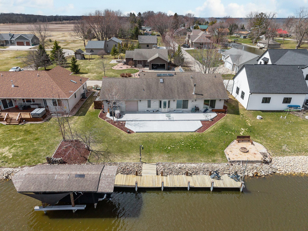
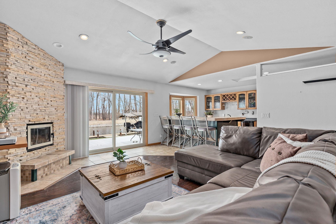
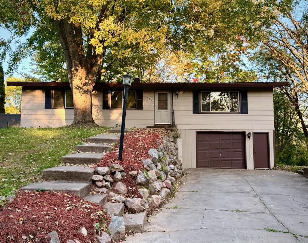
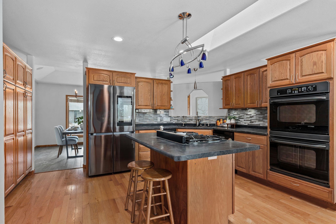
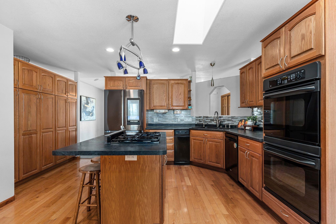
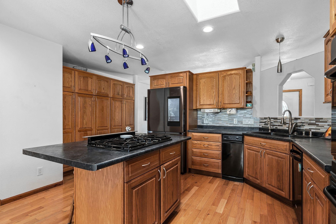
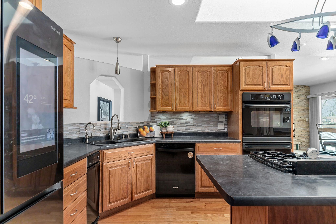
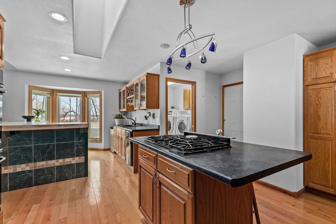
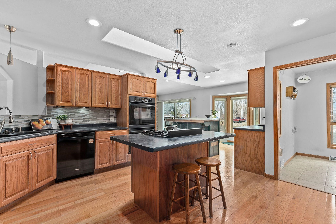
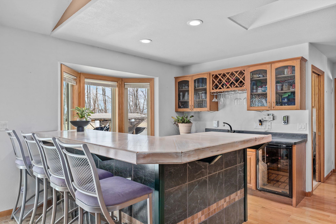
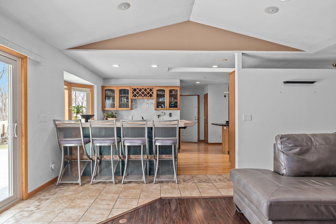
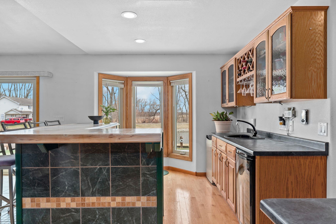
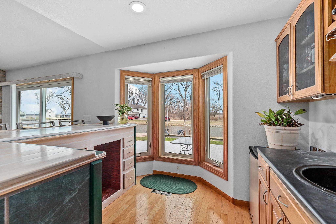
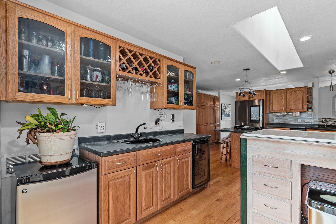
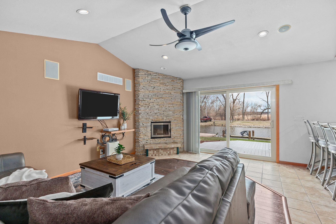
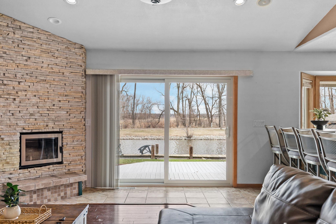
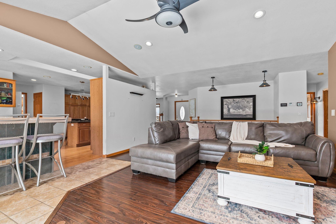
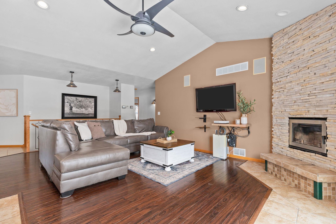
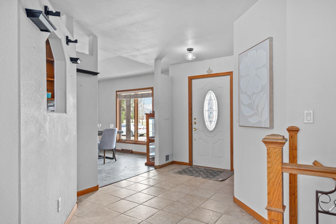
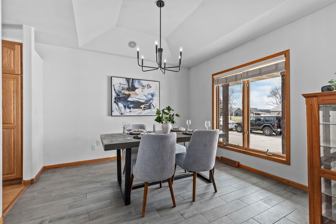
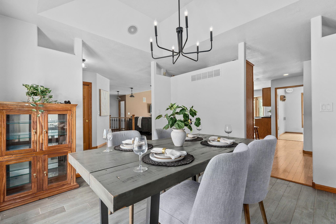
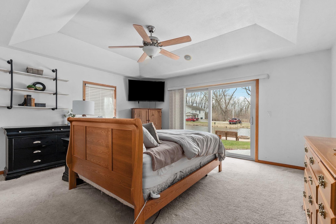
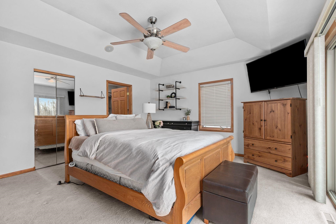
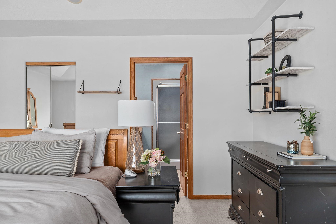
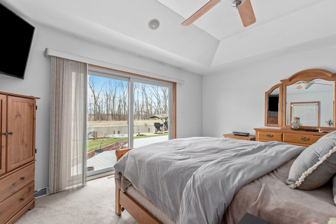
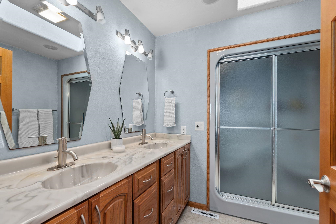
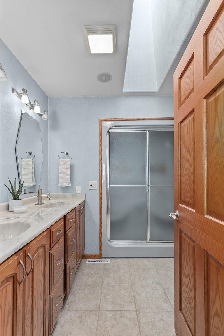
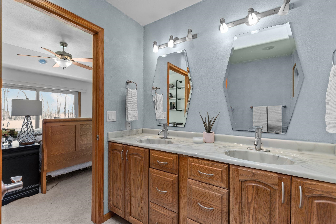
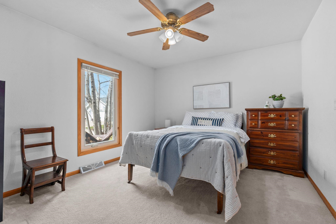
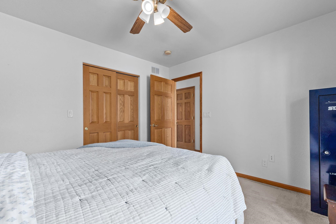
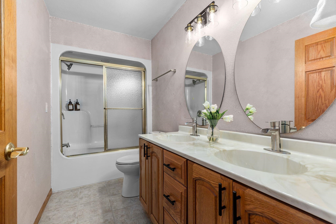
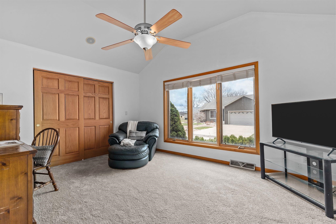
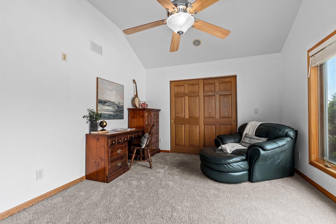
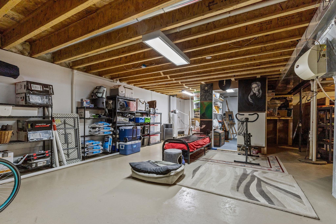
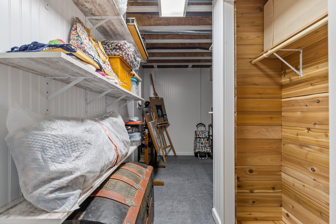
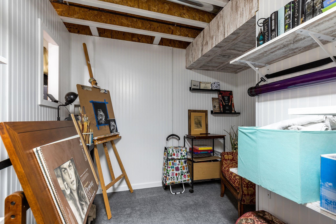
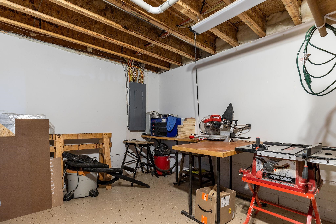
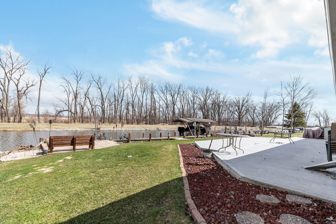
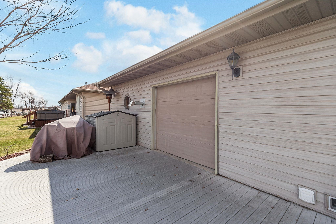
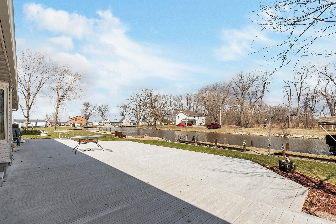
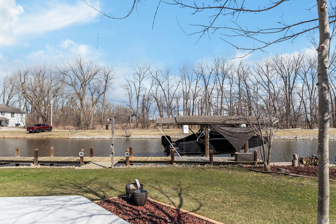
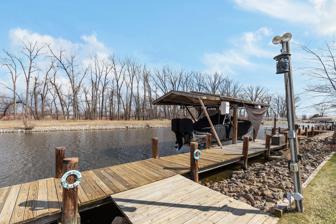
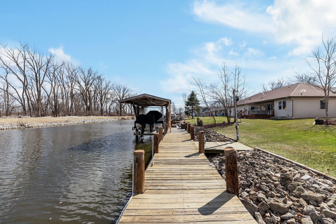
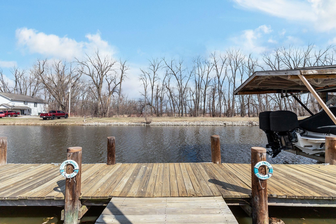
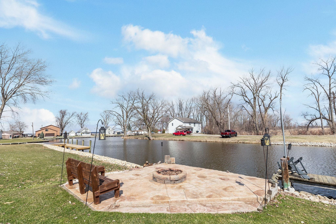
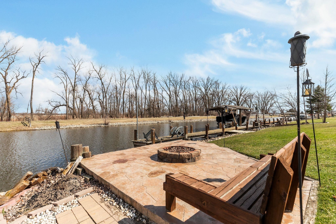
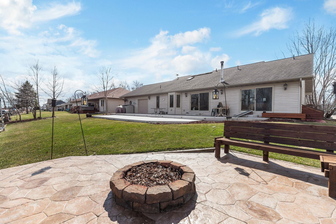
Why buy a place up north when you can live the lake lifestyle every day? This waterfront home offers 94 ft of frontage and over 2,000 sq ft of living space. The open concept kitchen, LR, and super unique bar area that practically begs you to host family and friends. The wood burning fire place keeps you cozy all year round. Primary suite features oversized patio doors so you can fall asleep and wake up to water views. Outside, the expansive two-tier deck overlooks the backyard and water, creating the perfect setting for cookouts, relaxing evenings, water side camp fires, and weekends on the lake. Attached heated 2-car garage and access by boat to multiple lakes and rivers complete the package. LL includes private office with unfinished ceiling. Per Seller, no showings until 4/10/26.
Inclusions:
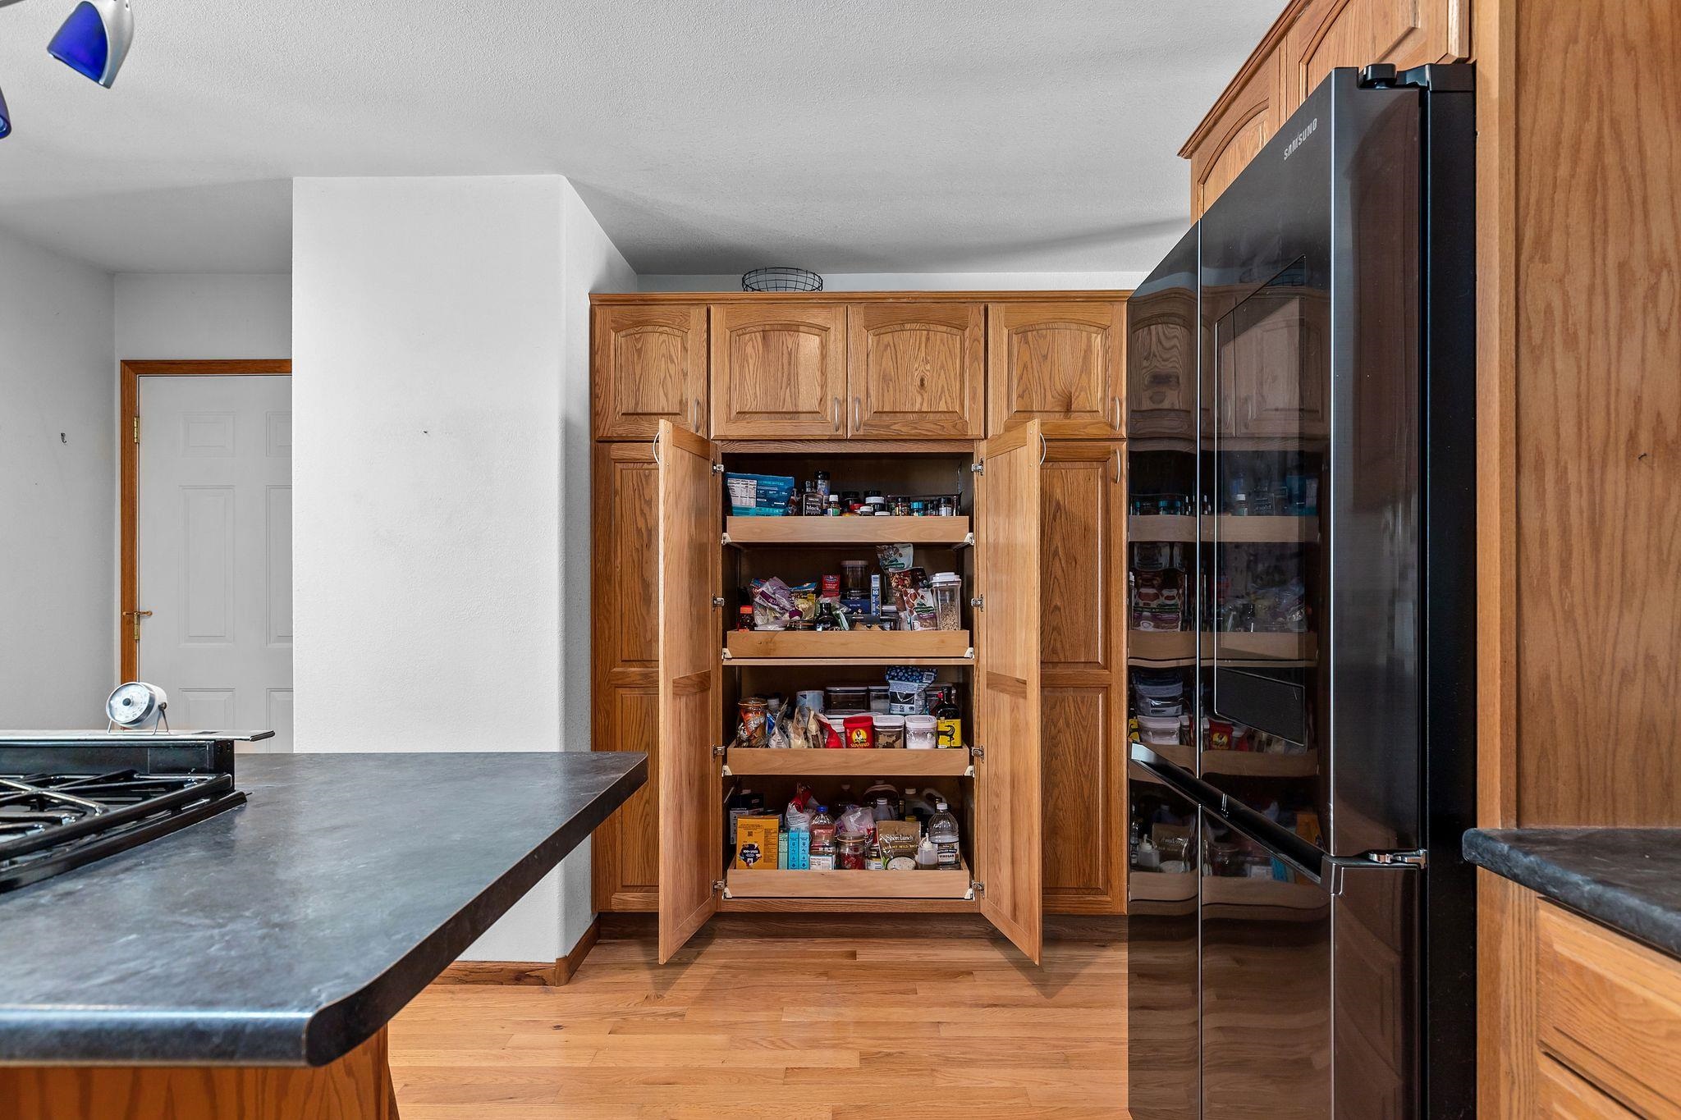
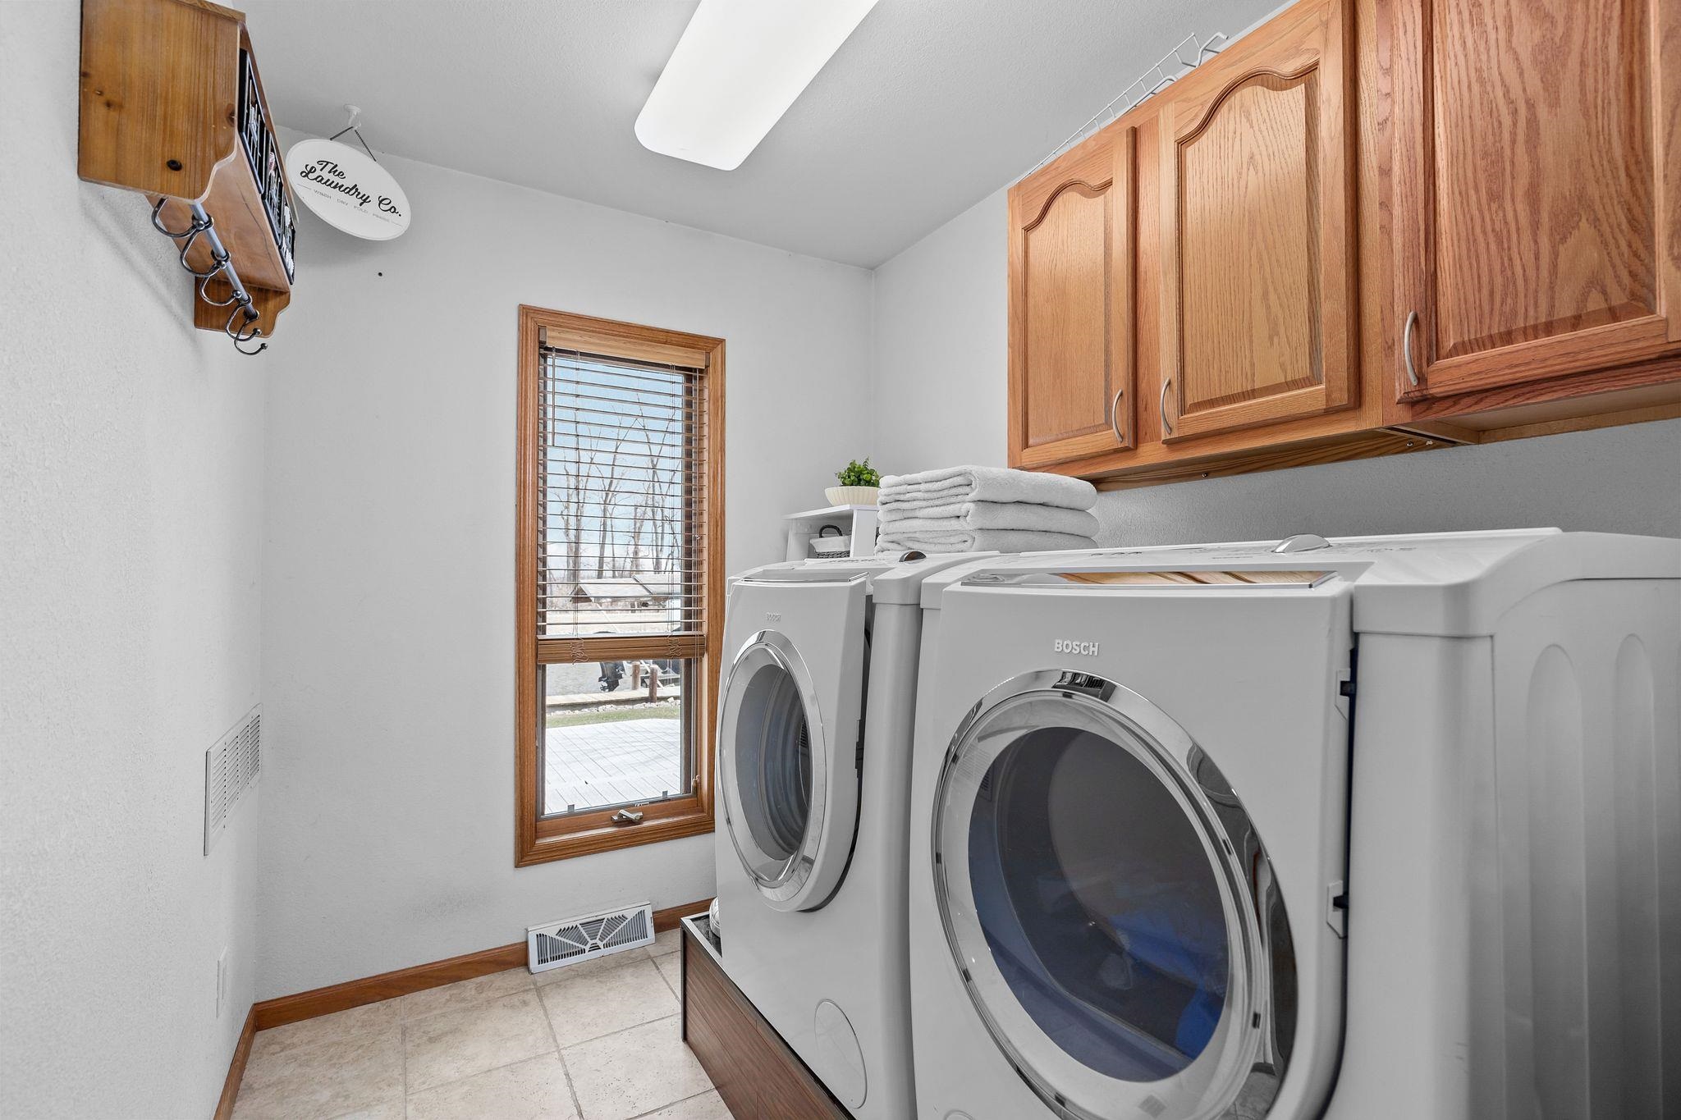
Kit. Refrigerator, DW, Double oven, Stove, Trash compactor, 2 Bev refrigerators, Washer/Dryer, TV mounts in house, Solar Panels, blinds, LL wood shlvs
Exclusions:
Garage TV Mounts, Generator, Sump pump batteries, Chest freezer, Custom Boat Lift supports, sellers personal property
Get a detailed Home Value Estimate Based on Current Market Trends/Get a Detailed Estimate Based on Current Market Conditions Impacting Your Home's Value
 |2
 |1954 sqft

Maureen
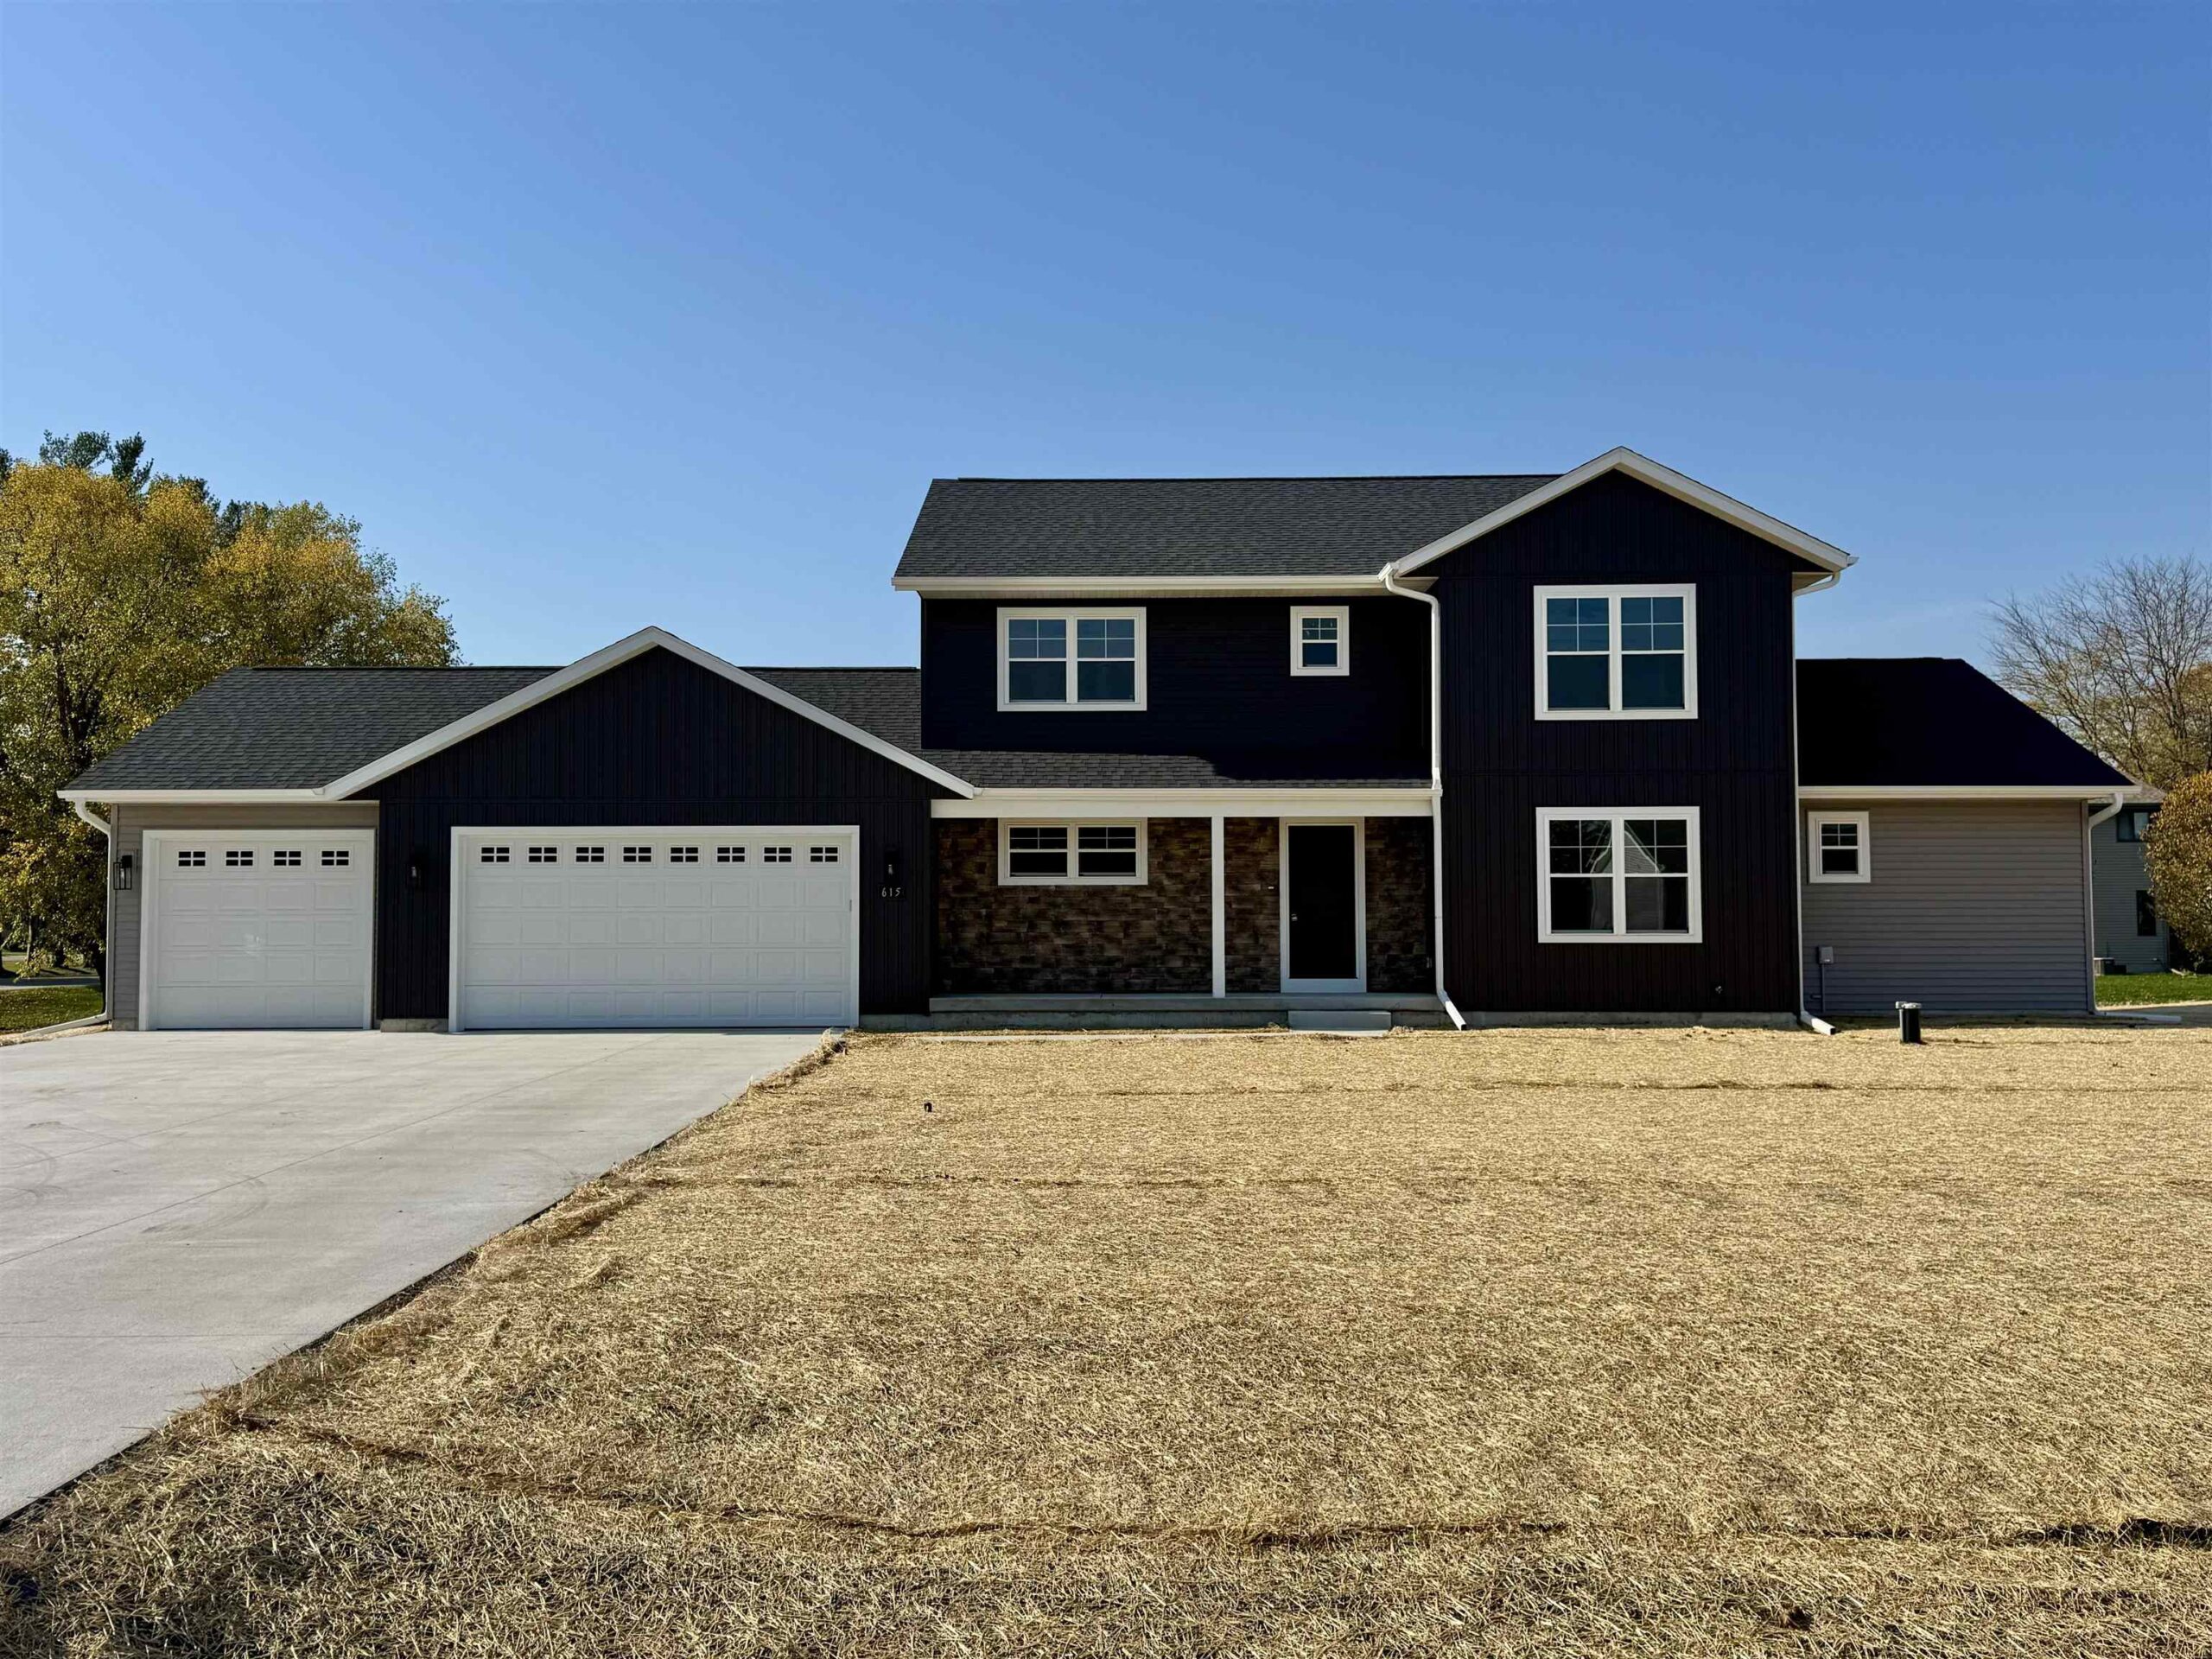 |3|2232 sqft
Adashun Jones, Inc.
Provided by: SCS Real Estate
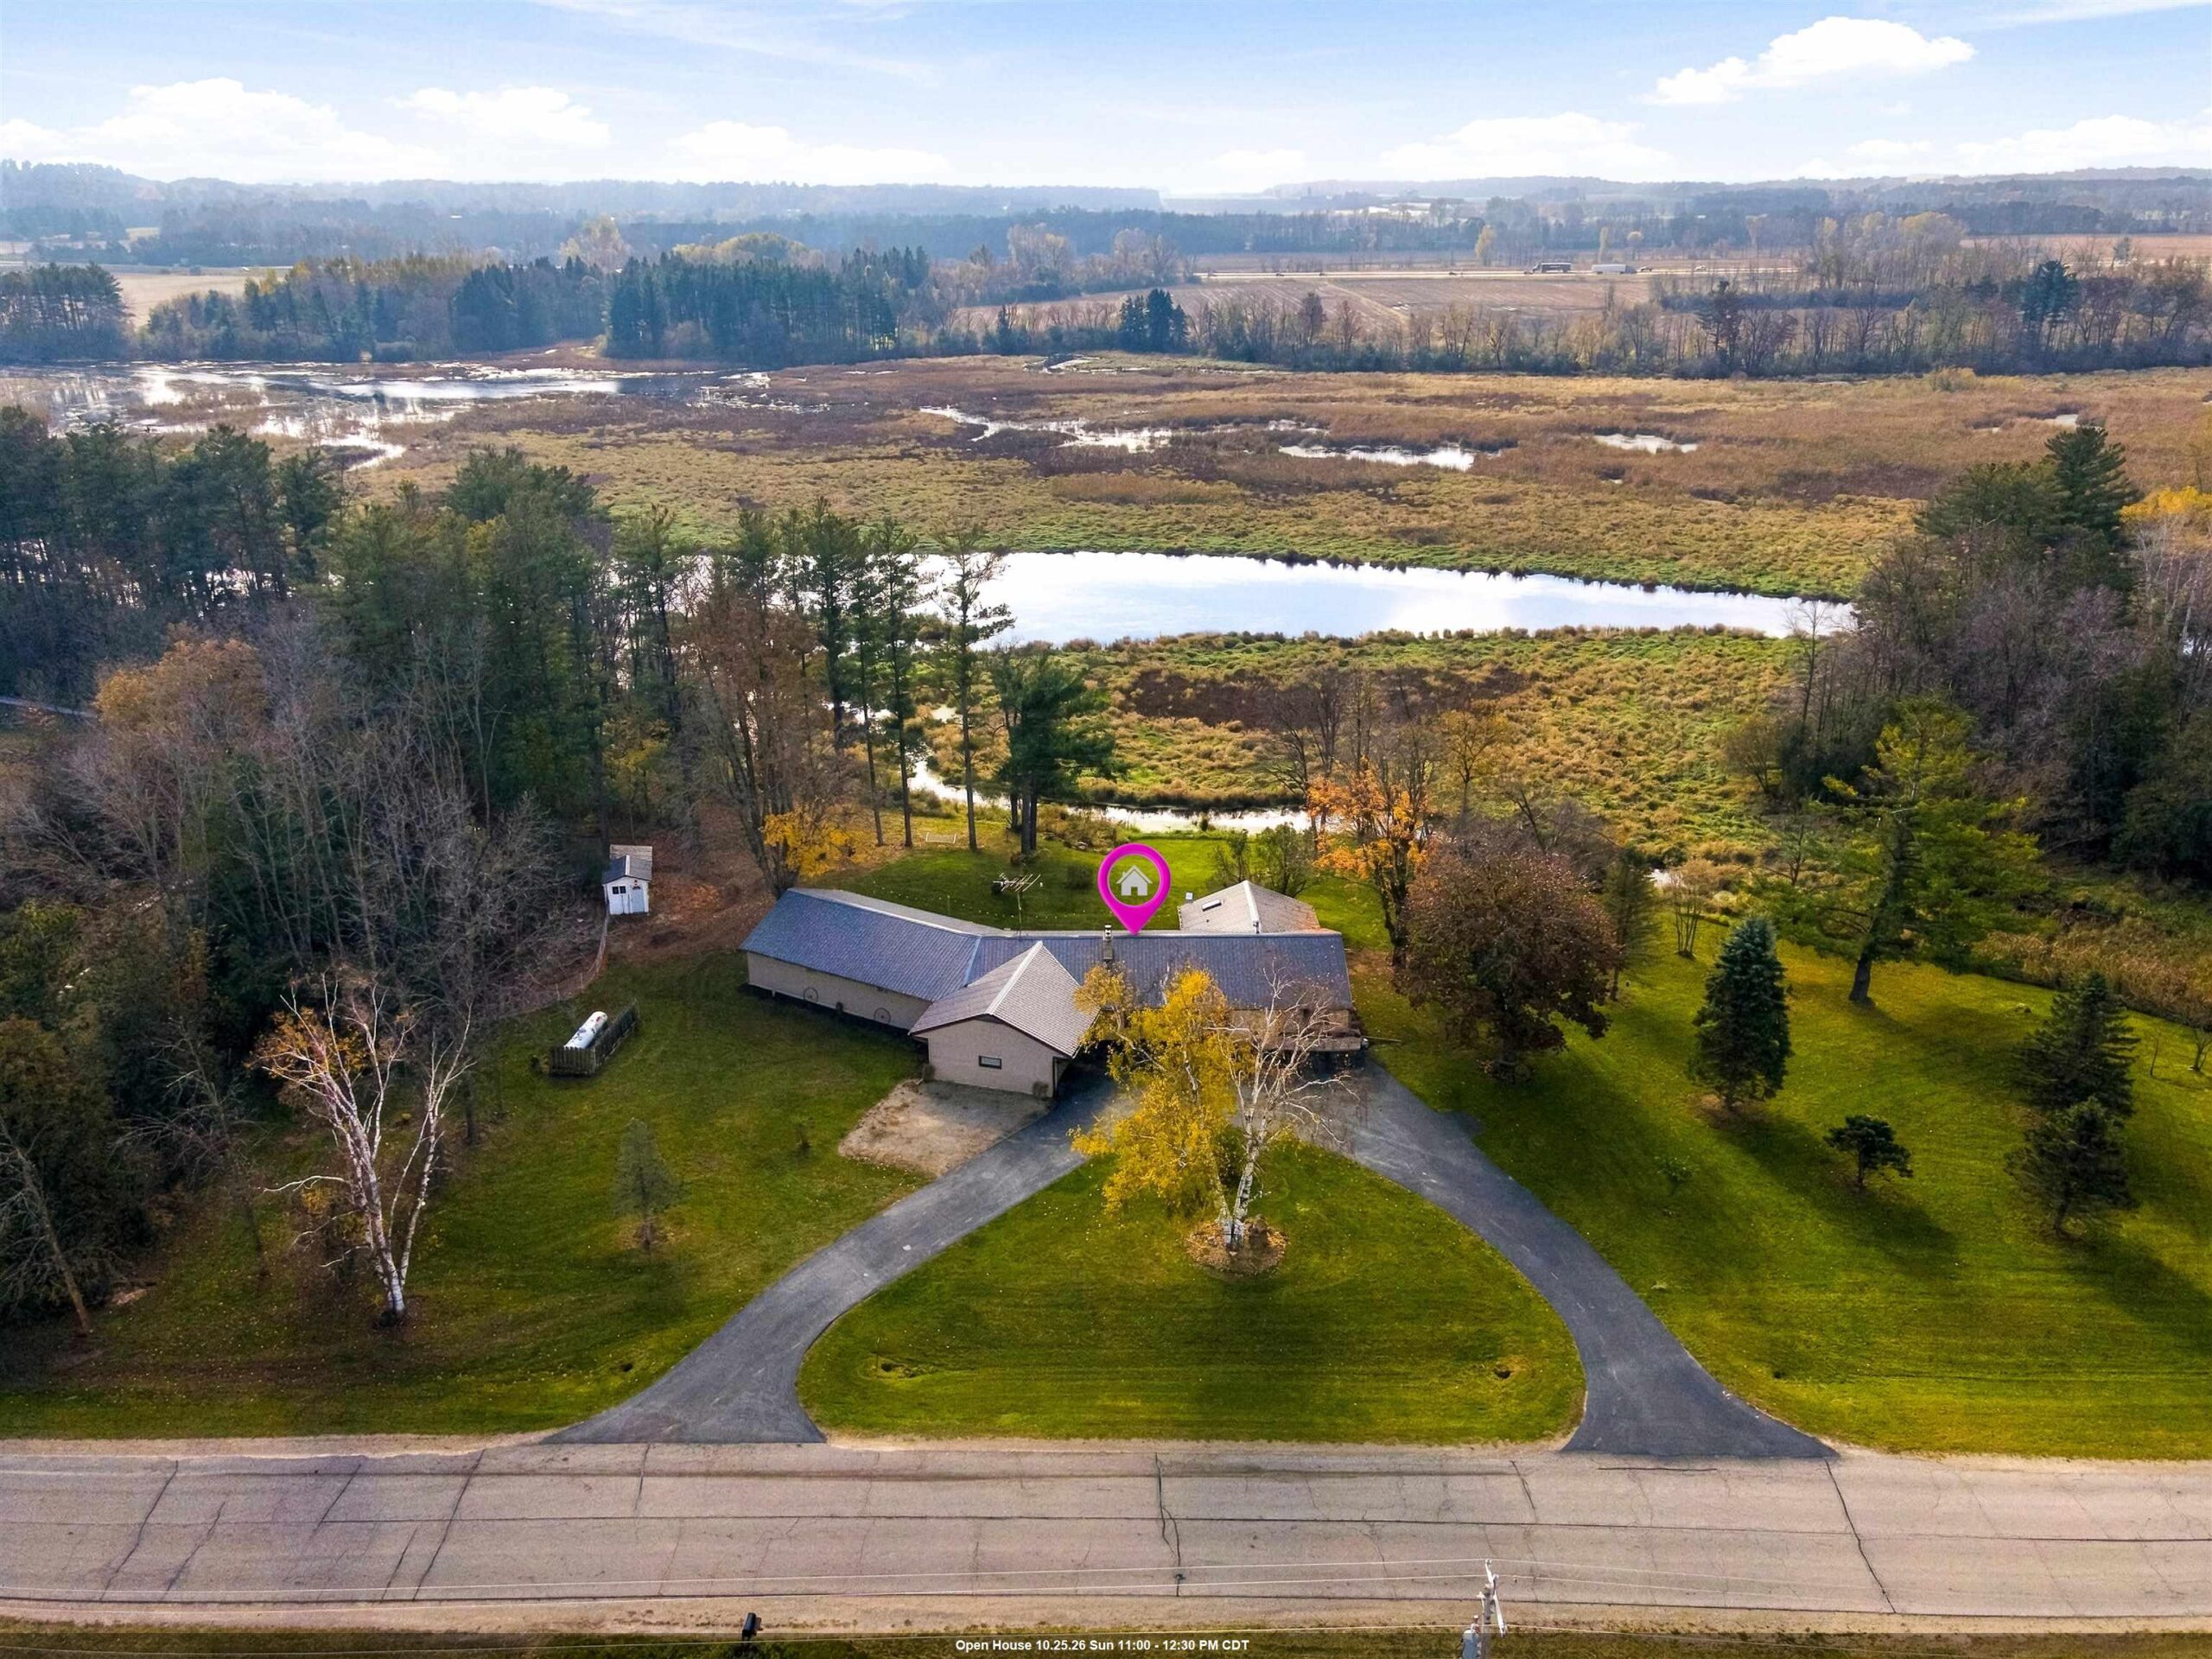 |2|2100 sqft
Adashun Jones, Inc.
Provided by: Coldwell Banker Real Estate Group
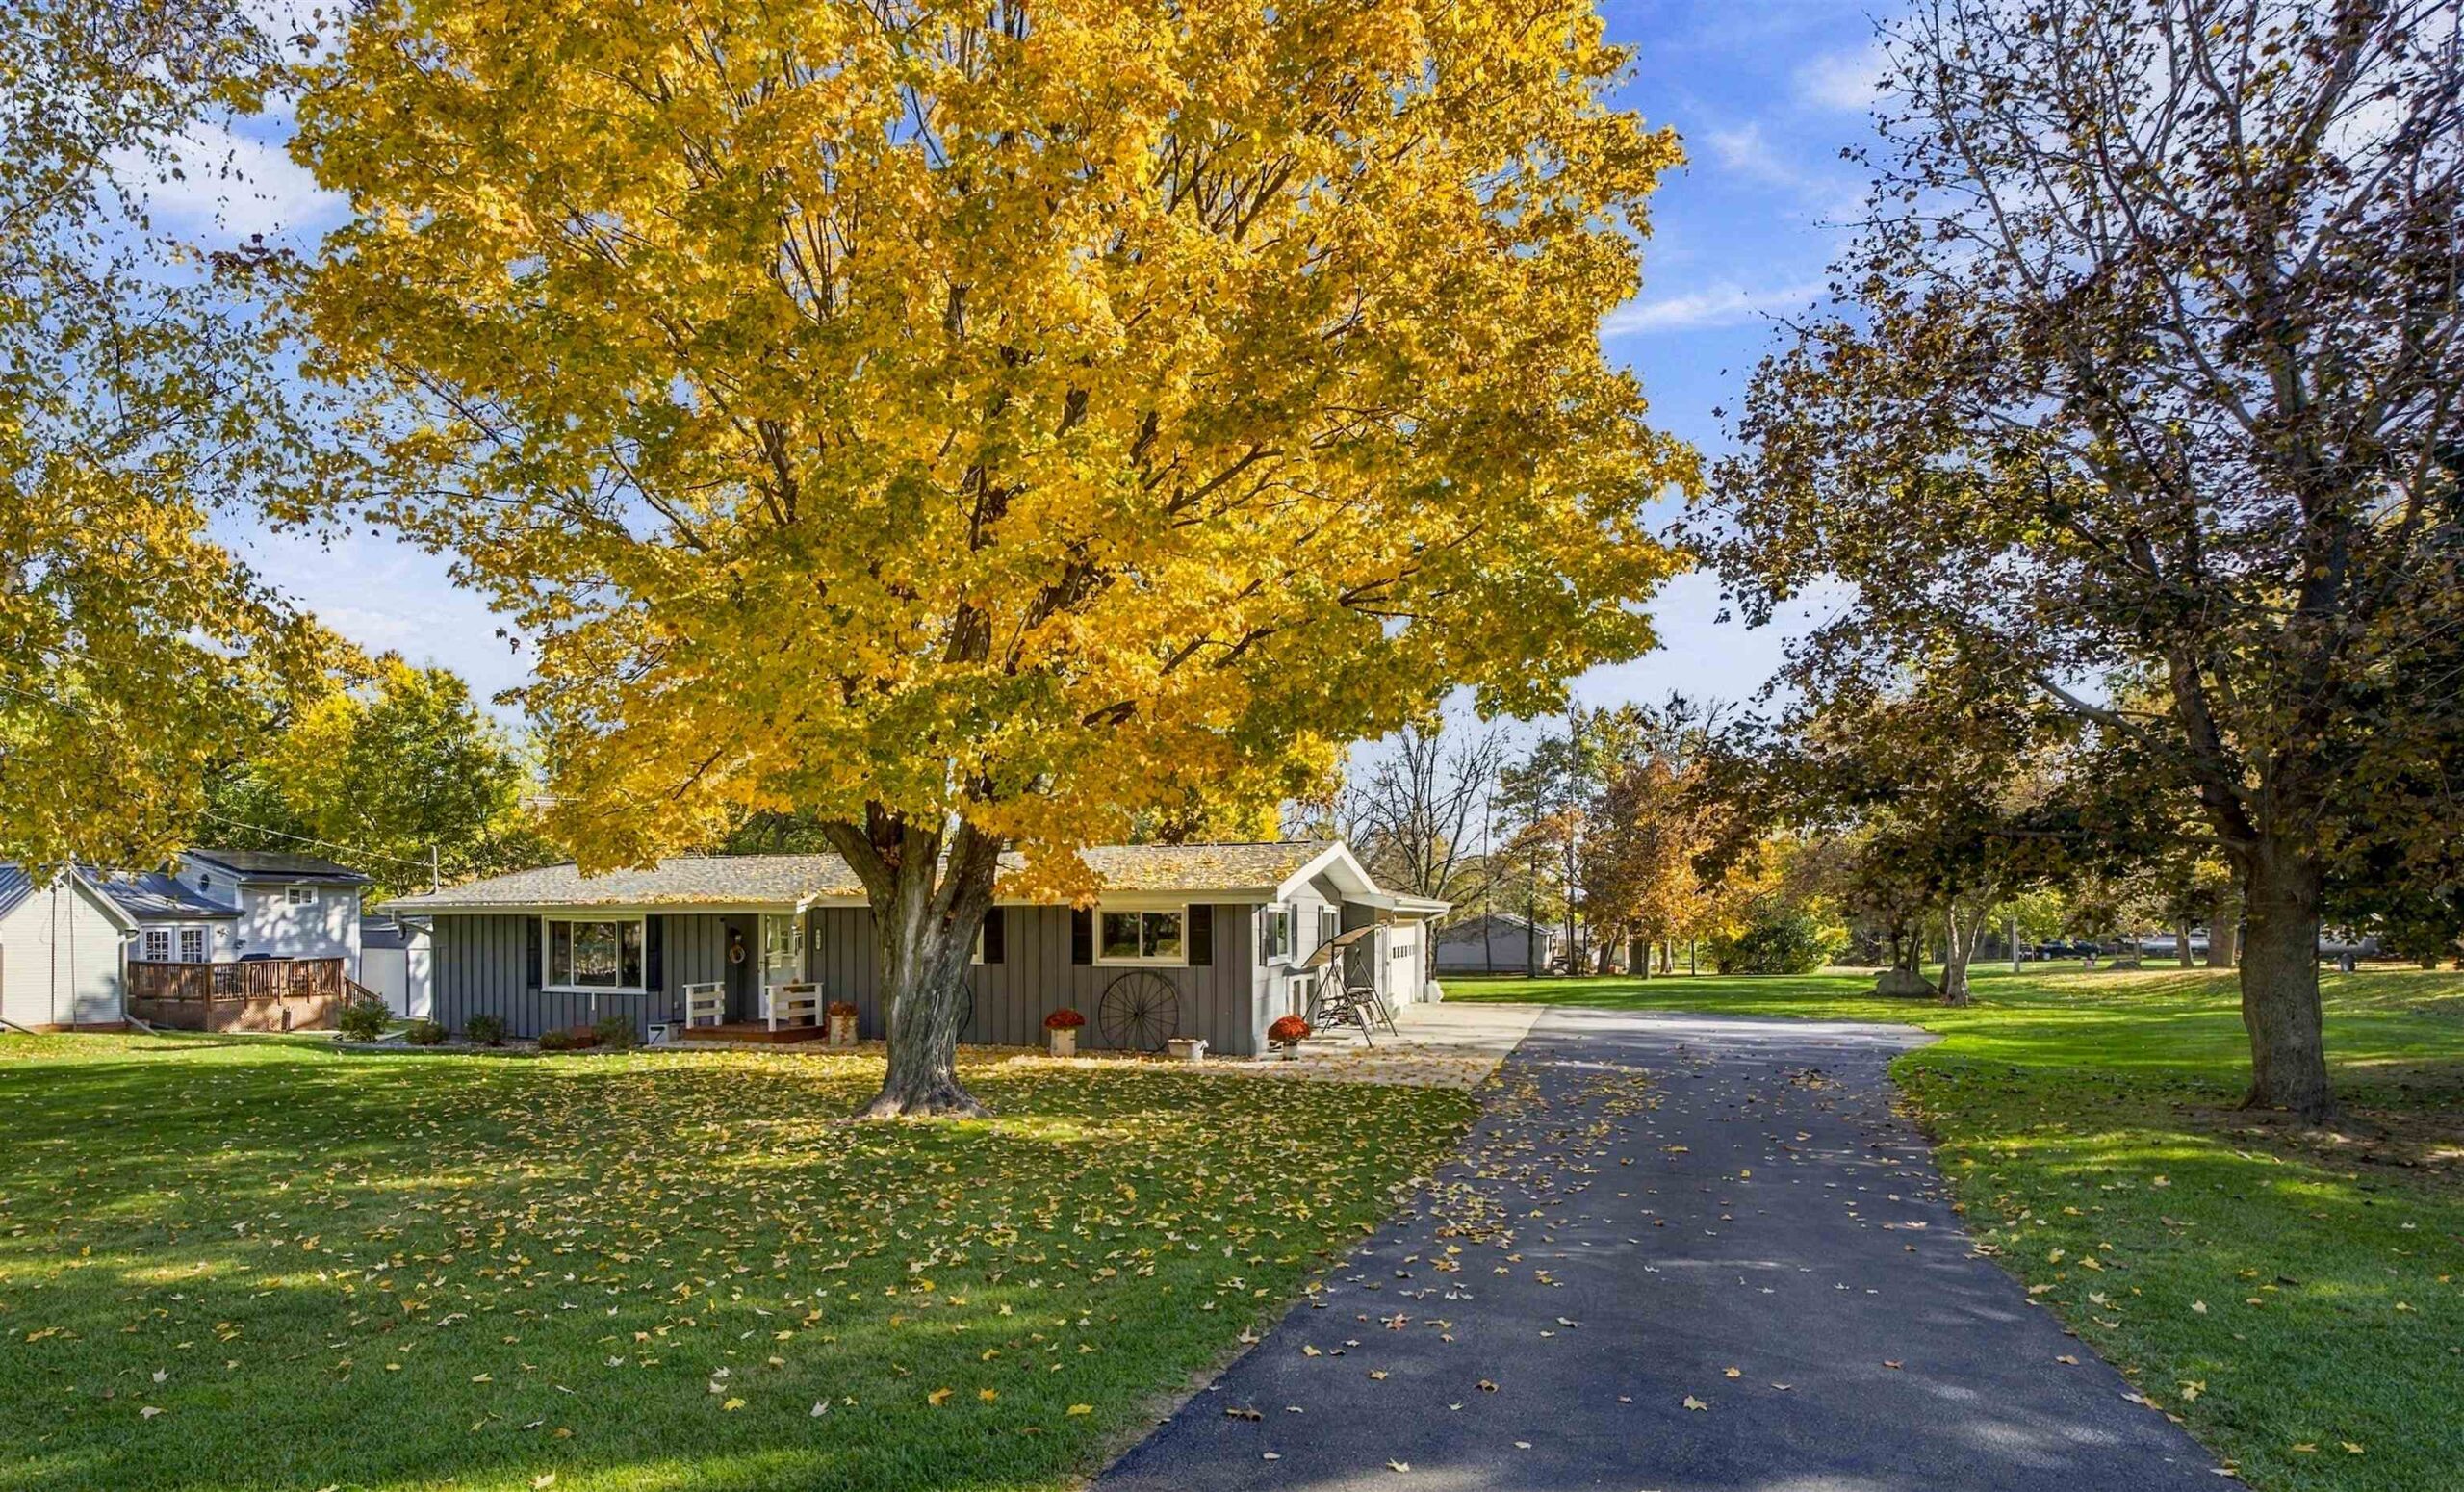 |2|1968 sqft
Adashun Jones, Inc.
Provided by: Coldwell Banker Real Estate Group
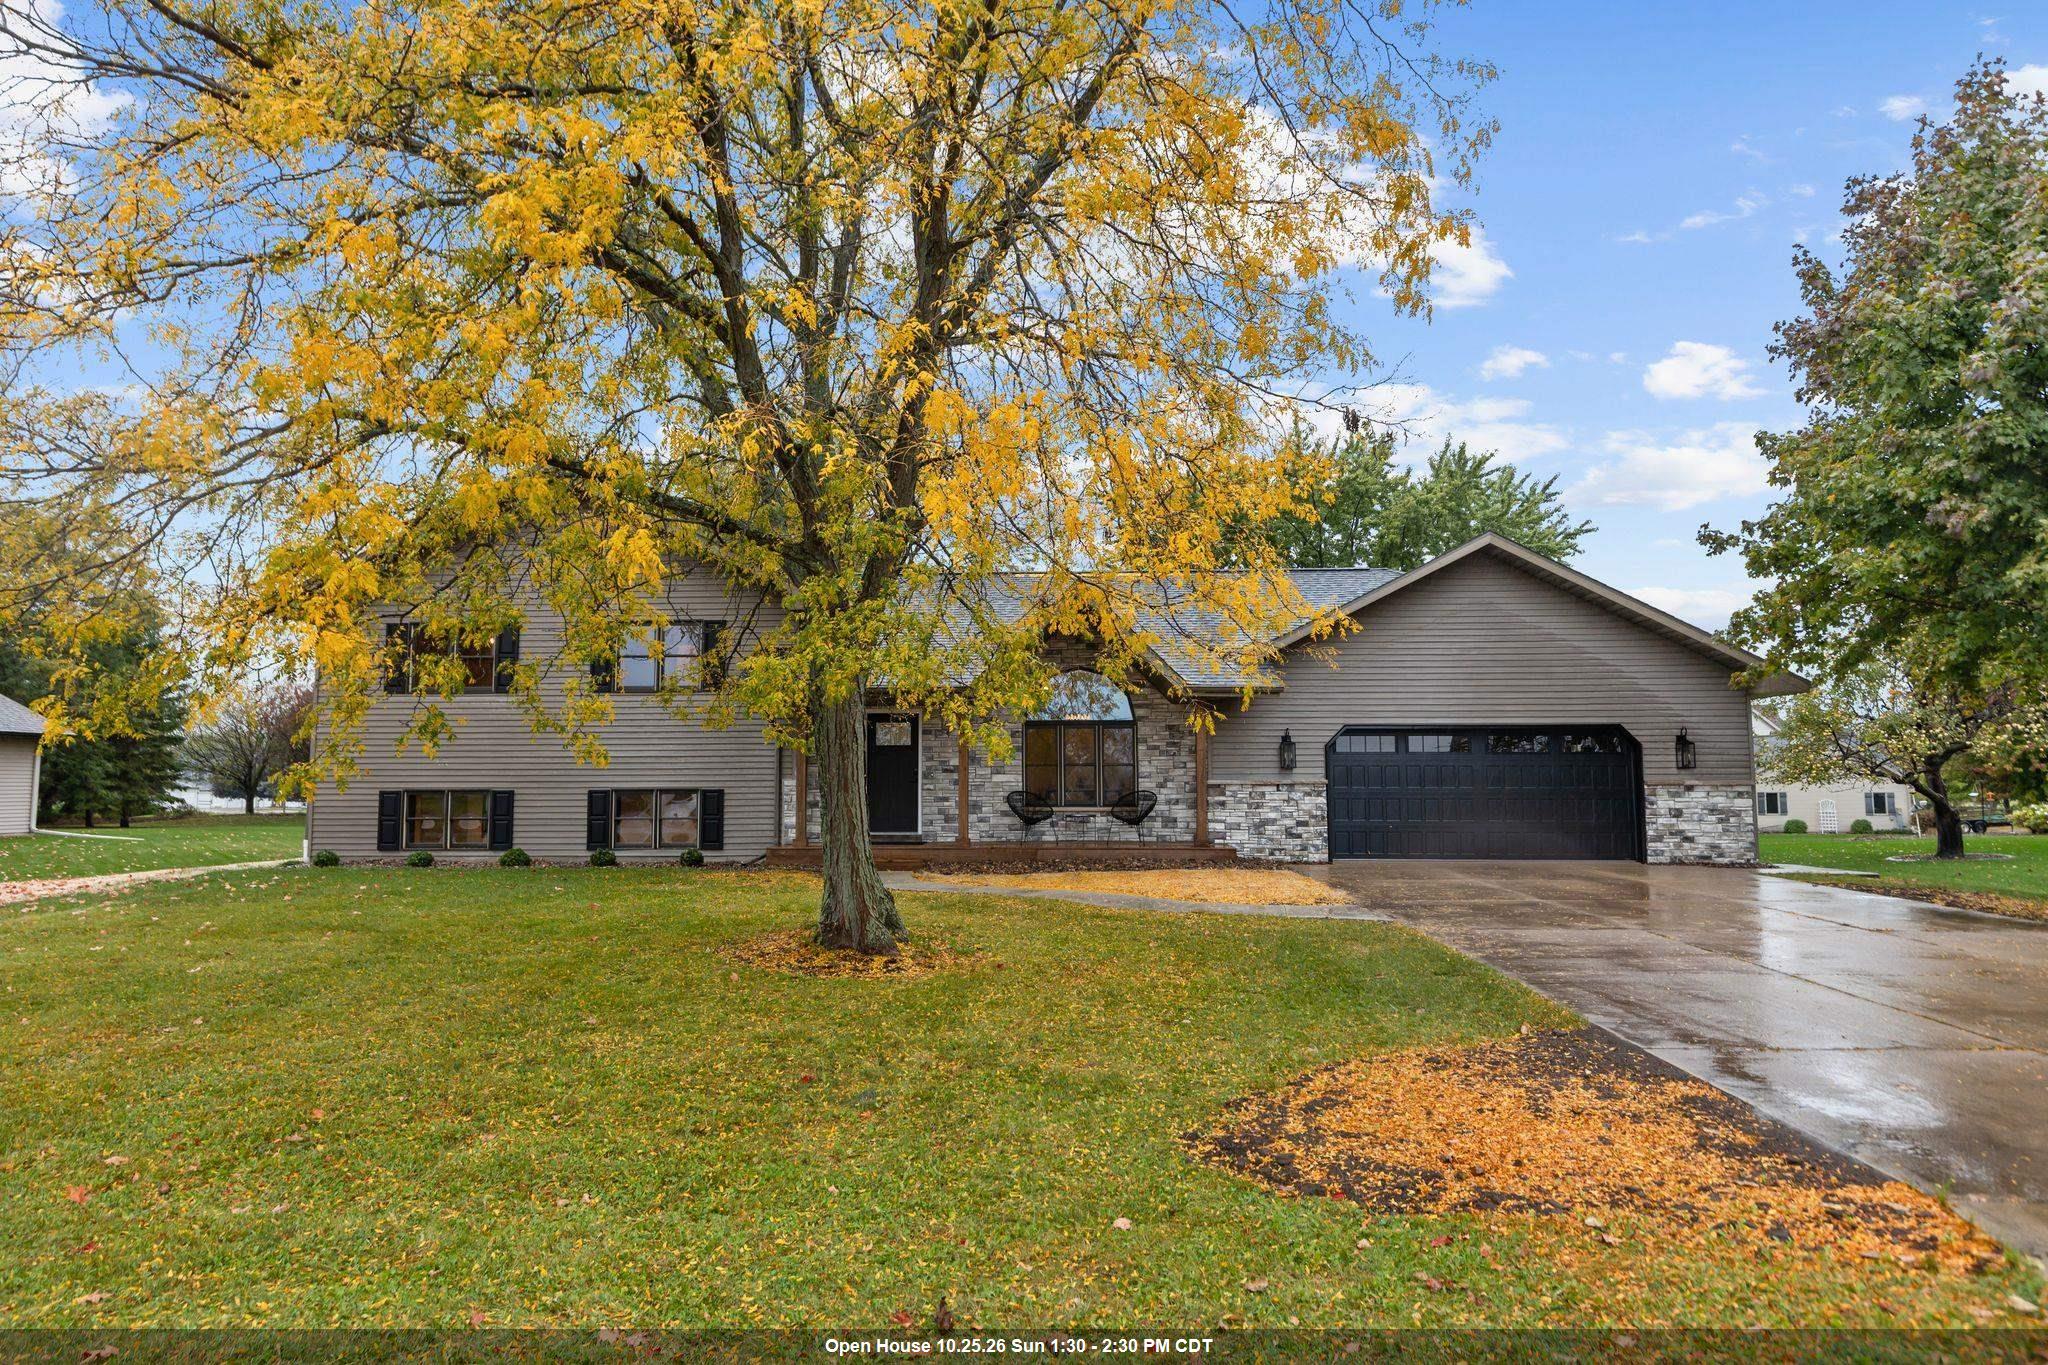 |2|2270 sqft
Adashun Jones, Inc.
Provided by: Century 21 Ace Realty
 |2|2006 sqft
Adashun Jones, Inc.
Provided by: First Weber Oshkosh
 |2|2176 sqft
Adashun Jones, Inc.
Provided by: Coaction Real Estate, LLC
 |2|1918 sqft
Adashun Jones, Inc.
Provided by: First Weber, Inc.
 |3|2085 sqft
Adashun Jones, Inc.
Provided by: SCS Real Estate
 |2|1776 sqft
Adashun Jones, Inc.
Provided by: Shambeau & Grenlie Real Estate, LLC

 Share
 Show more
 Spec Sheet