 50
50  Return to listing
$389,900
5 Beds
2 Bath
2,201 Sq. Ft.
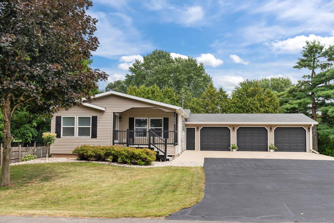
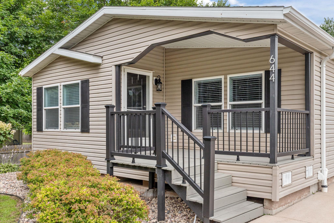
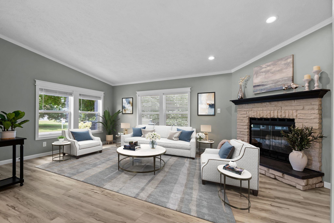
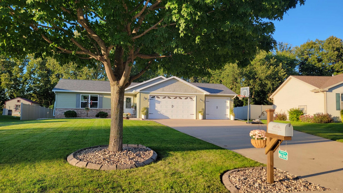
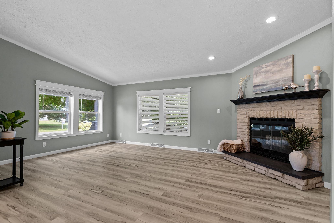
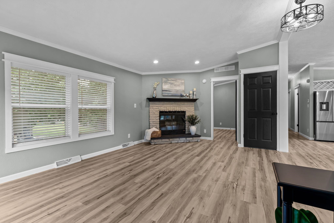
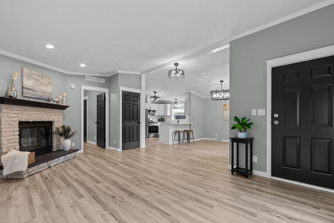
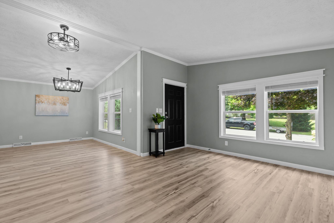
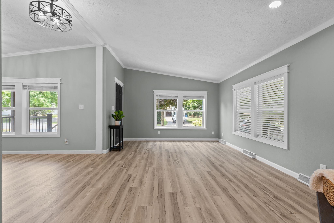
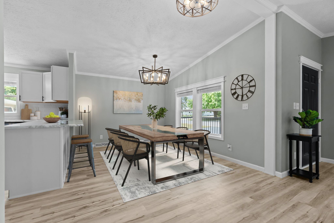
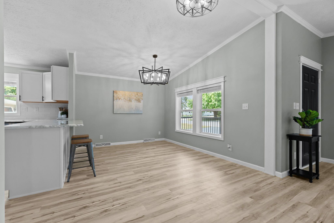
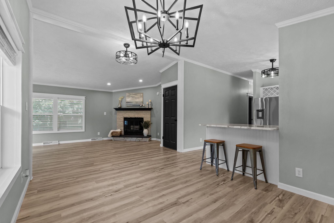
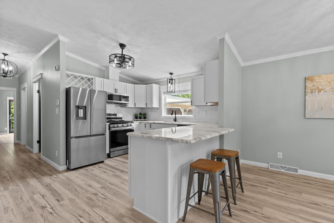
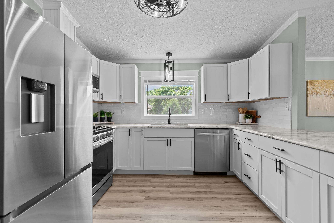
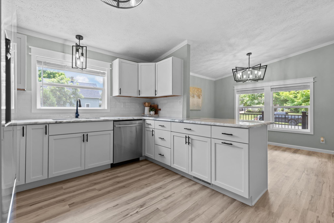
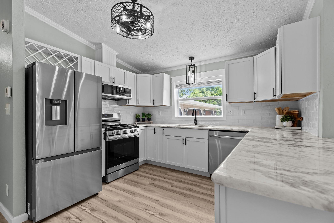
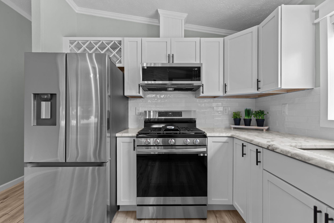
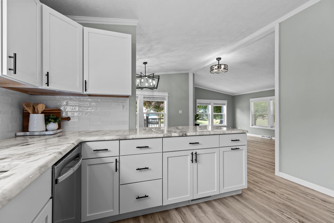
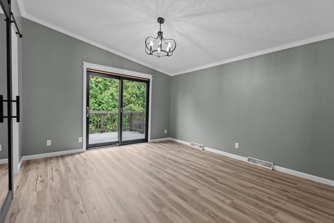
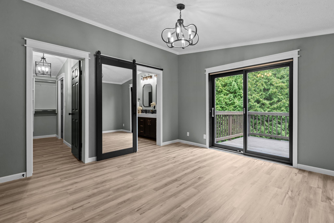
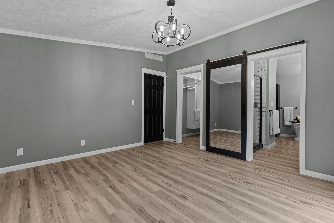
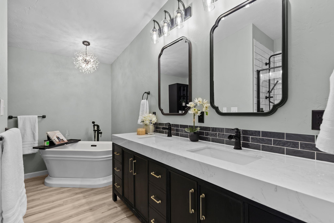
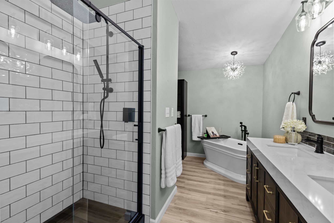
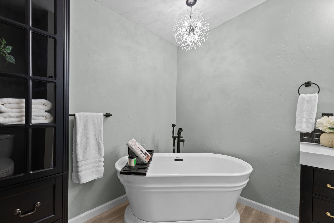
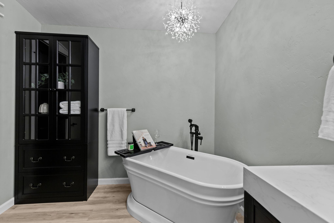
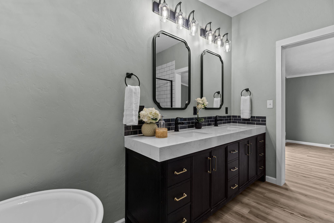
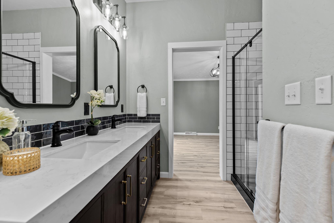
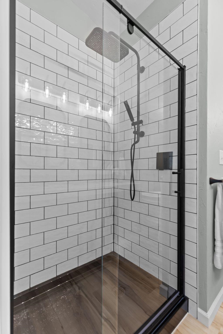
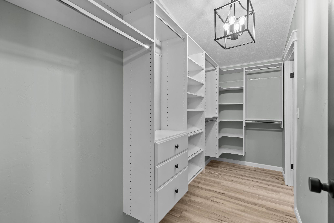
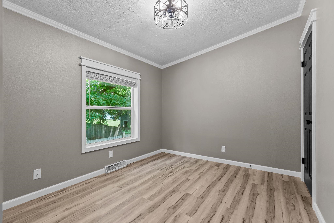
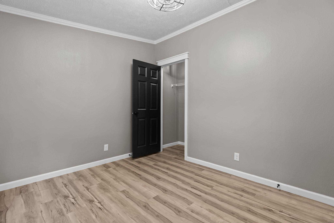
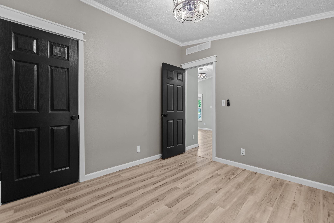
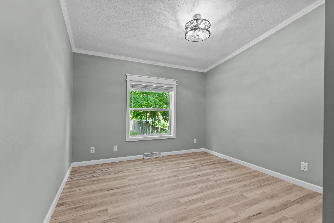
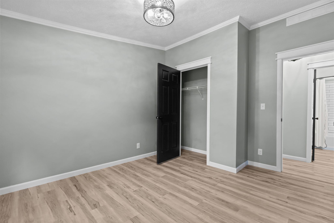
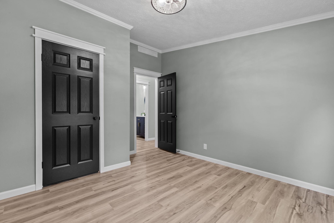
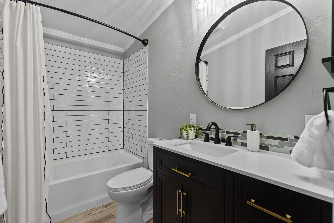
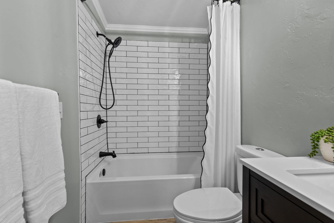
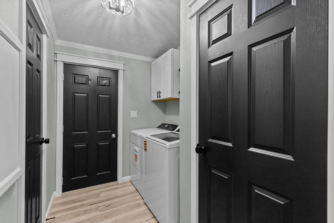
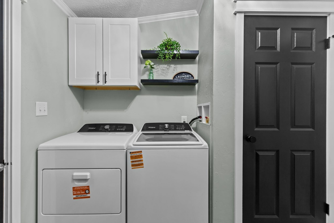
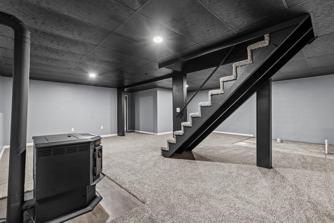
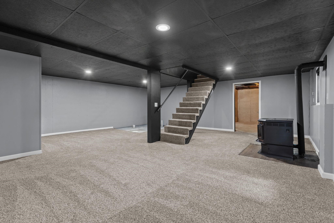
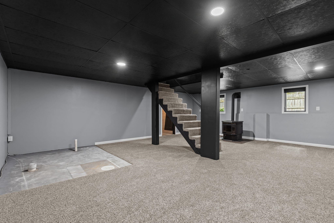
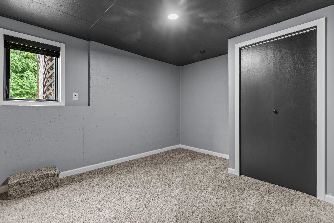
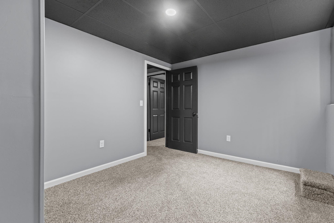
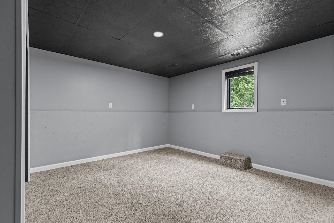
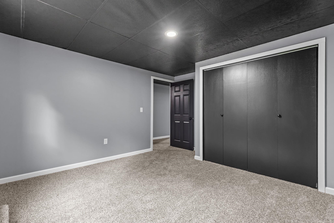
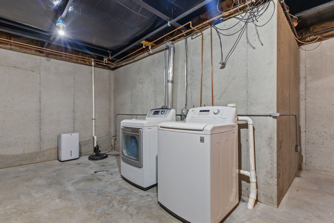
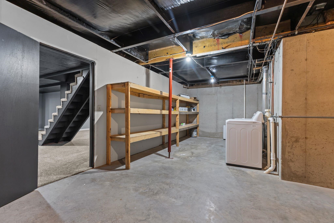
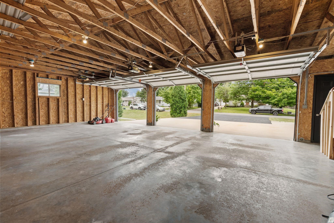
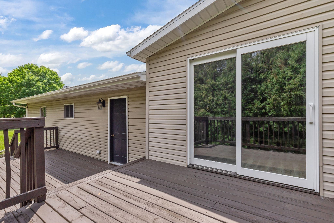
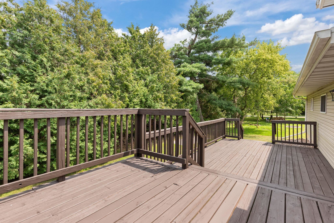
Completely renovated & move-in ready, this spacious one-story home offers 5 bedrooms & 2 beautifully updated full baths in the highly ranked Hortonville School District. The private primary suite features a walk-in closet & its own deck. Enjoy main floor laundry, granite countertops in the kitchen, updated finishes throughout, a cozy wood-burning fireplace, & a pellet stove in the lower level, with potential for 3rd full bath. The spacious driveway & three car garage offer ample room for all your needs. Newer roof & appliances add peace of mind, along with a one-year home warranty included with the sale. Located on a quiet street & walkable to local supper club, & Black Otter Lake. This home offers comfort, convenience, & lifestyle in one exceptional package! Some photos virtually staged.
Inclusions:
Refrigerator, Stove/Range, Dishwasher, Microwave, 2 Washers, 2 Dryers, Pellets & Ash Vacuum for Pellet Stove, Basement Shelving, Black Bath Cabinet.
Exclusions:
Staging Items, Seller's Personal Property.
Get a detailed Home Value Estimate Based on Current Market Trends/Get a Detailed Estimate Based on Current Market Conditions Impacting Your Home's Value
 |2
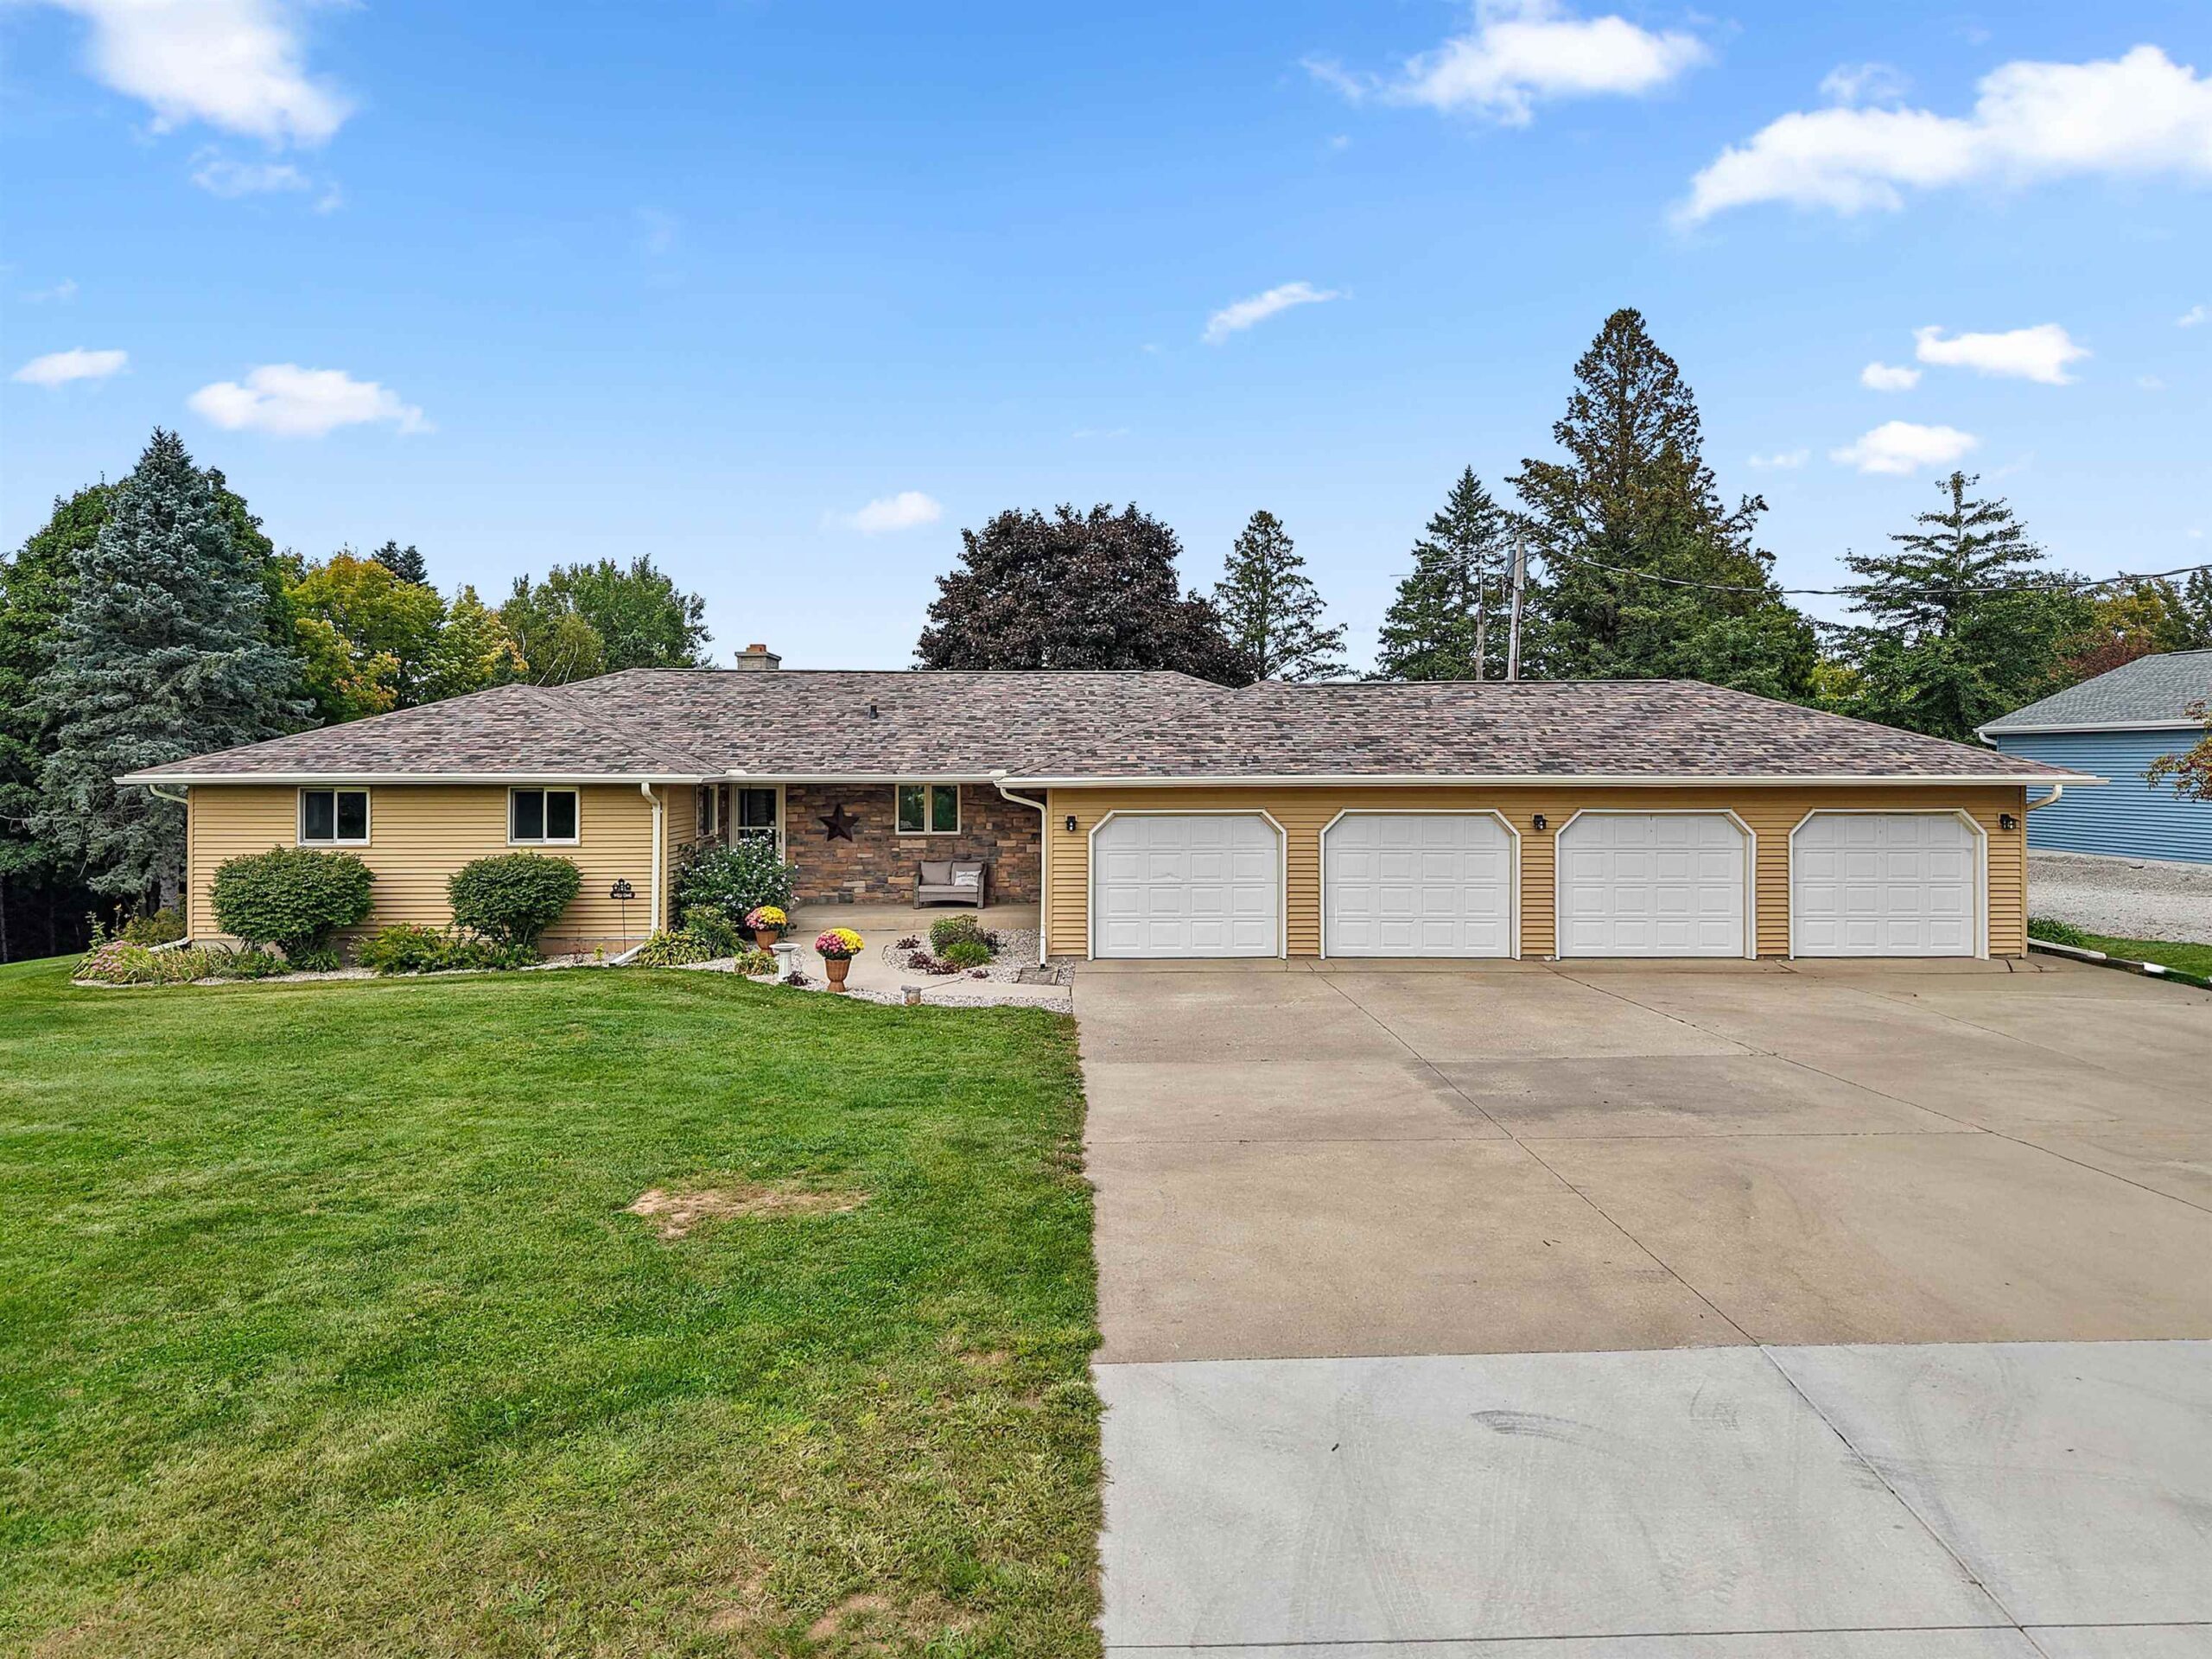
|2 |1920 sqft
Adashun Jones, Inc.
Provided by: Berkshire Hathaway HS Metro Realty-The Collective
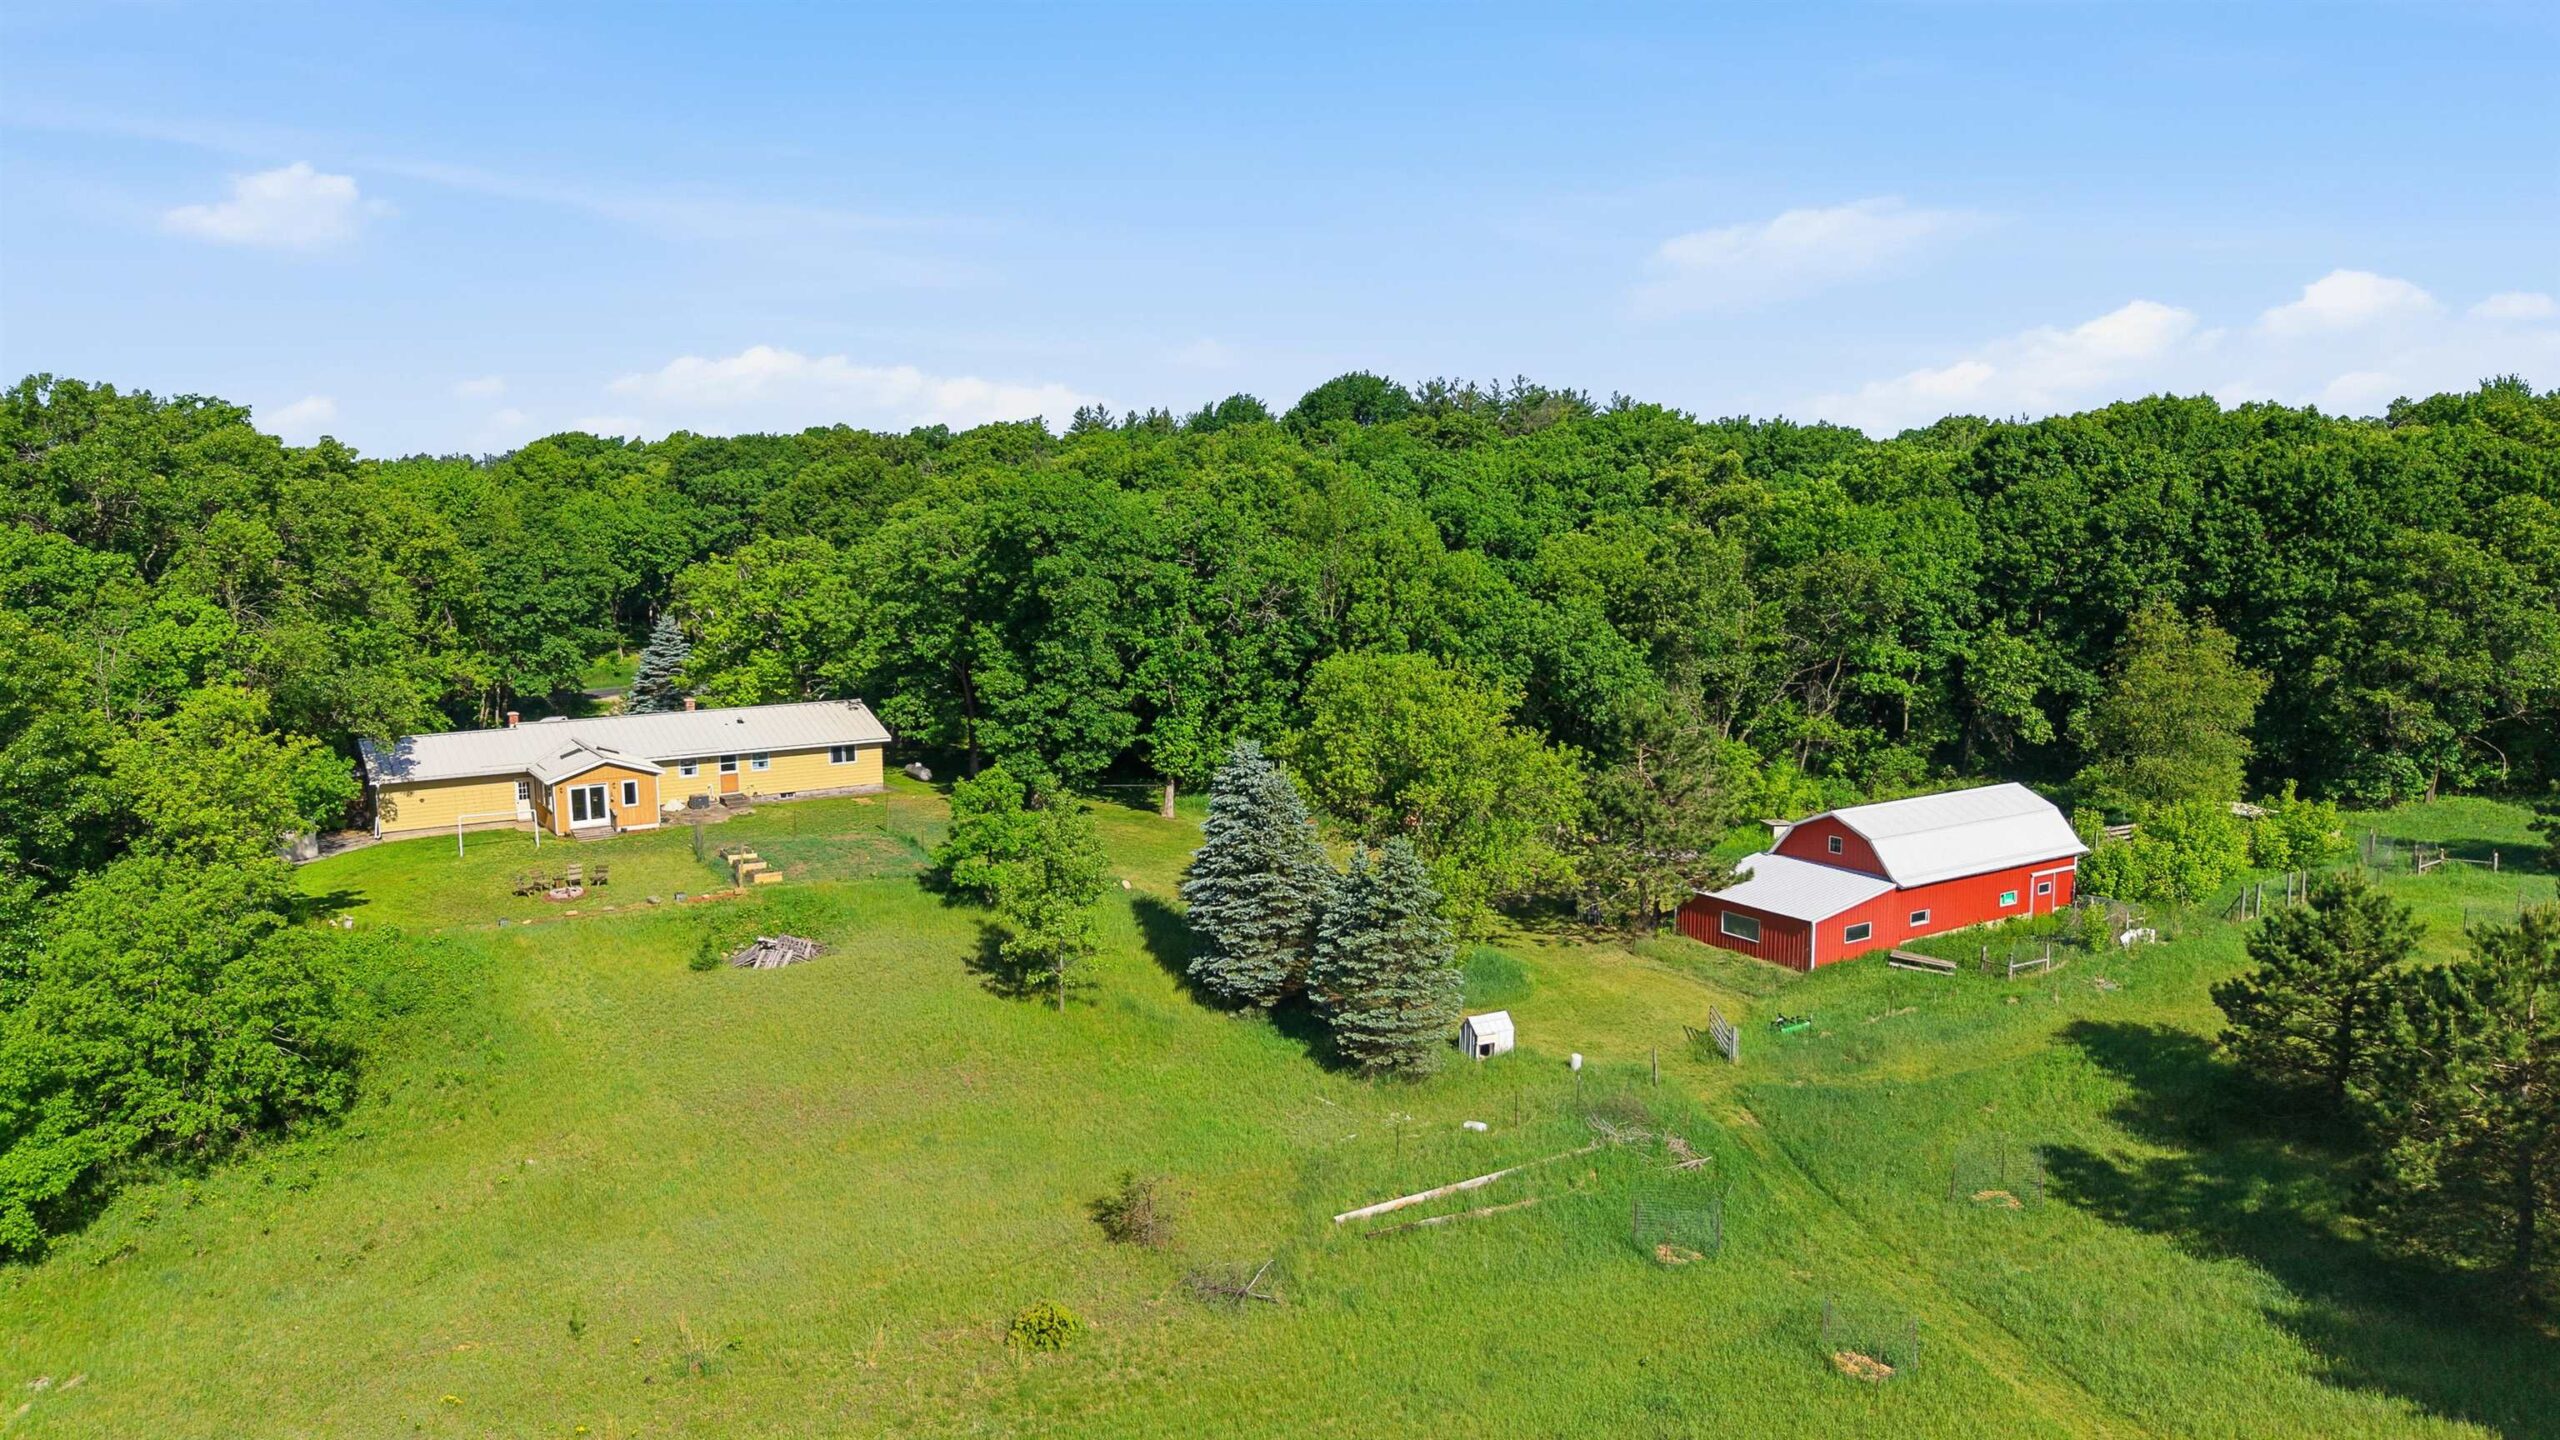 |2|1800 sqft
Adashun Jones, Inc.
Provided by: Gaatz Real Estate
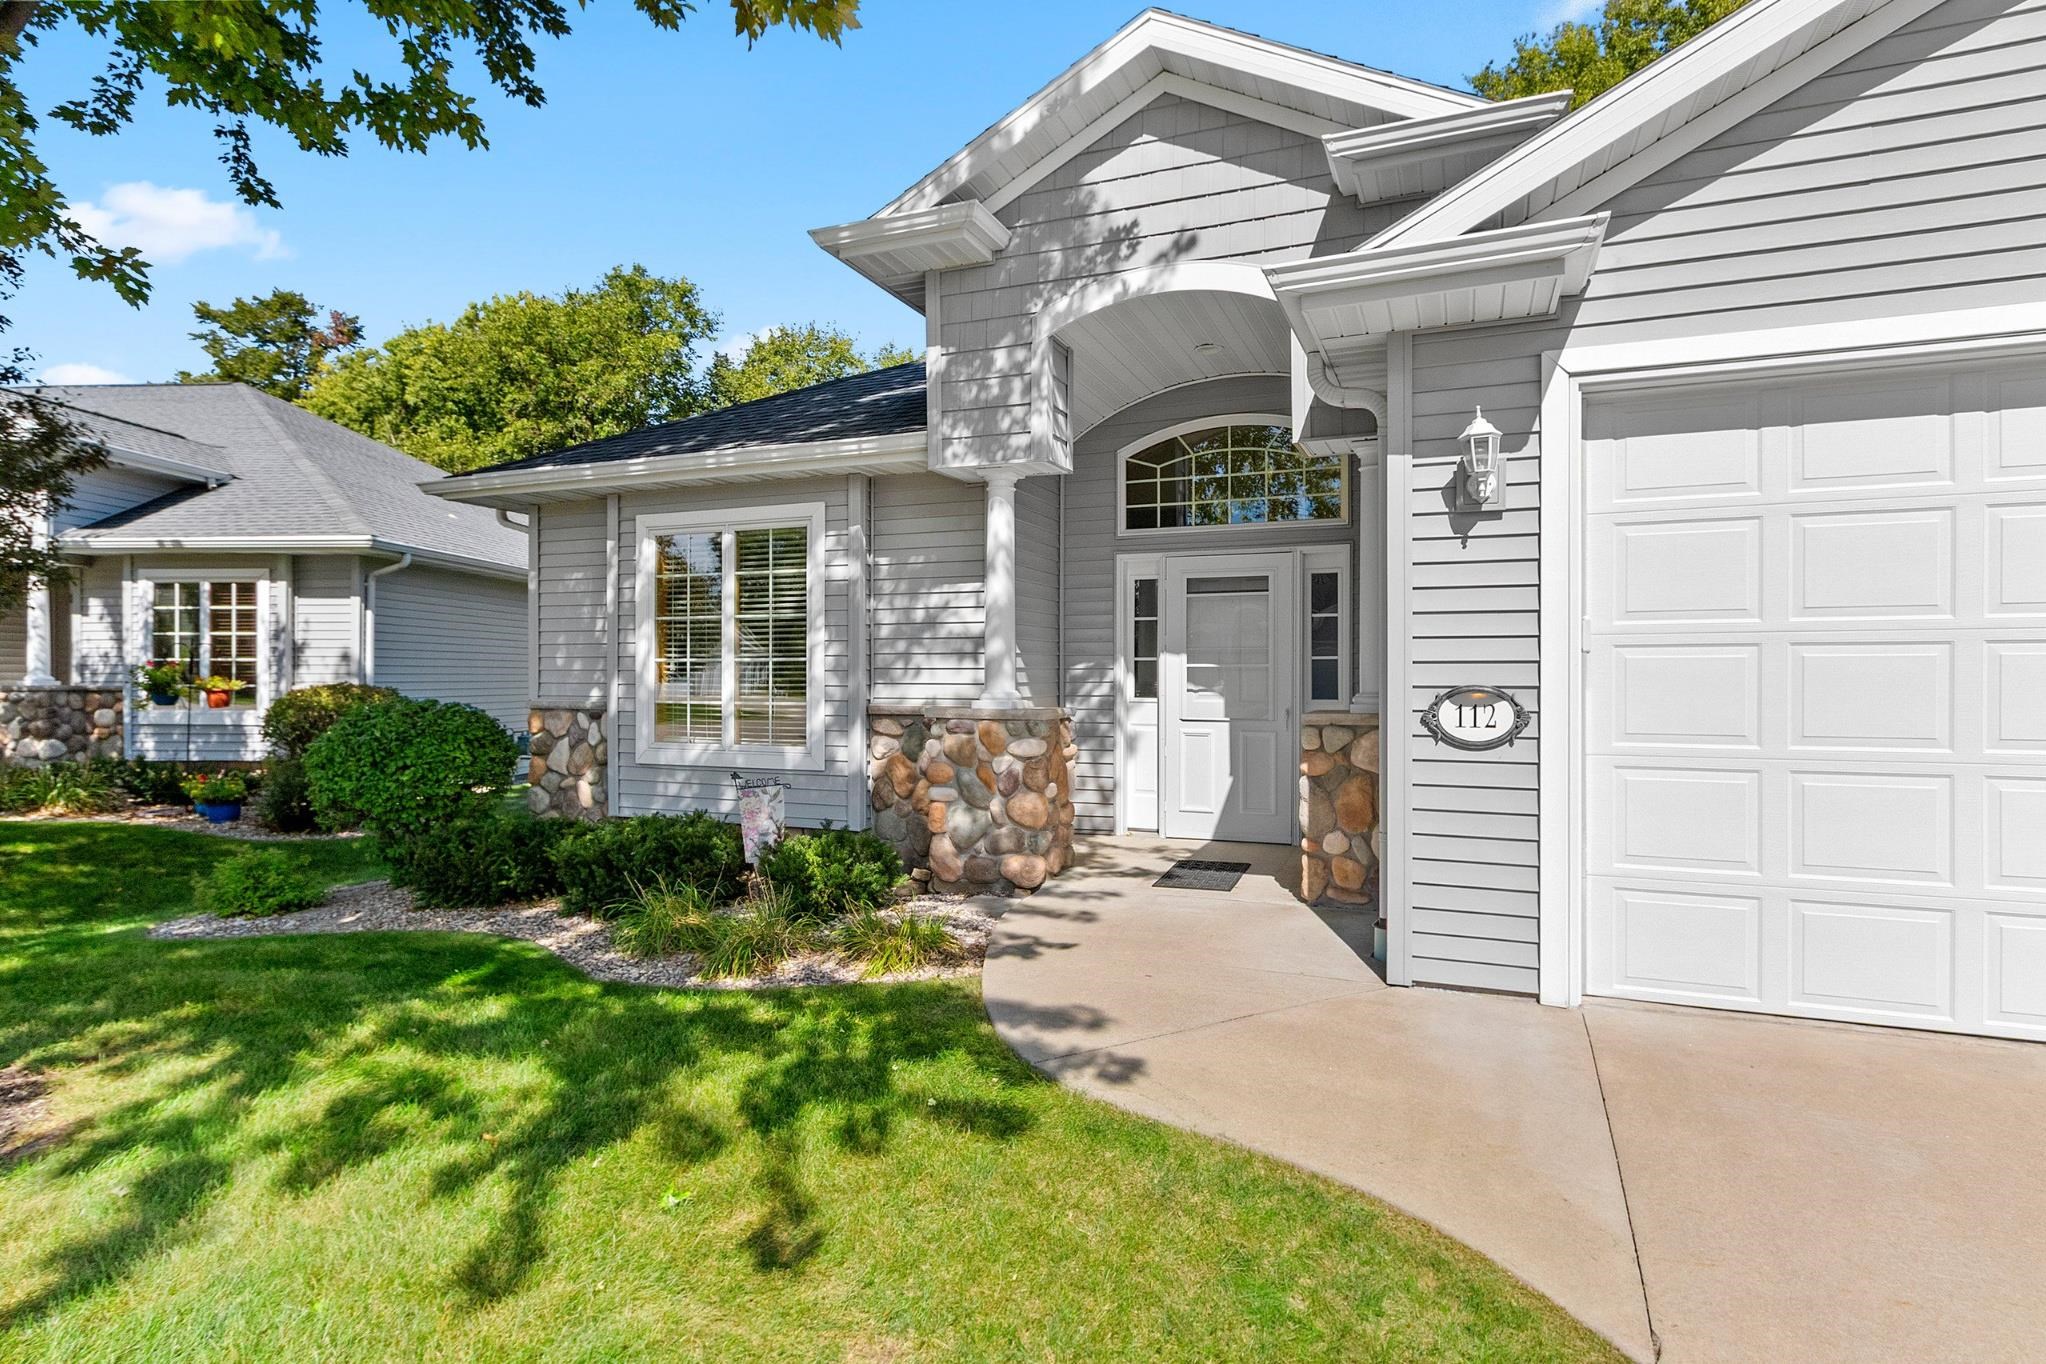 |2|2135 sqft
Adashun Jones, Inc.
Provided by: First Weber, Inc.
 |2|2036 sqft
Adashun Jones, Inc.
Provided by: Shiny Key Realty, LLC
 |2|2470 sqft
Adashun Jones, Inc.
Provided by: Coldwell Banker Real Estate Group
 |3|2000 sqft
Adashun Jones, Inc.
Provided by: Coaction Real Estate, LLC
 |2|2093 sqft
Adashun Jones, Inc.
Provided by: O’Connor Realty Group
 |3|2016 sqft
Adashun Jones, Inc.
Provided by: Coldwell Banker Real Estate Group

 Share
Share
 Show more
 Spec Sheet