
 39
39  Return to listing
$159,900
3 Beds
1 Bath
1,346 Sq. Ft.
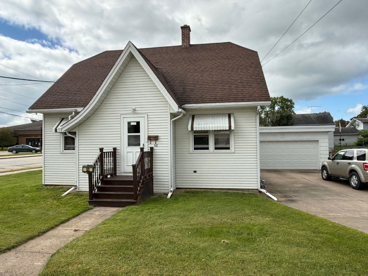
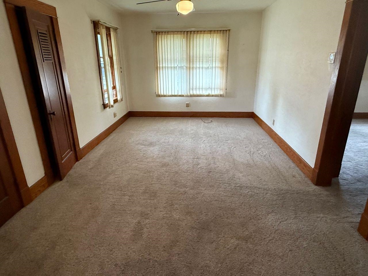
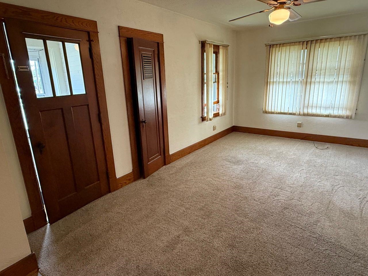
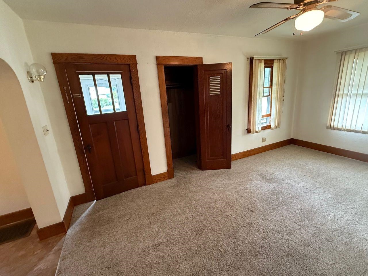
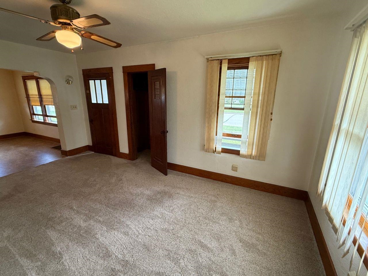
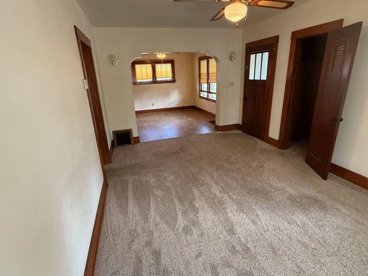
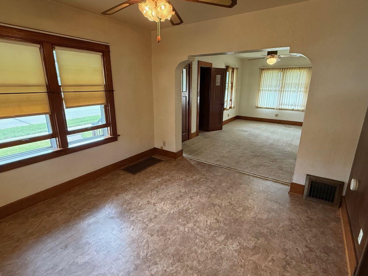
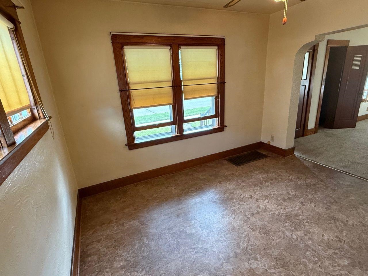
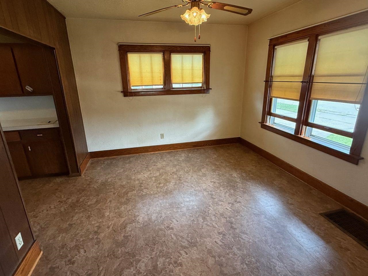
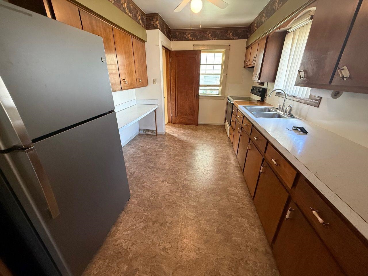
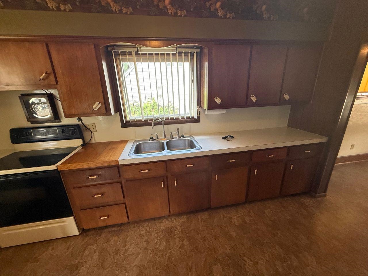
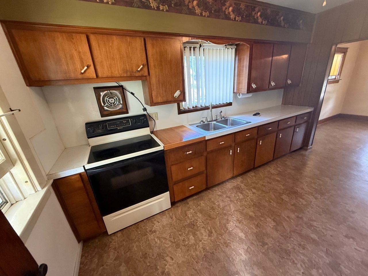
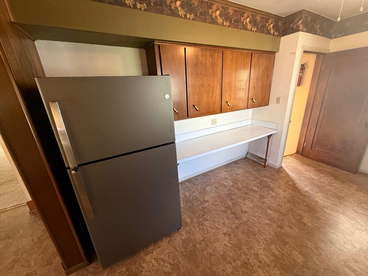
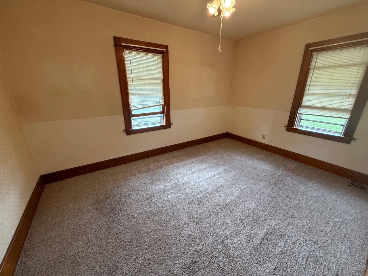
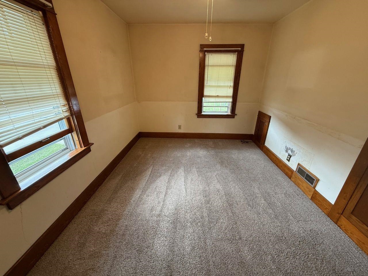
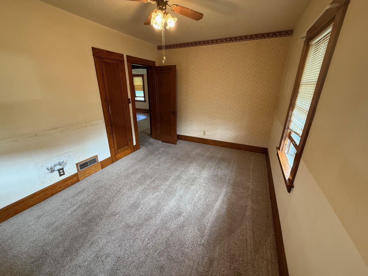
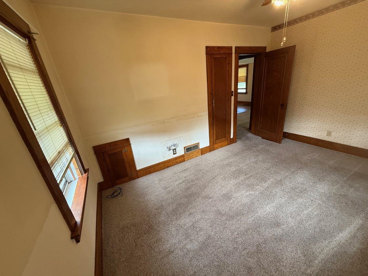
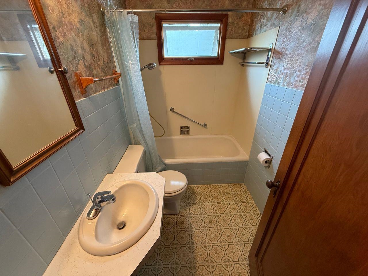
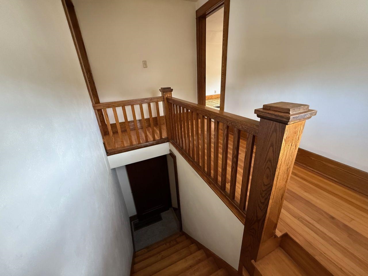
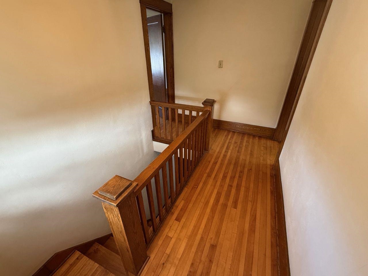
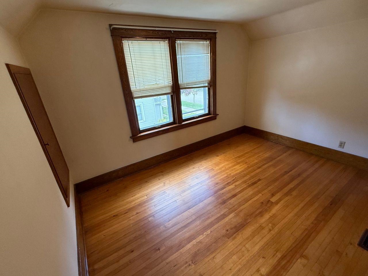
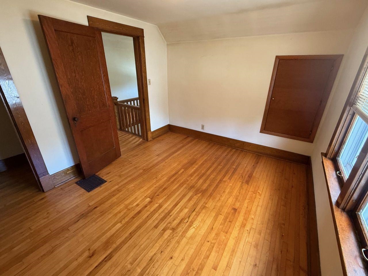
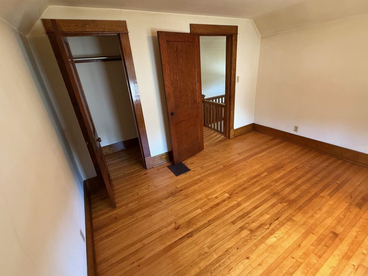
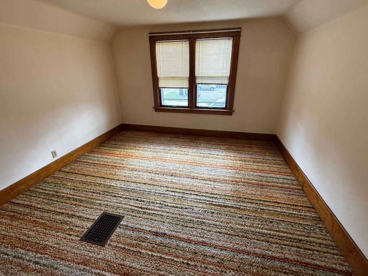
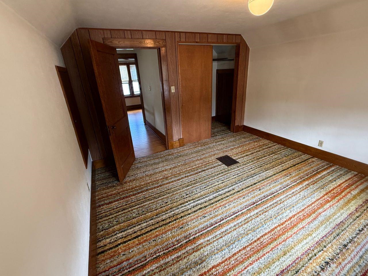

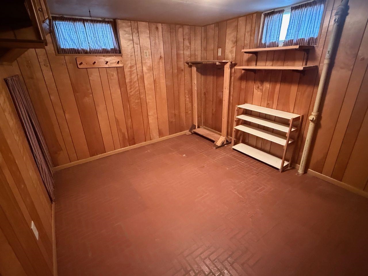

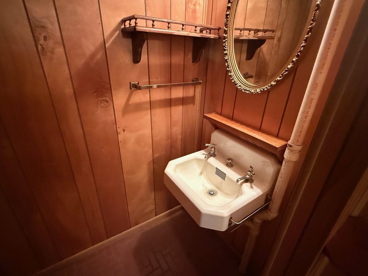

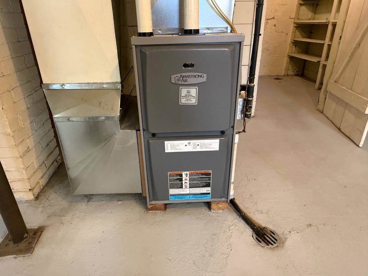
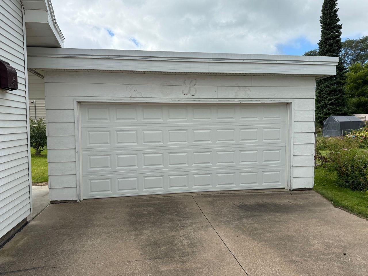
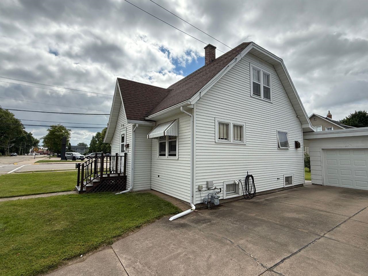

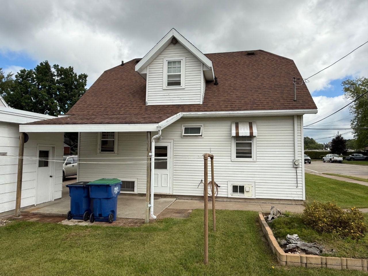

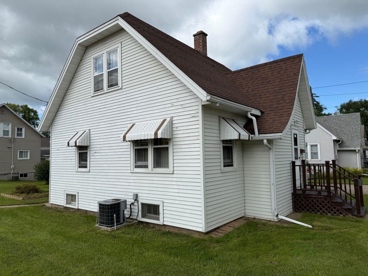
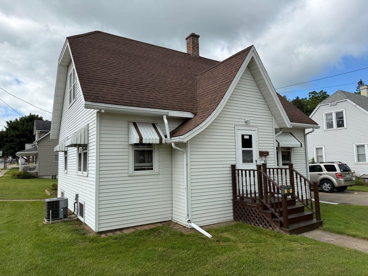
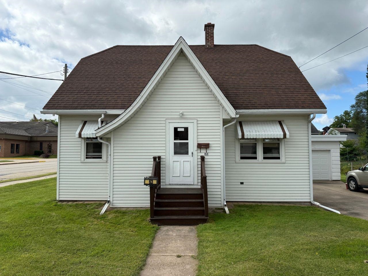
This charming Cape Cod-style home sits on a well-maintained corner lot, just across from the public library. The main floor offers a comfortable living room with a coat closet, a formal dining room, a kitchen, one bedroom, and a full bath. Upstairs, you'll find two additional bedrooms and a hallway, all featuring lovely hardwood floors. There is classic original trim throughout adding timeless character. The basement includes a versatile 9x14 finished room with a stamped concrete floor—great for a hobby space, office, or workout area—as well as a separate room already plumbed for a toilet and equipped with a sink. There's also a dedicated laundry area with a shower and sink, plus a root cellar for extra storage. A two-car garage with an automatic door opener completes the package.
Inclusions:
Refrigerator, stove
Exclusions:
Seller's personal property
Get a detailed Home Value Estimate Based on Current Market Trends/Get a Detailed Estimate Based on Current Market Conditions Impacting Your Home's Value
 |2
|2 |1260 sqft
Adashun Jones, Inc.
Provided by: Coldwell Banker Real Estate Group
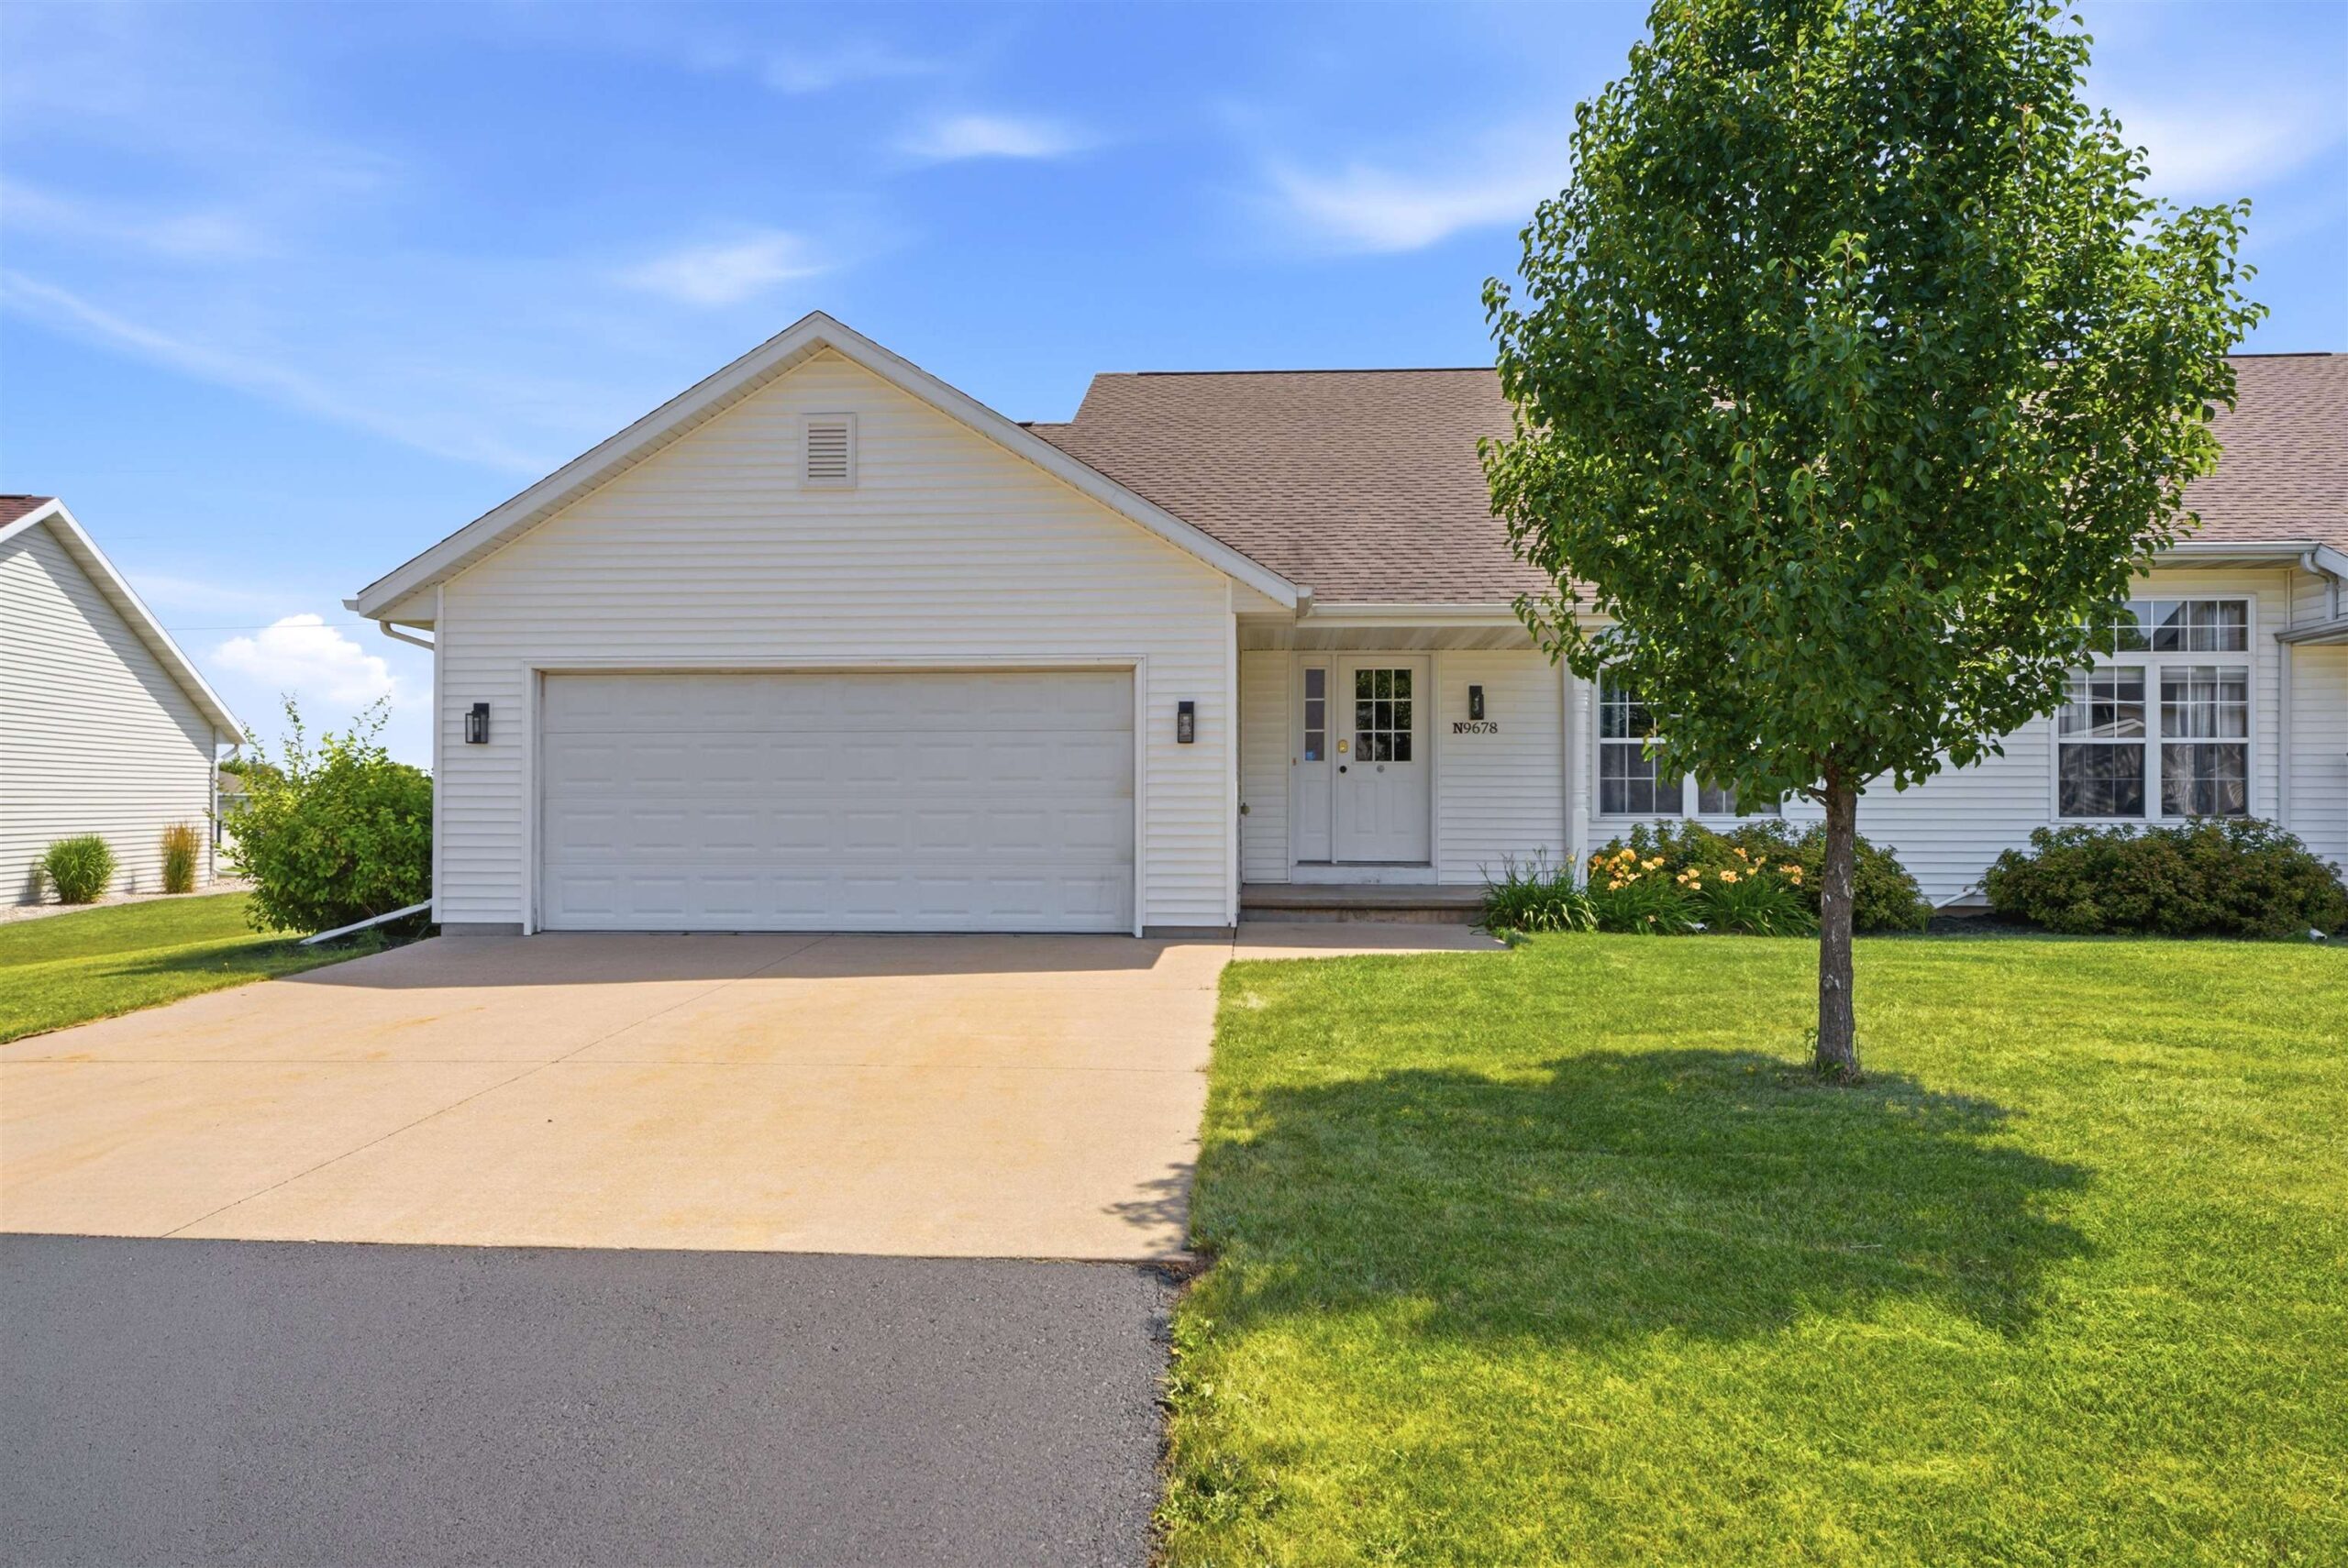 |2|1260 sqft
Adashun Jones, Inc.
Provided by: Coldwell Banker Real Estate Group
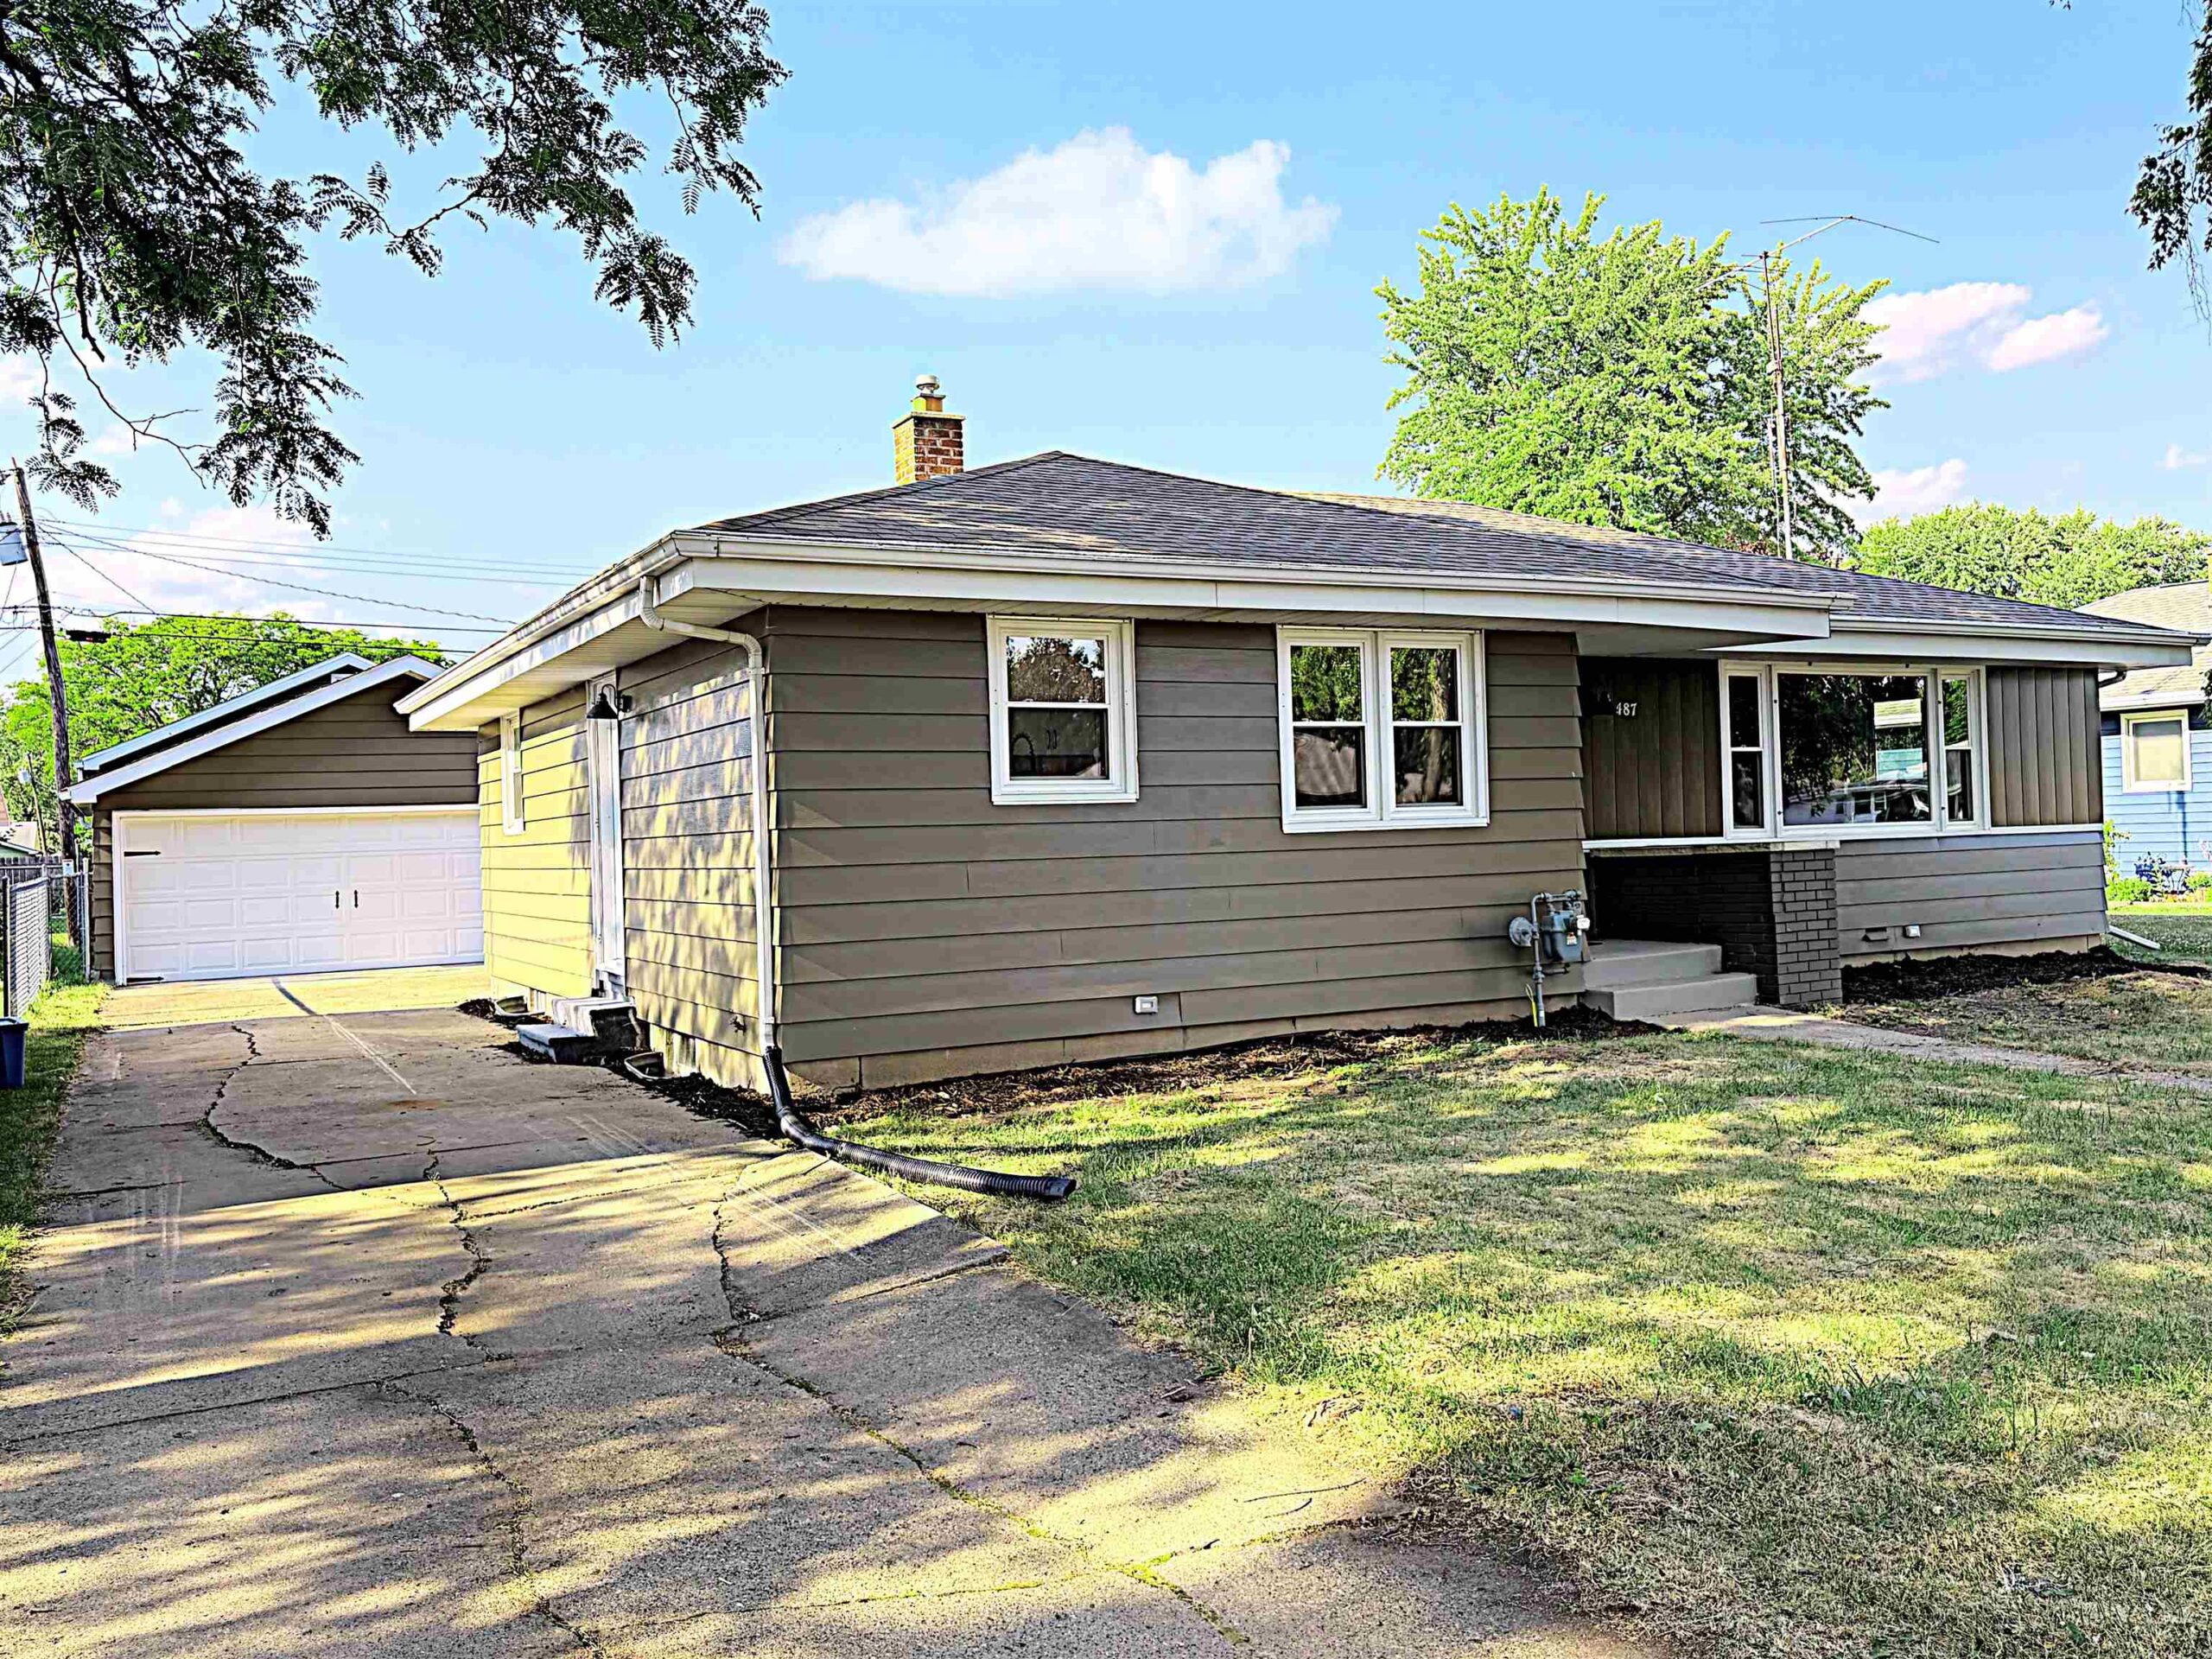 |2|1280 sqft
Adashun Jones, Inc.
Provided by: LPT Realty
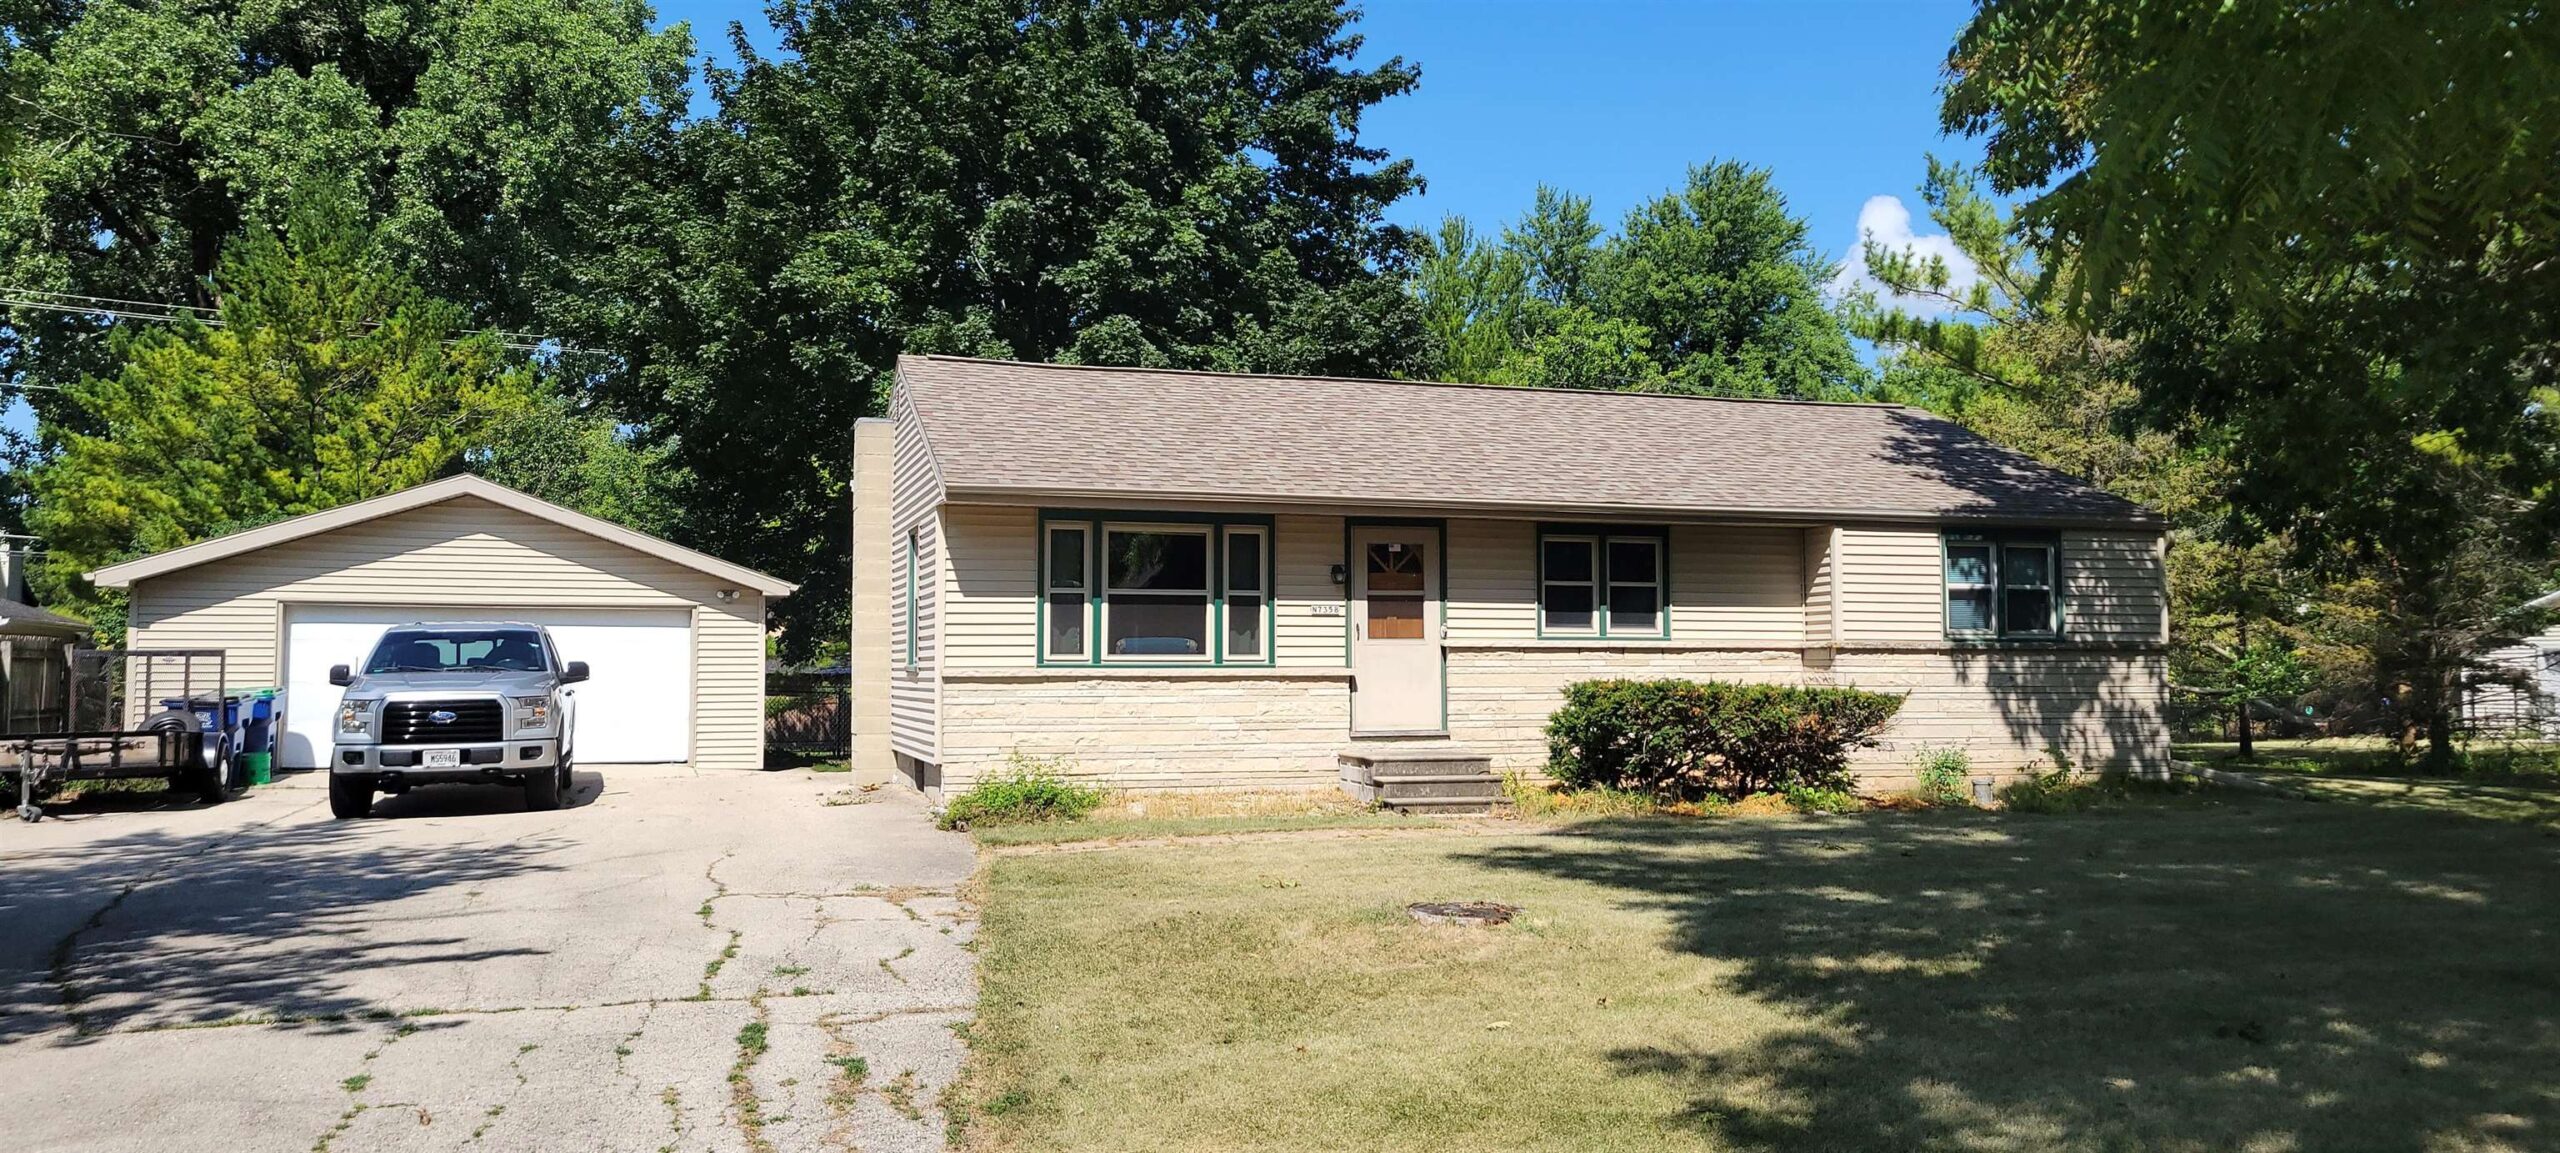 |2|1152 sqft
Adashun Jones, Inc.
Provided by: Preferred Properties Of Fdl, Inc.
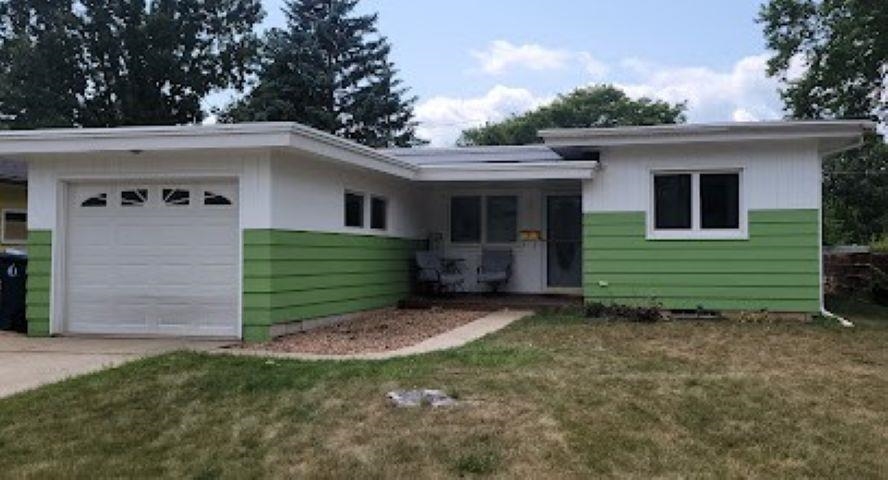 |1|1230 sqft
Adashun Jones, Inc.
Provided by: Preferred Properties Of Fdl, Inc.
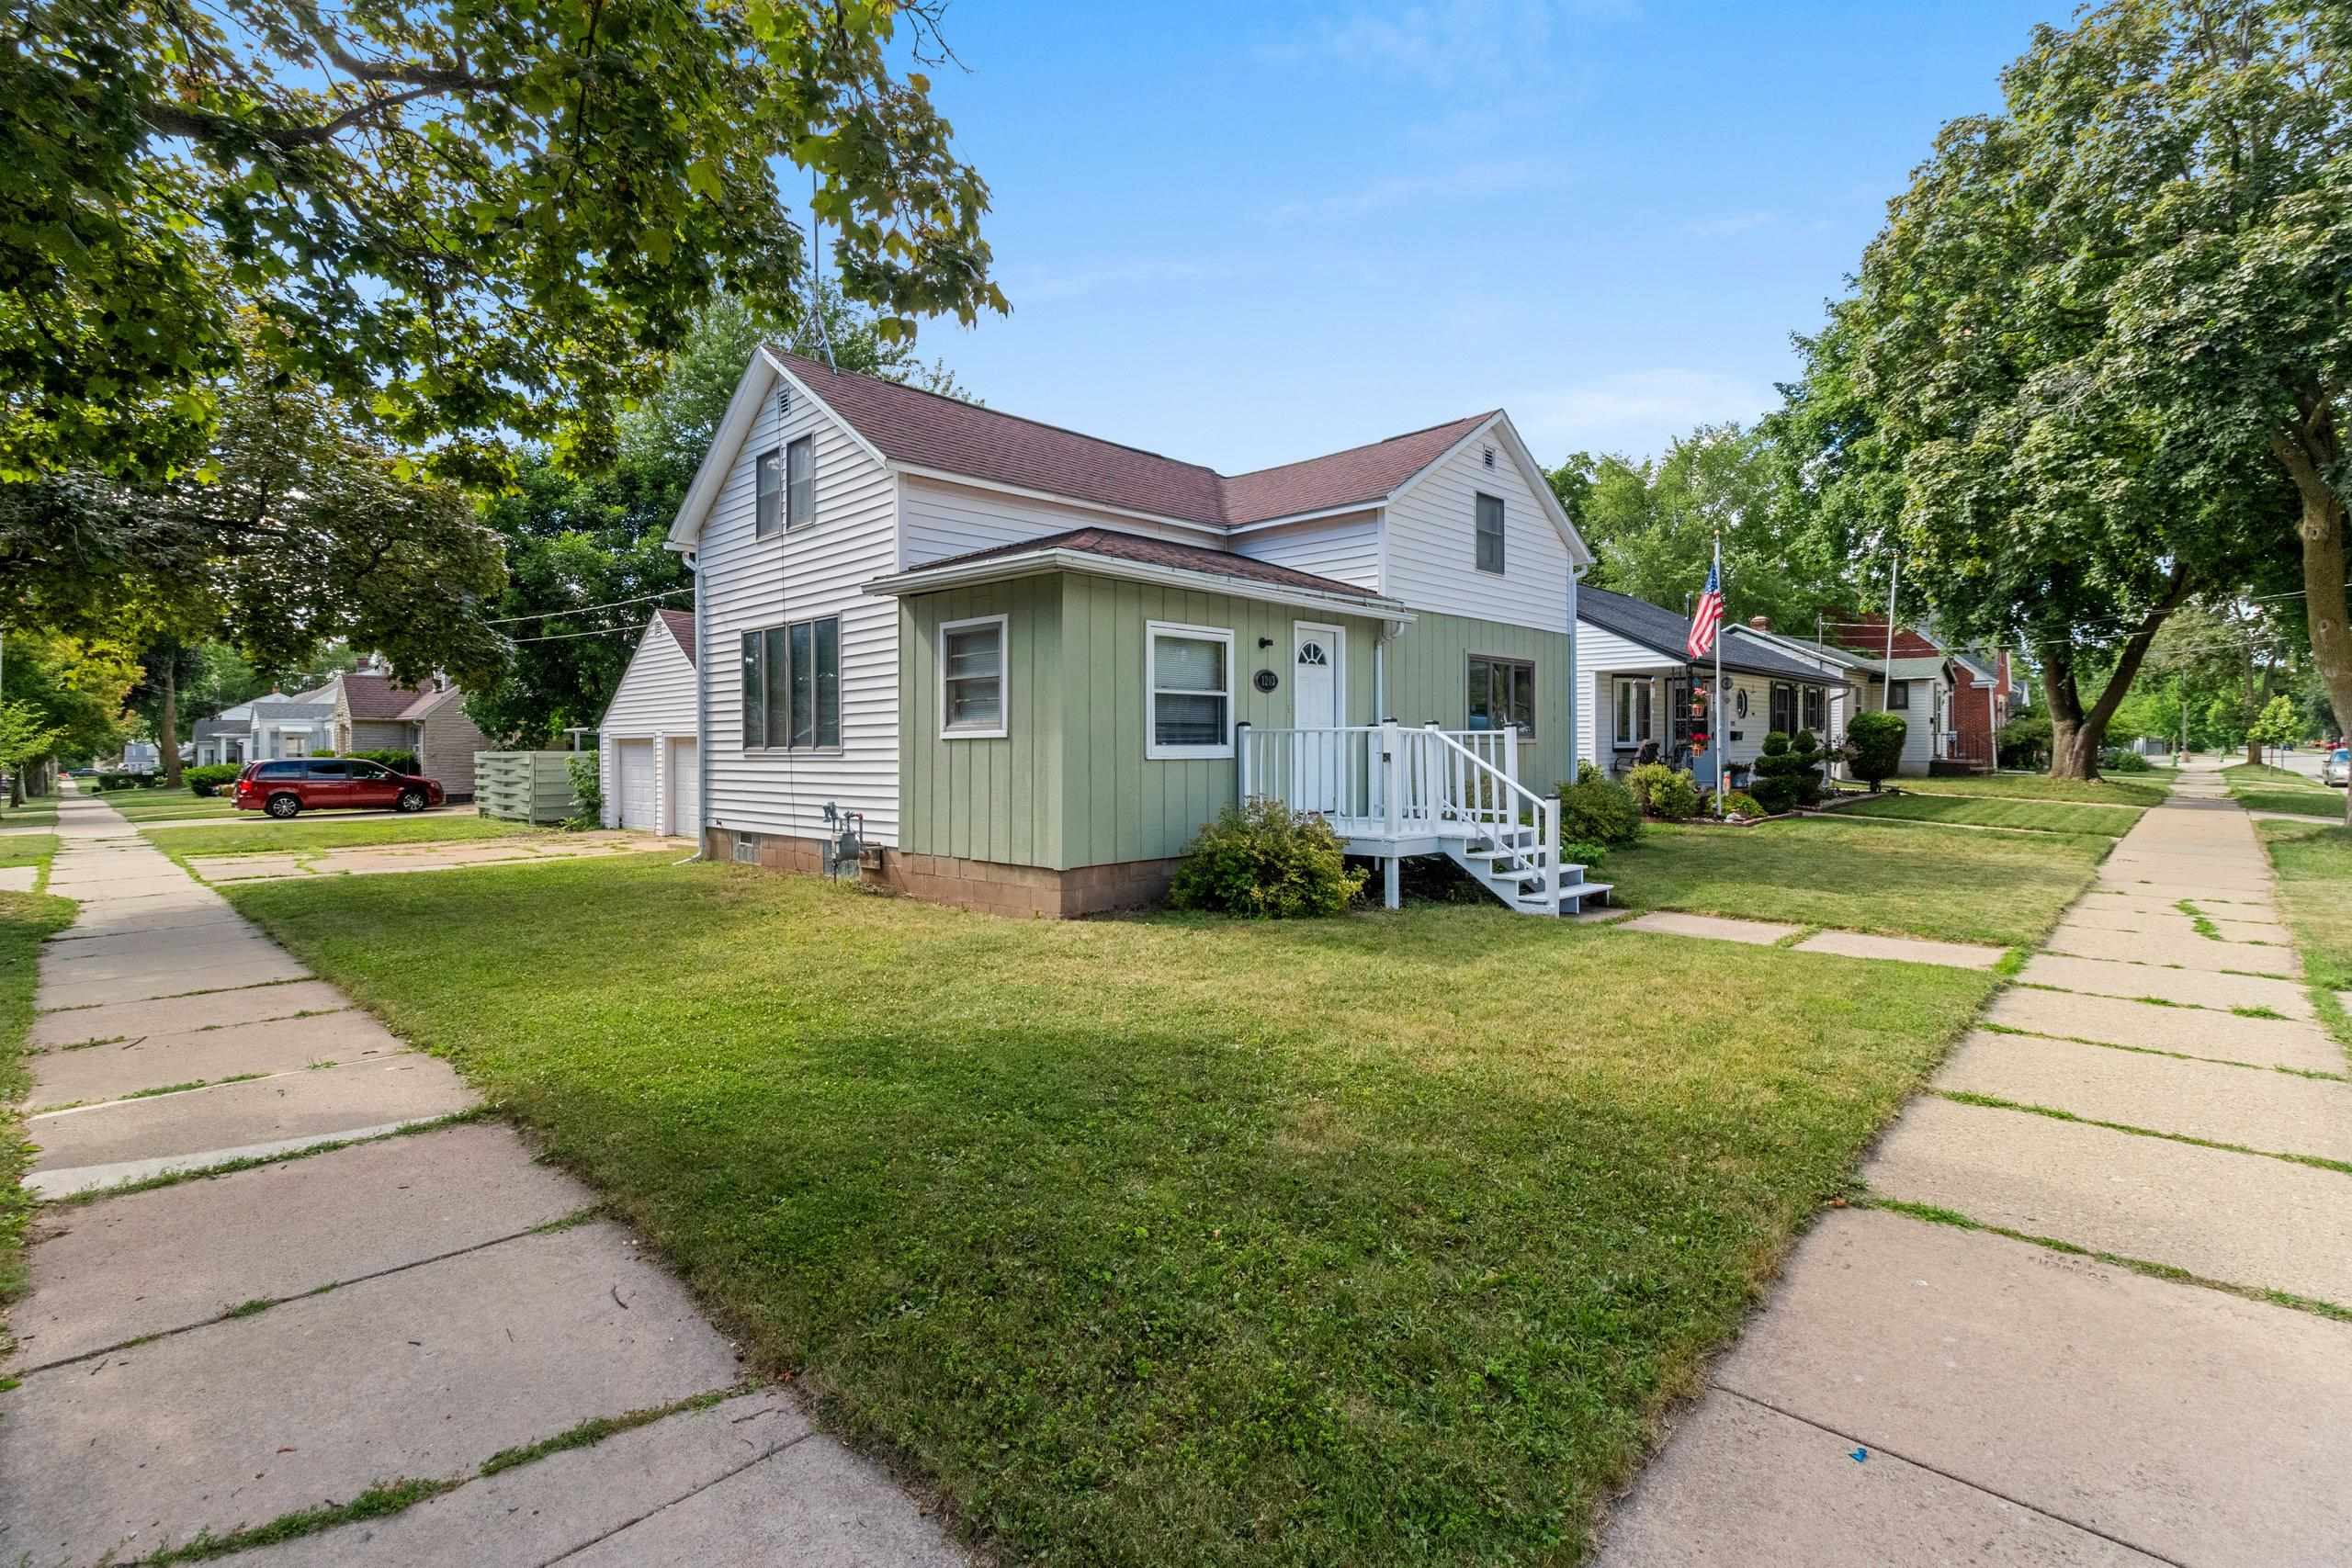 |1|1360 sqft
Adashun Jones, Inc.
Provided by: Coldwell Banker Real Estate Group
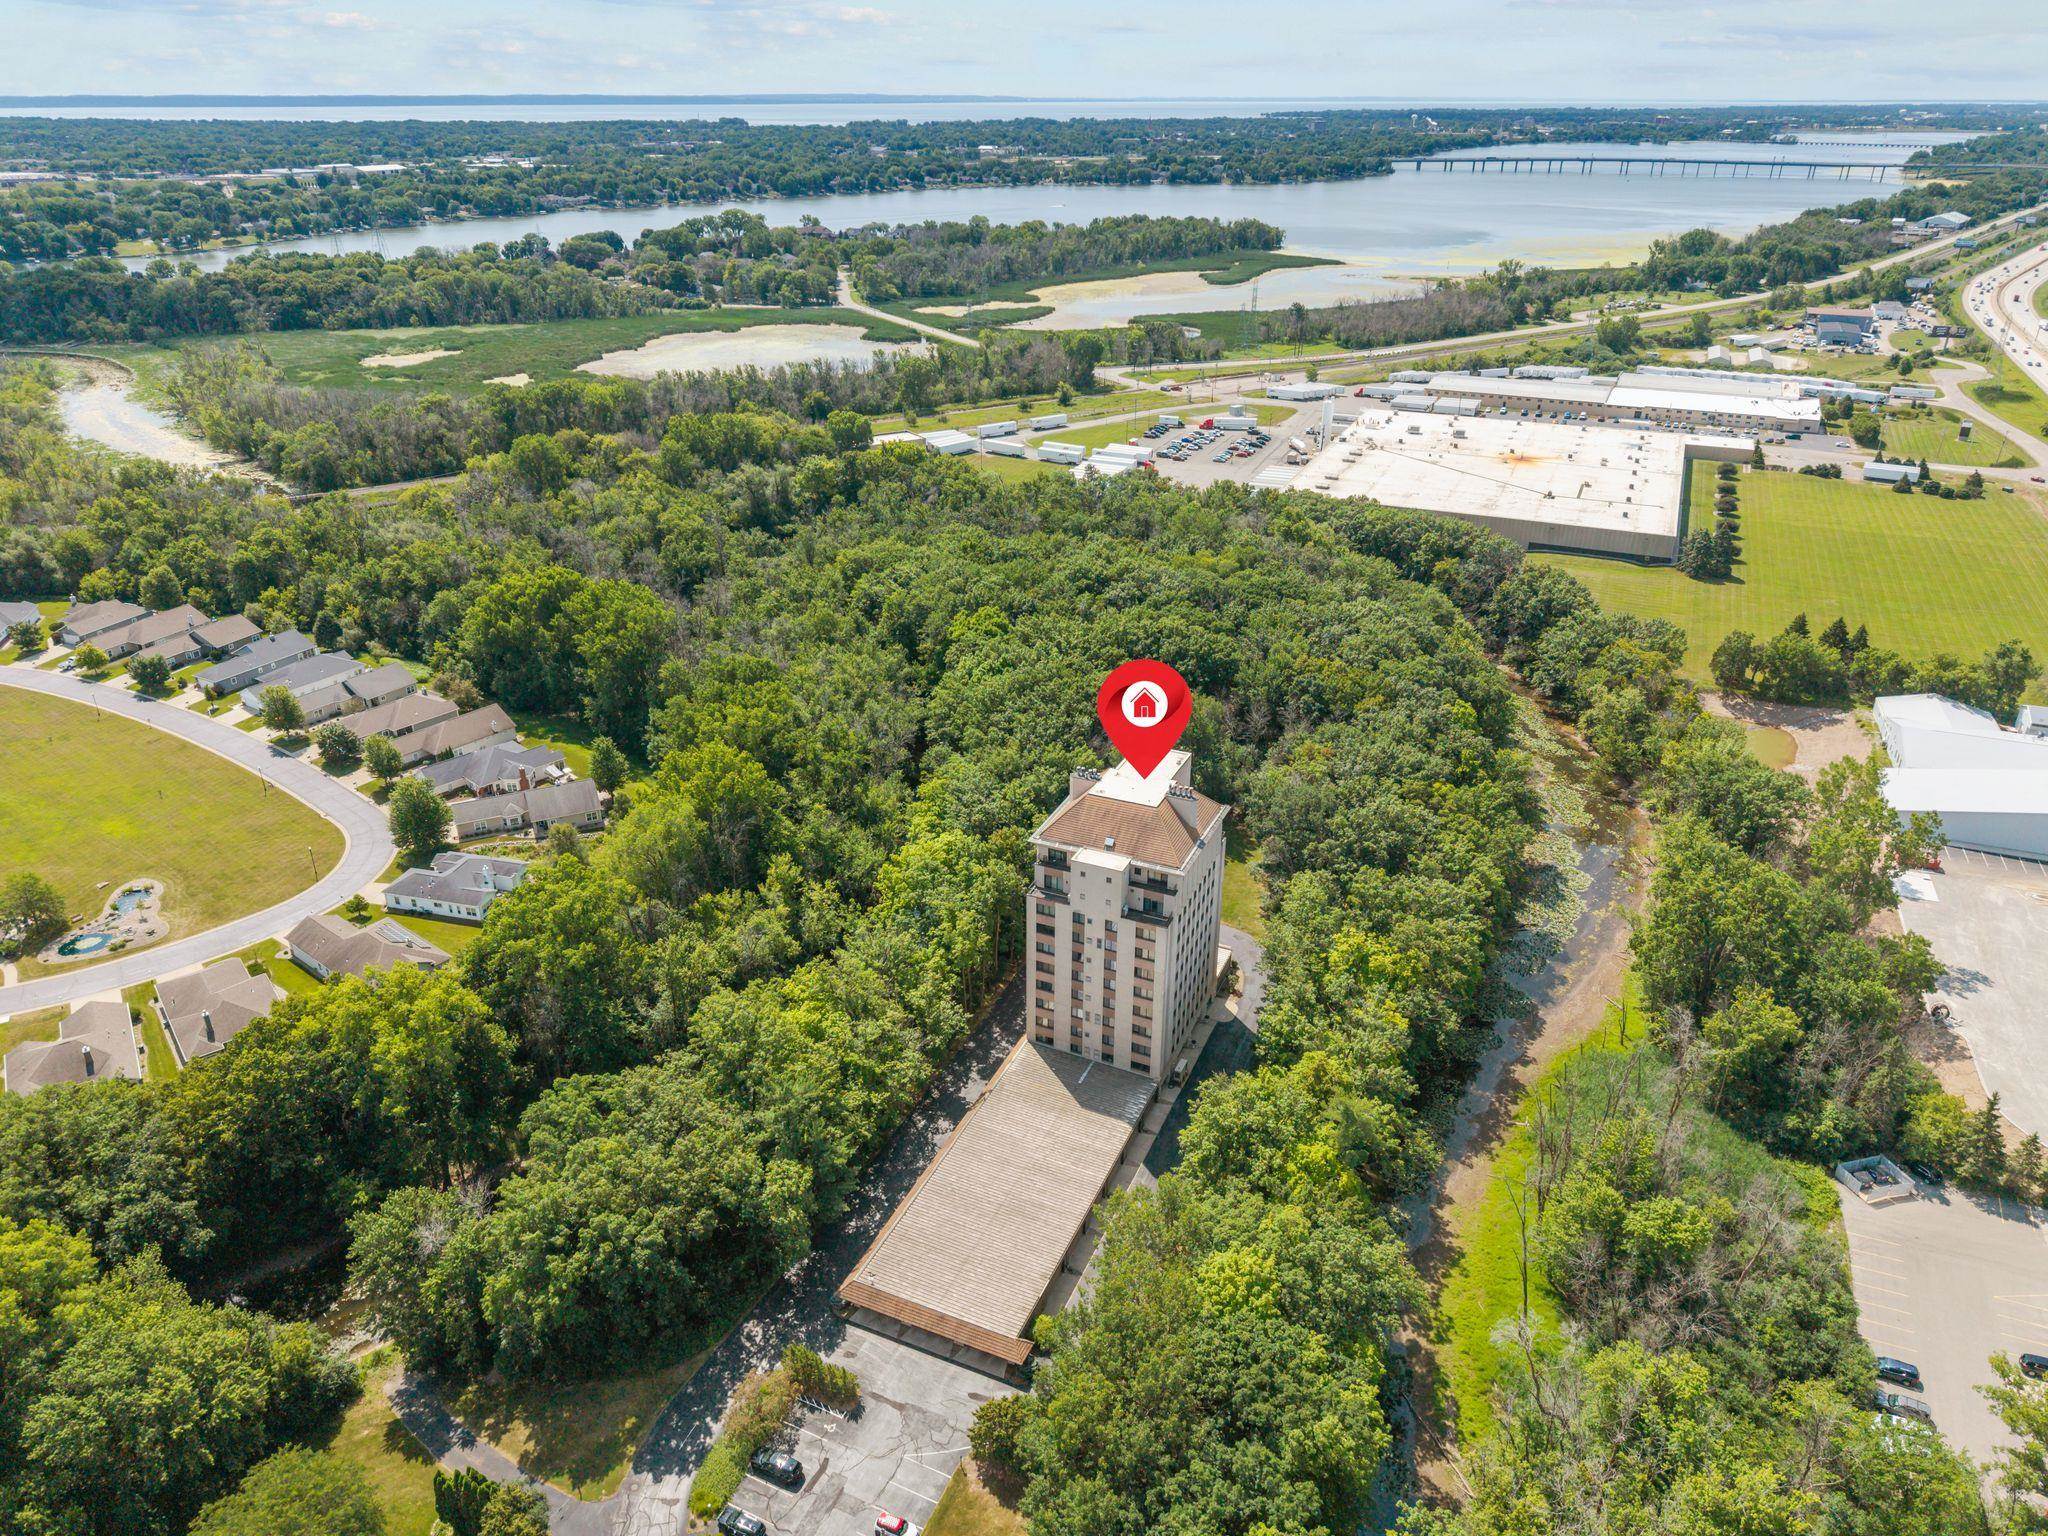 |2|1325 sqft
Adashun Jones, Inc.
Provided by: Coldwell Banker Real Estate Group
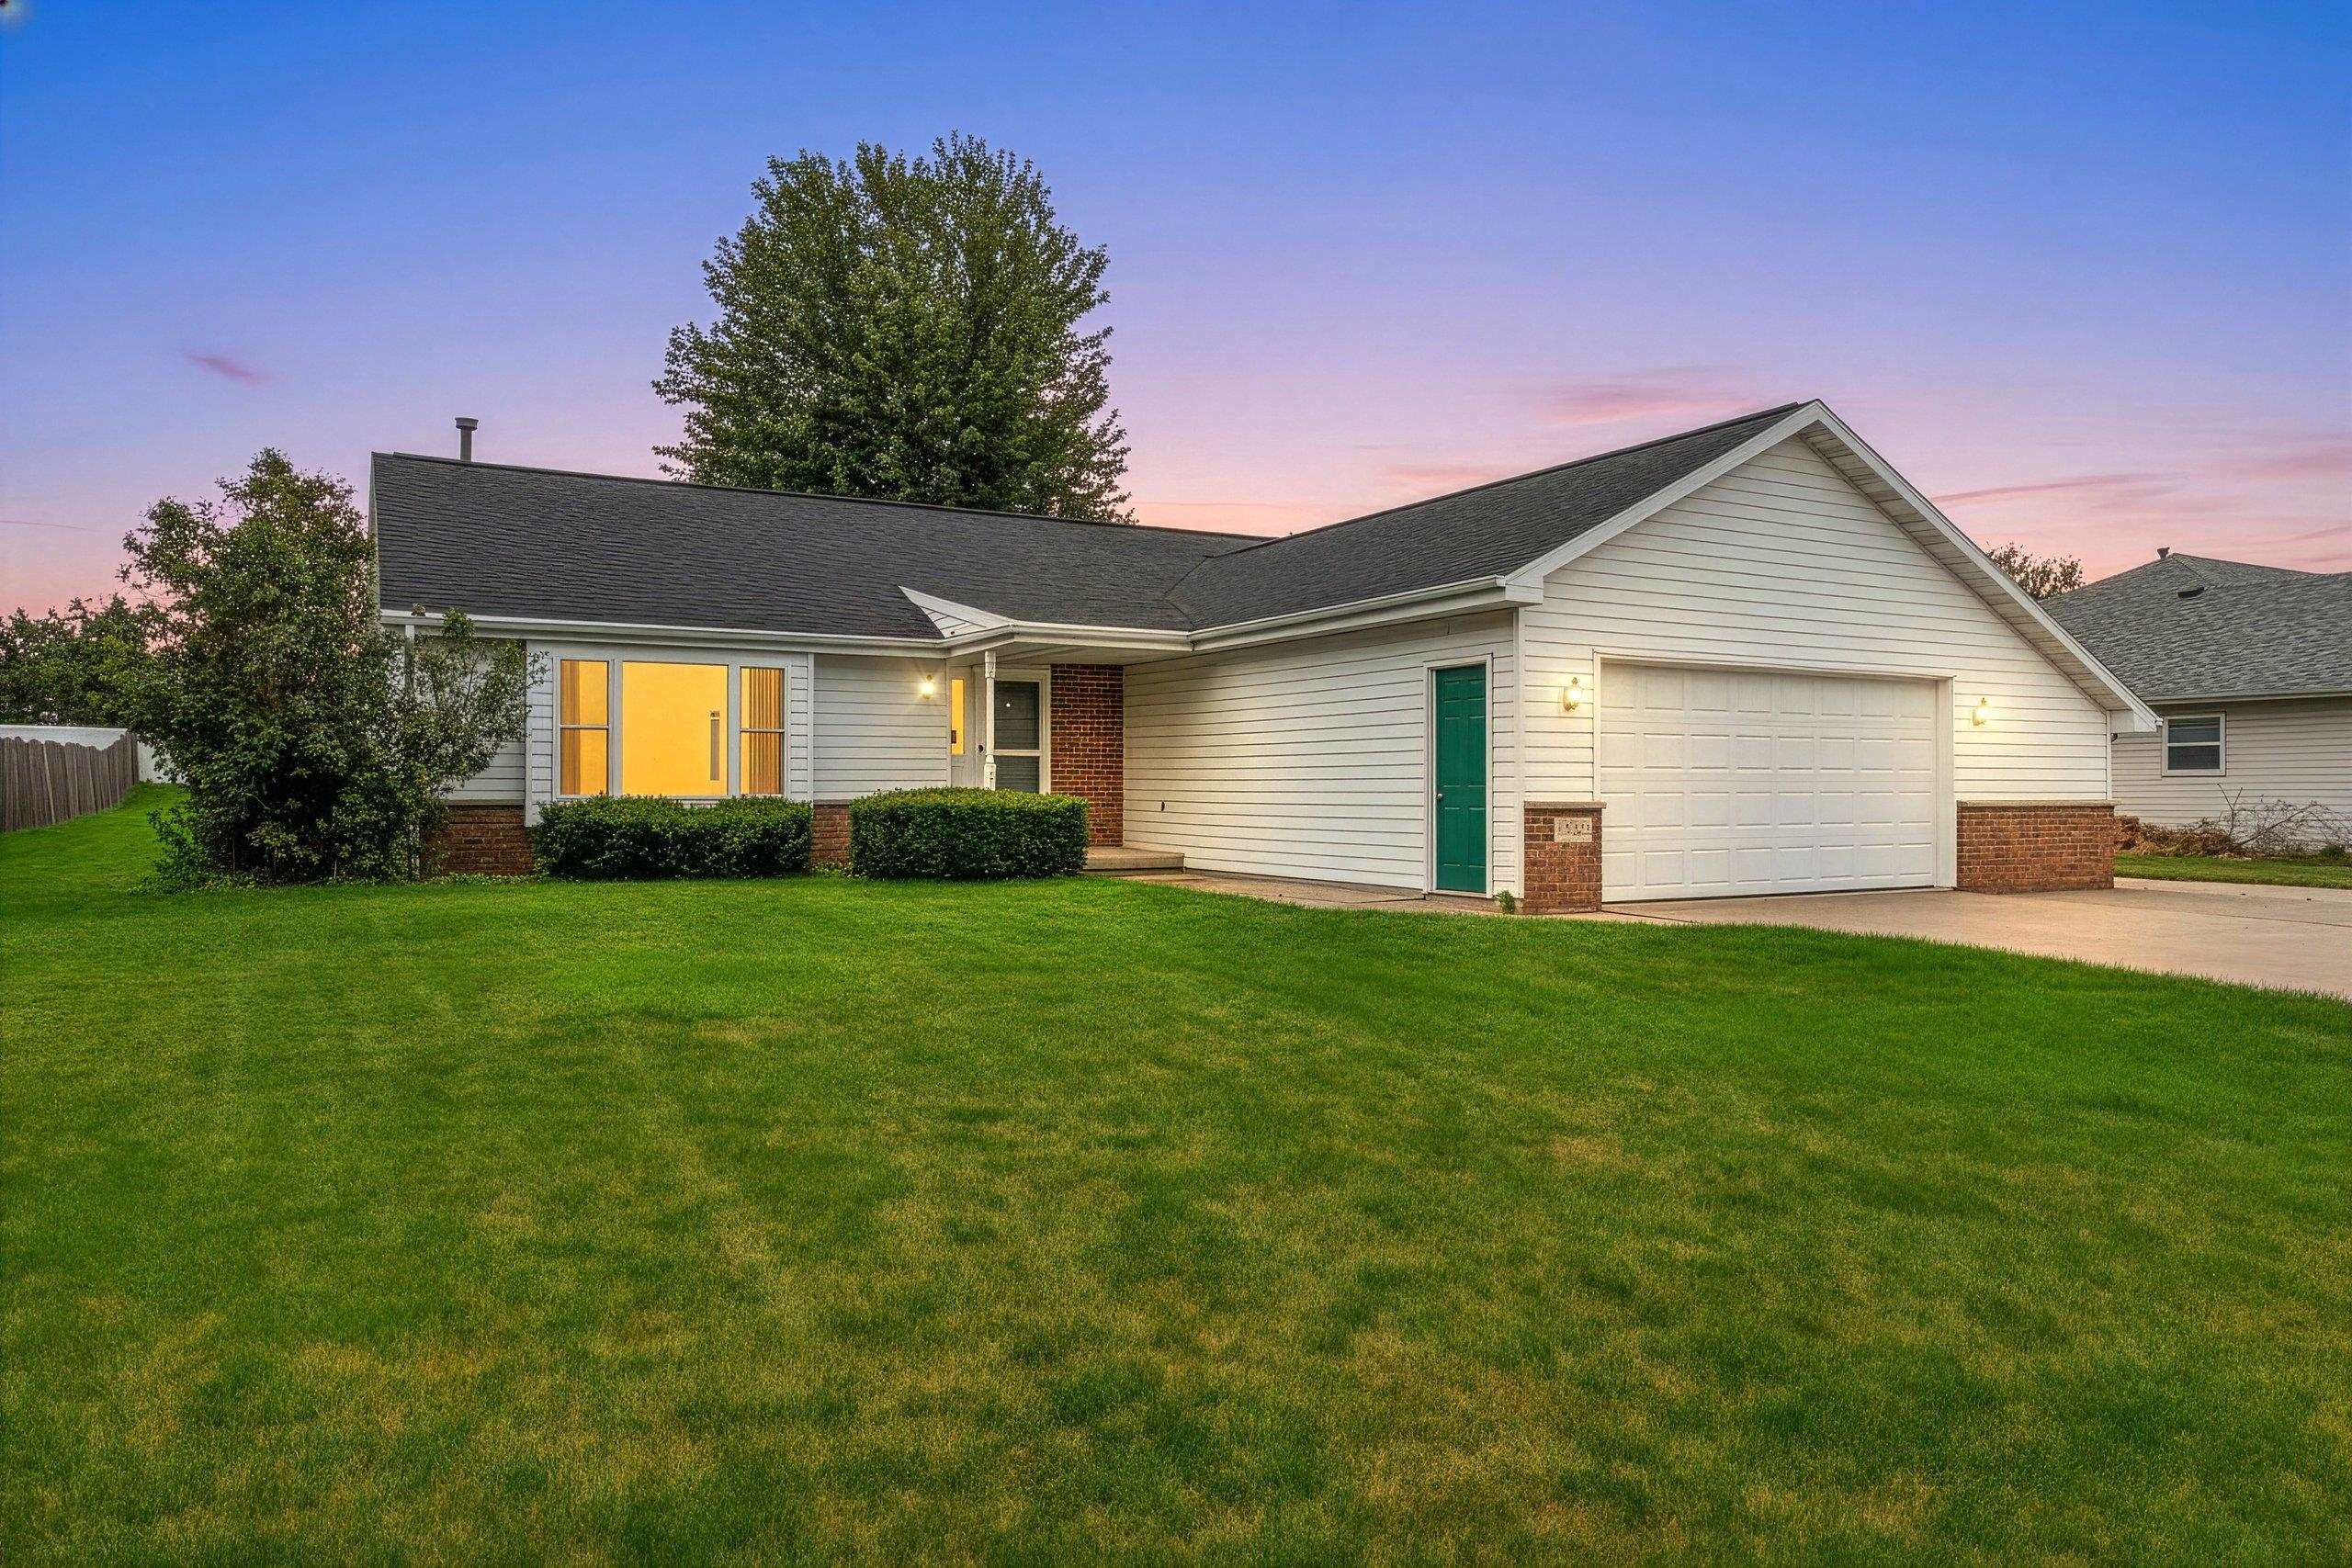 |2|1466 sqft
Adashun Jones, Inc.
Provided by: LPT Realty
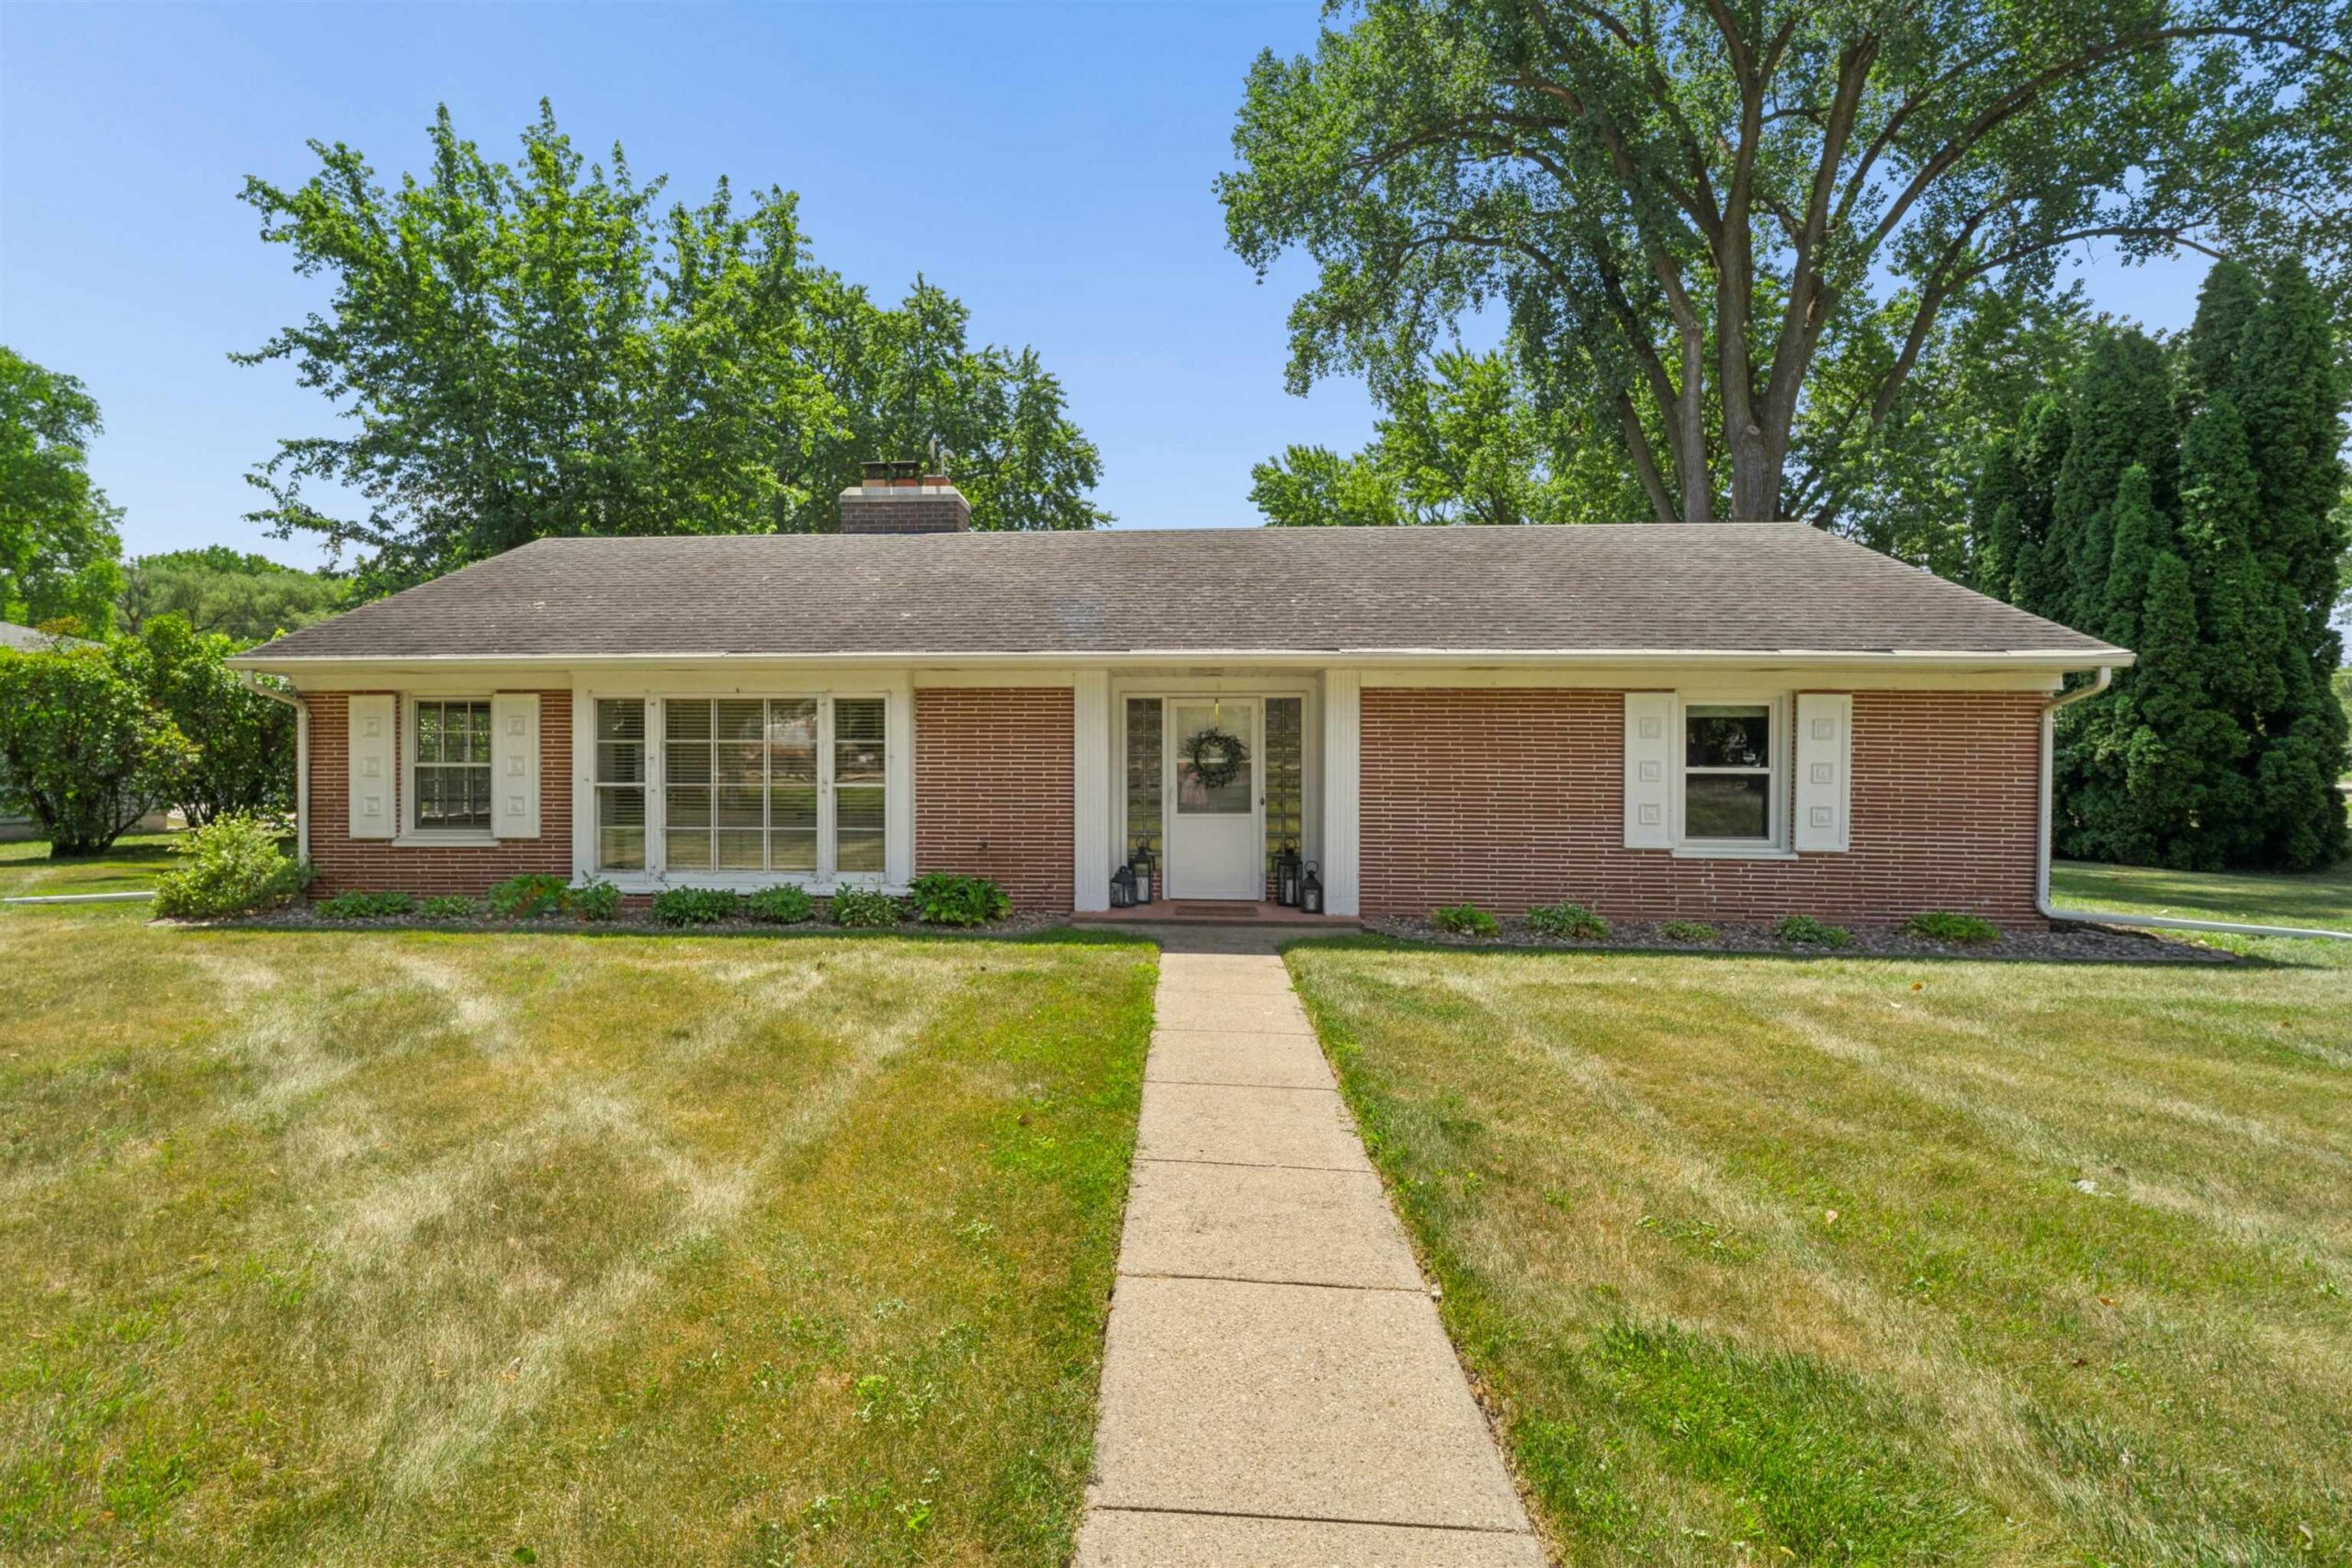 |1|1497 sqft
Adashun Jones, Inc.
Provided by: Schrauth Realty, LLC
 |2|1444 sqft
Adashun Jones, Inc.
Provided by: Expert Real Estate Partners, LLC

 Share
Share
 Show more
 Spec Sheet