 50
50  Return to listing
$240,000
3 Beds
1 Bath
1,448 Sq. Ft.
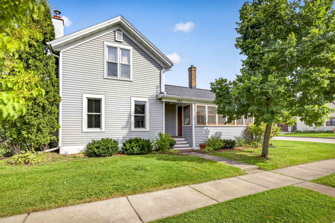
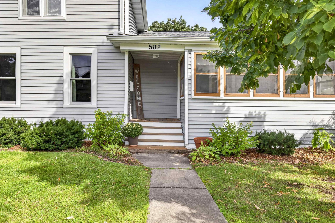
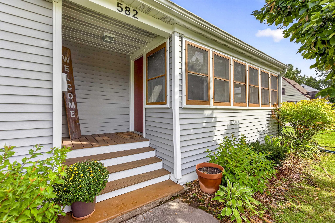
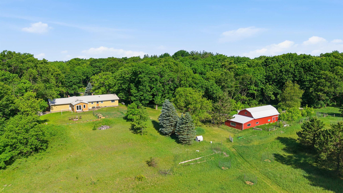
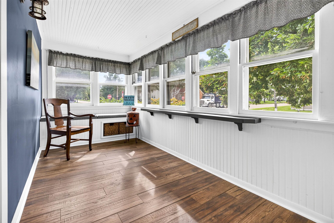
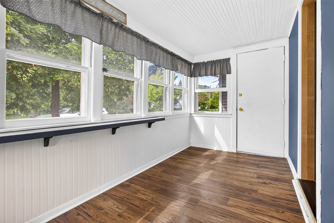
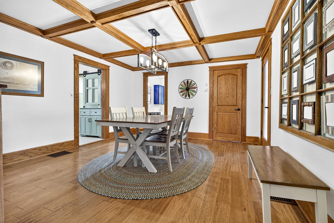
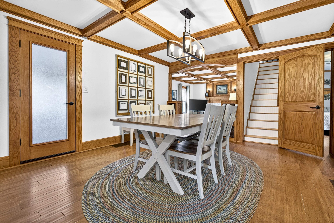
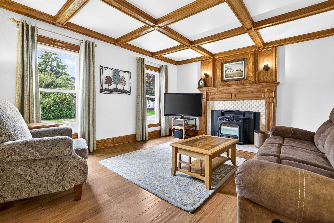
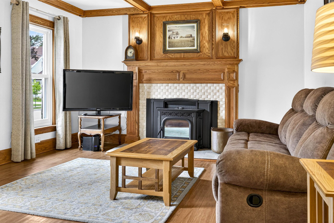
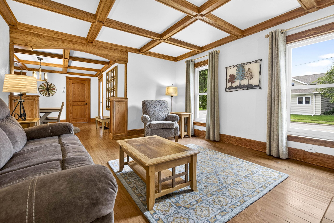
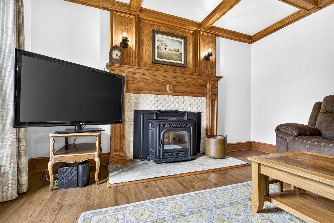
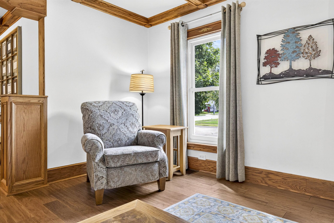
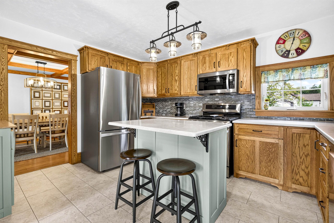
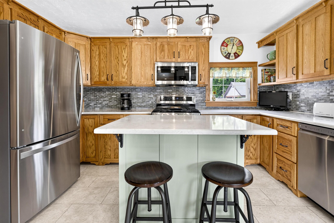
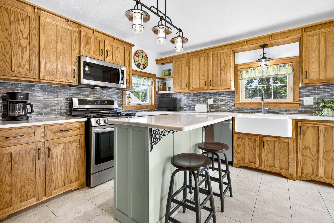
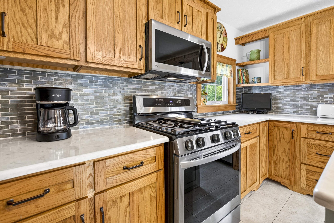
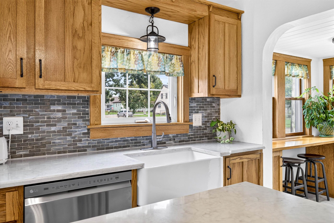
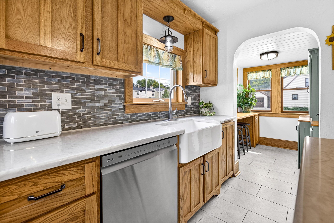
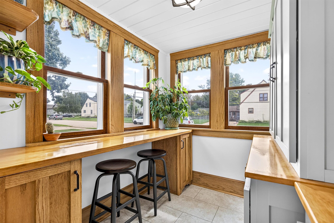
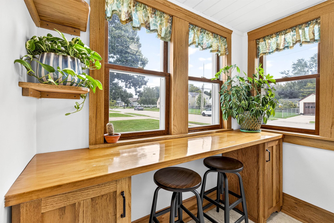
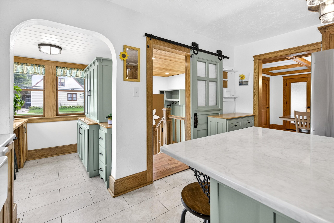
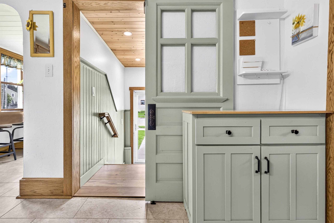
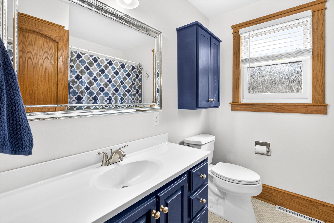
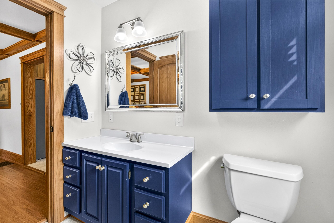
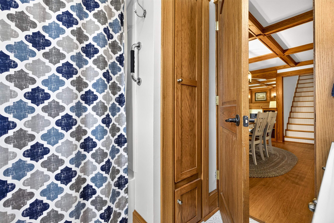
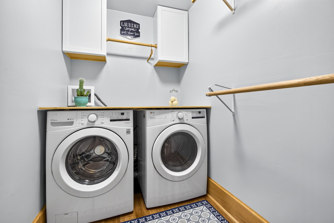
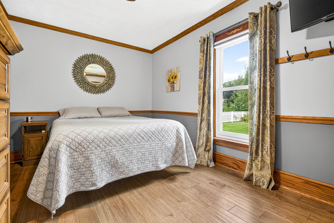
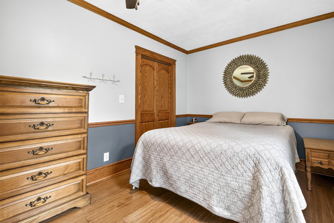
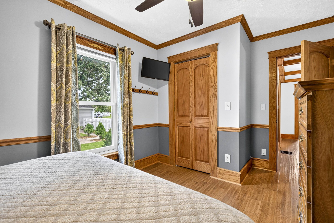
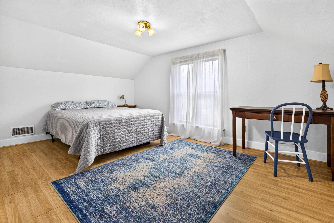
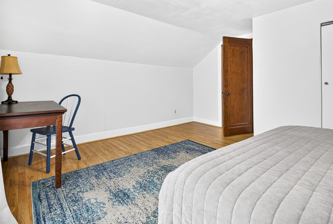
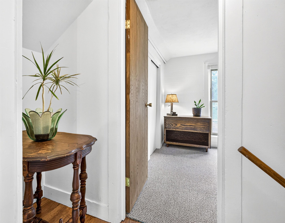
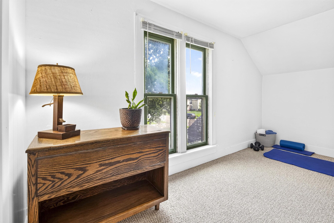
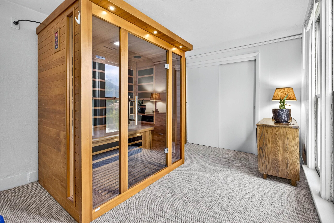
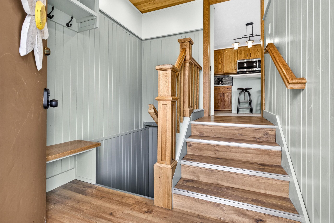
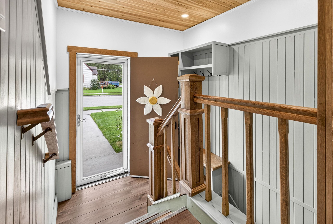
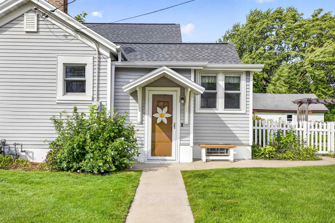
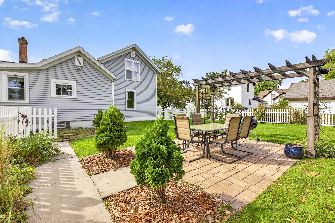
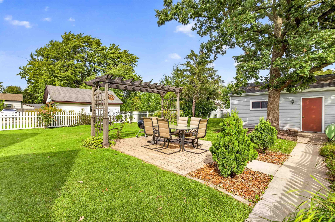
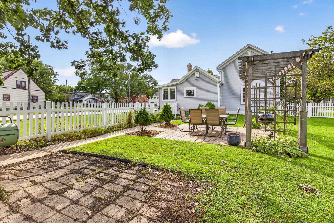
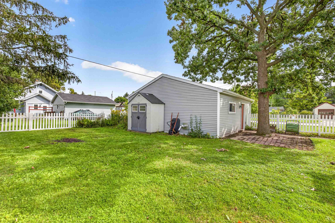
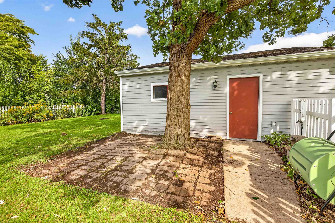
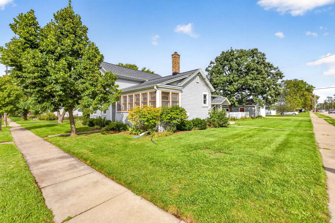
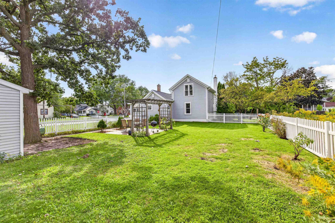
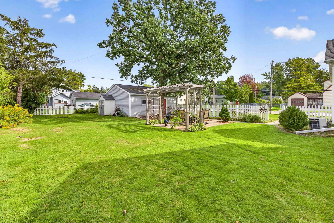
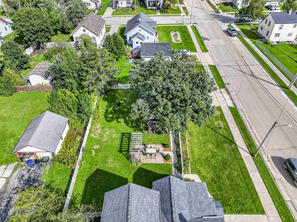
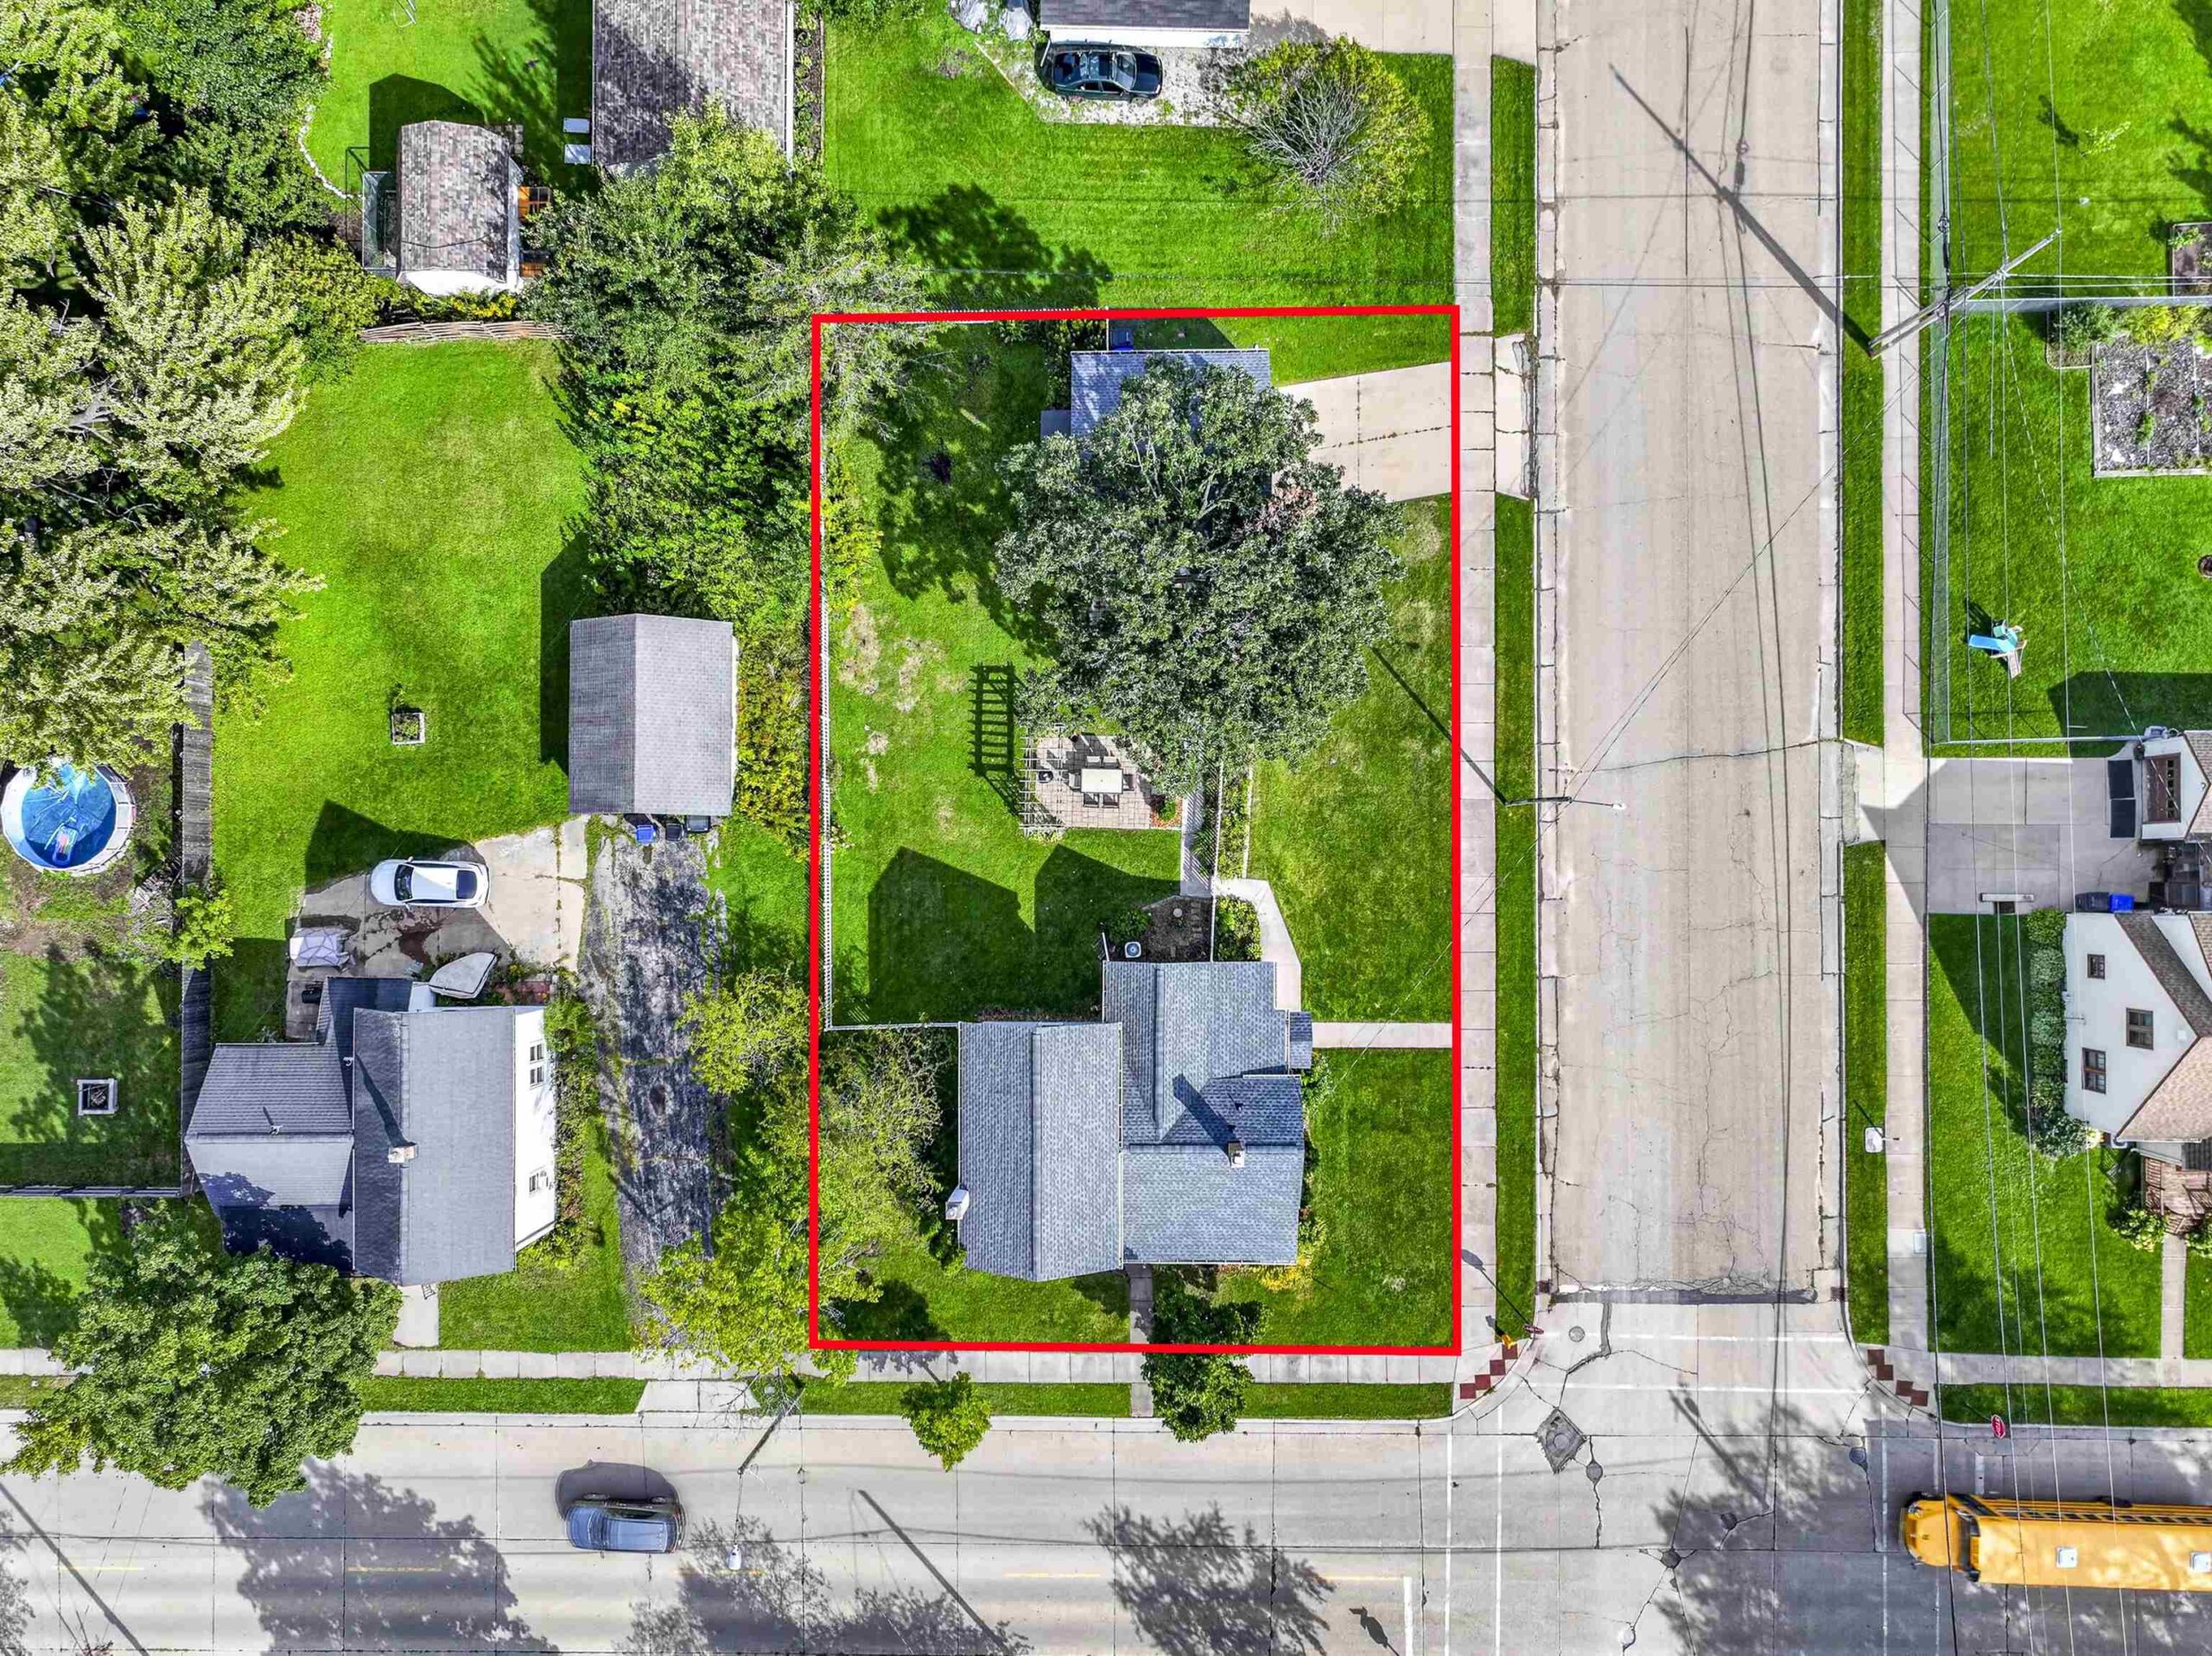
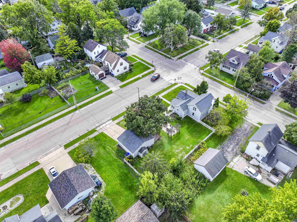
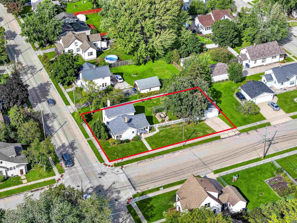
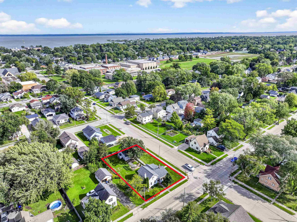
A home with a story, thoughtfully loved and cared for through the years. This 1.5-story home is rich with character, from the custom woodworking throughout to the coffered ceilings in both the living room and formal dining room. A fireplace centers the inviting living room, while the dining room offers plenty of space for a sprawling gathering table. The enclosed front porch, complete with window bench, is made for slow mornings. The custom kitchen features beautiful cabinetry, island, stainless appliances, deep farmhouse sink and an arched doorway leading to the butler pantry with breakfast nook. A cozy laundry area and sauna add exciting bonuses. Outside, enjoy a fenced yard, paver patio with dreamy garden arch and detached 2.5-car garage. Offers due noon Mon, 9/21 & reviewed that night.
Inclusions:
Refrigerator, Microwave, Oven, Dishwasher, Washer, Dryer, Island & Addl. Green Cabinets in Kitchen, Window Treatments, Garage Bench, Working Sauna
Get a detailed Home Value Estimate Based on Current Market Trends/Get a Detailed Estimate Based on Current Market Conditions Impacting Your Home's Value
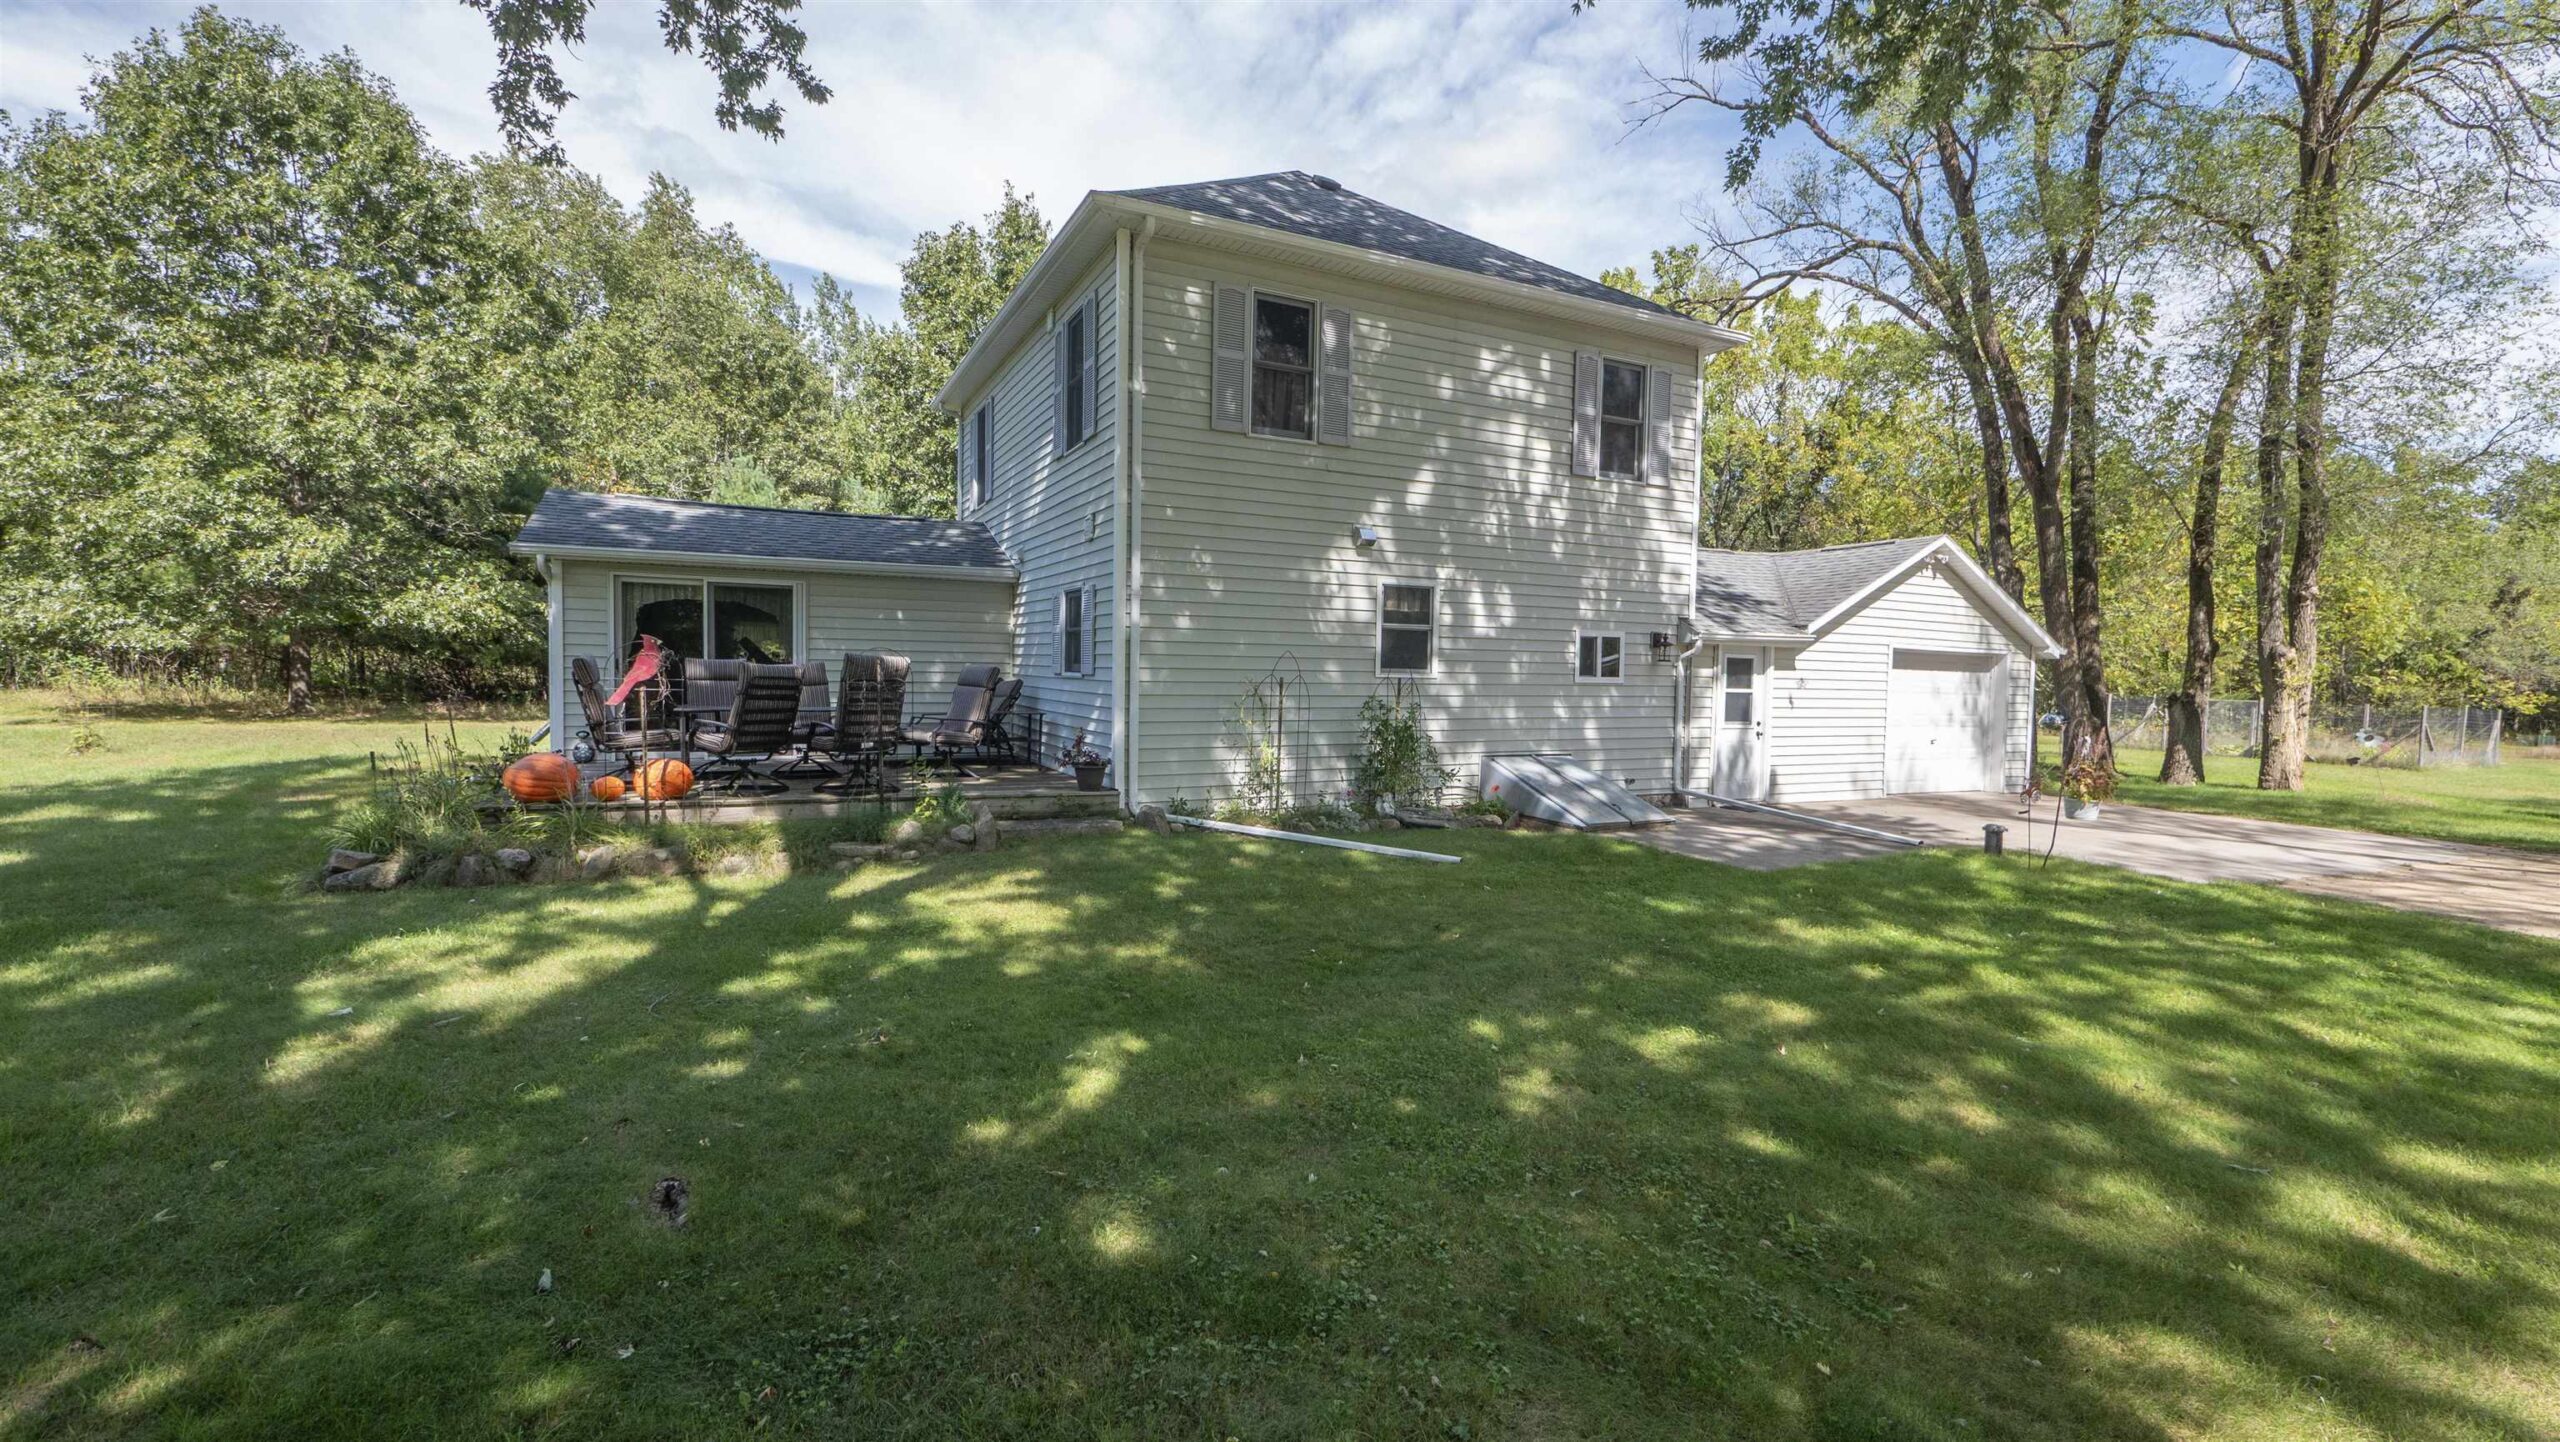
 |2
|2 |1548 sqft
Adashun Jones, Inc.
Provided by: First Weber, Inc.
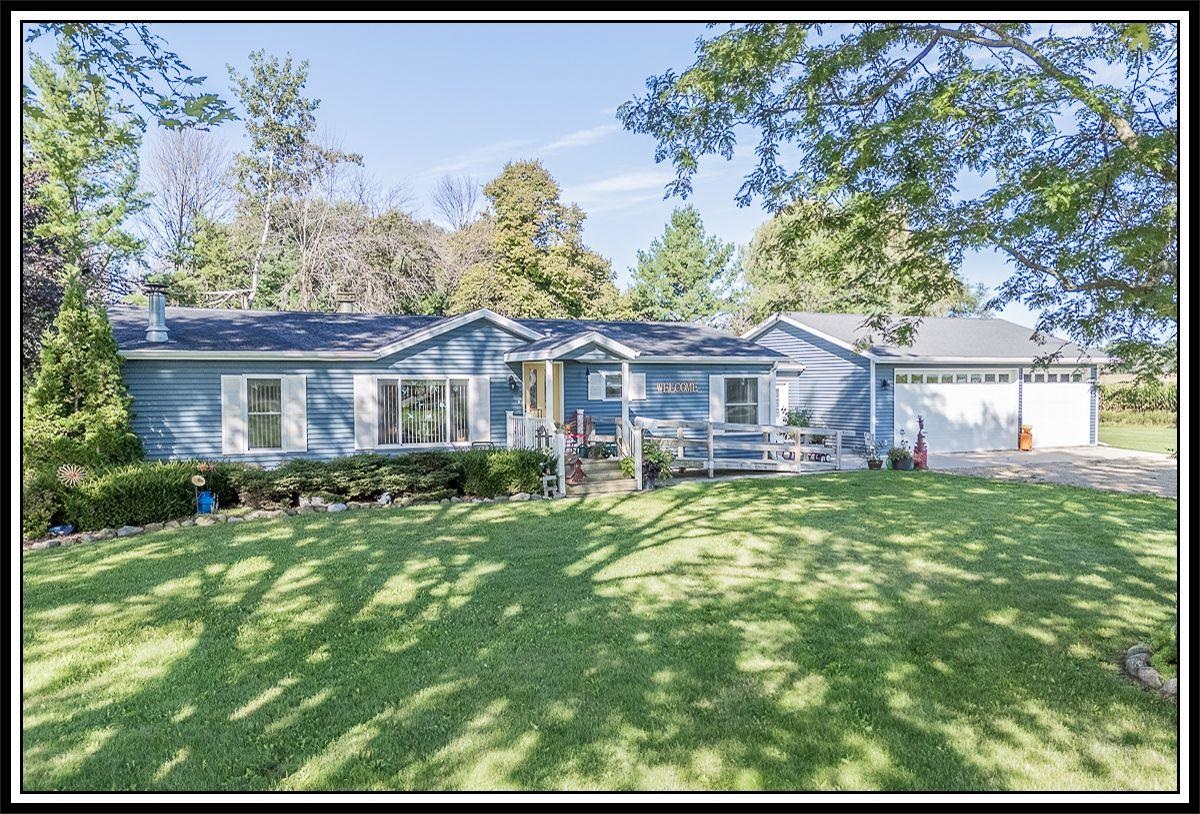 |2|1296 sqft
Adashun Jones, Inc.
Provided by: Century 21 Ace Realty
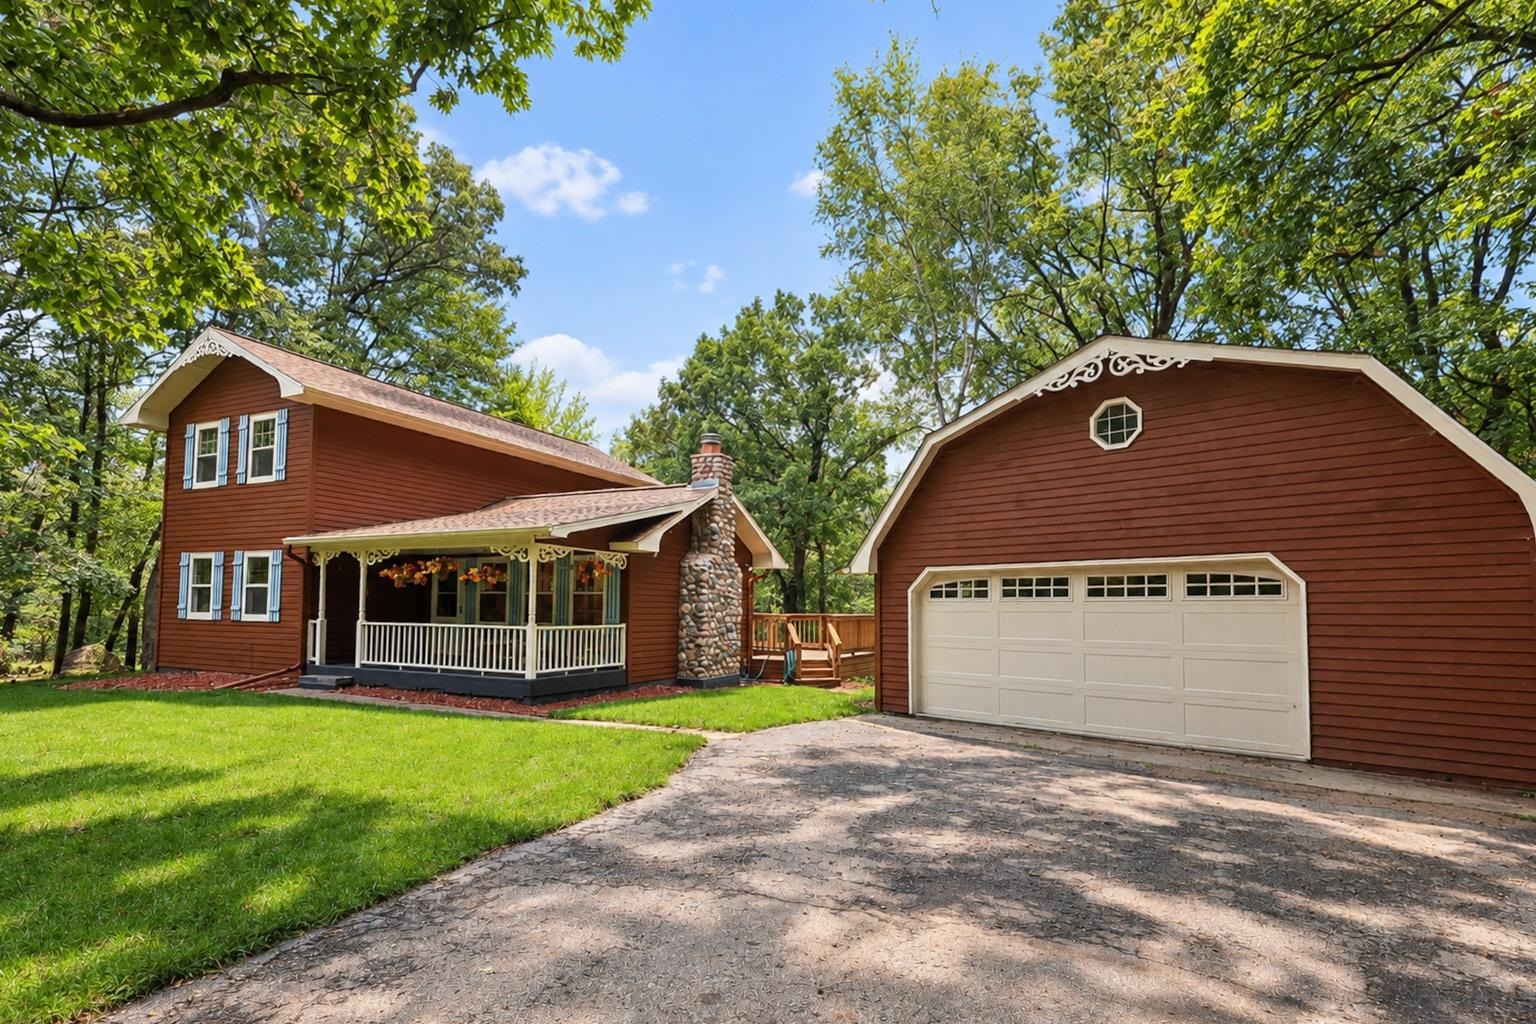 |2|1776 sqft
Adashun Jones, Inc.
Provided by: EXP Realty LLC
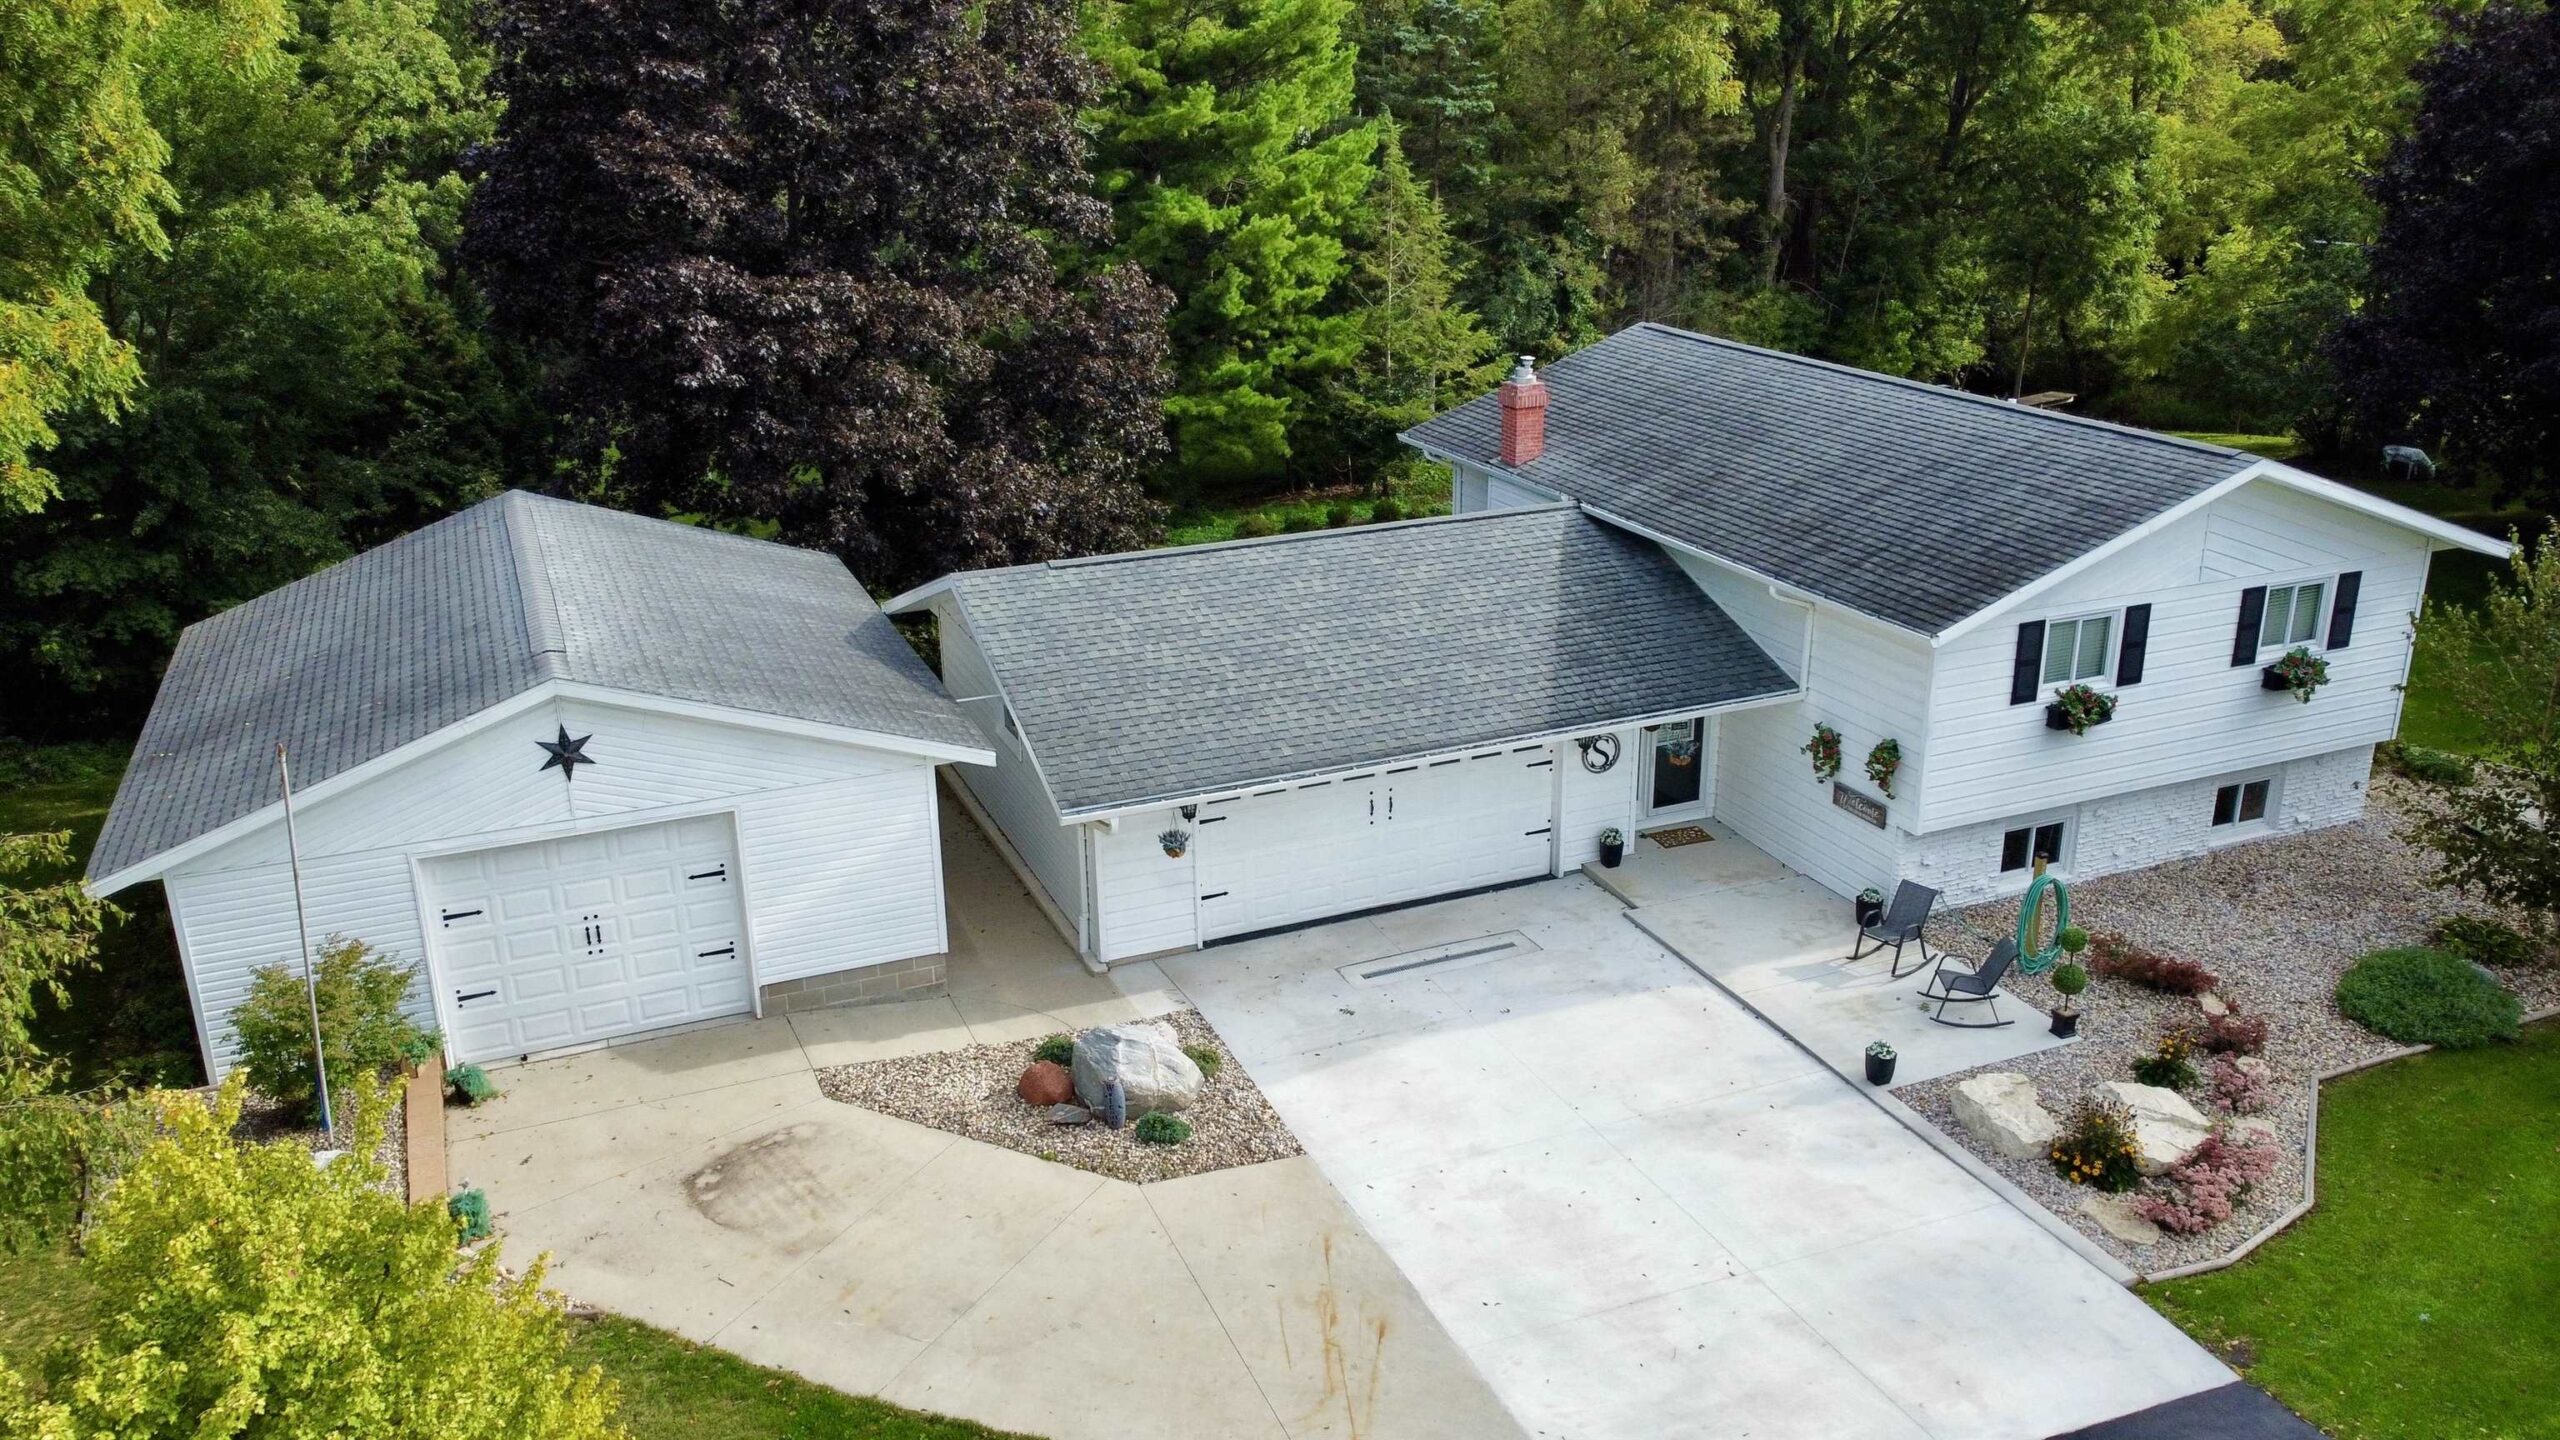 |2|1699 sqft
Adashun Jones, Inc.
Provided by: RE/MAX Heritage
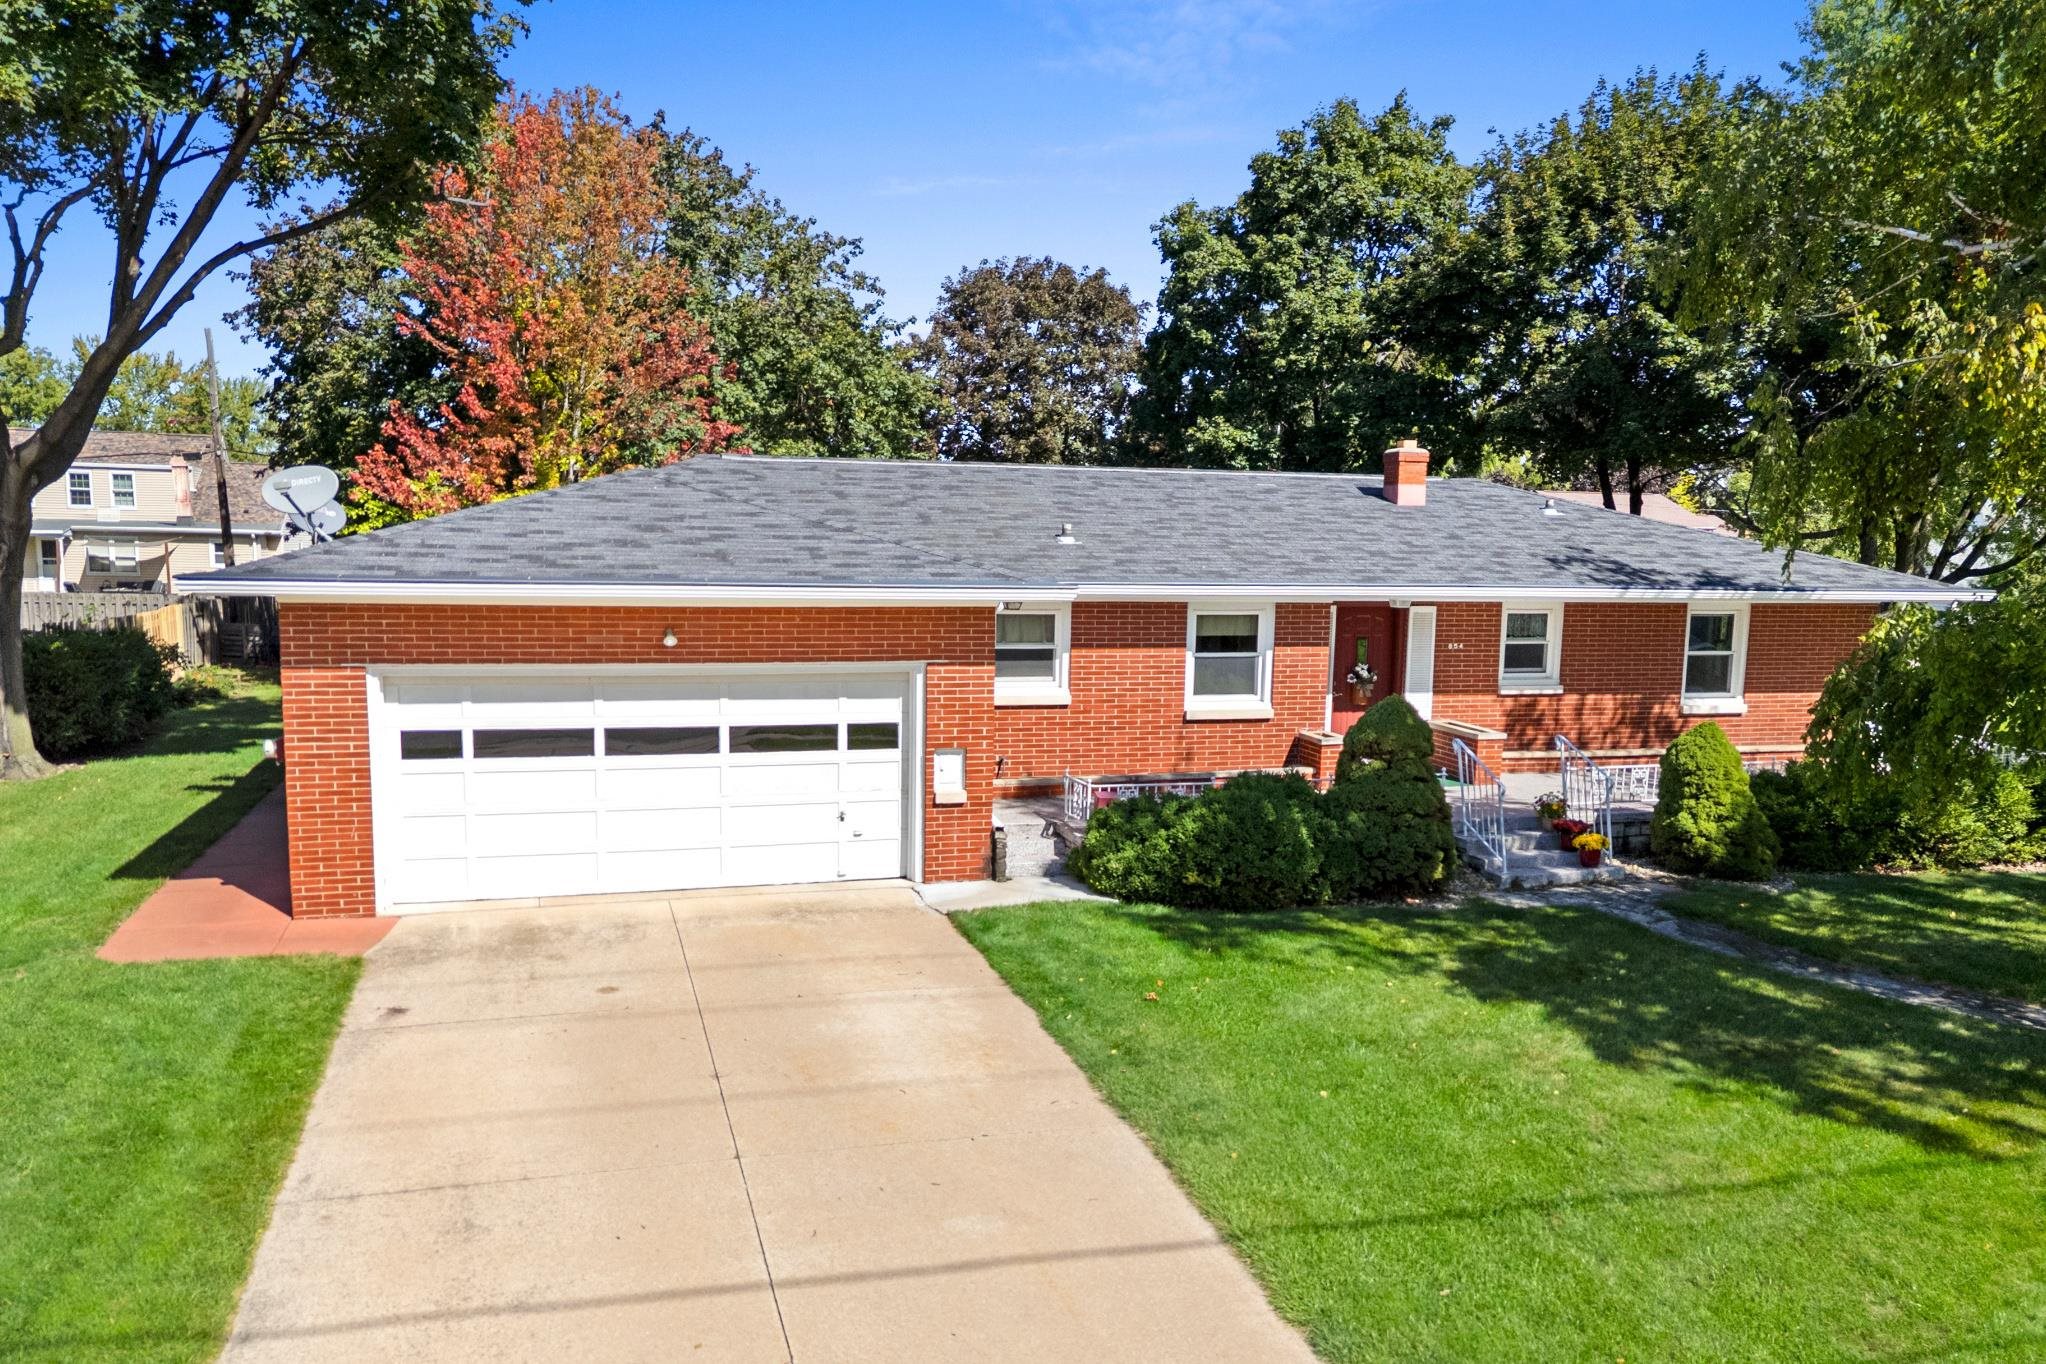 |2|1780 sqft
Adashun Jones, Inc.
Provided by: First Weber, Inc.
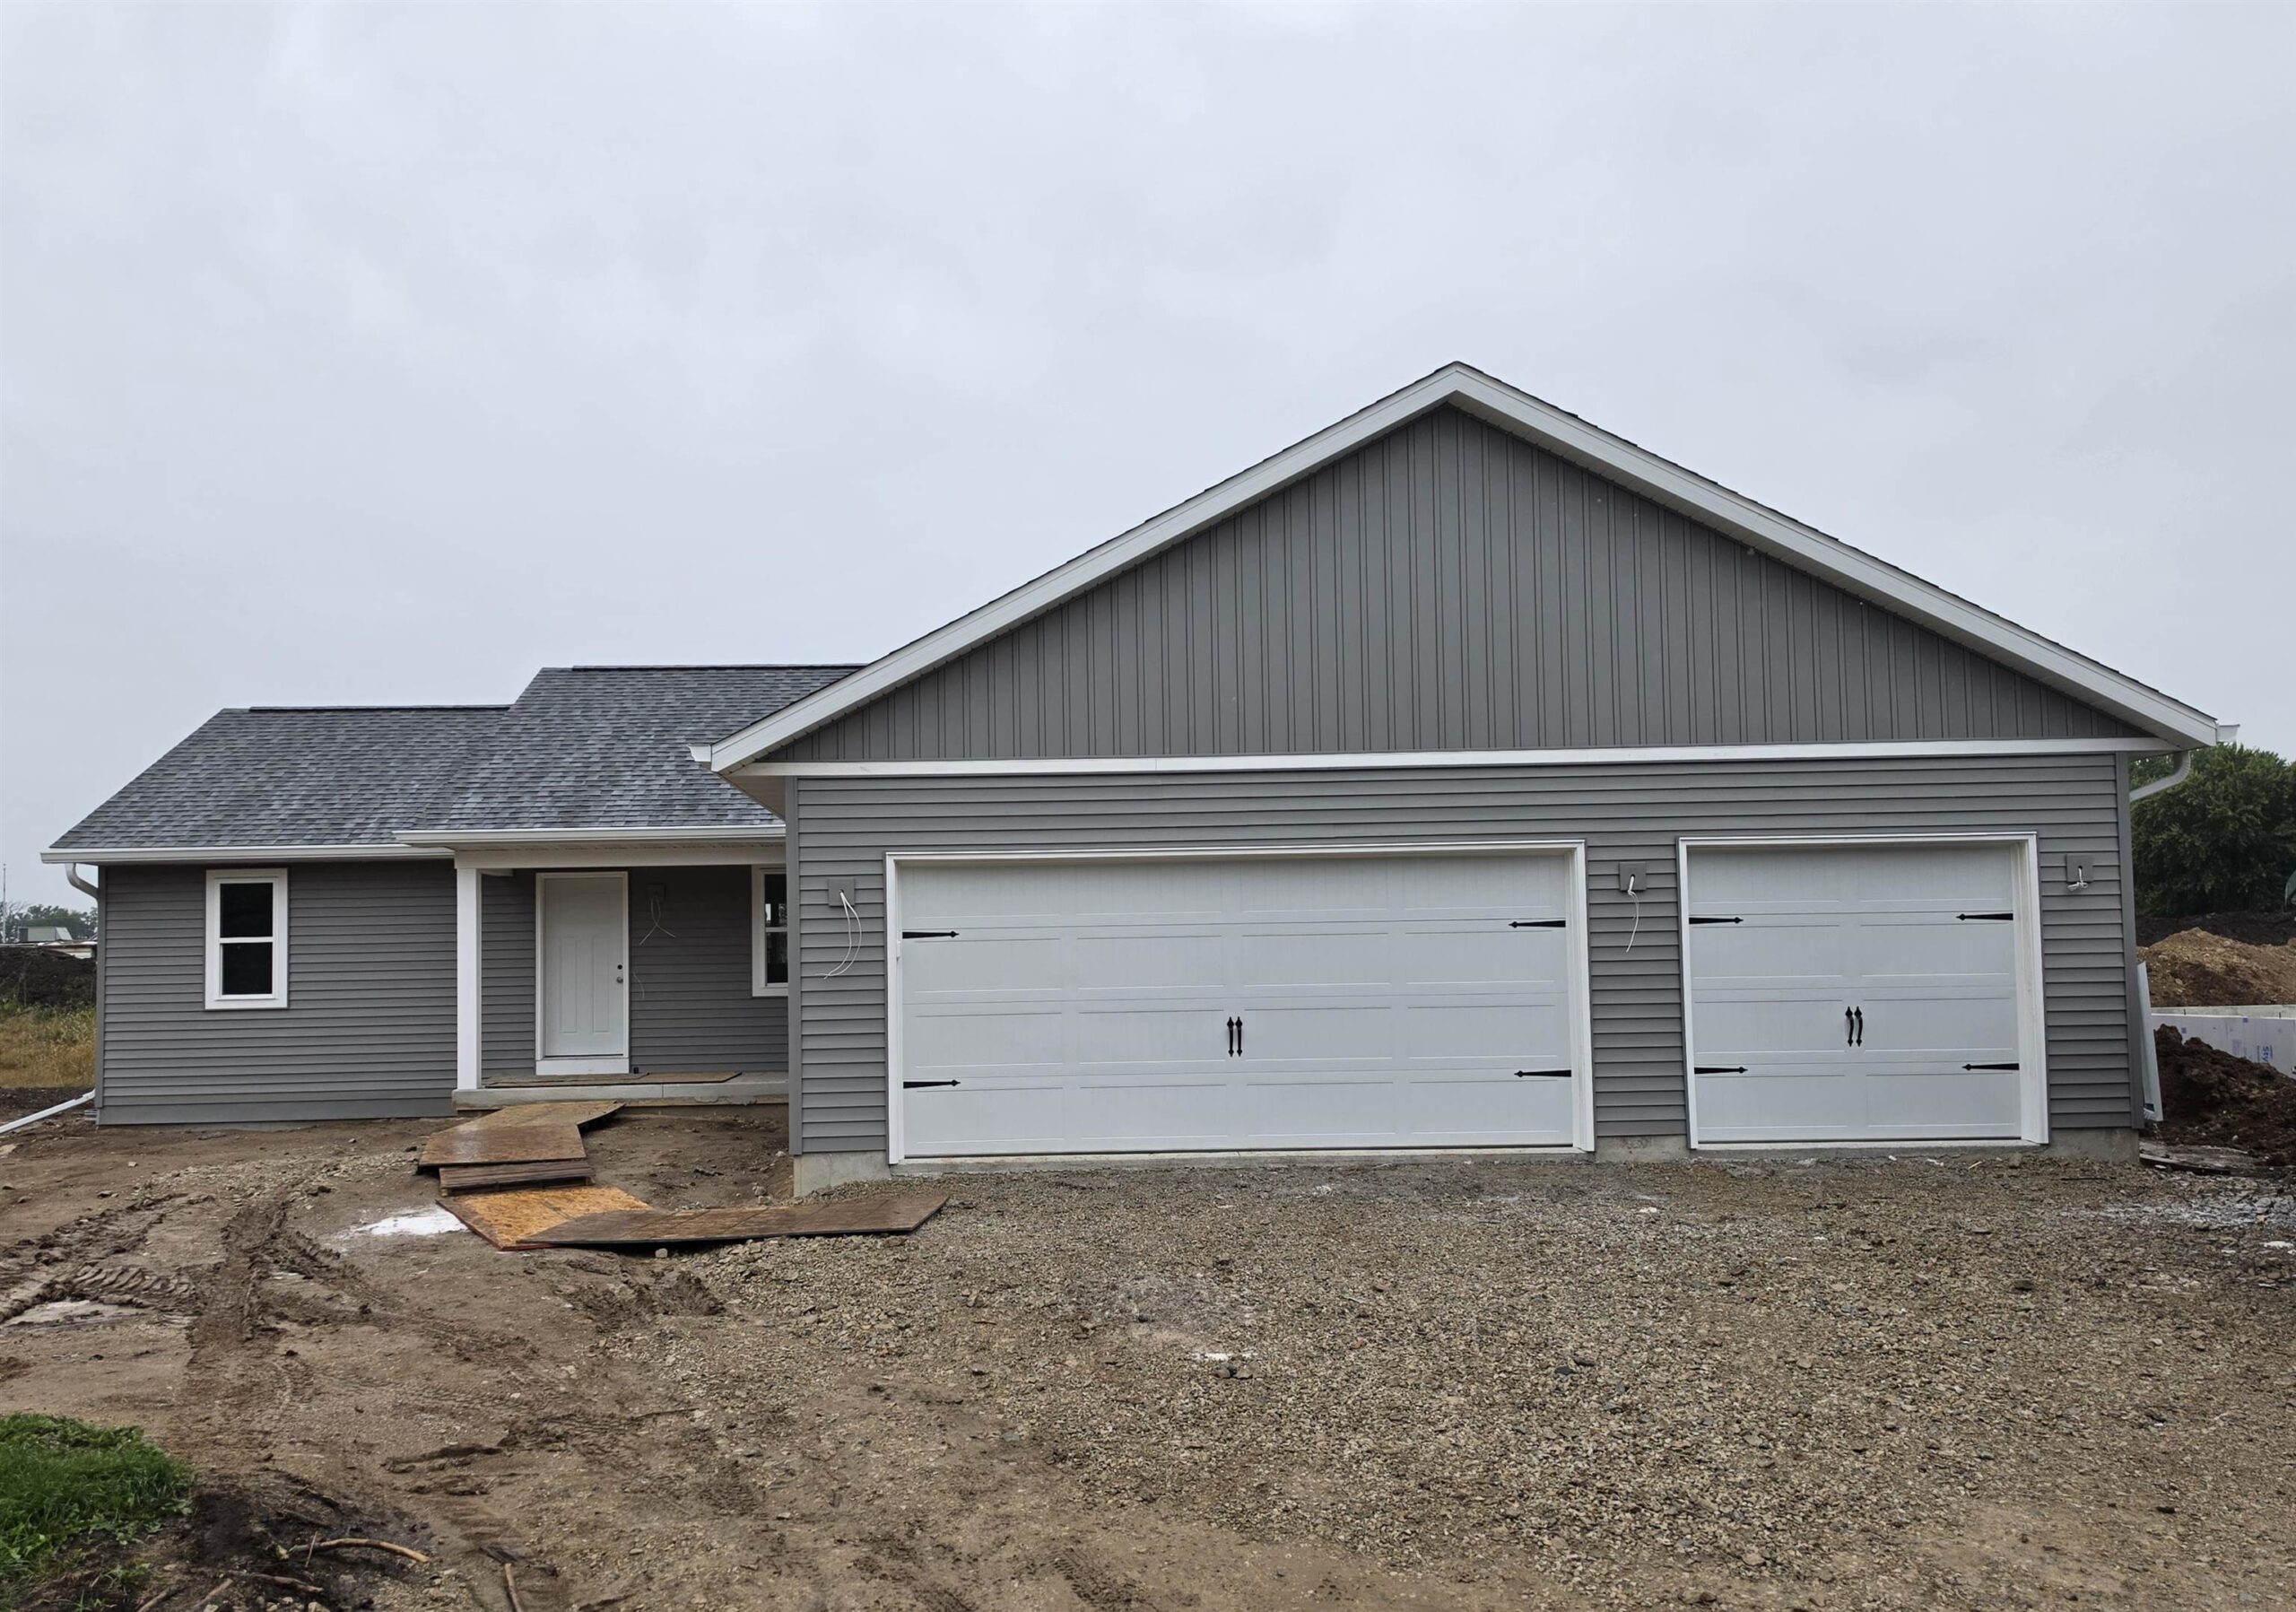 |2|1413 sqft
Adashun Jones, Inc.
Provided by: Cutler Custom Homes & Real Estate
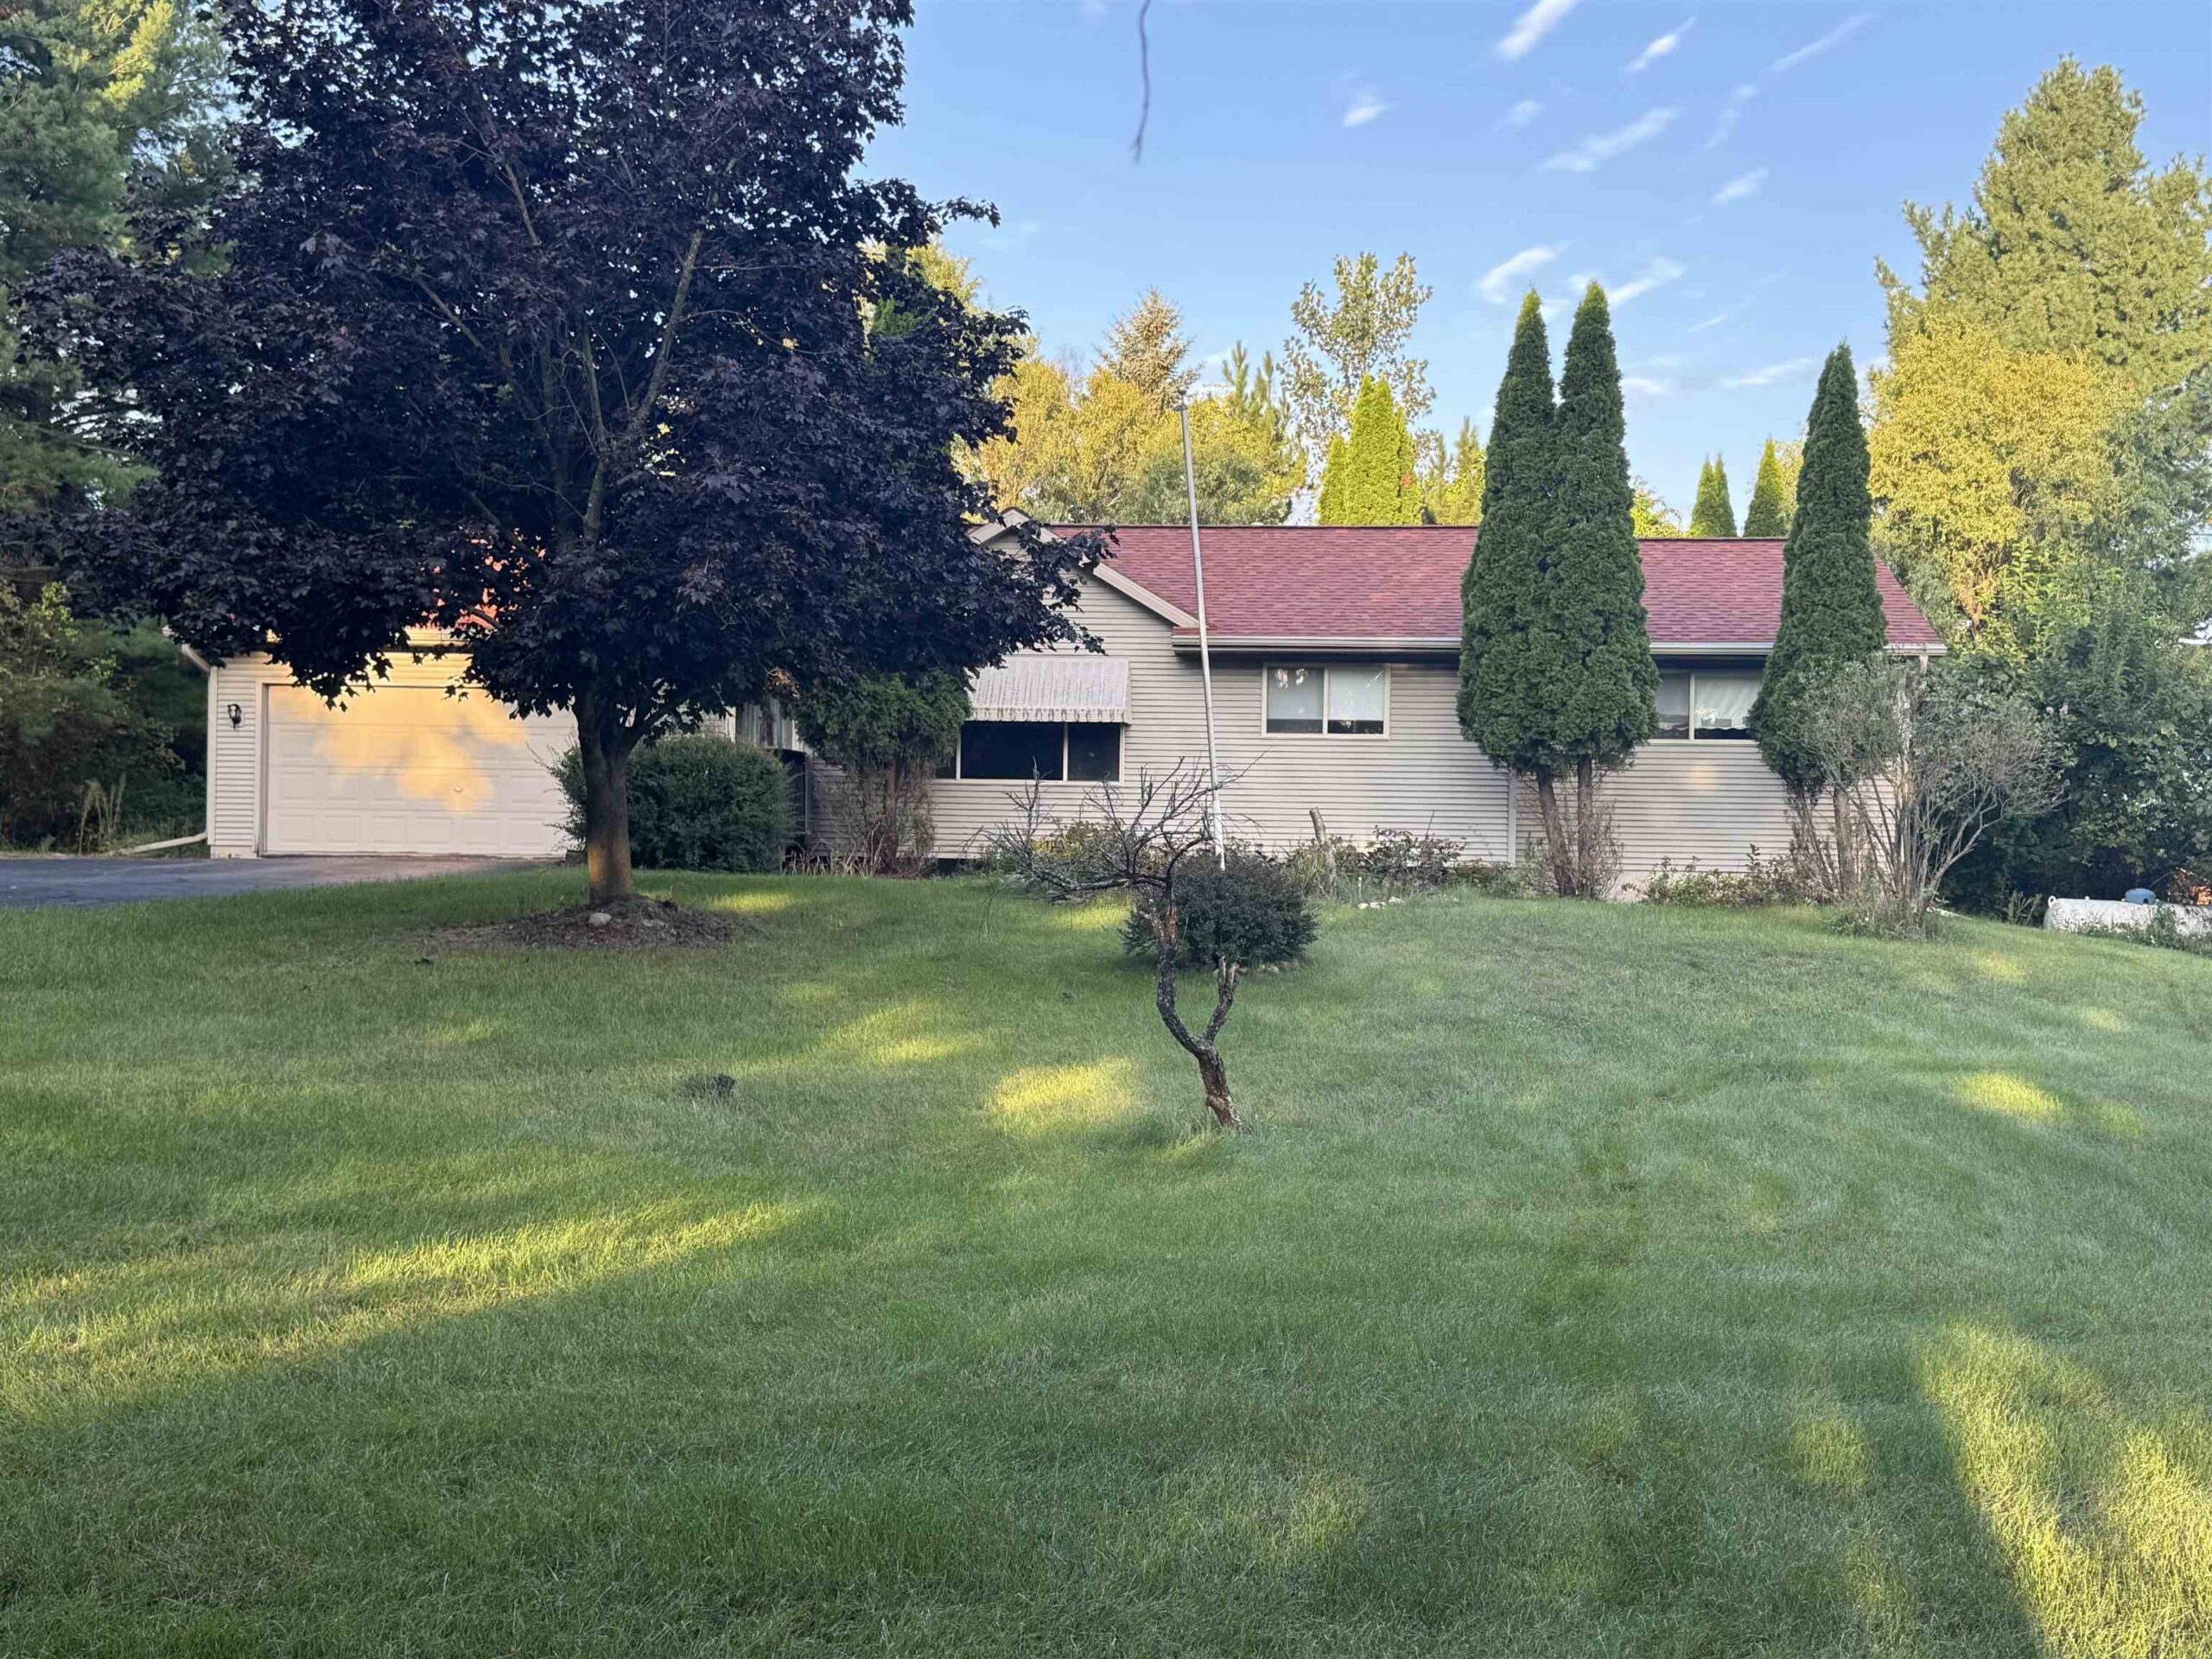 |2|1538 sqft
Adashun Jones, Inc.
Provided by: Beiser Realty, LLC
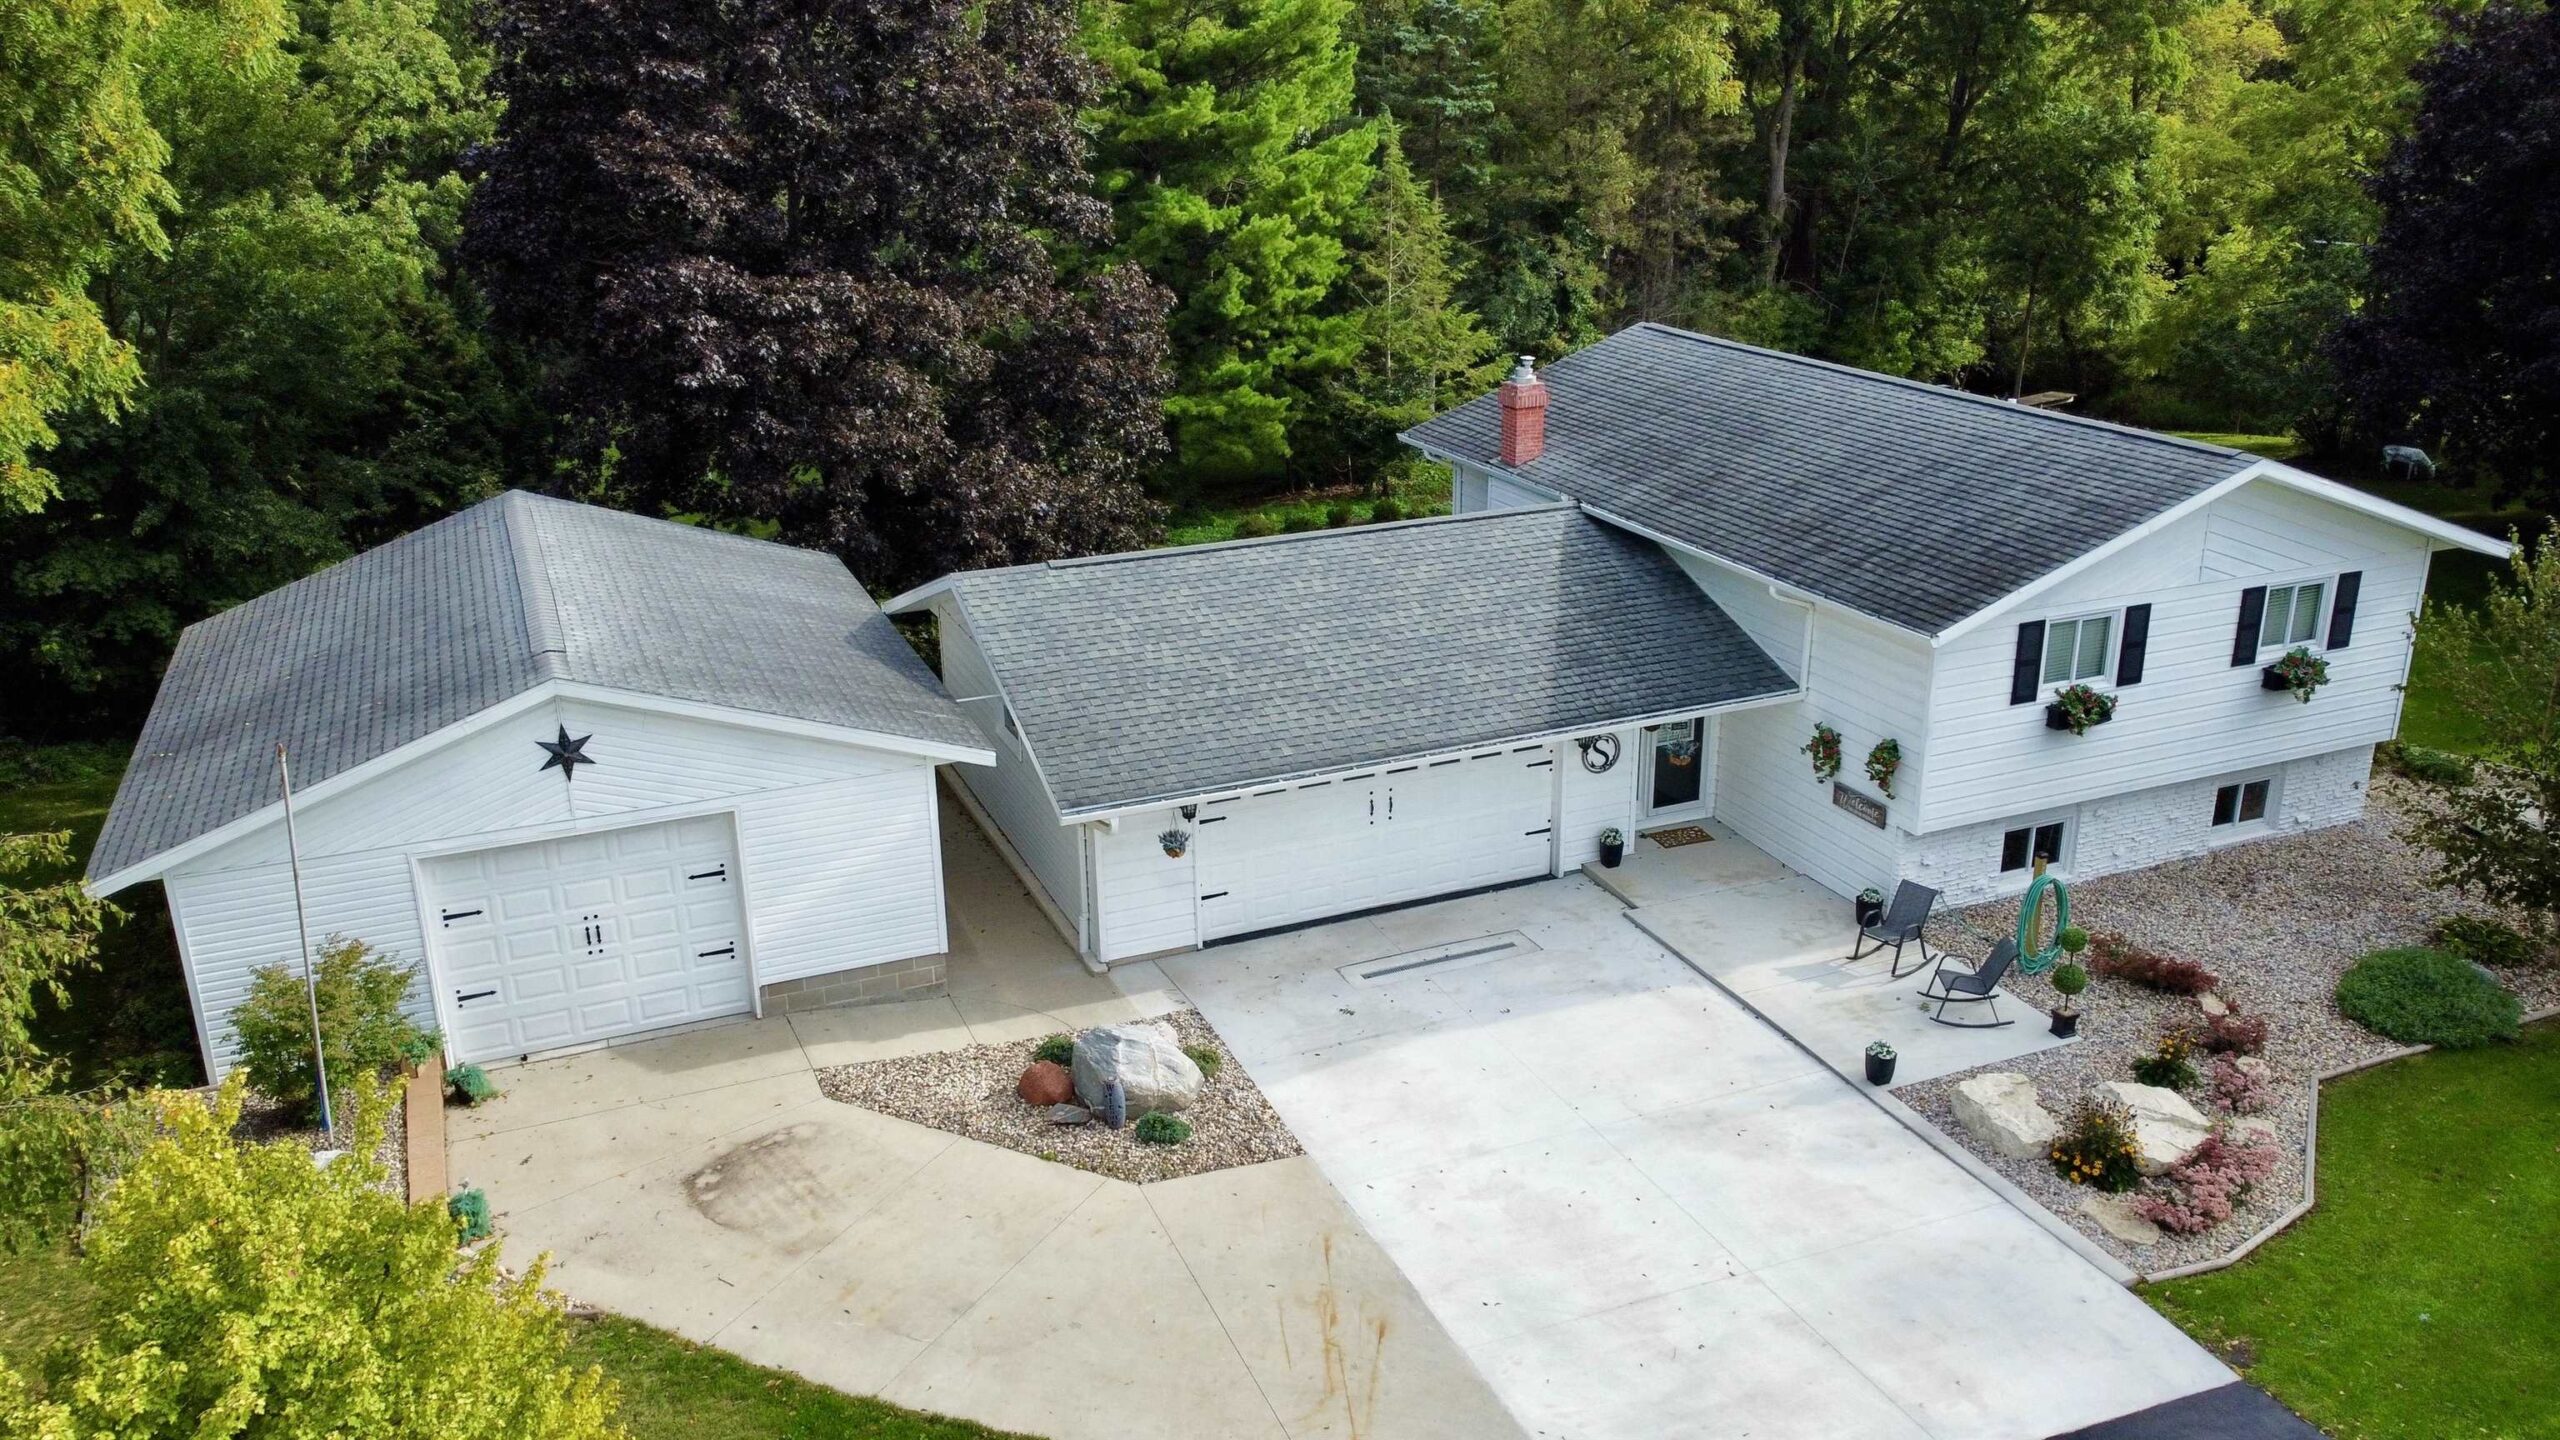 |2|1699 sqft
Adashun Jones, Inc.
Provided by: RE/MAX Heritage
 |2|1800 sqft
Adashun Jones, Inc.
Provided by: Gaatz Real Estate

 Share
Share
 Show more
 Spec Sheet