 40
40  Return to listing
$298,900
3 Beds
2 Bath
1,665 Sq. Ft.
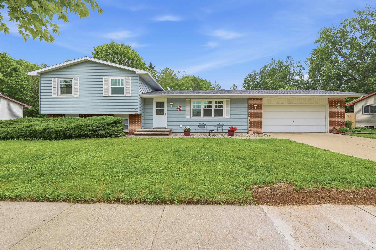
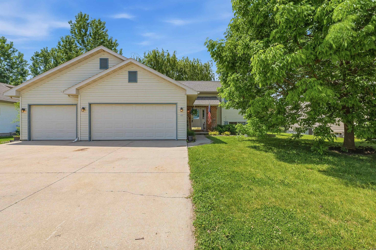
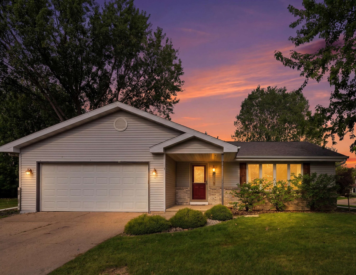
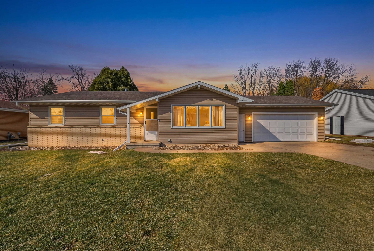
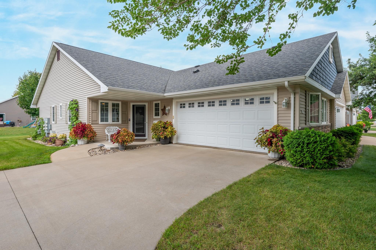
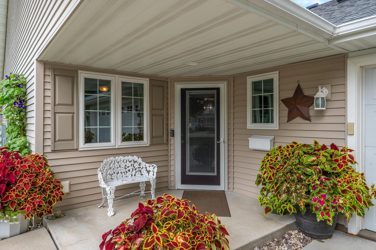
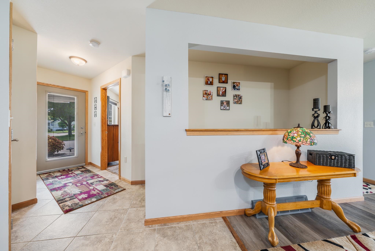
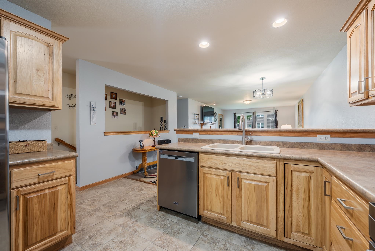
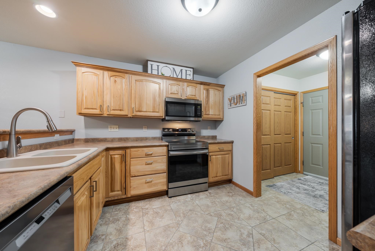
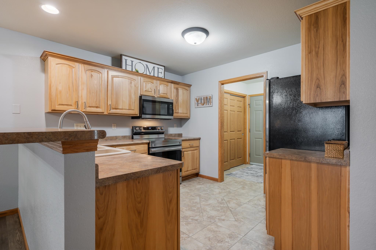

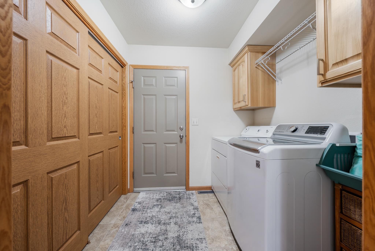
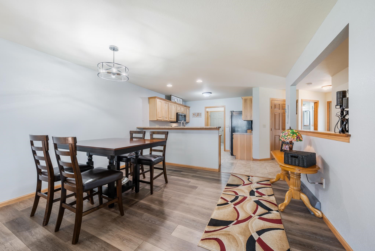
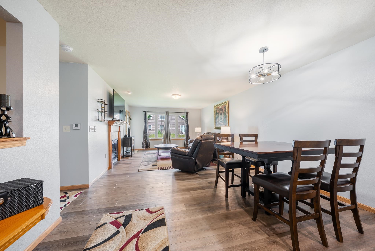
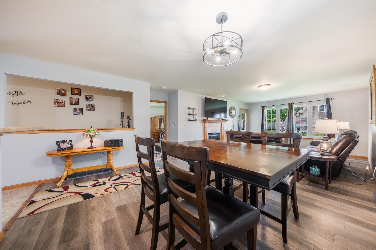
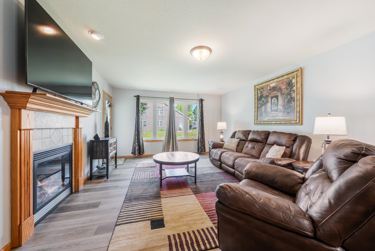
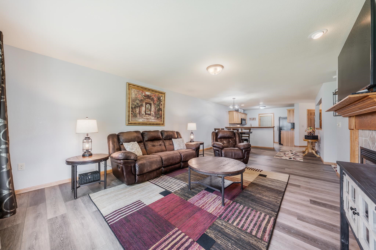
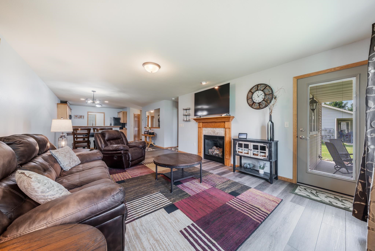
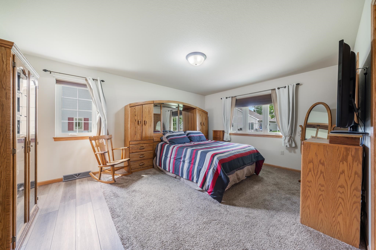
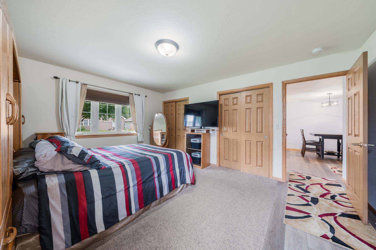

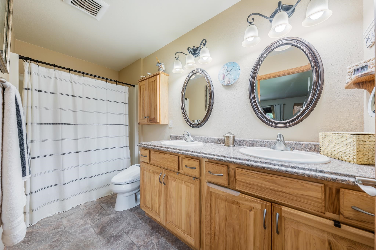
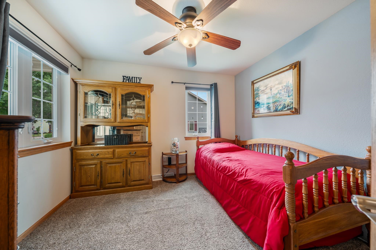
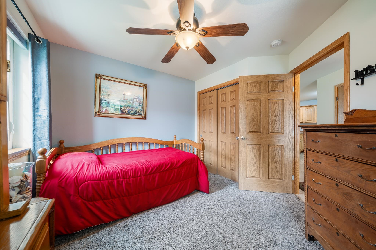
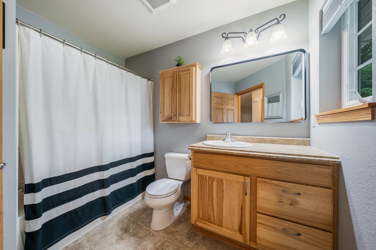
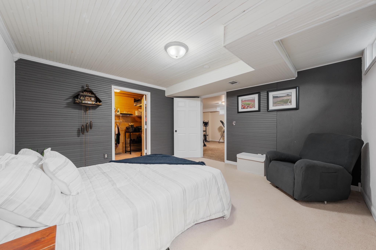
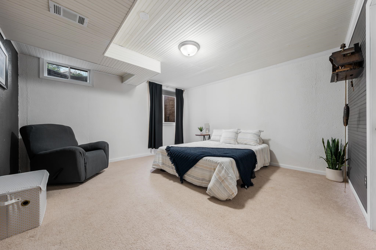
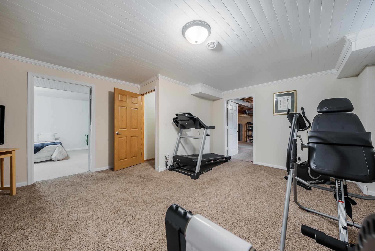

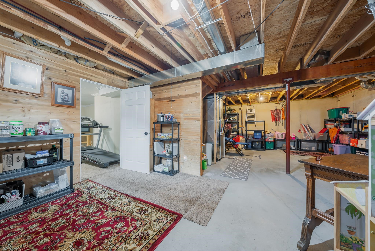


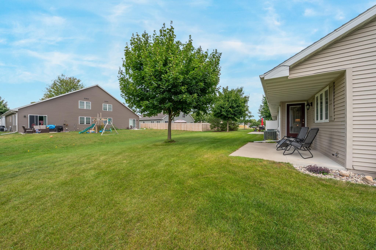
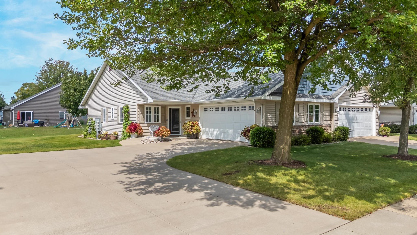
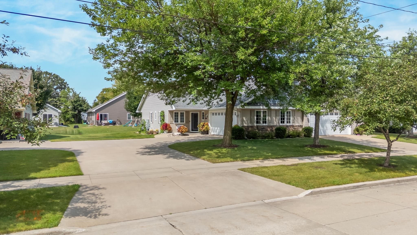
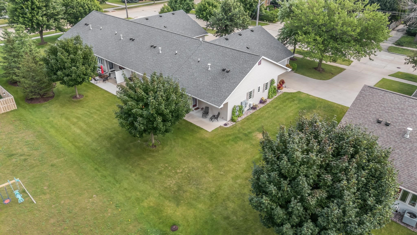

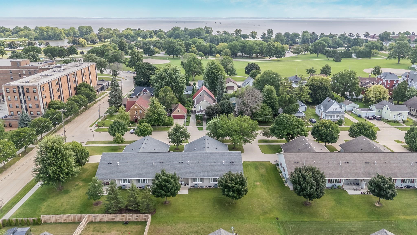
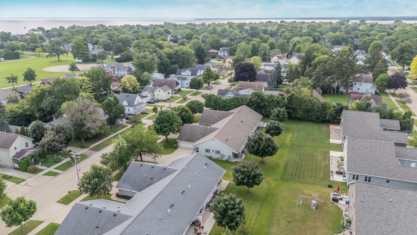
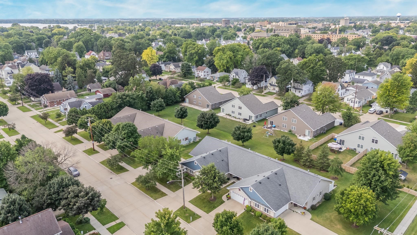
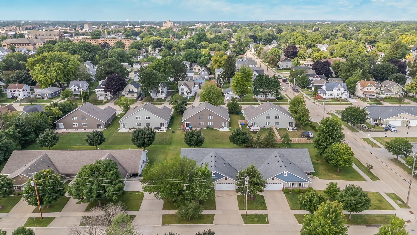
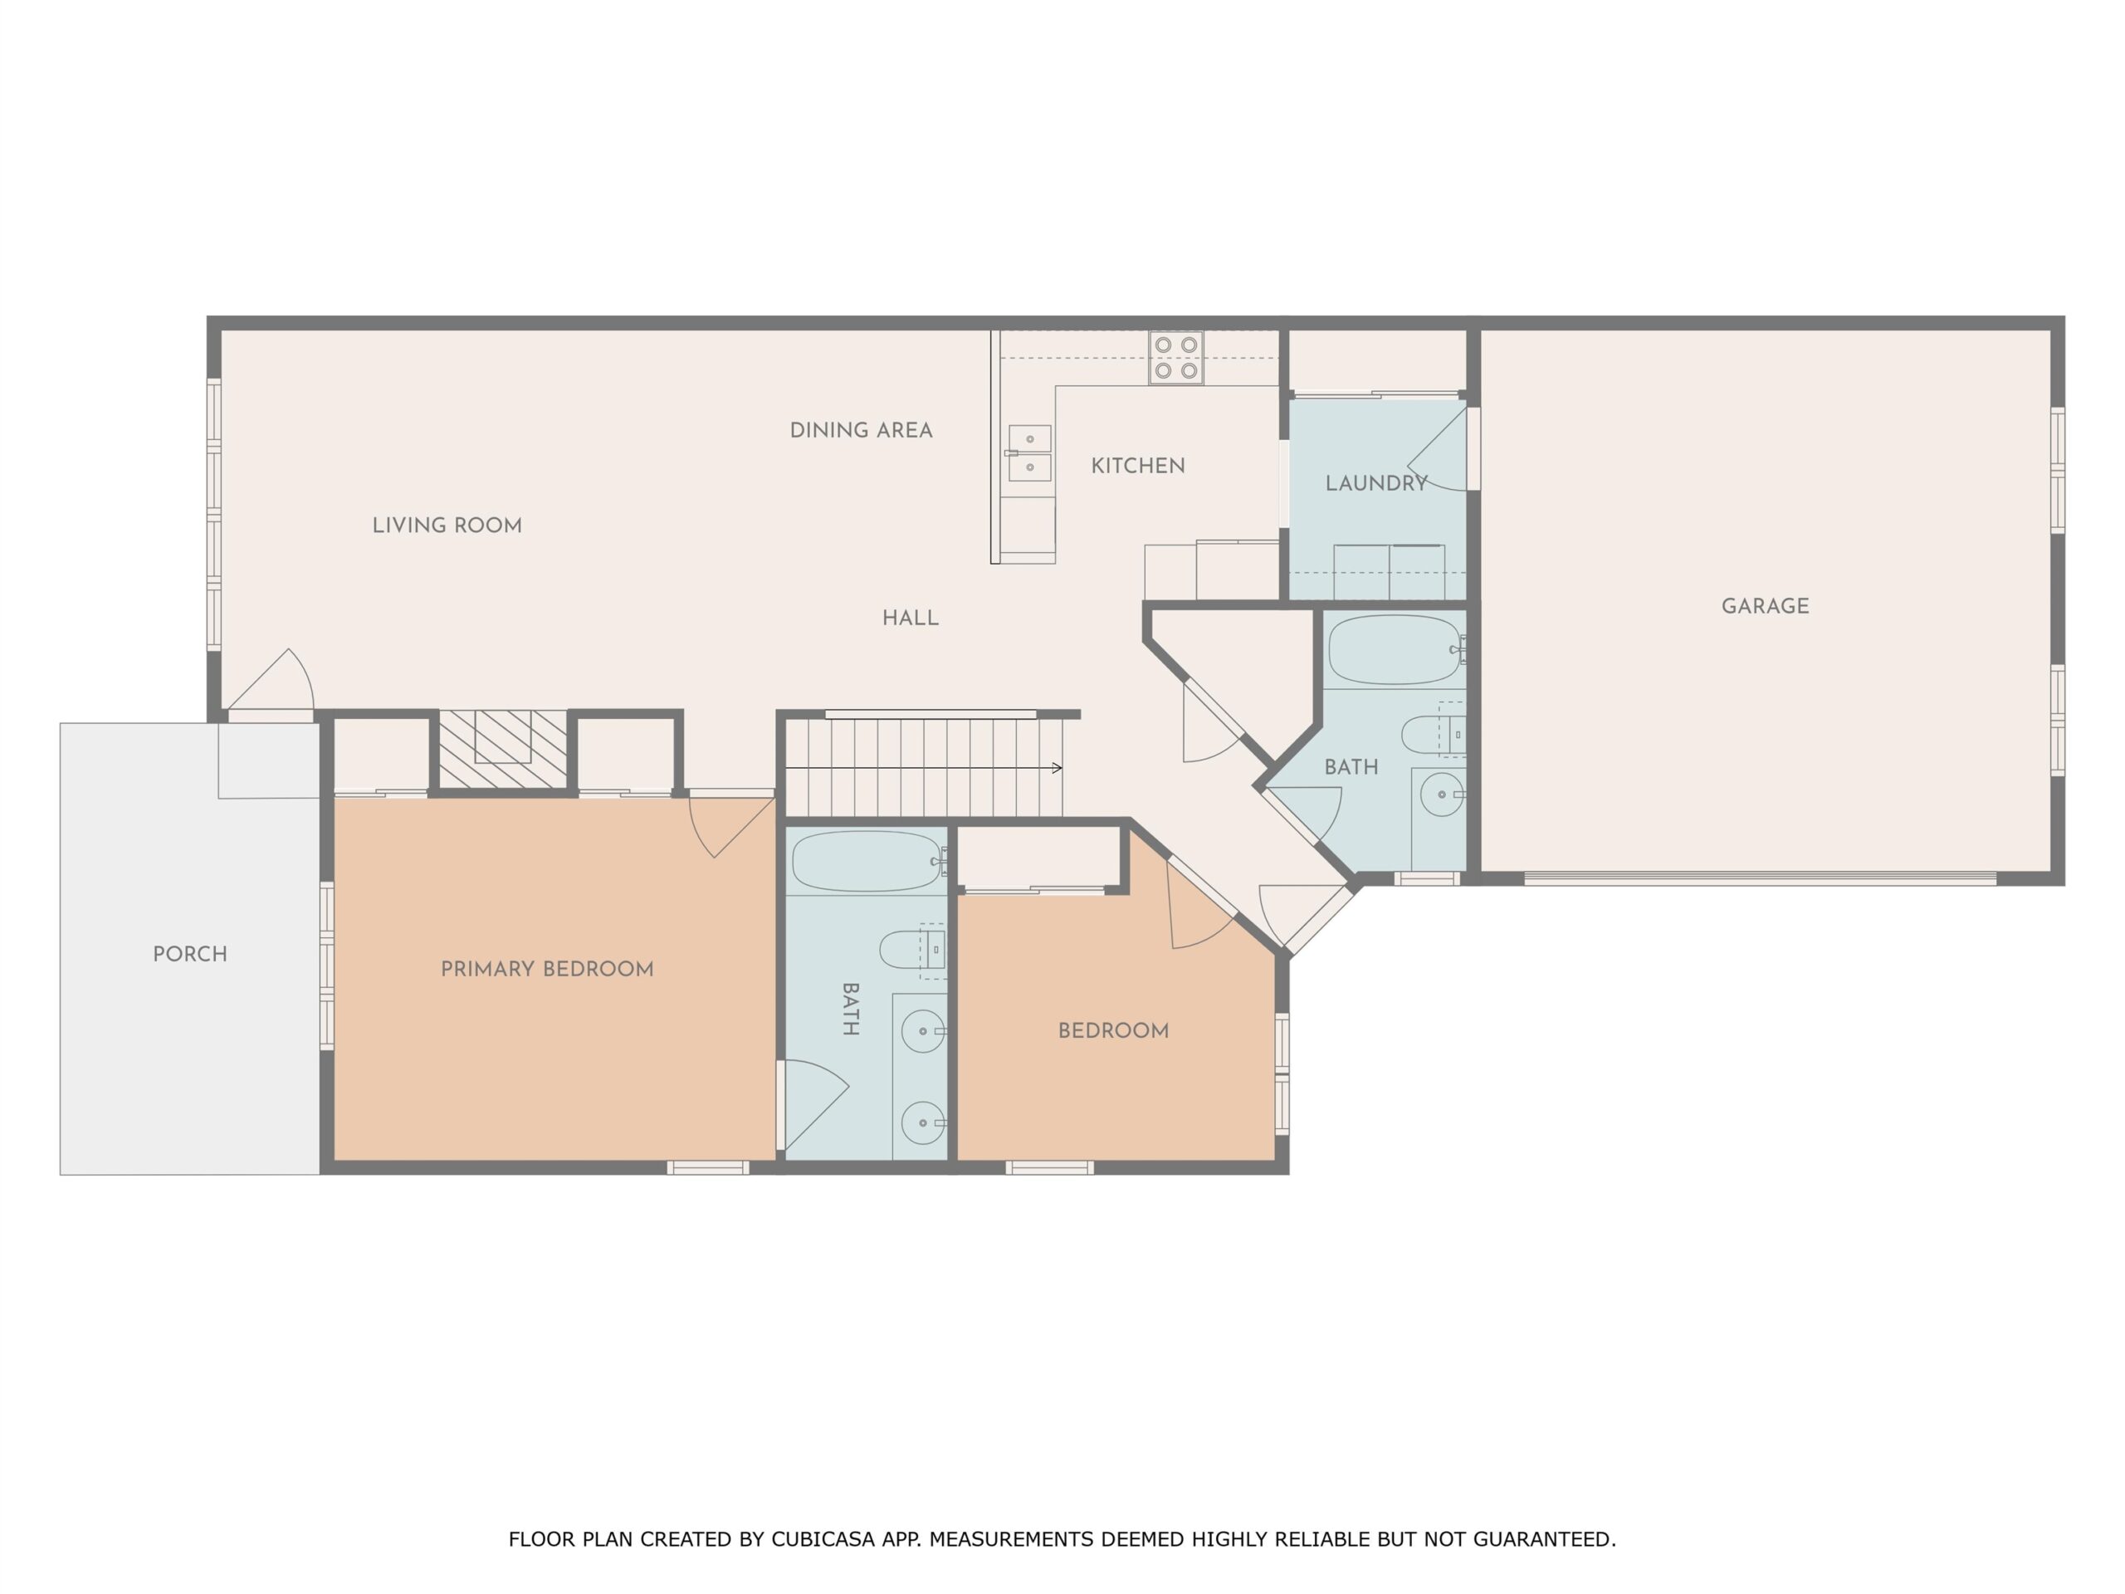
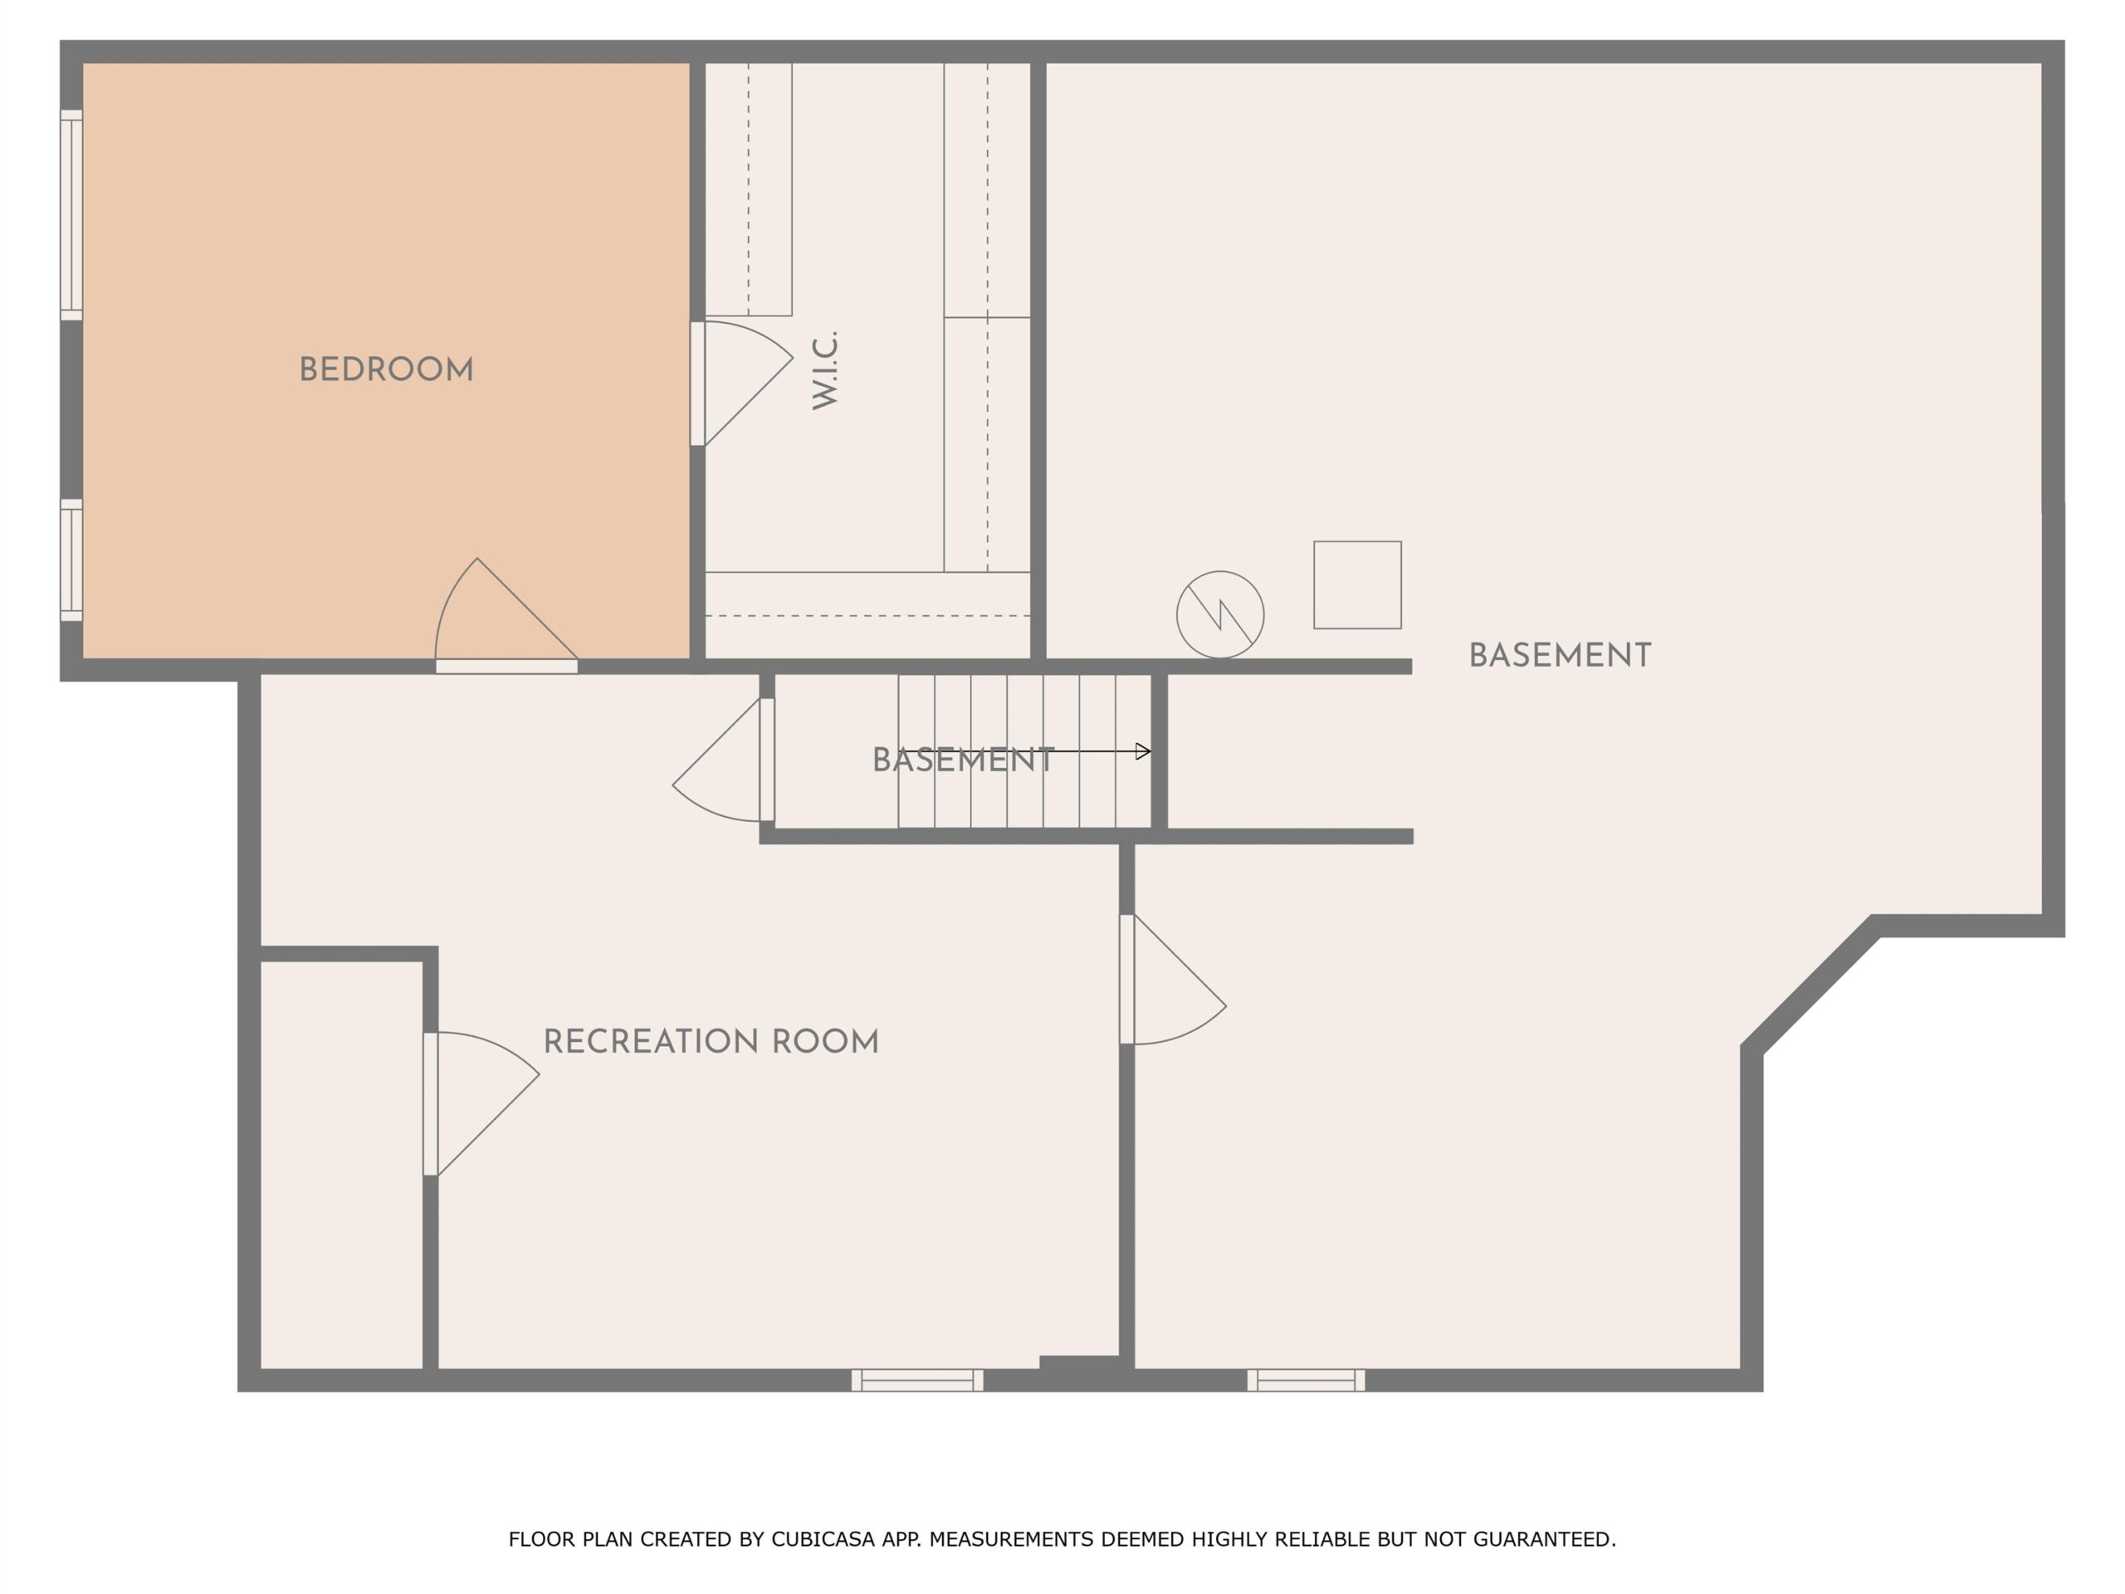
Take the next step into convenience and comfort in this clean, modern end-unit condo. Fantastic location is a short walk to Menominee Park where you can dominate your friends on the Pickleball courts, watch the swans in the bay, and stroll along the miles of walking paths. Open concept kitchen, dining, and living room. Large primary suite with double closets and walk-in shower. Easy-peasy first floor laundry, cozy gas fireplace, and additional living space and 3rd bedroom with huge walk-in-closet in the basement for when family/friends come to stay and play. Full appliance package. Friendly neighbors and healthy reserve fund. Finished basement area is approximate - buyer to verify if material. Condo is installing a fence to run the length of the backyard. Schedule your private showing!
Inclusions:
Stove, Fridge, dishwasher, microwave, washer, dryer, treadmill, bar in lower level, municipal garbage/recycling bins.
Exclusions:
All other Seller's personal property not listed above
Get a detailed Home Value Estimate Based on Current Market Trends/Get a Detailed Estimate Based on Current Market Conditions Impacting Your Home's Value
 |2
|2 |1608 sqft
Michelle
 |2|1476 sqft
Maigon
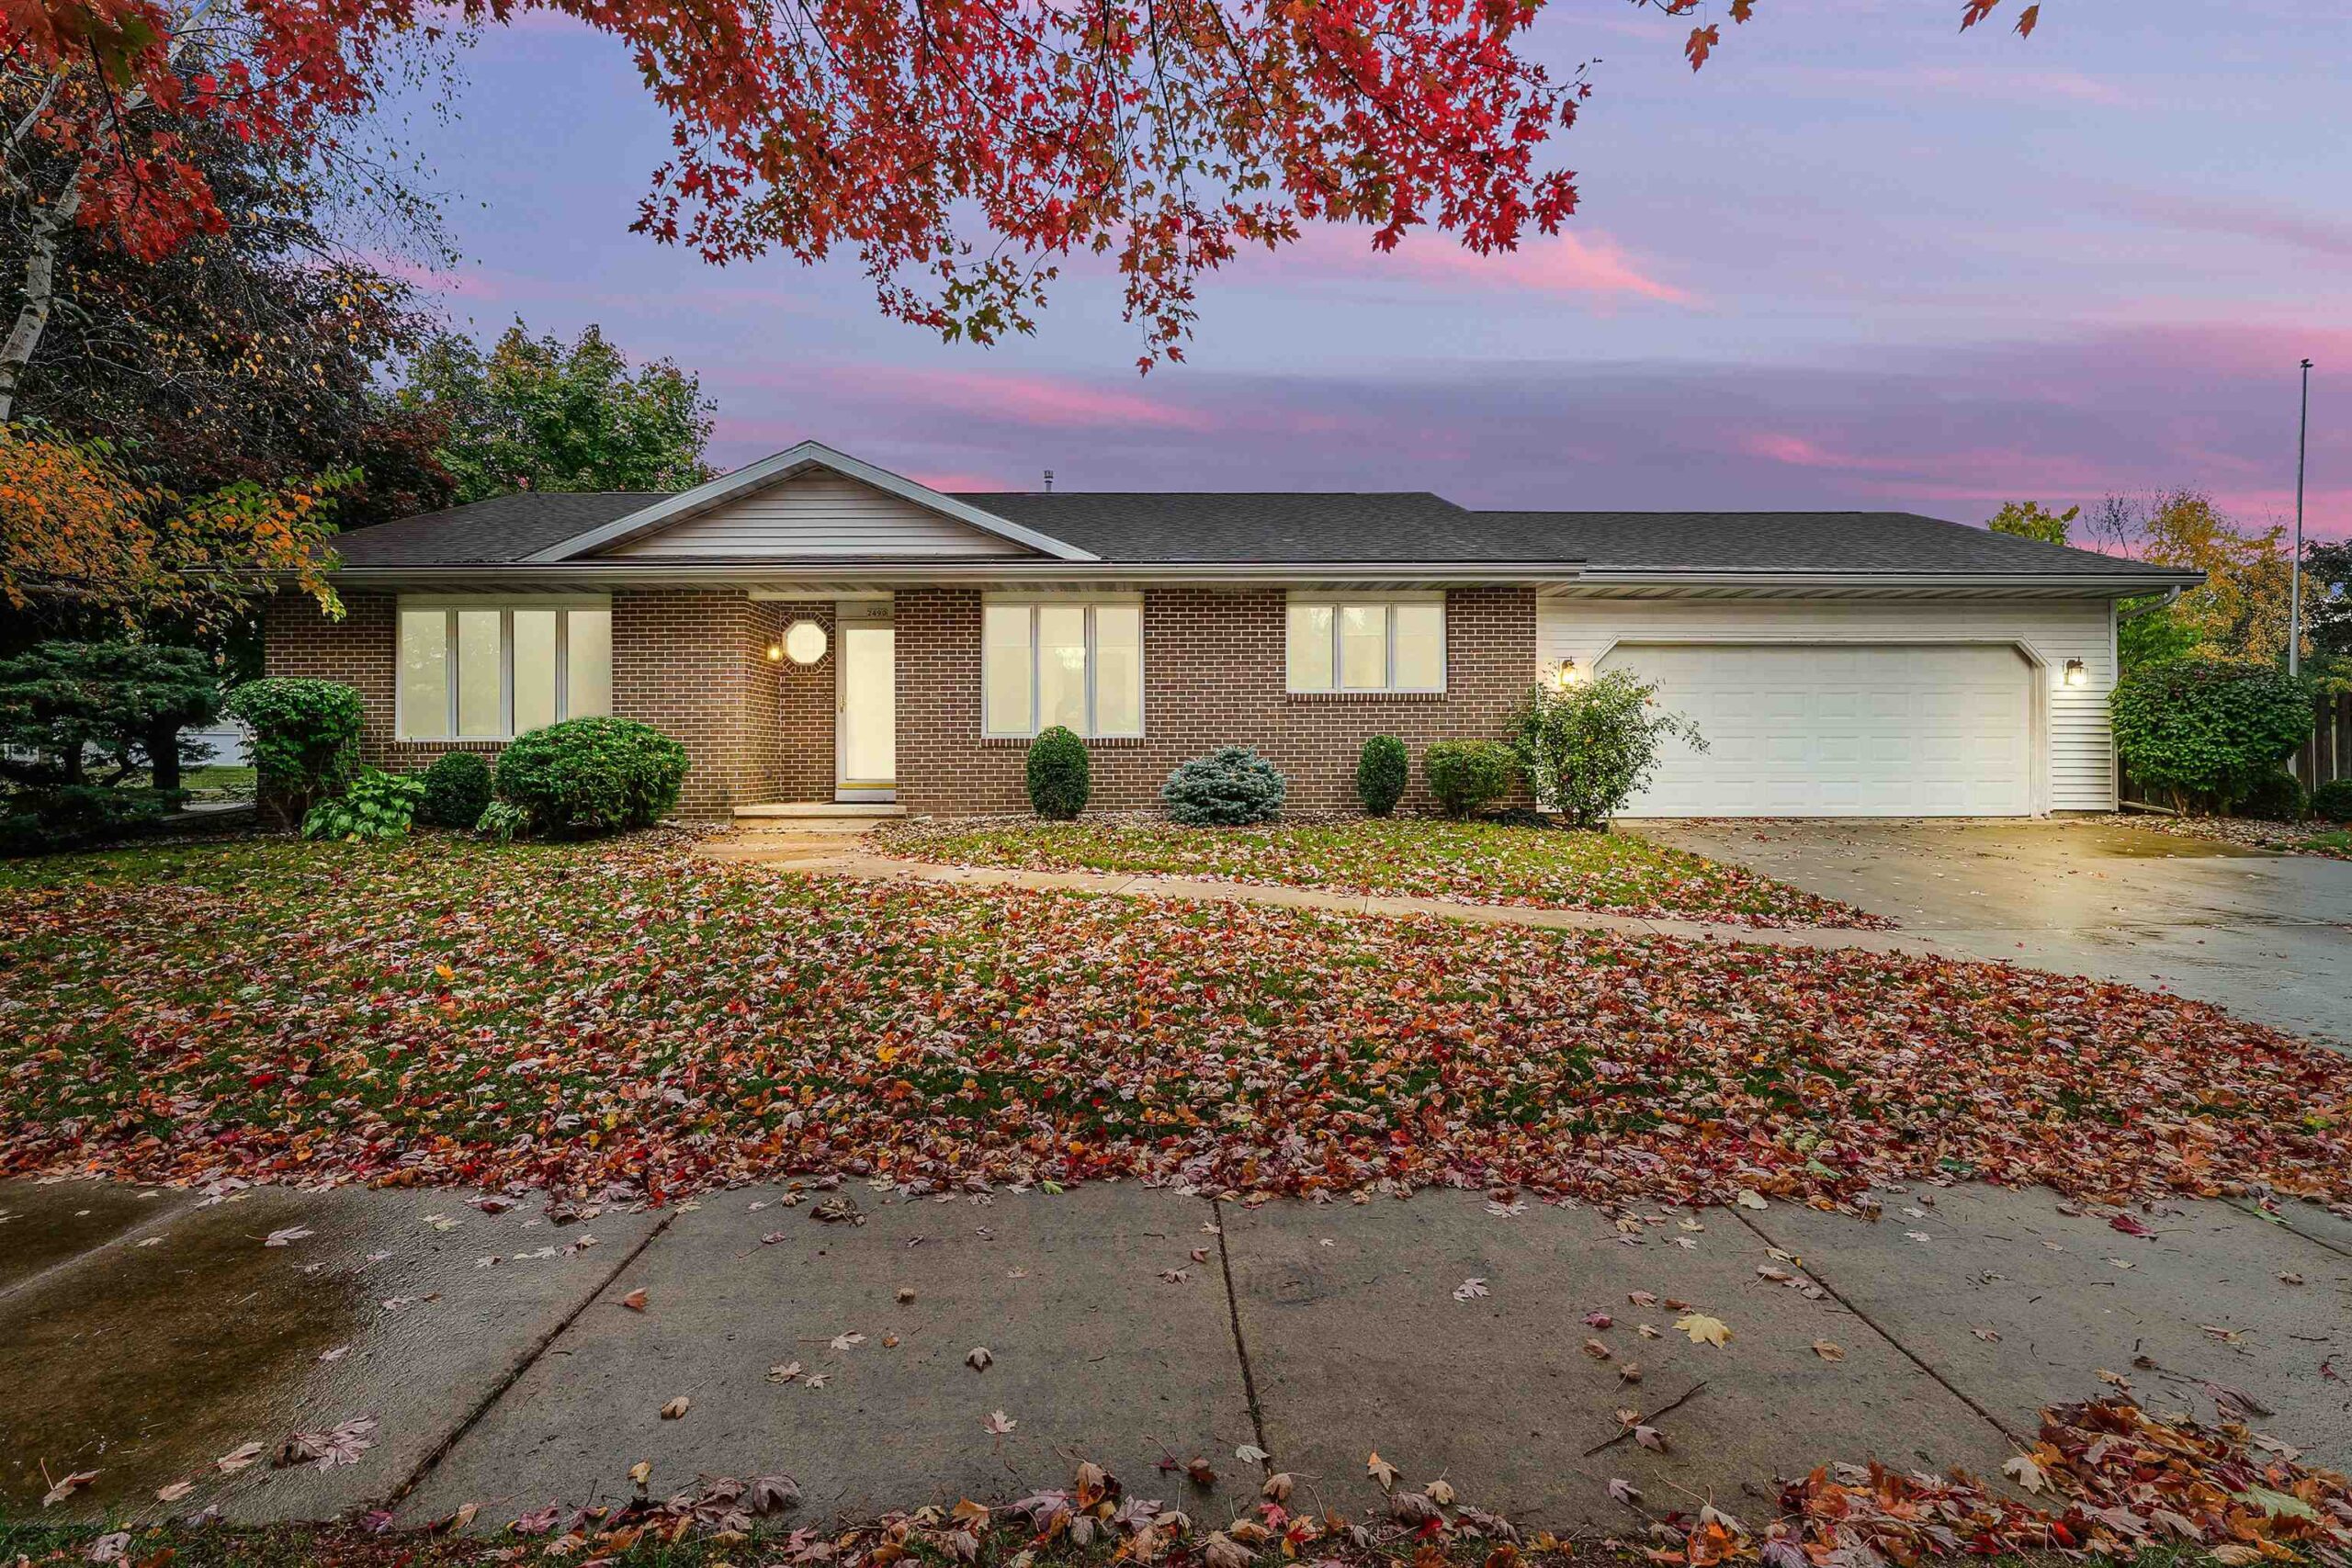 |2|1822 sqft
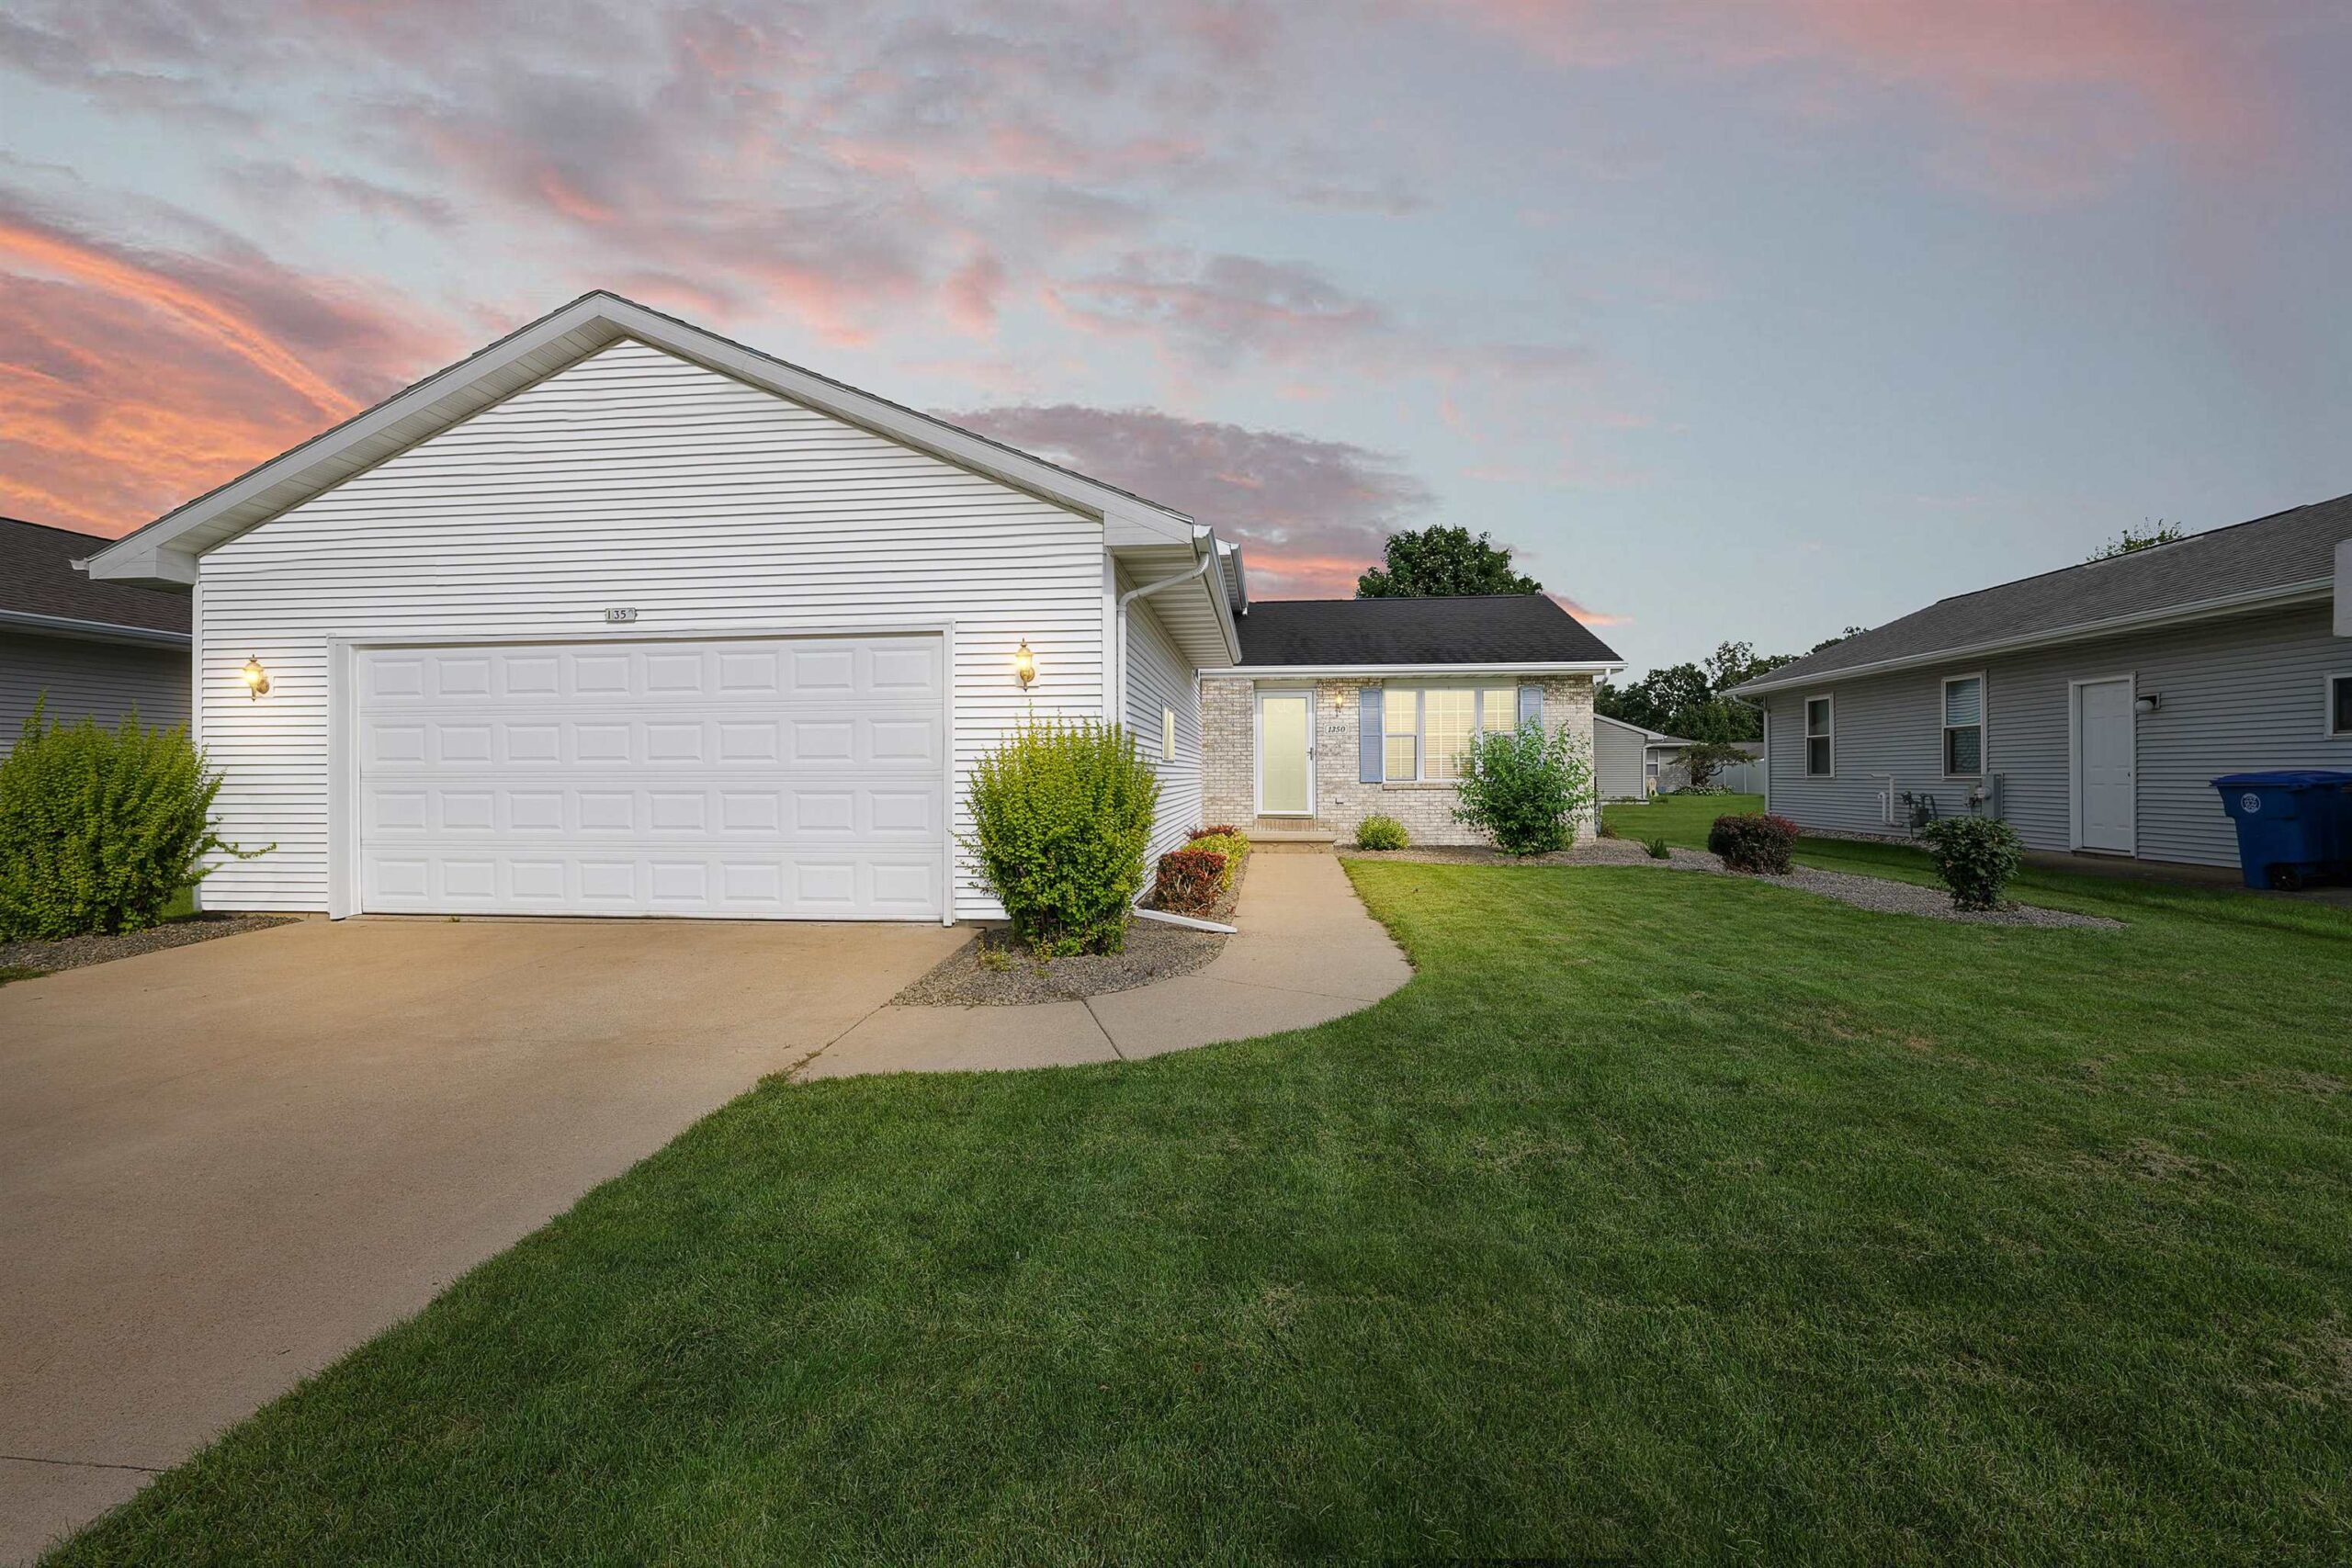 |3|1728 sqft
 Maigon
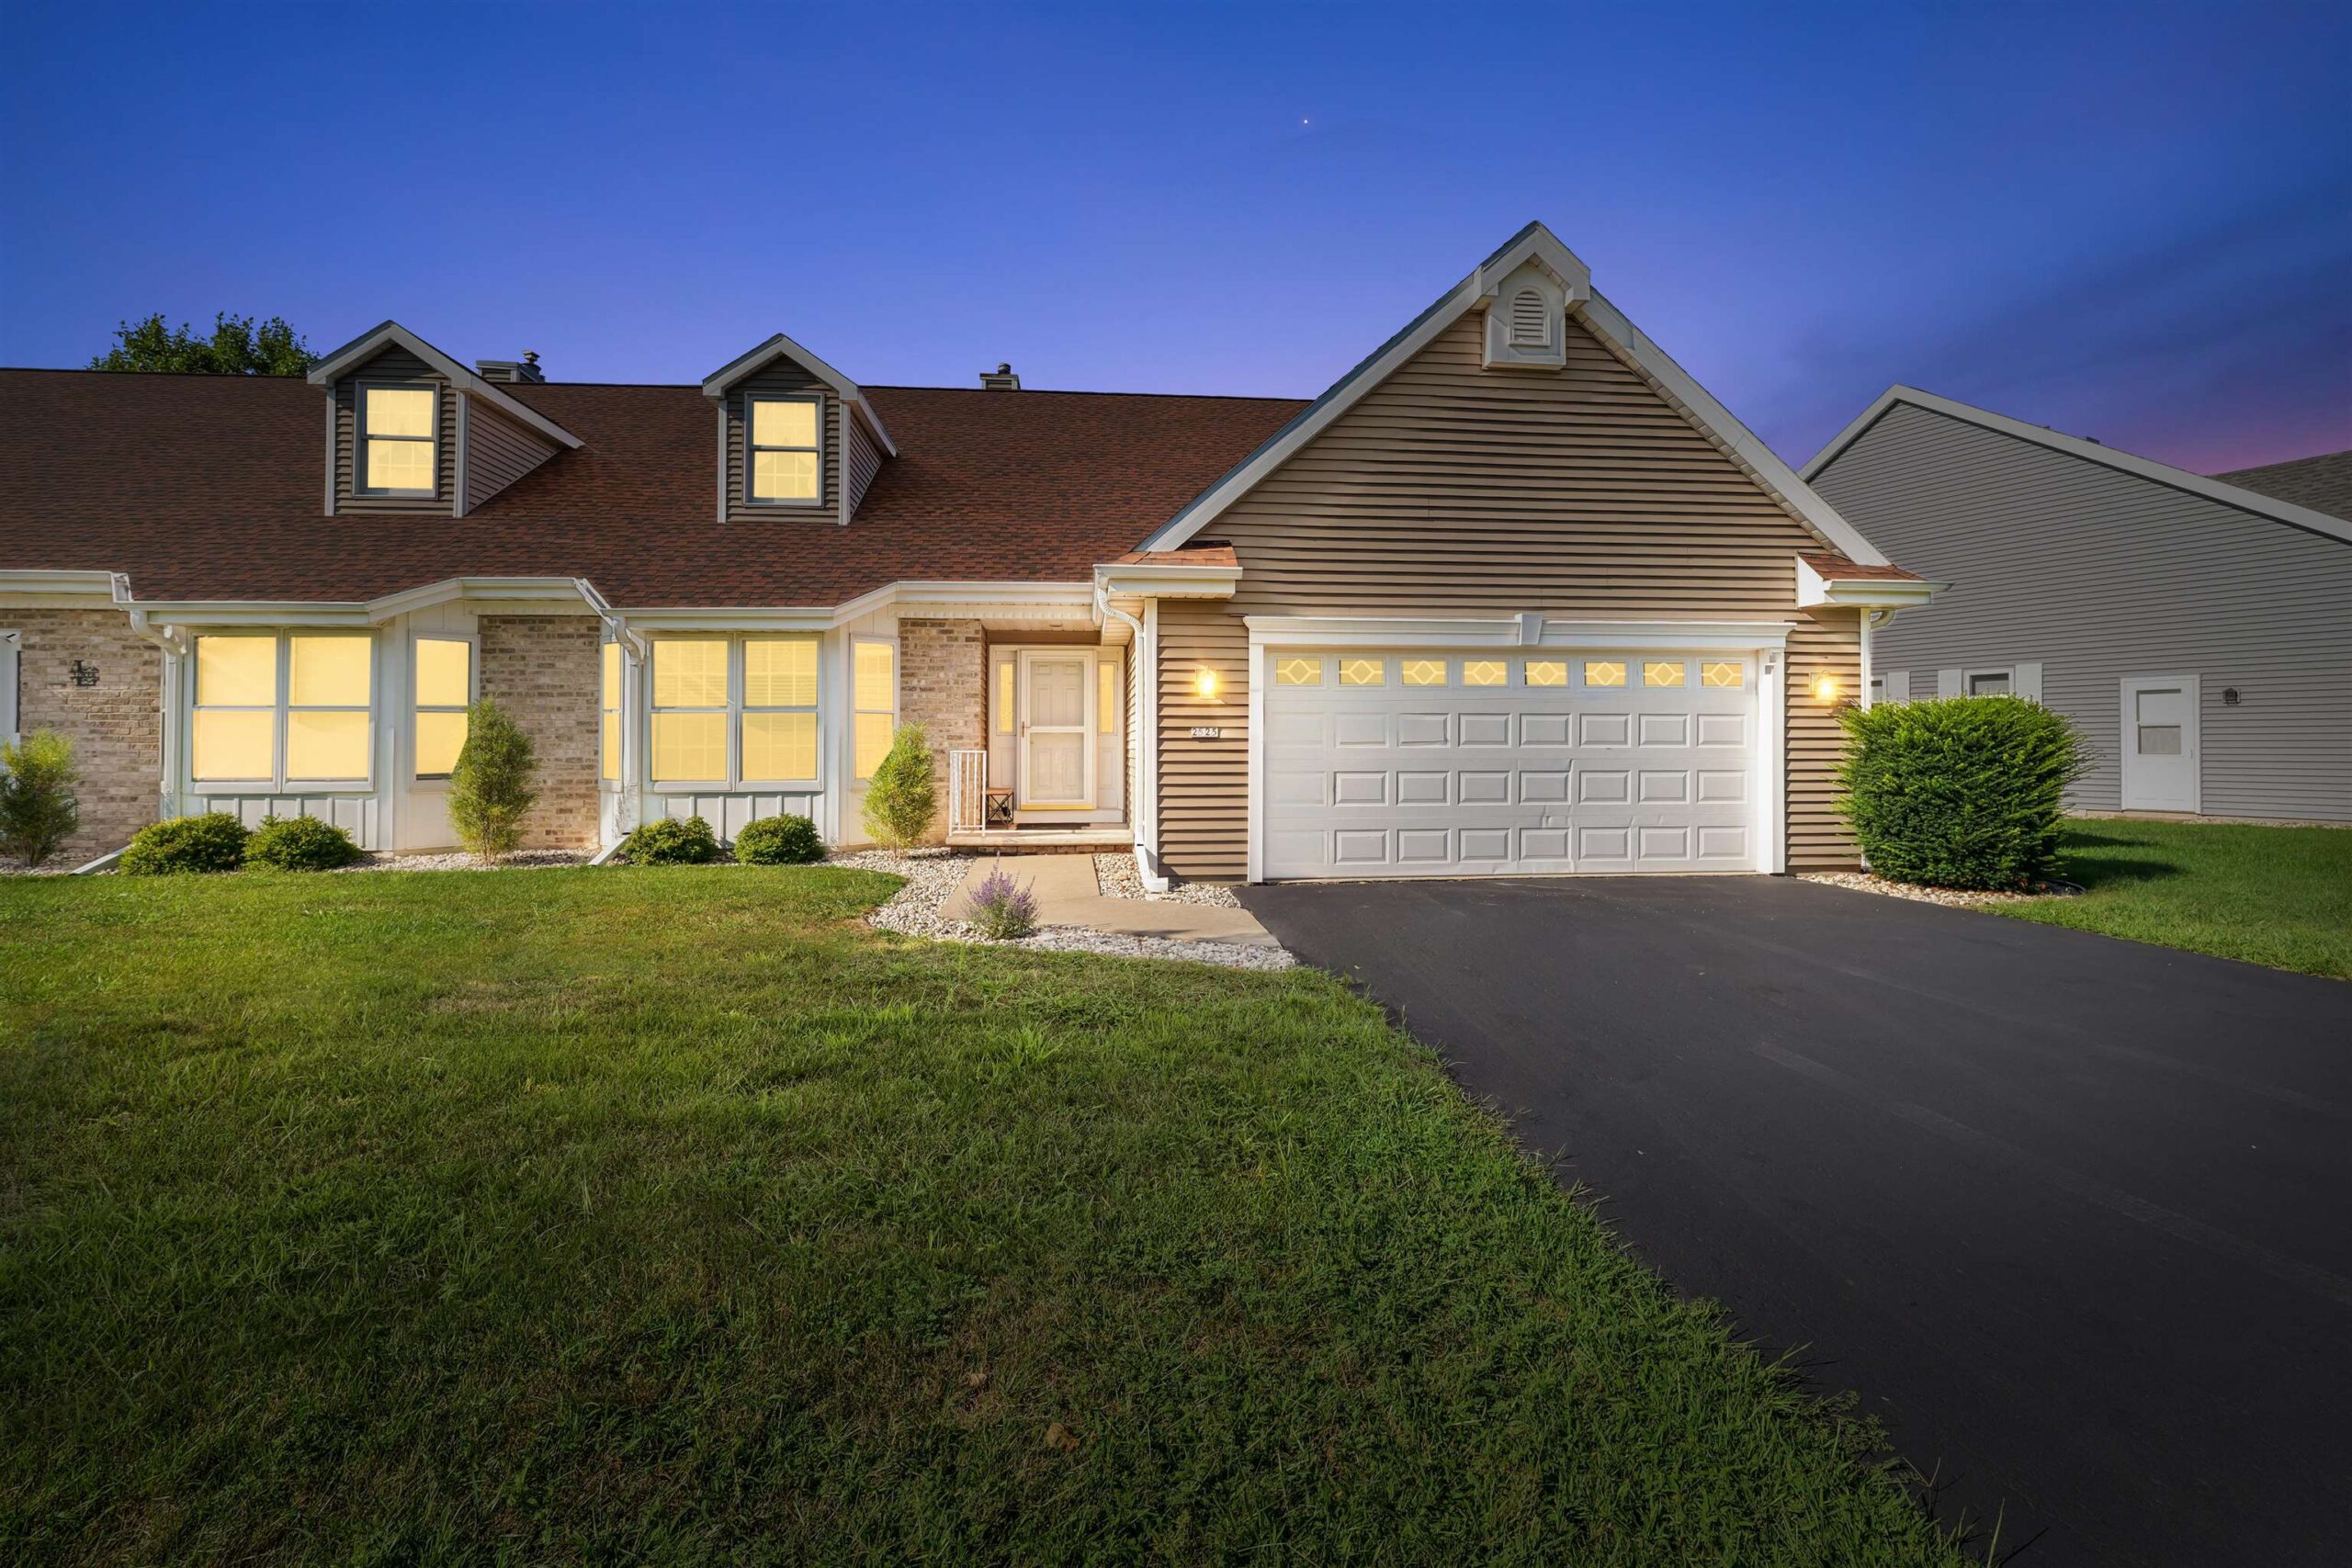 |2|1835 sqft
 Share
Share
 Show more
 Spec Sheet