 42
42  Return to listing
$375,000
4 Beds
3 Bath
2,264 Sq. Ft.
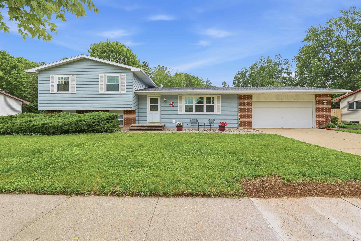
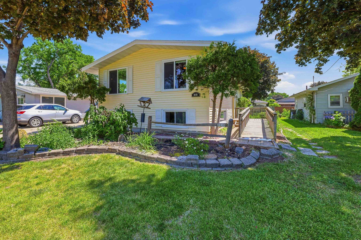
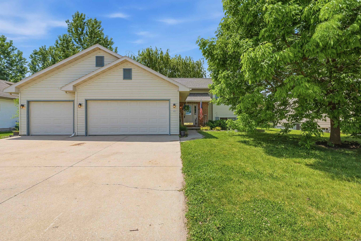
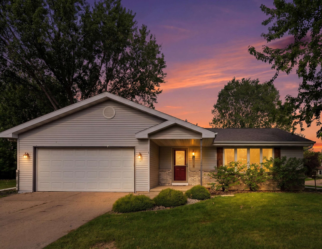
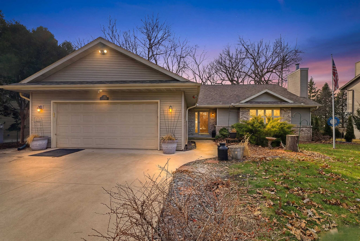
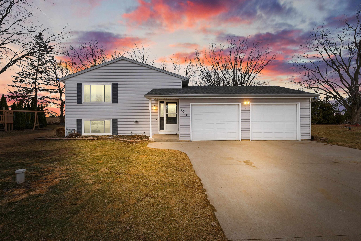
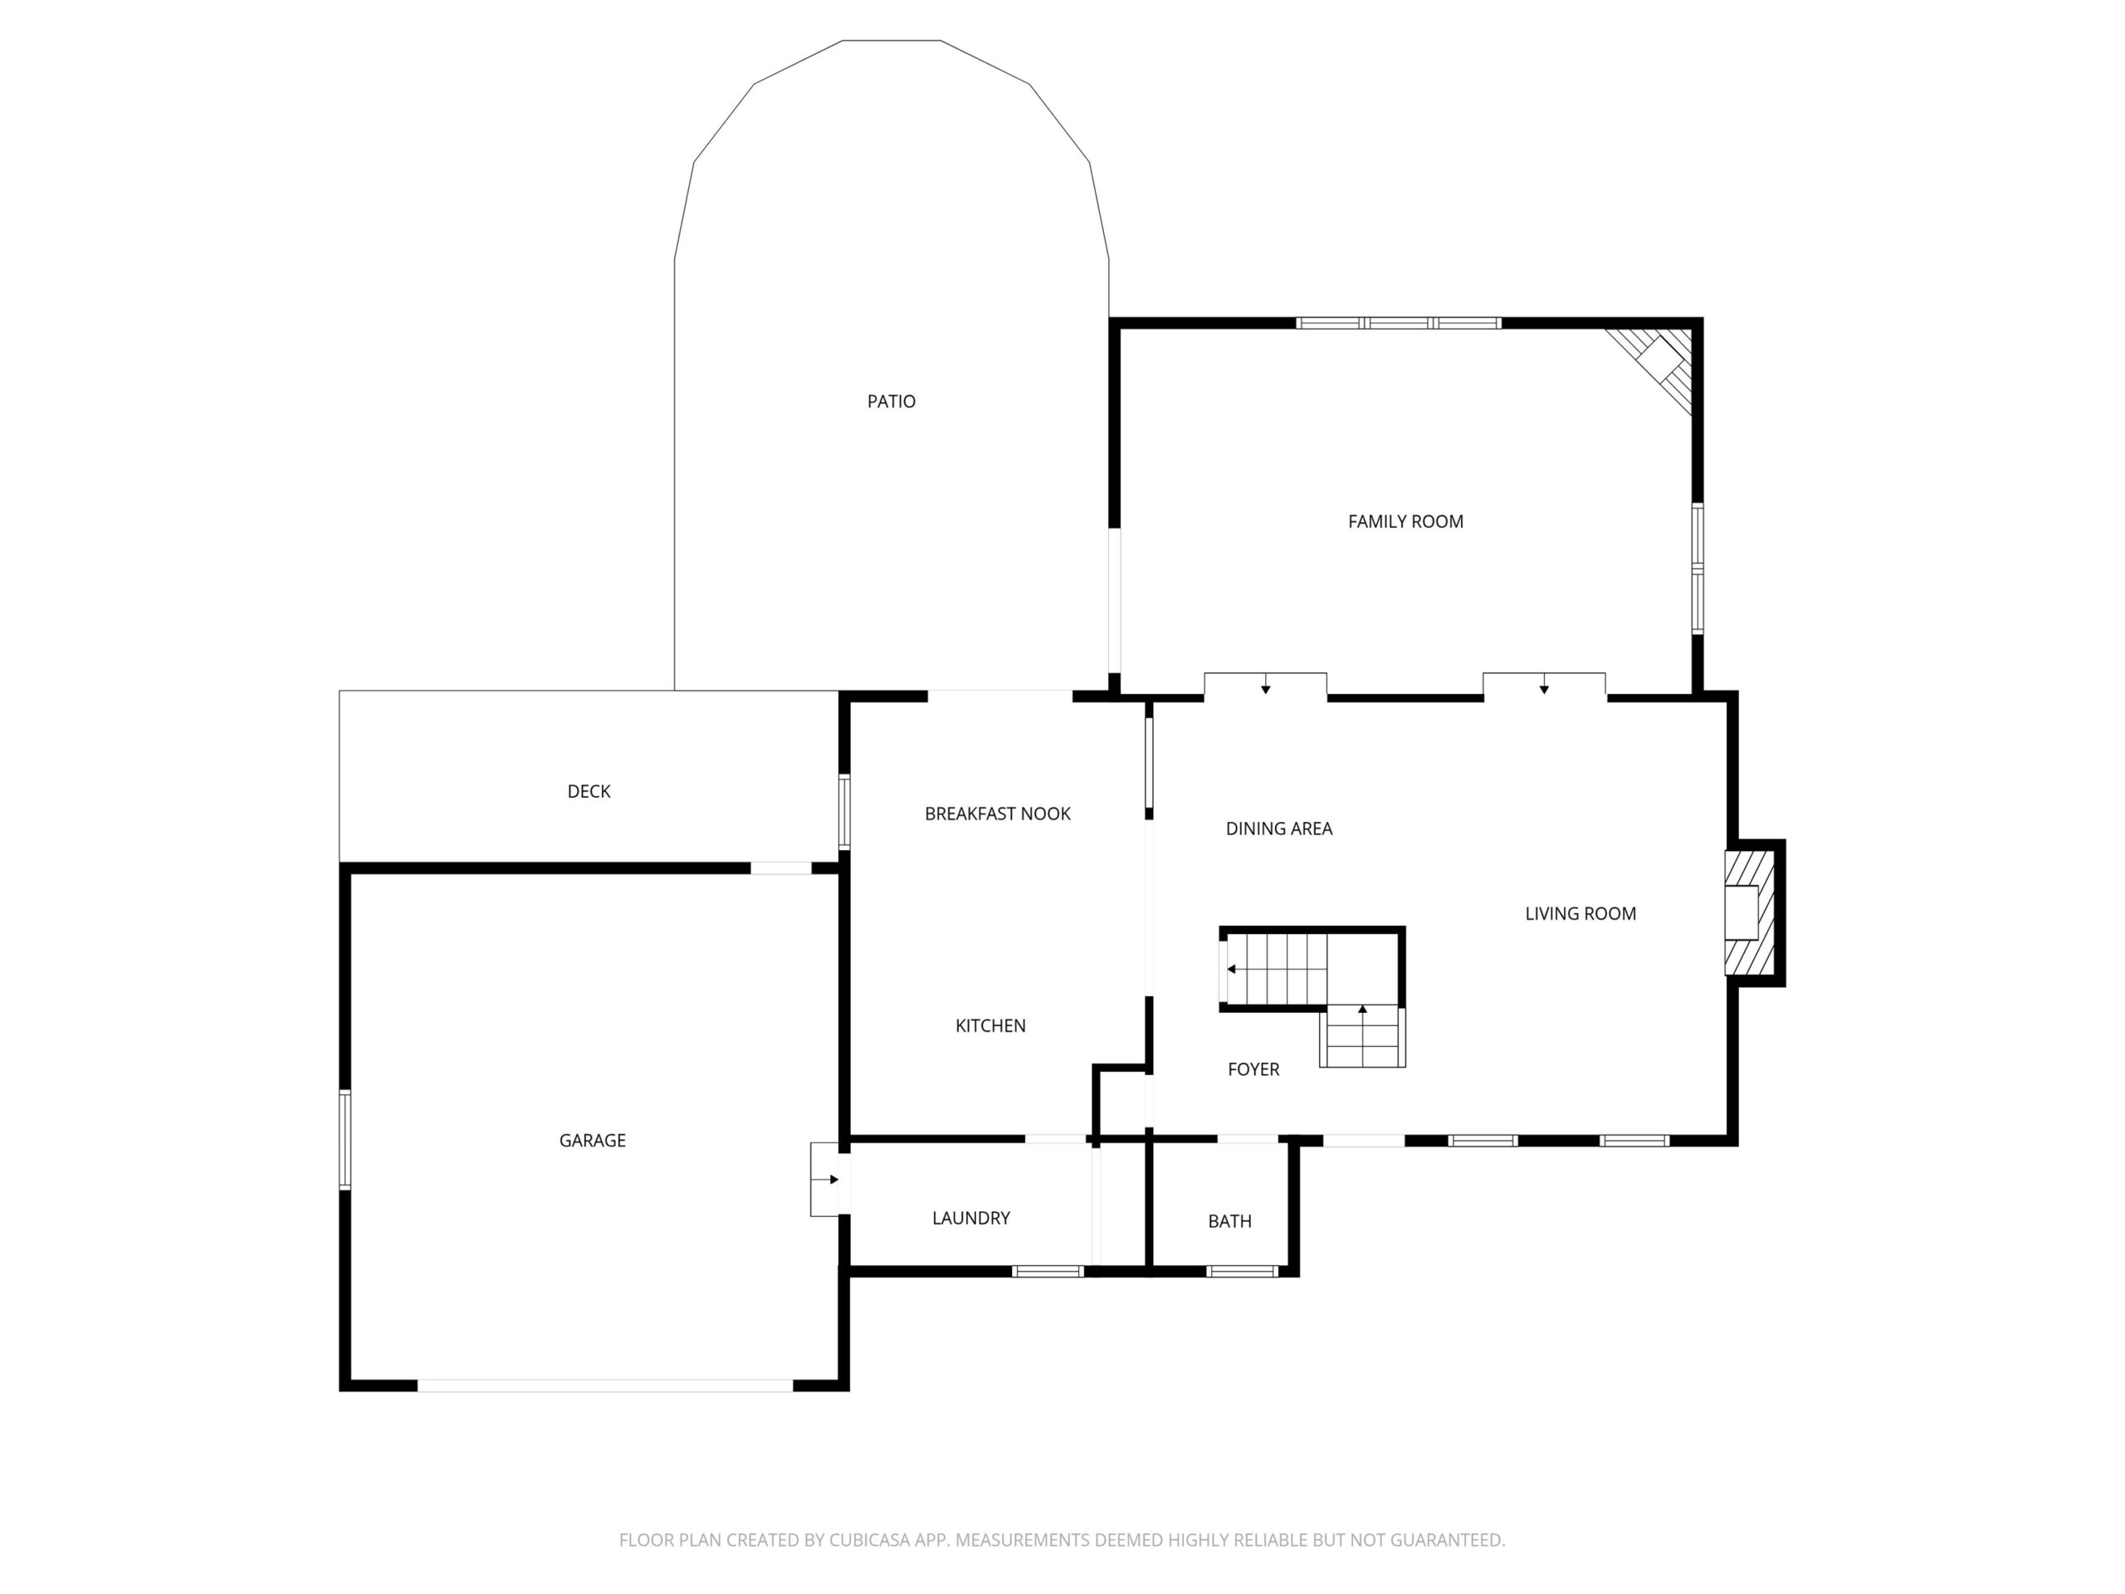

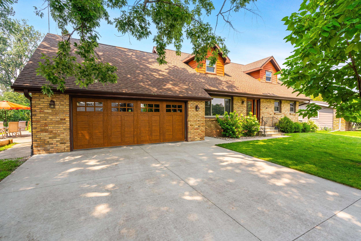
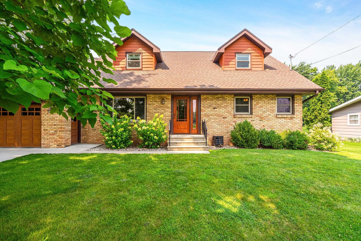
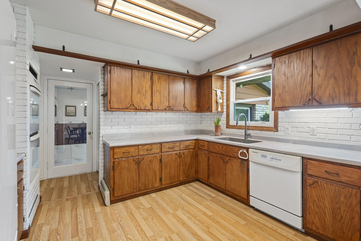
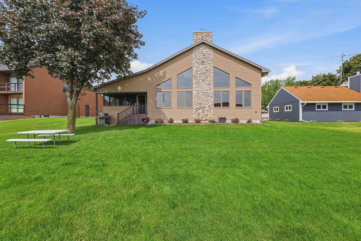
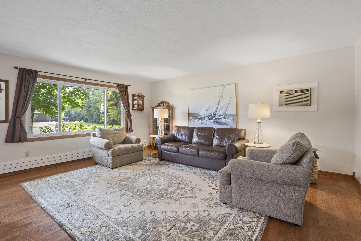
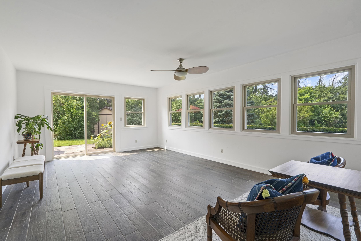
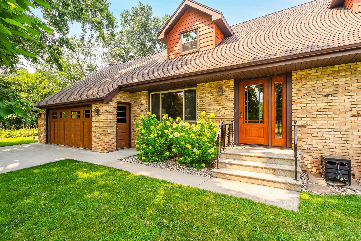
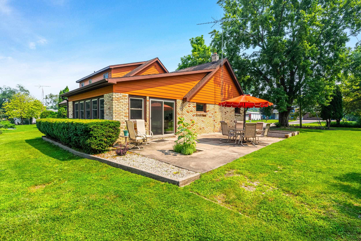
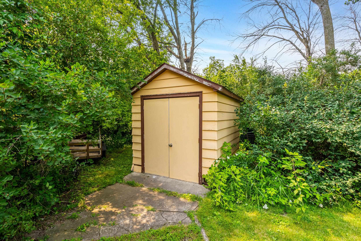
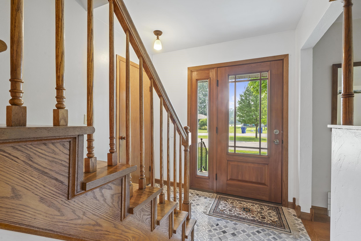
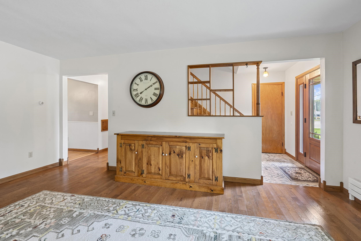
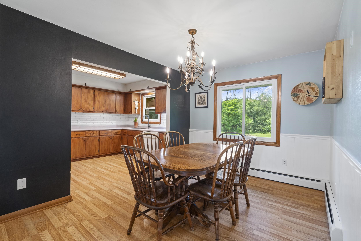
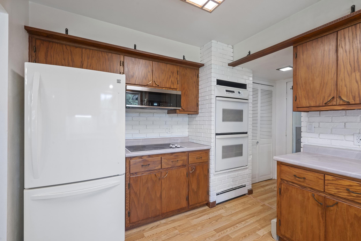
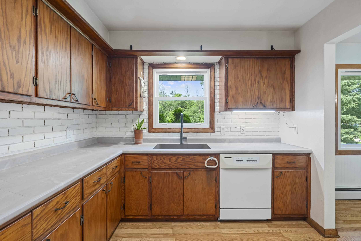

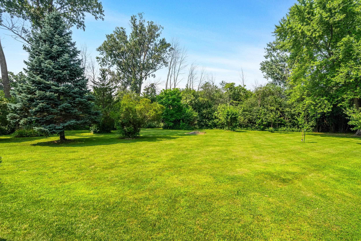
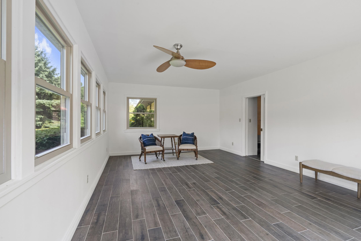
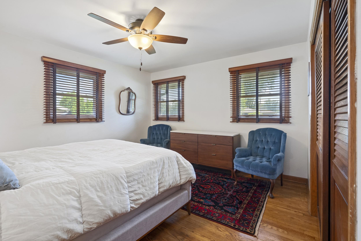
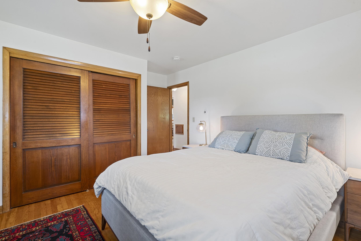
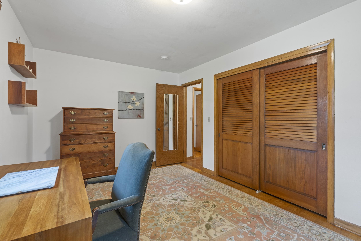
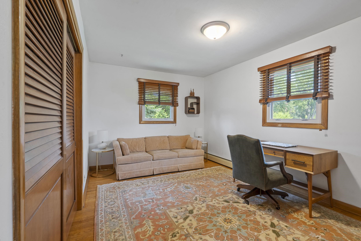
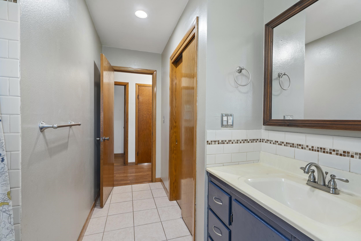
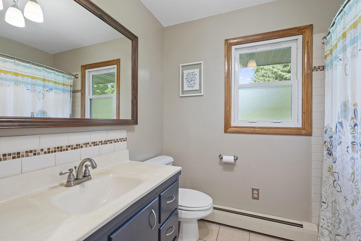

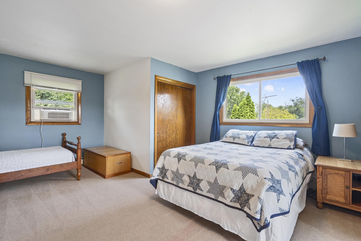
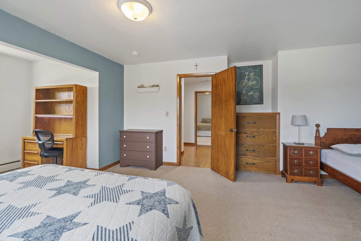
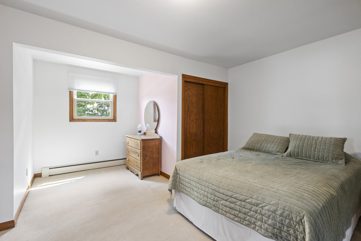
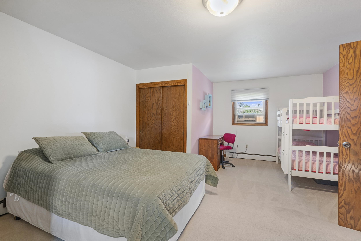
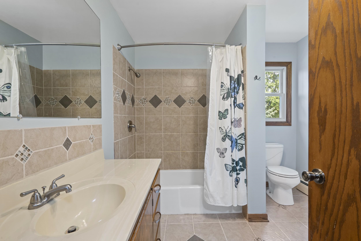
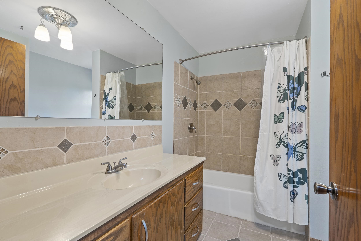

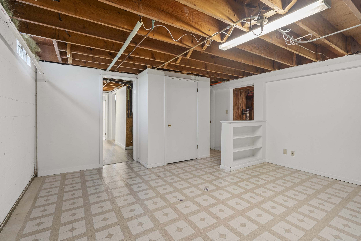


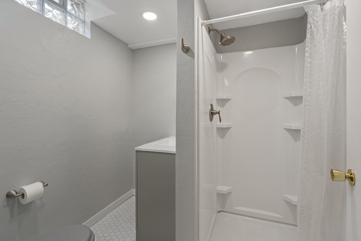
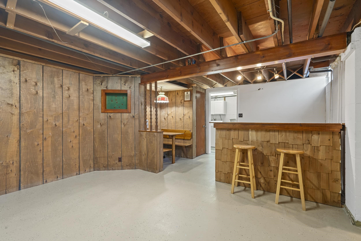
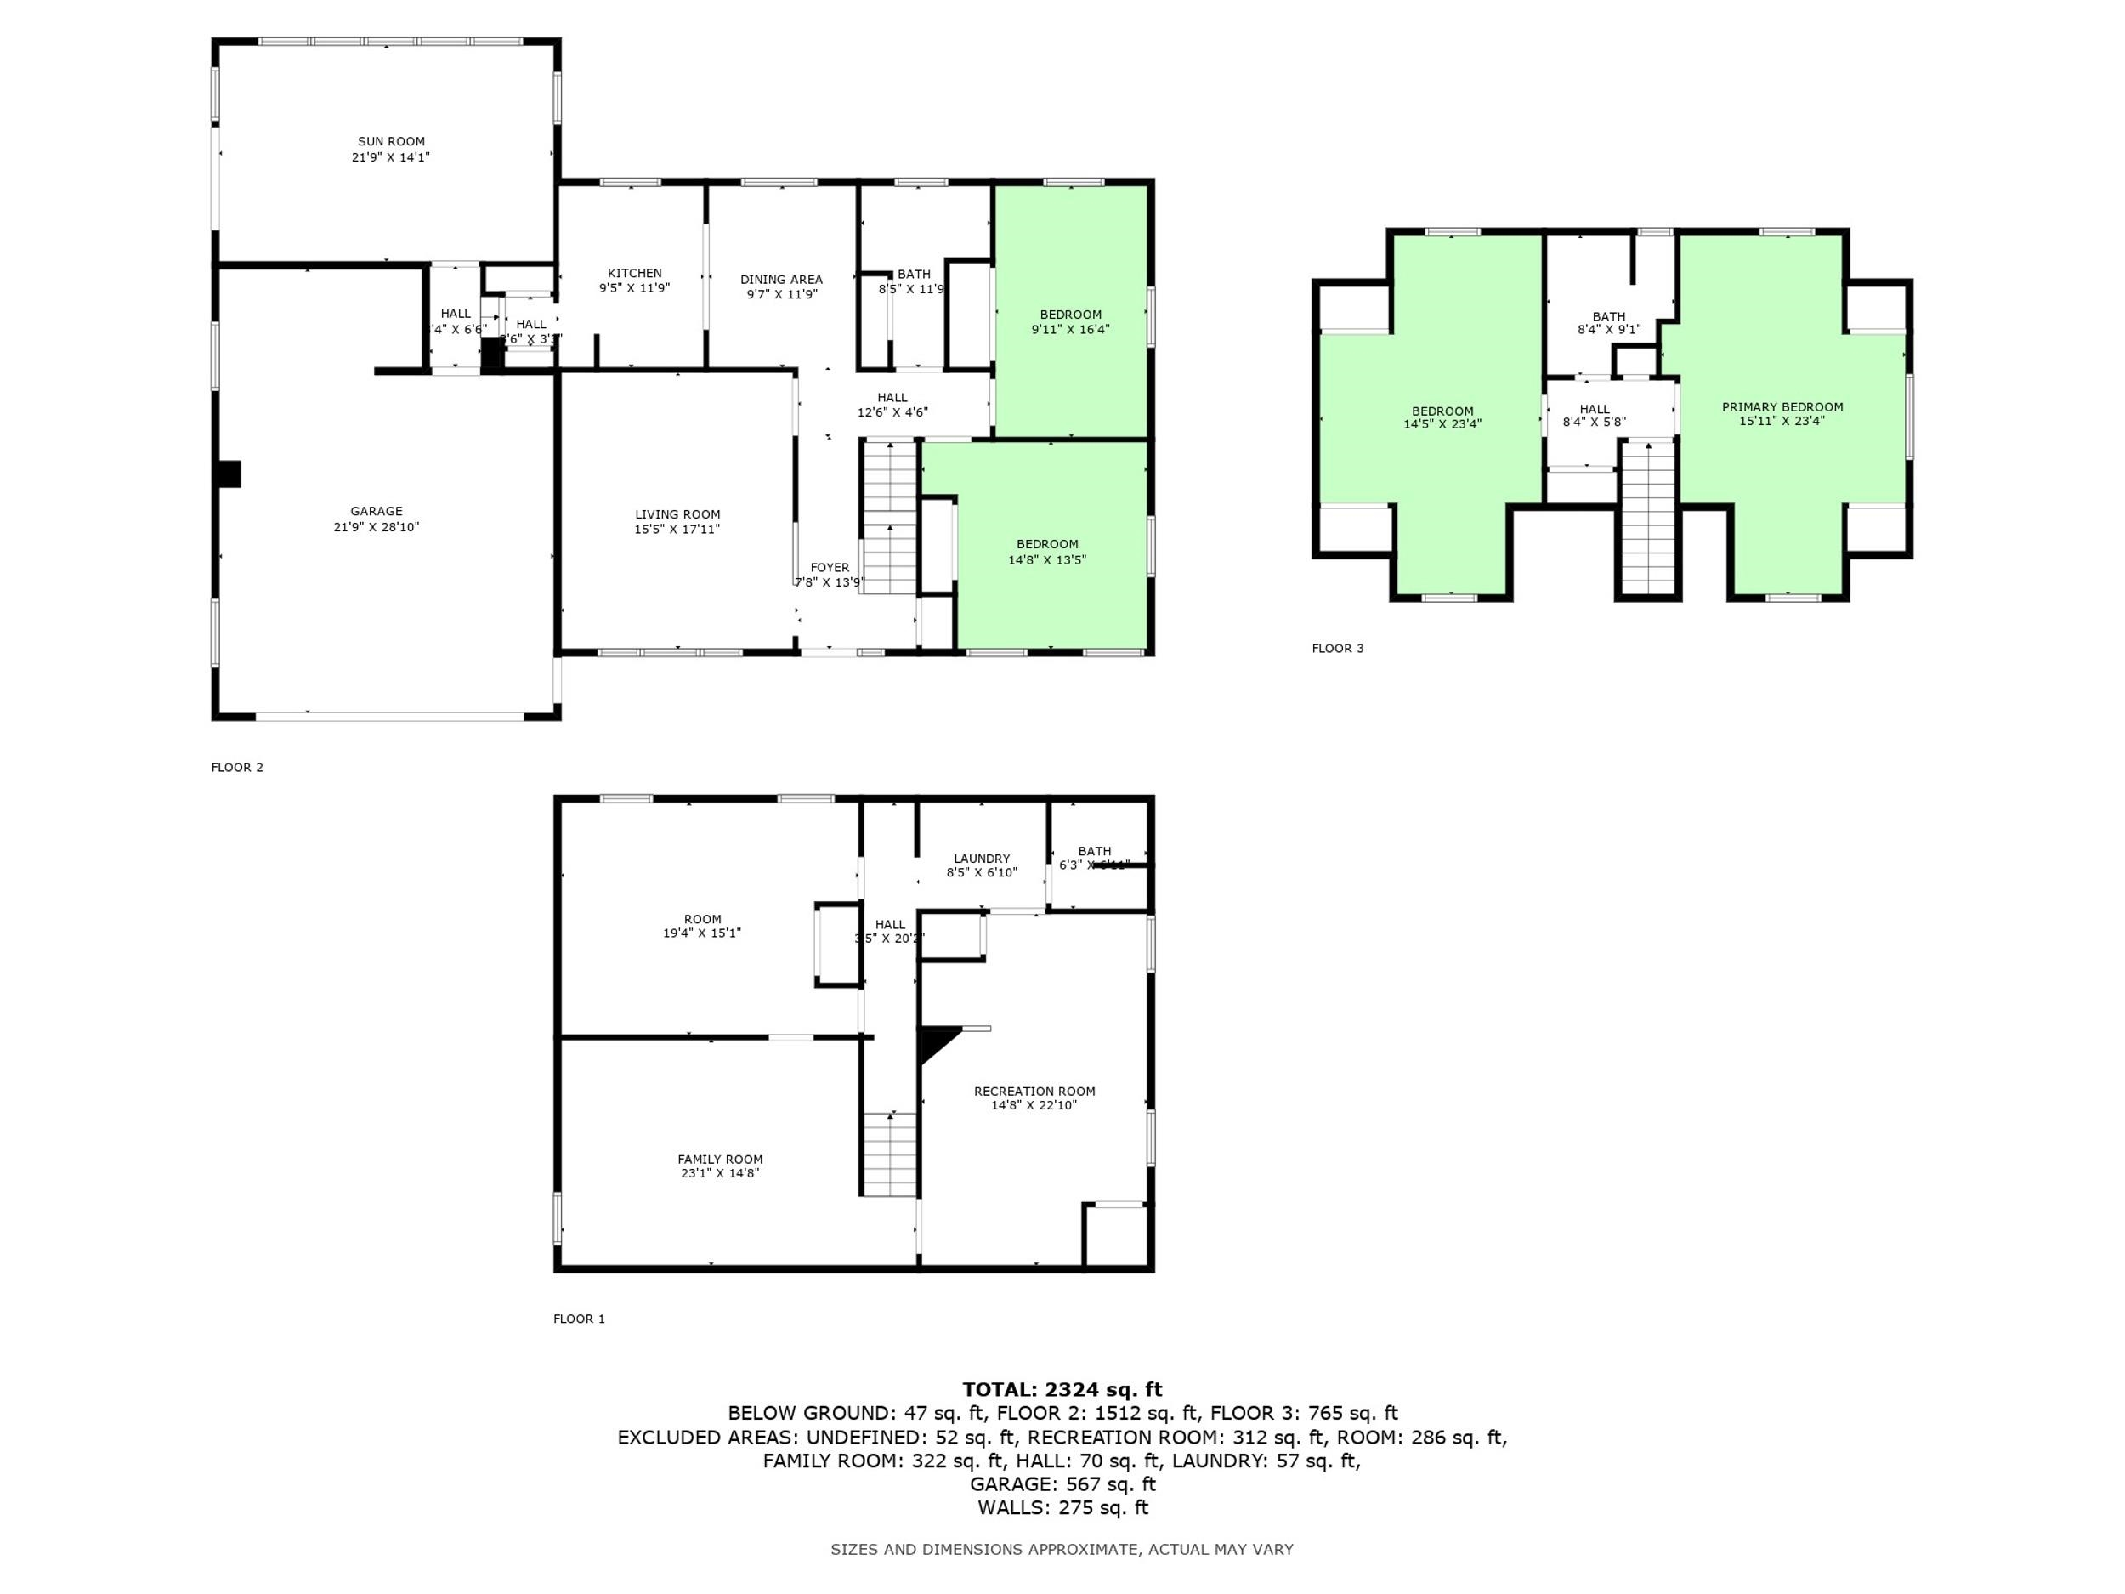
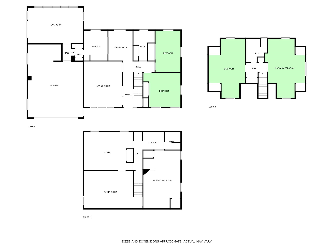
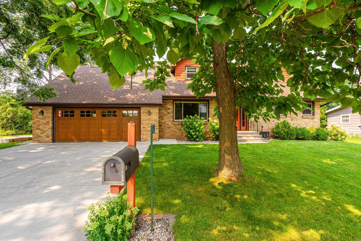

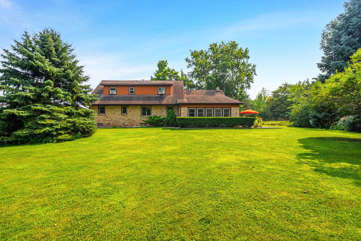
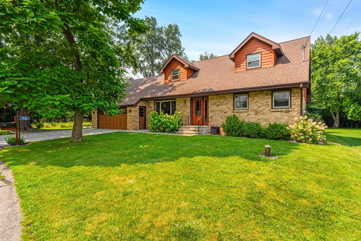
Tucked at the end of a quiet cul-de-sac, this Cape Cod has all the charm & space you’ve been looking for. From the hardwood flrs. to the tiled 3-seasons room, every corner of this home is filled with character & comfort. A spacious kitchen is at the heart of the home overlooking the backyard. Off the kitchen, the light filled 3-seasons room features a wall of windows & patio doors that open to the outdoor space. Main level offers 2 generous bedrooms & a full bath. Upstairs you'll find 2 bedrooms plus an full bath. The LL wraps around w/space for gaming/home gym + a built-in pub table & bar for entertaining with a potential for adding over 1000 sq ft. Large yard w/storage shed incl. Rm szs have not been verified. Buyer to remeasure. Please drive 15 mph on Welle Dr. for safety of residents
Inclusions:
See list in documents for inclusions and exclusions
Exclusions:
The basketball hoop in the street is the neighbors personal property.
Get a detailed Home Value Estimate Based on Current Market Trends/Get a Detailed Estimate Based on Current Market Conditions Impacting Your Home's Value
 |4
|4 |2608 sqft
Terrance
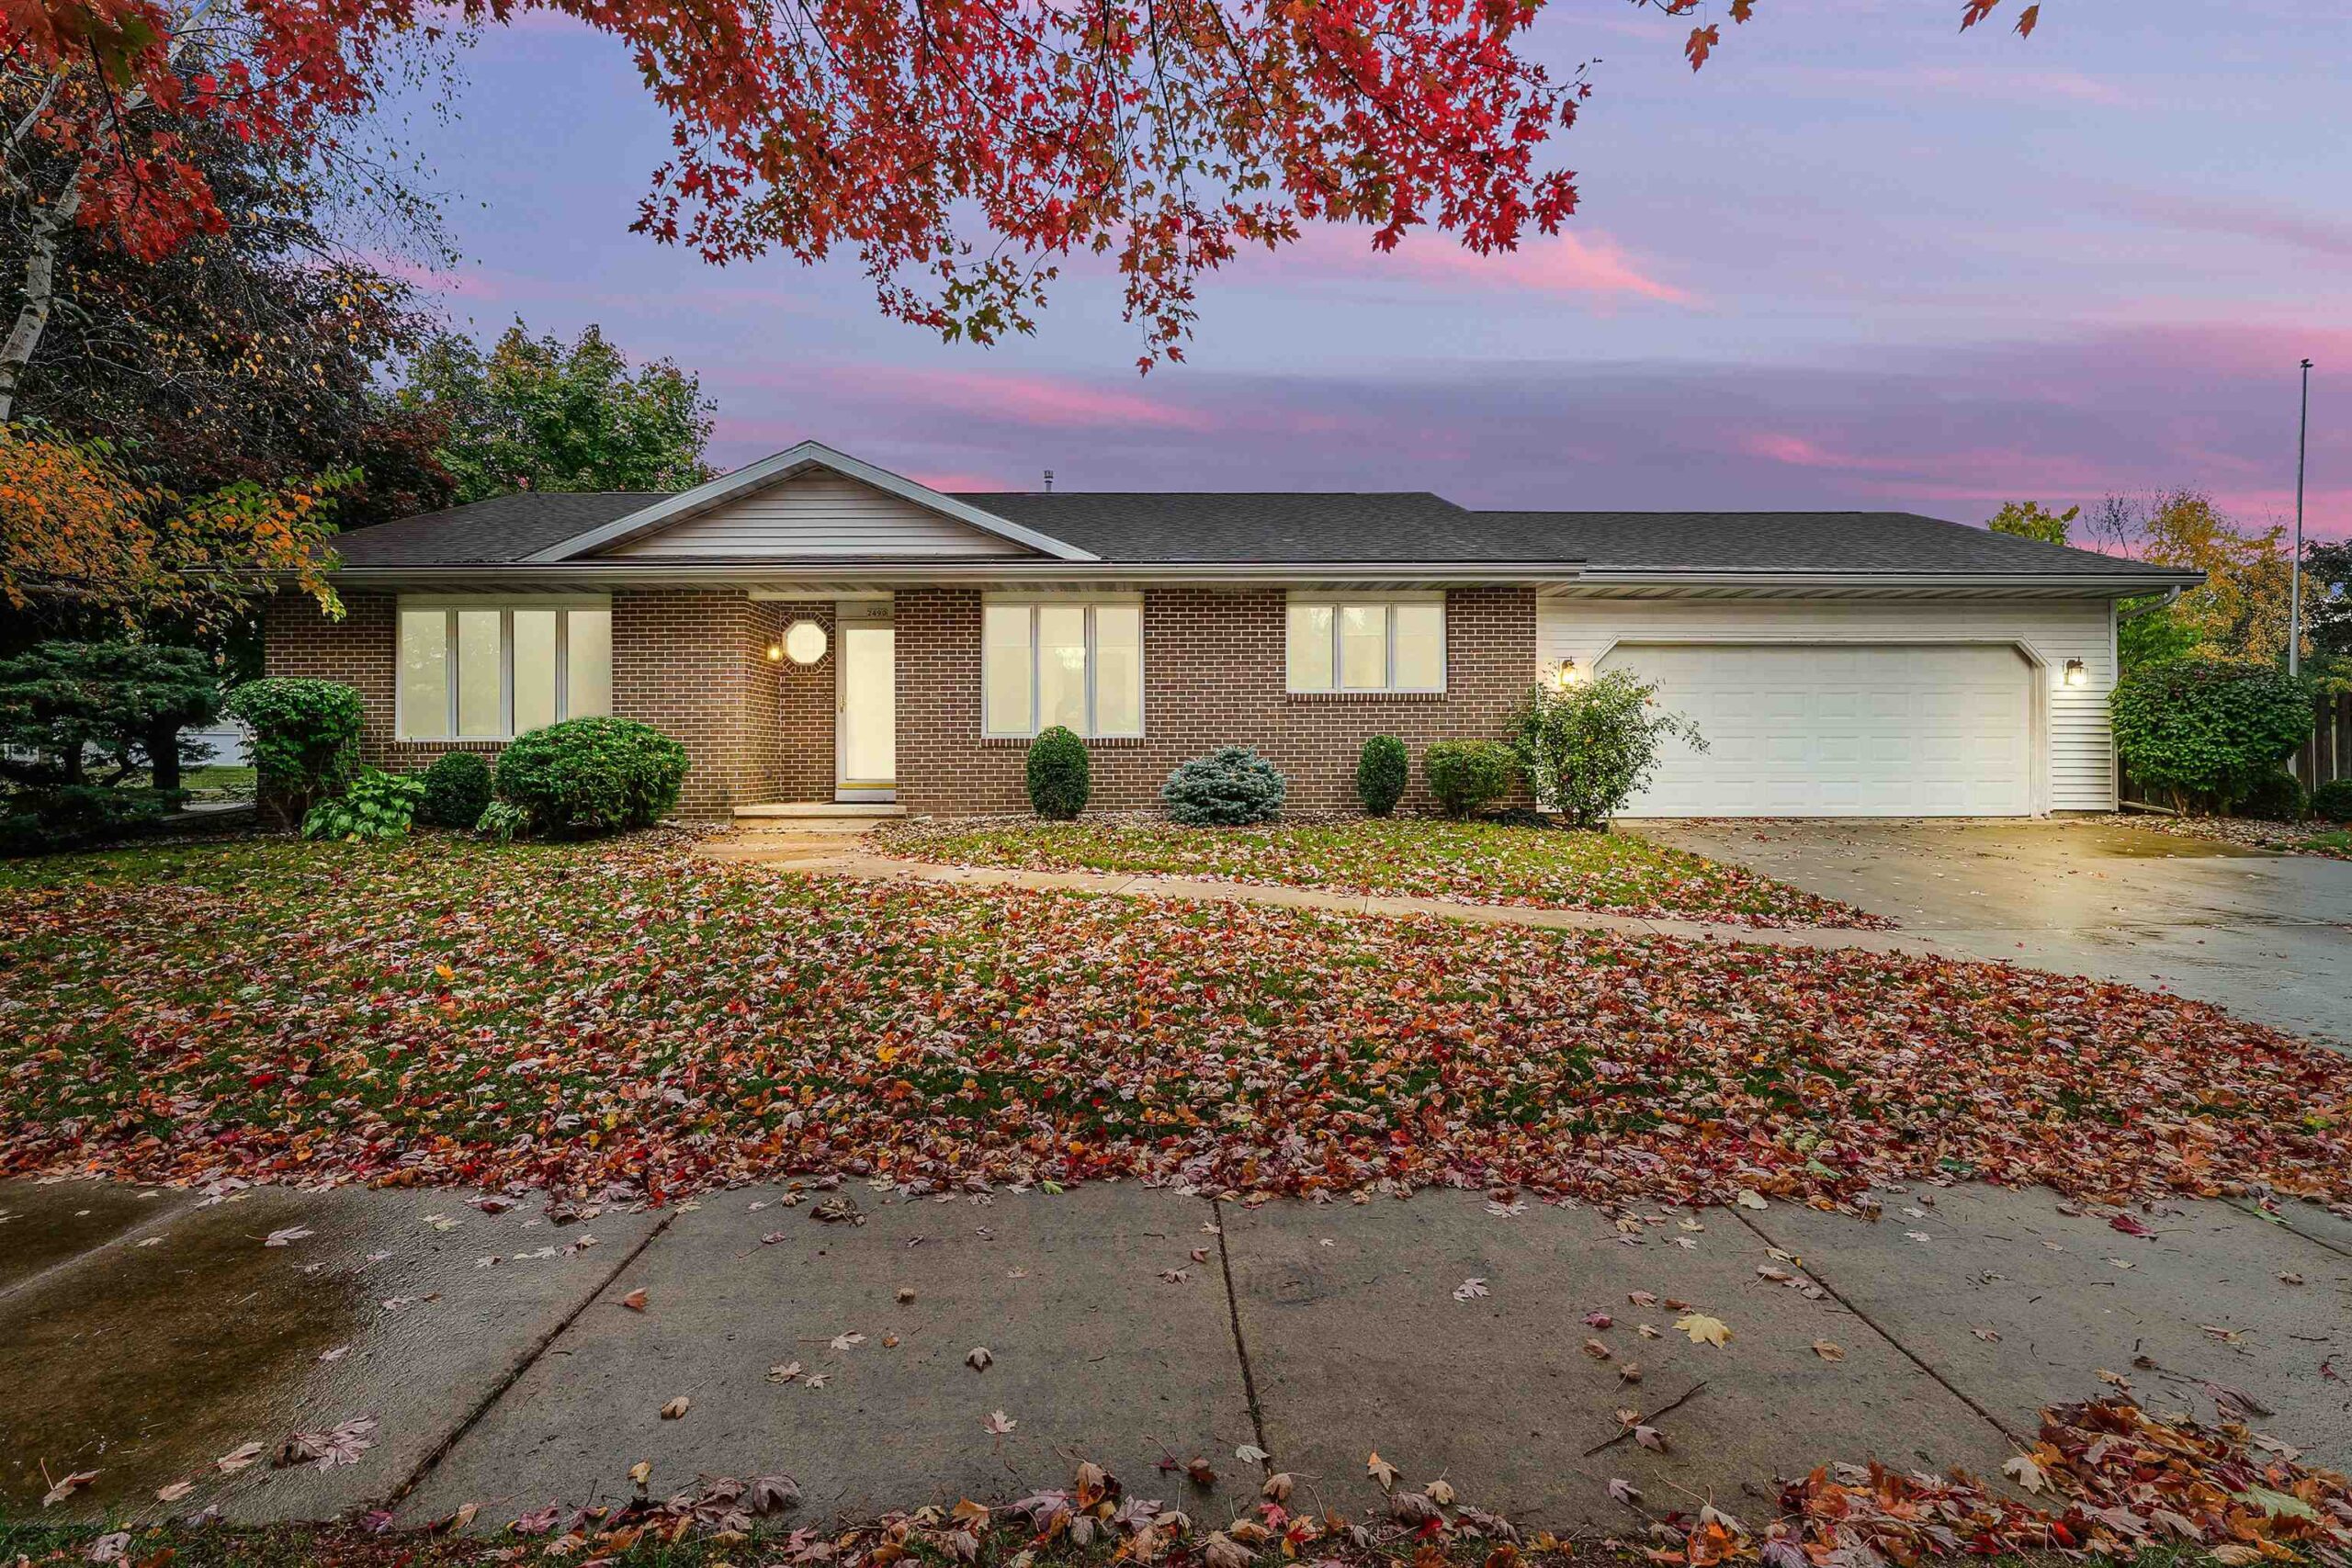 |2|1822 sqft
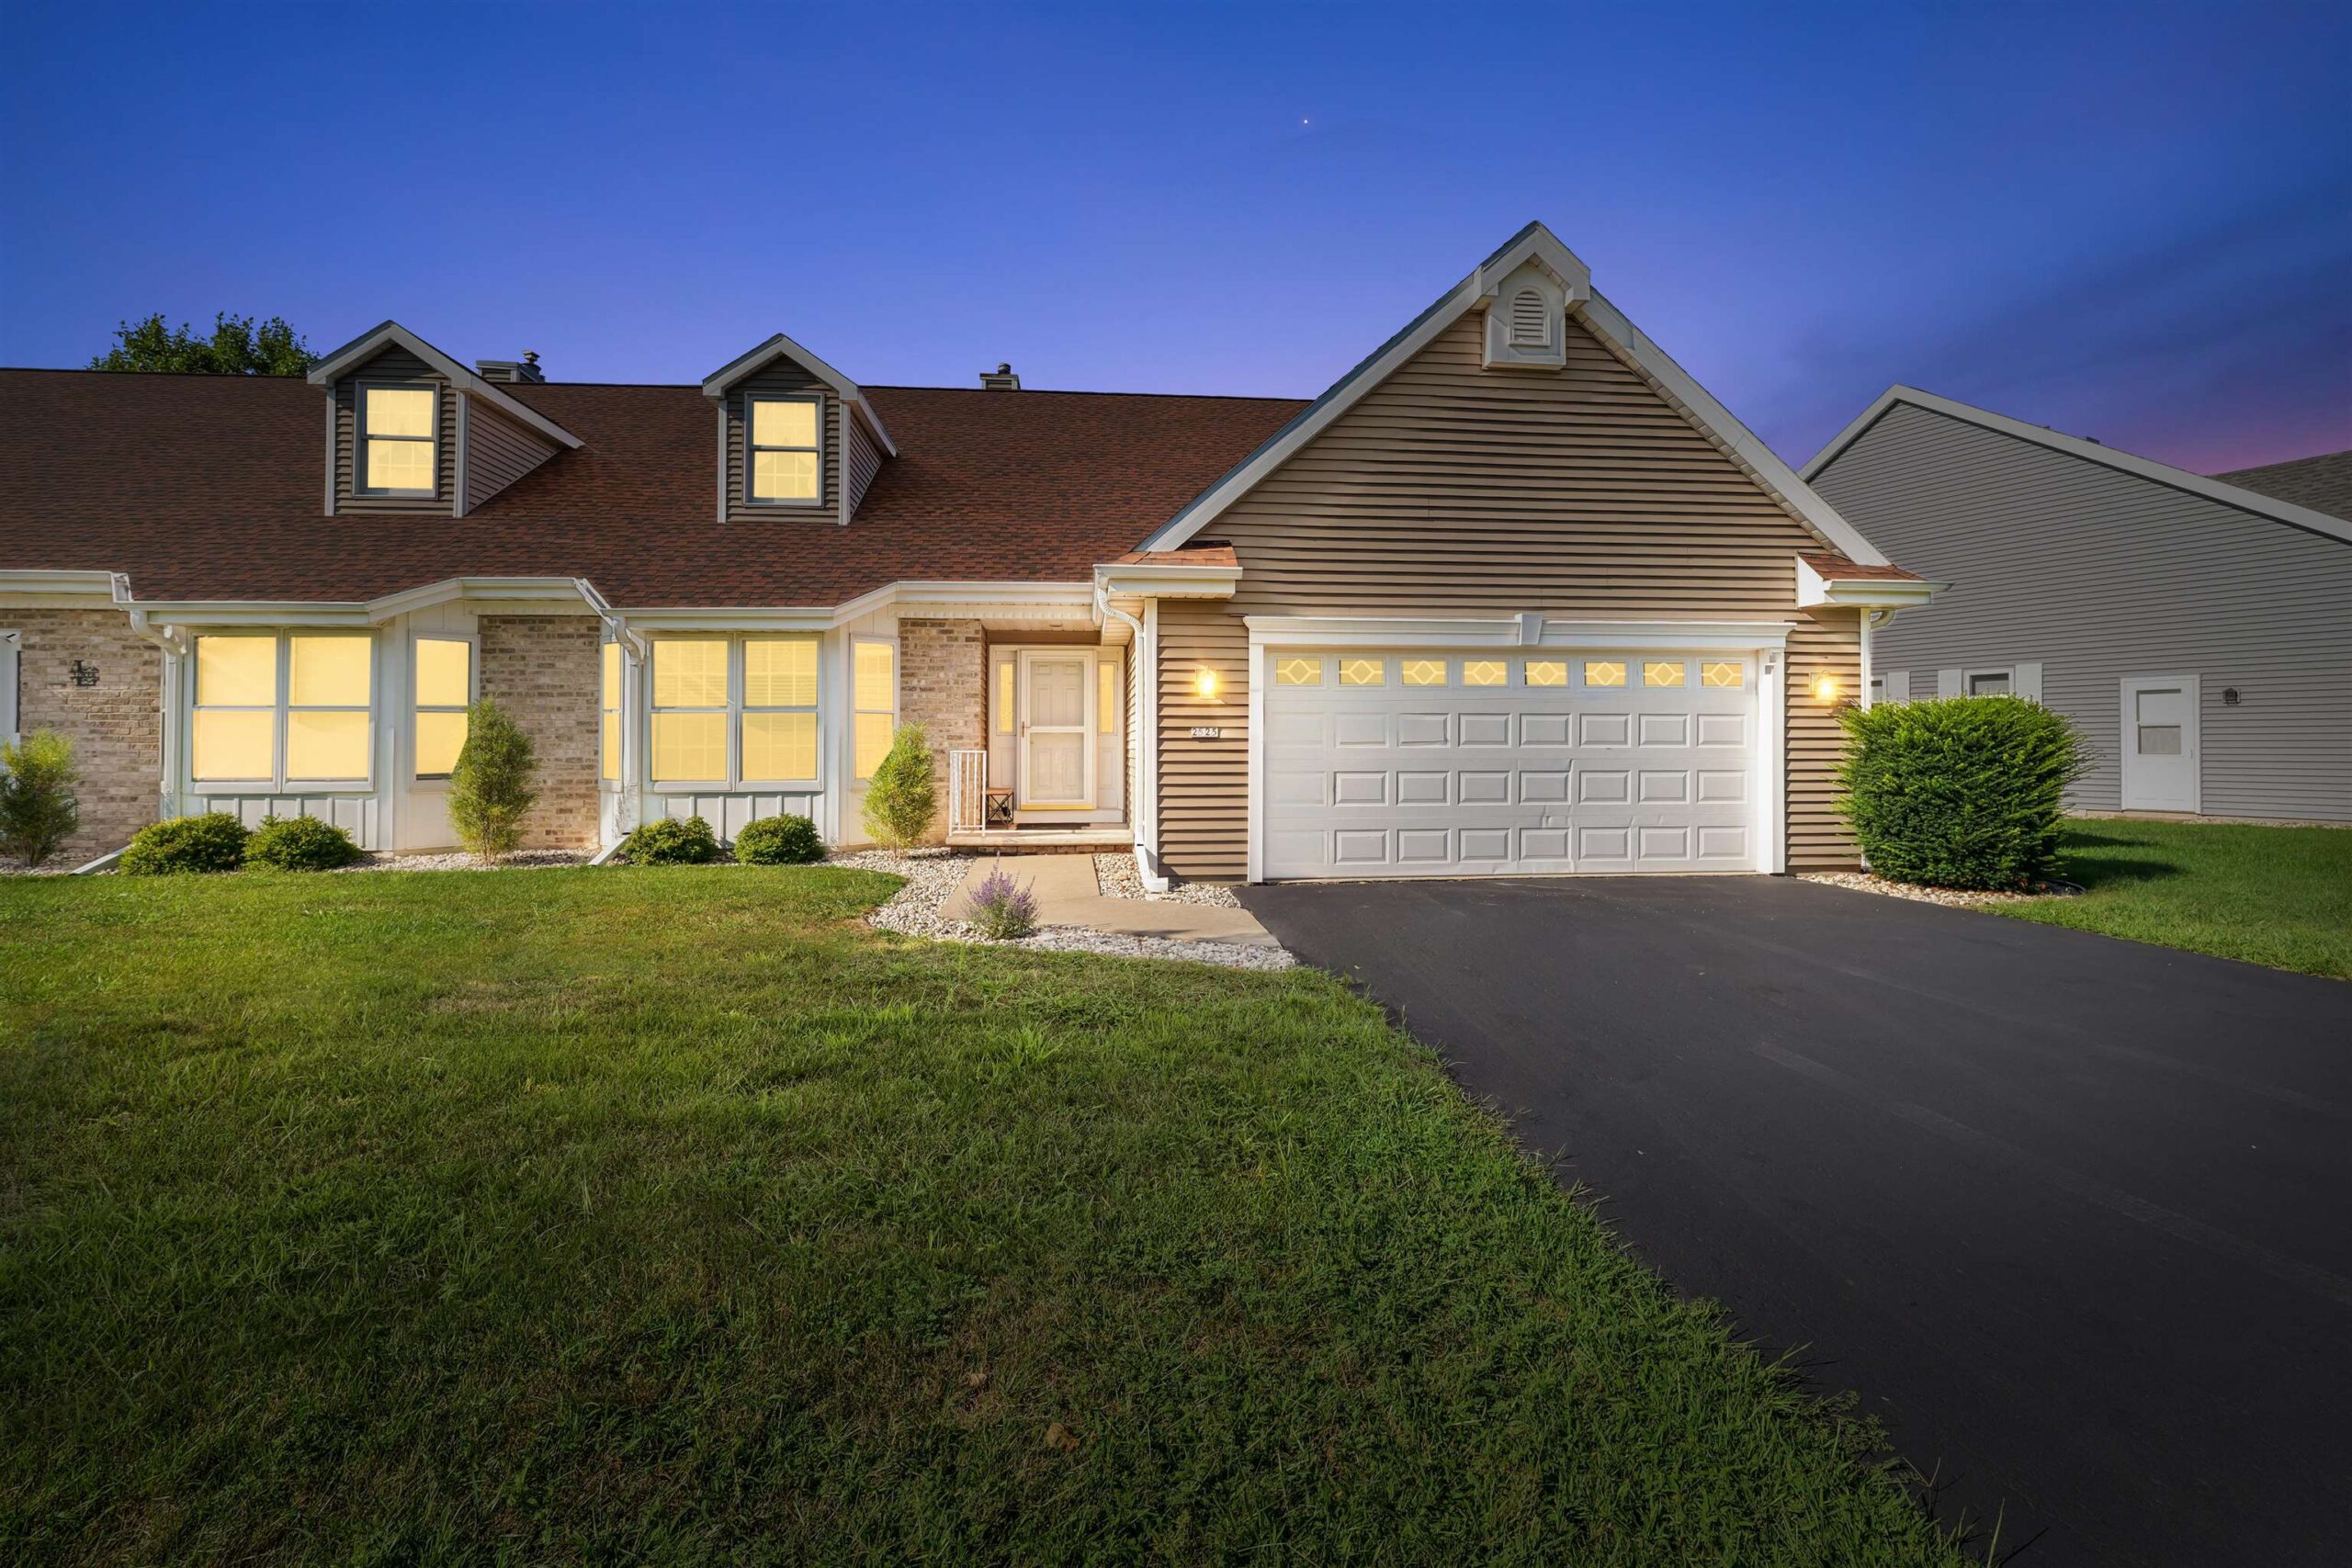 |2|1835 sqft
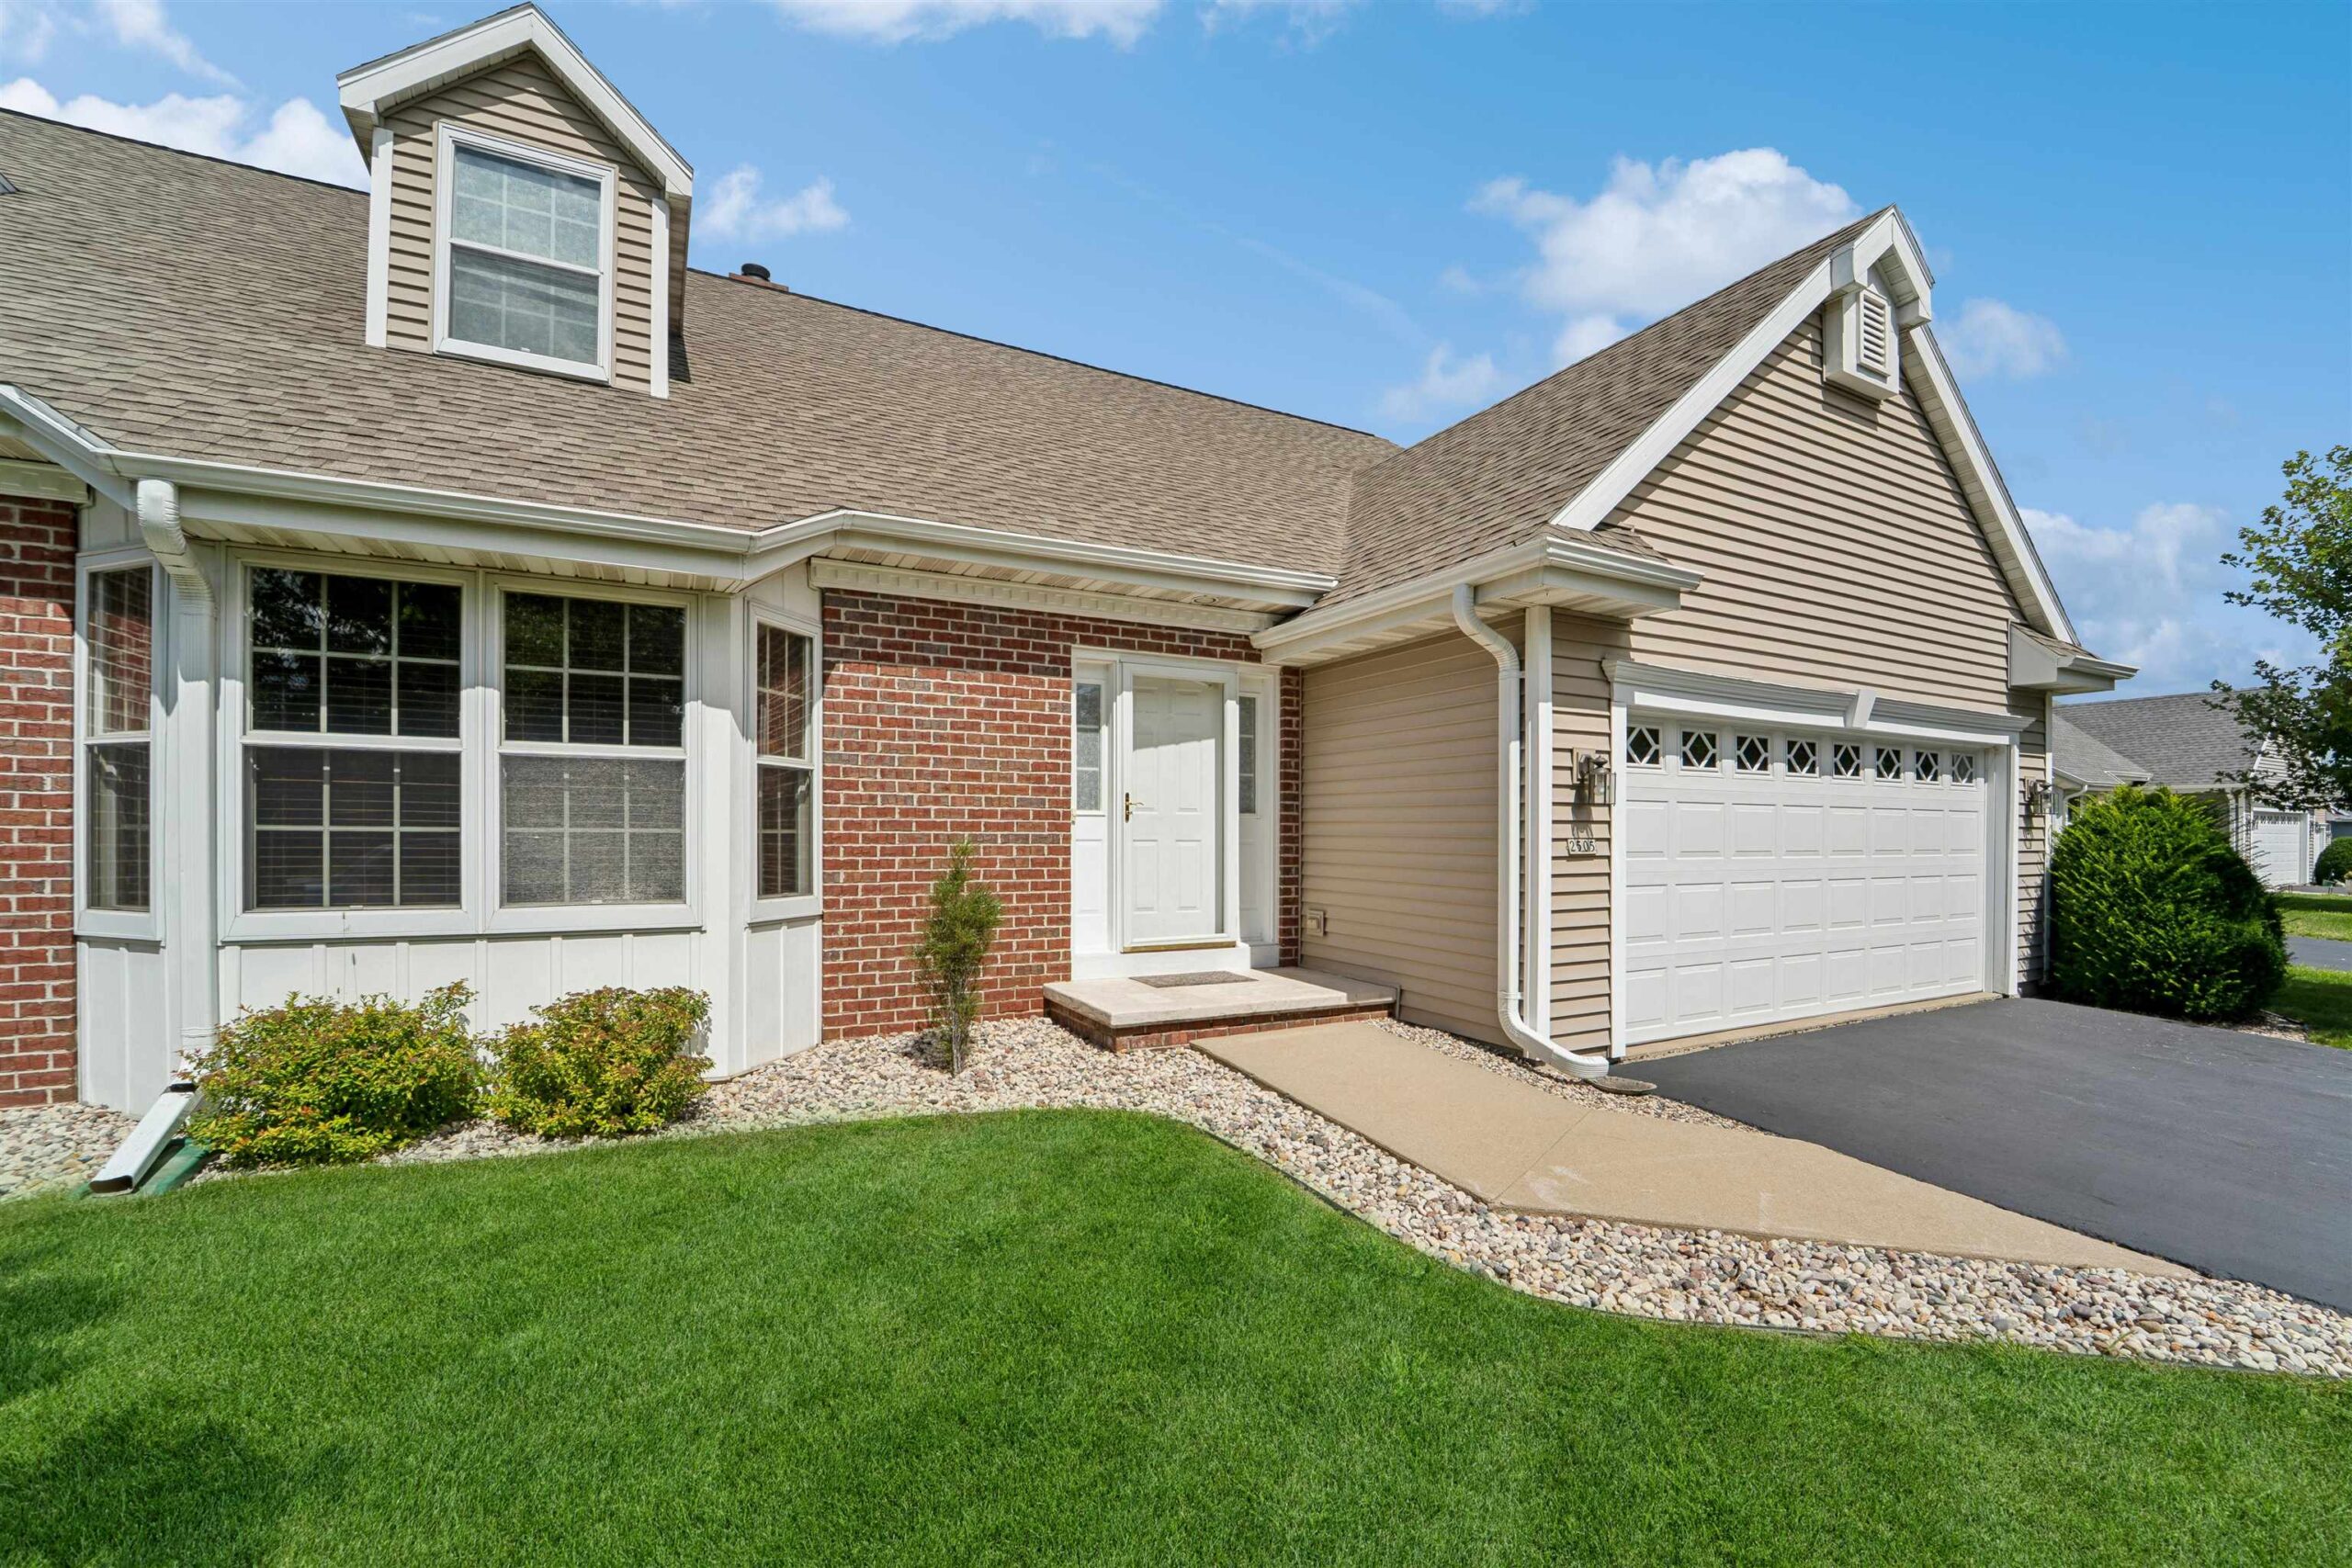 |3|2216 sqft
 Share
Share
 Show more
 Spec Sheet