
 39
39  Return to listing
$528,000
3 Beds
2 Bath
1,817 Sq. Ft.
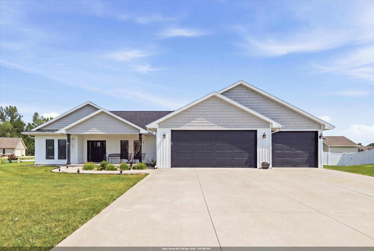
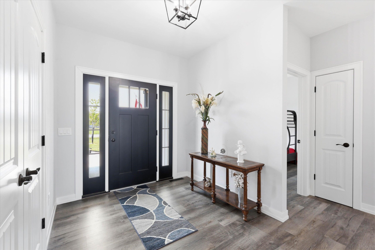
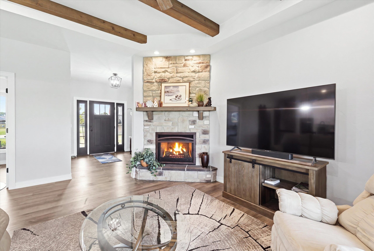
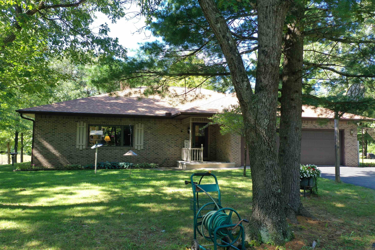
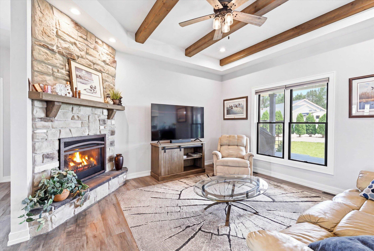
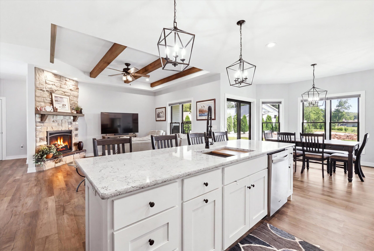
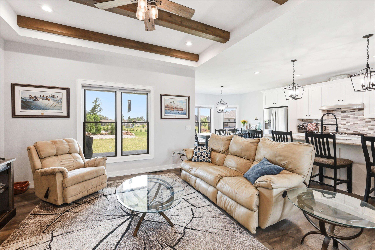
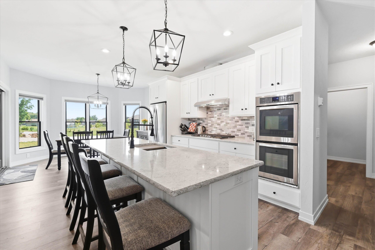
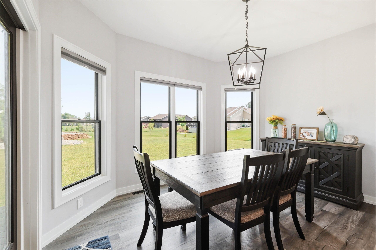
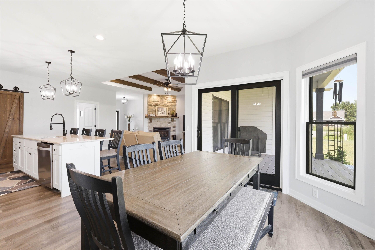
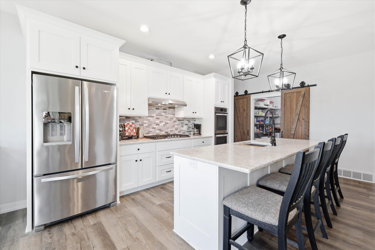
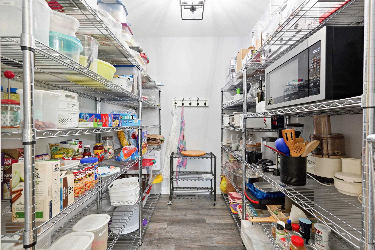
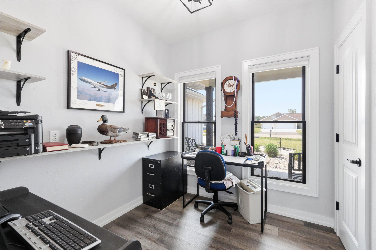
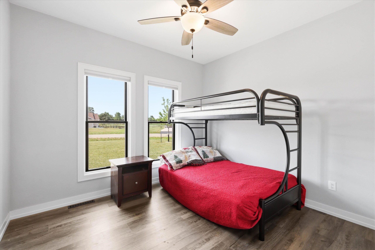
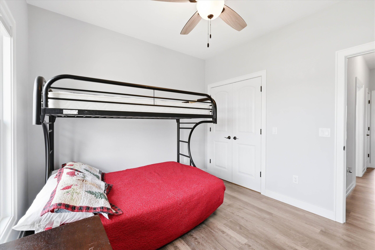
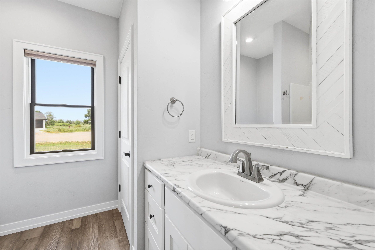
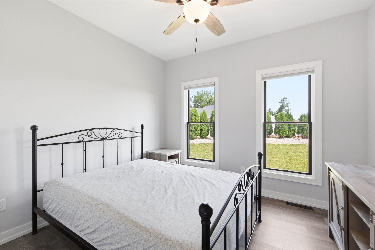
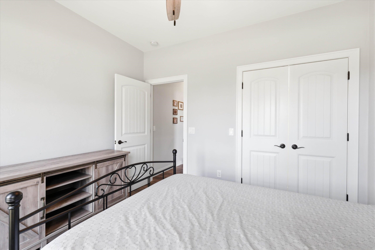
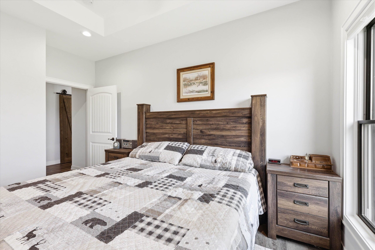
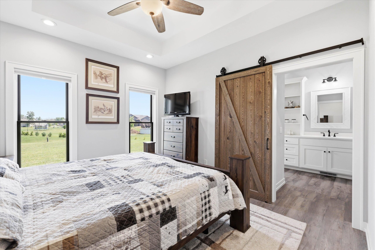
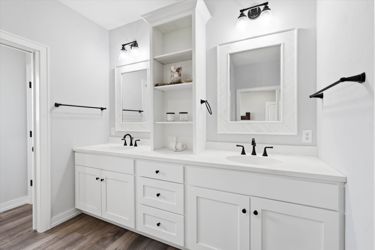
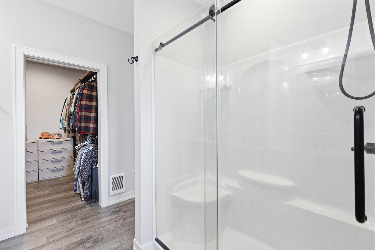
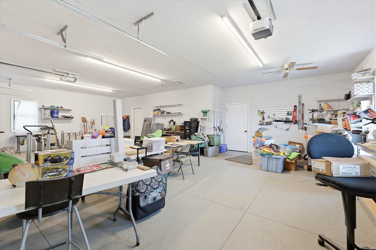
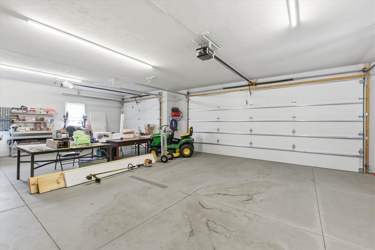
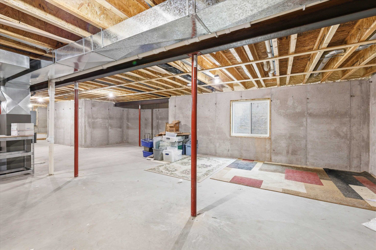
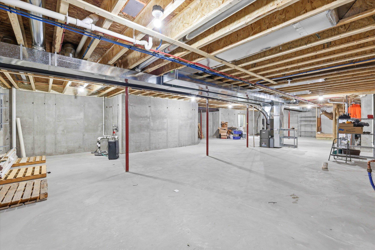
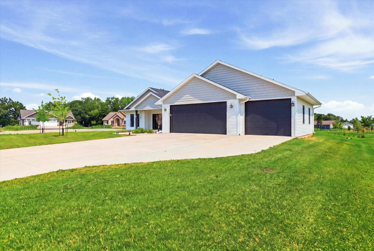
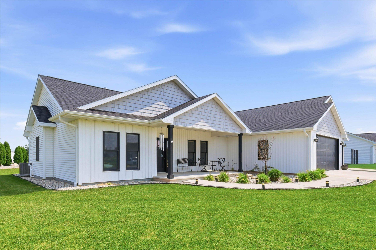
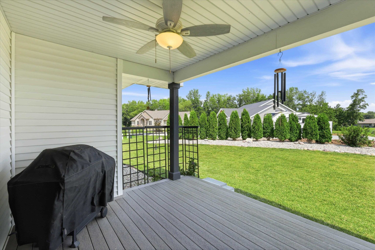
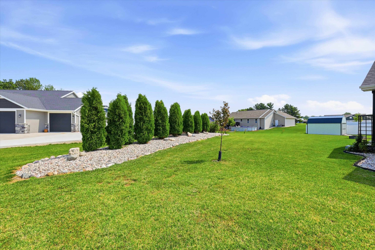
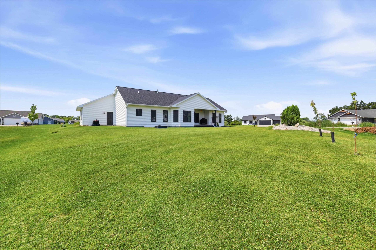
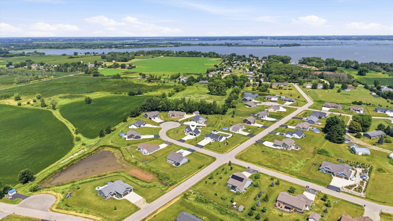
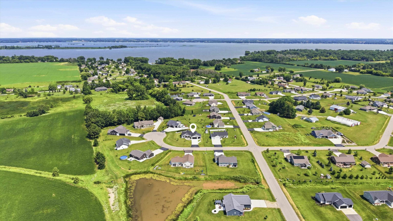
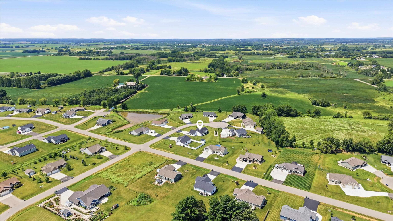
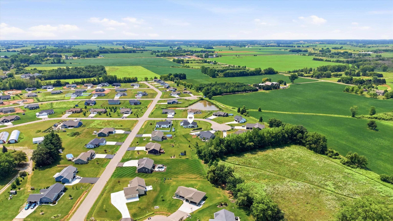
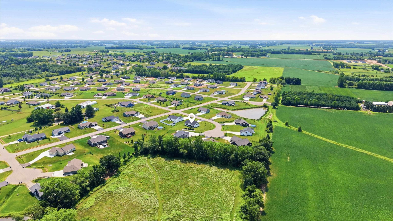
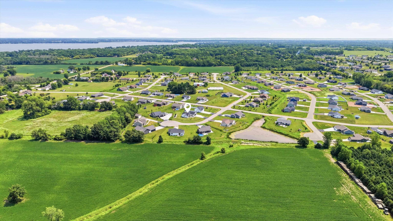
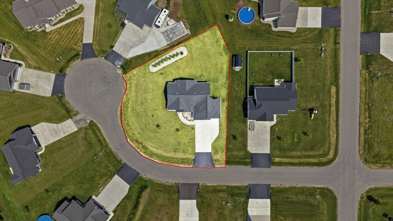
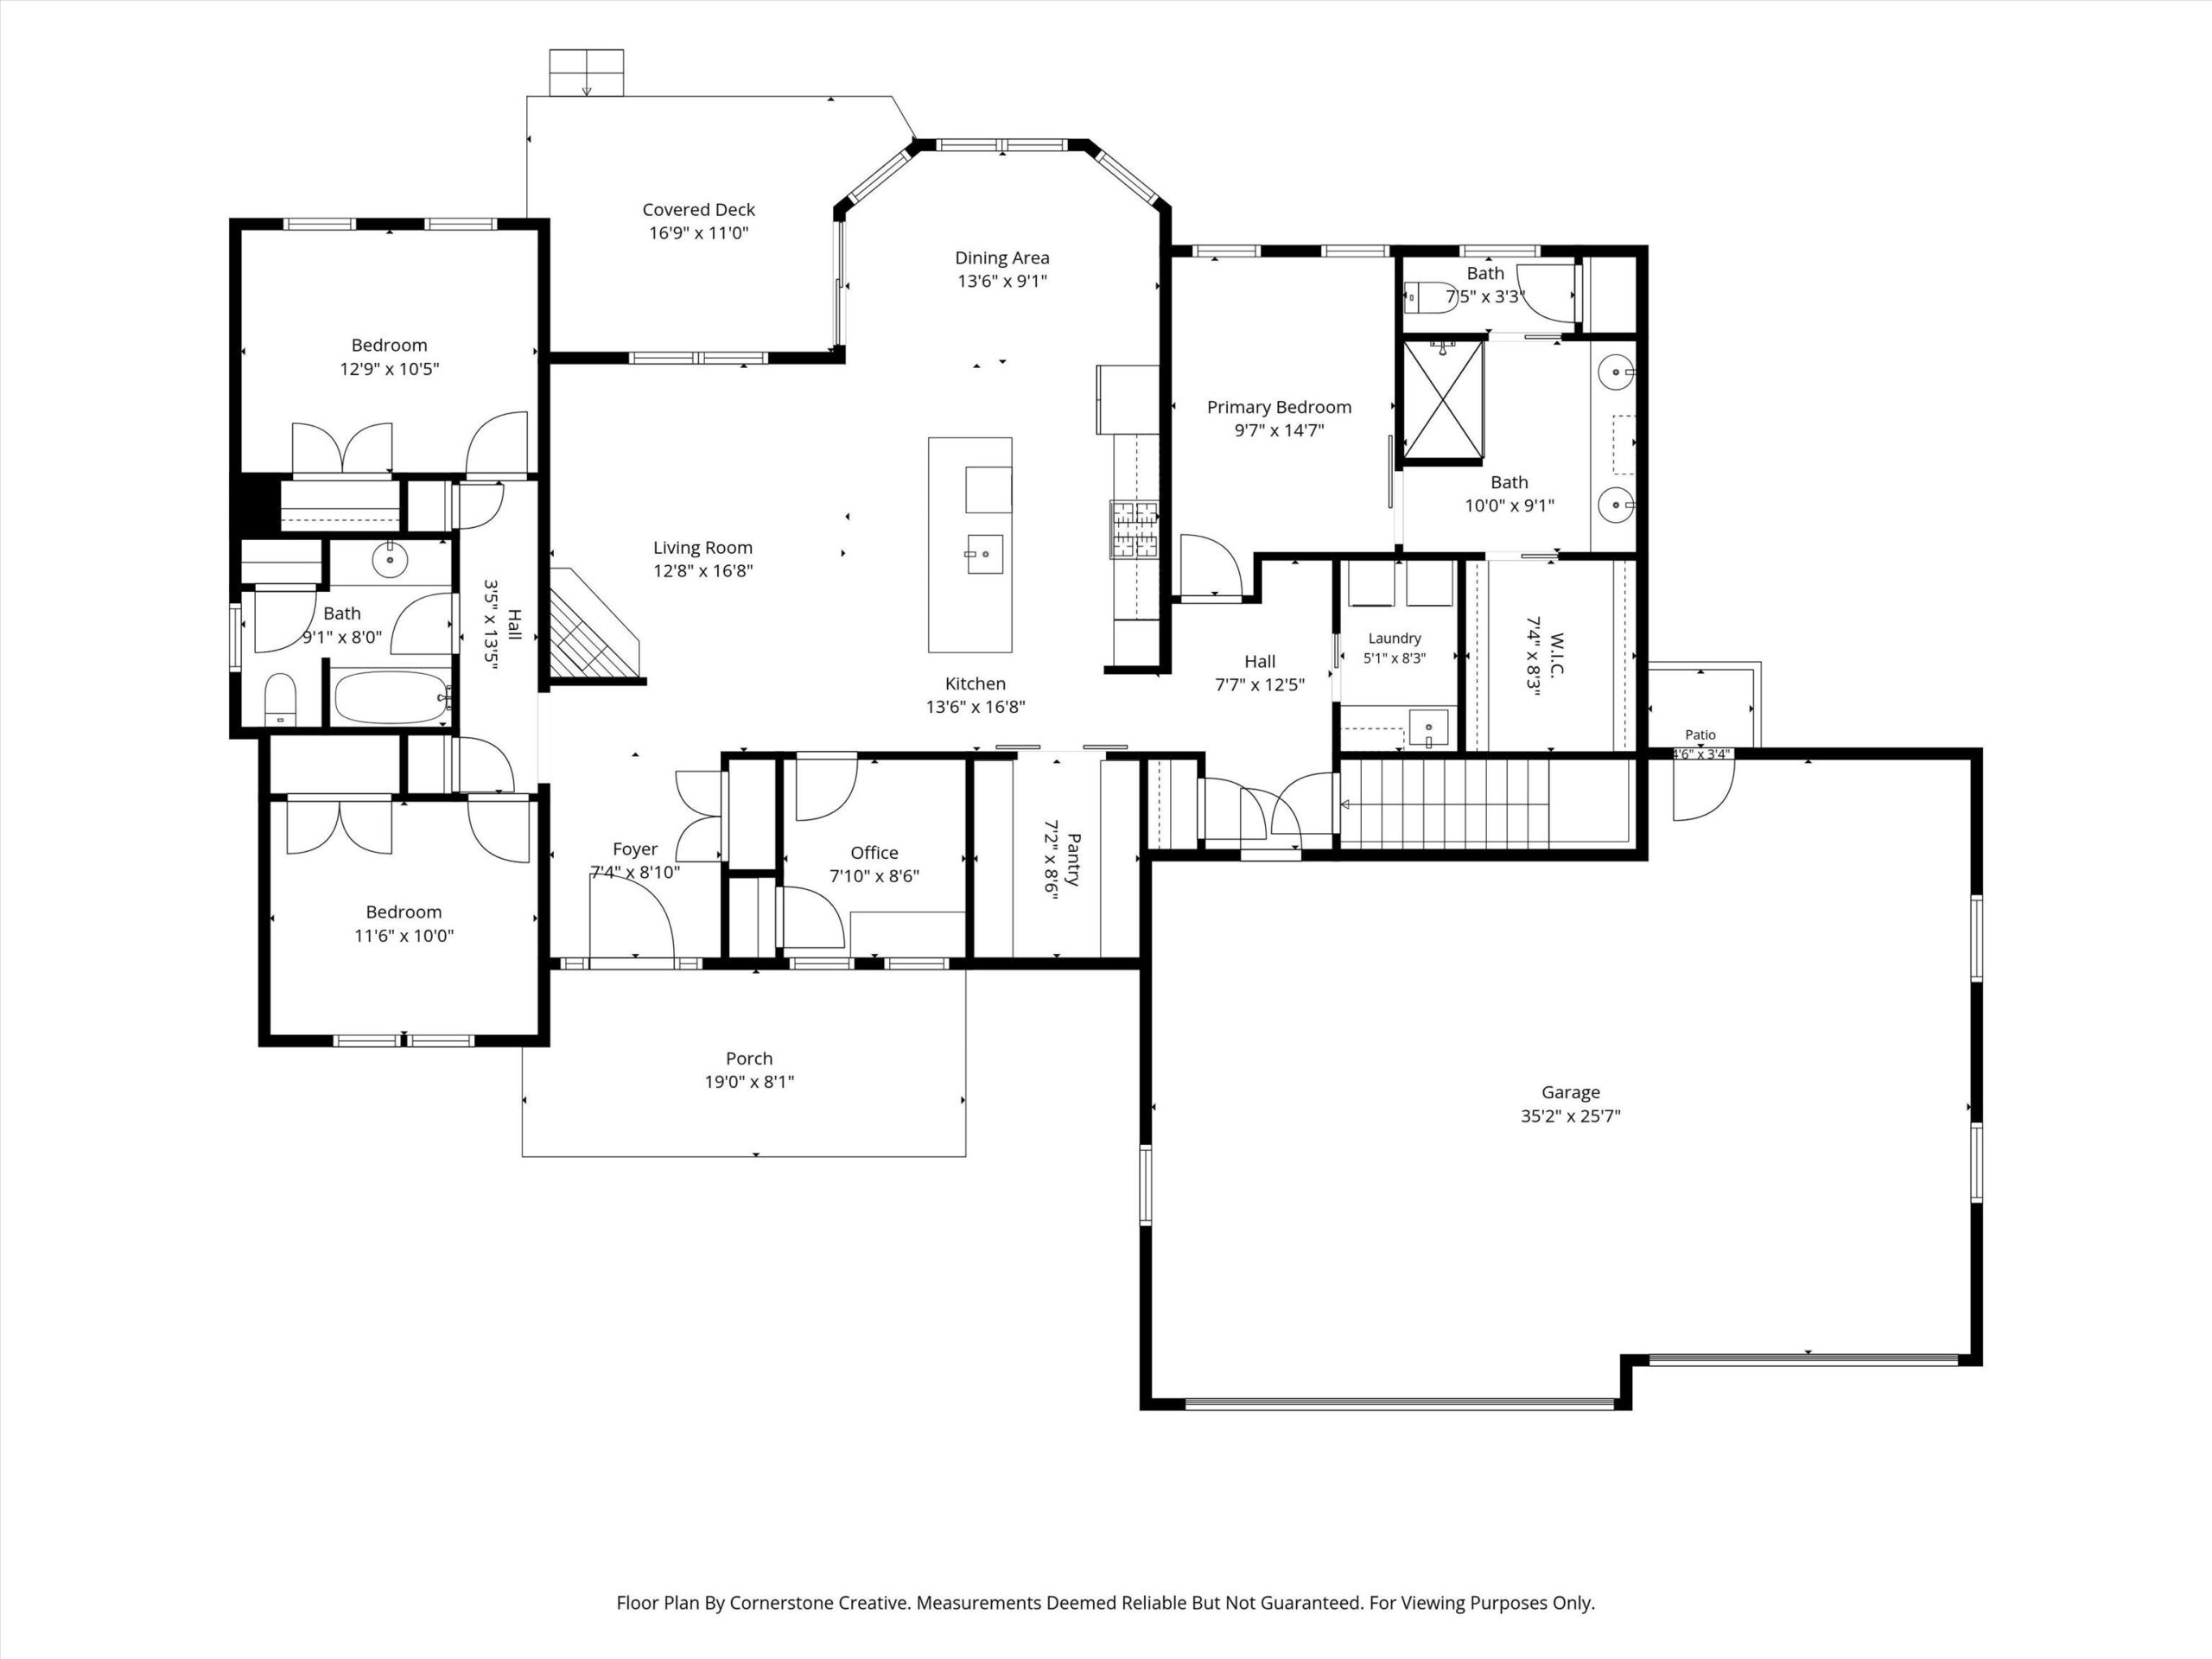
Enjoy the blend of space, style, and location in this custom-designed 3-bedroom, 2-bath home on a quiet half-acre cul-de-sac lot , just minutes from town. The oversized 3-car garage and 1,800+ sq. ft. of living space provide room to grow. The kitchen features a large island, solid surface countertops, double oven, and an impressive 8x7 walk-in pantry. The dining area opens to a covered composite deck, while the living room offers decorative ceiling beams and a cozy gas fireplace. A flexible bonus room is ideal for an office or nursery. The primary suite includes a tray ceiling, sliding barn door, dual sinks, walk-in shower, and walk-in closet. The lower level offers future potential with an egress window and plumbing stubbed for a third bath.
Inclusions:
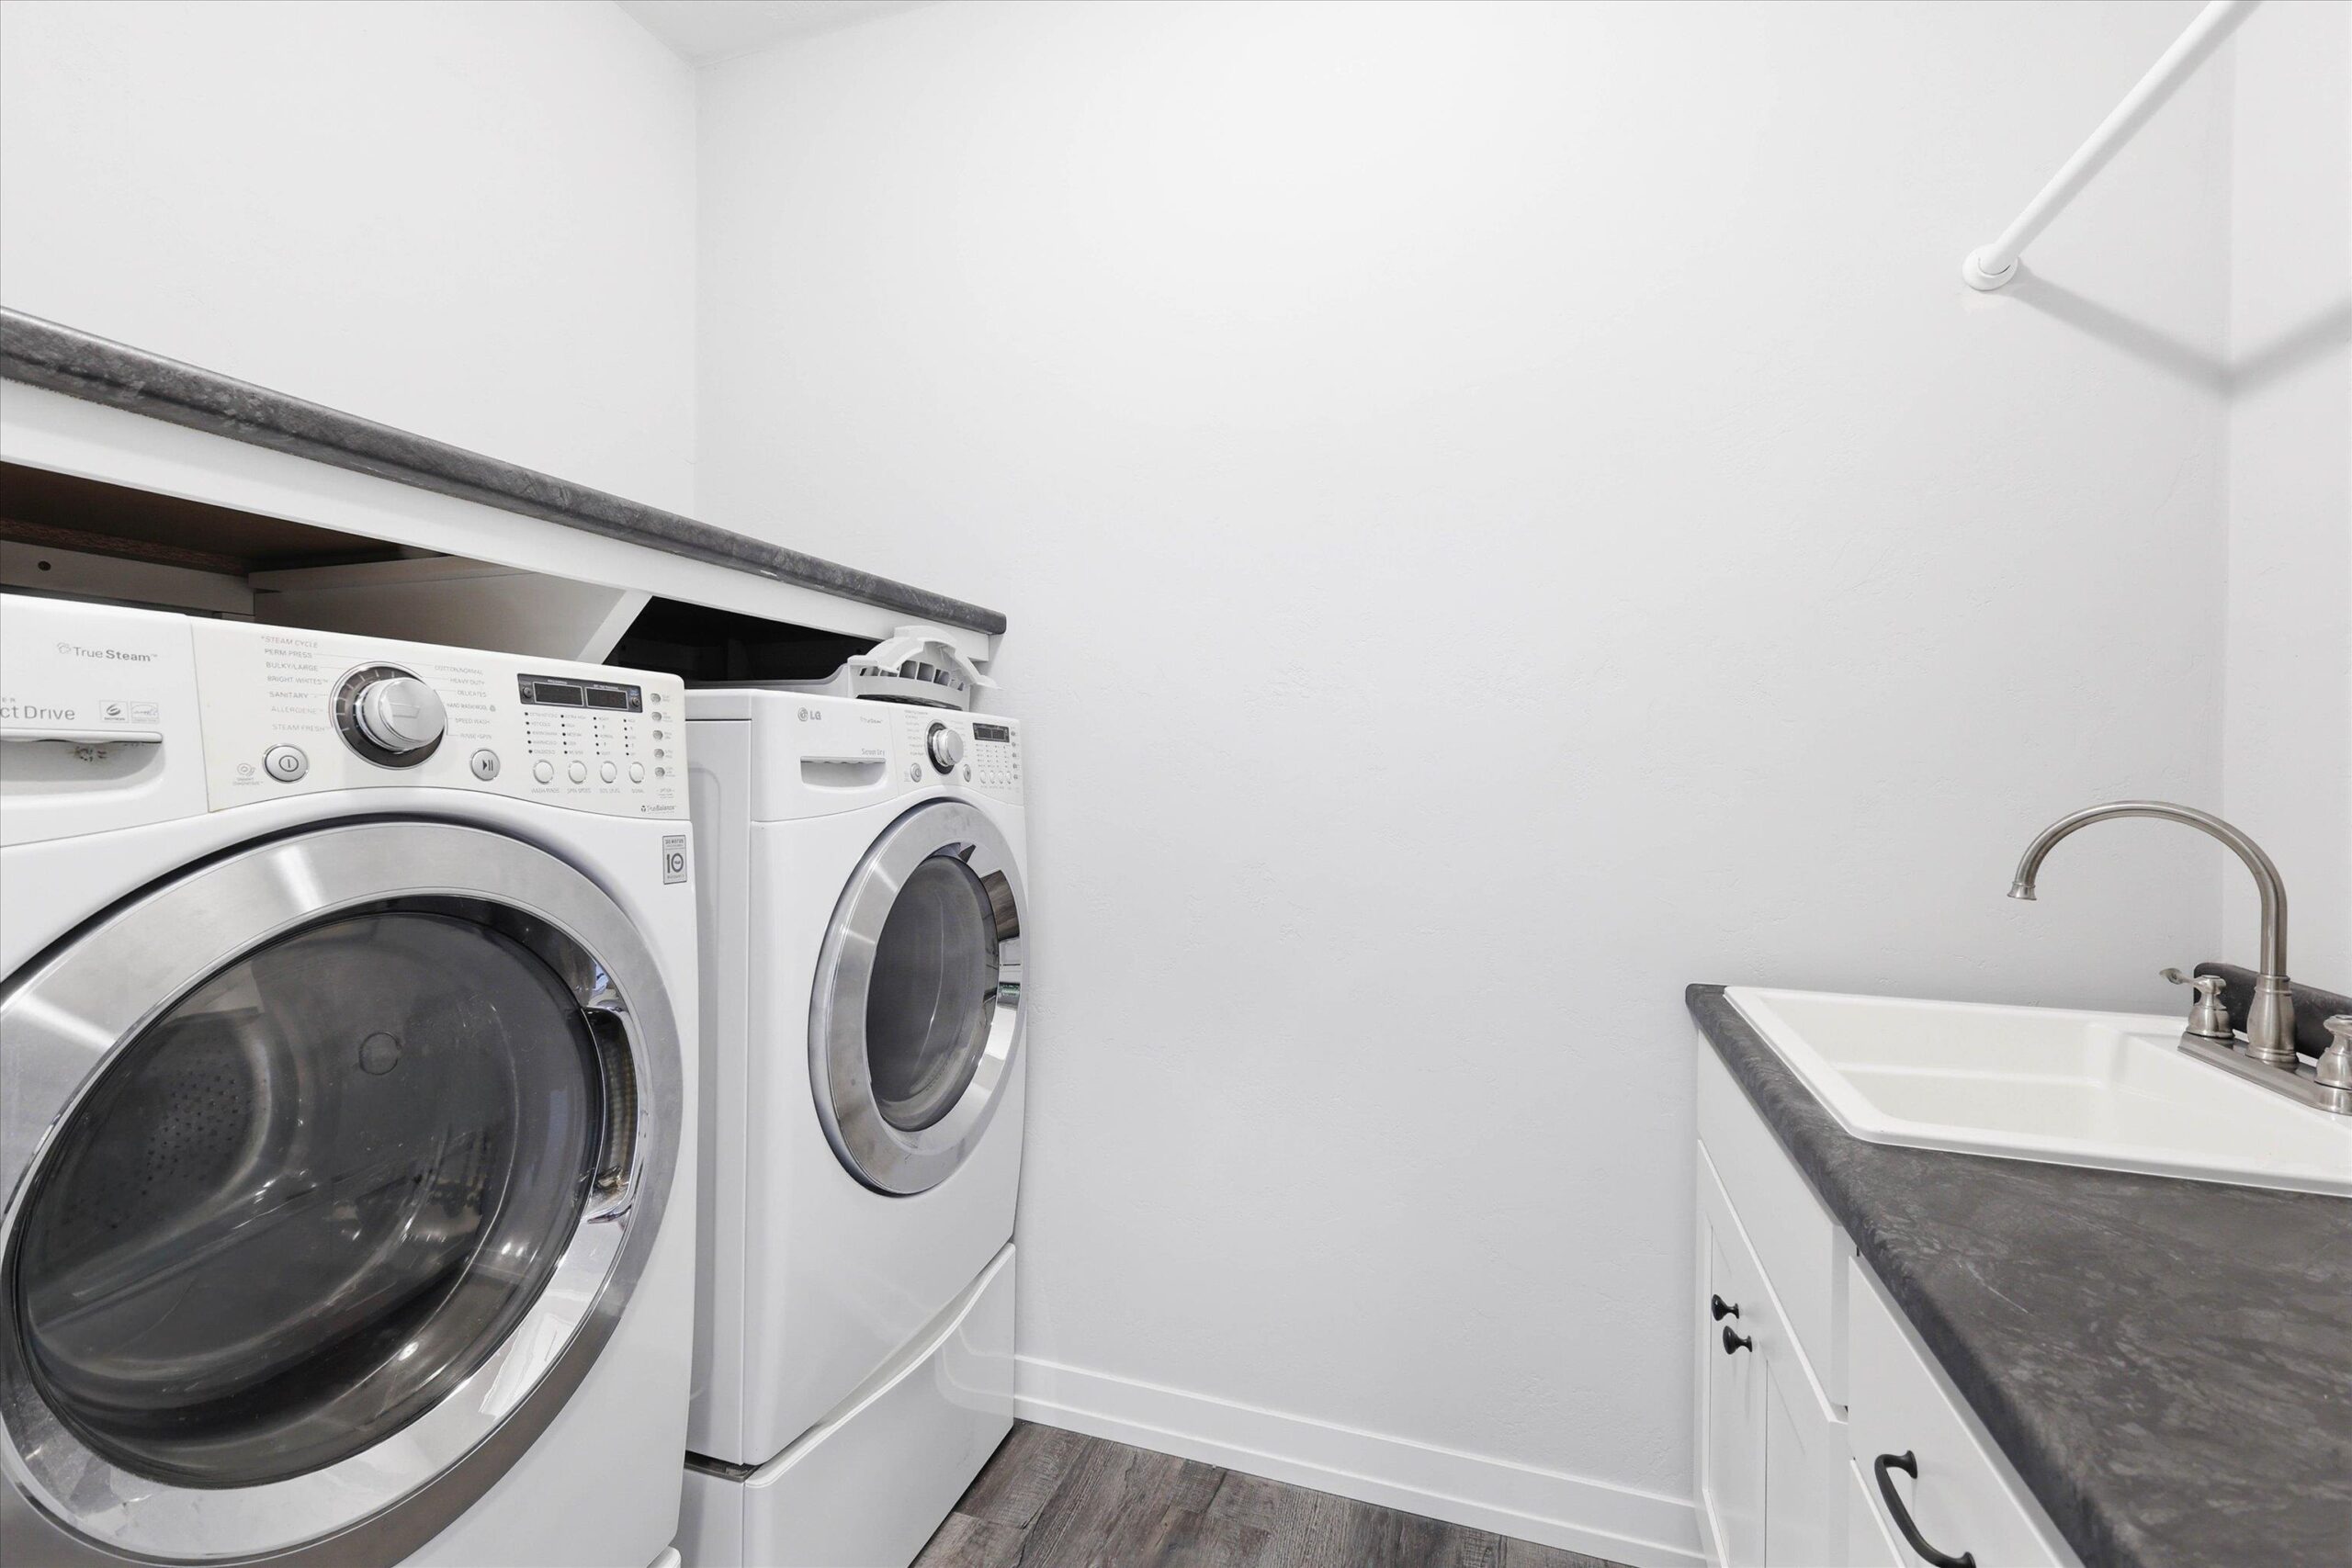
Refrigerator, oven/range, dishwasher, washer, dryer, window treatments, wall shelving in office, shelves in pantry.
Exclusions:
Seller's Personal Property, microwave
Get a detailed Home Value Estimate Based on Current Market Trends/Get a Detailed Estimate Based on Current Market Conditions Impacting Your Home's Value
 |2
|2 |2115 sqft
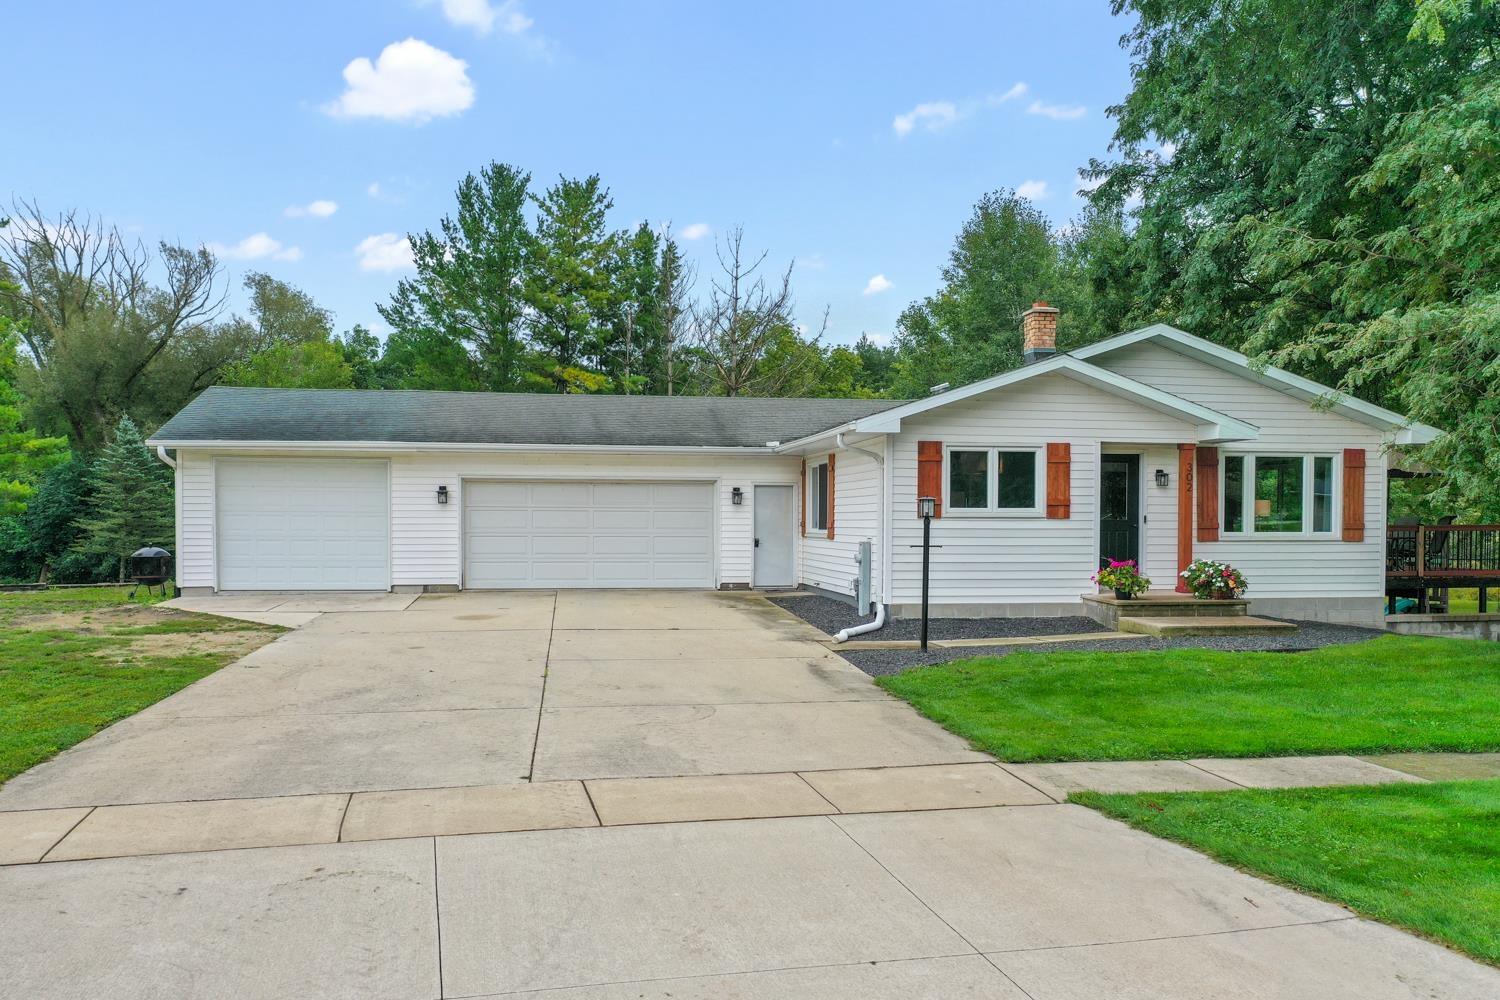 |2|1658 sqft
Adashun Jones, Inc.
Provided by: Dallaire Realty
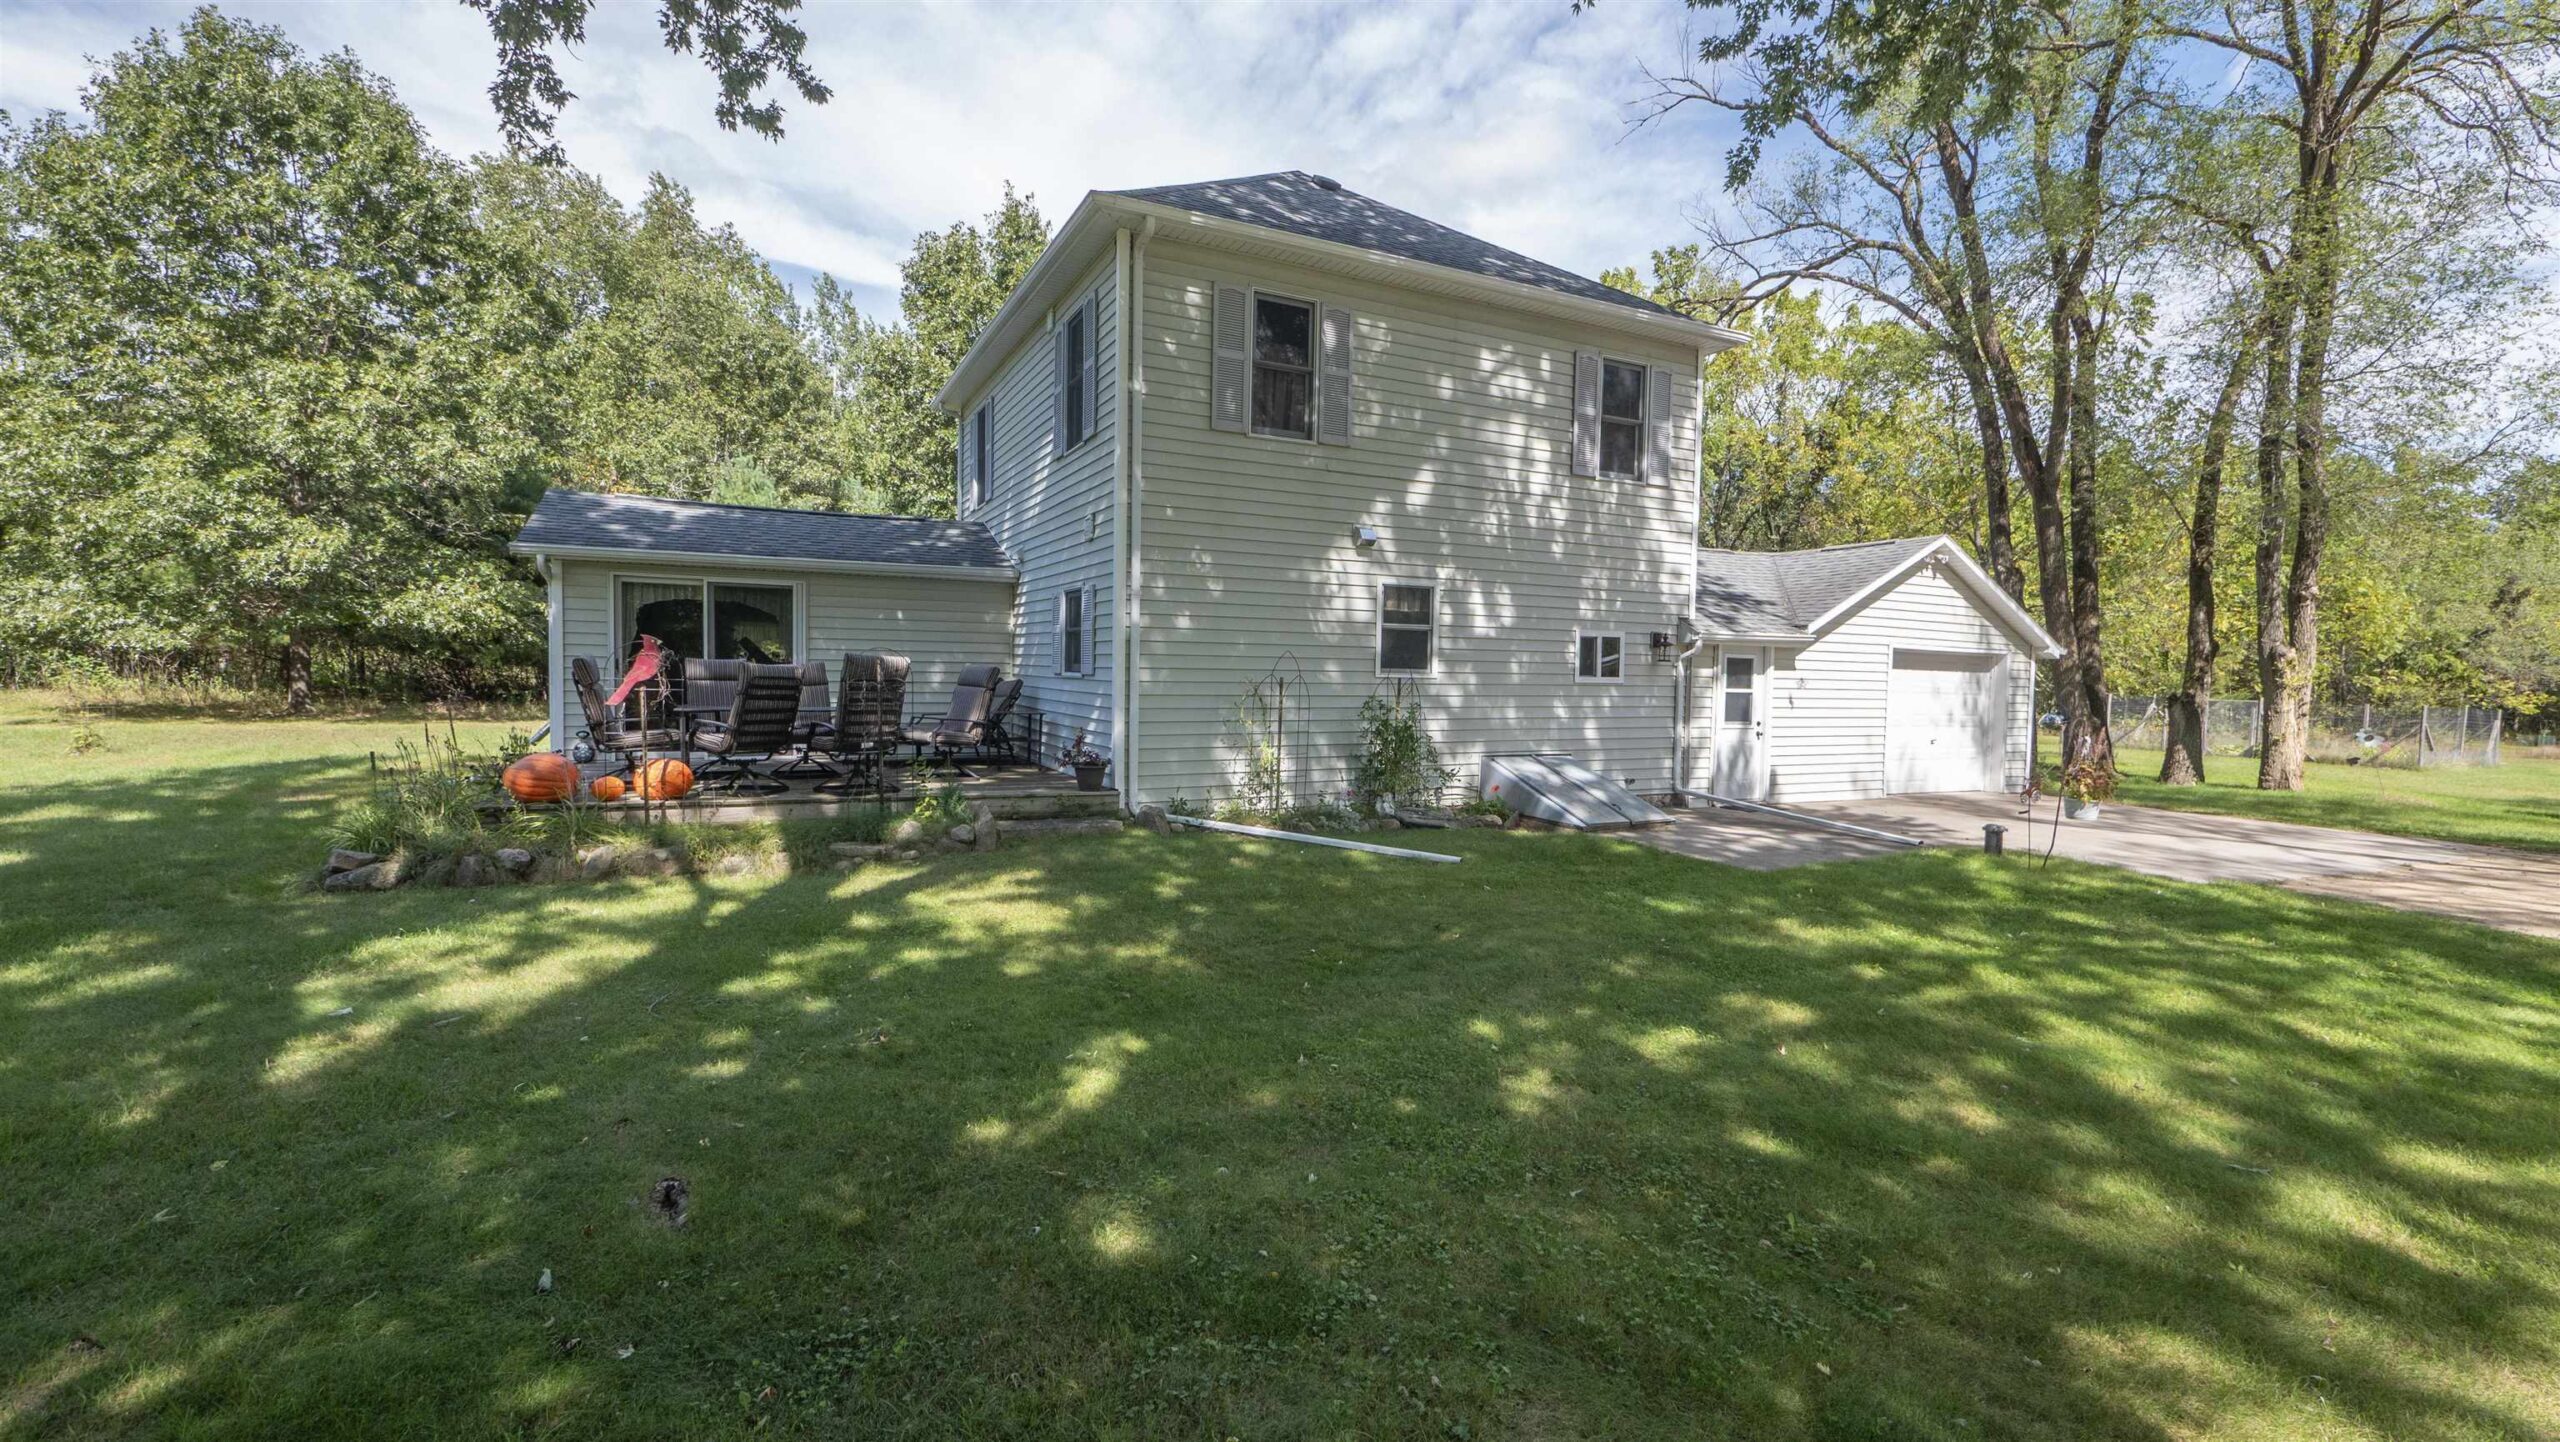 |2|1548 sqft
Adashun Jones, Inc.
Provided by: First Weber, Inc.
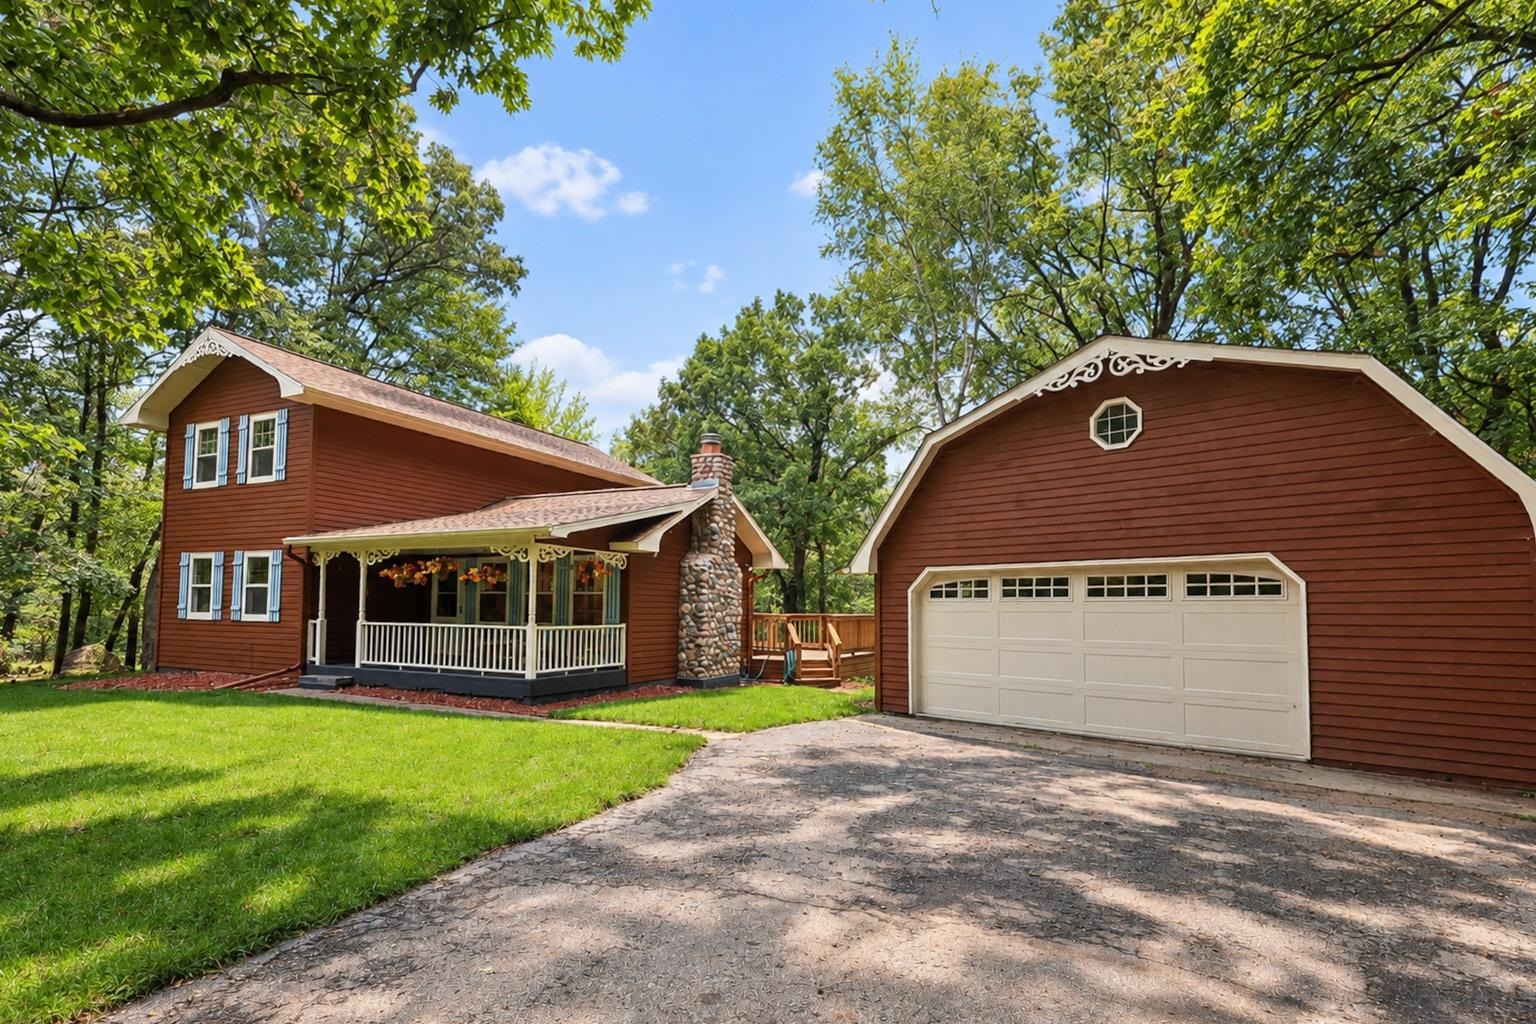 |2|1776 sqft
Adashun Jones, Inc.
Provided by: EXP Realty LLC
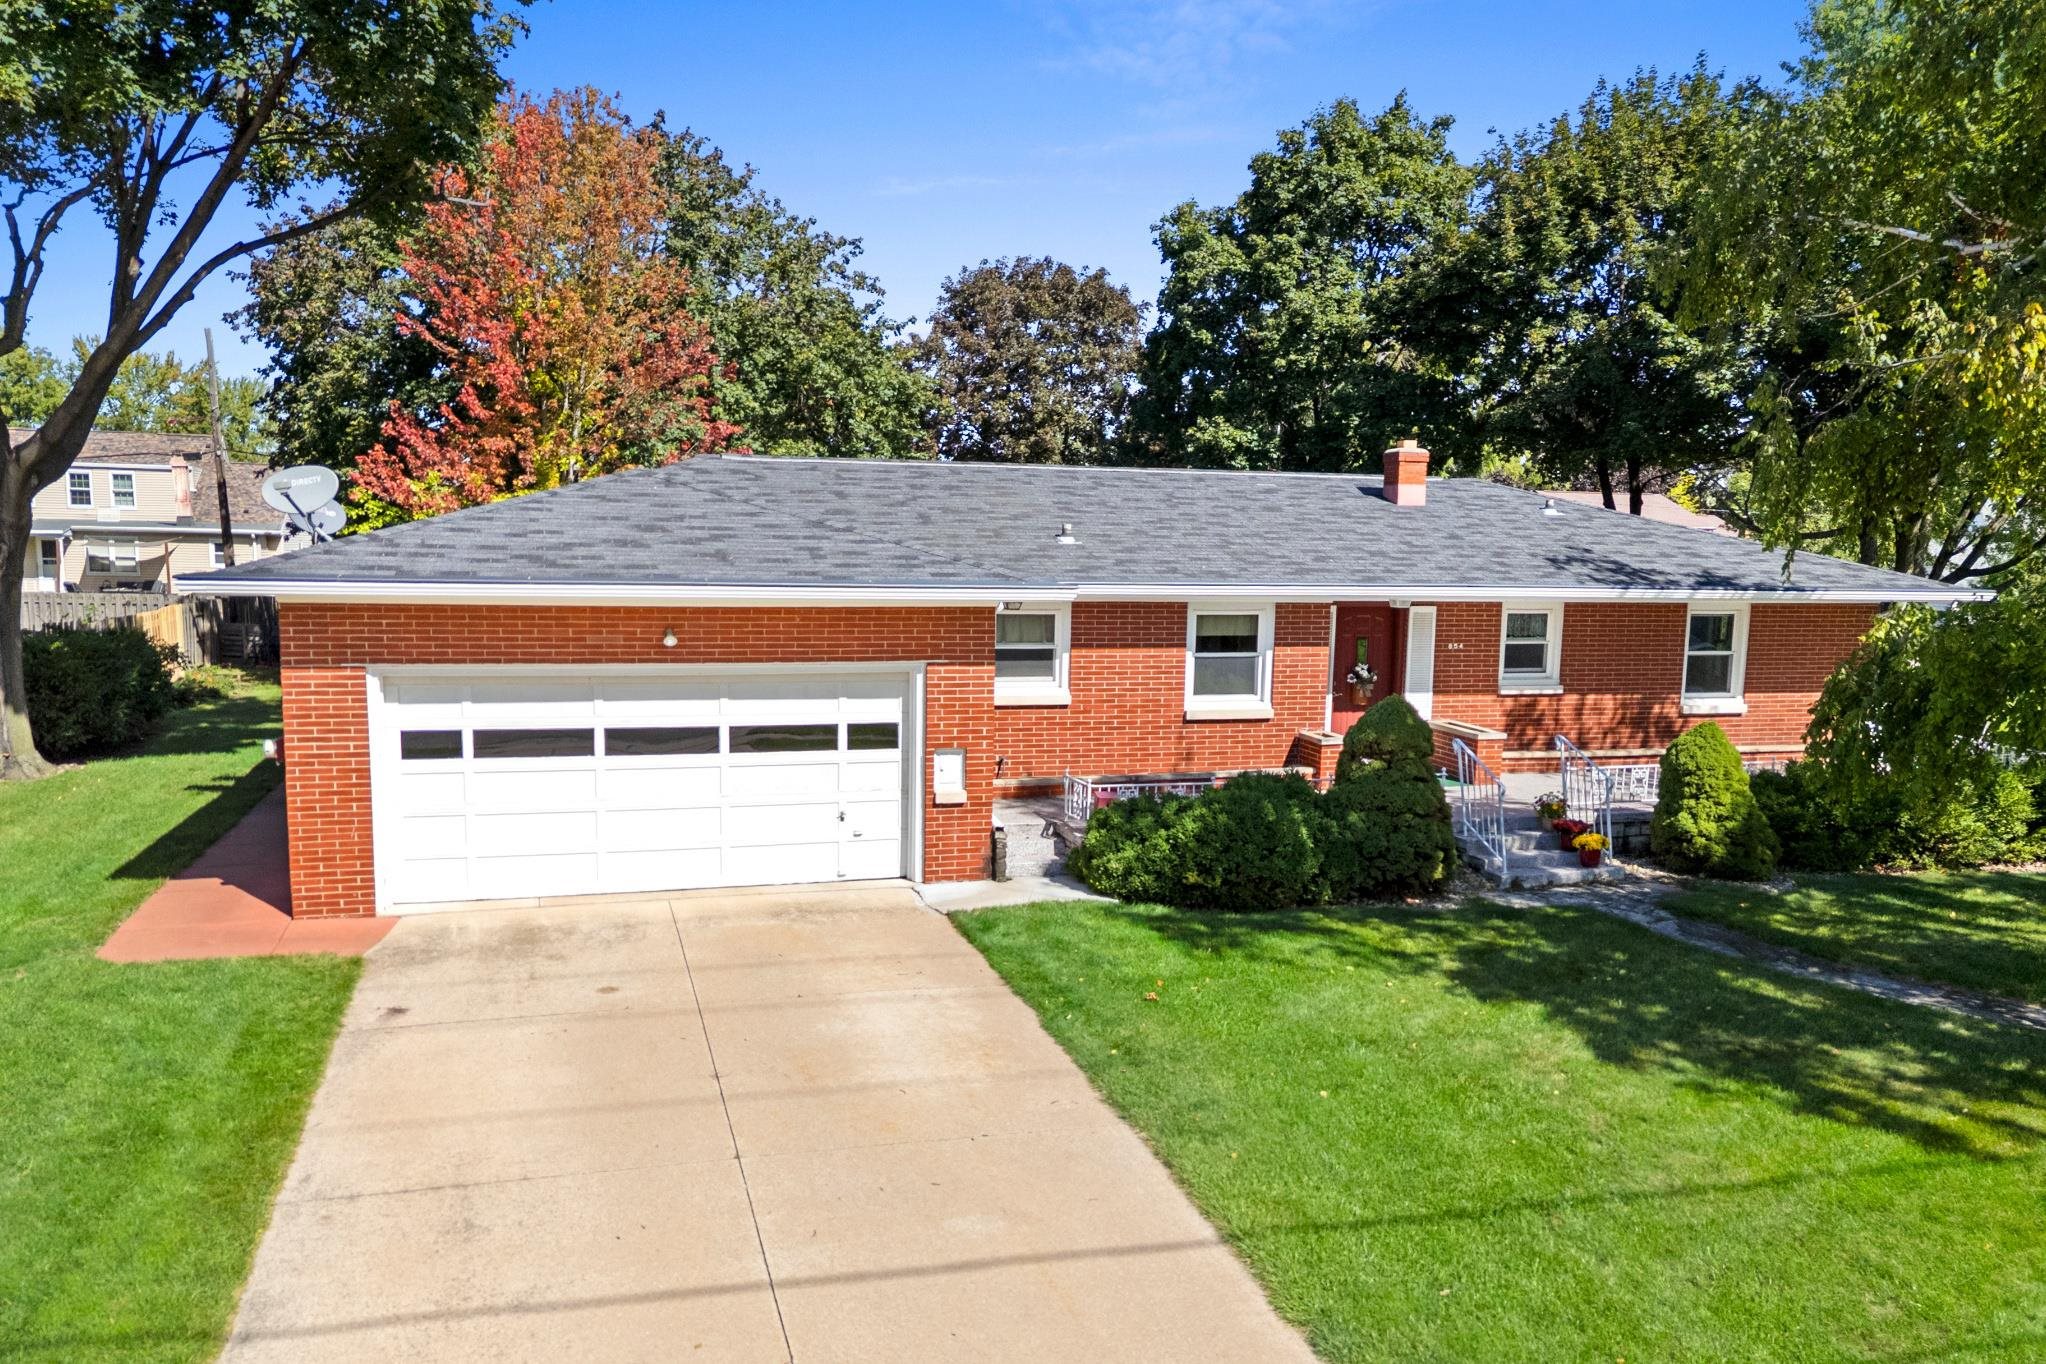 |2|1780 sqft
Adashun Jones, Inc.
Provided by: First Weber, Inc.
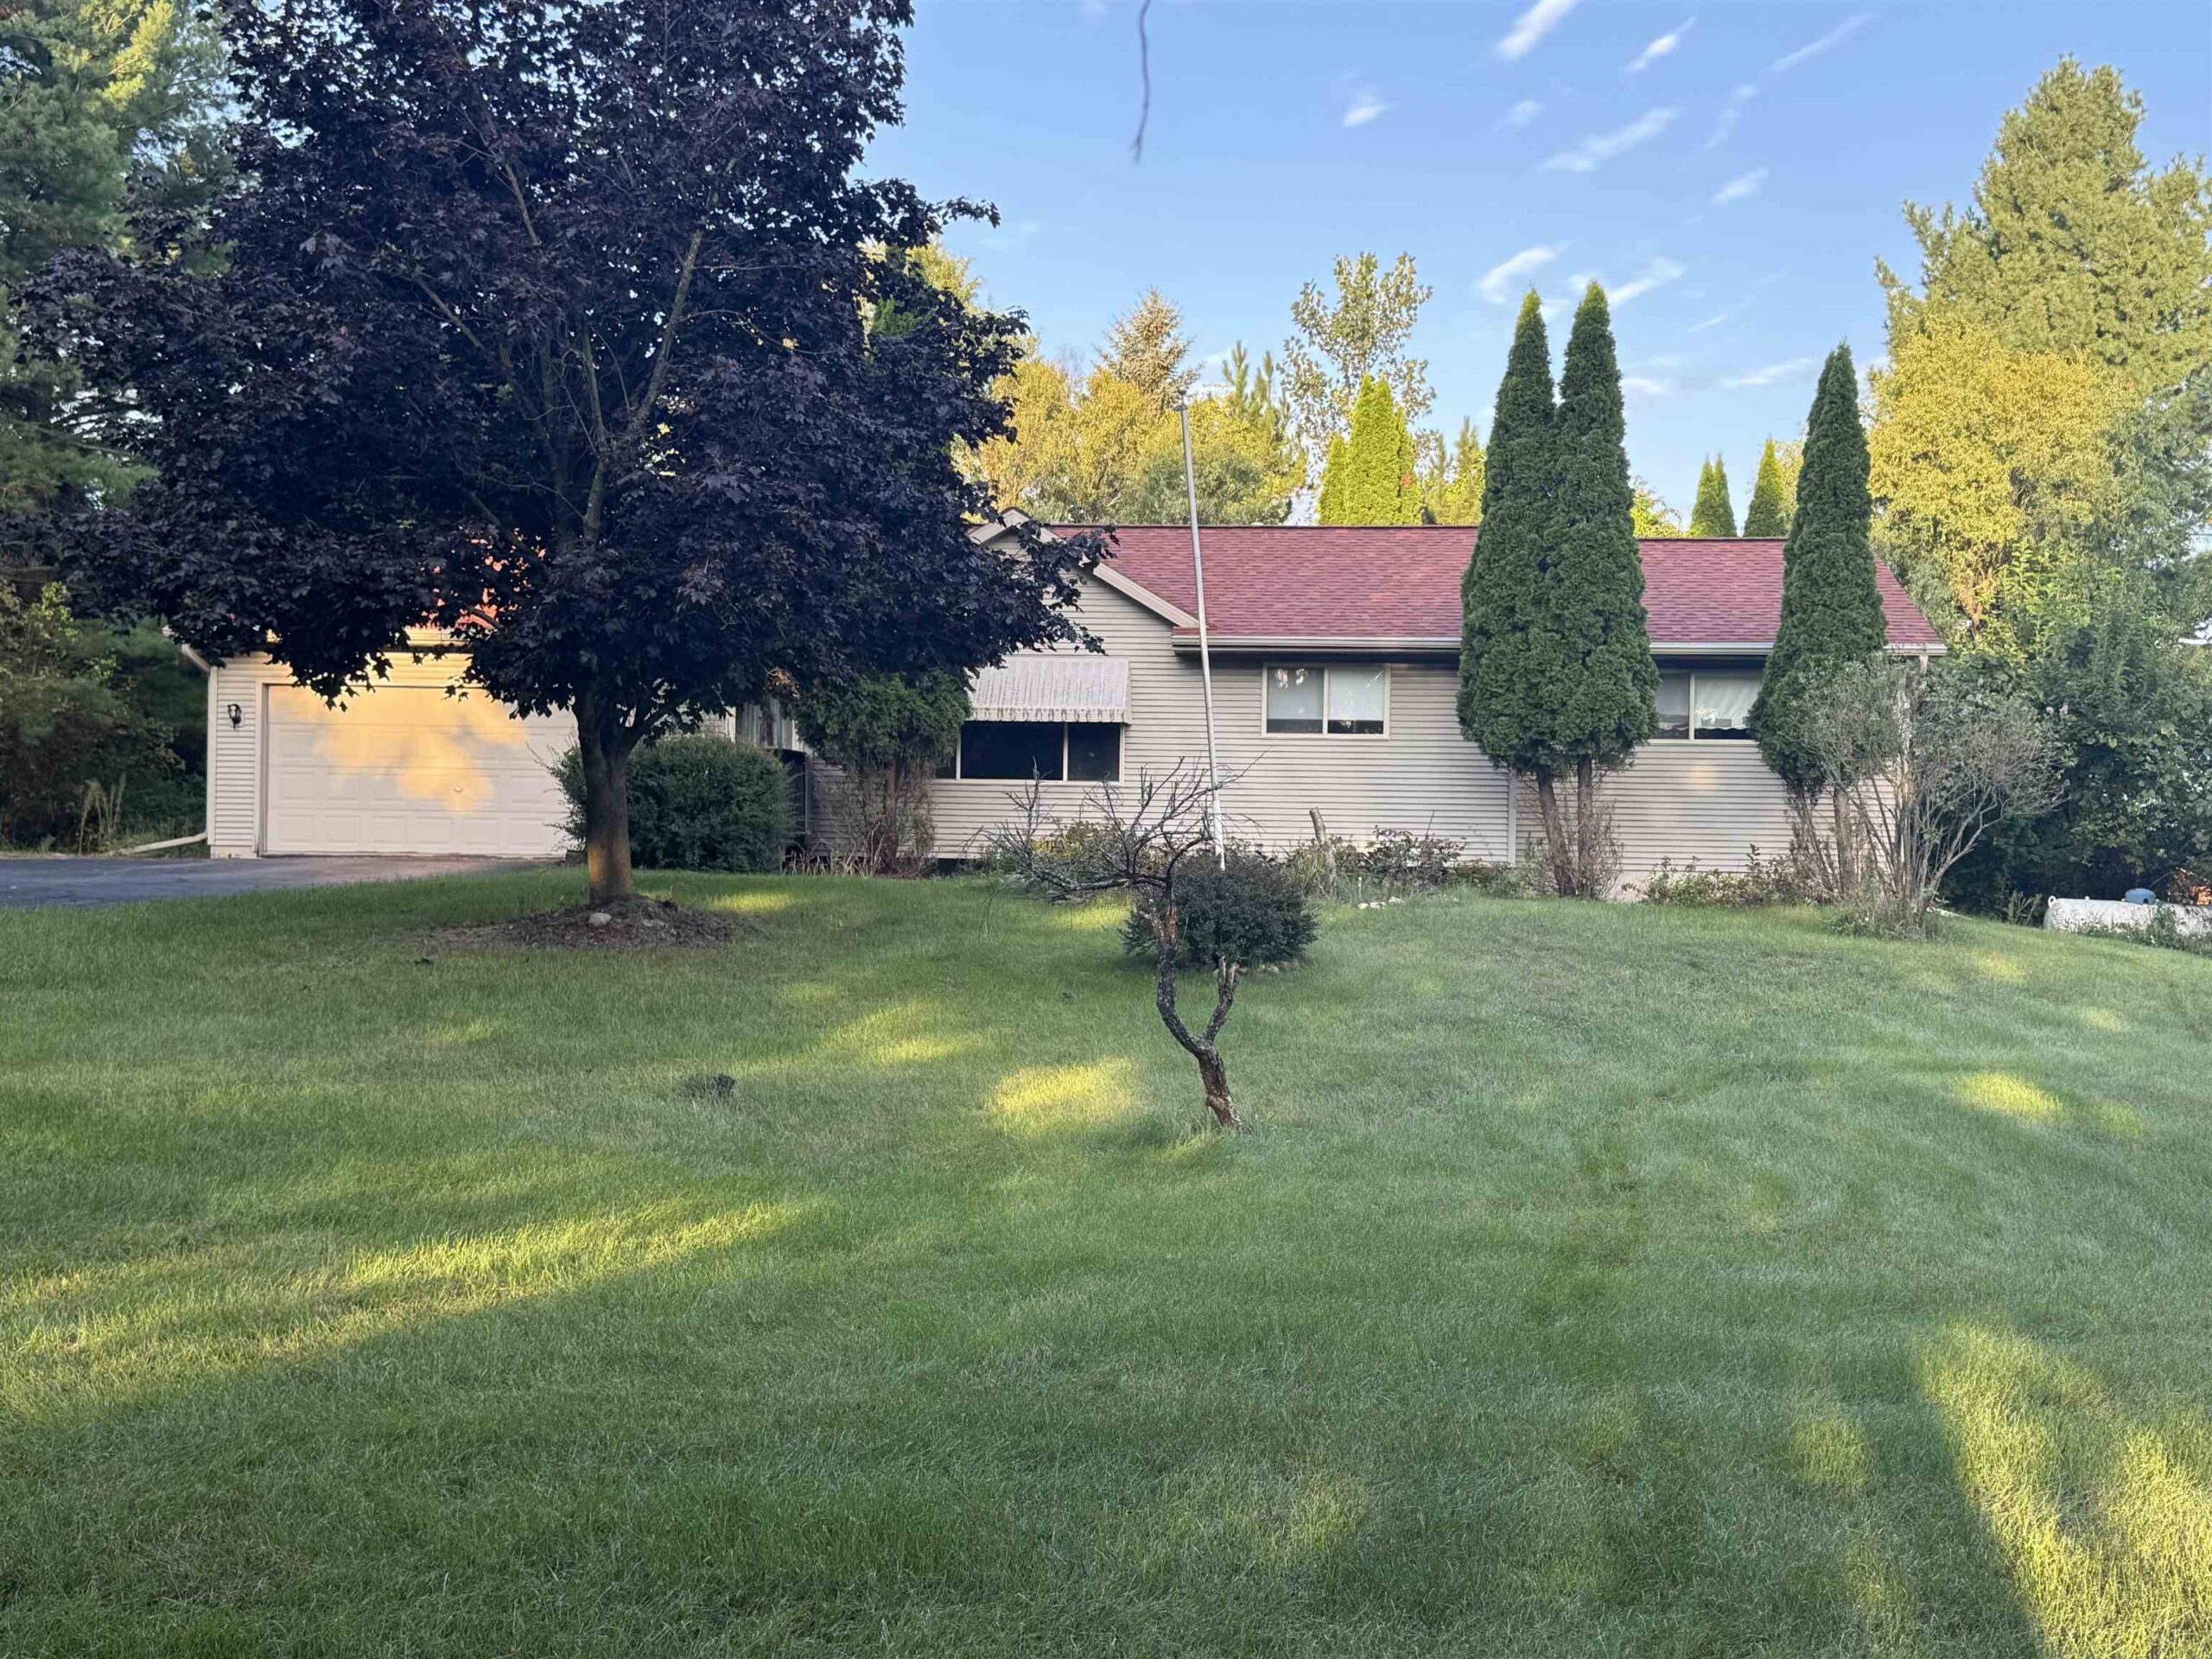 |2|1538 sqft
Adashun Jones, Inc.
Provided by: Beiser Realty, LLC
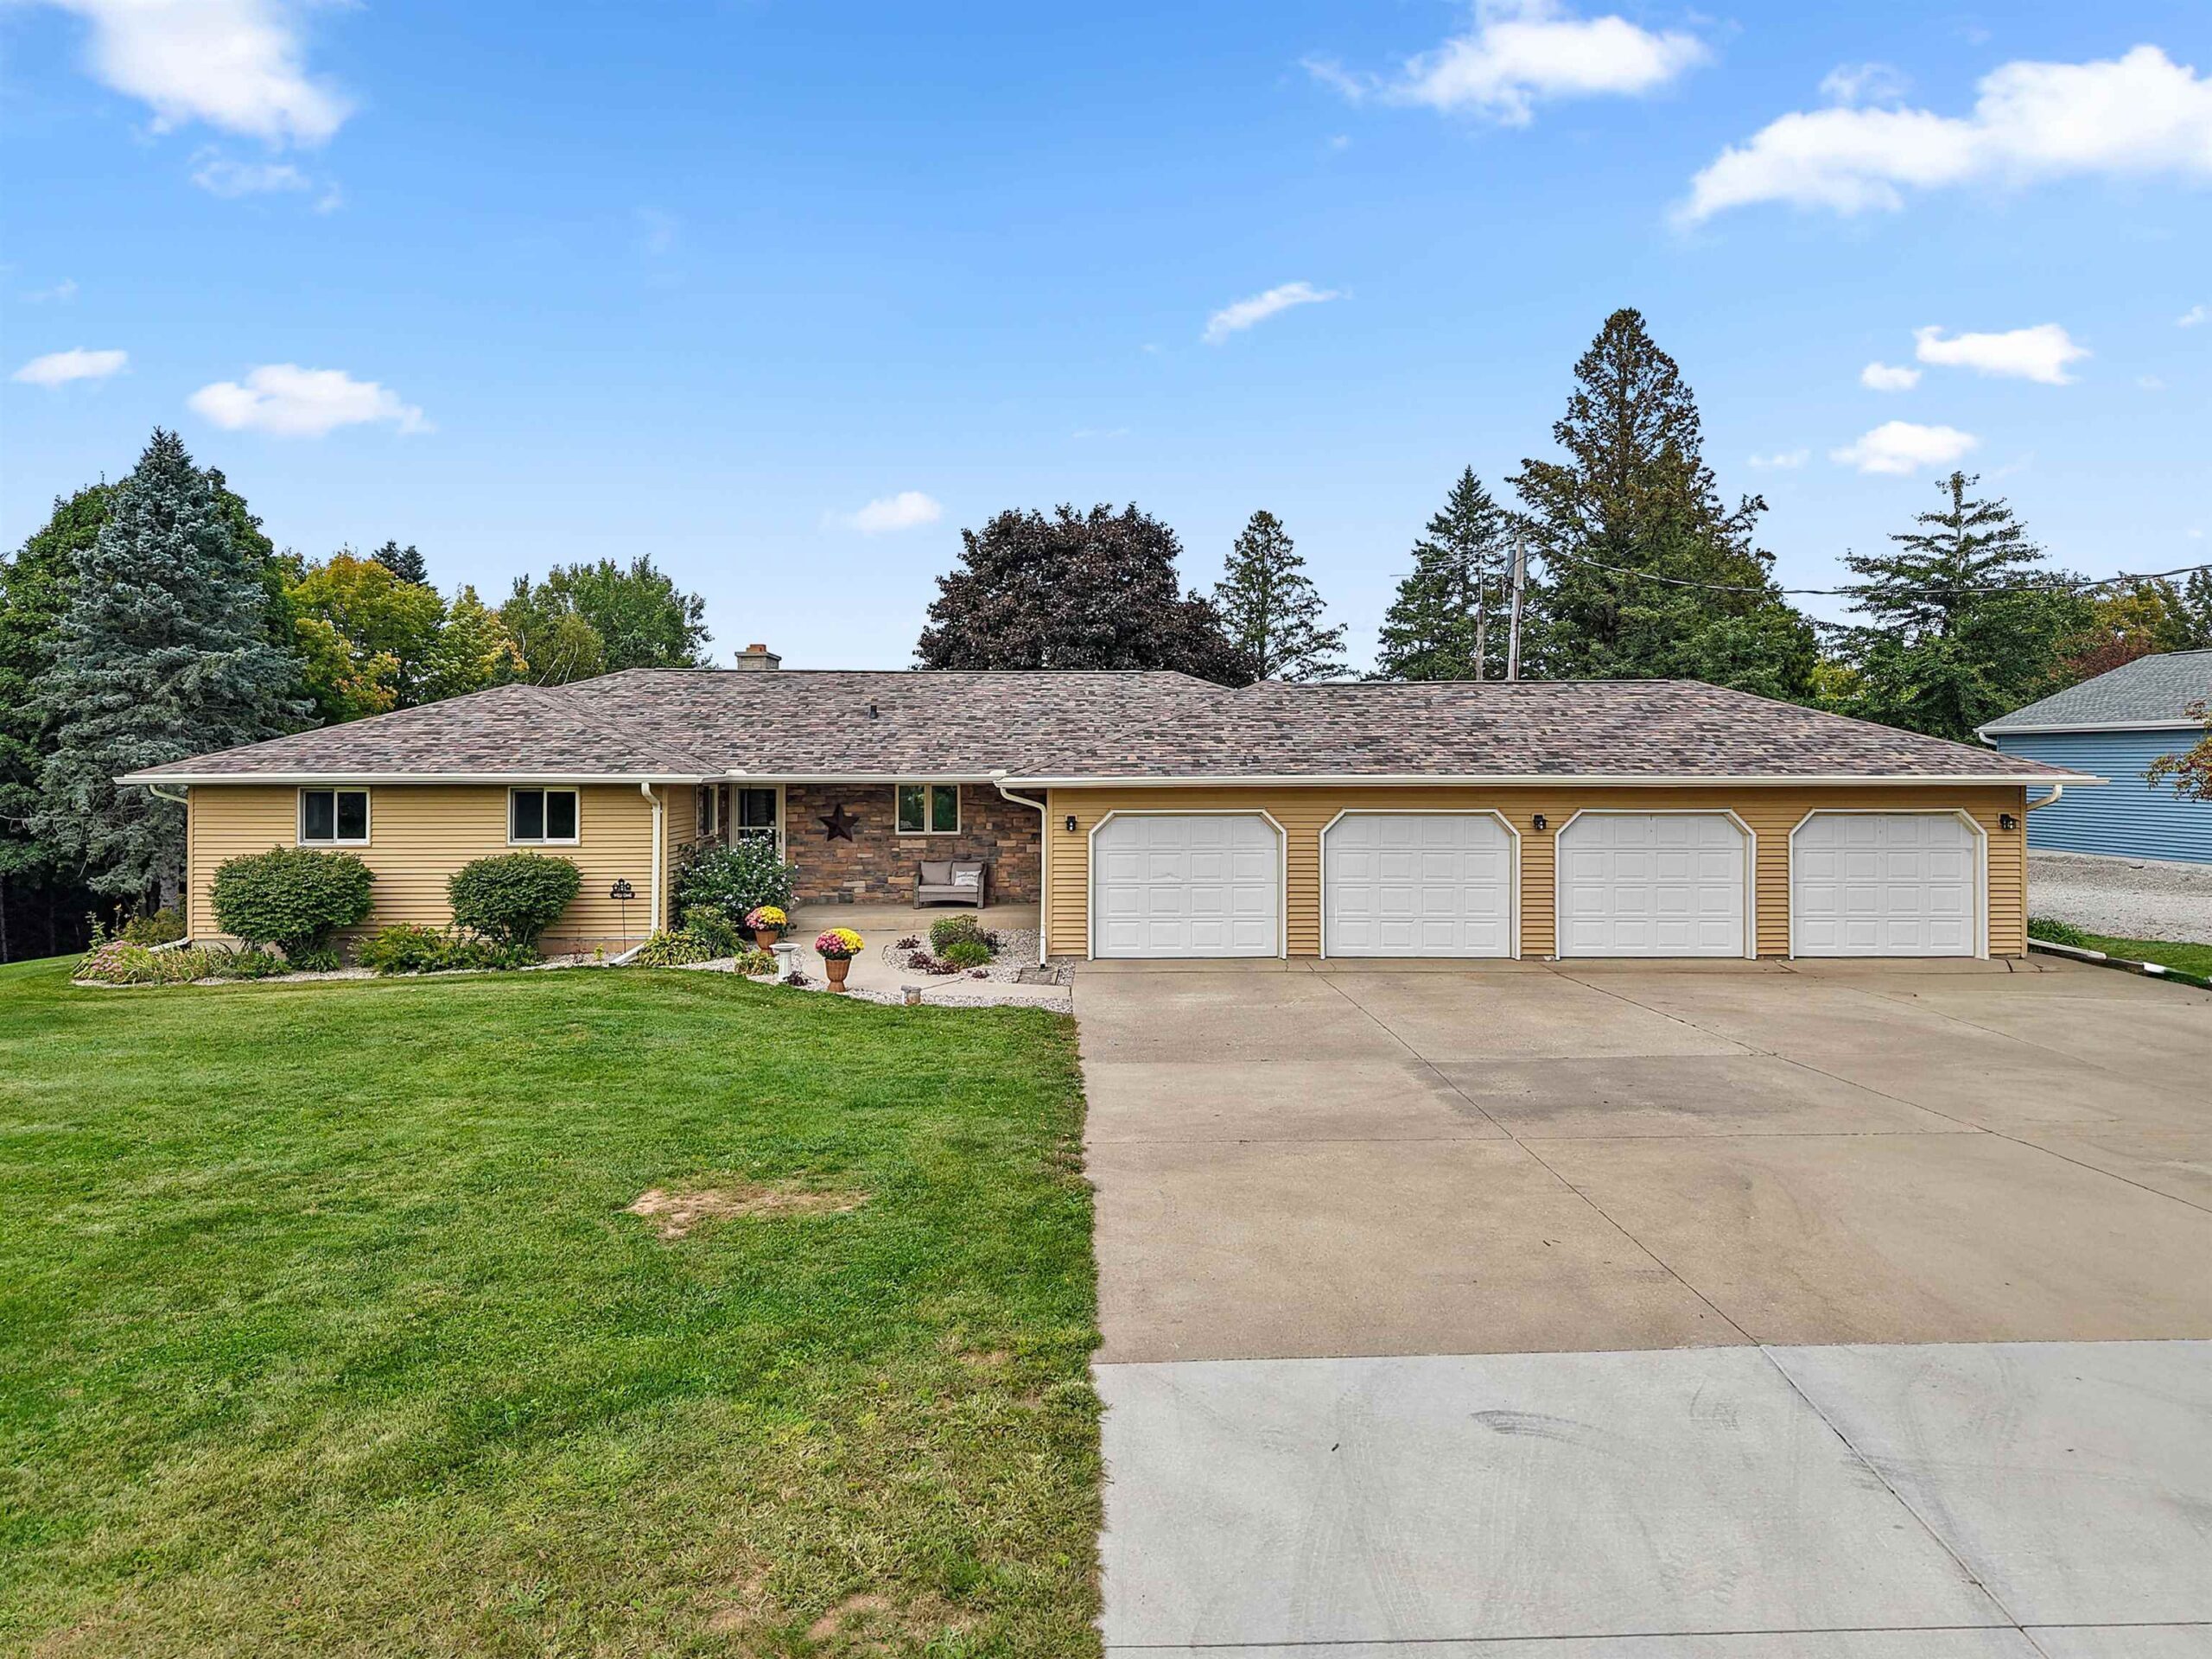 |2|1920 sqft
Adashun Jones, Inc.
Provided by: Berkshire Hathaway HS Metro Realty-The Collective
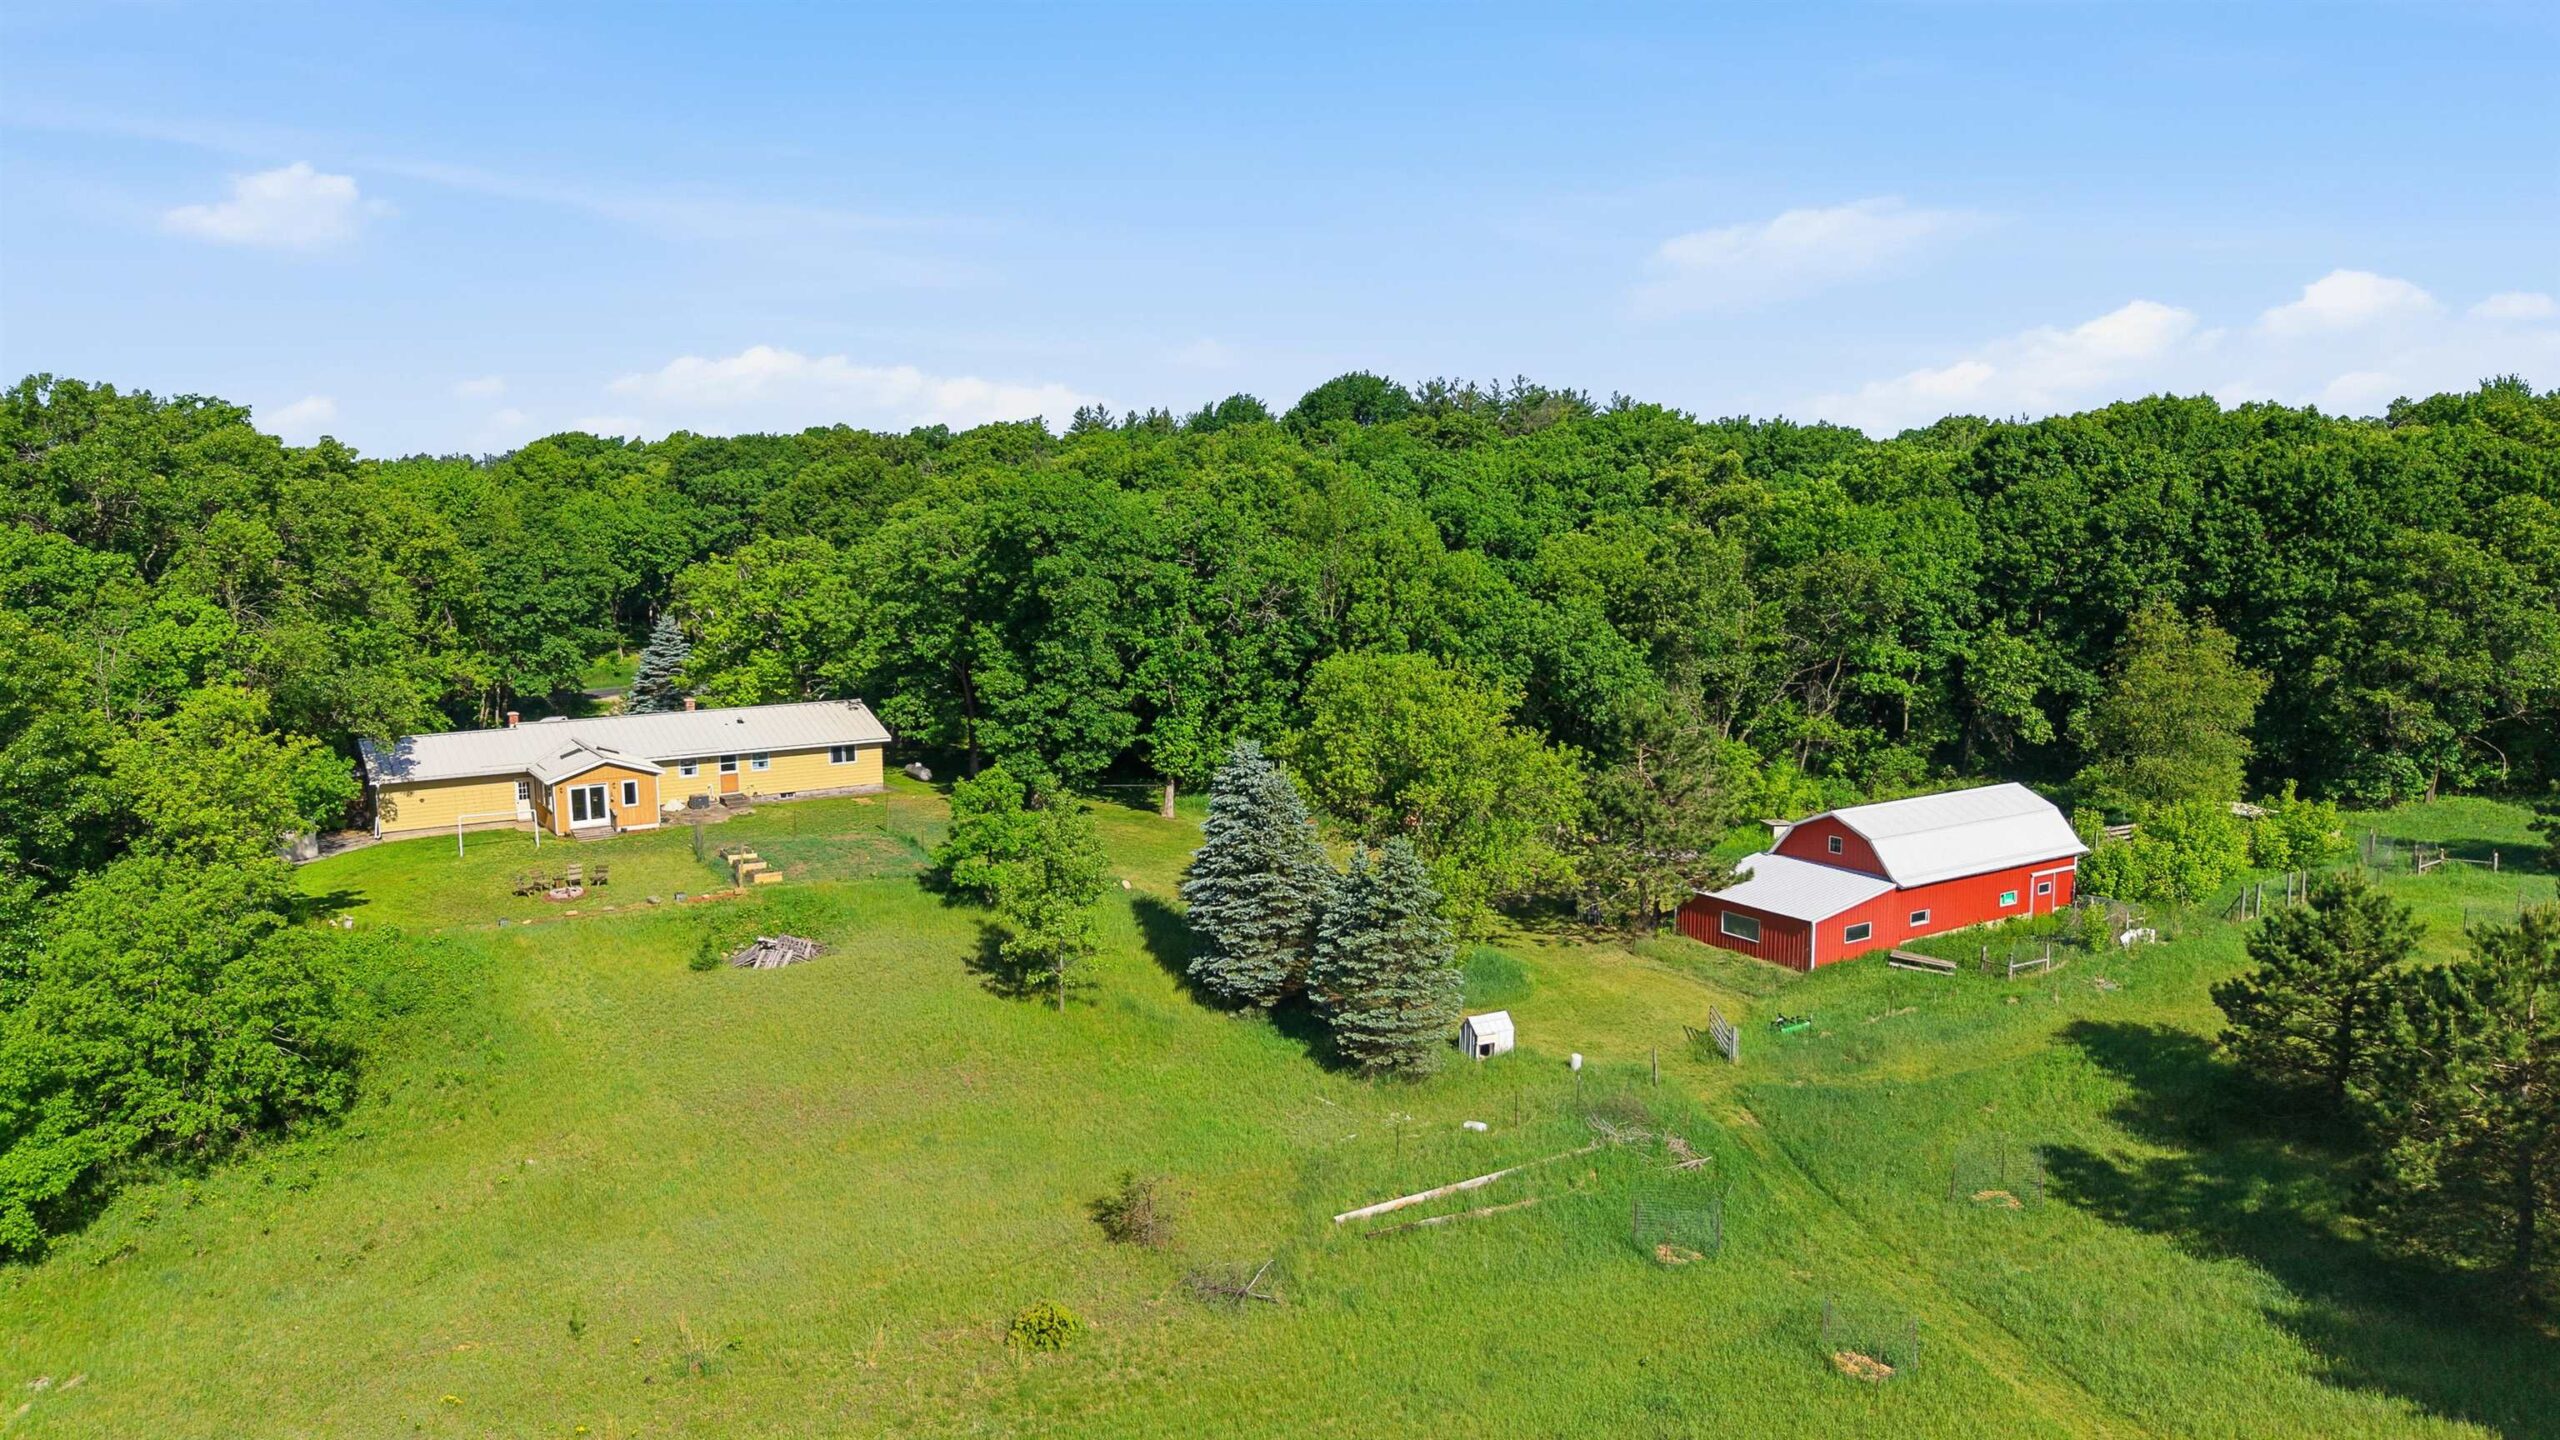 |2|1800 sqft
Adashun Jones, Inc.
Provided by: Gaatz Real Estate
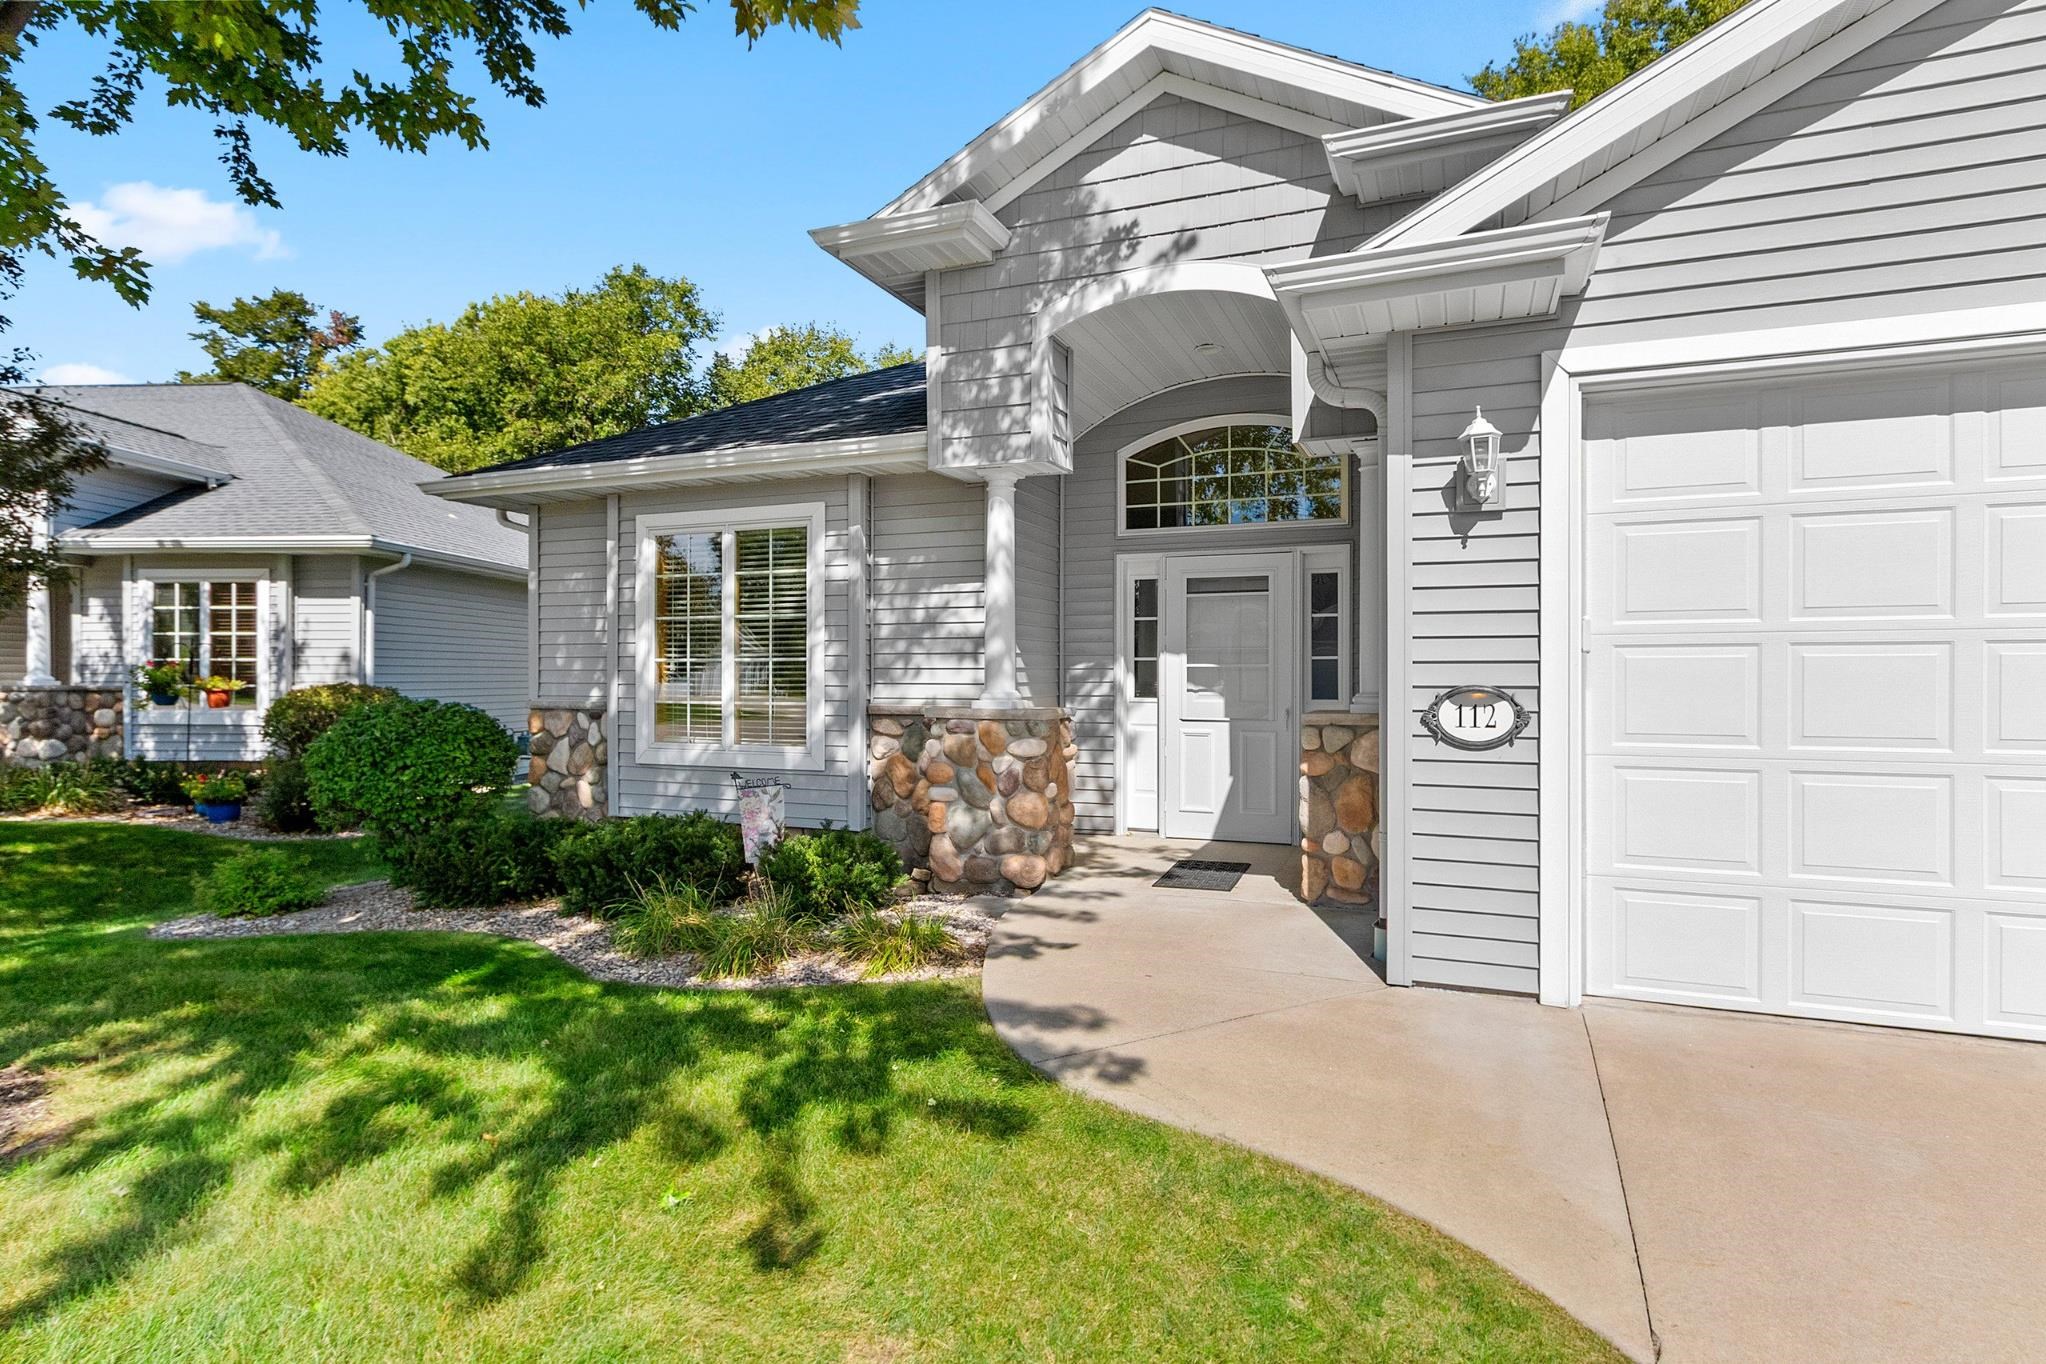 |2|2135 sqft
Adashun Jones, Inc.
Provided by: First Weber, Inc.
 |3|2184 sqft
Adashun Jones, Inc.
Provided by: Whitetail Properties Real Estate, LLC

 Share
Share
 Show more
 Spec Sheet