
 30
 Return to listing
$439,900
3 Beds
3 Bath
1,677 Sq. Ft.
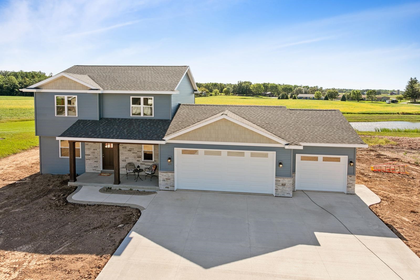
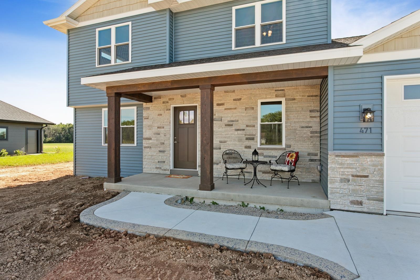
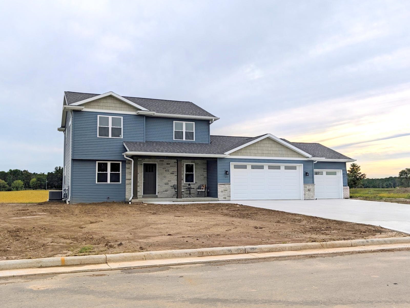
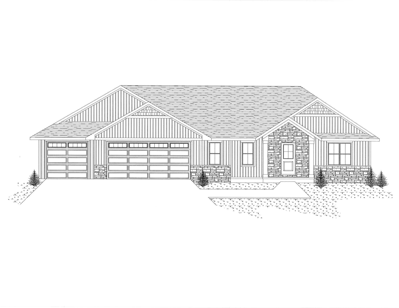
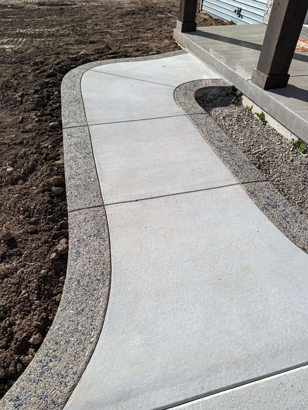
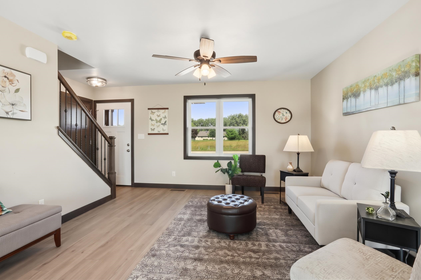
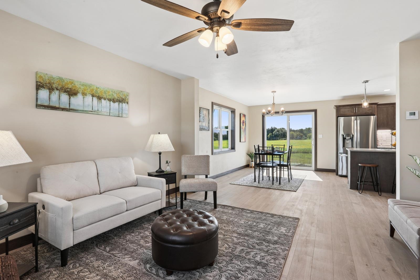
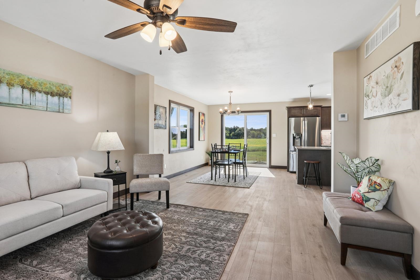
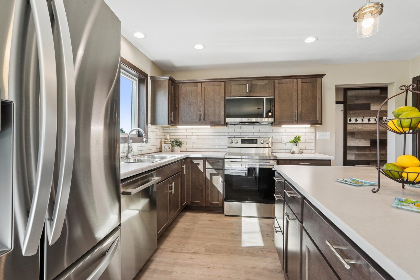
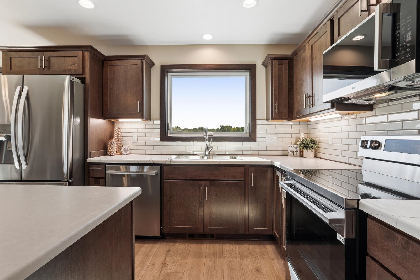
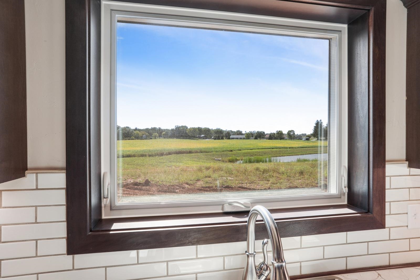
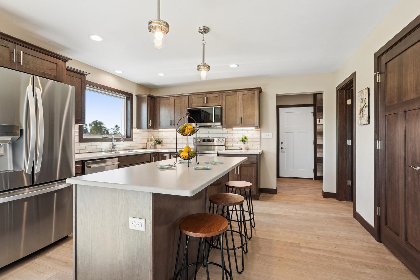
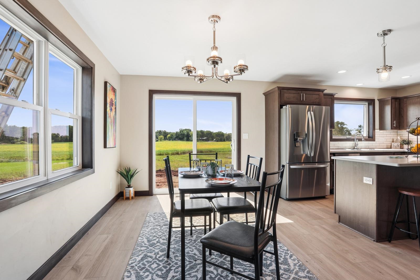
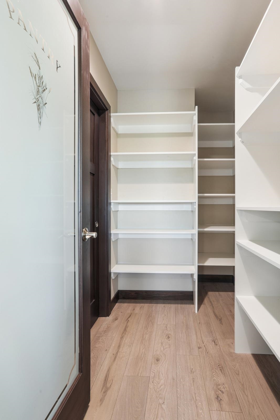
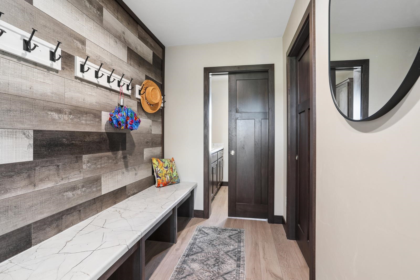
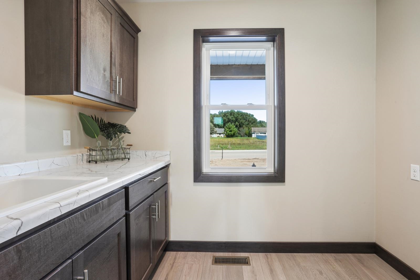
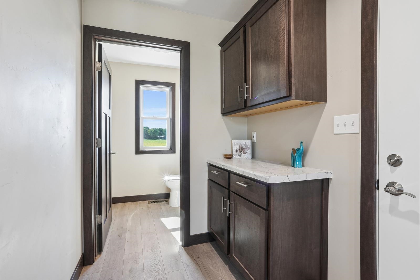
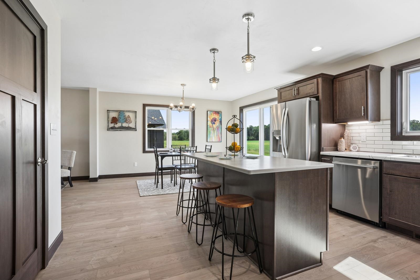
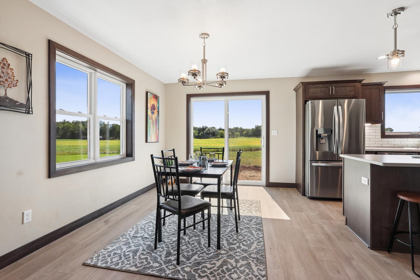
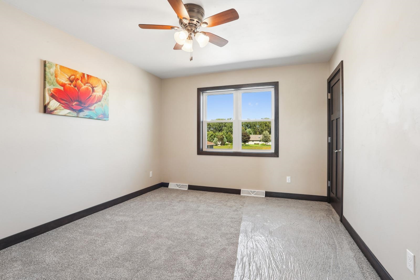
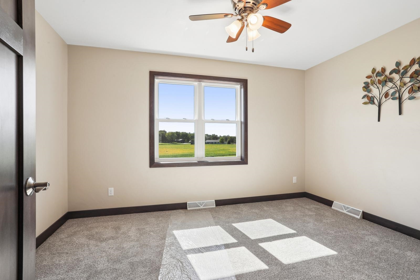
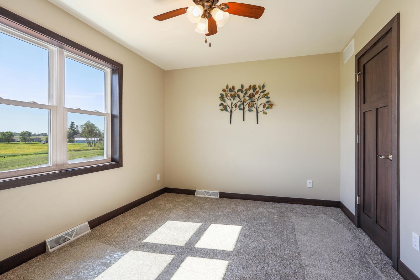
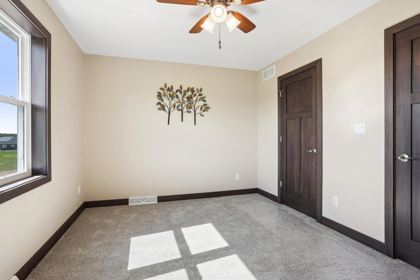
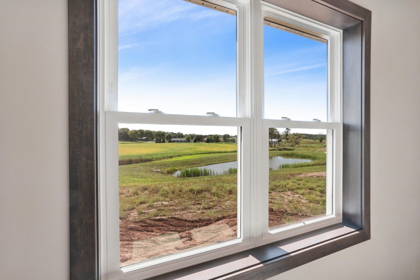
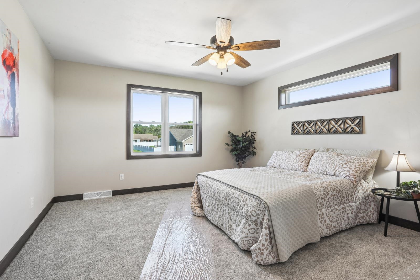
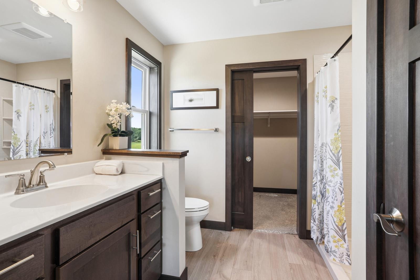
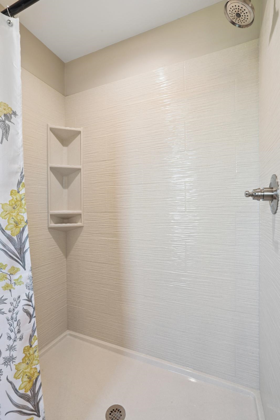
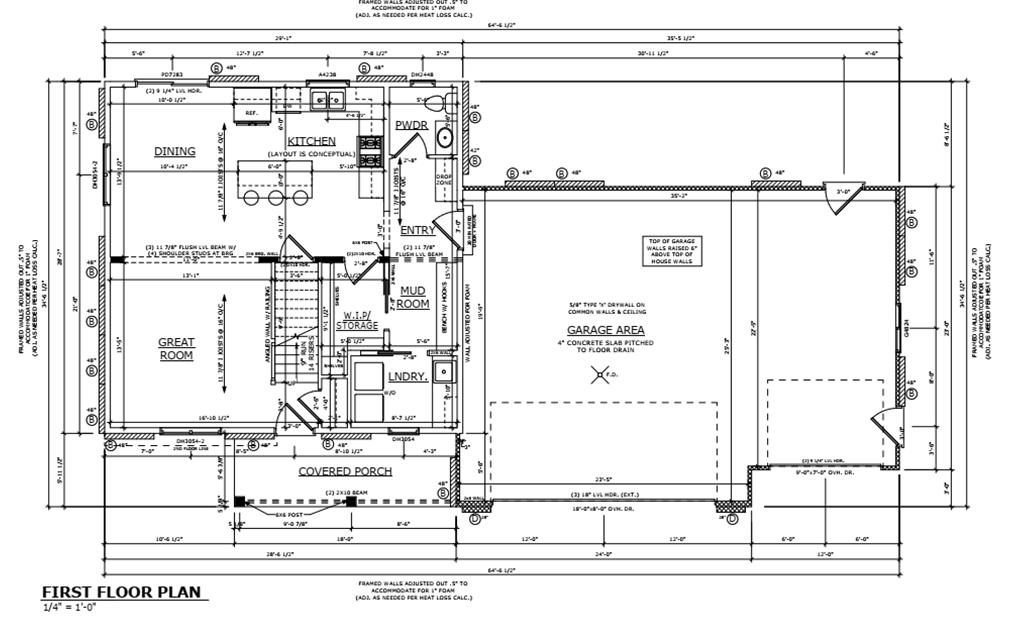
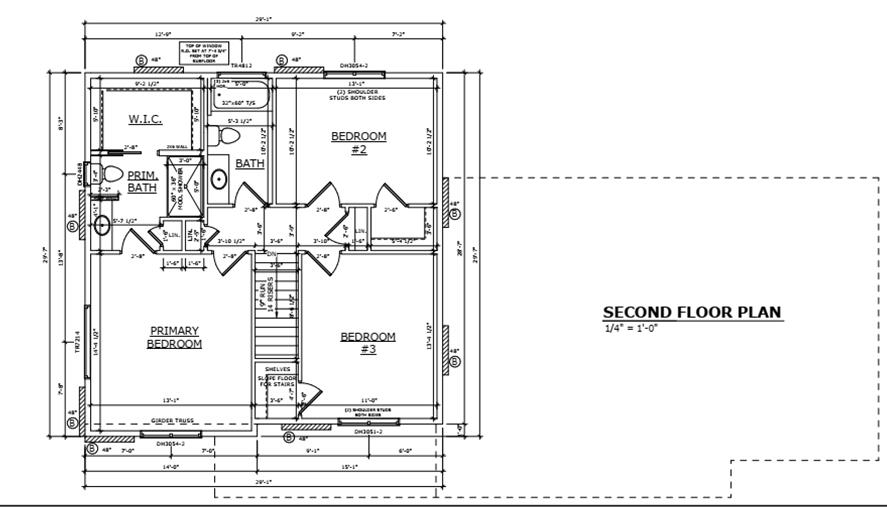
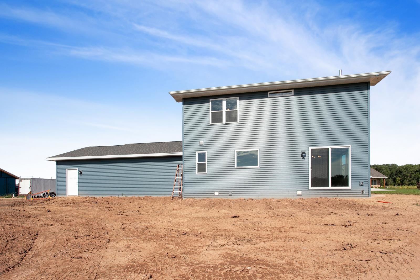
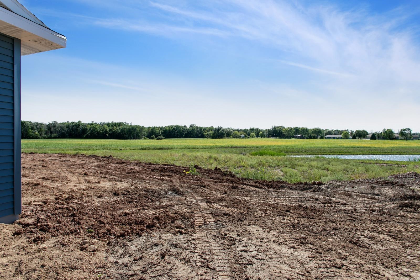
$10,000 CREDIT/LOWER INTEREST RATE** Finished parade home w/many extras! Almost .5 AC lot in Brillion's premier subd, Maple Ridge! Edge of town w/gorgeous country views of nature & pond. 3-car w/floor drain & insulated garage doors. Front walkway w/EXPOSED "gems" as you walk up to porch. Entertaining & daily living is on the main floor w/6' granite center island, under-cabinet lighting PLUS tile backsplash & ALL SS appliances included!!! HUGE 9x5 dual access walk-in pantry, mud room w/bench, 1st-flr laundry w/sink & counter, DROP ZONE & 1/2 BA! Upstairs: PRIMARY ste w/walk-in ONXY shower & 9x5 walk-in closet. BRs w/walk-in closets. LL has egress wdw & stubbed full bath. XTRAS: radon, LG KT awning & dbl hung wdws, curb & gutter in, zoned heating, solid surface counters **restrictions apply
Inclusions:
dishwasher, microwave, stove, refrigerator, curb & gutter & concrete are all done
Get a detailed Home Value Estimate Based on Current Market Trends/Get a Detailed Estimate Based on Current Market Conditions Impacting Your Home's Value
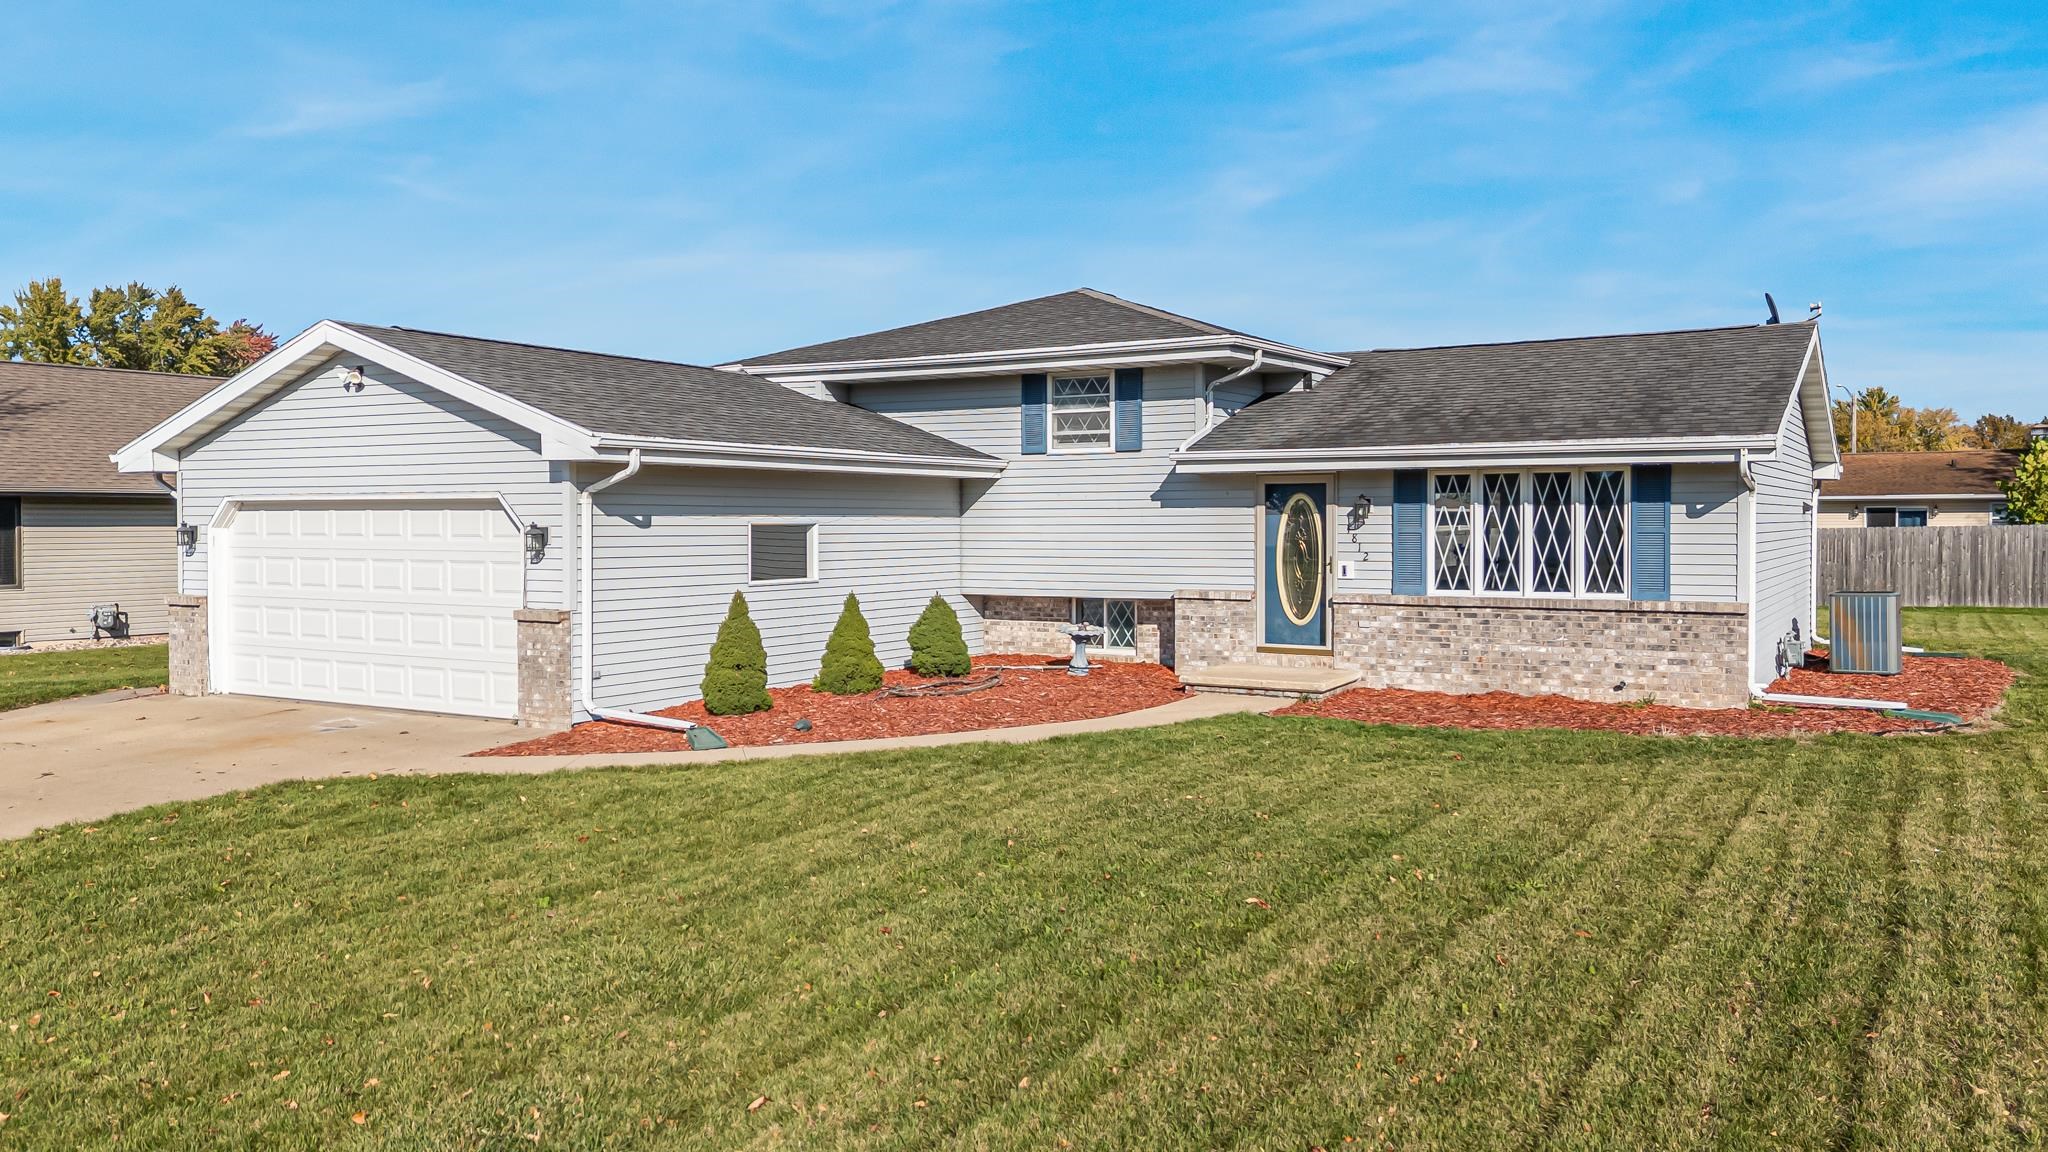
 |3
 |1931 sqft
Adashun Jones, Inc.
Provided by: Resource One Realty, LLC
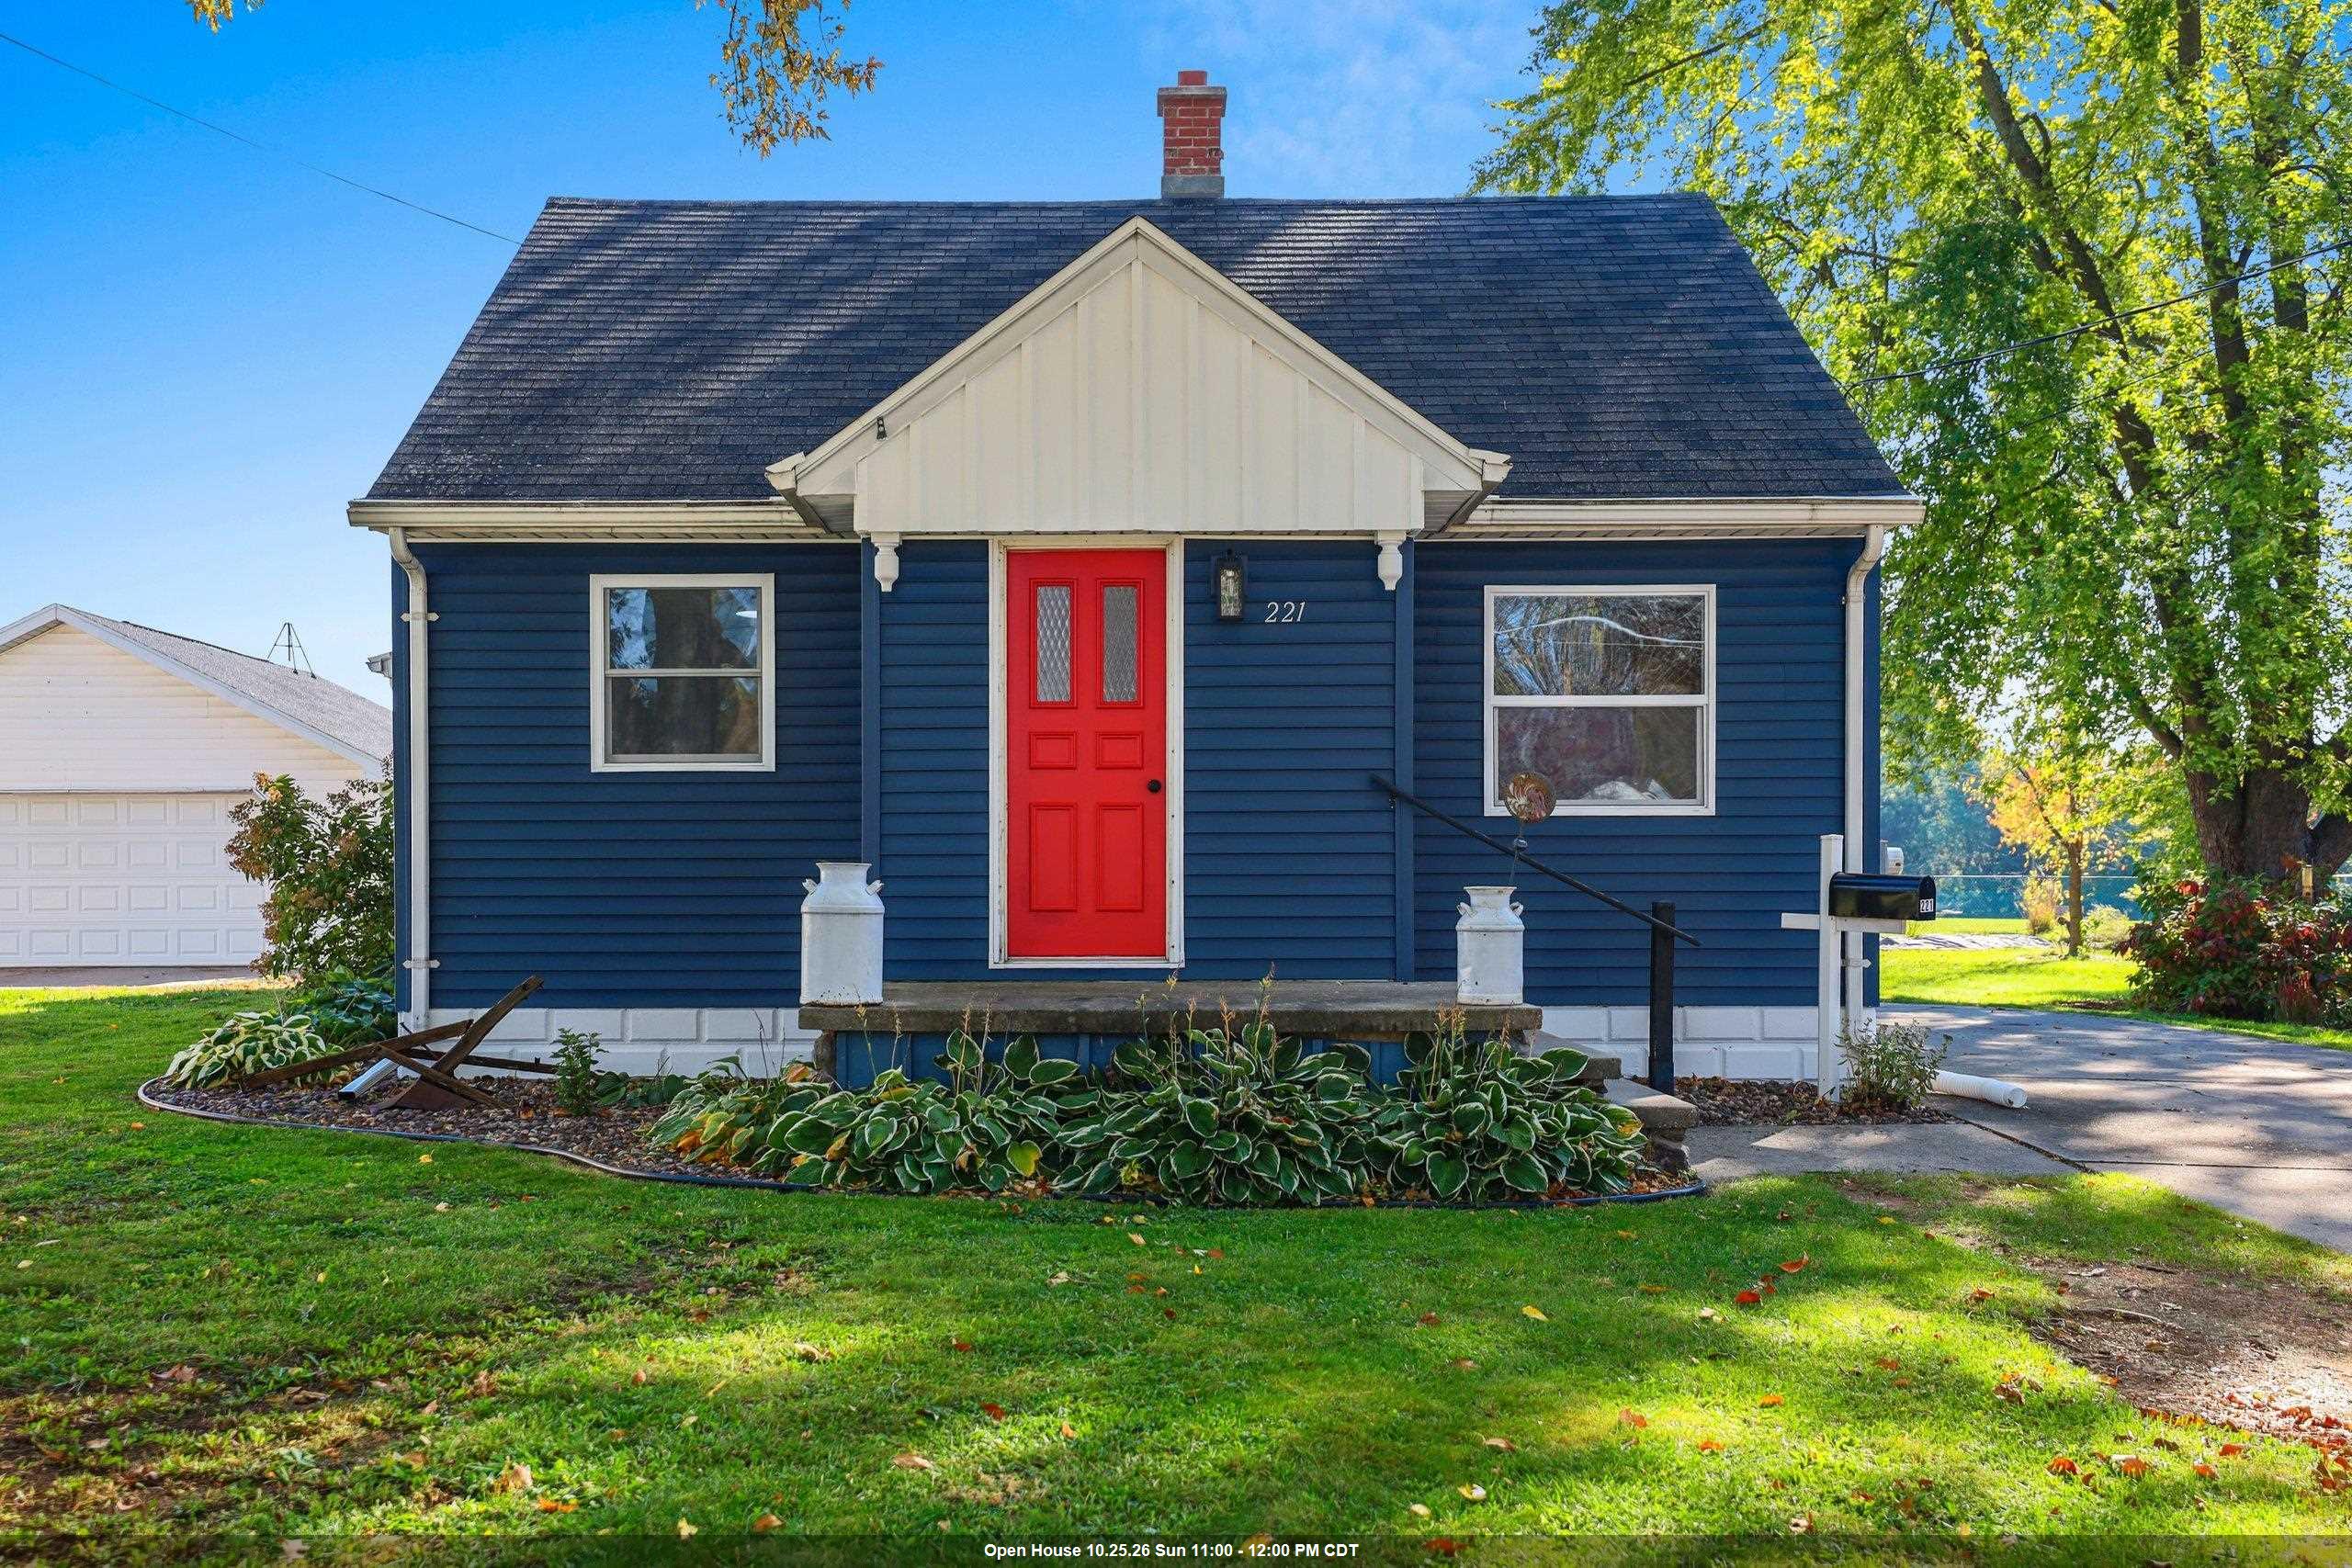
 |2|1576 sqft
Adashun Jones, Inc.
Provided by: Coldwell Banker Real Estate Group
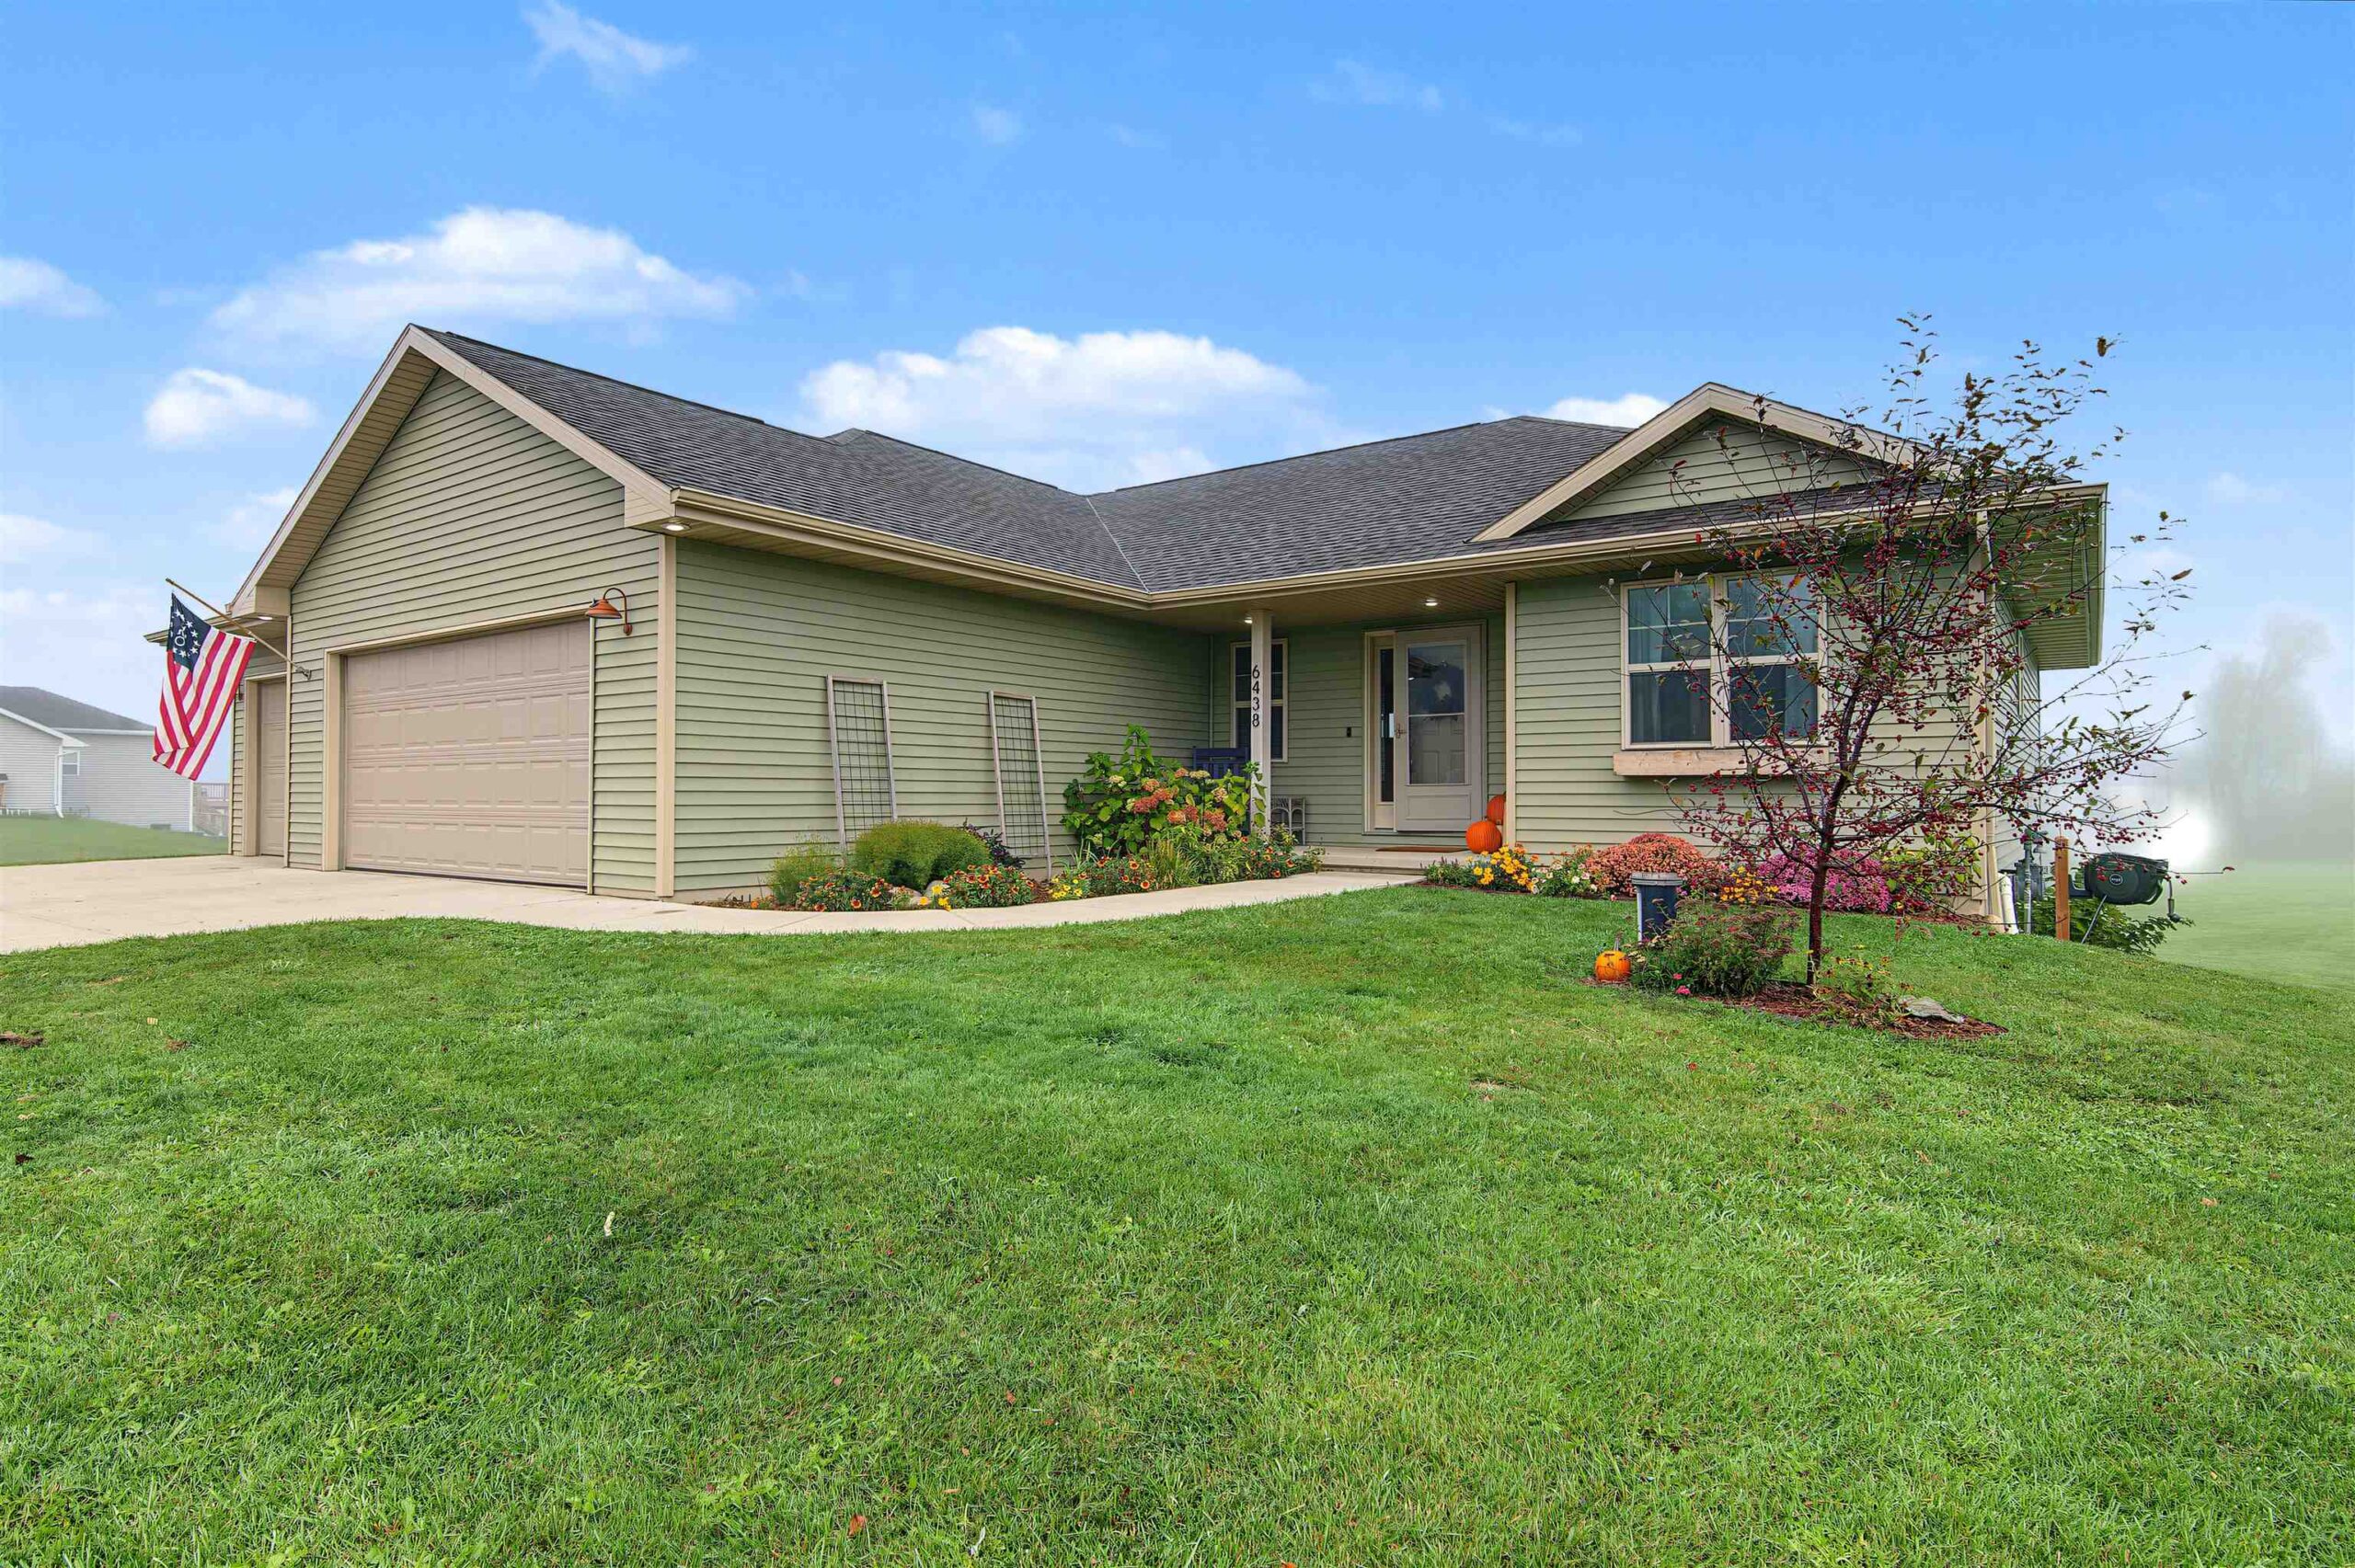
 |2|2000 sqft
Adashun Jones, Inc.
Provided by: Symes Realty, LLC
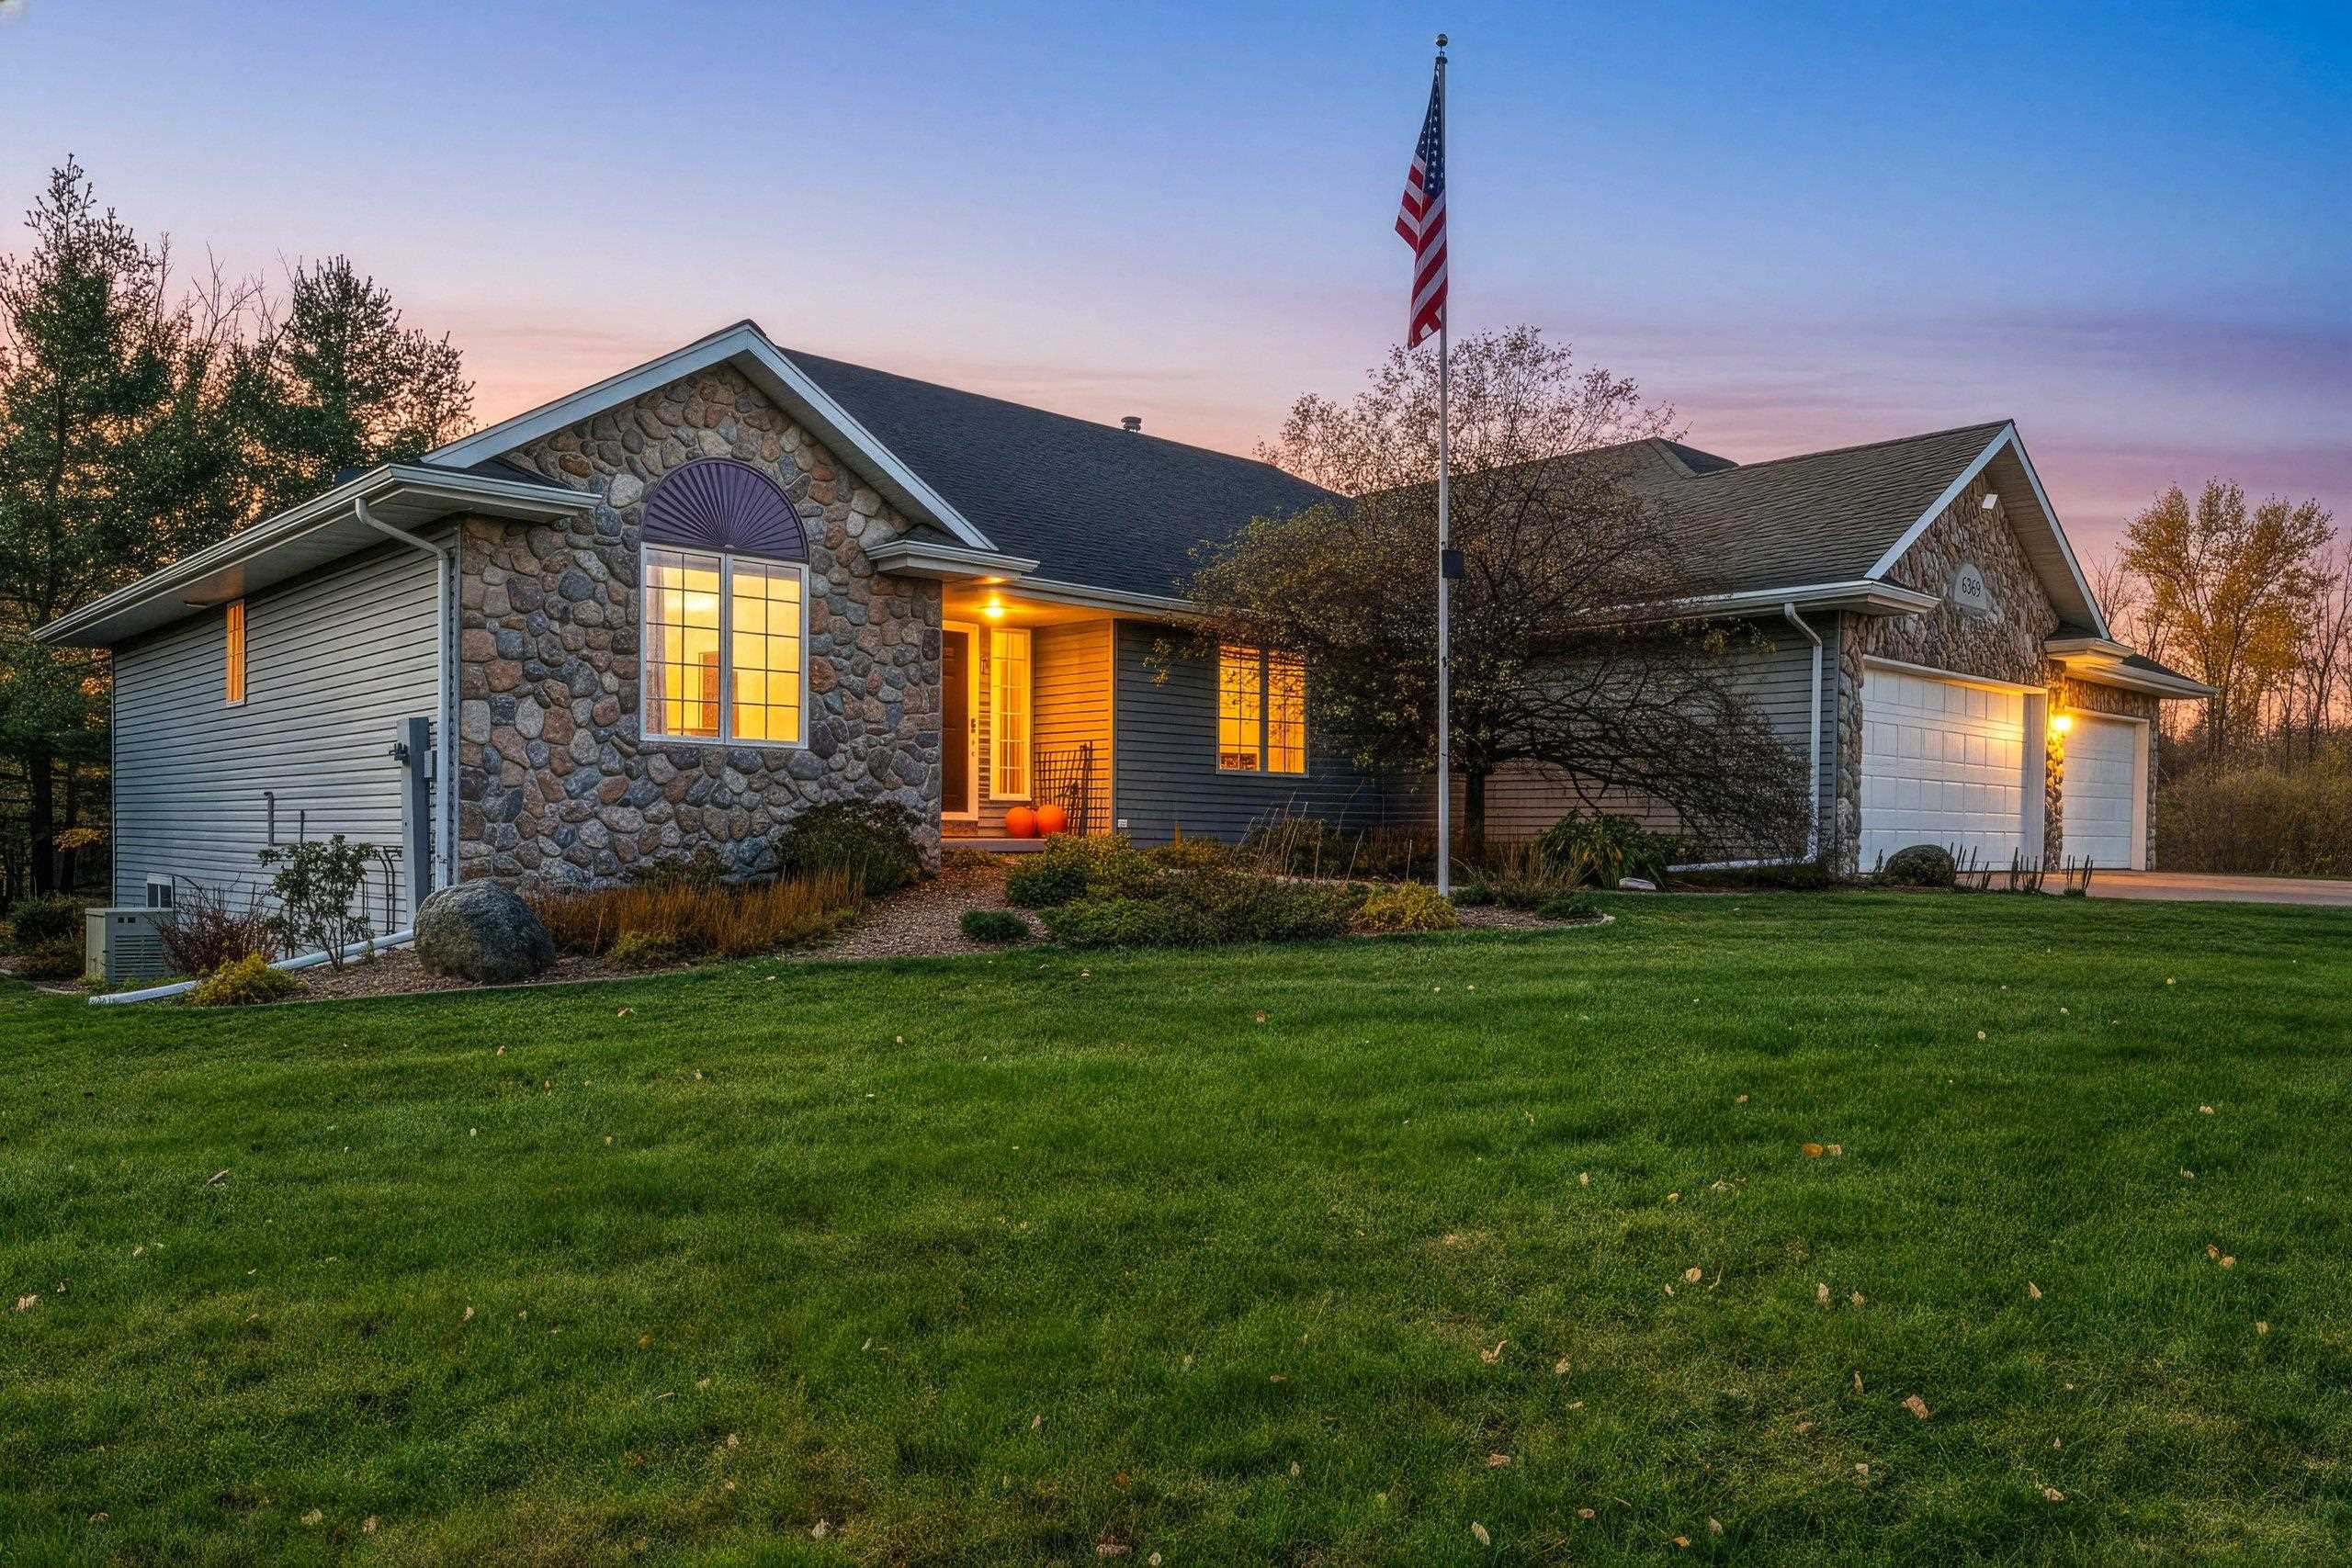
 |2|1582 sqft
Adashun Jones, Inc.
Provided by: Trimberger Realty, LLC
 |3|2014 sqft
Adashun Jones, Inc.
Provided by: Knaack Realty LLC
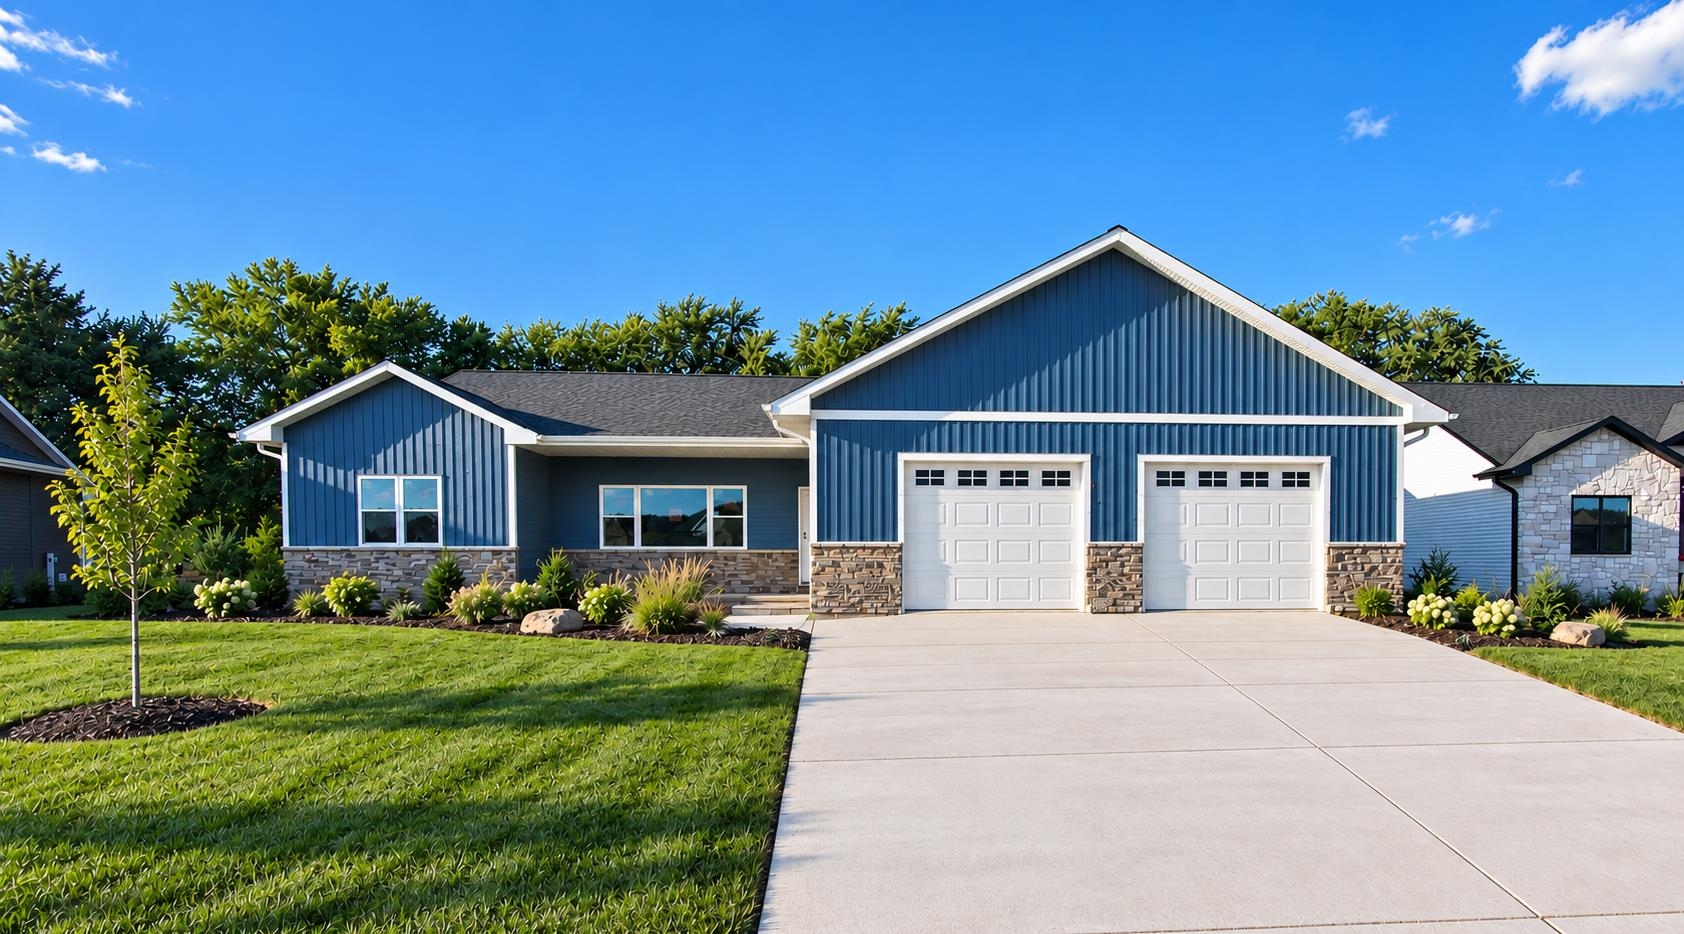 |3|1719 sqft
Adashun Jones, Inc.
Provided by: Dallaire Realty
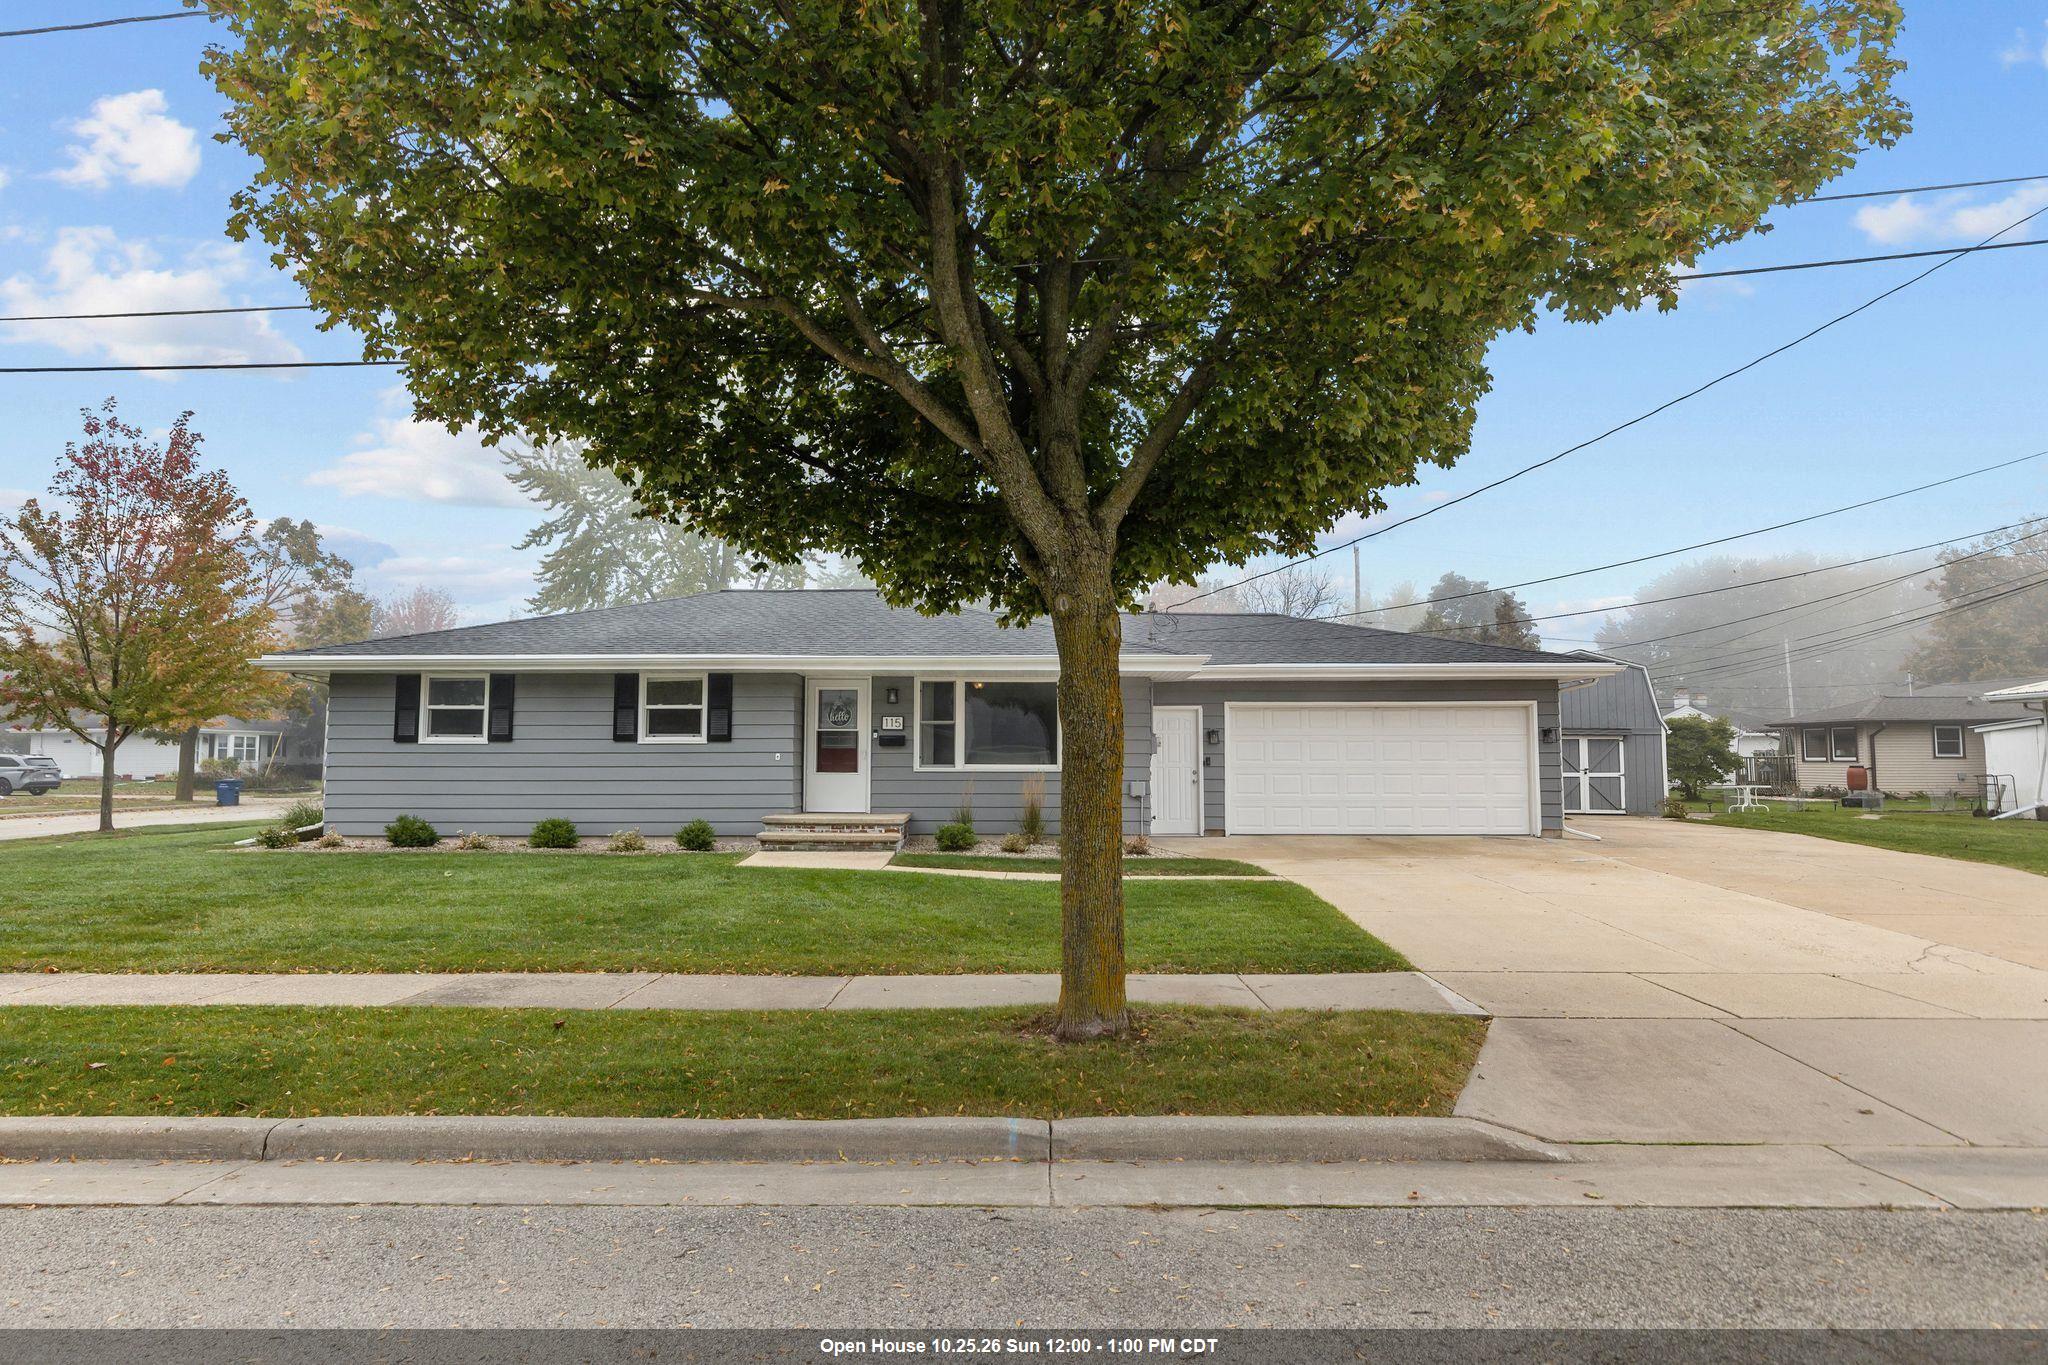 |2|1901 sqft
Adashun Jones, Inc.
Provided by: Century 21 Ace Realty
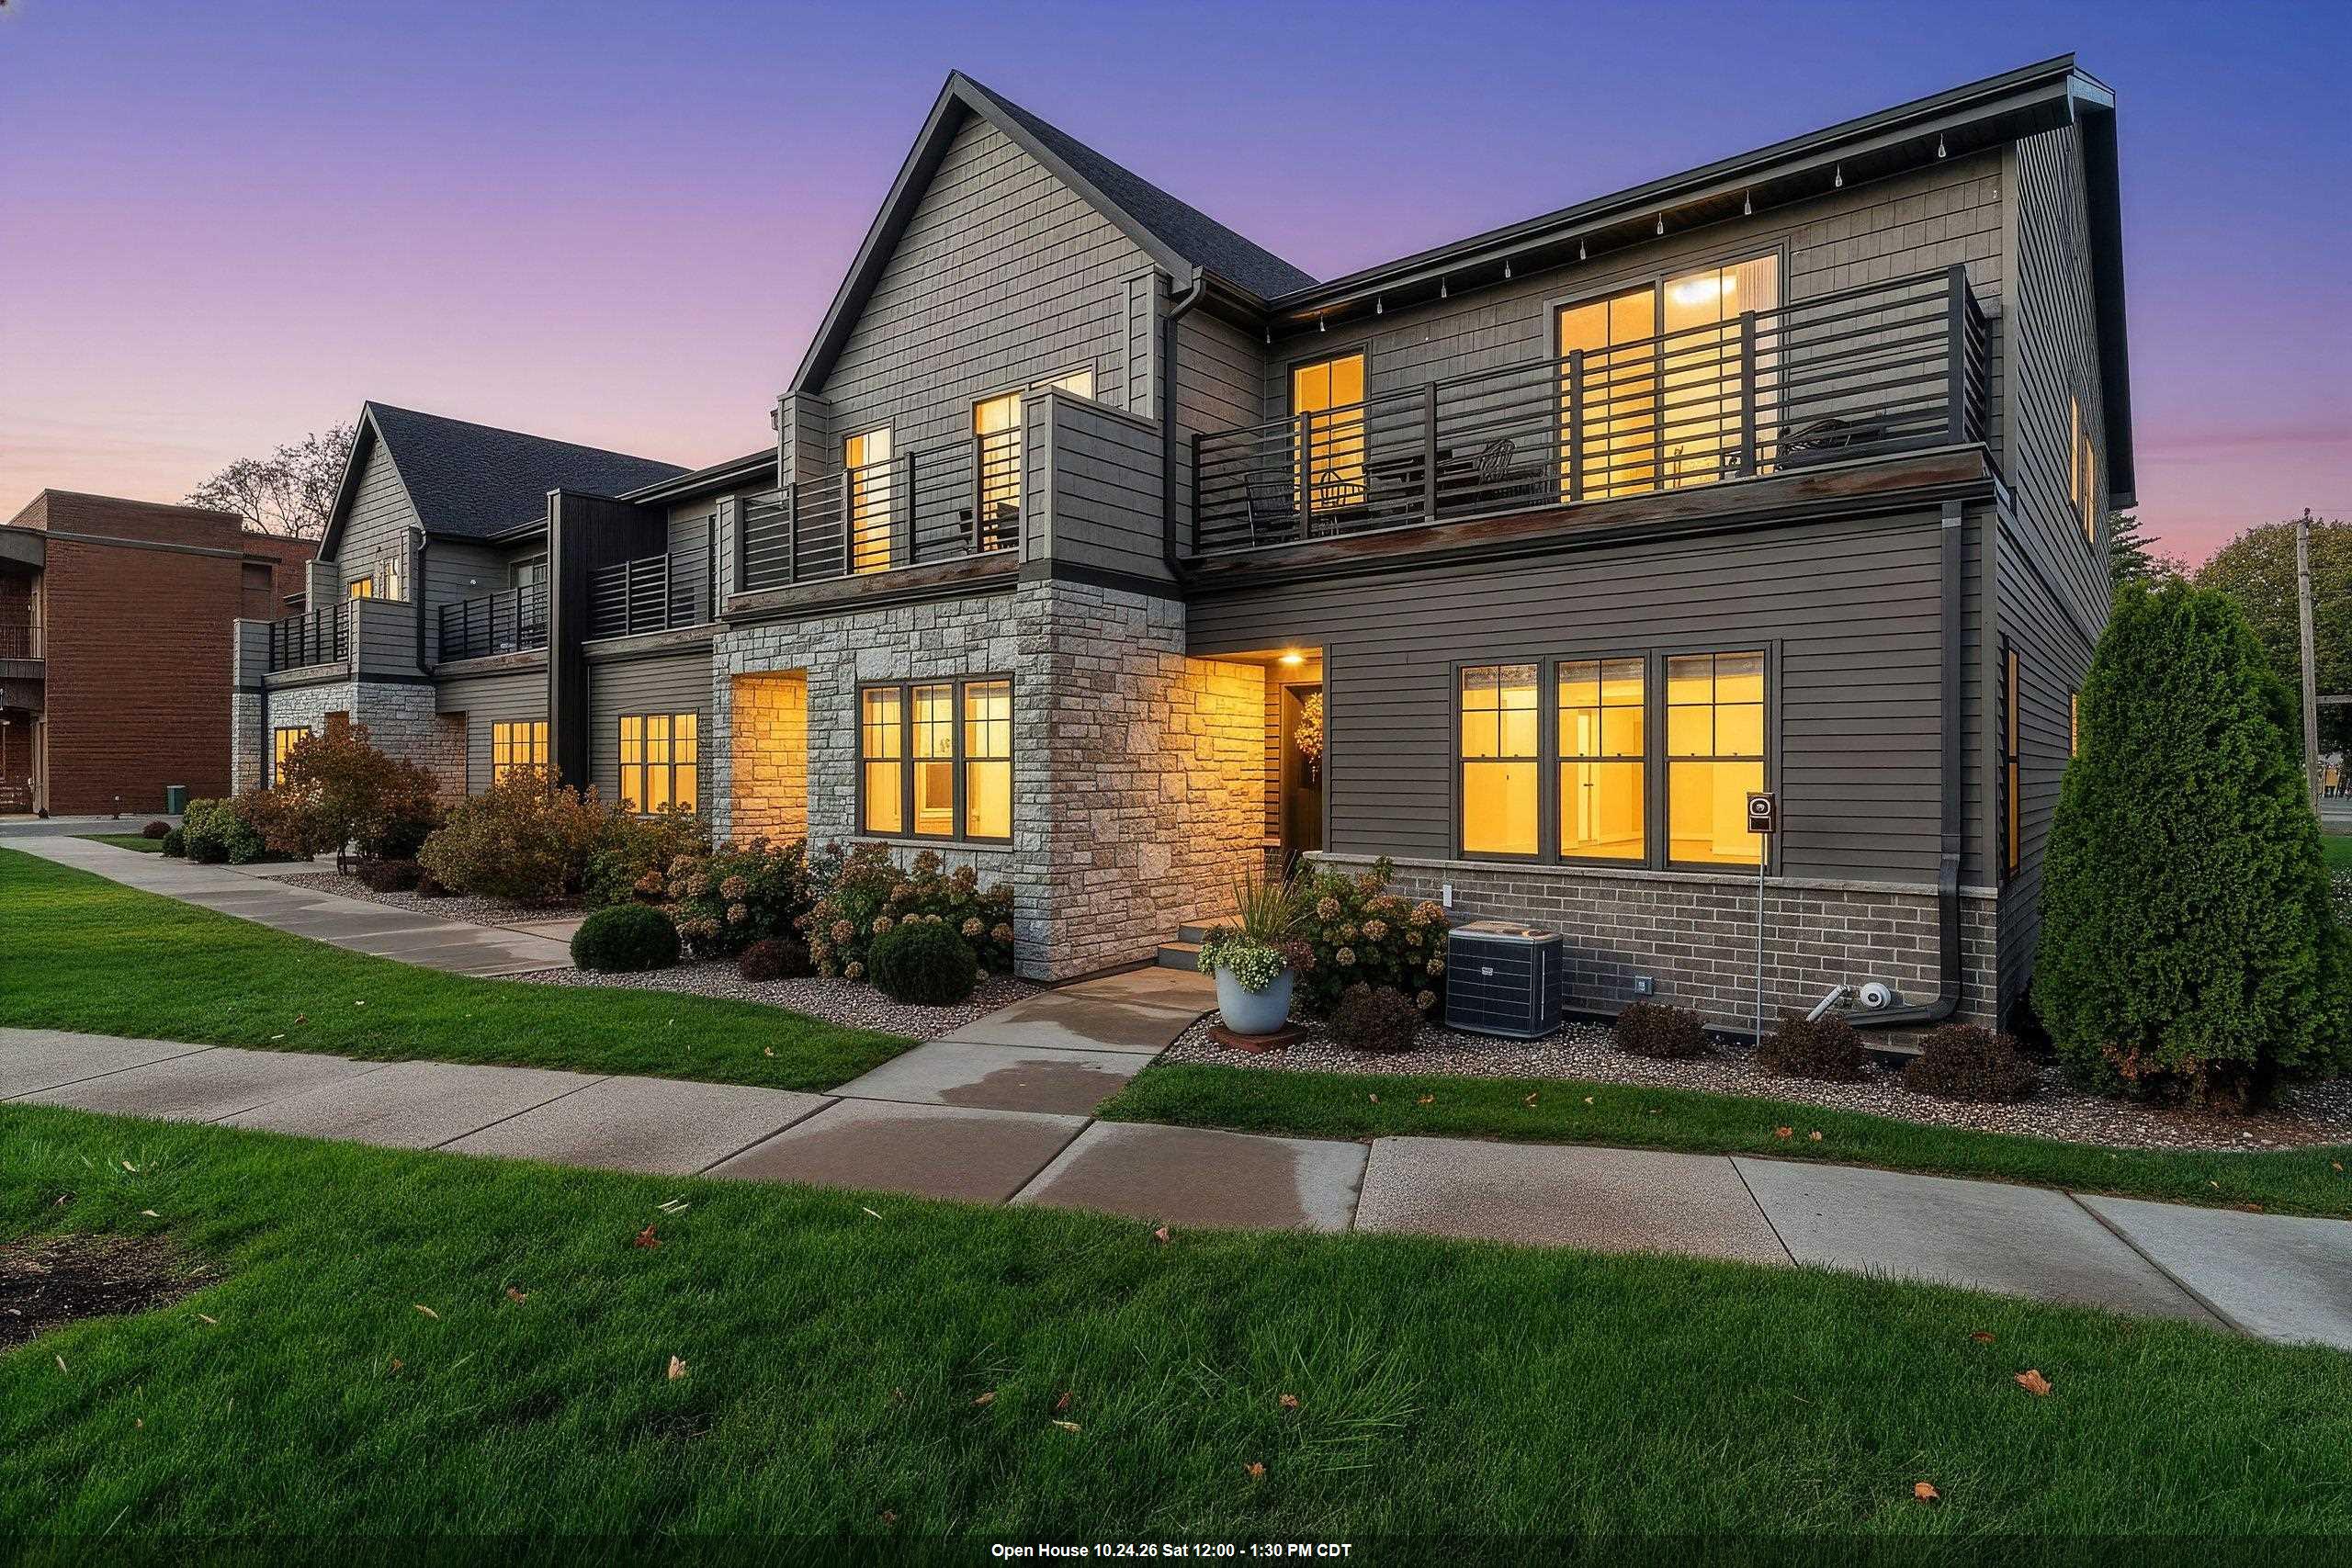 |4|1901 sqft
Adashun Jones, Inc.
Provided by: Berkshire Hathaway HS Metro Realty-The Collective
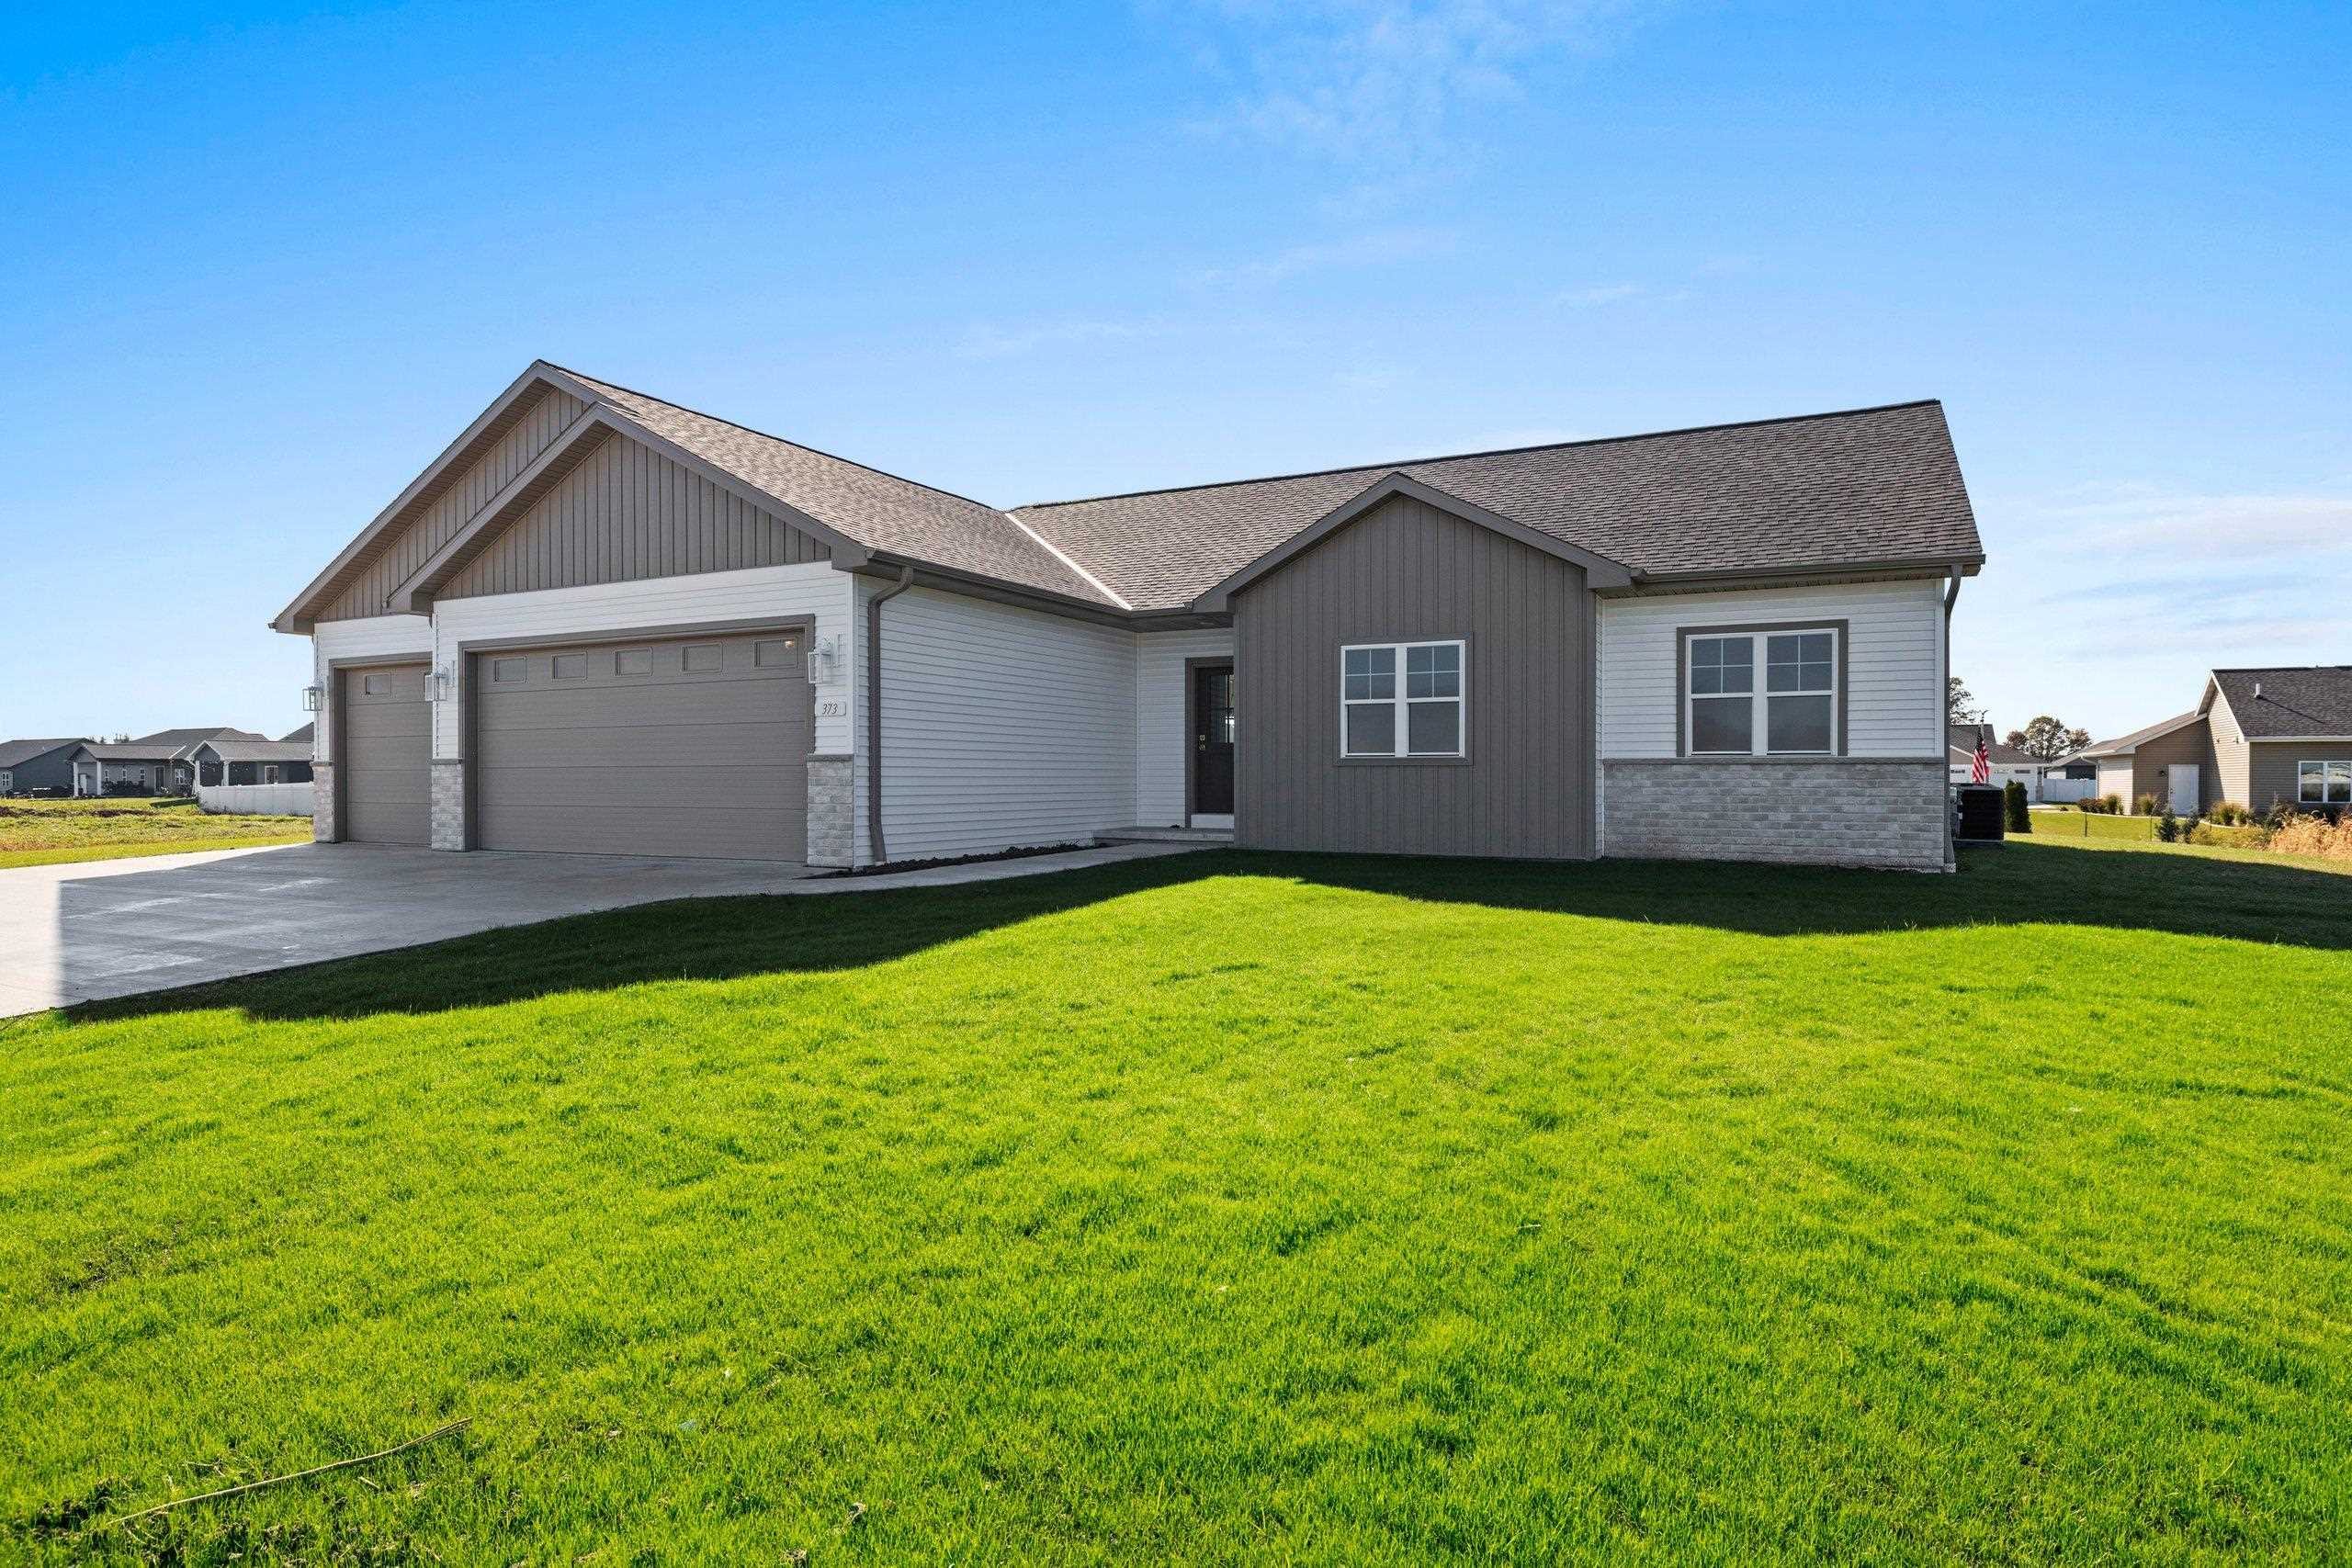 |2|1667 sqft
Adashun Jones, Inc.
Provided by: Best Built, Inc.
 |3|1847 sqft
Adashun Jones, Inc.
Provided by: Resource One Realty, LLC

 Share
 Show more
 Spec Sheet