
 43
 Return to listing
$429,900
3 Beds
4 Bath
1,901 Sq. Ft.
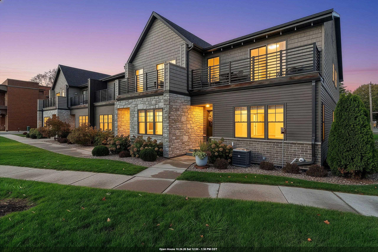
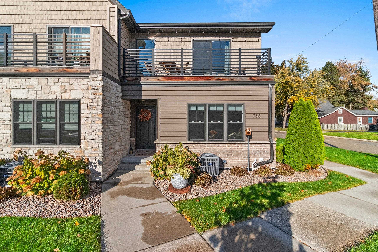
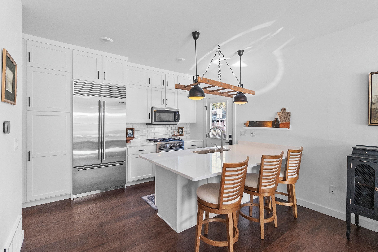
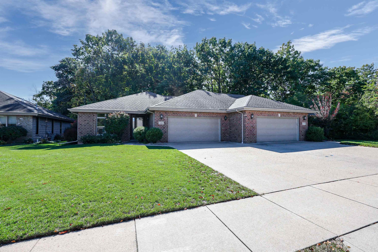
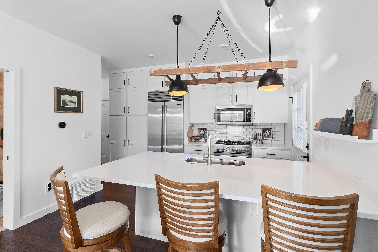
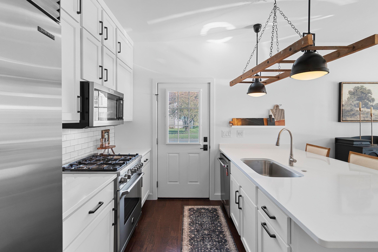
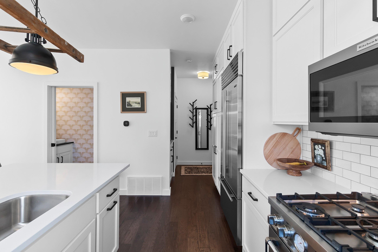
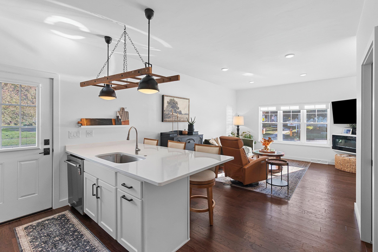
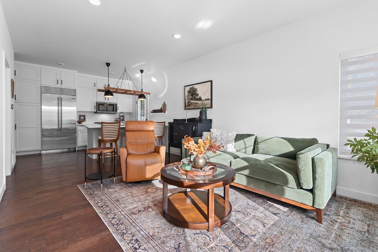
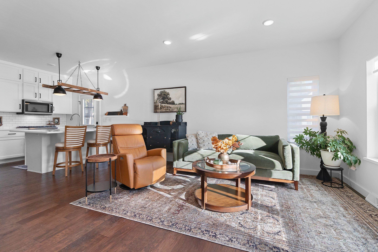
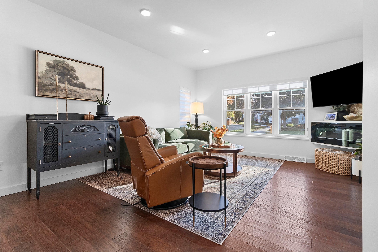
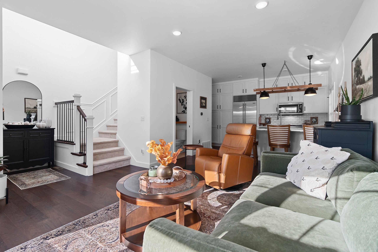
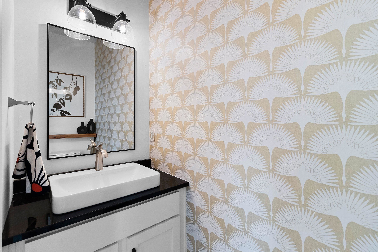
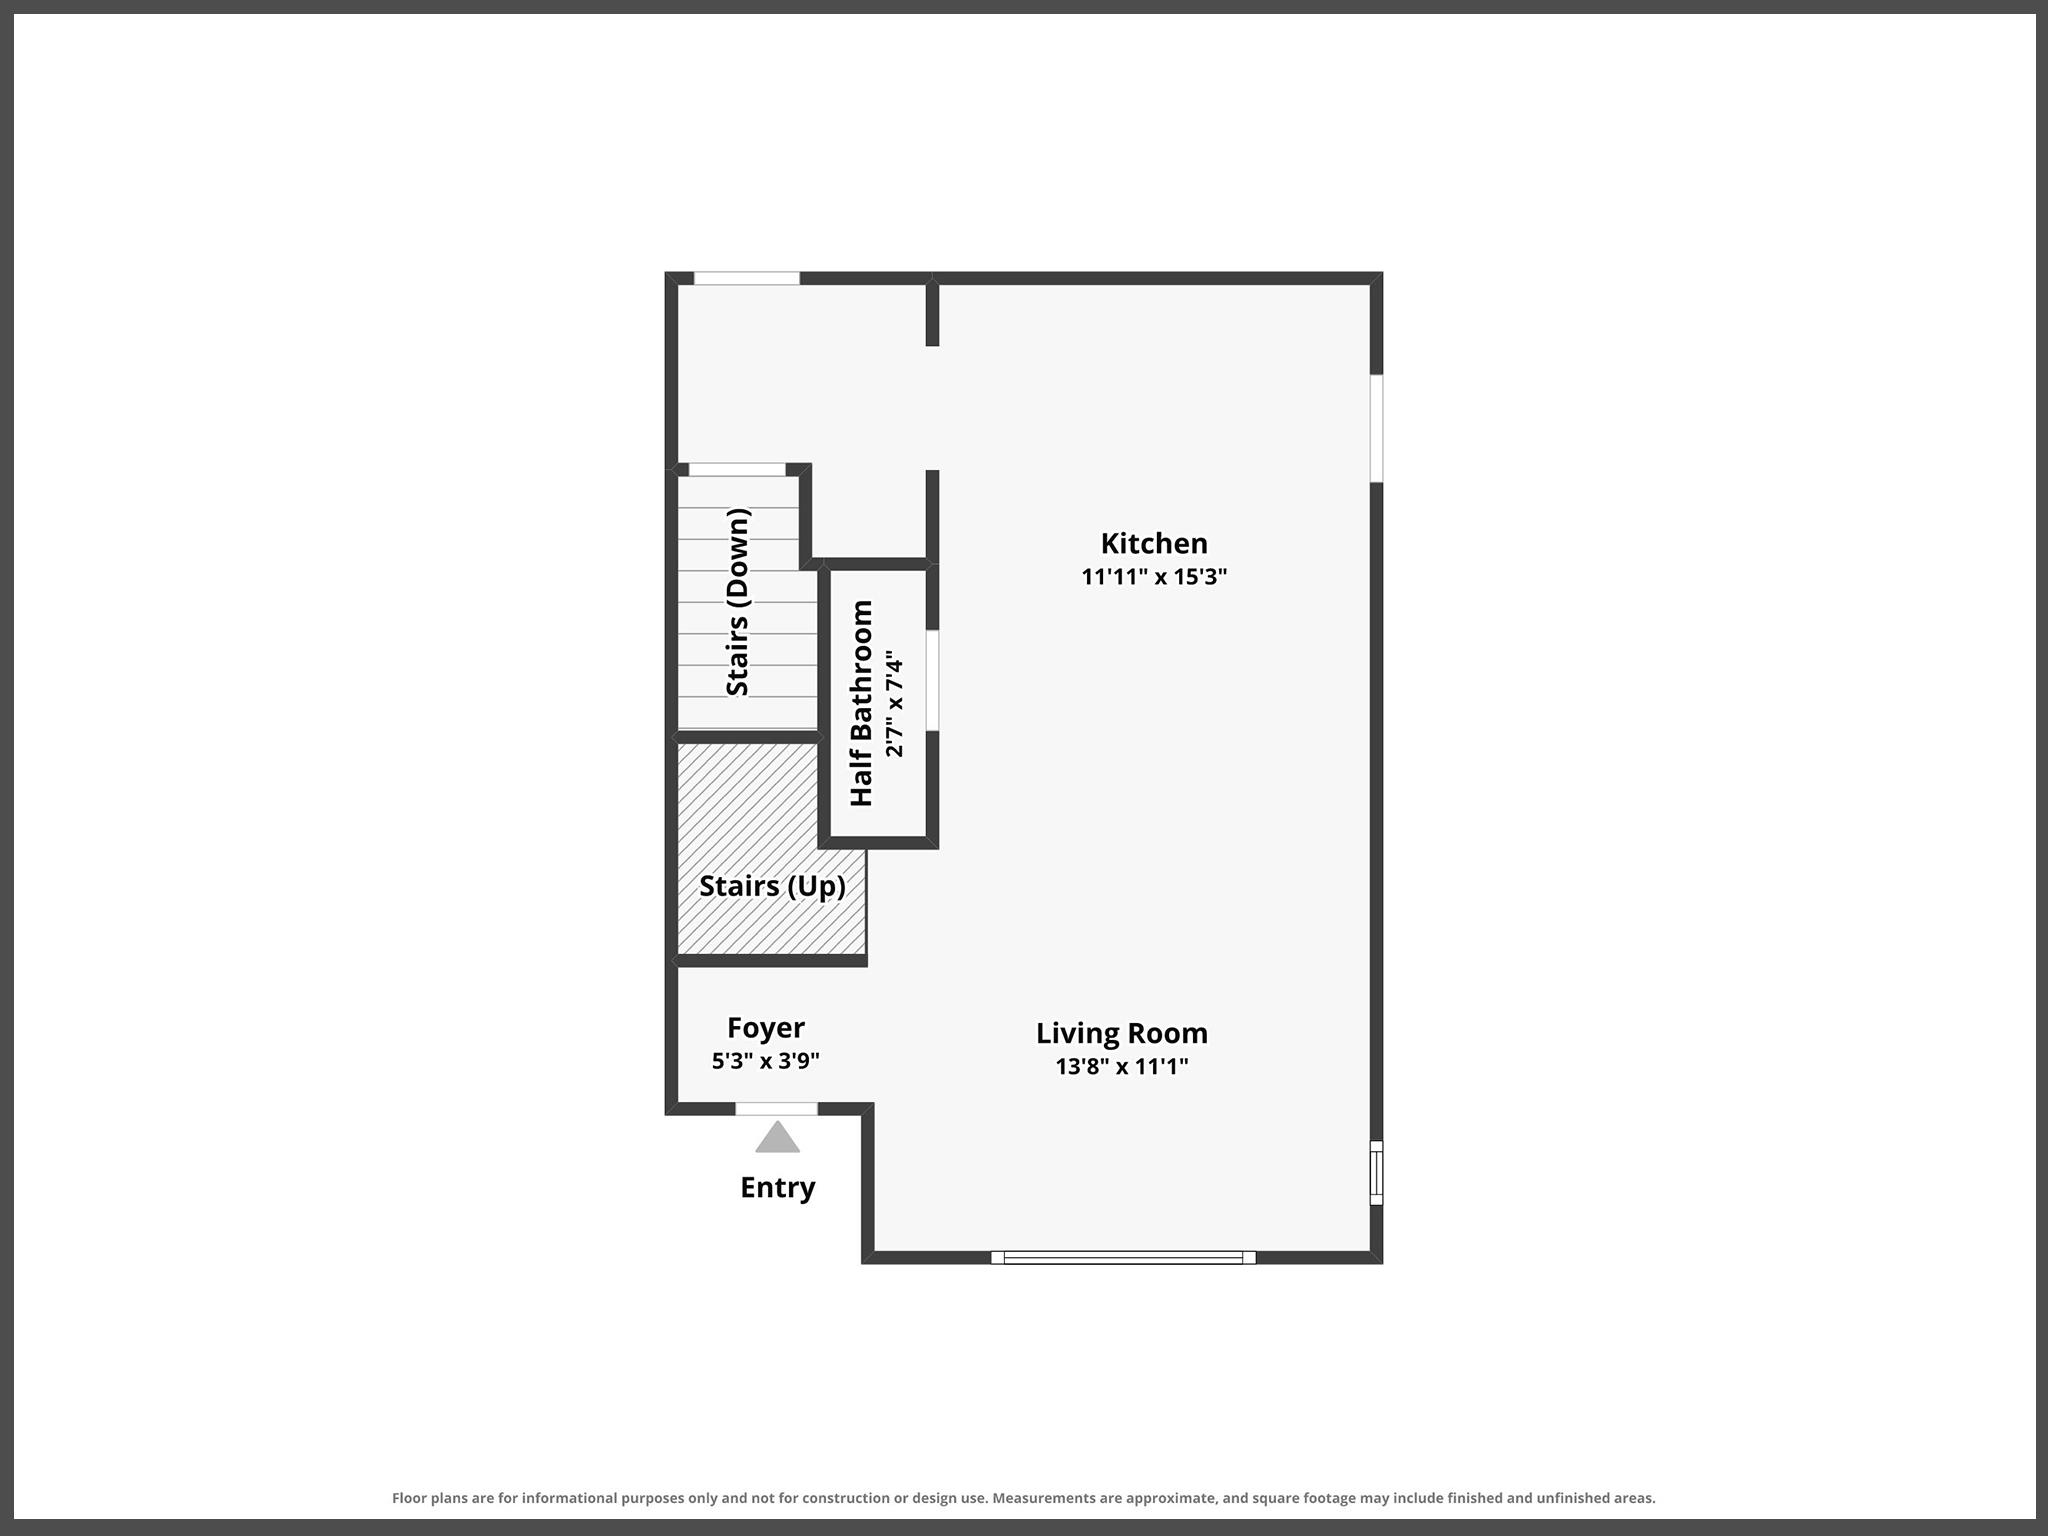
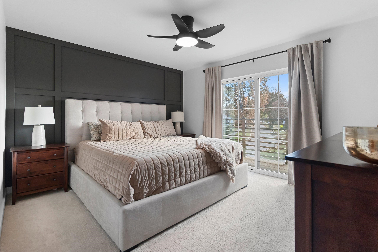
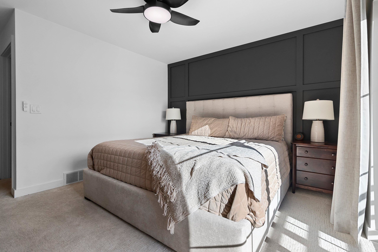
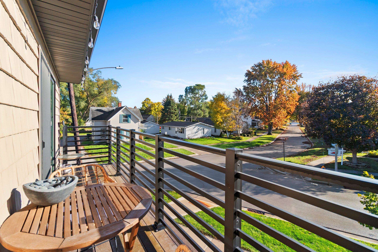
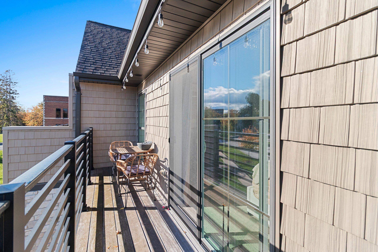
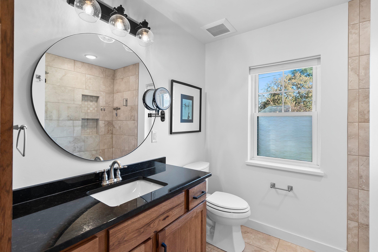
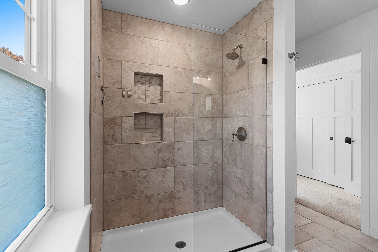
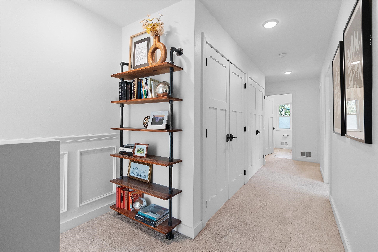
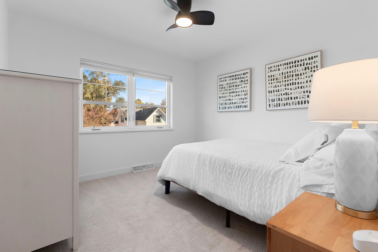
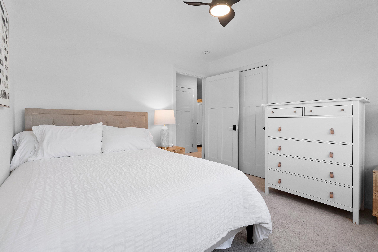
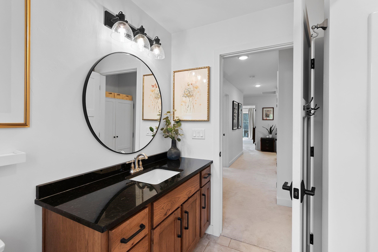
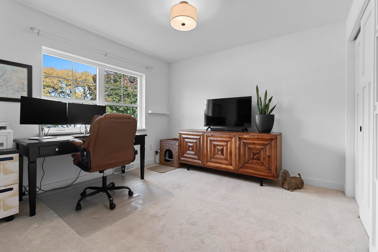
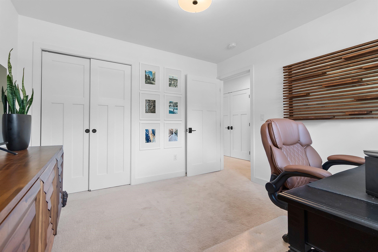
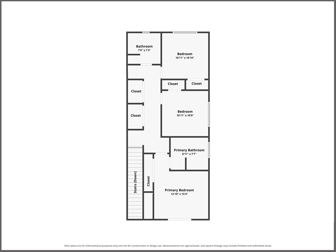
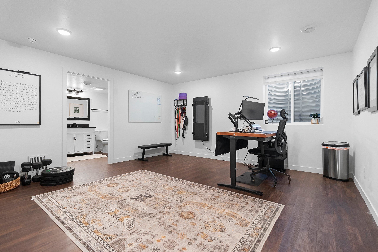
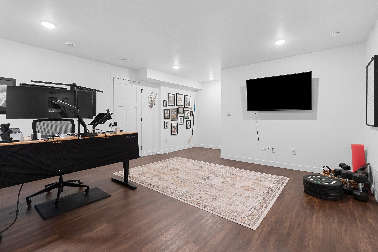
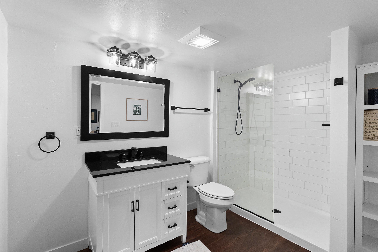
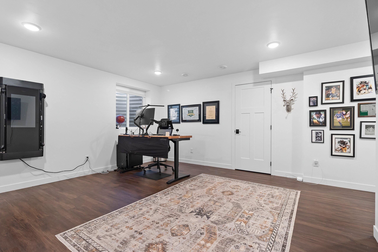
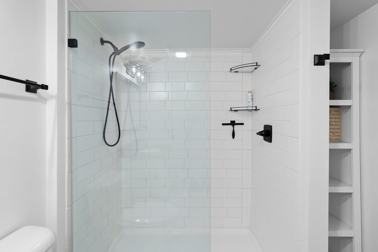
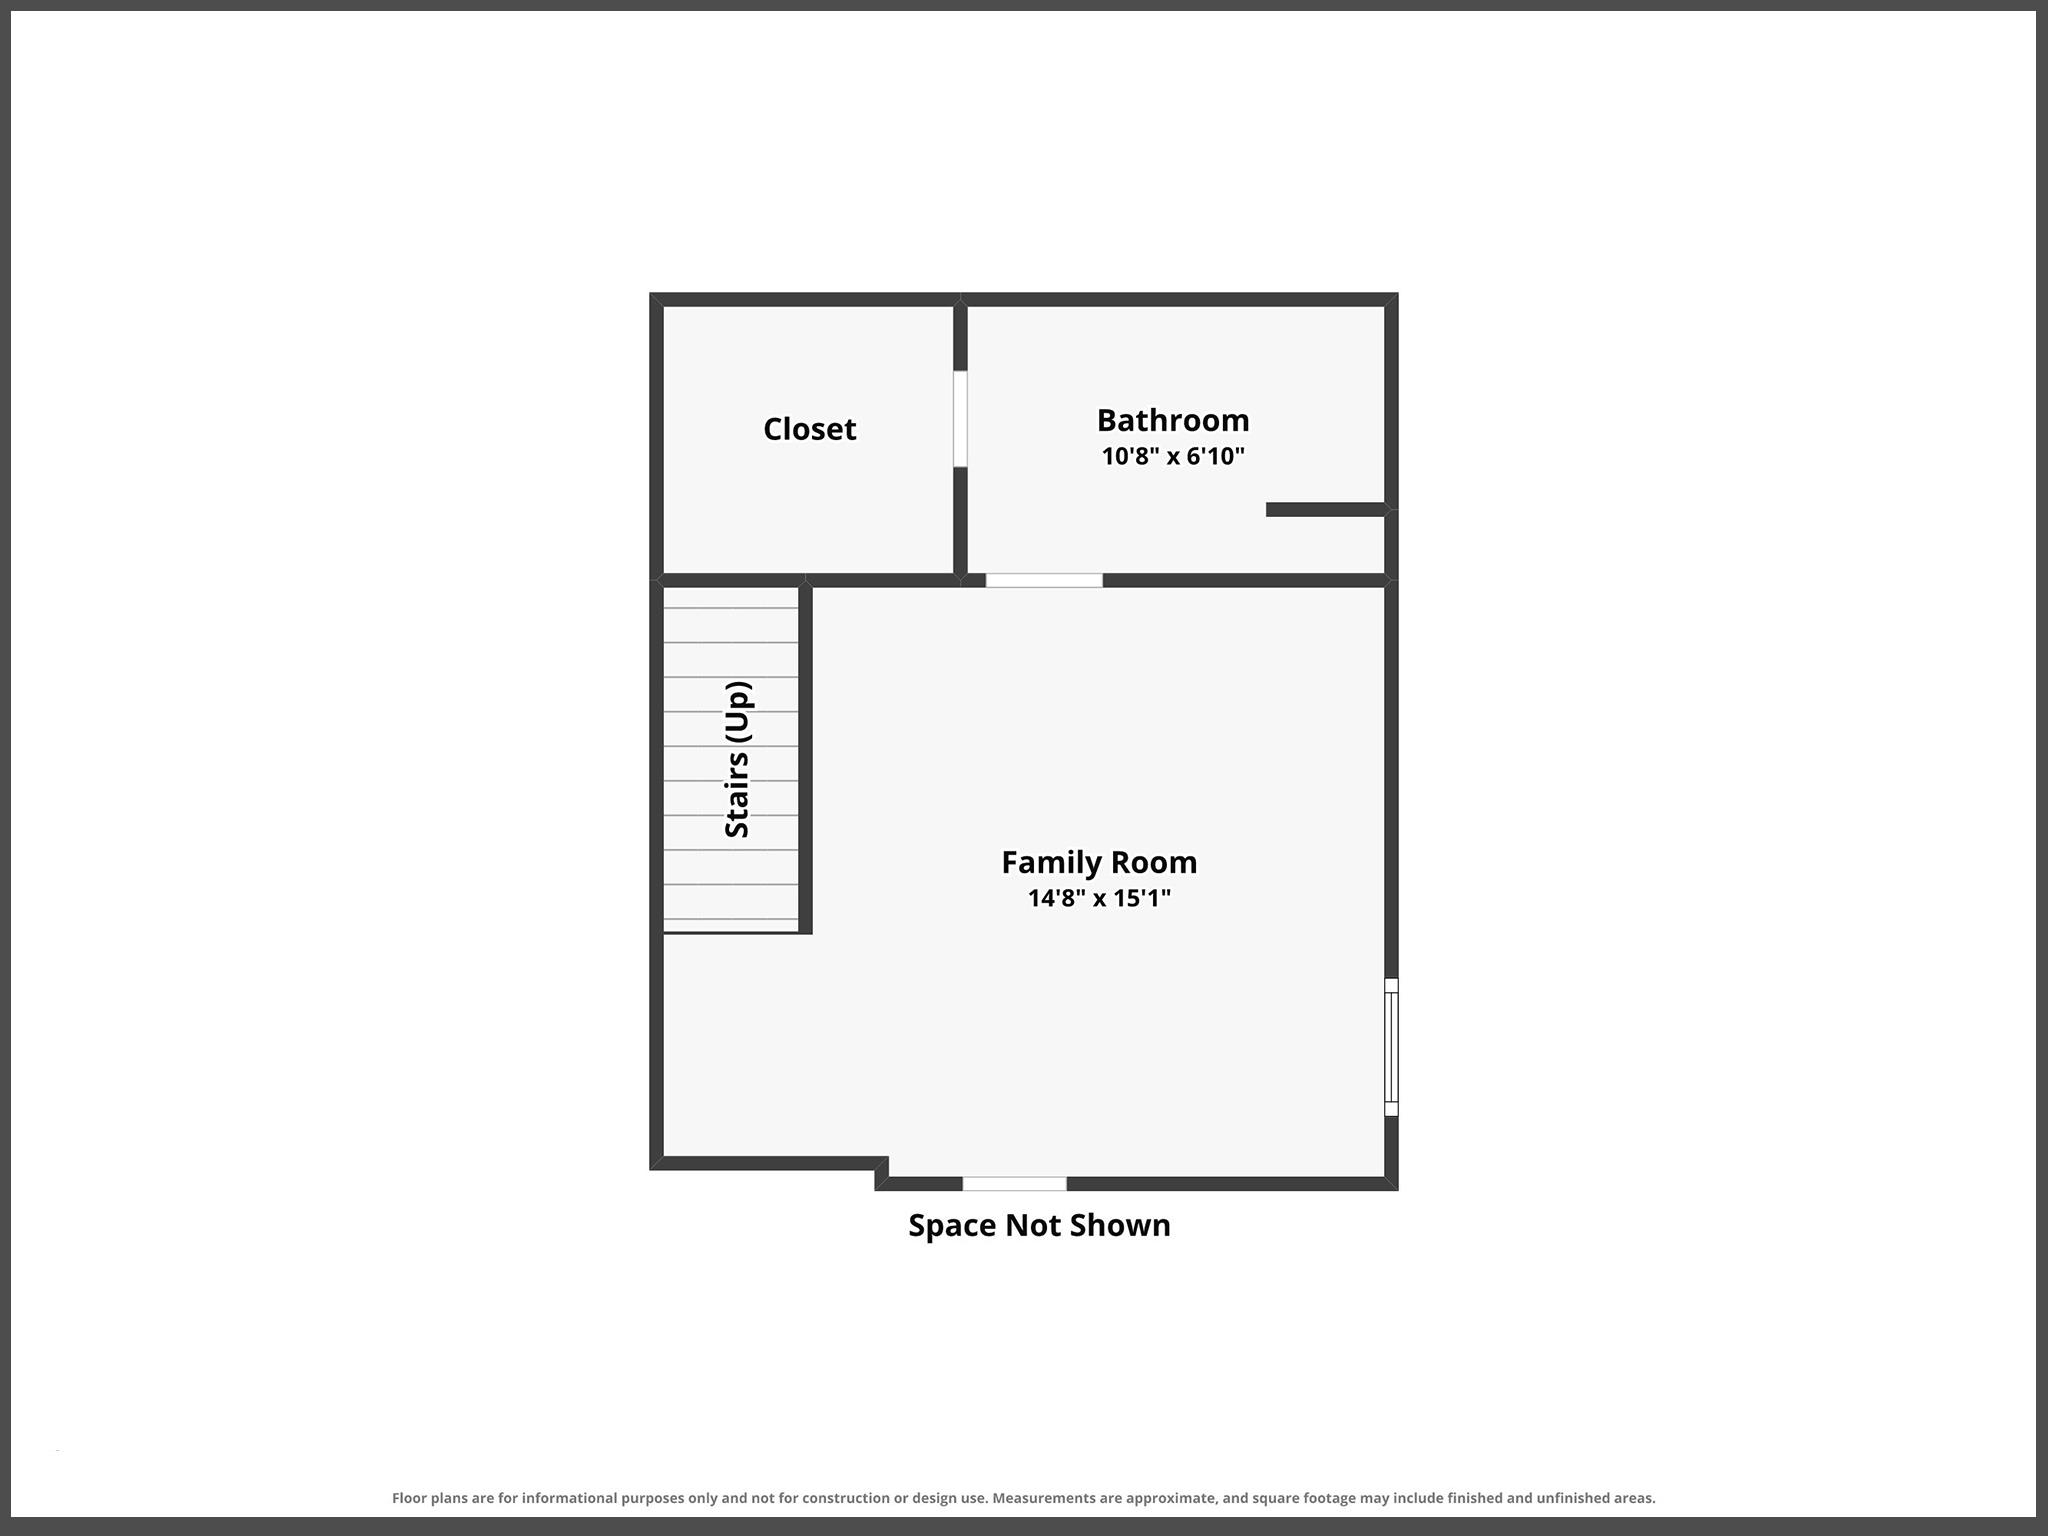
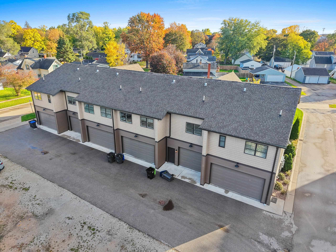
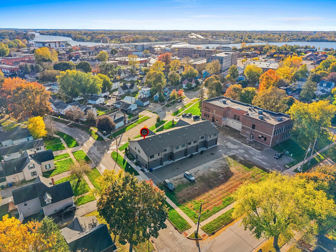
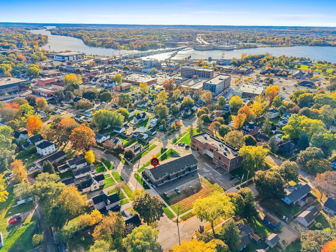
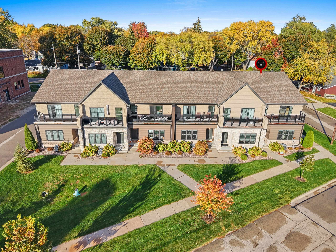
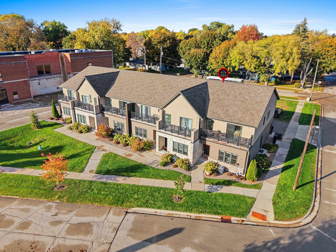
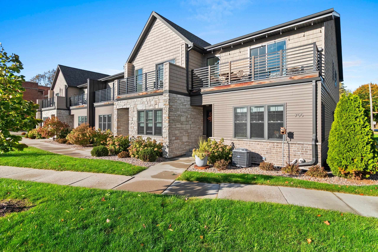
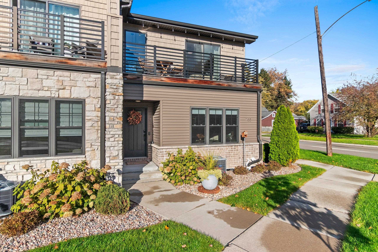
Experience the perfect blend of luxury, sophistication, and exceptional craftsmanship in this beautifully designed condo. Thoughtful details create a space as stunning as it is functional. This amenity-rich, 3-bedroom, 3.5-bath condo offers room to grow, with the potential for an additional lower-level bedroom featuring an egress window and full bath. The sun-filled primary suite boasts southern exposure, a walk-in shower, and private balcony. The gourmet kitchen features premium appliances, including an Italian-made Bertazzoni gas range, celebrated for its European styling, and a Sub-Zero side-by-side refrigerator, renowned for quality and performance. An exceptional opportunity to enjoy upscale living in a beautifully appointed home. Opportunities like this are rare!
Inclusions:
range, refrigerator, dishwasher, washer, dryer, hanging garage storage rack, wall coat trees and mirror
Exclusions:
Tonal, large wipe boards (2 basement), attached garage storage racks, black cubby with hooks (garage) and white armoire.
Get a detailed Home Value Estimate Based on Current Market Trends/Get a Detailed Estimate Based on Current Market Conditions Impacting Your Home's Value
 |2
 |1901 sqft
Adashun Jones, Inc.
Provided by: Century 21 Ace Realty
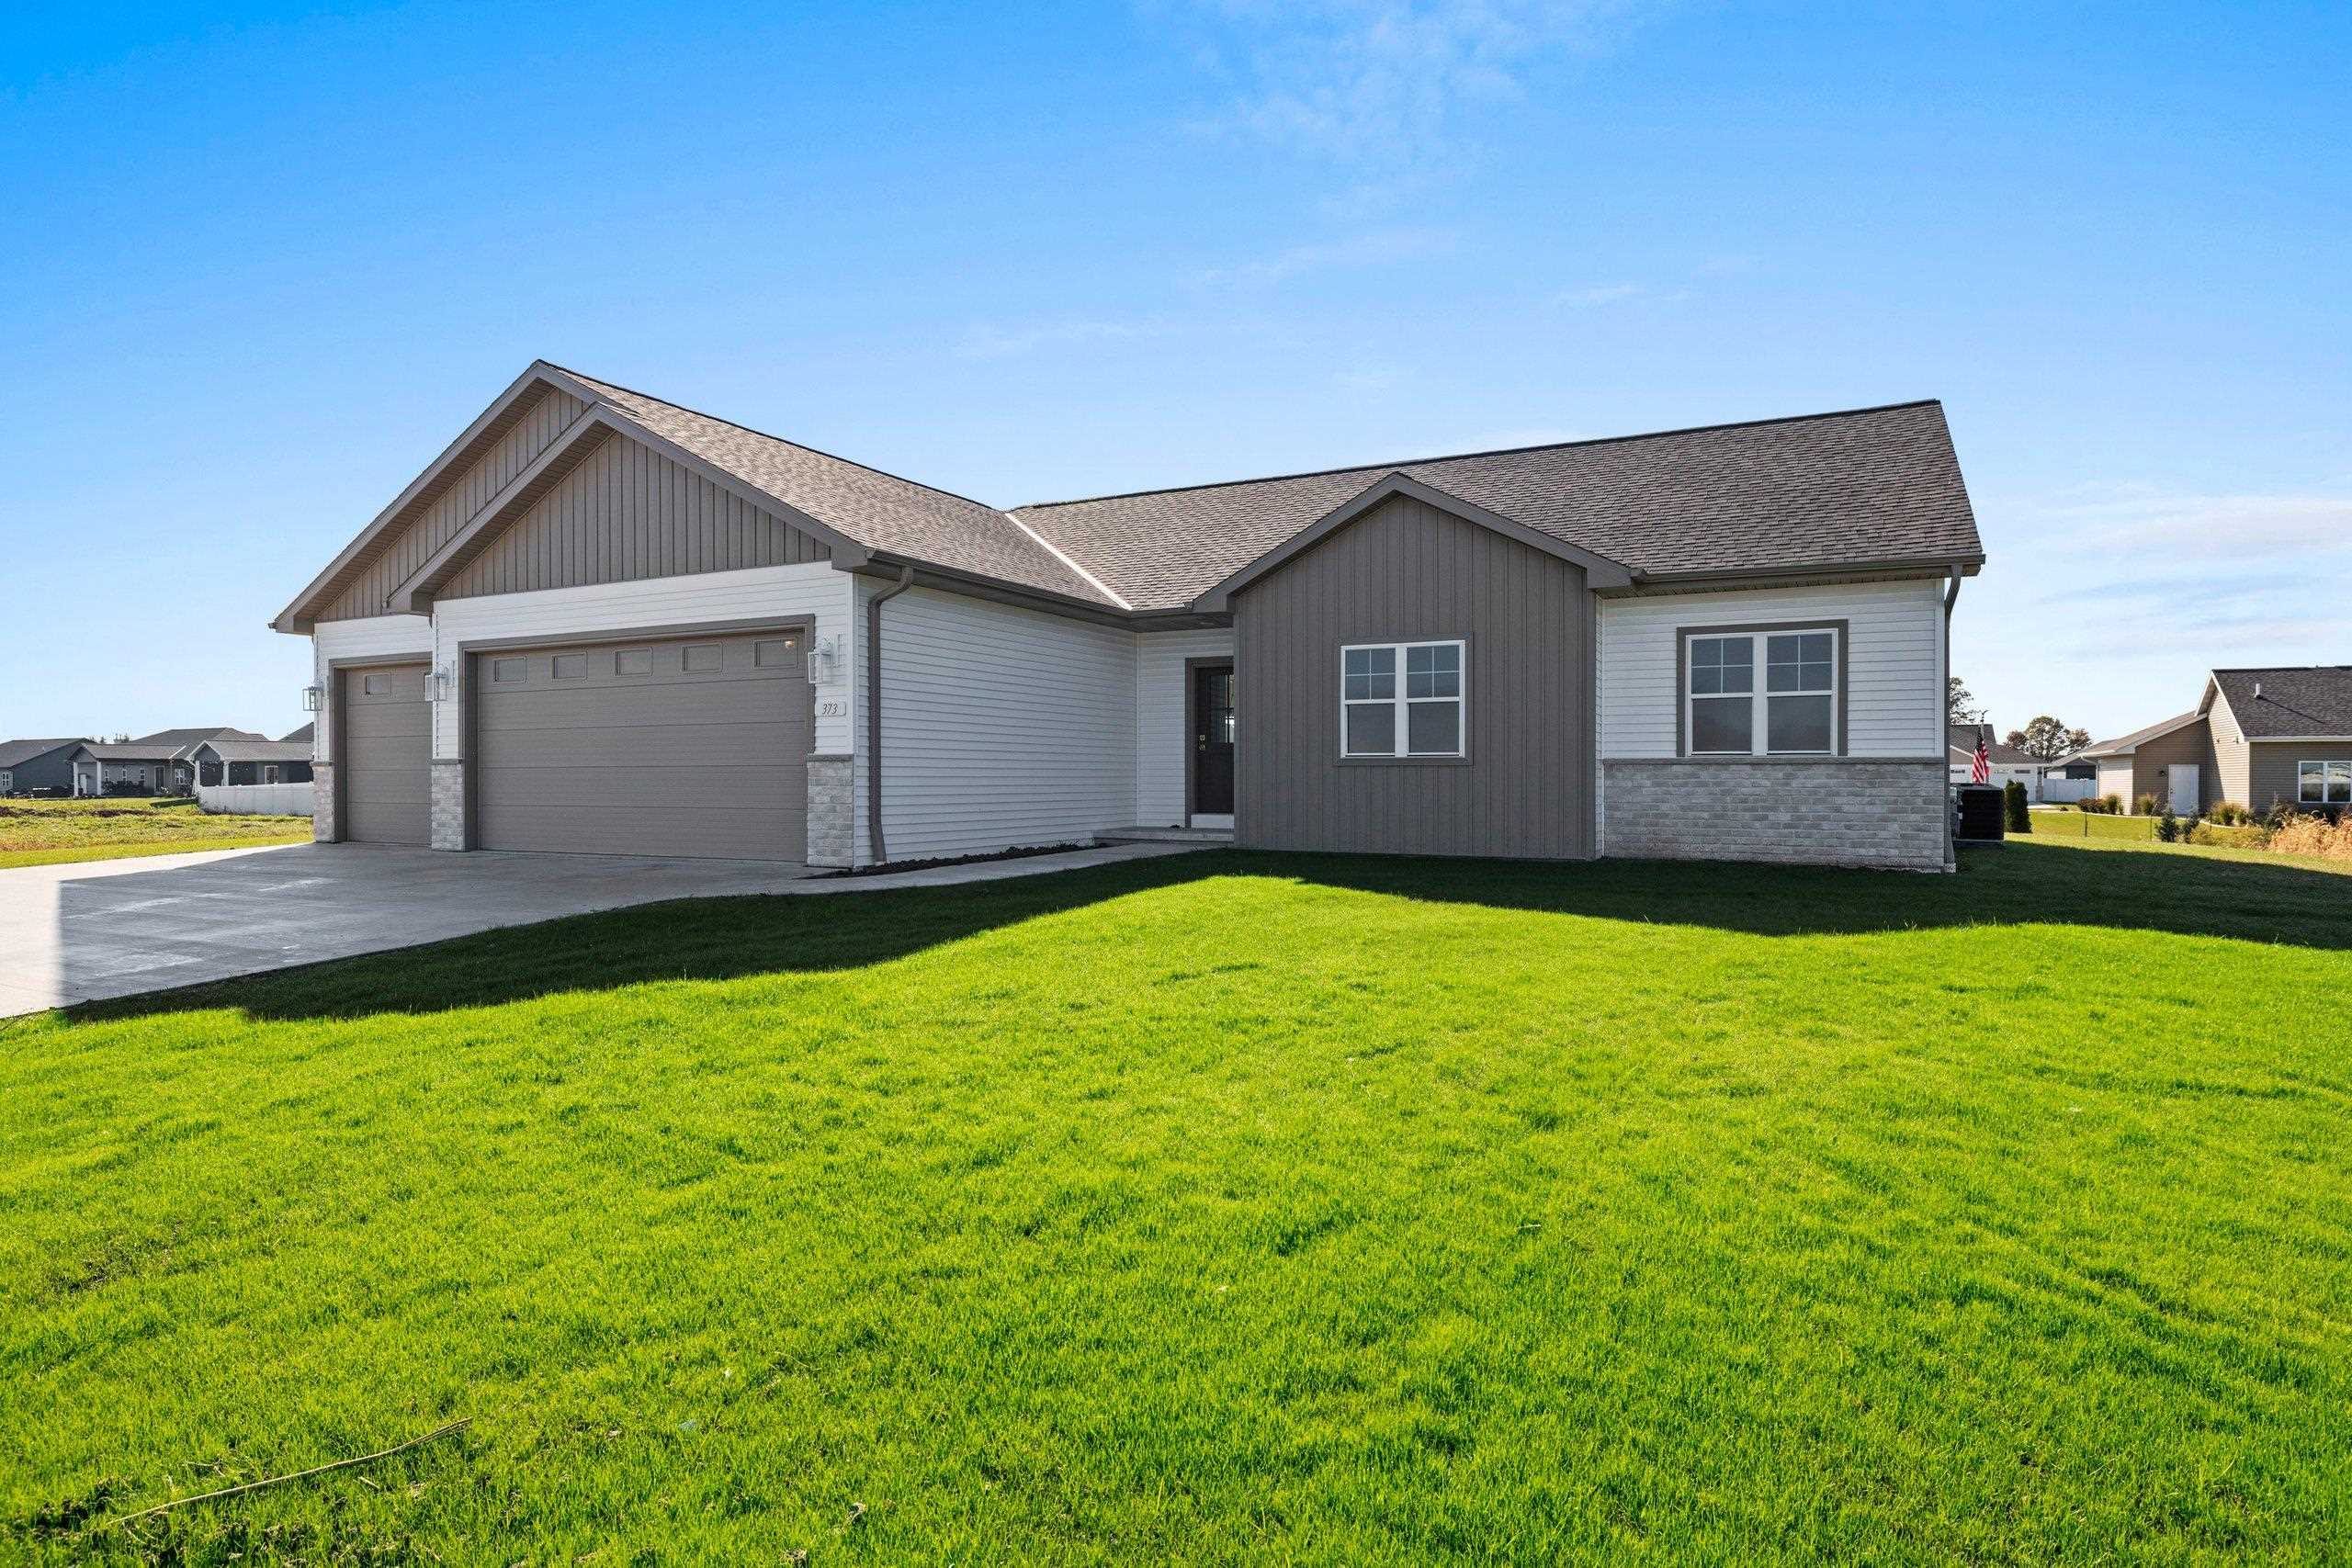 |2|1667 sqft
Adashun Jones, Inc.
Provided by: Best Built, Inc.
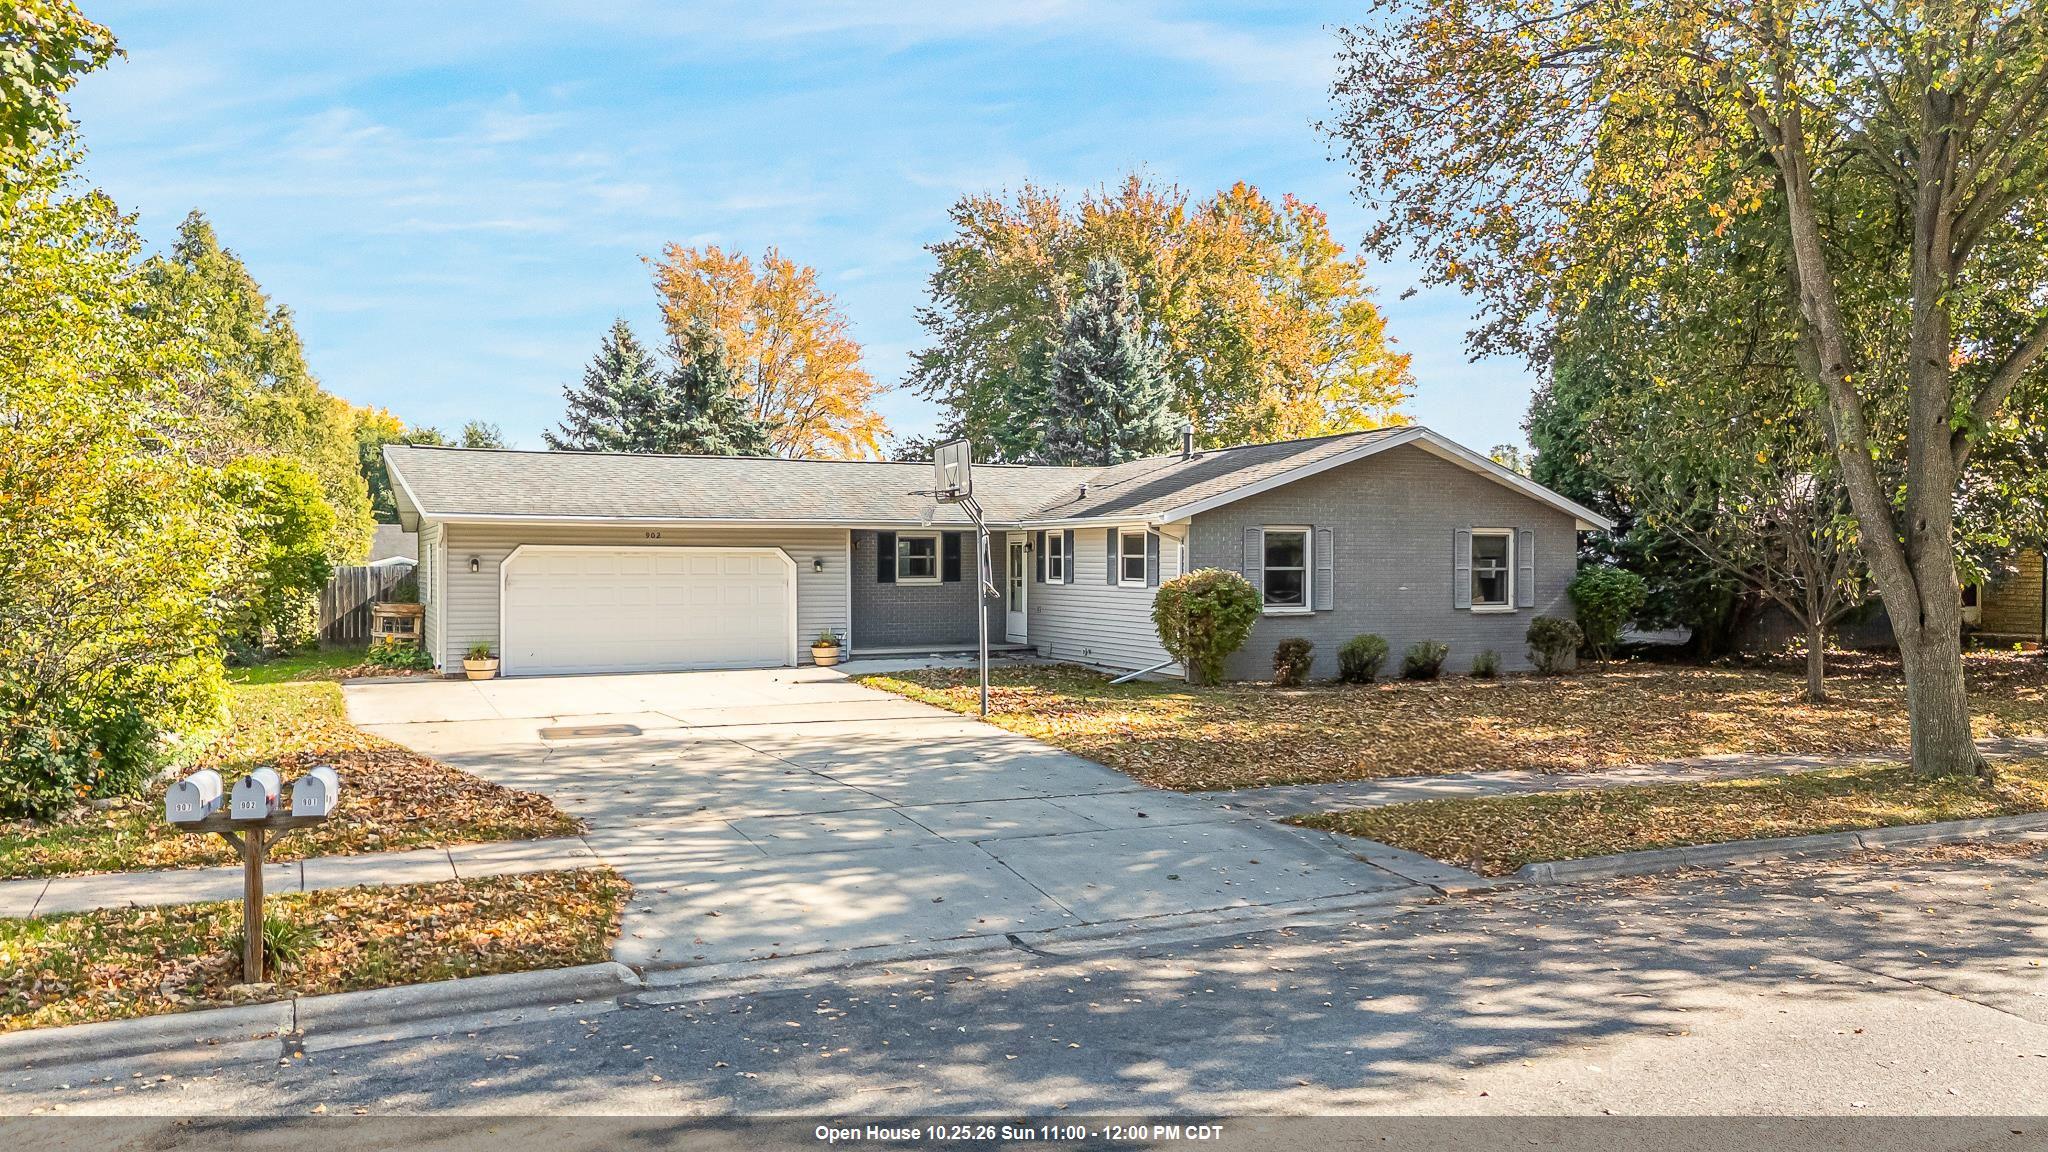 |2|2228 sqft
Adashun Jones, Inc.
Provided by: Homestead Realty, Inc.
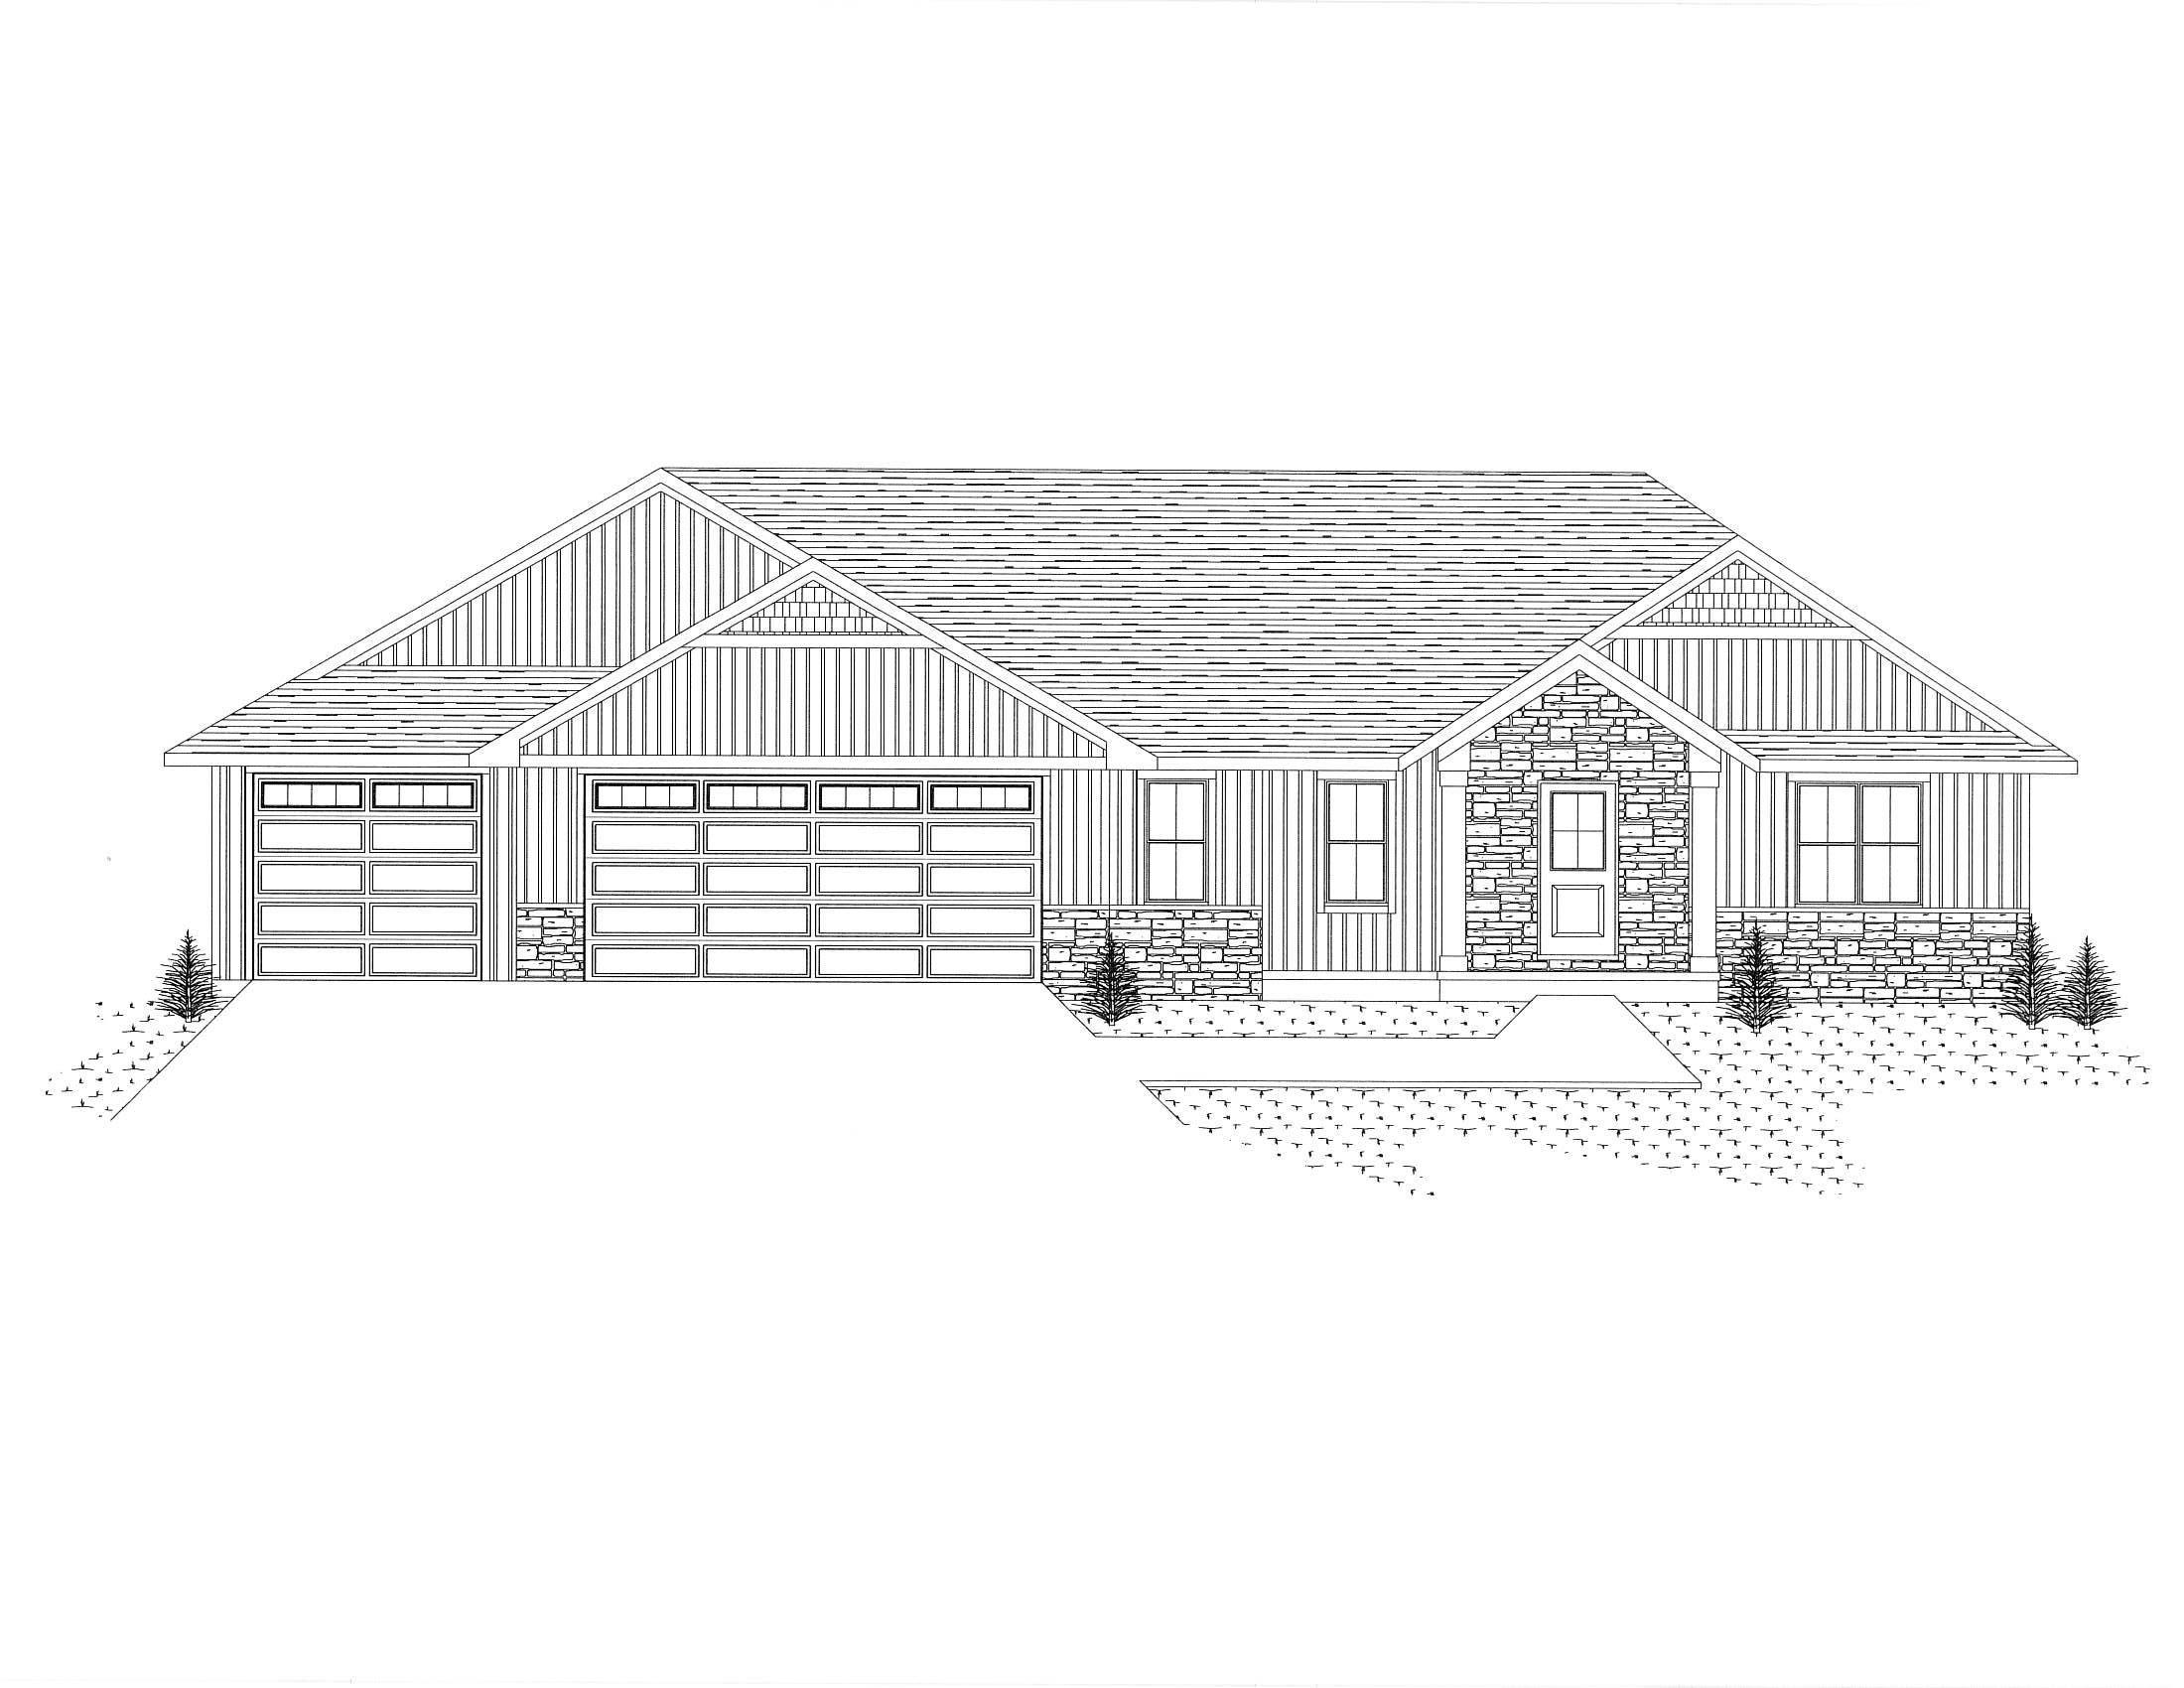 |3|1847 sqft
Adashun Jones, Inc.
Provided by: Resource One Realty, LLC
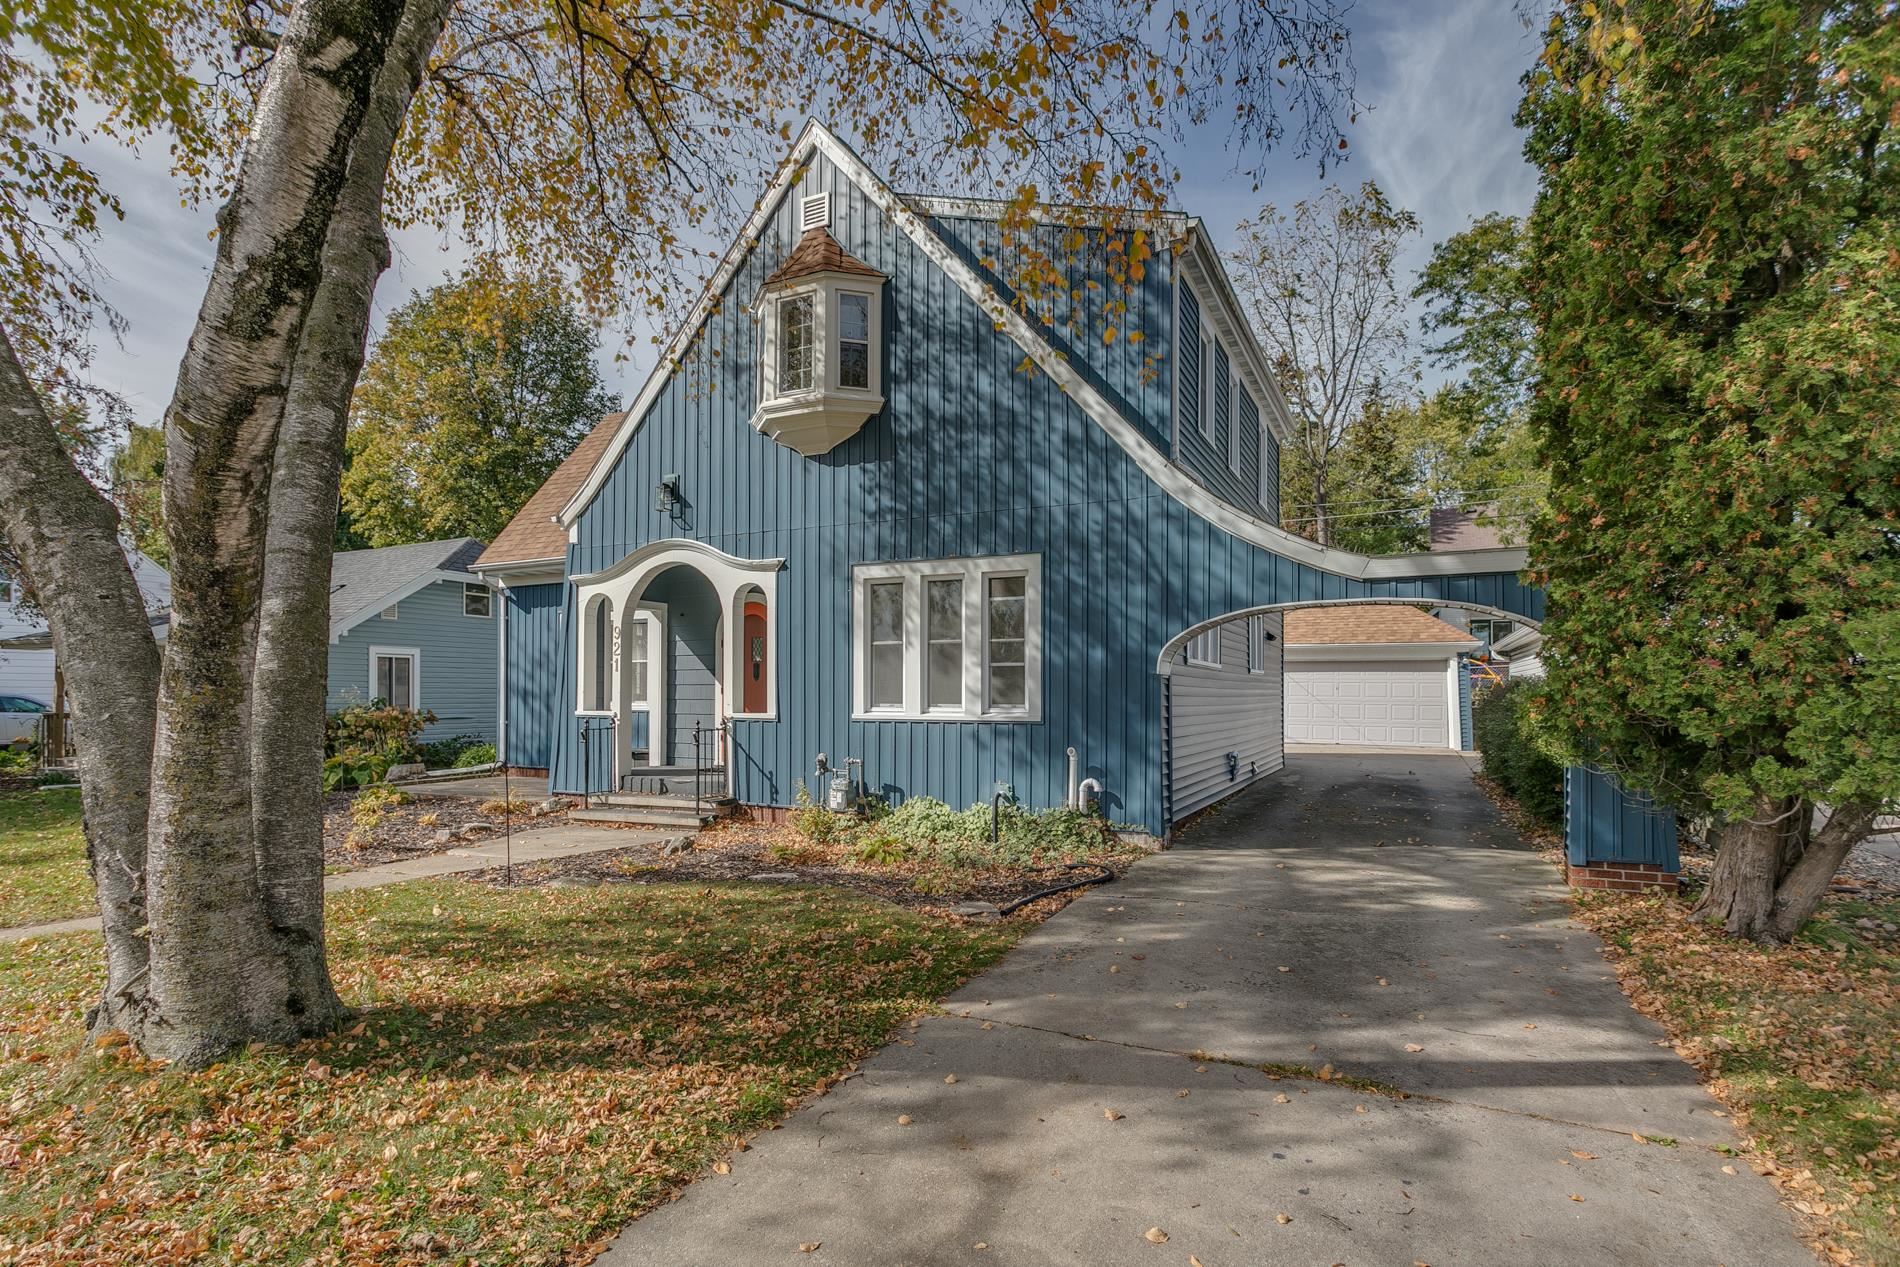 |3|1919 sqft
Adashun Jones, Inc.
Provided by: Coldwell Banker Real Estate Group
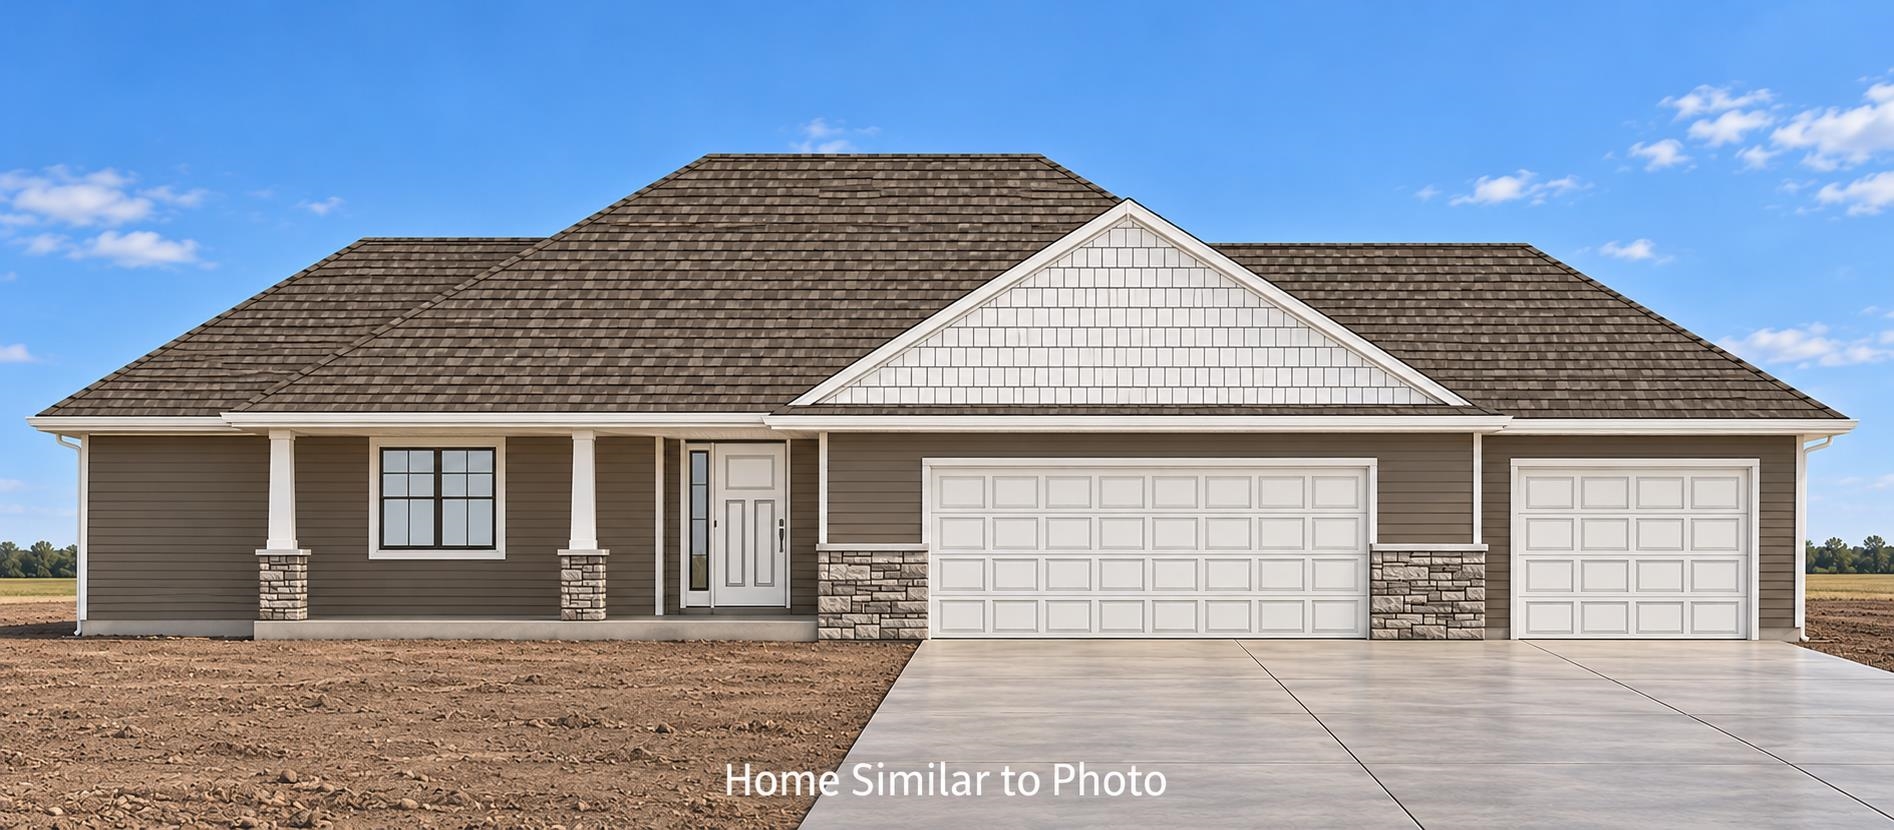 |2|1753 sqft
Adashun Jones, Inc.
Provided by: Micoley.Com LLC
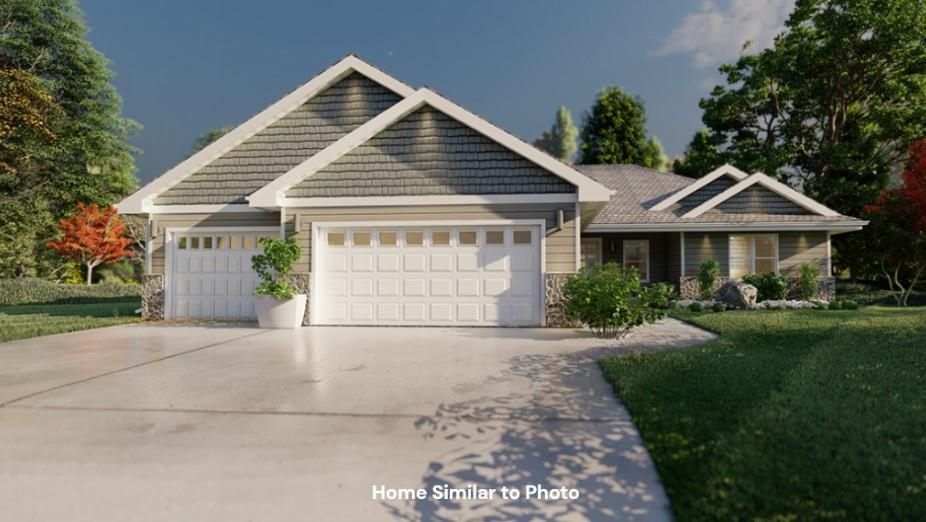 |3|1629 sqft
Adashun Jones, Inc.
Provided by: Micoley.Com LLC
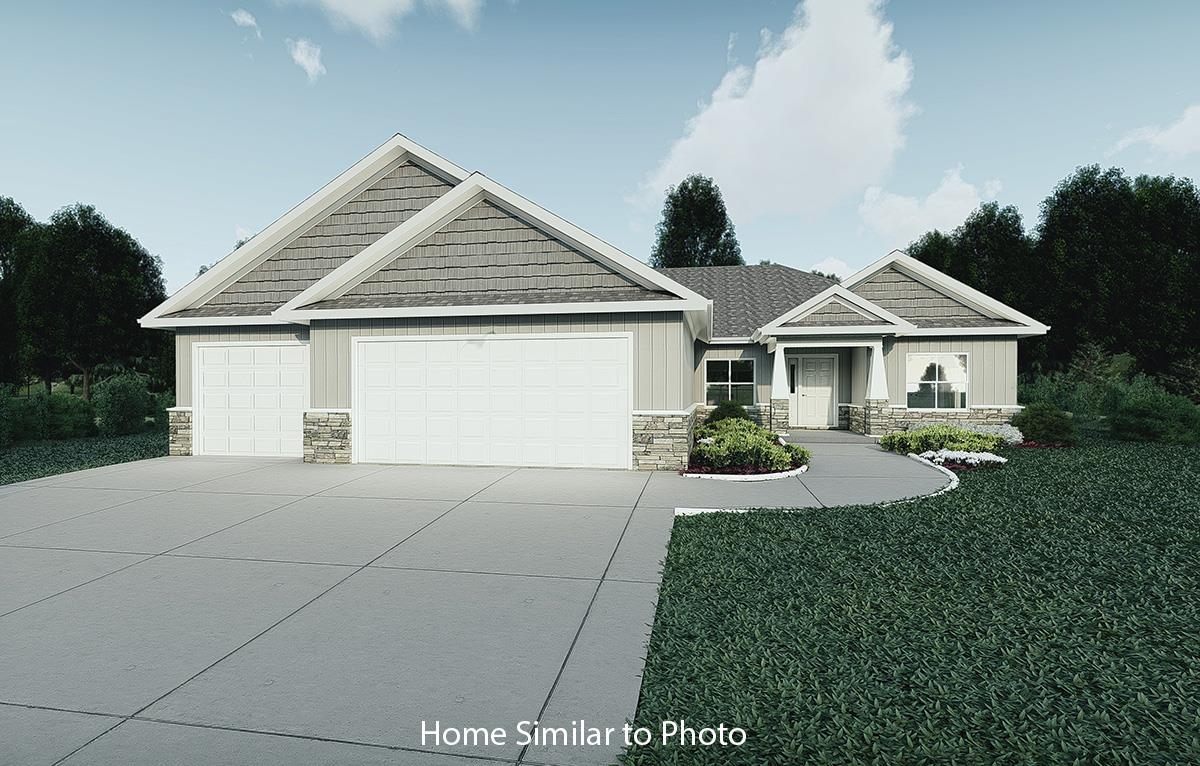 |3|1916 sqft
Adashun Jones, Inc.
Provided by: Micoley.Com LLC
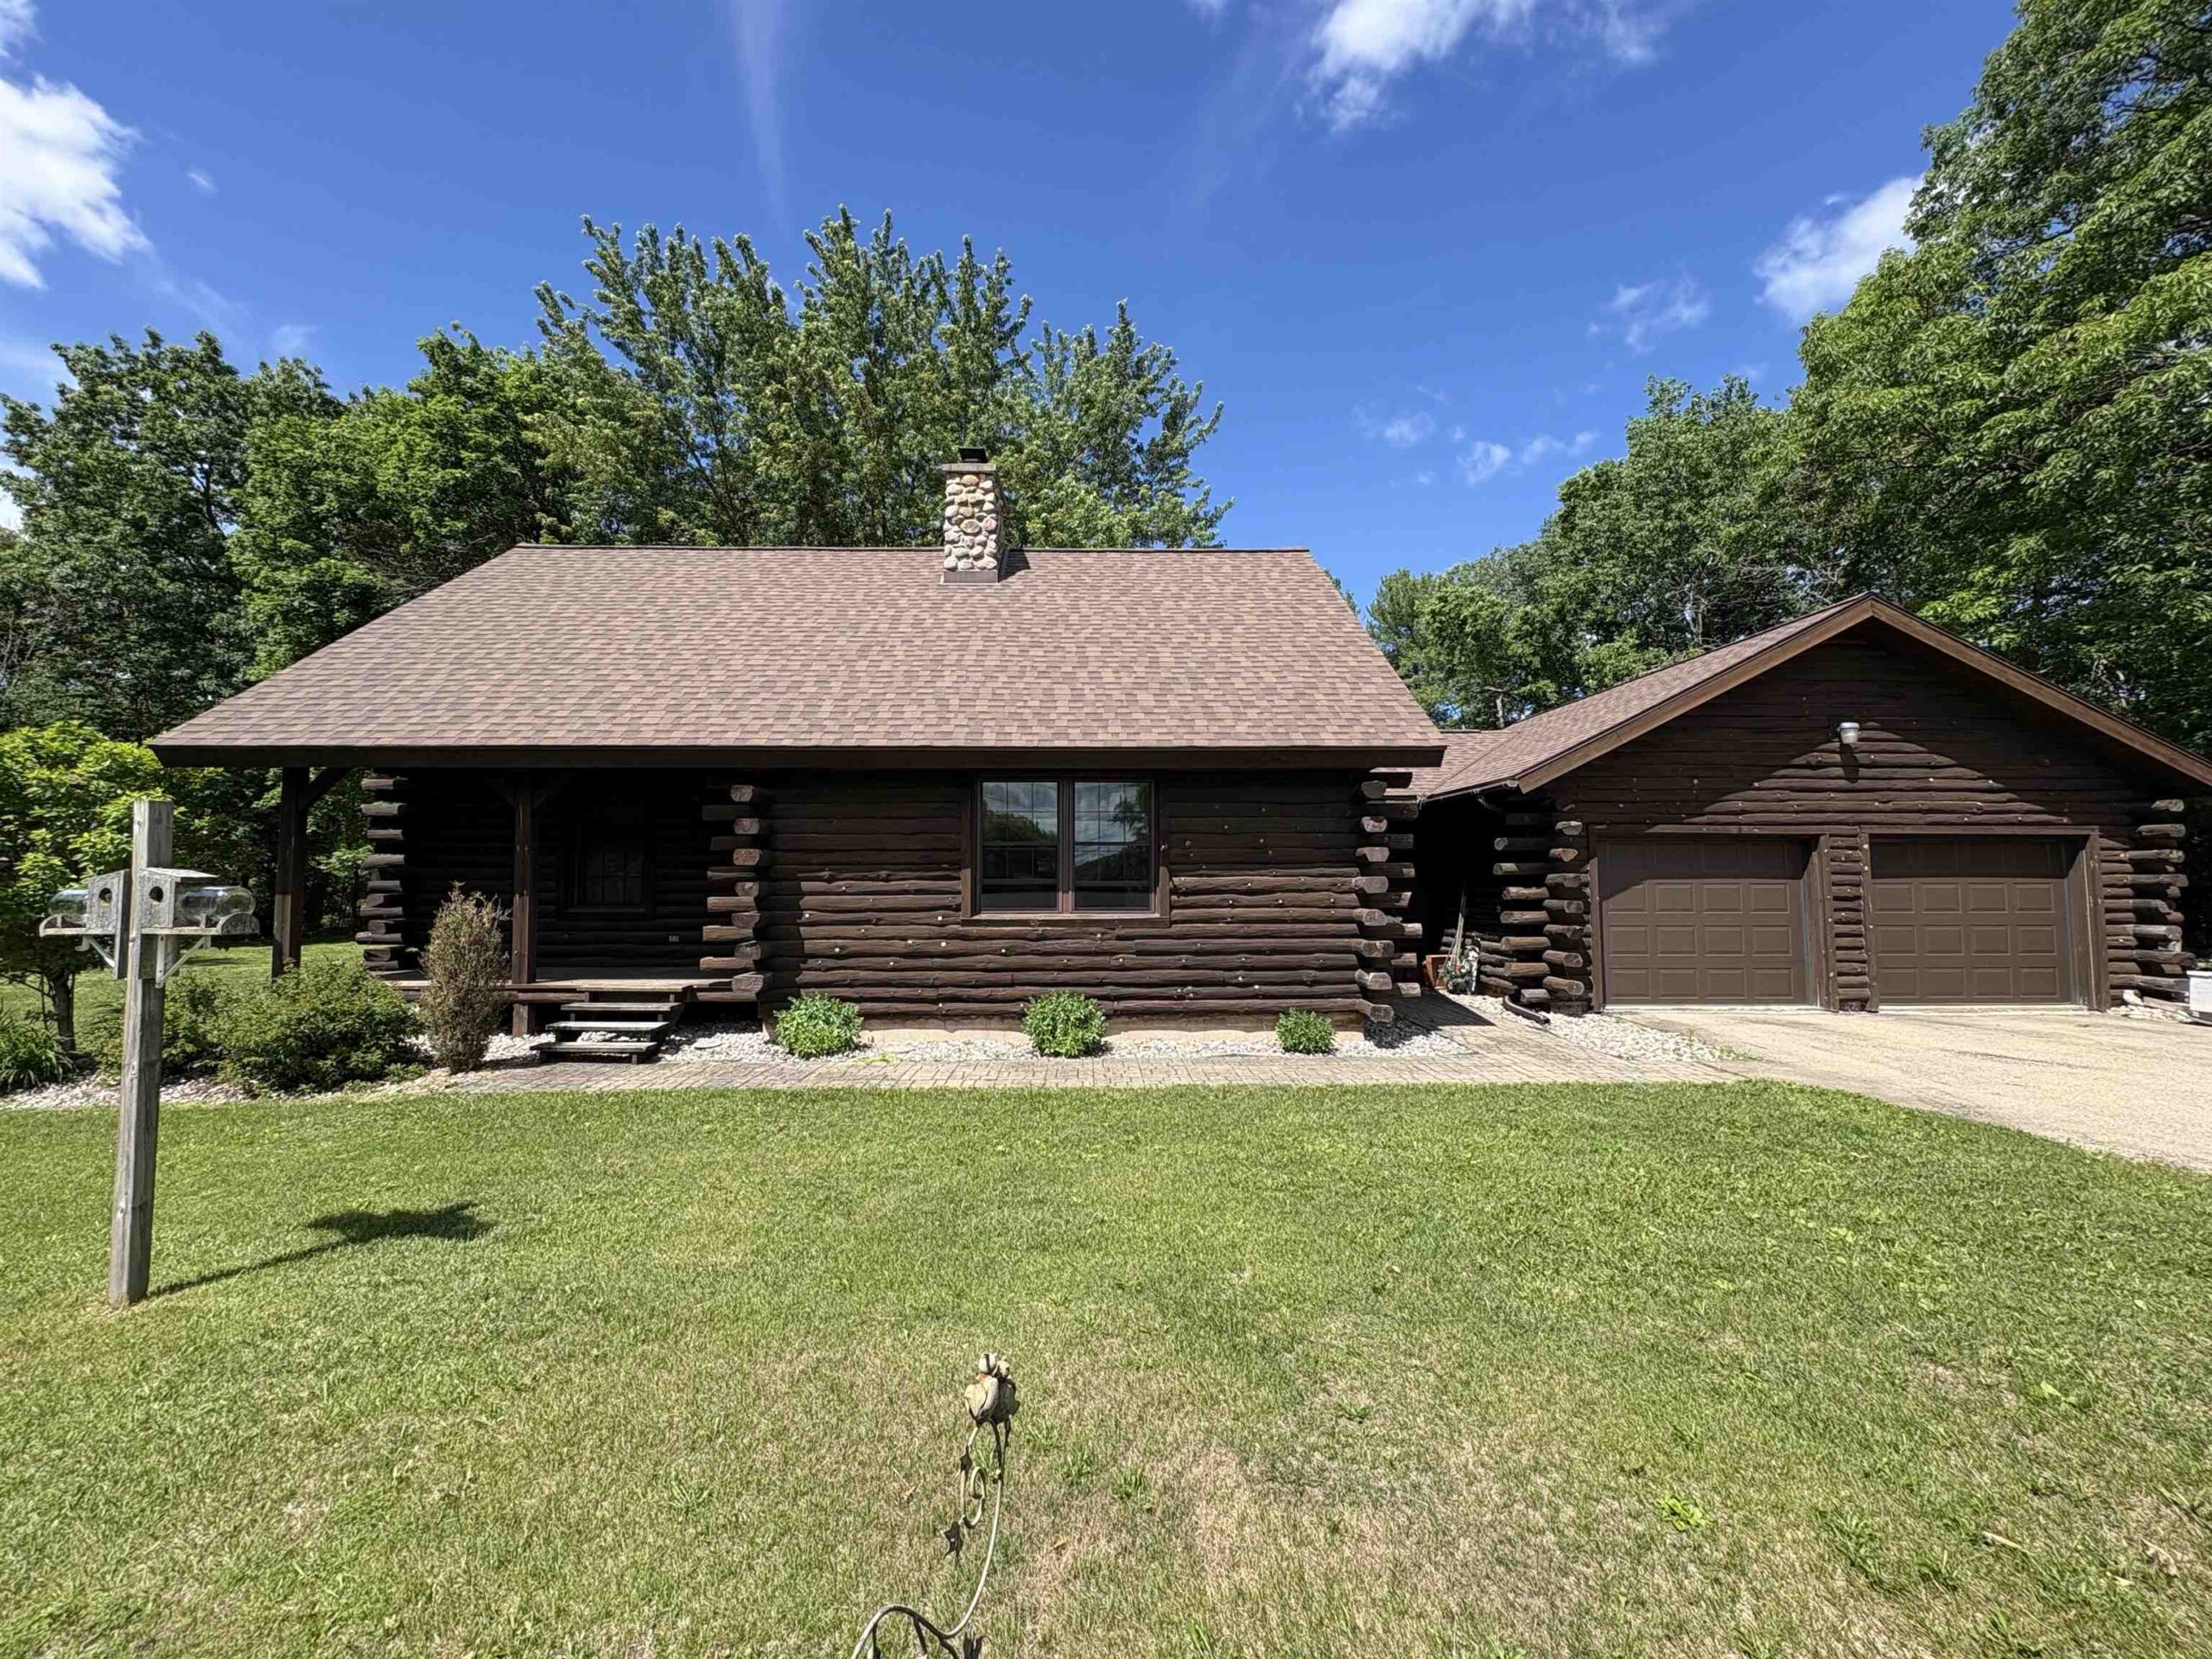 |3|1872 sqft
Adashun Jones, Inc.
Provided by: Full House Realty, LLC
 |3|1989 sqft
Adashun Jones, Inc.
Provided by: Century 21 Affiliated



 Share
 Show more
 Spec Sheet