 50
50  Return to listing
$650,000
5 Beds
3 Bath
3,106 Sq. Ft.
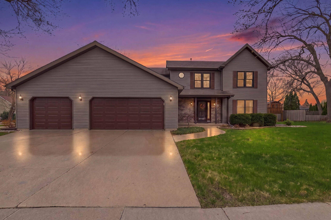
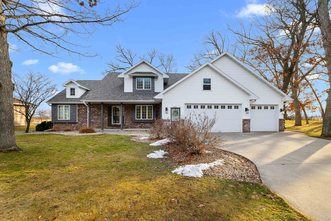


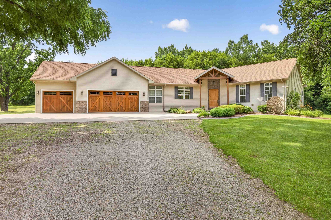
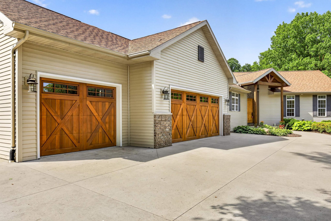
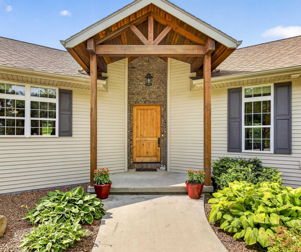
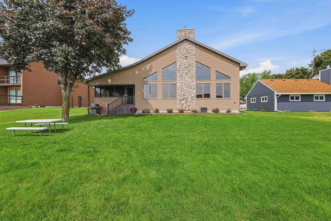
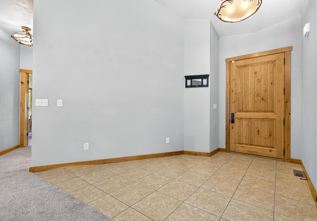
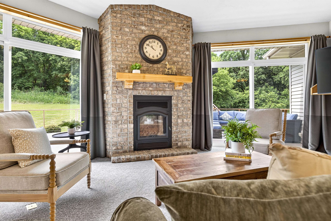
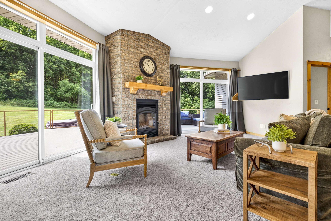
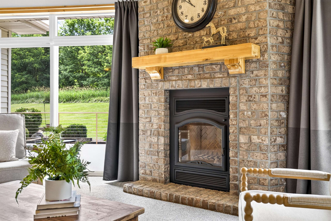
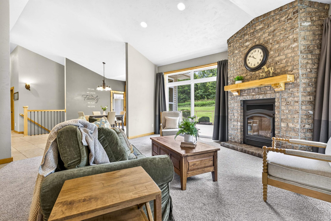
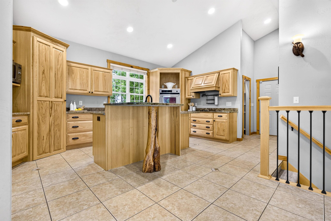
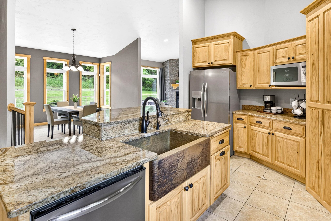
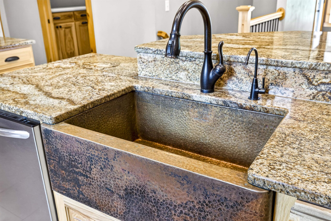
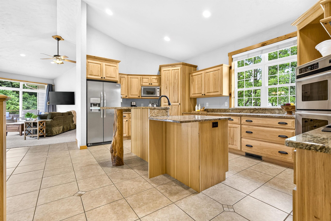
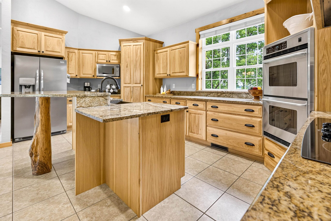
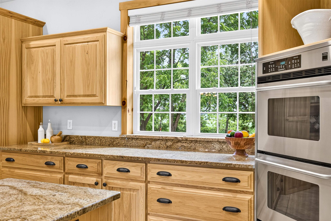
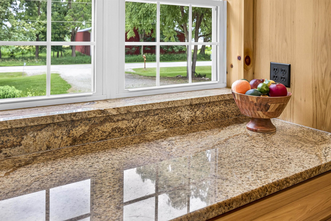
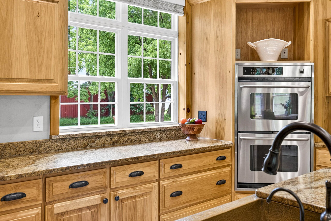
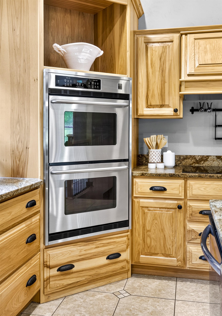
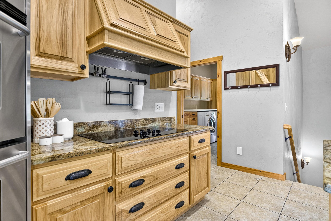
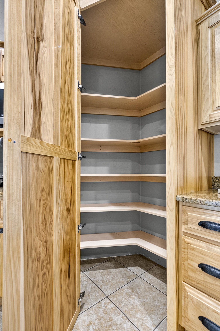
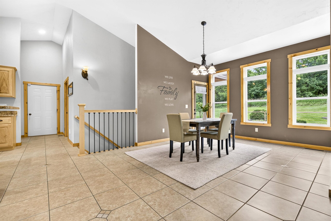
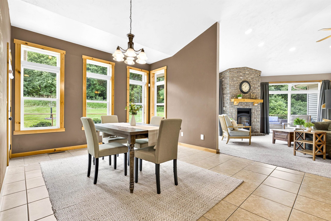
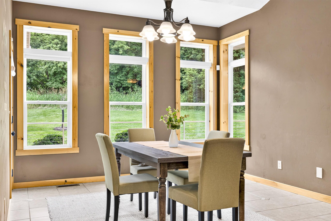
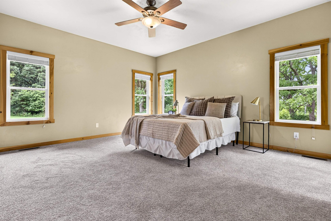
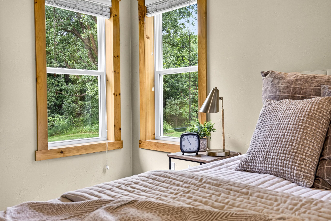
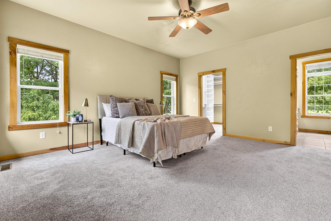
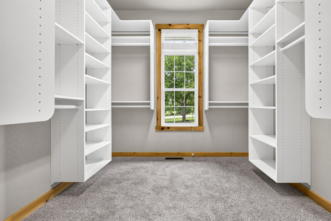
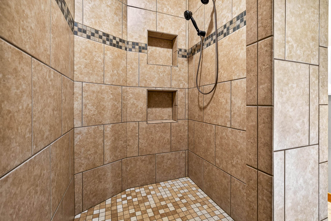
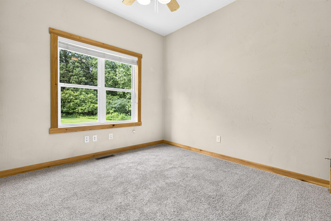
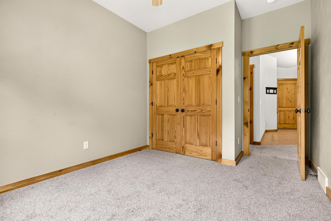
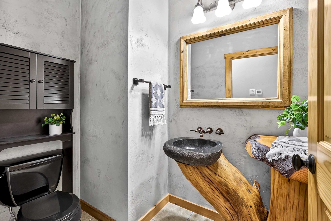
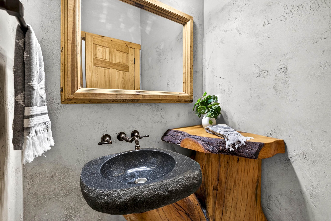
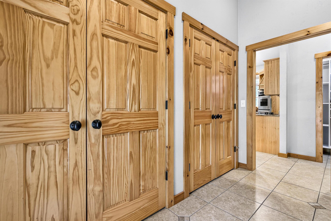
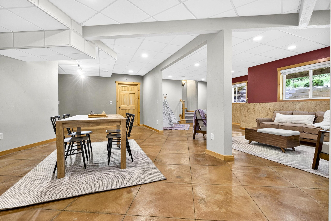
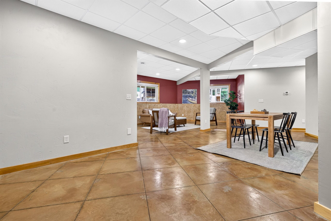
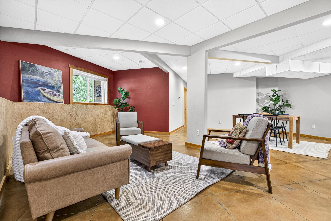
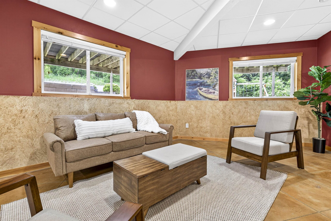
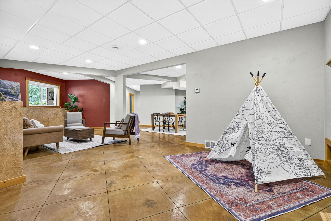
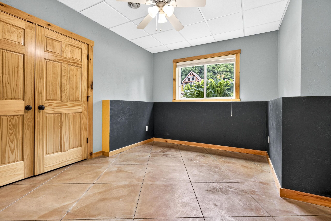
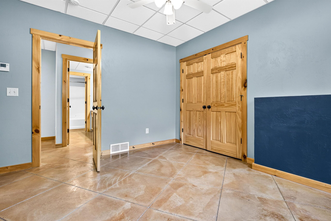
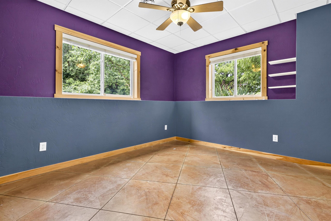
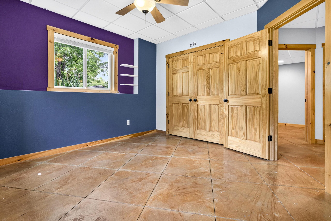
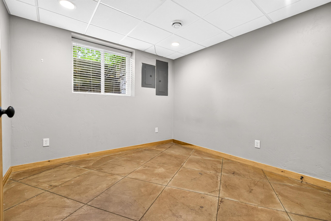
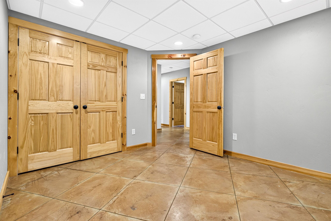
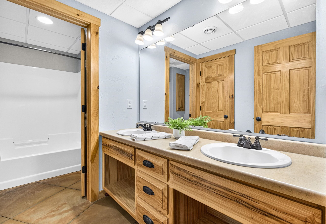
Experience the serenity of country living in this beautiful custom-built ranch on 1.5 picturesque acres in Clayton! Soaring vaulted ceilings, panoramic views, and a cozy wood-burning fireplace welcome you inside. The beautifully appointed kitchen offers granite counters, hickory cabinets, a center island, and pantry, making it the heart of the home. The lower level offers additional living space, while radiant in-floor heat in the lower level, garage, and workshop provides year-round comfort. Extra parking for an RV or toys! Unwind on the wraparound deck, relax in the hot tub, and enjoy the lifestyle you've been dreaming of! Heating=Geothermal. Showings begin 7/16. Please allow binding through 7/20. Seller reserves right to review any time.
Inclusions:
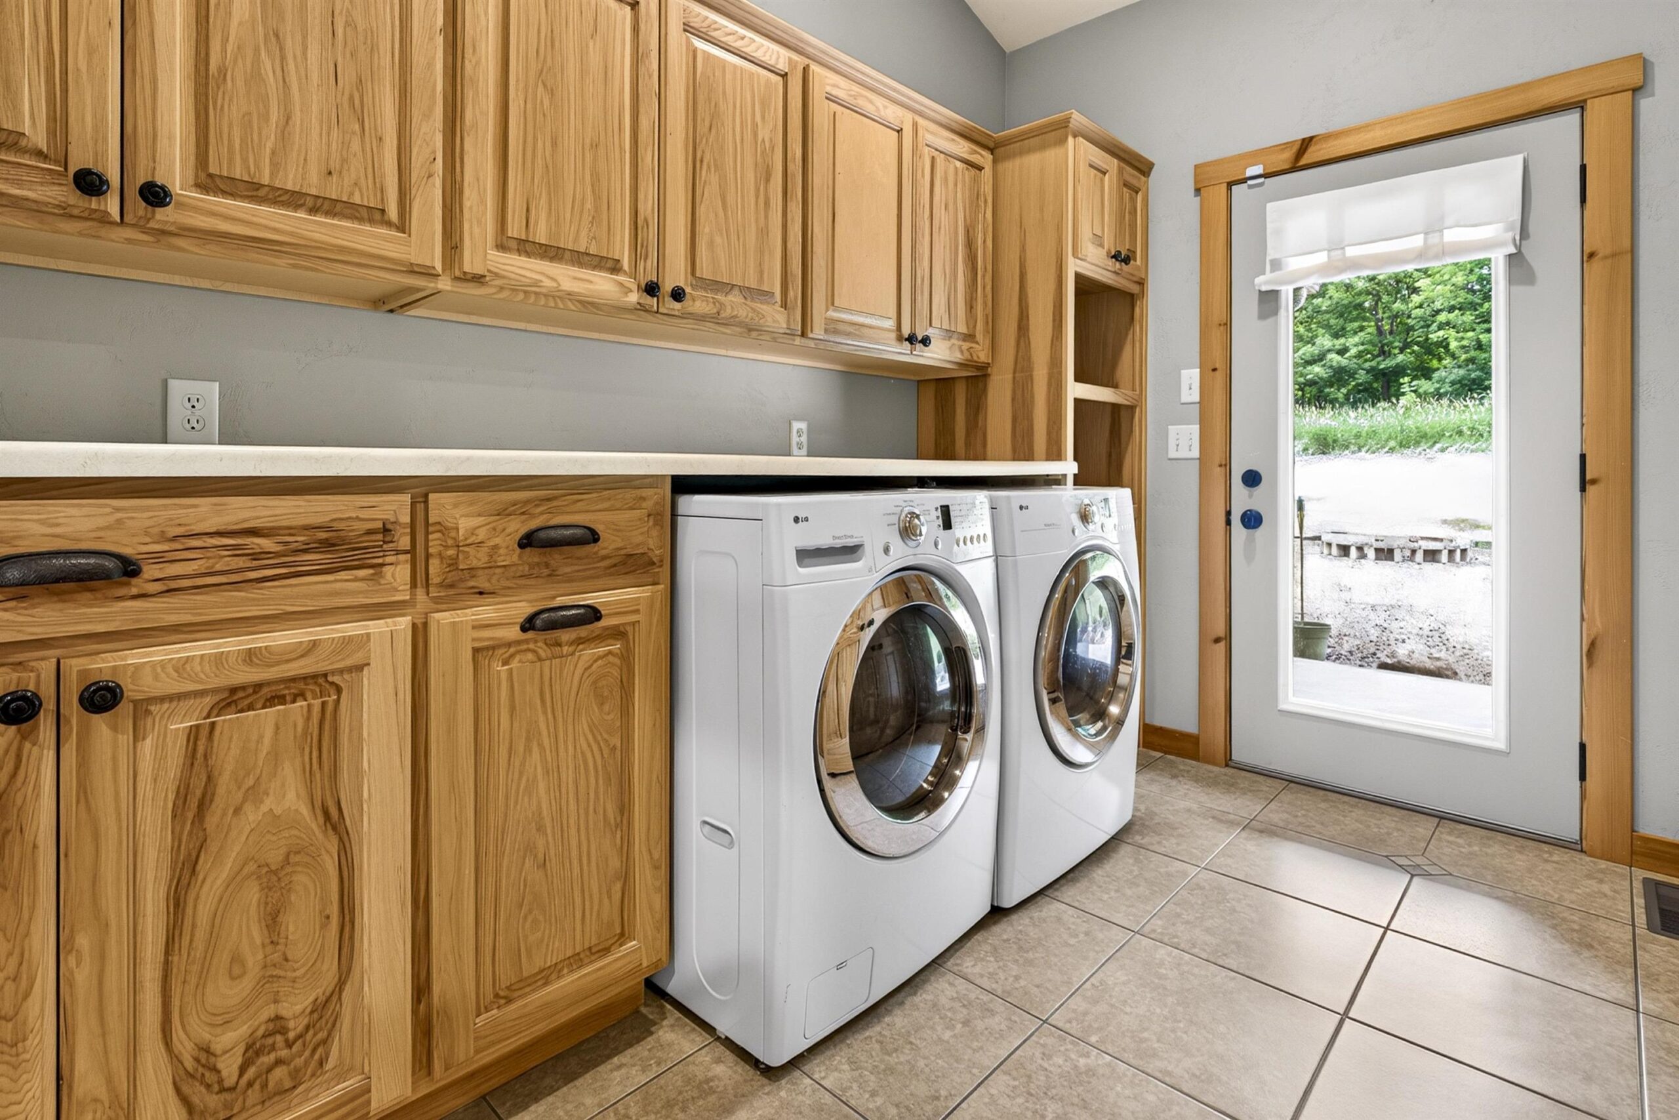
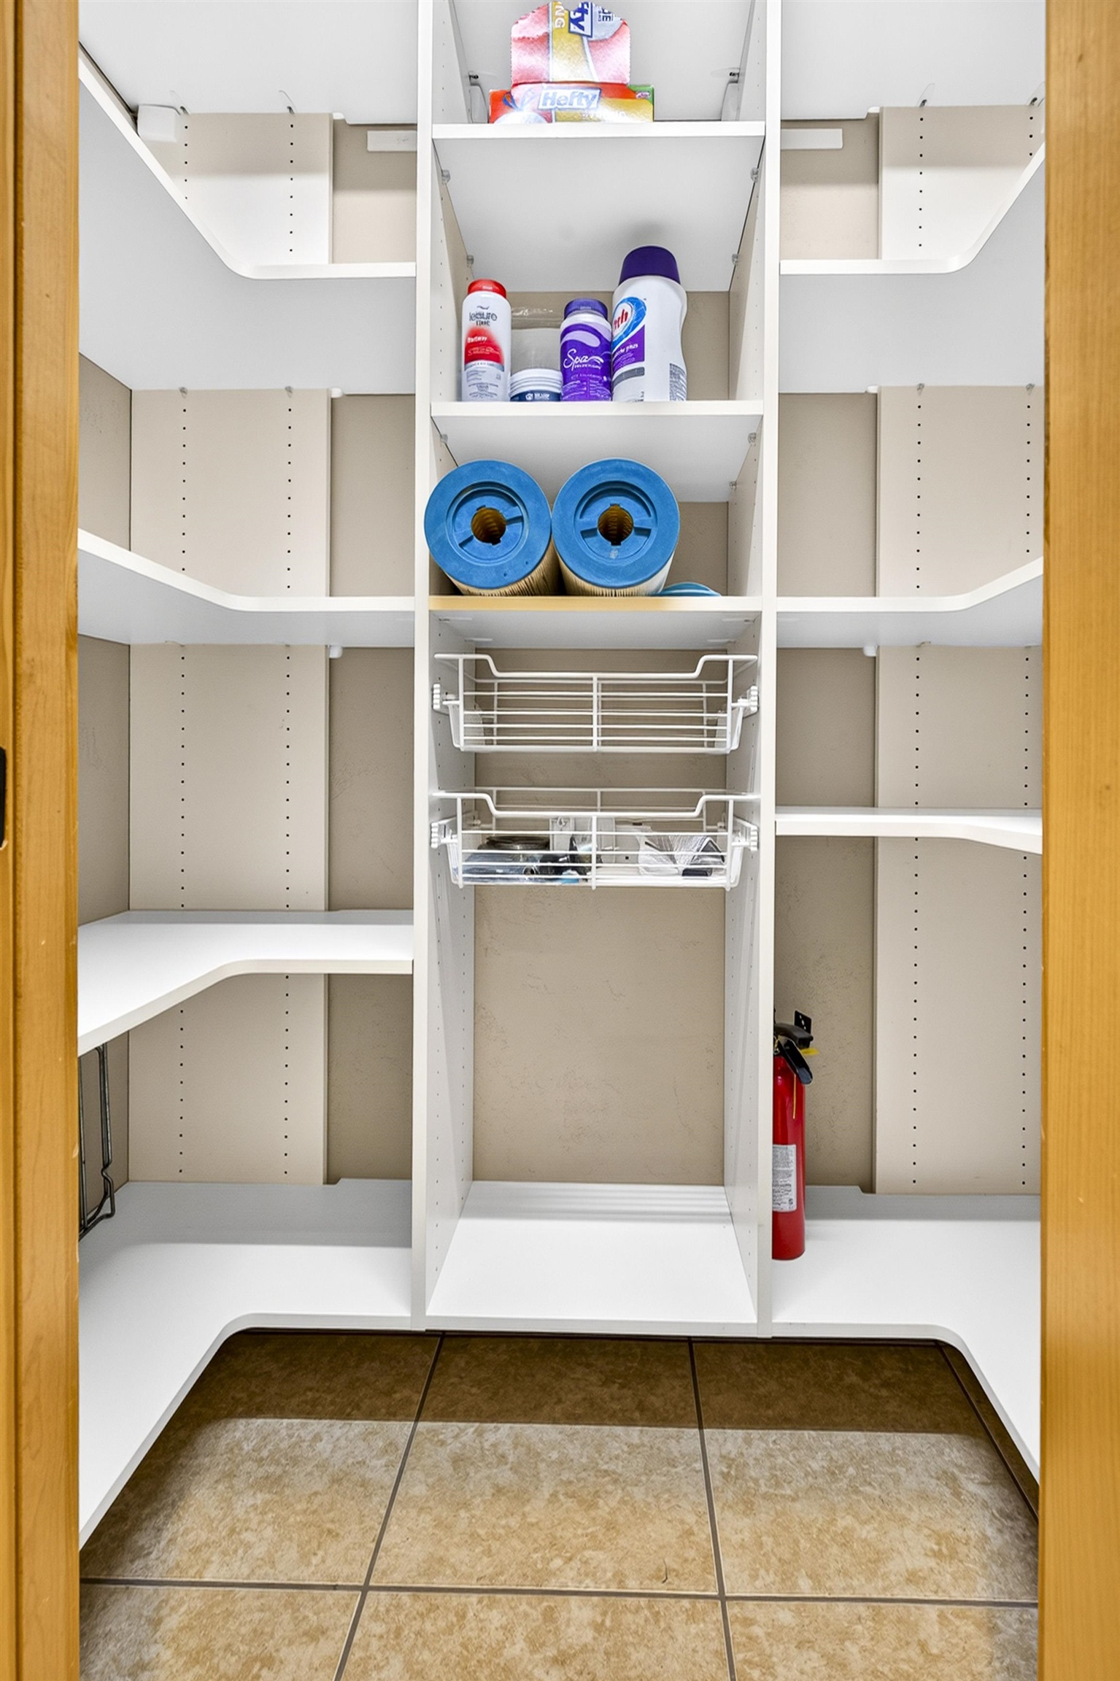
Refrigerator, Oven, Dishwasher, Microwave, Washer, Dryer, LL Shelves, Hot Tub, Playset & Patio Furniture, Woodshed & Wood, Window Treatments
Exclusions:
Current Refrigerator to be swapped with Frigidaire Gallery Refrigerator
Get a detailed Home Value Estimate Based on Current Market Trends/Get a Detailed Estimate Based on Current Market Conditions Impacting Your Home's Value
 |4
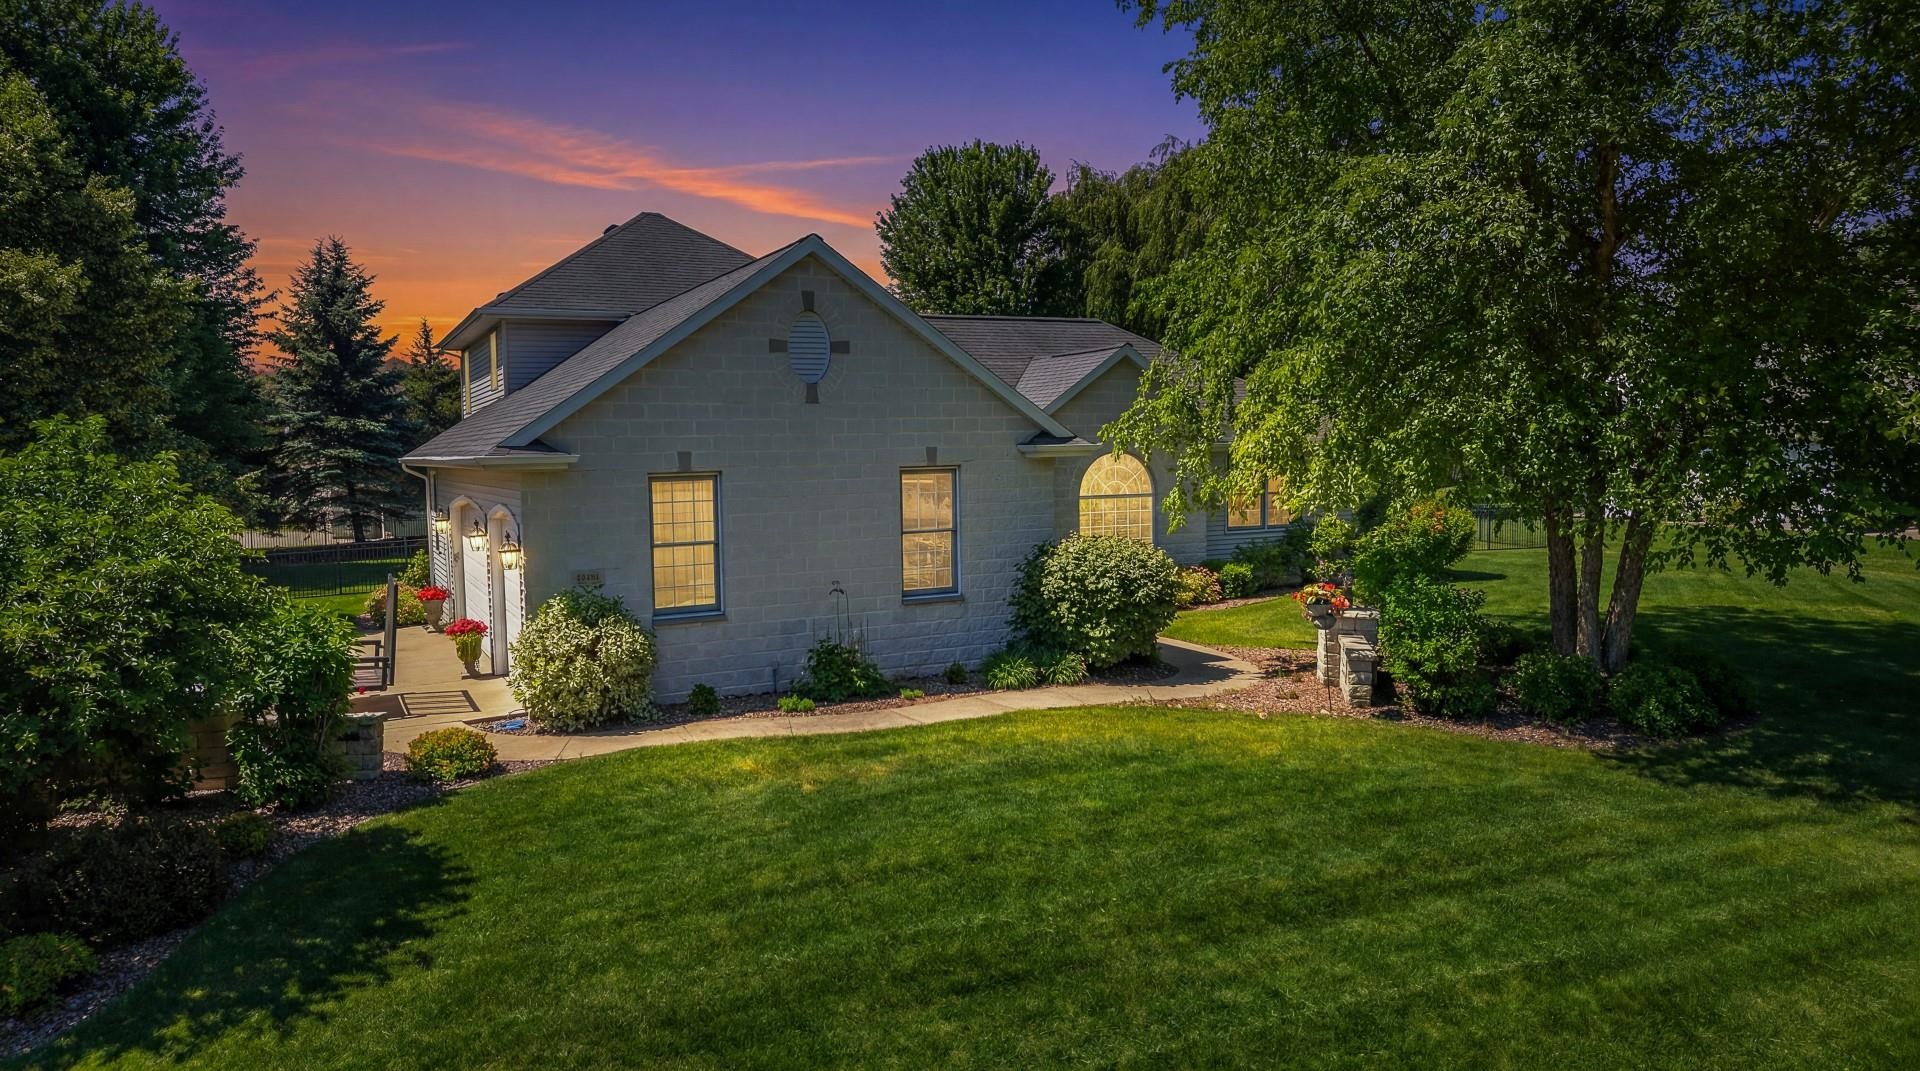
|4 |3611 sqft
Garrett
 |4|2608 sqft
Terrance

 Share
Share
 Show more
 Spec Sheet