
 44
44  Return to listing
$825,000
3 Beds
4 Bath
3,167 Sq. Ft.
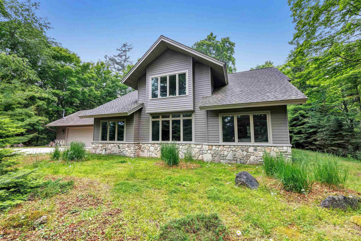

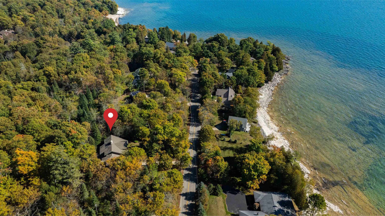
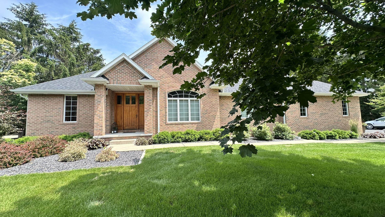
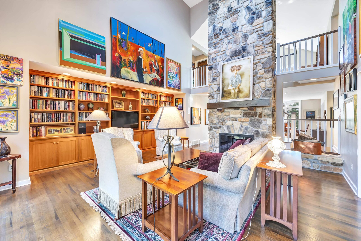
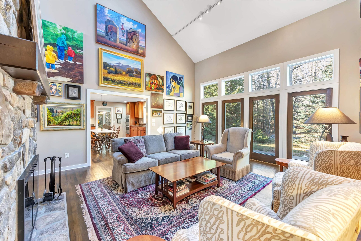
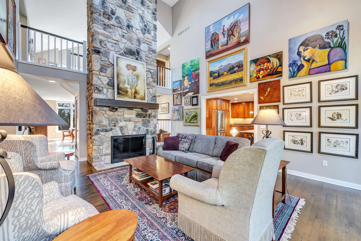
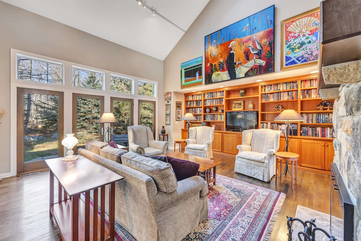
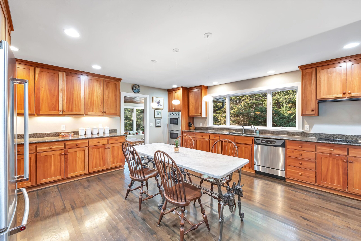
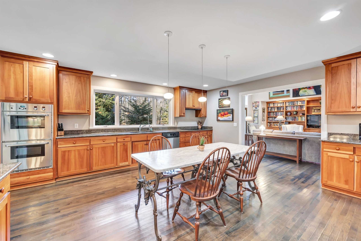
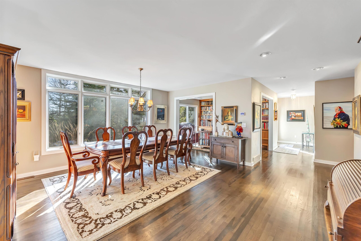
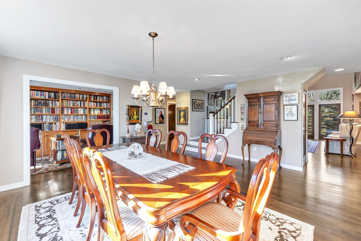

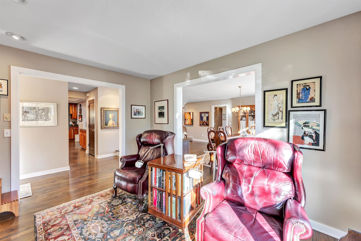
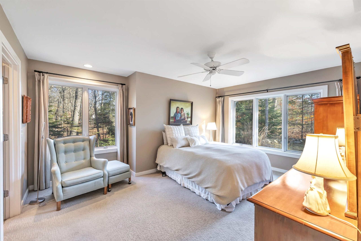
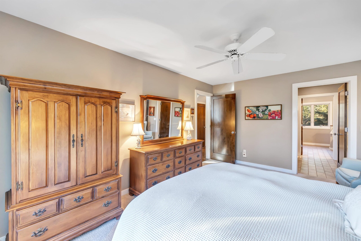
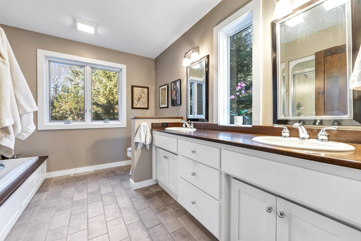
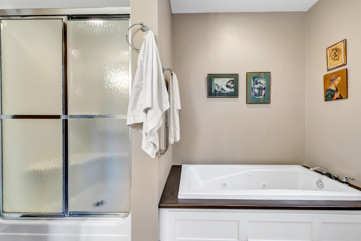
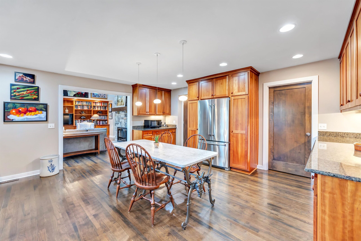
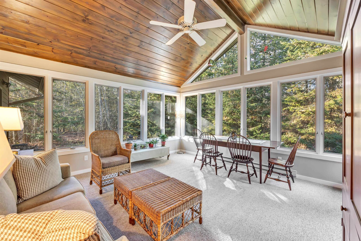
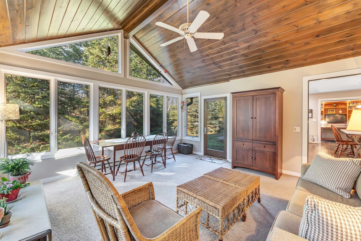
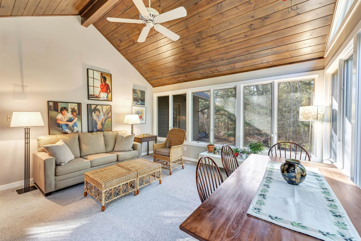
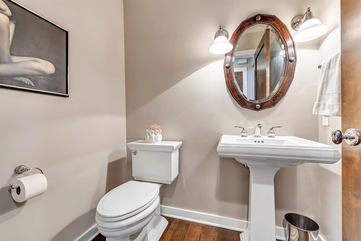
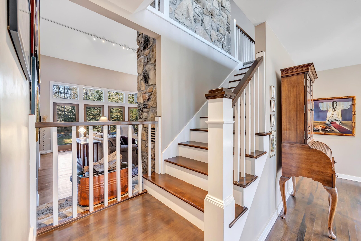
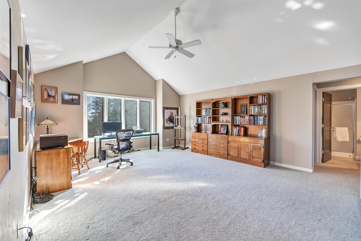
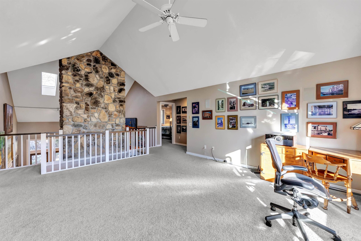
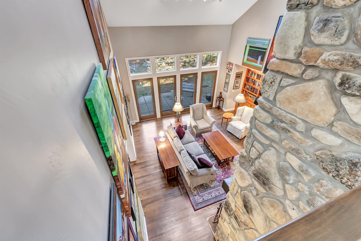
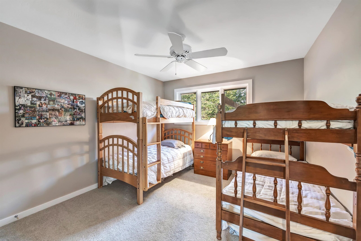
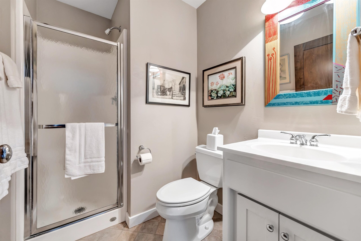
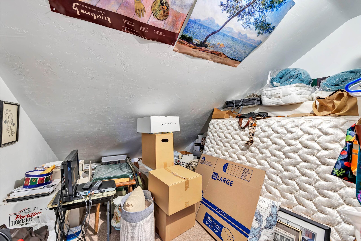
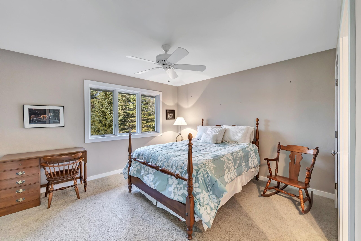
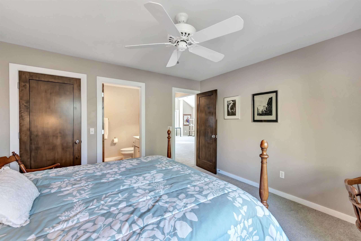
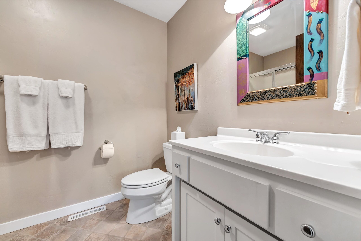
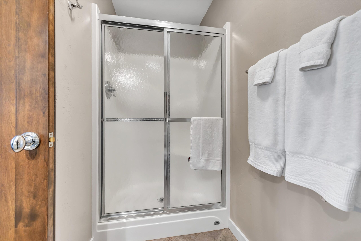
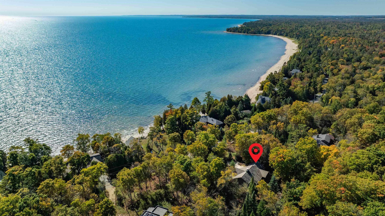
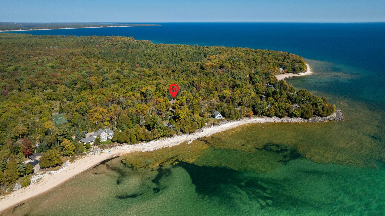
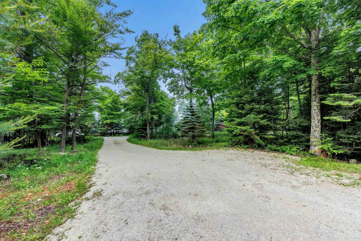
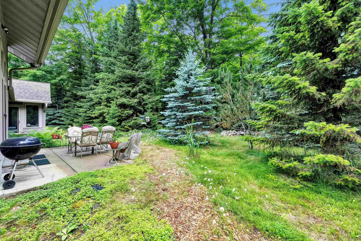
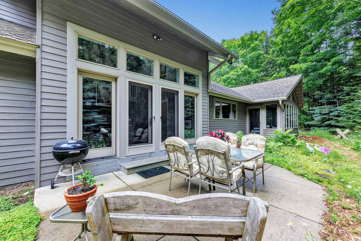
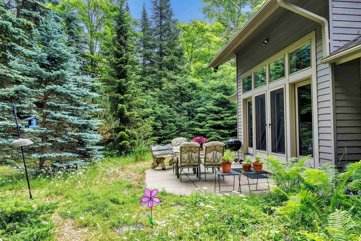
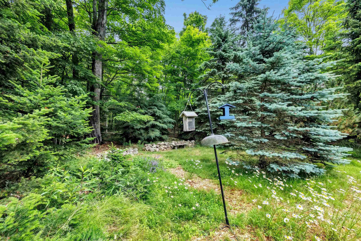
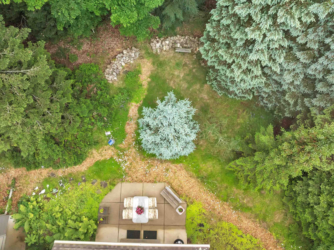
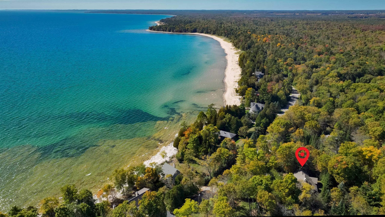
Discover warmth and character in this stunning home on a wooded lot just steps from the bay. Spacious kitchen w/ rich wood cabinetry, expansive counters, SS appliances & large picture window w/ peaceful views. Family room w/ cathedral knotty pine ceiling & walls of windows. Living room w/ soaring ceilings, floor-to-ceiling stone FP, hardwood floors & built-ins. Cozy den/office w/ wall of bookcases. Fprmal dining room and a powder room. Primary suite with walk-in closet, bathroom with double vanity, jetted tub and walk-in shower. Loft overlooks main living area, plus 2 large BRs, 2 full baths & huge WIC. Two 11x11 finished rooms in the upper used for storage. Serene setting near the water!
Inclusions:
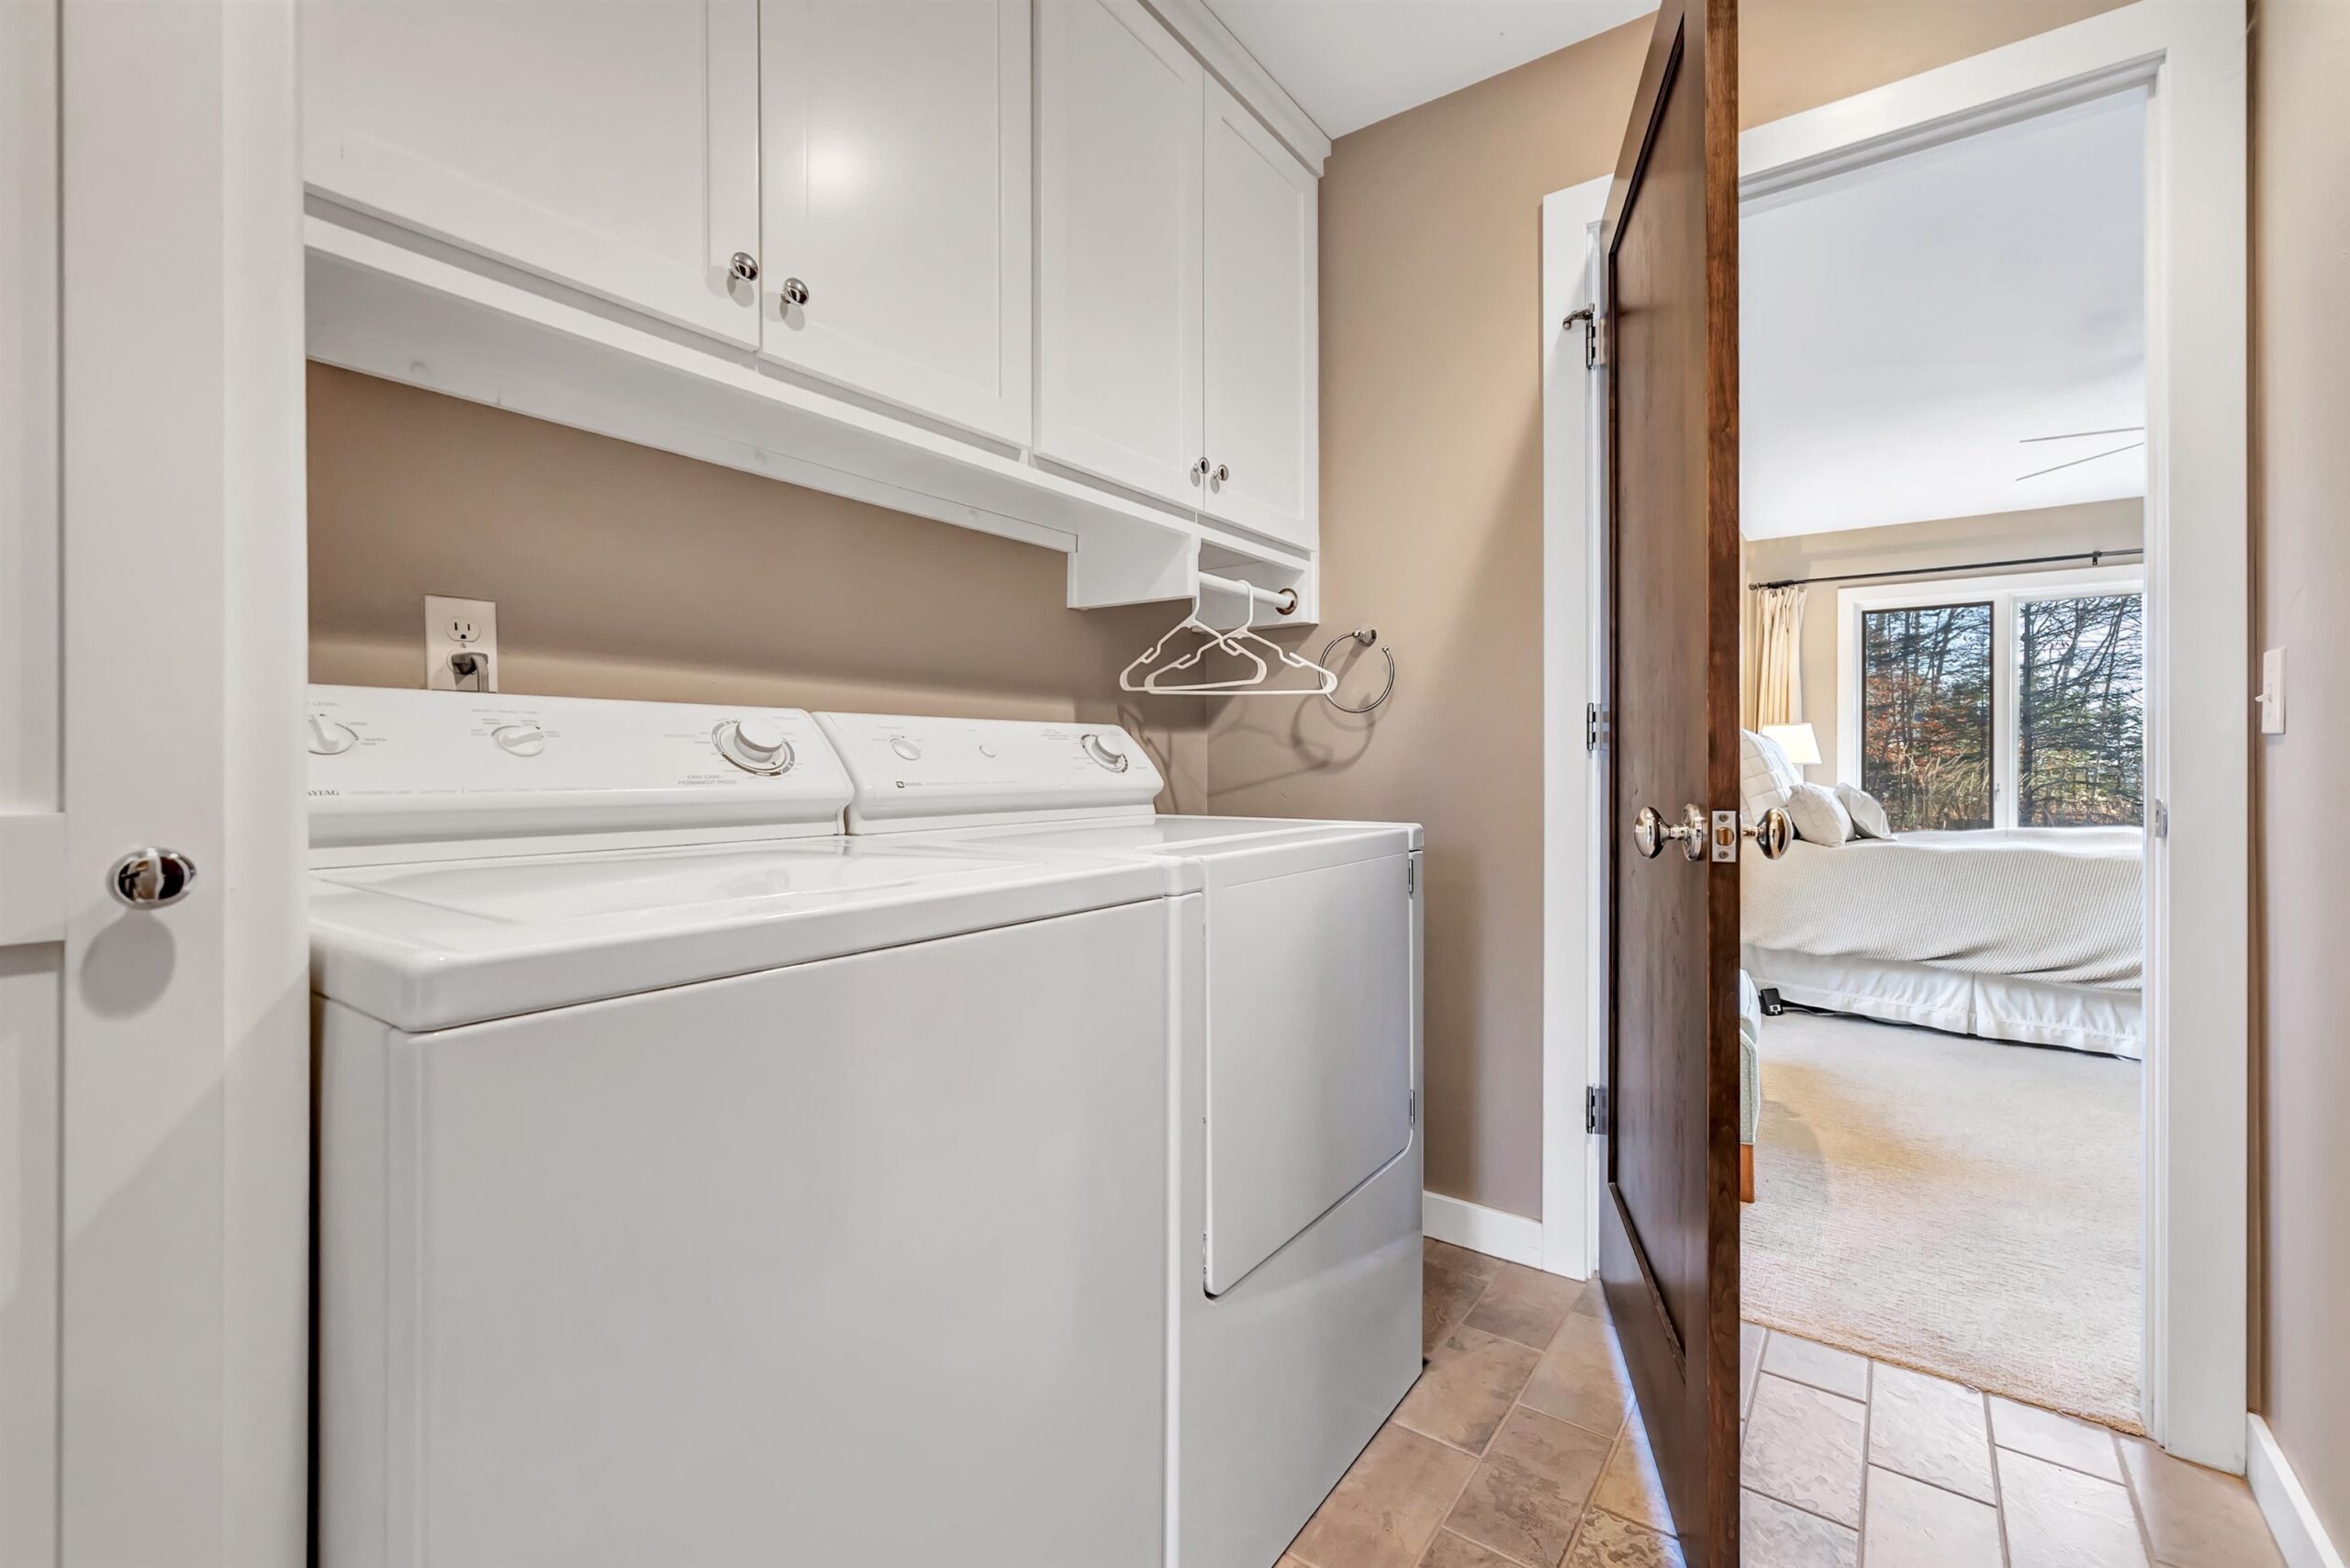
2 ovens (electric), cooktop, refrigerator, dishwasher, microwave, washer & dryer(gas), water softener(owned), surround sound, wood shed, work bench
Exclusions:
Sellers personal property
Get a detailed Home Value Estimate Based on Current Market Trends/Get a Detailed Estimate Based on Current Market Conditions Impacting Your Home's Value
 |4
|4 |3320 sqft
Adashun Jones, Inc.
Provided by: Lisa Stradel Realty
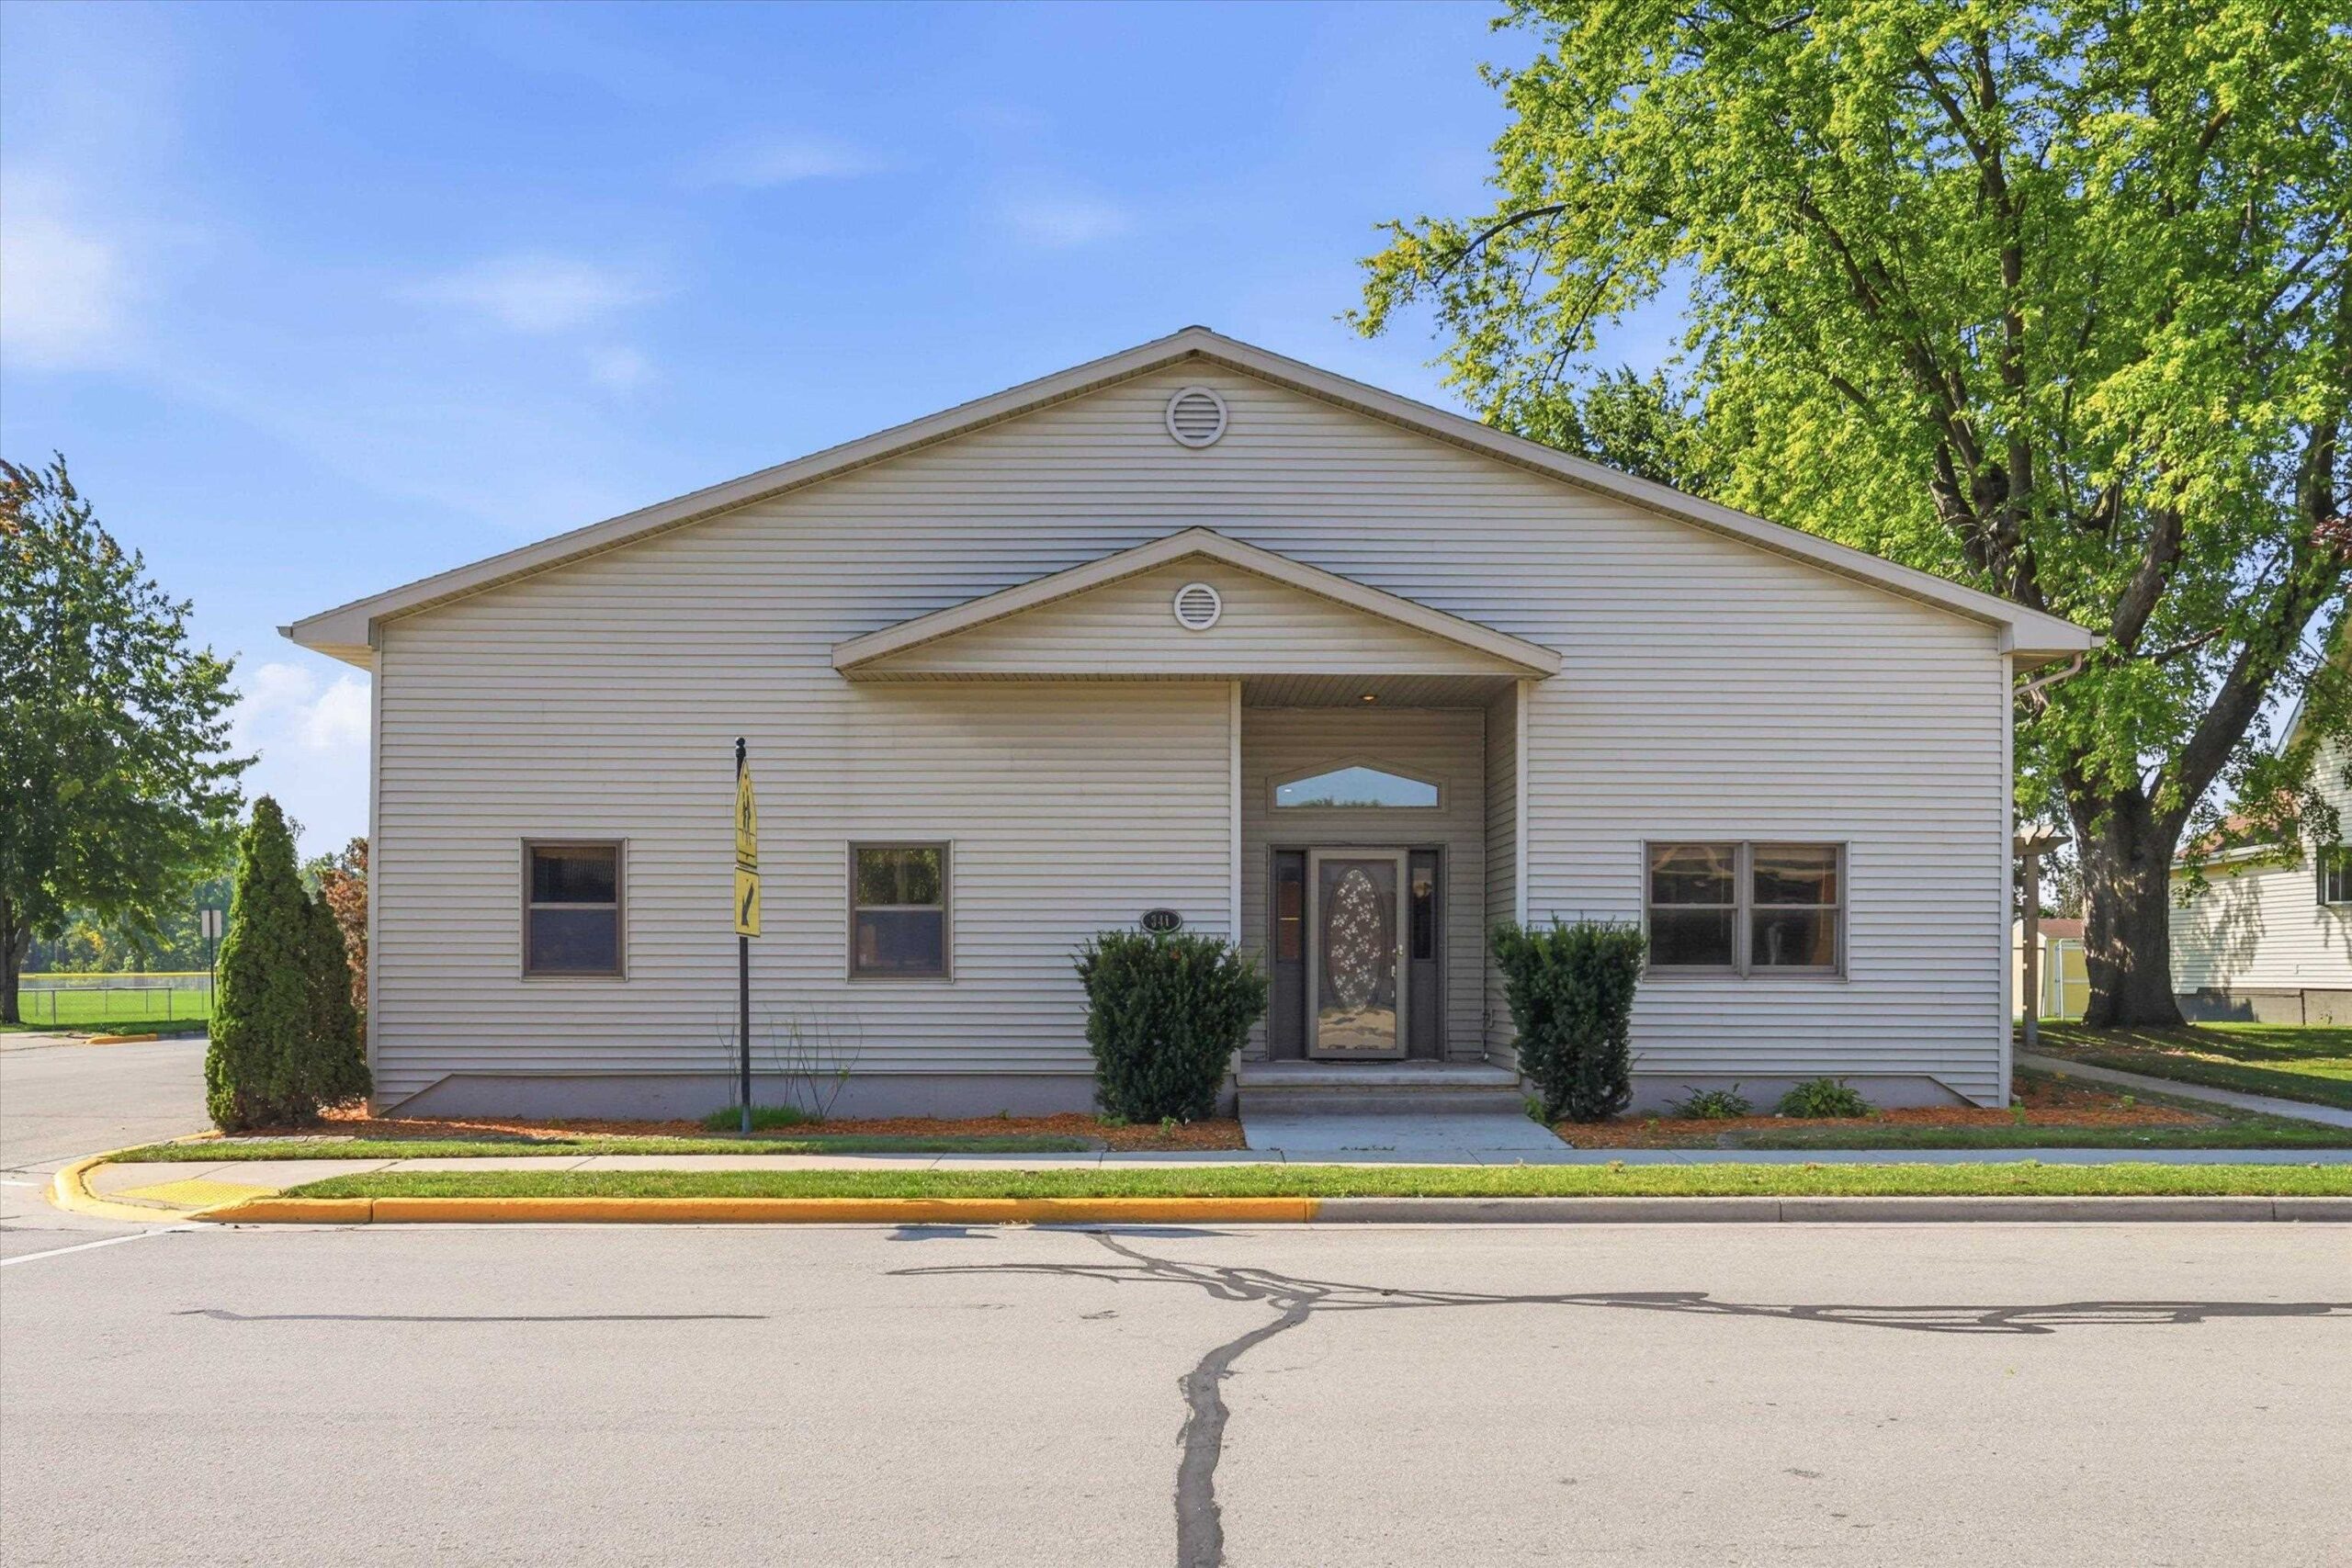 |3|2844 sqft
Adashun Jones, Inc.
Provided by: Lisa Stradel Realty
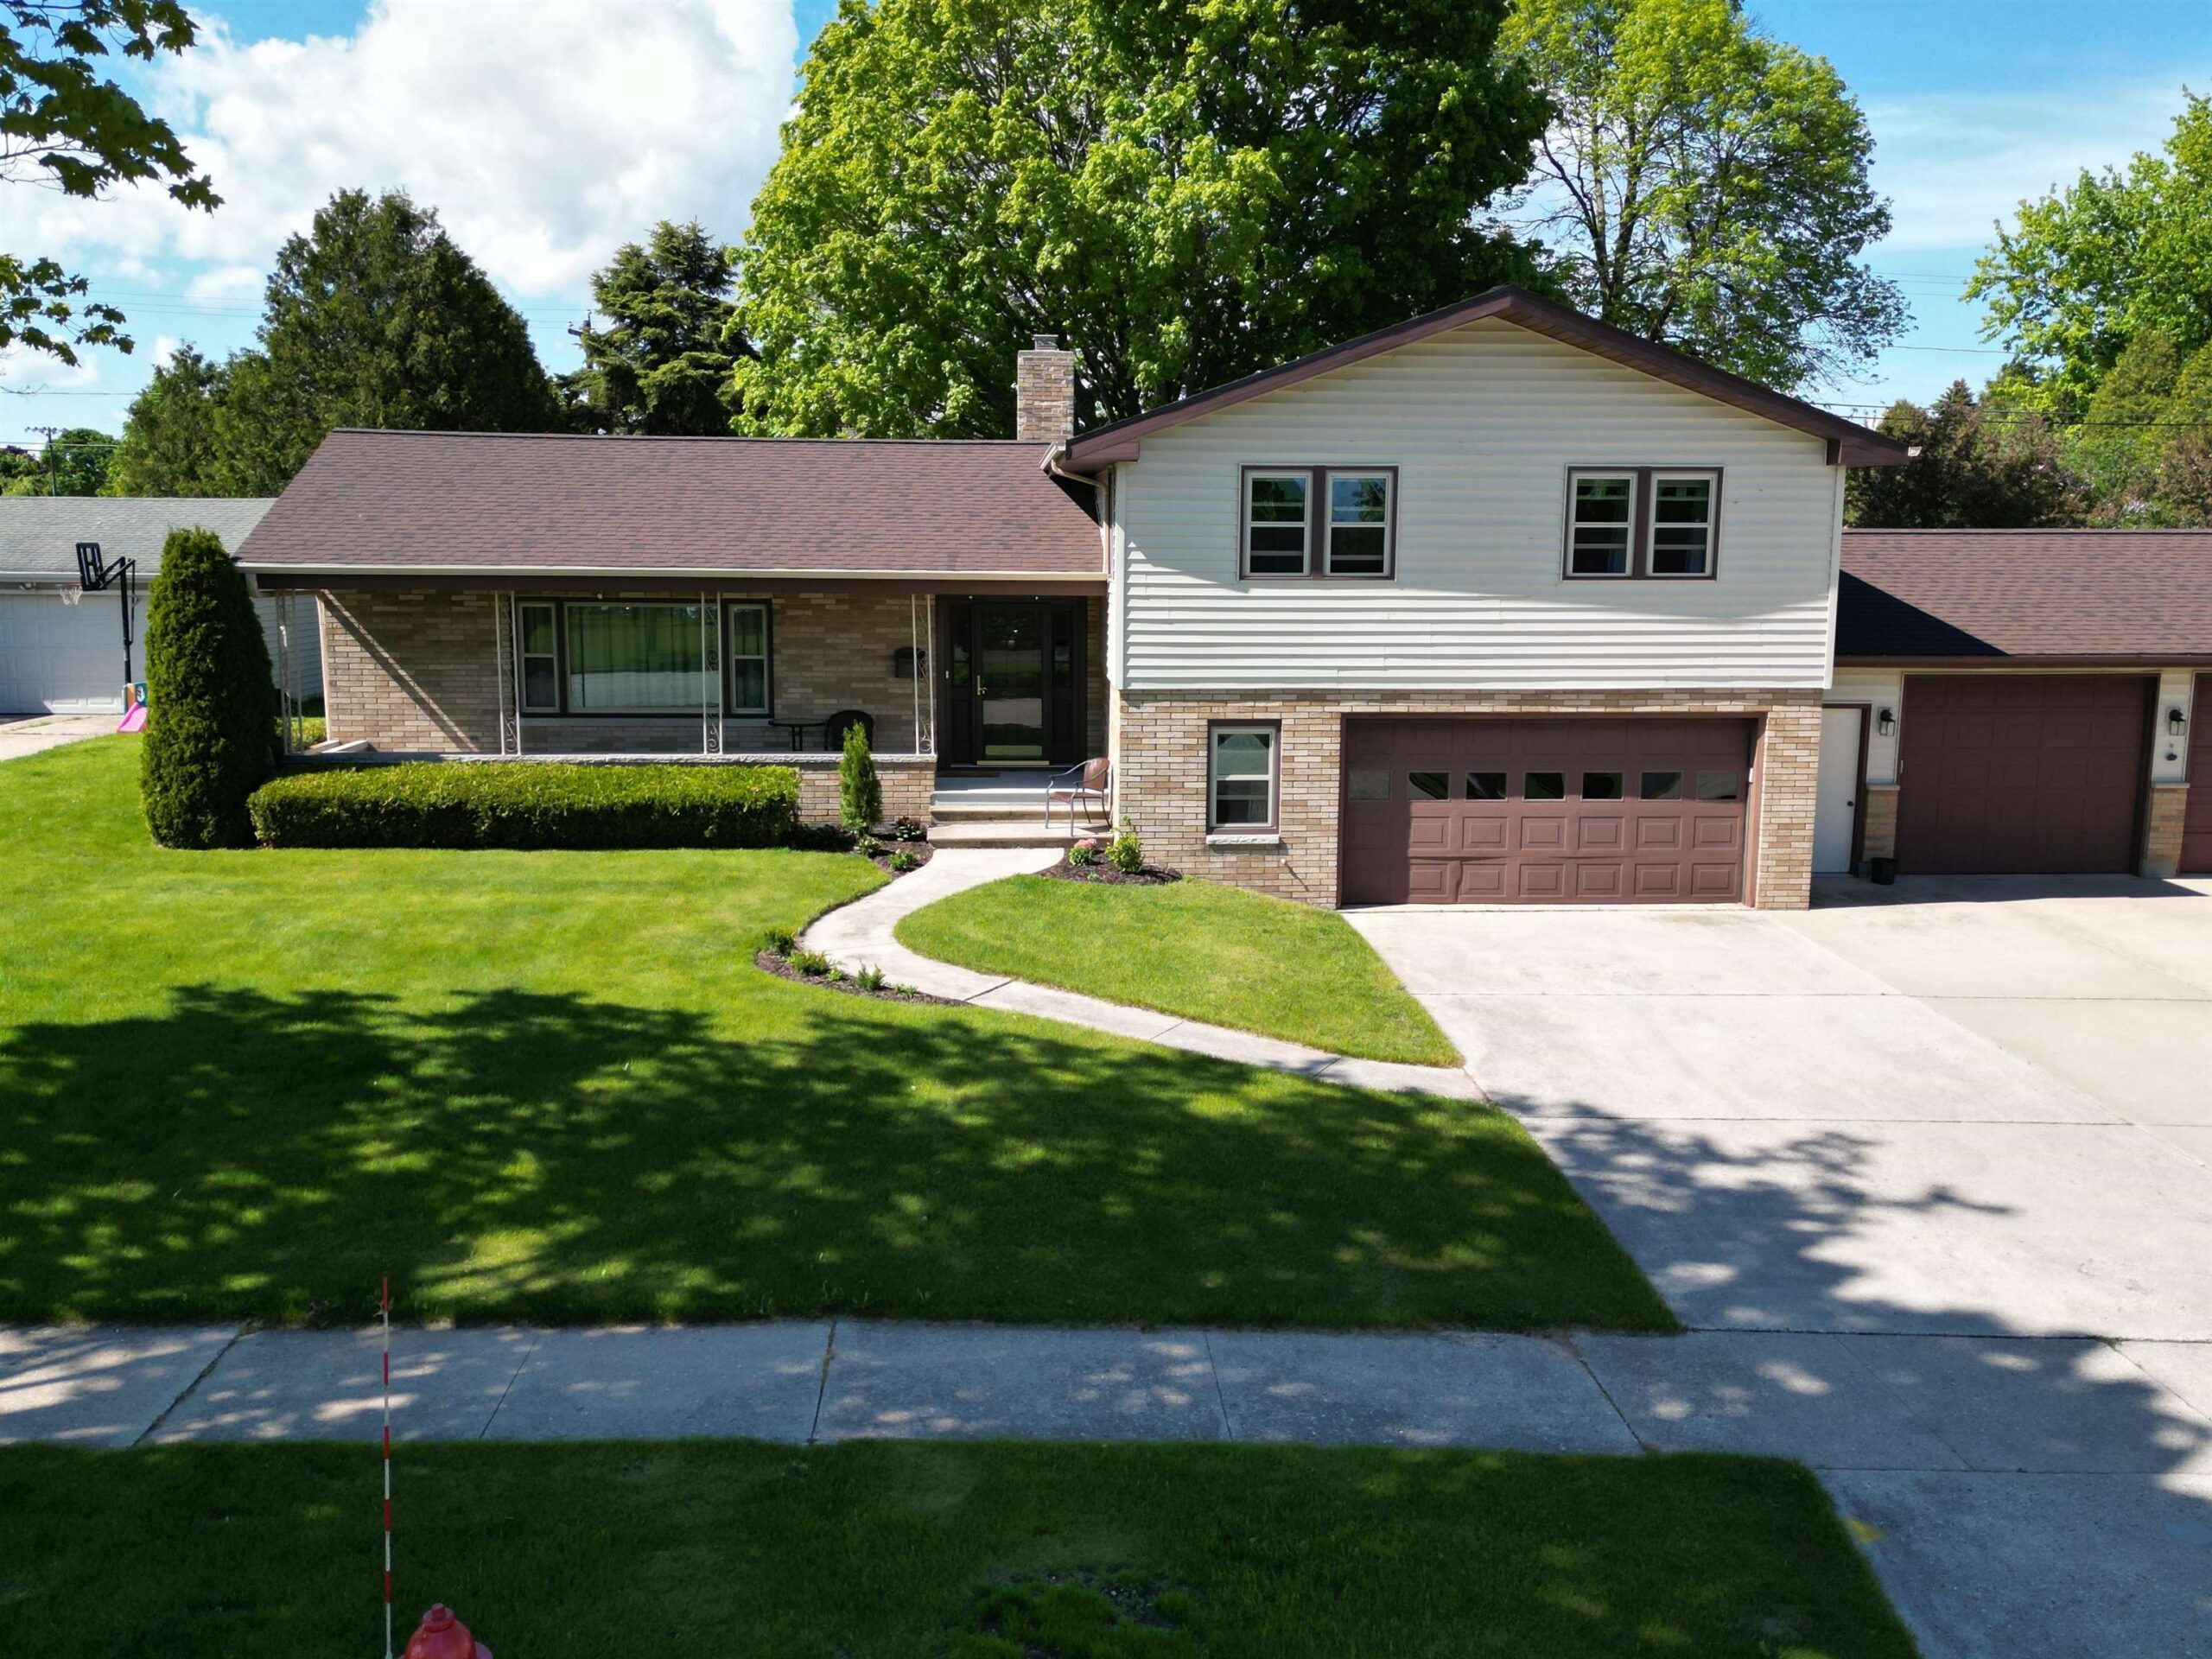 |4|3950 sqft
Adashun Jones, Inc.
Provided by: Standard Real Estate Services, LLC
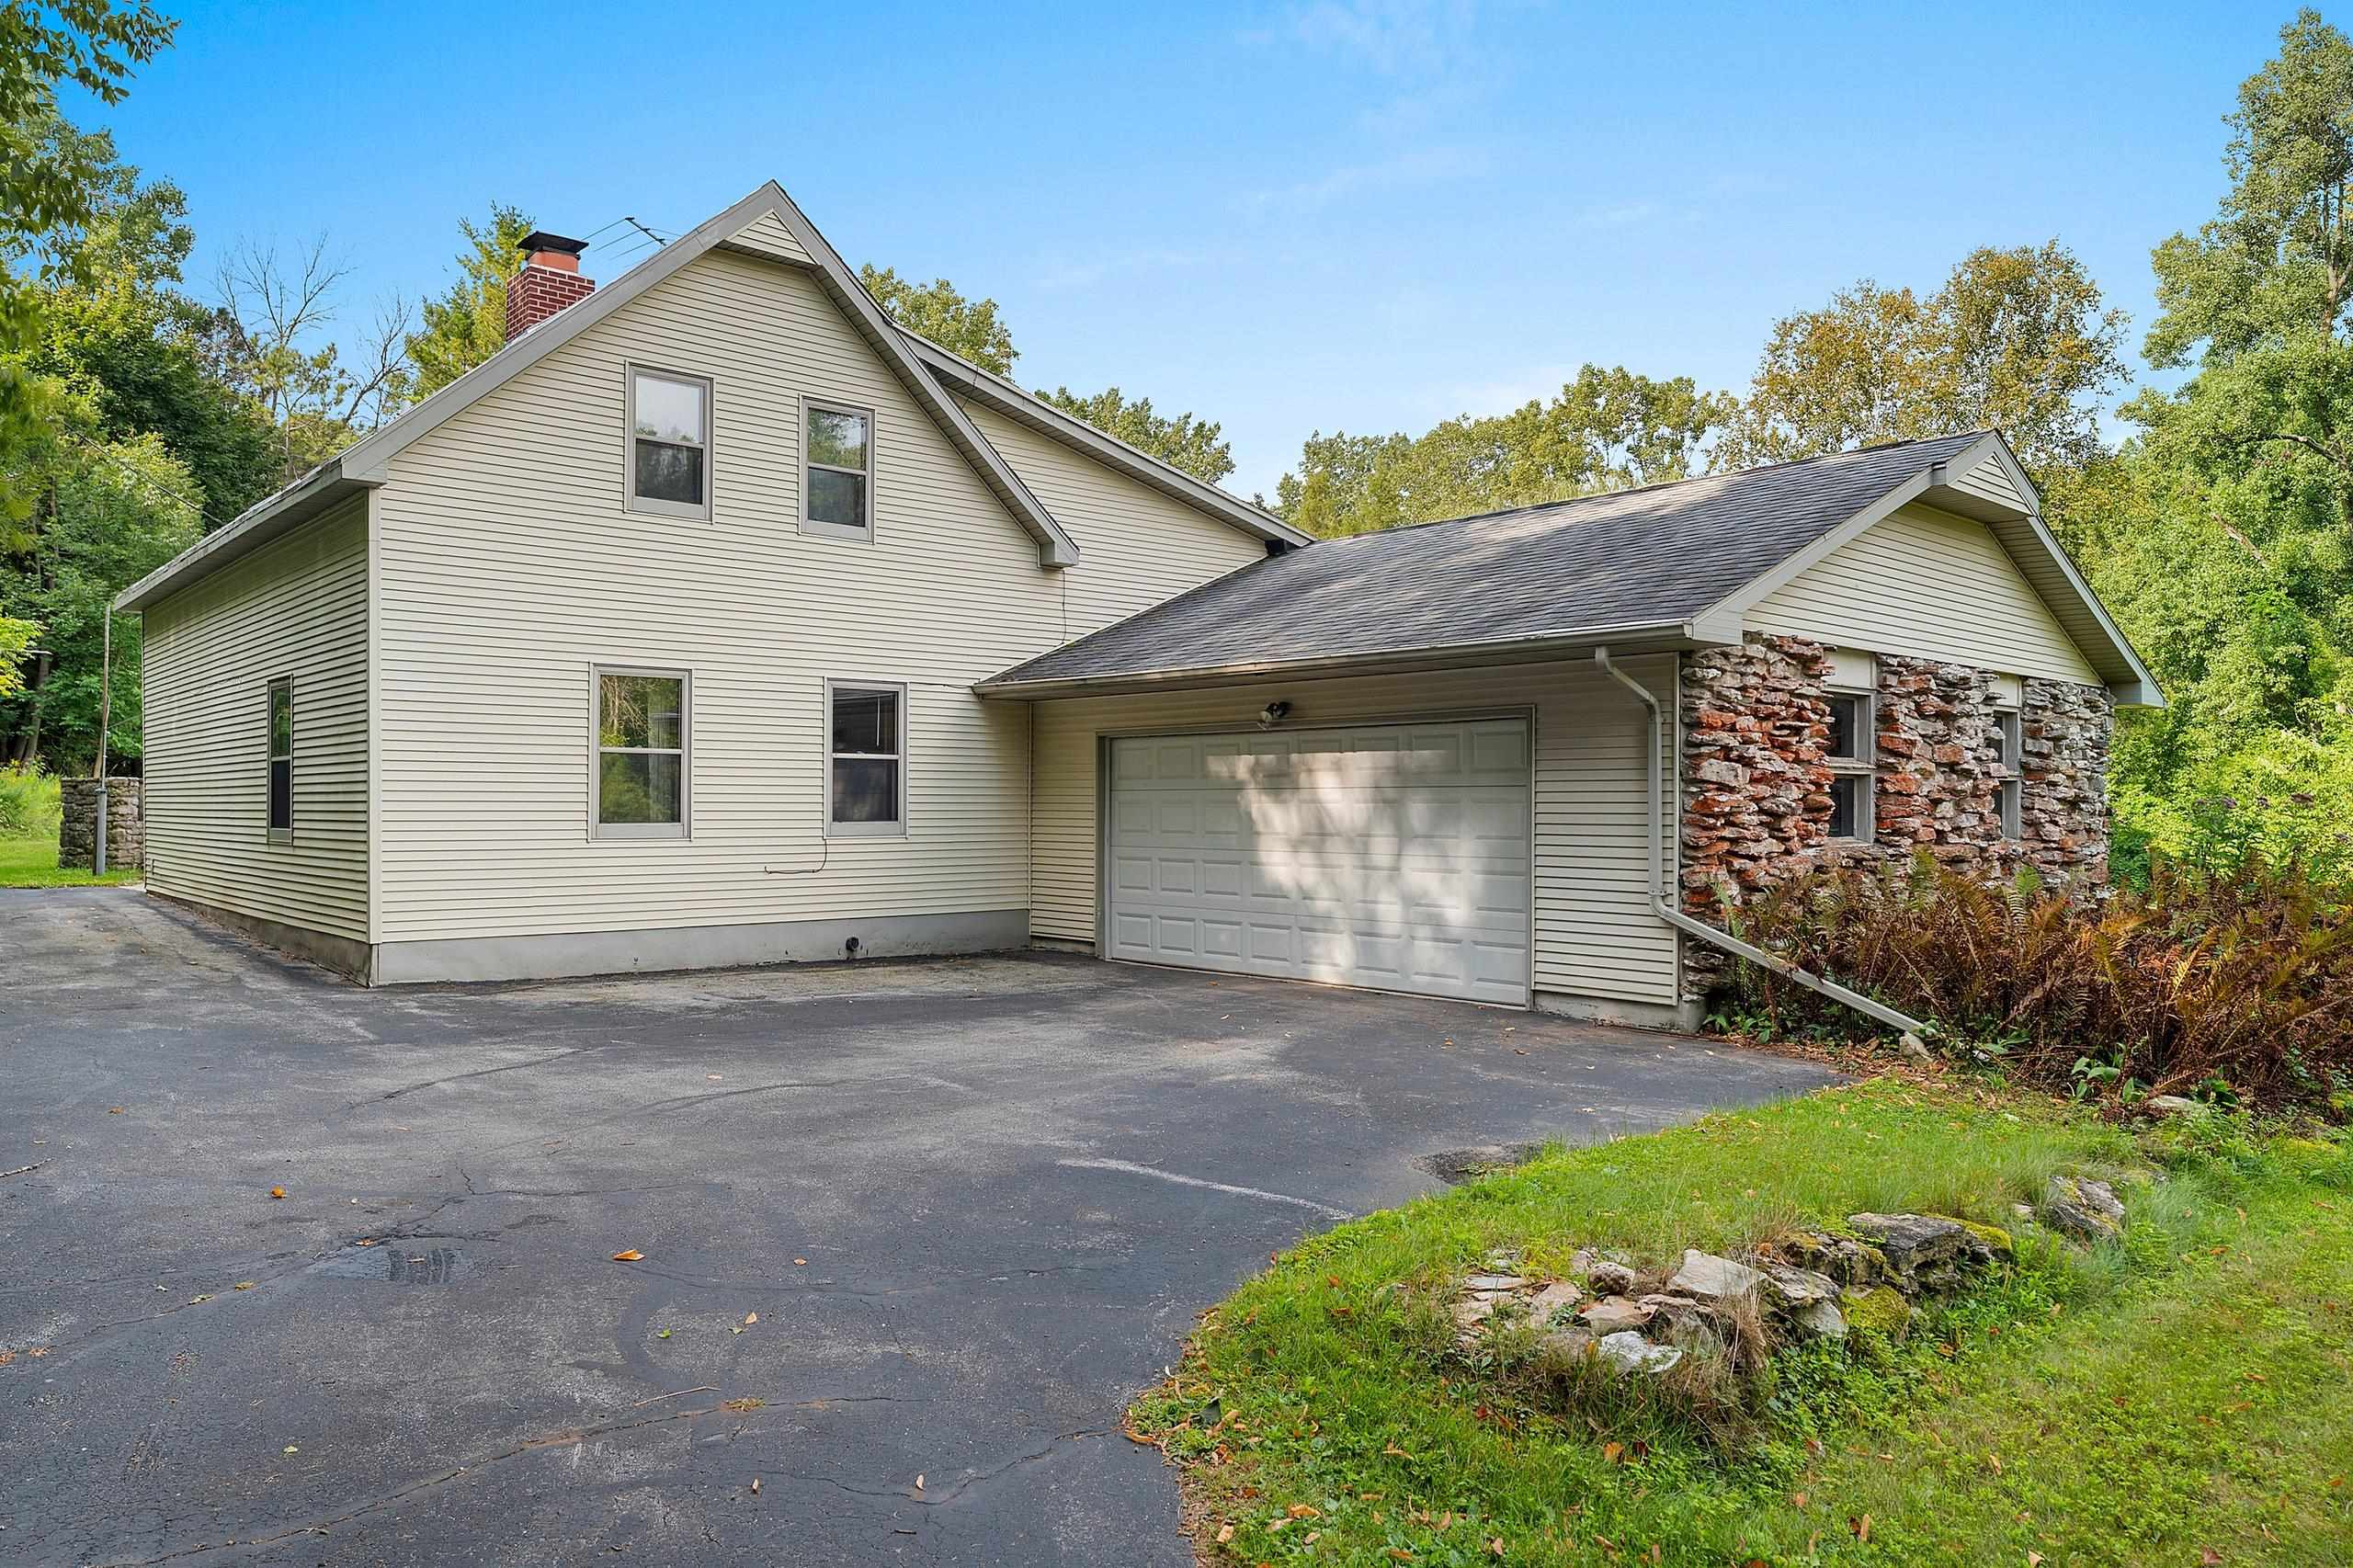 |3|3244 sqft
Adashun Jones, Inc.
Provided by: Top Rated Realty, LLC
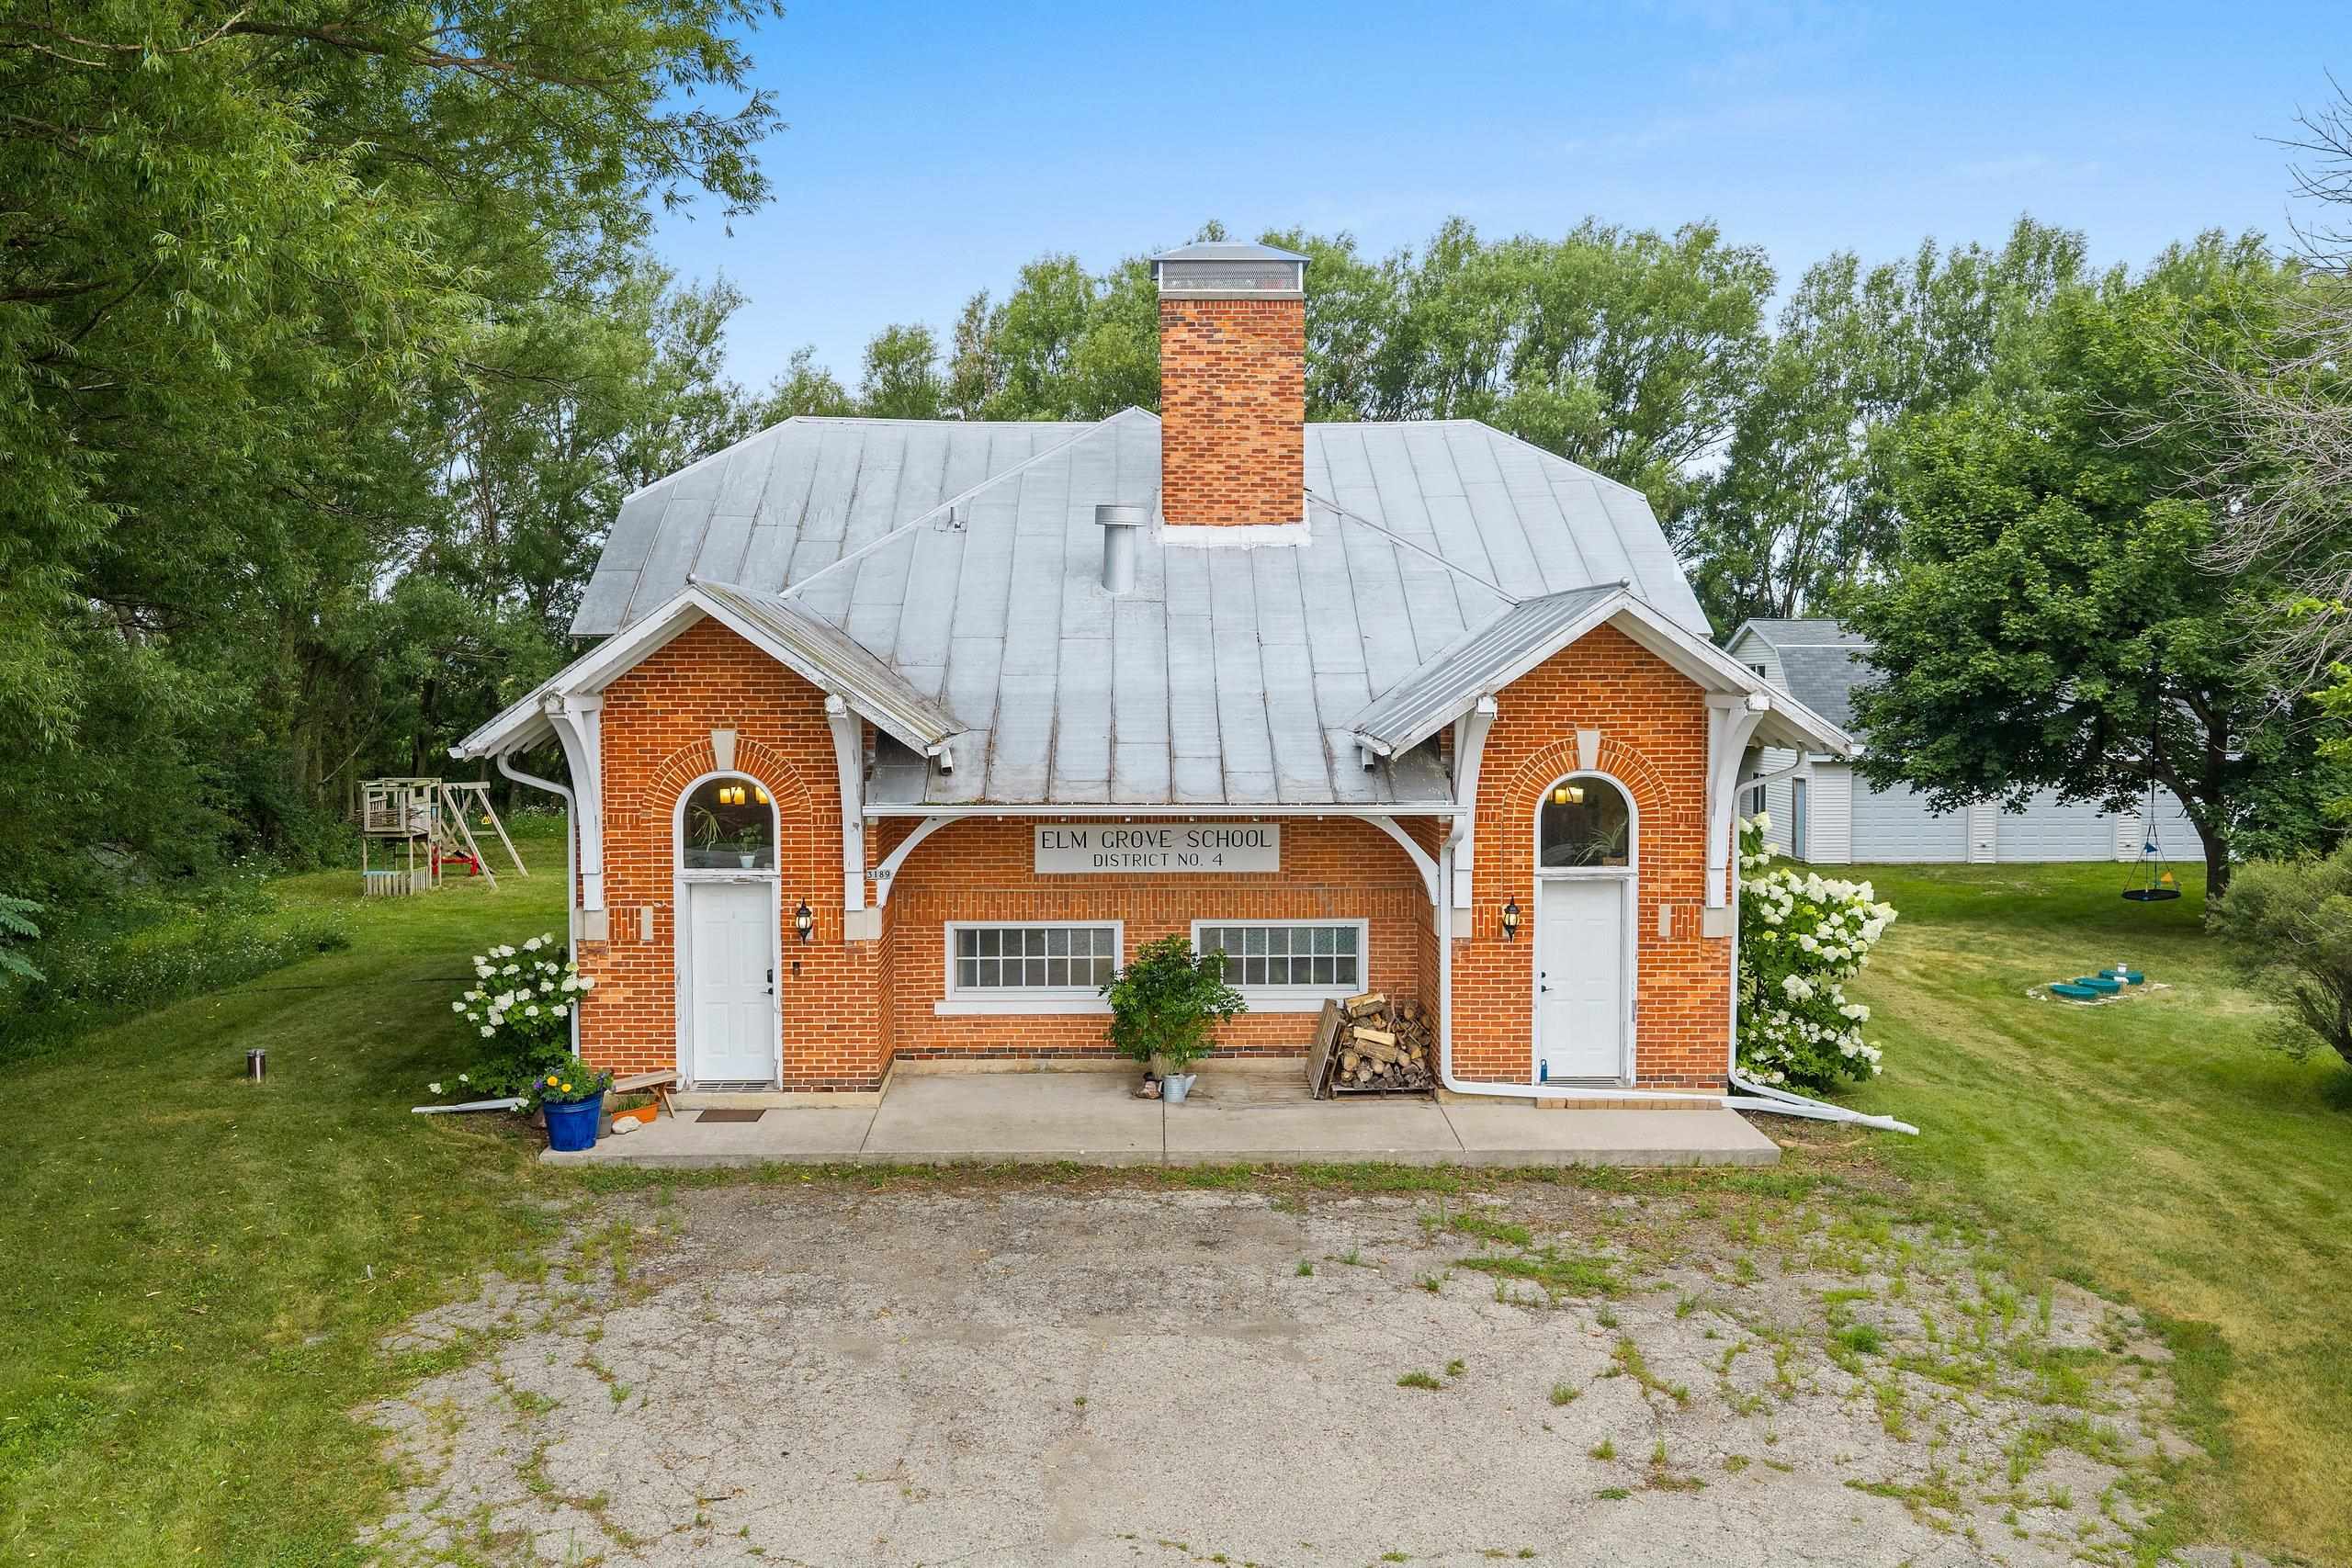 |3|2990 sqft
Adashun Jones, Inc.
Provided by: Coldwell Banker Real Estate Group
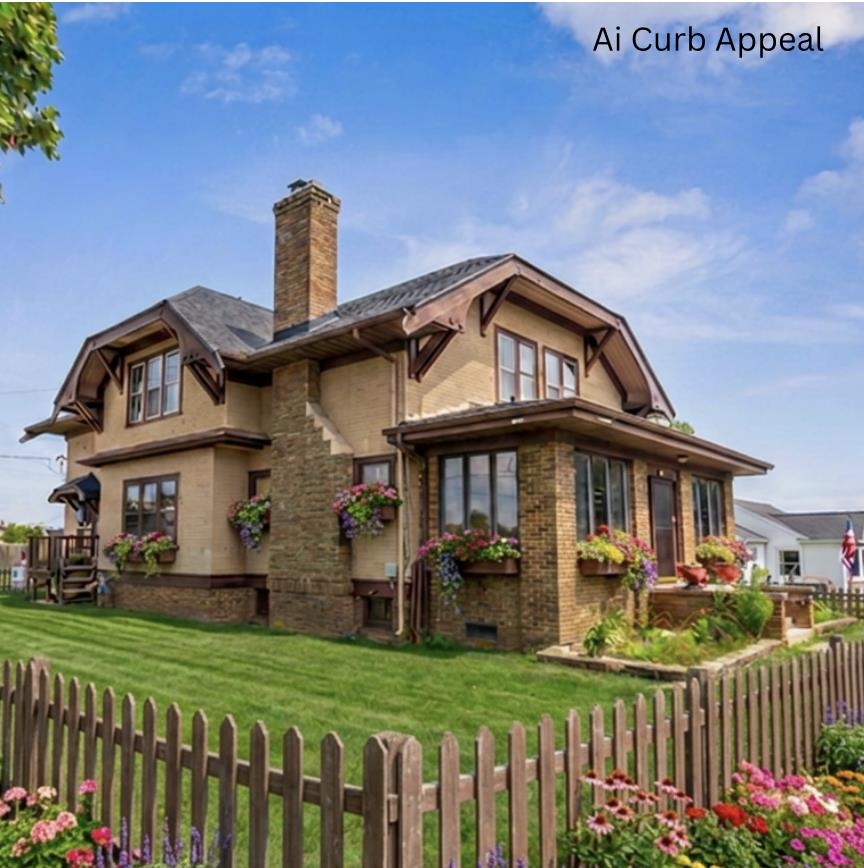 |2|3000 sqft
Adashun Jones, Inc.
Provided by: Shorewest, Realtors
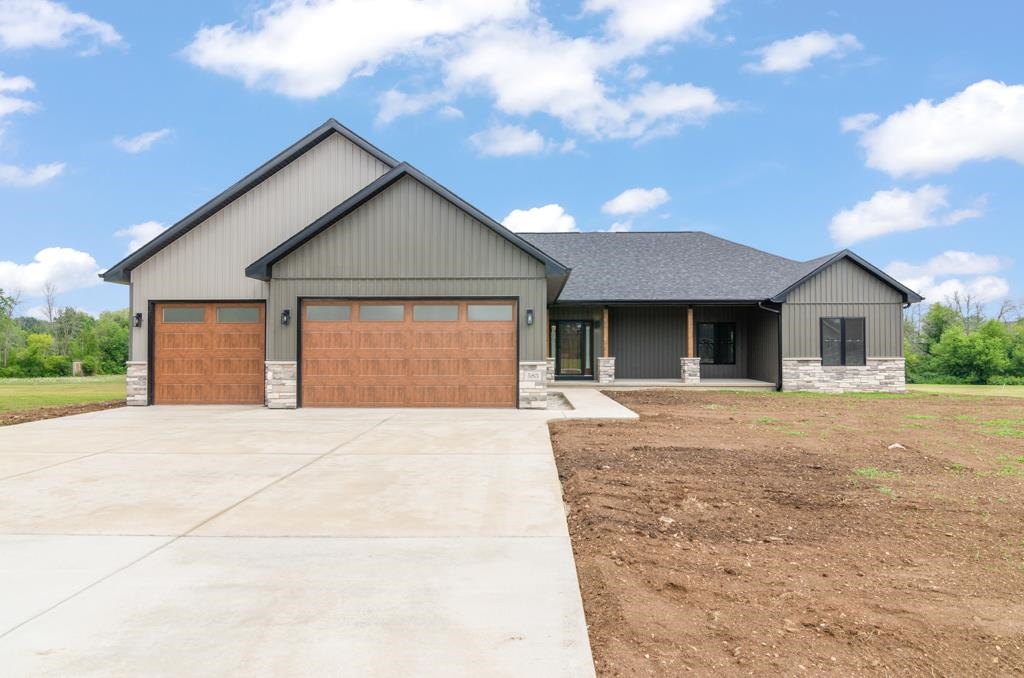 |4|3257 sqft
Adashun Jones, Inc.
Provided by: Real Broker LLC
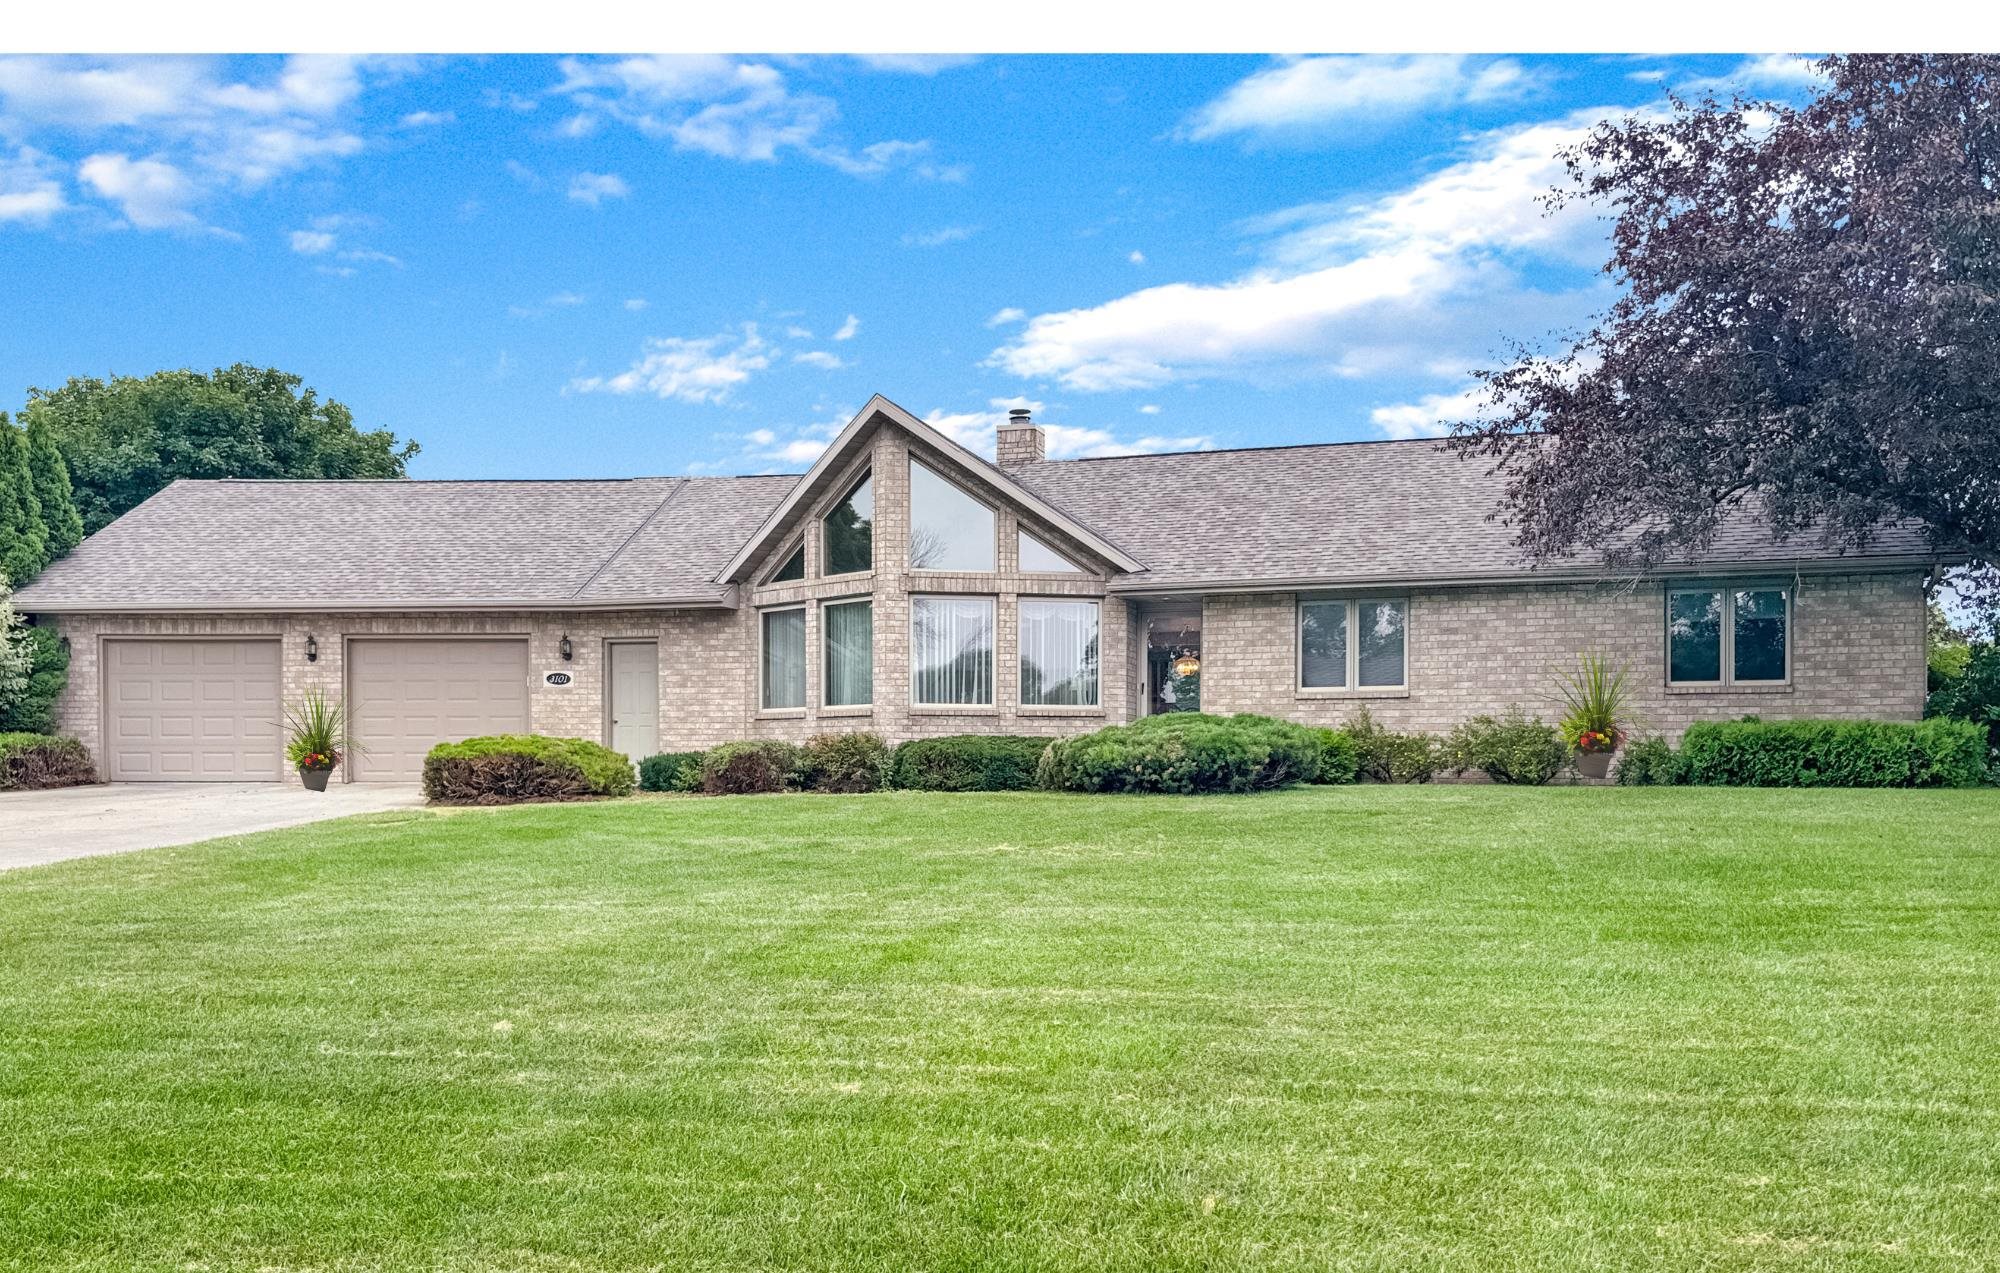 |3|2822 sqft
Adashun Jones, Inc.
Provided by: Keller Williams Green Bay
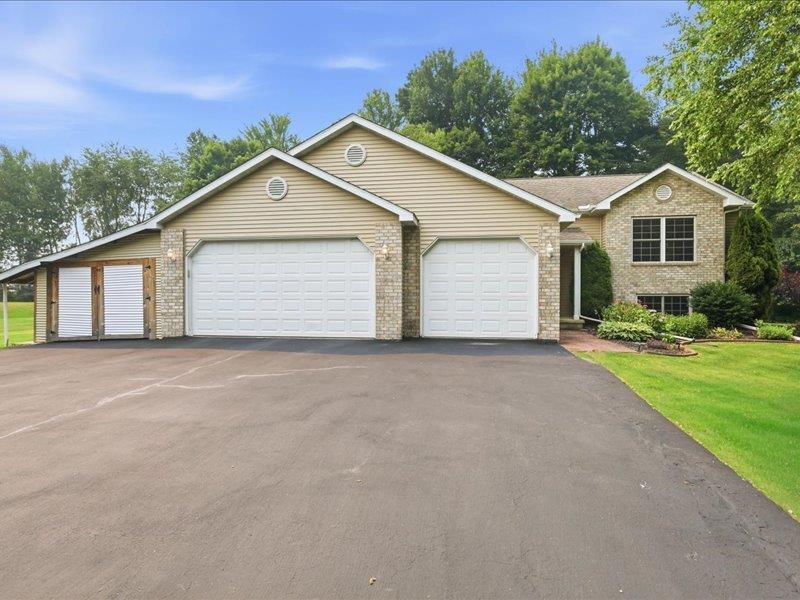 |2|2624 sqft
Adashun Jones, Inc.
Provided by: Lisa Stradel Realty
 |3|3338 sqft
Adashun Jones, Inc.
Provided by: Preferred Properties Group, LLC

 Share
Share
 Show more
 Spec Sheet