
 36
36  Return to listing
$249,900
3 Beds
2 Bath
1,968 Sq. Ft.
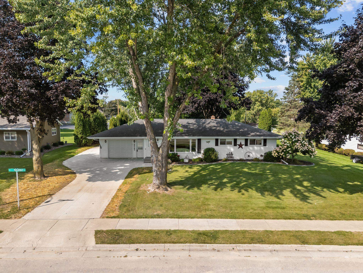
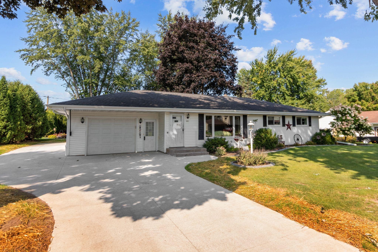
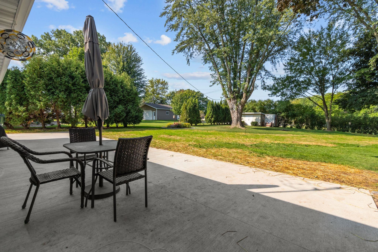
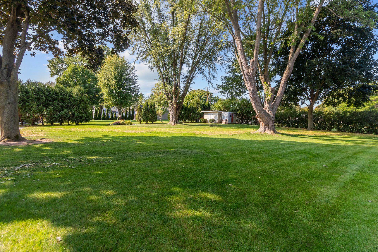
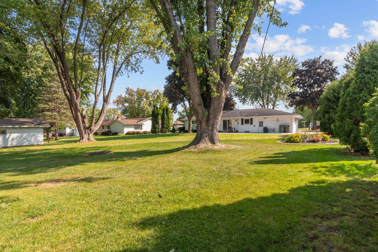
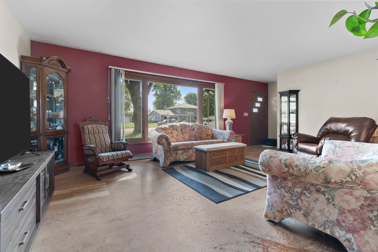
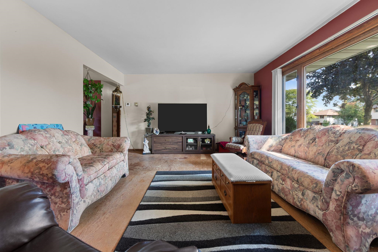
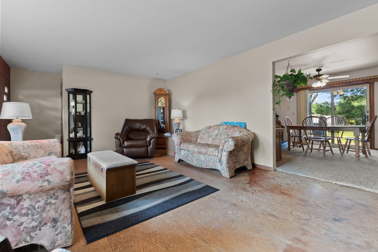
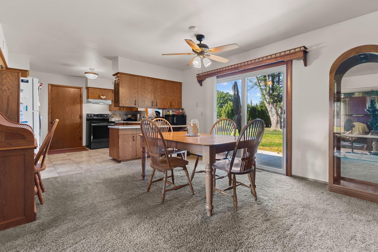
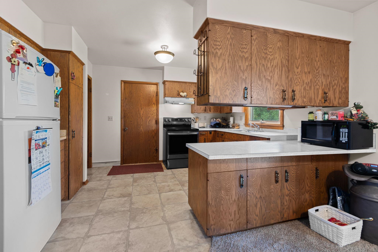
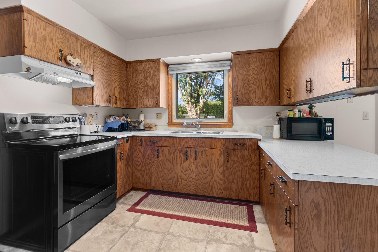
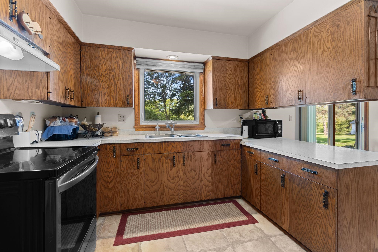
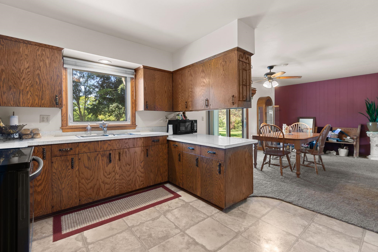
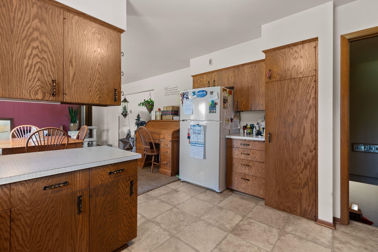
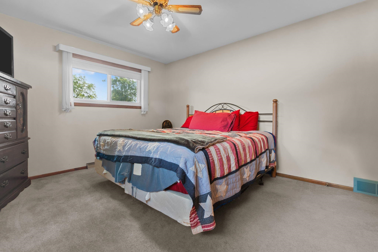
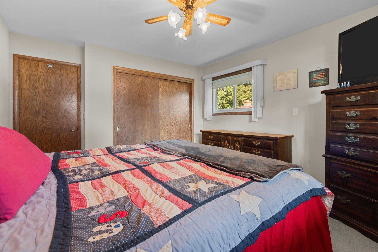
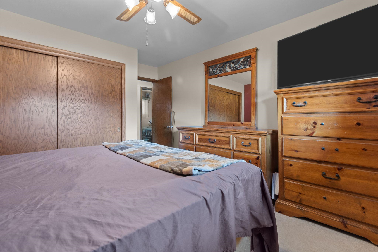
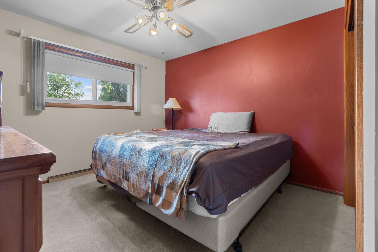
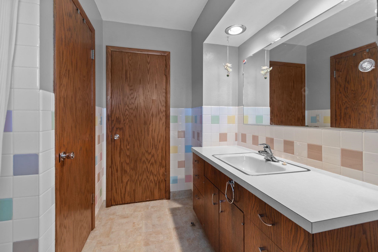
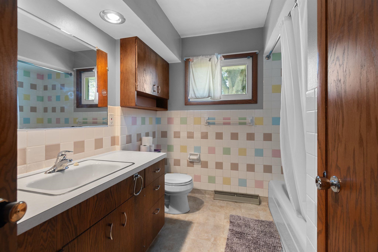
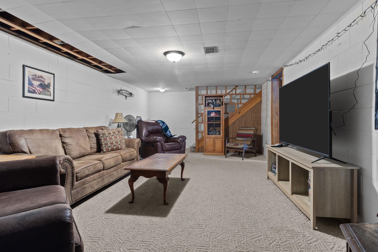
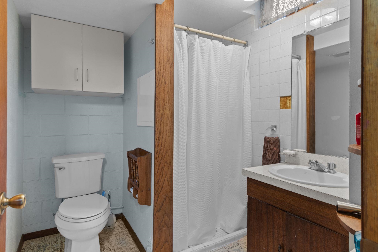
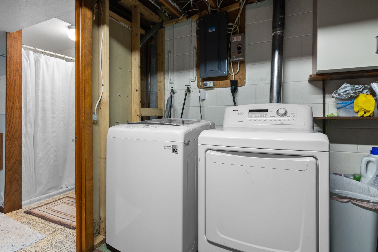
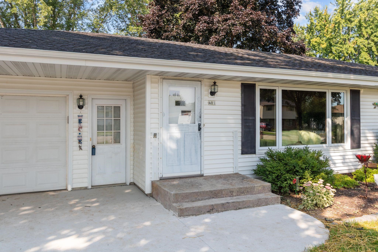
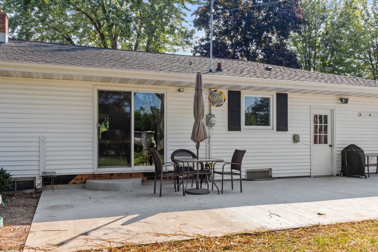
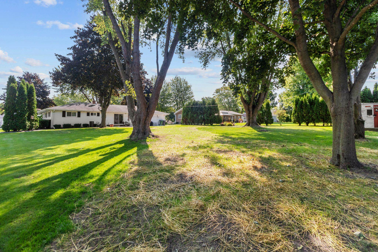
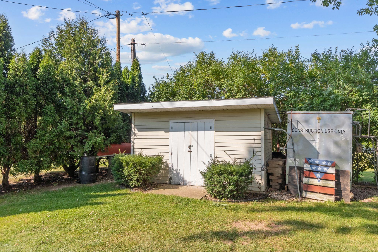
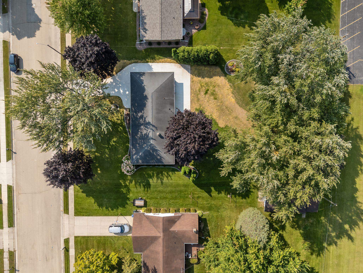
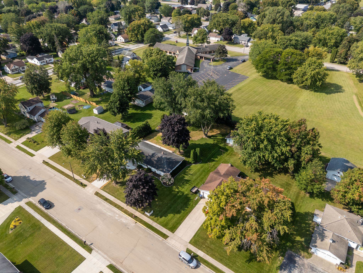
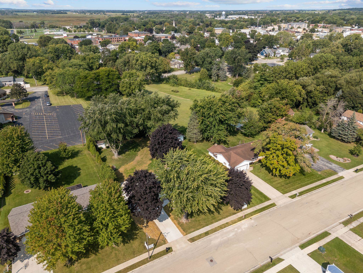
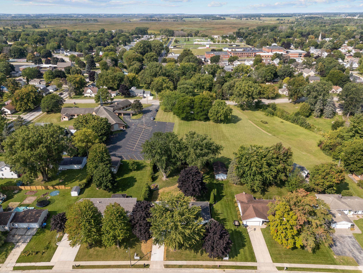
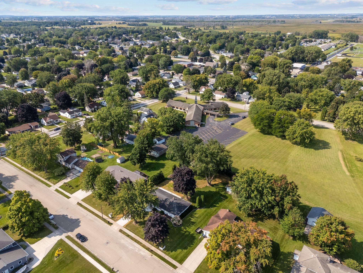
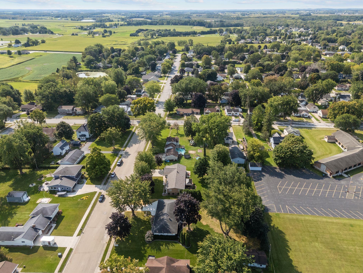
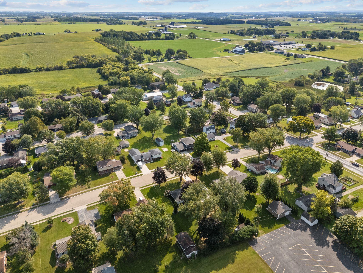
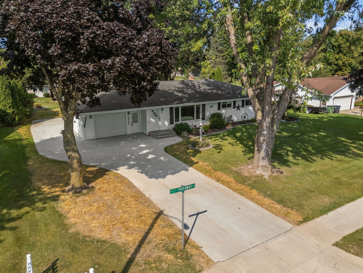
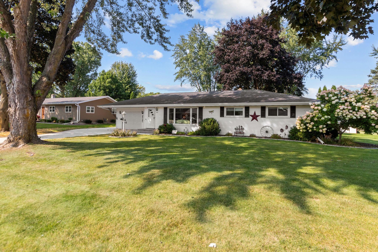
Nestled in a peaceful neighborhood, this spacious Ranch-style home offers a private yard and a large patio—perfect for relaxing or entertaining. The bright and airy living room features a large window that fills the space with natural light. The kitchen is conveniently located next to an oversized dining area. The main floor includes three comfortable bedrooms and a full bathroom. Downstairs, the partially finished lower level with painted block walls, adds even more living space with a second full bath, a family room, and a dedicated laundry area. An attached 1+ car garage comes complete with a built-in workbench, and a storage shed is also included for additional space. A newly poured concrete driveway offers plenty of overflow parking. Seller requests 60 days for closing.
Inclusions:
Range, refrigerator, shed, cabinet in garage.
Exclusions:
Sellers personal property, microwave, washer, dryer, LL frig & freezer, lockers in garage.
Get a detailed Home Value Estimate Based on Current Market Trends/Get a Detailed Estimate Based on Current Market Conditions Impacting Your Home's Value
 |3
|3 |2274 sqft
Adashun Jones, Inc.
Provided by: Coldwell Banker Real Estate Group
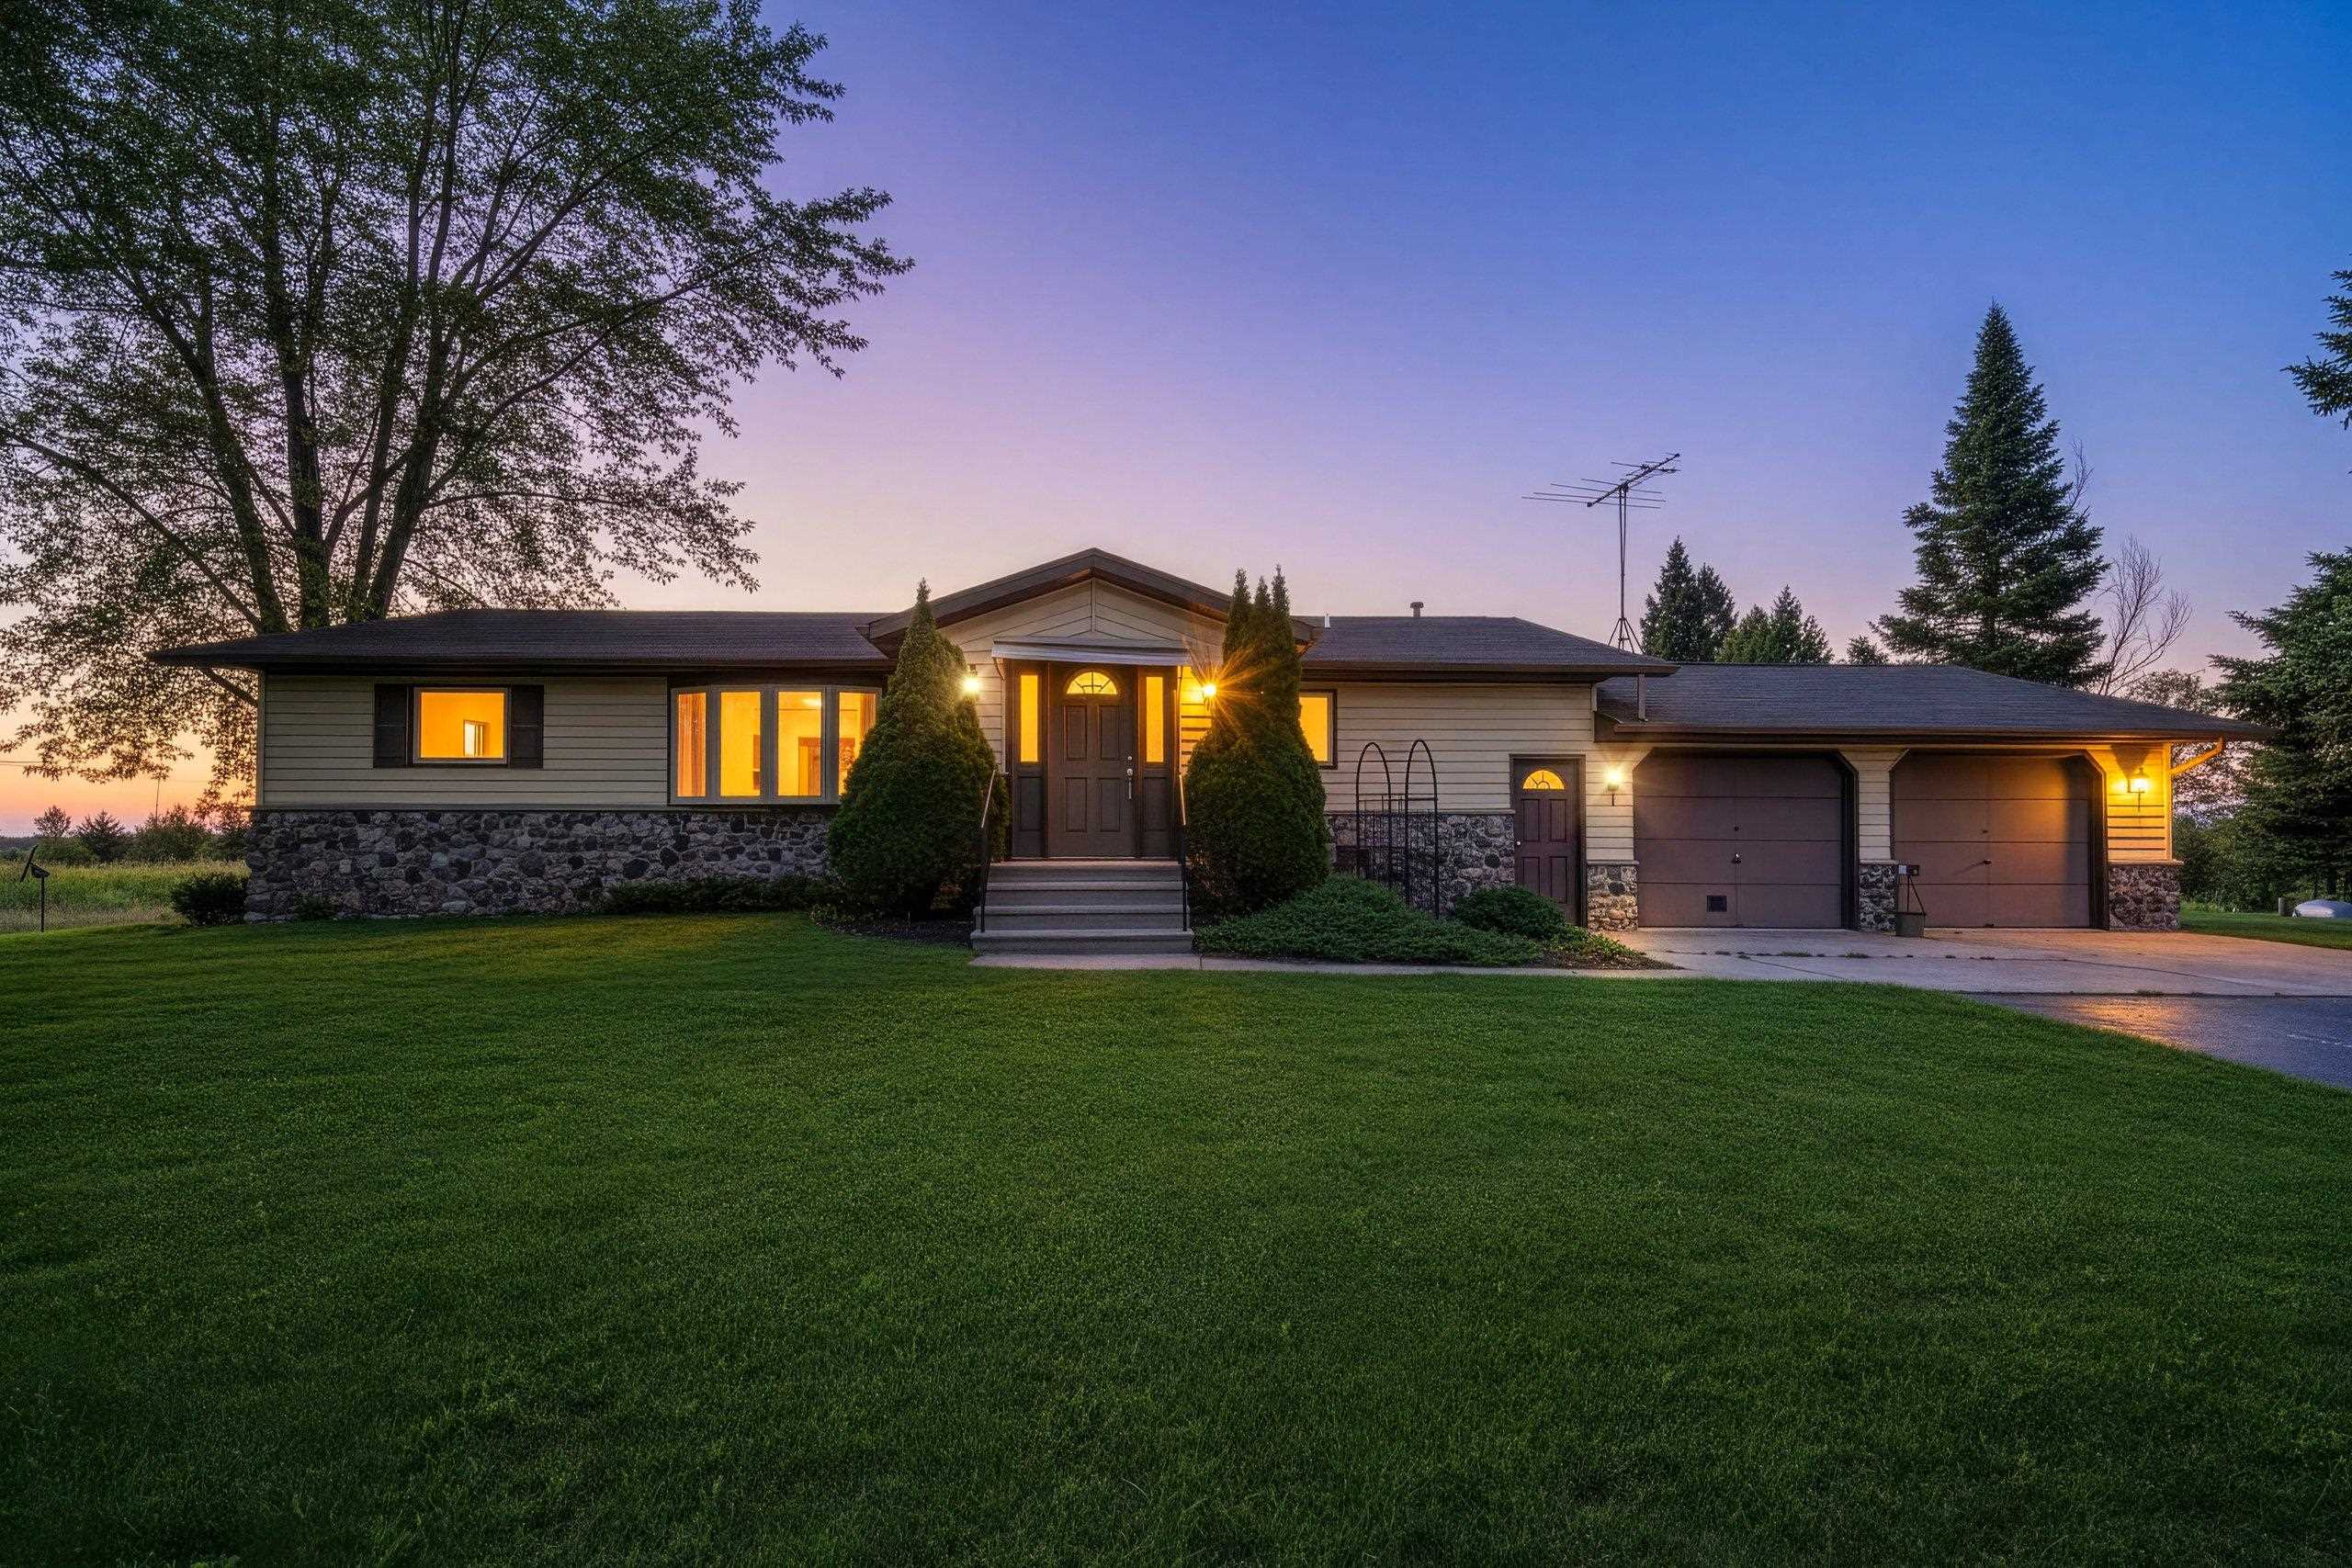 |3|2136 sqft
Adashun Jones, Inc.
Provided by: Berkshire Hathaway HS Lakes & Land Real Estate
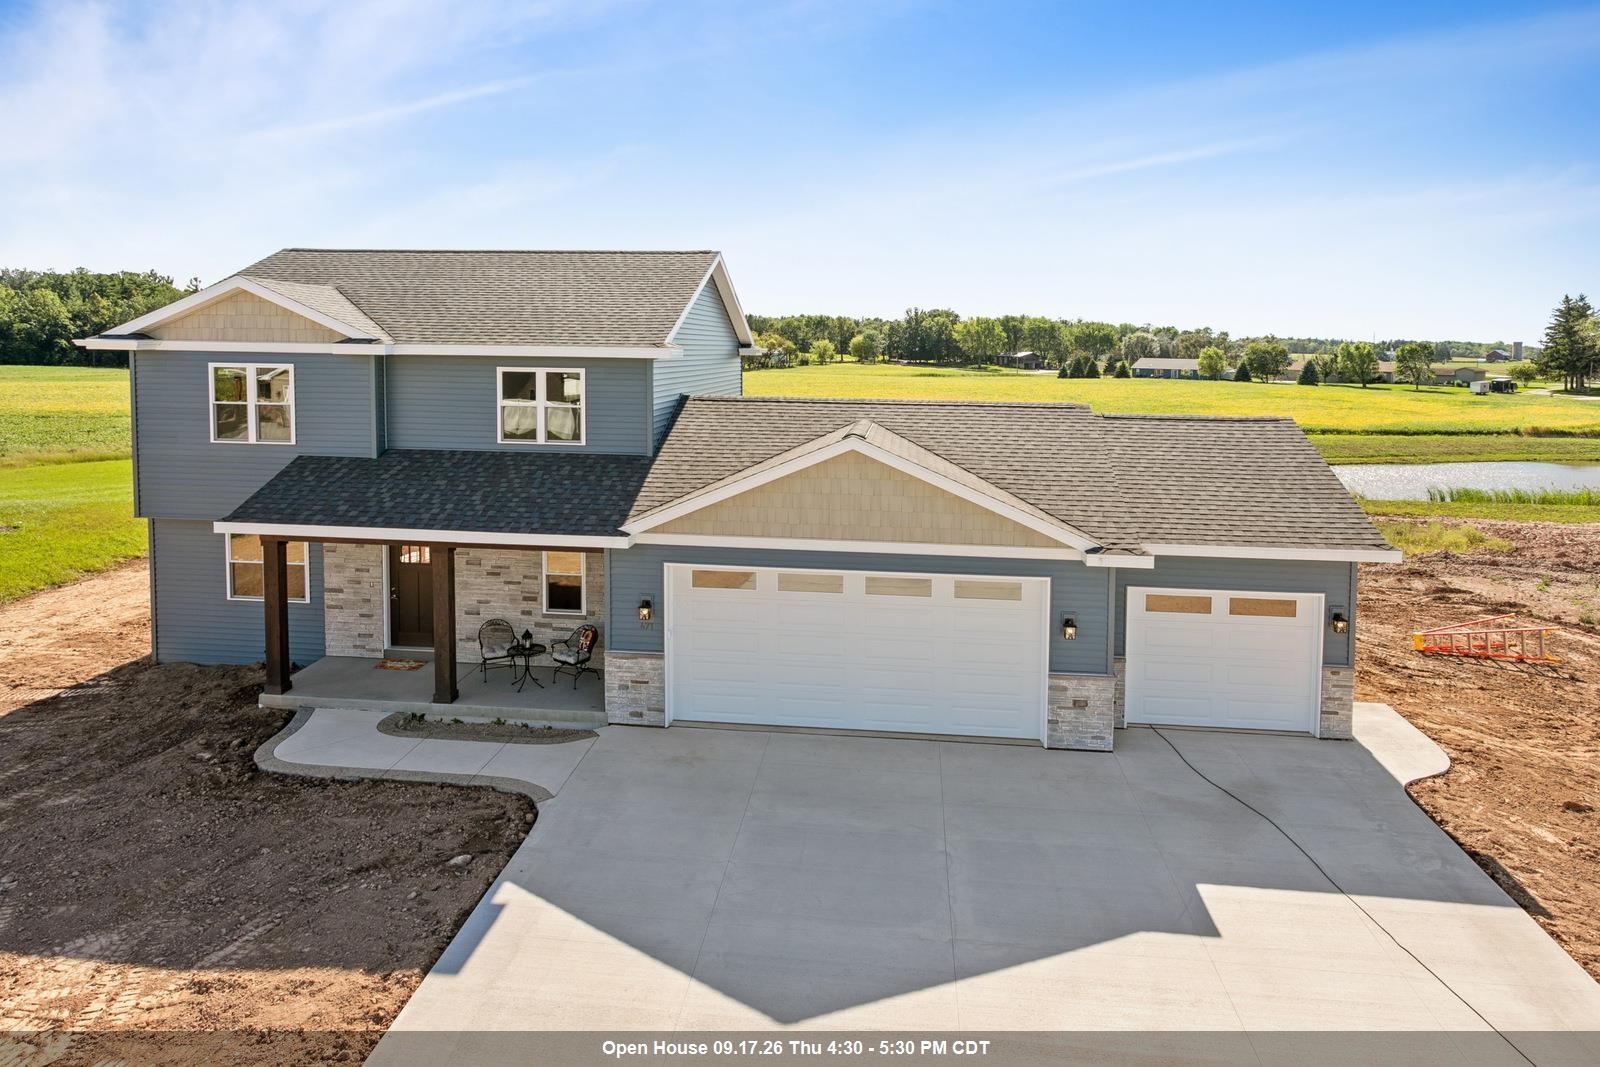 |3|1677 sqft
Adashun Jones, Inc.
Provided by: Coldwell Banker Real Estate Group
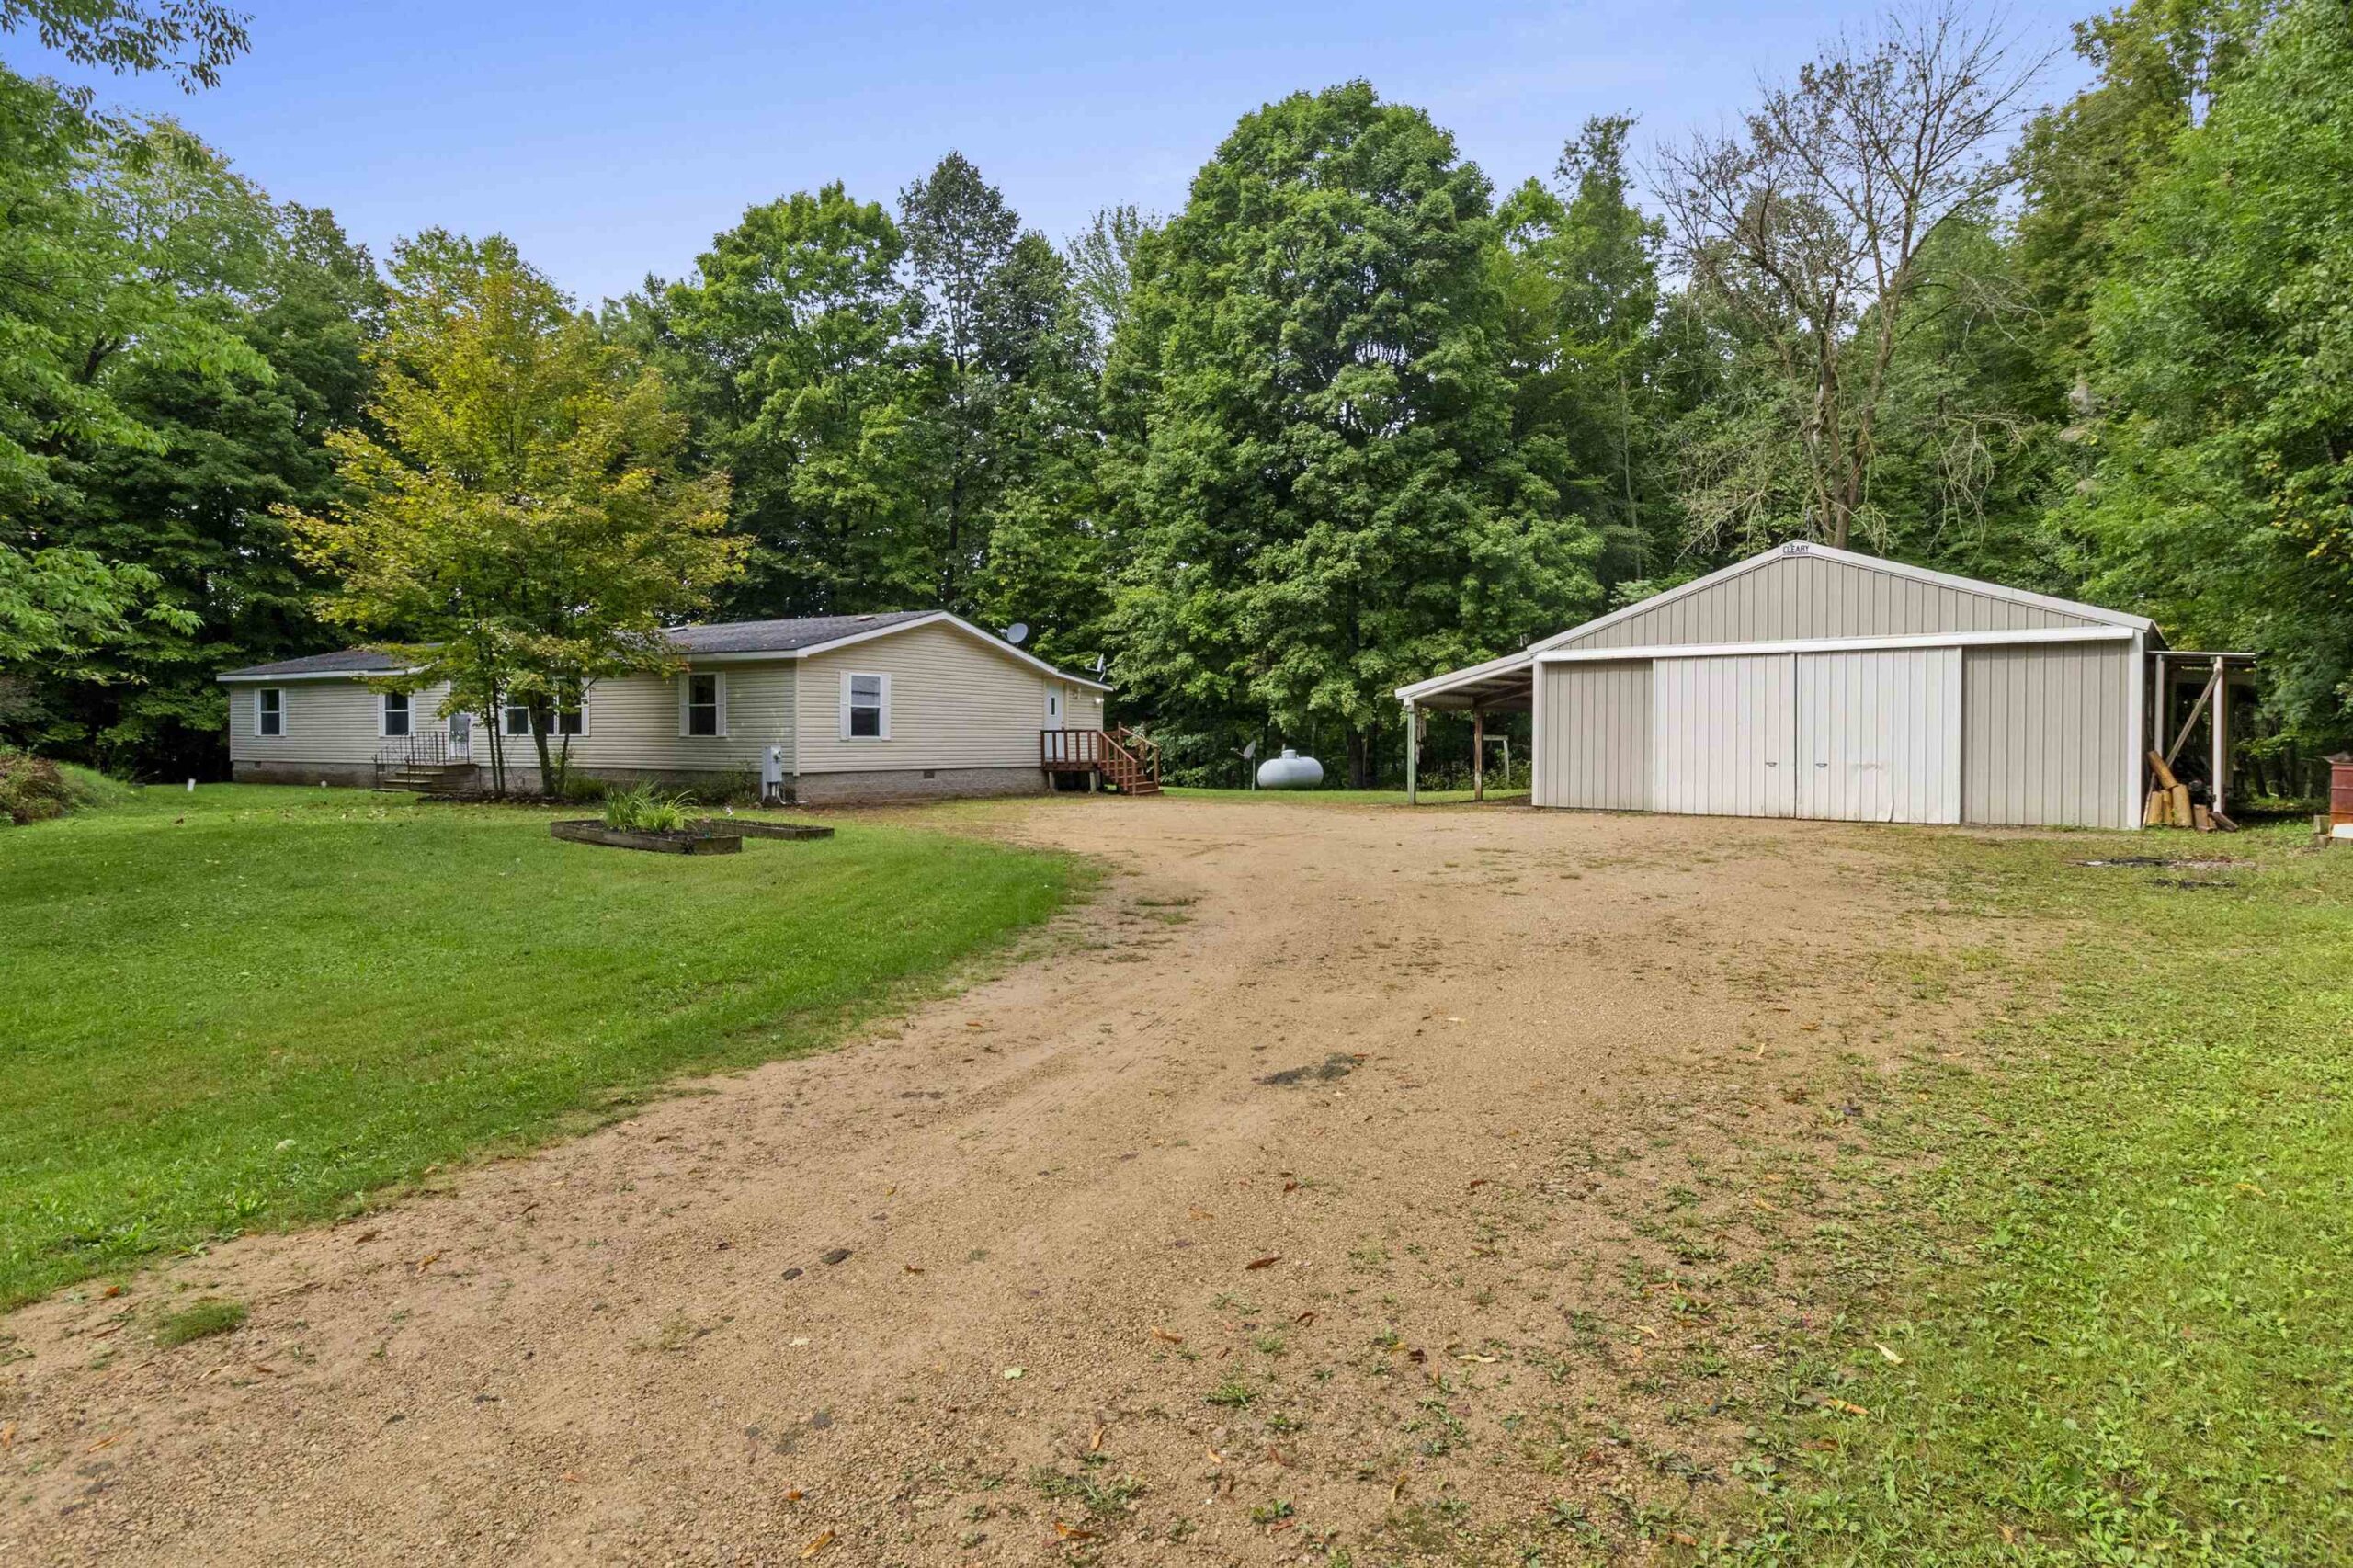 |2|2028 sqft
Adashun Jones, Inc.
Provided by: Coldwell Banker Real Estate Group
 |2|1639 sqft
Adashun Jones, Inc.
Provided by: Coldwell Banker Real Estate Group
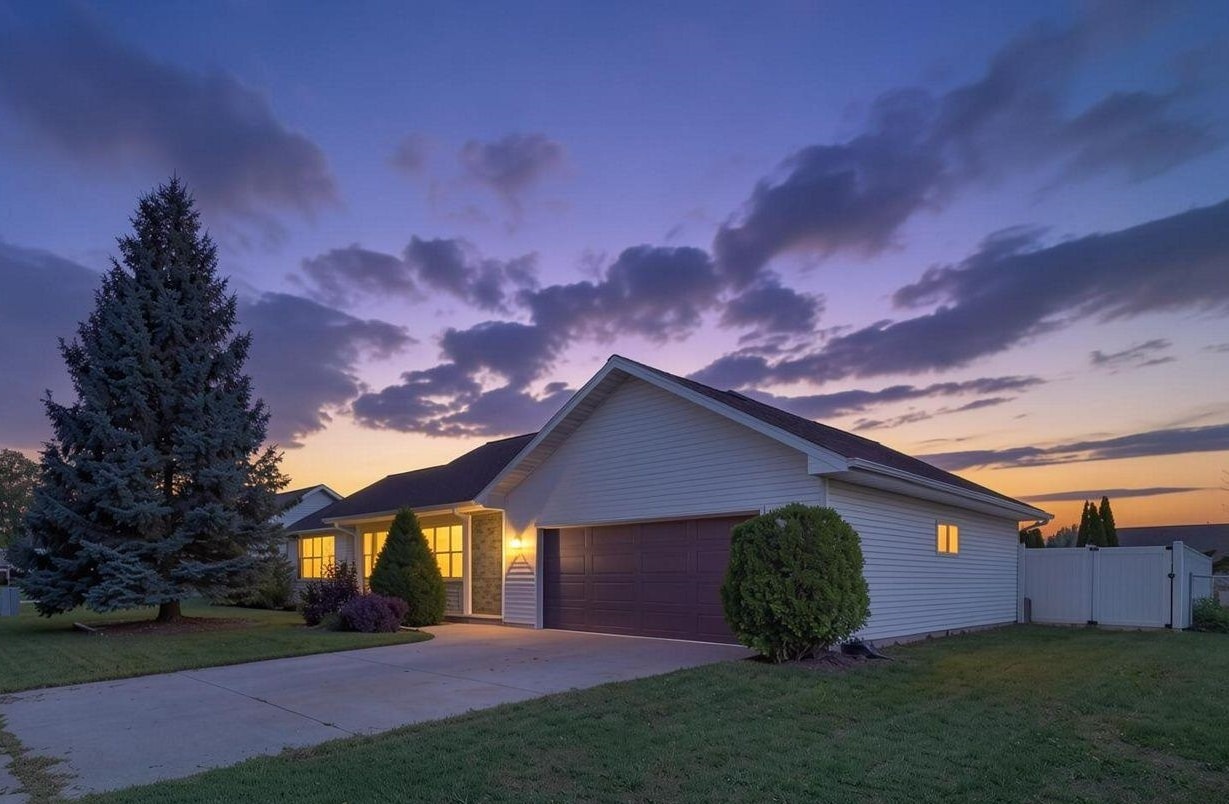 |3|1672 sqft
Adashun Jones, Inc.
Provided by: NextHome Select Realty
 |3|2006 sqft
Adashun Jones, Inc.
Provided by: Acre Realty, Ltd.
 |4|2201 sqft
Adashun Jones, Inc.
Provided by: Coldwell Banker Real Estate Group
 |3|2284 sqft
Adashun Jones, Inc.
Provided by: Shorewest, Realtors
 |3|2122 sqft
Adashun Jones, Inc.
Provided by: Resource One Realty, LLC

 Share
Share
 Show more
 Spec Sheet