
 50
50  Return to listing
$769,900
4 Beds
4 Bath
3,043 Sq. Ft.
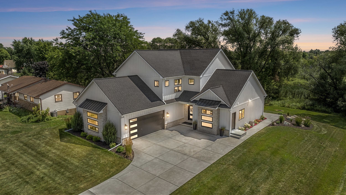
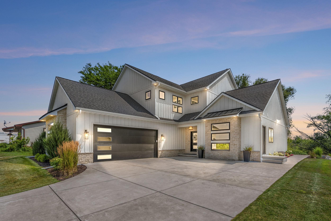
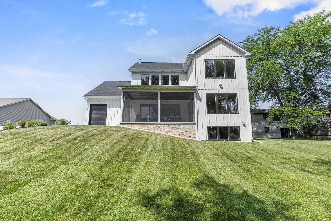
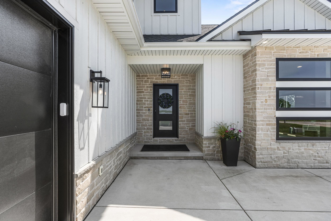
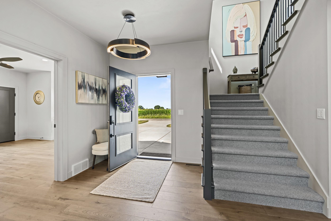
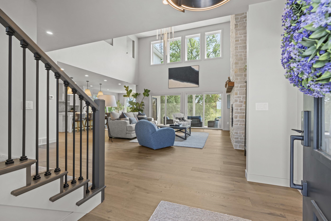
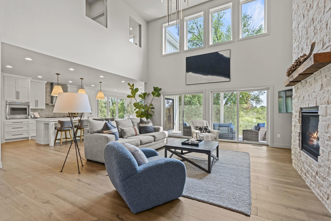
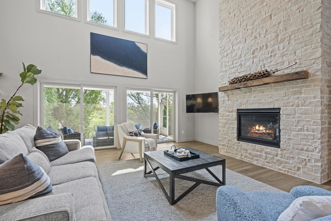
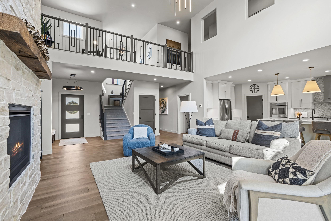
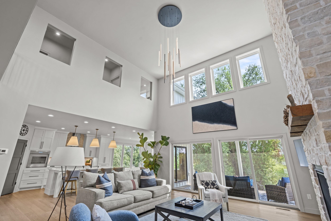
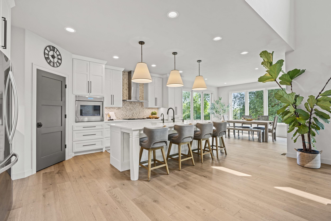
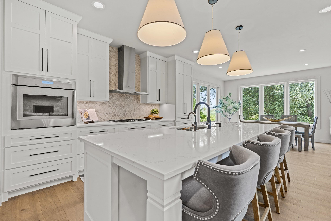
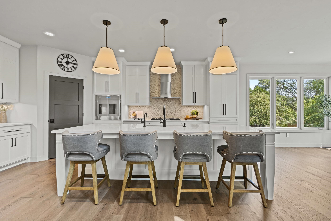
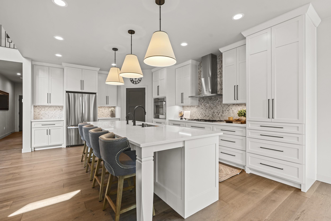
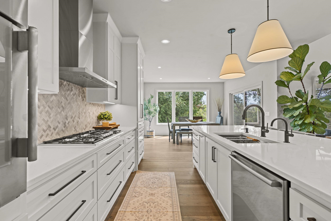
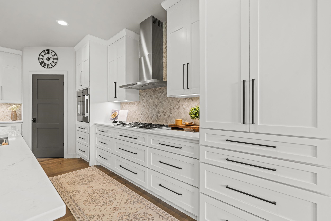
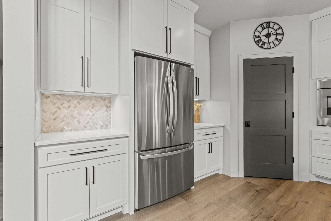
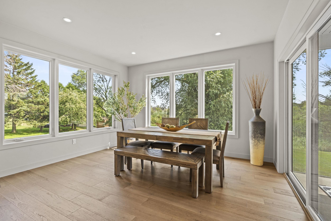
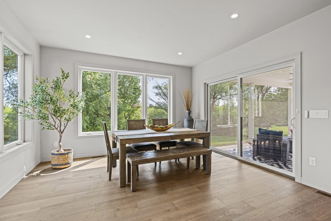
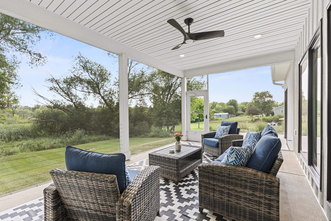
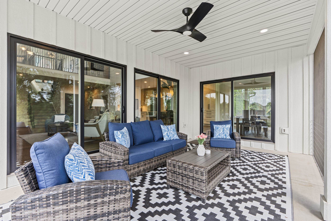
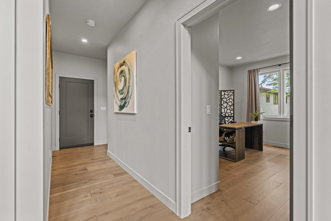
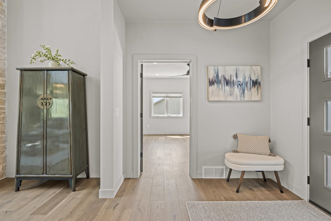
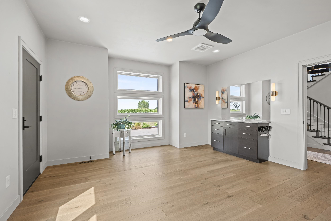
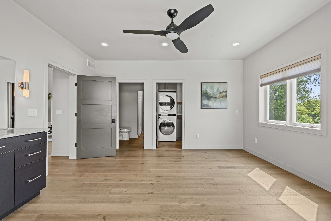
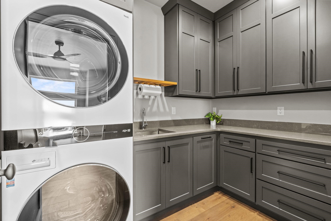
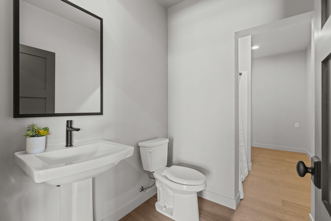
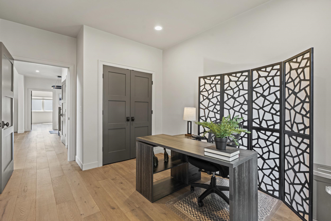
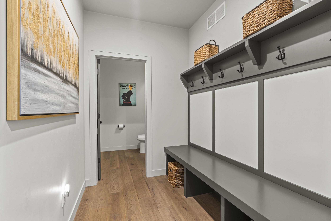
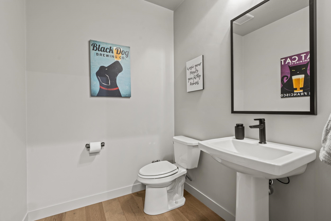
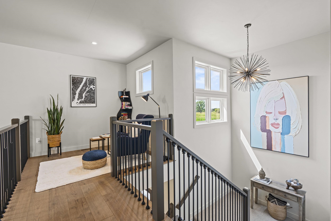
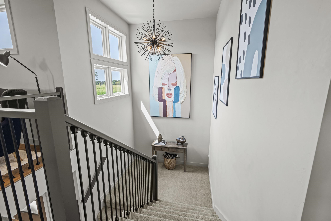
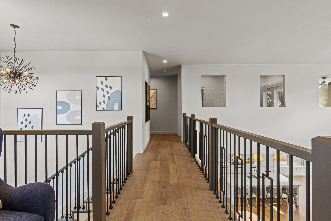
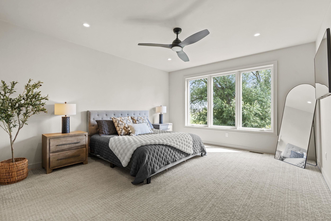
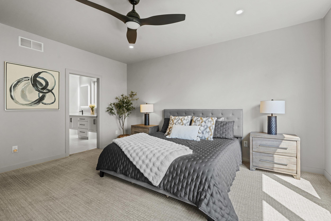
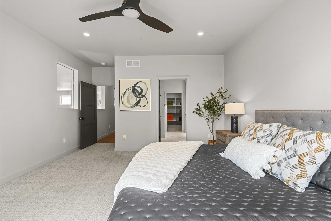
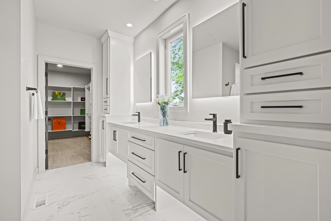
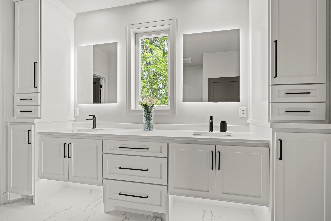
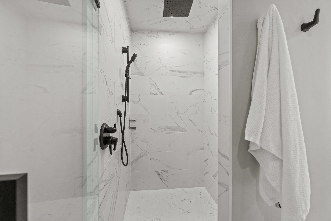
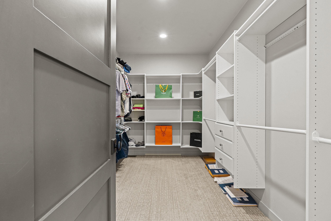
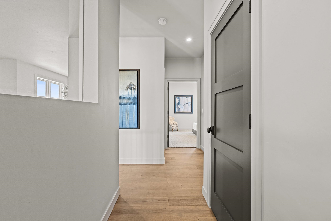
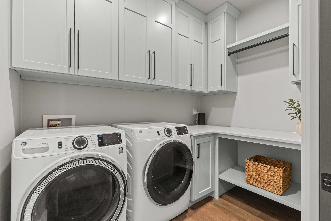
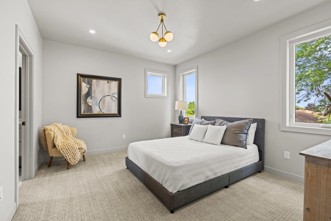
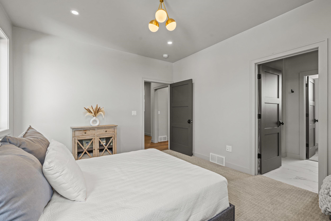
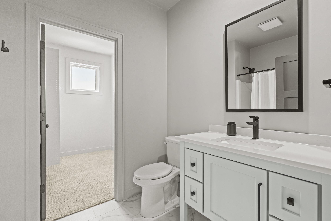
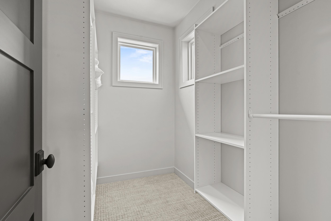
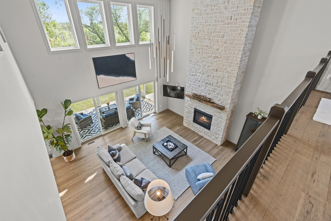
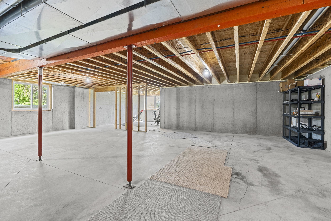
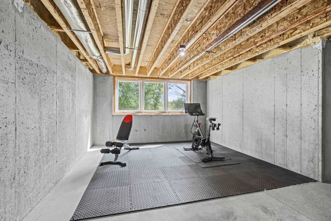
Stunning 1.5-story hm w/ 3,000+ sq ft on a beautifully landscaped .45-acre lot w/ no backyard neighbors. Soaring 2-story great rm w/ floor-to-ceiling stone FP, modern lighting & designer kitchen with quartz countertops, oversized island, W-I pantry, white cabinetry, backsplash, under-cabinet lighting & stainless appliances. 9' ceilings, abundant natural light & a screened porch overlooking the yard. Main-level guest suite includes private entrance, full bath, laundry & W-I closet…perfect for a home business. Upstairs offers a spa-like primary suite w/ heated floors, tile shower & huge W-I closet plus add’l laundry rm. Finished garage, extra rear storage w/ overhead door, exposed LL is stubbed for bath. This house is dreamy, tranquil & pure perfection!
Inclusions:
Range/Oven, Refrigerator, Dishwasher, Washer & Dryer(Both sets), TV Mounts, Security Cameras + Ring Doorbell, (5 Total) Garage & Basement storage
Exclusions:
Seller's personal property
Get a detailed Home Value Estimate Based on Current Market Trends/Get a Detailed Estimate Based on Current Market Conditions Impacting Your Home's Value
 |2
|2 |3000 sqft
Adashun Jones, Inc.
Provided by: Shorewest, Realtors
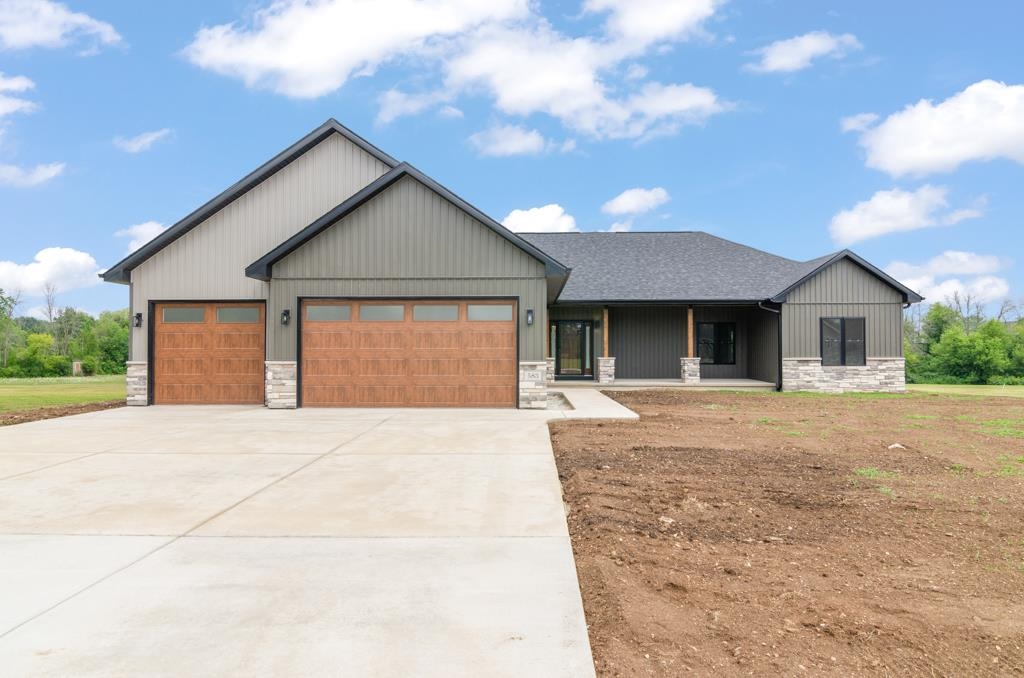 |4|3257 sqft
Adashun Jones, Inc.
Provided by: Real Broker LLC
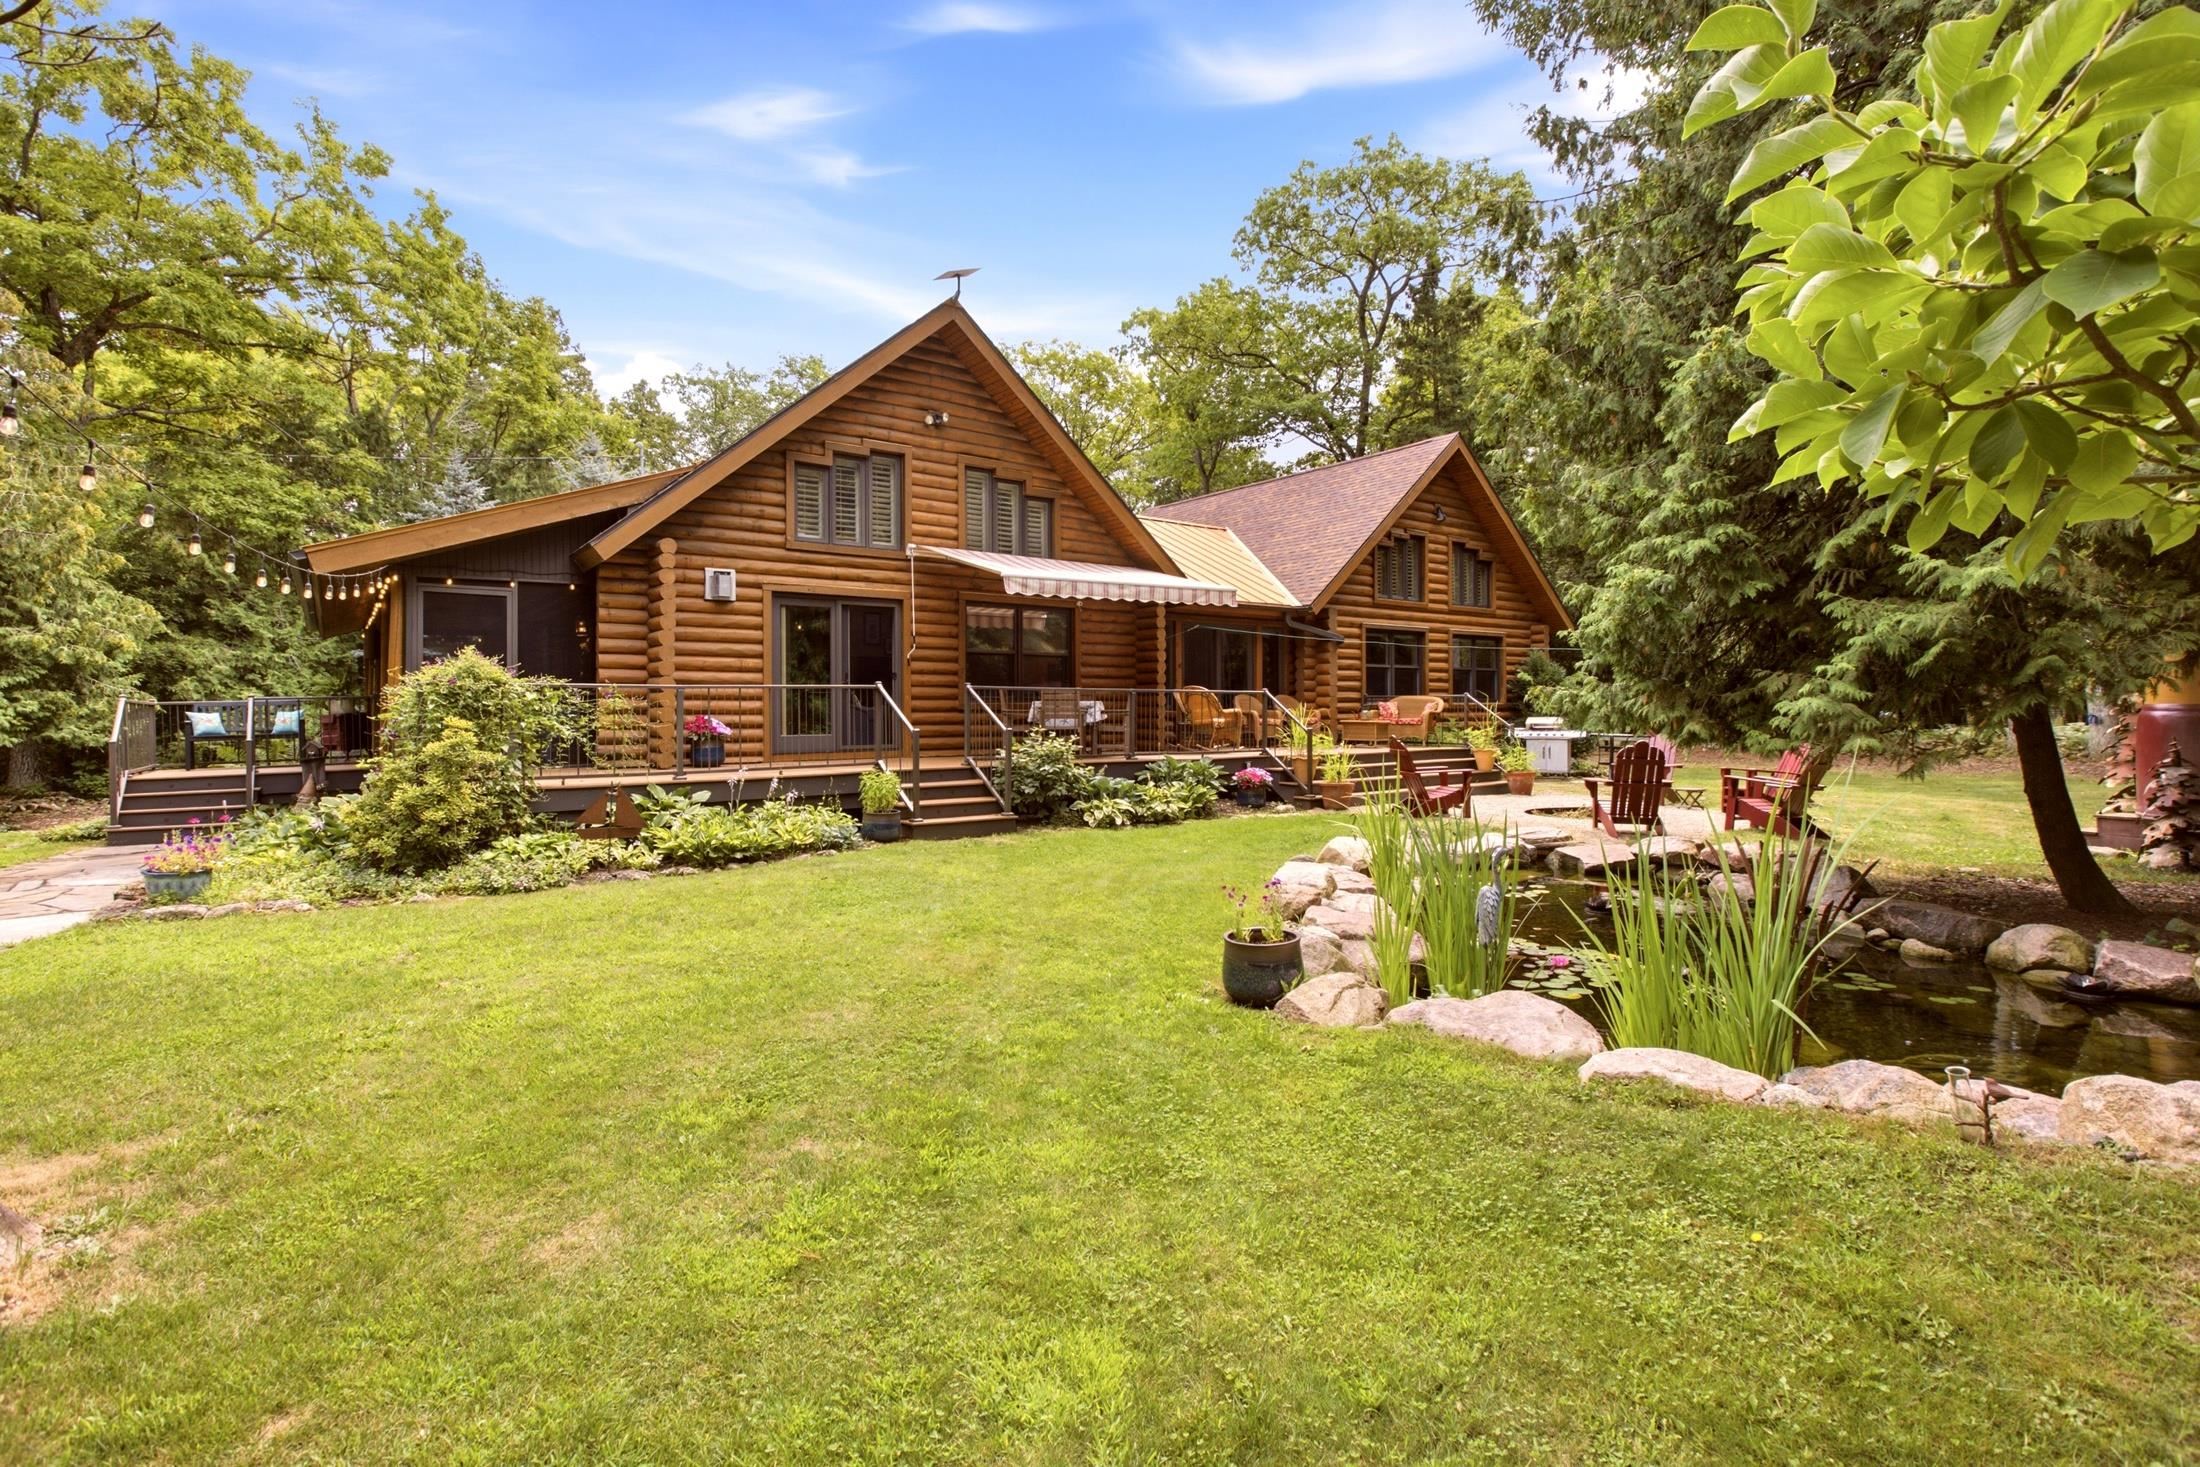 |2|2510 sqft
Adashun Jones, Inc.
Provided by: ERA Starr Realty
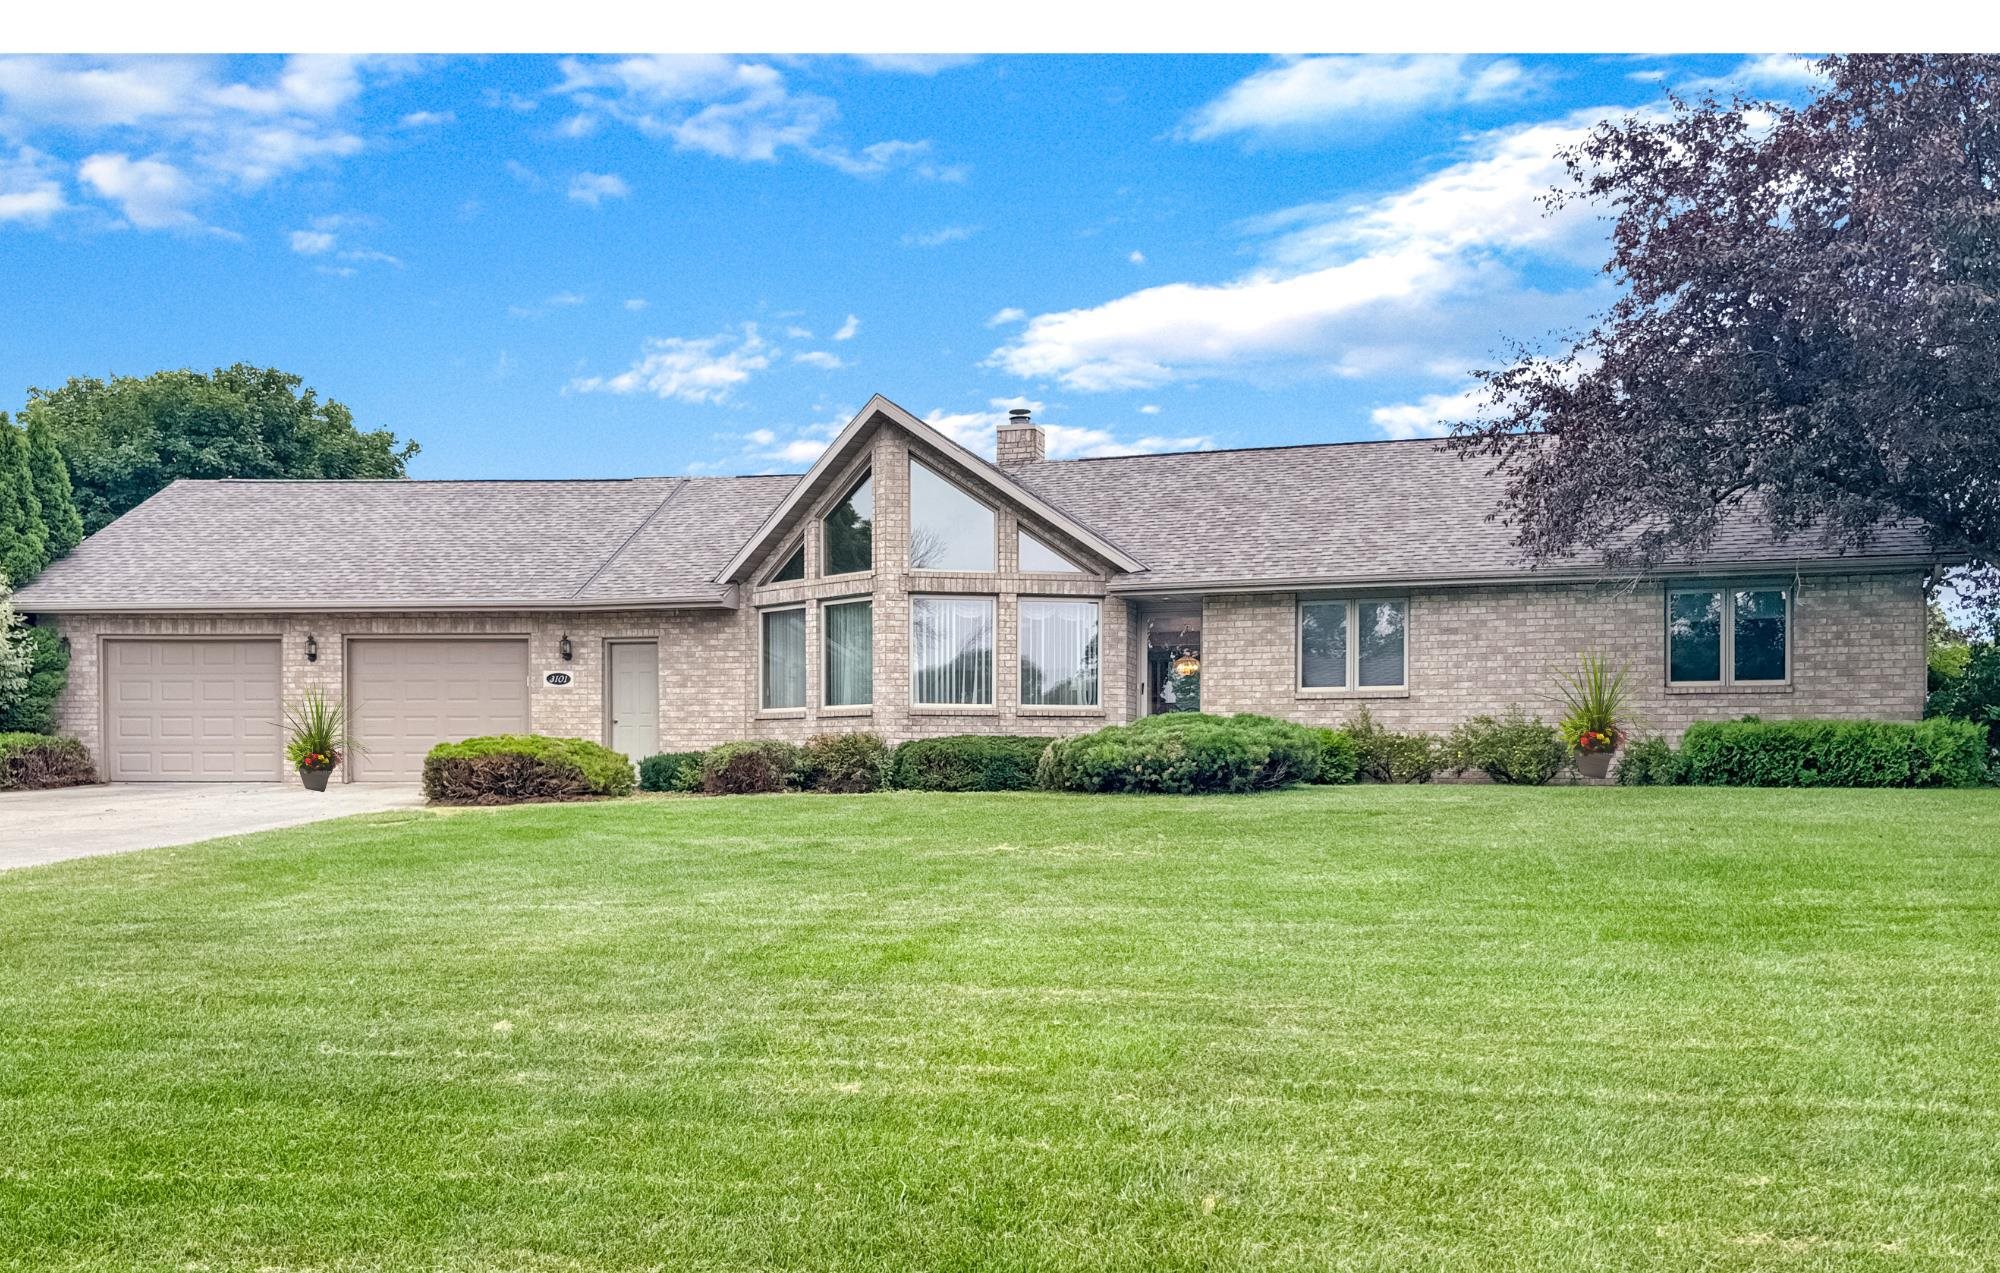 |3|2822 sqft
Adashun Jones, Inc.
Provided by: Keller Williams Green Bay
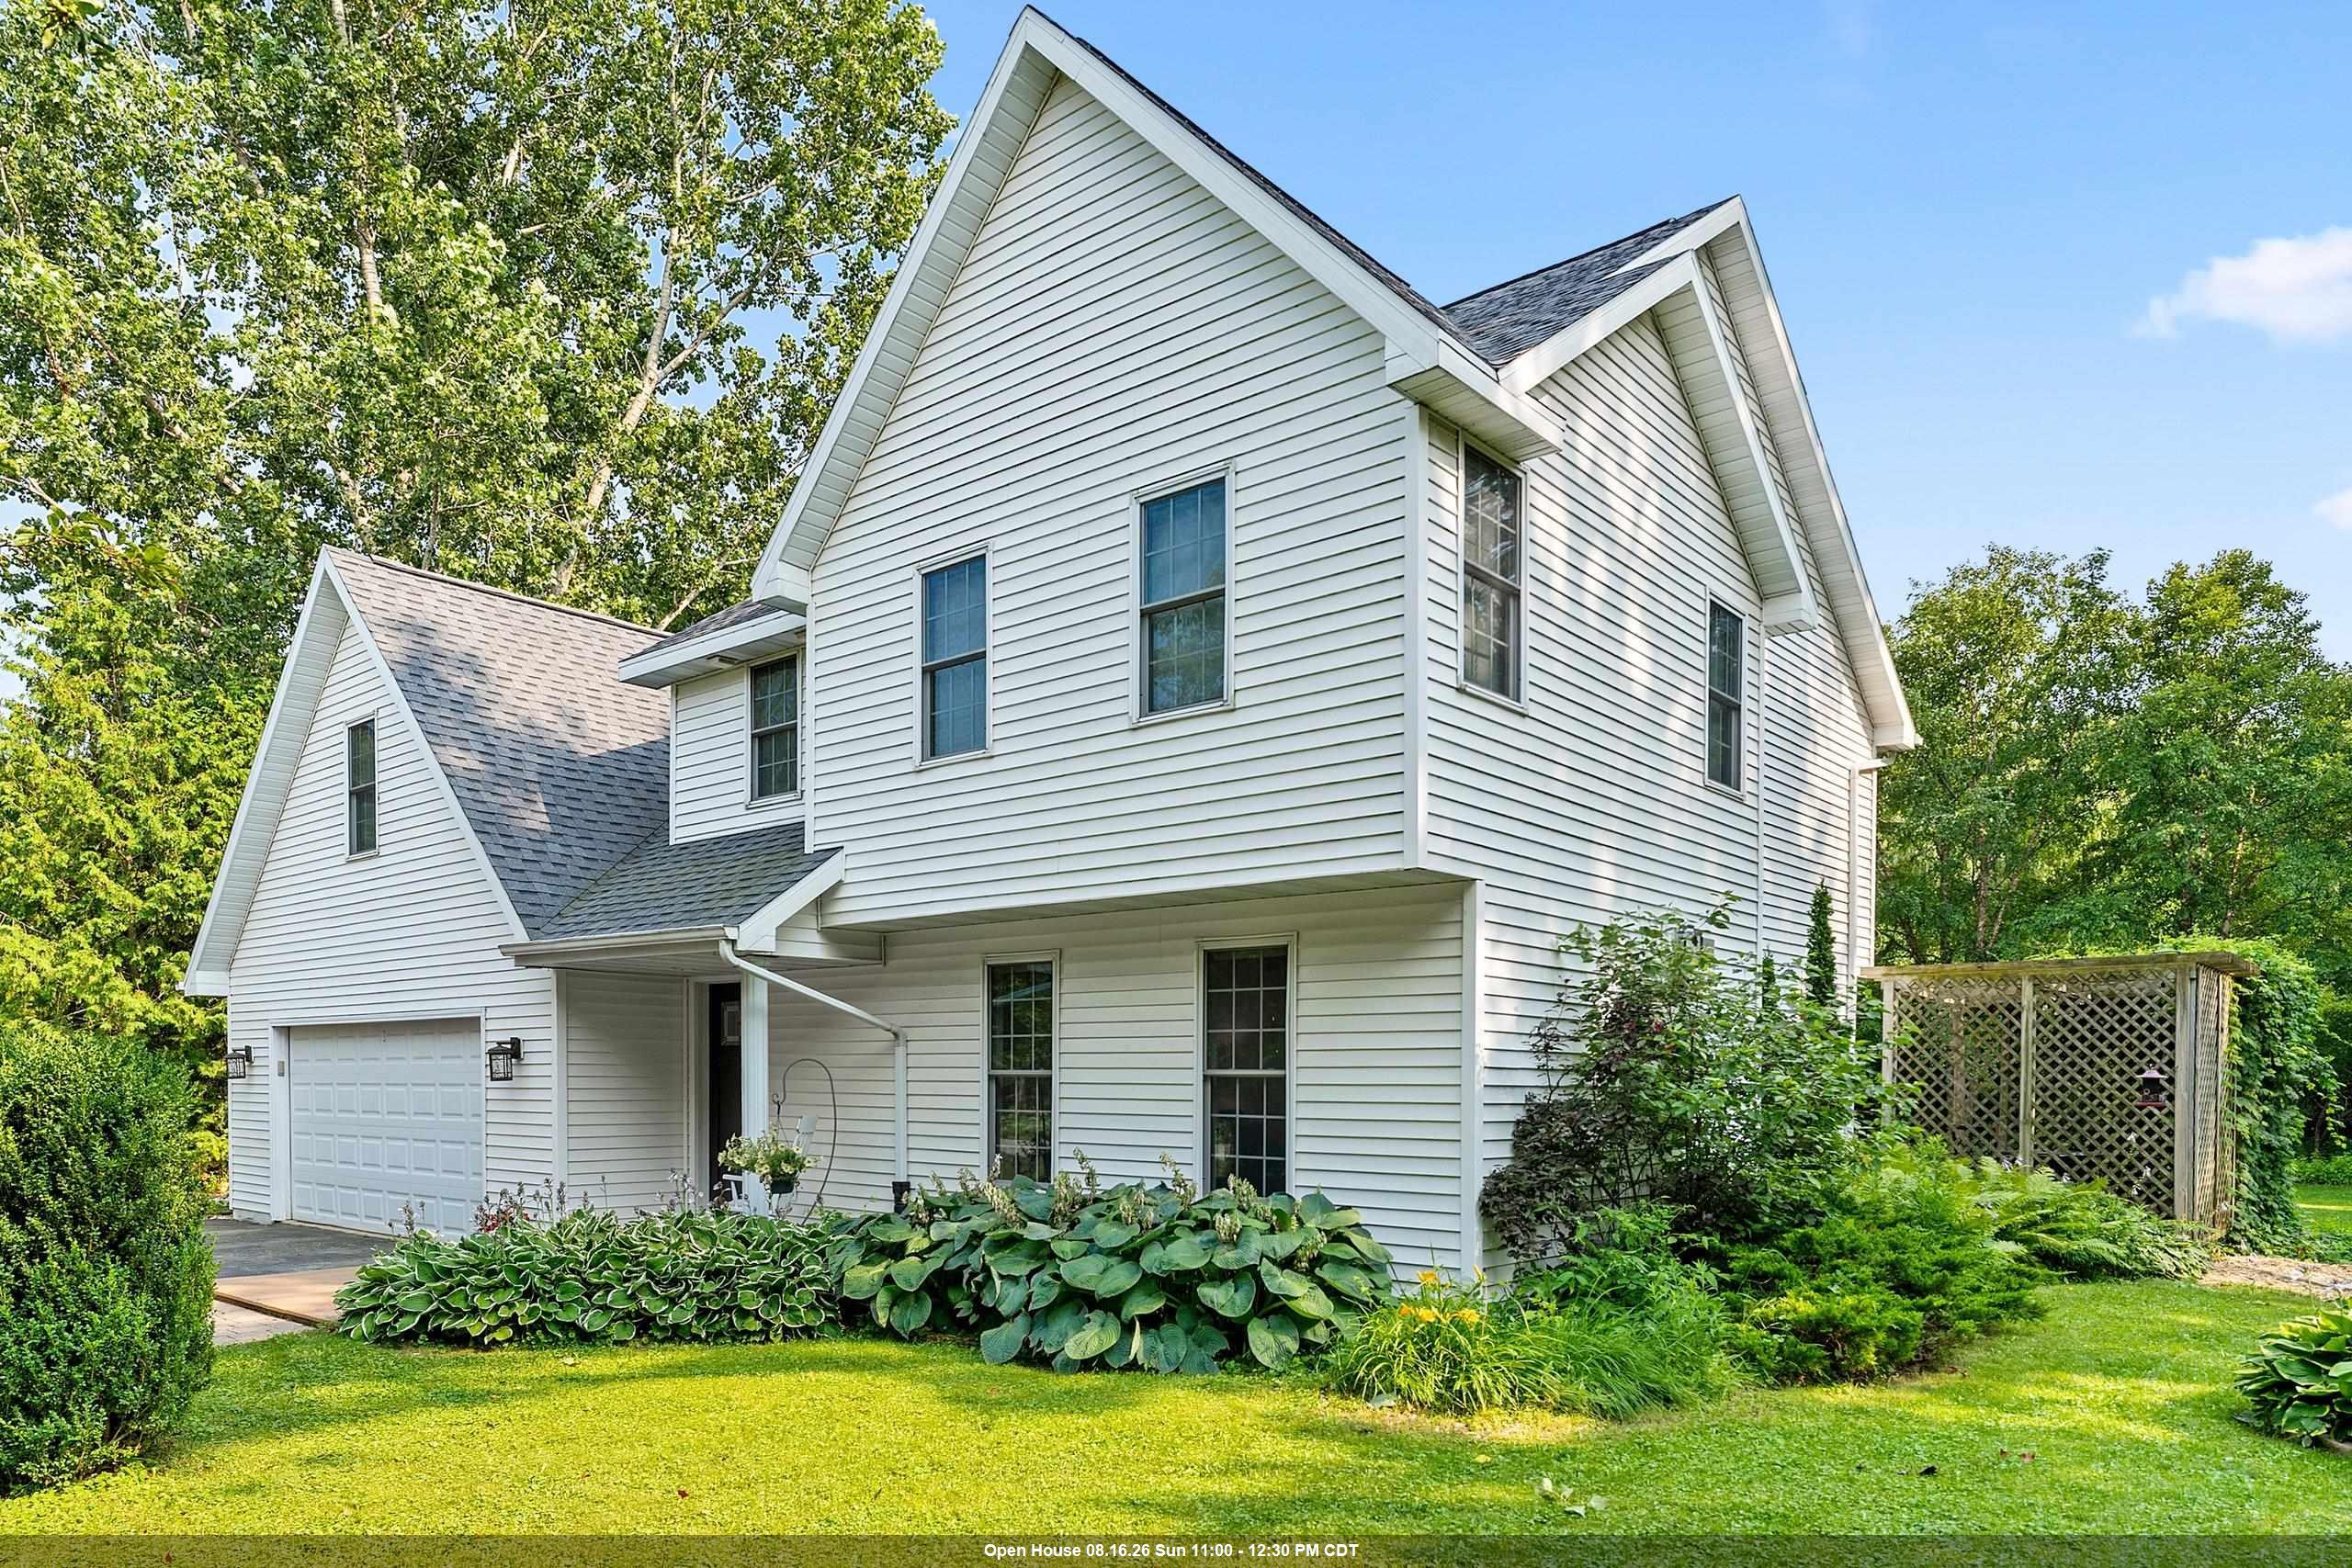 |4|2808 sqft
Adashun Jones, Inc.
Provided by: Coldwell Banker Real Estate Group
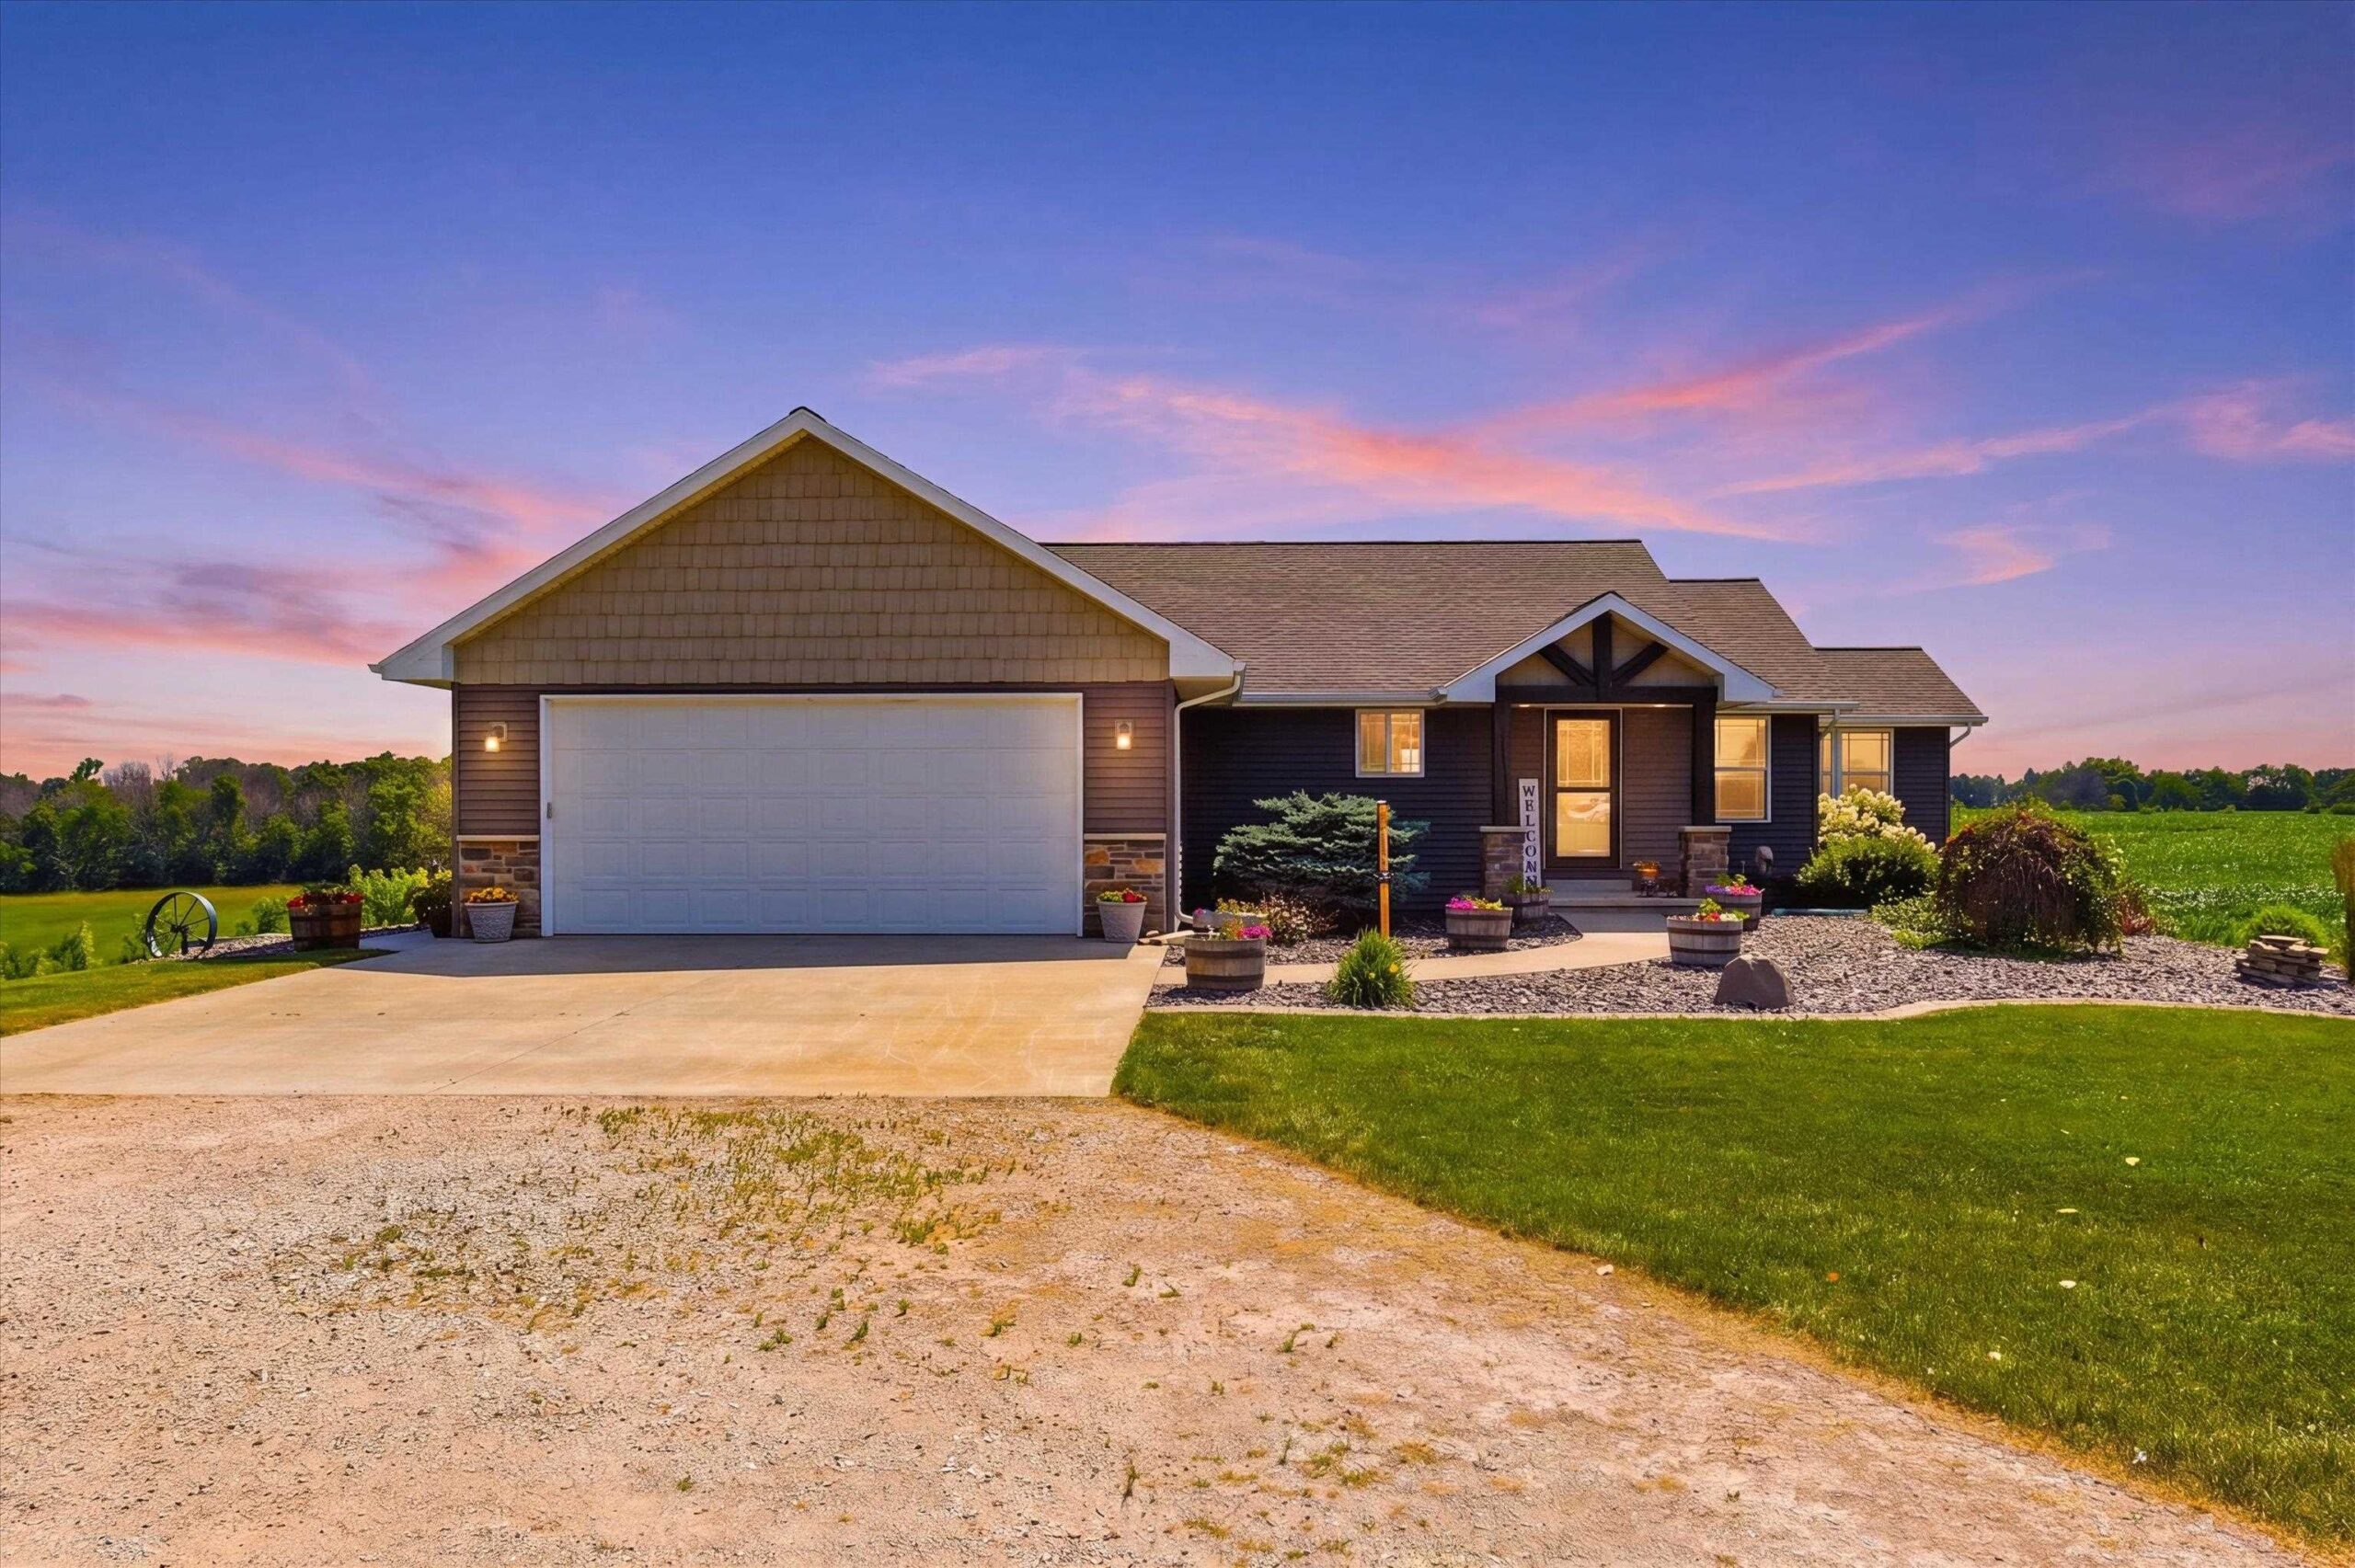 |3|2520 sqft
Adashun Jones, Inc.
Provided by: RE/MAX 24/7 Real Estate, LLC
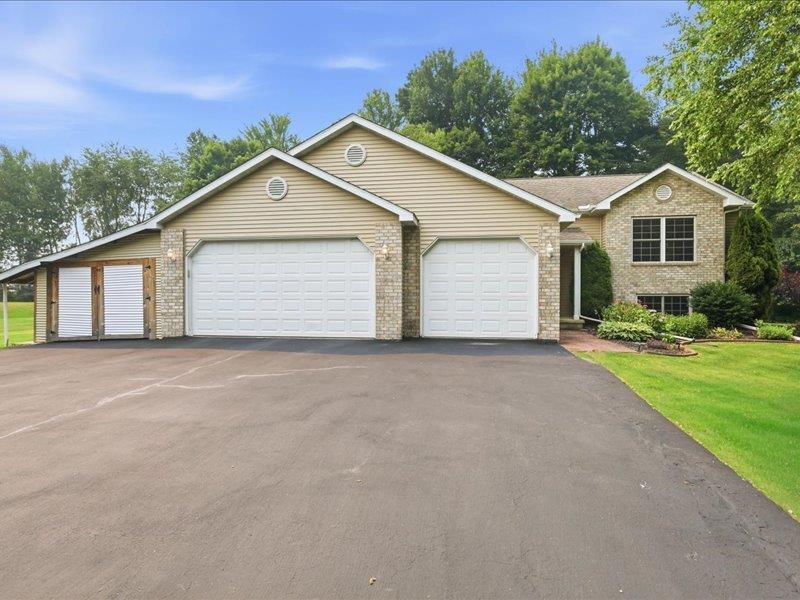 |2|2624 sqft
Adashun Jones, Inc.
Provided by: Lisa Stradel Realty
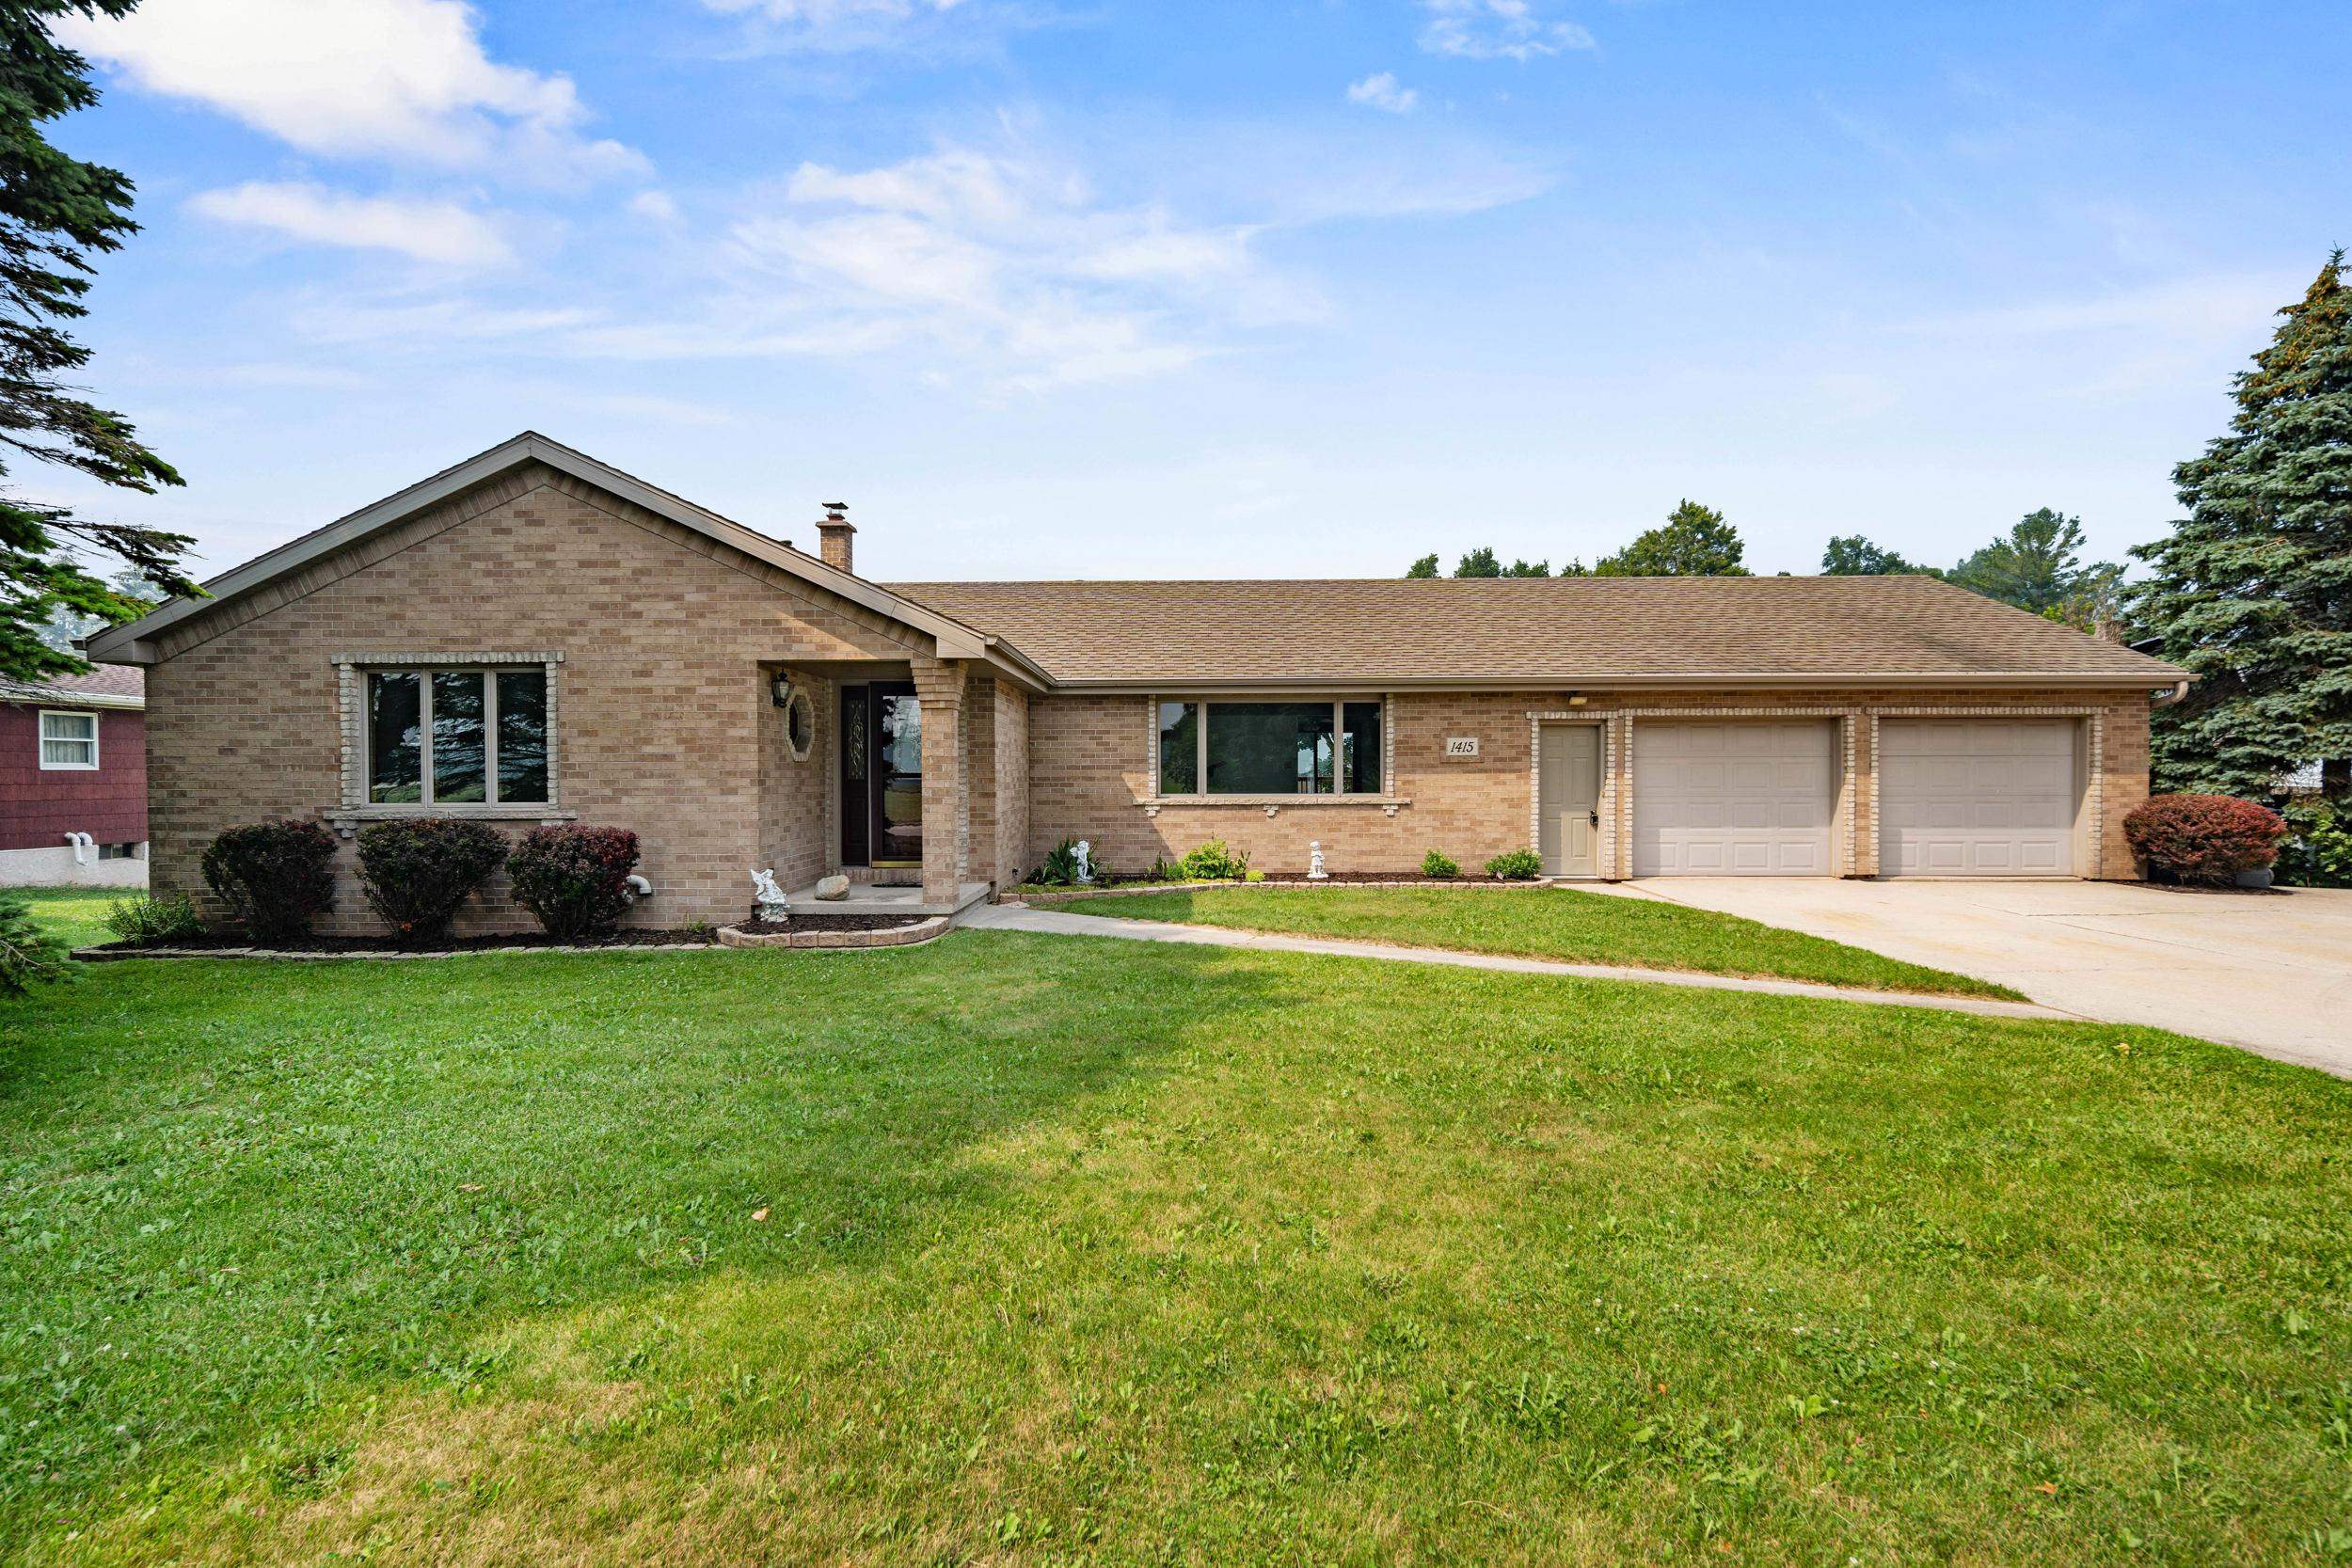 |3|2549 sqft
Adashun Jones, Inc.
Provided by: Fathom Realty, LLC
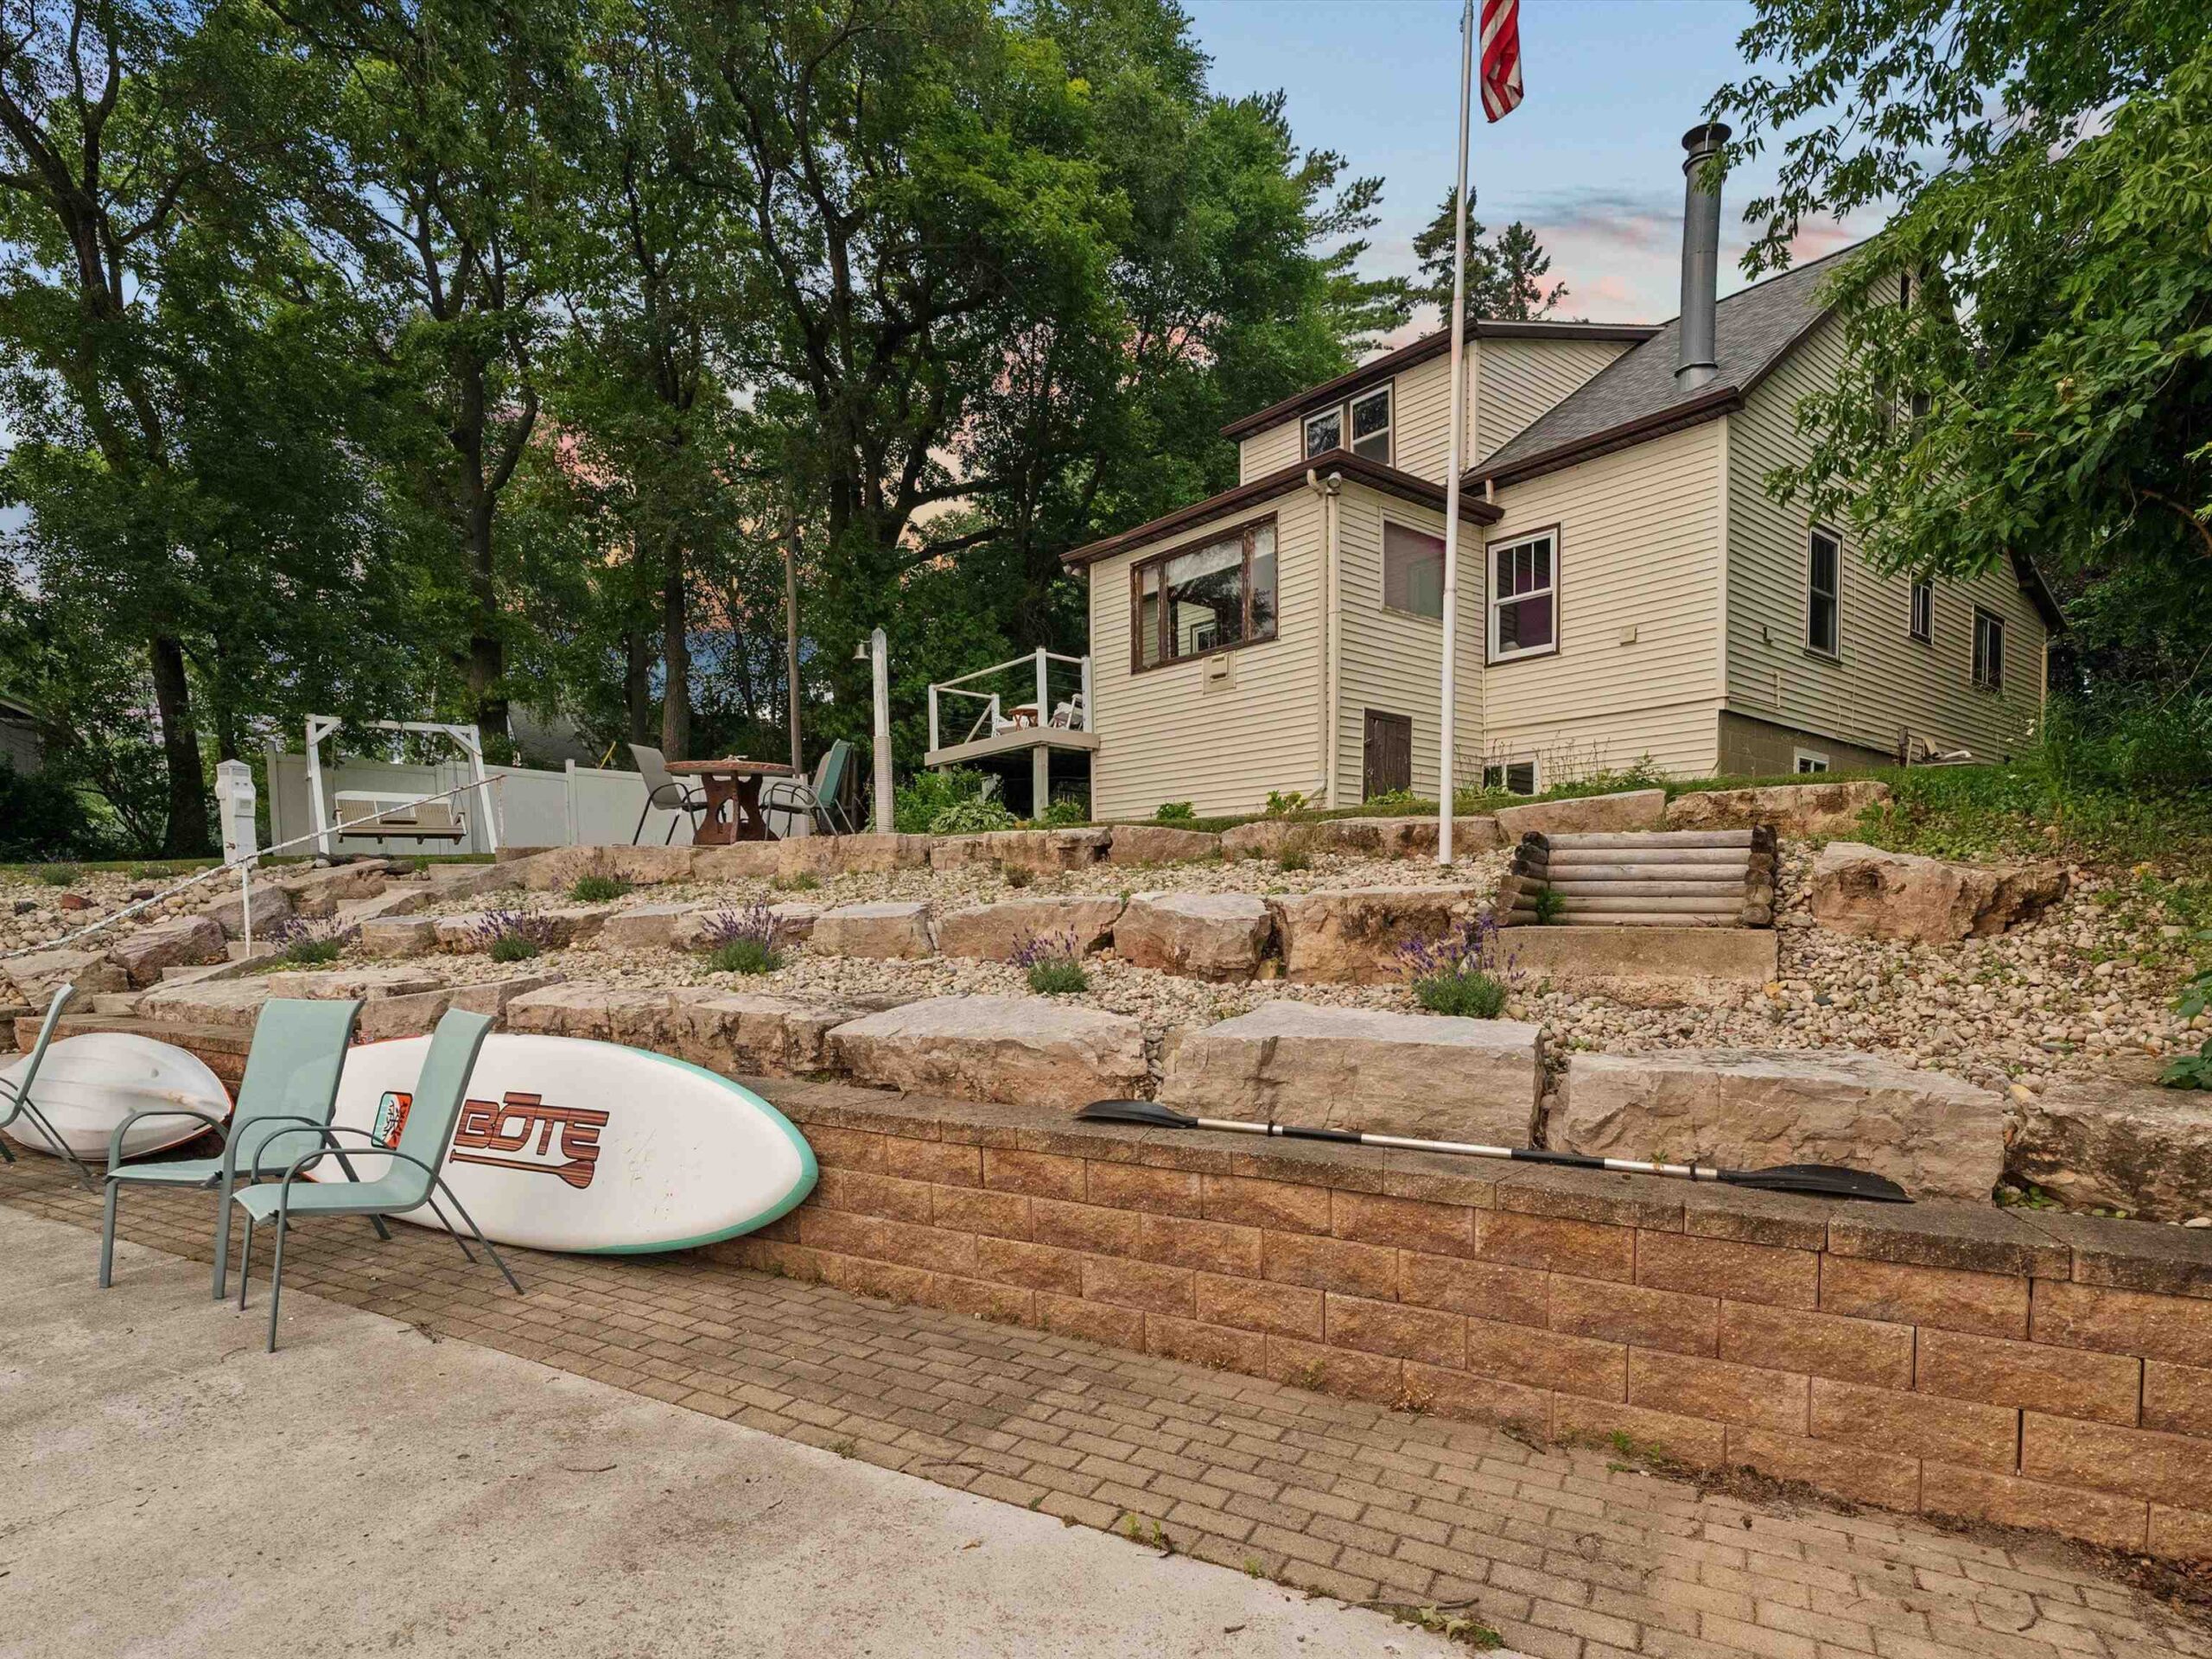 |3|3019 sqft
Adashun Jones, Inc.
Provided by: ERA Starr Realty
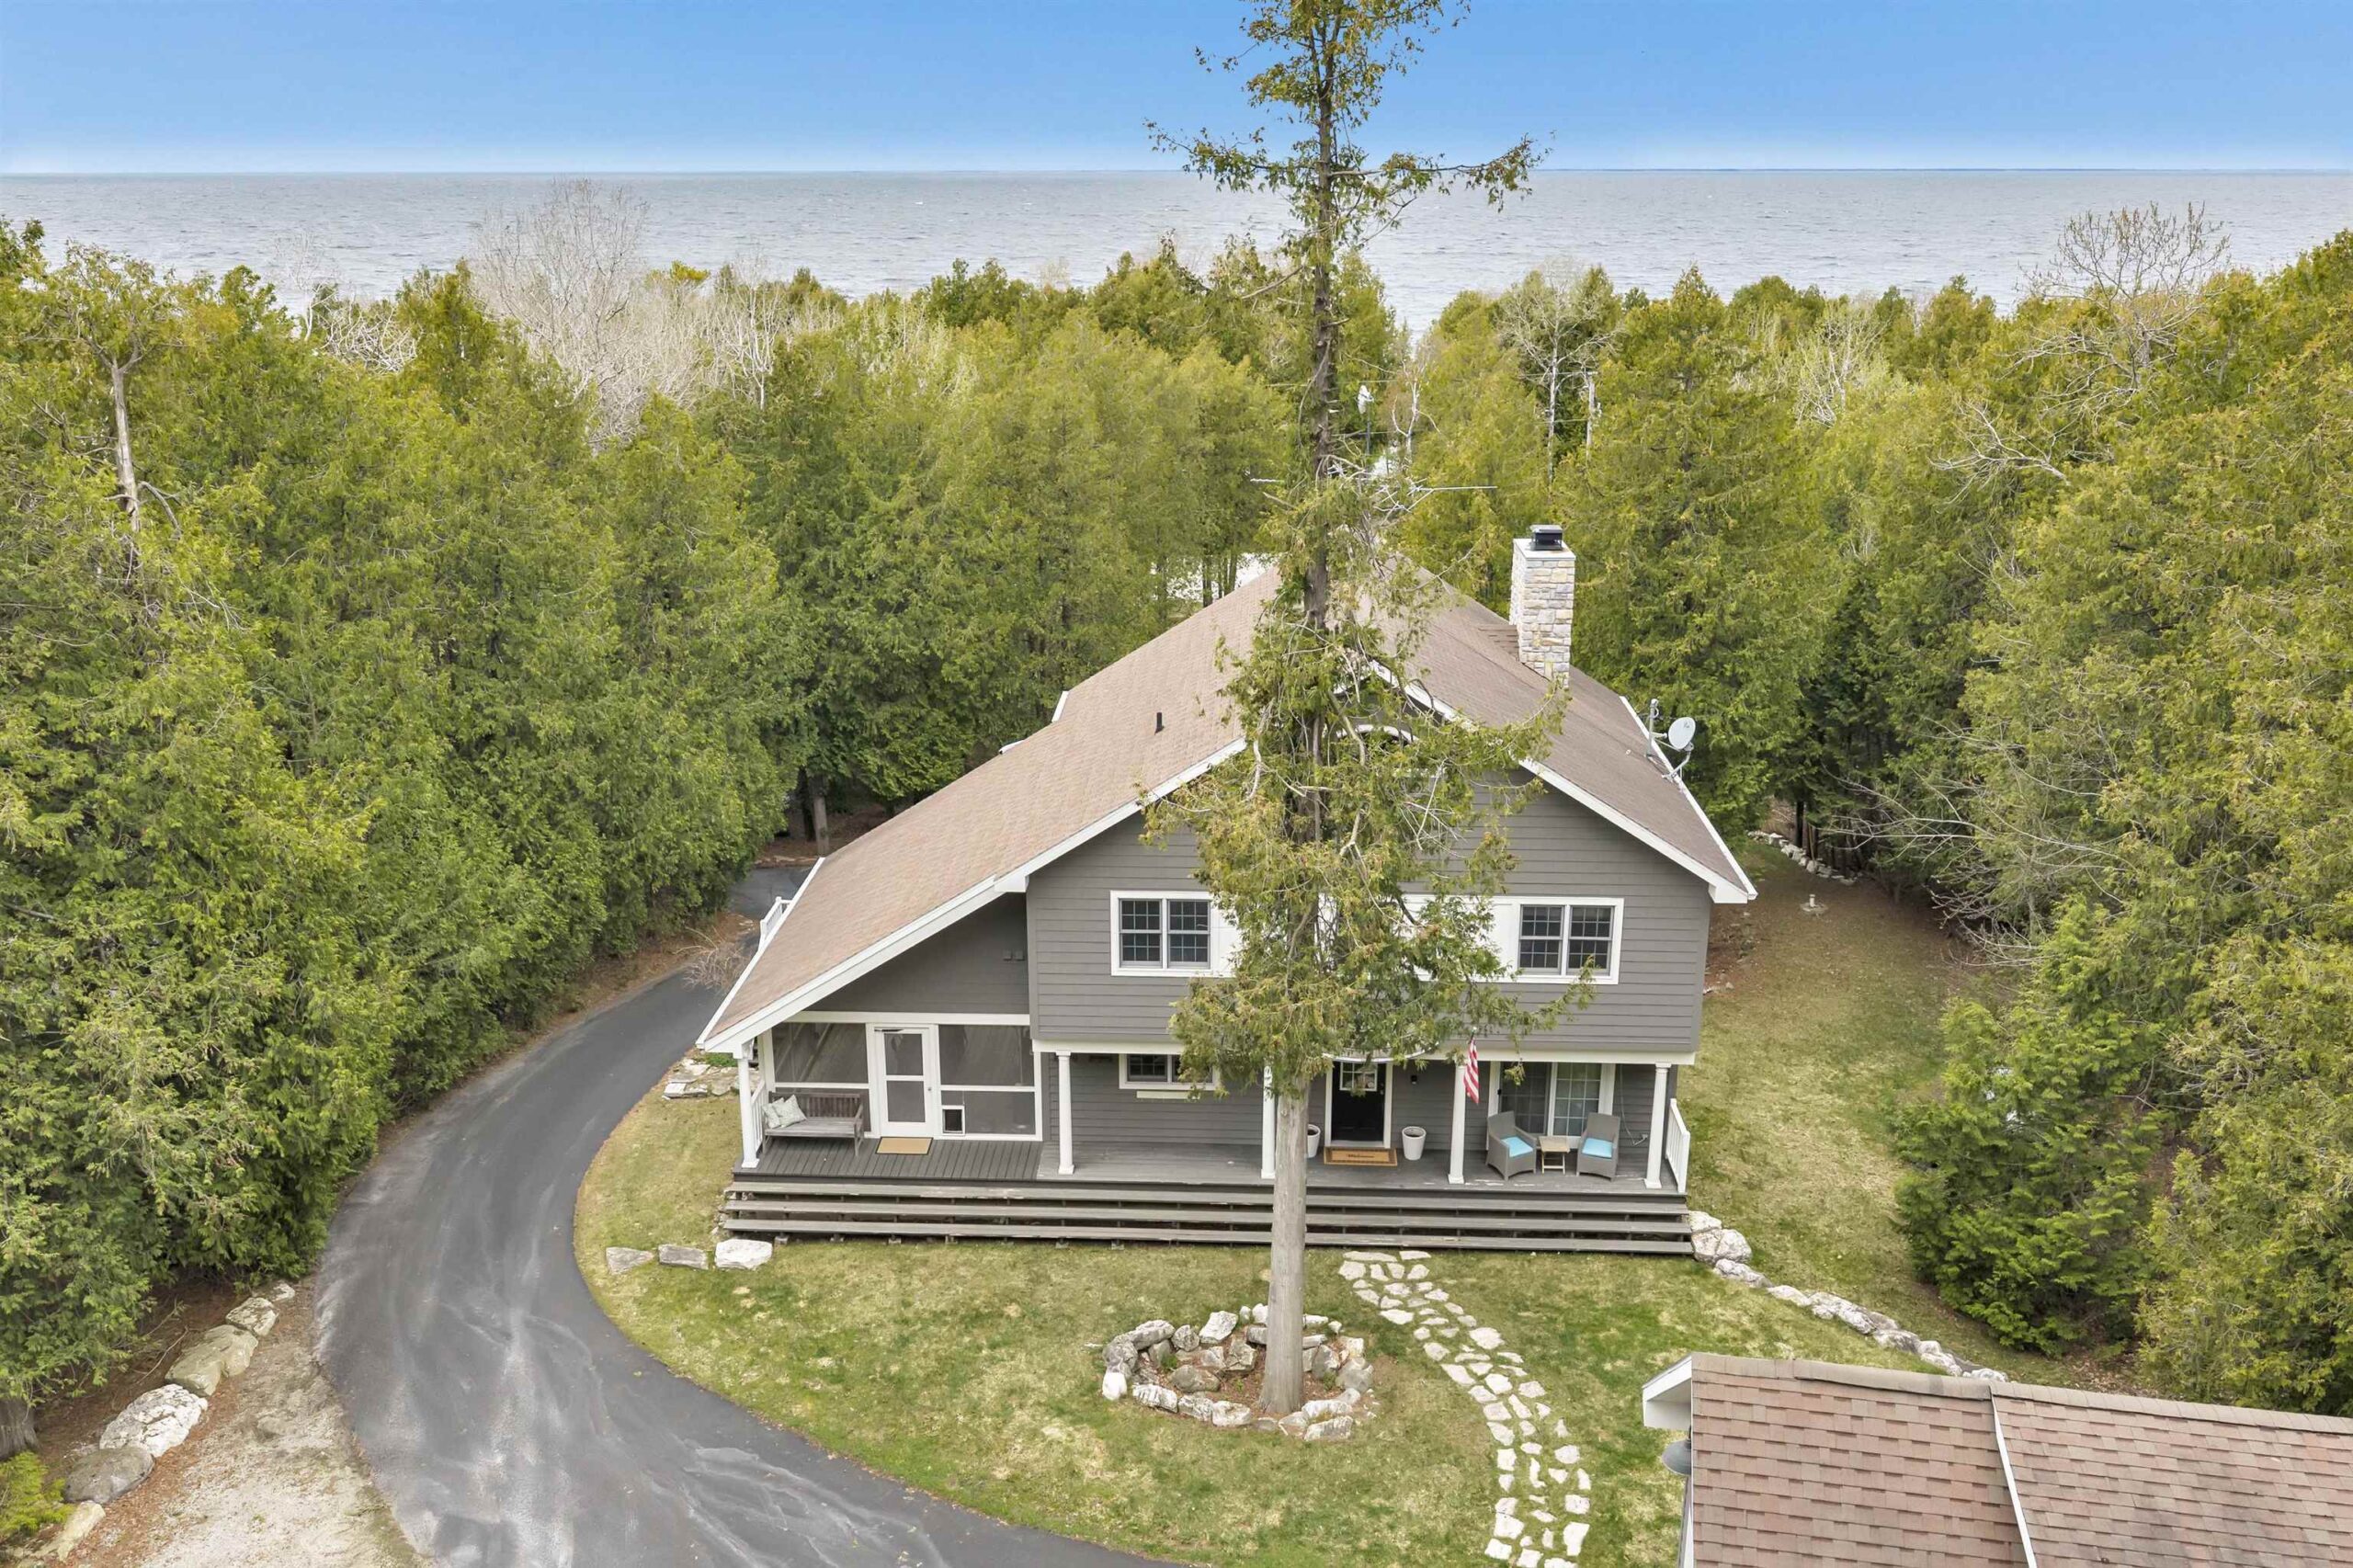 |3|2500 sqft
Adashun Jones, Inc.
Provided by: Shorewest, Realtors

 Share
Share
 Show more
 Spec Sheet