 44
44  Return to listing
$229,900
4 Beds
2 Bath
1,828 Sq. Ft.
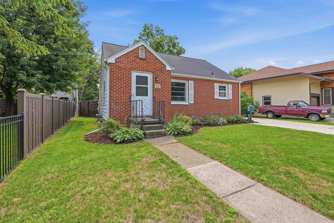
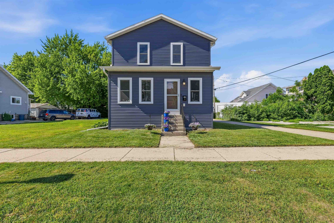
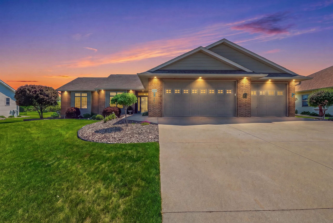
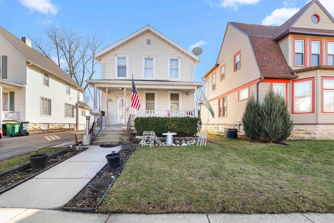
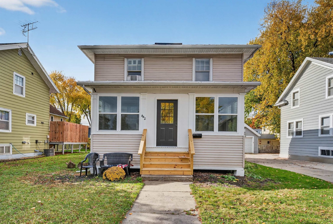
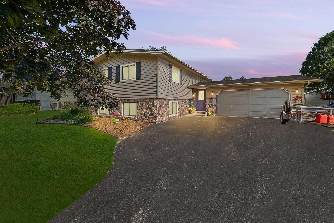
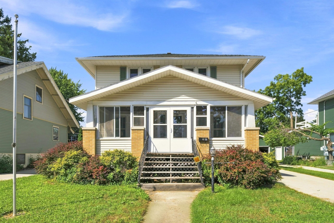
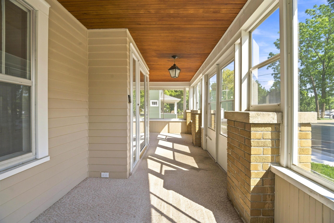
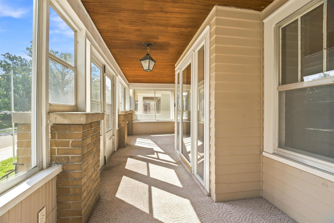
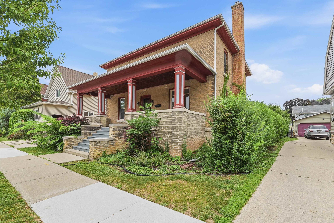
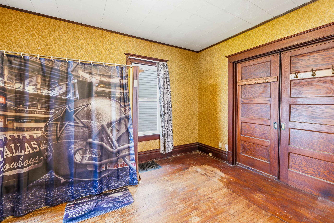
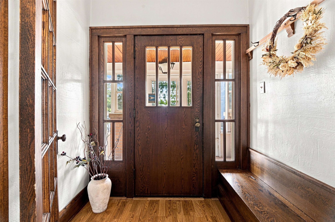
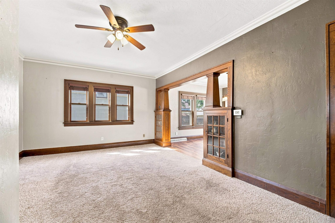
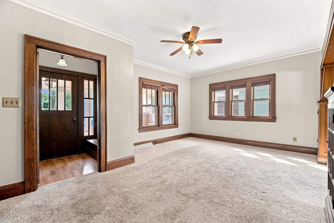
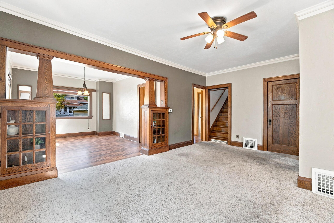
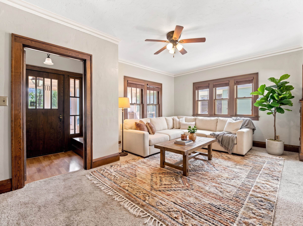
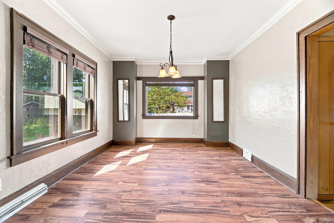
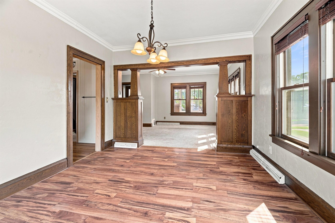
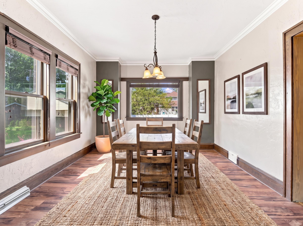
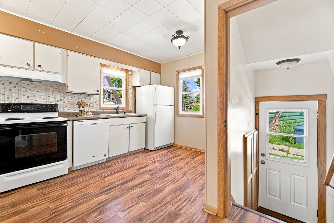
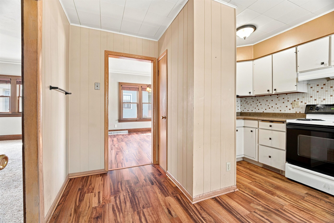
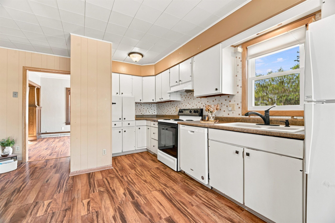
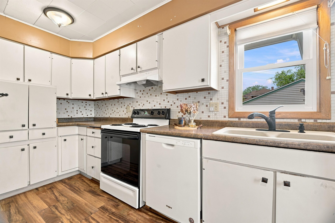
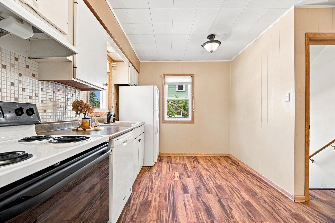
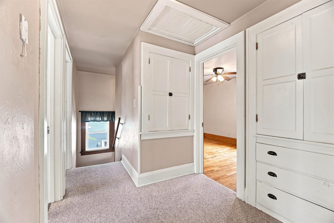
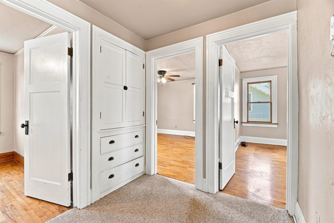
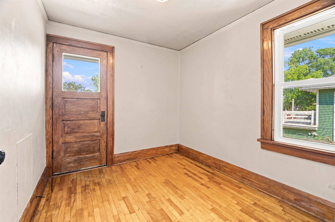
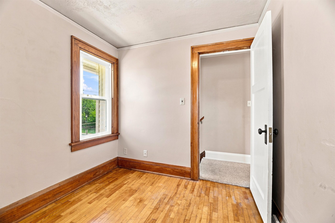
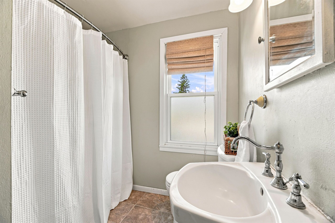
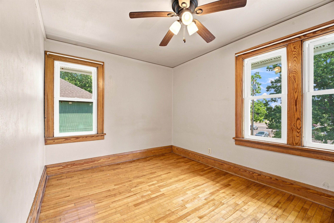
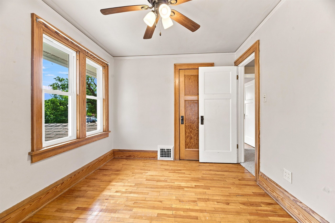
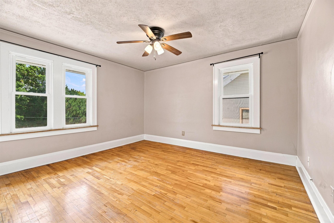
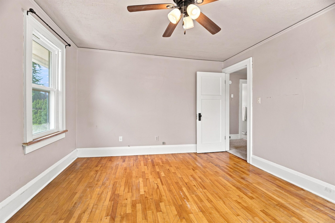
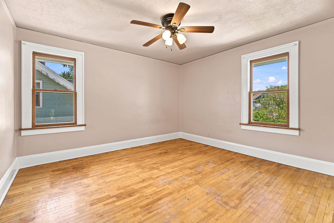
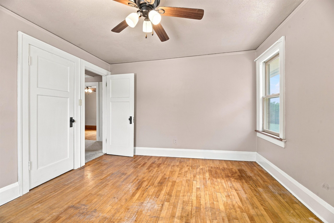
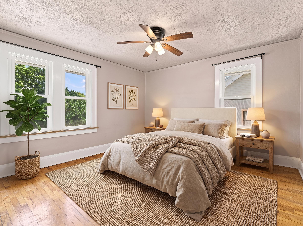
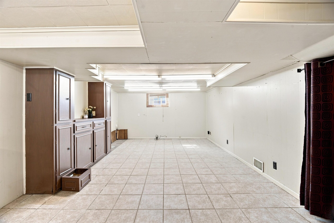
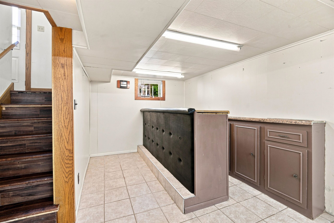
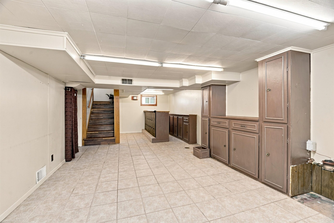
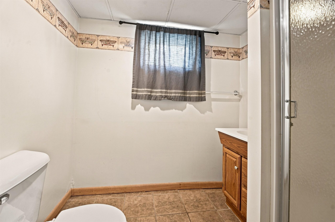
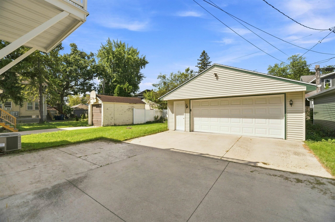
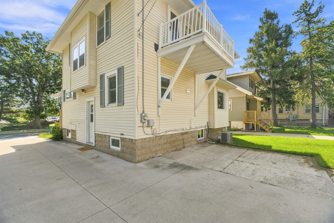
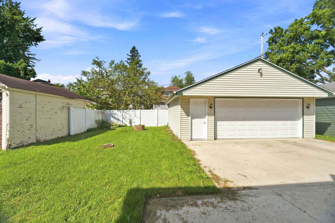
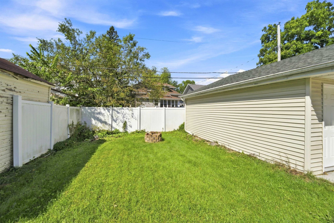
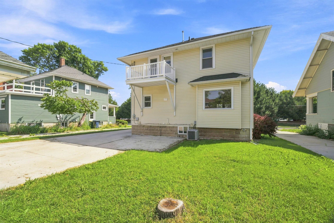
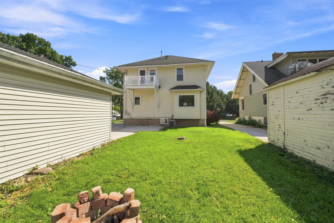
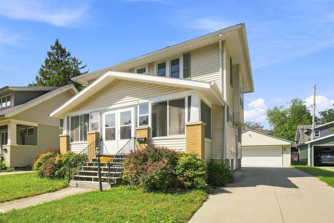
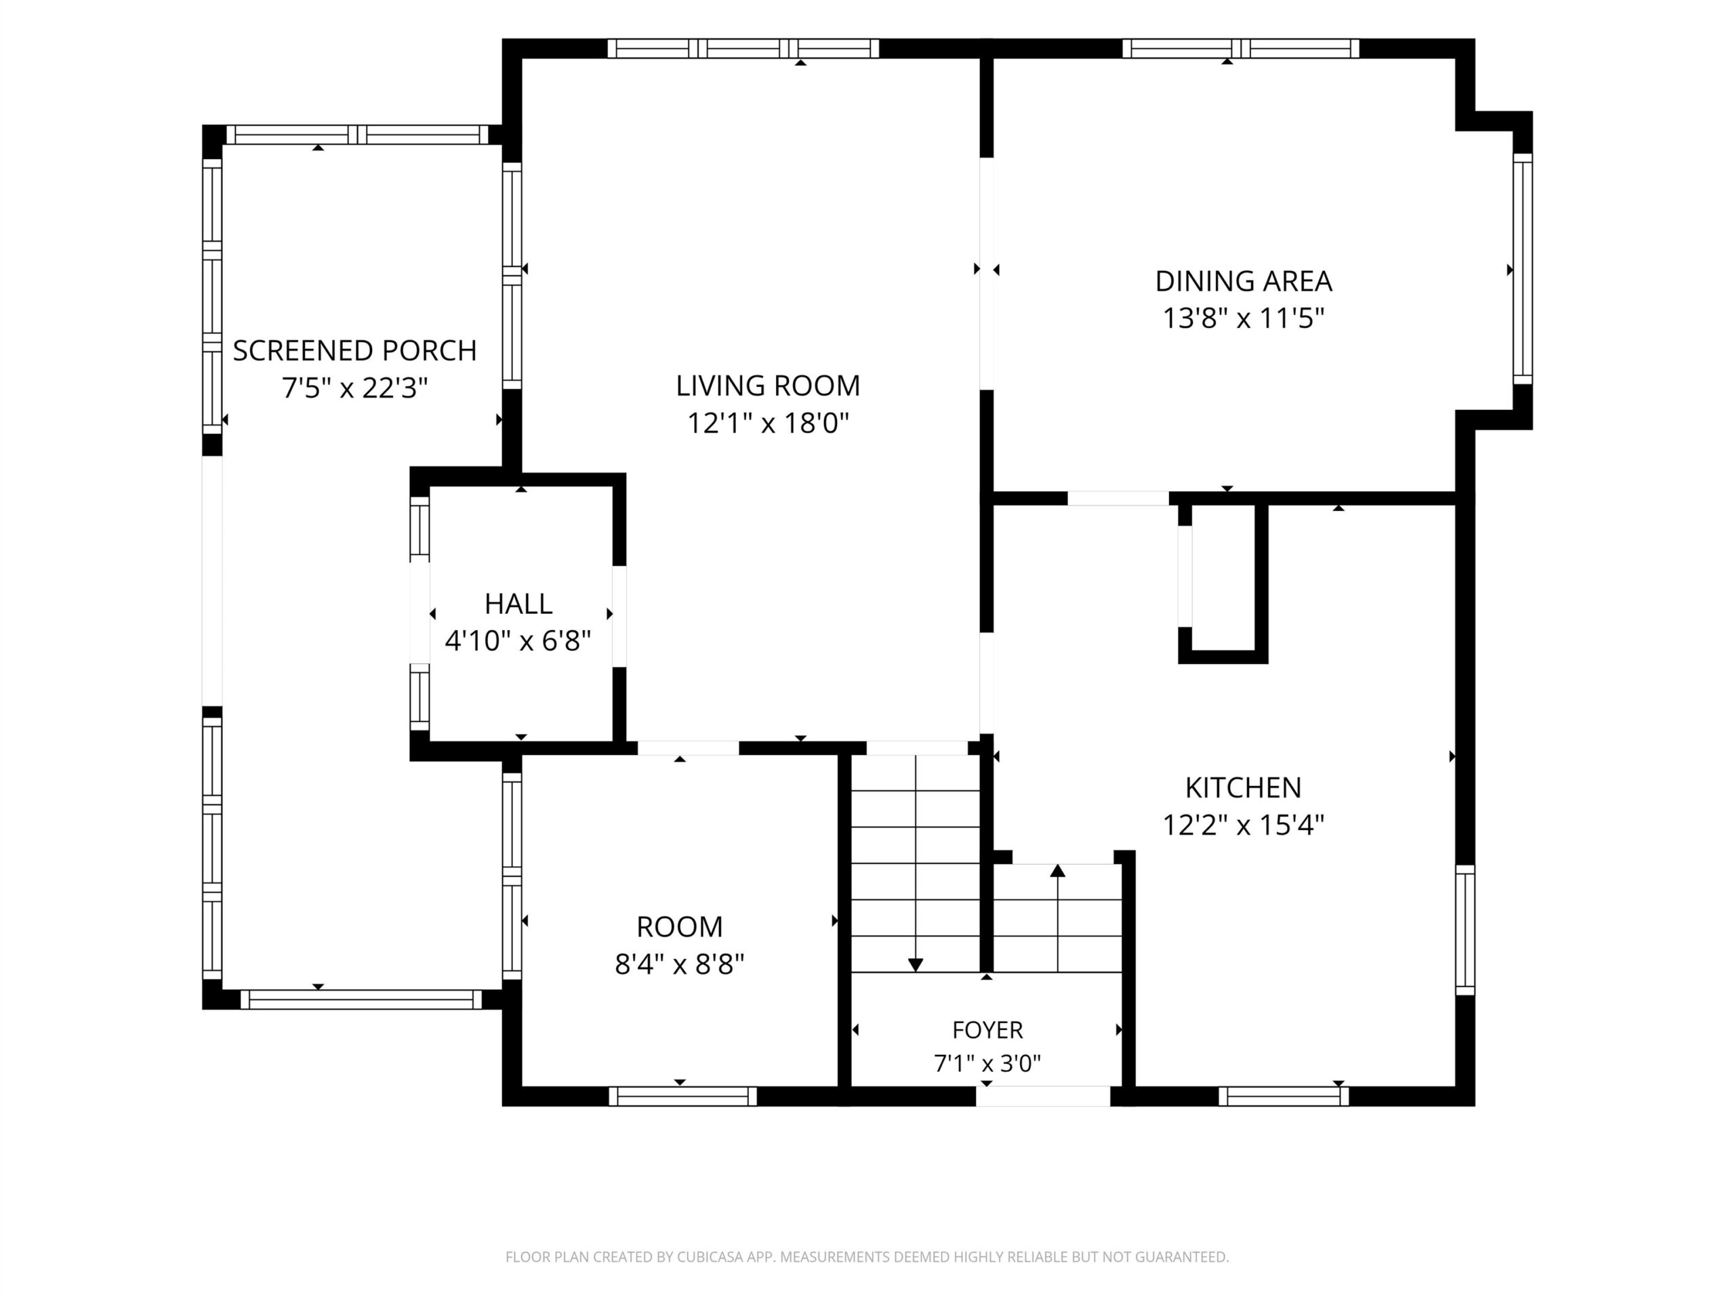
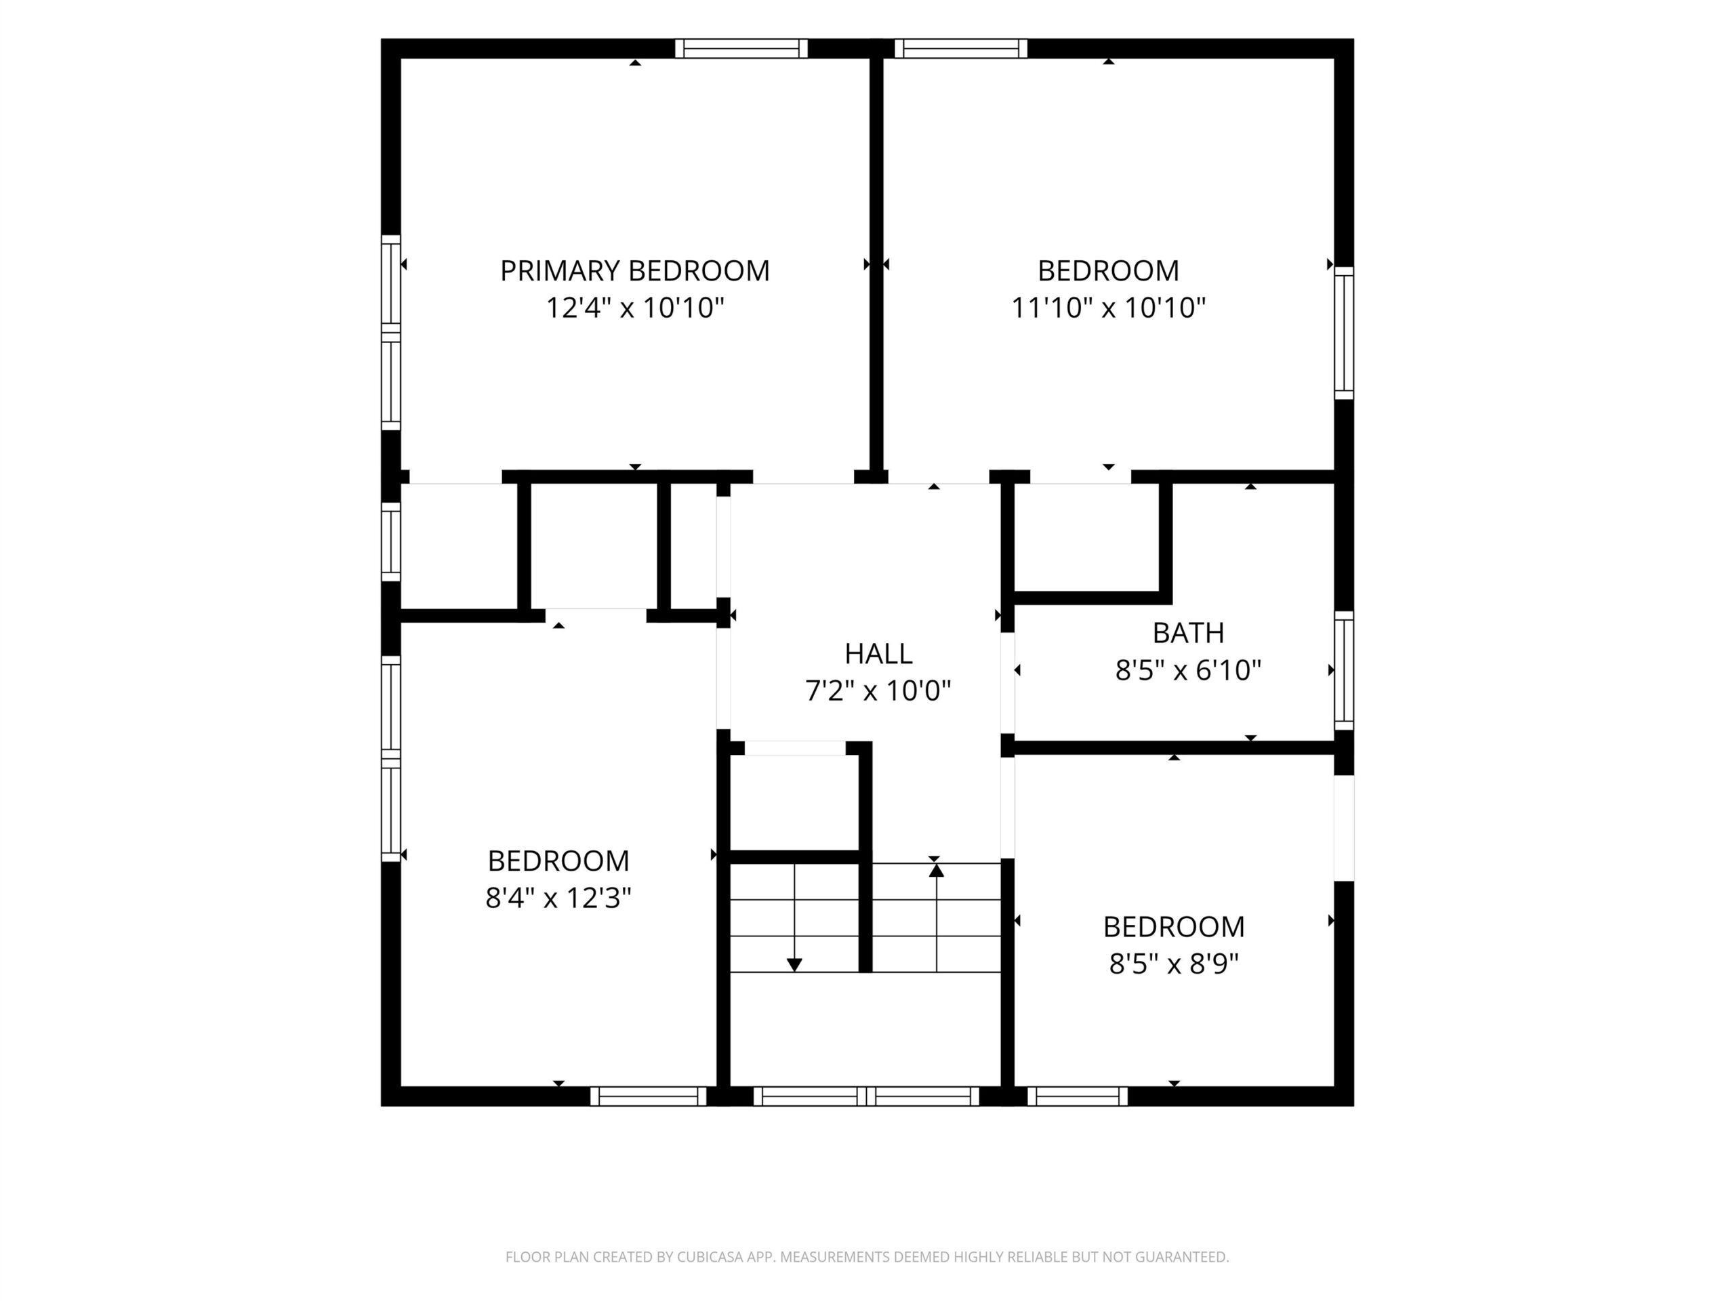
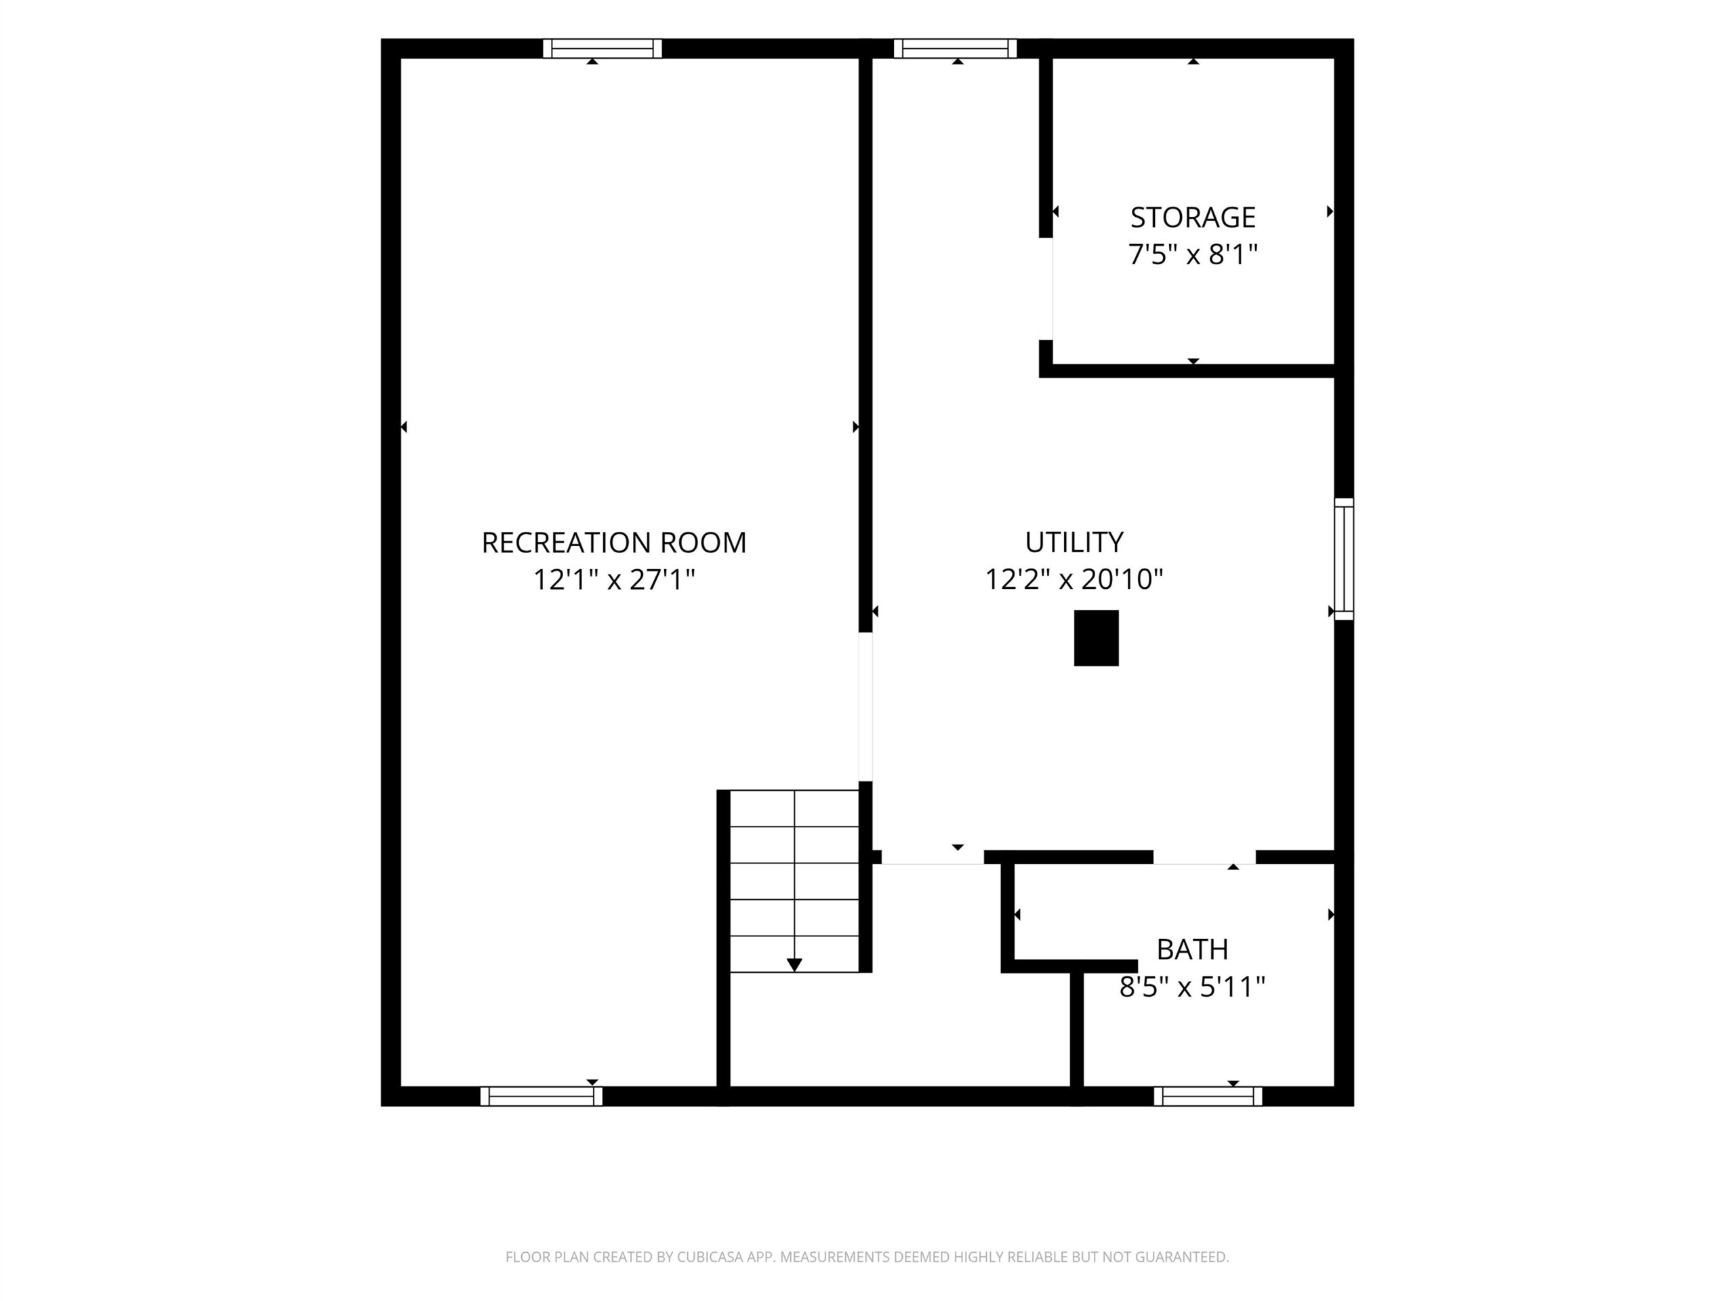
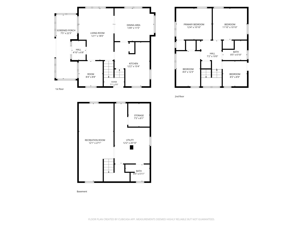
Character abounds throughout this charming 4 BR, 2 BA home on FDL's Northeast Side. An inviting entryway opens to the spacious main level featuring a living room with original built-ins, a formal dining room, office, and a kitchen overlooking a cozy, partially fenced yard. The UL features 4 bedrooms, a full bath, and generous storage with multiple built-ins. The partially finished LL includes a large family room with tile floors, wet bar, & an additional full bath. A 2.5 car garage provides even more storage and space for hobbies and projects. You don't want to miss this one! Call today to schedule your private tour. Some photos are virtually staged.
Inclusions:
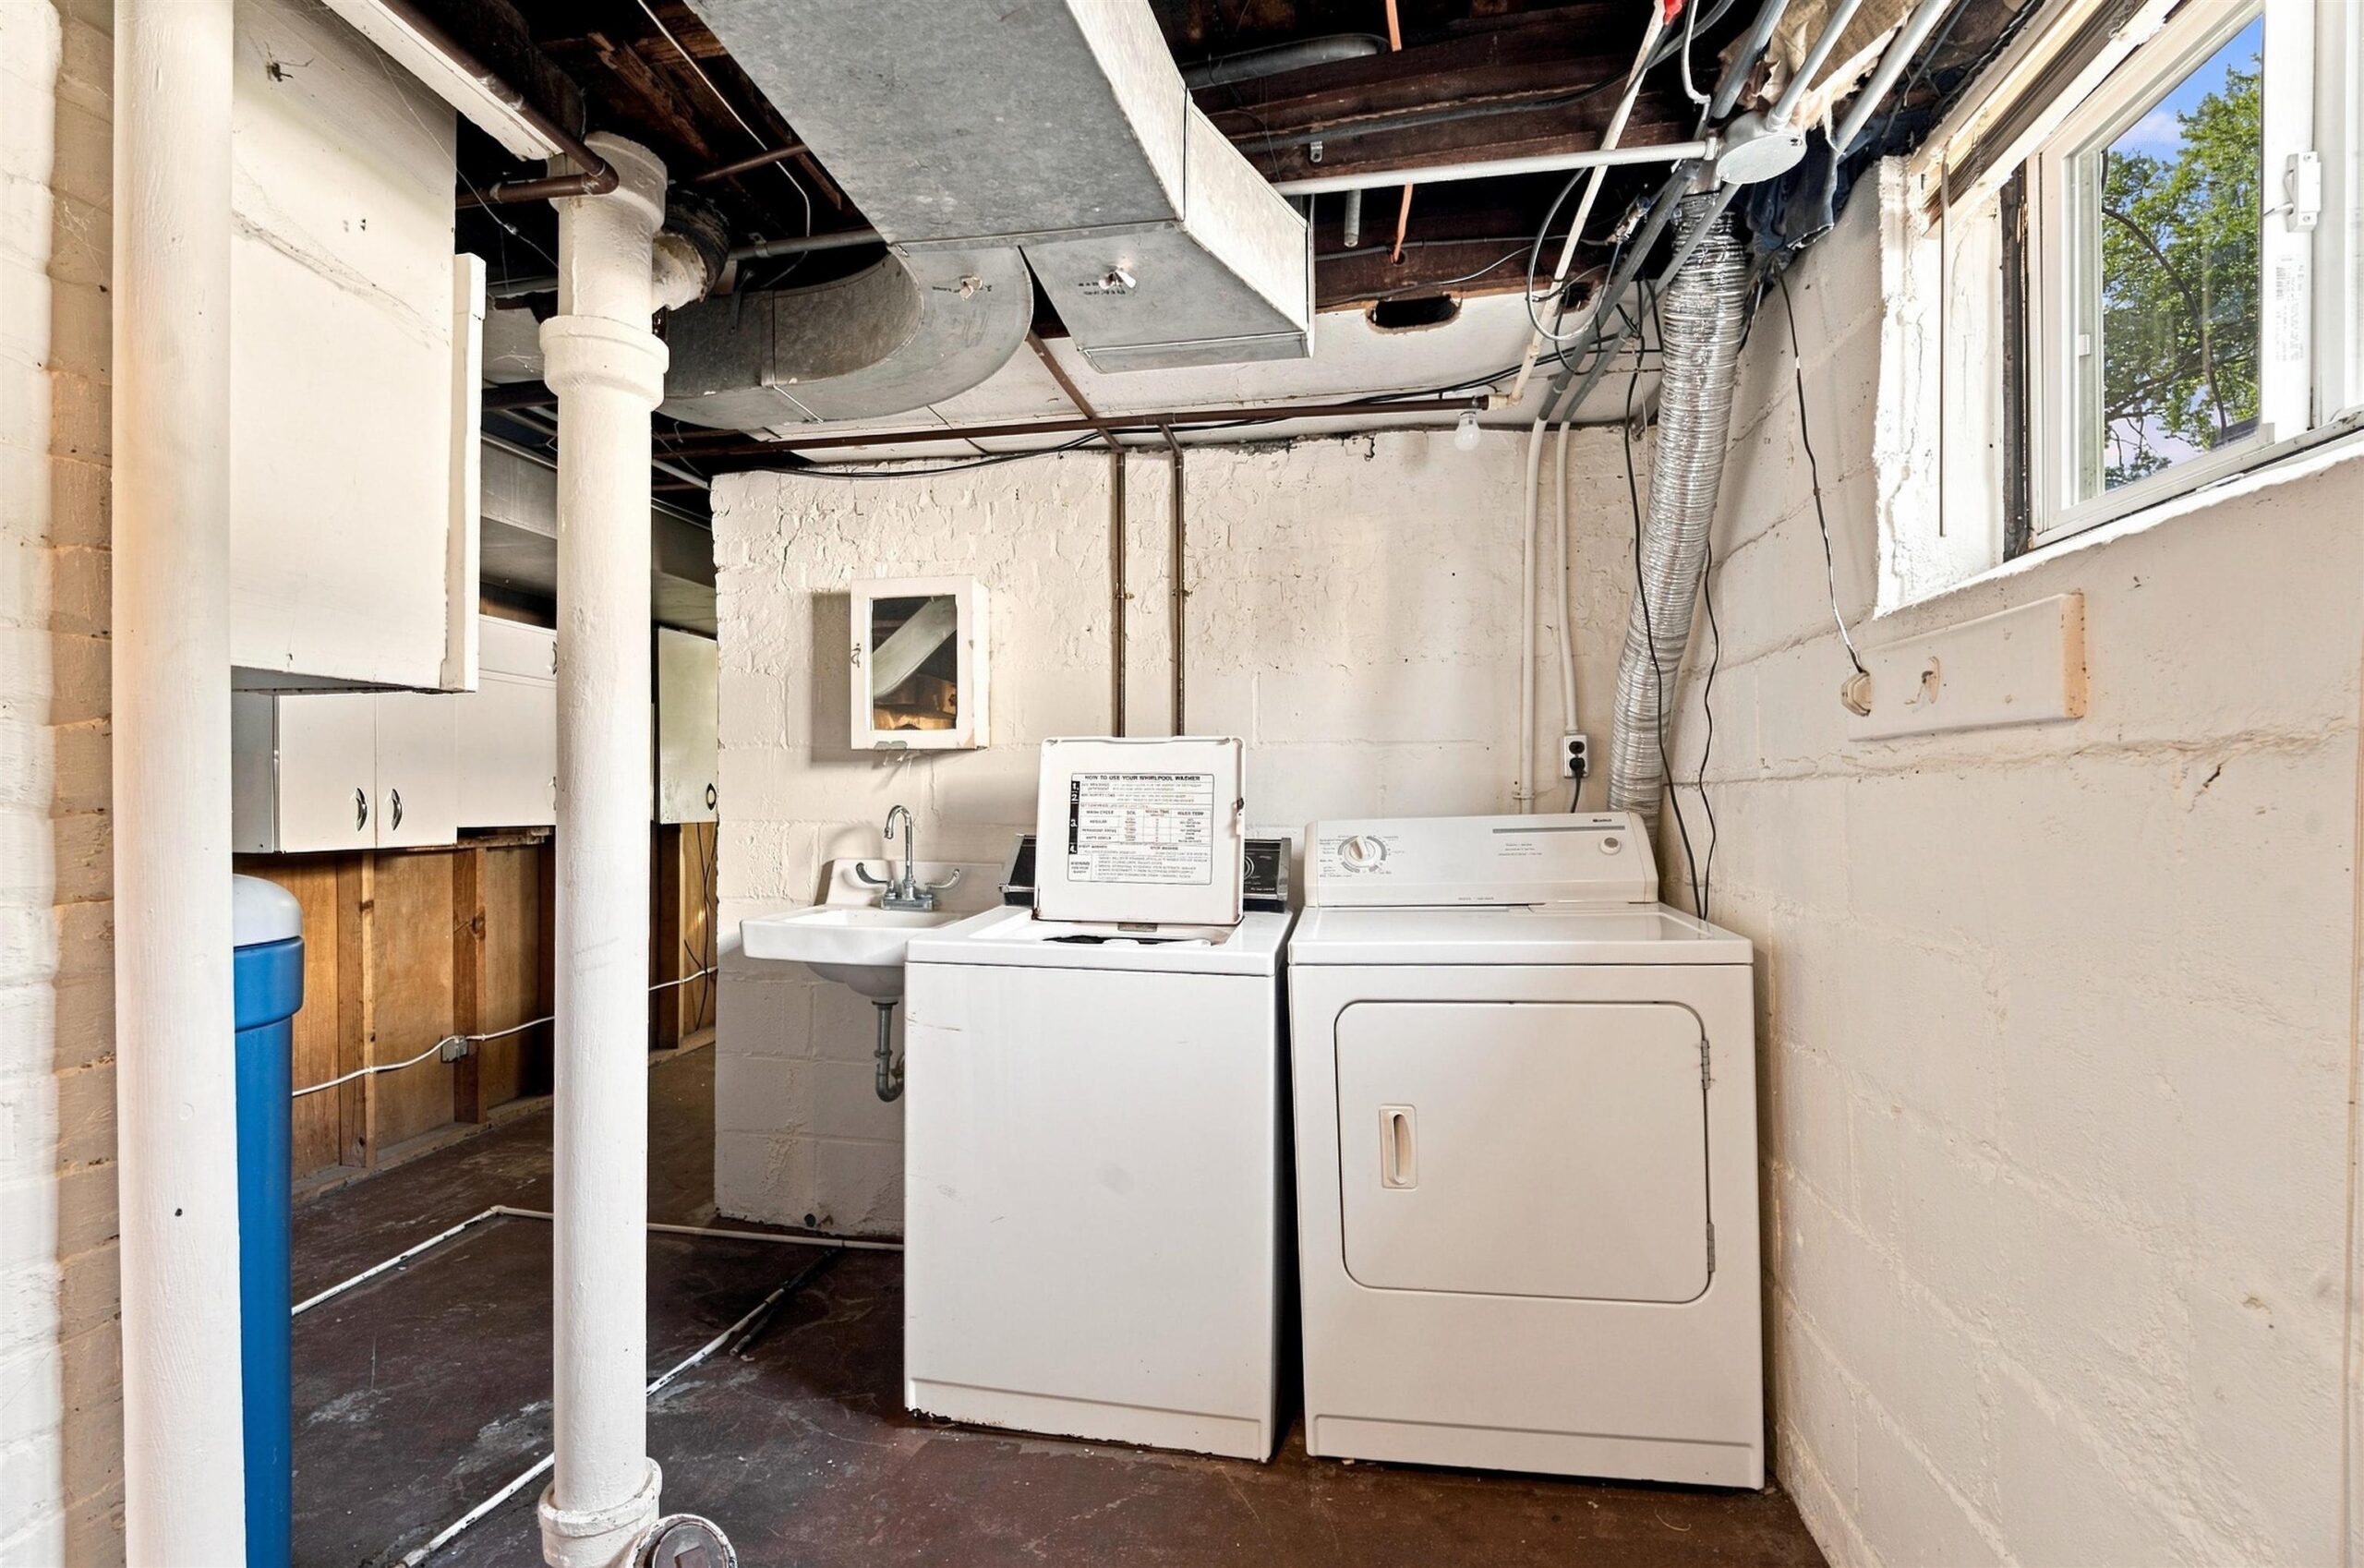
Oven/Range, Refrigerator, Dishwasher, Garbage Disposal, Washer, Dryer, Water Softener (owned), Ring Door Bell, Dining Room Mirrors.
Exclusions:
Seller's Personal Property
Get a detailed Home Value Estimate Based on Current Market Trends/Get a Detailed Estimate Based on Current Market Conditions Impacting Your Home's Value
 |1
|1 |1740 sqft
Christine
 |2|2200 sqft
Steven
 |2|1688 sqft
 Christine
 |2|1495 sqft
Summer
 |2|1979 sqft
Adashun Jones, Inc.
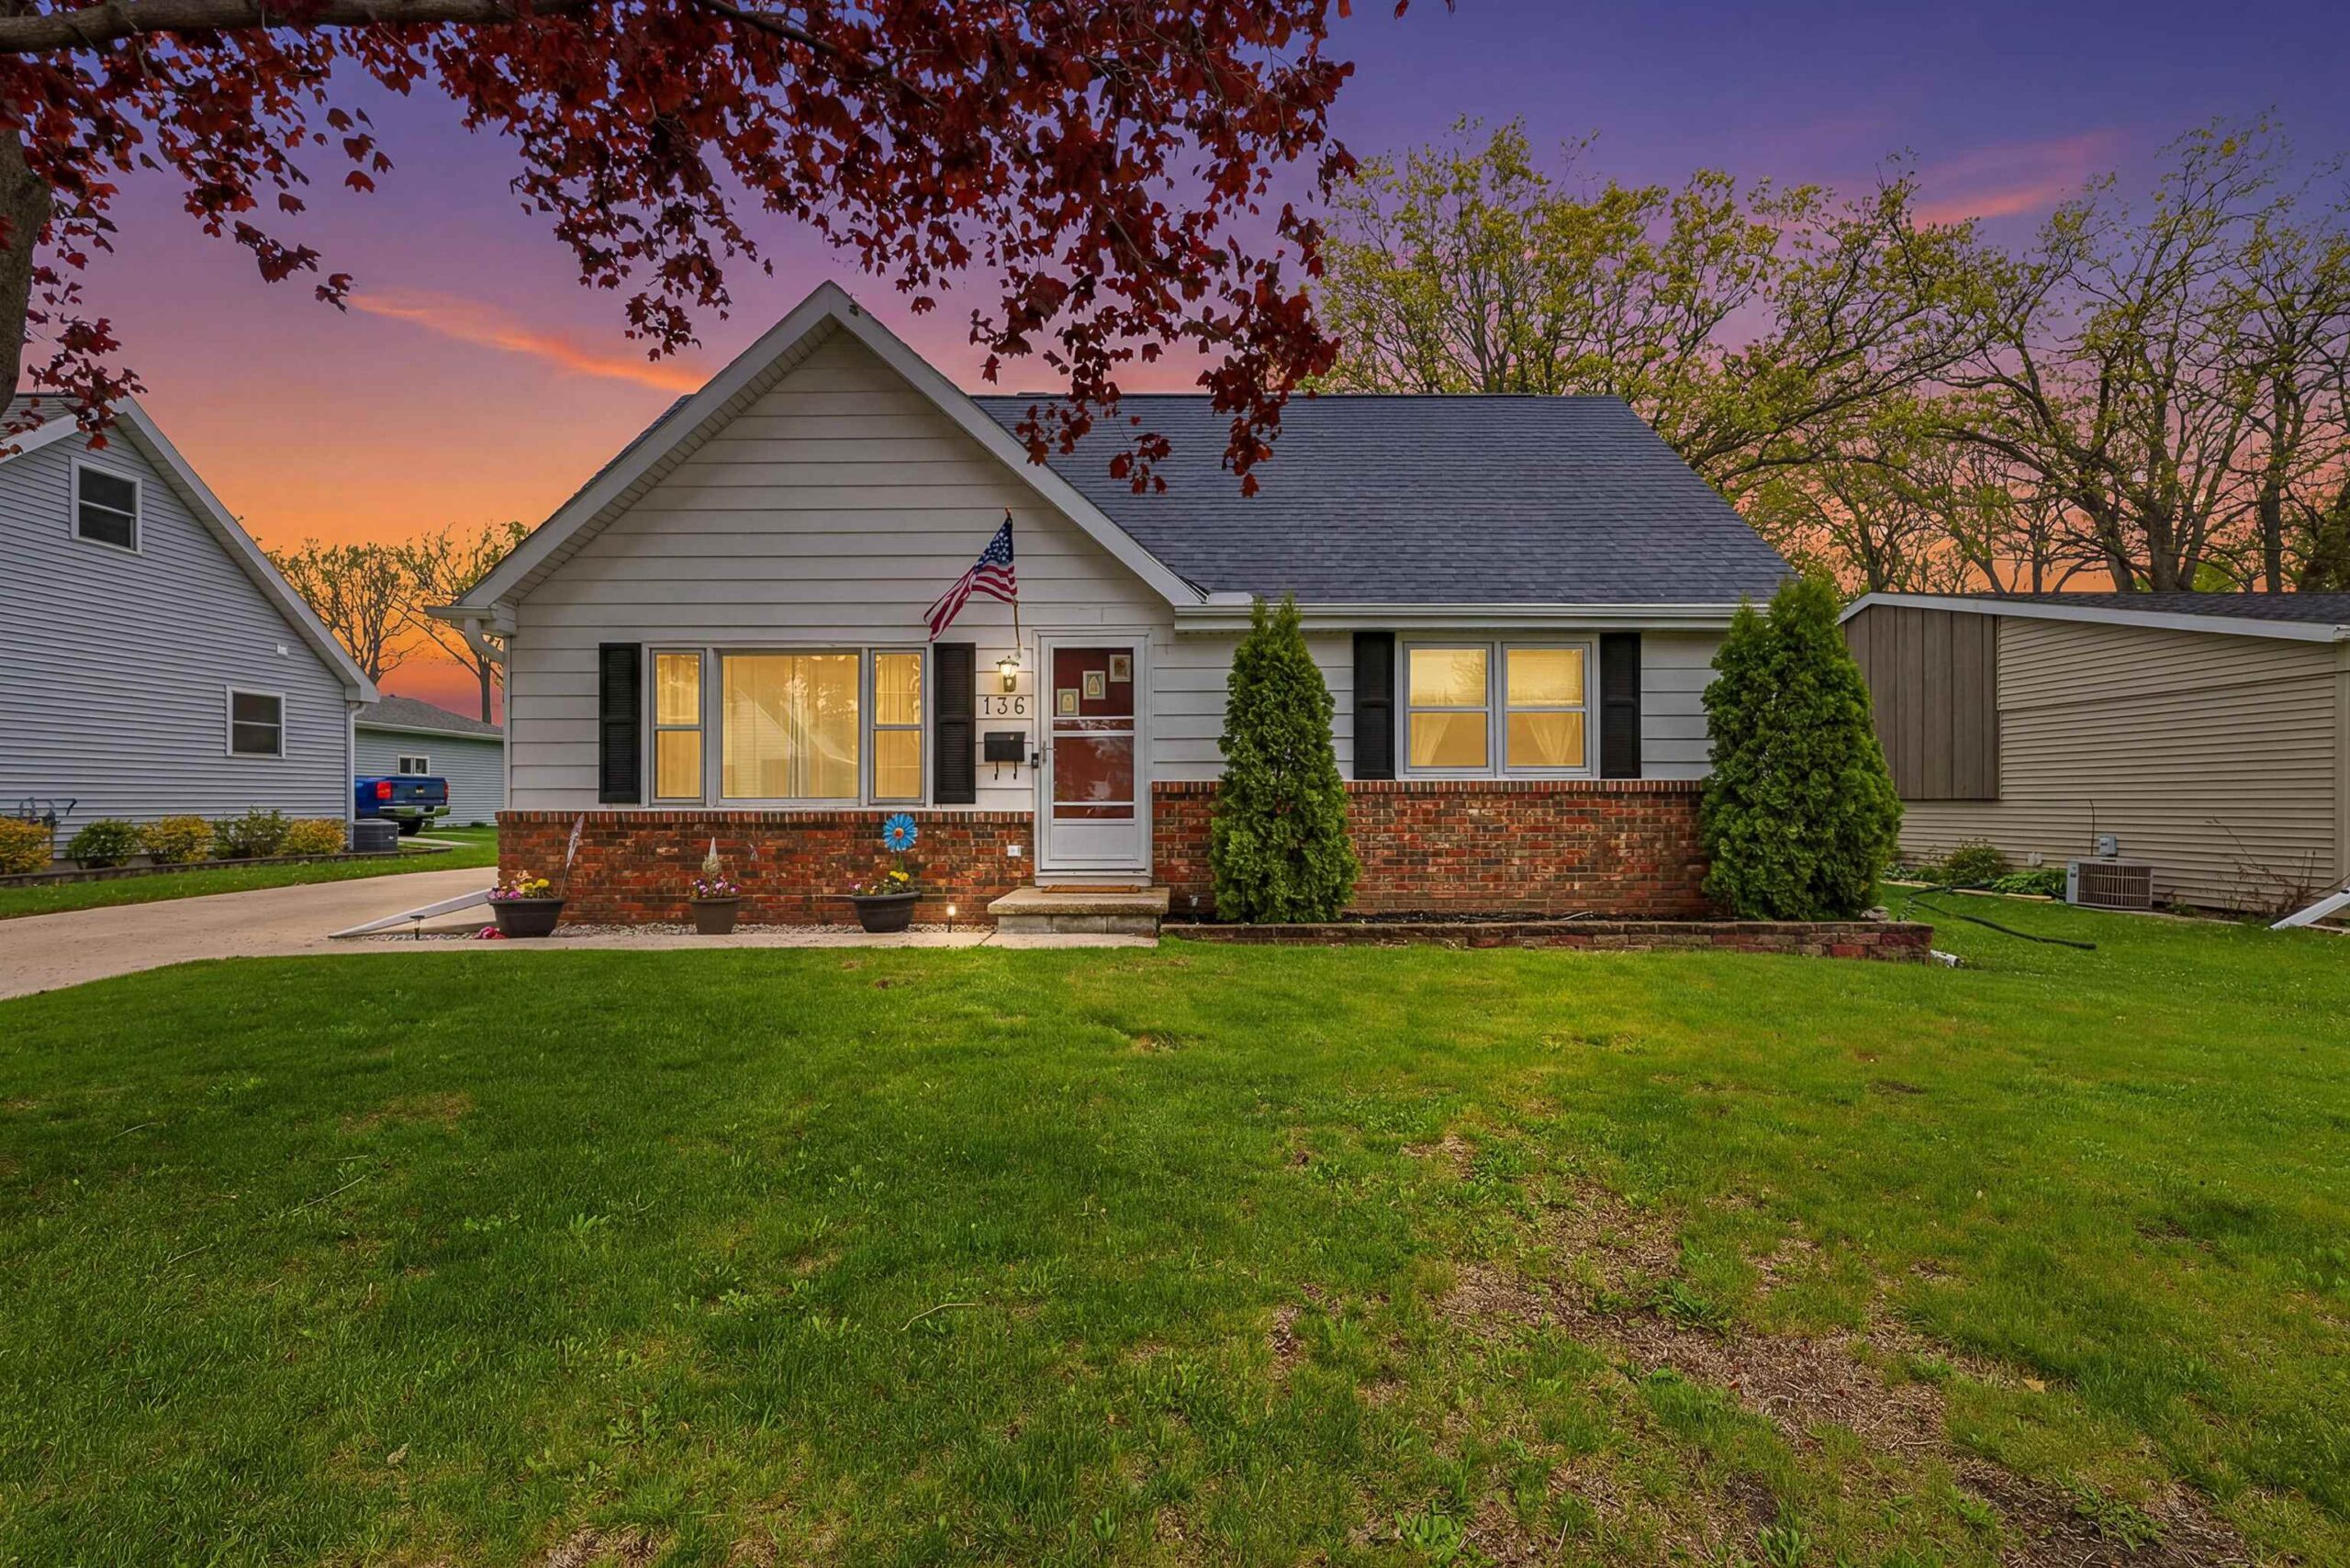
 |2|1912 sqft
Nathan
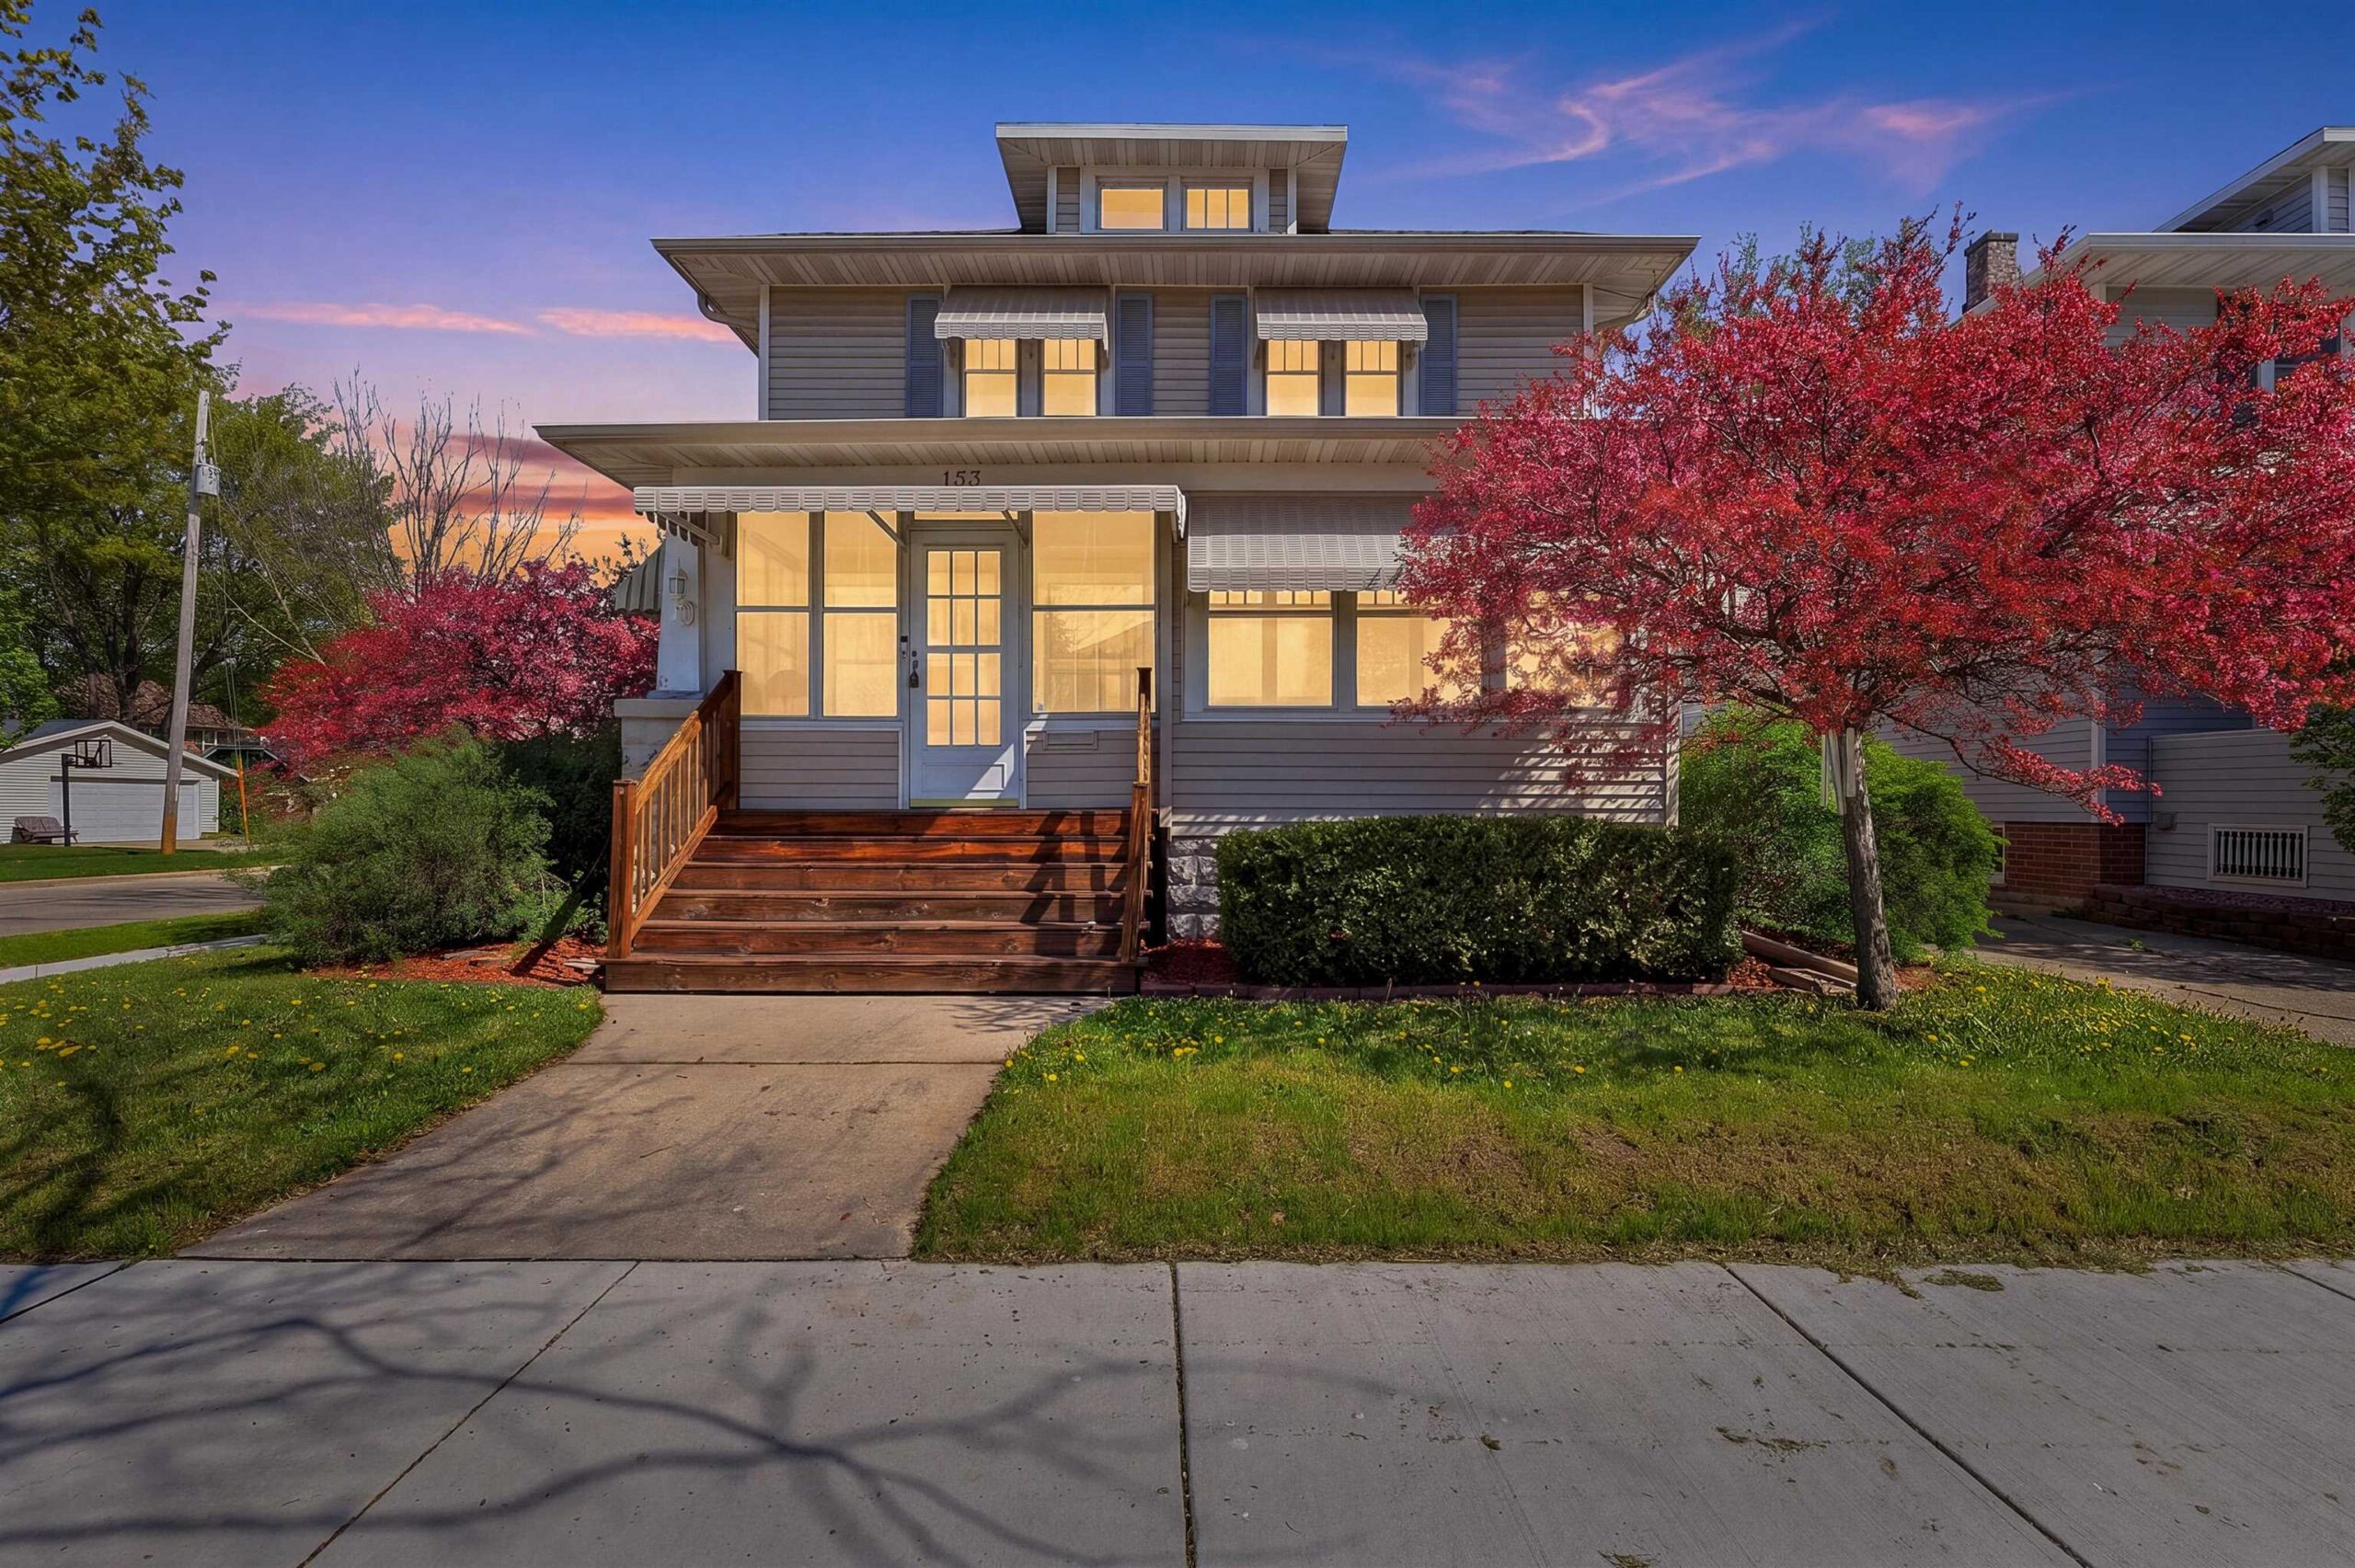
 |2|1713 sqft
Maureen
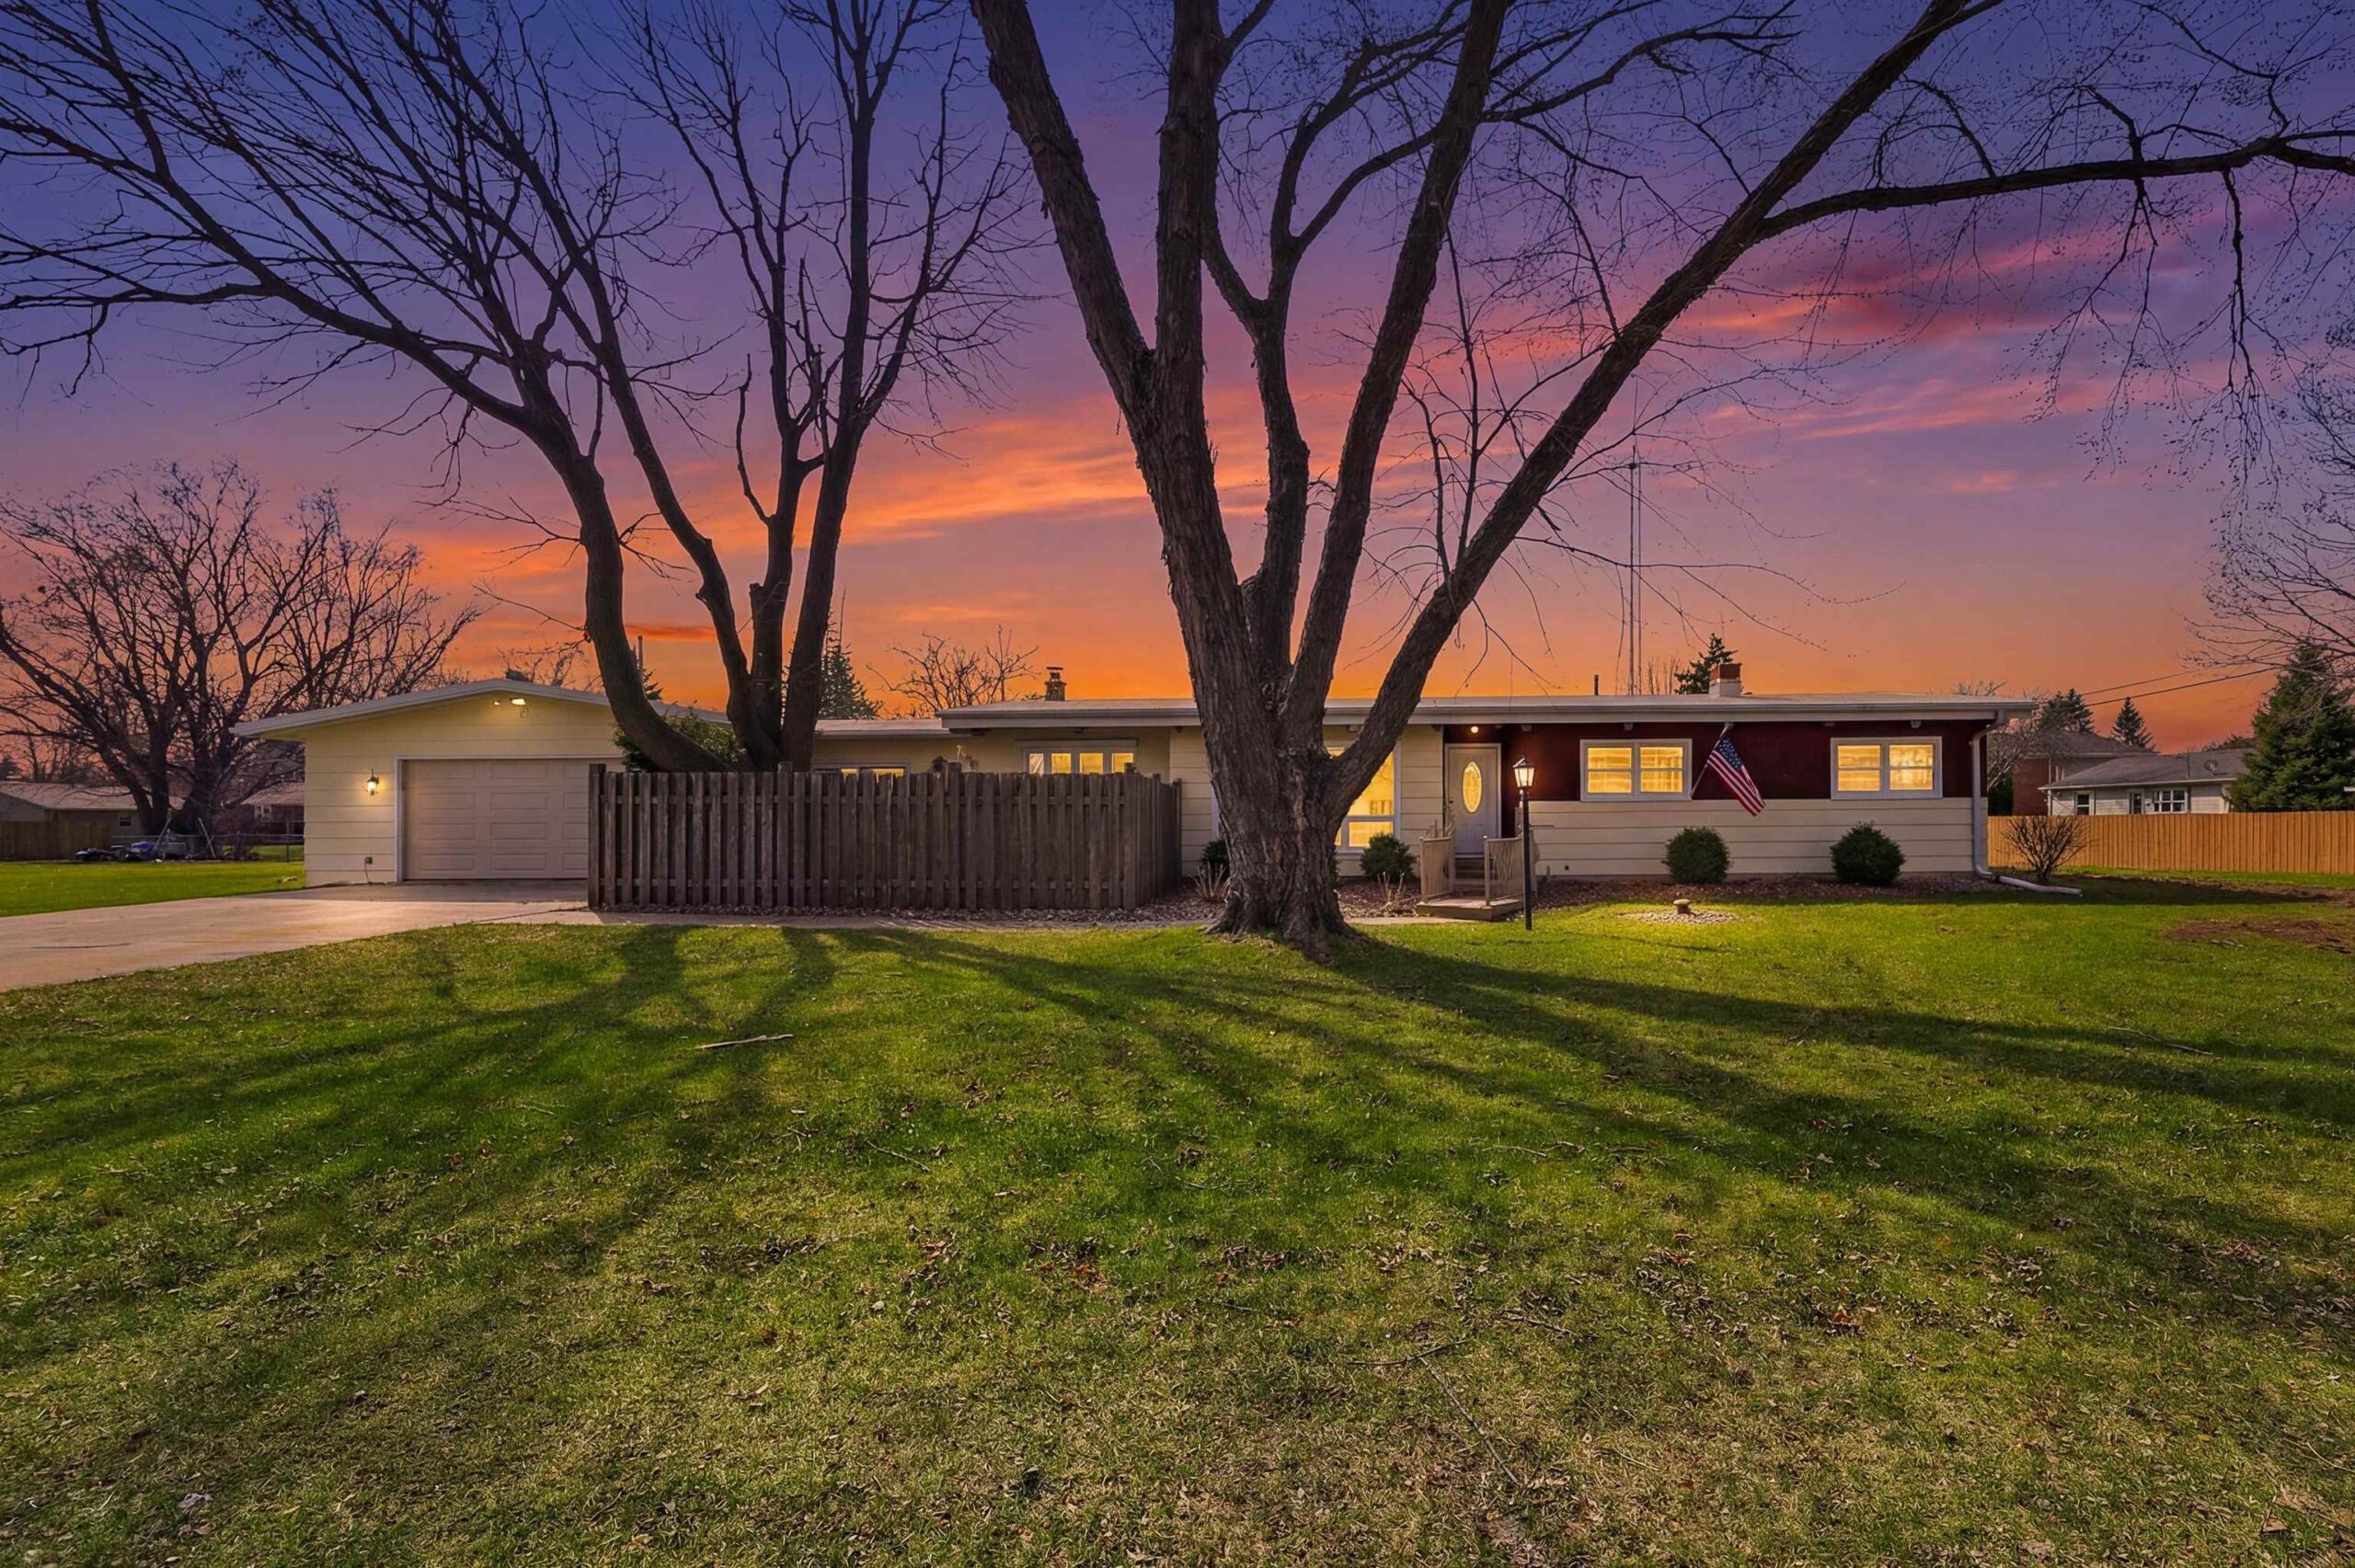
 |2|1755 sqft
Terrance
 |1|1868 sqft
 Steven
 |2|1477 sqft
Michelle
 |2|1763 sqft
Colette
 |2|1682 sqft
 Share
Share
 Show more
 Spec Sheet