
 50
50  Return to listing
$450,000
4 Beds
3 Bath
2,388 Sq. Ft.
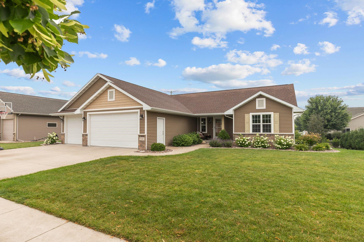
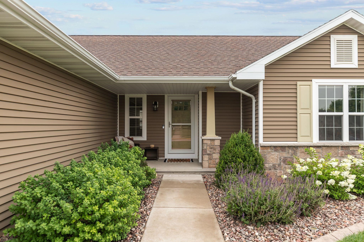

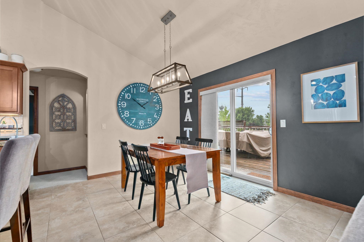
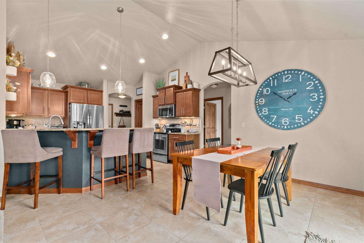
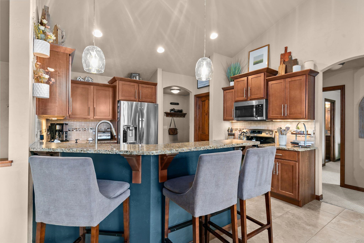
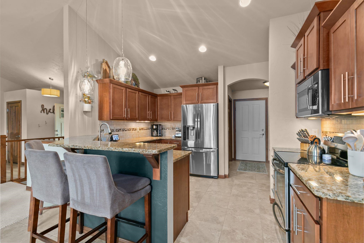
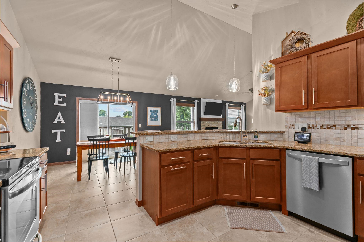
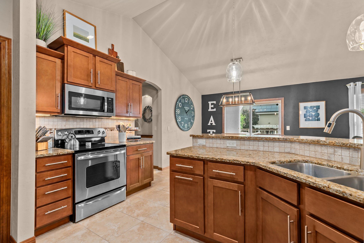


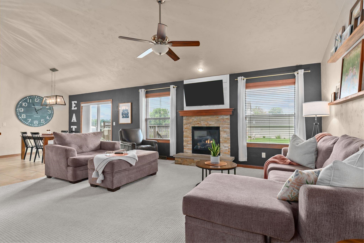
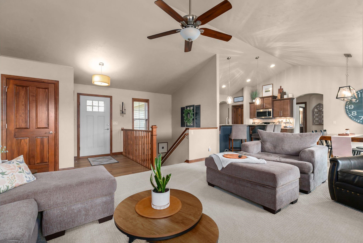

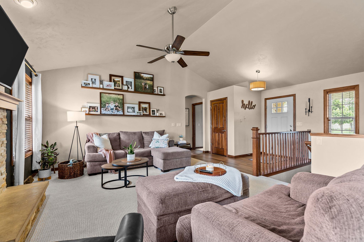
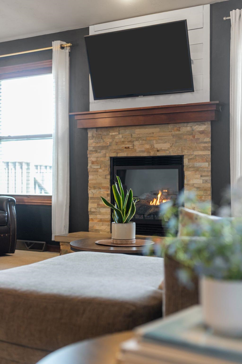
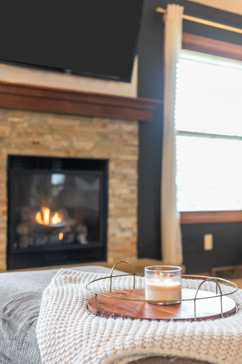

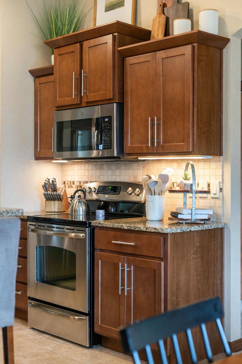
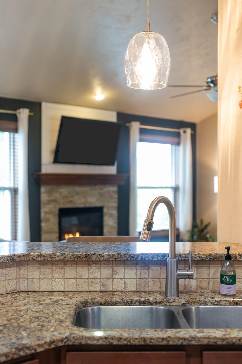


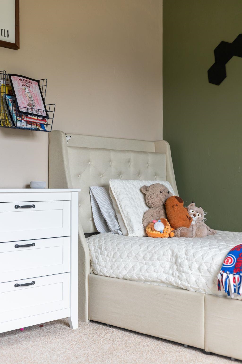
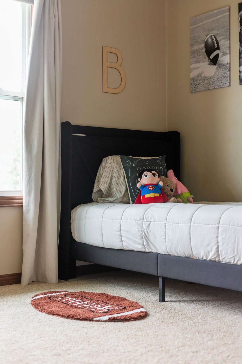
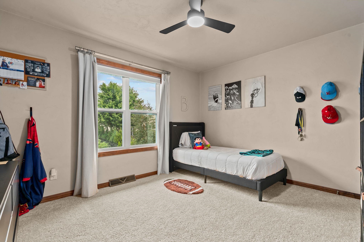
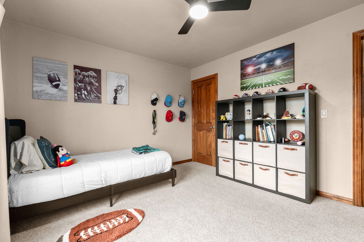
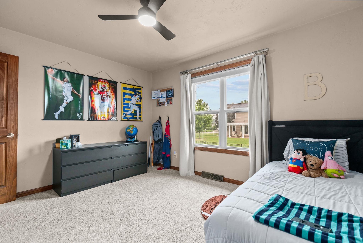
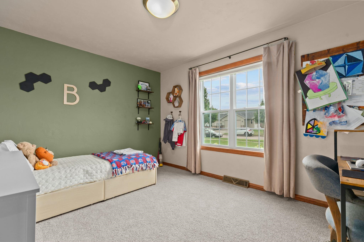

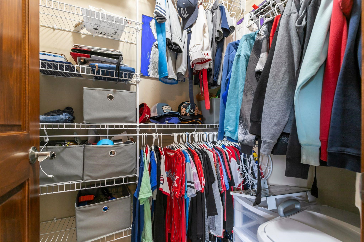
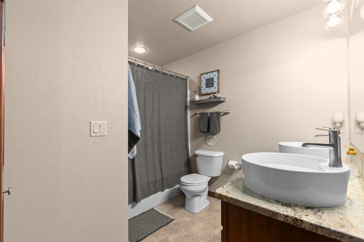
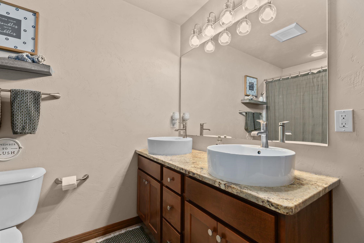
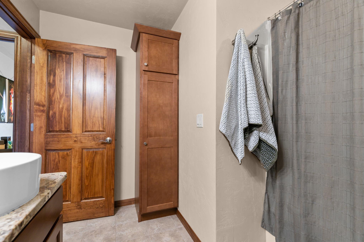
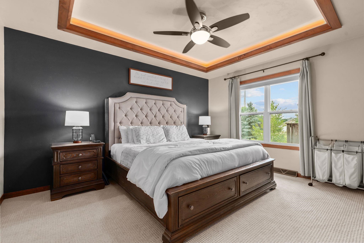
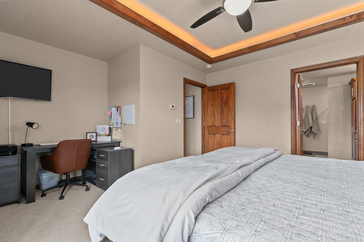
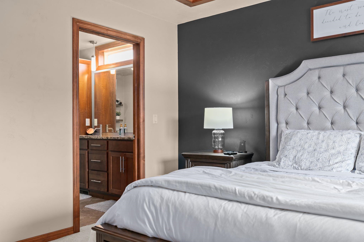
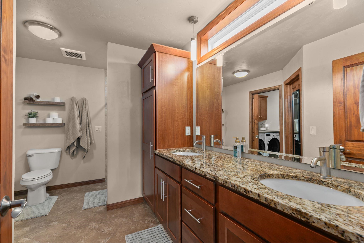

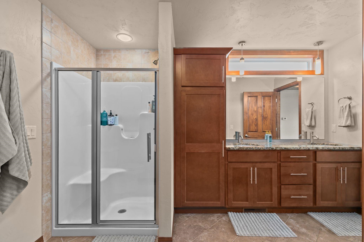
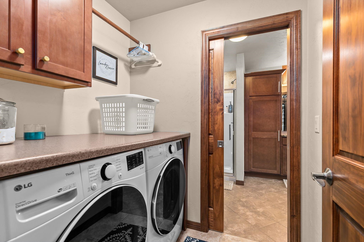
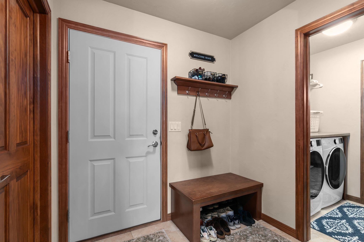
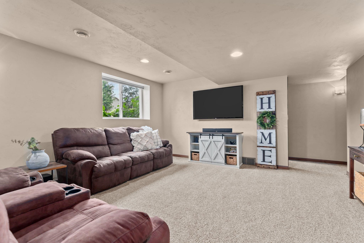
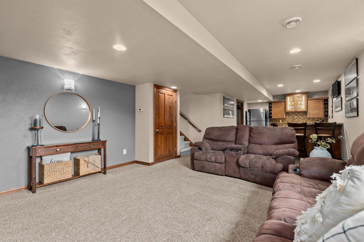
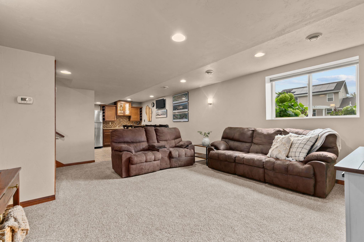
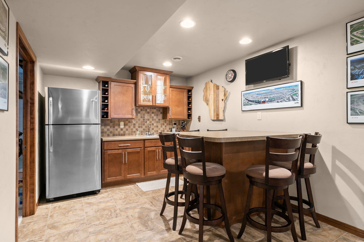
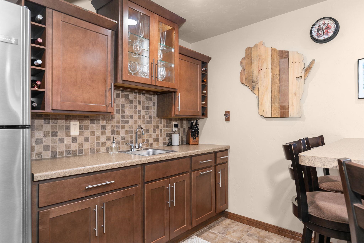
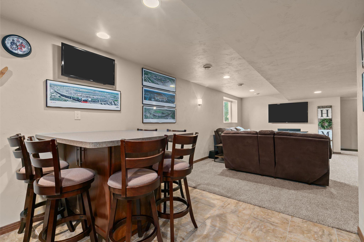
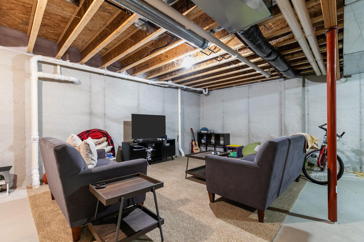
Welcome to this beautifully maintained 4 BR, 3 BA ranch home that is truly move-in ready with a split-bedroom layout & open-concept design, this home offers both function & flow. Each BR features a walk-in closet. The main level is filled w/natural light & offers a seamless transition from the spacious living room to the dining area & kitchen-perfect for everyday living & entertaining. The LL is equally impressive, featuring a partially finished basement that includes a family room, wet bar, full bath & rec area with unfinished walls/ceiling & concrete floor. Located just a few doors down from a neighborhood park & within a fantastic community, this home offers a perfect balance of comfort, convenience, and lifestyle. Sellers preferred closing date 9/15/25 & allow 72 hrs binding acceptance
Inclusions:
Shelves in LR & BR's, BA mirrors, Ring doorbell, wall mounted TV brackets, pool/pool ladder/cover/chemicals. LL blinds, curtains/rods, hooks BR/mudrm
Exclusions:
Personal property, mirrors/items on walls, garage organization system of cabinets/drawers, garage mounted organizer w/hooks, deck box, basketball hoop
Get a detailed Home Value Estimate Based on Current Market Trends/Get a Detailed Estimate Based on Current Market Conditions Impacting Your Home's Value

 |3
|3 |2145 sqft
Maigon
 |3|2145 sqft
 Maigon
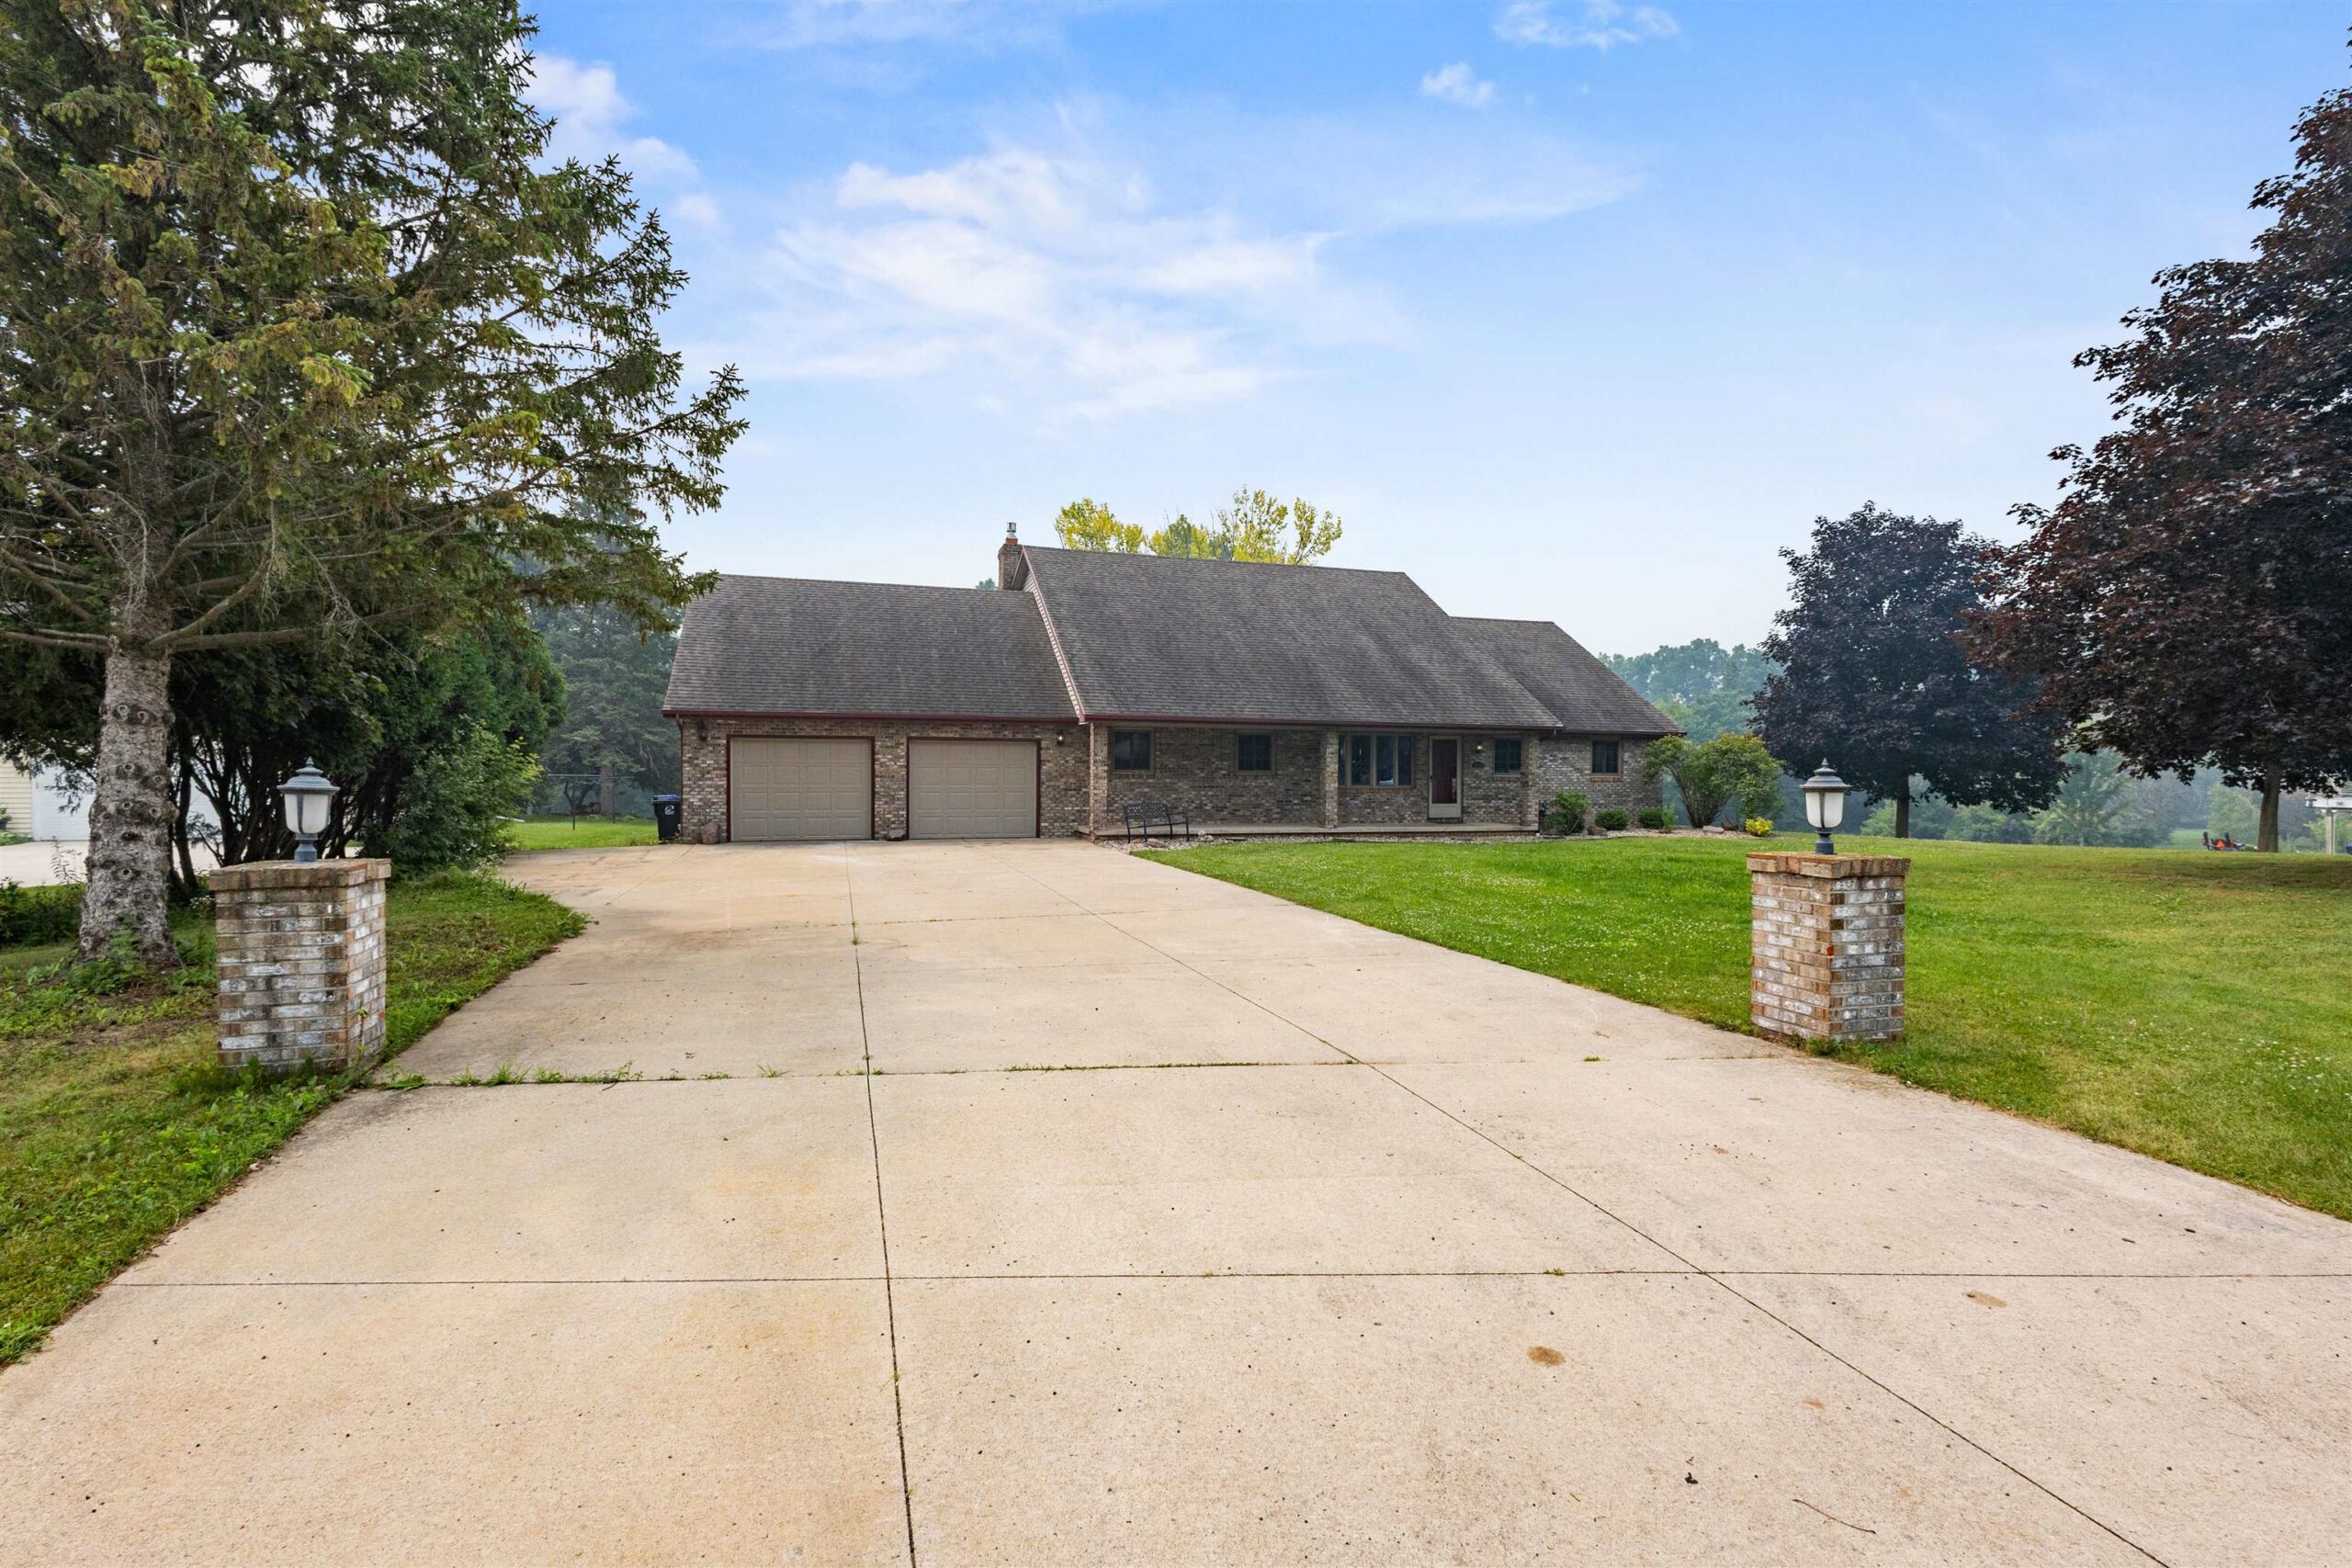 |4|2496 sqft
Adashun Jones, Inc.
Provided by: Century 21 Ace Realty
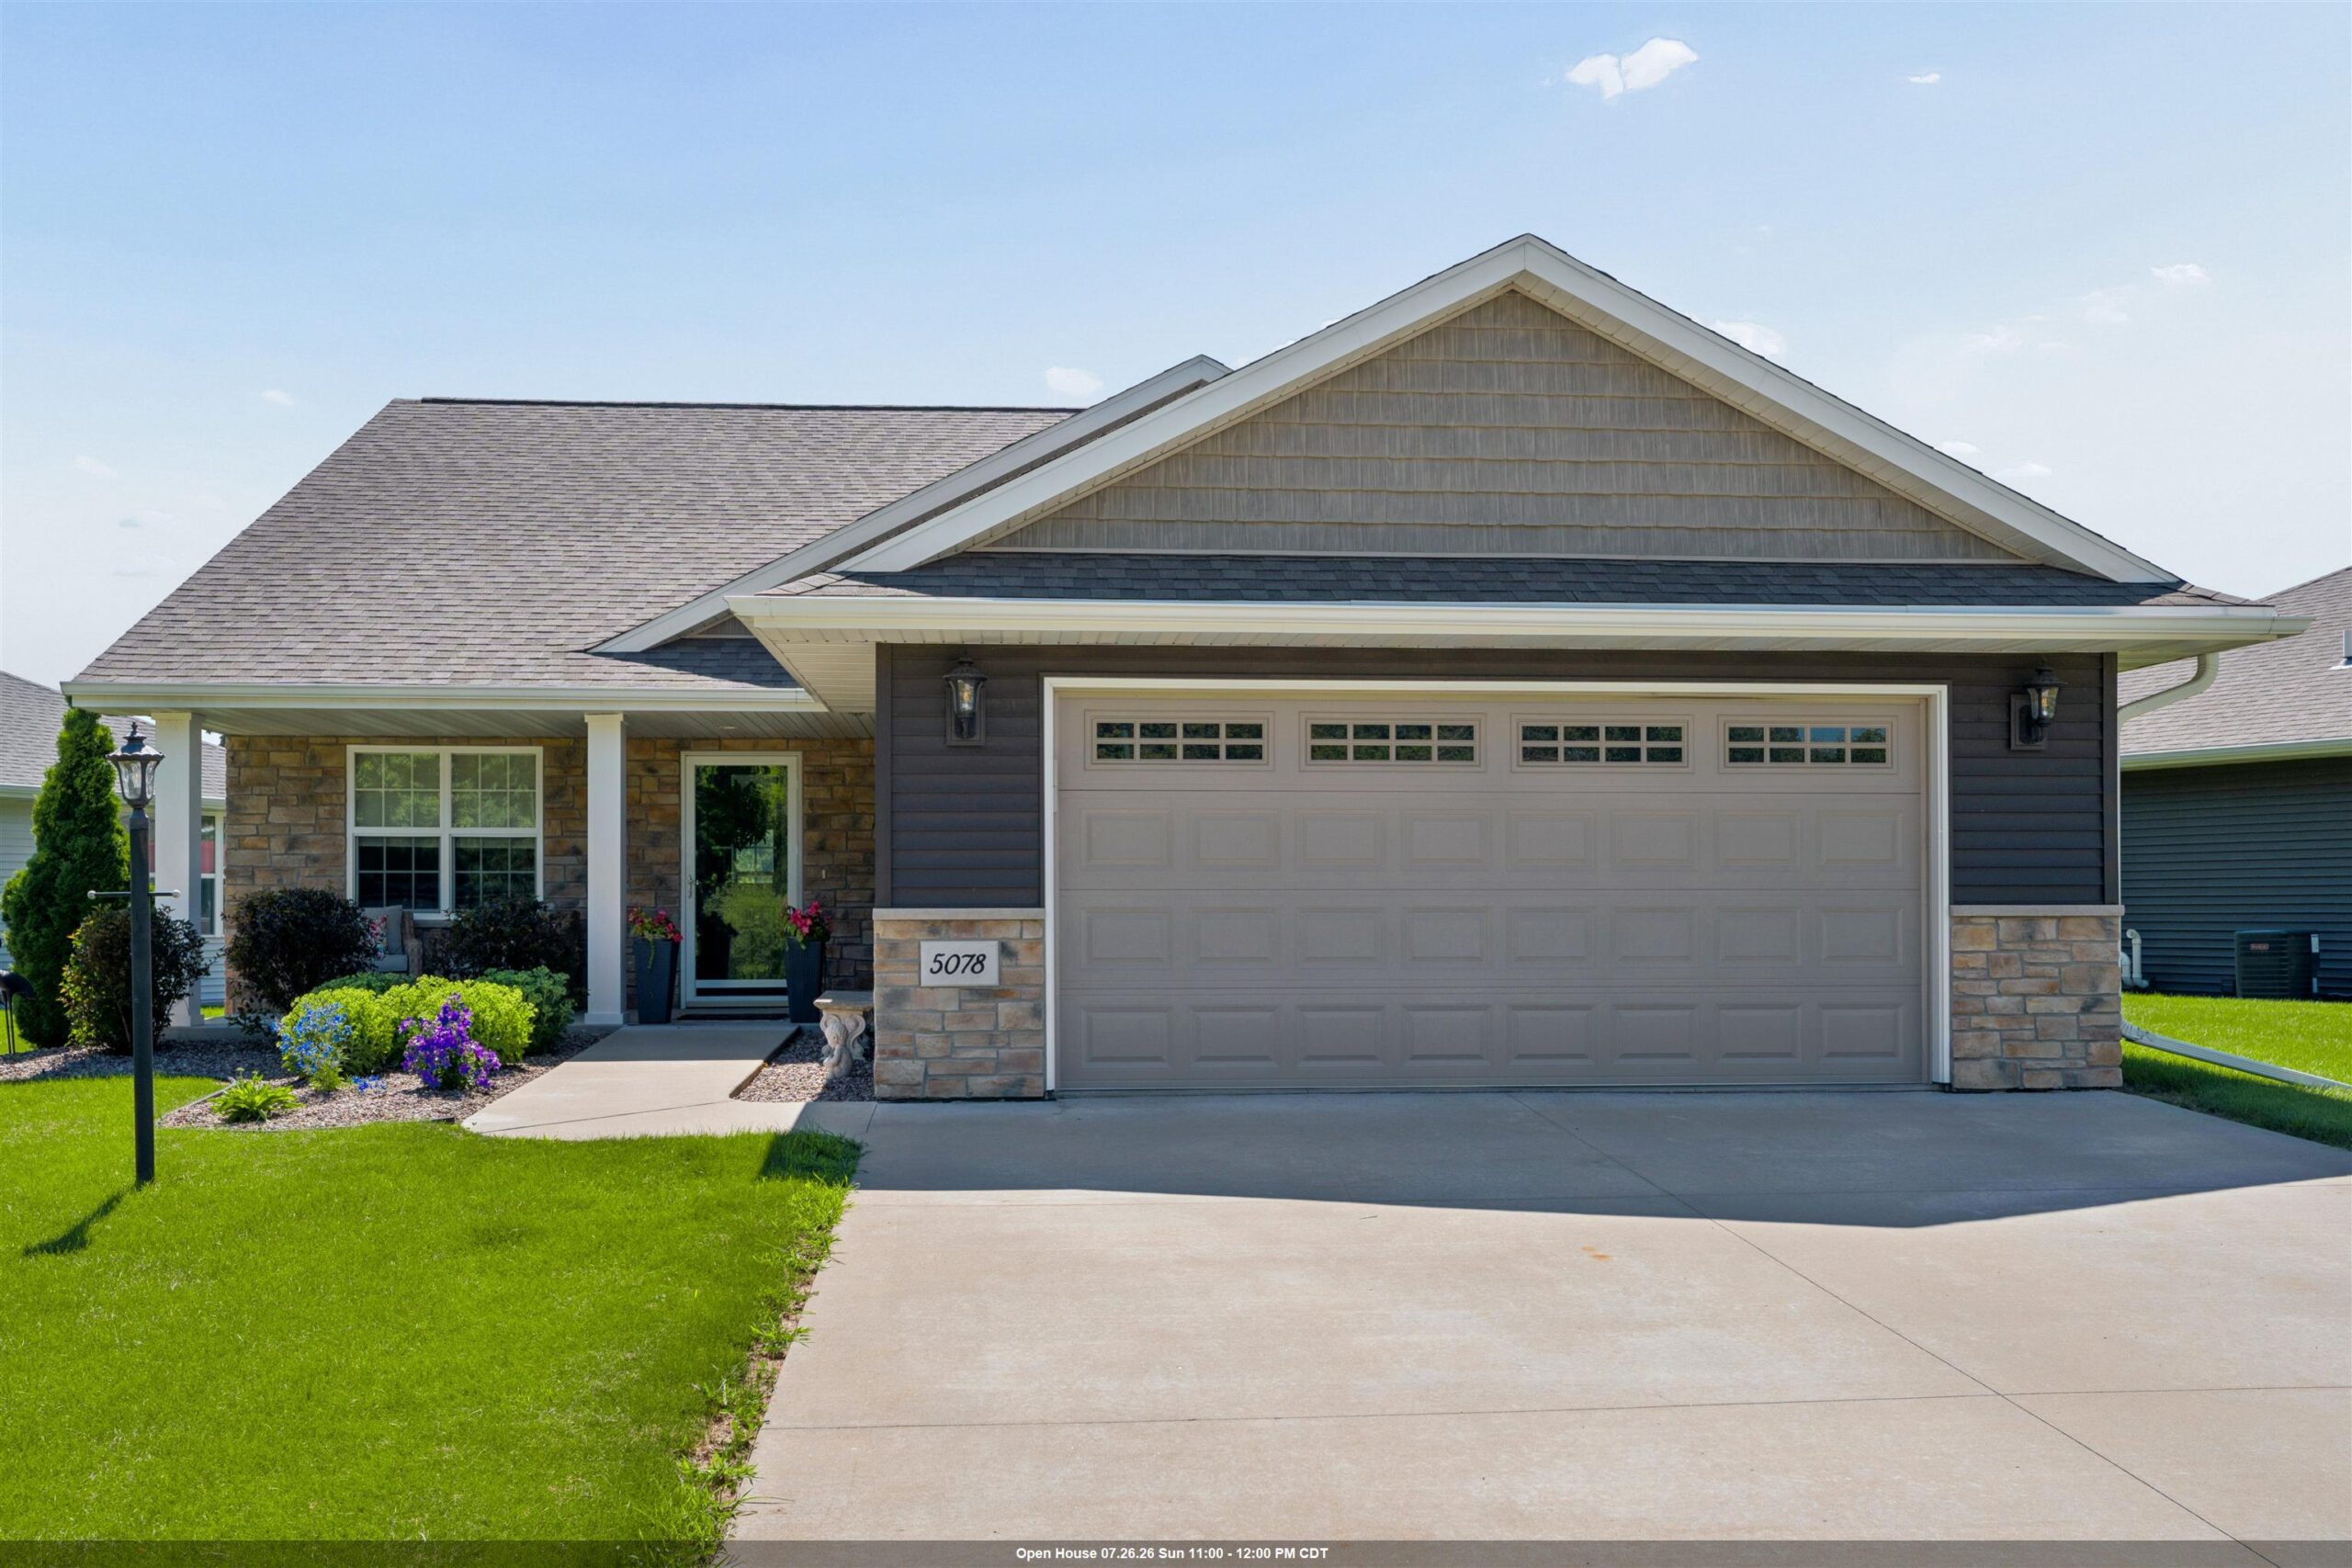 |3|2270 sqft
Adashun Jones, Inc.
Provided by: Coldwell Banker Real Estate Group
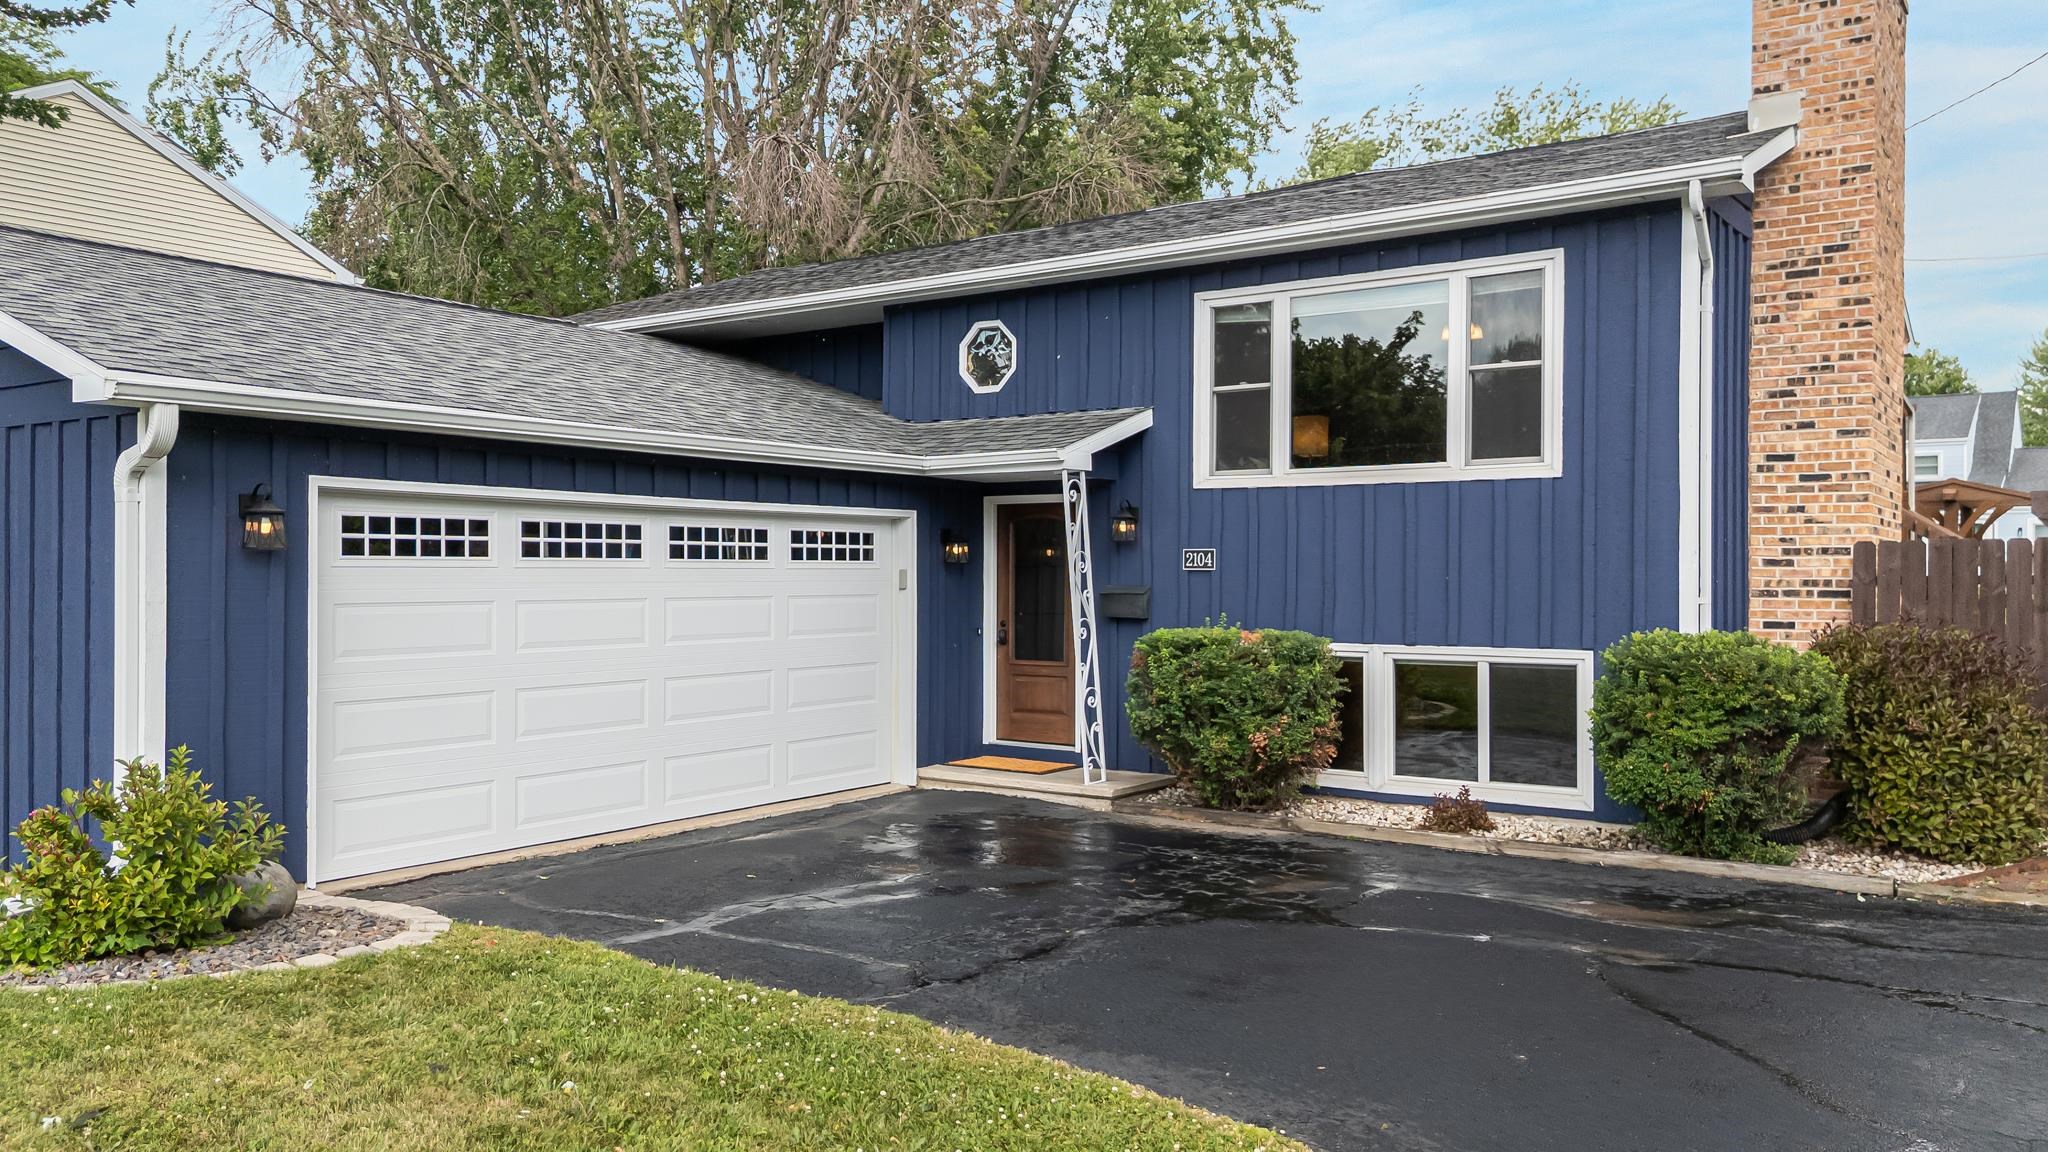 |2|2049 sqft
Adashun Jones, Inc.
Provided by: Acre Realty, Ltd.
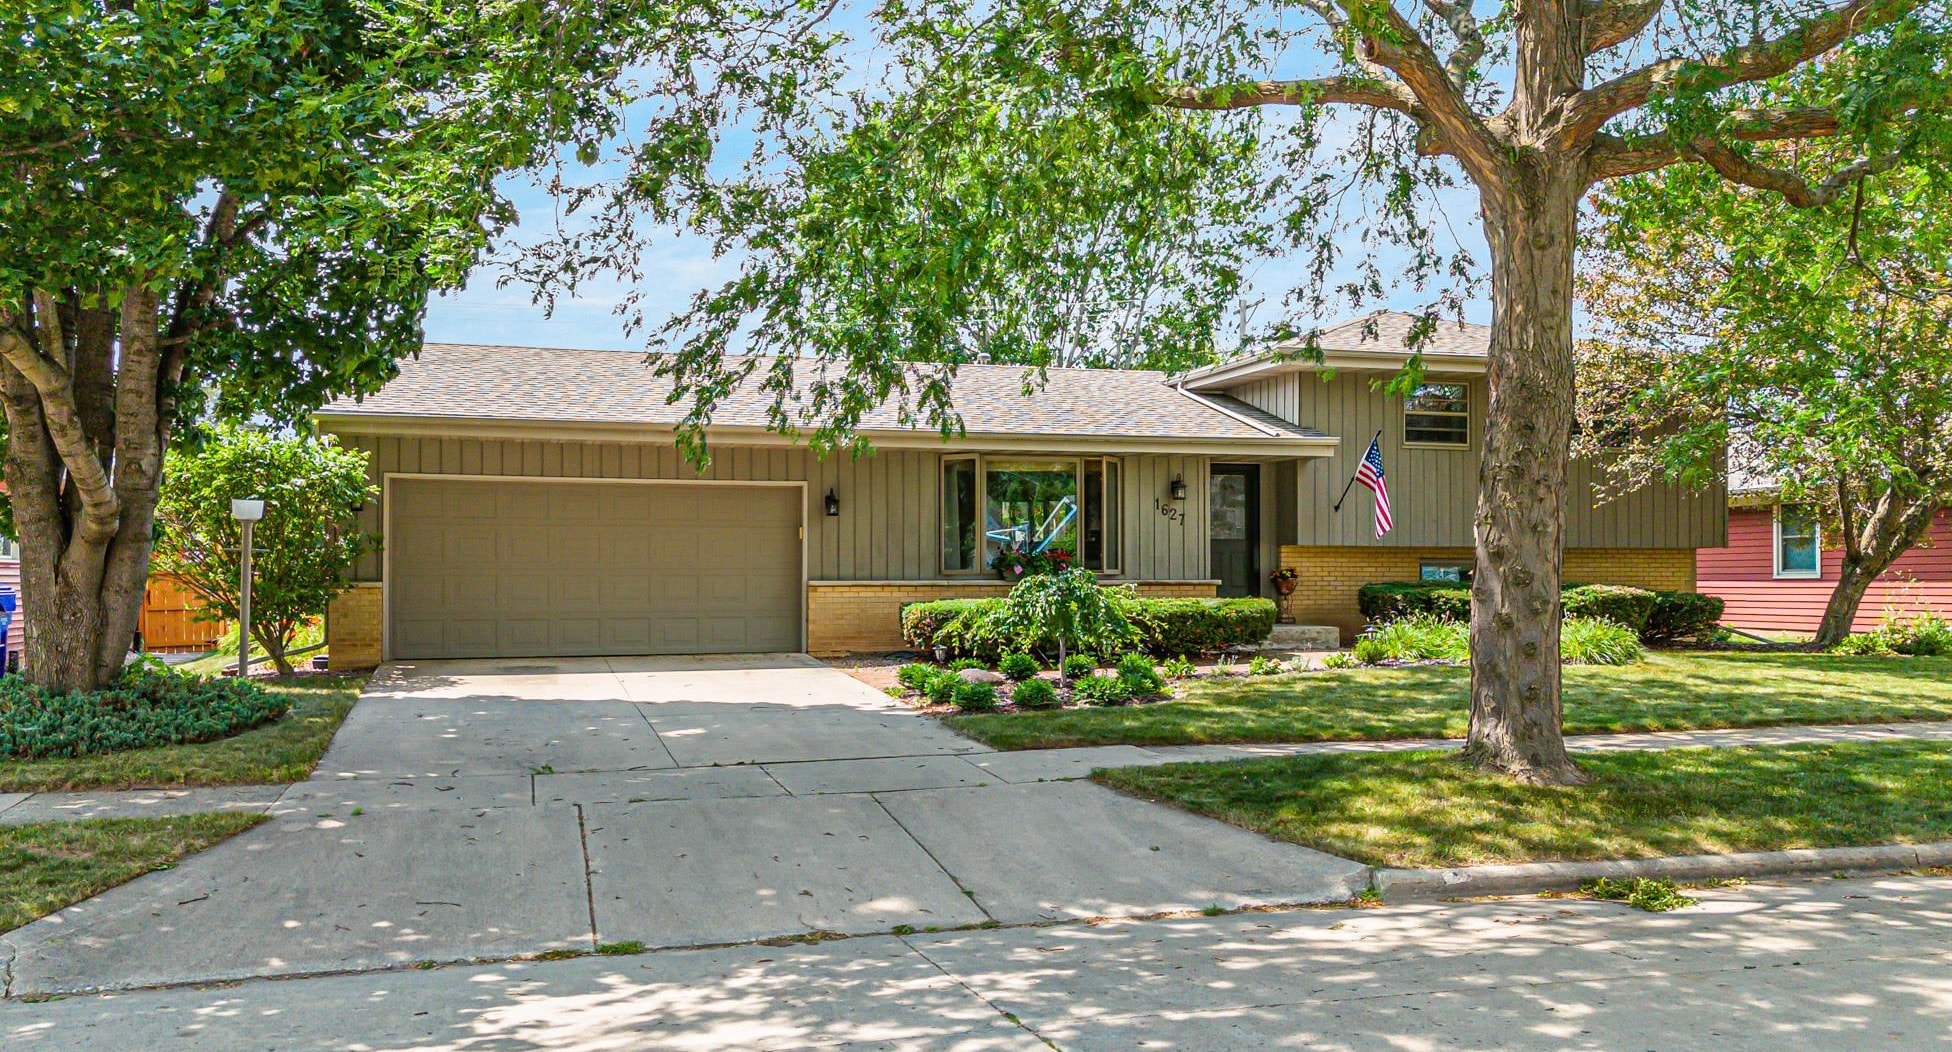 |2|1936 sqft
Adashun Jones, Inc.
Provided by: Compass Real Estate Wisconsin, LLC
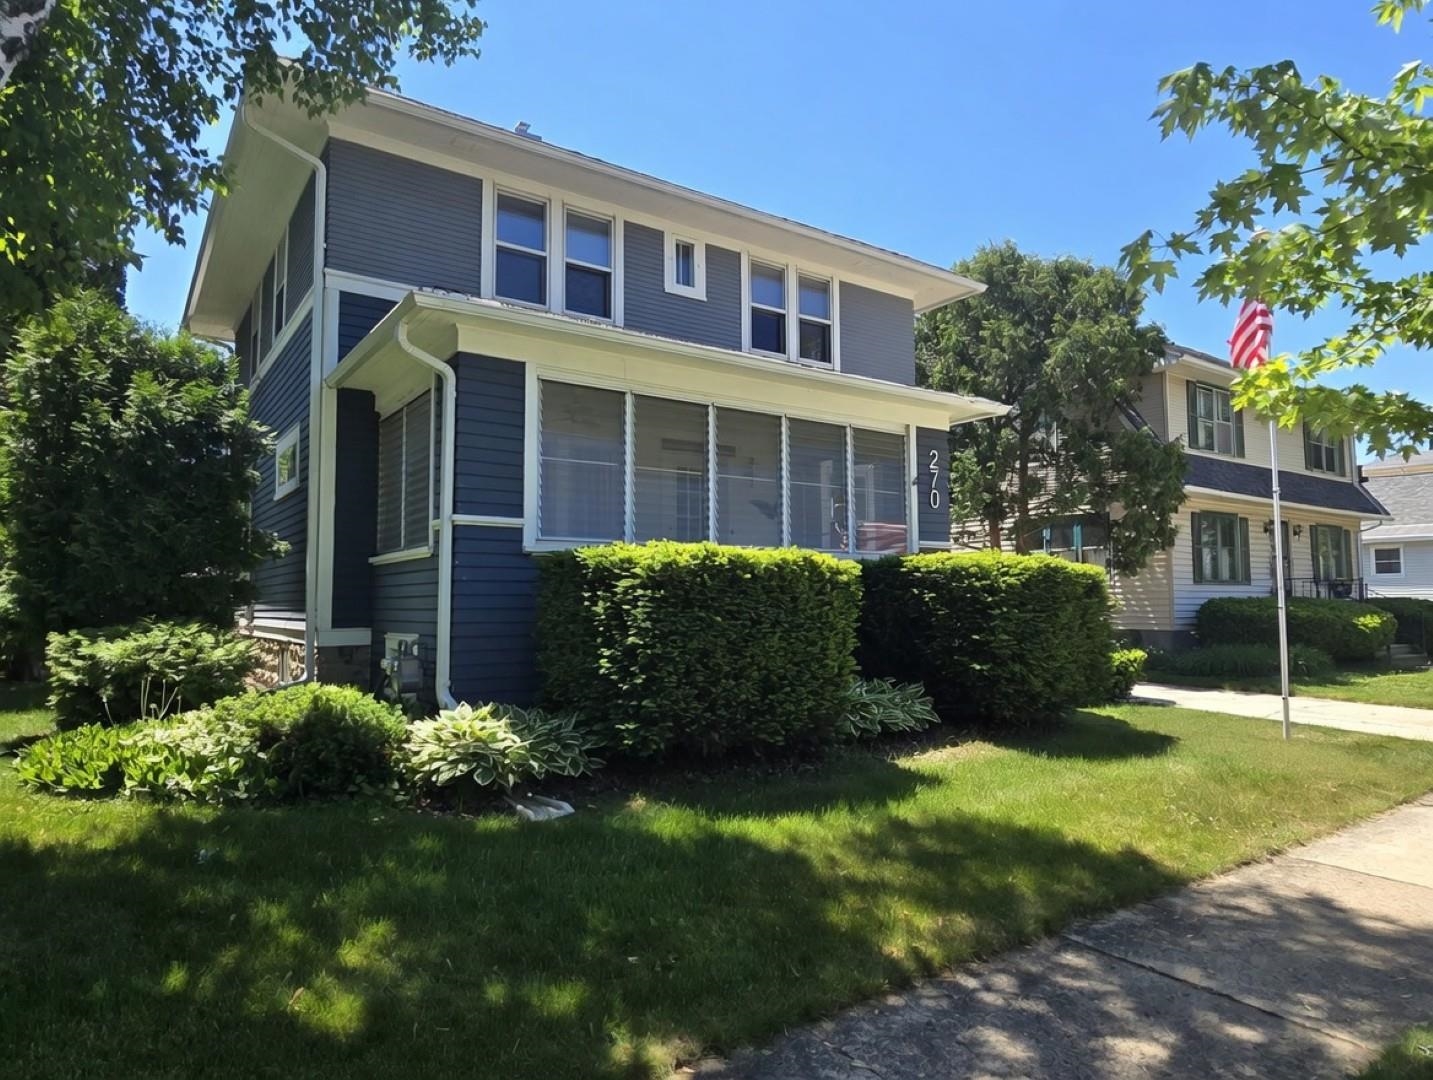 |2|1966 sqft
Adashun Jones, Inc.
Provided by: Acacia Real Estate Group
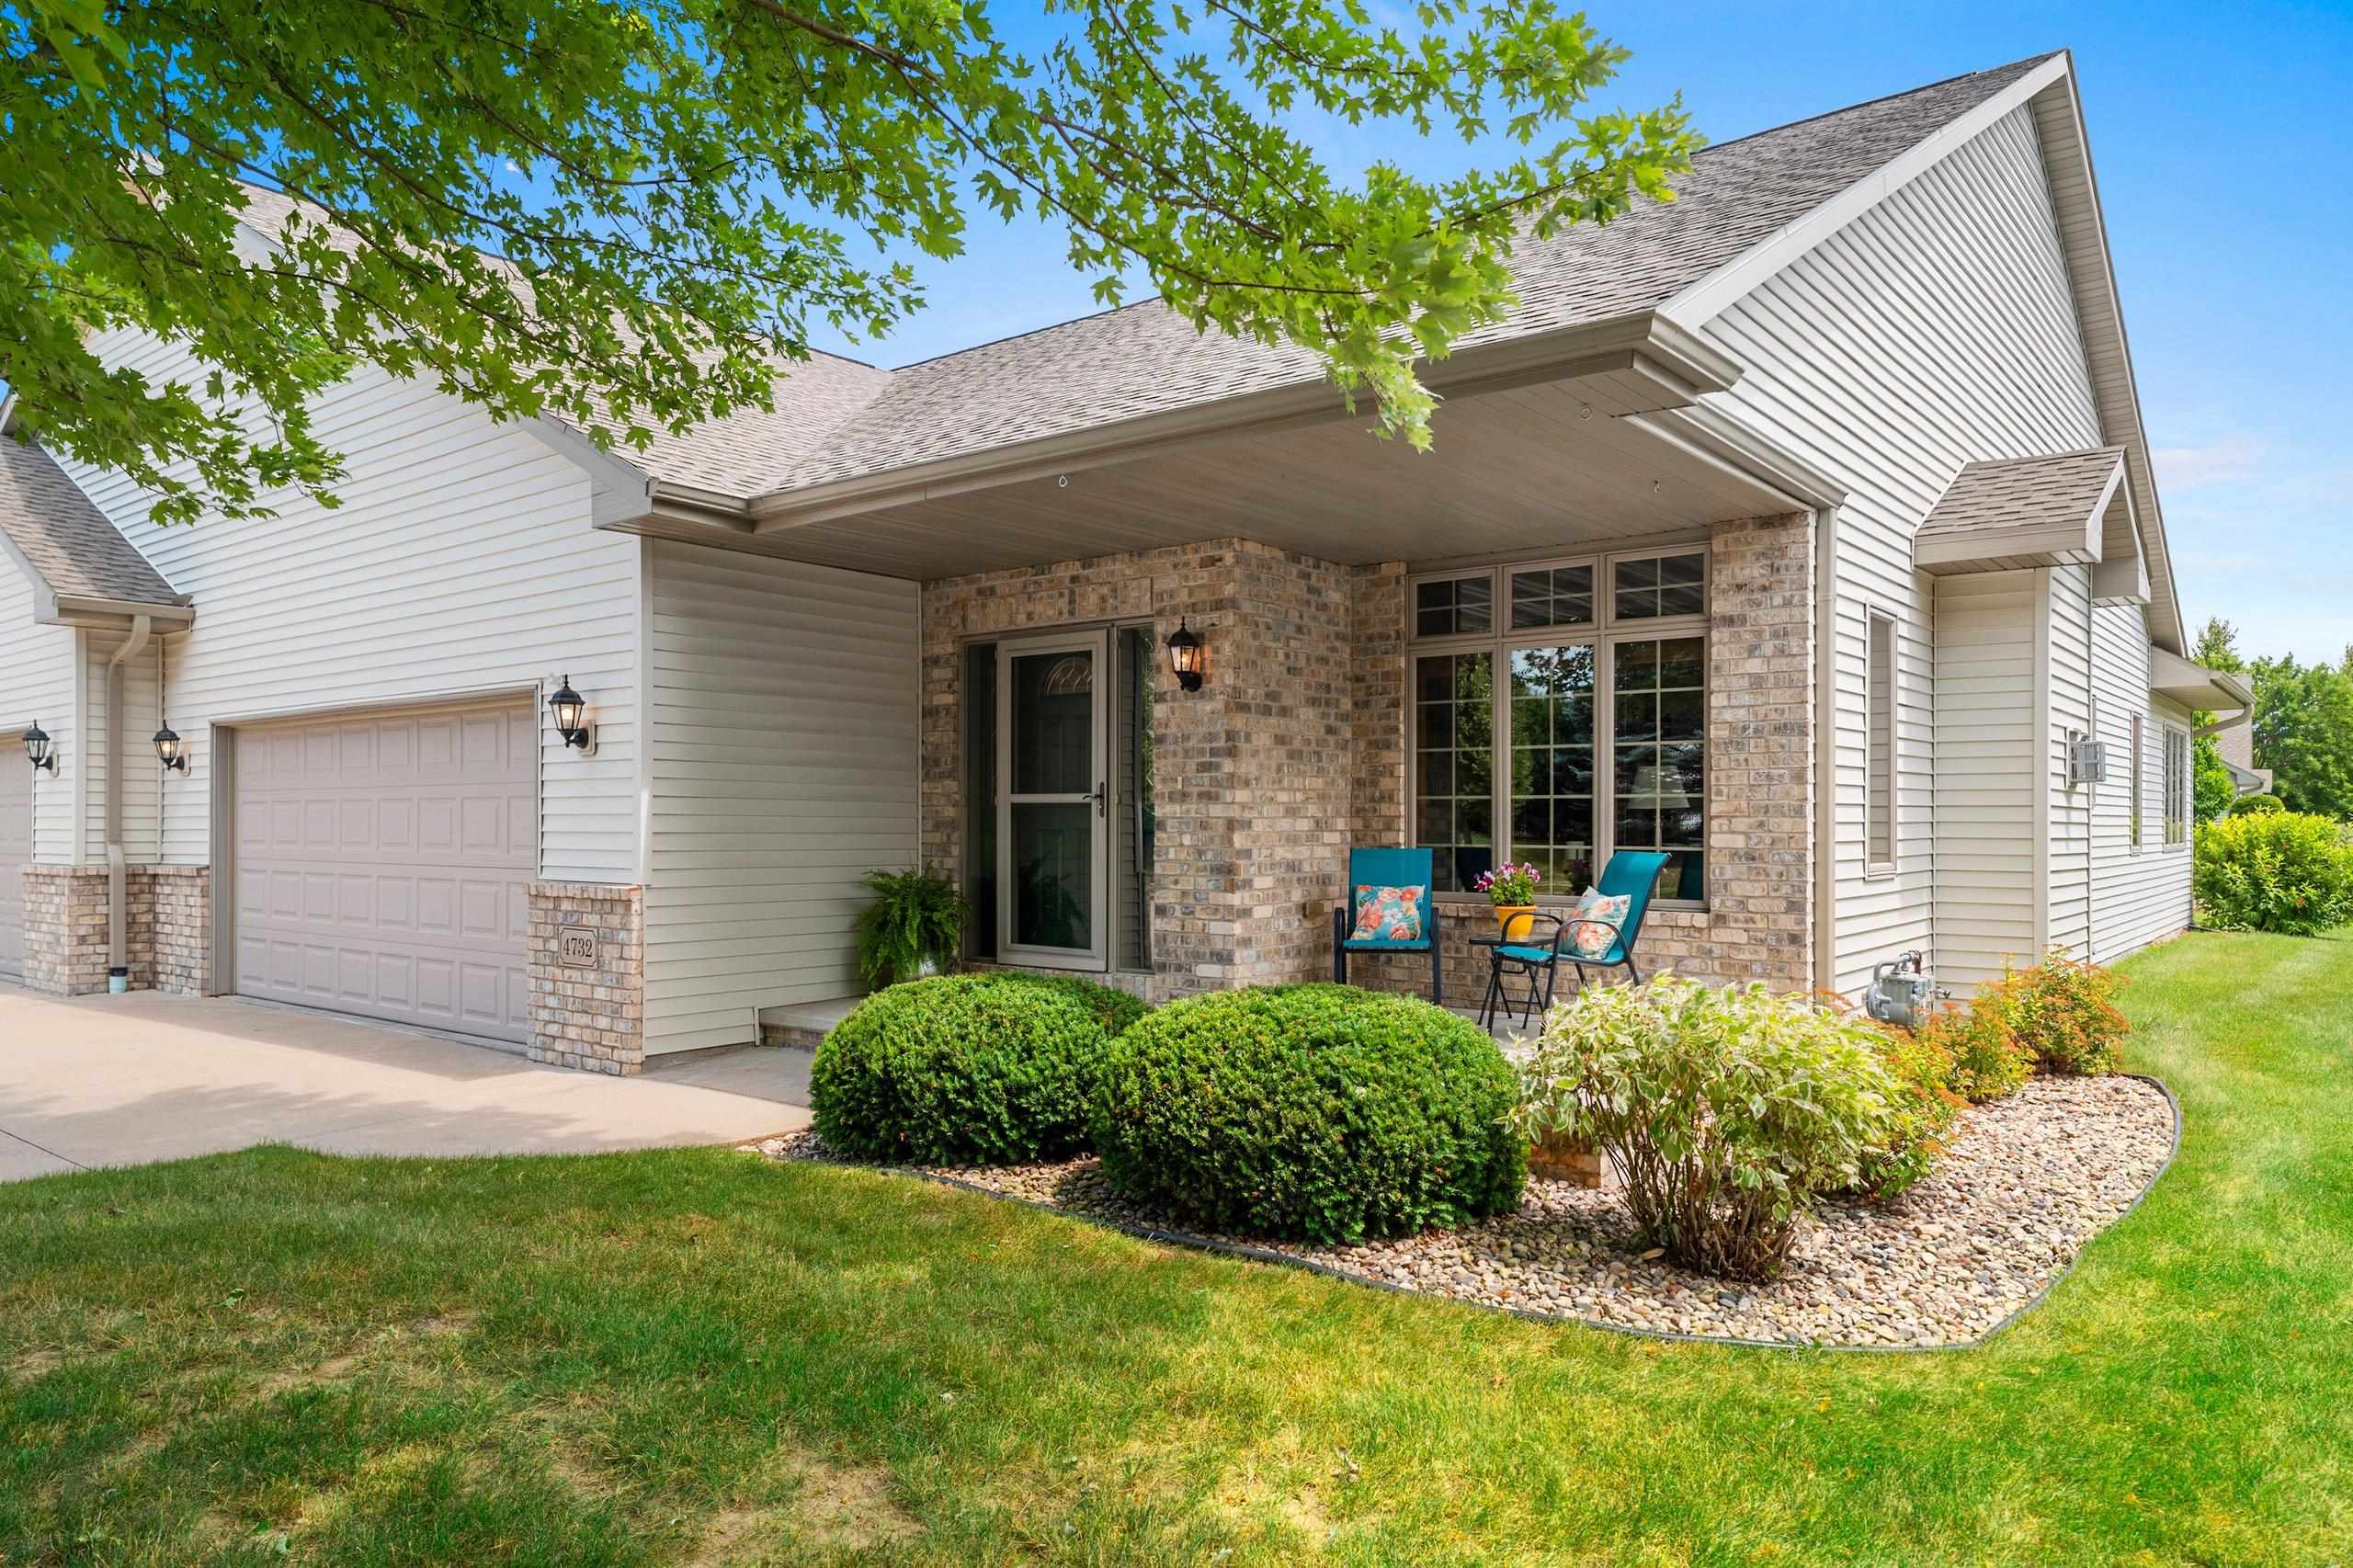 |3|2520 sqft
Adashun Jones, Inc.
Provided by: GoJimmer Real Estate
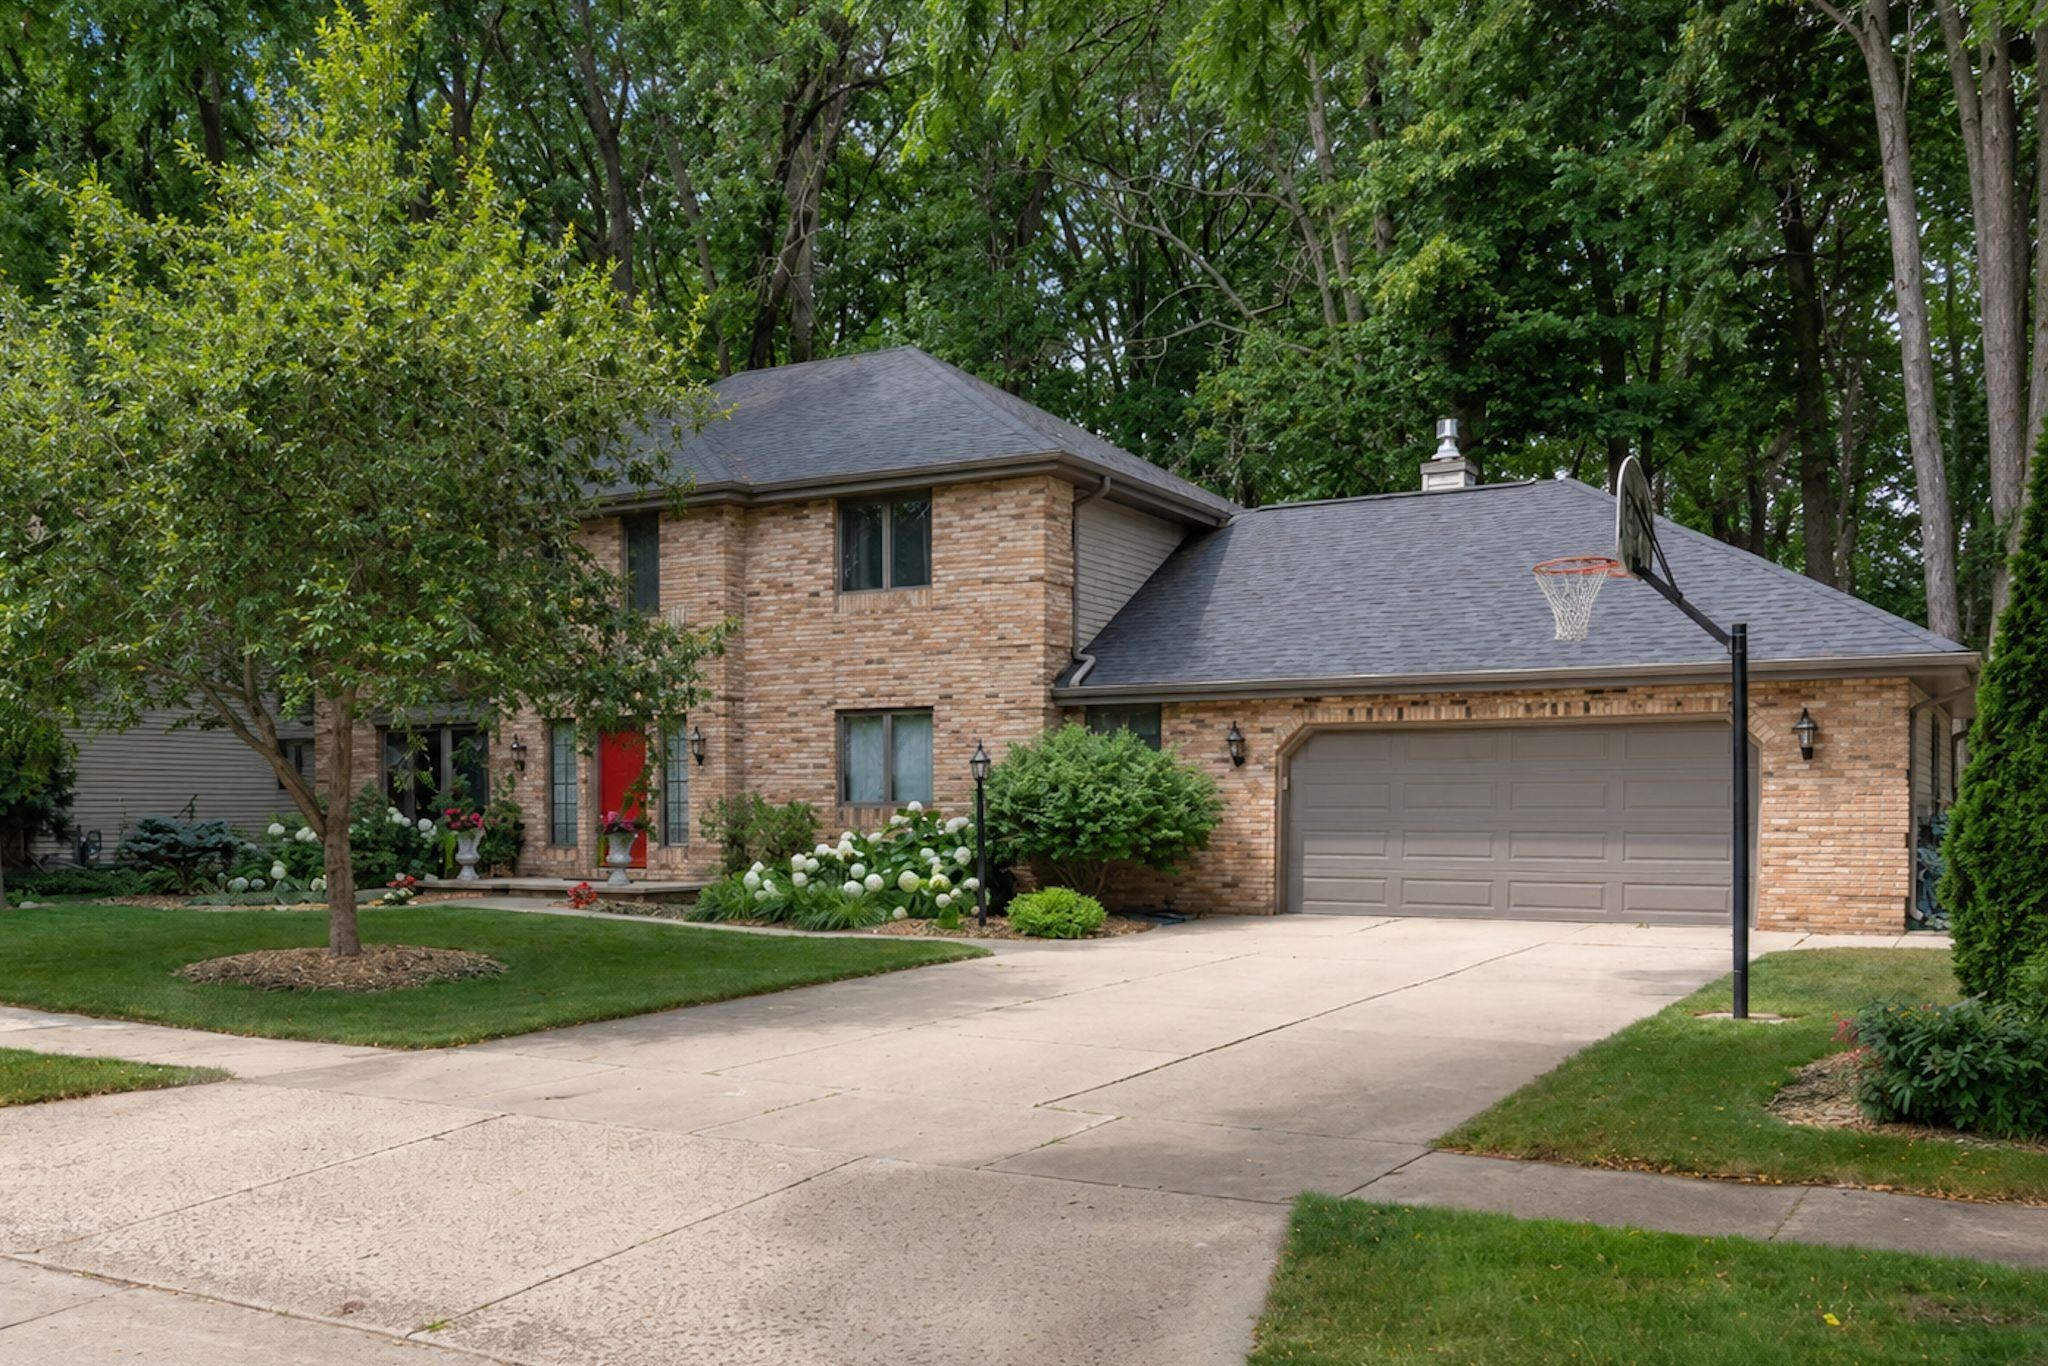 |3|2592 sqft
Adashun Jones, Inc.
Provided by: Century 21 Ace Realty
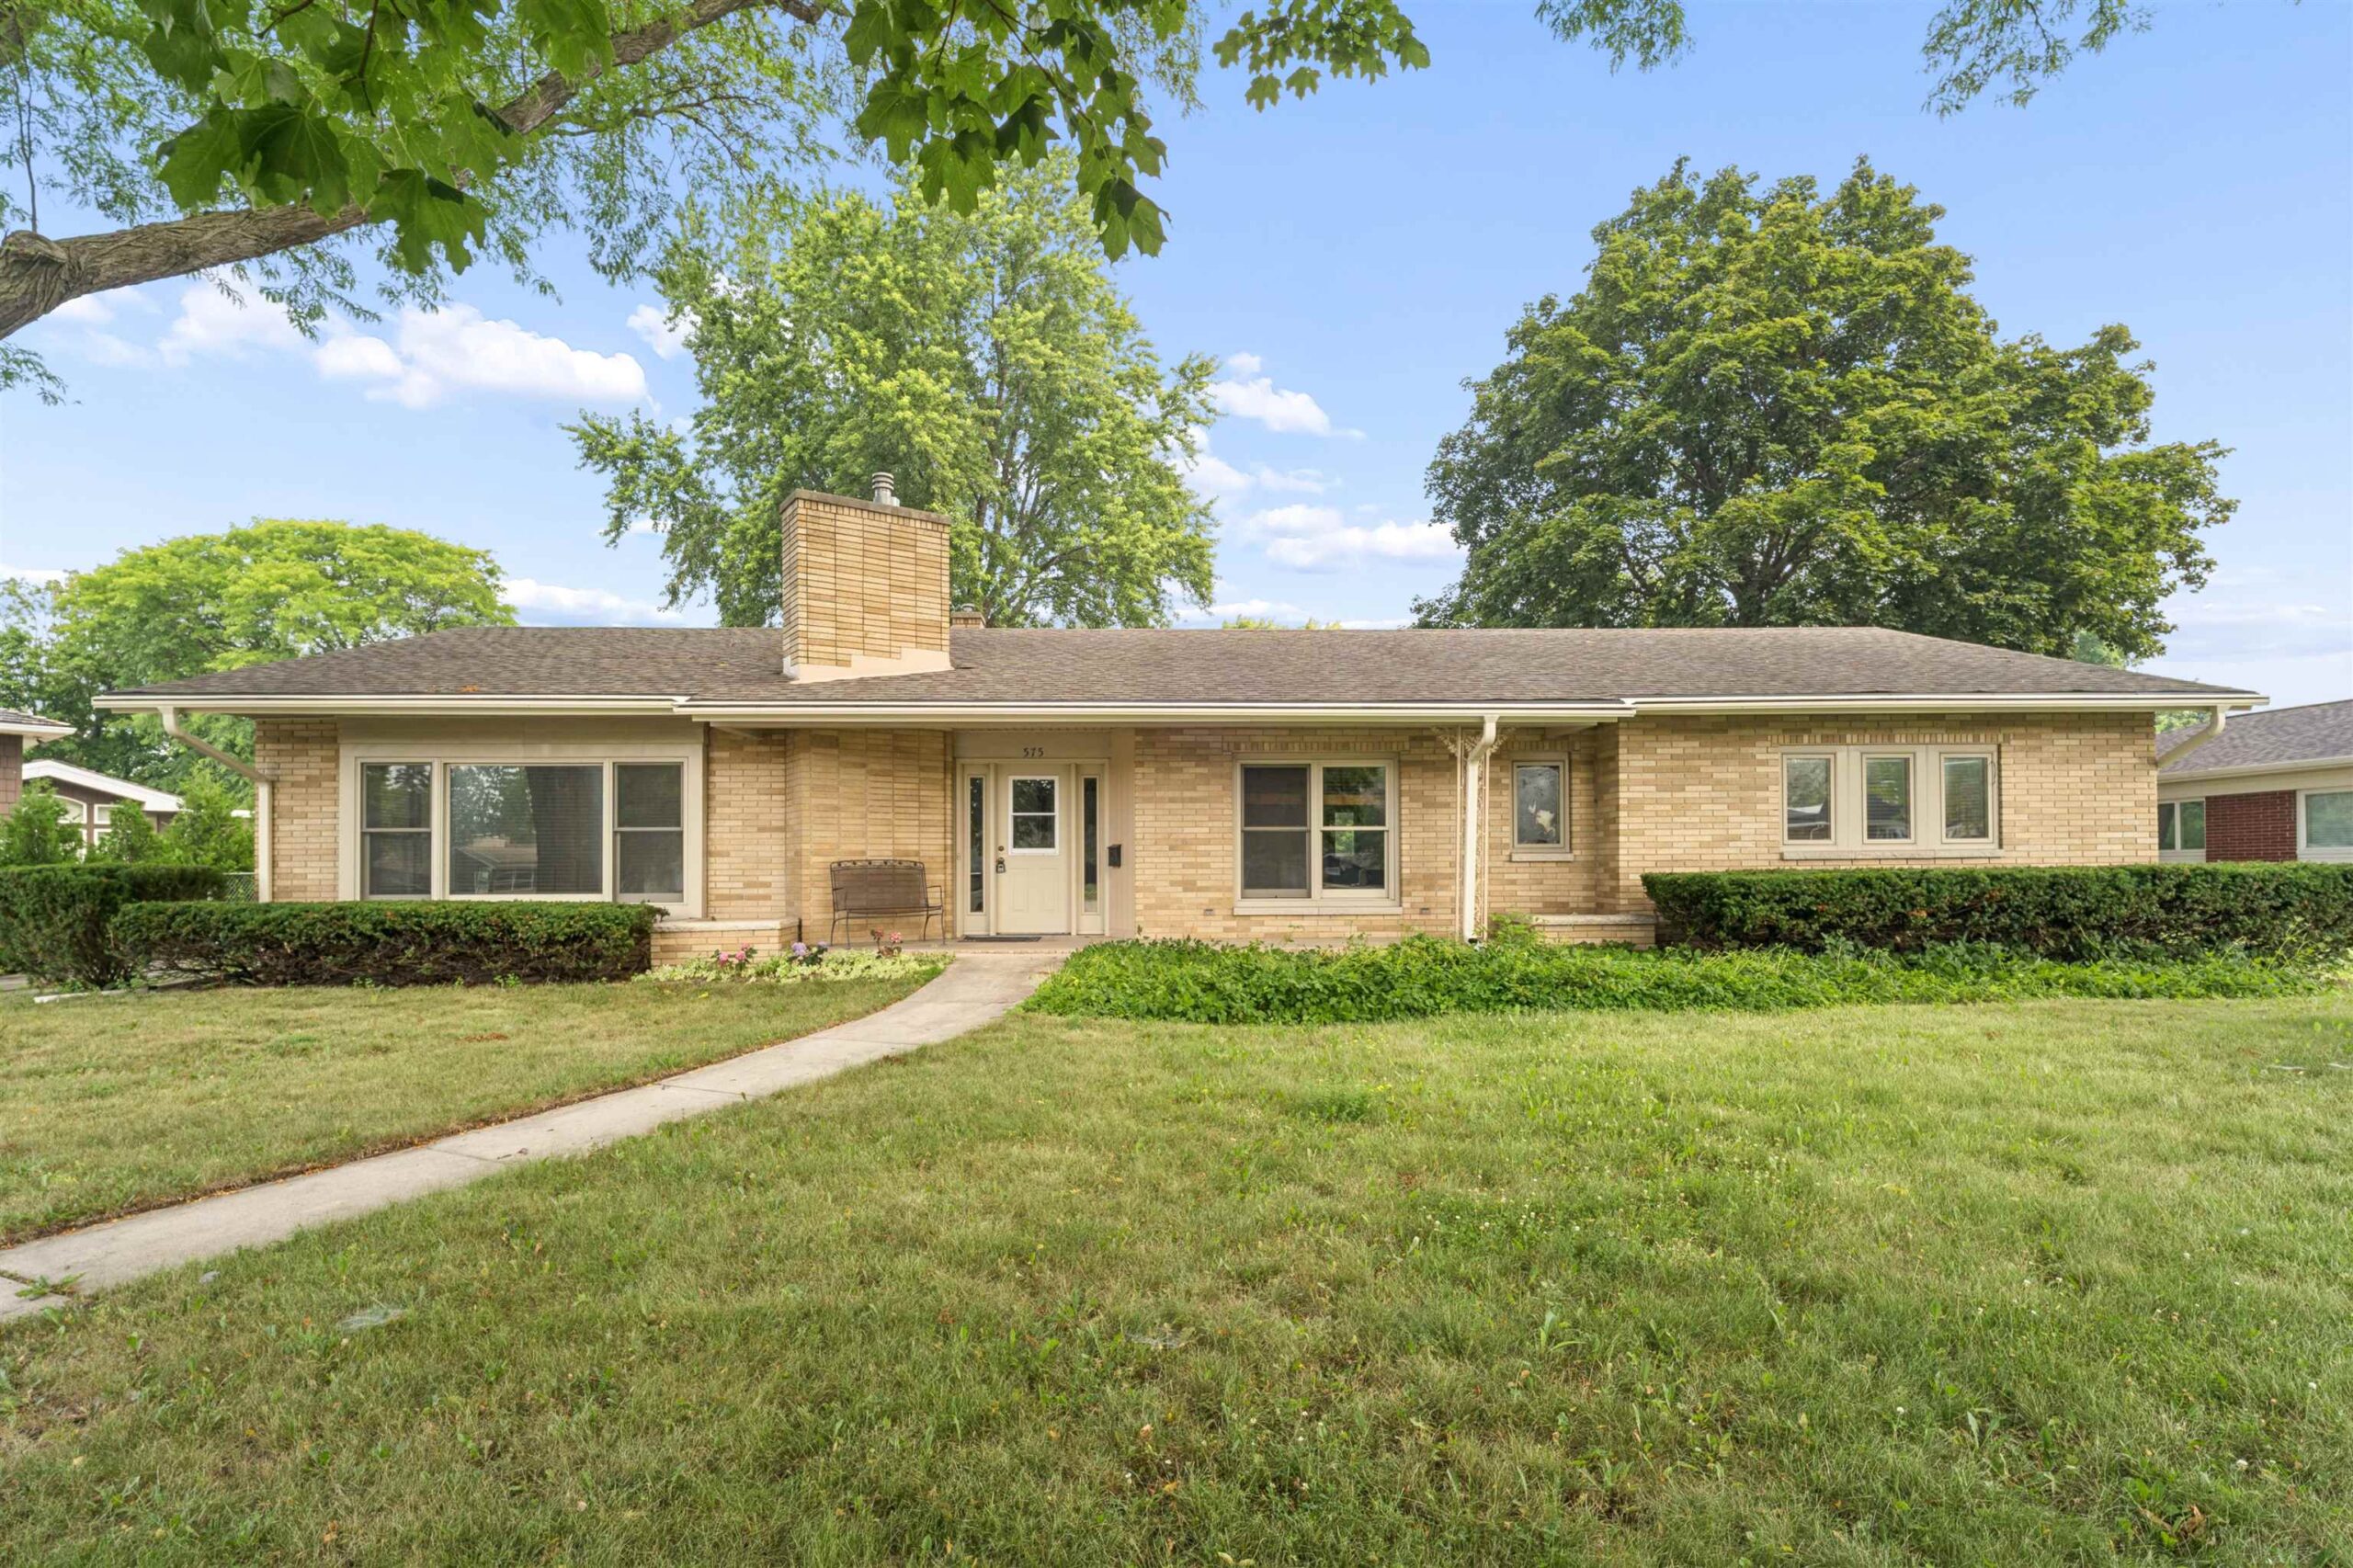 |2|2251 sqft
Adashun Jones, Inc.
Provided by: First Weber, Inc.


 Share
Share
 Show more
 Spec Sheet