
 50
50  Return to listing
$600,000
3 Beds
3 Bath
2,185 Sq. Ft.
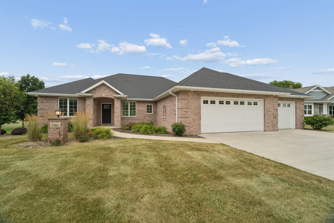
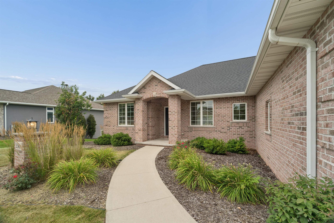
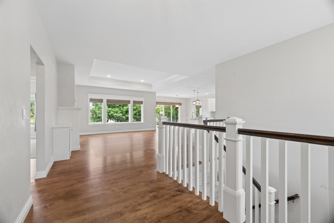
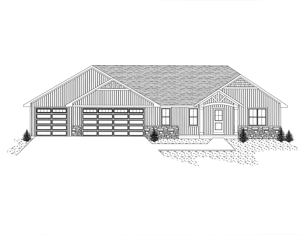
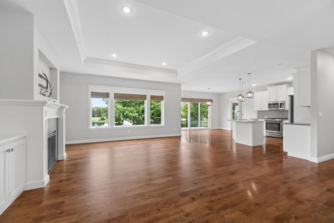
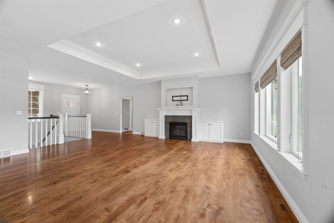
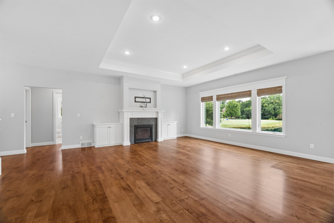
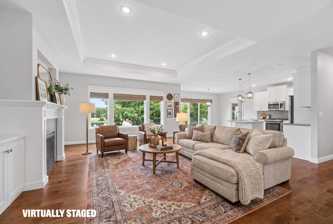
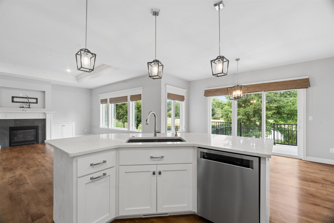
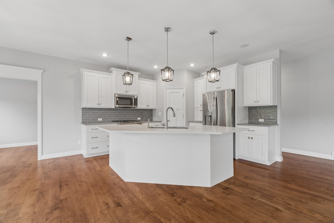
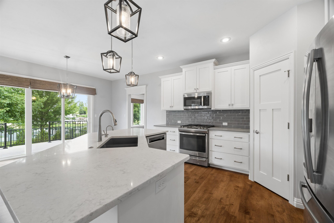
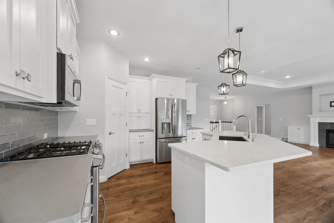
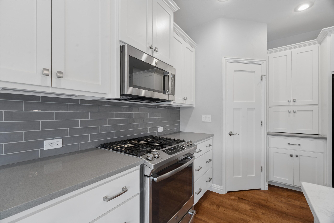
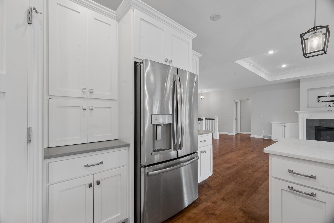
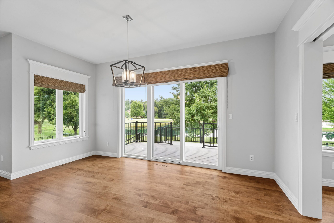
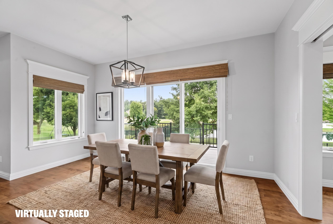
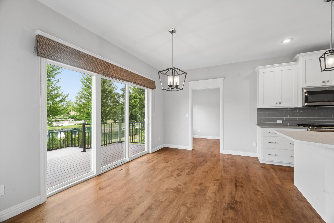
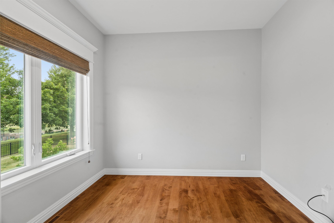
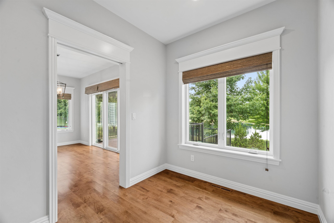
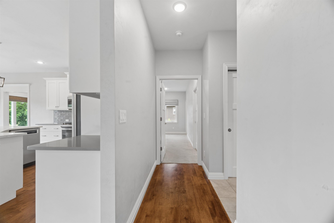
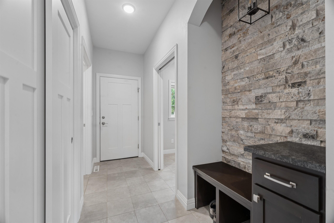
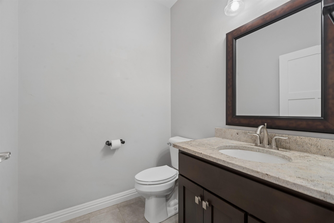
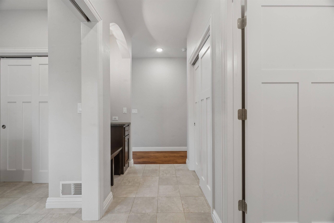
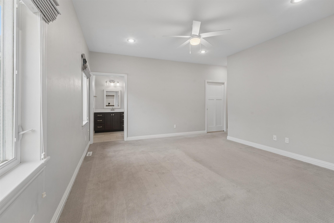
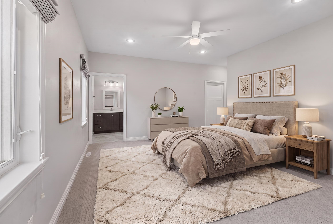
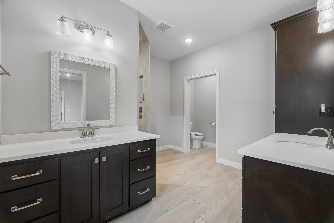
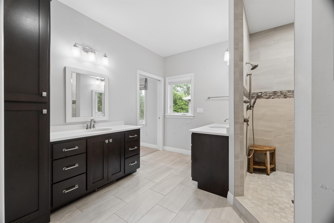
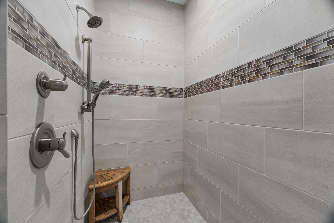
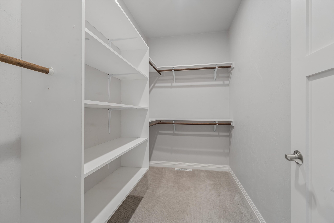
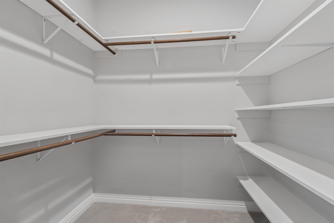
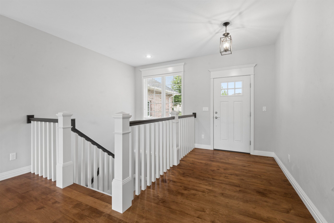
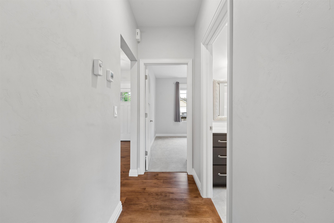
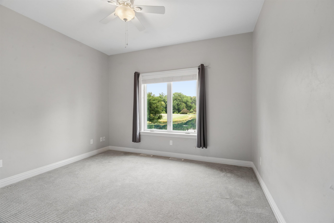
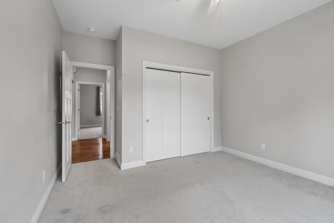
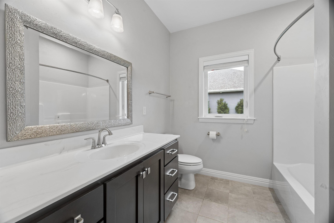
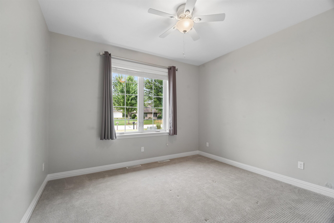
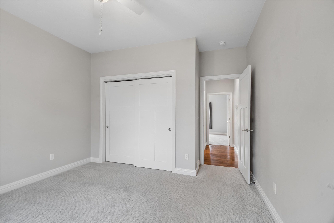
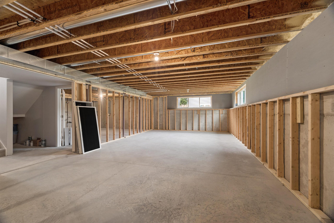
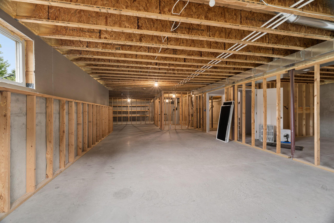
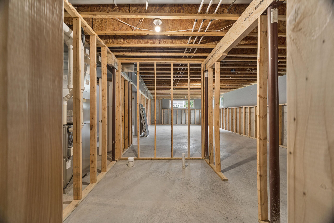
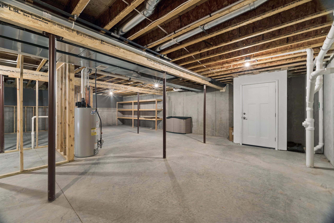
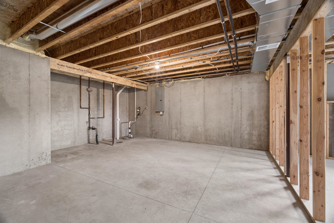
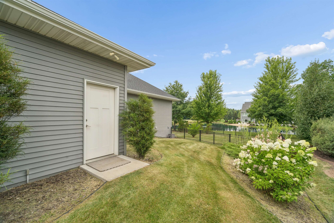
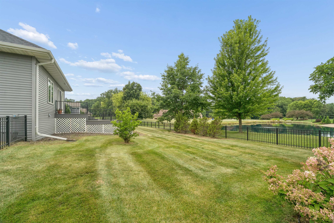
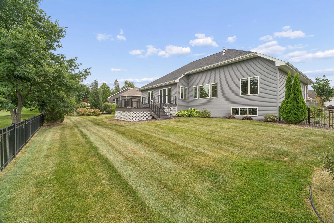
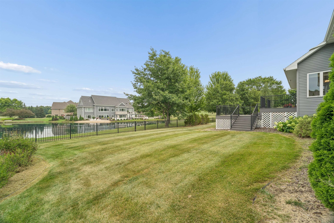
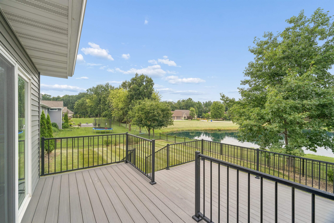
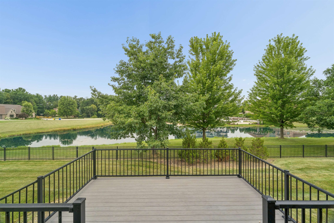
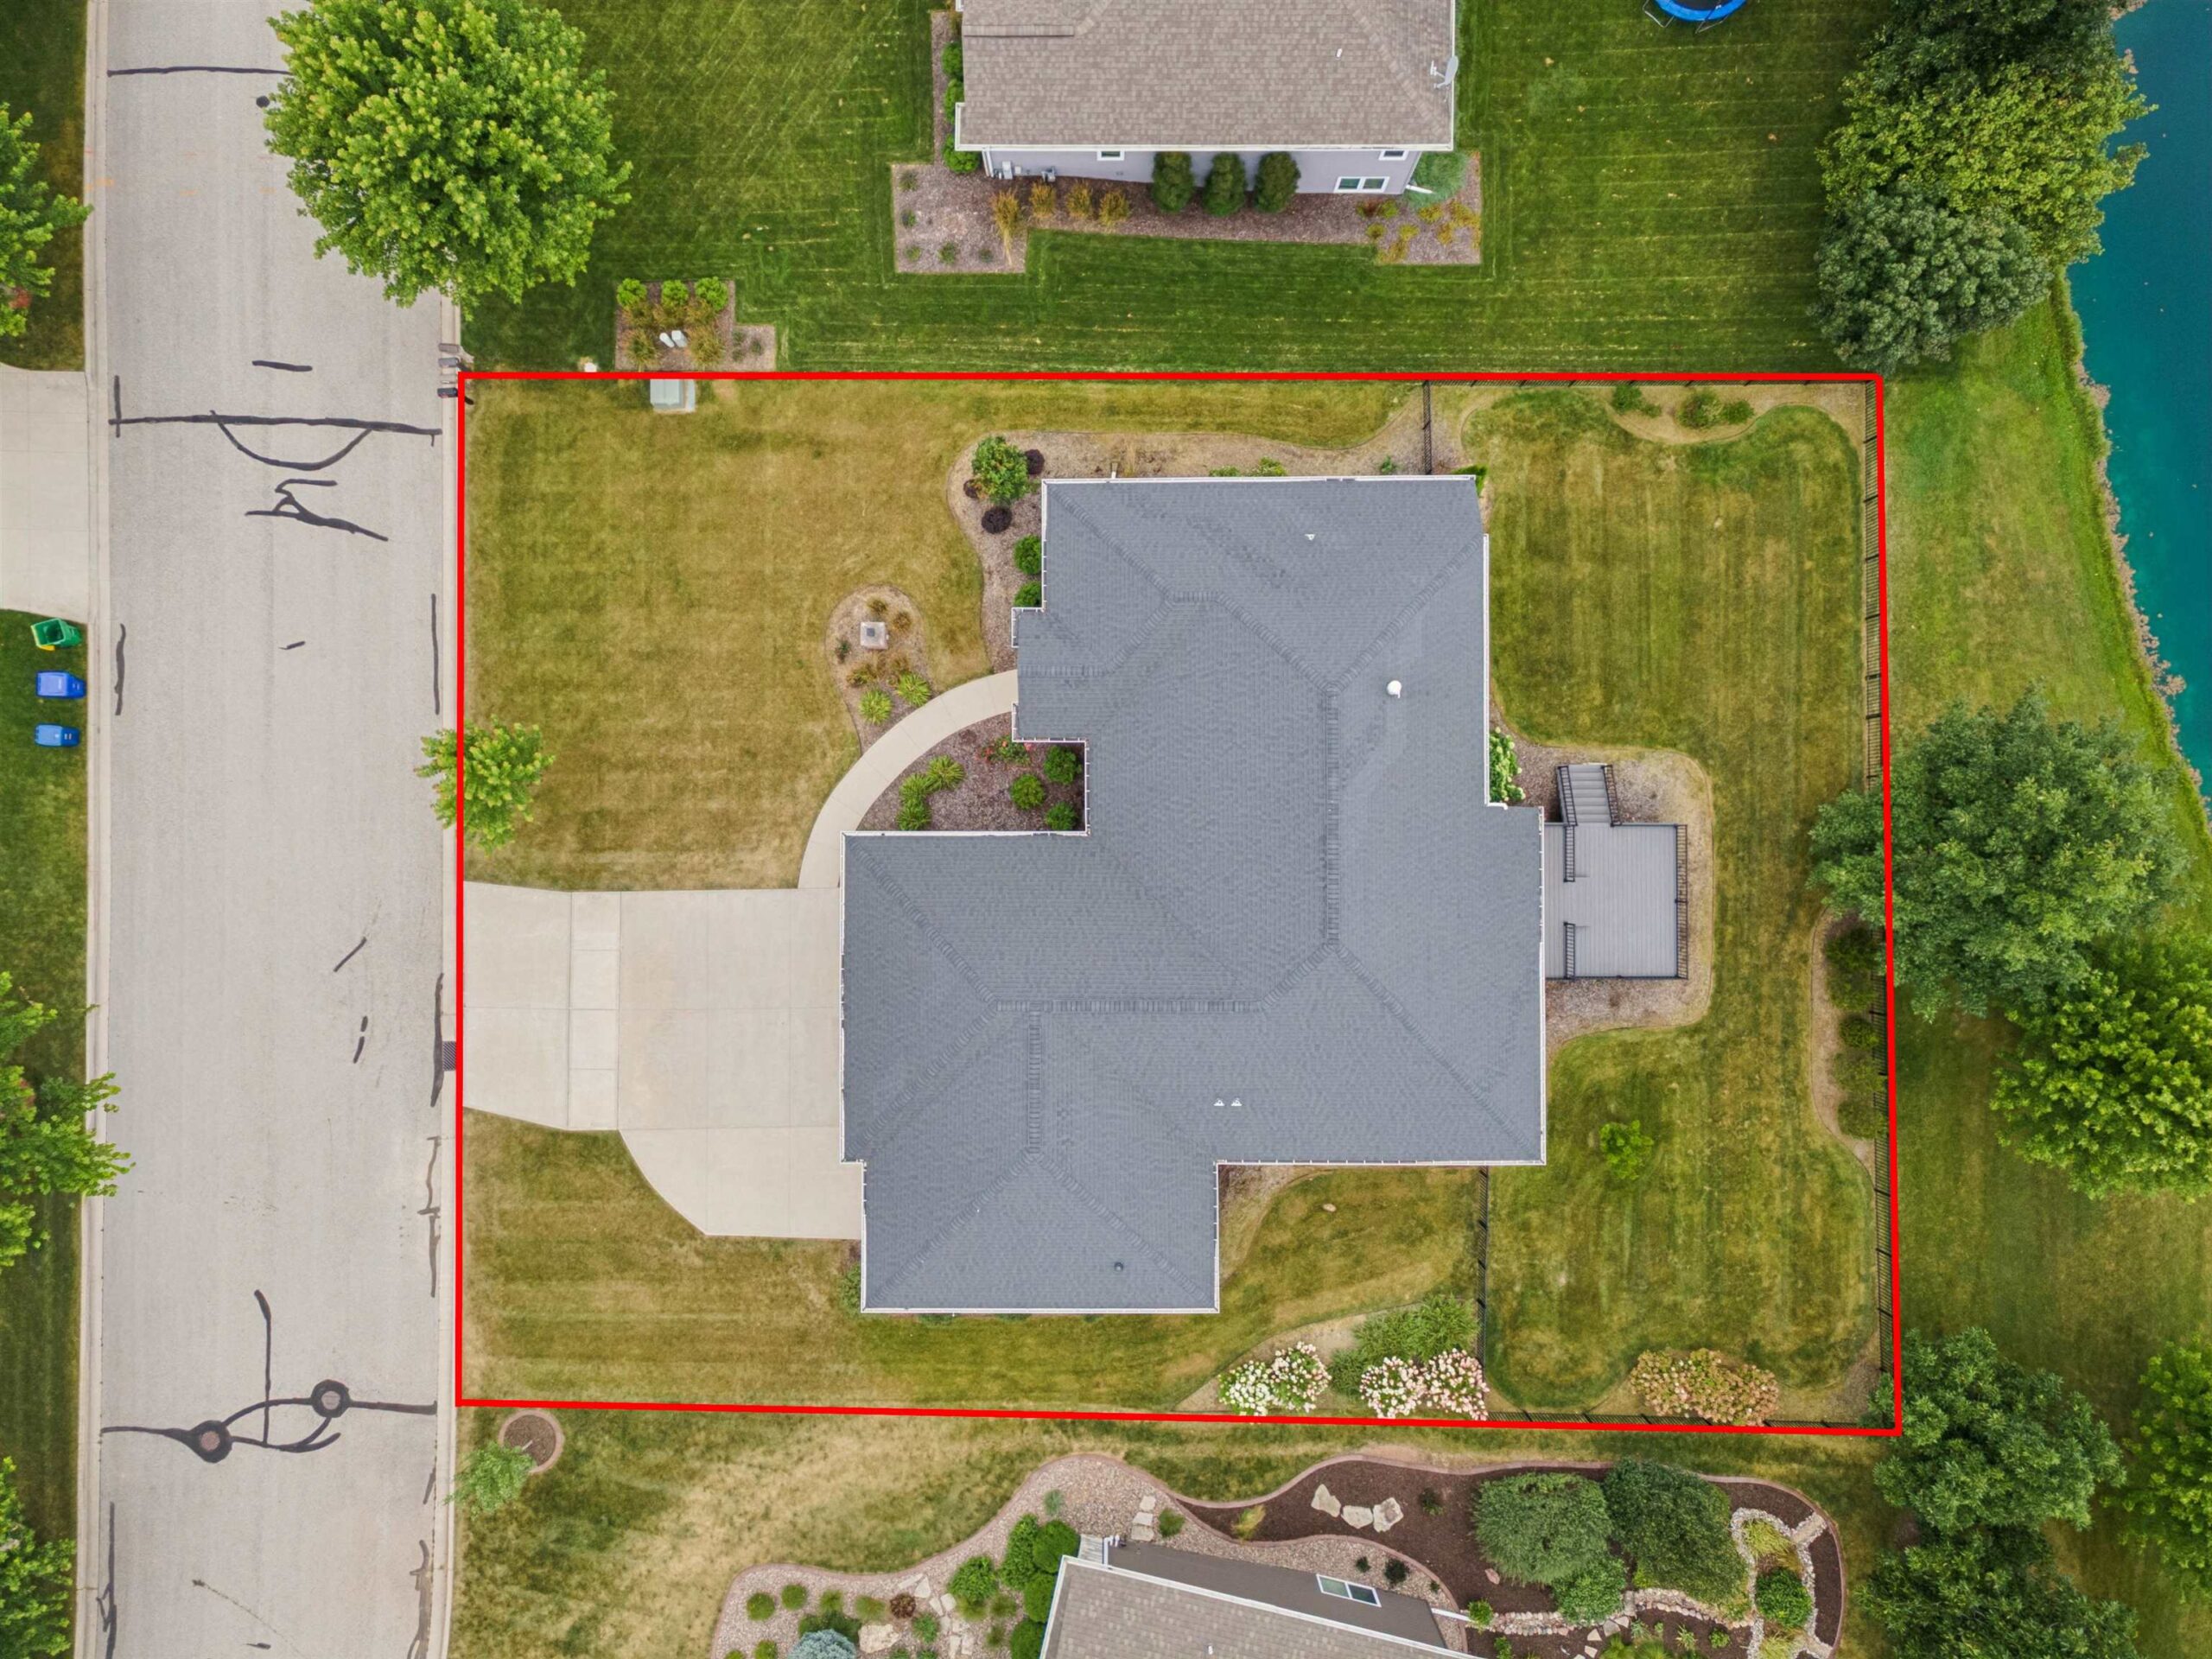
Welcome home to this stunning raised ranch built by Bay Lake Builders!This 3bdrm/3ba home boasts high ceilings,hardwood floors & bright foyer.Open-concept great room offers panoramic views of The Ponds through expansive windows.Large multiple tiered deck & fenced yard.Modern gourmet kitchen features quartz countertops,walk-in pantry,with large island to entertain.Spacious dining area for gatherings.Office/flex room off of the kitchen overlooking beautiful backyard.Split-bedroom layout highlighted by spacious primary suite with walk-in closet,ensuite bath featuring double sinks & tiled shower.Framed lower level with daylight windows/ba roughed-in is ready to double your square footage!3 car garage with basement access.Some pictures virtually staged.48 hours binding required.Open House 8/9.
Inclusions:
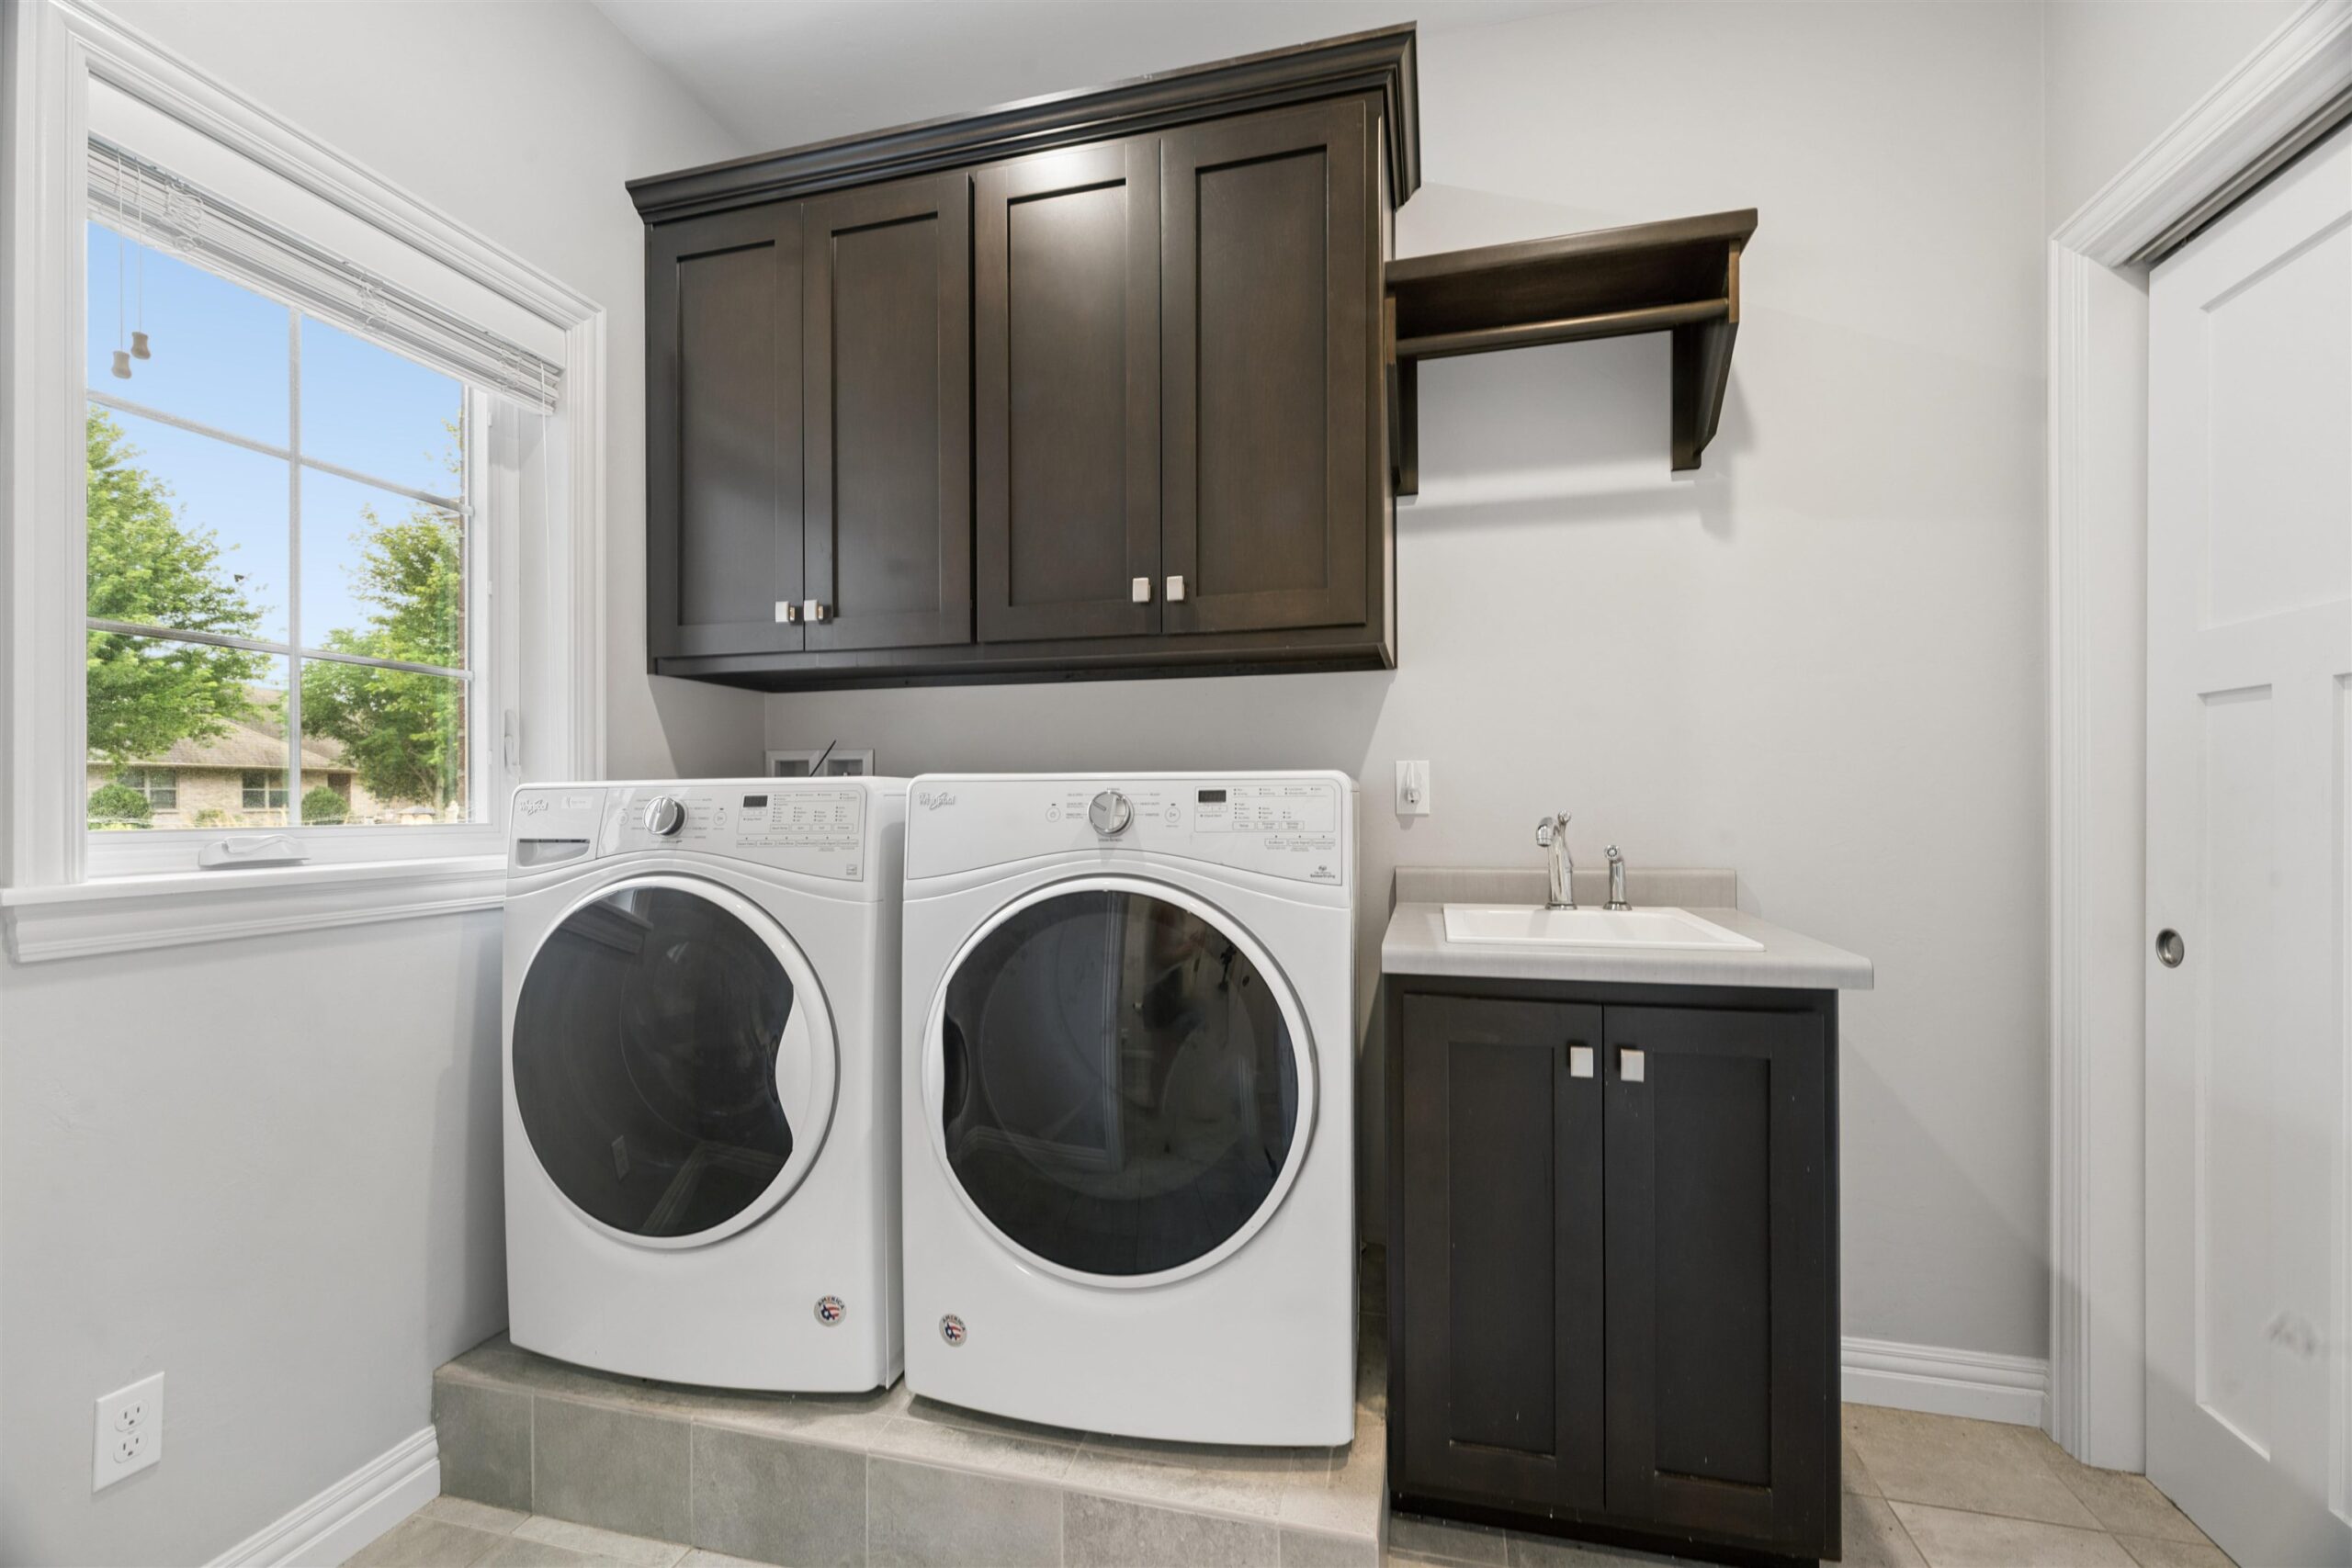
Refrigerator,stove,dishwasher,microwave,washer,dryer, LL refrigerator, & Garage shelving.
Exclusions:
Sellers Personal Property
Get a detailed Home Value Estimate Based on Current Market Trends/Get a Detailed Estimate Based on Current Market Conditions Impacting Your Home's Value
 |3
|3 |2232 sqft
Adashun Jones, Inc.
Provided by: Coldwell Banker Real Estate Group
 |3|2662 sqft
Adashun Jones, Inc.
Provided by: Mark D Olejniczak Realty, Inc.
 |2|1912 sqft
Adashun Jones, Inc.
Provided by: Top Rated Realty, LLC
 |2|1930 sqft
Adashun Jones, Inc.
Provided by: Symes Realty, LLC
 |2|2244 sqft
Adashun Jones, Inc.
Provided by: Symes Realty, LLC
 |3|1849 sqft
Adashun Jones, Inc.
Provided by: Resource One Realty, LLC
 |2|2158 sqft
Adashun Jones, Inc.
Provided by: Keller Williams Green Bay
 |3|2640 sqft
Adashun Jones, Inc.
Provided by: Legacy First LLC
 |2|1985 sqft
Adashun Jones, Inc.
Provided by: Coldwell Banker Real Estate Group
 |2|2304 sqft
Adashun Jones, Inc.
Provided by: Century 21 Affiliated

 Share
Share
 Show more
 Spec Sheet