 33
33  Return to listing
$305,000
4 Beds
2 Bath
2,121 Sq. Ft.
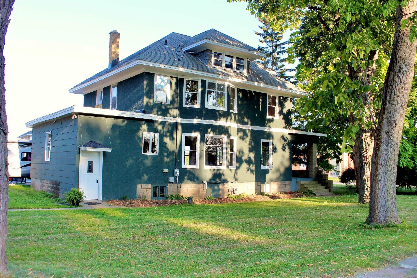
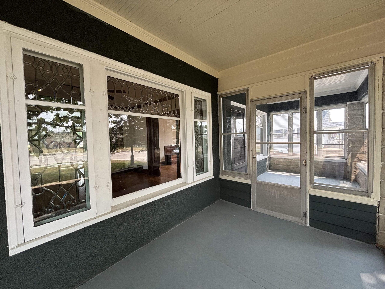
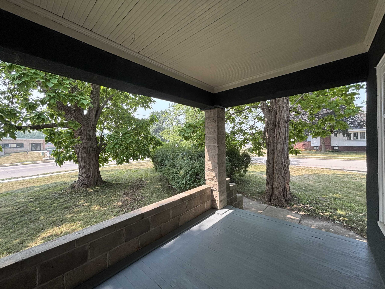
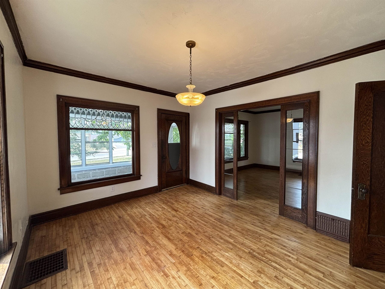
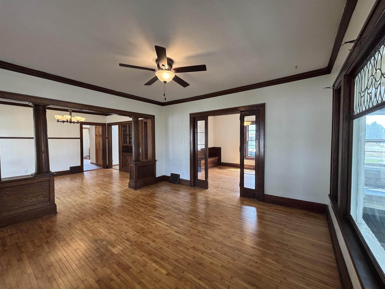
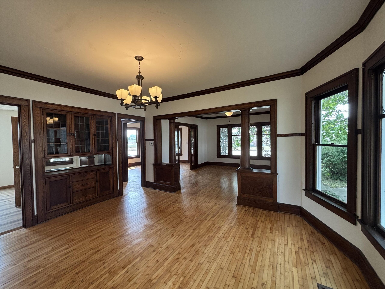
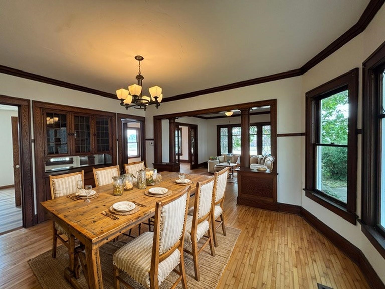
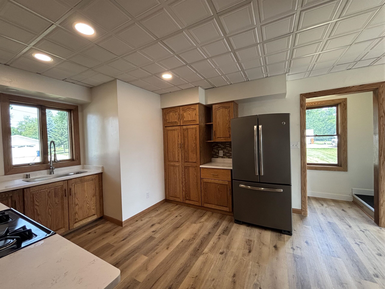
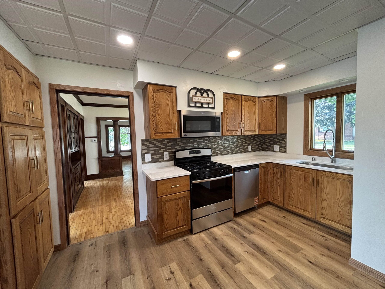
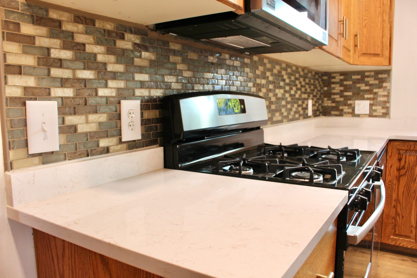
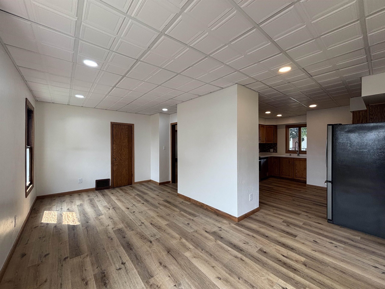
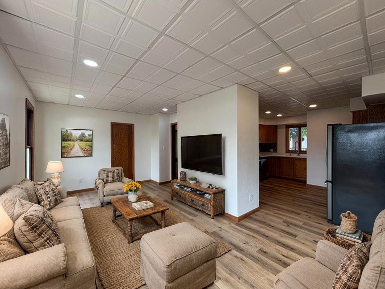
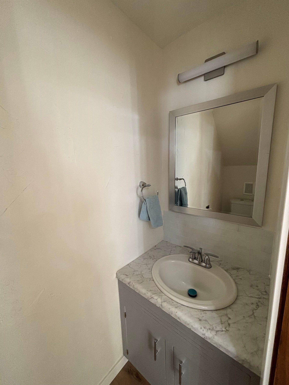
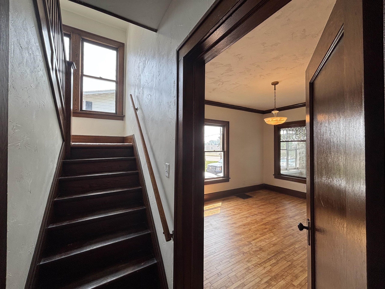
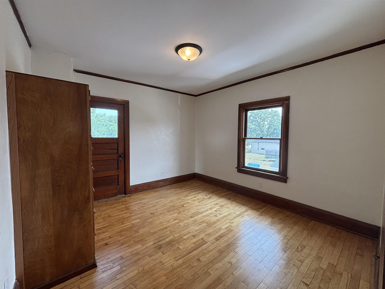
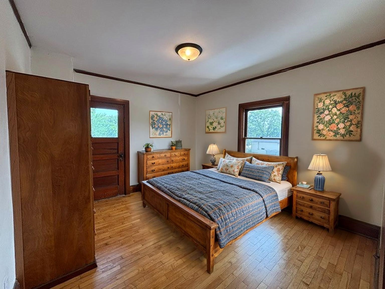
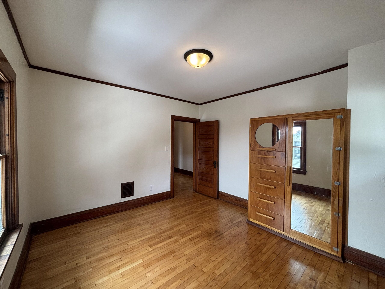
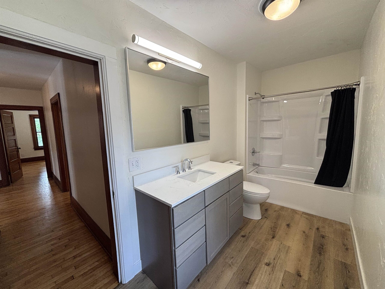
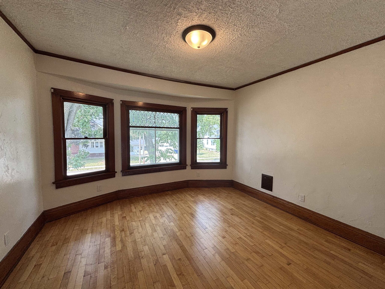
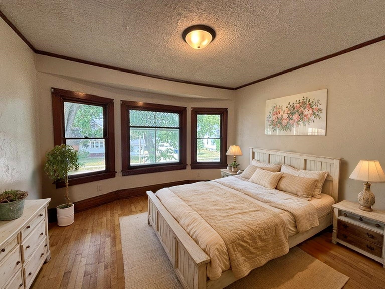
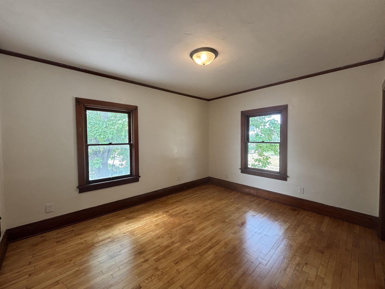
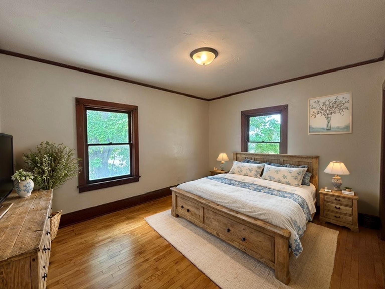
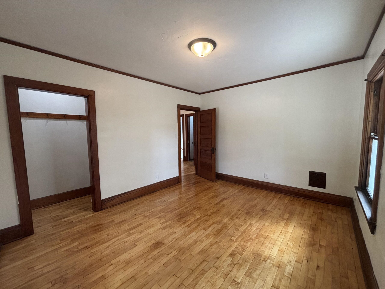
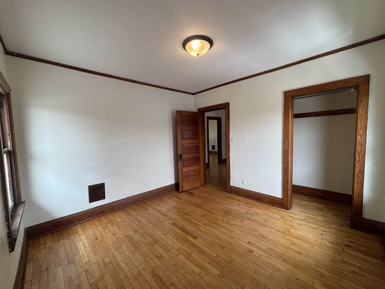
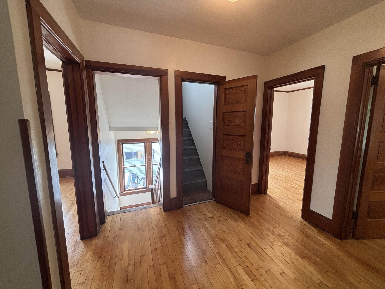
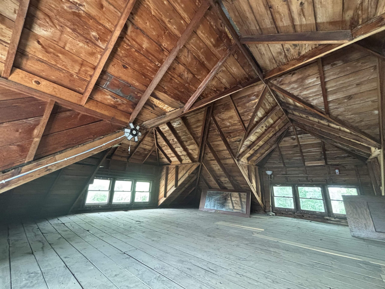
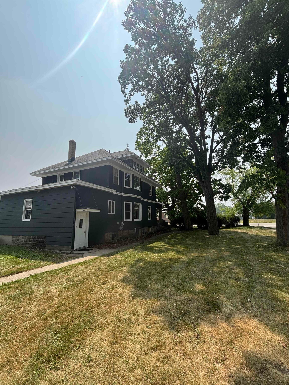
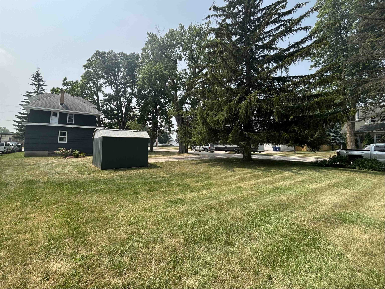
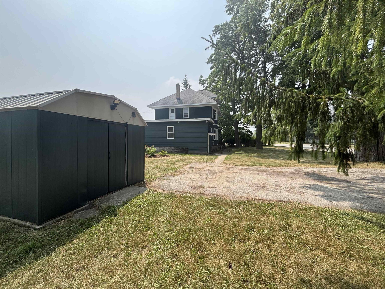
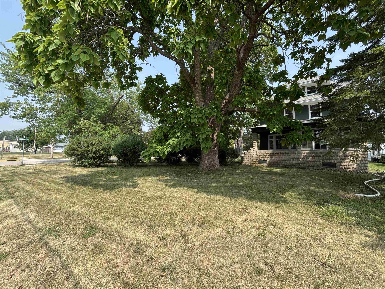
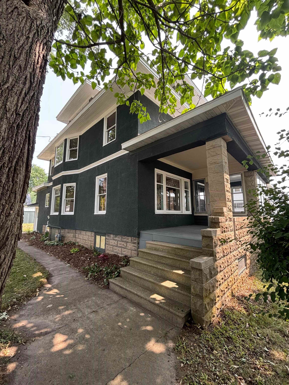
Charming 4-bedroom, 1.5-bath home in the Village of Eden, full of character and modern updates! This bright and sunny home features a covered front porch, beautiful original wood trim, built-ins, and hardwood floors. Enjoy a welcoming entry, formal dining room, spacious living room, and a versatile family room open to the kitchen. The fully remodeled kitchen offers quartz countertops, stainless steel appliances, and luxury vinyl flooring. Main-floor stackable laundry hookups, new electrical, new plumbing, a large unfinished attic with endless potential, and a spacious lot complete this exceptional home. Business District zoning in the Village of Eden. Some photos use AI staging for visualization purposes. Seller is also including a home warranty!
Inclusions:
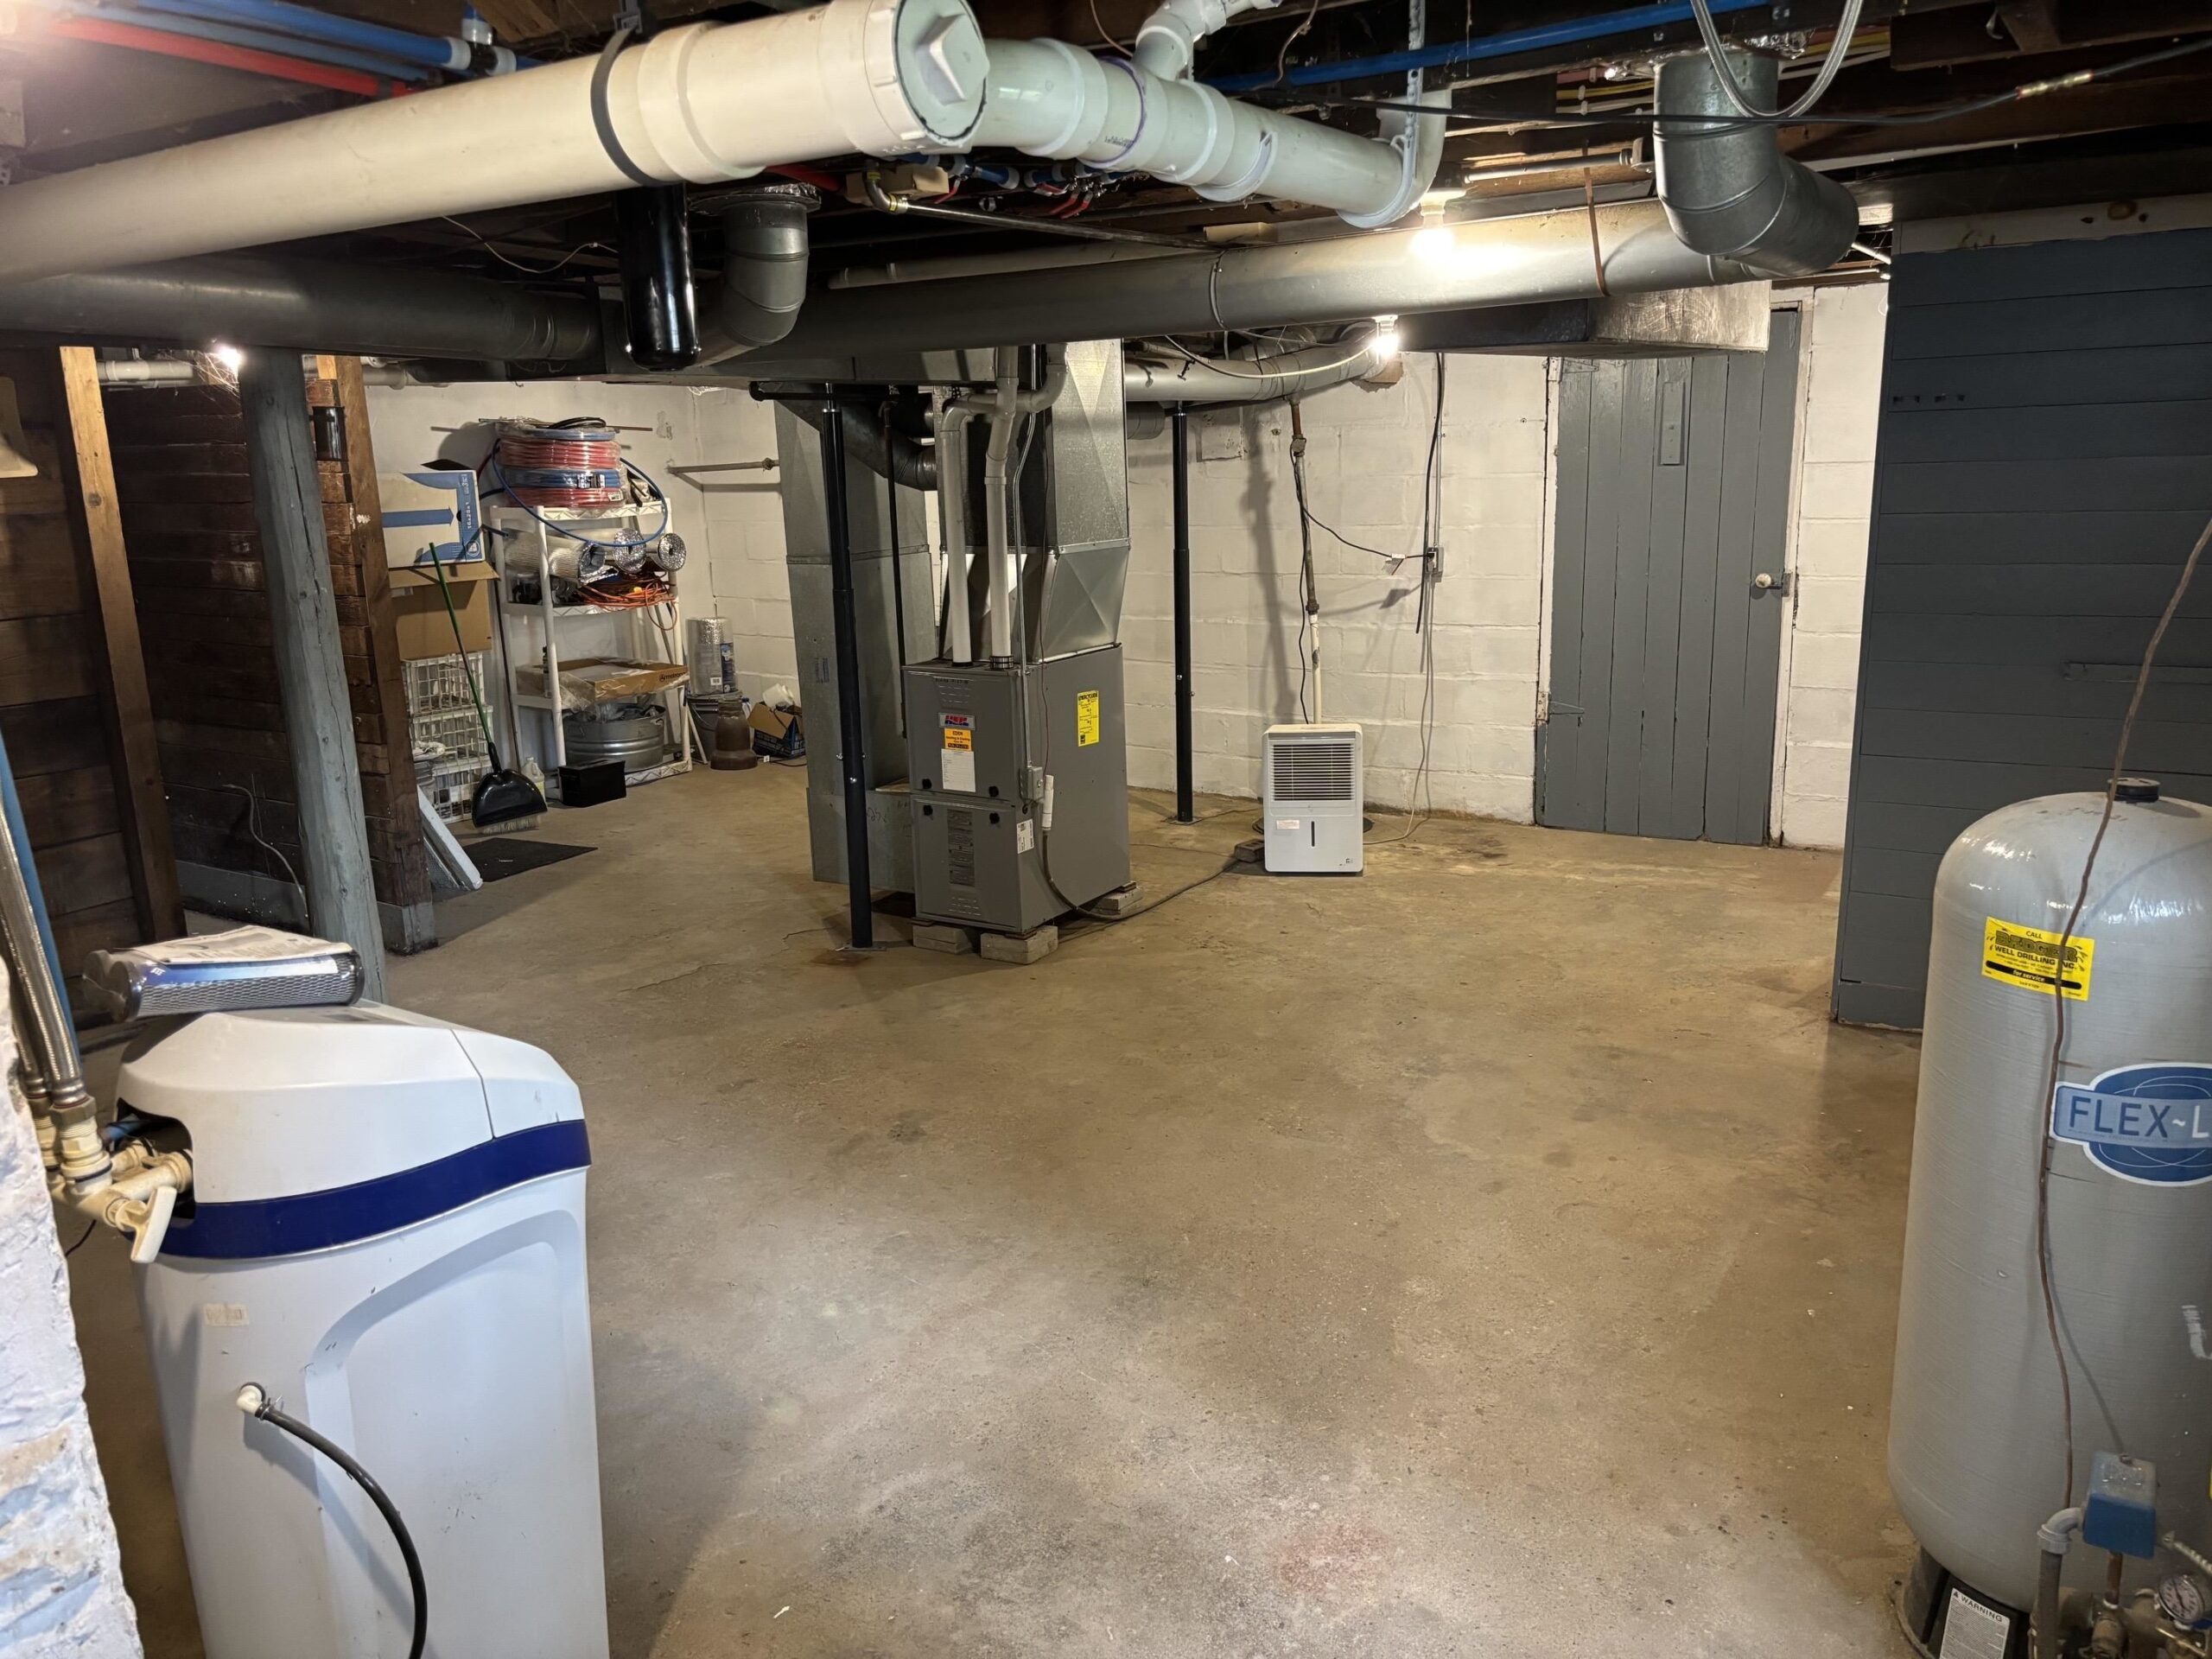
Stove, microwave, refrigerator, dishwasher, water softener owned
Exclusions:
Seller’s personal property
Get a detailed Home Value Estimate Based on Current Market Trends/Get a Detailed Estimate Based on Current Market Conditions Impacting Your Home's Value
 |2
|2 |1939 sqft
Adashun Jones, Inc.
Provided by: Schrauth Realty, LLC
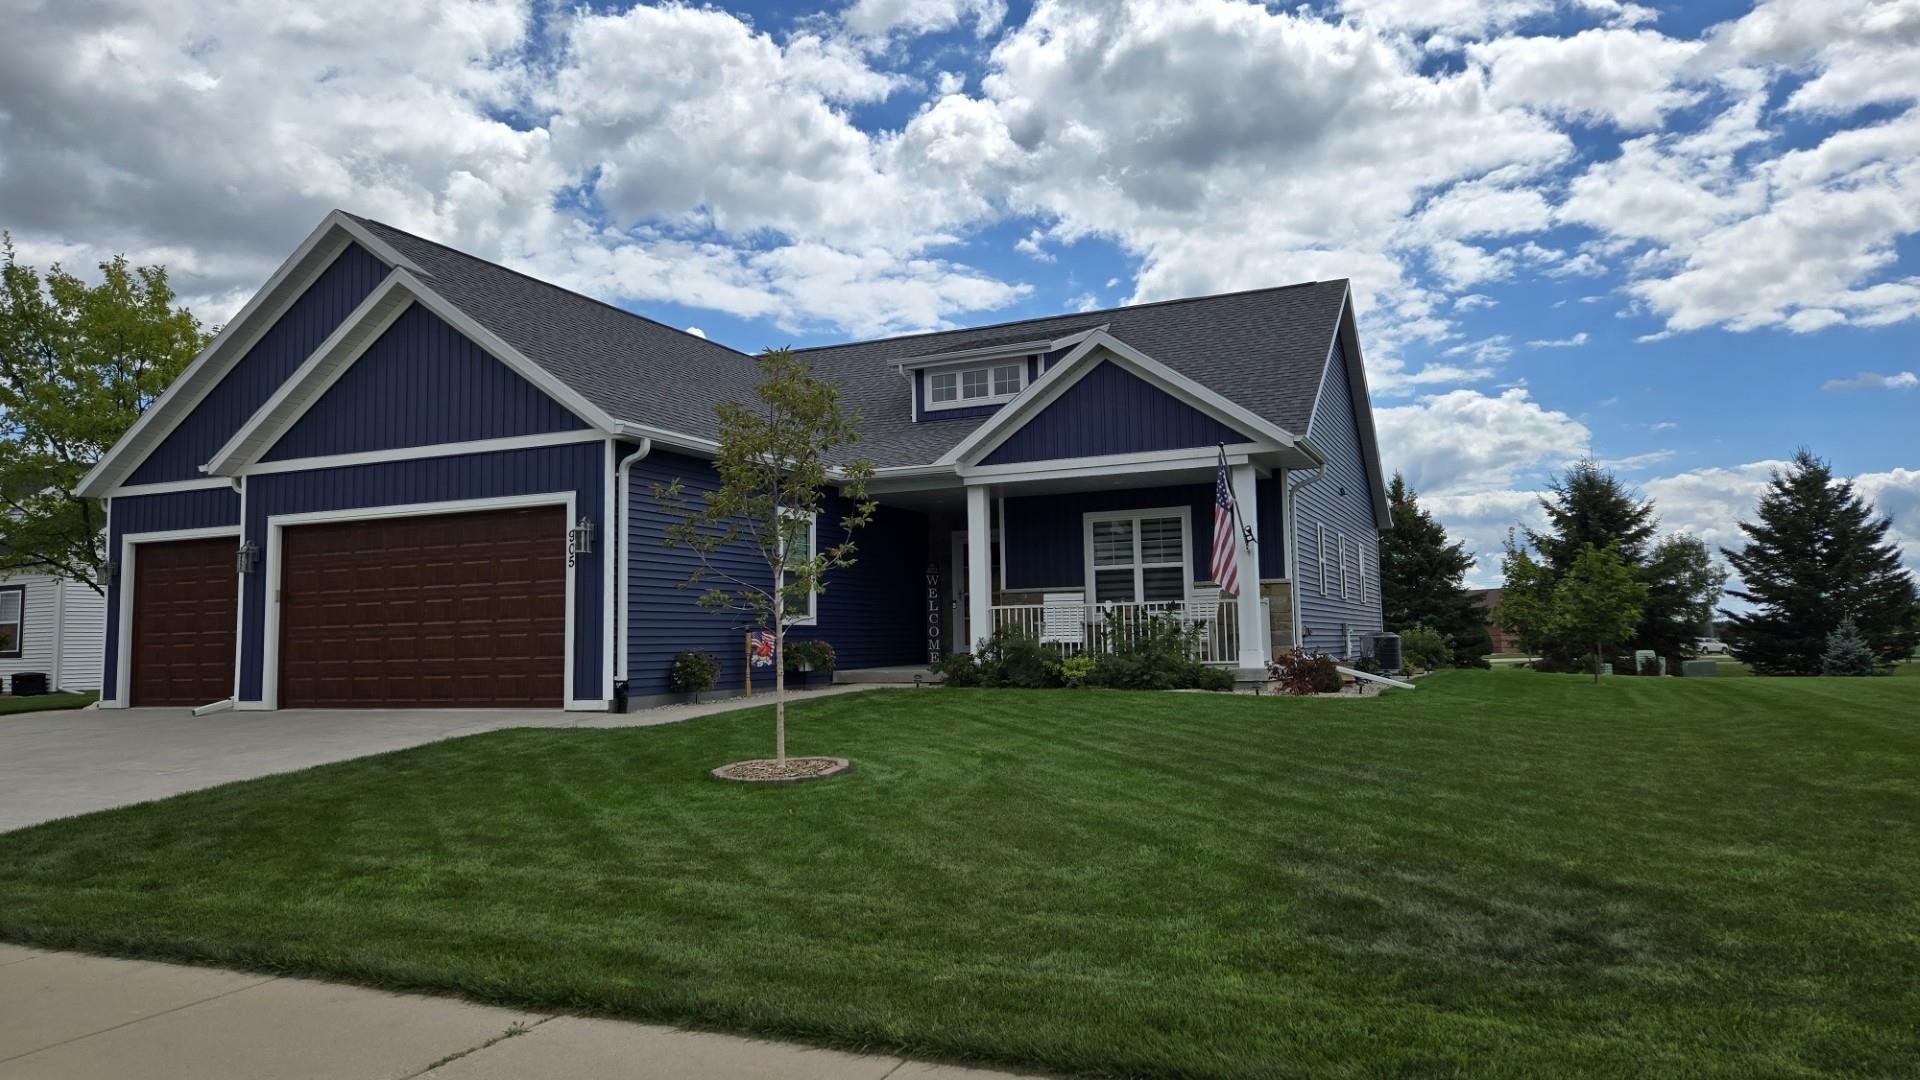 |3|2416 sqft
Adashun Jones, Inc.
Provided by: First Weber, Inc.
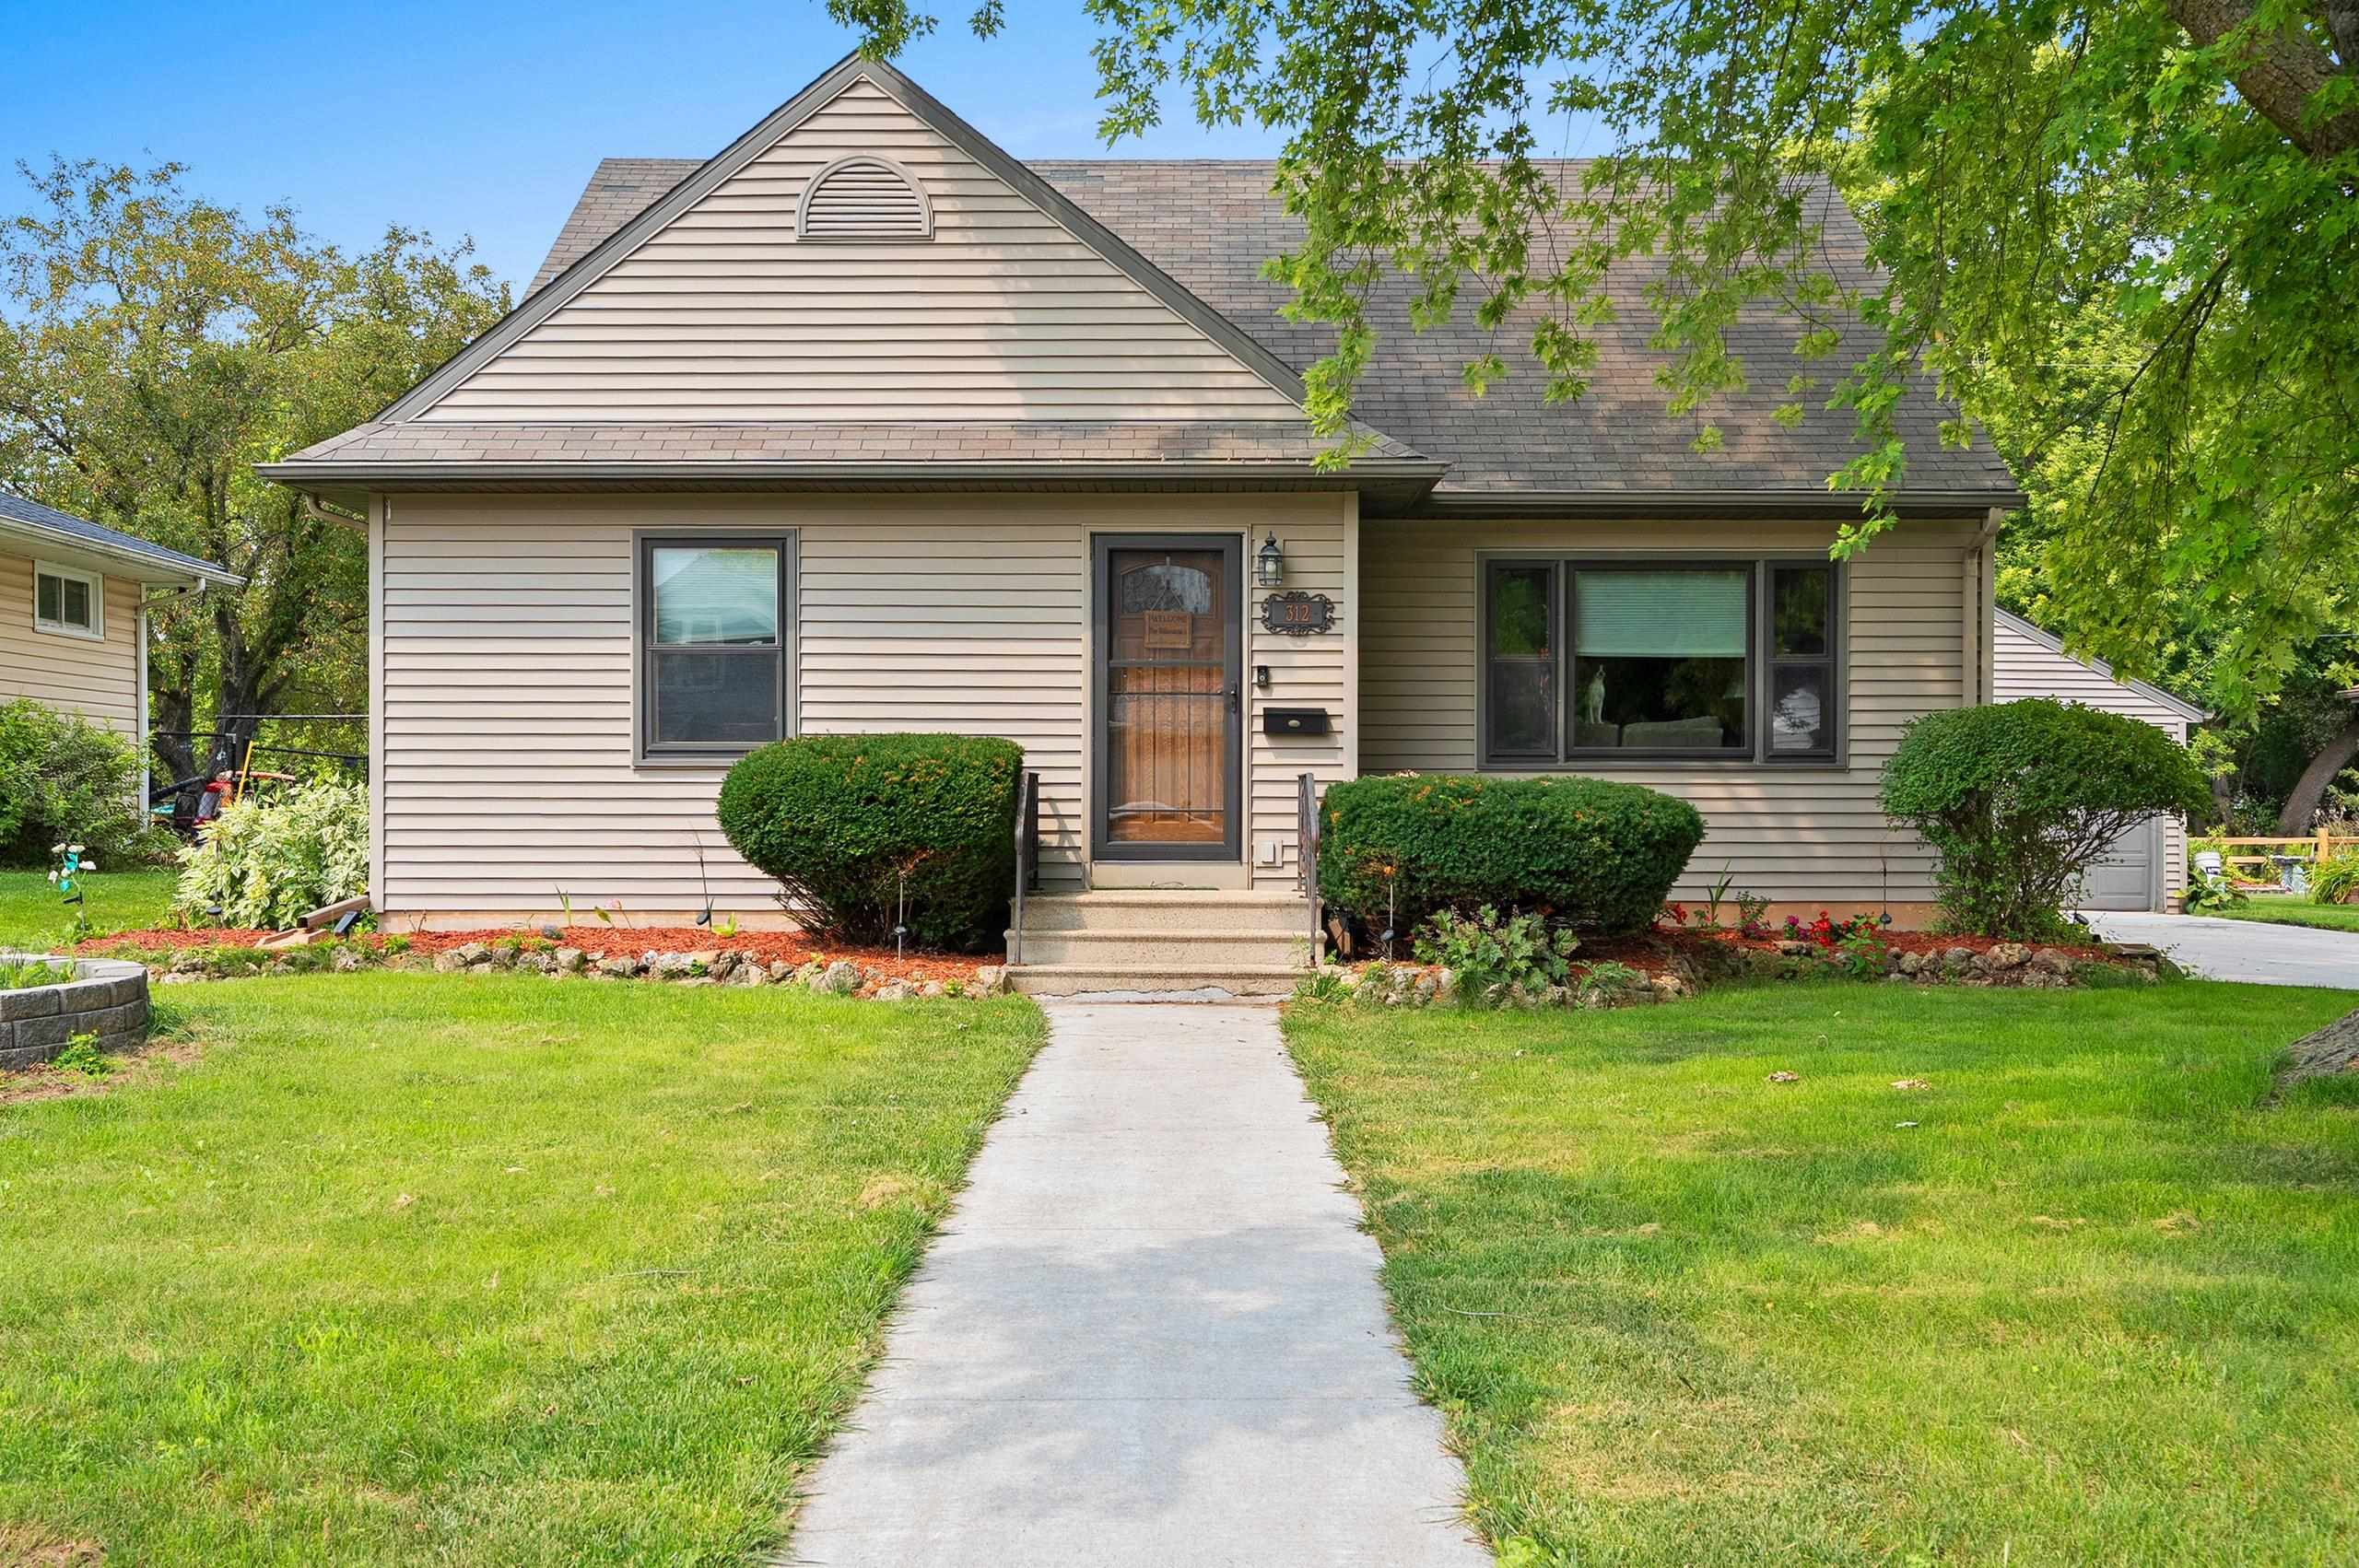 |1|2083 sqft
Adashun Jones, Inc.
Provided by: Venture Real Estate Co
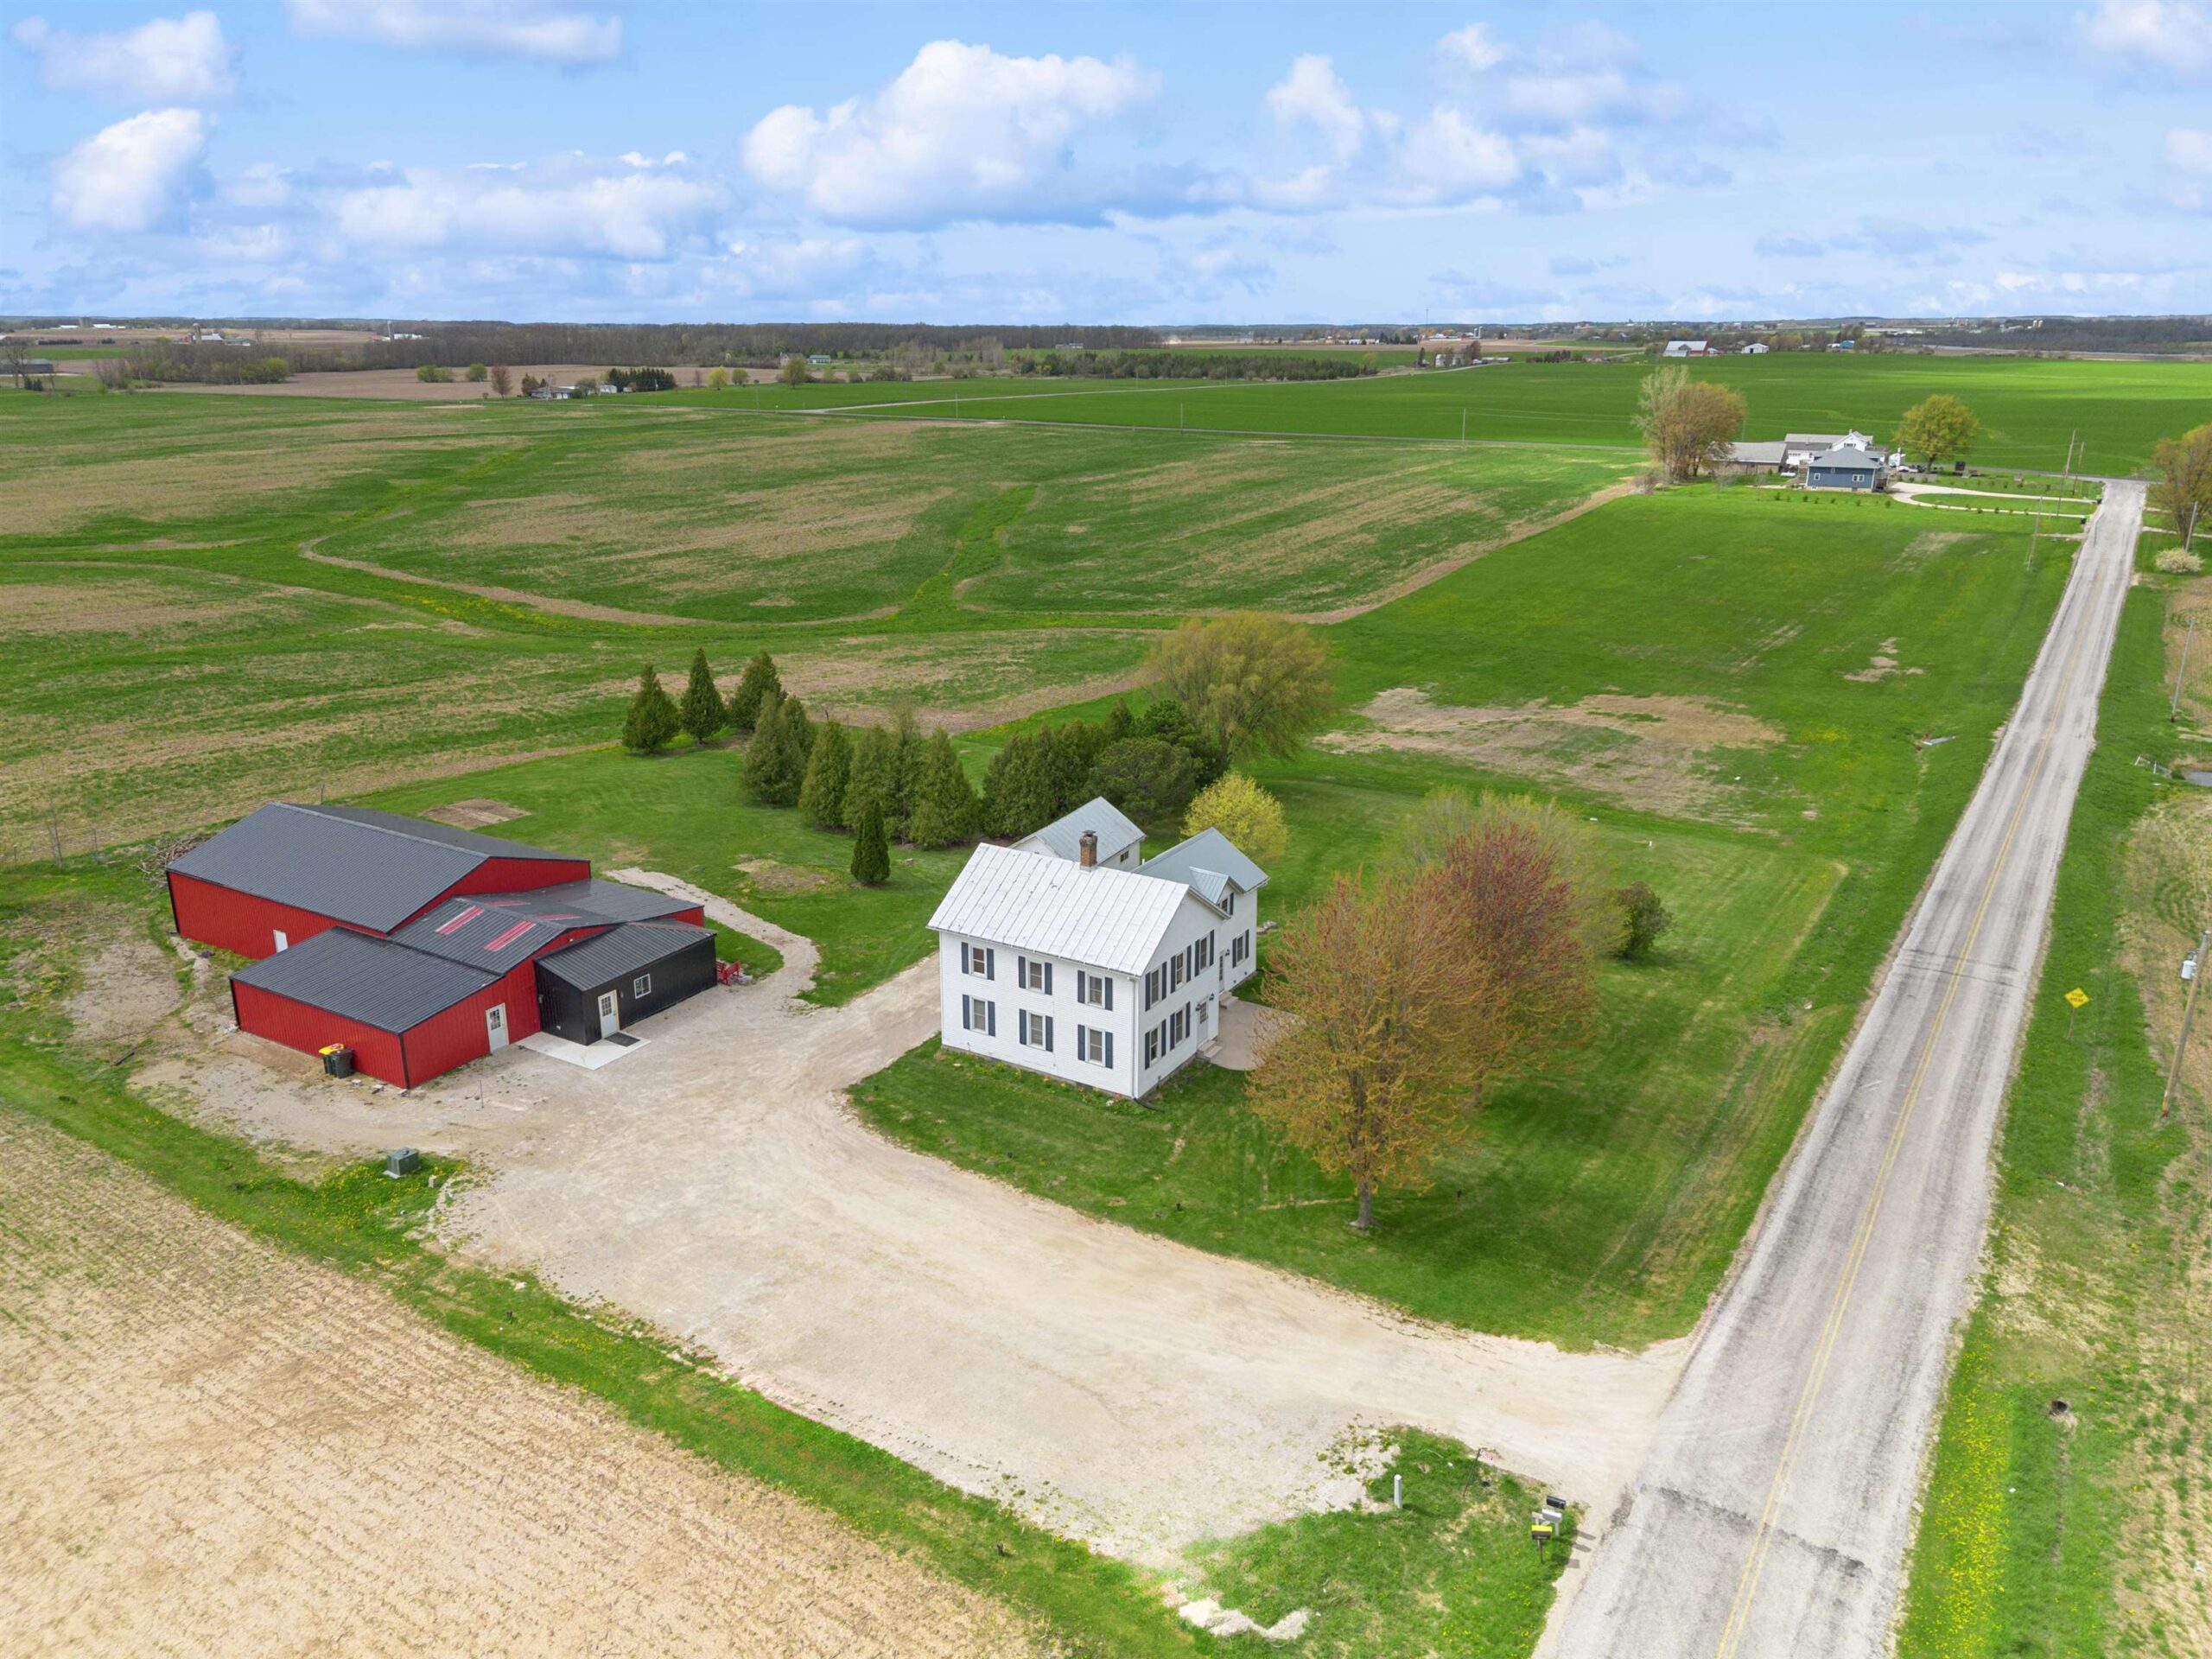 |2|2521 sqft
Adashun Jones, Inc.
Provided by: Coldwell Banker Real Estate Group
 |2|1712 sqft
Adashun Jones, Inc.
Provided by: Acre Realty, Ltd.
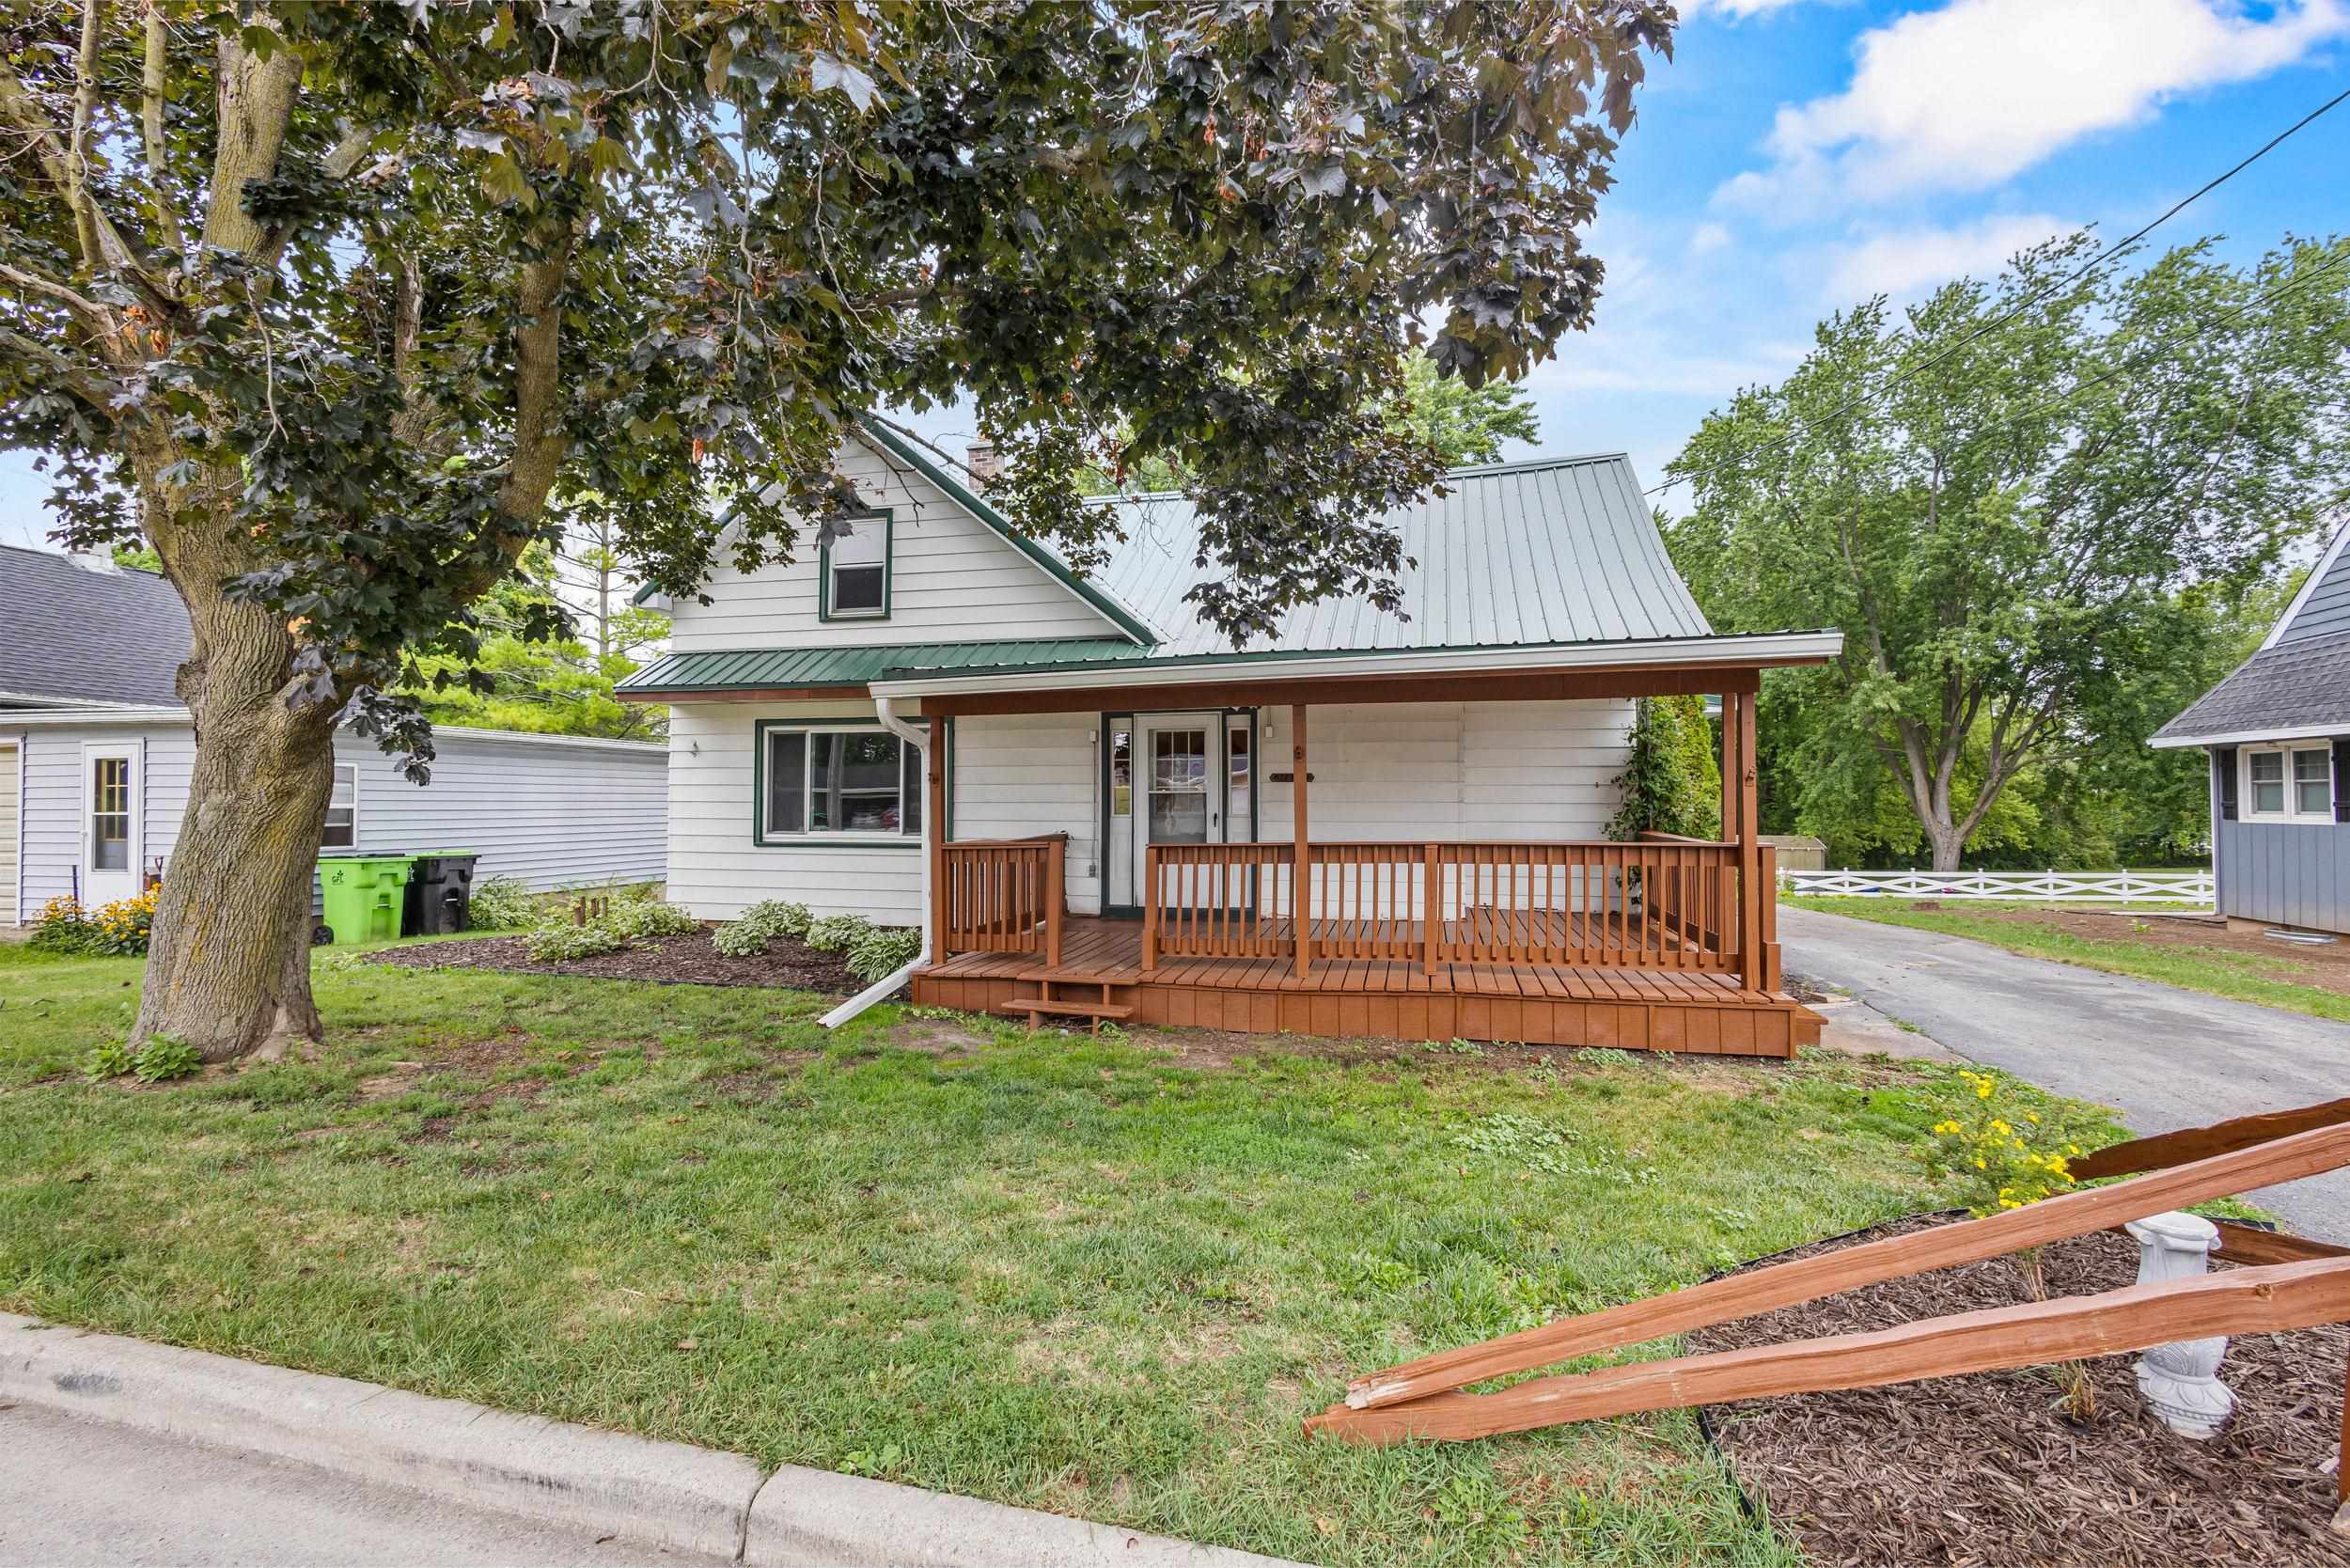 |3|2162 sqft
Adashun Jones, Inc.
Provided by: Corbett Realty
 |3|2244 sqft
Adashun Jones, Inc.
Provided by: Coldwell Banker Real Estate Group
 |2|1888 sqft
Adashun Jones, Inc.
Provided by: Keller Williams Envision
 |2|1718 sqft
Adashun Jones, Inc.
Provided by: Realty One Group Haven

 Share
Share
 Show more
 Spec Sheet