 50
 Return to listing
$429,900
4 Beds
2 Bath
2,134 Sq. Ft.
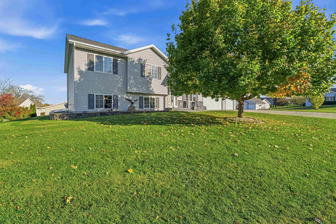
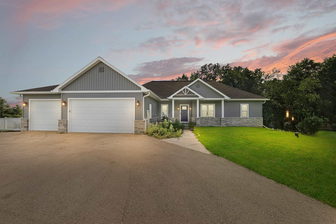
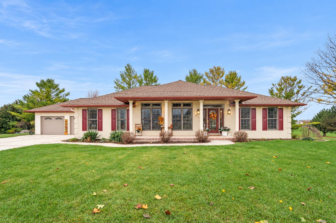
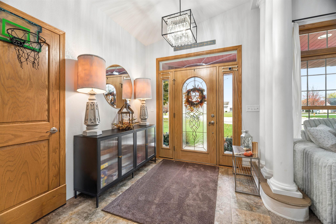
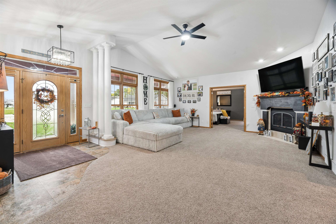
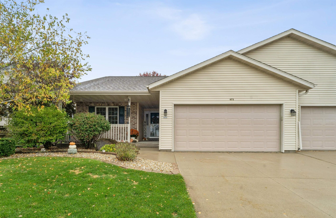
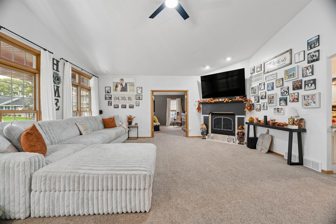
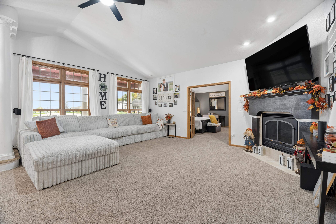
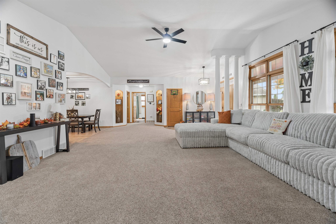
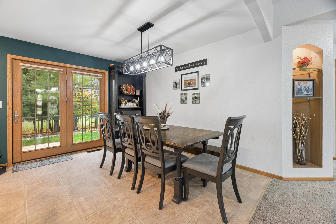
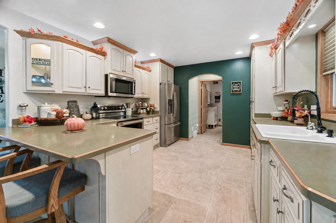
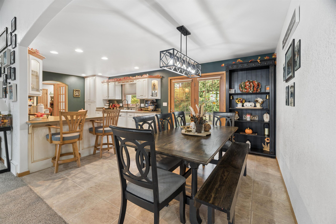
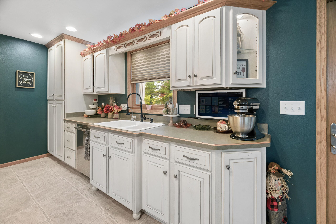
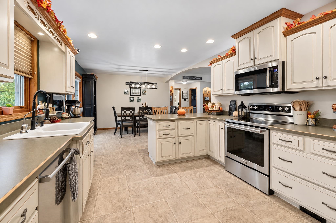
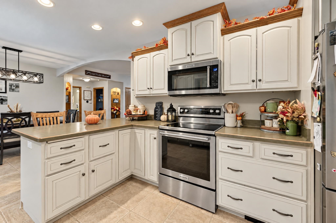
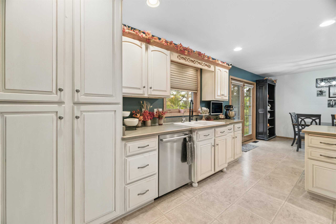
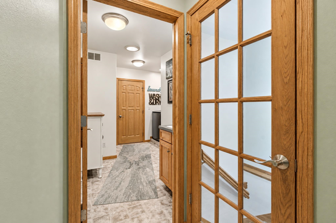
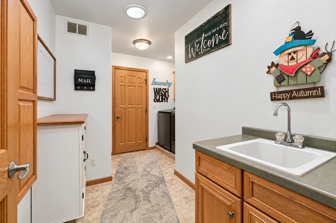
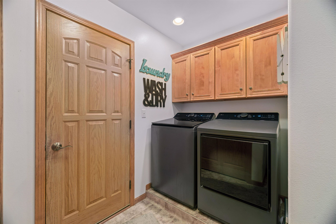
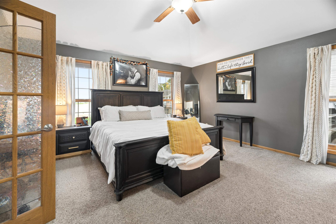
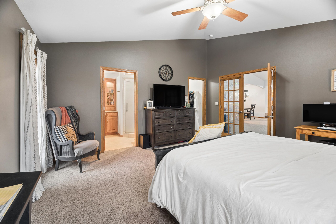
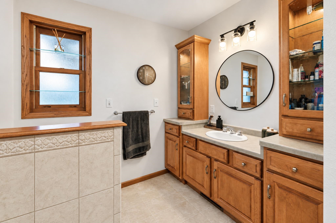
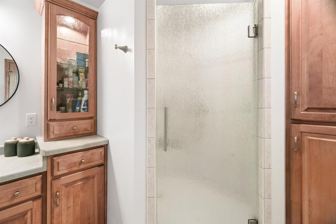
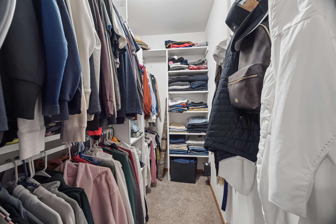
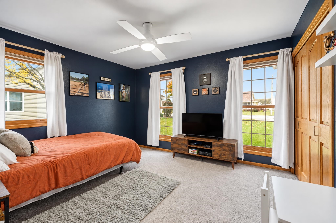
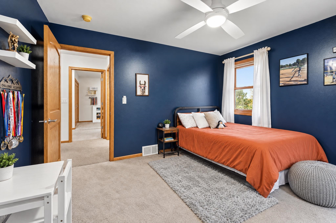
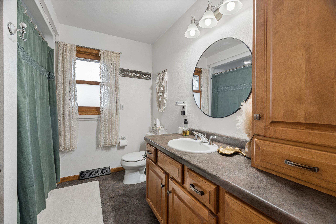
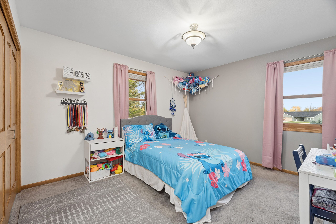
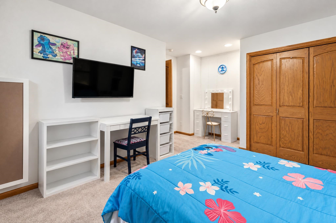
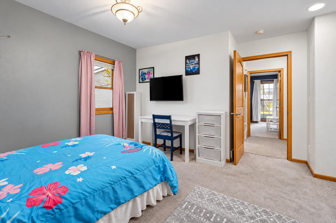
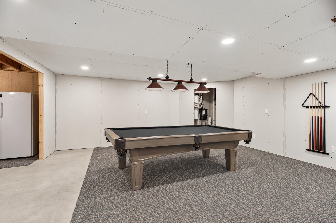
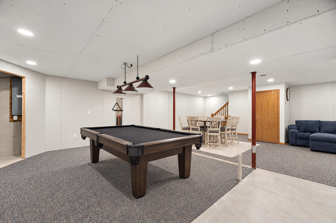
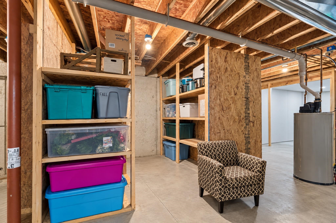
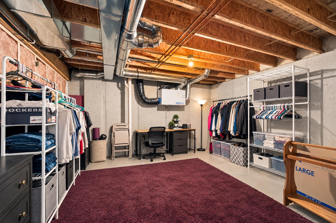
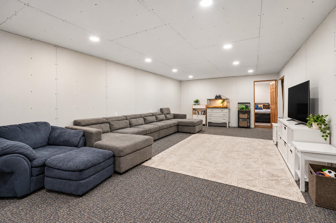
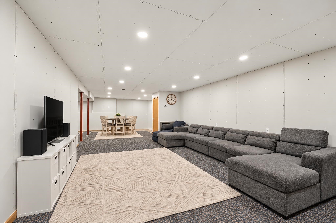
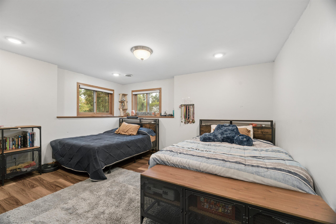
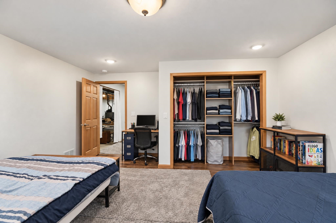
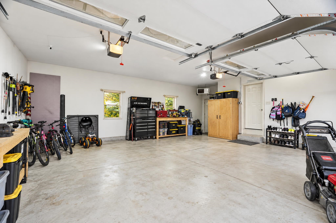
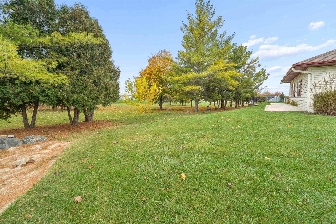
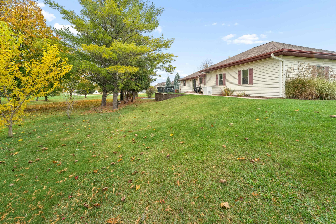
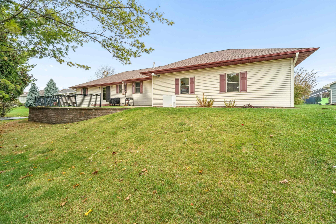
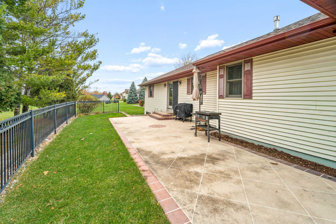
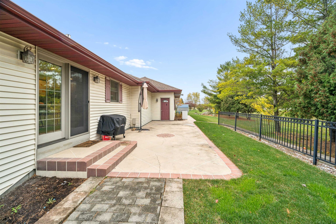
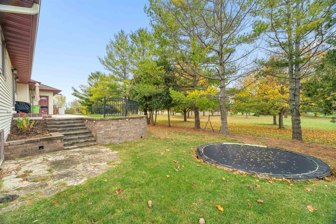
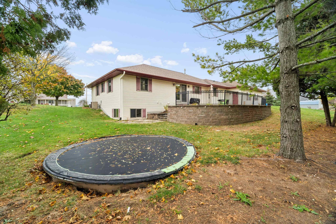
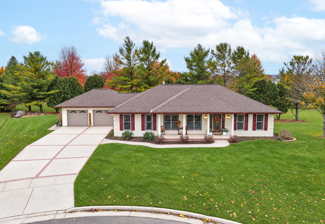
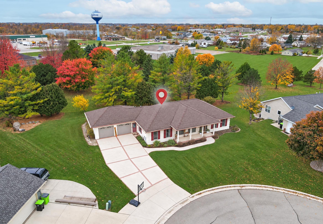
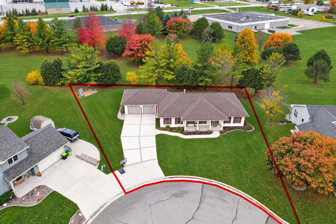
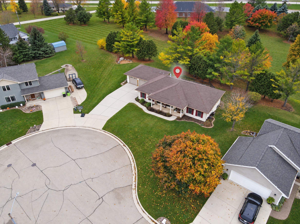
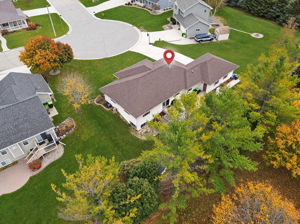
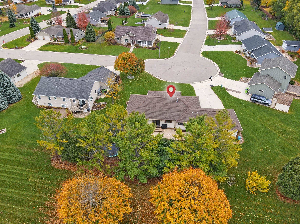
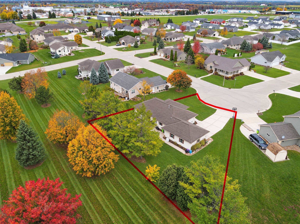
Beautiful 4-Bedroom Ranch Home in Chilton! Welcome to this beautiful 4 bedroom, 2 bath ranch home offering 2134 square feet of comfortable living space! This well-maintained home features a spacious open-concept layout with a gorgeous custom-built fireplace as the centerpiece of the living room. The kitchen and dining area provide plenty of room for everyday living and entertaining. New KitchenAid appliance package! The generous primary suite features a full bathroom with a walk-in tile shower and a large walk-in closet. Enjoy the convenience of main-floor laundry, central air, central vac, and an attached 2.5 car garage. The full basement offers excellent potential for additional living space, including a partially finished recreation room with drywall already hung and ready for your finishing touches. Step outside to a beautiful, park-like backyard featuring a patio and plenty of space to relax, entertain, or enjoy the outdoors. Situated on a .29 acre lot in a great Chilton location, this home offers the perfect combination of comfort, space, and functionality. Don't miss your opportunity to make this wonderful property your own! 48 hour binding acceptance and no binding on weekends.
Inclusions:
Stove, Refrigerator, Microwave and Dishwasher
Get a detailed Home Value Estimate Based on Current Market Trends/Get a Detailed Estimate Based on Current Market Conditions Impacting Your Home's Value
 |2
 |1794 sqft
 |2|1938 sqft
Adashun Jones, Inc.
Provided by: Redfin Corporation
 |2|2173 sqft
Adashun Jones, Inc.
Provided by: Beckman Properties
 |3|2337 sqft
Adashun Jones, Inc.
Provided by: Schrauth Realty, LLC
 |2|2012 sqft
Adashun Jones, Inc.
Provided by: Thiel Real Estate
 |1|2040 sqft
Adashun Jones, Inc.
Provided by: Century 21 Ace Realty

 Share
 Show more
 Spec Sheet