 50
 Return to listing
$299,900
3 Beds
2 Bath
1,995 Sq. Ft.
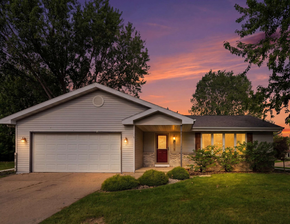
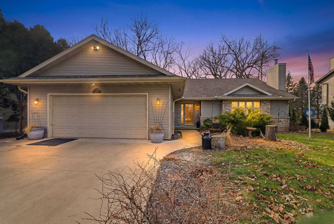
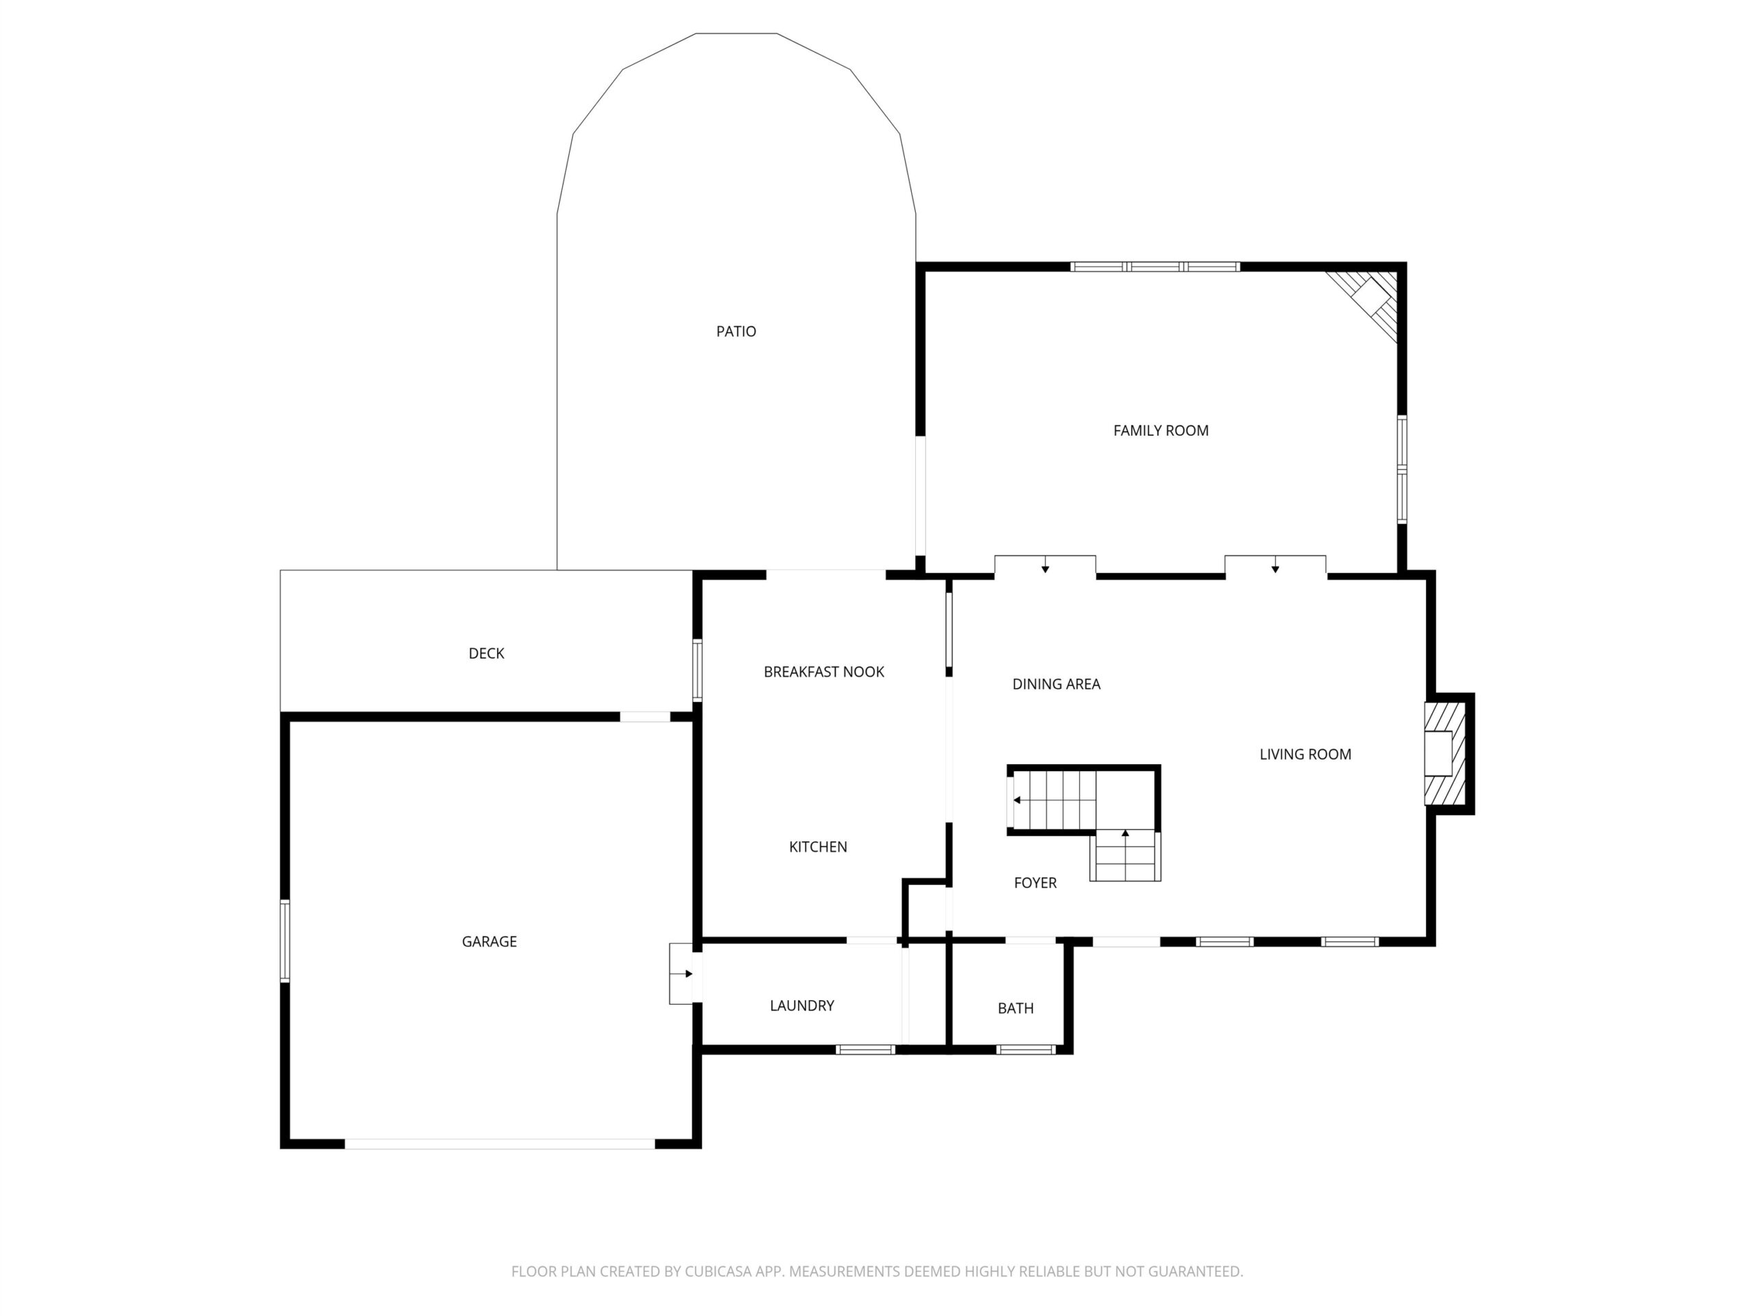
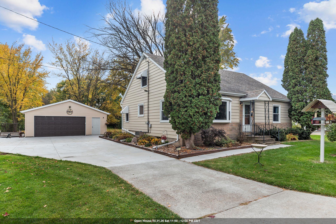
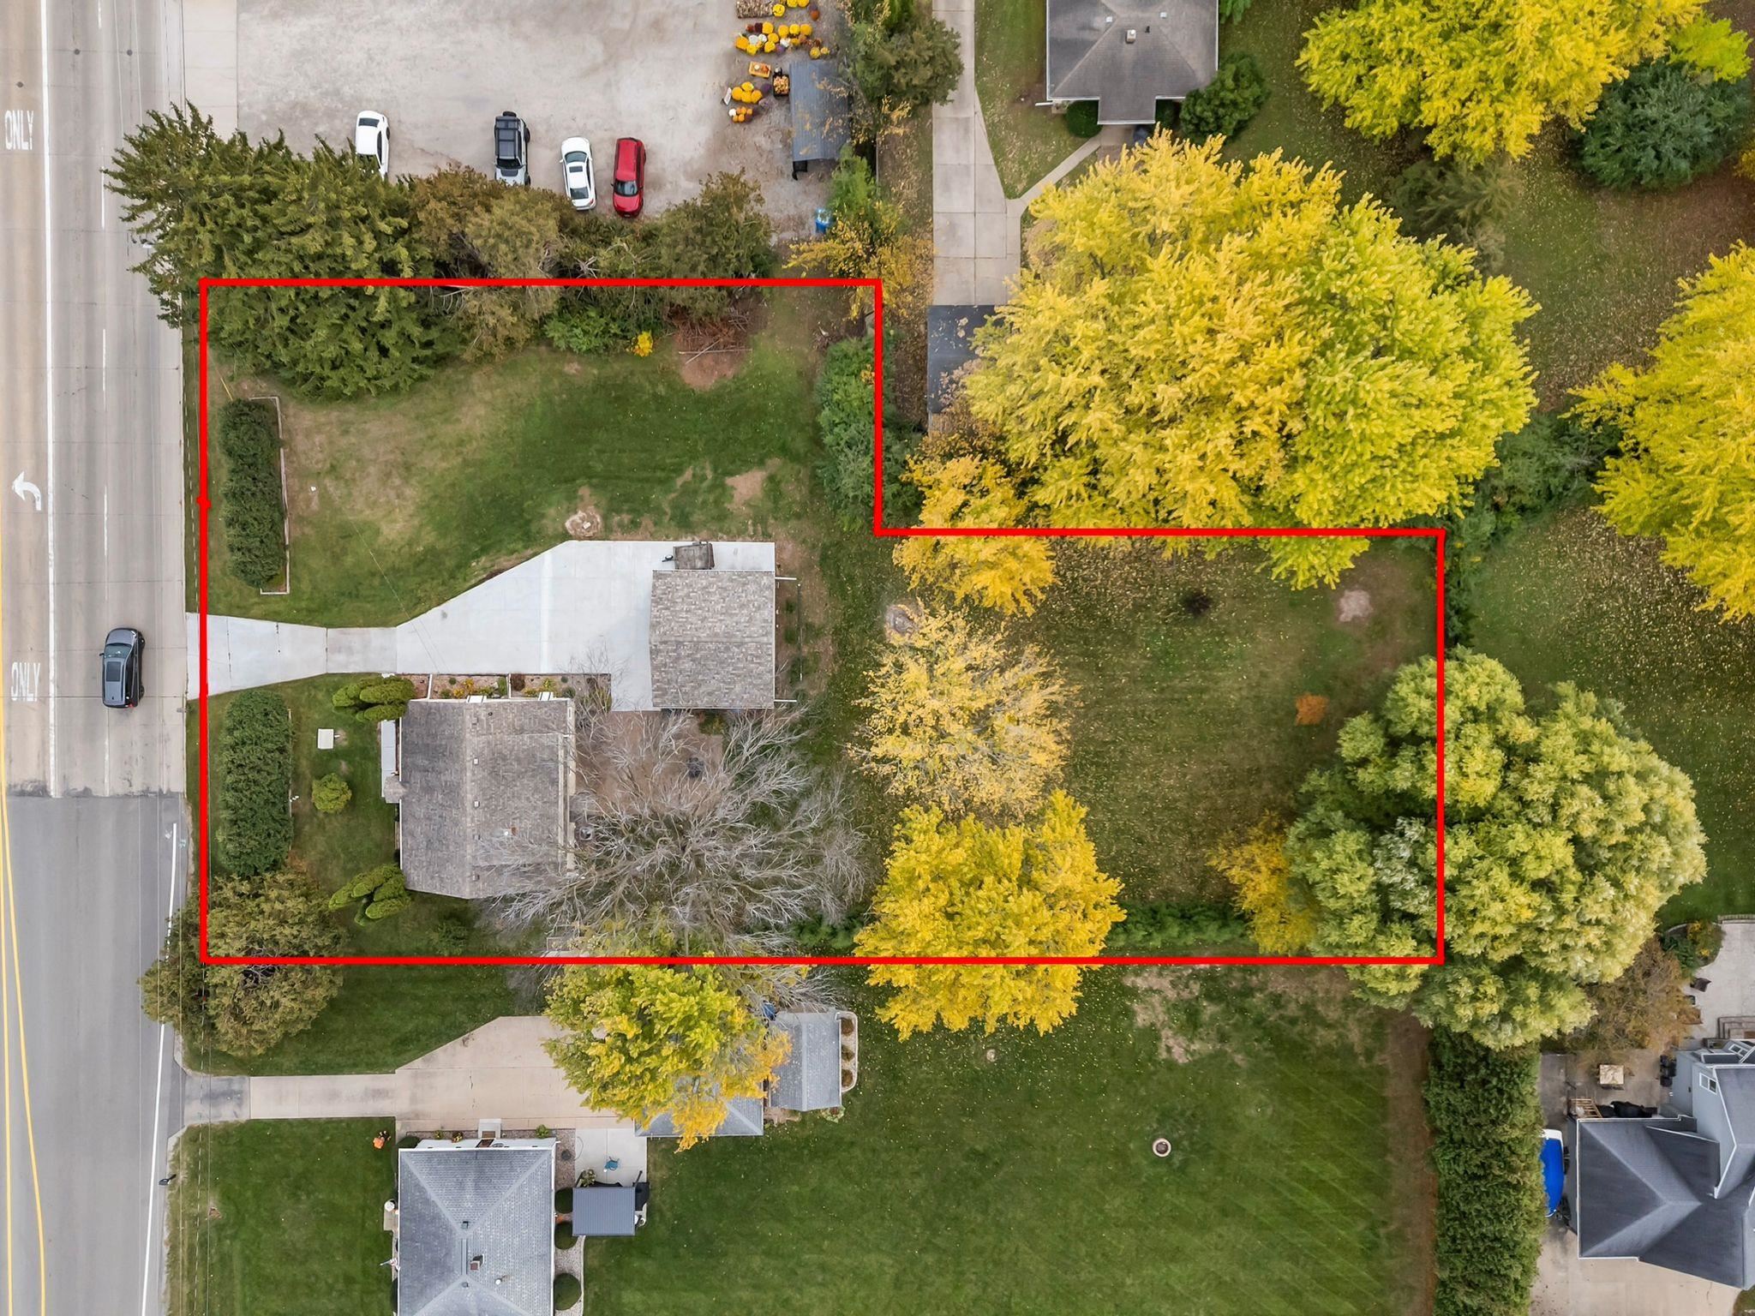
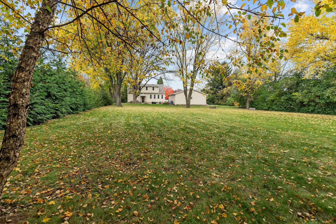
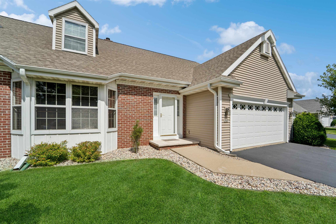
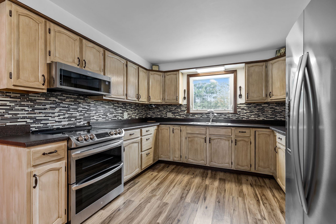
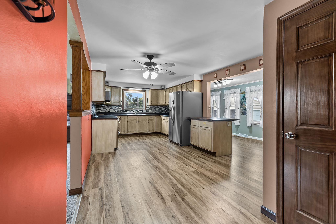
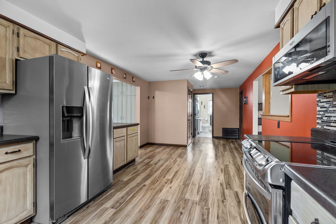
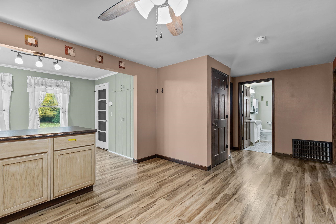
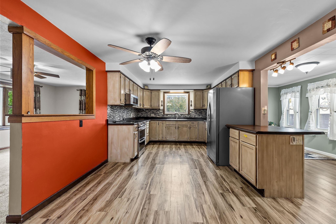
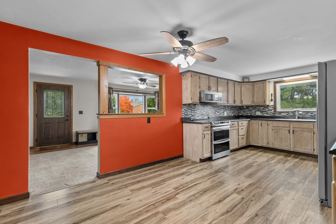
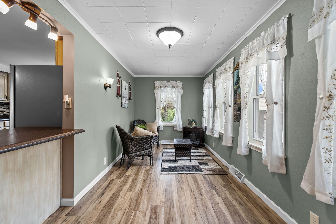
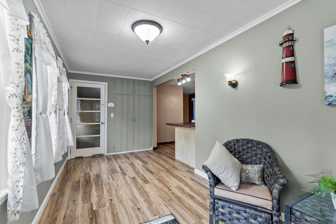
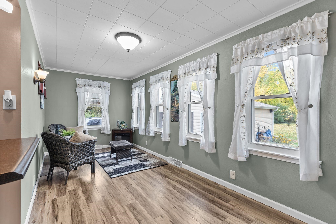
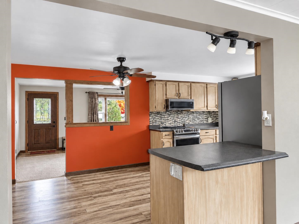
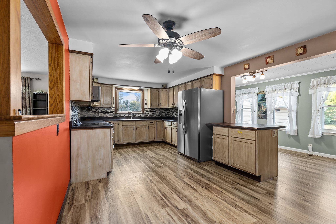
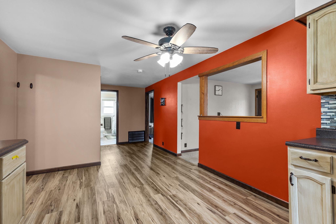
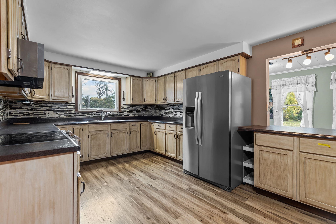
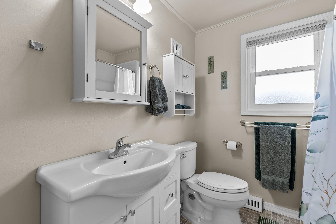
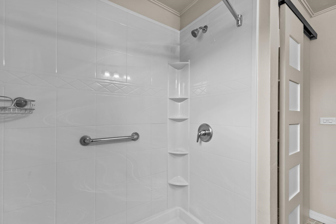
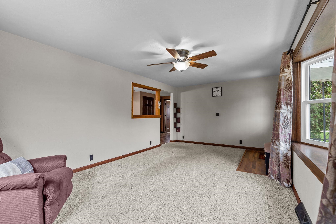
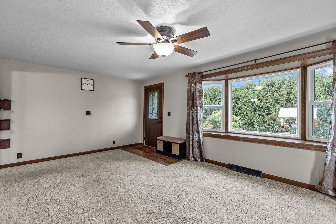
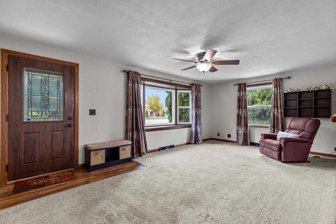
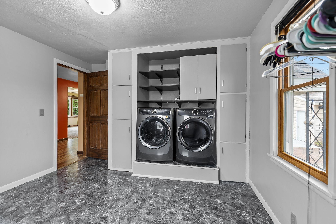
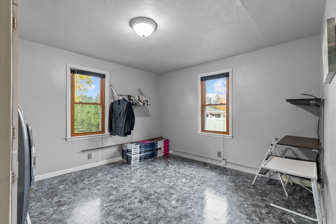
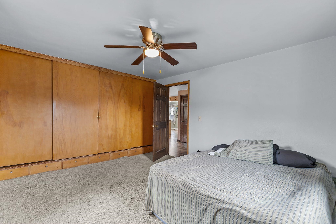
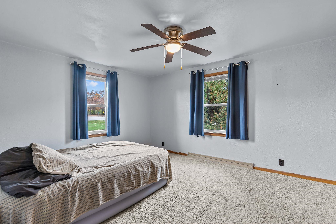
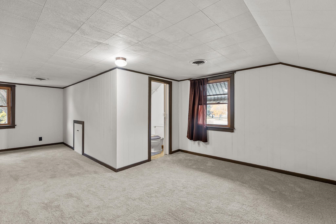
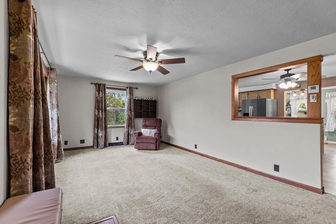
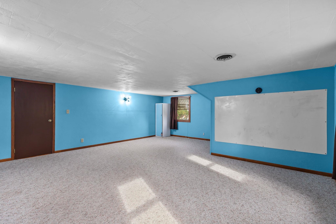
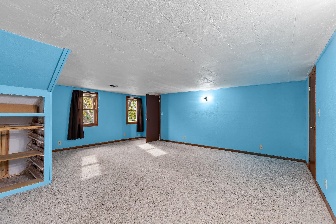
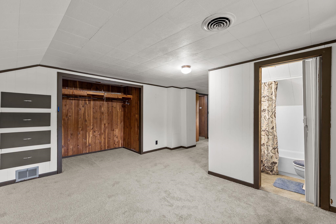
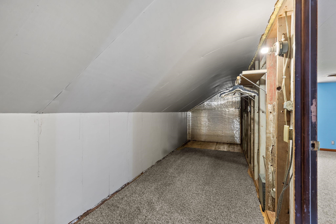
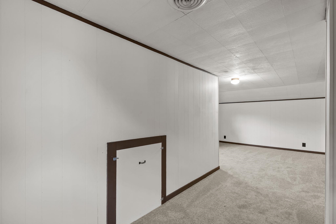
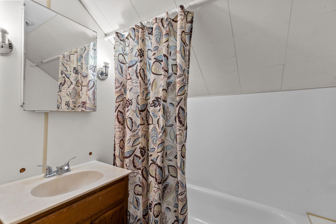
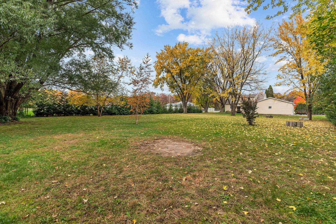
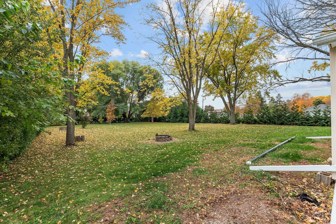
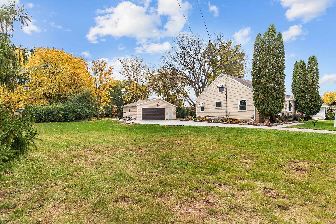
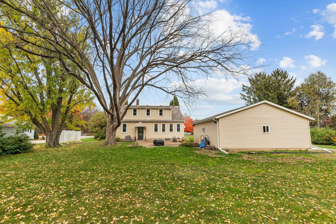
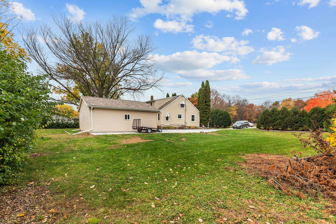
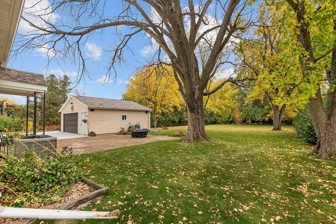
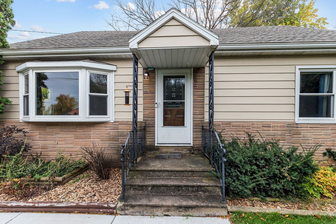
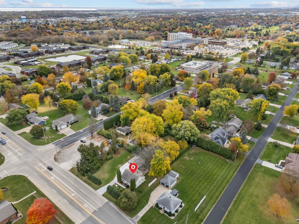
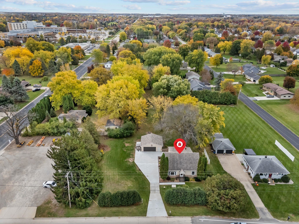
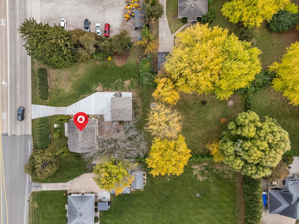
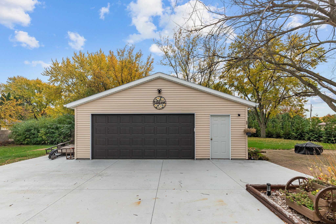
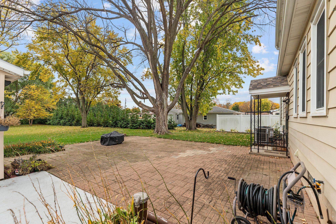
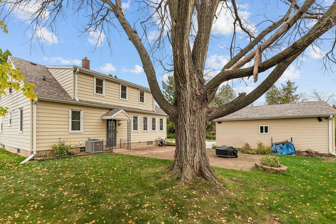
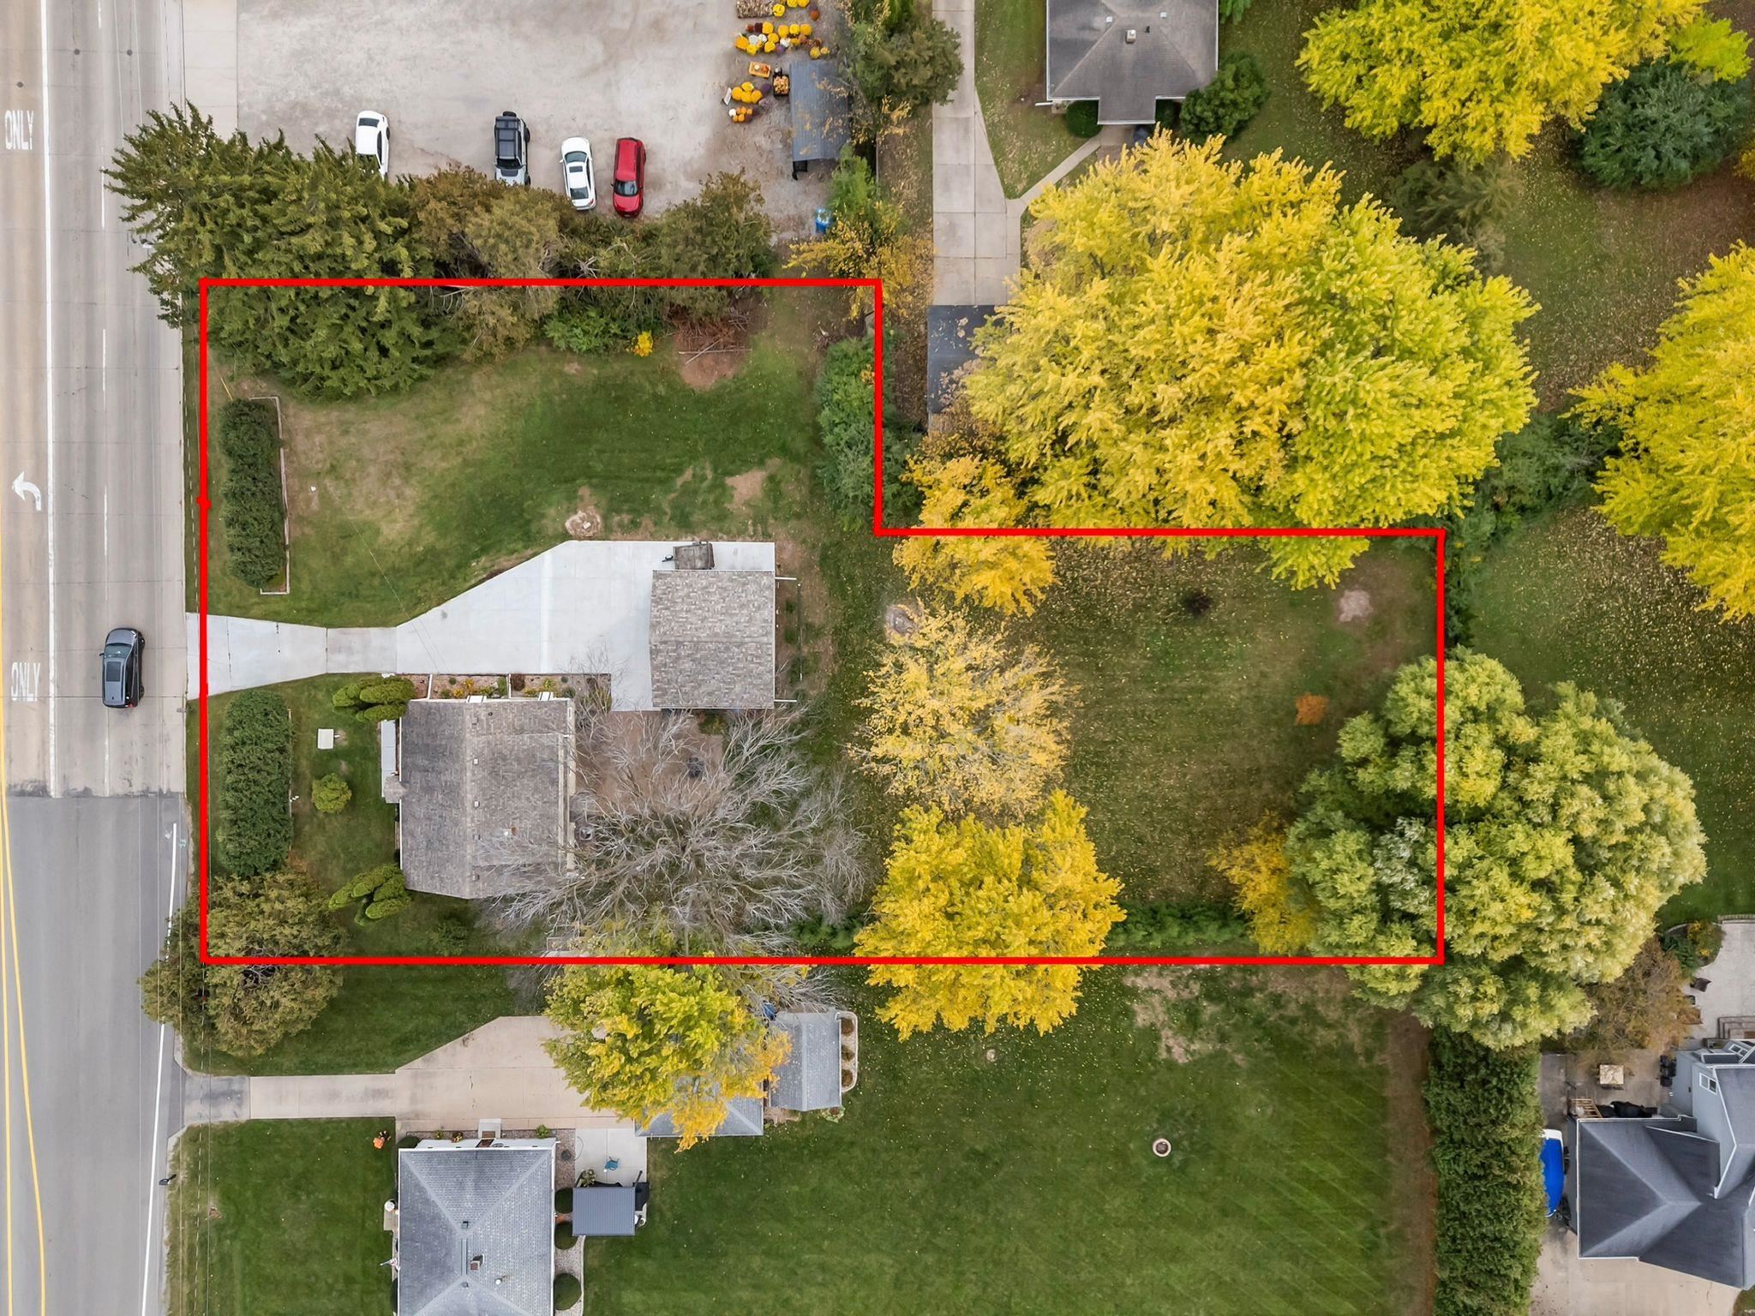
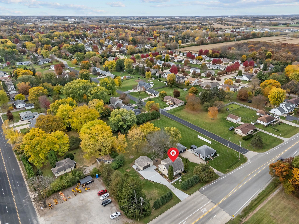
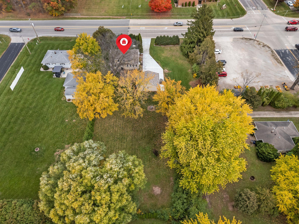
Welcome to this spacious 1,995 sq ft 3 bed 2 bath Cape Cod on a 0.86-acre lot in the Town of Algoma. This home pairs classic Cape Cod charm with room to spread out, inside and out. The main level offers spacious rooms throughout, filled with natural light. The nicely updated kitchen flows into the dining area, making it easy to cook, gather, and entertain. A dedicated office gives you a true work-from-home space, and with first-floor laundry, it could also serve as a fourth bedroom if you need it. Upstairs and throughout, the updated baths add a fresh, move-in-ready feel. The spacious four-season room is a standout, with views of the backyard in every season, not just summer. Outside, the huge backyard and patio are made for evenings, play, and gatherings. The 2.5-car garage is only three years old, and the roof is under 10 years old per seller. Location is a big part of the story here. You are in the Oshkosh Area School District, in the Traeger and West school area, close to Menominee Park and the Lake Winnebago shoreline, Red Arrow Park, the Wiouwash State Trail, Town of Algoma parks, and everyday shopping and dining in Oshkosh. Space, light, a four-season room, and almost an acre to enjoy it all. Come see it in person.
Inclusions:
Washer, Dryer, Stove, Refrigerator, Microwave, Flood Light Camera on Garage, Blink Doorbells
Get a detailed Home Value Estimate Based on Current Market Trends/Get a Detailed Estimate Based on Current Market Conditions Impacting Your Home's Value
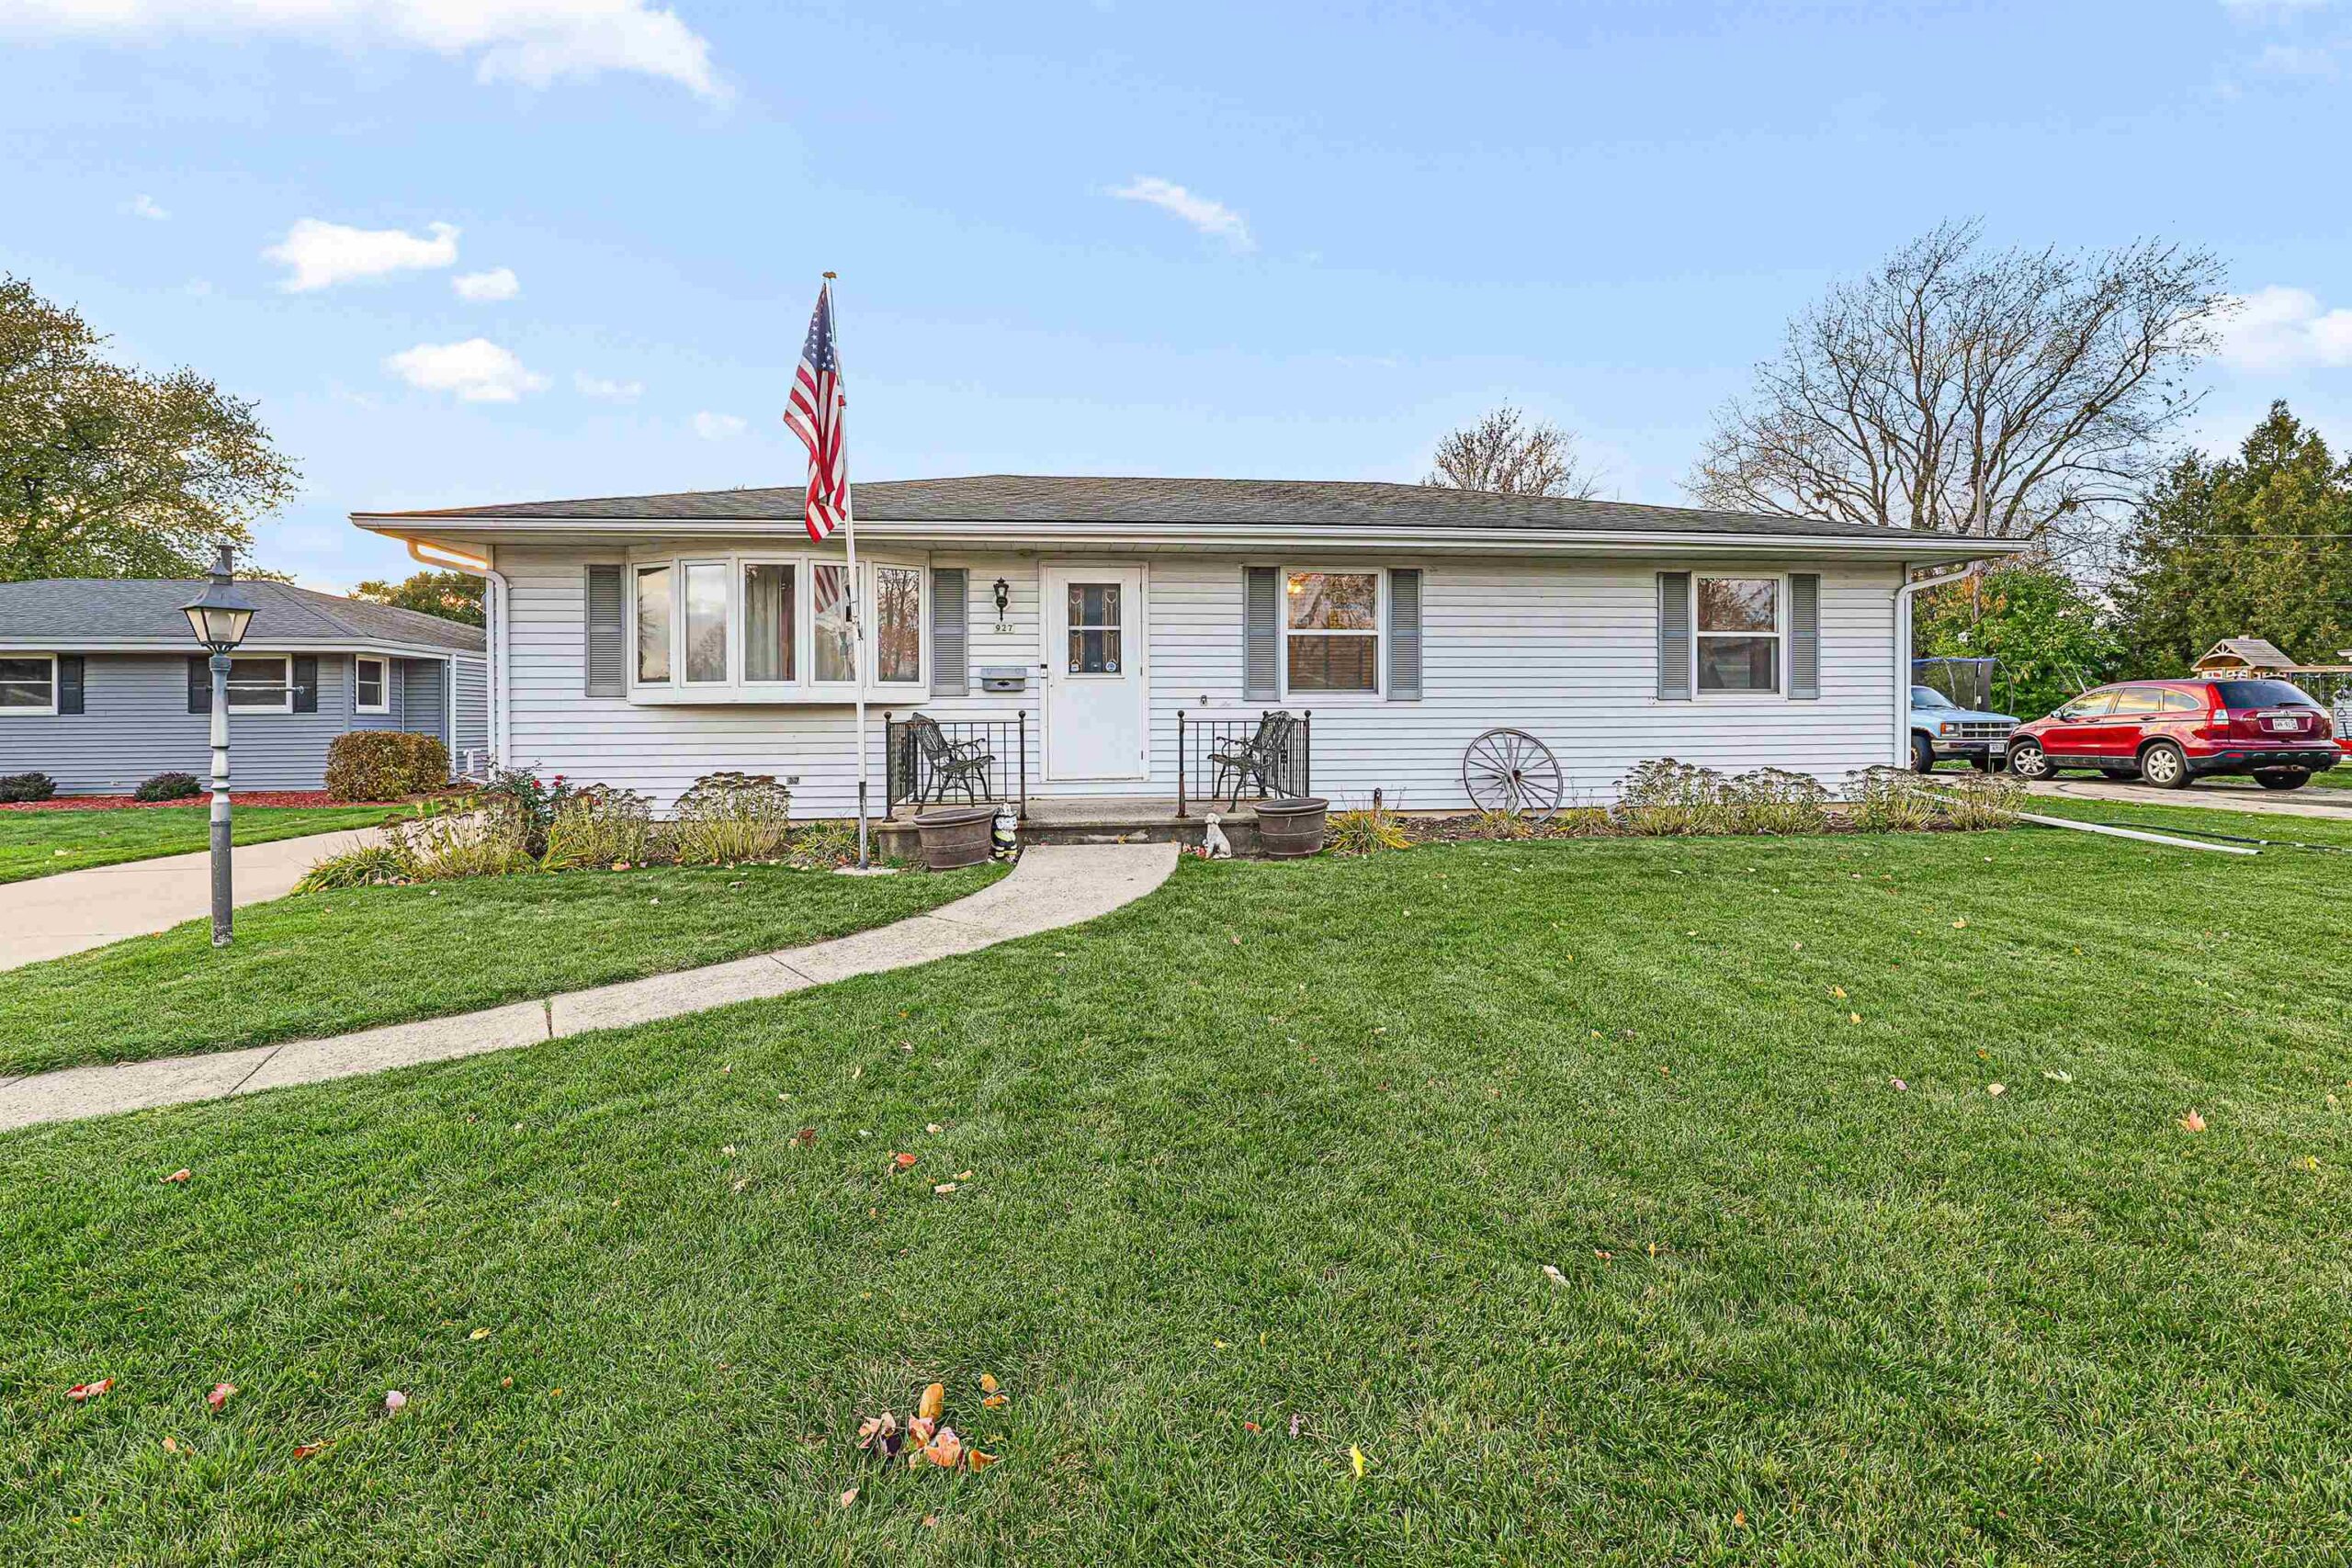
 |2
 |1608 sqft

Michelle
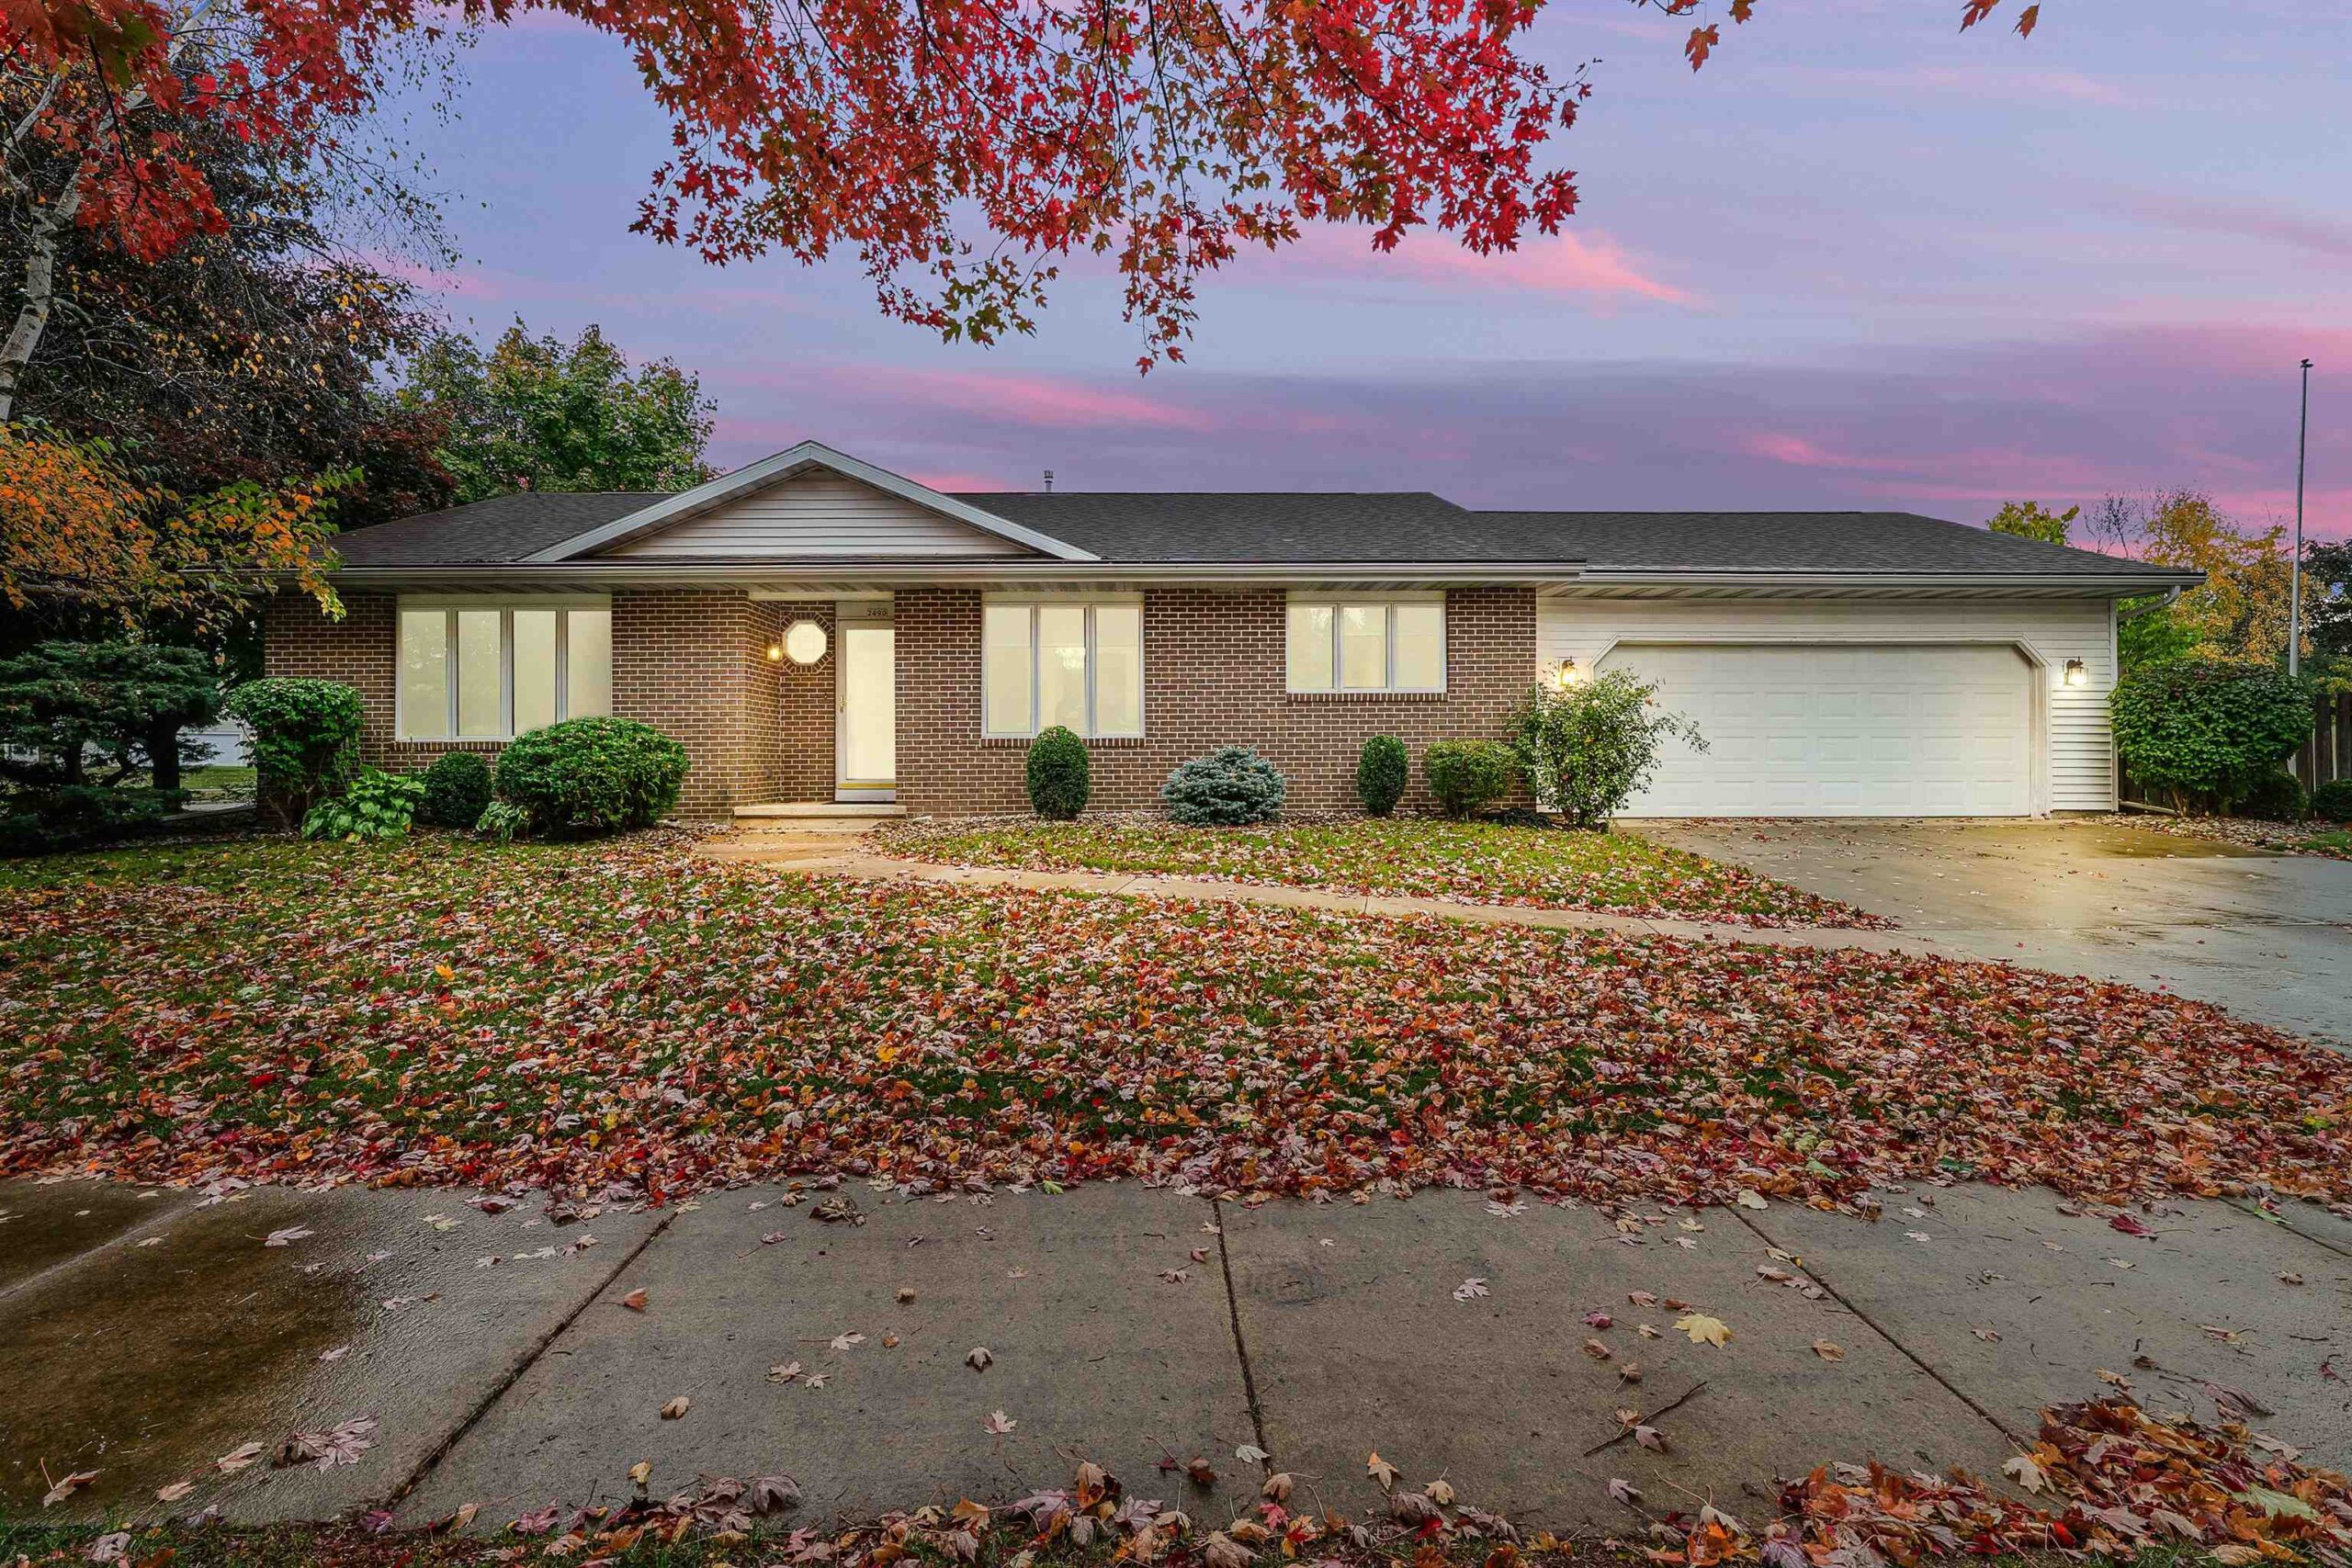 |2|1822 sqft
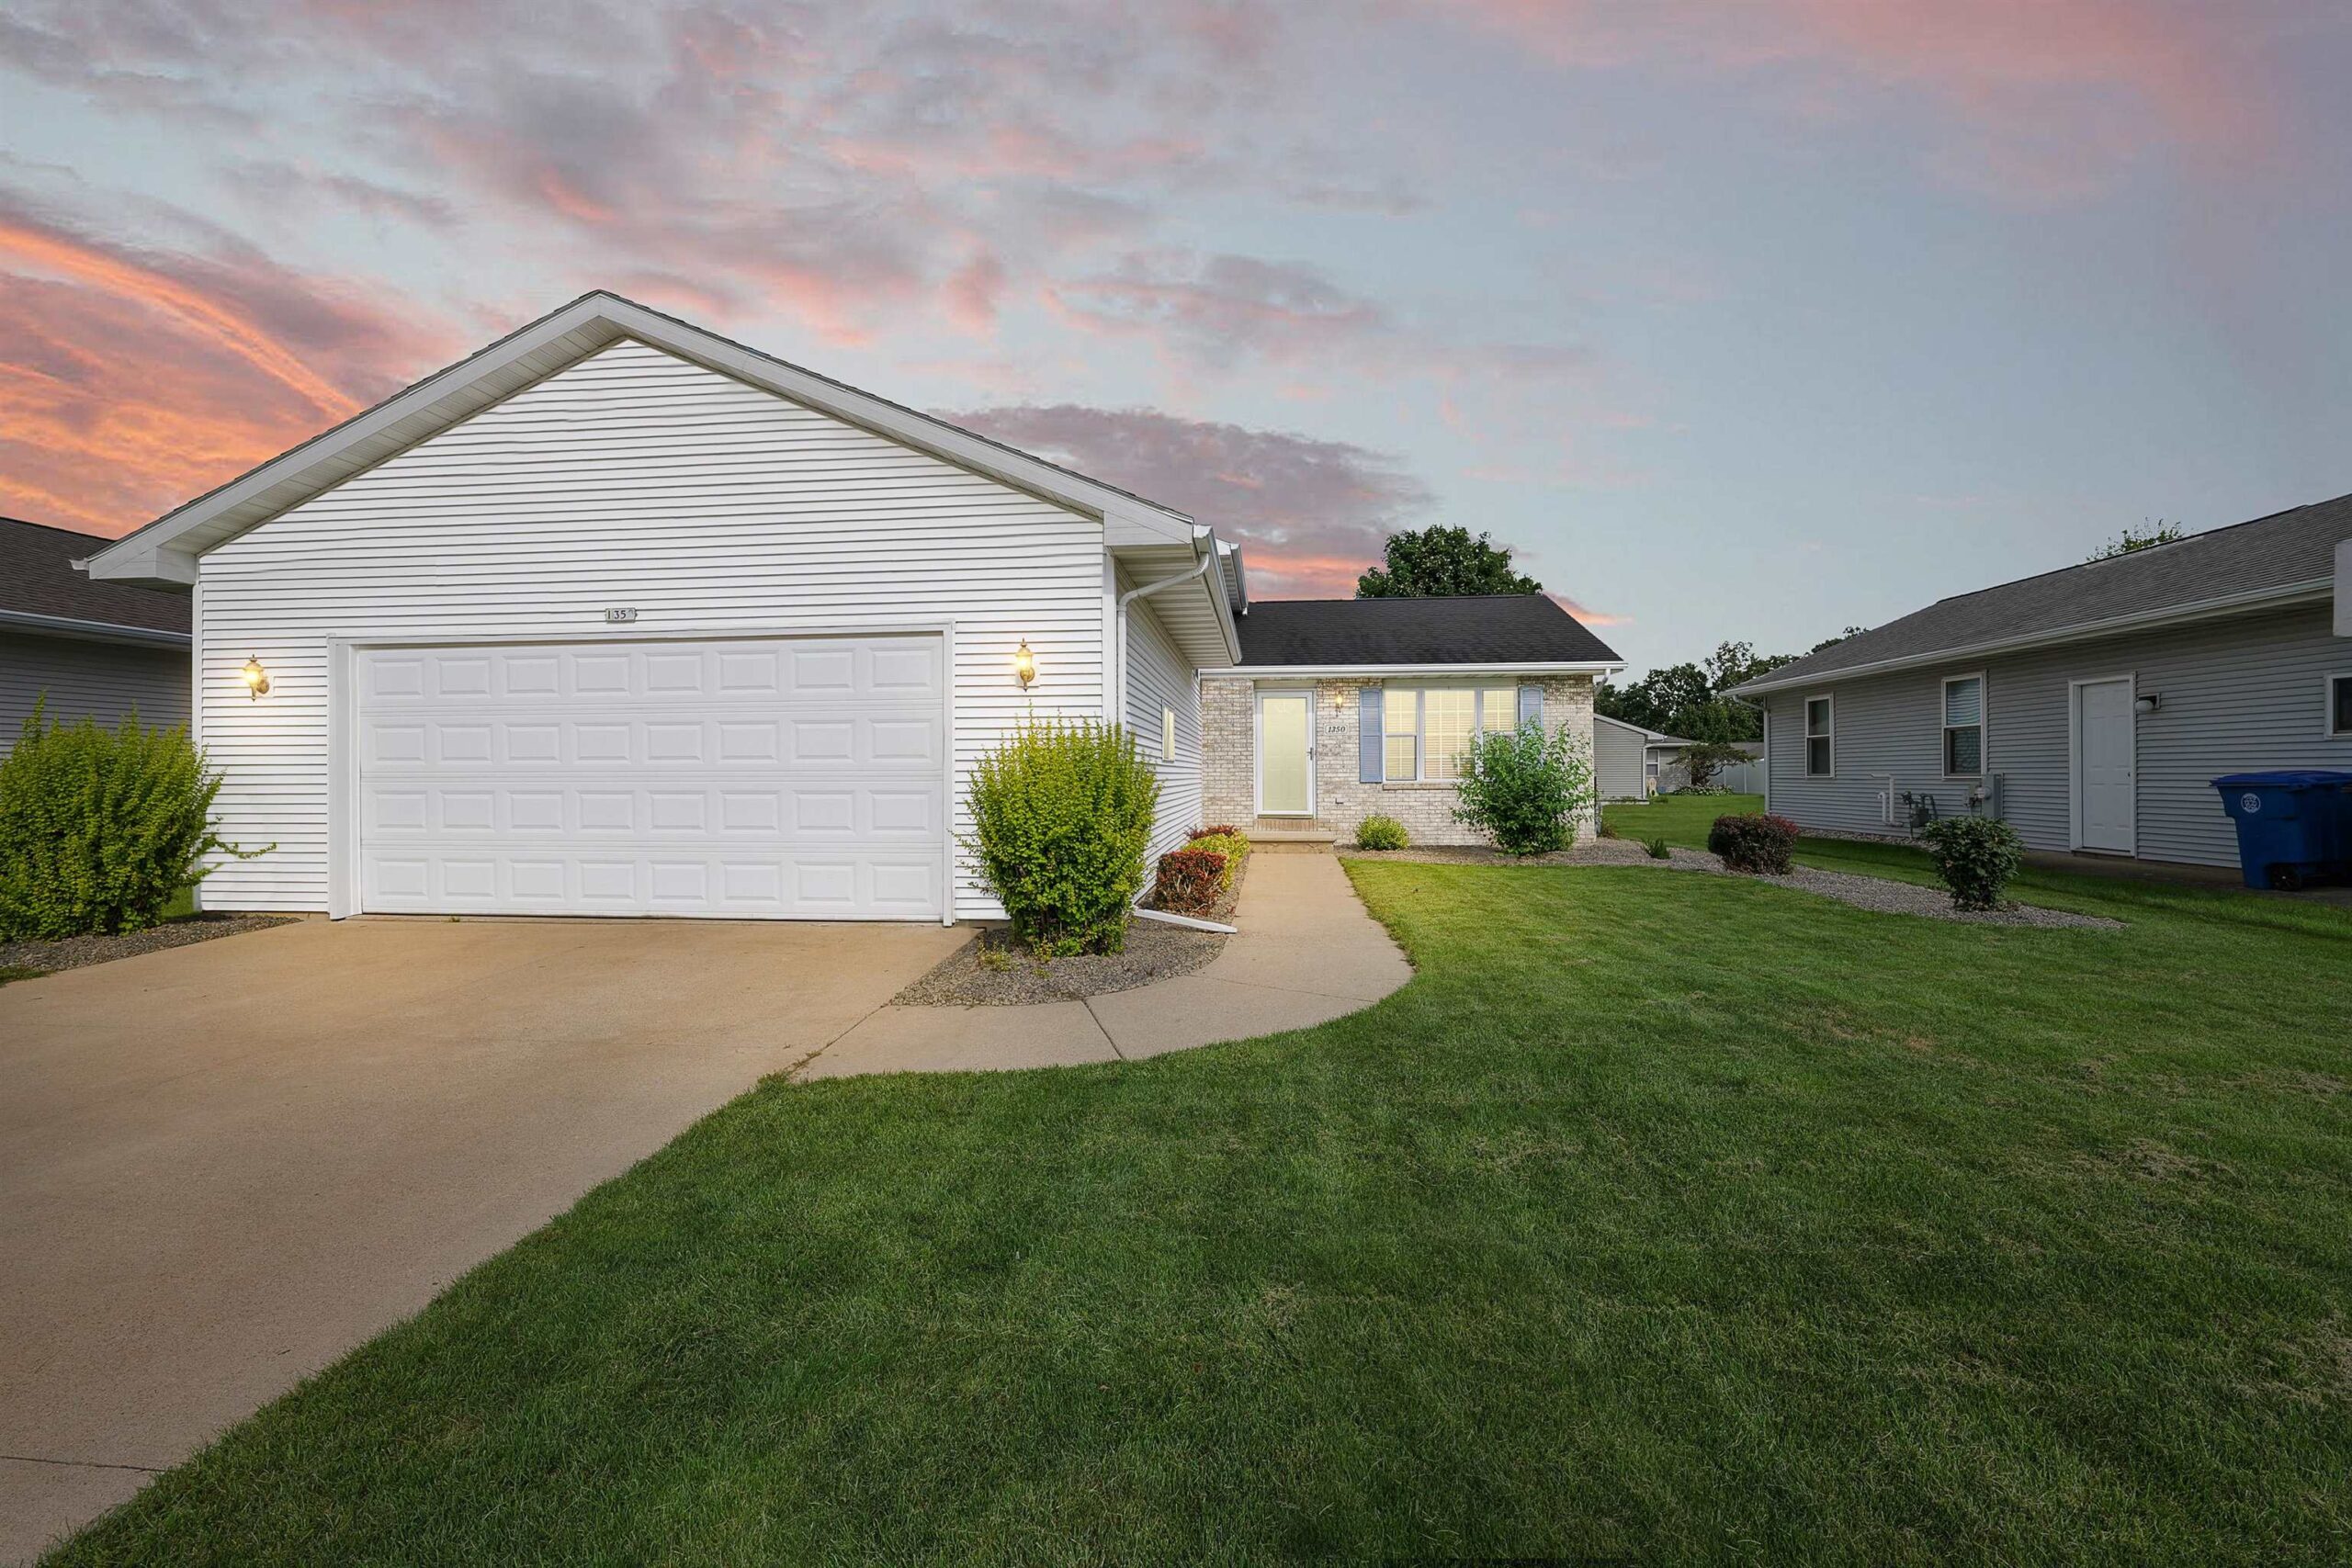 |3|1728 sqft

Maigon
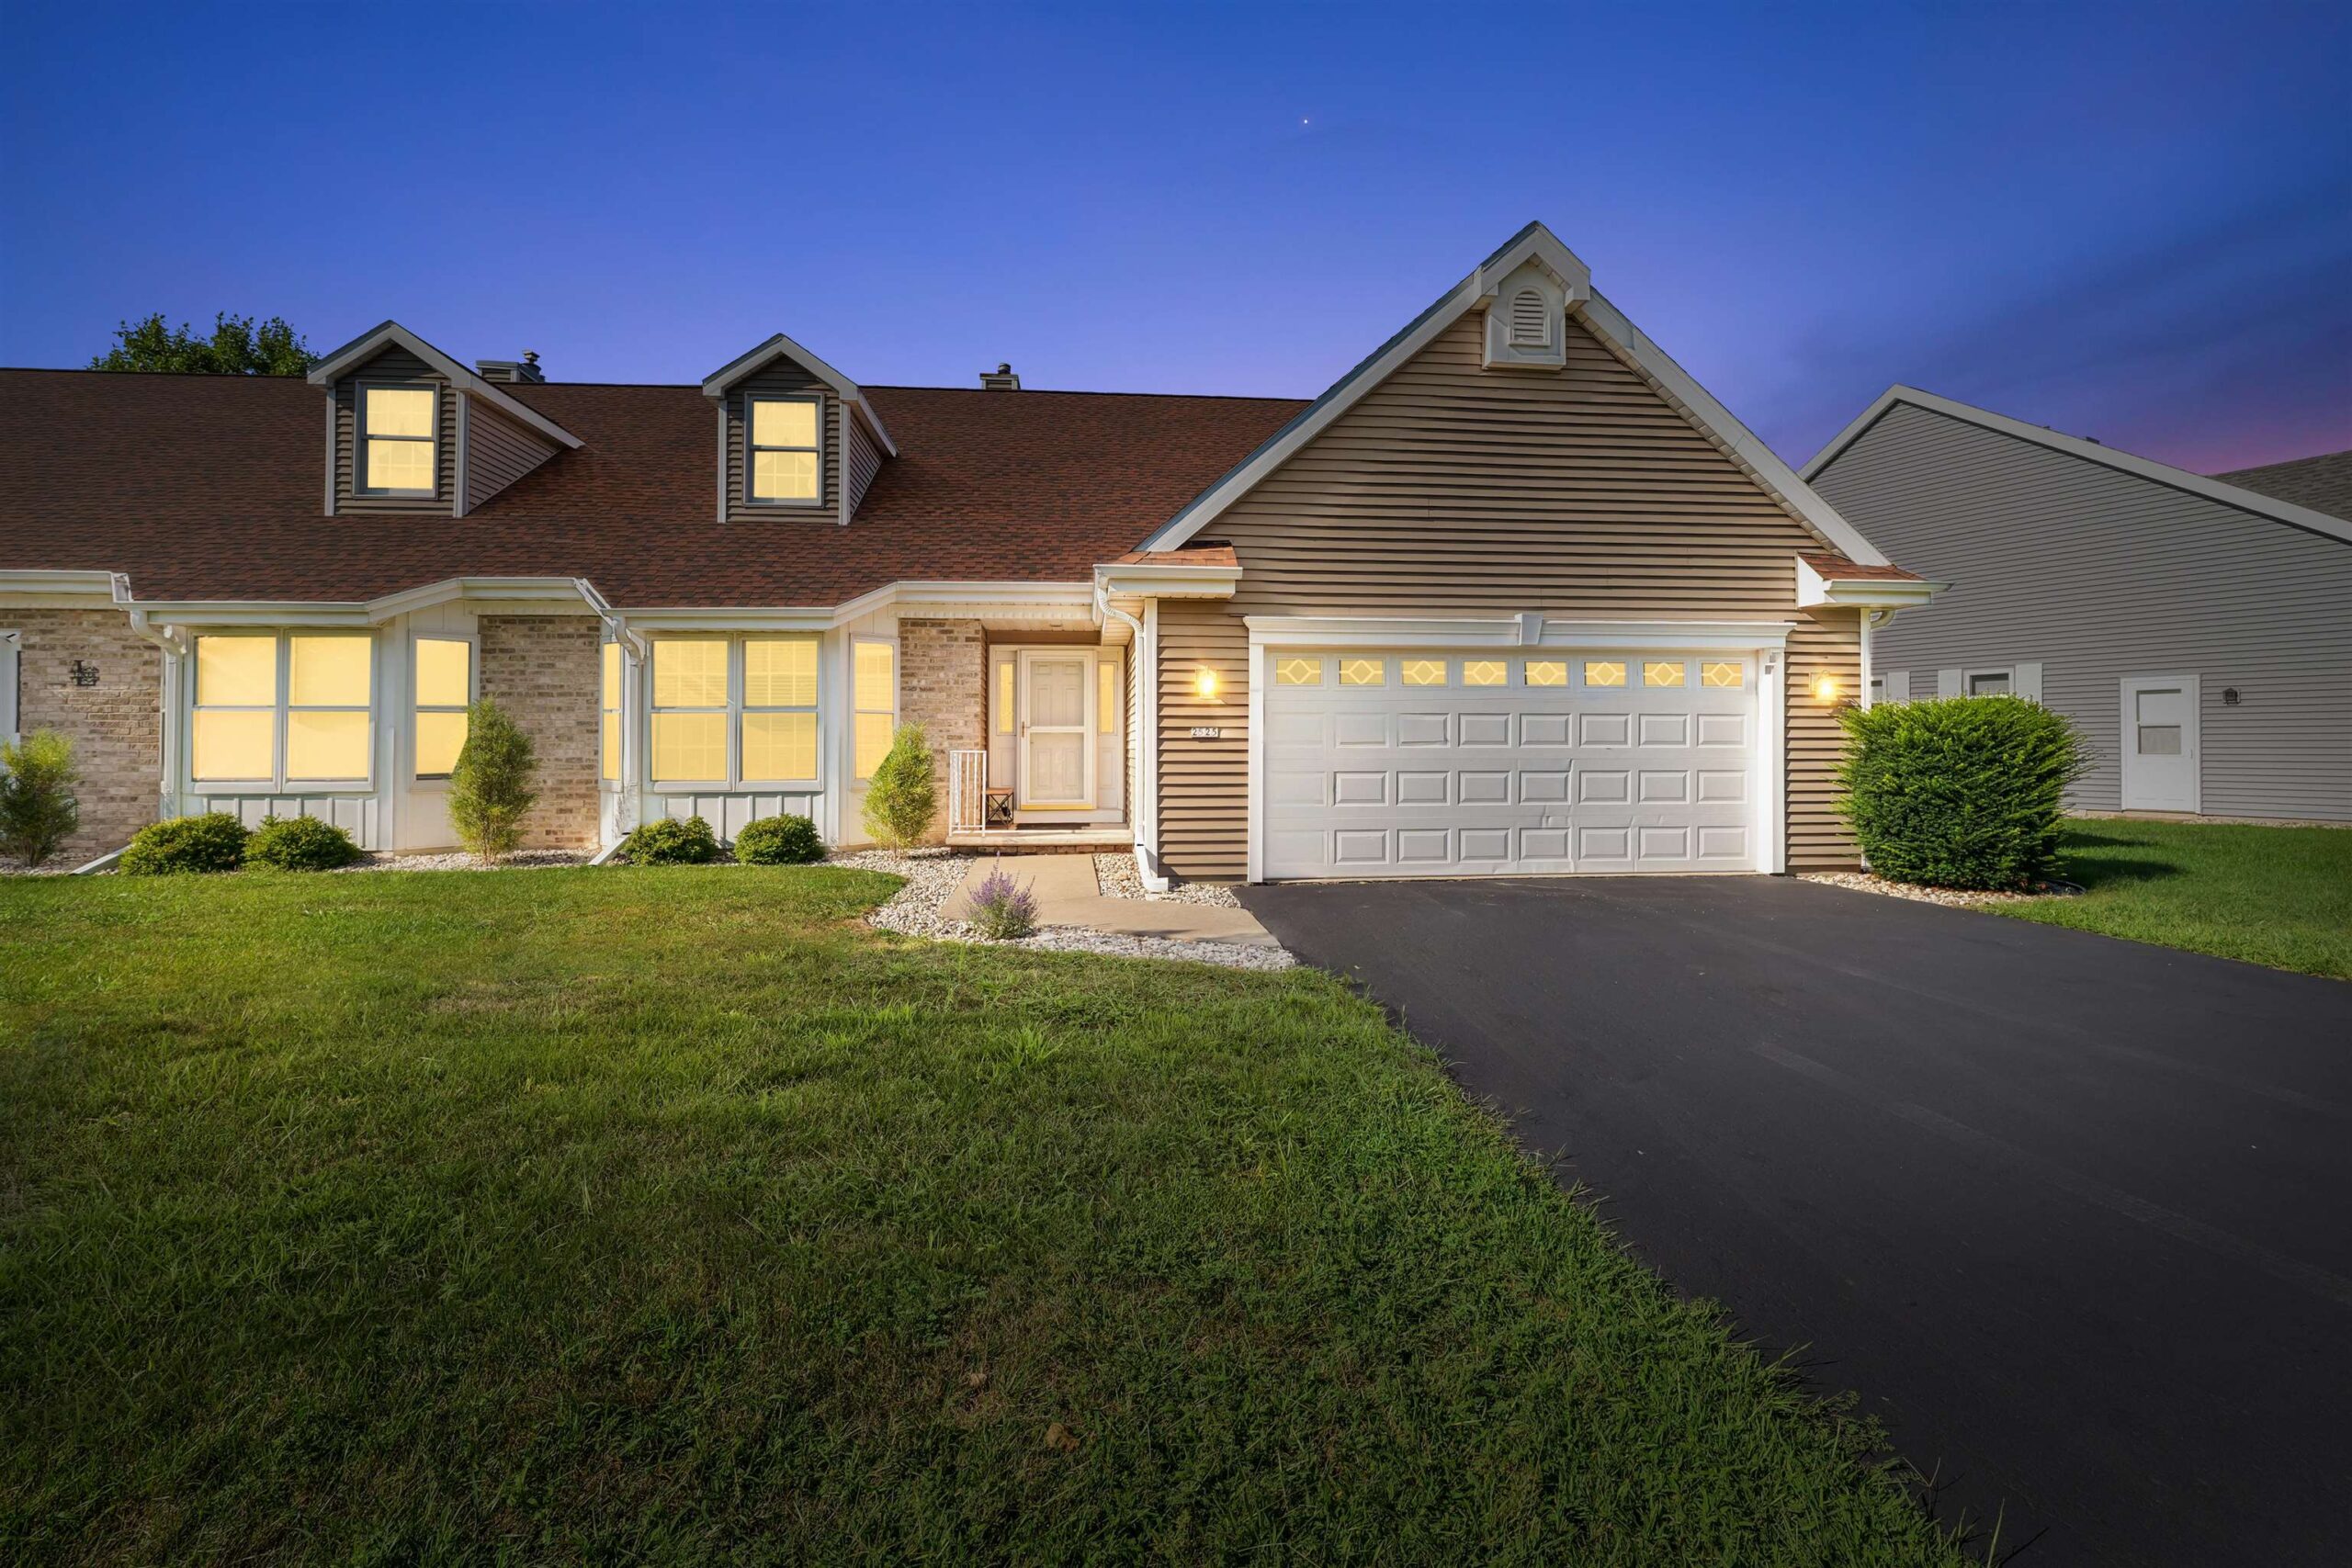 |2|1835 sqft
 |3|2216 sqft


 Share
 Show more
 Spec Sheet