
 43
43  Return to listing
$299,978
3 Beds
2 Bath
1,960 Sq. Ft.
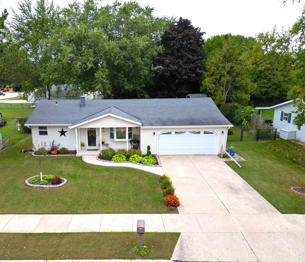
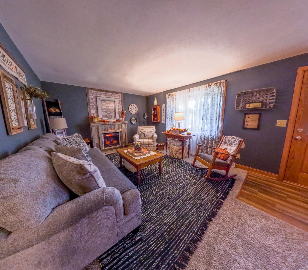
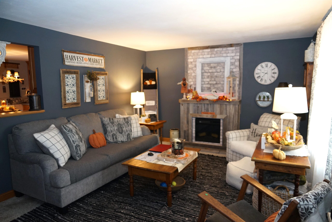
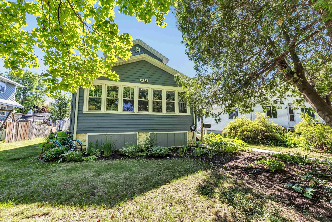
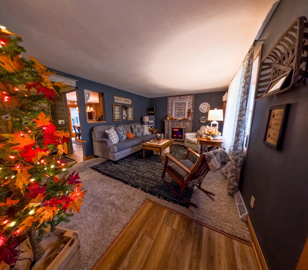
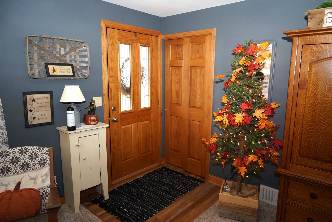
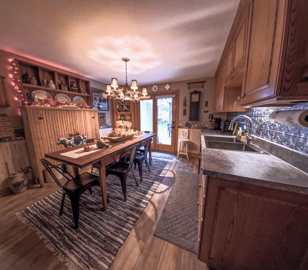
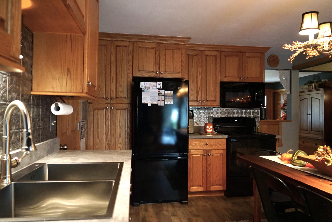
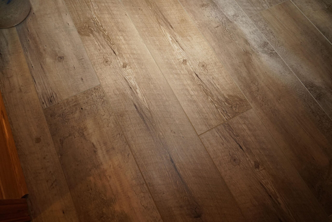
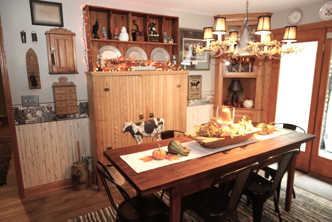
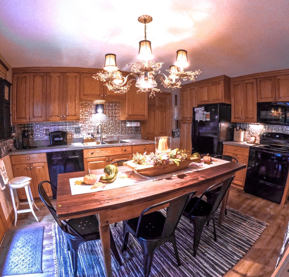
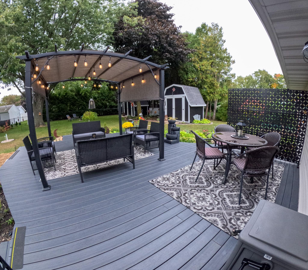
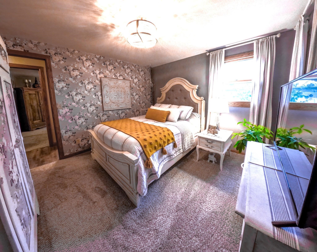
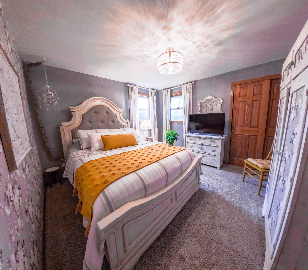
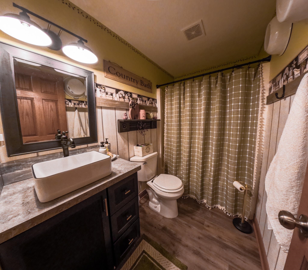
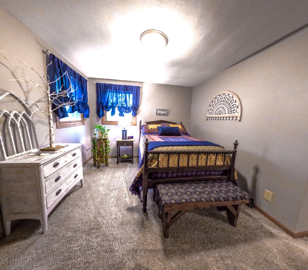
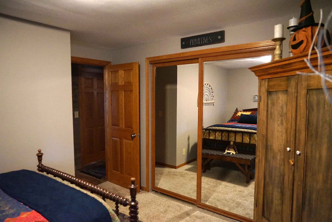
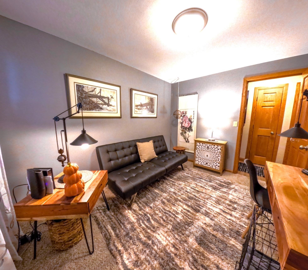
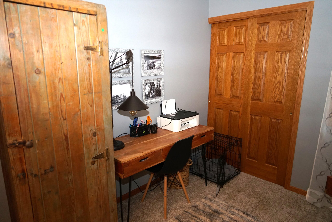
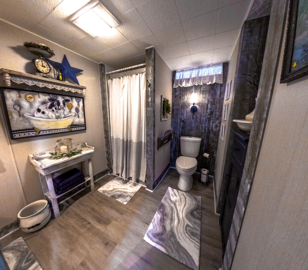
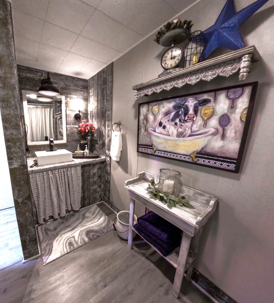
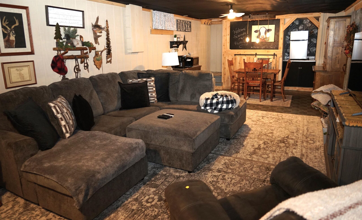
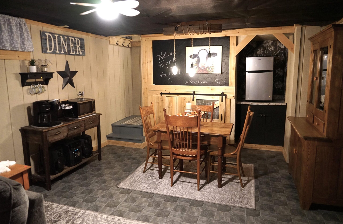
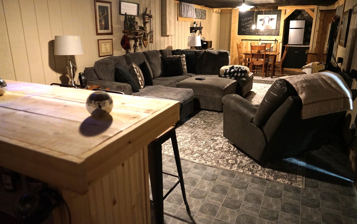
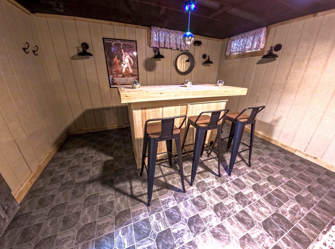
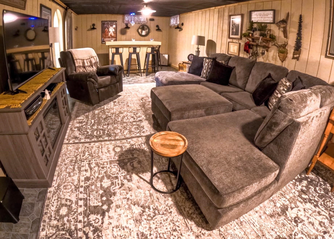
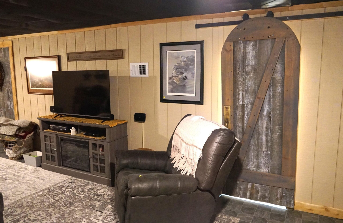
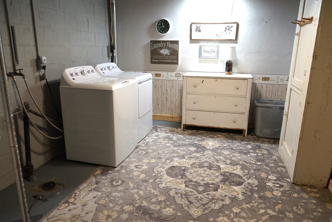
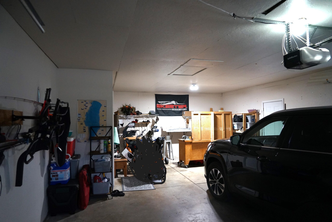
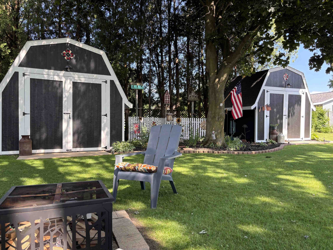
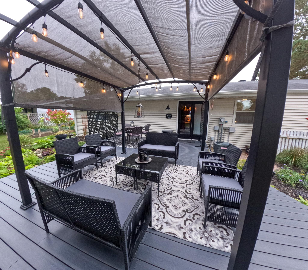
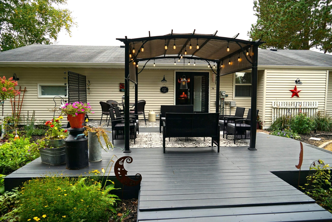
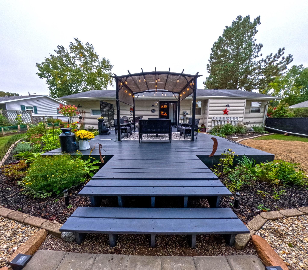
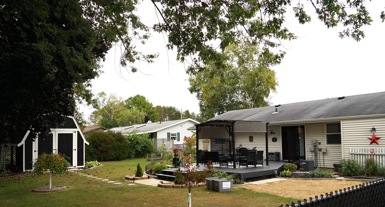
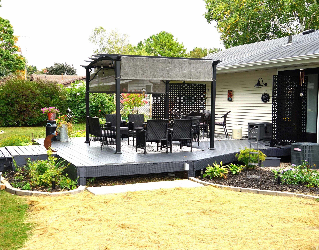
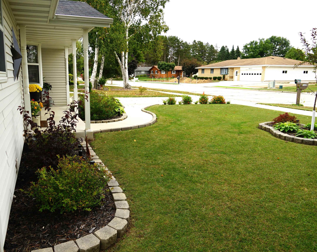
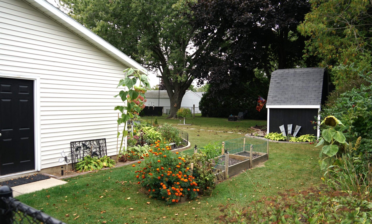
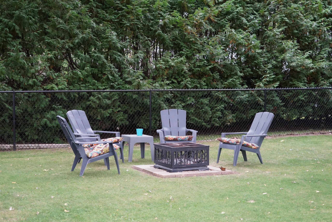
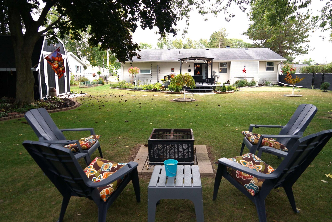
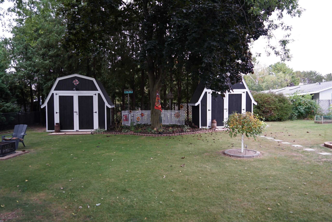
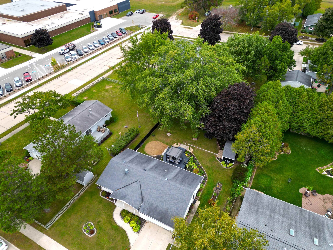
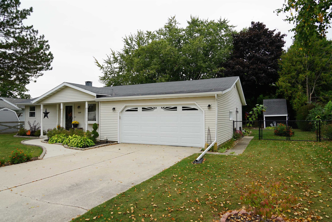
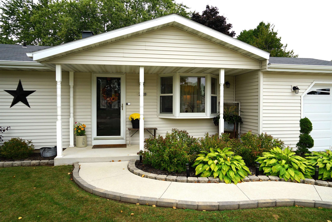
Updated Hm Very Close n Convenient to the Middle School. All Updates in past 2.5 Years Inclds Interior; Laminate on Main Lvl n Vinyl Tile/Crpt in Bsmnt, Range-Dishwsh, W/D, New Disposal, Kit n Bthrm Sink Areas n Countrs w Faucets, Elec Frplc n 2 Wall Scons in LvRm, Main n Lwr Walls Painted, ShipLap, All Wndw Trtmnts, Barn Wd n Cedar Bar n Trim, Bar Chairs, pls Sectional n Rugs in Lwr, All Light Fixtures. Outside; Lndscping bth Front-Back Yd Inclds Shrubs-Trees many Perrinials, Both BckYrd Sheds Paint-Repairs, Deck Updatd, New Easy Up-Down Pool, Privacy Screens on Deck, Pergola, New Fire pit area added, Insulated Sill in Bsmnt. More...2 Bck Yrd Sheds 8x12 each, Fenced Yard, Newer Furn, Refrig n a 1 Year Hm Warranty.
Inclusions:
Refrig, Range, Micro, Dispsal, Dishwshr, Washer-Dryer, Gar Dr Opnr, Window Trtmnts, Bar/Bar Chairs, Sectional Couch, Pool, Pergola. 1 Year Hm Warranty
Exclusions:
Ring Door Bell, Seller Personal Property
Get a detailed Home Value Estimate Based on Current Market Trends/Get a Detailed Estimate Based on Current Market Conditions Impacting Your Home's Value
 |2
|2 |1863 sqft
Adashun Jones, Inc.
Provided by: Coldwell Banker Real Estate Group
 |1|1757 sqft
Adashun Jones, Inc.
Provided by: ERA Starr Realty
 |2|1803 sqft
Adashun Jones, Inc.
Provided by: Coldwell Banker Real Estate Group
 |1|1726 sqft
Adashun Jones, Inc.
Provided by: Keller Williams Green Bay
 |2|1763 sqft
Adashun Jones, Inc.
Provided by: Shorewest, Realtors
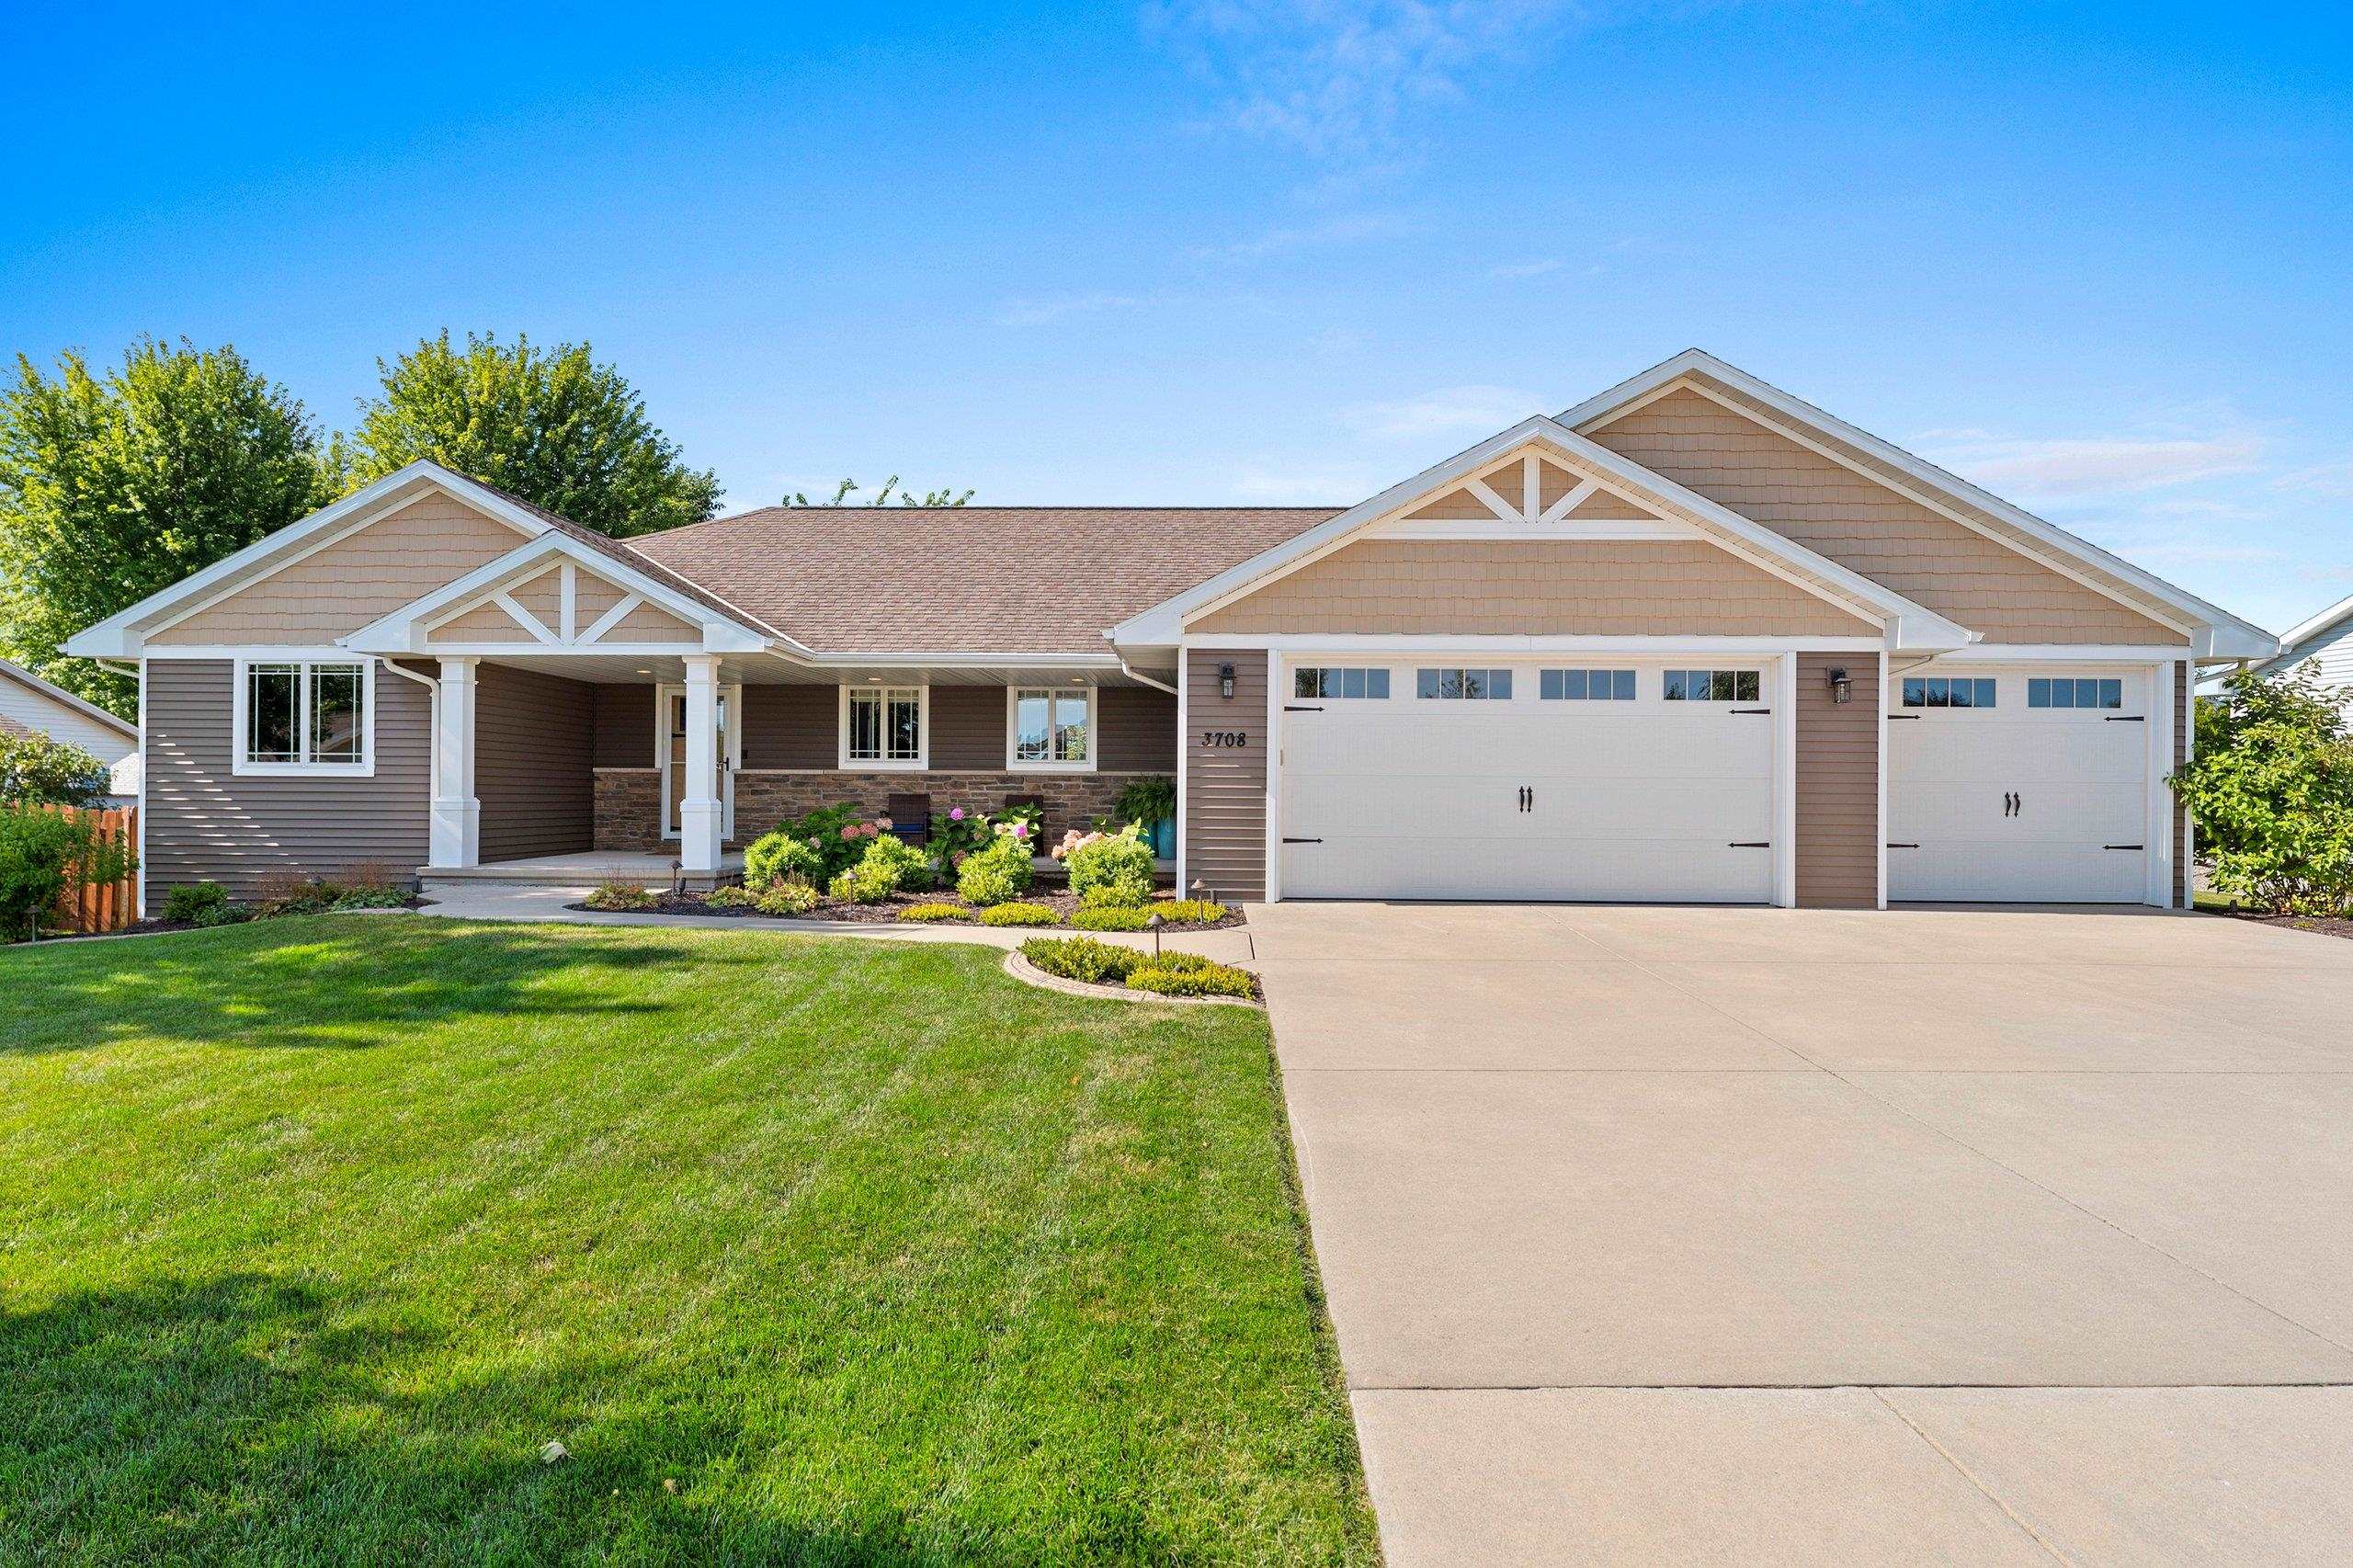 |2|1650 sqft
Adashun Jones, Inc.
Provided by: Coldwell Banker Real Estate Group
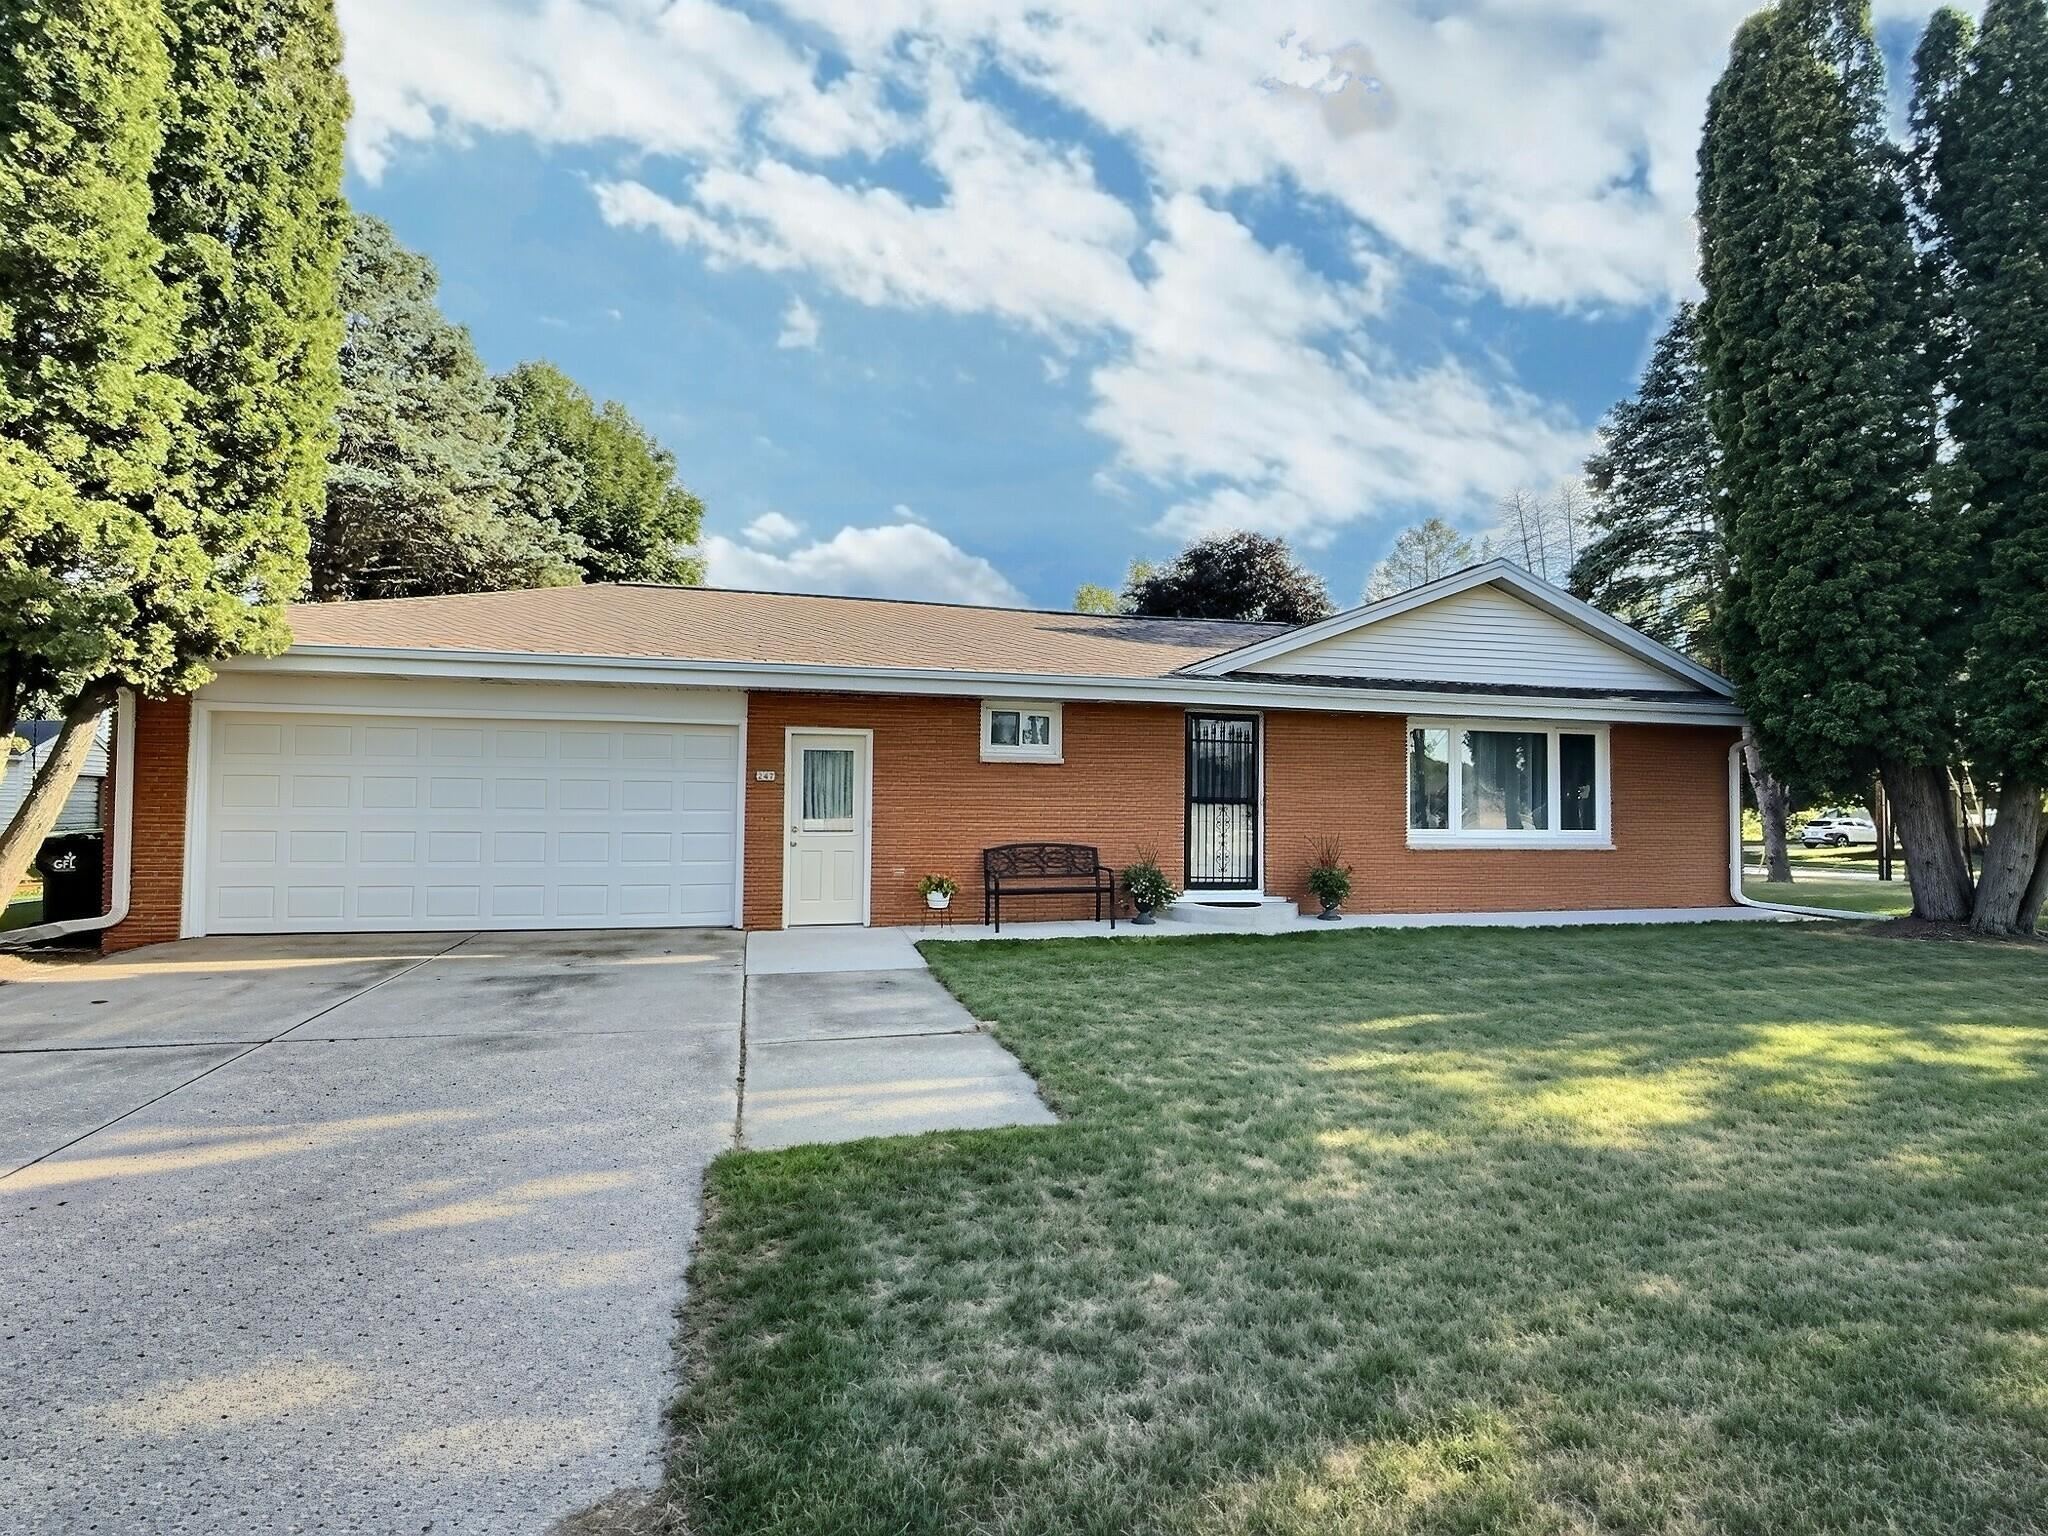 |2|1838 sqft
Adashun Jones, Inc.
Provided by: RE/MAX On The Water
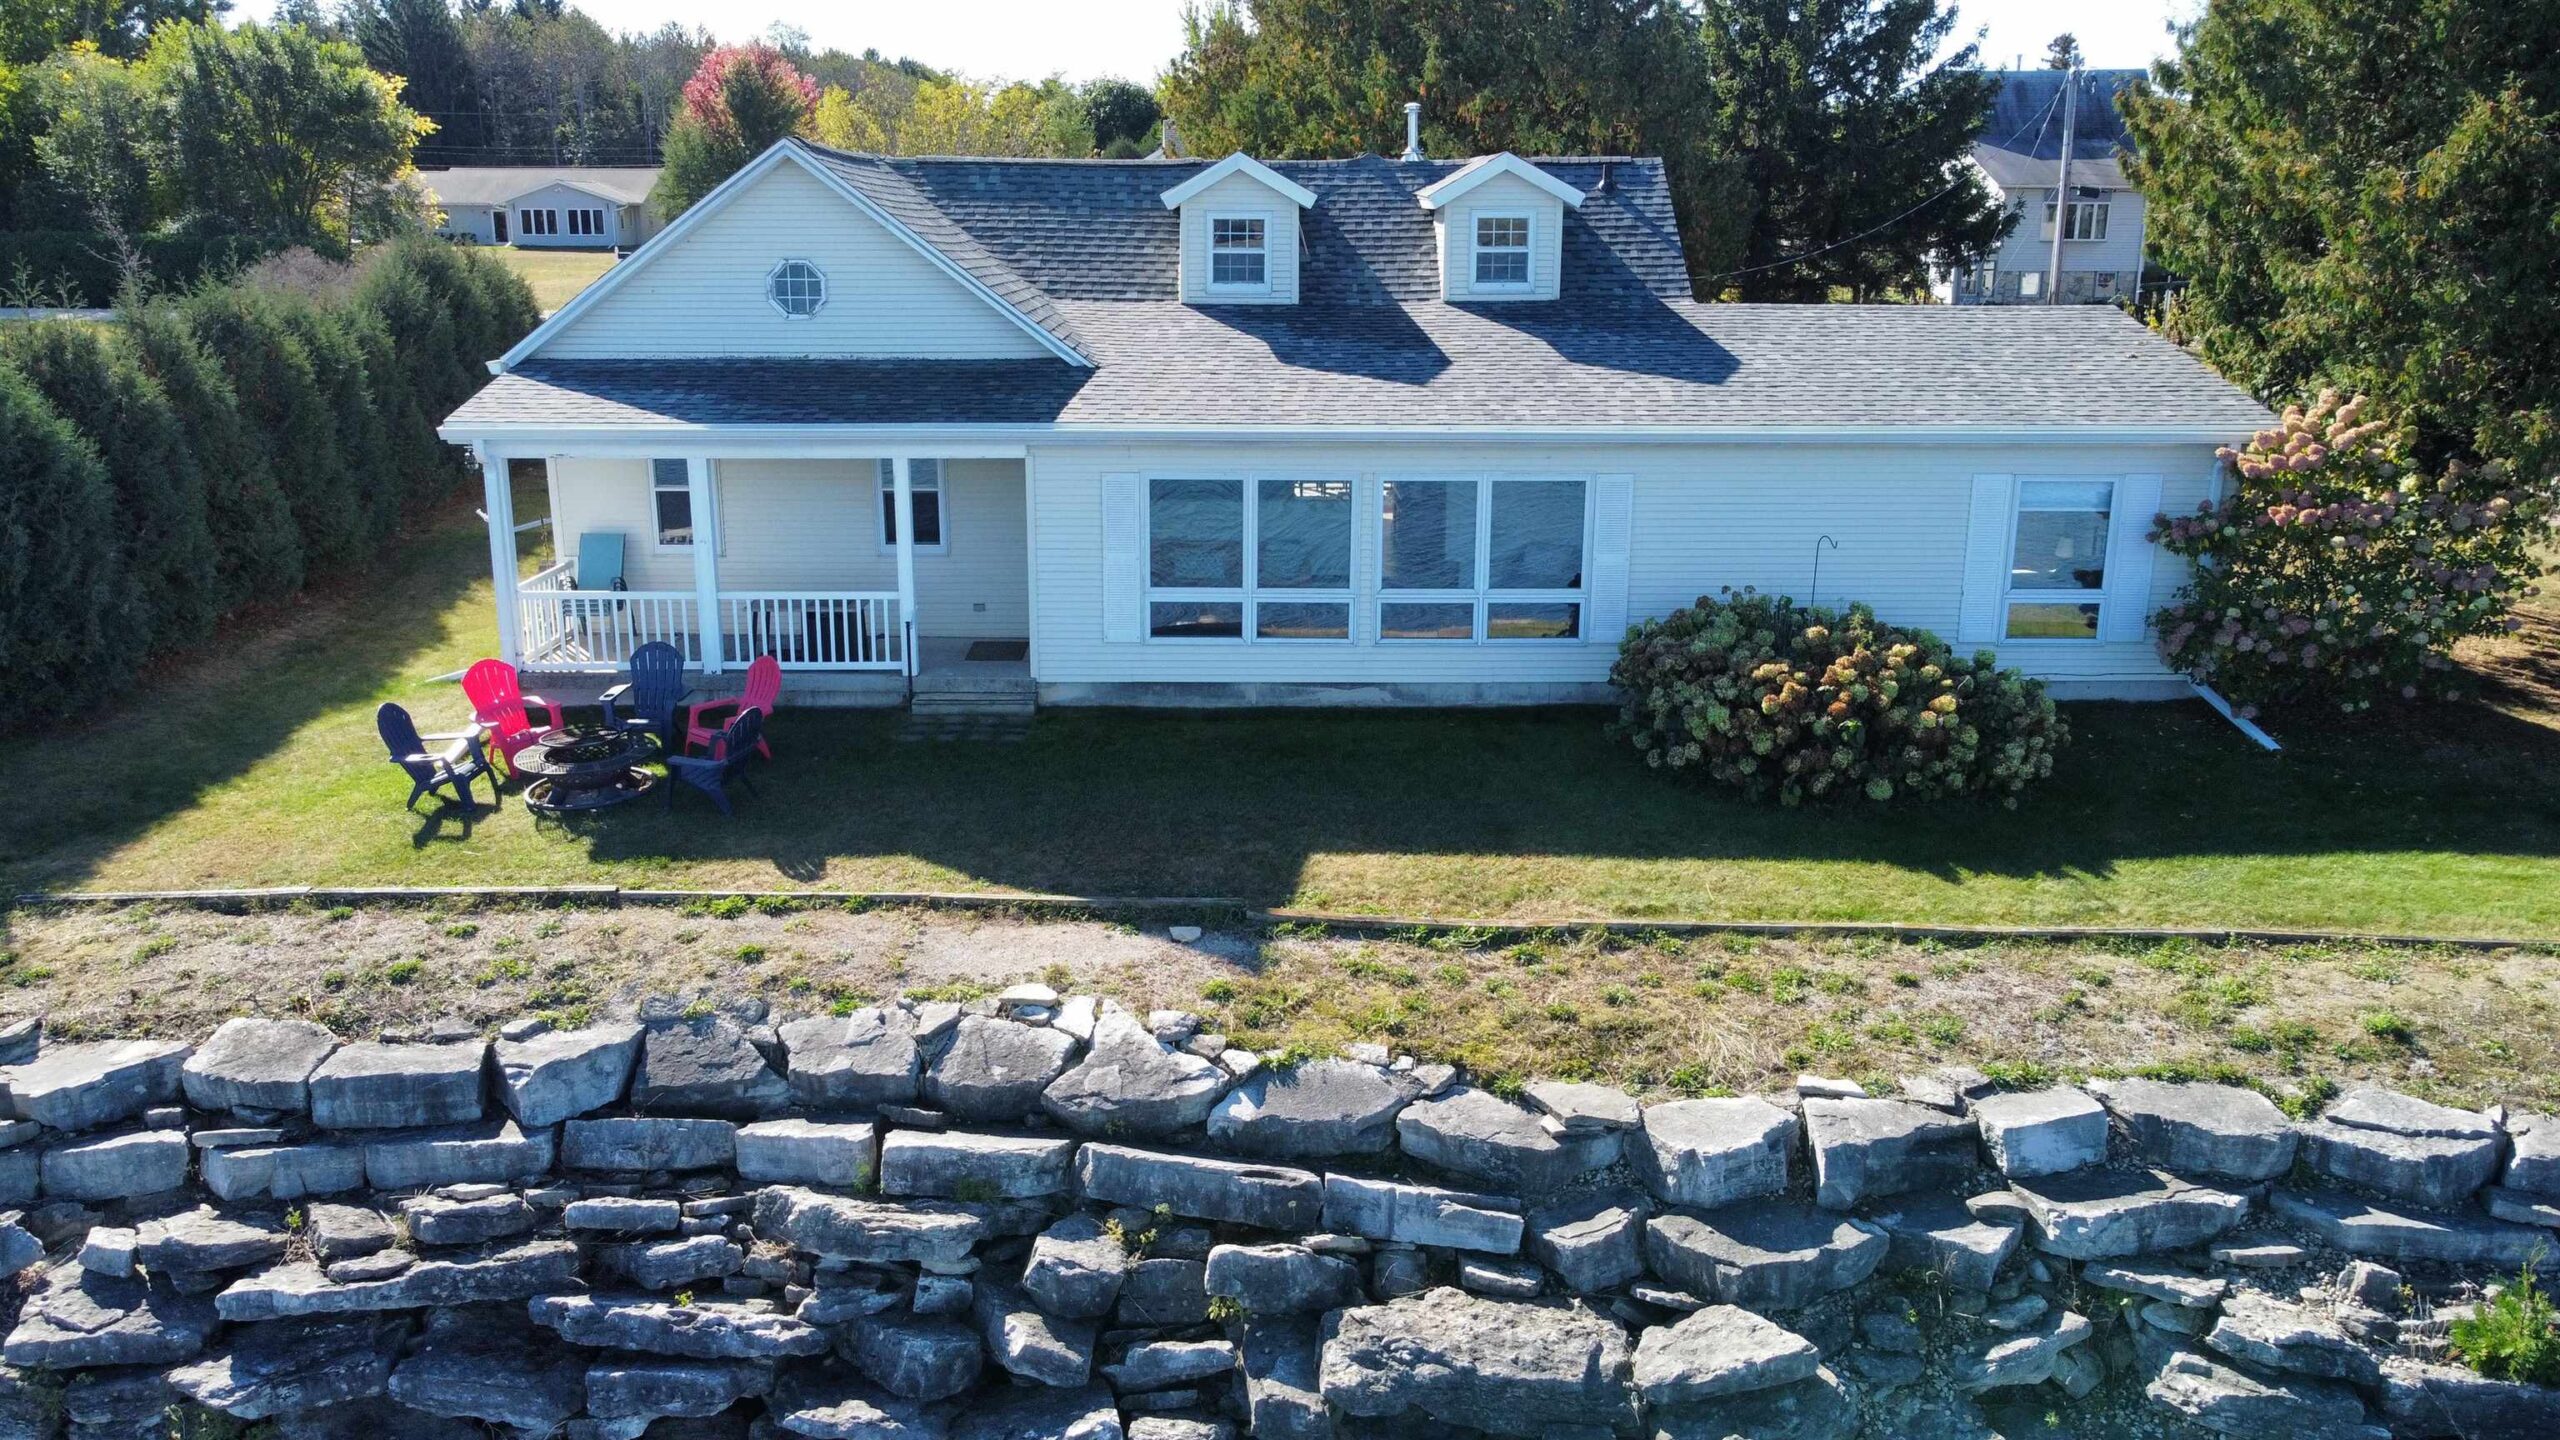 |2|1869 sqft
Adashun Jones, Inc.
Provided by: Real Broker LLC
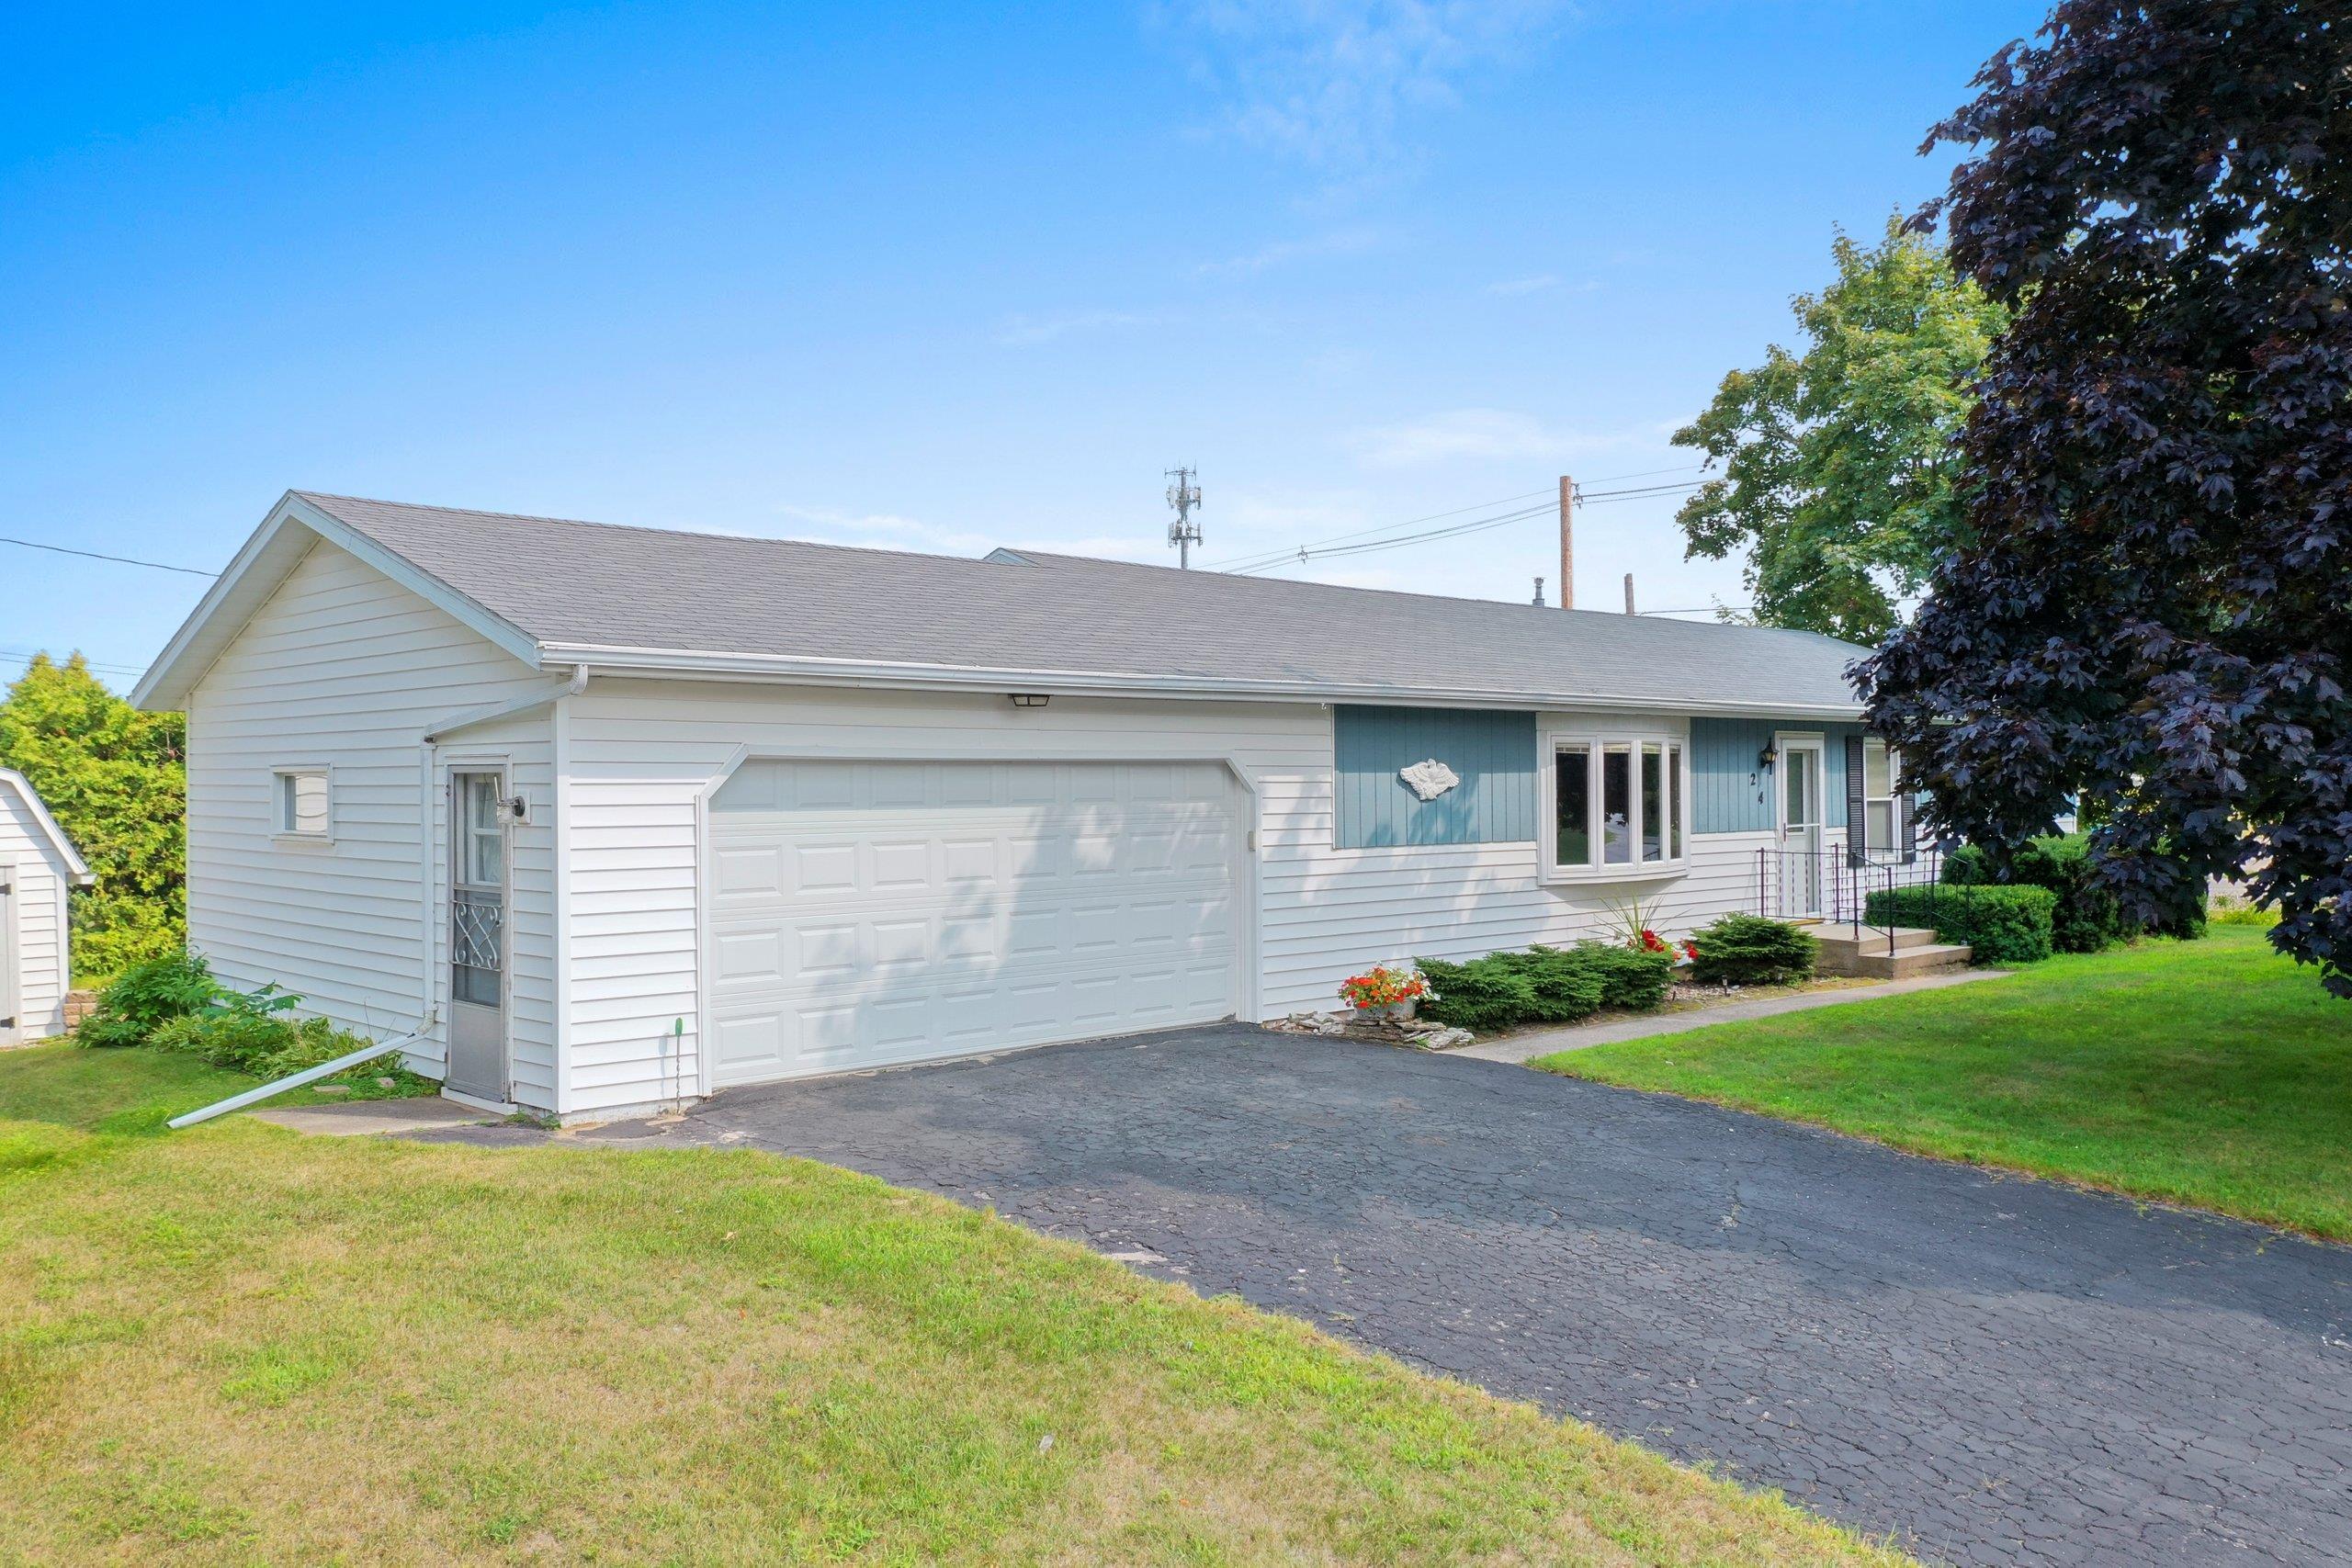 |2|2288 sqft
Adashun Jones, Inc.
Provided by: NextHome Select Realty
 |1|1771 sqft
Adashun Jones, Inc.
Provided by: Shorewest, Realtors

 Share
Share
 Show more
 Spec Sheet