
 5
 Return to listing
$325,000
3 Beds
2 Bath
2,080 Sq. Ft.
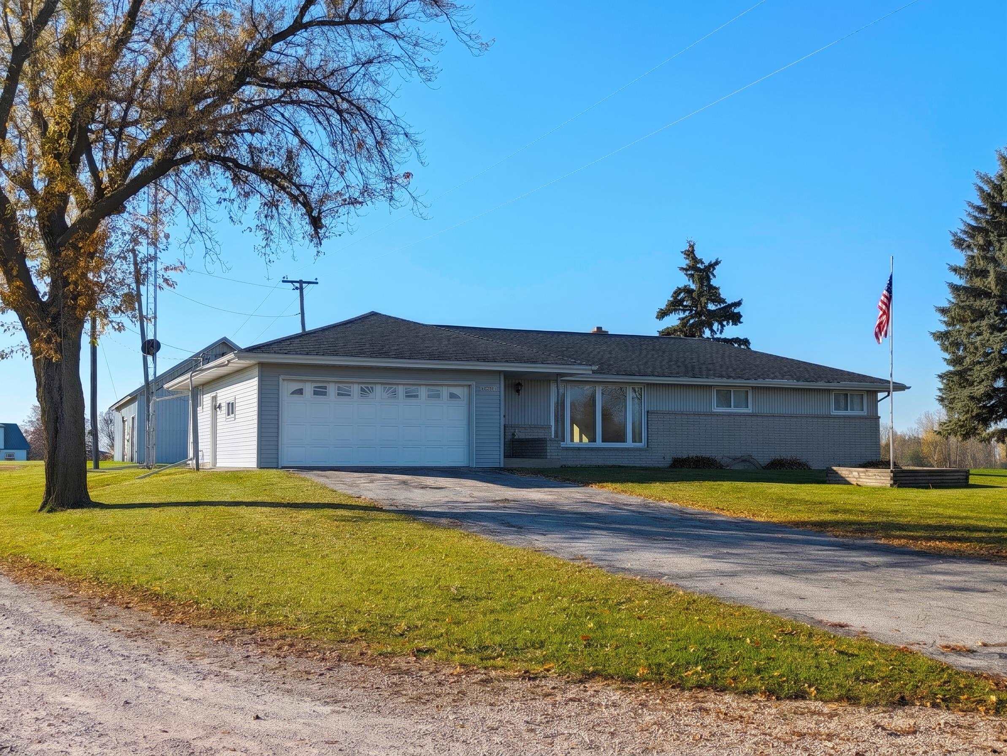
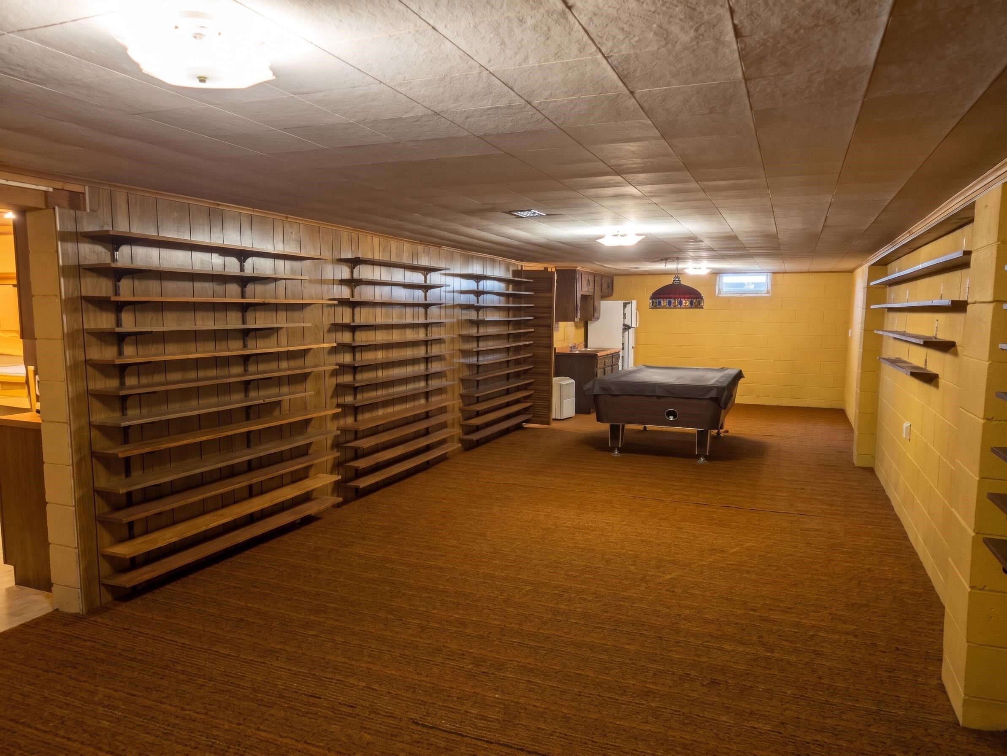
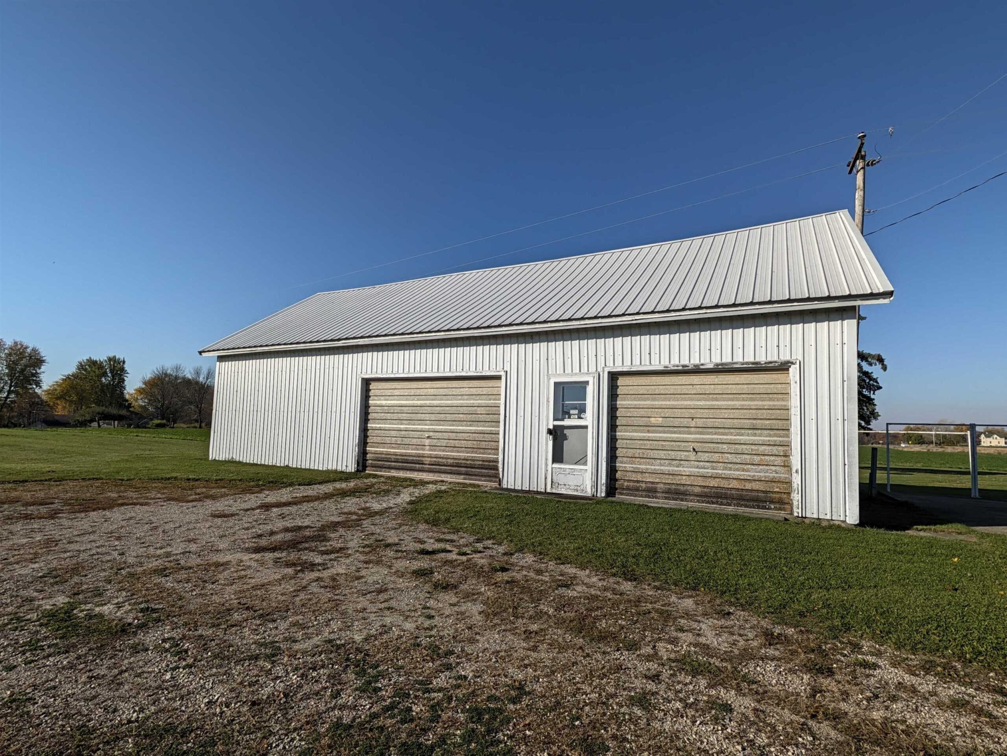
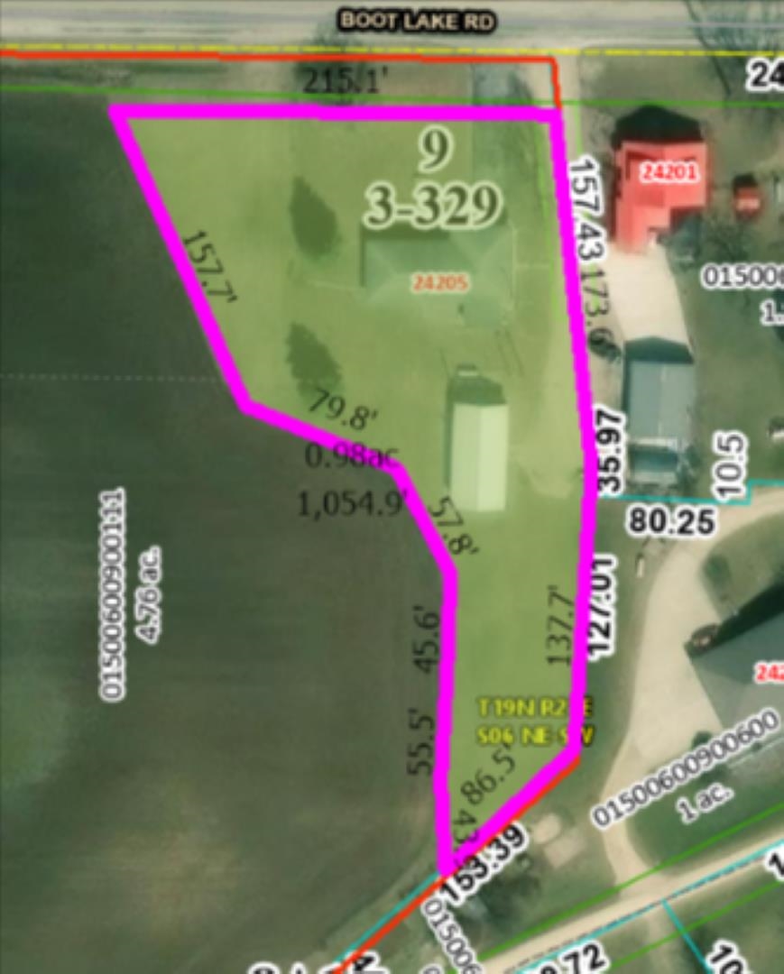
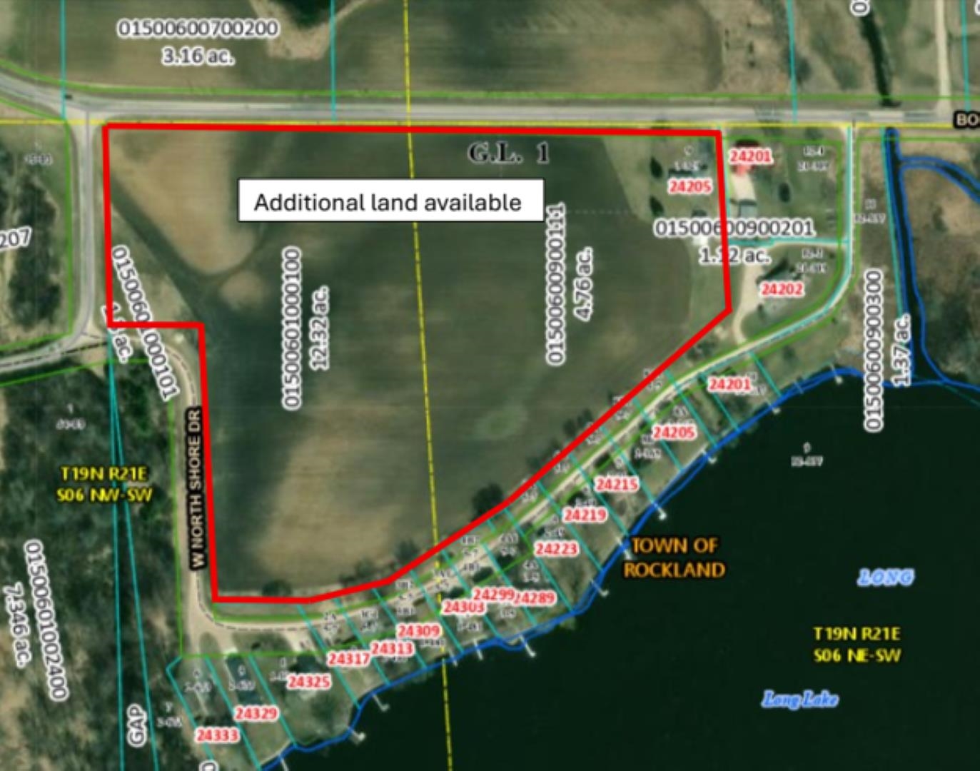
*SHOWINGS START 11-6-26*...HOOKUP YOUR BOAT and come to this country ranch which is just a hop-skip-jump to Long Lake's boat launch or visit some other area lakes like Boot, Bullhead & many more! Brillion Schools. Built in 1969, you will enjoy many great features as you enter this one-owner country ranch. SUPER-SIZED living room with floor to ceiling front windows and opens to a dining area with a kitchen showcasing great storage and appliances included. Convenient half bathroom located off the back hallway which is on your way to the 1st-floor family room which features a patio door to a BIG COVERED deck where you can enjoy endless views of country and wildlife. 3 spacious bedrooms and full bath complete the rest of the tour. GIGANTIC rec room in lower level with pool table, refrigerator plus a wet bar...don't forget the tons of shelving to display your "toys". Painted foundation. EXTRA storage for cars, toys or whatever you have...there is a 48x24 building with electricity and cement floor. ADDITIONAL land up to 16 acres available @ an additional cost. Needs cosemetic updating. Updates include: well '90; siding & soffit '93' windows '98; house & shed roof '04; A/C; furnace '14 and more! 48 hr binding & no binding on weekends or holidays. EXTRA storage for cars, toys or whatever you have...there is a 48x24 building with electricity and cement floor. Driveway easement for access to the shed. More pics 11-3
Inclusions:
stove, refrigerator, microwave, washer, dryer, LL refrigerator, pool table, all window coverings
Exclusions:
battery backup to sump pump
Get a detailed Home Value Estimate Based on Current Market Trends/Get a Detailed Estimate Based on Current Market Conditions Impacting Your Home's Value
 |2
 |1706 sqft
Adashun Jones, Inc.
Provided by: Keller Williams Green Bay
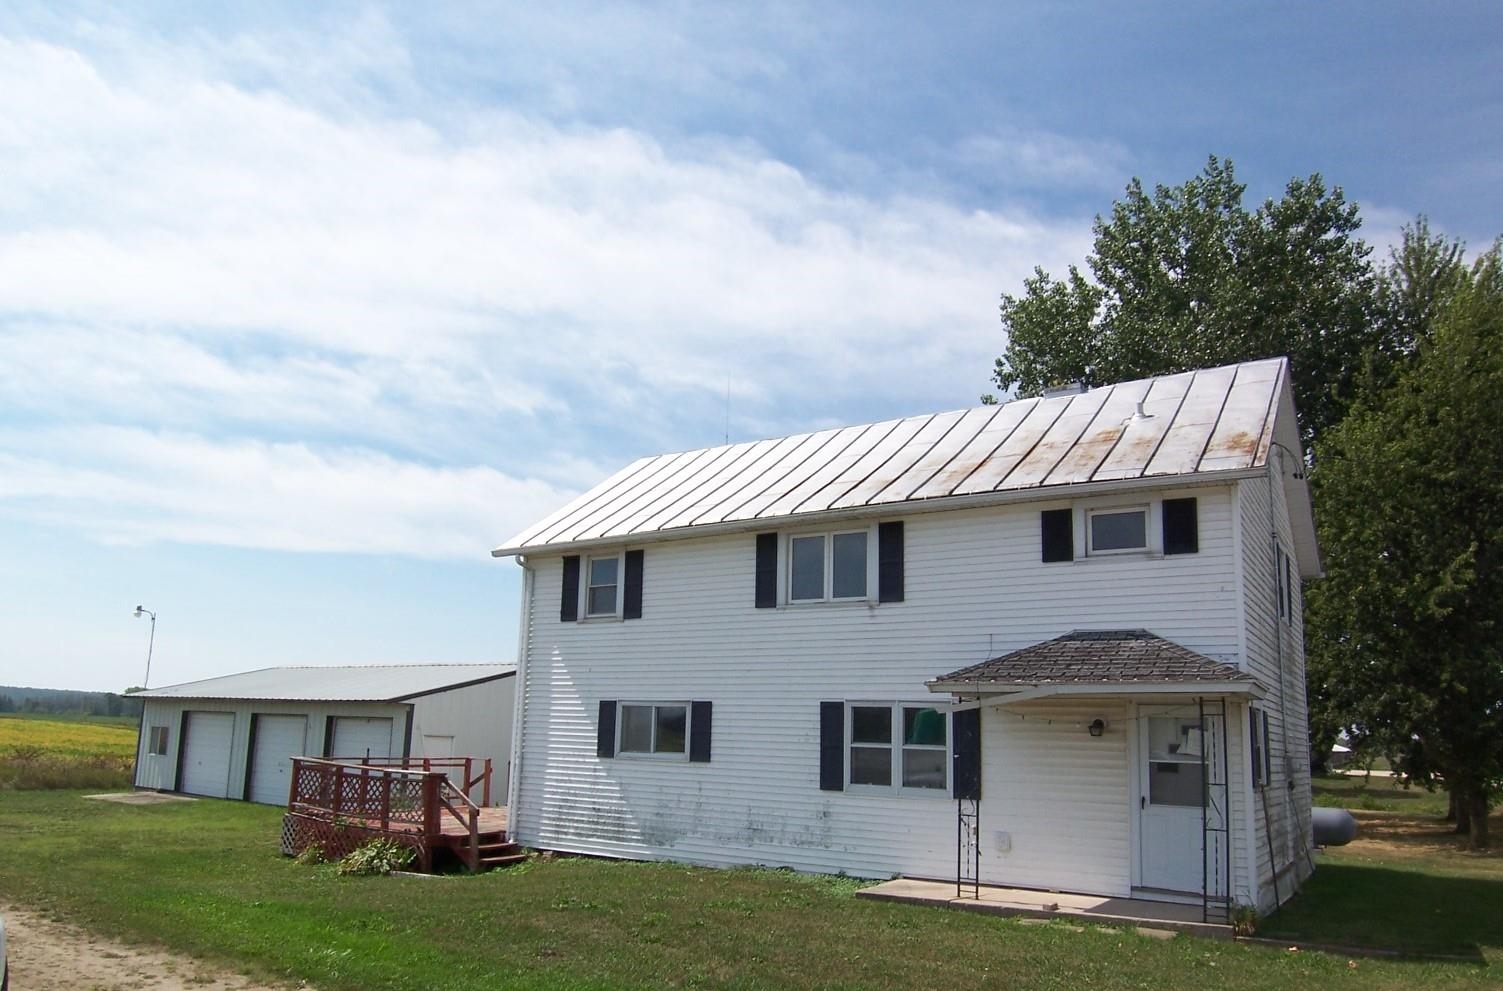 |2|1866 sqft
Adashun Jones, Inc.
Provided by: Resource One Realty, LLC
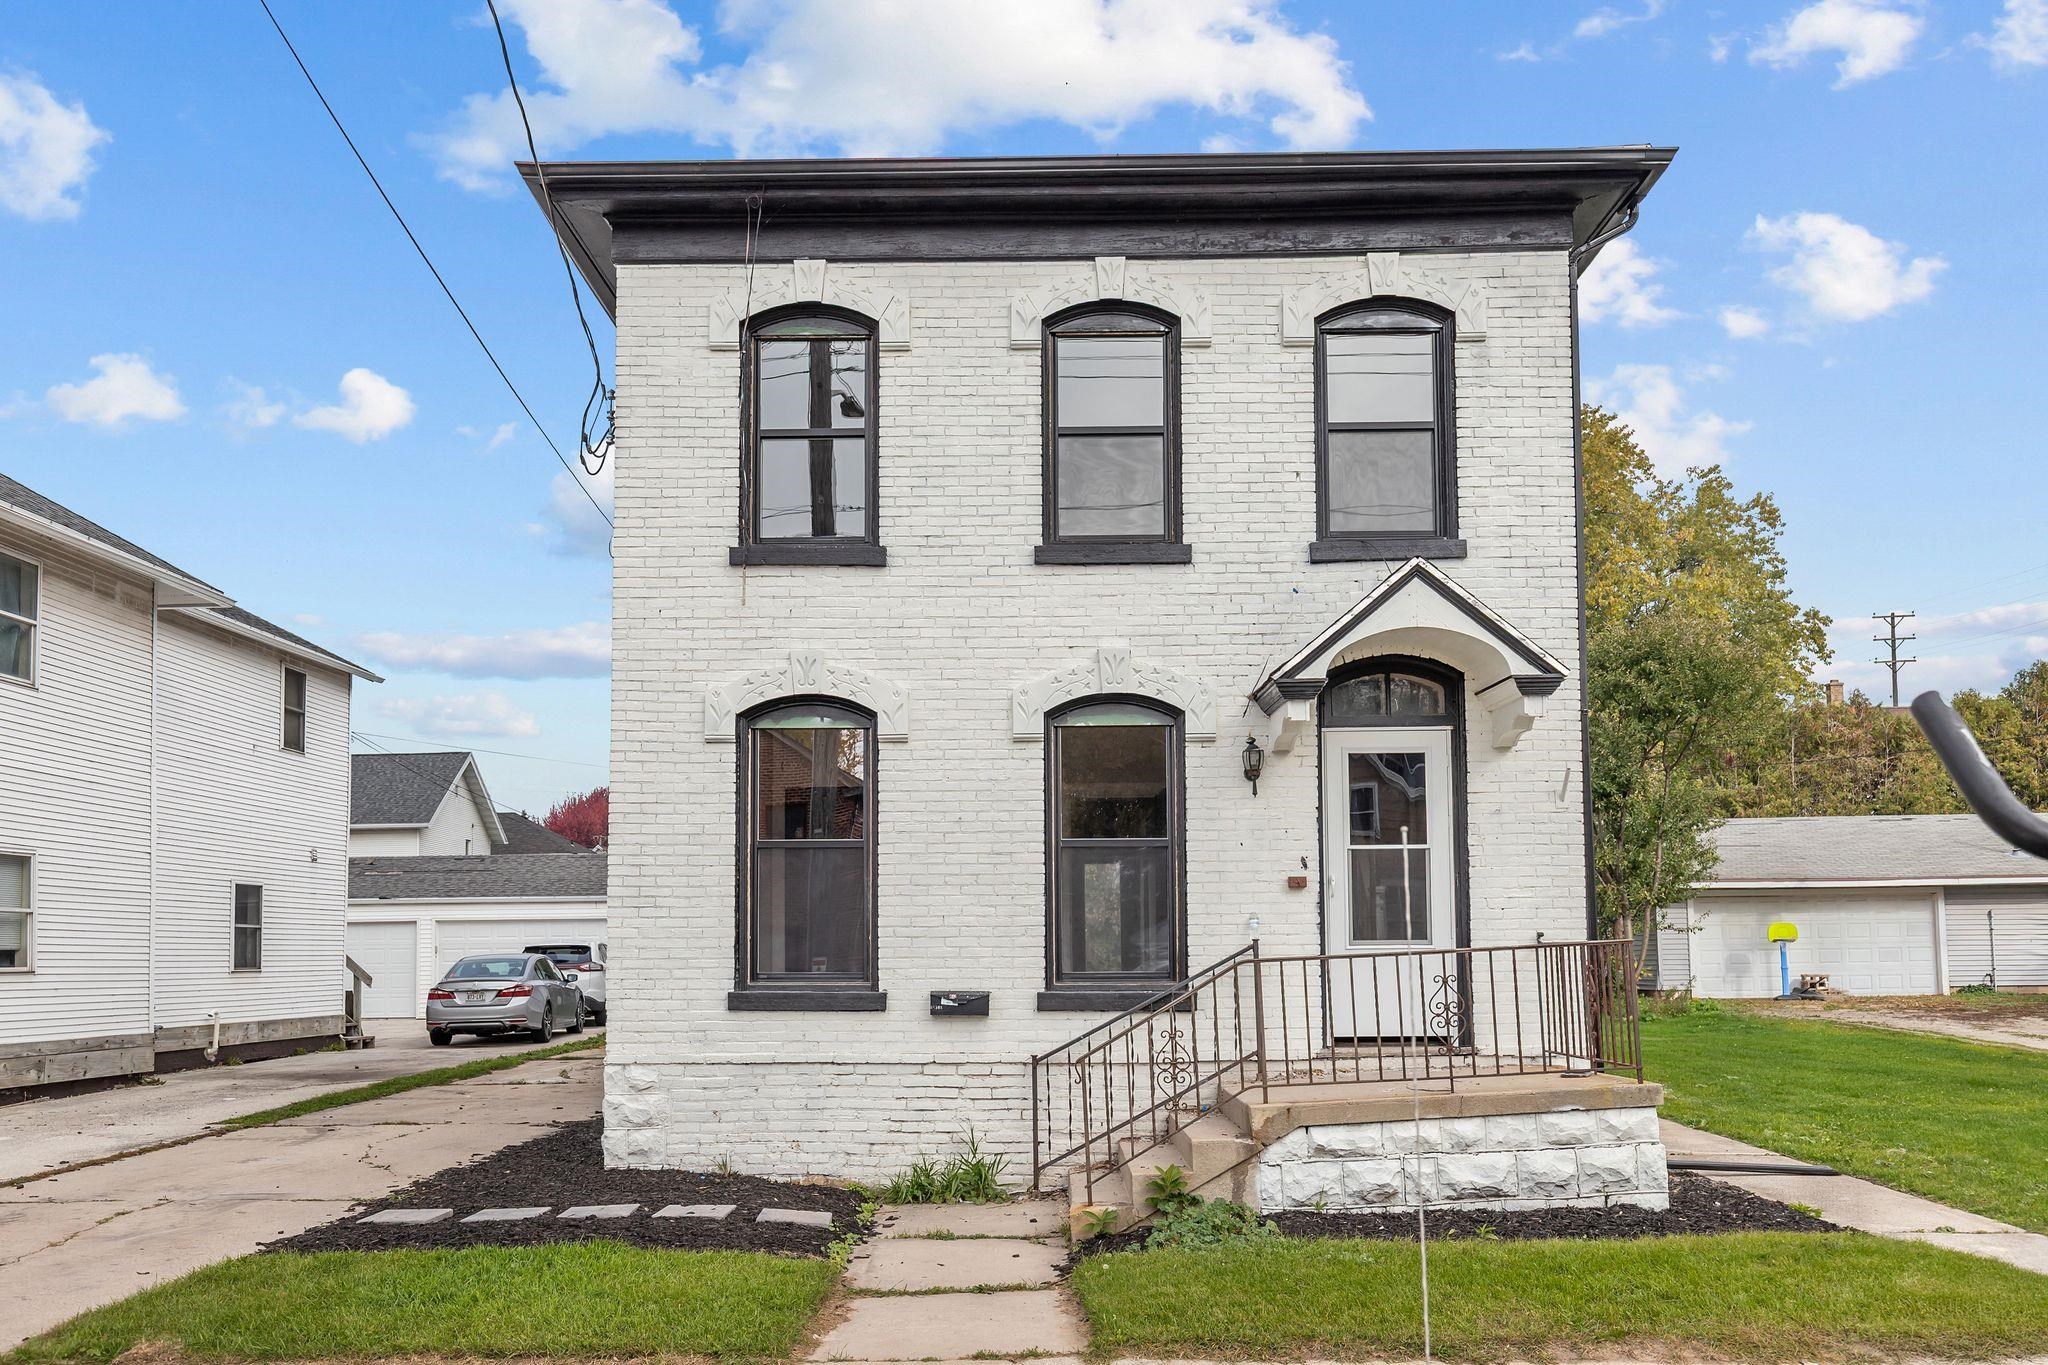 |2|1674 sqft
Adashun Jones, Inc.
Provided by: Coaction Real Estate, LLC
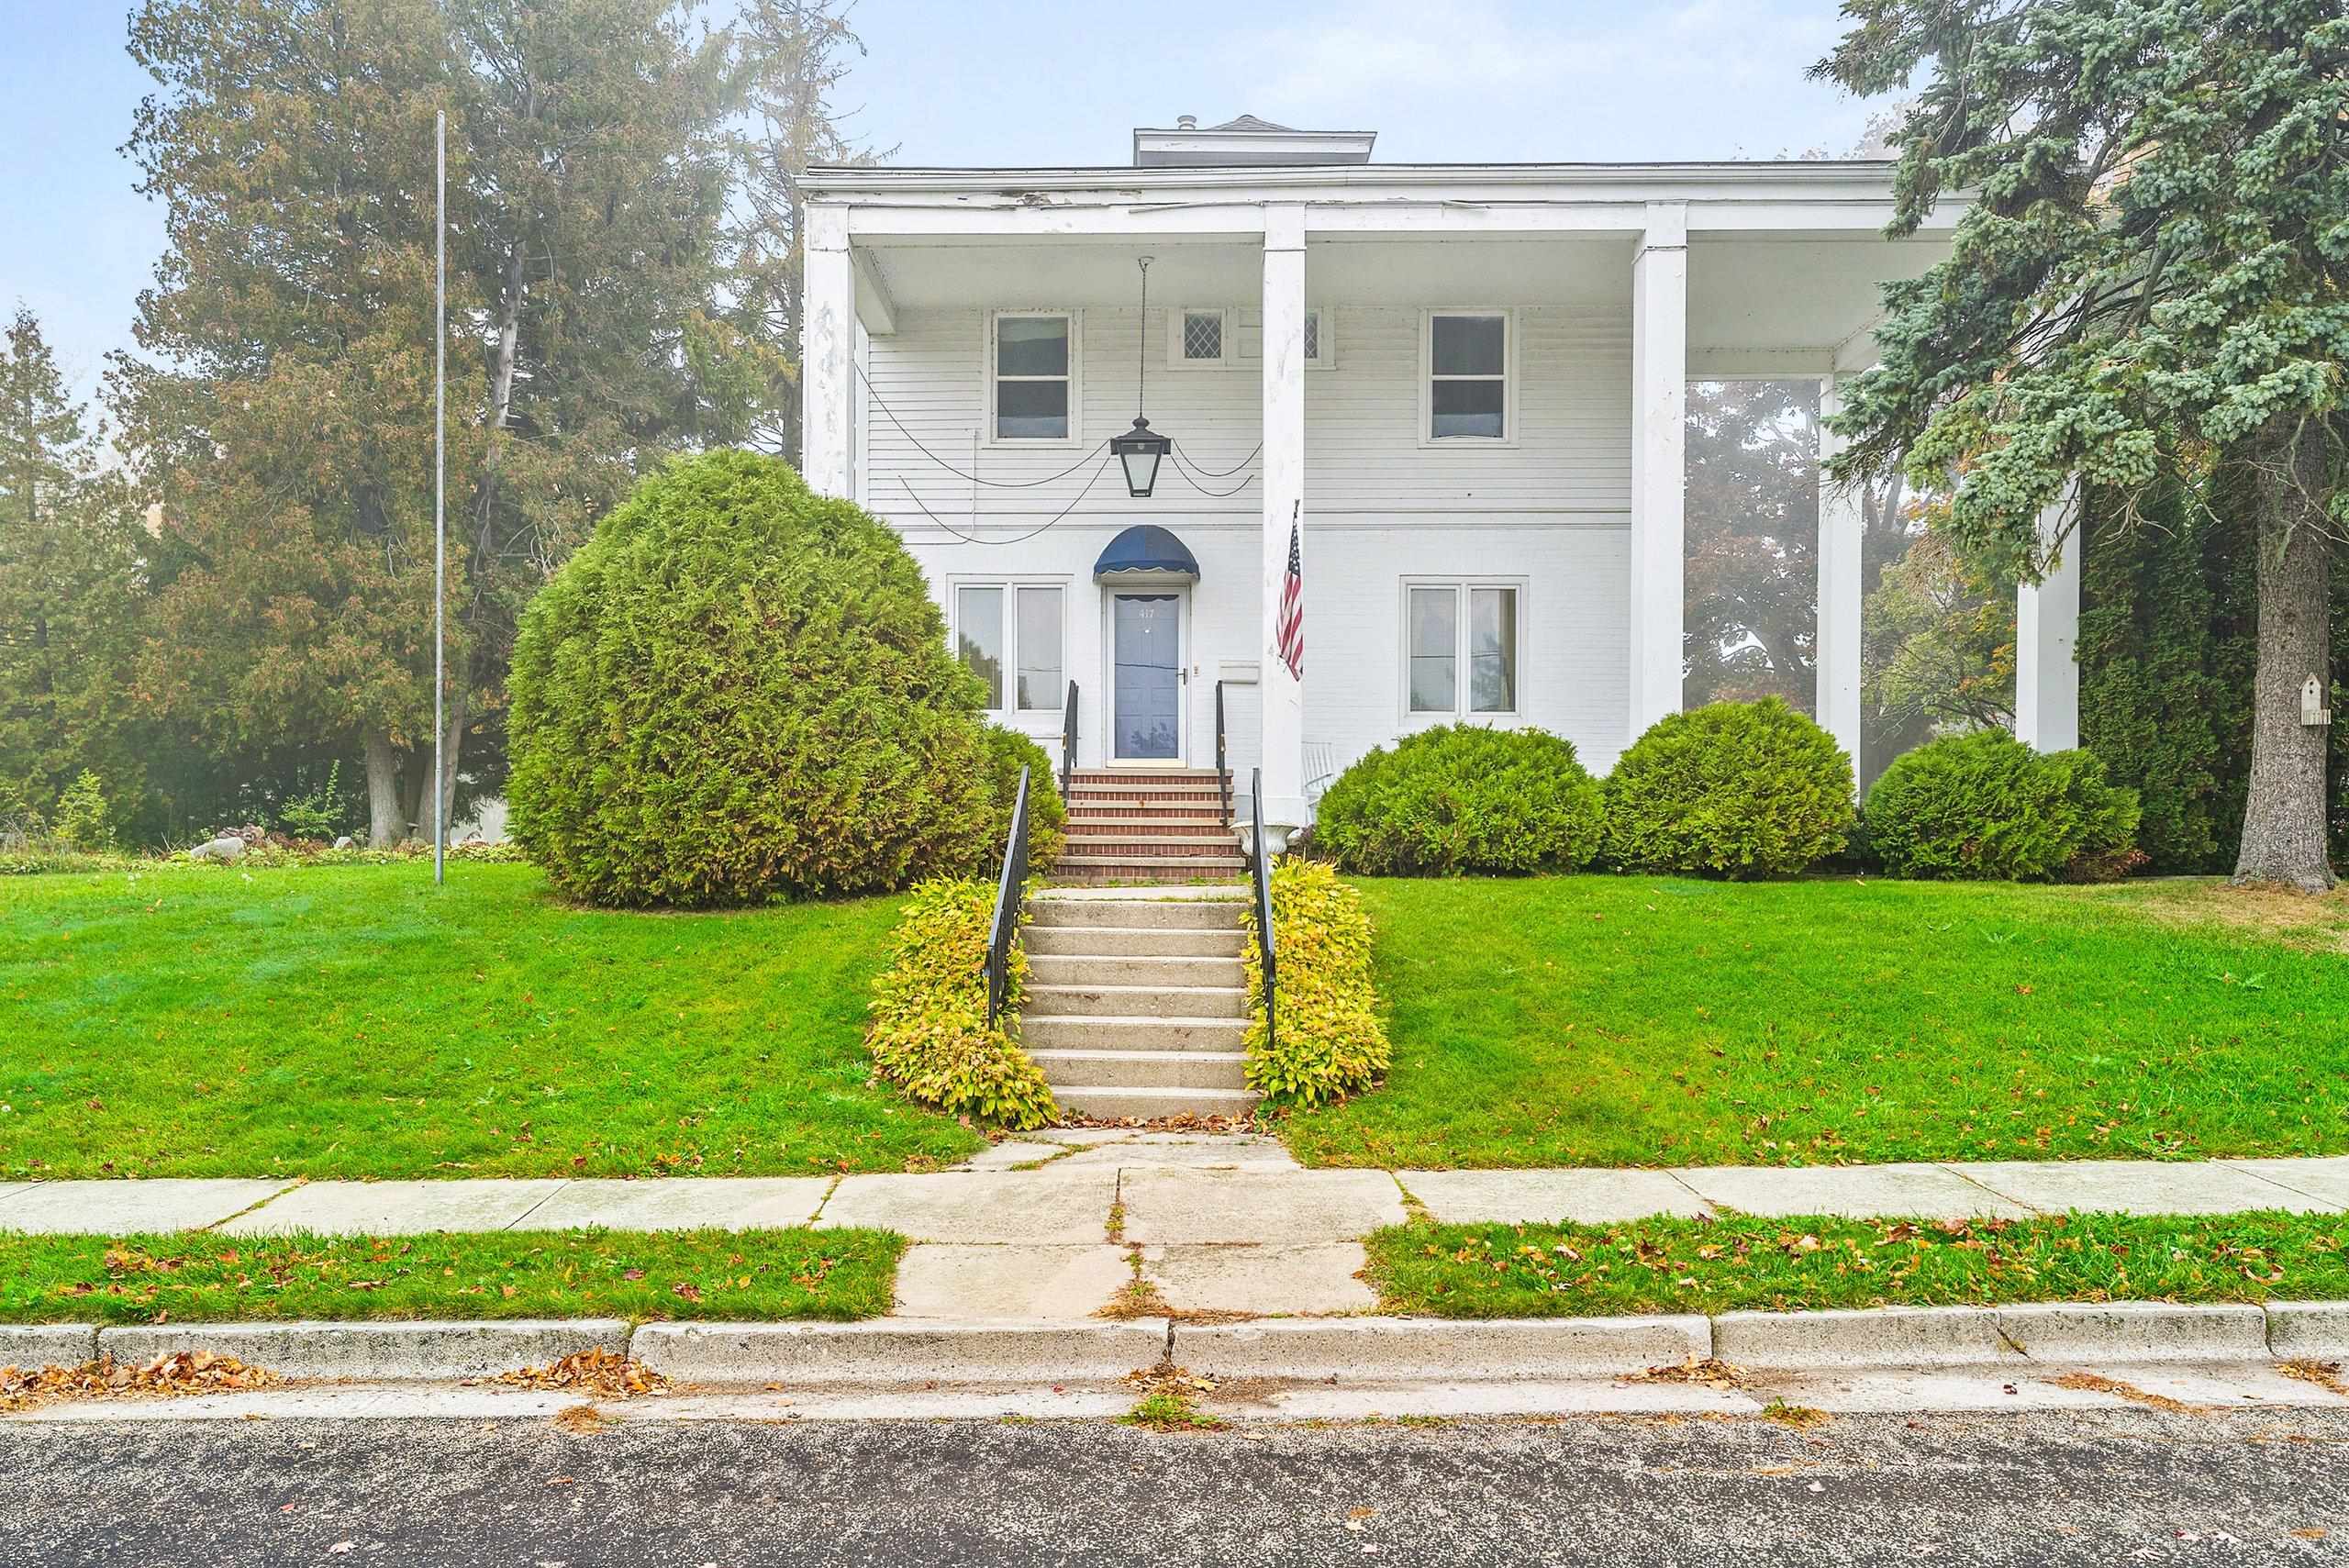 |2|2392 sqft
Adashun Jones, Inc.
Provided by: Keller Williams Green Bay
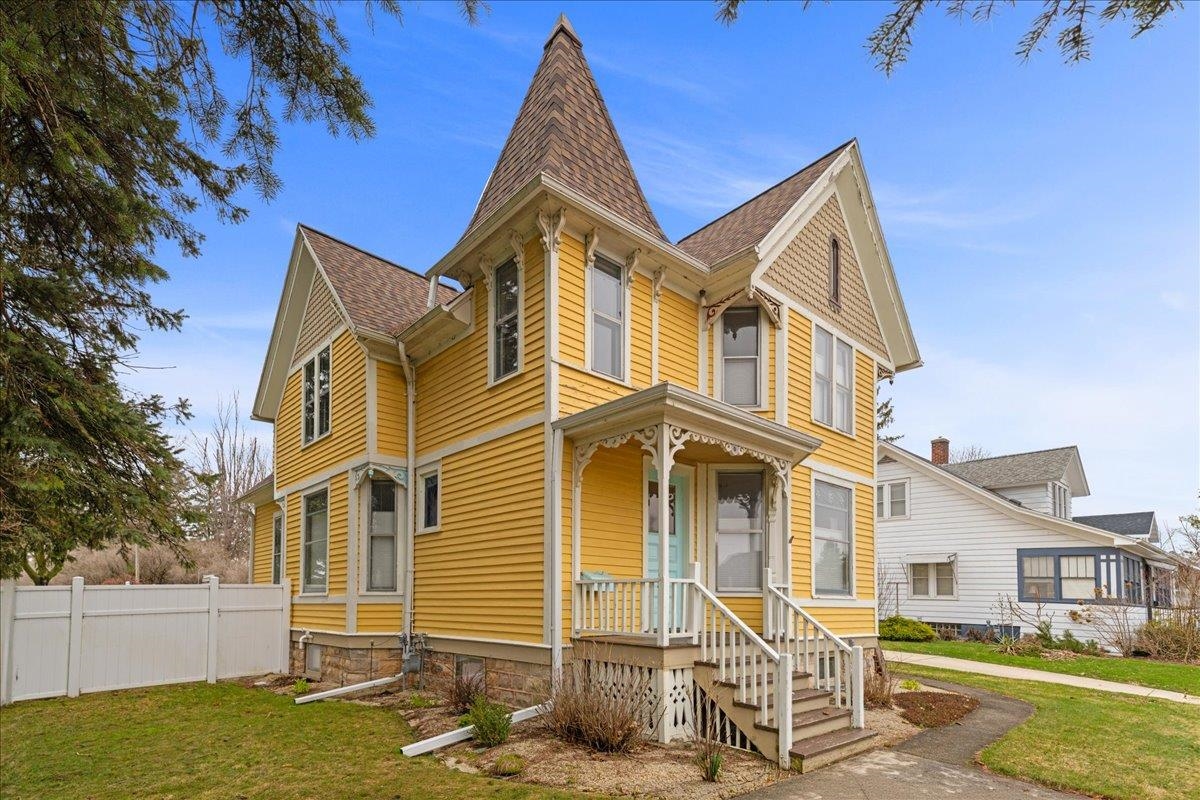 |2|2200 sqft
Adashun Jones, Inc.
Provided by: Coldwell Banker Real Estate Group
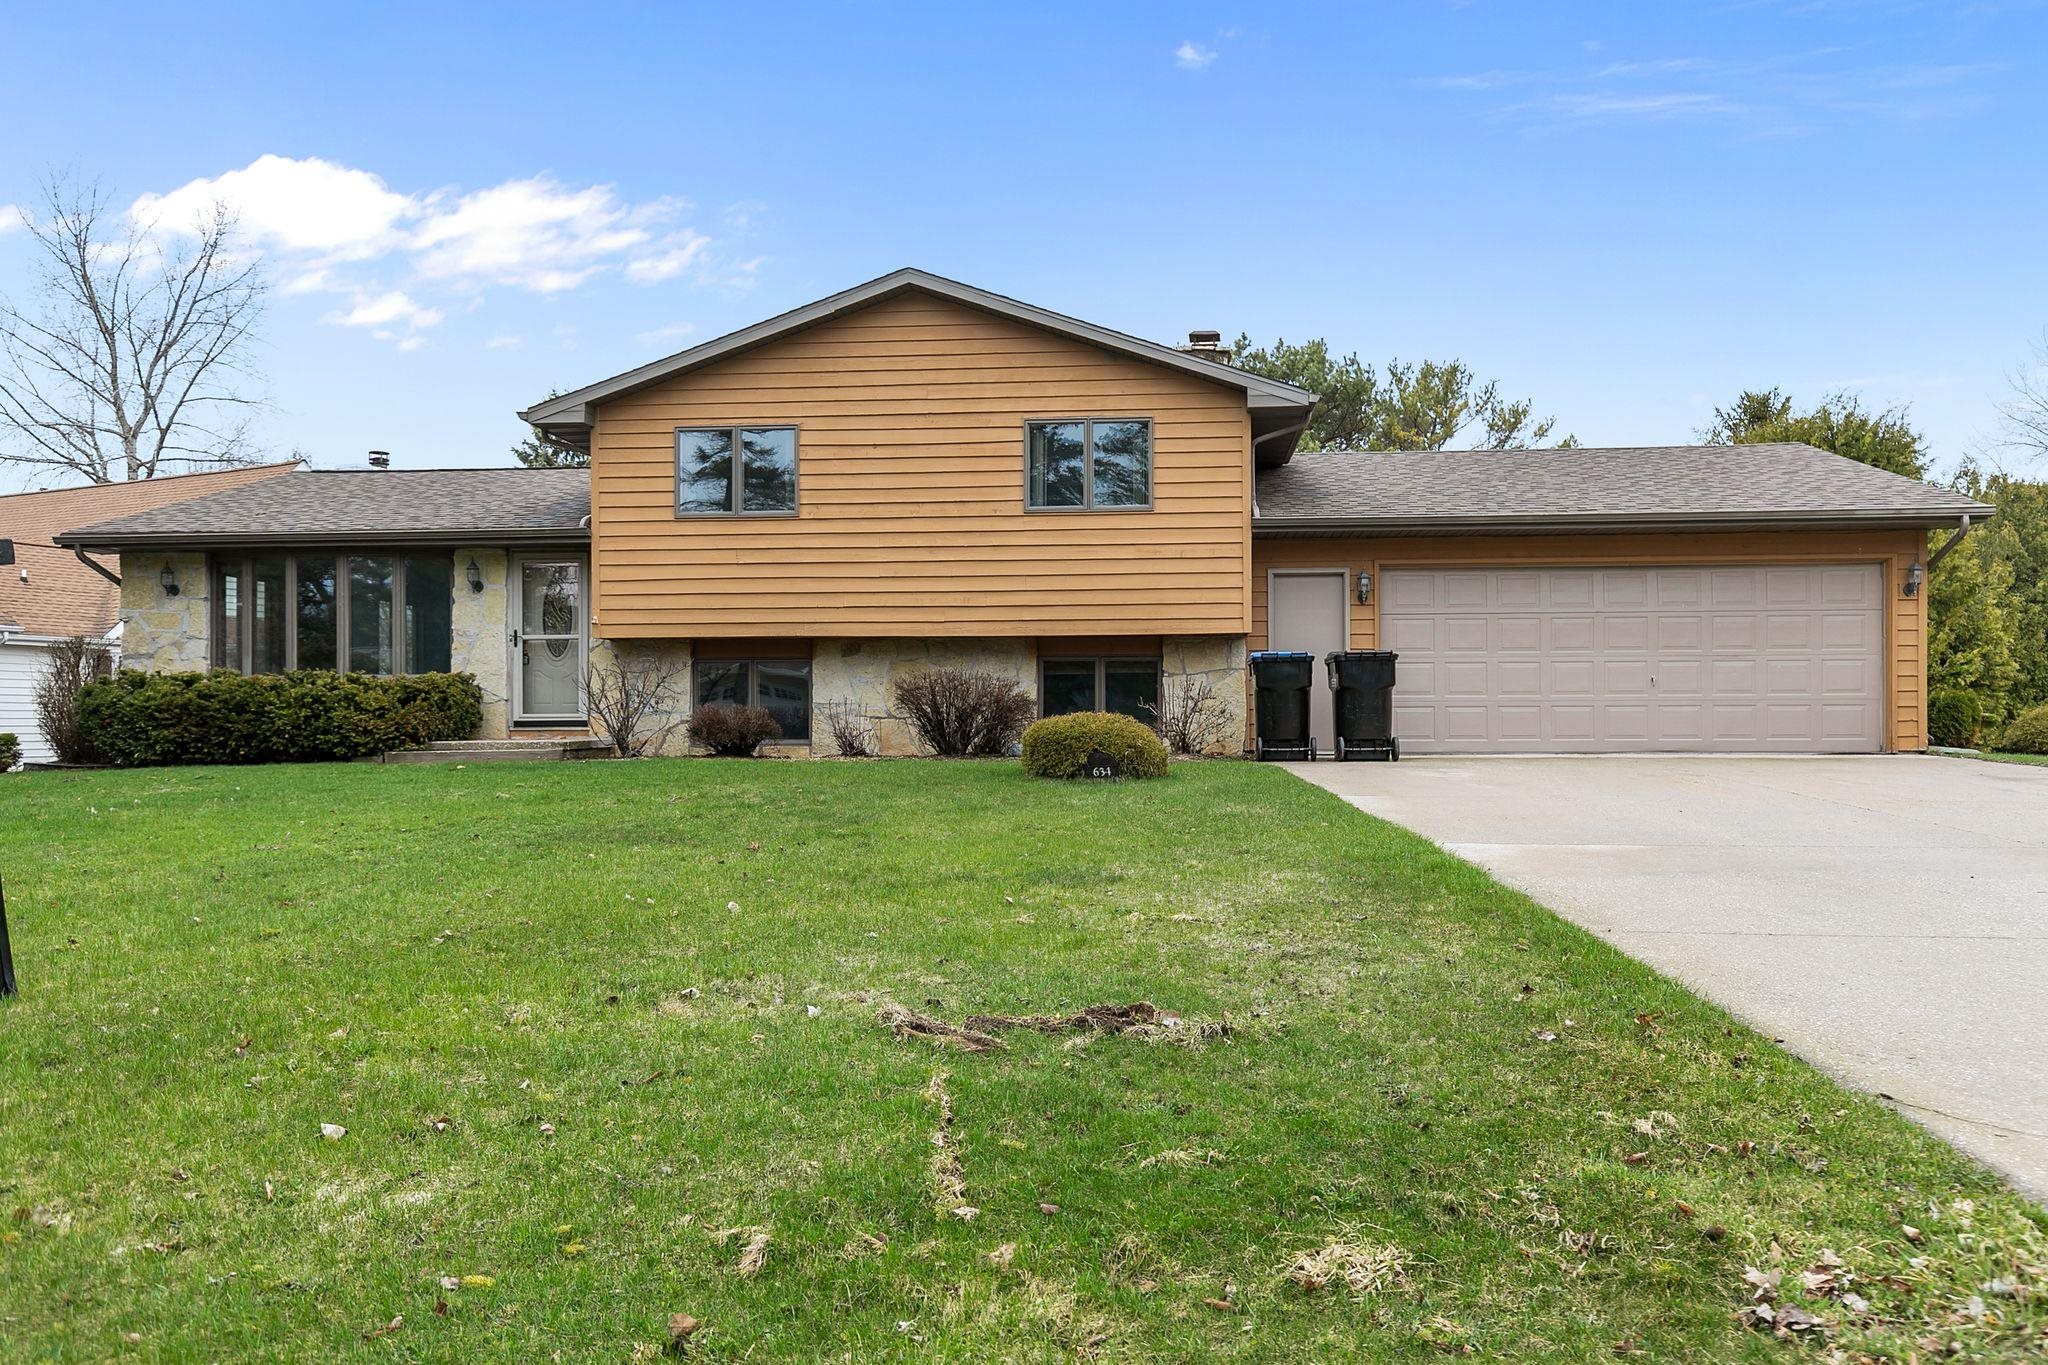 |2|1948 sqft
Adashun Jones, Inc.
Provided by: Beckman Properties
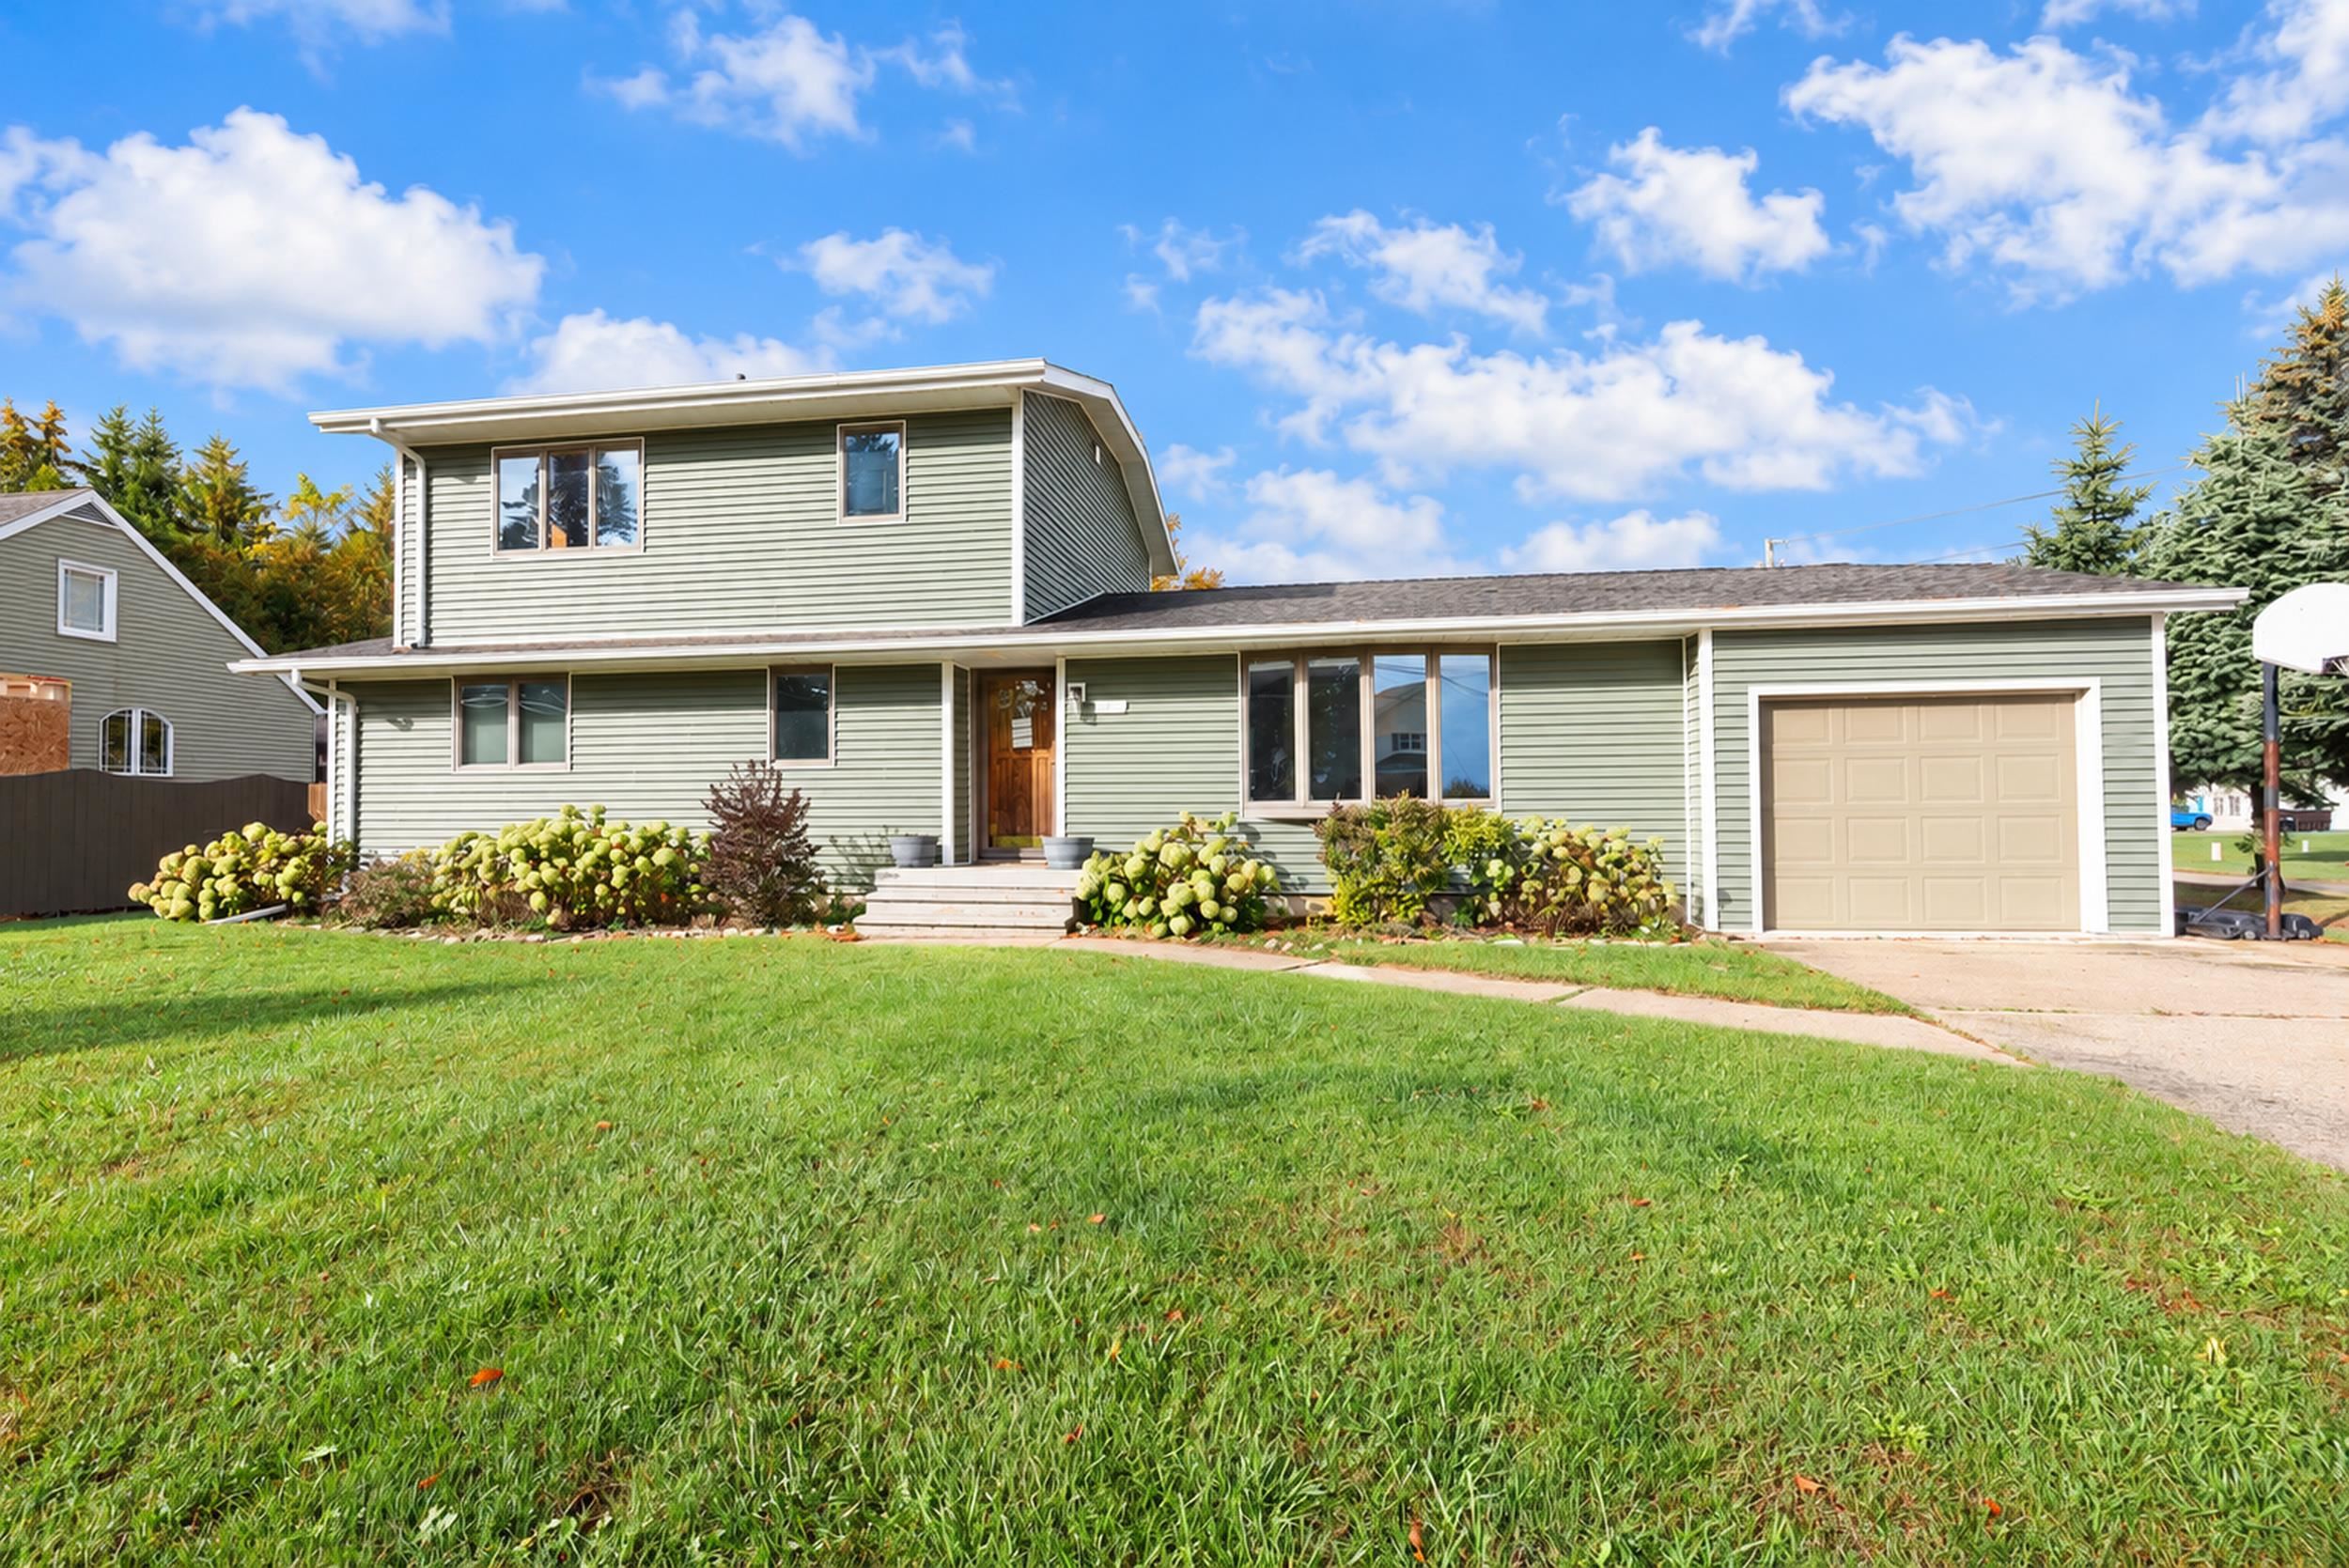 |2|2208 sqft
Adashun Jones, Inc.
Provided by: Shorewest, Realtors
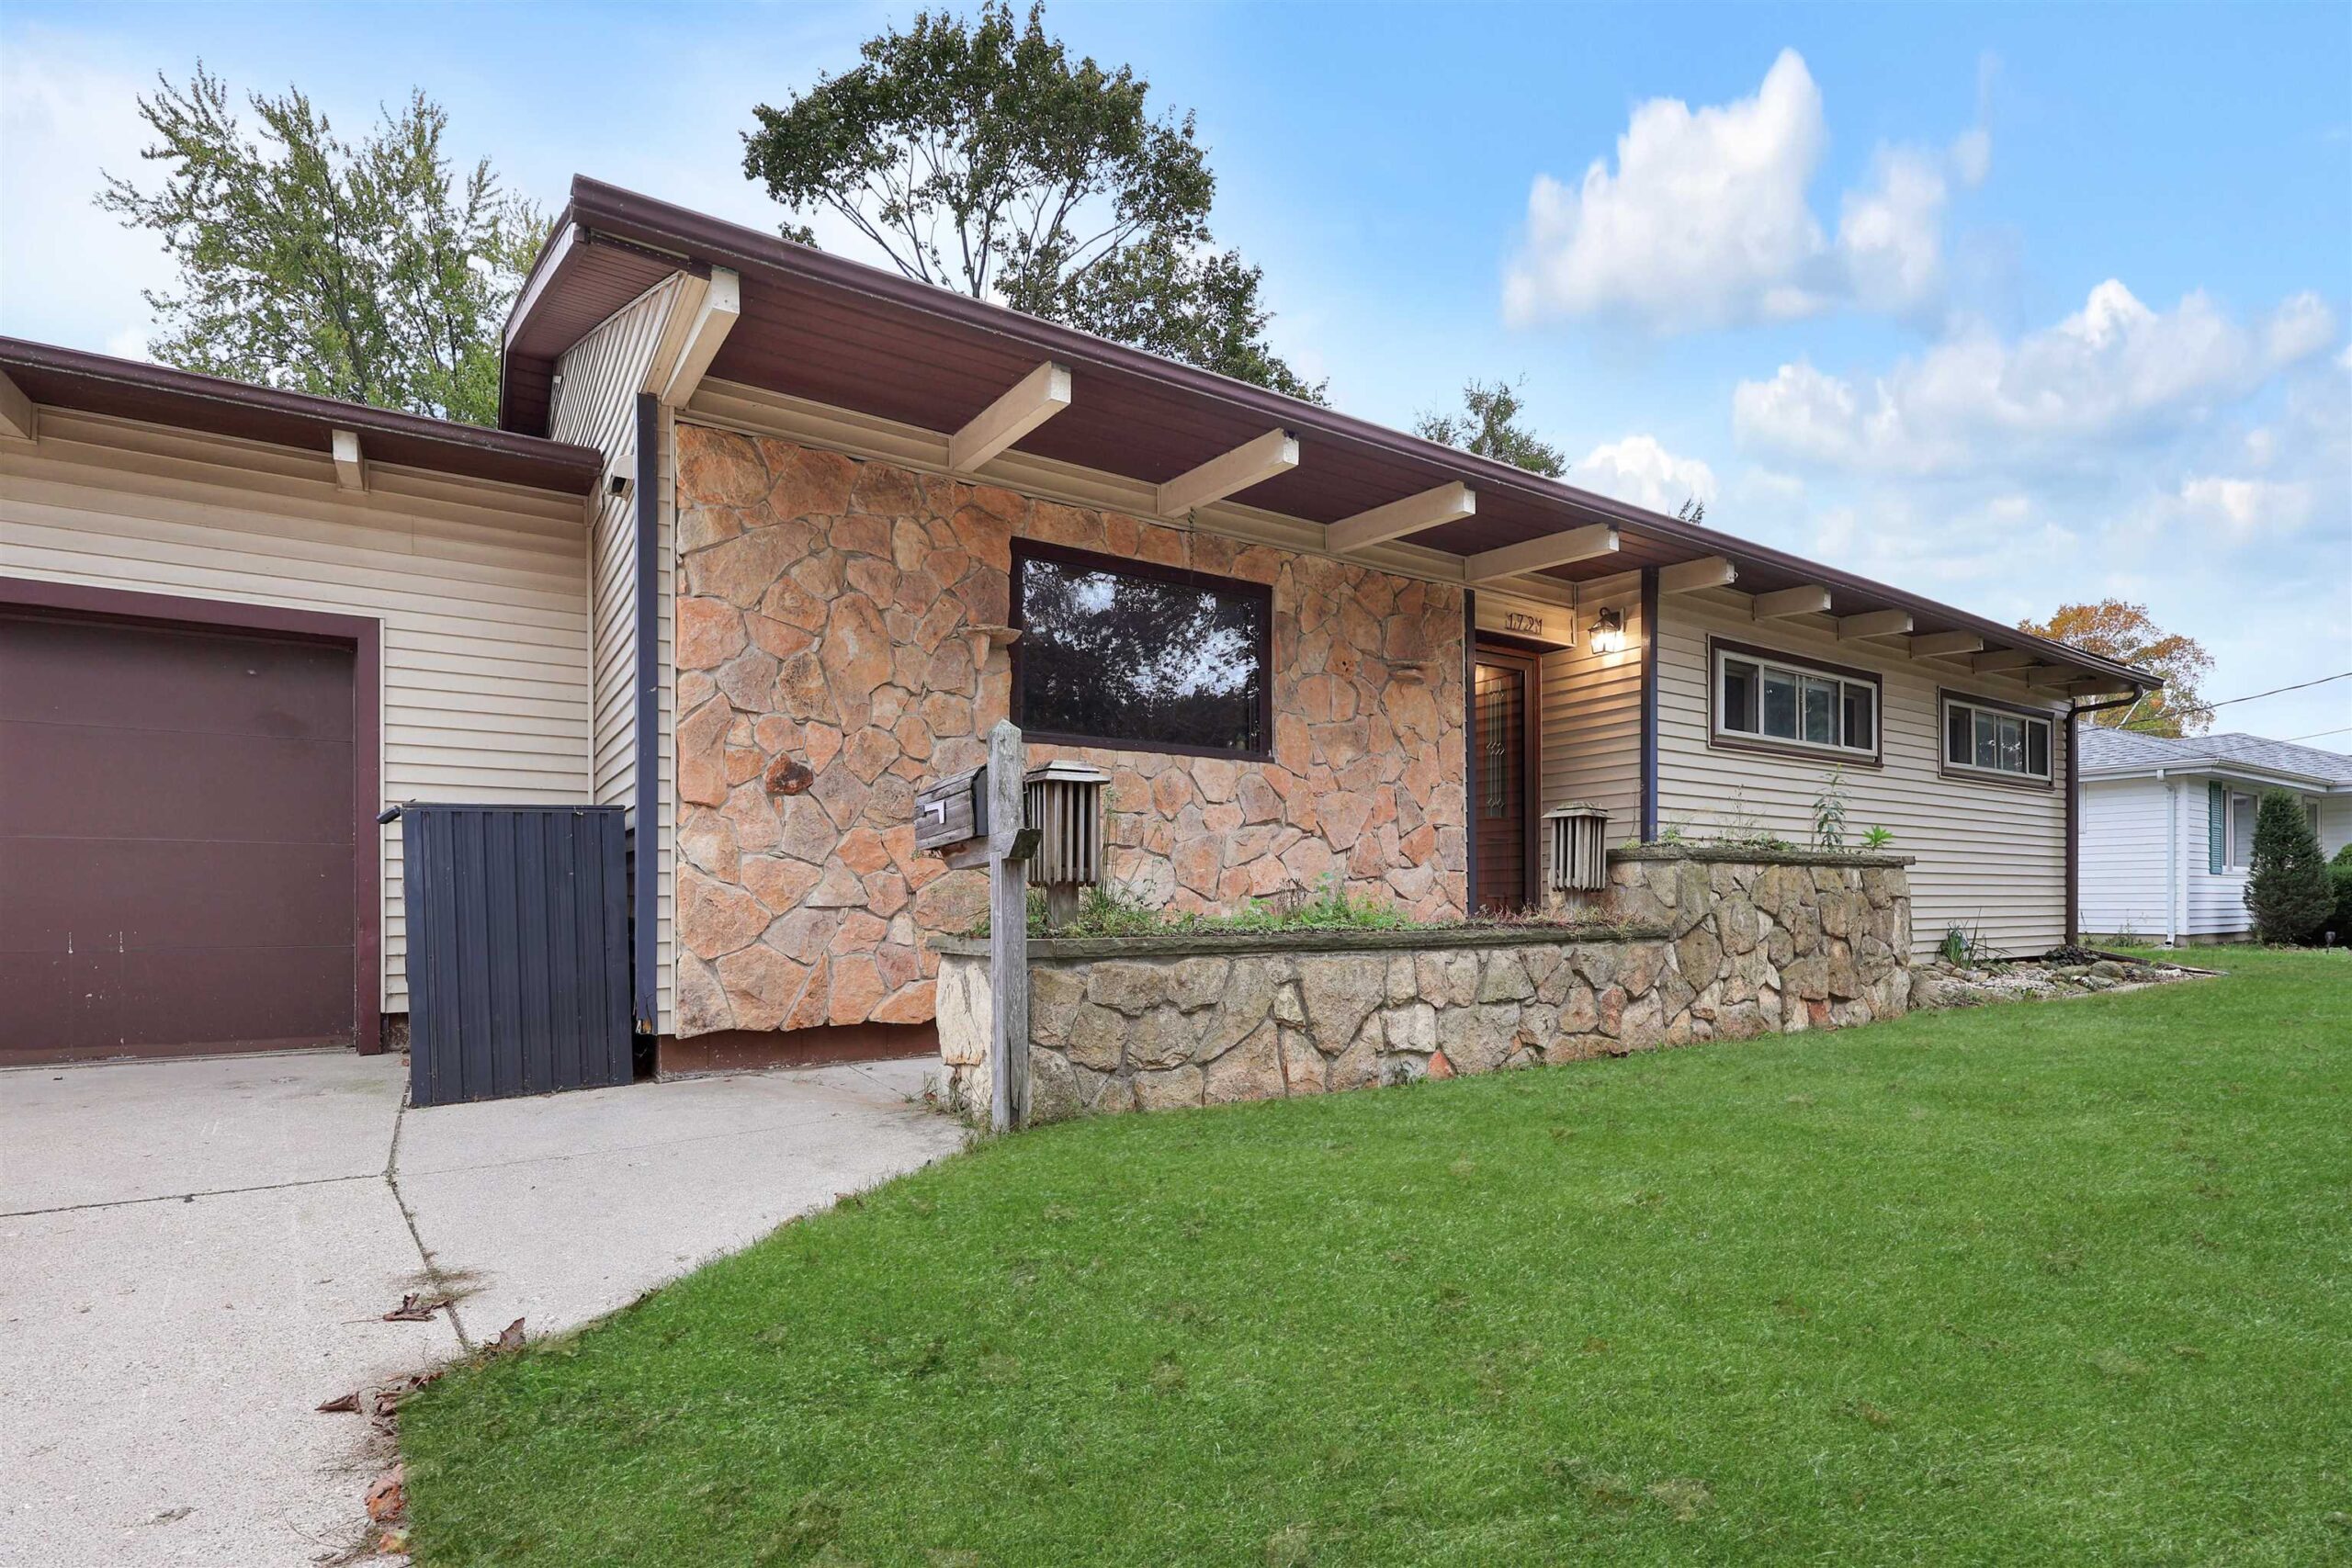 |3|2370 sqft
Adashun Jones, Inc.
Provided by: Keller Williams Green Bay
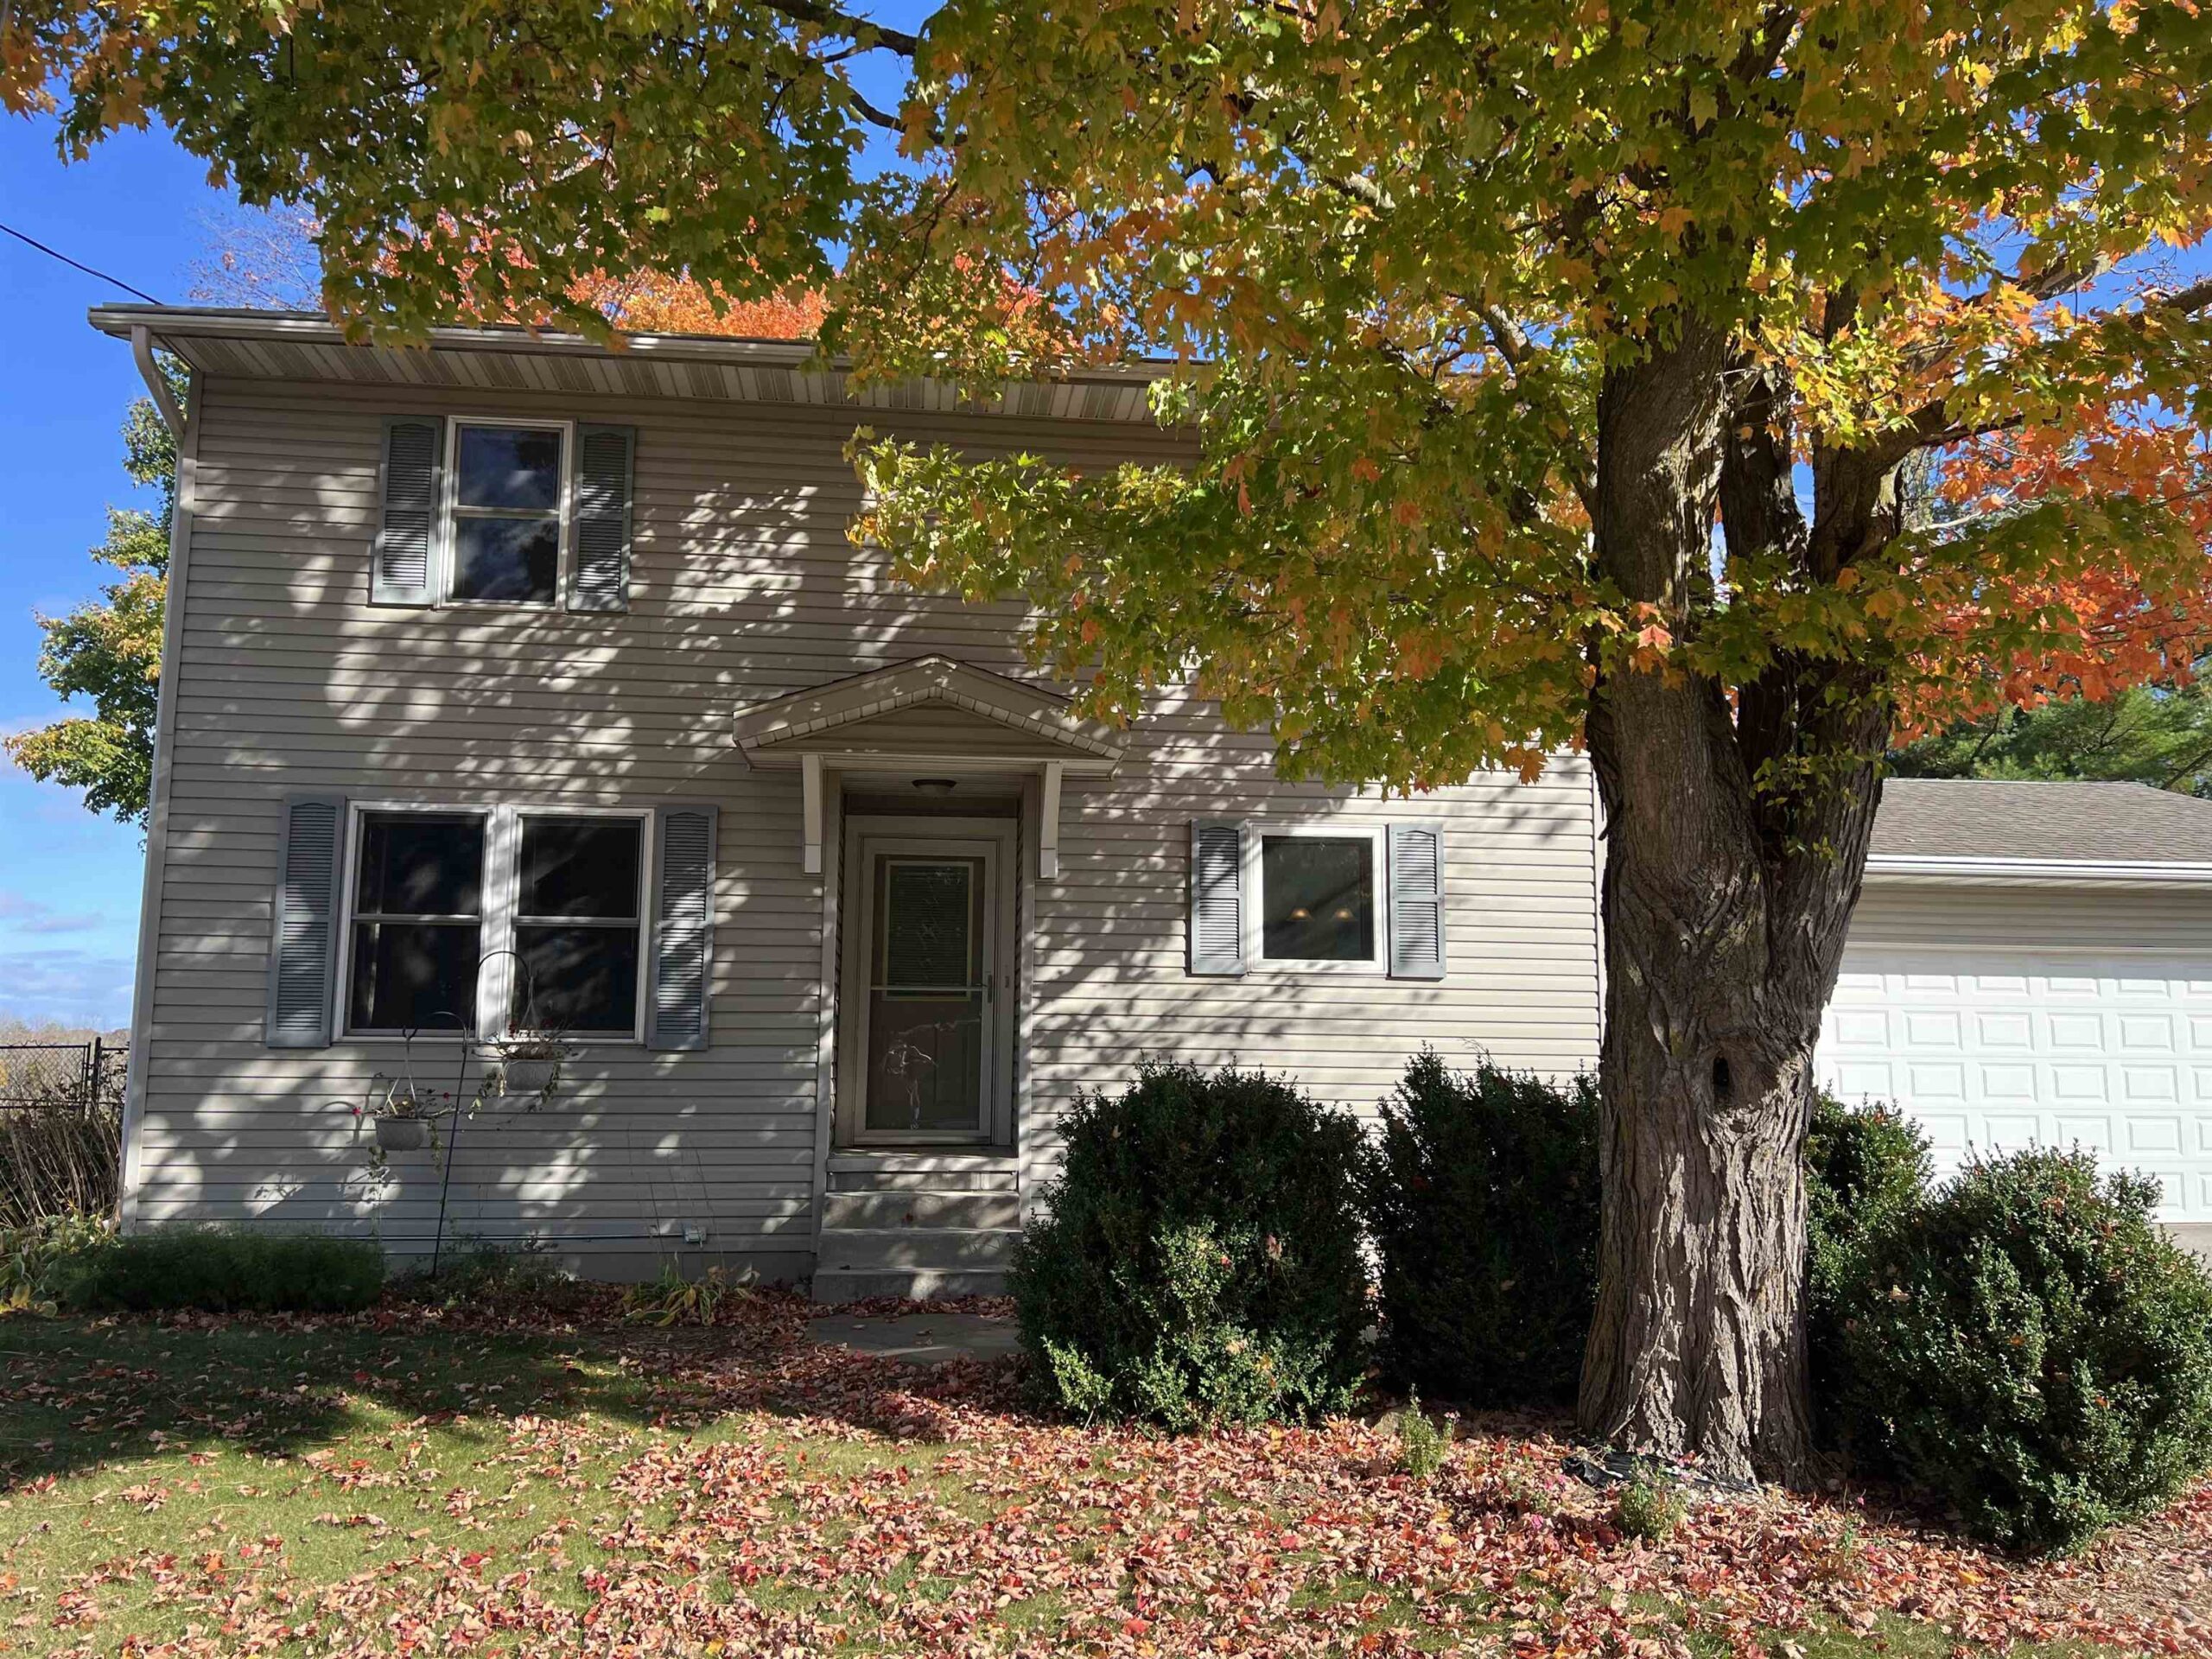 |3|2180 sqft
Adashun Jones, Inc.
Provided by: Match Realty Group, LLC
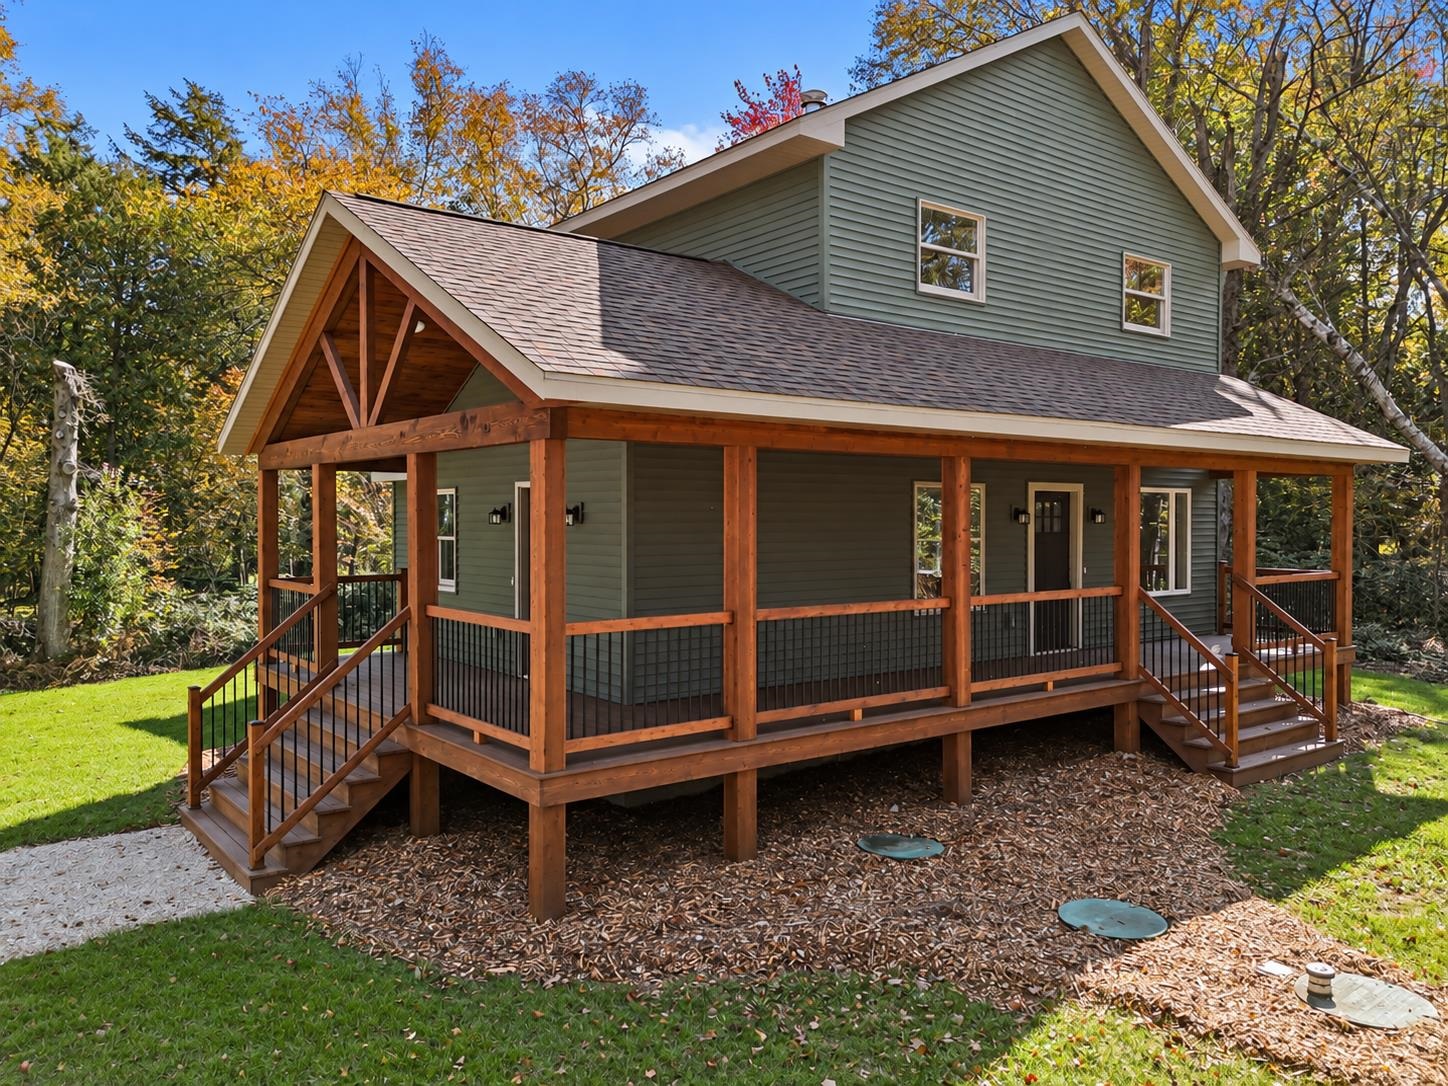 |2|1706 sqft
Adashun Jones, Inc.
Provided by: Keller Williams Green Bay

 Share
 Show more
 Spec Sheet