
 29
29  Return to listing
$469,900
3 Beds
2 Bath
1,983 Sq. Ft.
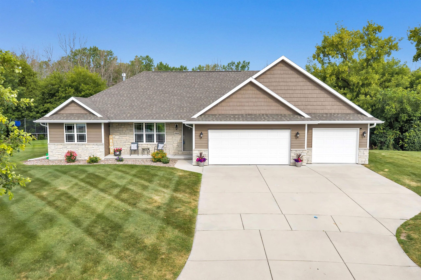
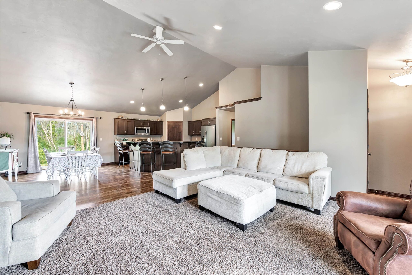
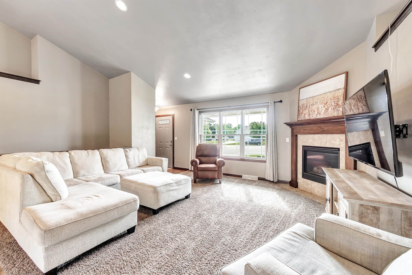
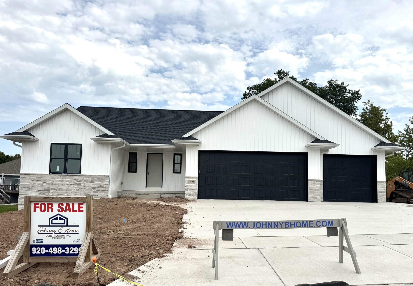
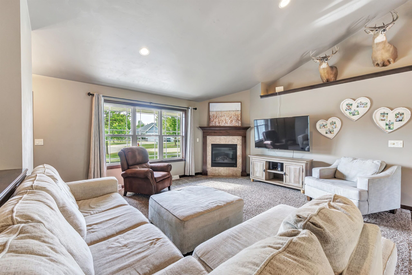
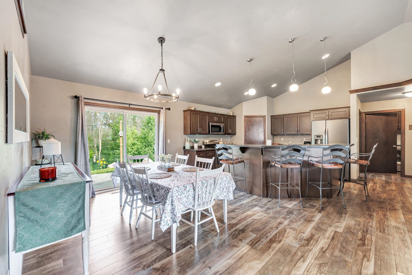
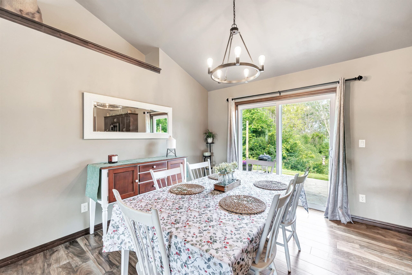
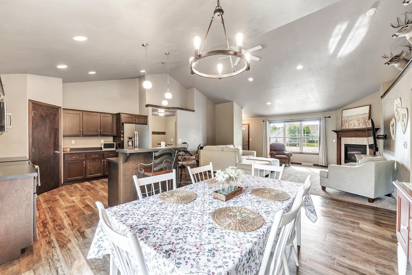
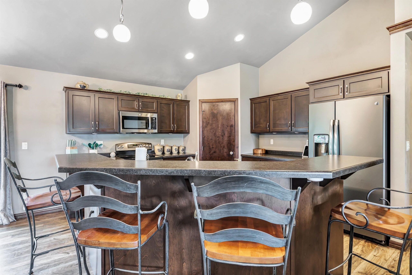
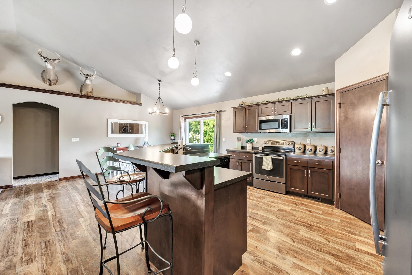
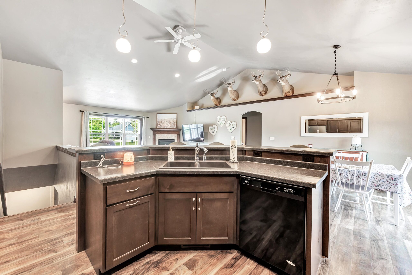
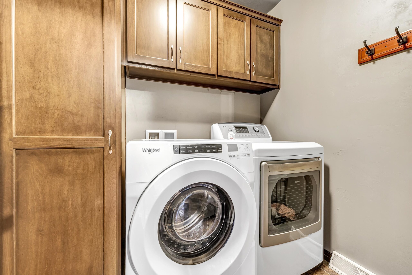
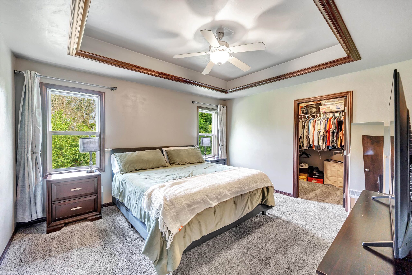
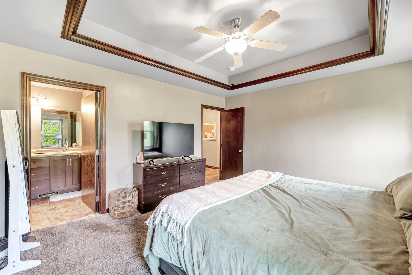
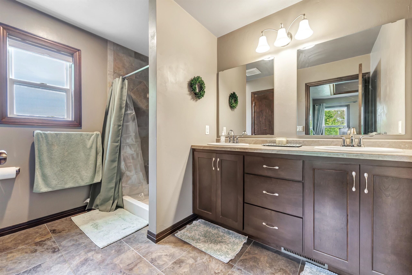
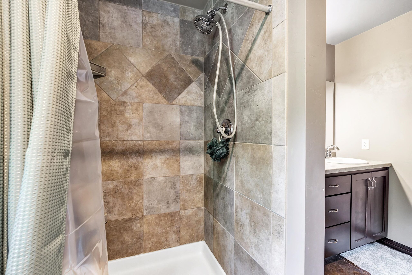
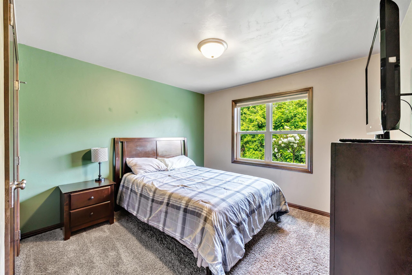
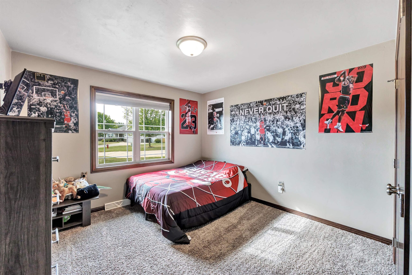
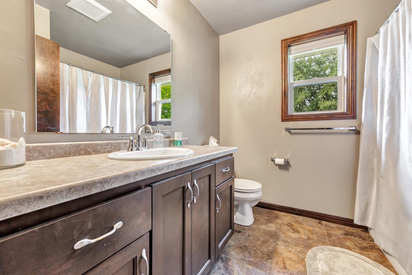
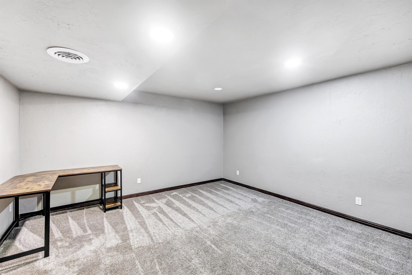
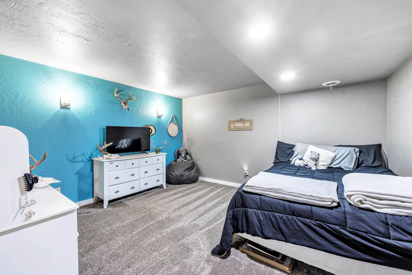
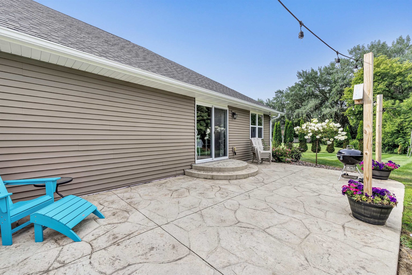
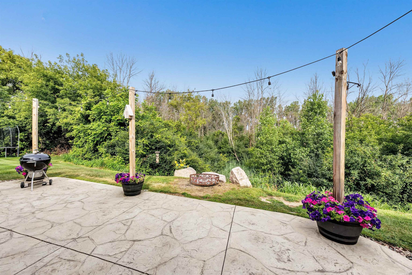
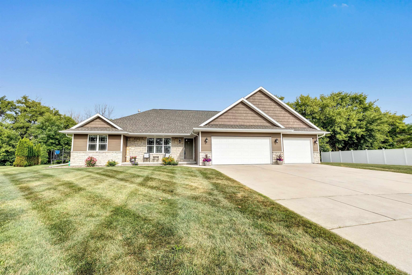
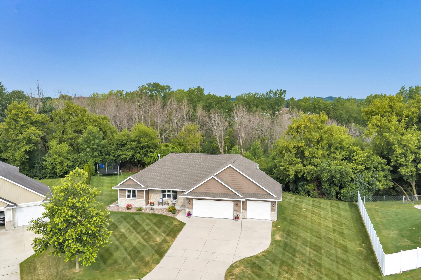
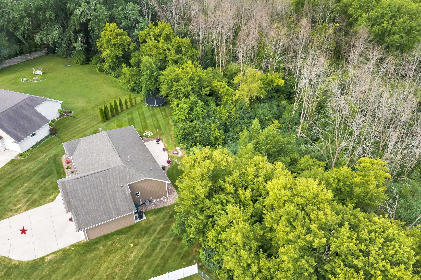
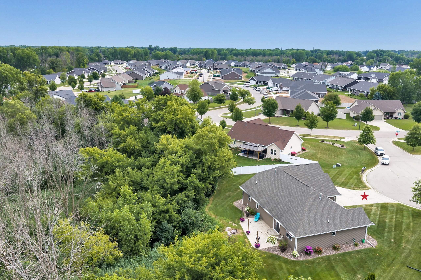
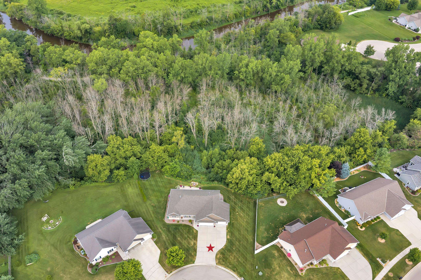
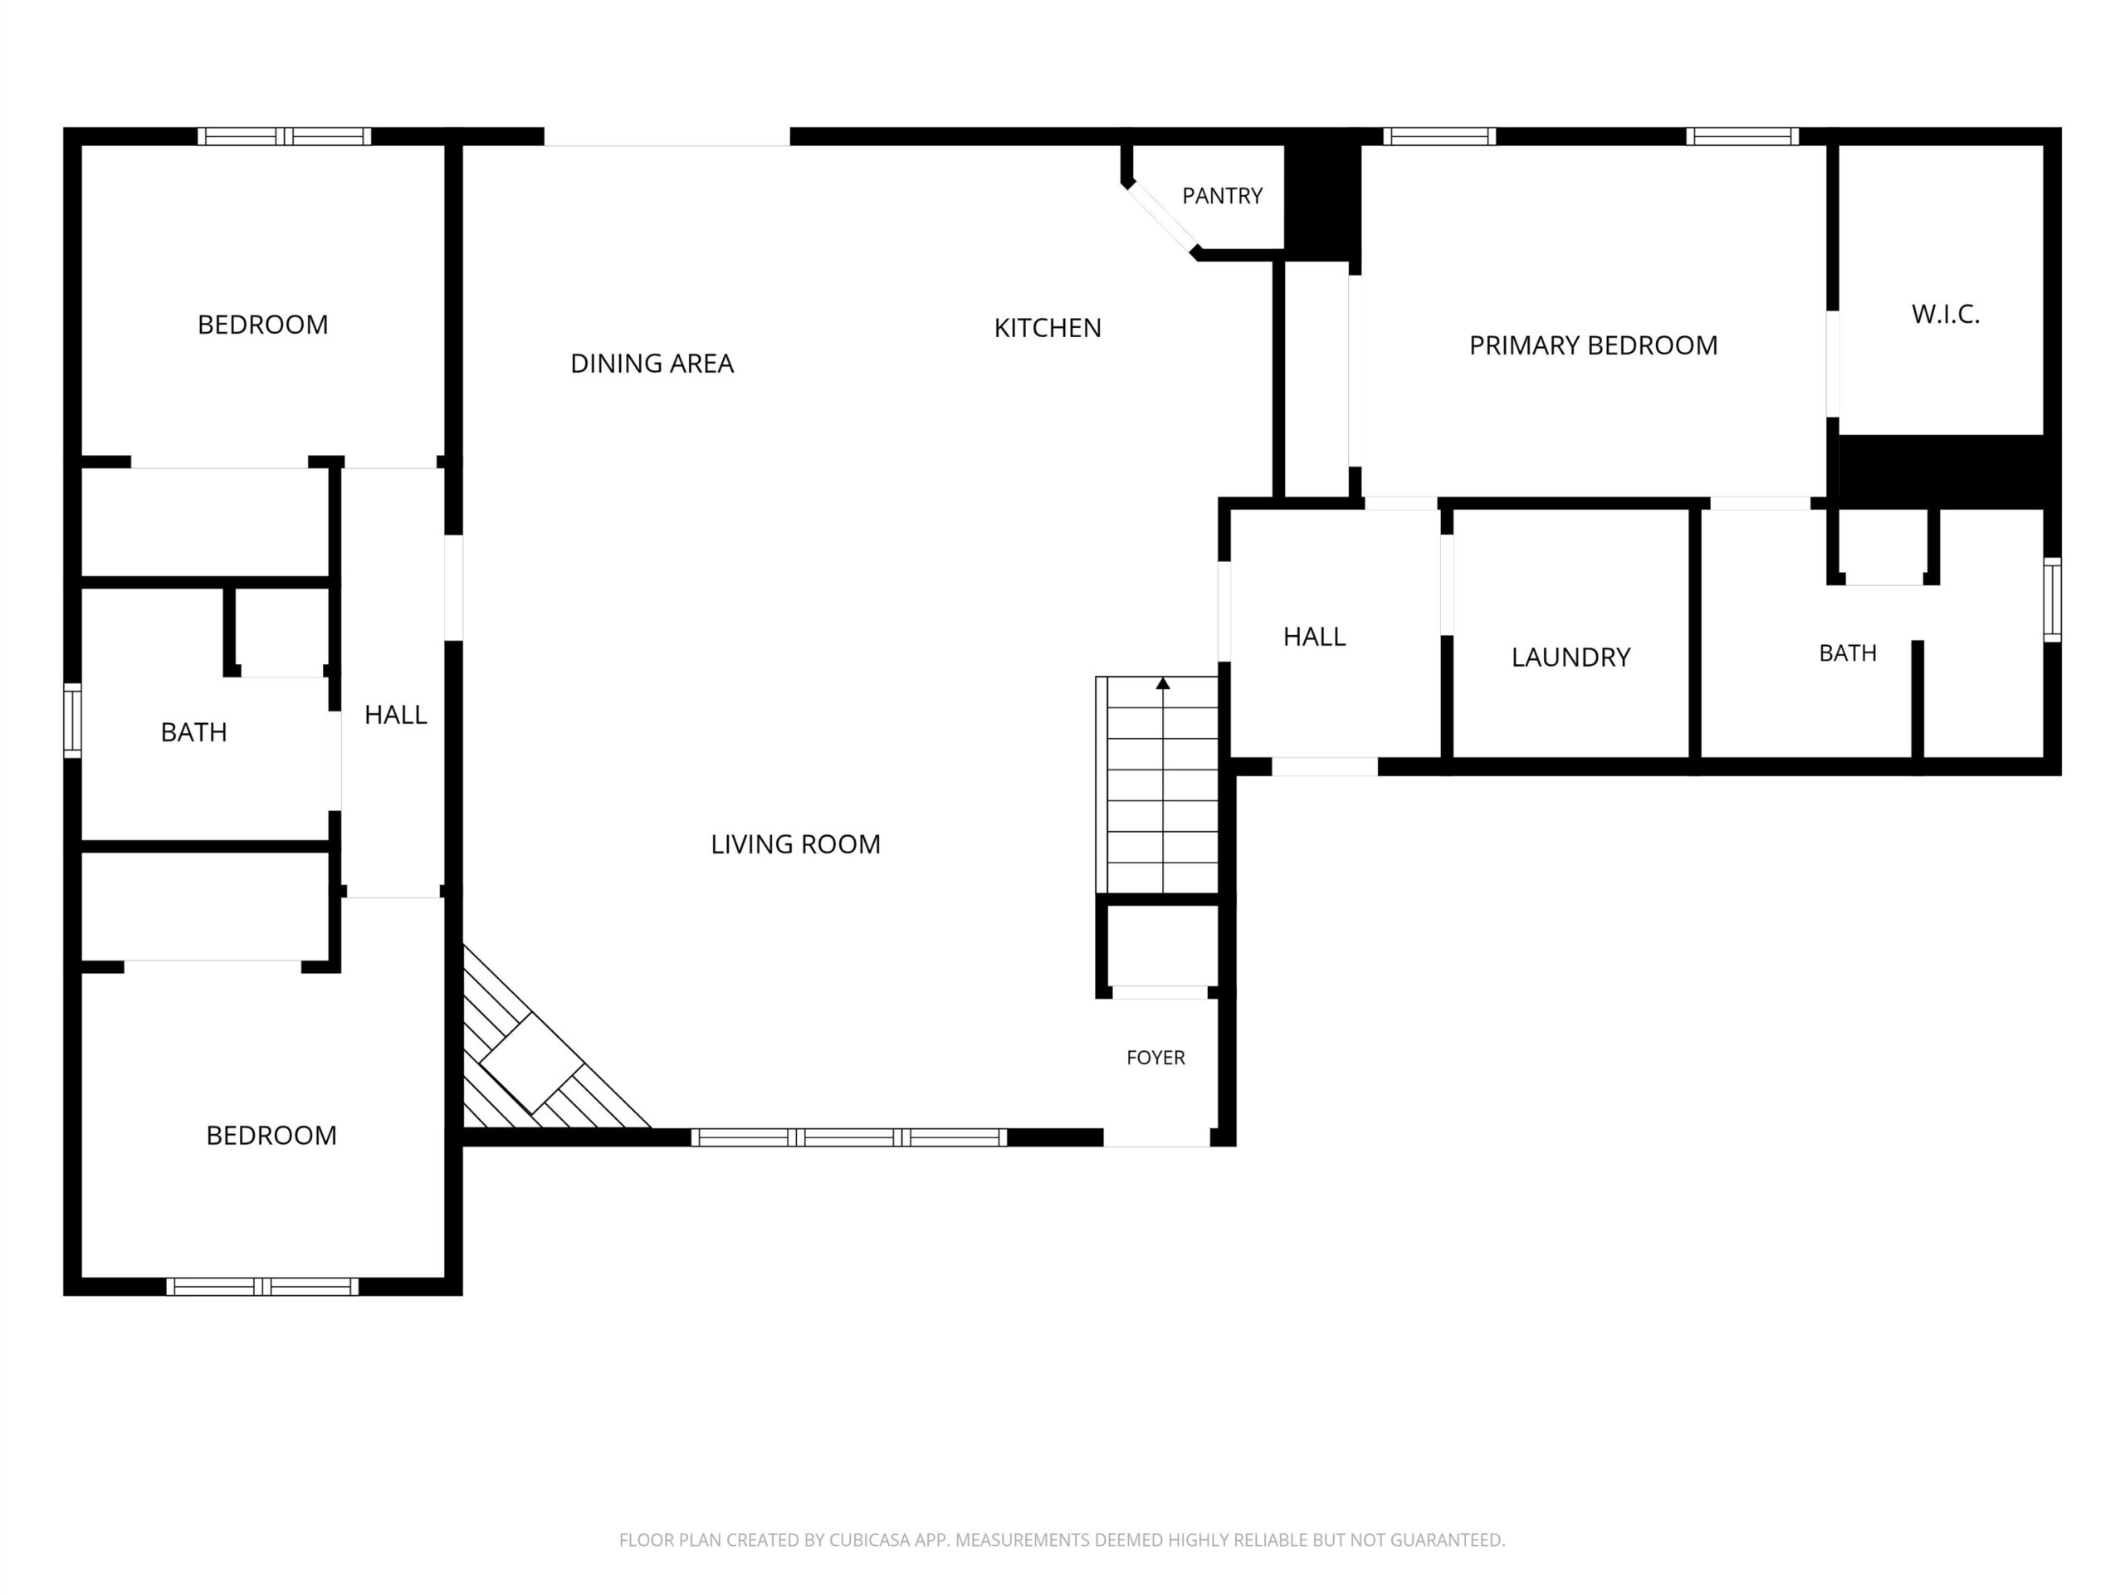
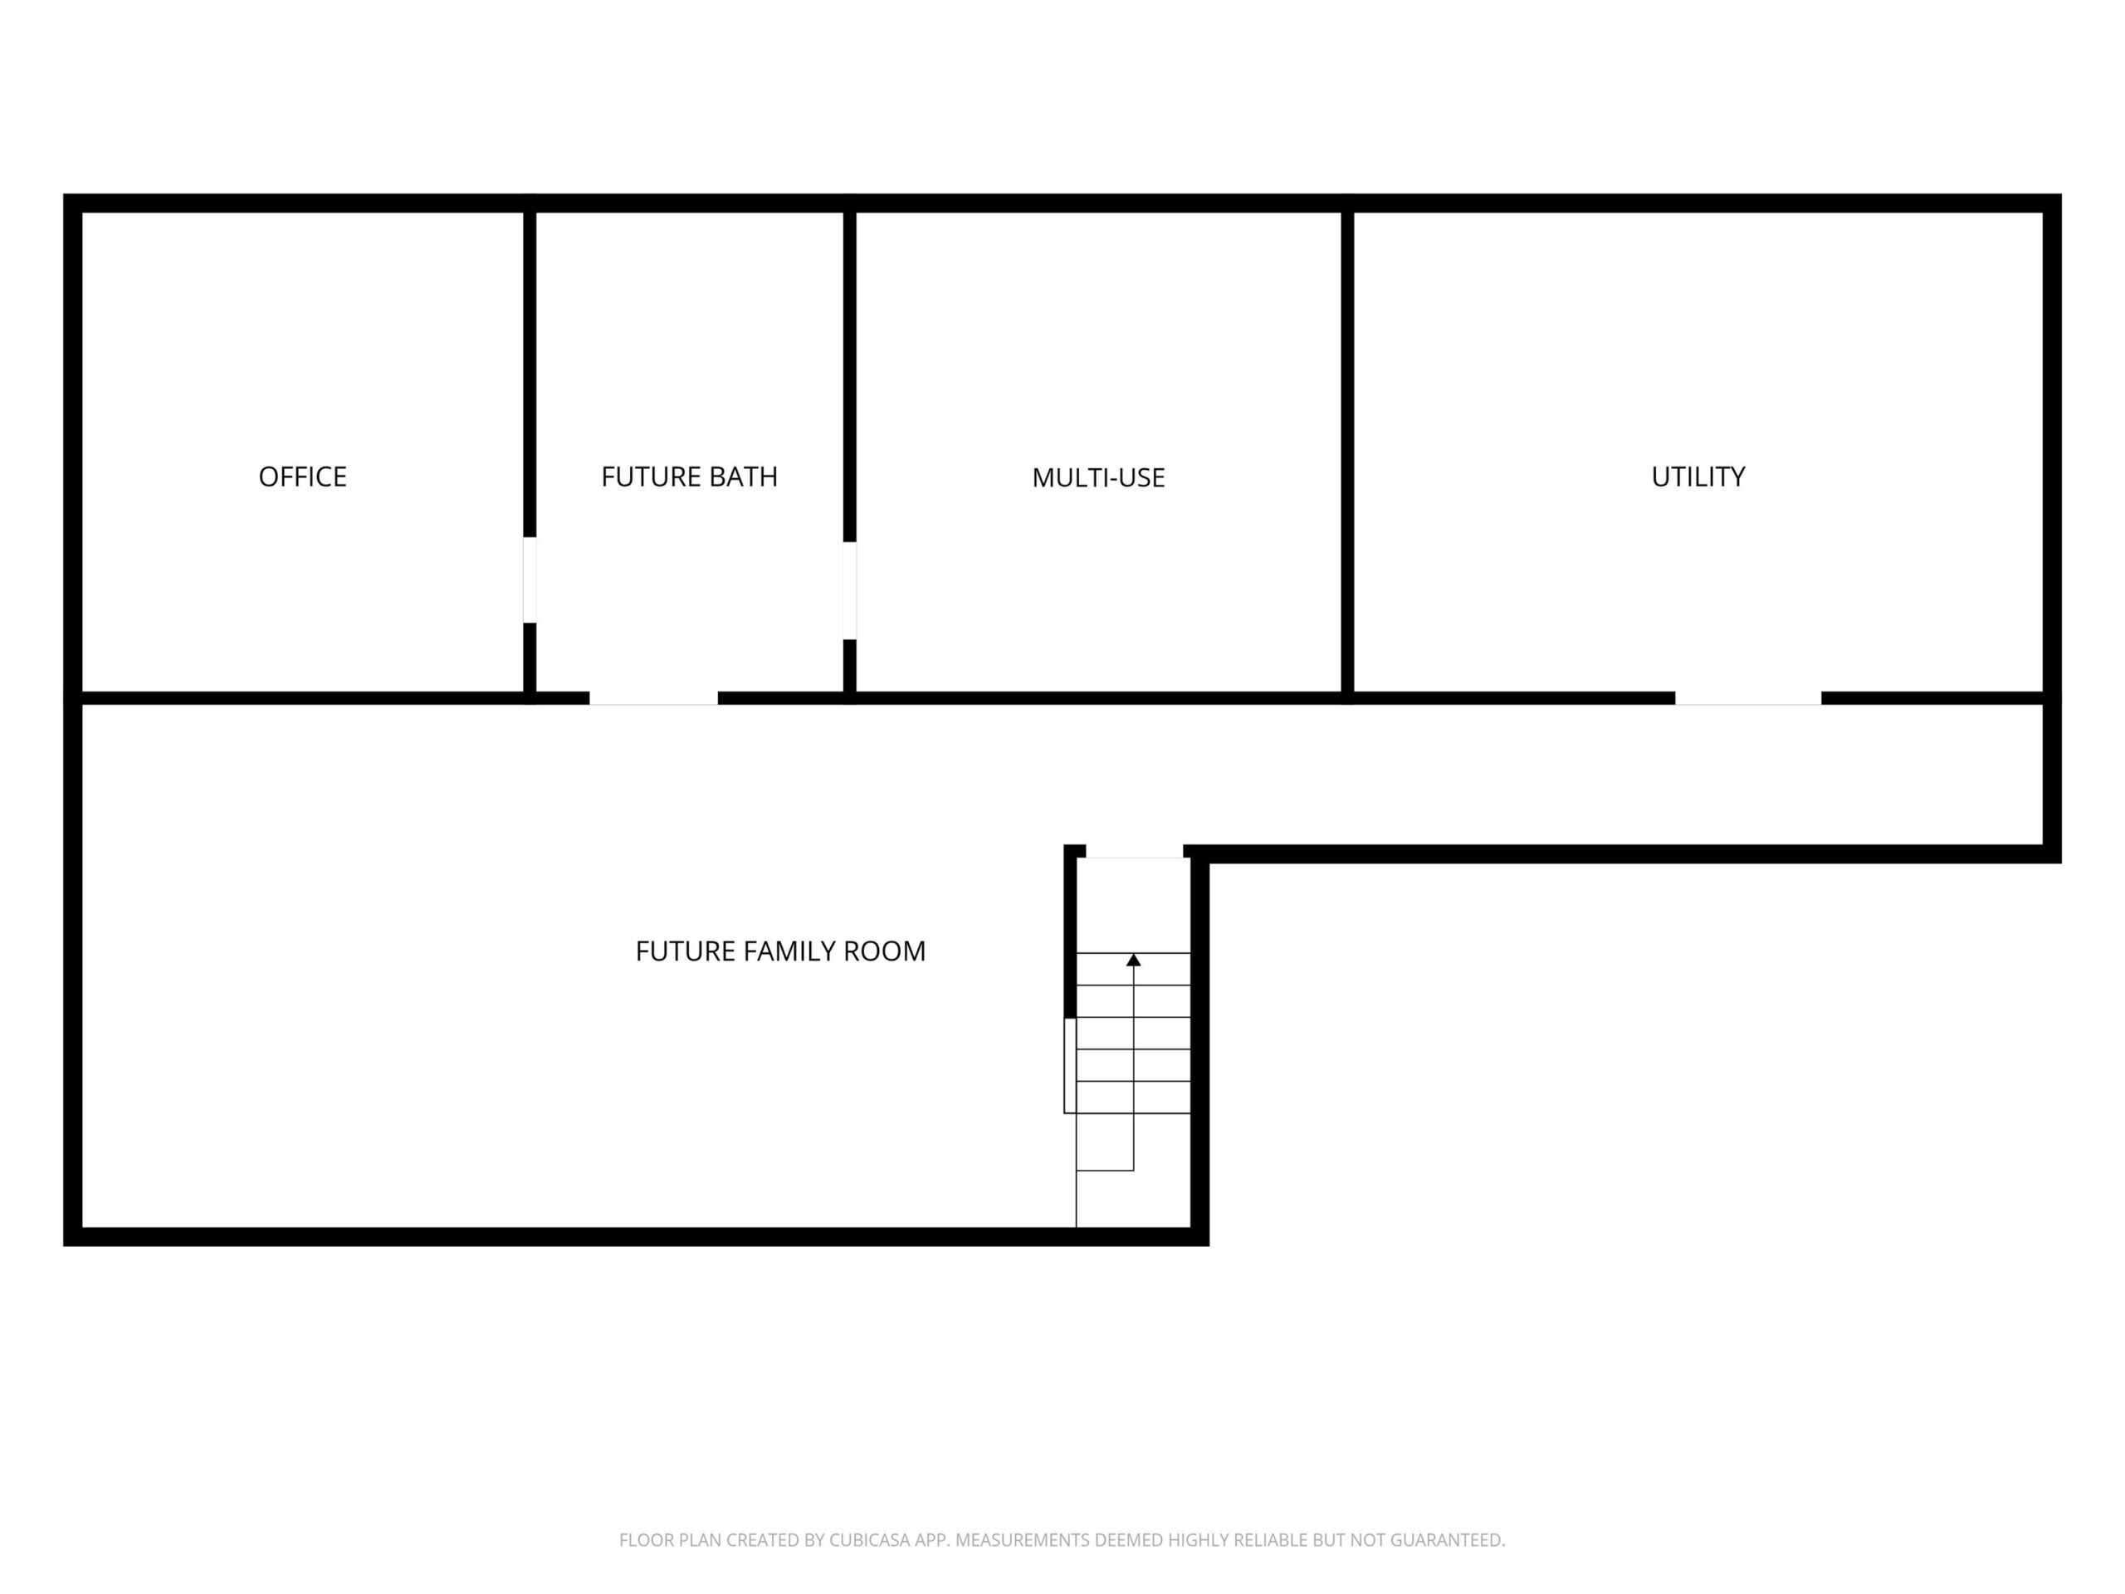
Tucked away on a half-acre cul-de-sac lot backing up to a conservancy, this well-maintained home offers privacy, comfort & a highly desirable Howard location. The open concept design featuring a split bedroom floor plan layout. The spacious kitchen is designed for both function & entertaining with a center island, snack bar, pantry & seamless flow into the dining area & living rm. The inviting living rm showcases a vaulted ceiling & cozy corner gas f/p. The primary suite offers a w/i closet & private bath with dual sinks & tiled w/i shower. Step outside from the dining area onto the stamped concrete patio and enjoy the peaceful, private backyard setting overlooking the conservancy. Convenient 1st floor laundry. The lower level includes two finished rms, providing endless flexibility.
Inclusions:
Range, Refrigerator, Dishwasher, Microwave, Washer, Dryer, Window Treatments, Garage Cabinets.
Exclusions:
Garage Refrigerator, Freezer, Two Mounted TVs & Brackets, Patio lighting.
Get a detailed Home Value Estimate Based on Current Market Trends/Get a Detailed Estimate Based on Current Market Conditions Impacting Your Home's Value
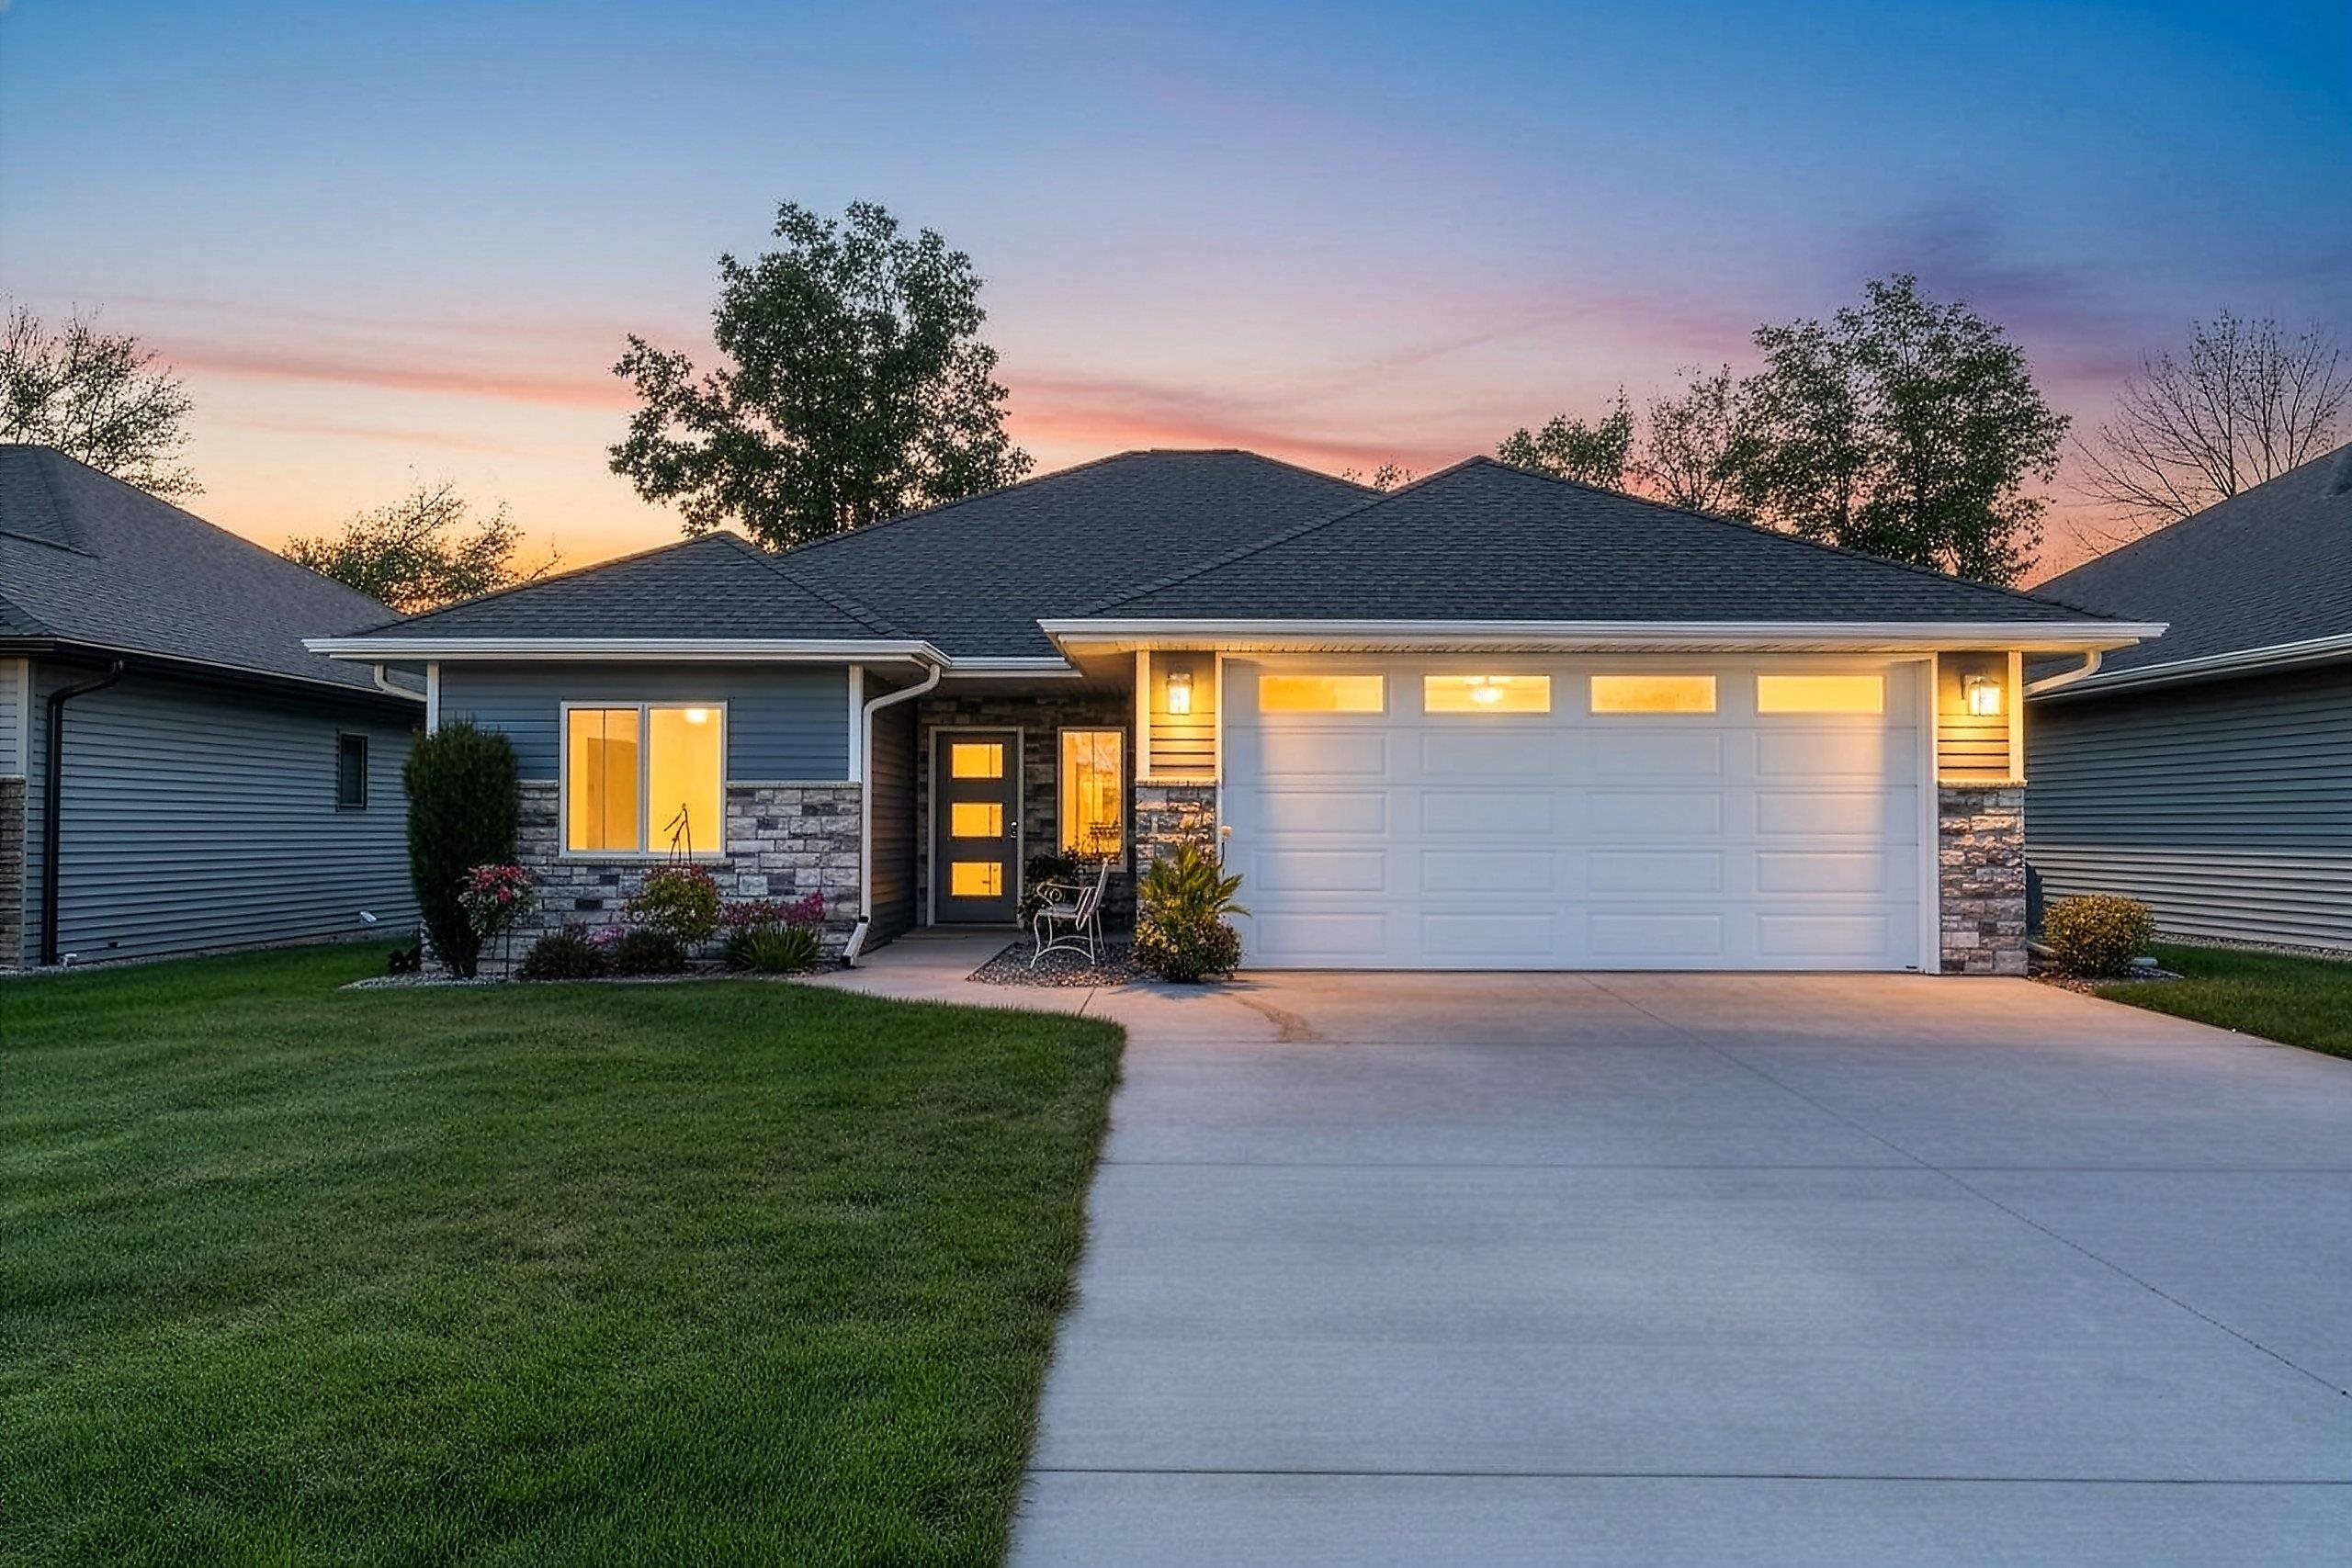
 |3
|3 |1927 sqft
Adashun Jones, Inc.
Provided by: NextHome Select Realty
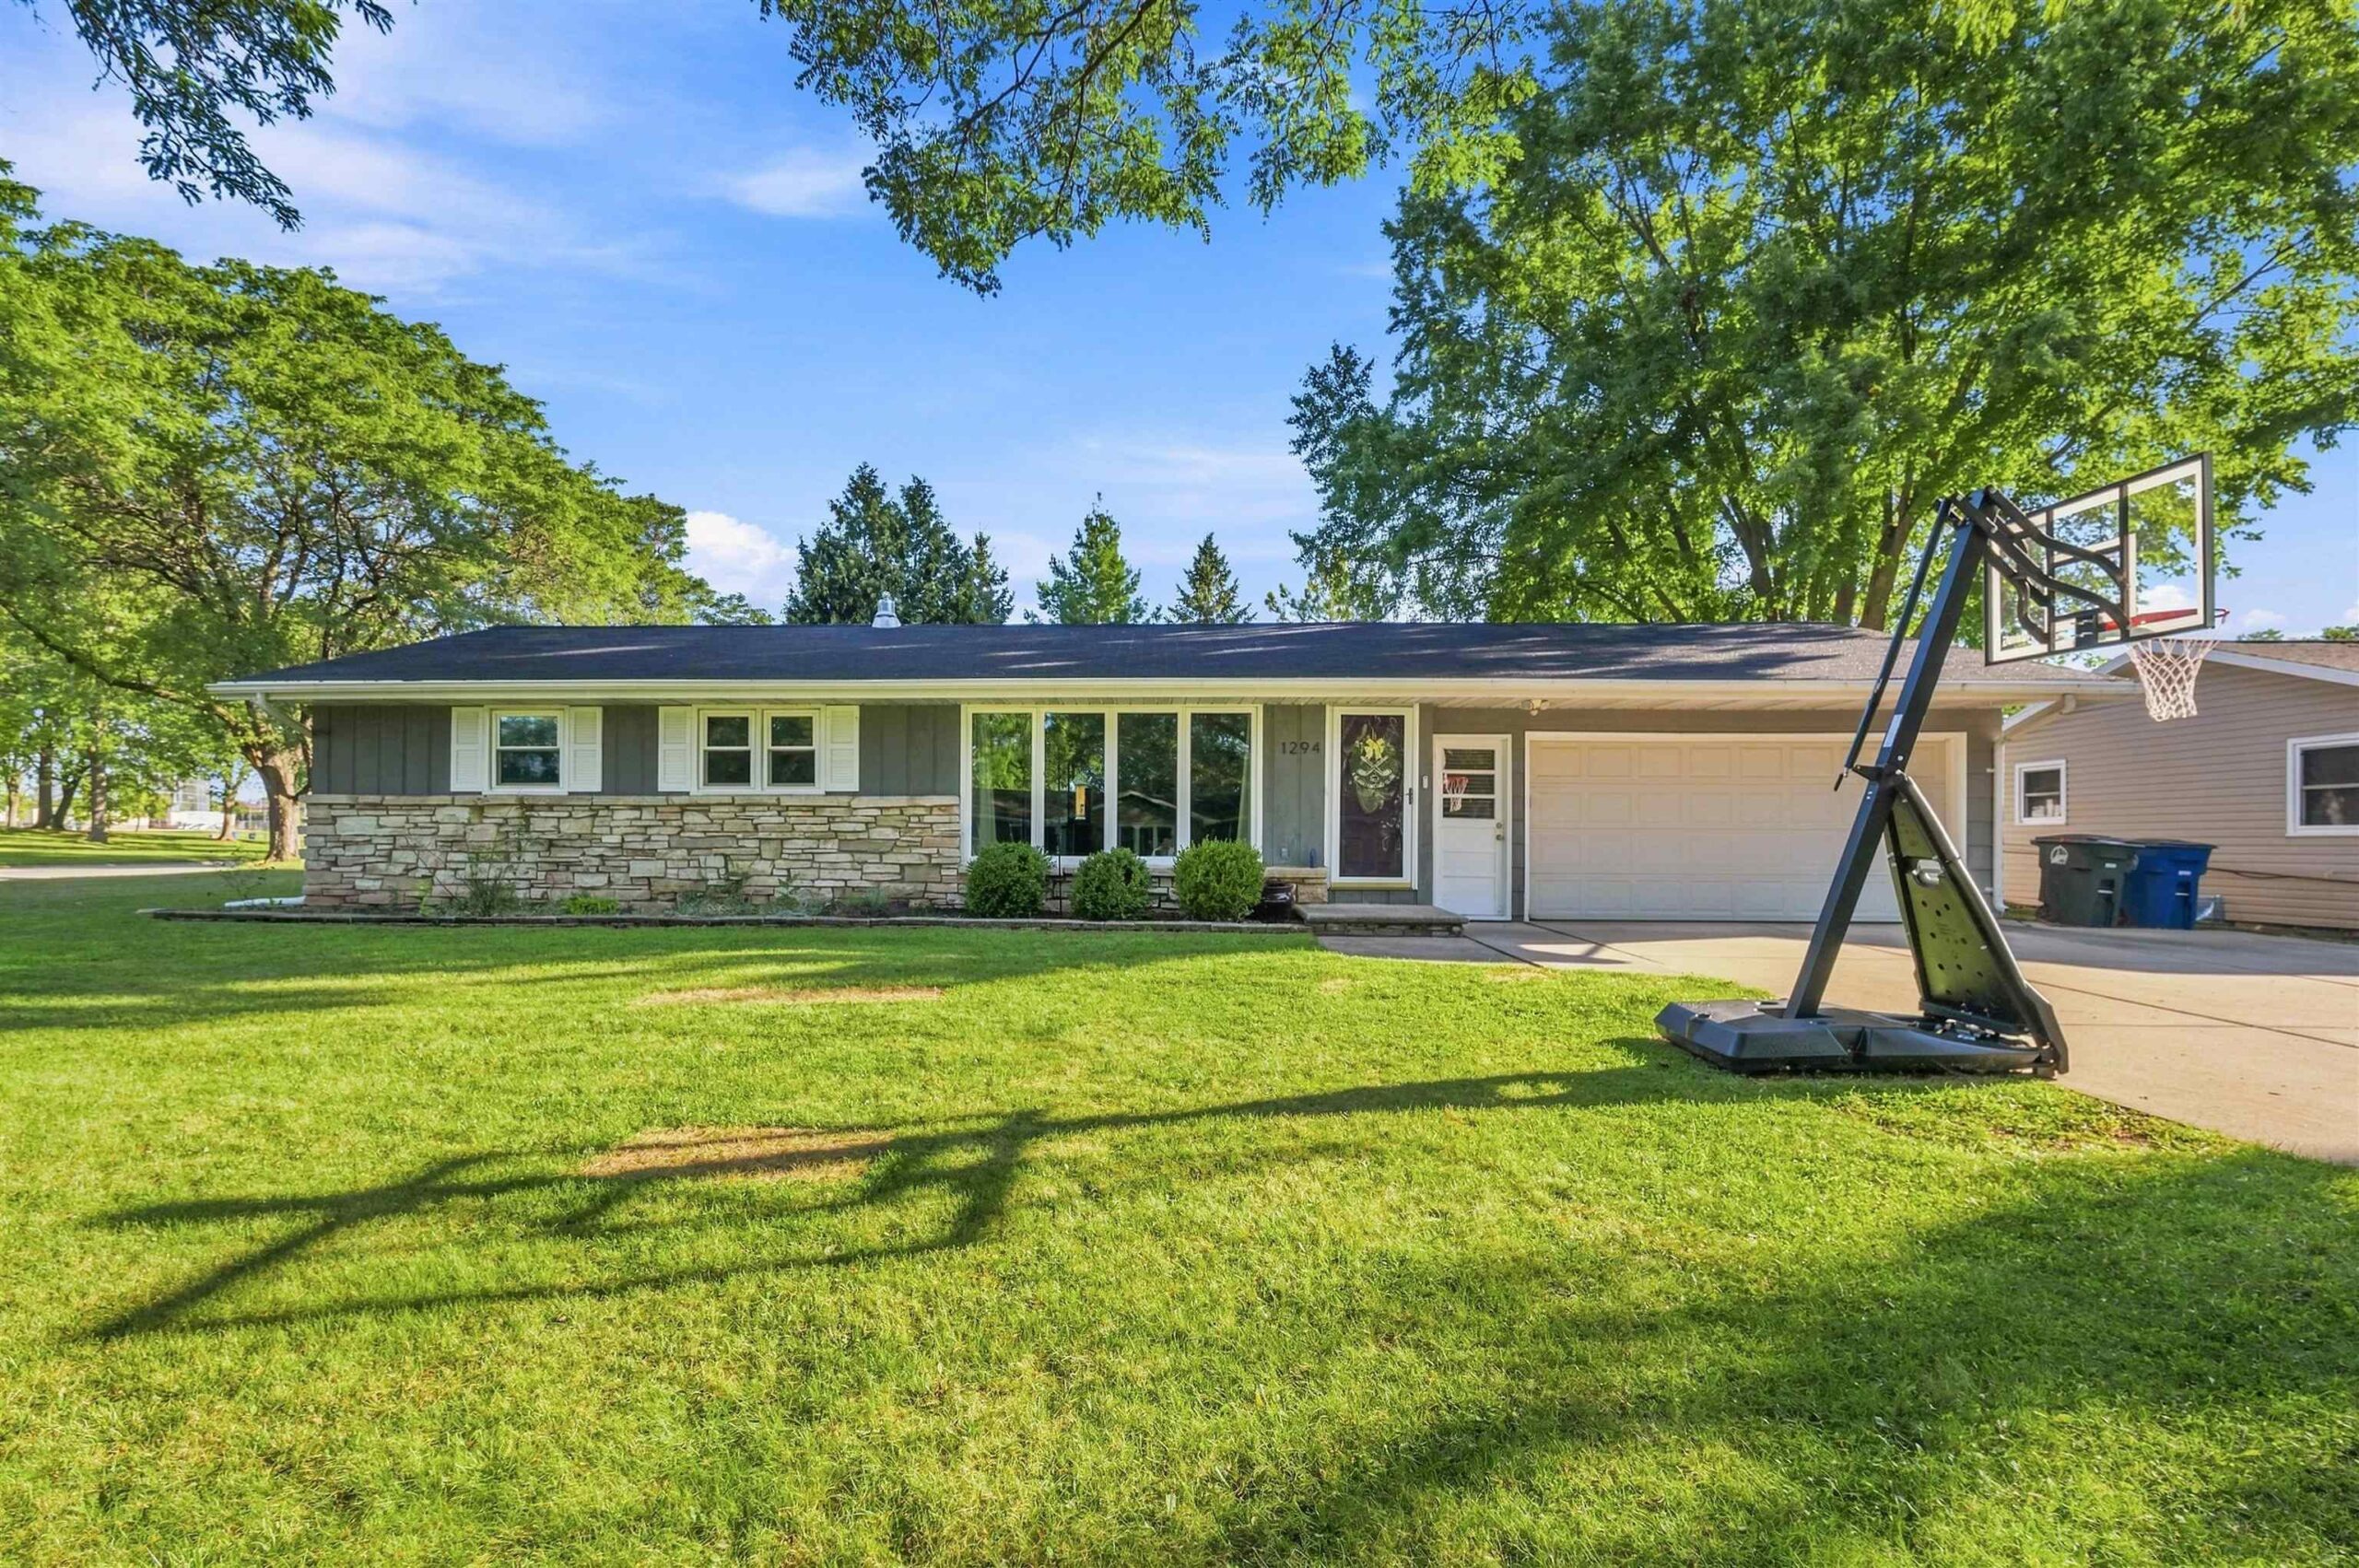
 |2|1611 sqft
Adashun Jones, Inc.
Provided by: Coldwell Banker Real Estate Group
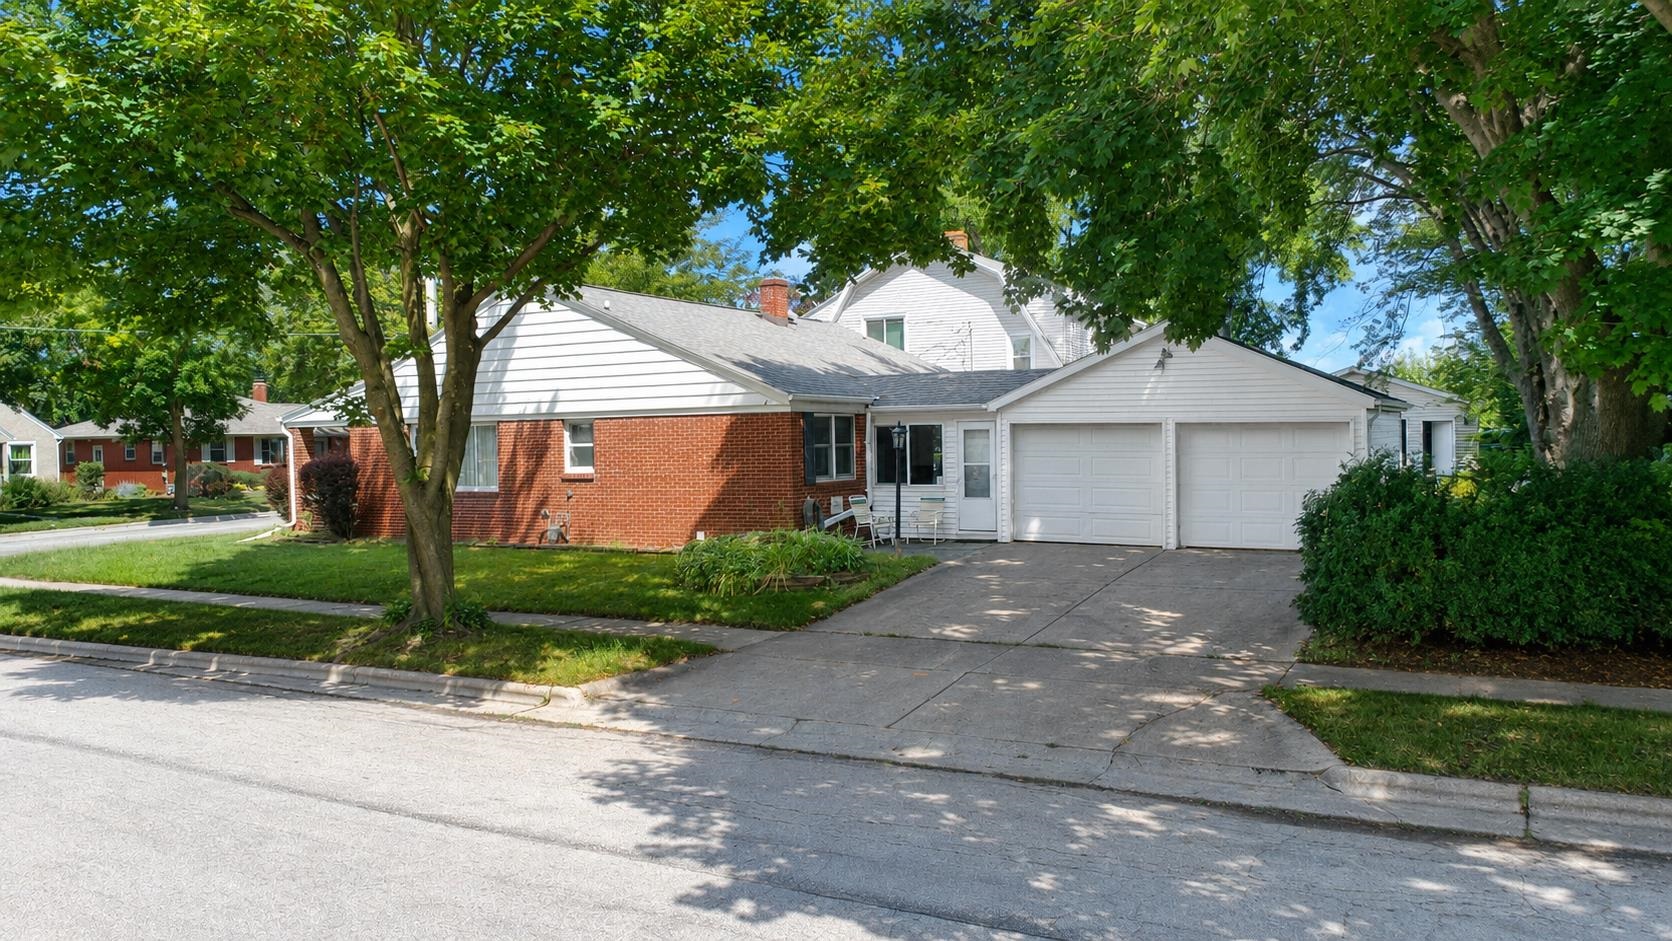
 |1|1666 sqft
Adashun Jones, Inc.
Provided by: Bridging Real Estate
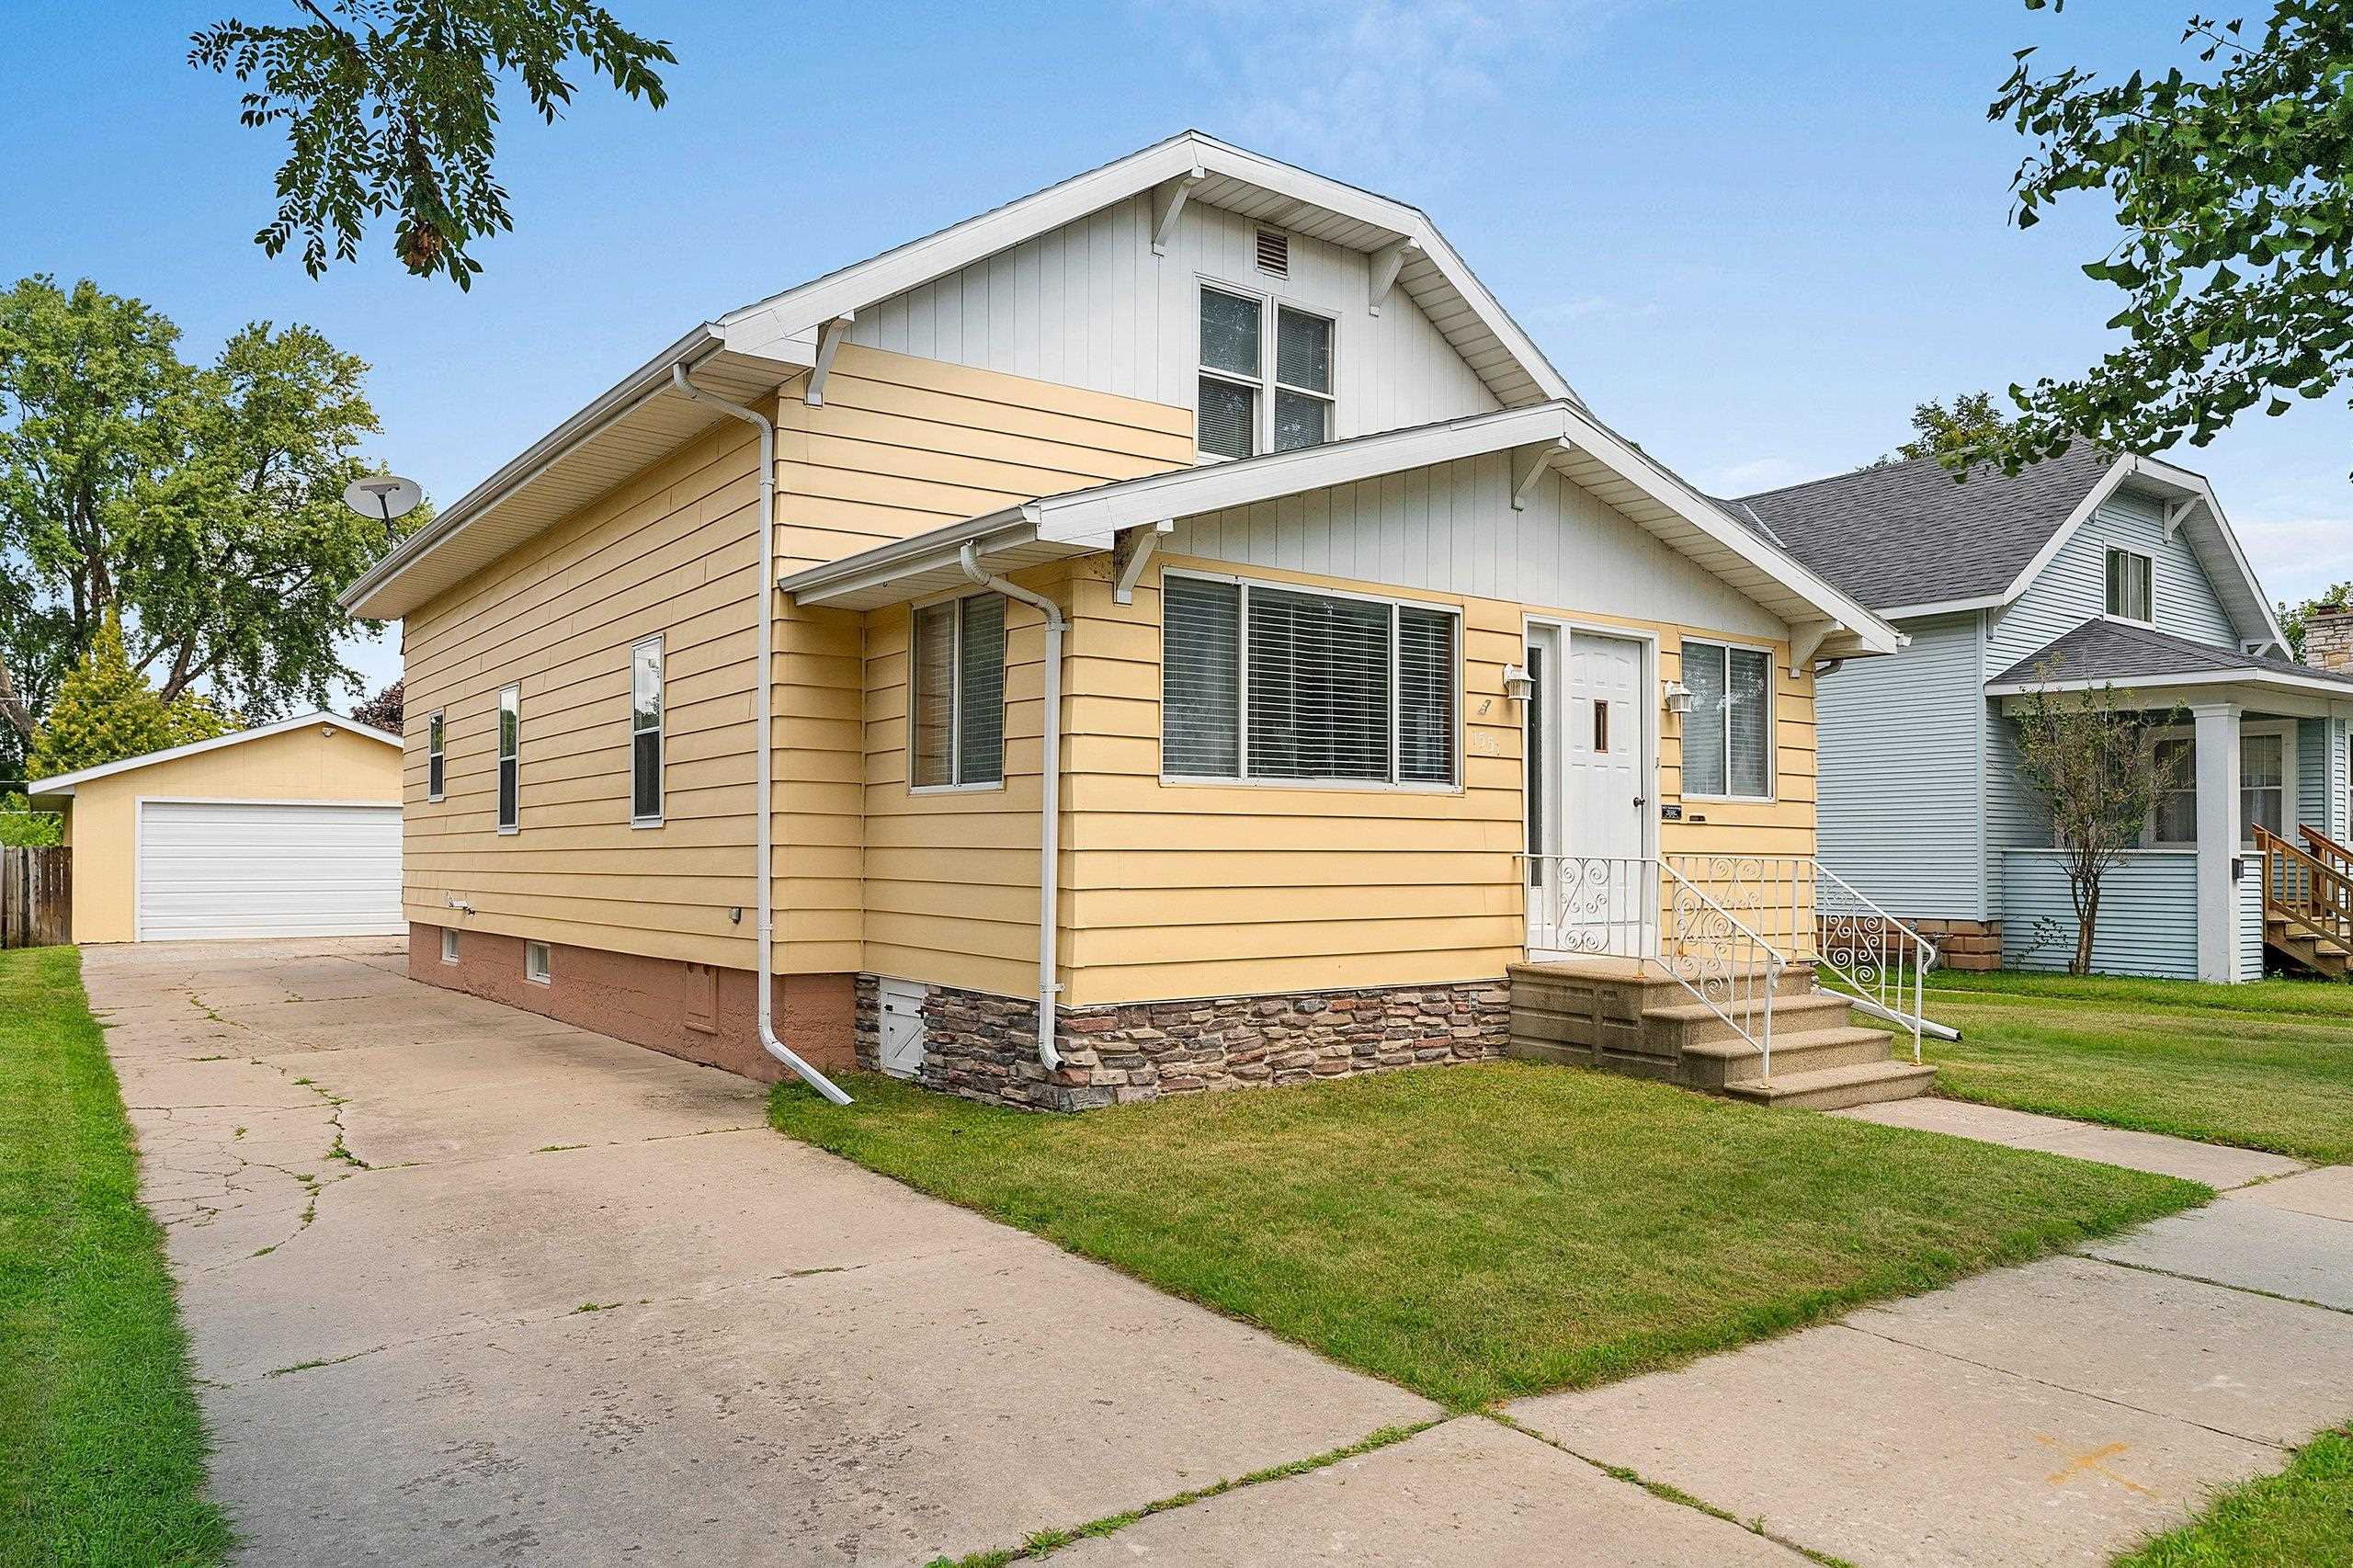
 |2|2150 sqft
Adashun Jones, Inc.
Provided by: Acre Realty, Ltd.
 |2|1678 sqft
Adashun Jones, Inc.
Provided by: Resource One Realty, LLC
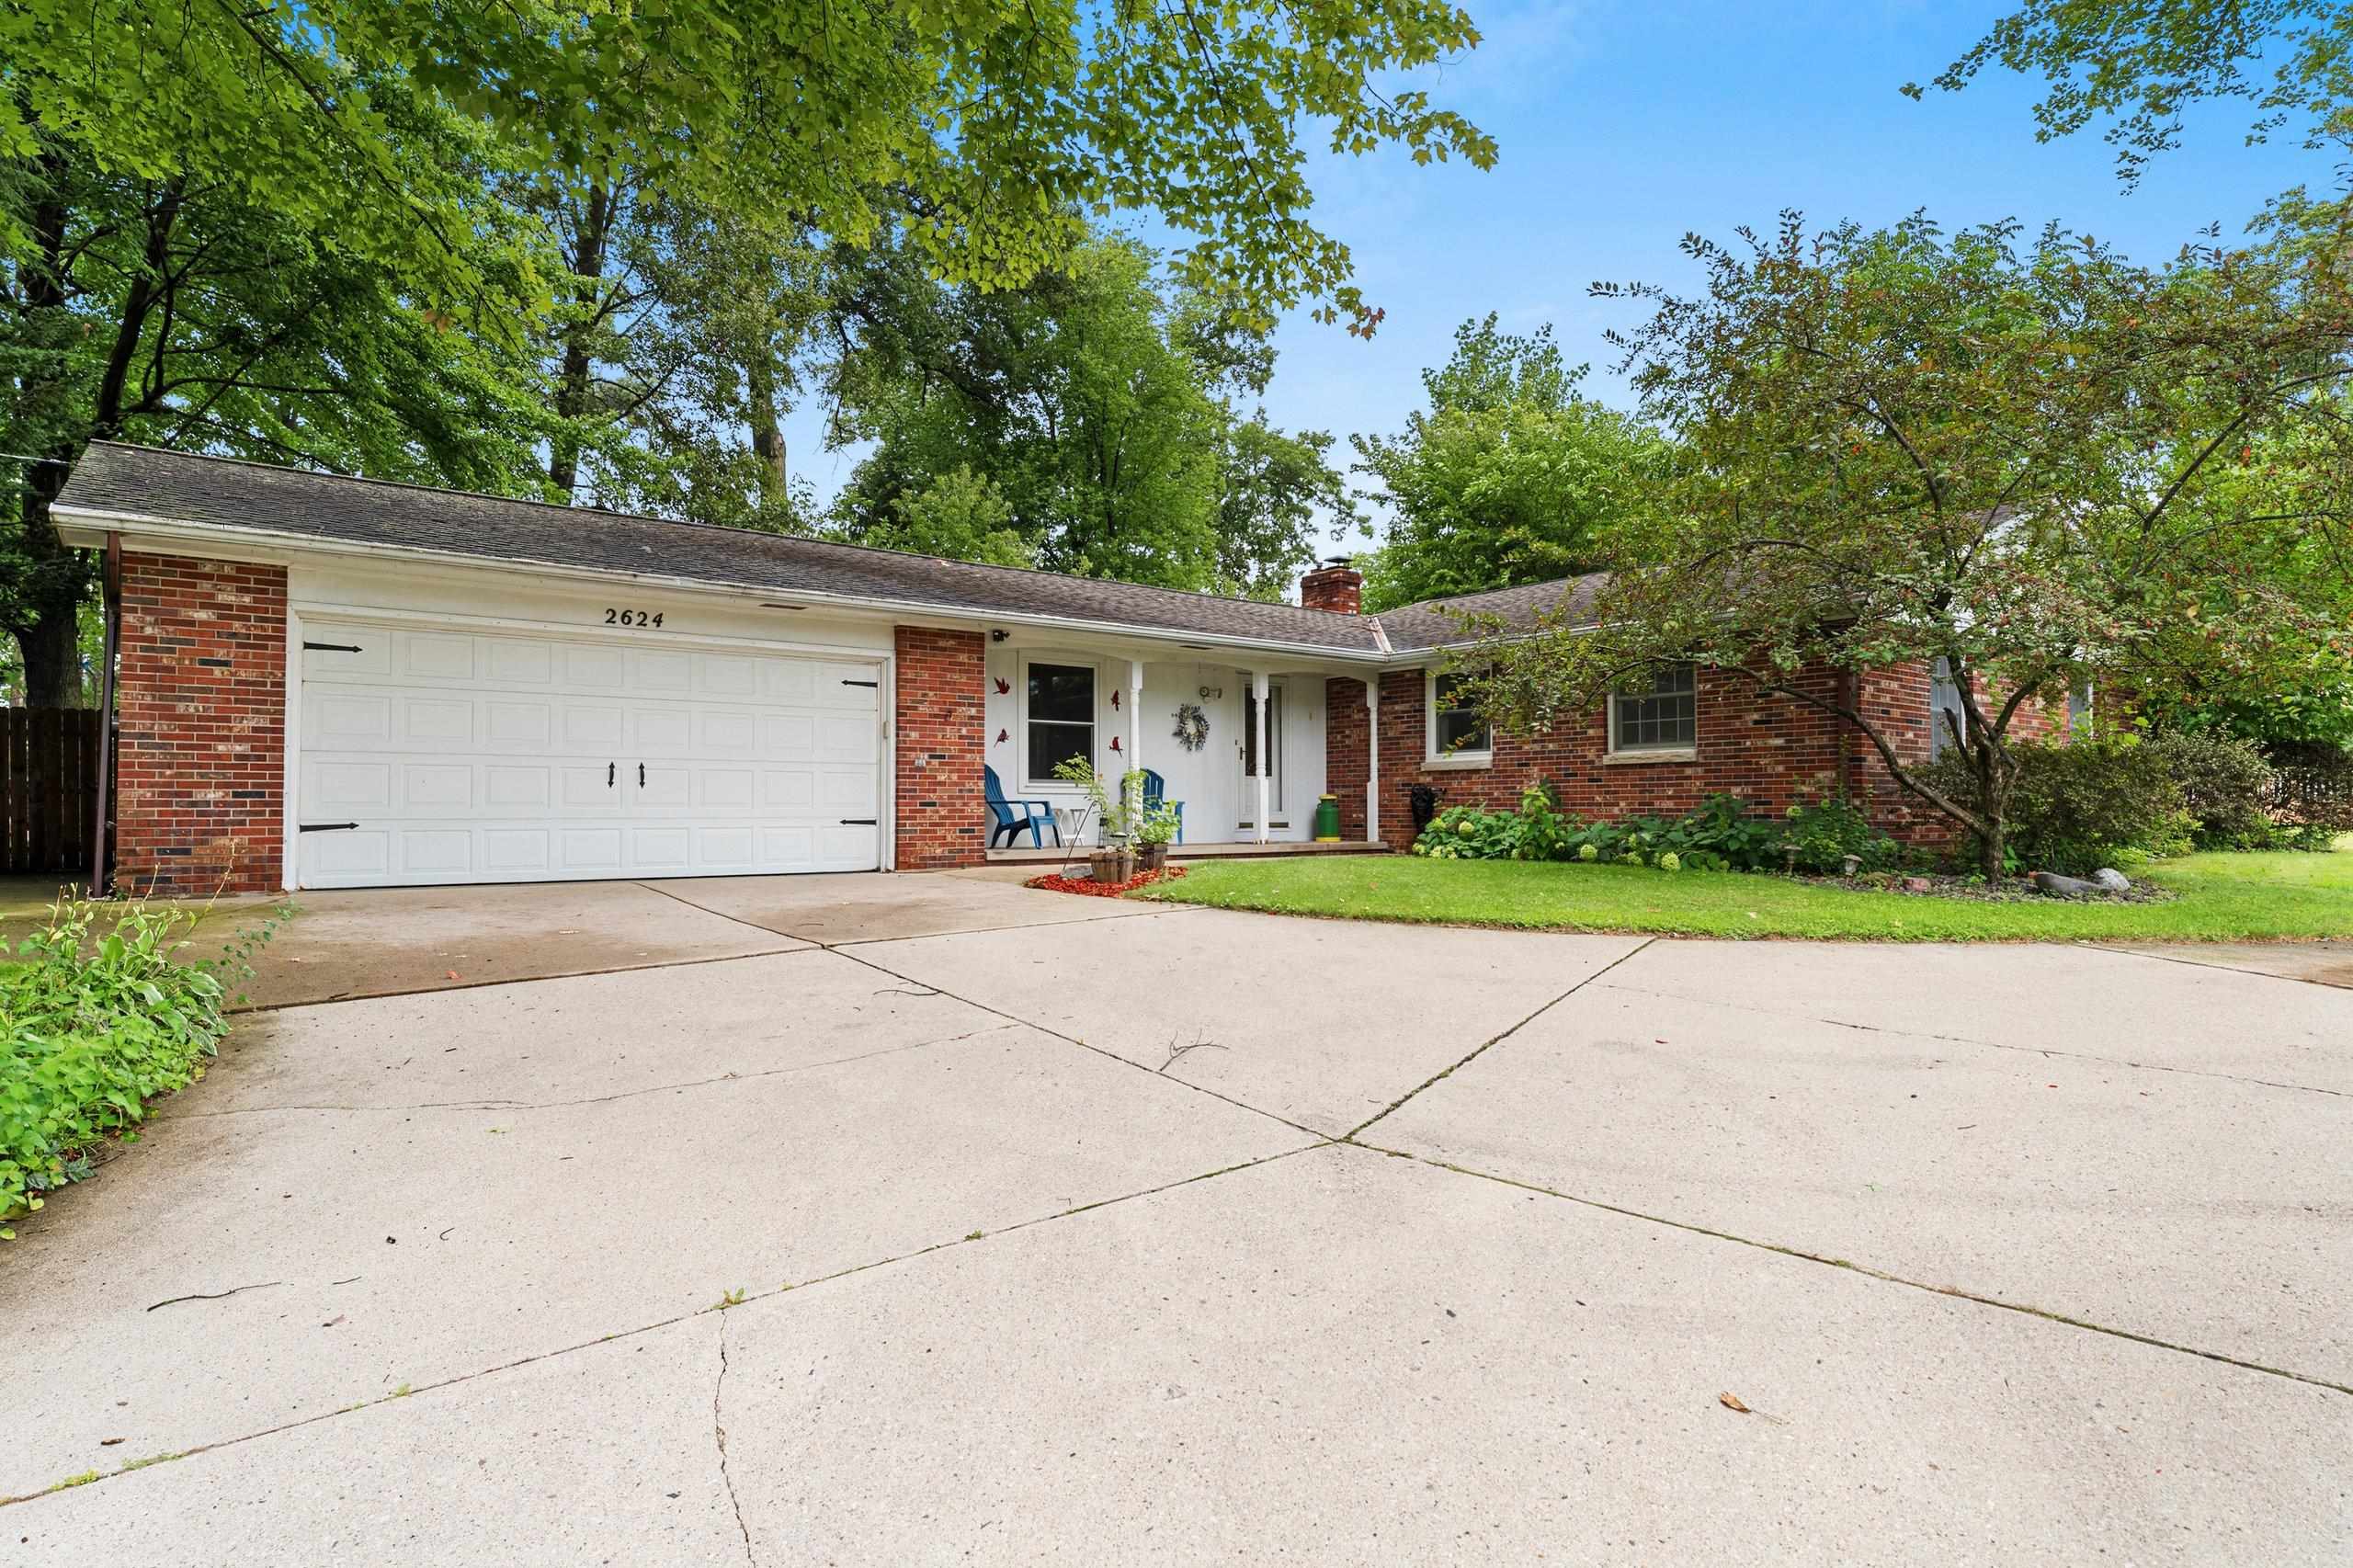 |2|1944 sqft
Adashun Jones, Inc.
Provided by: Coldwell Banker Real Estate Group
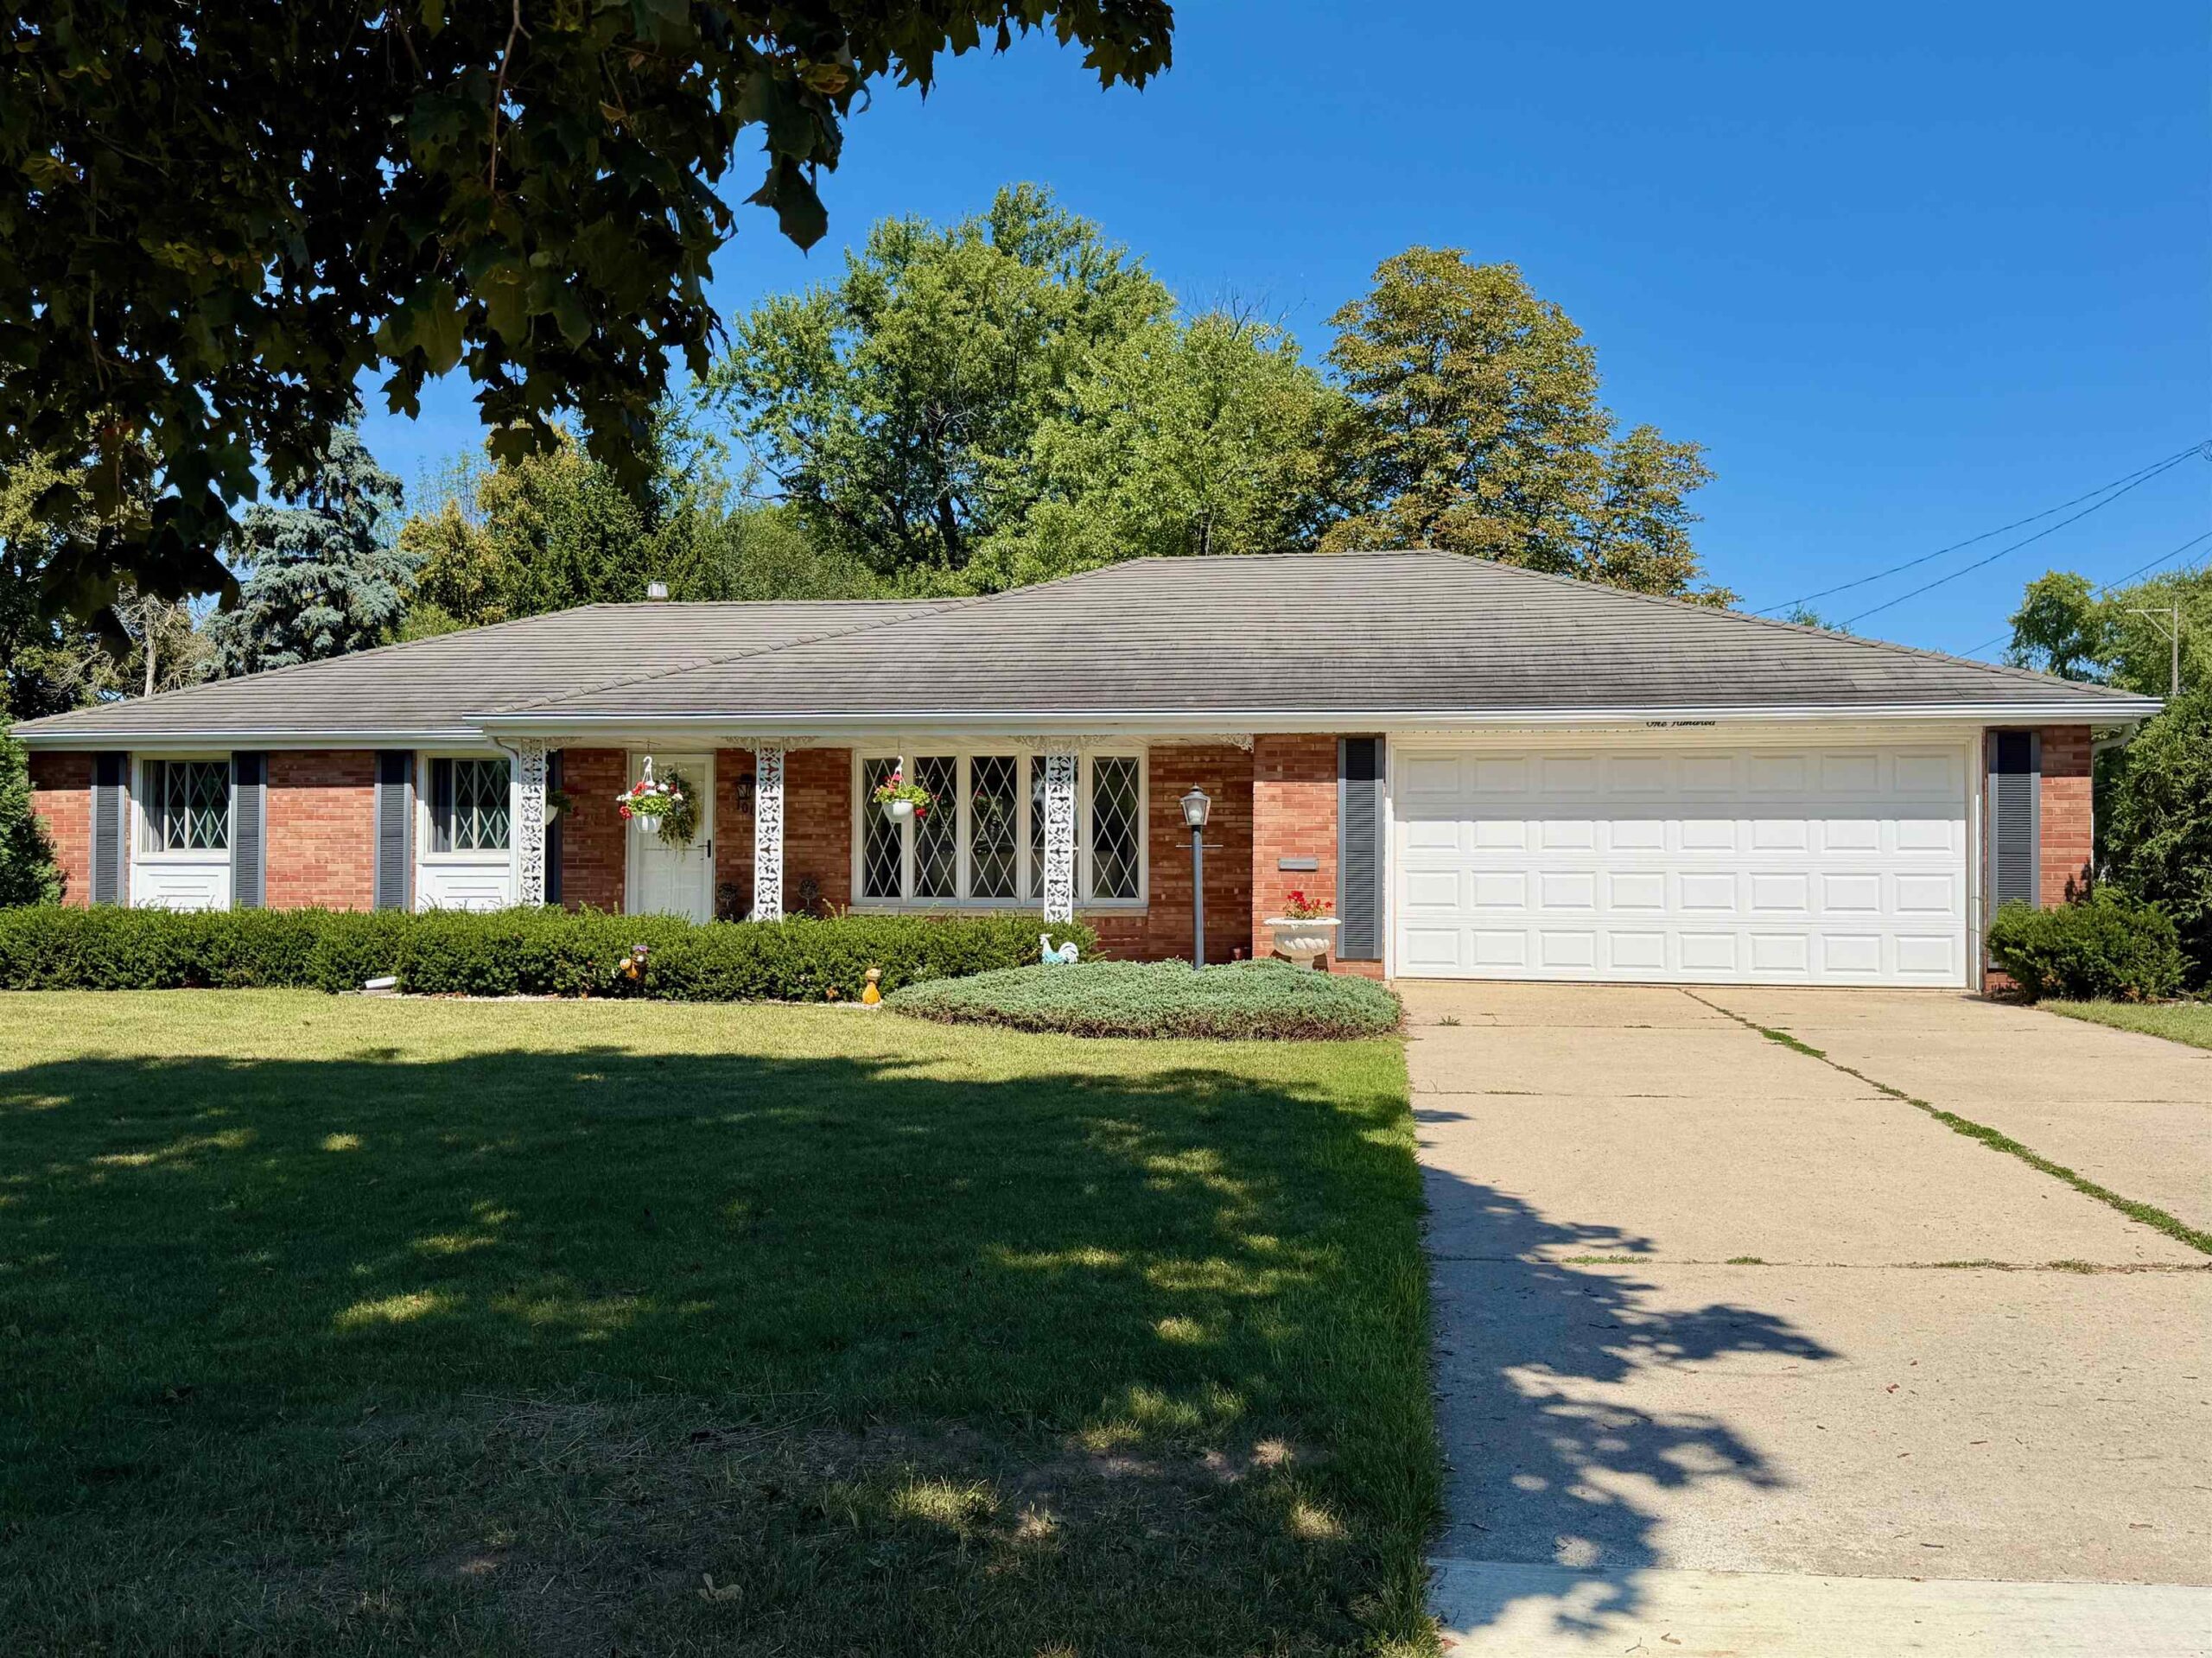 |2|1964 sqft
Adashun Jones, Inc.
Provided by: Resource One Realty, LLC
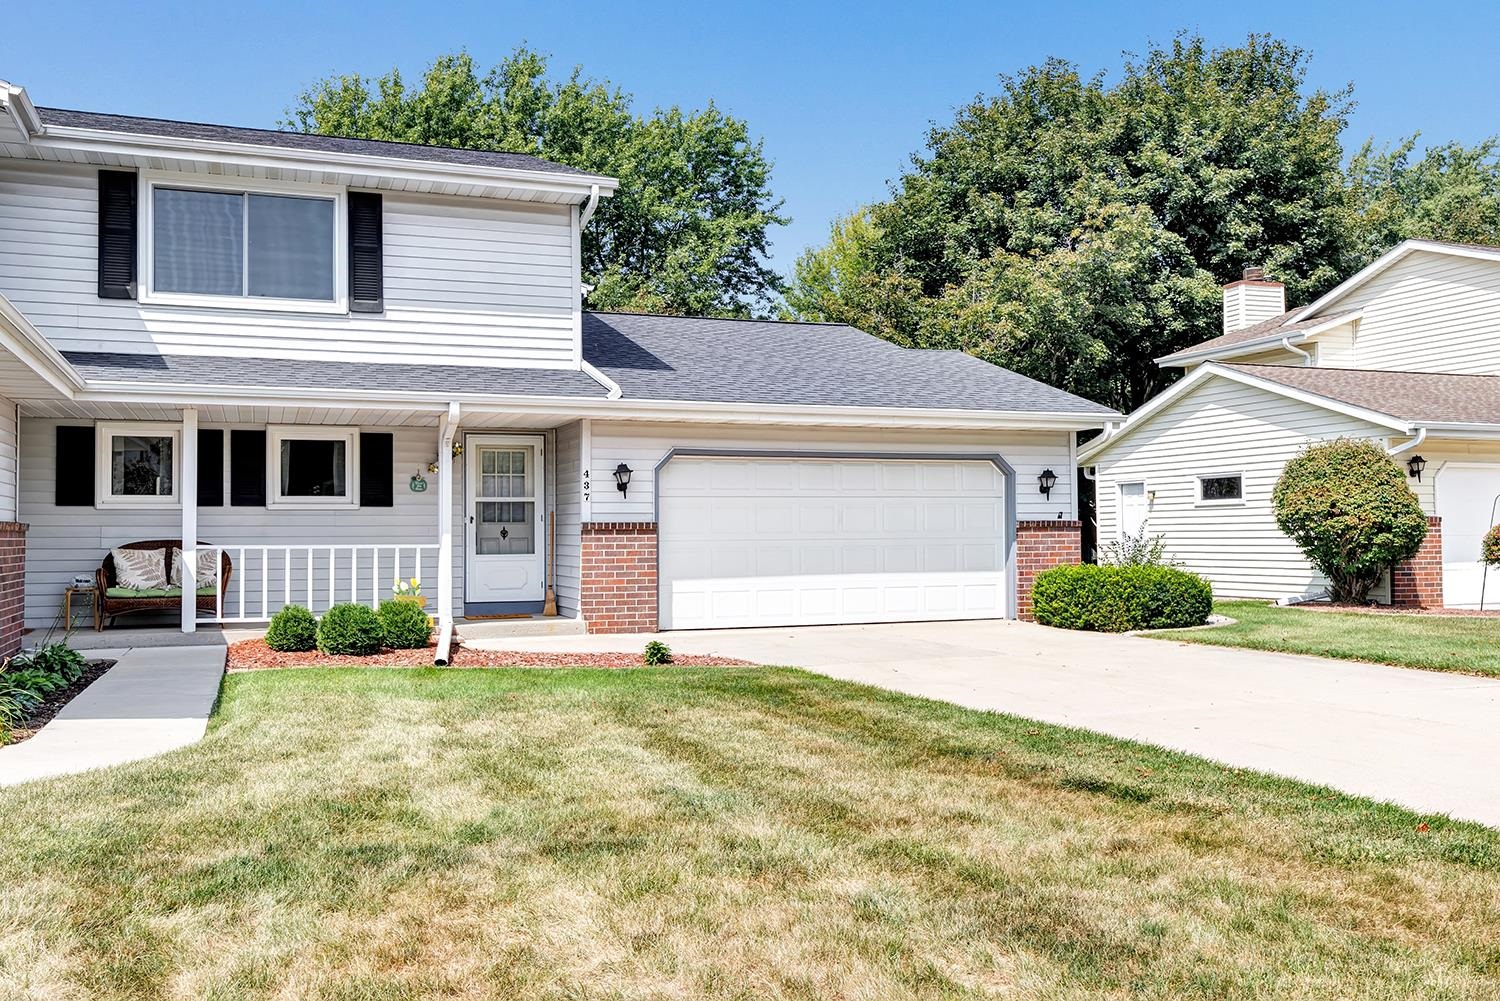 |2|1763 sqft
Adashun Jones, Inc.
Provided by: Todd Wiese Homeselling System, Inc.
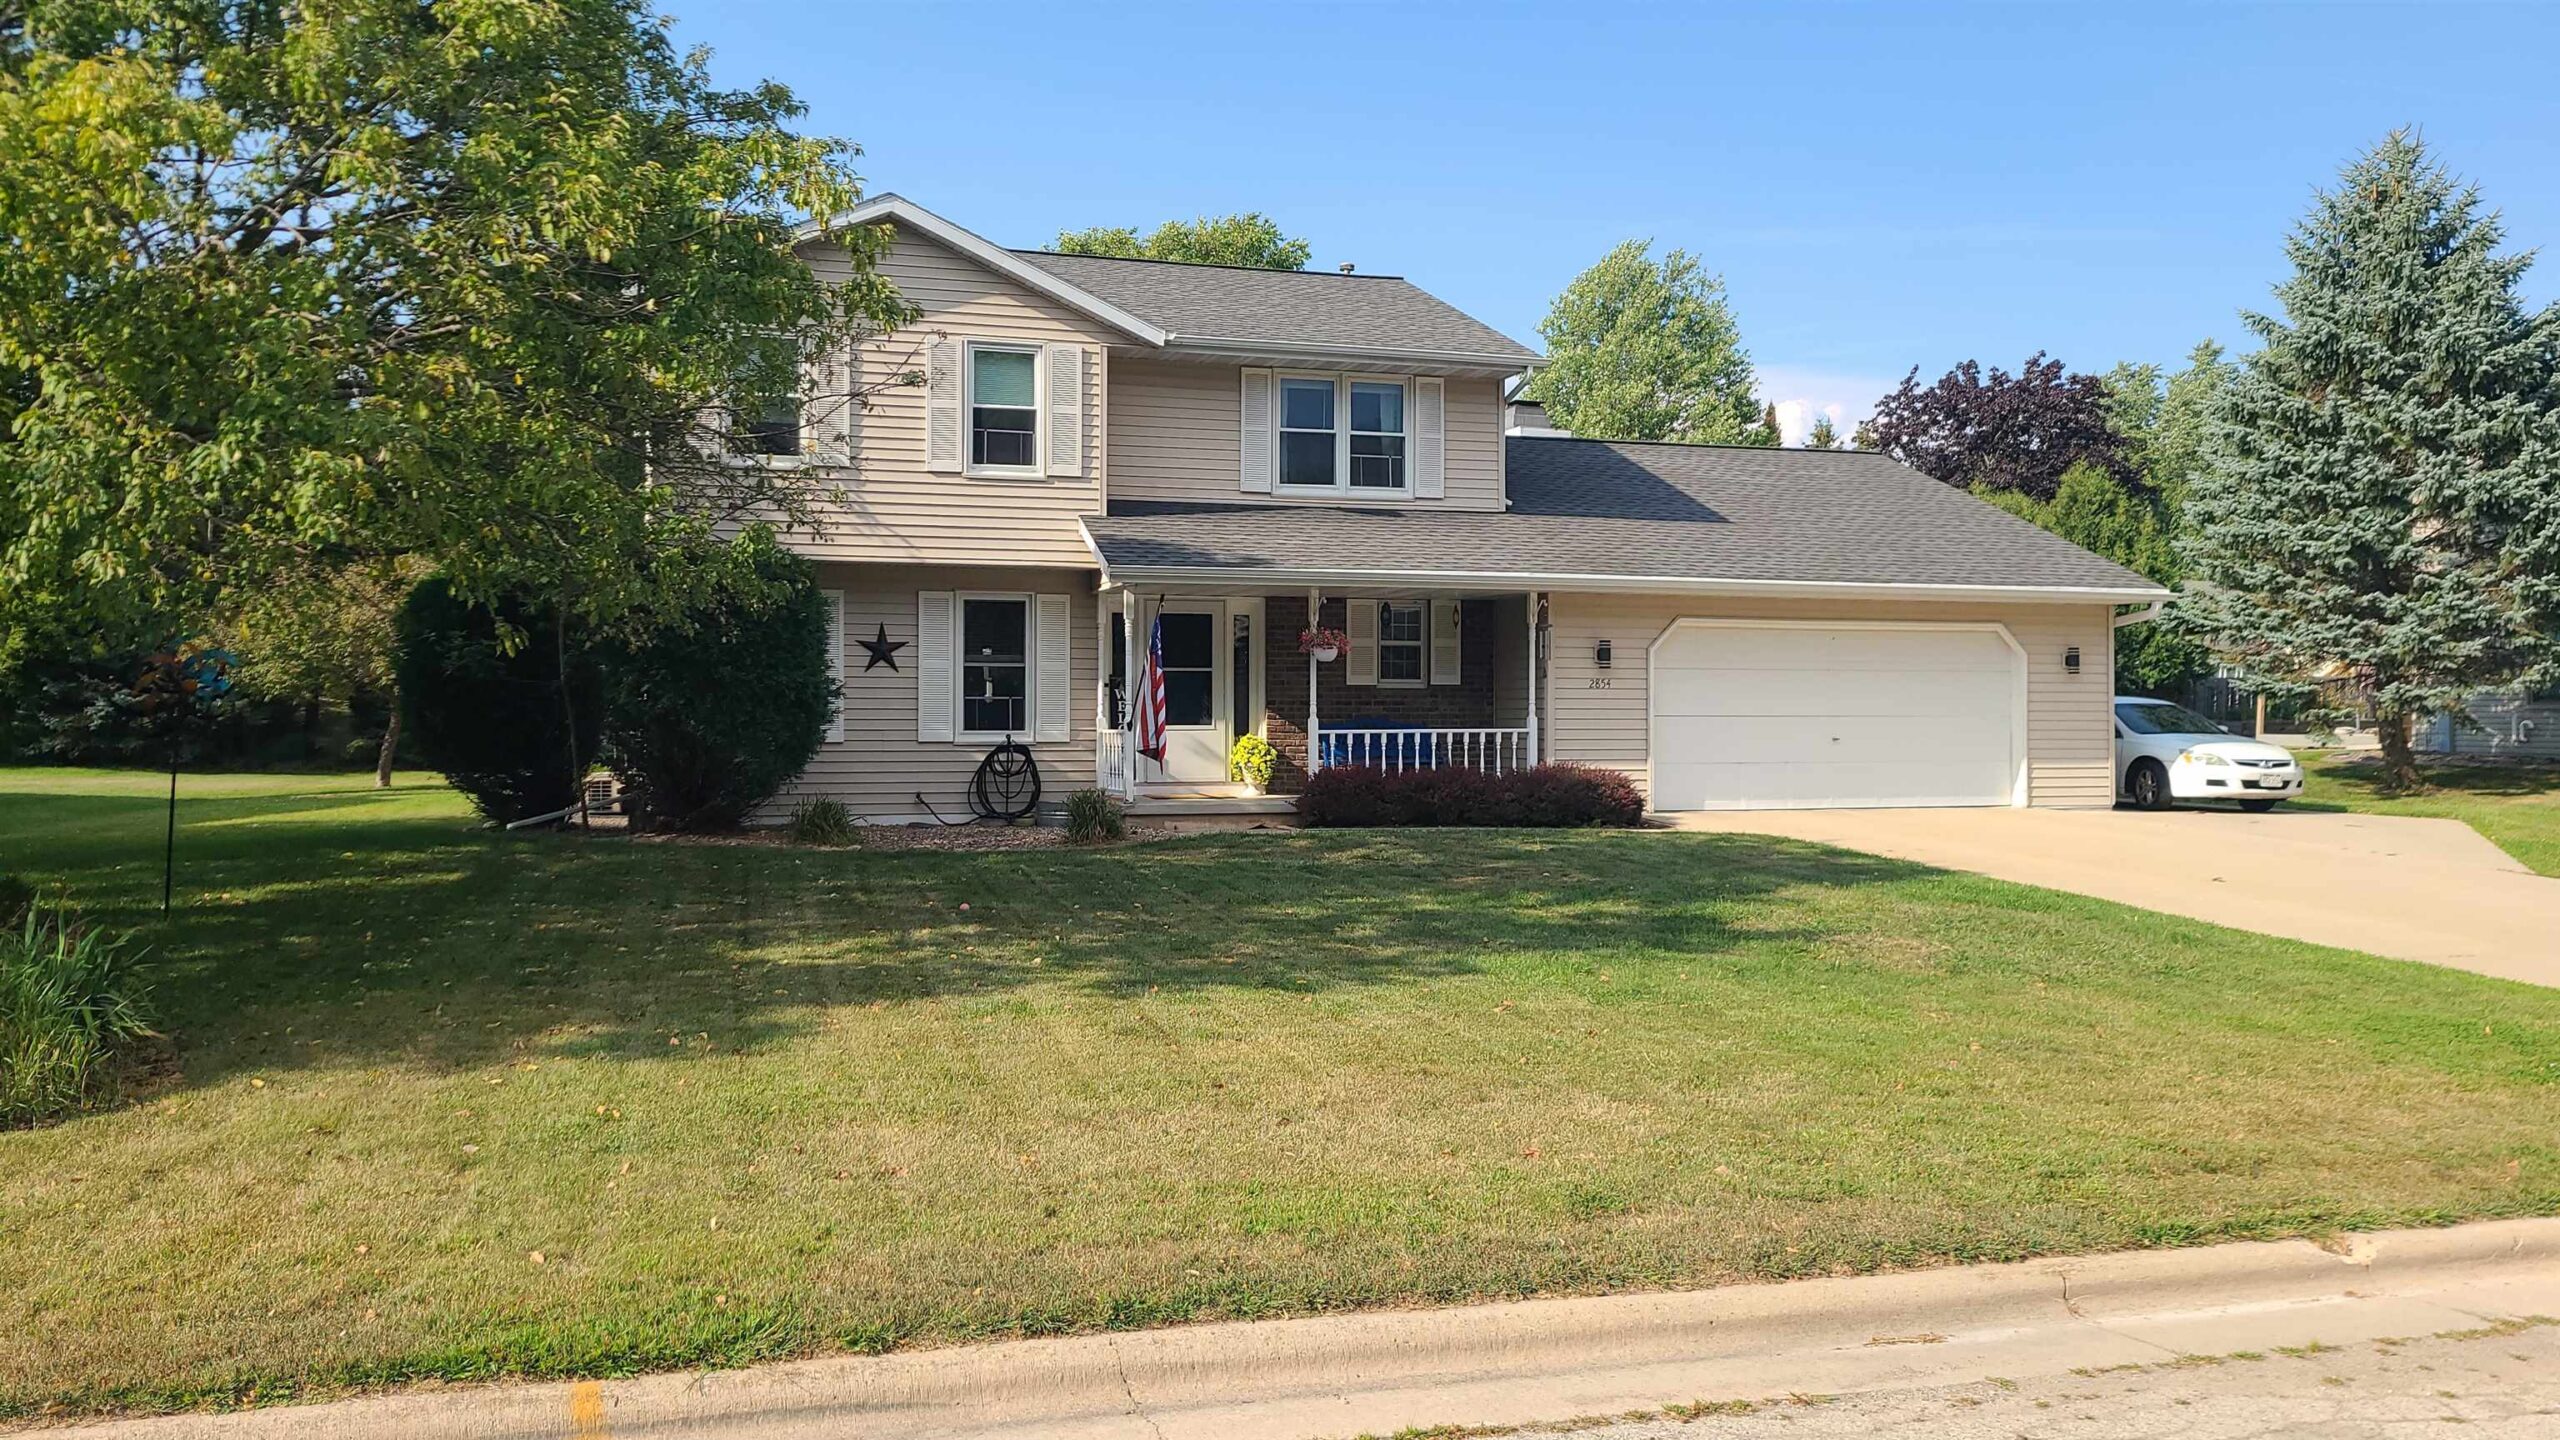 |3|2169 sqft
Adashun Jones, Inc.
Provided by: Resource One Realty, LLC
 |2|1781 sqft
Adashun Jones, Inc.
Provided by: Coldwell Banker Real Estate Group

 Share
Share
 Show more
 Spec Sheet