
 50
50  Return to listing
$249,900
3 Beds
2 Bath
1,432 Sq. Ft.
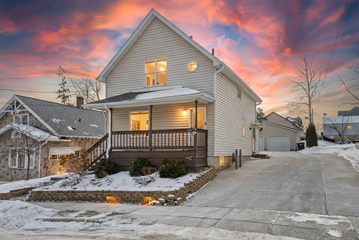
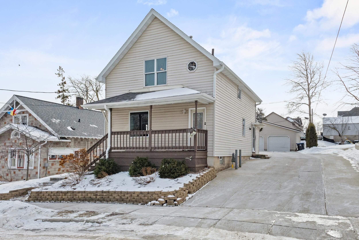
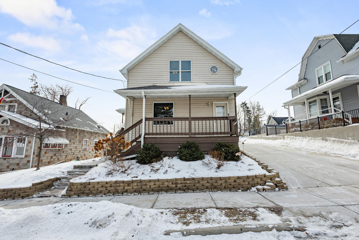
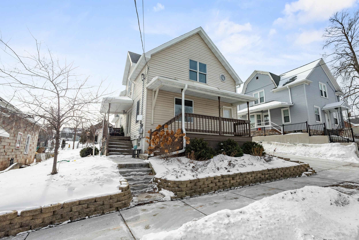
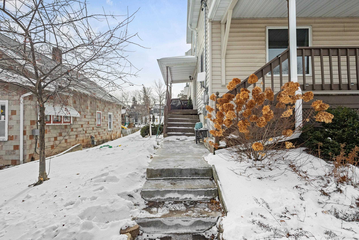
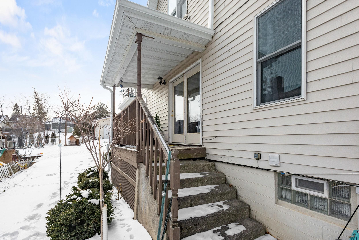

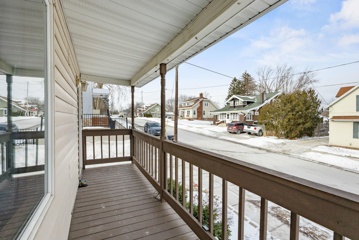

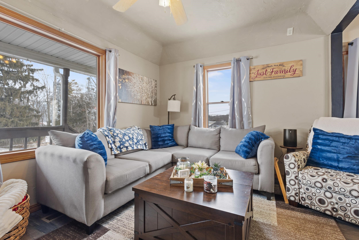
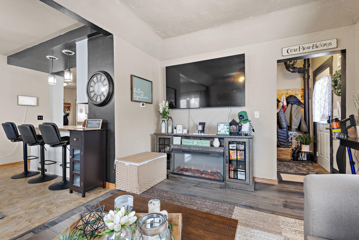
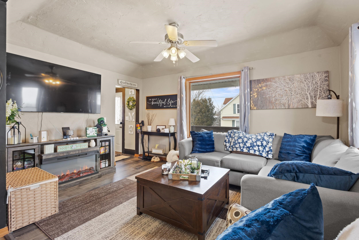
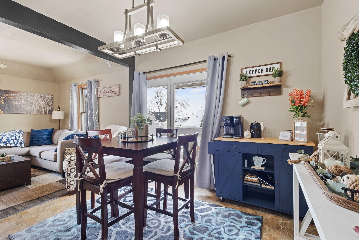
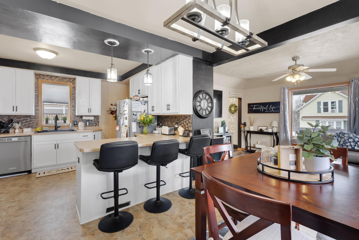
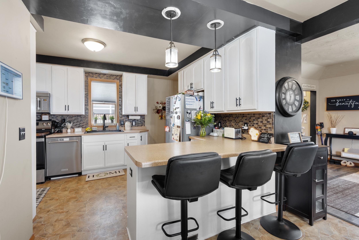
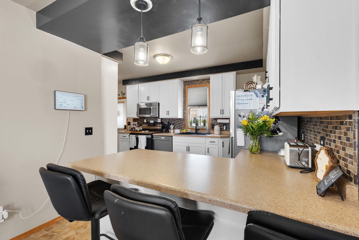

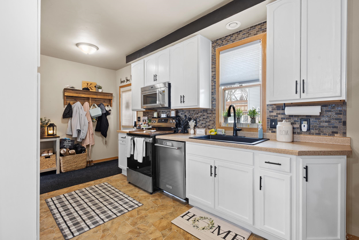
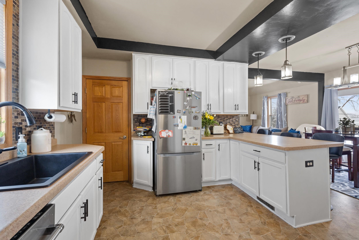
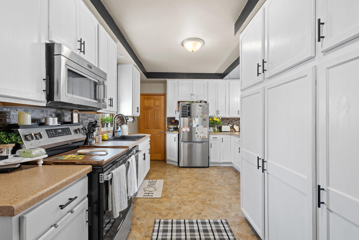
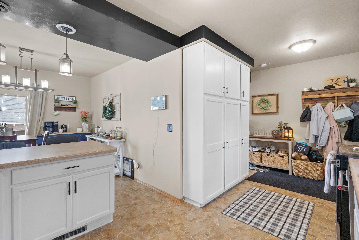

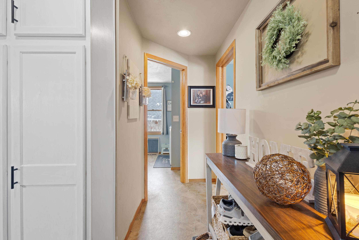
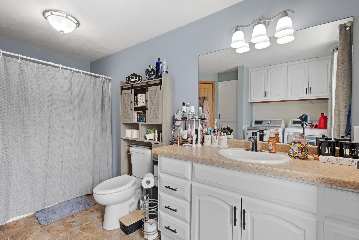
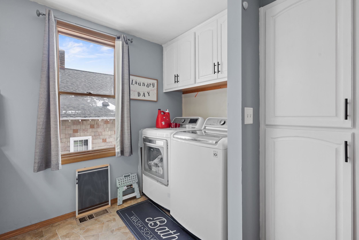
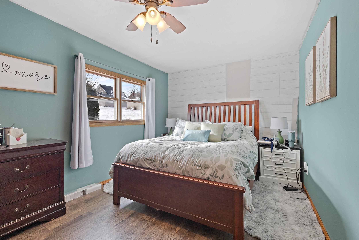
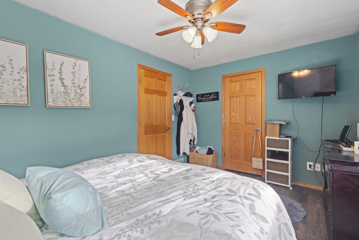

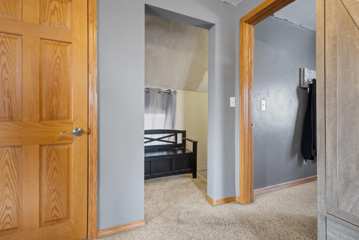

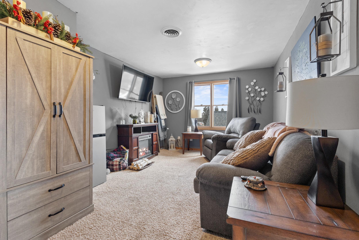
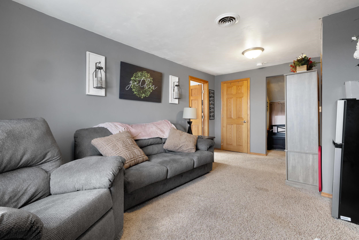
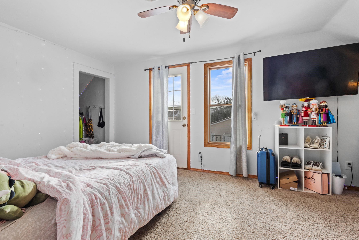
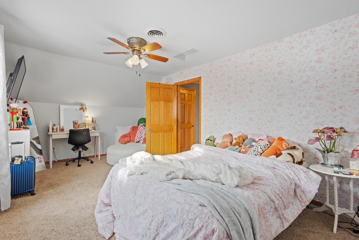
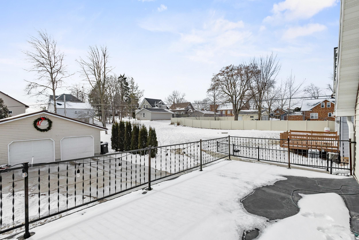
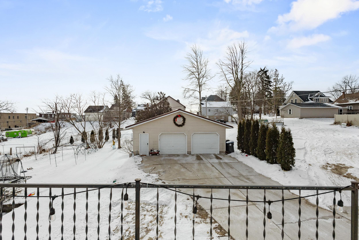
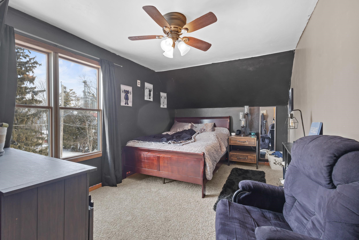
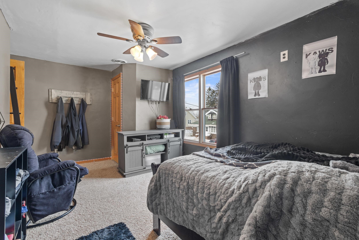

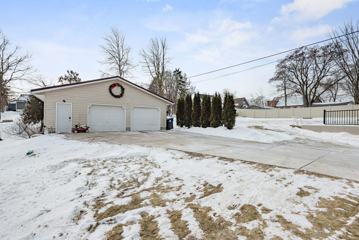
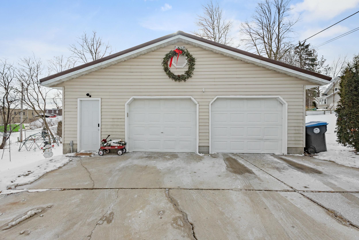
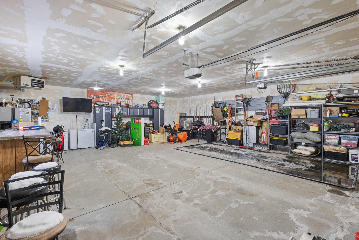
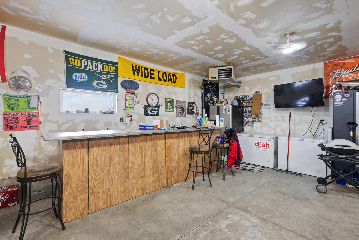
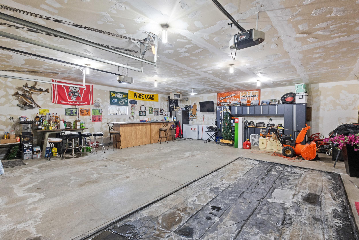


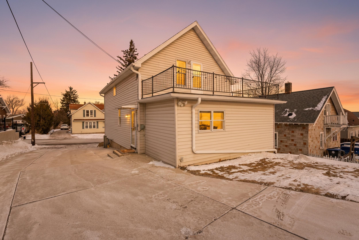

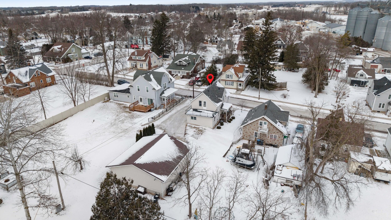
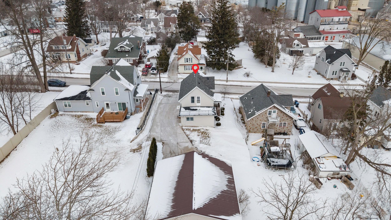
Check out this 3 bedroom 1.5 bathroom home in the Village of Denmark! Bright and cheery kitchen that includes all appliances that are approx. new in 2025, lots of cabinets and nice counter space with snack bar overlooking dining area with patio door. Light and bright nice size living room & a 1/2 bath on the main floor. Nice size primary bedroom on the main floor with walk in closet. Convenient 1st floor laundry room includes the washer and dryer. Upstairs you walk into a large family room with two spacious bedrooms right off of the family room. TVs in upper bedrooms are included! Basement has room for storage, water softener is owned and included in the sale. You will love the huge garage that is approx. 32x30! 48H binding acceptance.
Inclusions:
Garage Refrigerator, Washer/Dryer, Stove, Refrigerator, Dishwasher, Microwave, Blinds, Curtains, Curtain rods, Garage TV, TVs in upper BRs, Owned WS
Exclusions:
2 Garage Freezers, beverage fridge, tool cabinet, TV mounts in lower BR & upper family room, ring doorbells, Hydrangea tree in front yard
Get a detailed Home Value Estimate Based on Current Market Trends/Get a Detailed Estimate Based on Current Market Conditions Impacting Your Home's Value
 |2
|2 |1680 sqft
Adashun Jones, Inc.
Provided by: Shorewest, Realtors
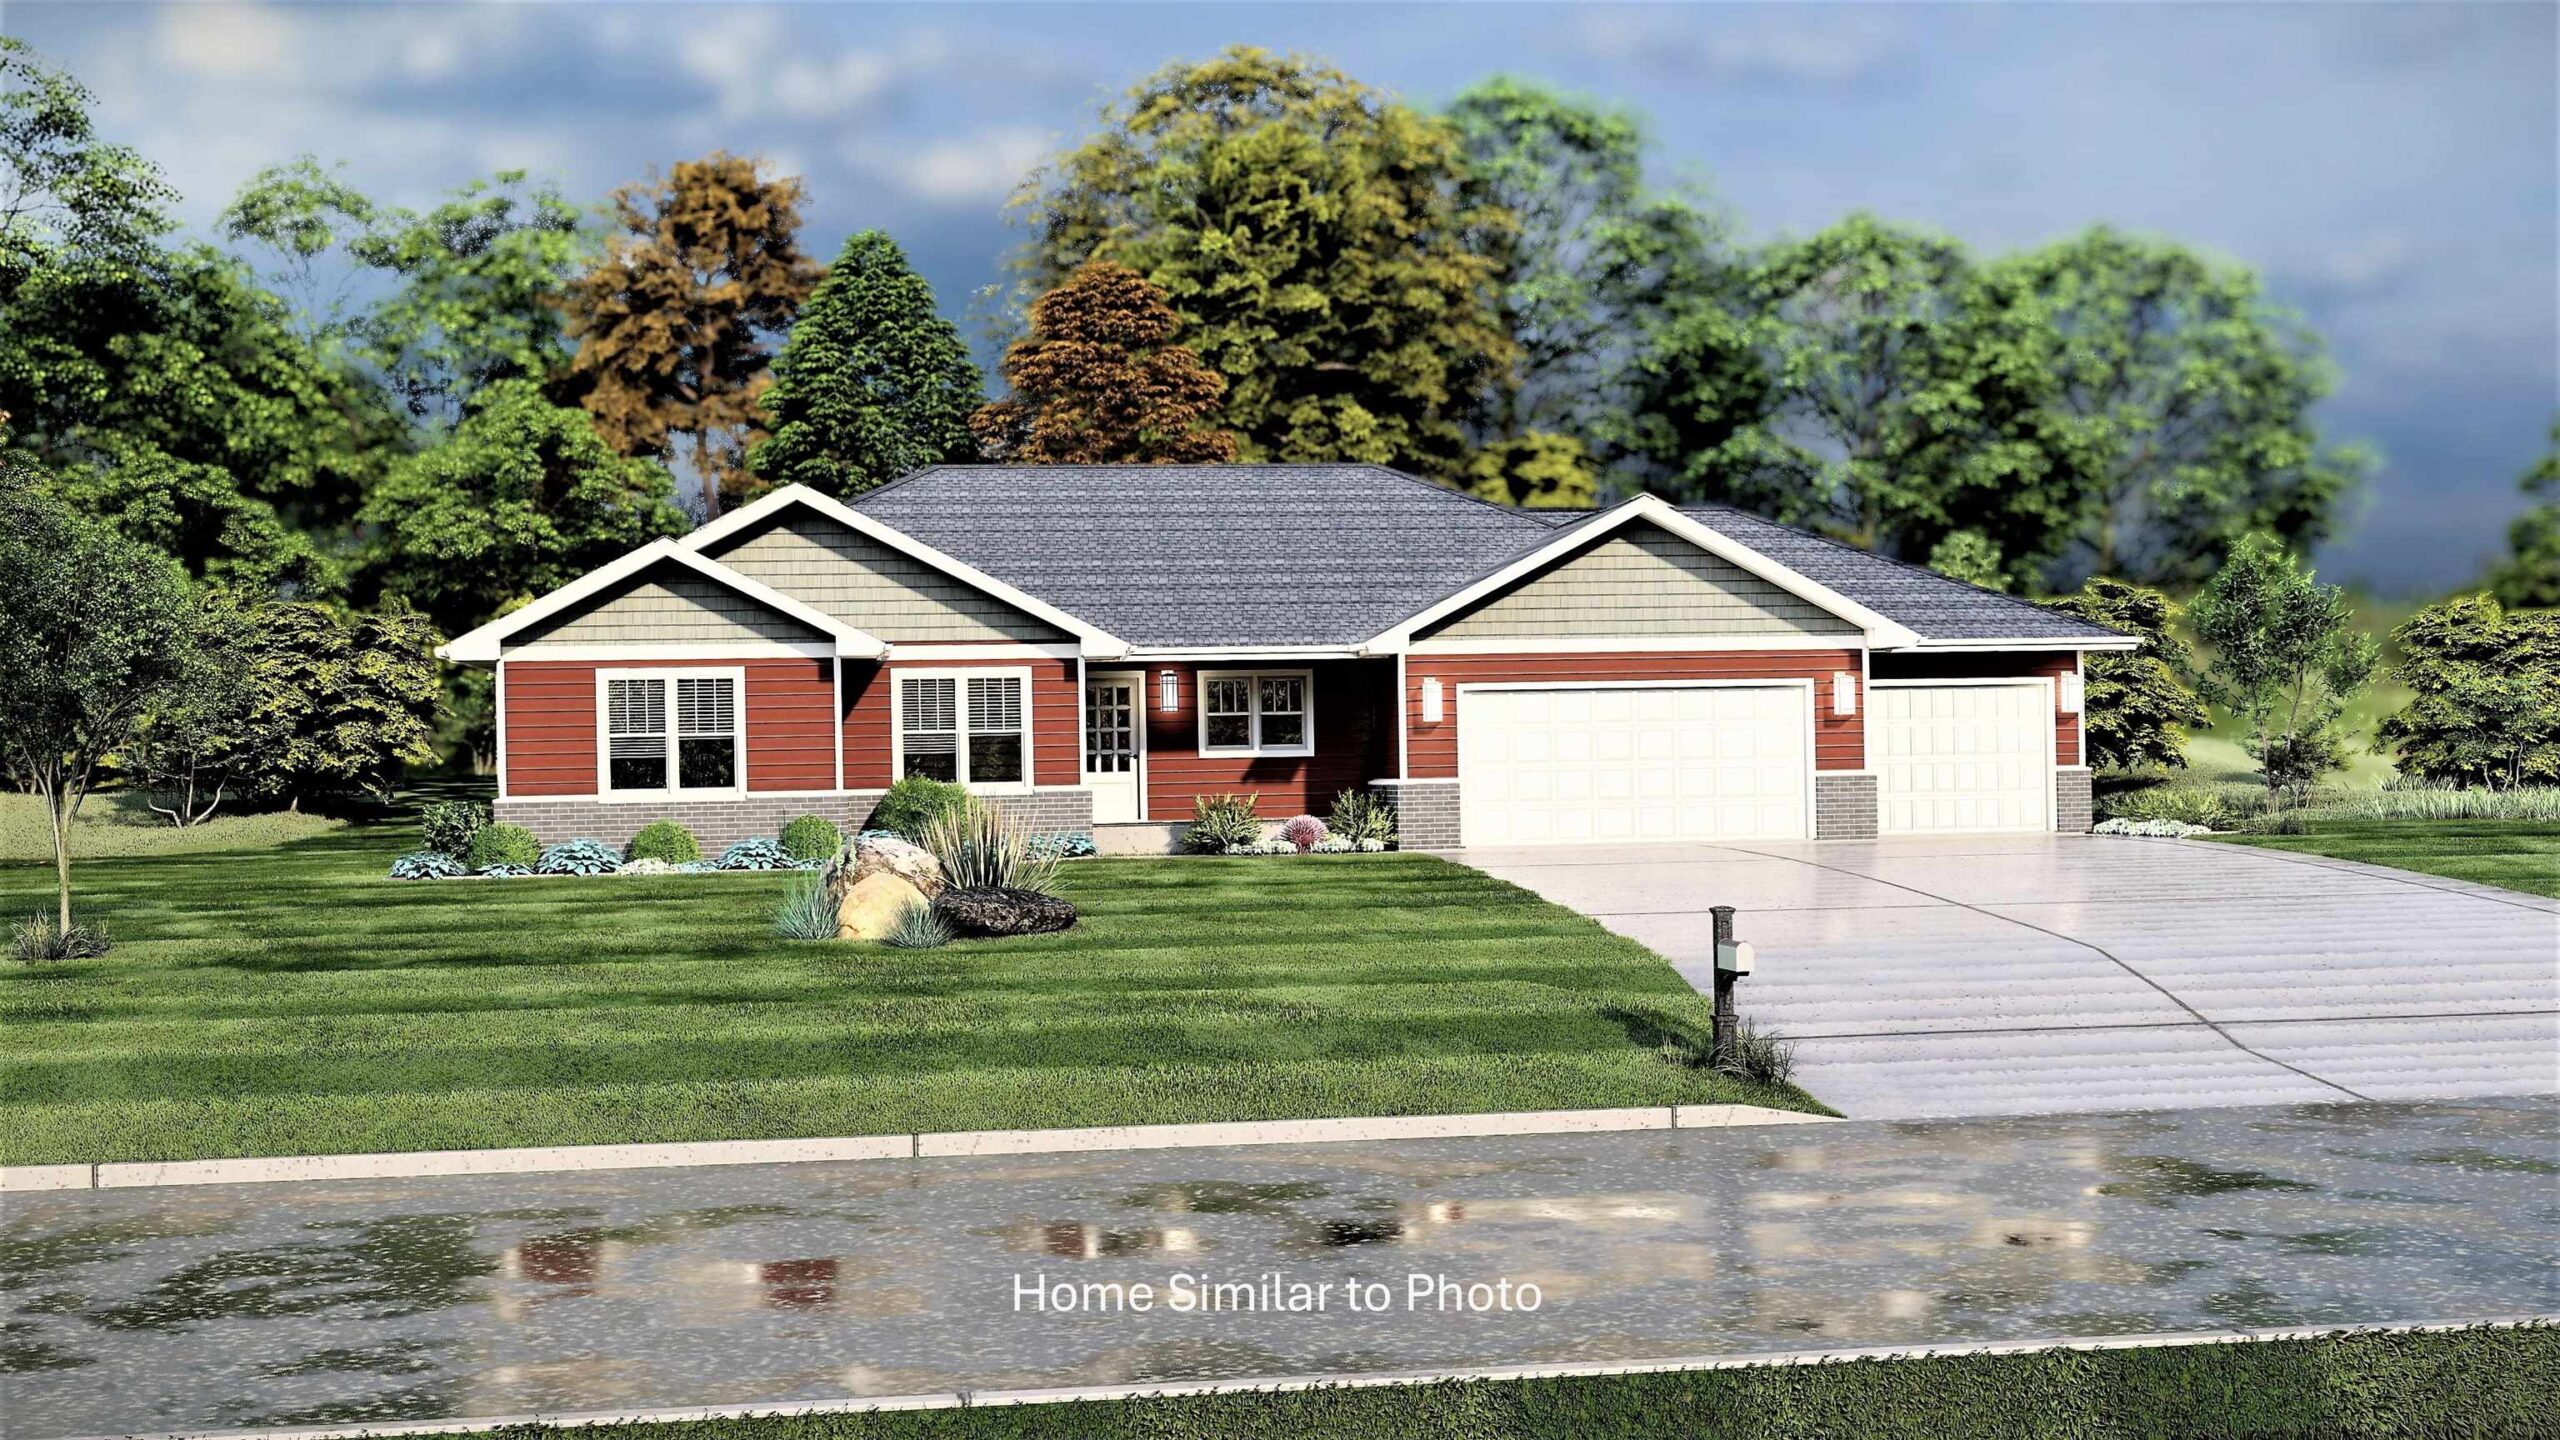 |2|1600 sqft
Adashun Jones, Inc.
Provided by: Micoley.Com LLC
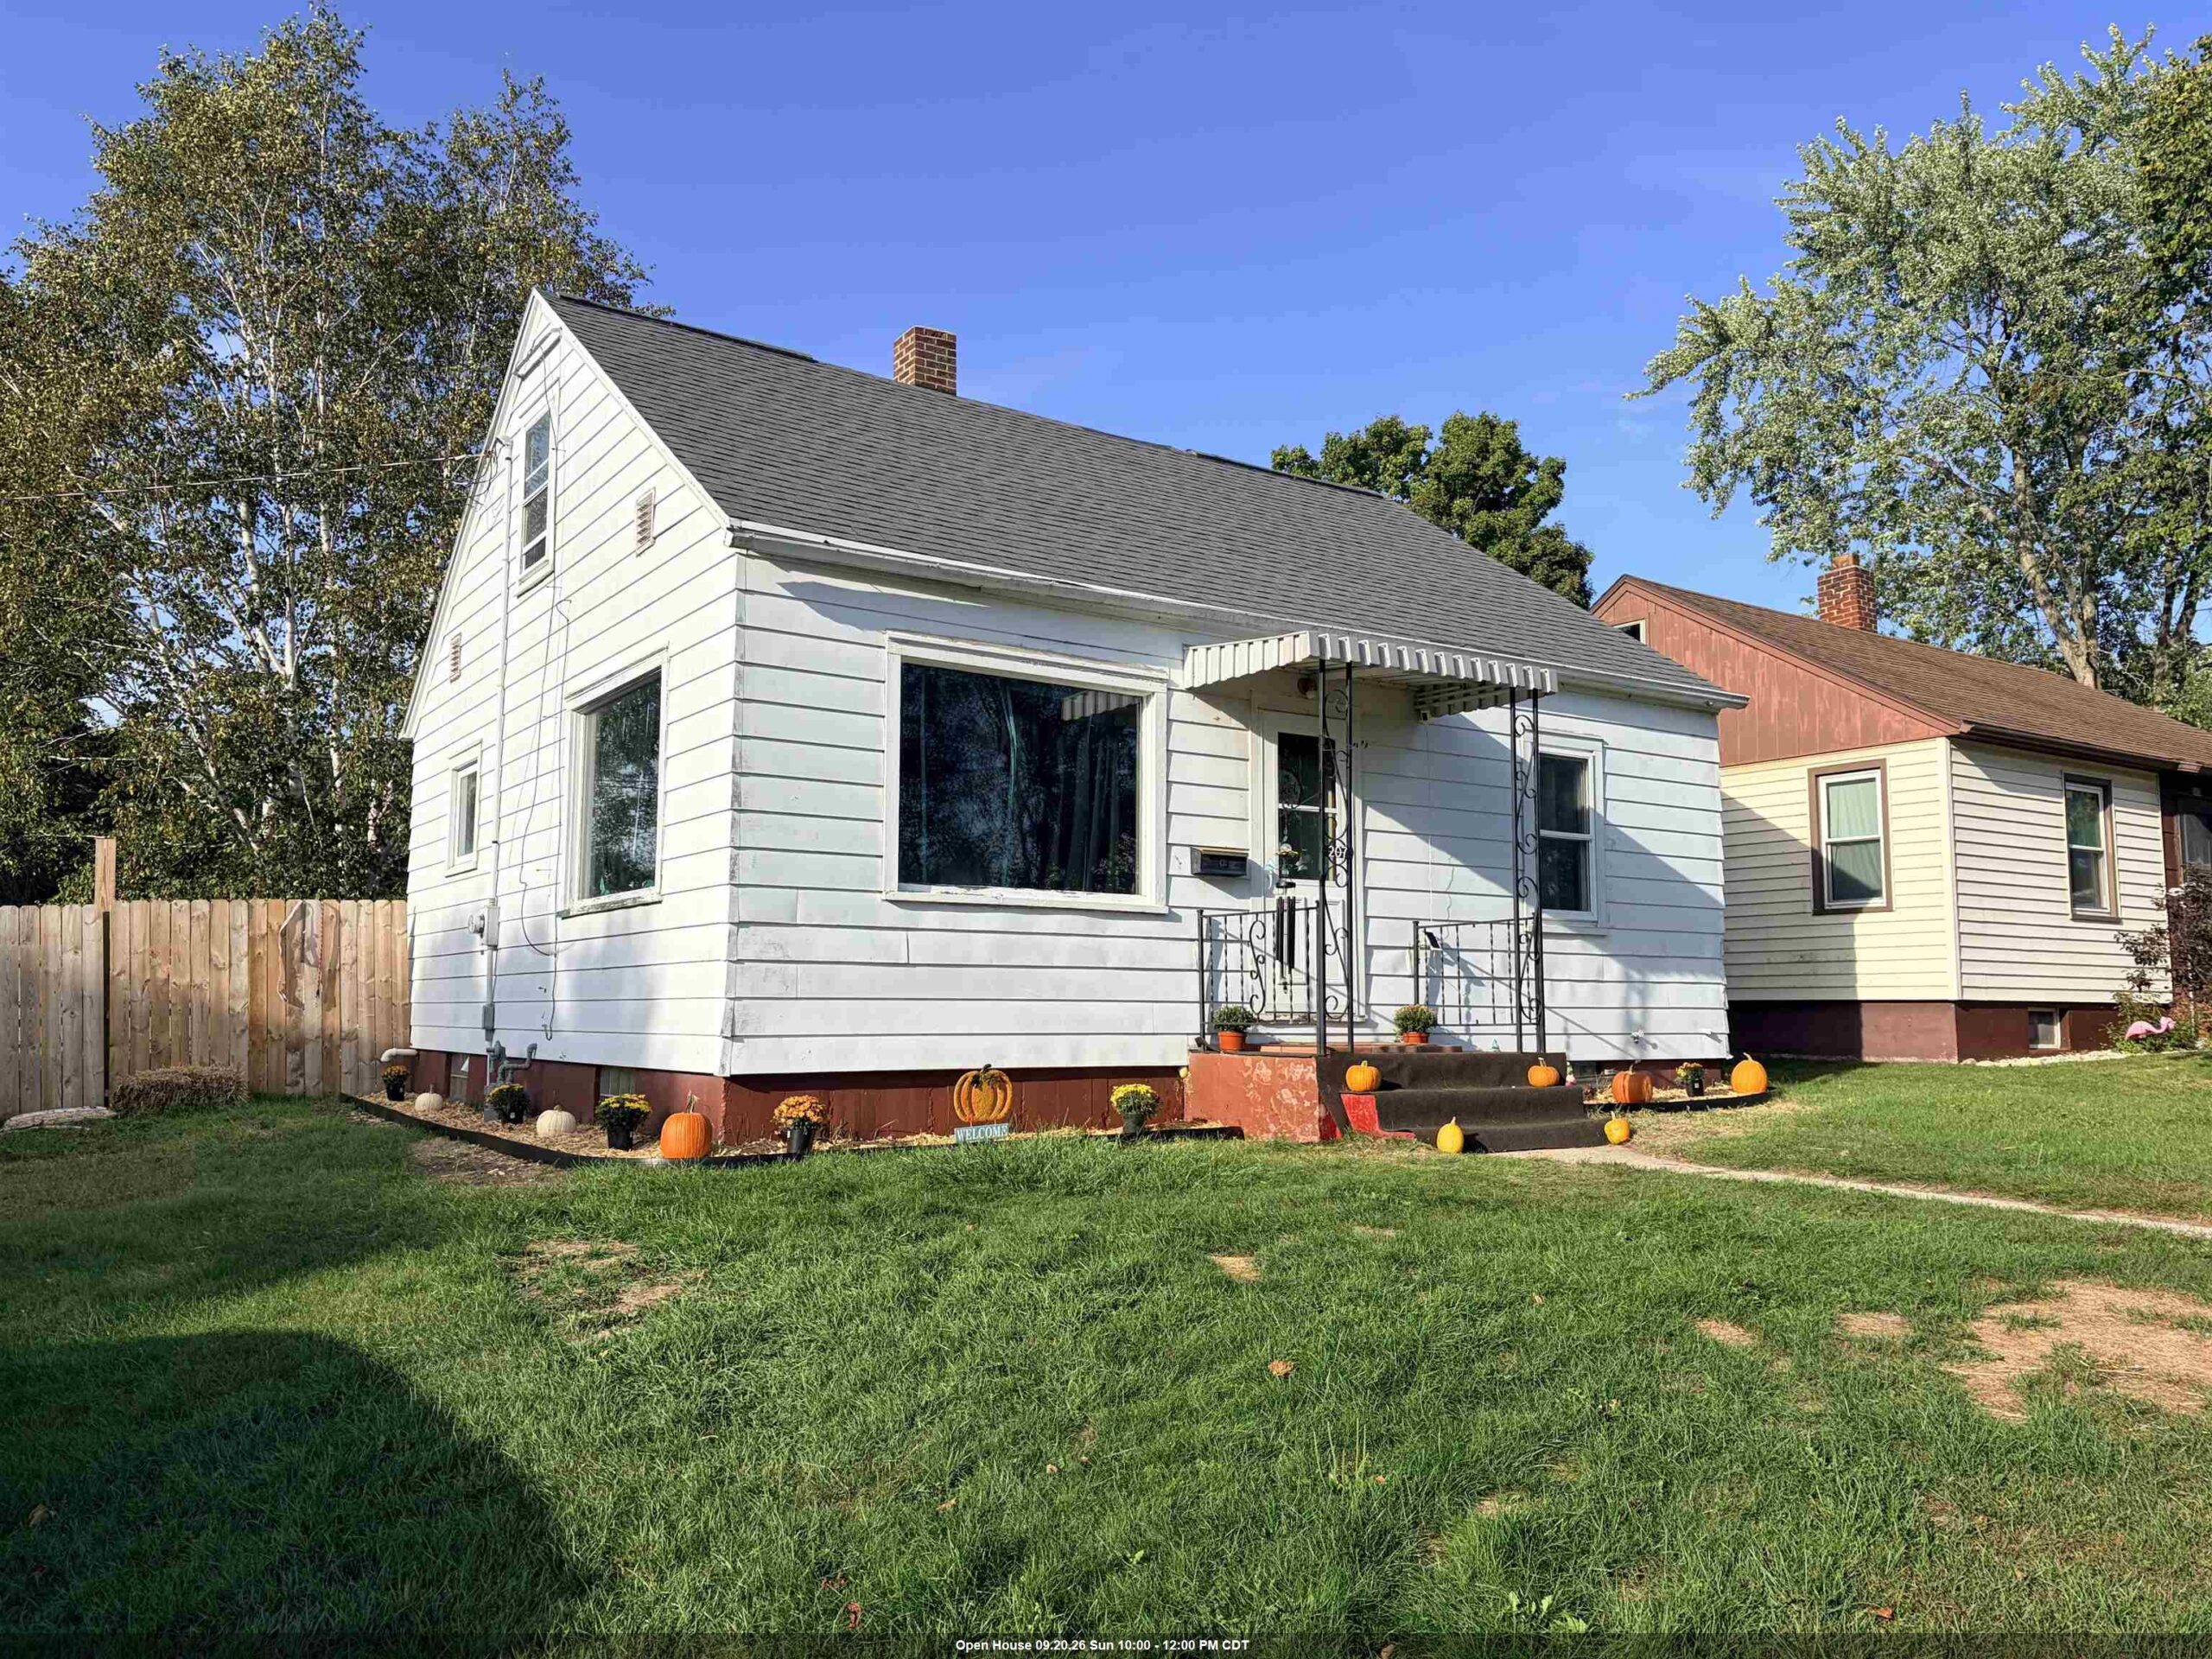 |1|1290 sqft
Adashun Jones, Inc.
Provided by: Venture Real Estate Co
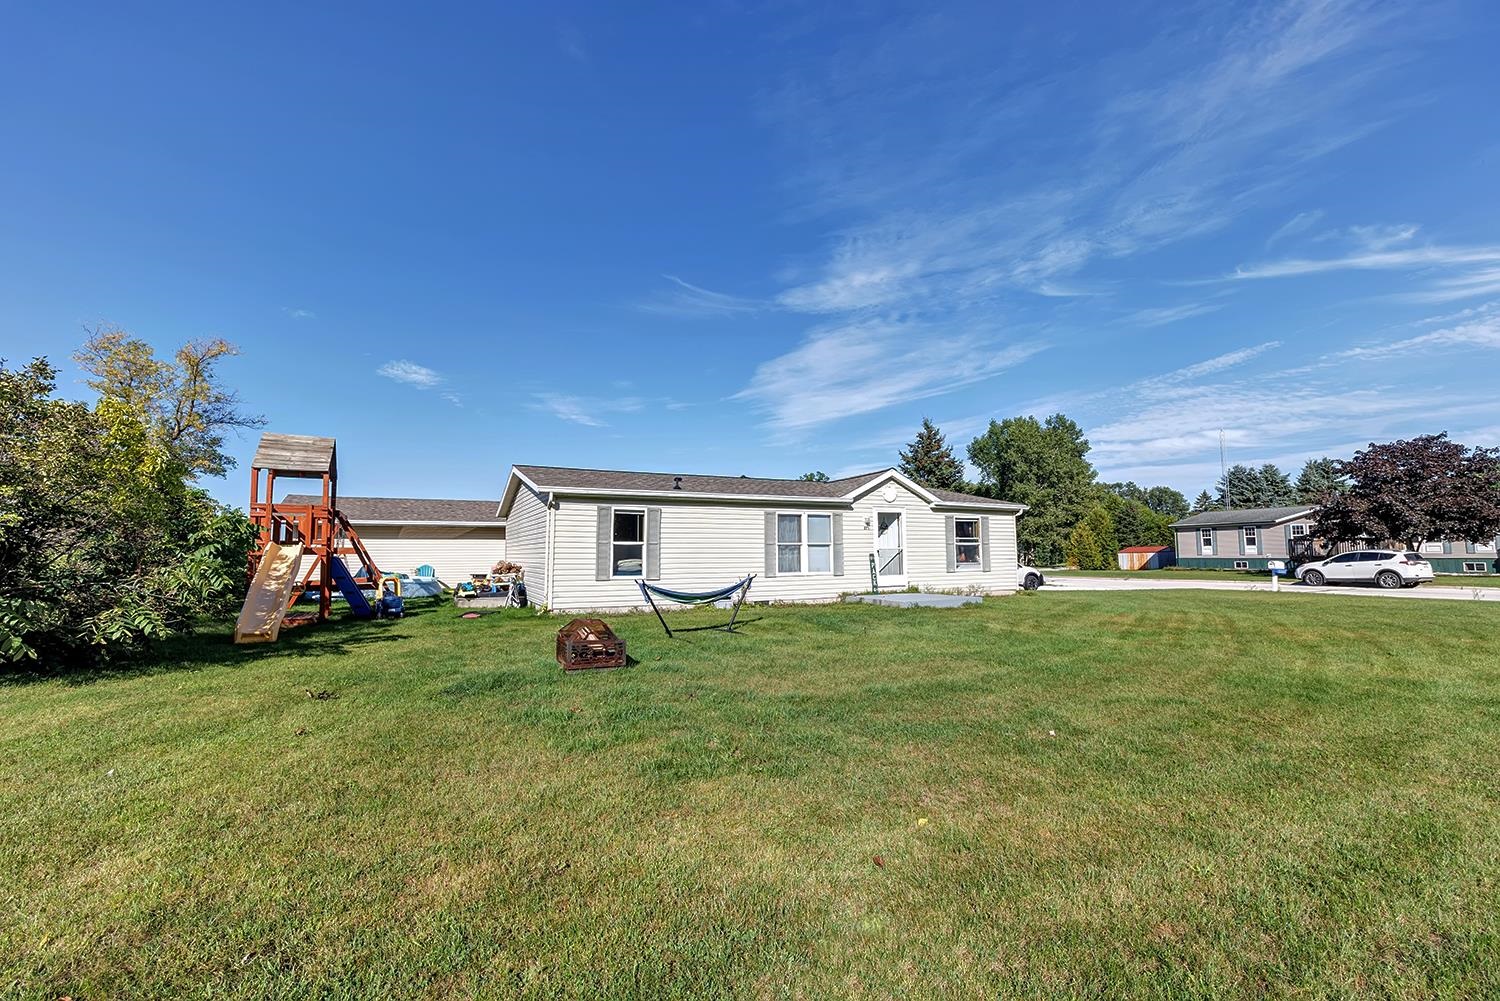 |2|1188 sqft
Adashun Jones, Inc.
Provided by: Todd Wiese Homeselling System, Inc.
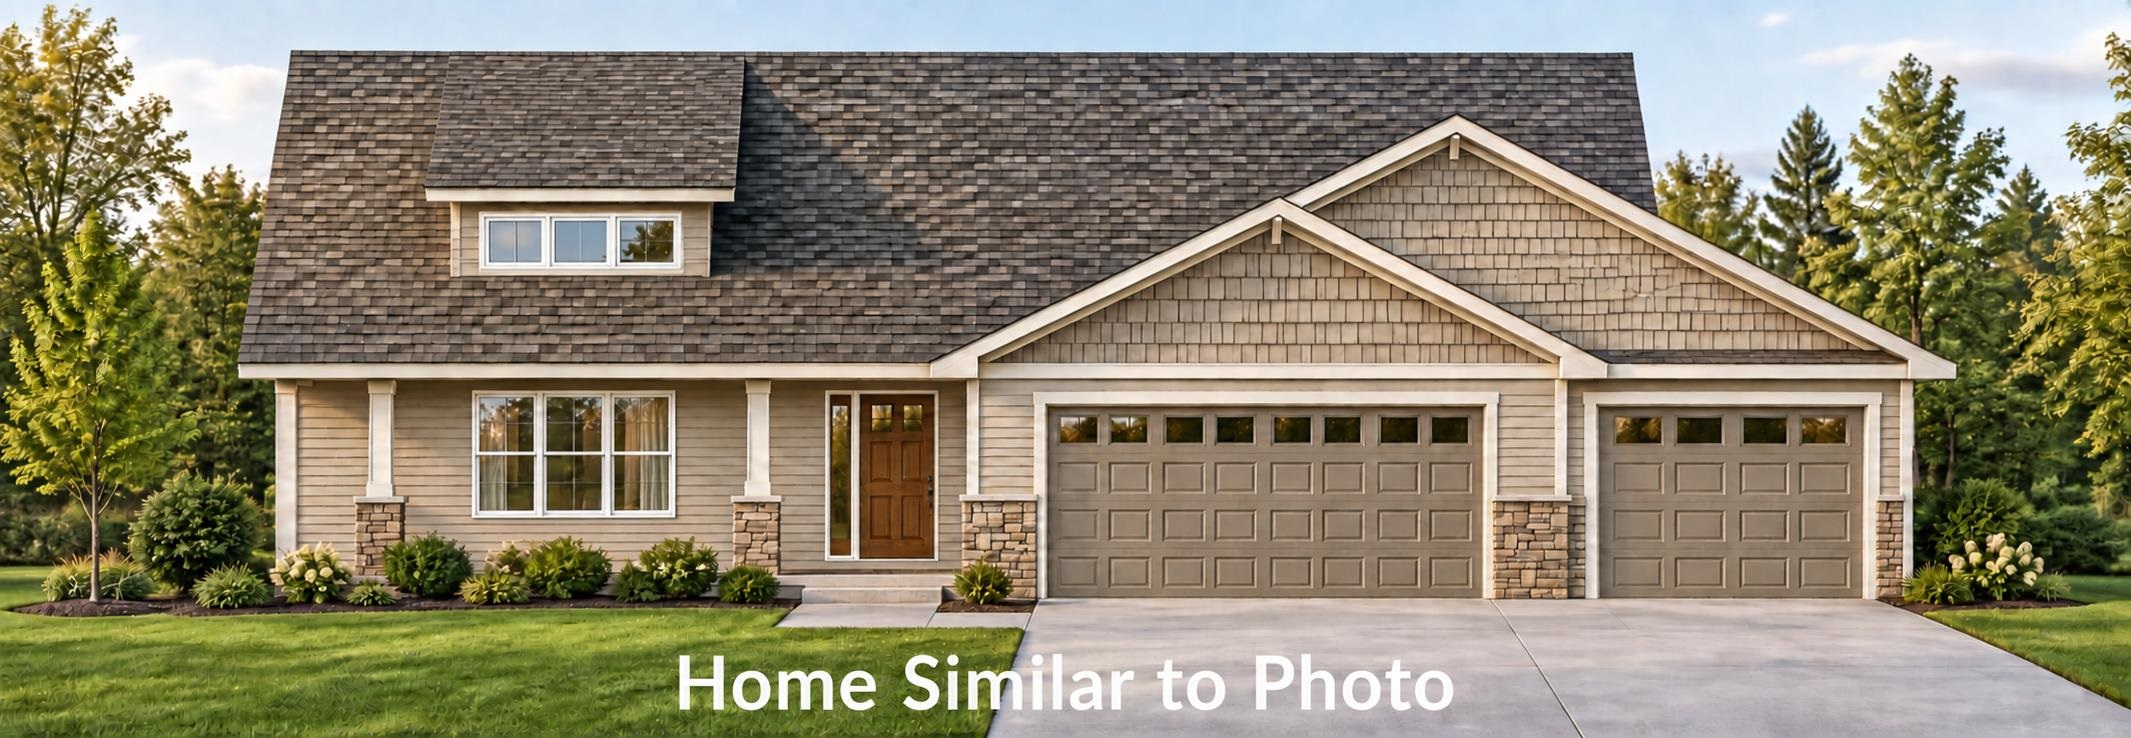 |2|1581 sqft
Adashun Jones, Inc.
Provided by: Micoley.Com LLC
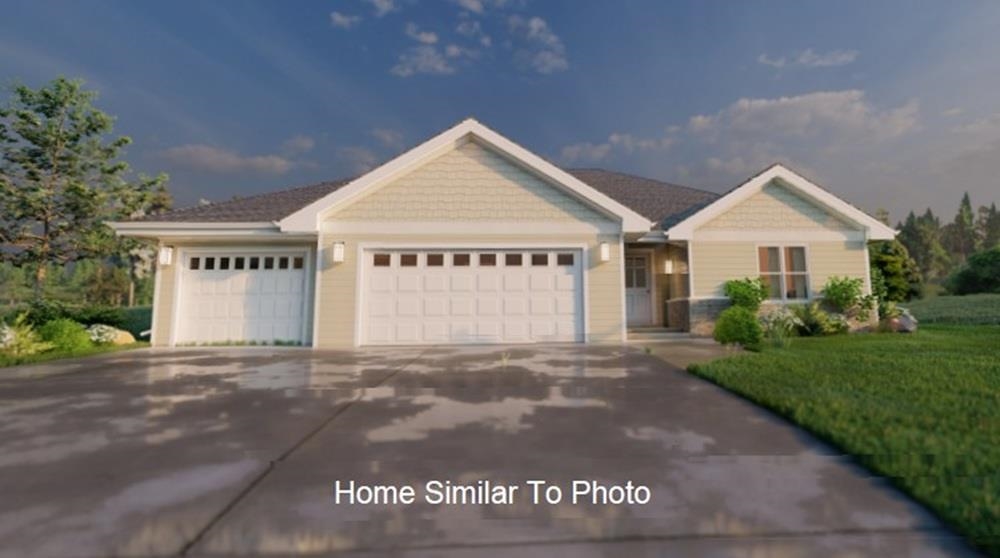 |2|1512 sqft
Adashun Jones, Inc.
Provided by: Micoley.Com LLC
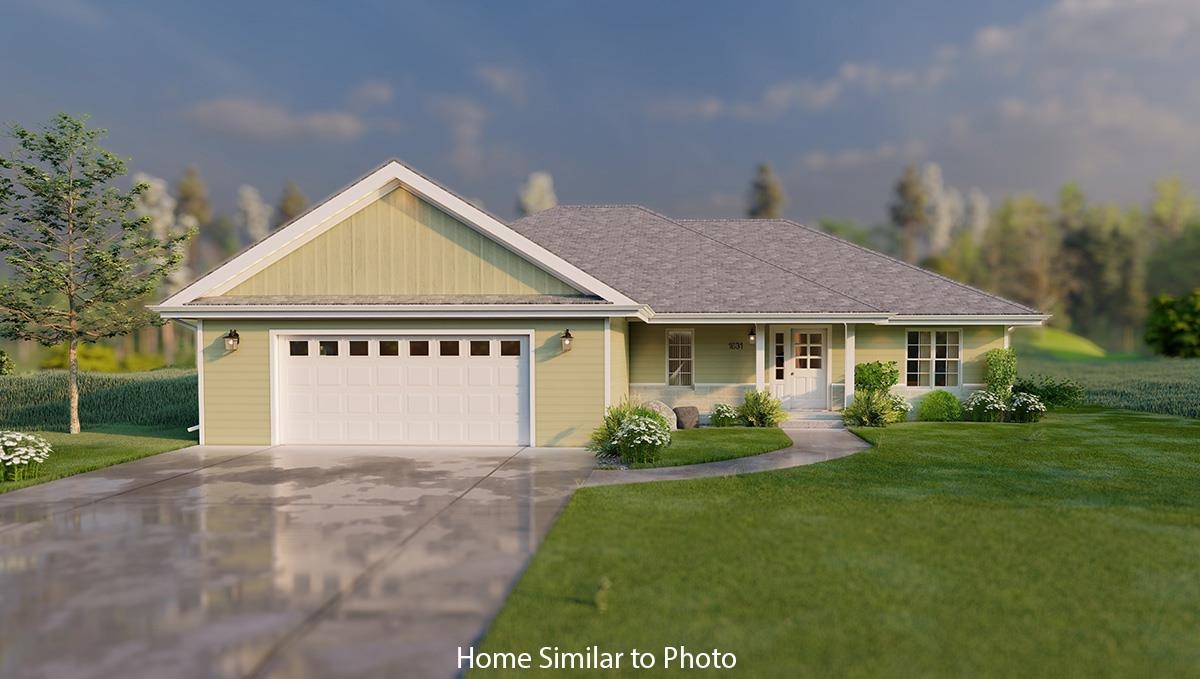 |2|1476 sqft
Adashun Jones, Inc.
Provided by: Micoley.Com LLC
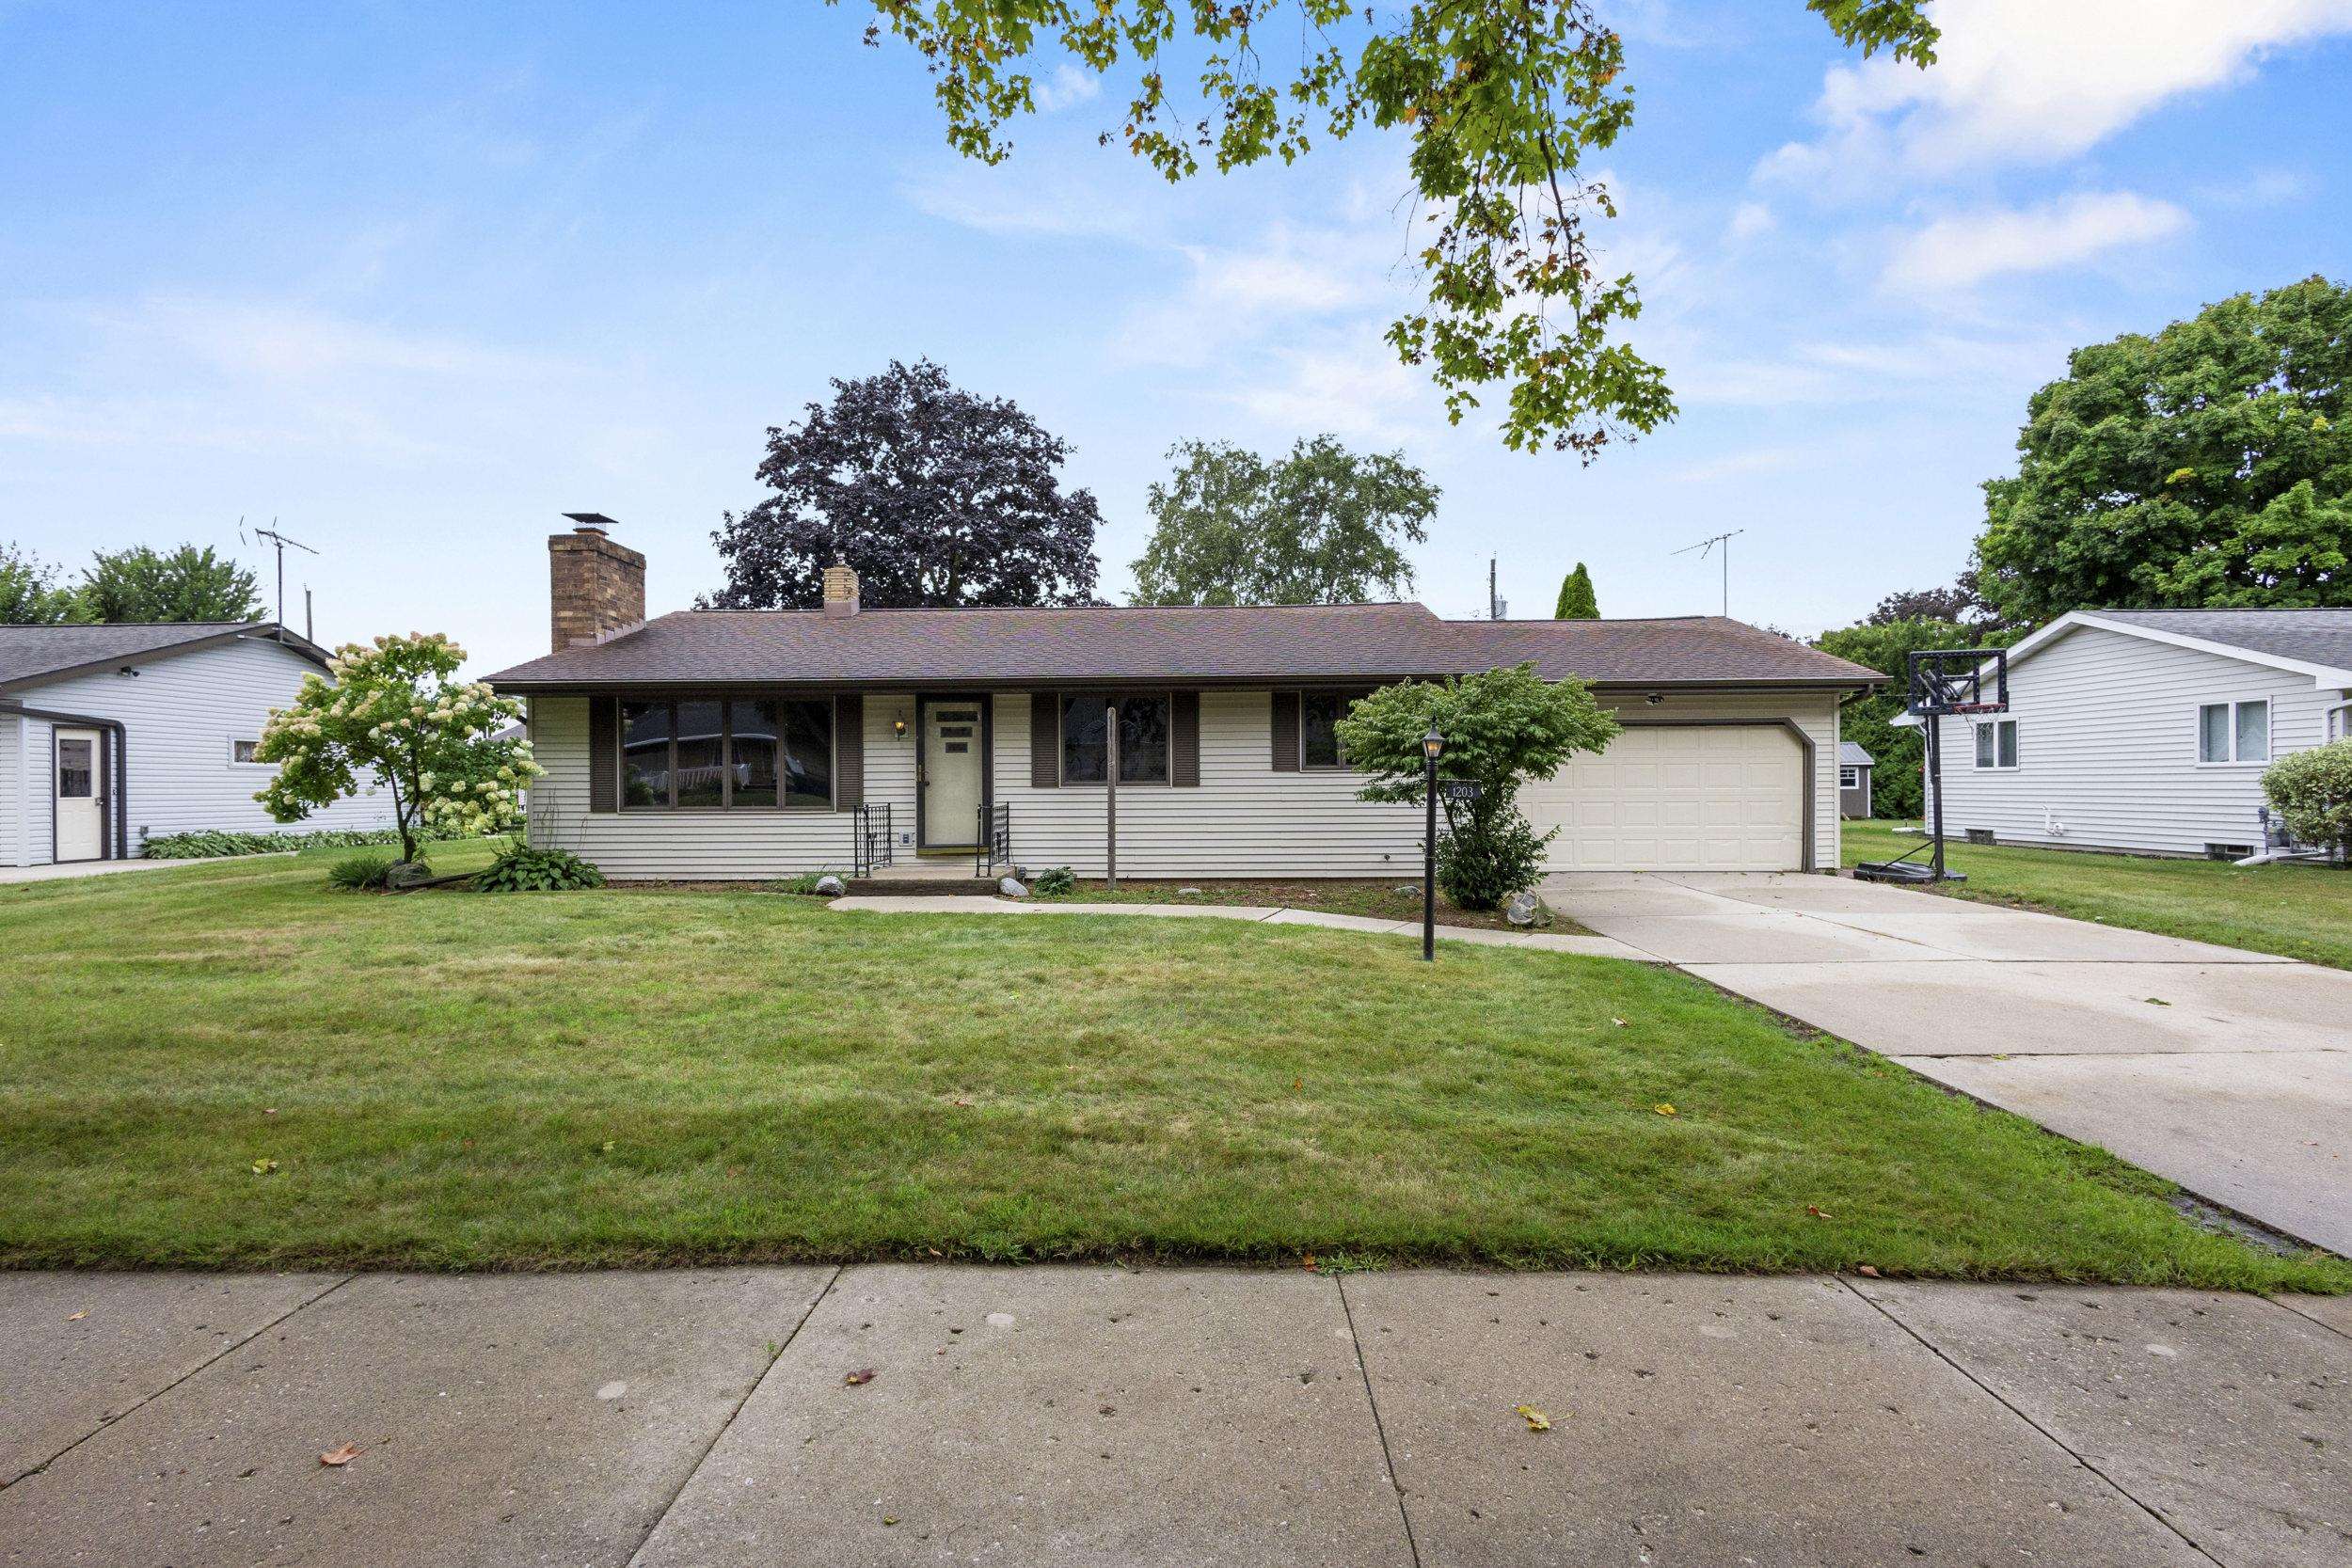 |2|1496 sqft
Adashun Jones, Inc.
Provided by: Shorewest, Realtors
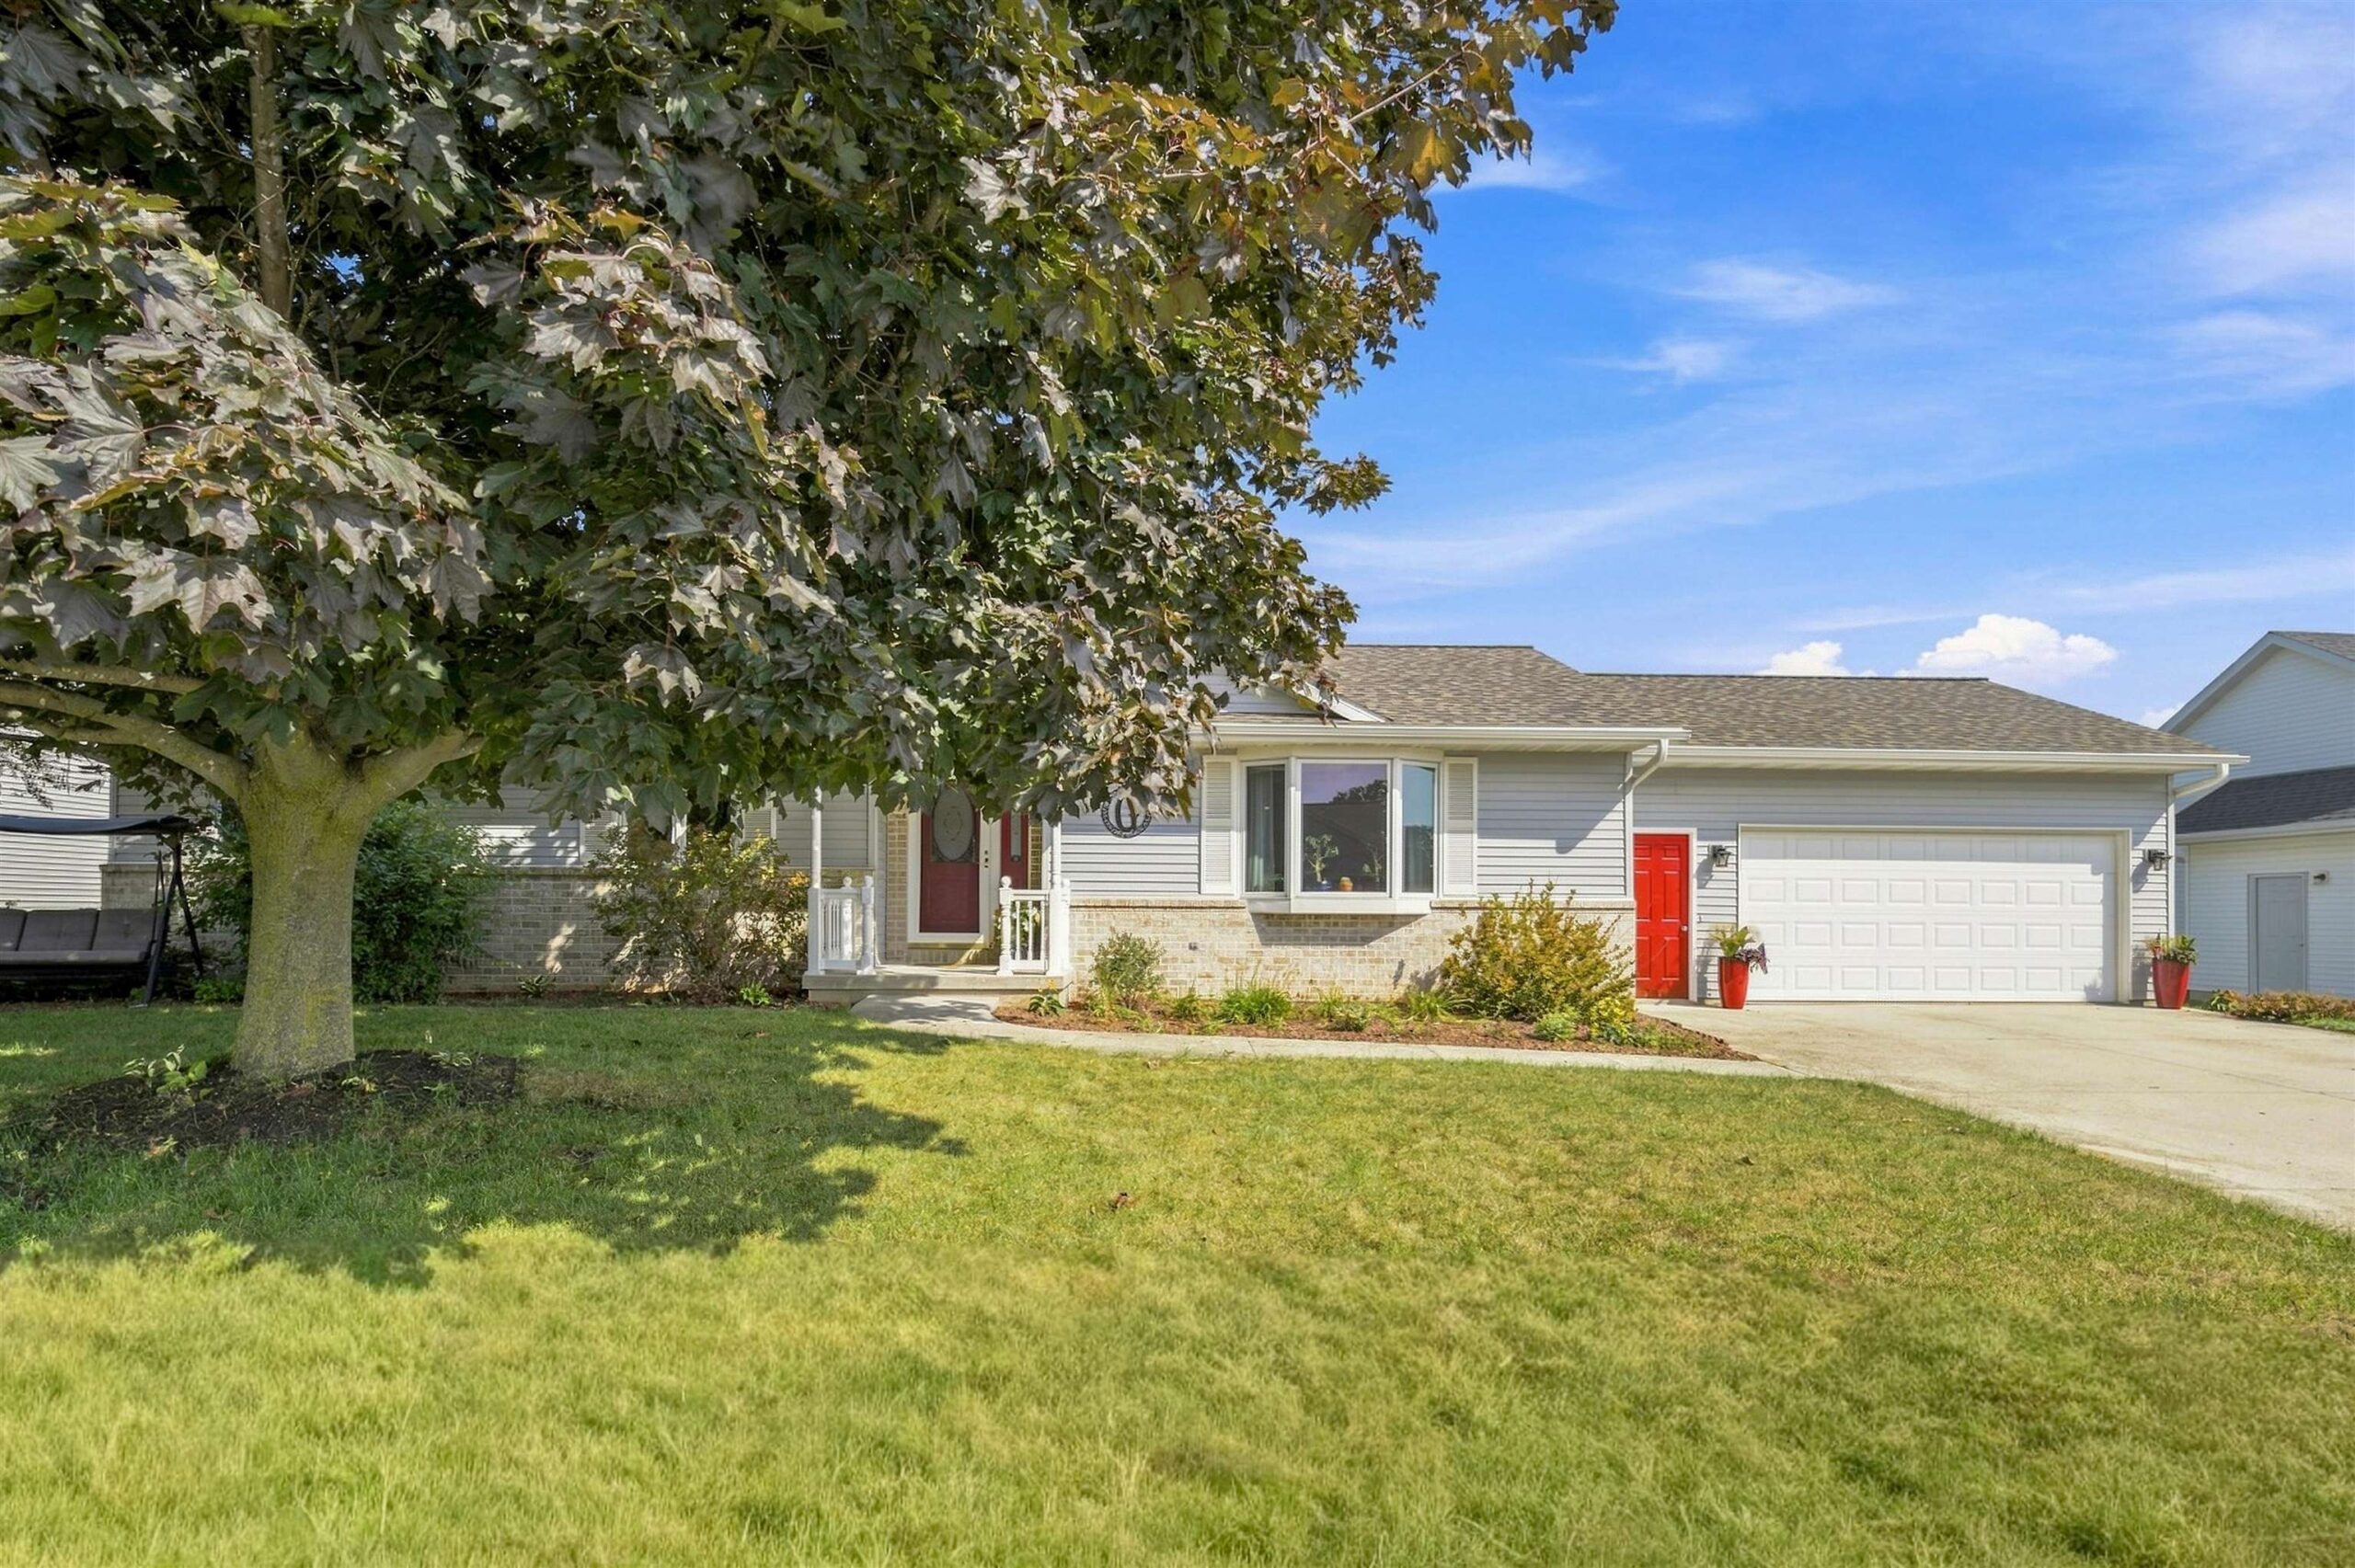 |3|1481 sqft
Adashun Jones, Inc.
Provided by: Coldwell Banker Real Estate Group
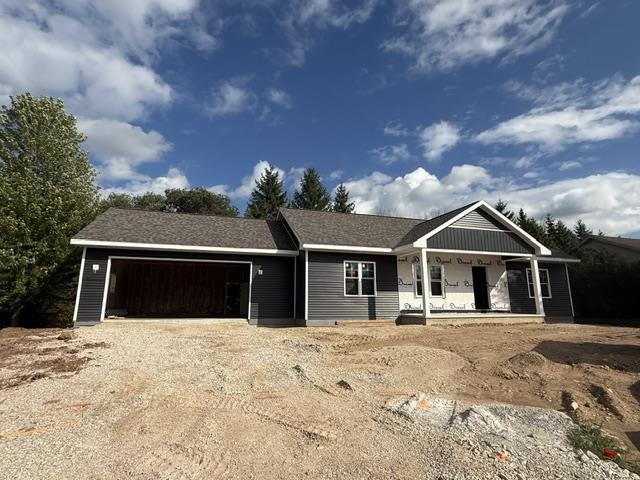 |2|1542 sqft
Adashun Jones, Inc.
Provided by: Keller Williams Green Bay

 Share
Share
 Show more
 Spec Sheet