
 50
50  Return to listing
$459,900
3 Beds
4 Bath
2,451 Sq. Ft.
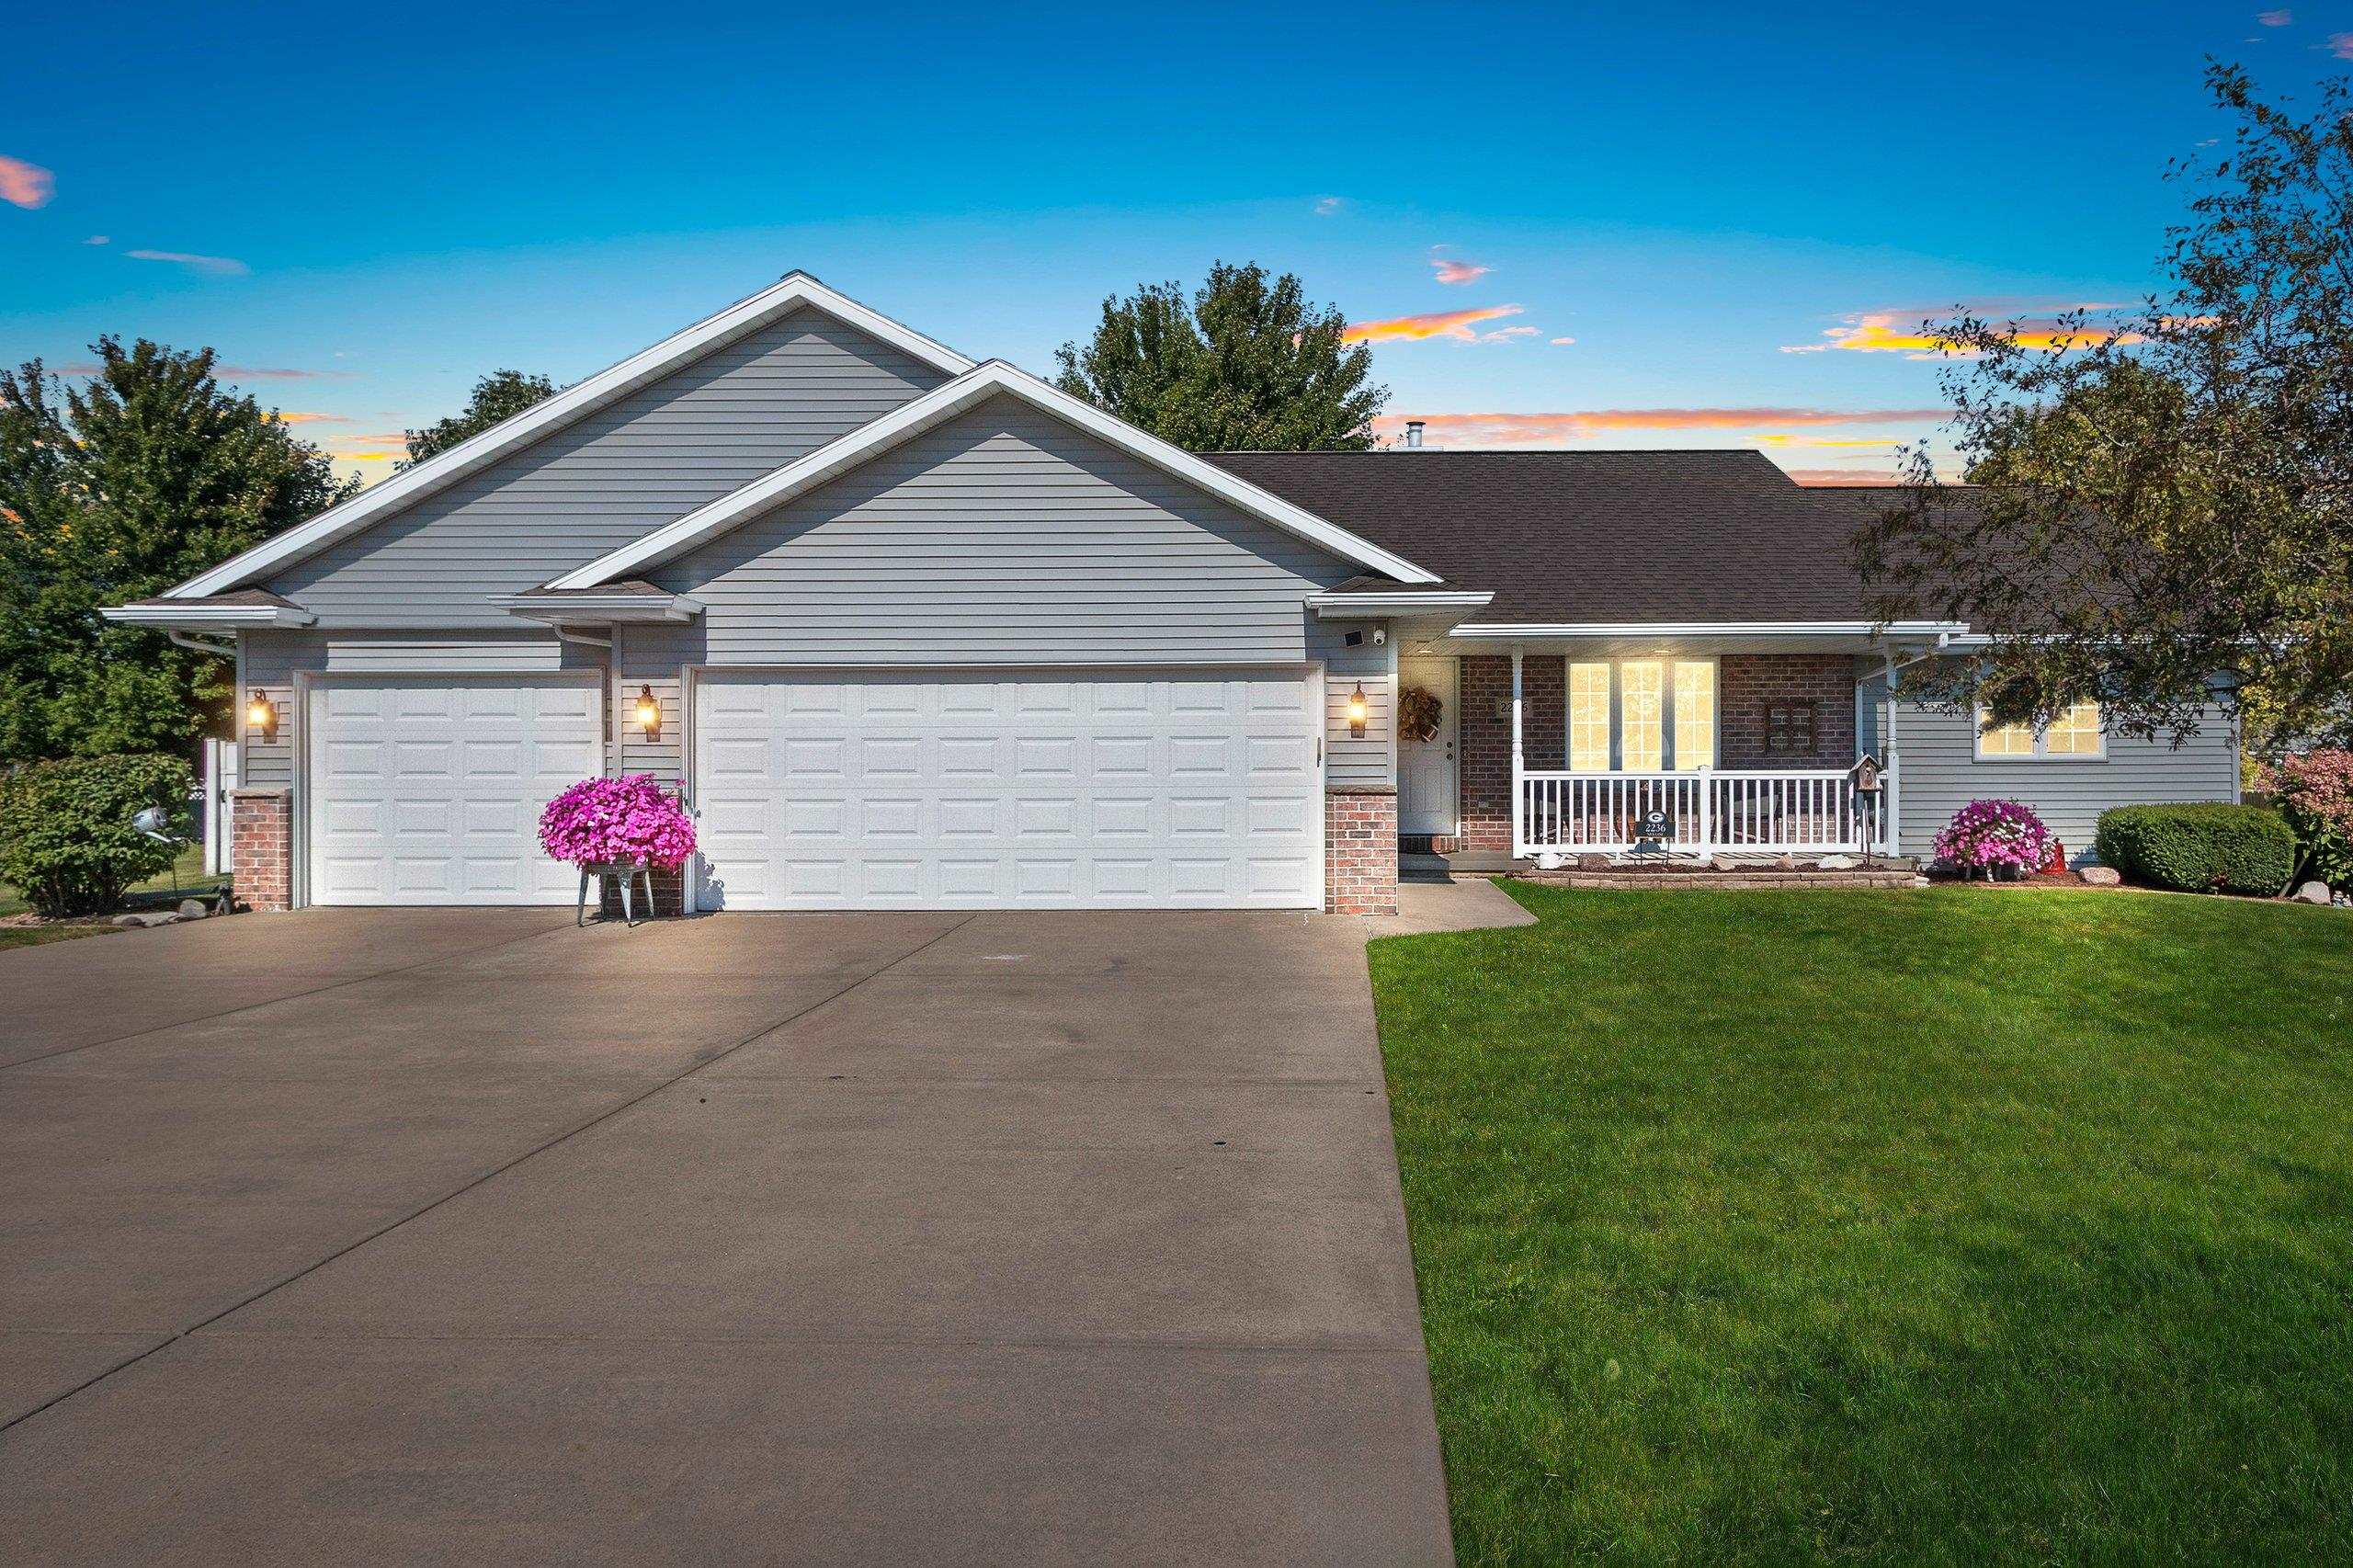
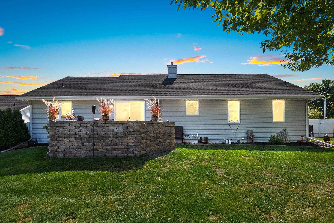
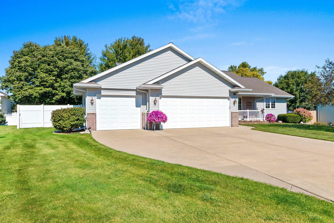
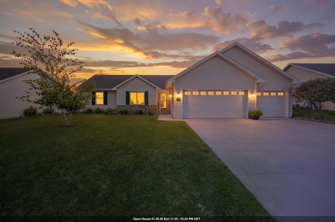
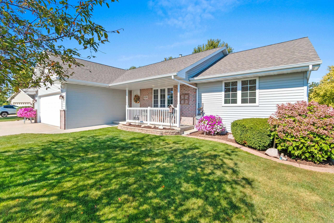
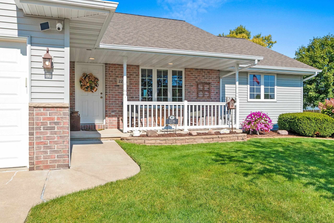
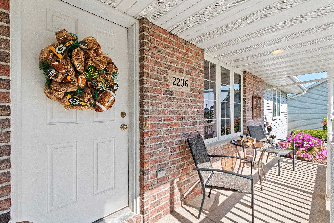
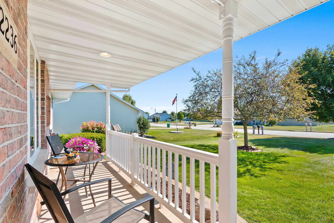
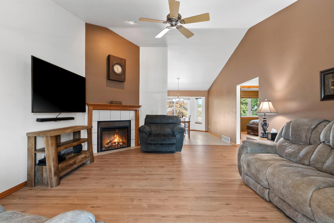
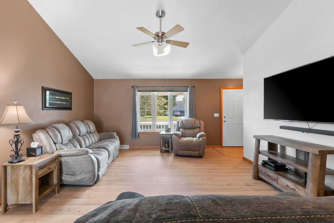
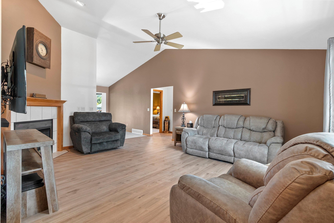
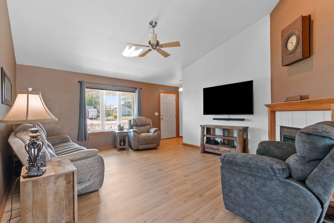
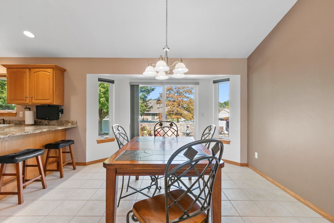
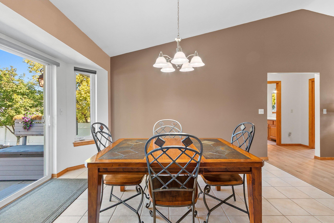

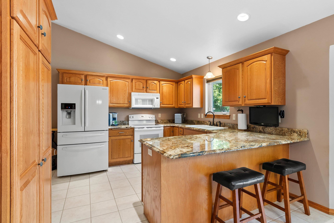
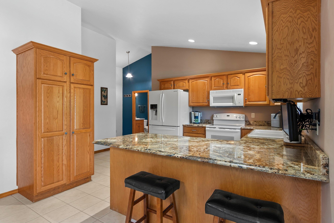
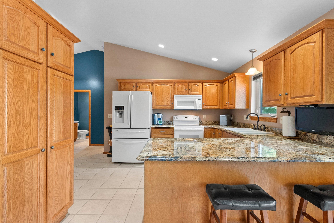
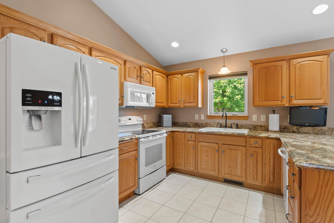
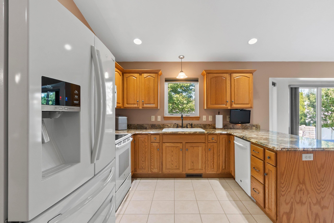
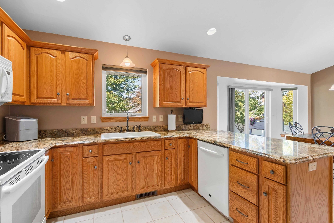
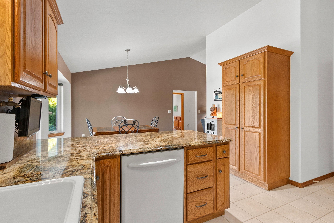
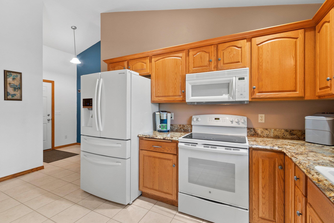
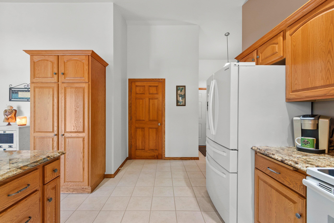
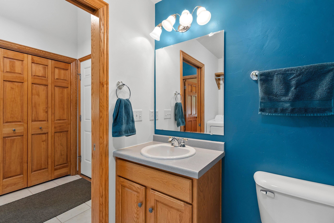
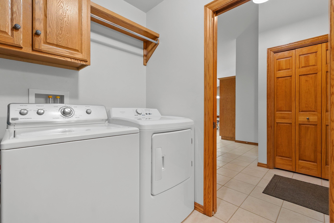
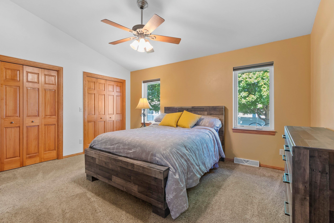
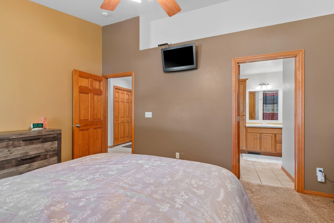

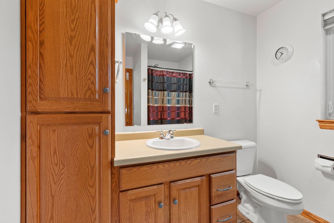
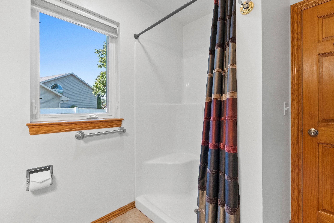
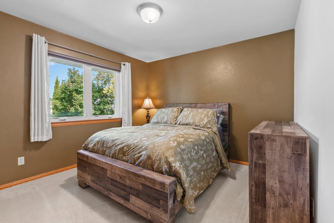
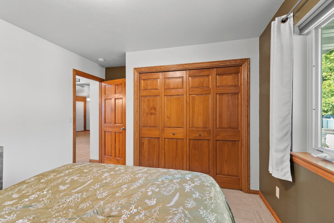
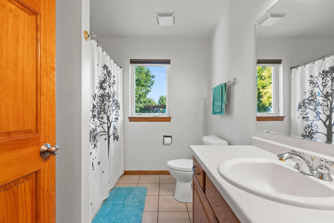
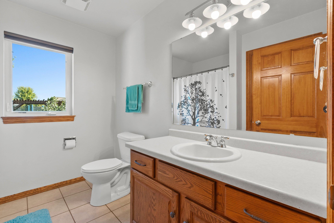
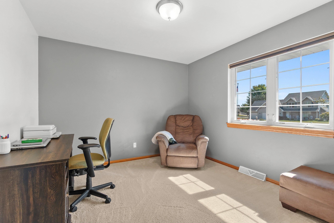
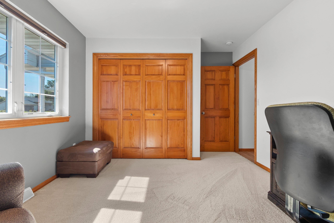

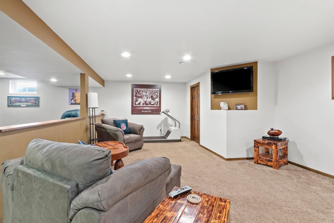
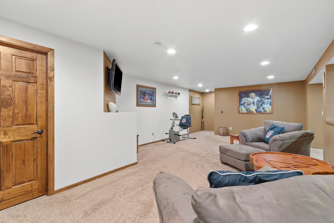
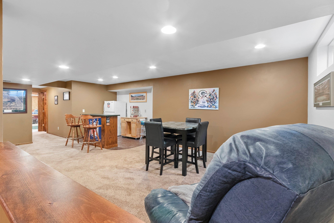
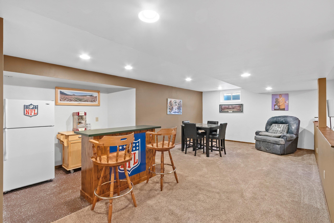
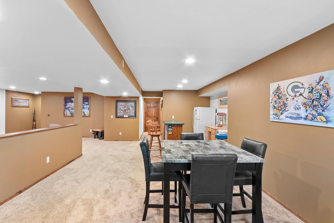
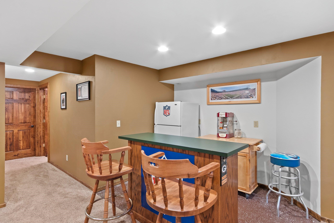
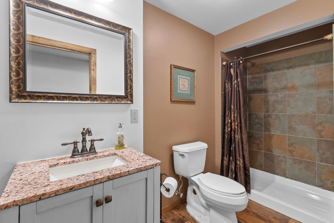
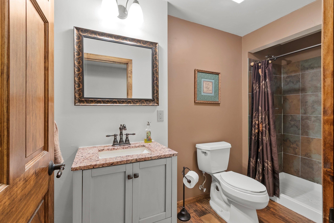
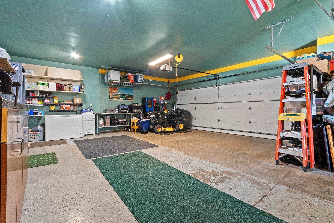
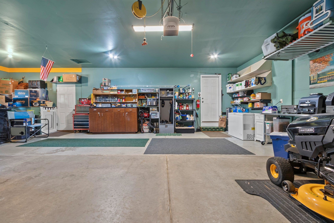
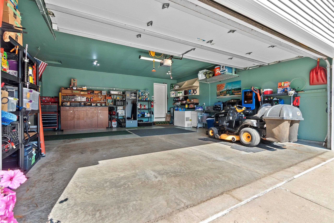
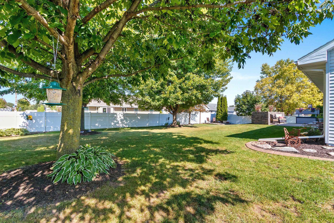
Meticulously maintained split bed ranch on a quiet cul-de-sac in a well established W De Pere area near SW Park. Fantastic curb appeal features gorgeous flowering tree & covered front porch that beckons you to sit & stay a while. 3 beds, 2.5 baths & laundry on the main level. Huge rec room & 3rd full bath in the lower. Walk-in showers on both floors. Vaulted ceiling, electric fireplace & LVT flooring add appeal to the living room. Impressively sized kitchen & bumpout dinette highlighted by granite counters & loads of natural light. Custom blinds. Beautifully landscaped privacy fenced yard with concrete patio, firepit & mature trees. Finished 3 stall garage w/ keyless entry, storage attic above & doggie door to backyard kennel. Roof 2017 C/A 2019 Wtr Htr 2021. Lower SF appx per Cubicasa.
Inclusions:
Refrigerator, range, dishwasher, microwave, washer, dryer, rec room Packer Bar, TV & treadmill, primary bedroom TV, outdoor kennel, birdhouse.
Exclusions:
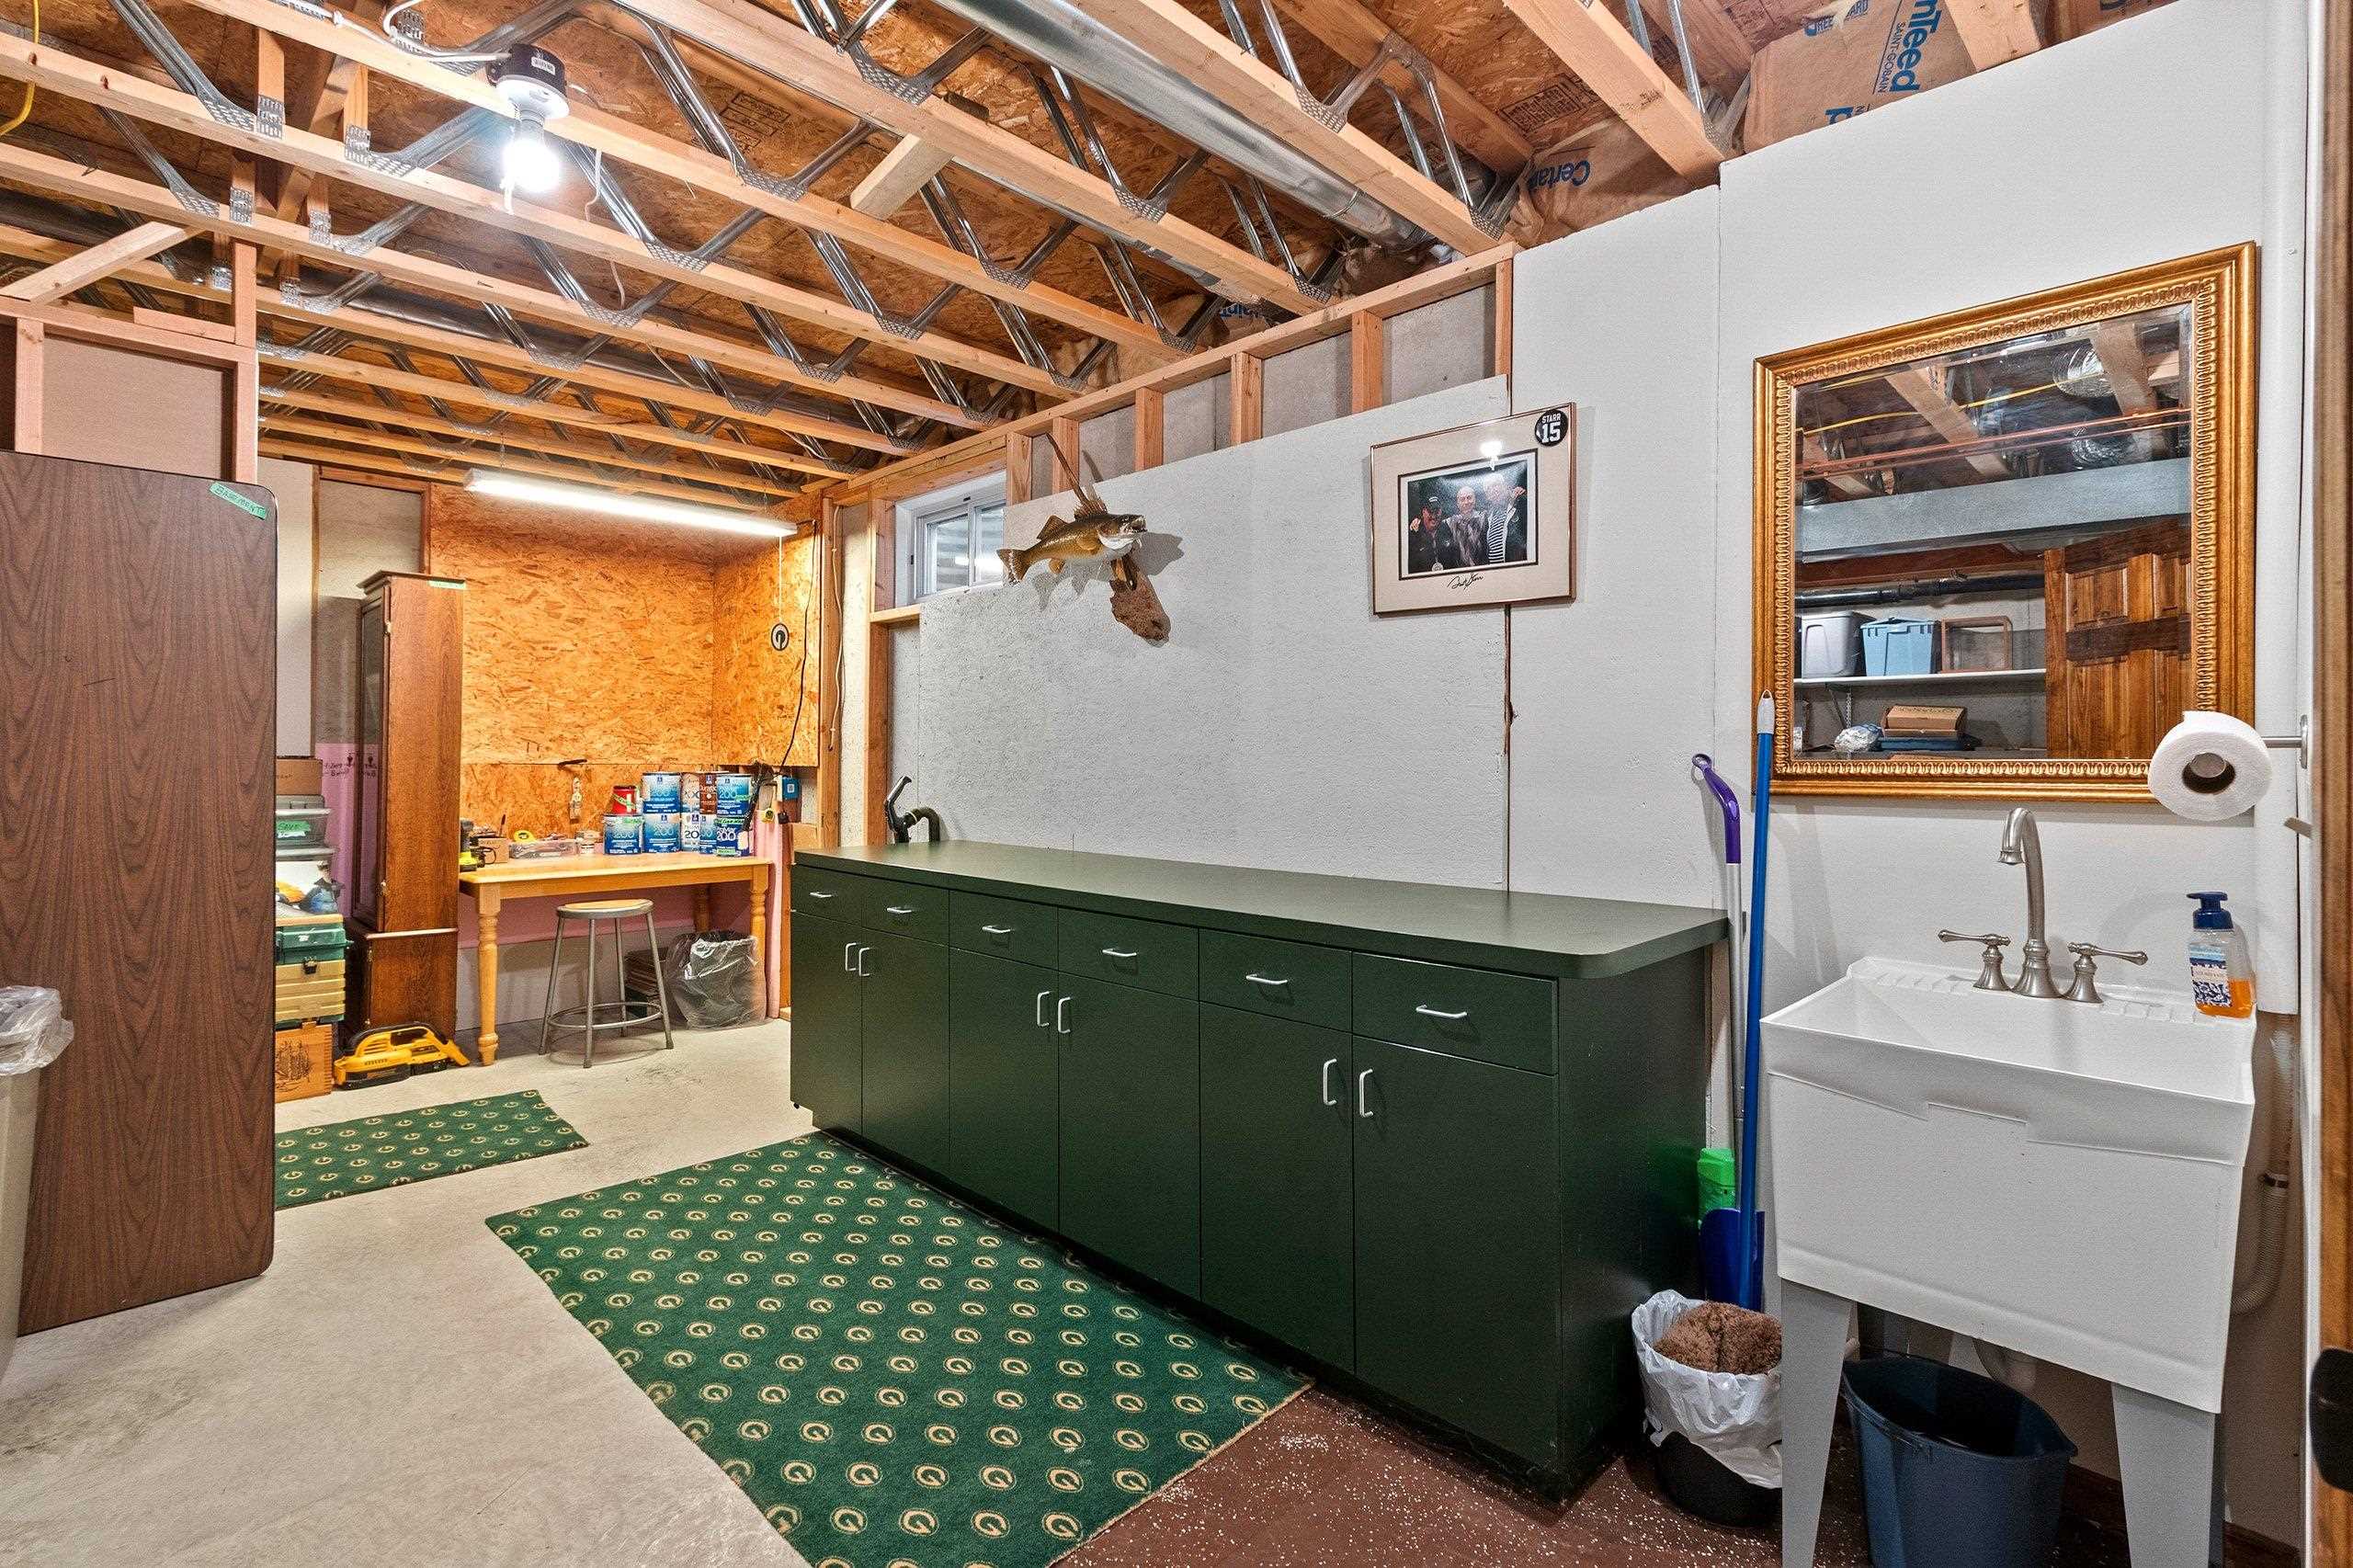
Packer rug & cabinets in basement storage room, garage workbench, security camera on garage.
Get a detailed Home Value Estimate Based on Current Market Trends/Get a Detailed Estimate Based on Current Market Conditions Impacting Your Home's Value
 |2
|2 |2141 sqft
Adashun Jones, Inc.
Provided by: Bridging Real Estate
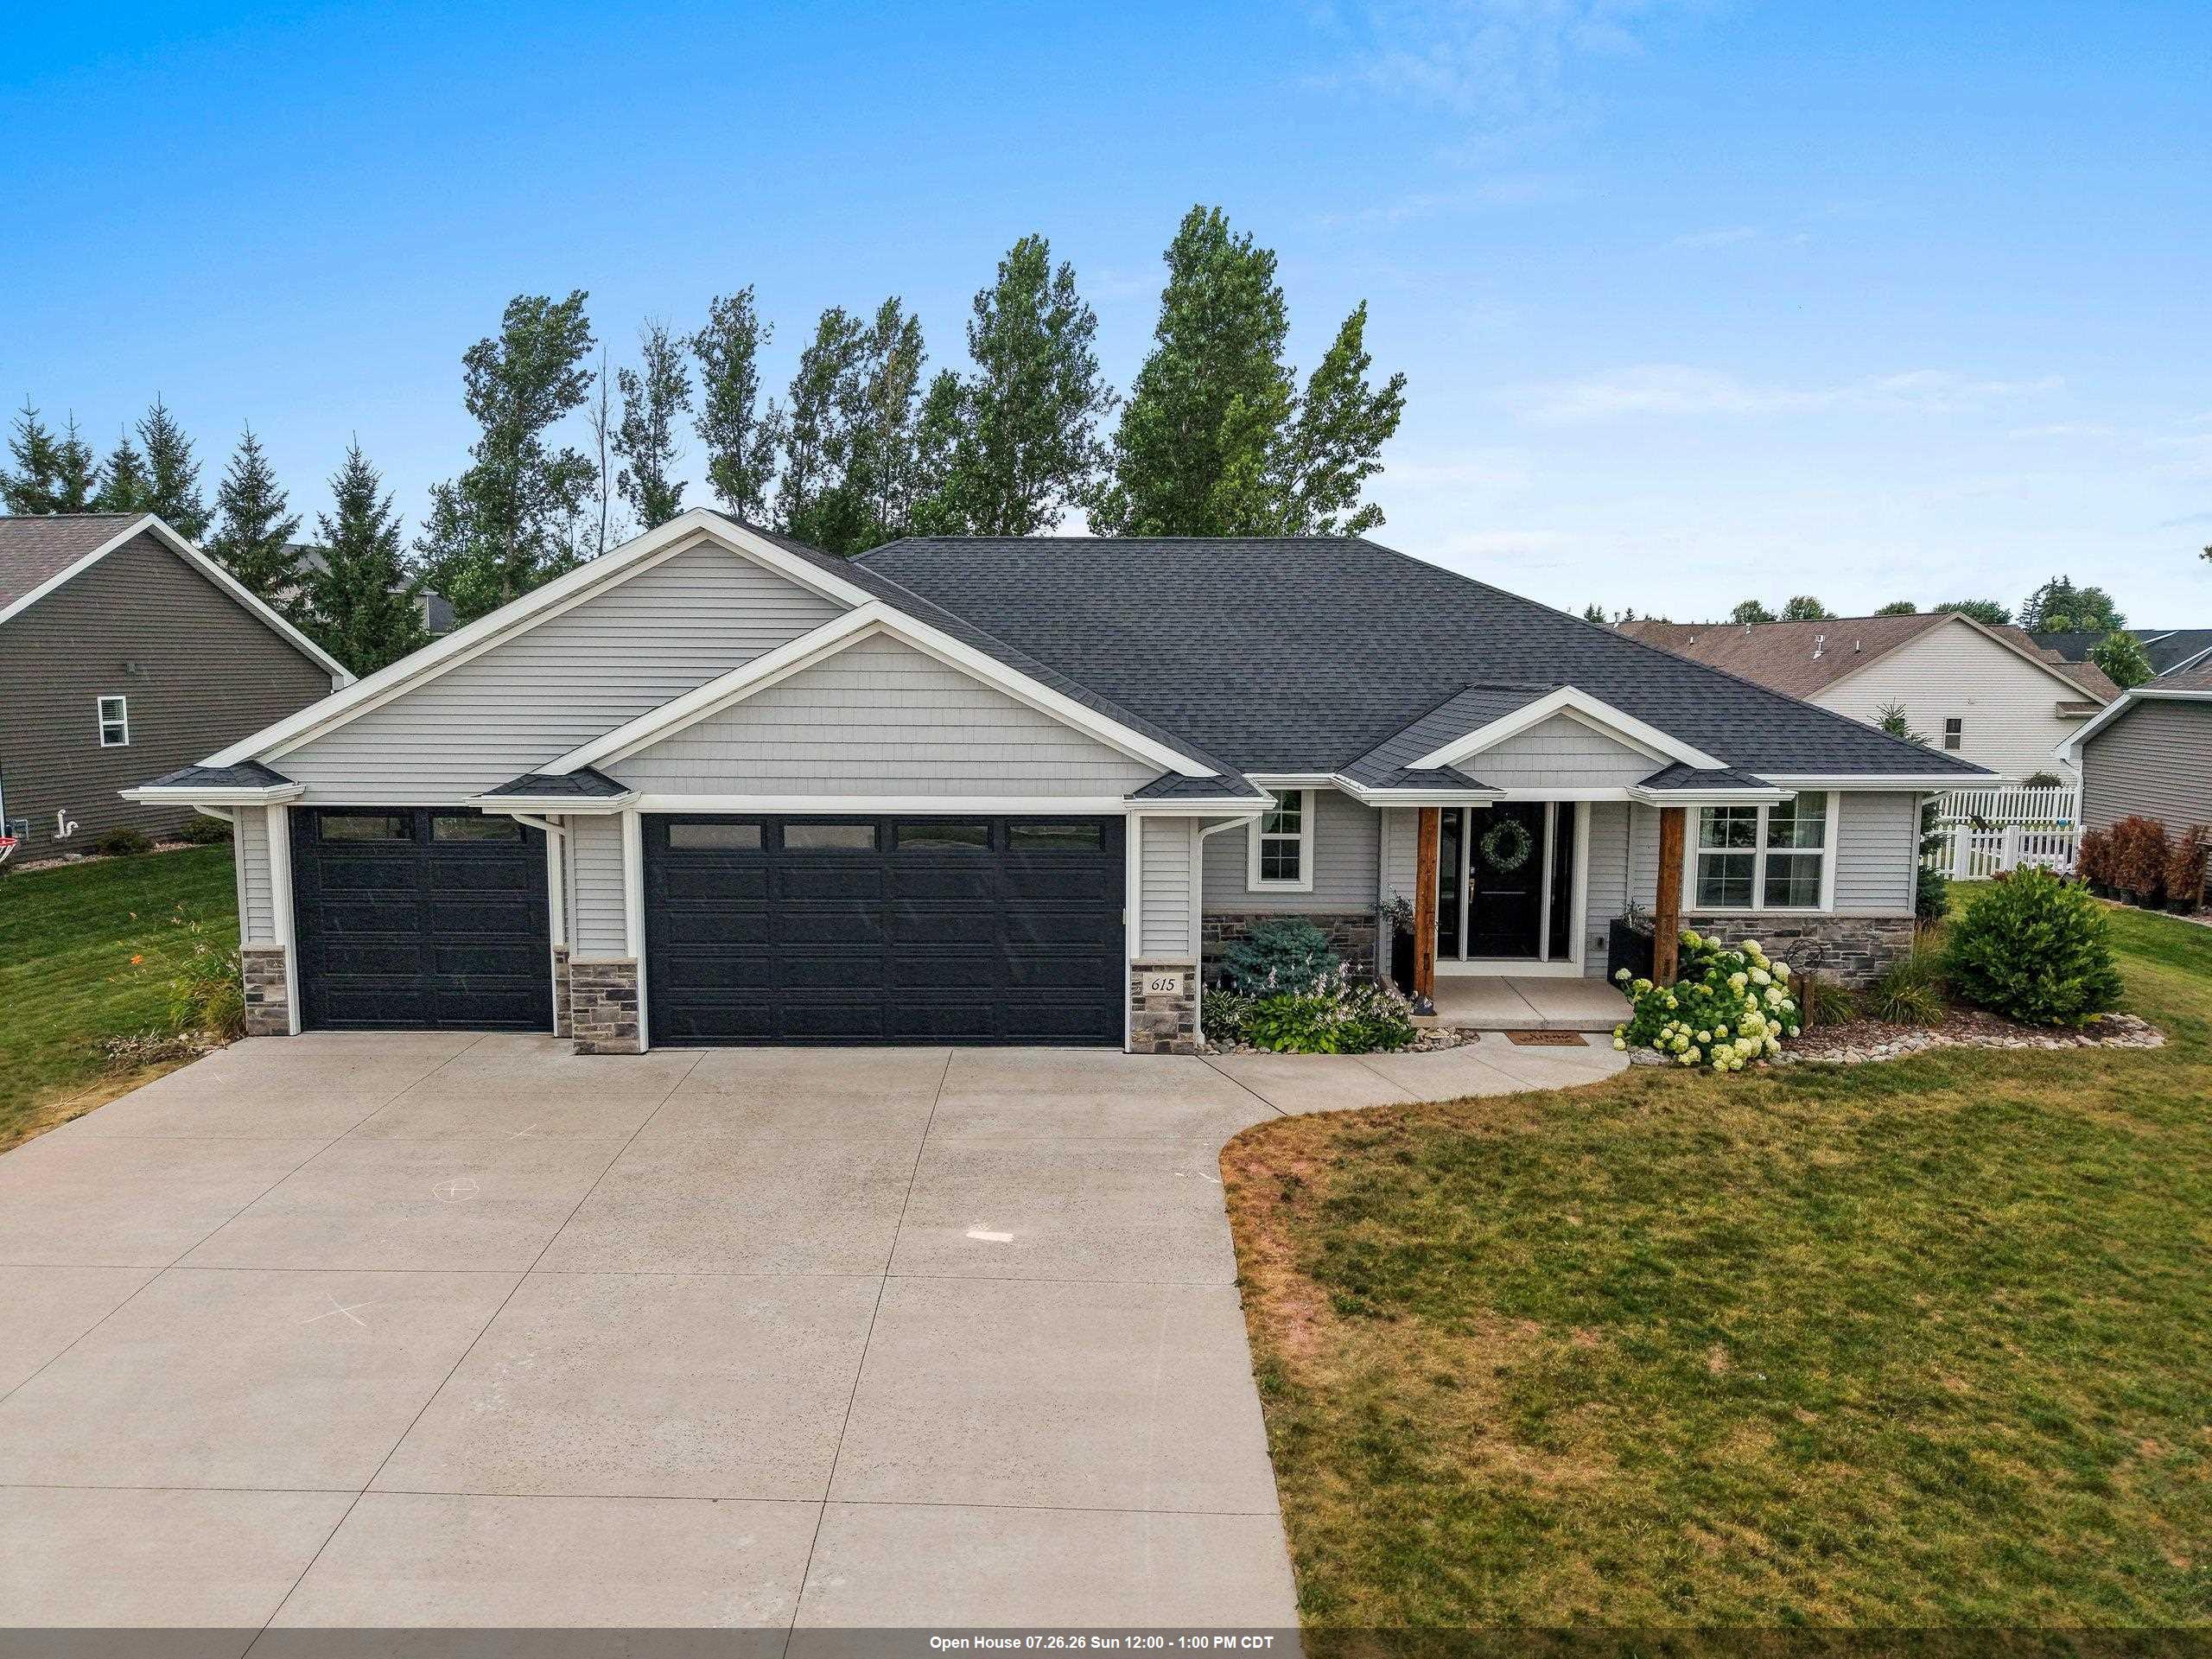 |3|2472 sqft
Adashun Jones, Inc.
Provided by: Dallaire Realty
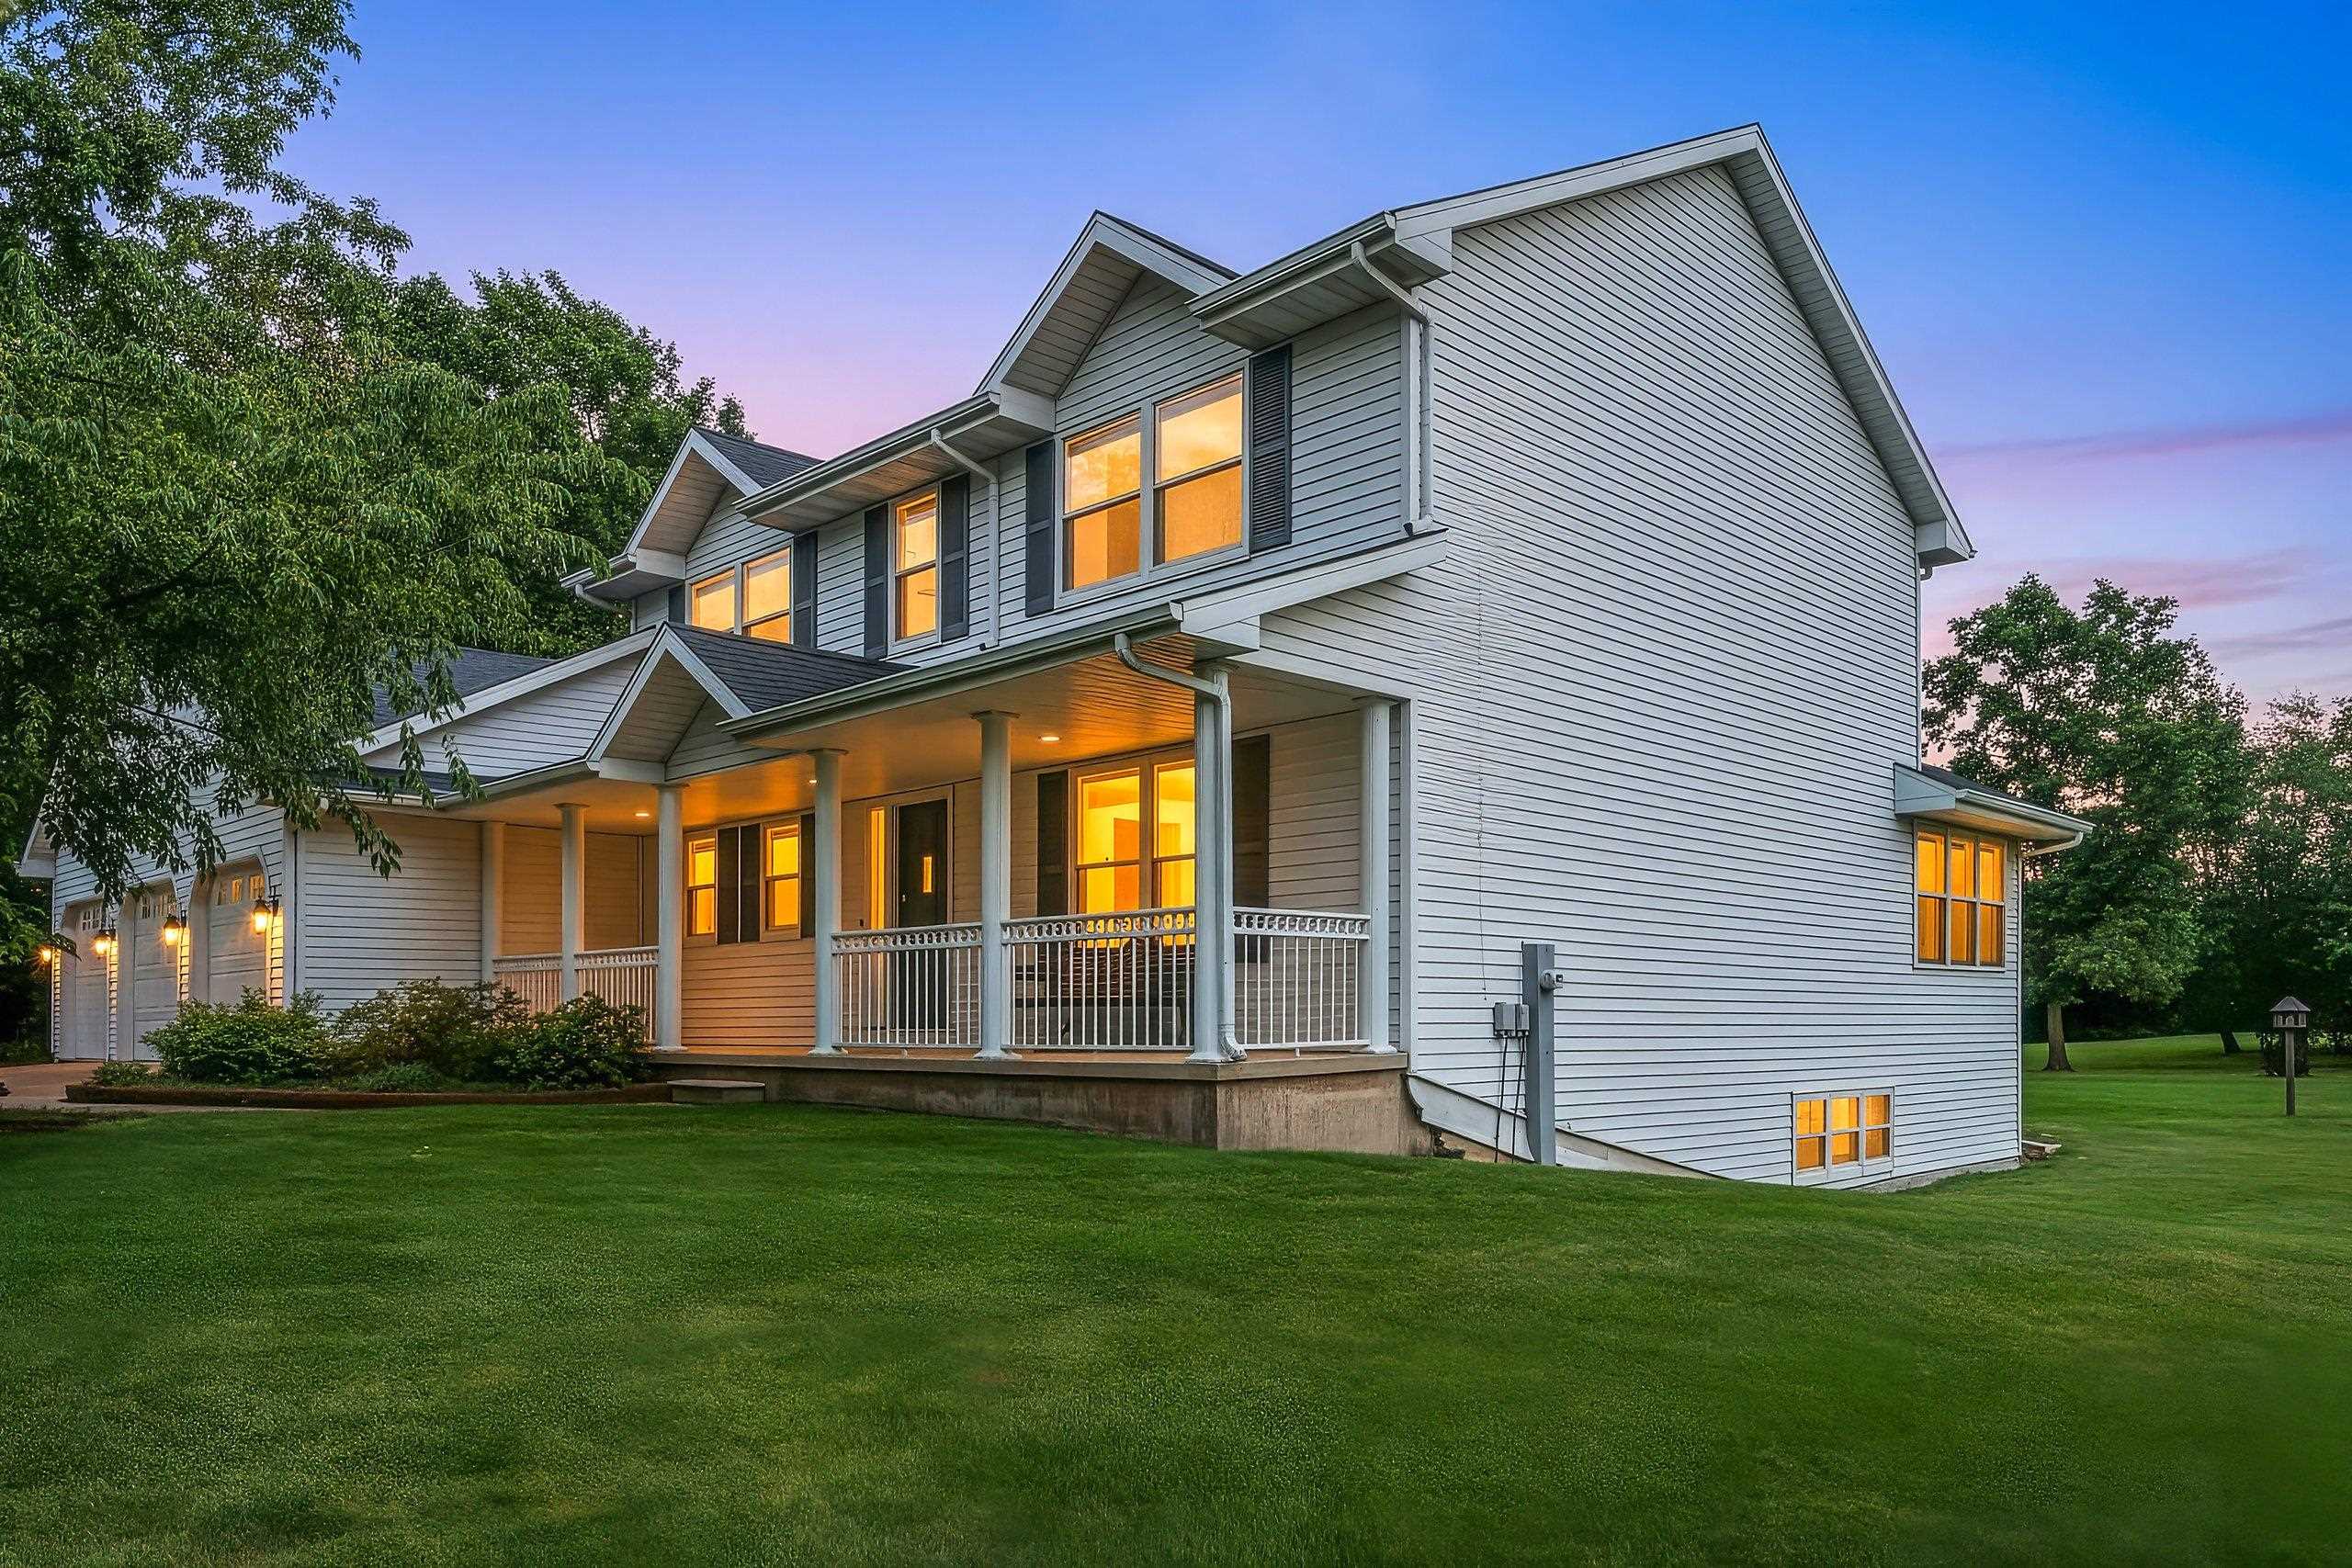 |3|2974 sqft
Adashun Jones, Inc.
Provided by: Coldwell Banker Real Estate Group
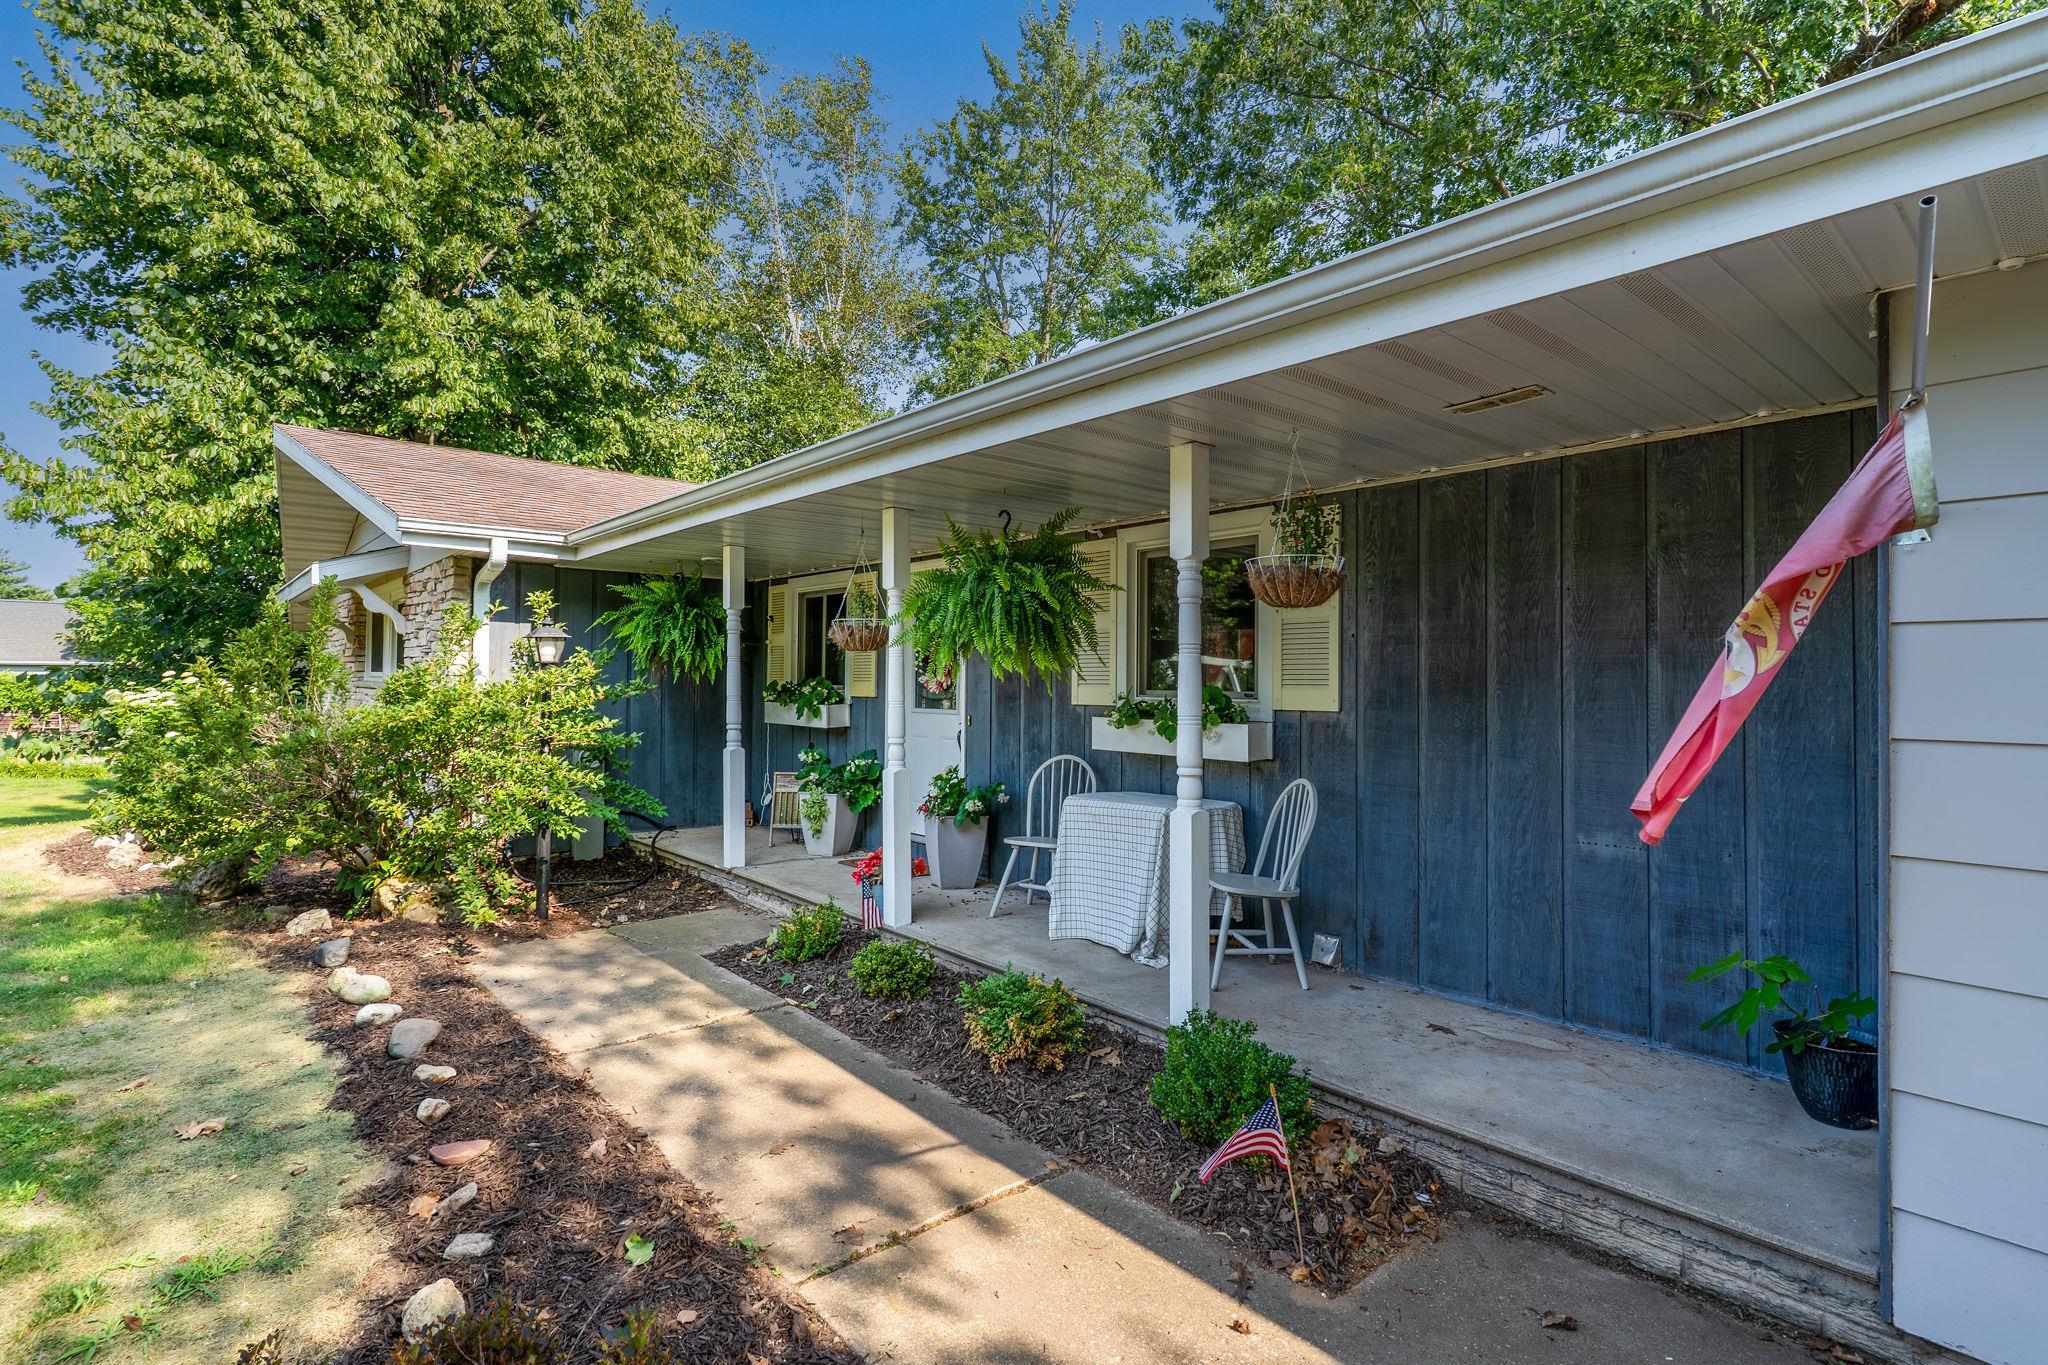 |3|2100 sqft
Adashun Jones, Inc.
Provided by: Coldwell Banker Real Estate Group
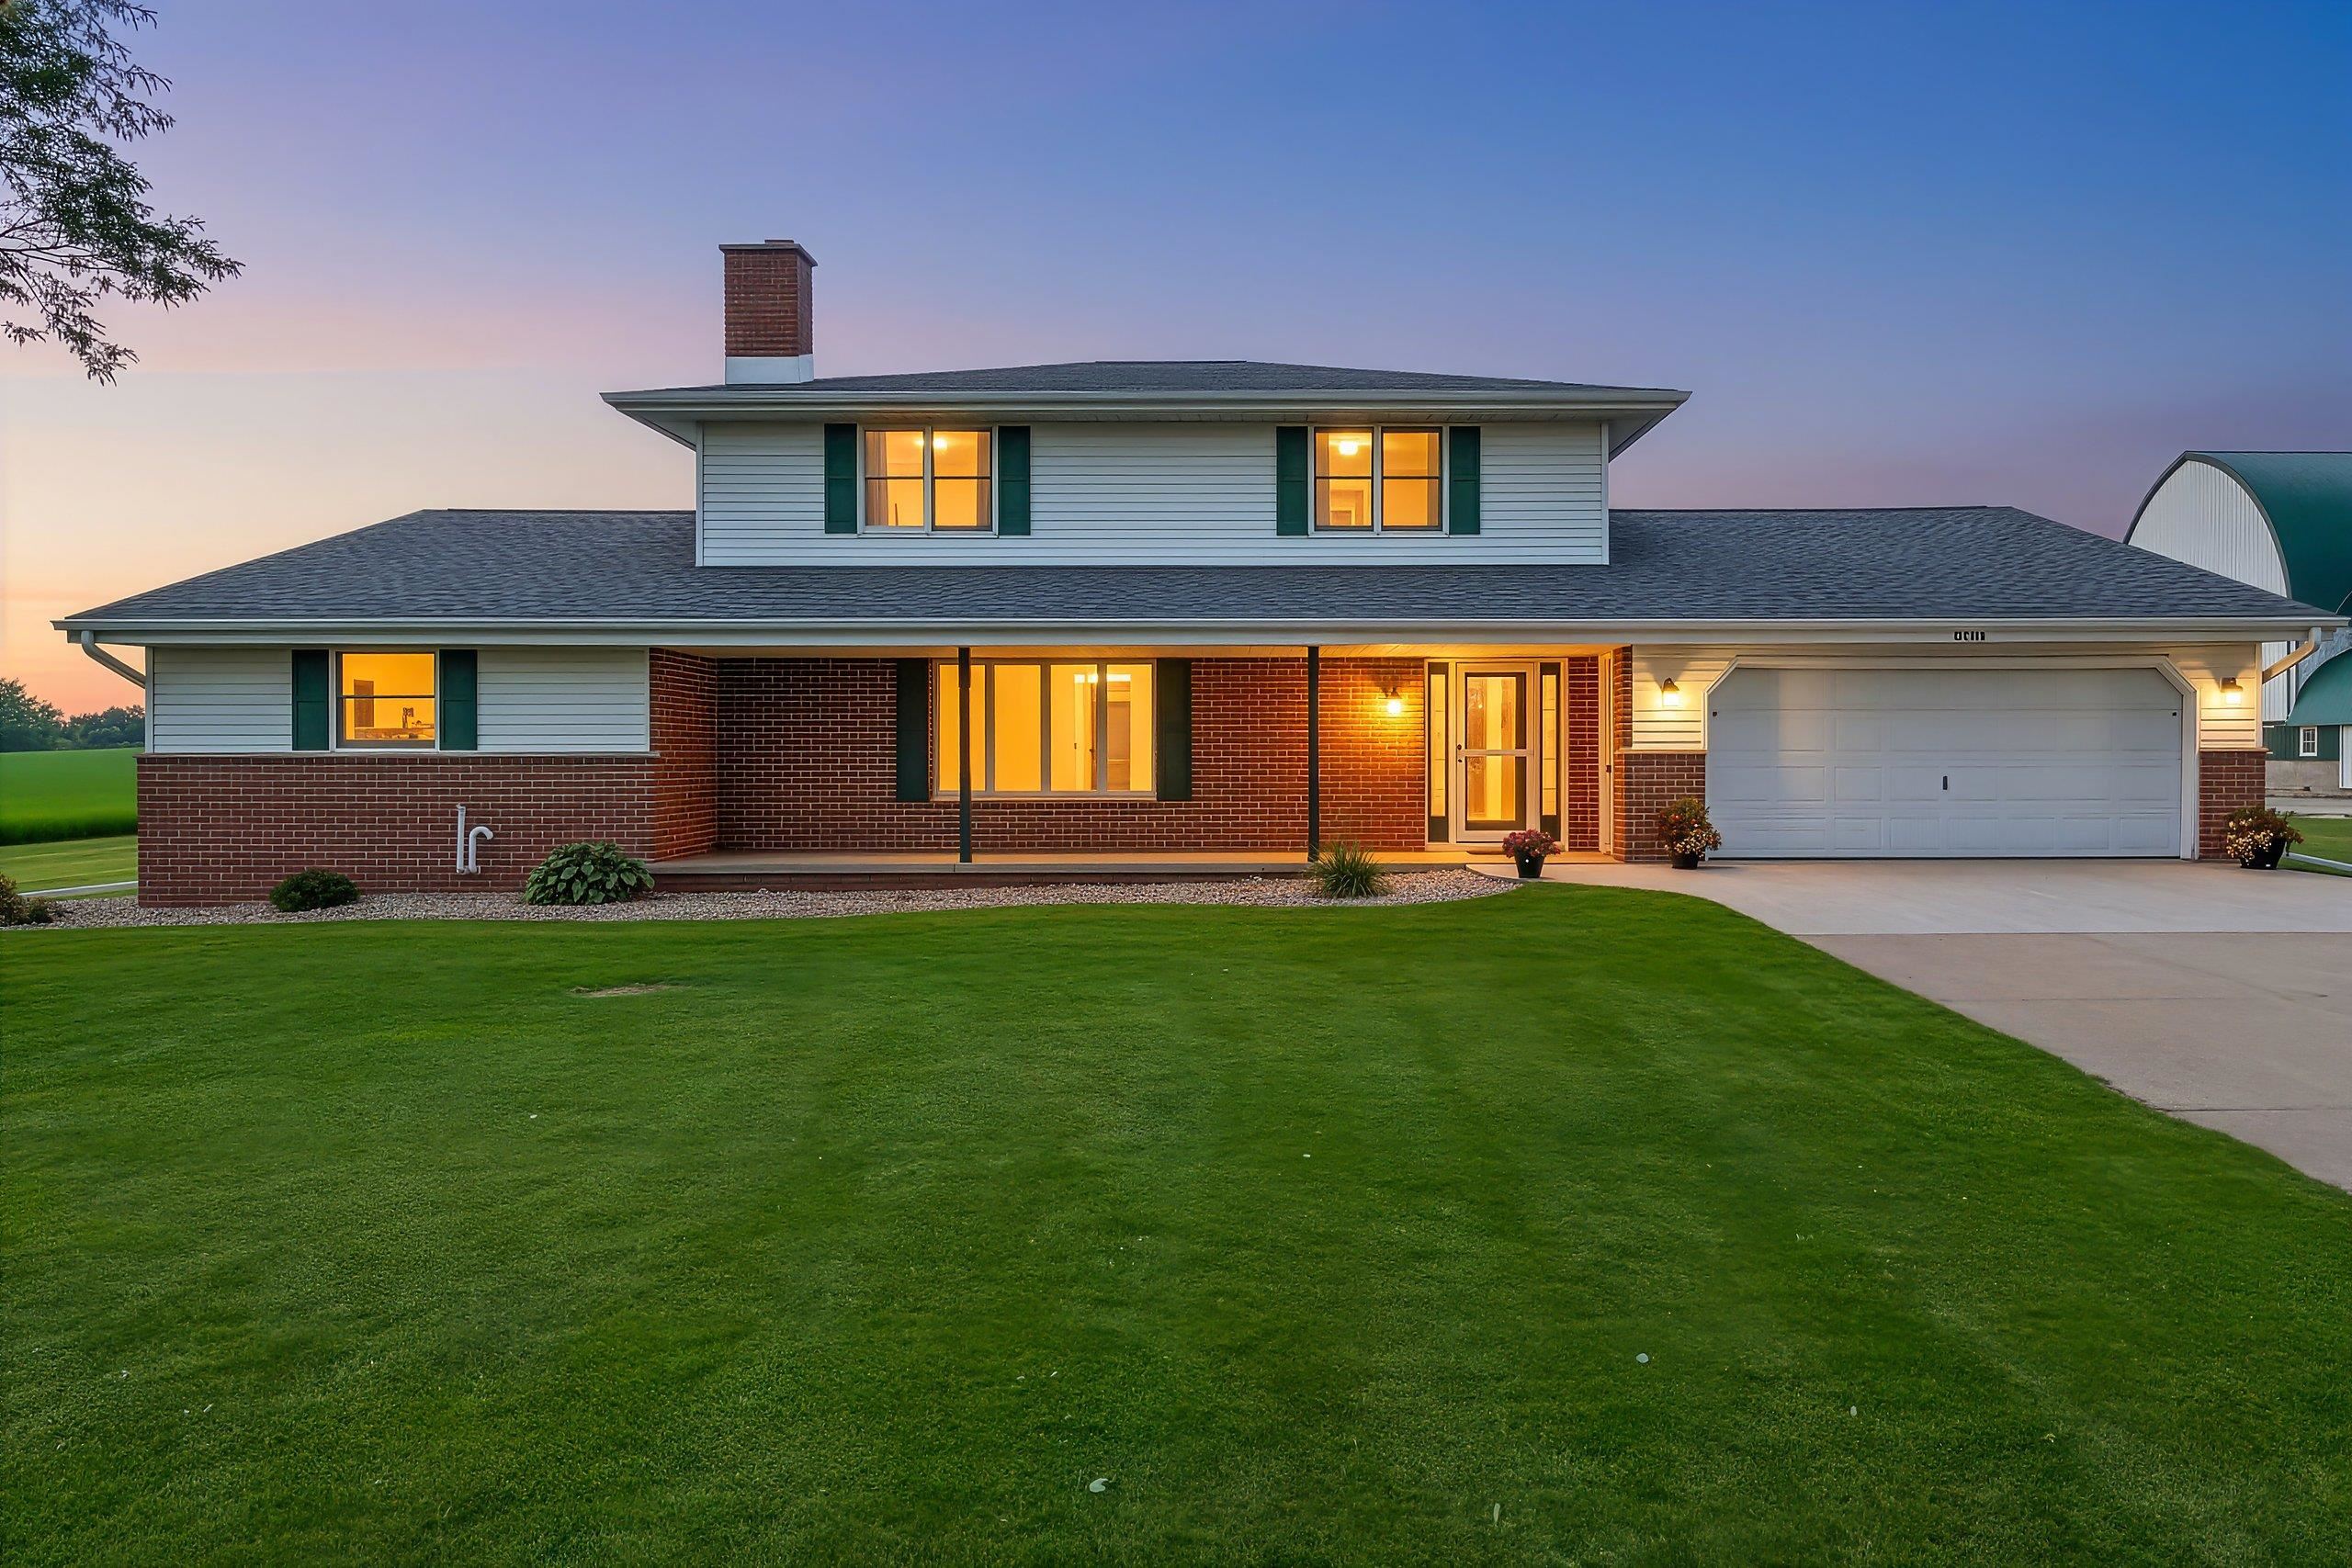 |3|2240 sqft
Adashun Jones, Inc.
Provided by: Base Camp Country Real Estate, Inc
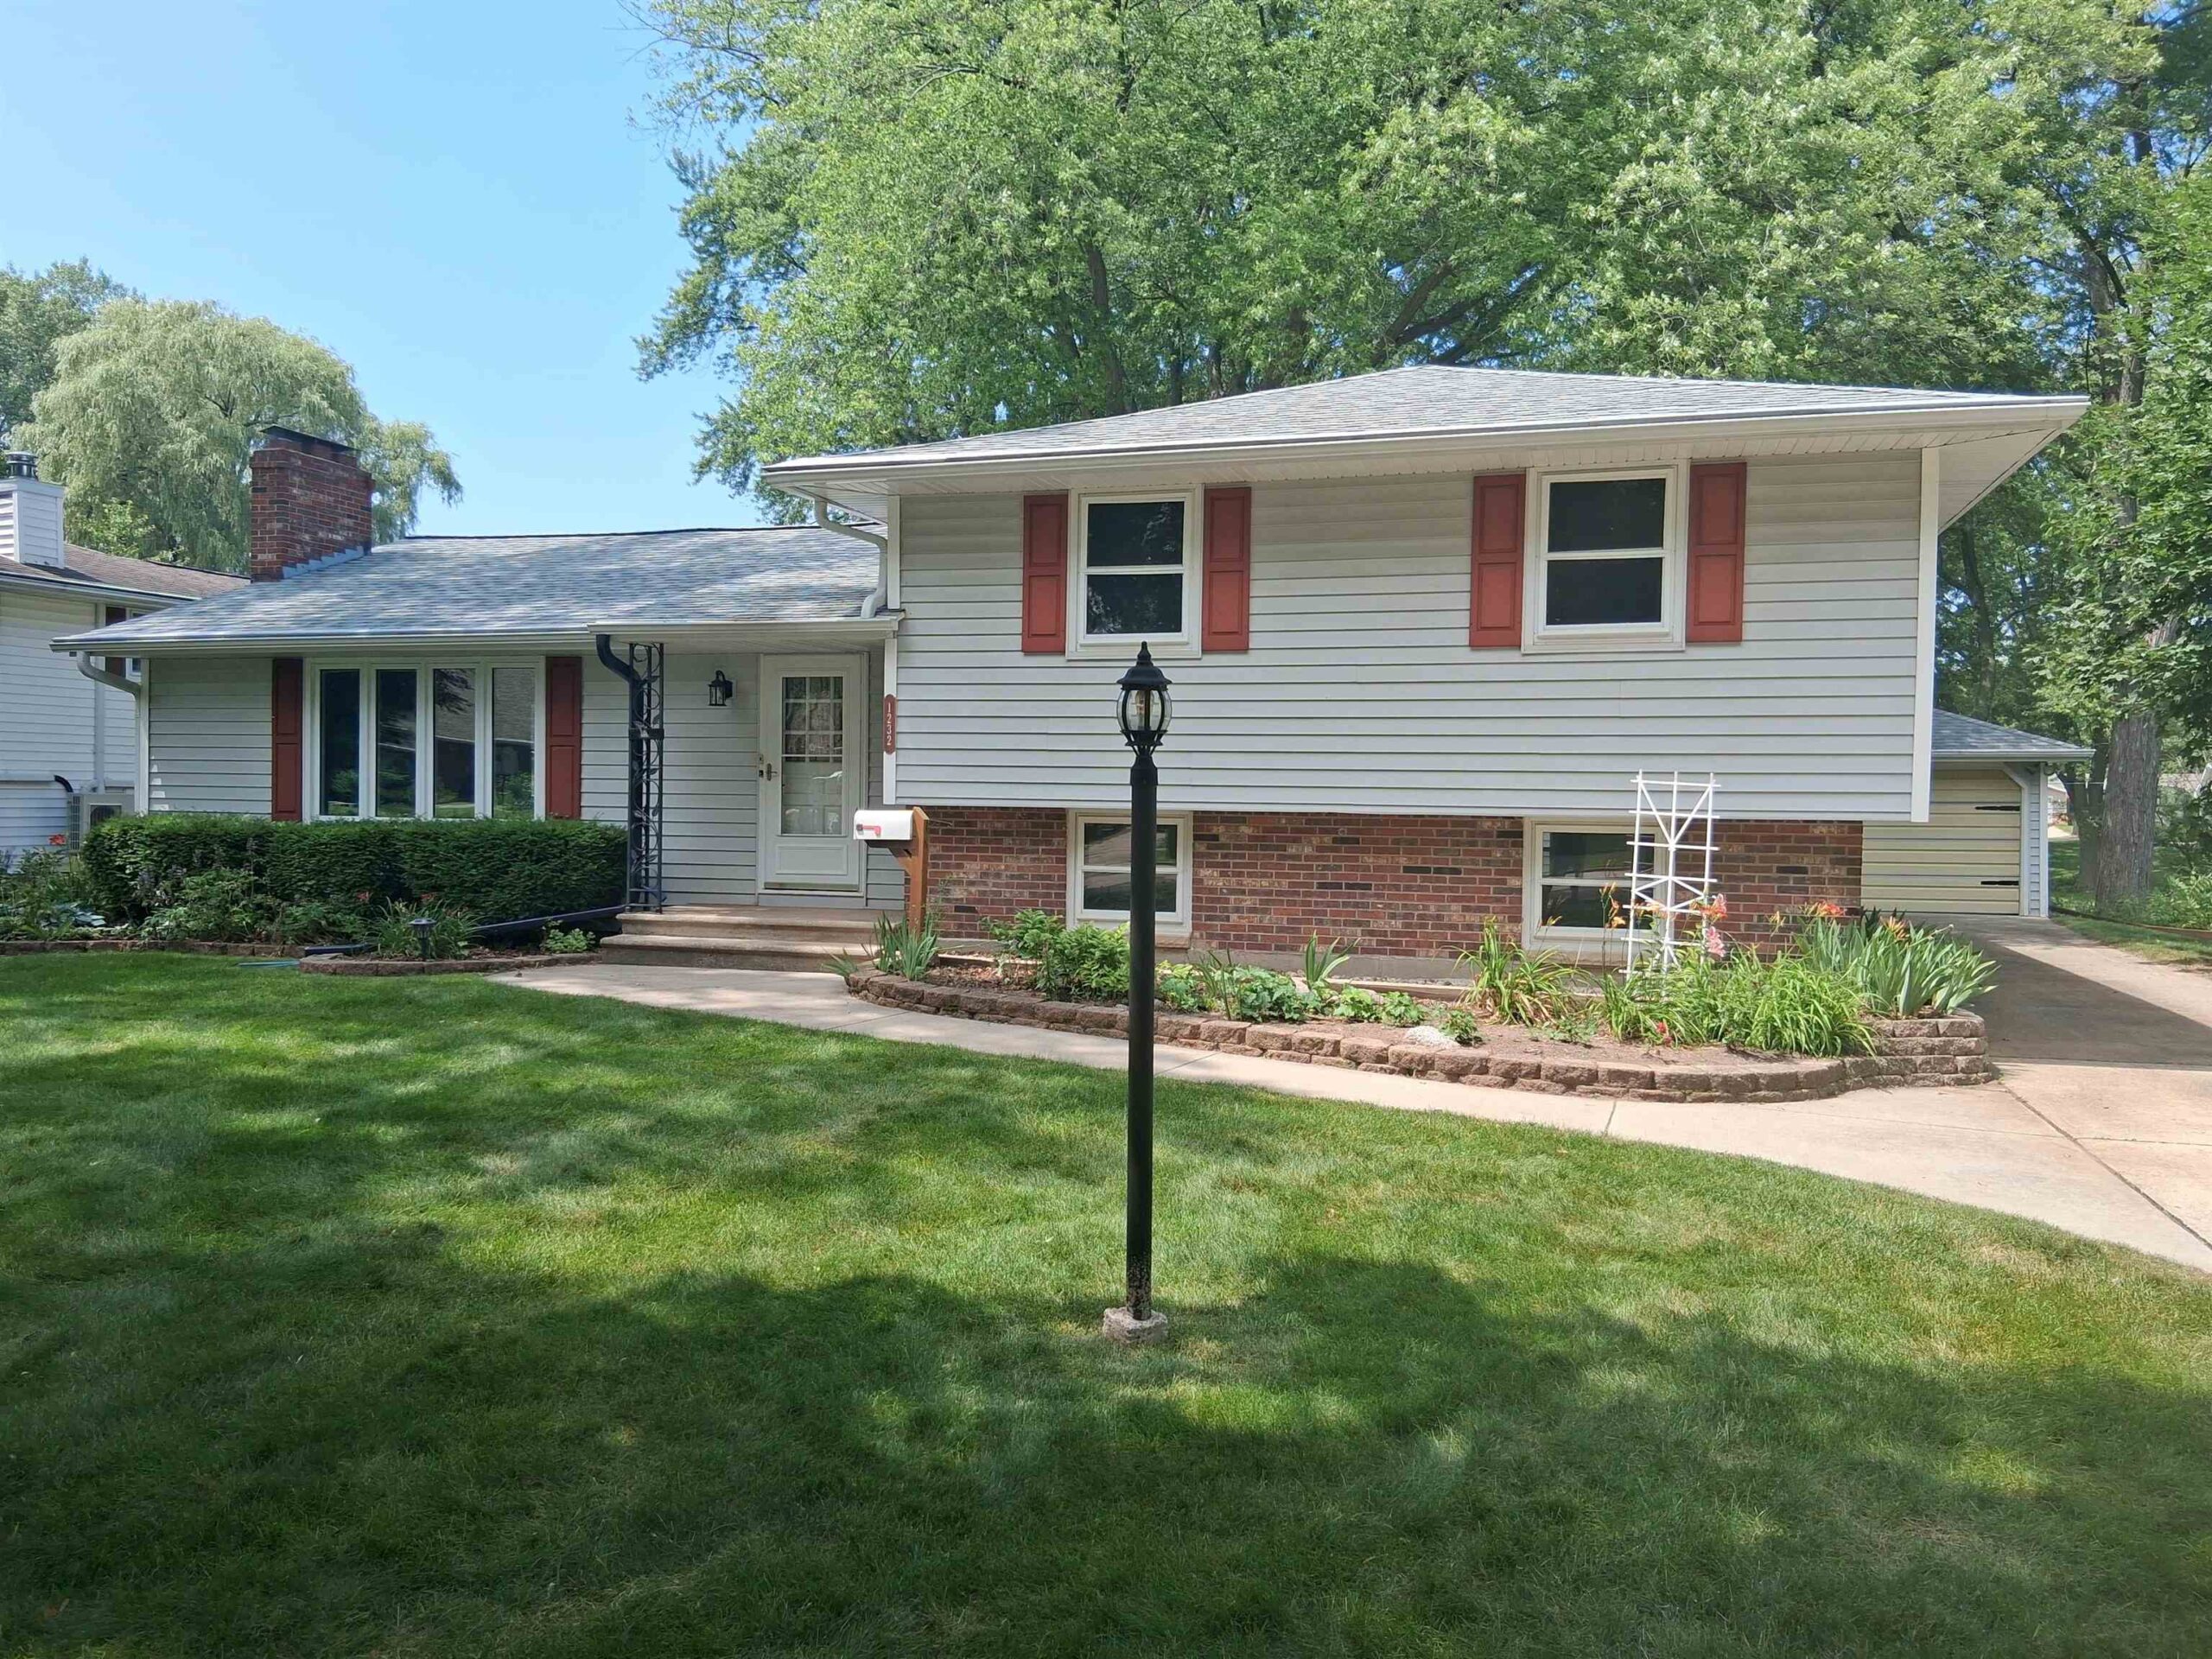 |3|2328 sqft
Adashun Jones, Inc.
Provided by: Resource One Realty, LLC
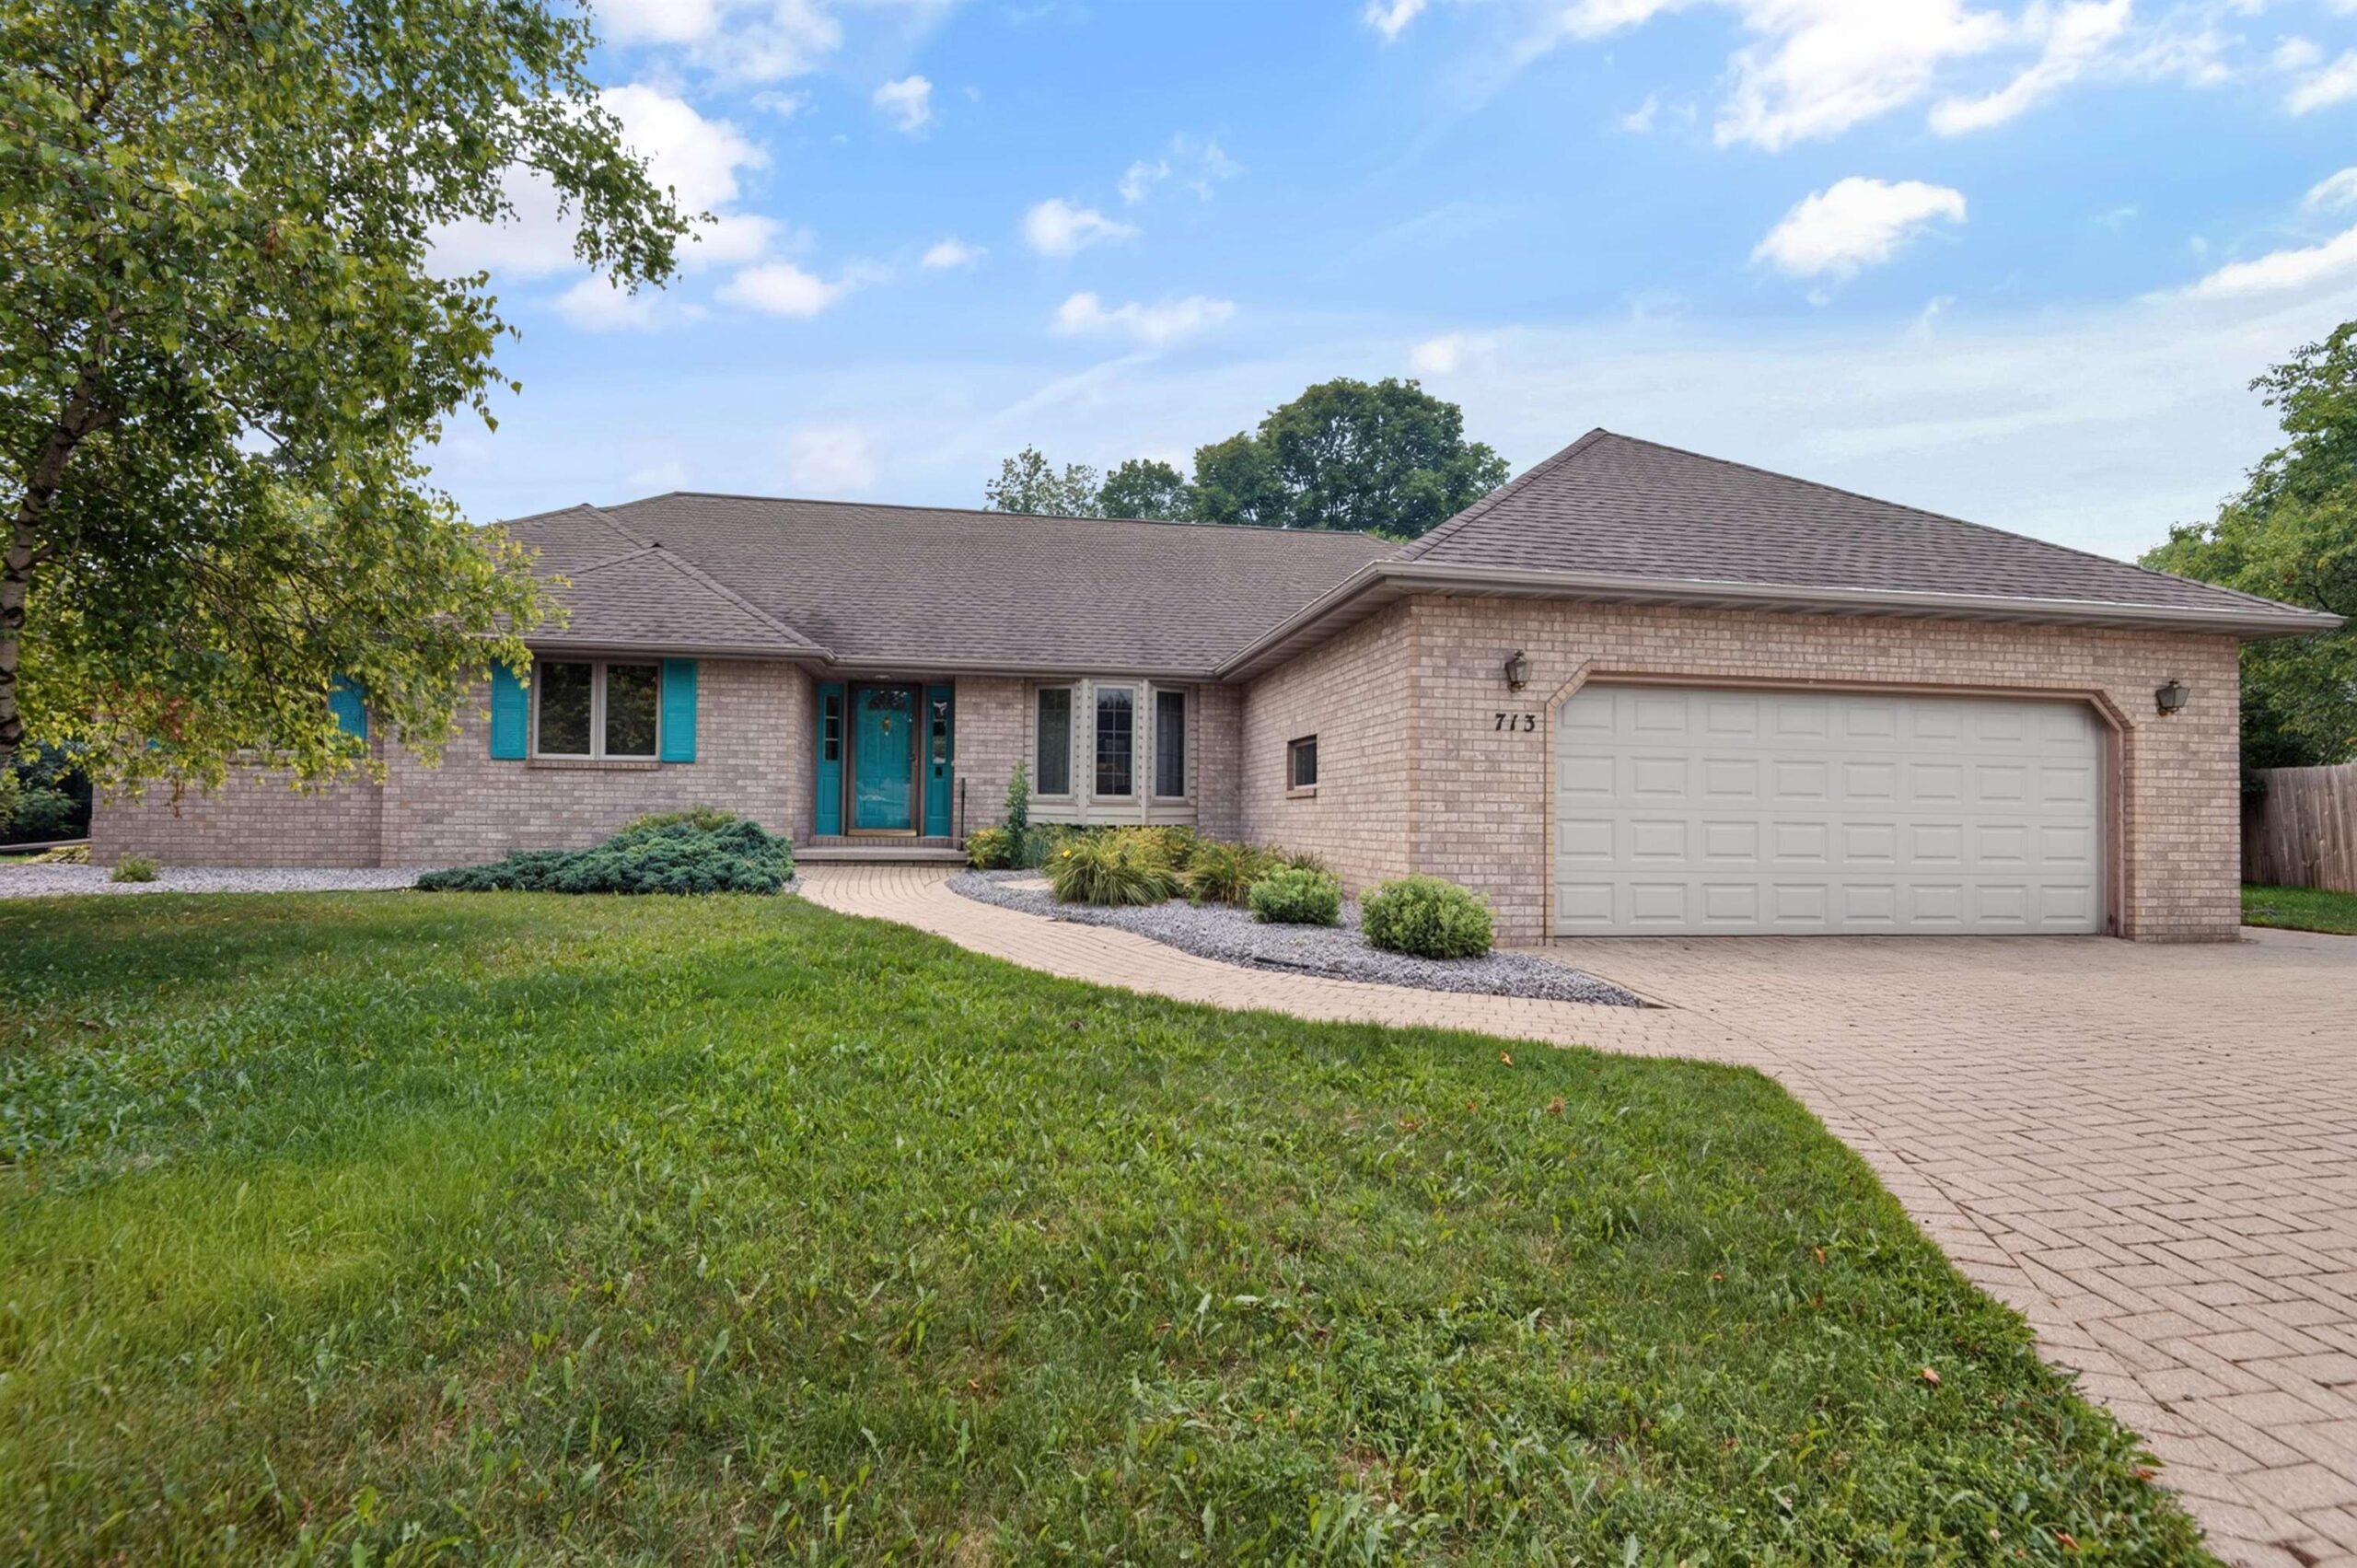 |4|3043 sqft
Adashun Jones, Inc.
Provided by: Coldwell Banker Real Estate Group
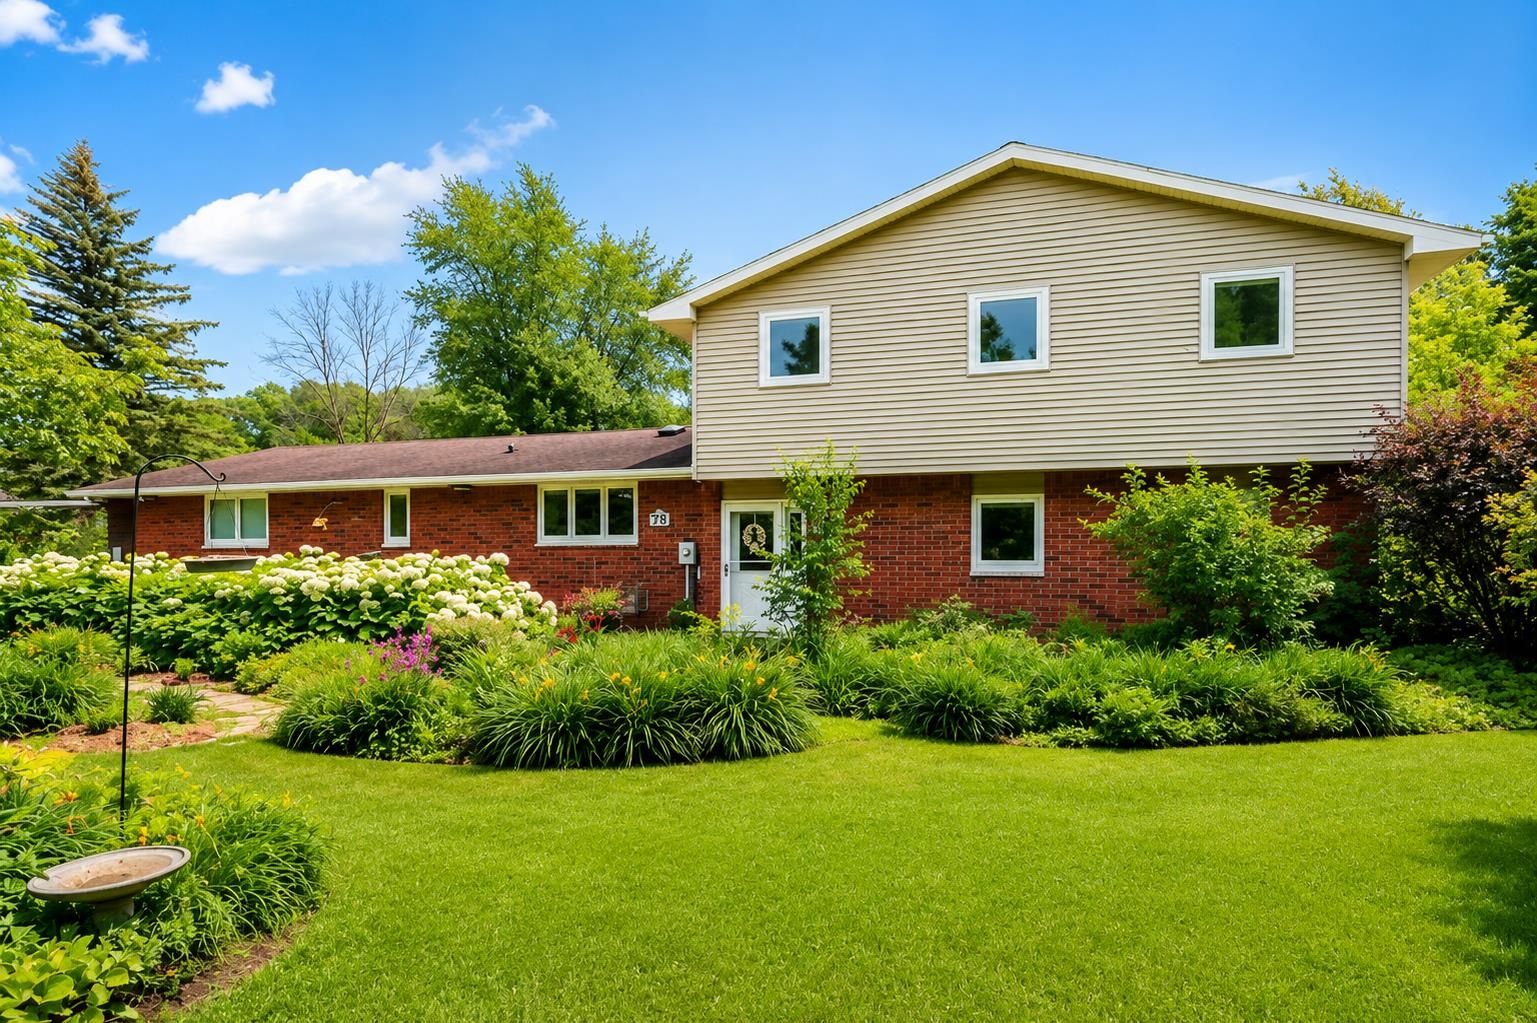 |2|2972 sqft
Adashun Jones, Inc.
Provided by: Express Realty LLC
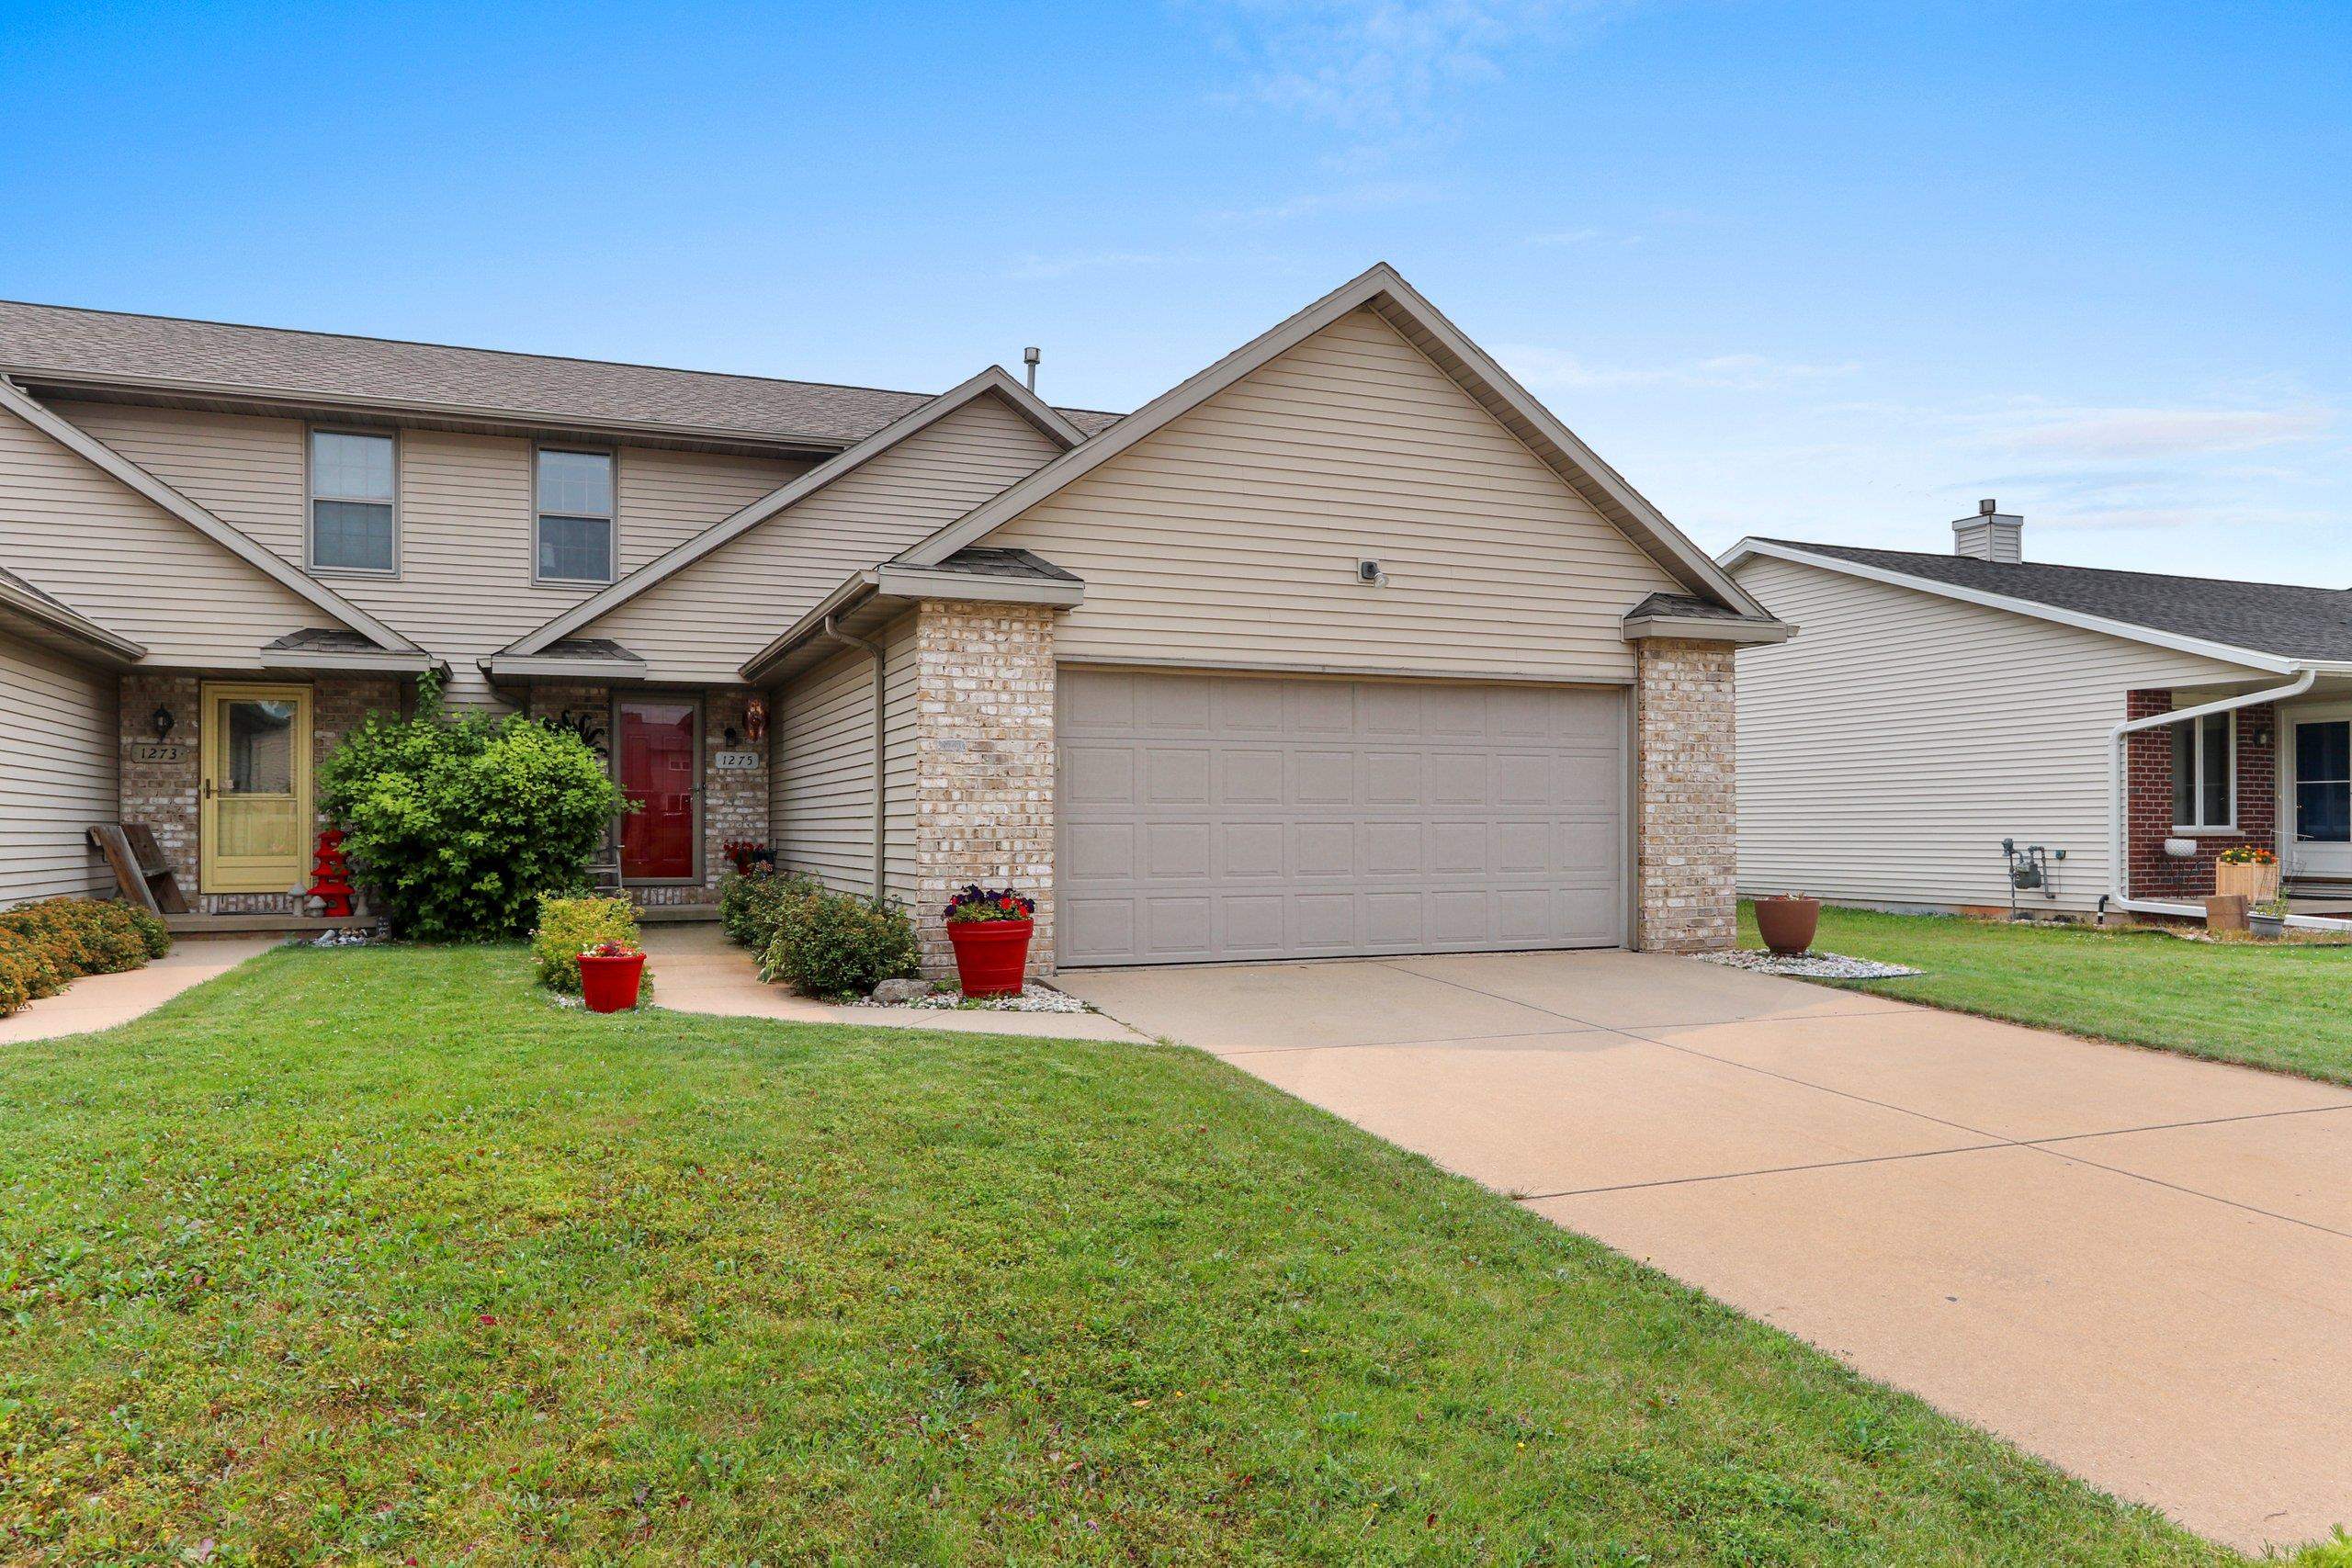 |3|2085 sqft
Adashun Jones, Inc.
Provided by: Resource One Realty, LLC
 |3|2300 sqft
Adashun Jones, Inc.
Provided by: NextHome Select Realty

 Share
Share
 Show more
 Spec Sheet