 26
26  Return to listing
$269,900
3 Beds
2 Bath
1,654 Sq. Ft.
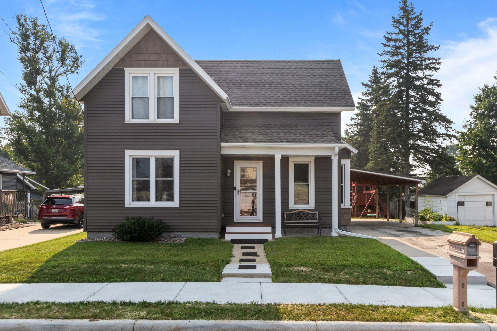
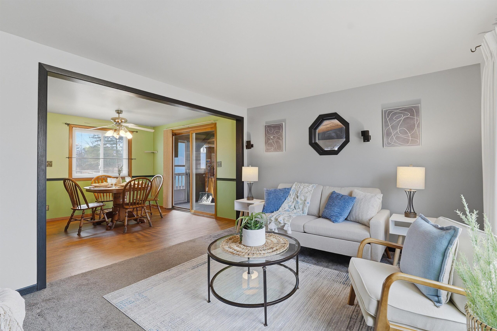
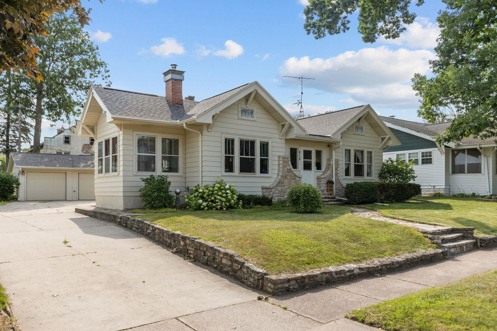
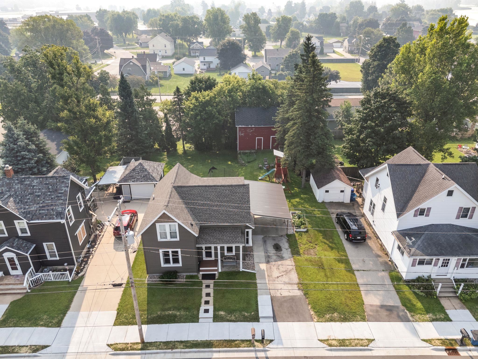
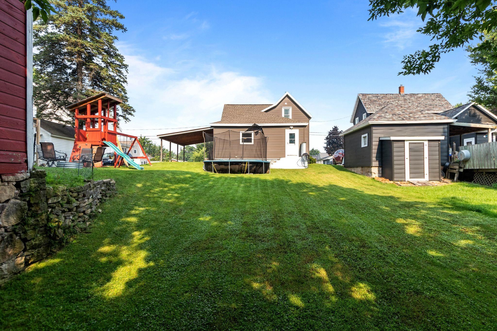
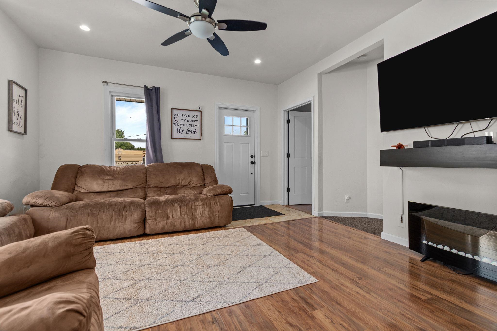
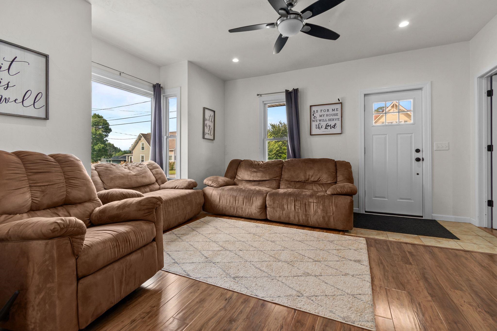
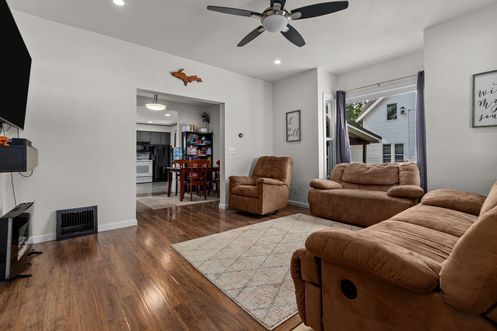

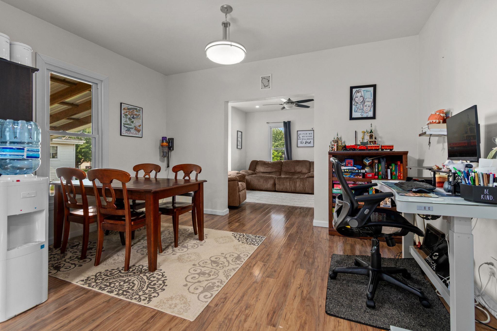
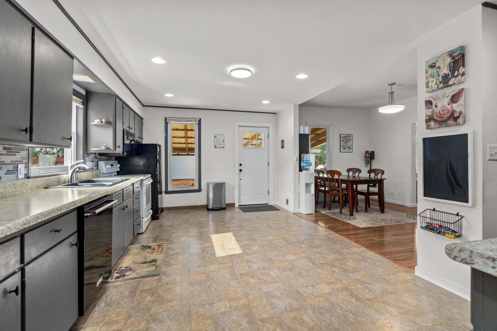
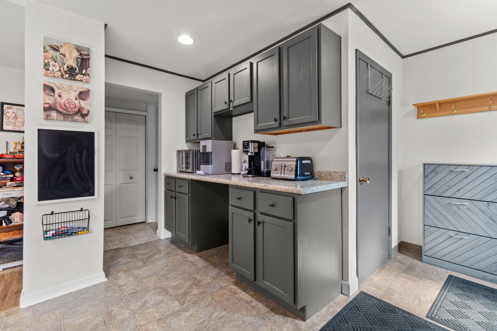
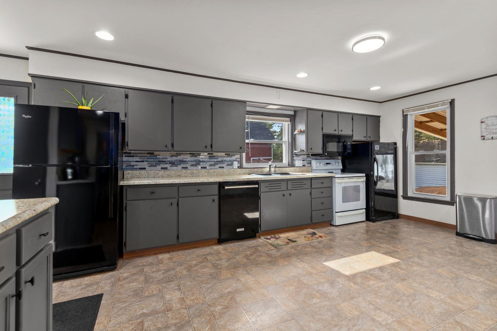
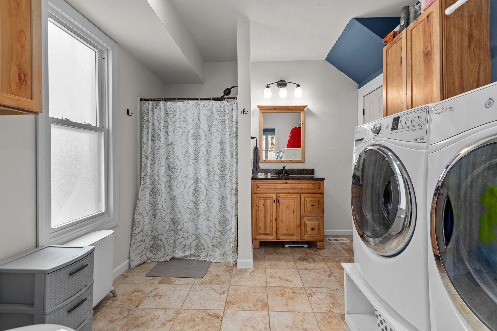
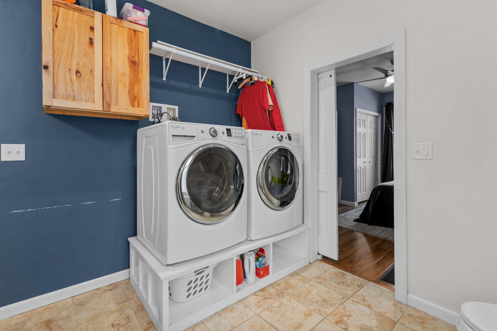
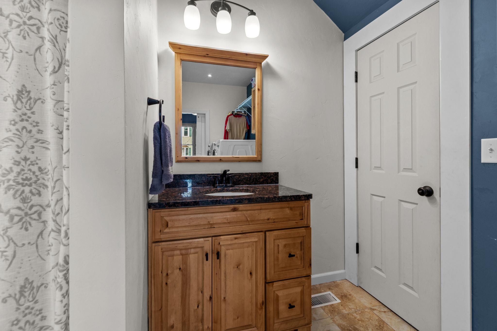
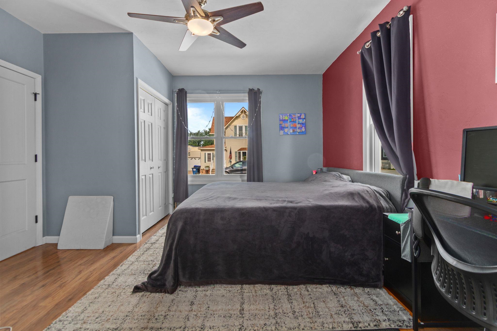
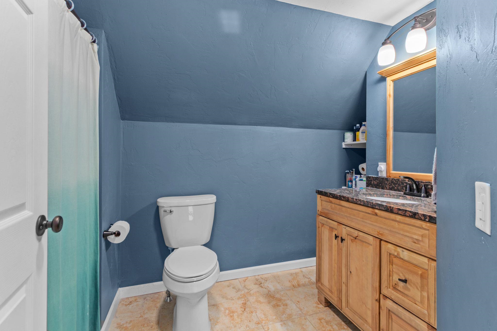
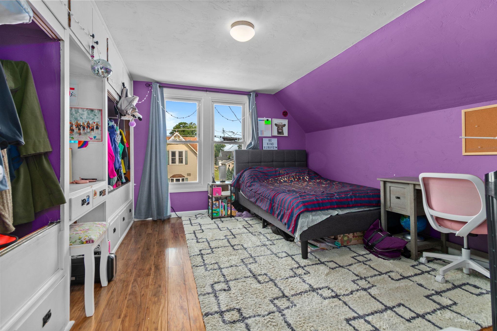
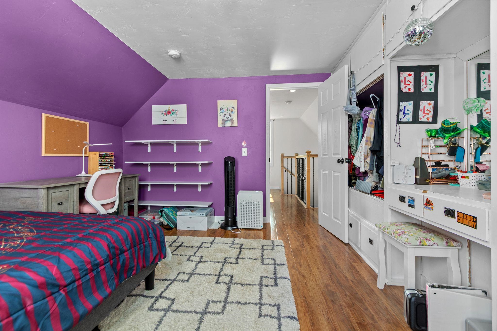
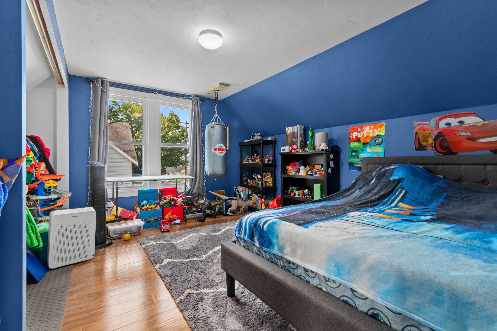
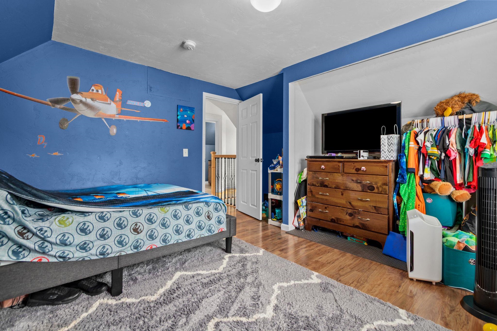

This move in ready home has numerous updates throughout! The exterior boasts a new roof and front gutters, while updated electrical and plumbing with a PEX manifold ensure peace of mind. The main floor features a formal dining room and a large updated kitchen with tile backsplash. Just off the primary suite, there's a convenient main-floor laundry and bath combination with walk-in shower. Upstairs, you'll find two large bedrooms with built in storage and a new full bath. LVP flooring flows throughout the main living areas and bedrooms with ceramic tile and granite countertops in both bathrooms. Smart home features include a Ring floodlight, doorbell, and smart thermostat, and hardwired smoke/CO2 detectors provide an extra layer of safety.
Inclusions:

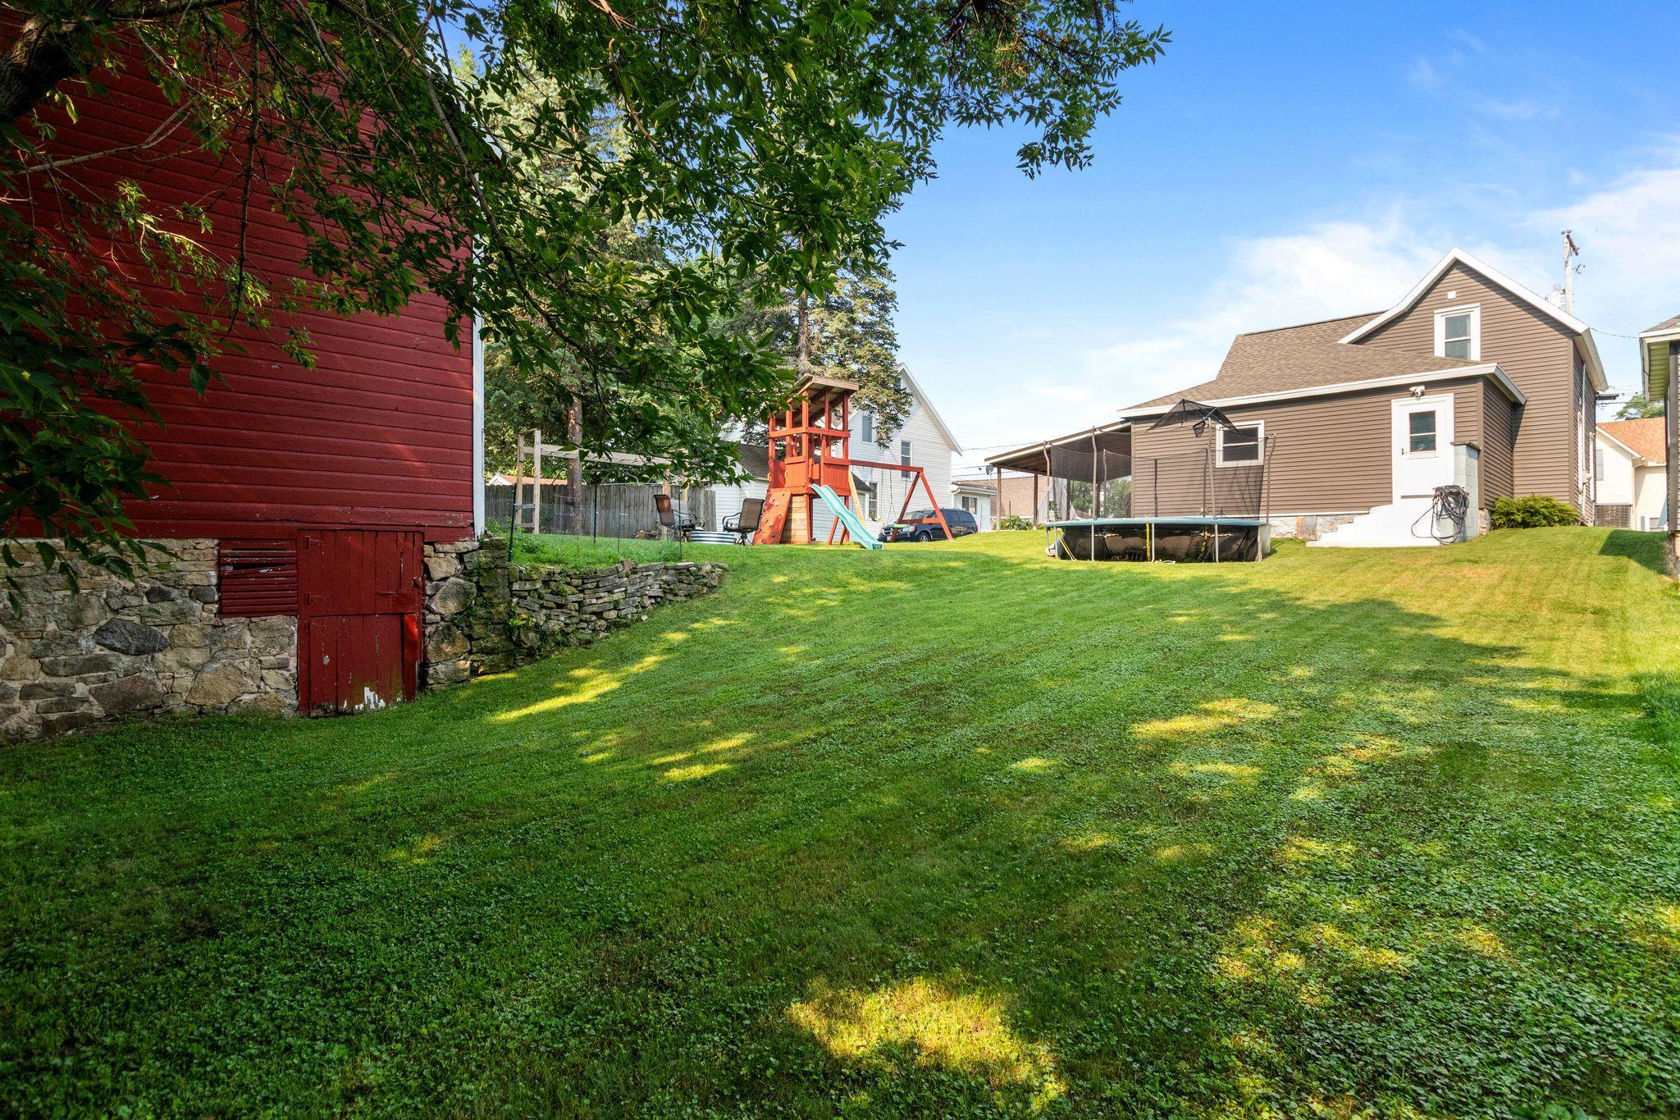
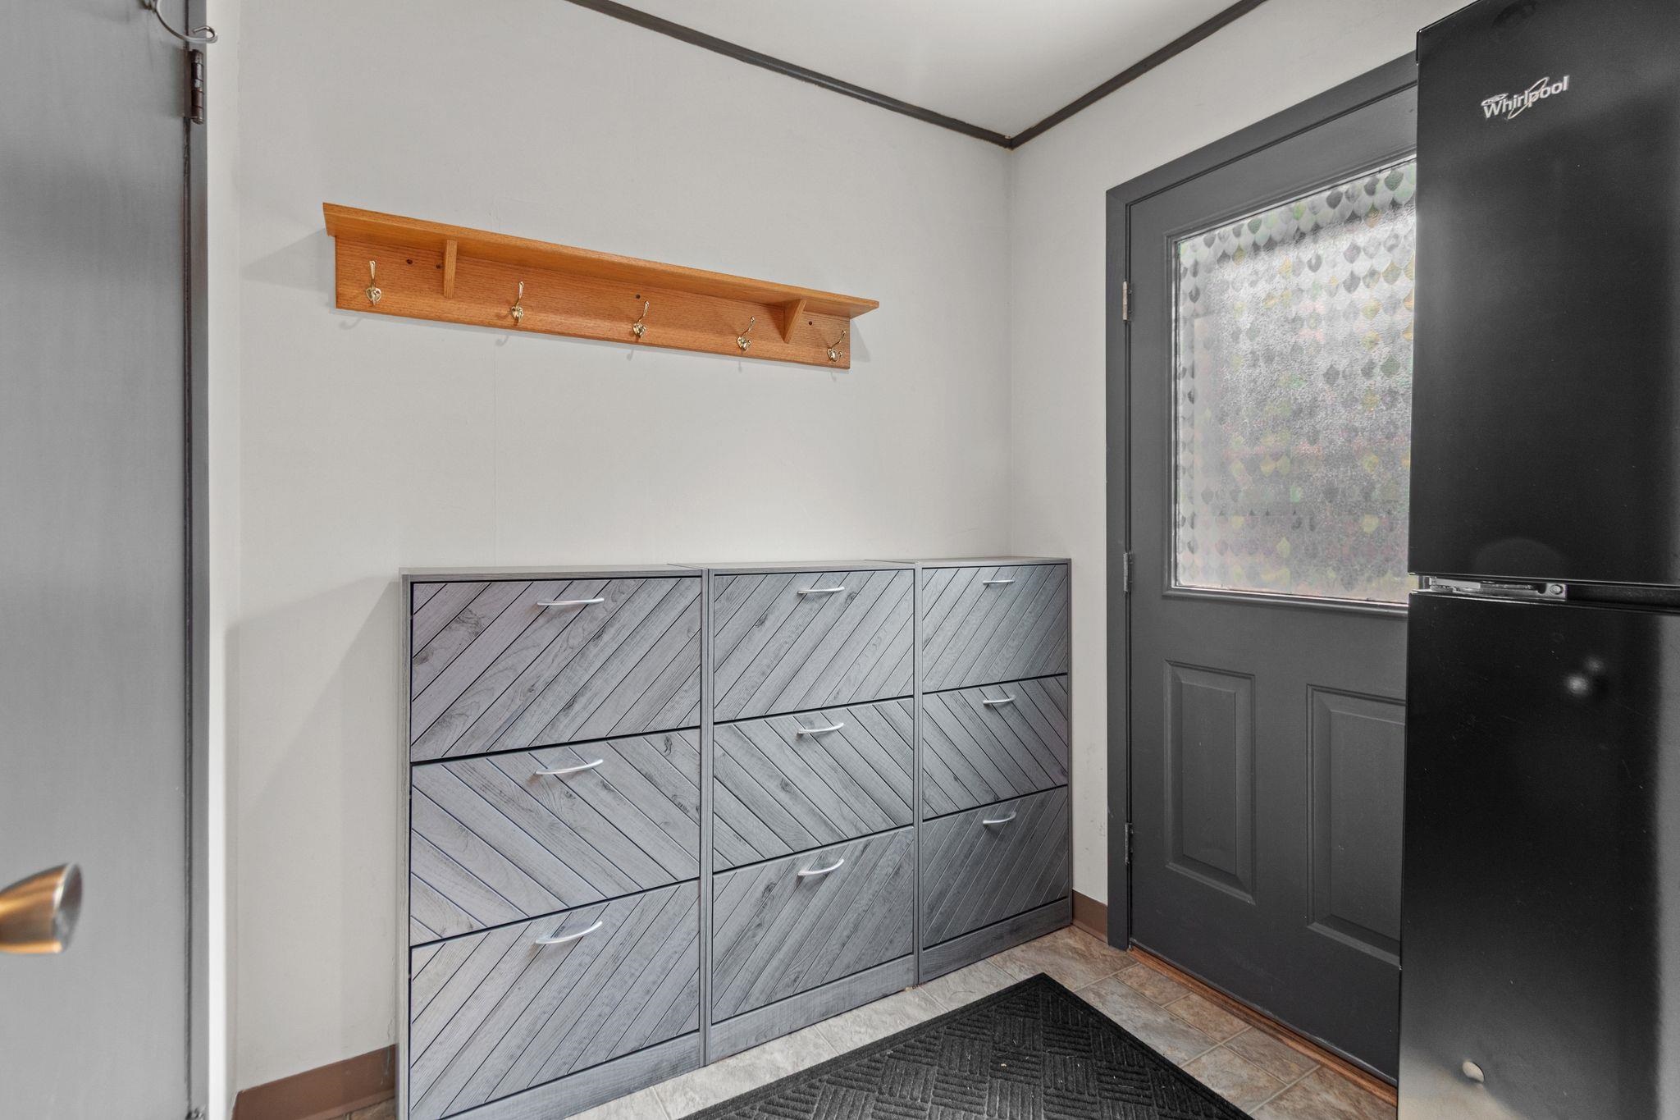
Fridge, stove, microwave, D/W, freezer, table, playset, trampoline, pantry shelf, grey cabinet by backdoor, wash/dryer, garden beds, tv shelf & mount
Exclusions:
Seller's personal property and fire pit ring
Get a detailed Home Value Estimate Based on Current Market Trends/Get a Detailed Estimate Based on Current Market Conditions Impacting Your Home's Value
 |2
|2 |1477 sqft
Michelle
 |2|1976 sqft
Adashun Jones, Inc.
Provided by: O’Connor Realty Group
 |2|1840 sqft
Adashun Jones, Inc.
Provided by: Keller Williams Green Bay
 |1|1497 sqft
Adashun Jones, Inc.
Provided by: Schrauth Realty, LLC
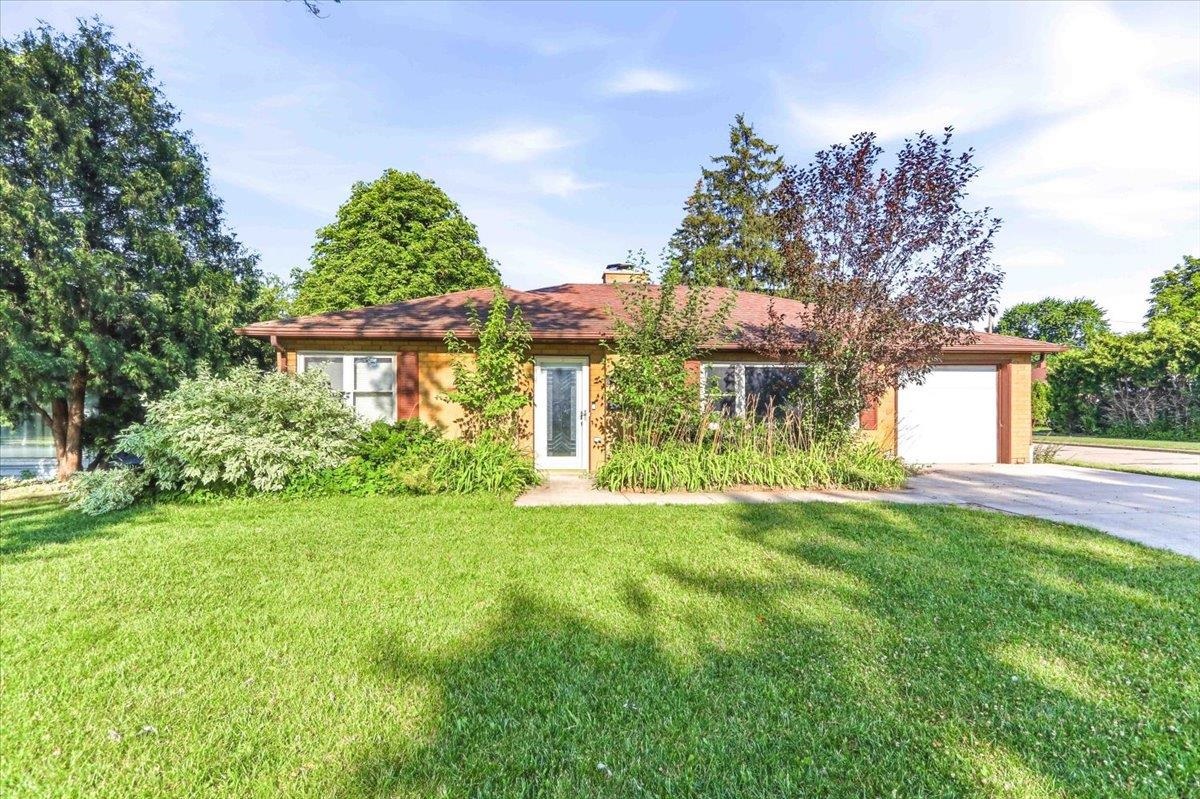 |1|1568 sqft
Adashun Jones, Inc.
Provided by: Realty One Group Haven
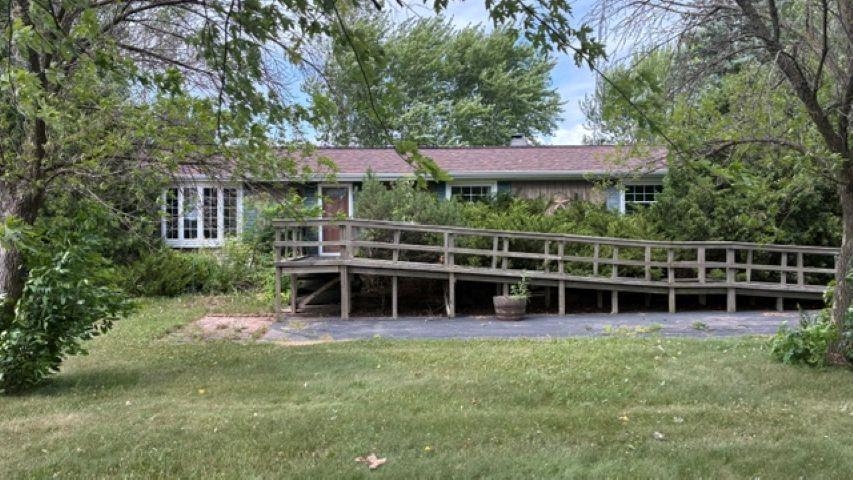 |2|1560 sqft
Adashun Jones, Inc.
Provided by: Thiel Real Estate
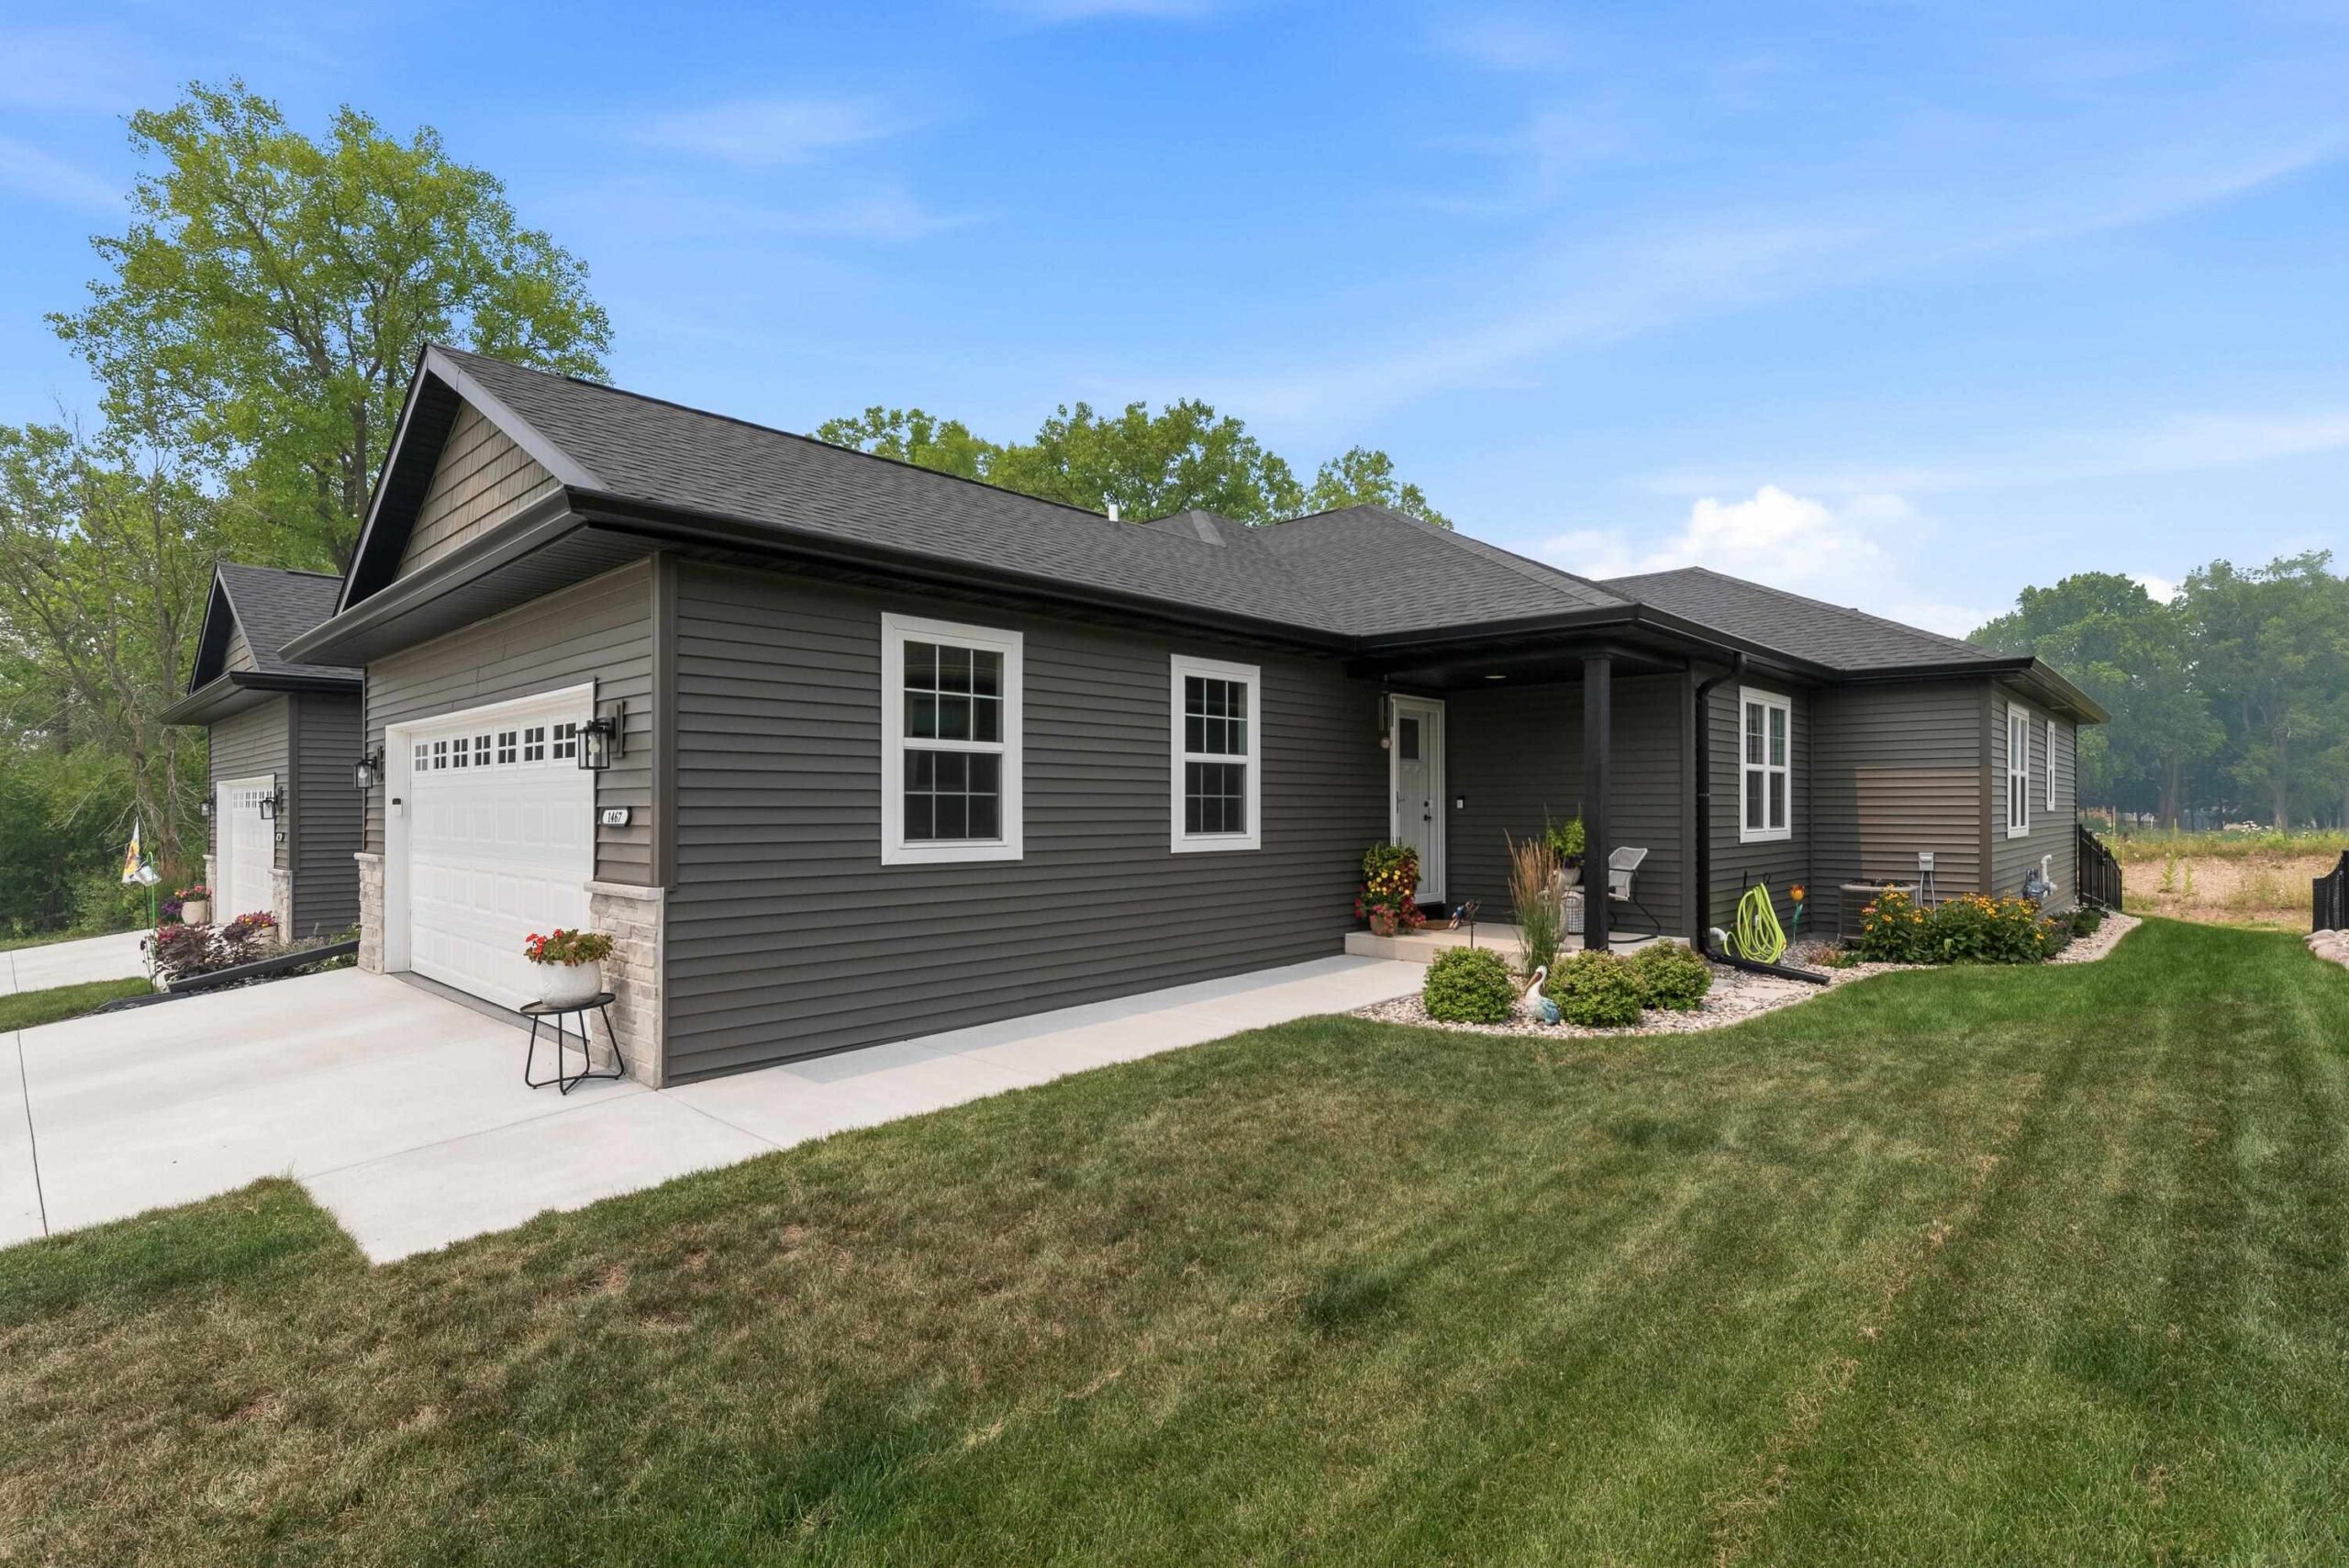 |3|1678 sqft
Adashun Jones, Inc.
Provided by: Klapperich Real Estate, Inc.
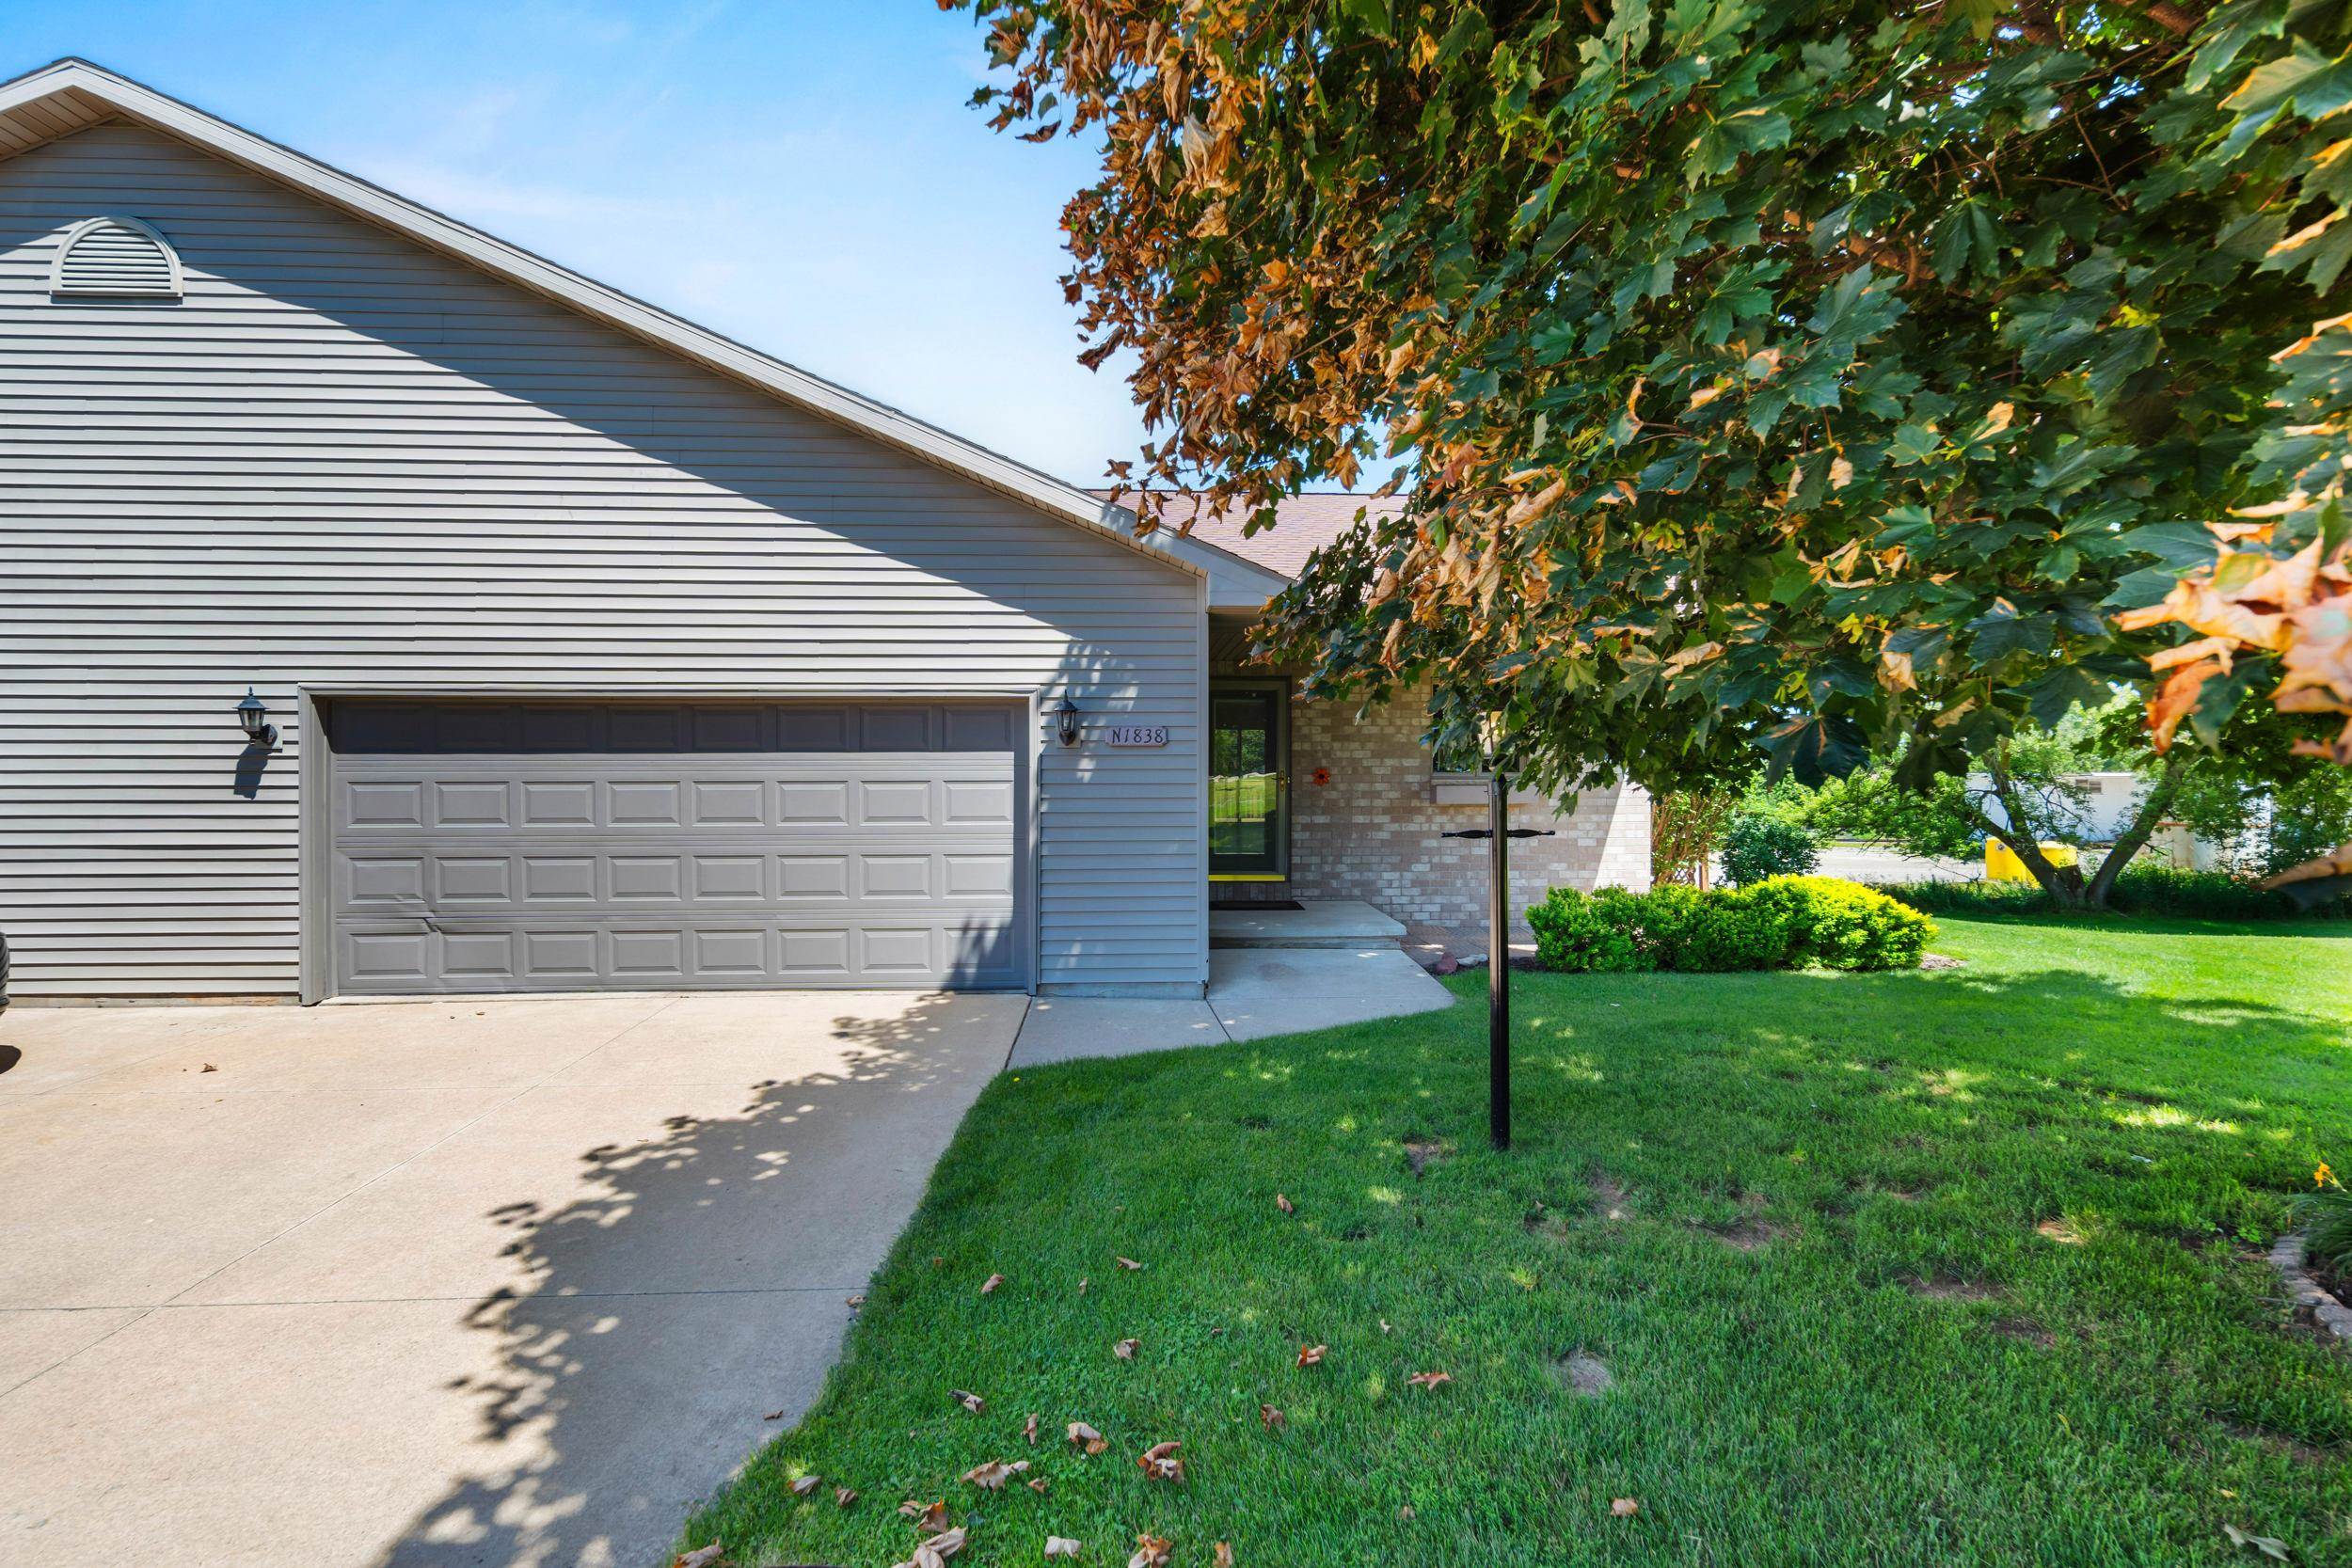 |3|2032 sqft
Adashun Jones, Inc.
Provided by: Berkshire Hathaway HS Fox Cities Realty
 |1|2042 sqft
Adashun Jones, Inc.
Provided by: Century 21 Ace Realty

 Share
Share
 Show more
 Spec Sheet