 50
50  Return to listing
$619,000
3 Beds
3 Bath
2,374 Sq. Ft.
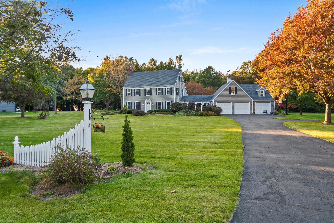
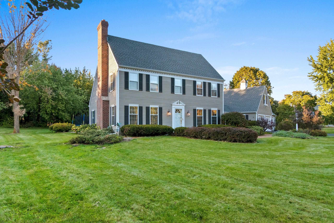
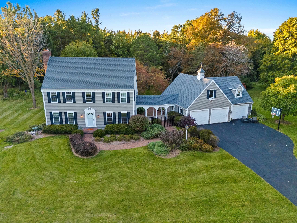
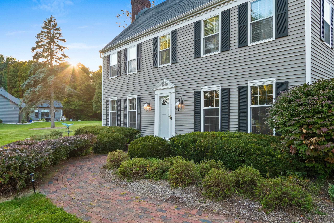
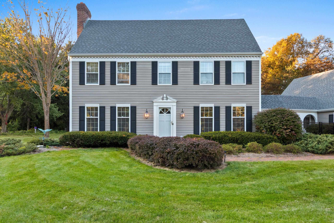
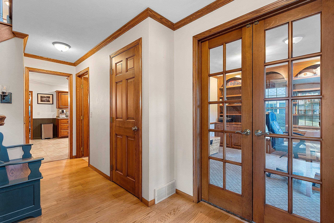
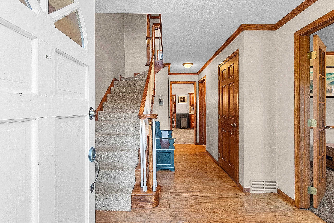
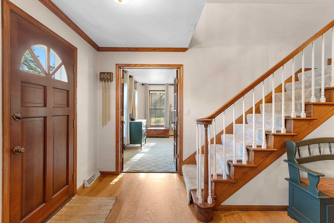
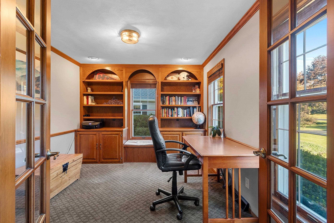
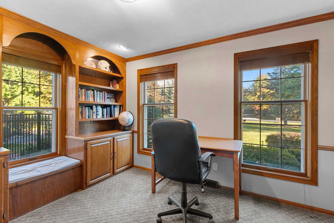
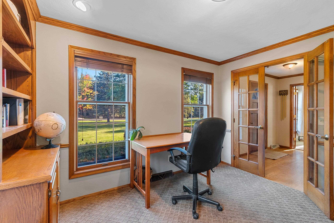
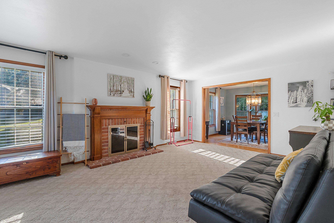
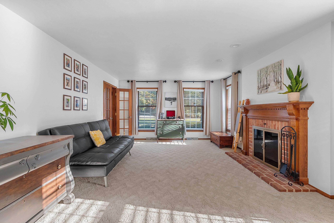
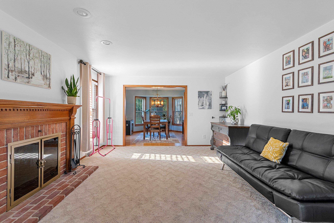
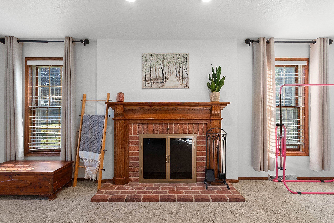
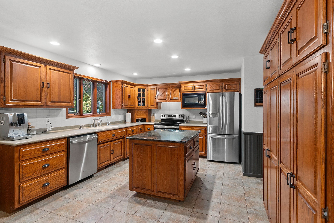
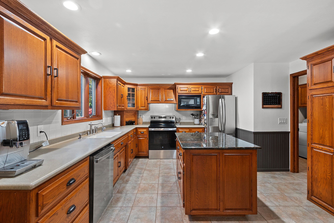
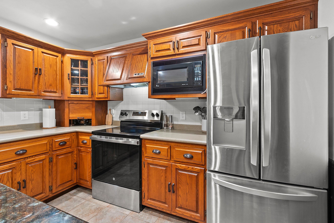
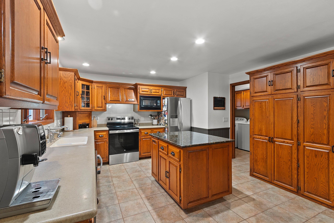
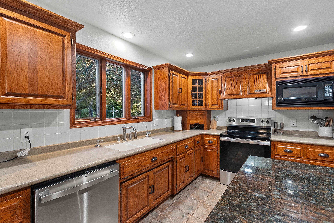
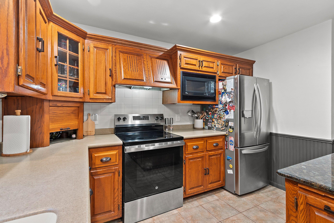
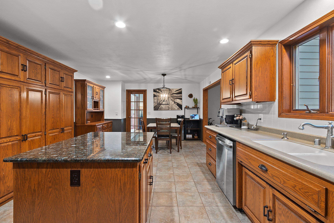
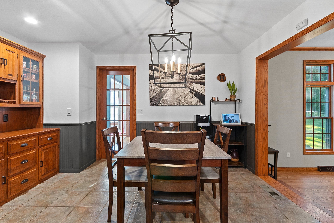
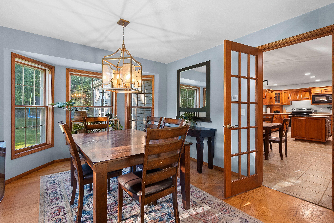
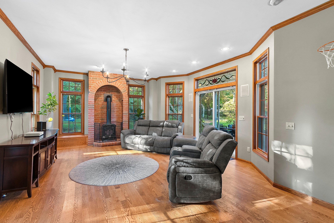
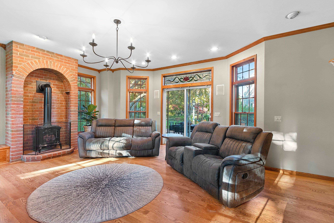
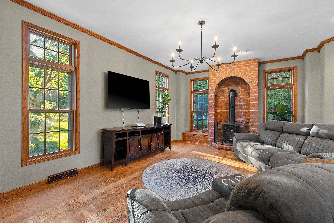
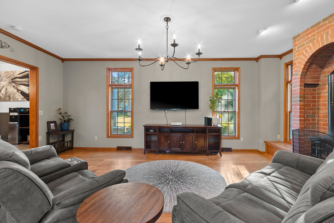
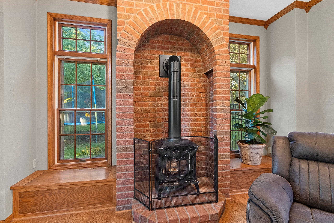
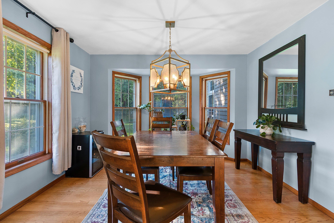
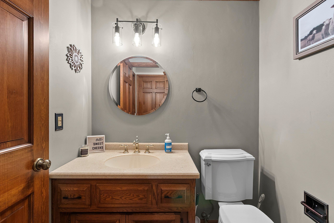
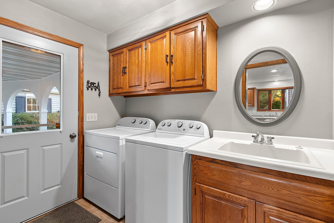
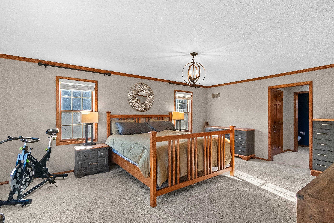
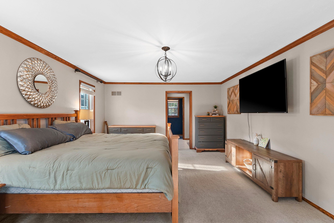
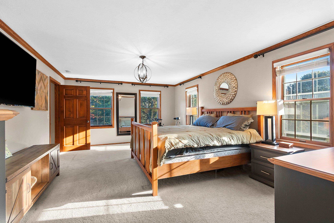
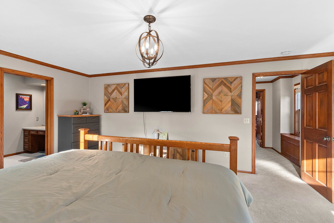
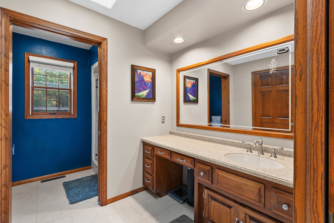
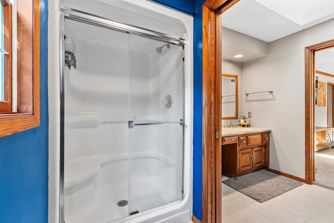
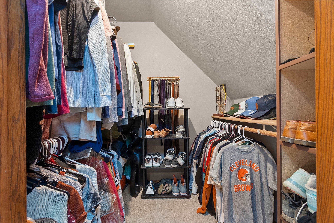
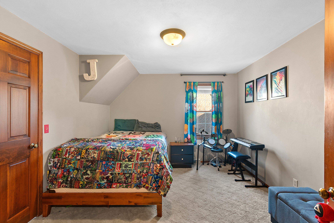
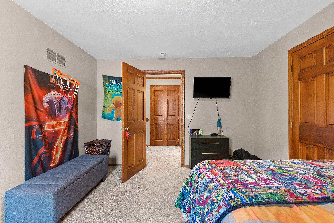
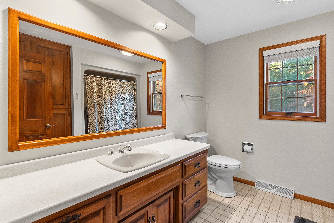
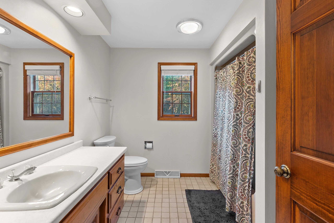
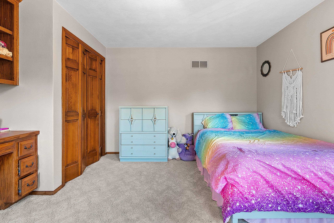
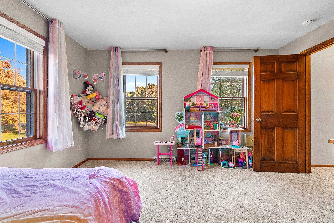
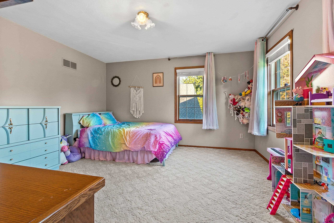
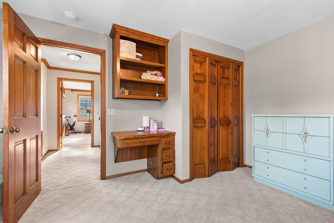
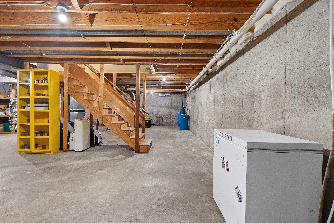
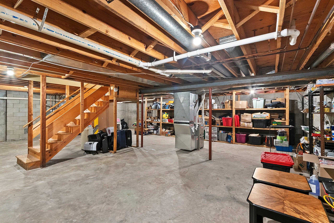
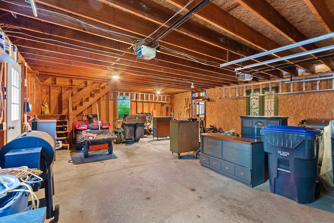
Welcome to this stunning Hortonville colonial! The spacious foyer opens to an office w/ built-in bookshelves & a cozy living room w/ fireplace. The kitchen offers ample storage, stone countertops & island. A sunken family room w/ gas stove & abundant natural light overlooks the patio & wooded backyard. A roomy dining are, formal dining room, and 1st floor laundry complete the main floor. Upstairs features a spacious primary suite w/ walk-in closet & private bath, plus 2 additional bedrooms w/ sizeable closets & full bath. The extra-deep 3-car garage connects via a covered breezeway, with a heated 3rd stall & walk-up attic storage. Enjoy the large paved patio w/ fully fenced area in addition to the extra spacious acreage! Showings begin 10/1/26.
Inclusions:
Refrigerator, oven/range, dishwasher, microwave, water softener
Exclusions:
Personal property of Seller
Get a detailed Home Value Estimate Based on Current Market Trends/Get a Detailed Estimate Based on Current Market Conditions Impacting Your Home's Value
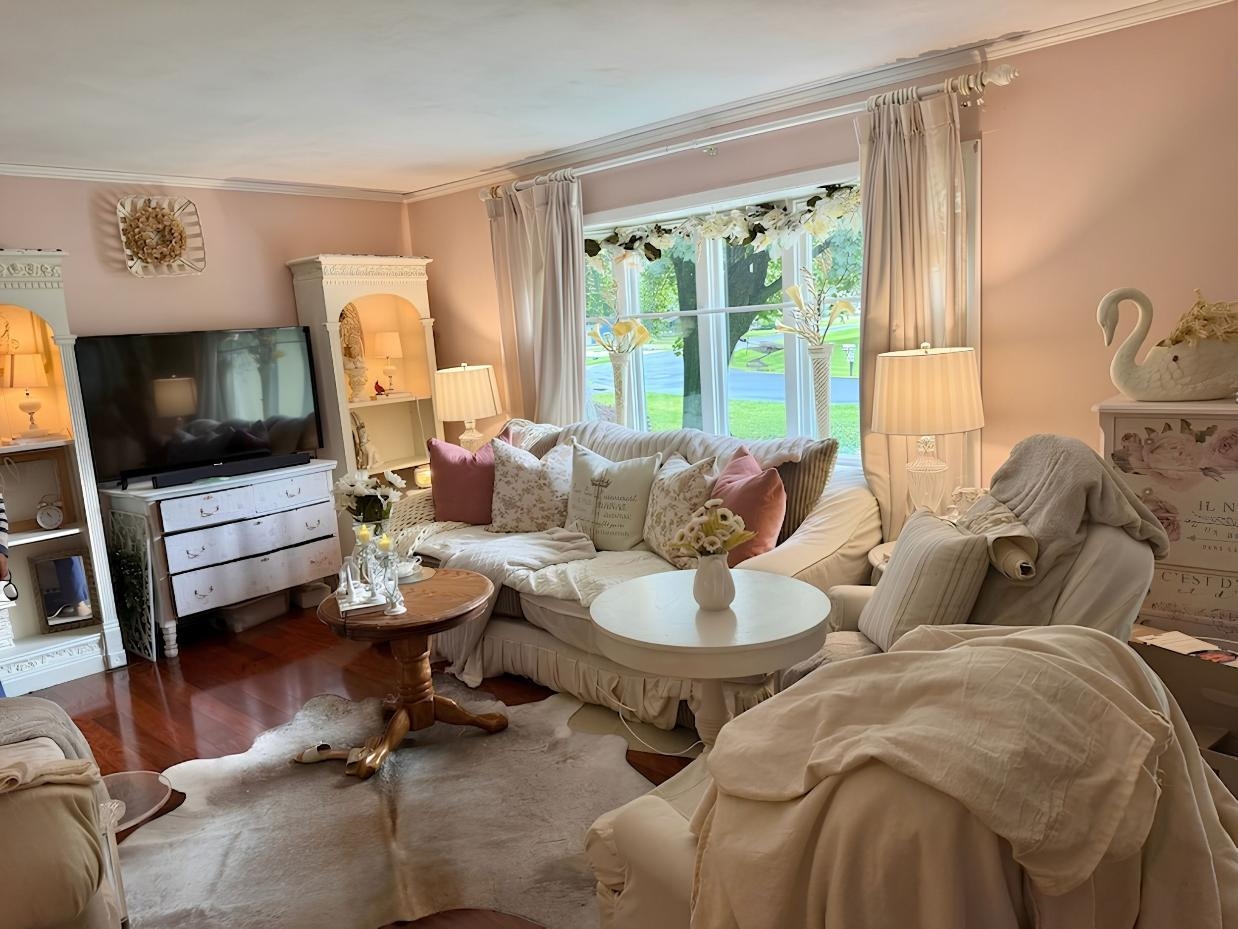
 |2
|2 |2244 sqft
Adashun Jones, Inc.
Provided by: LPT Realty
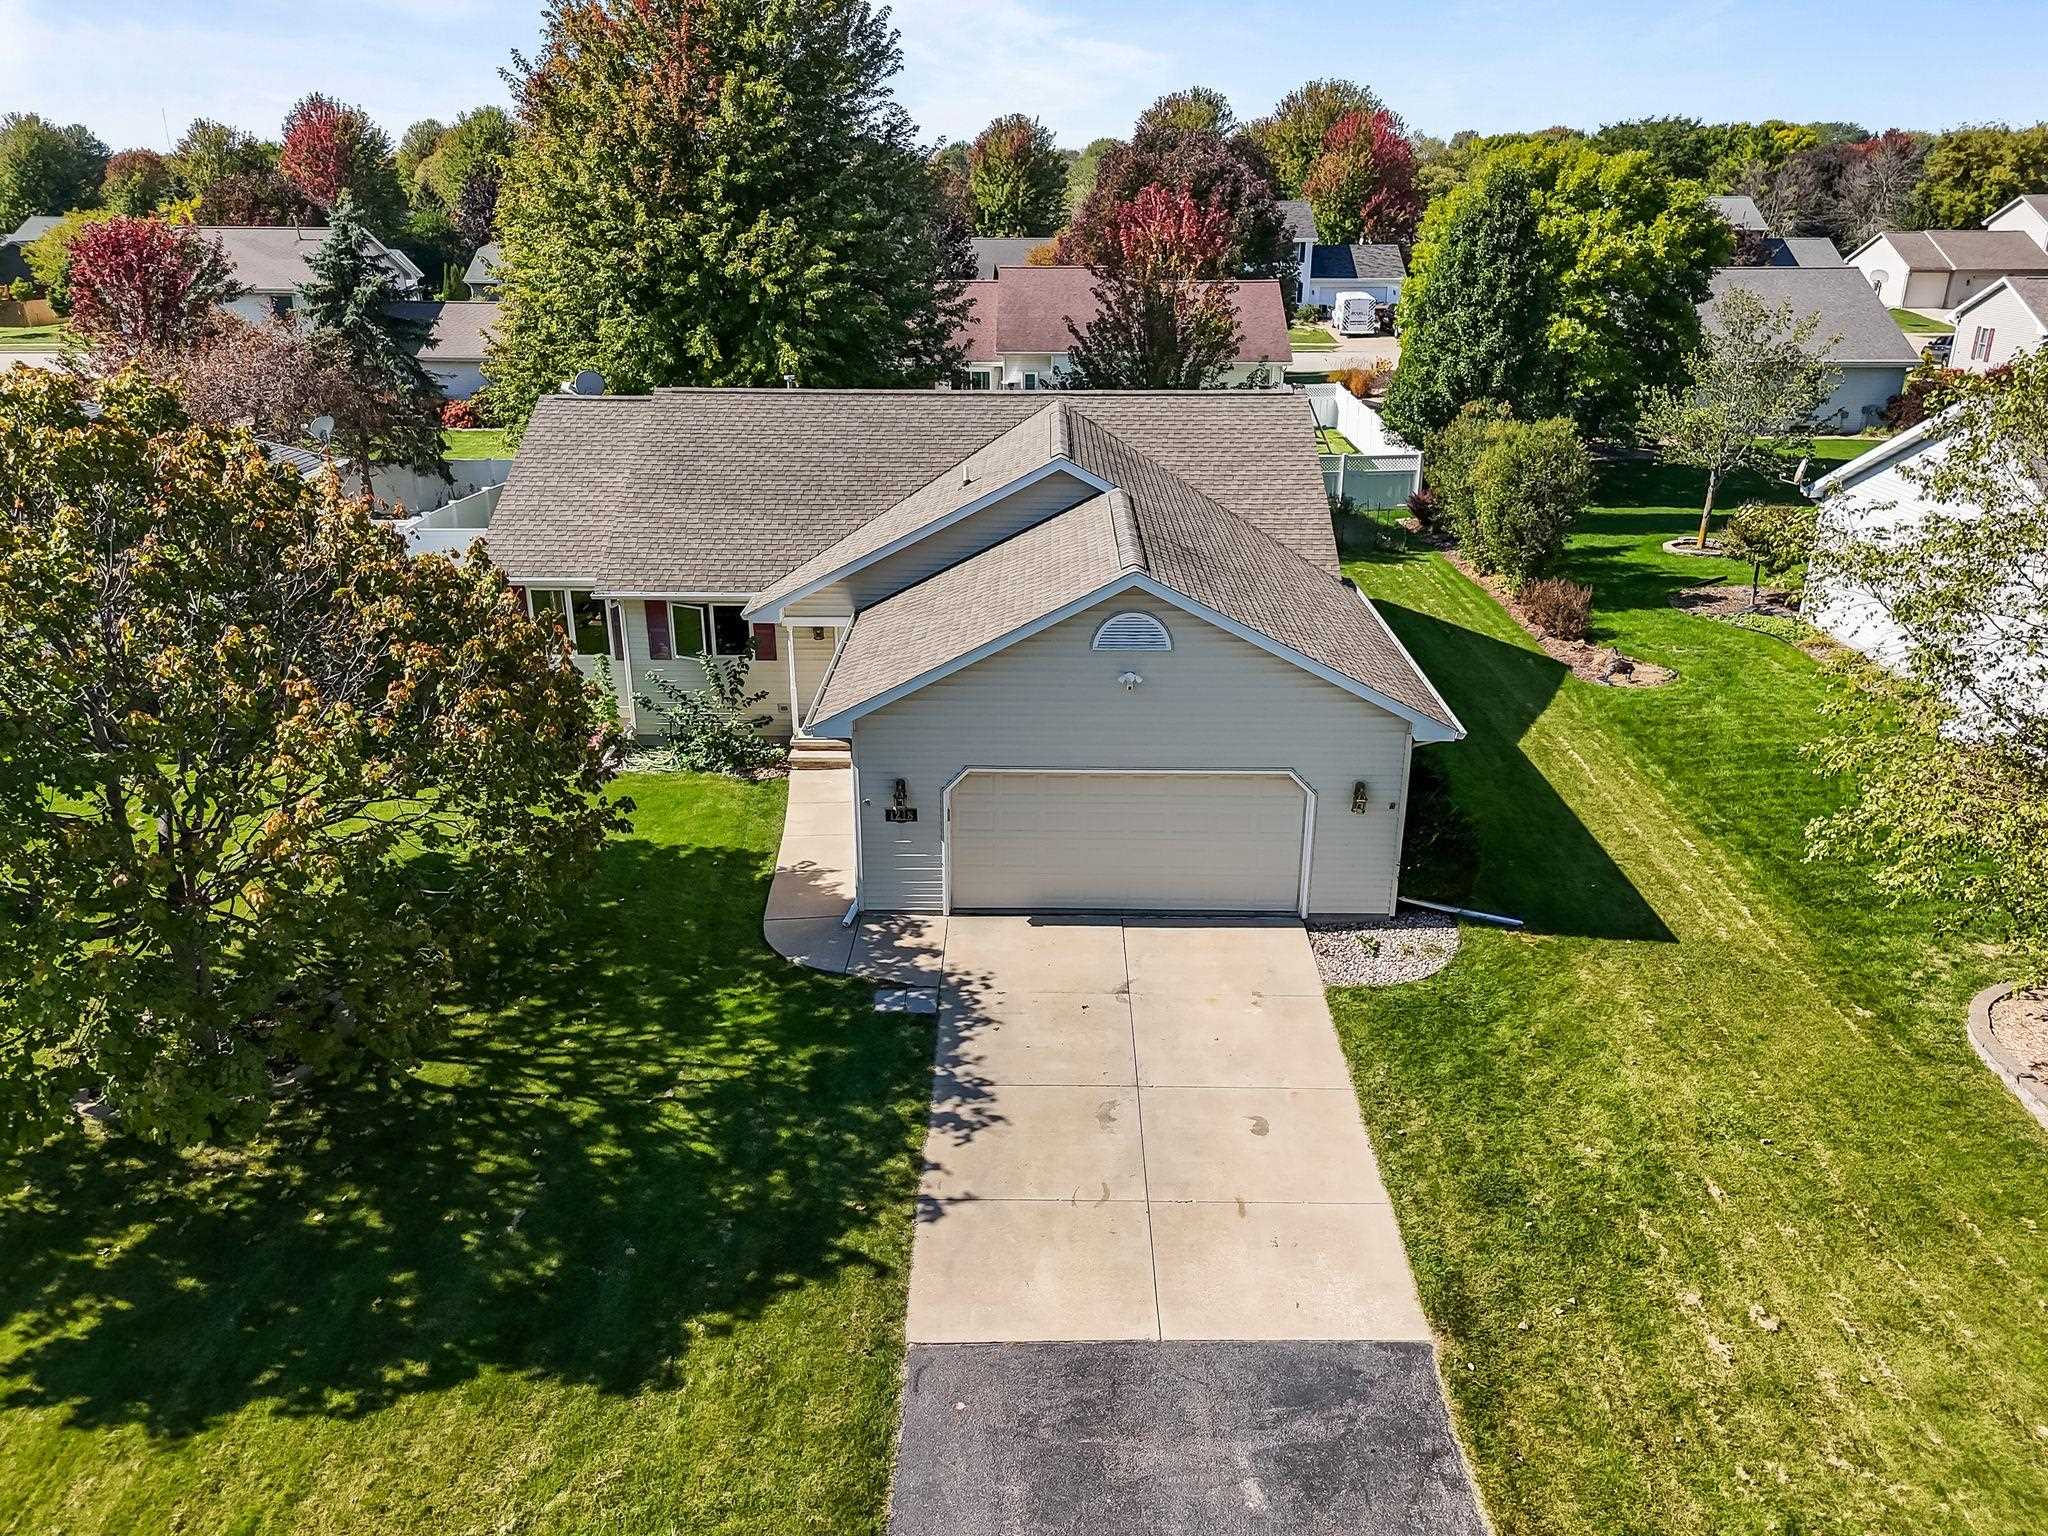 |3|2100 sqft
Adashun Jones, Inc.
Provided by: Realty One Group Haven
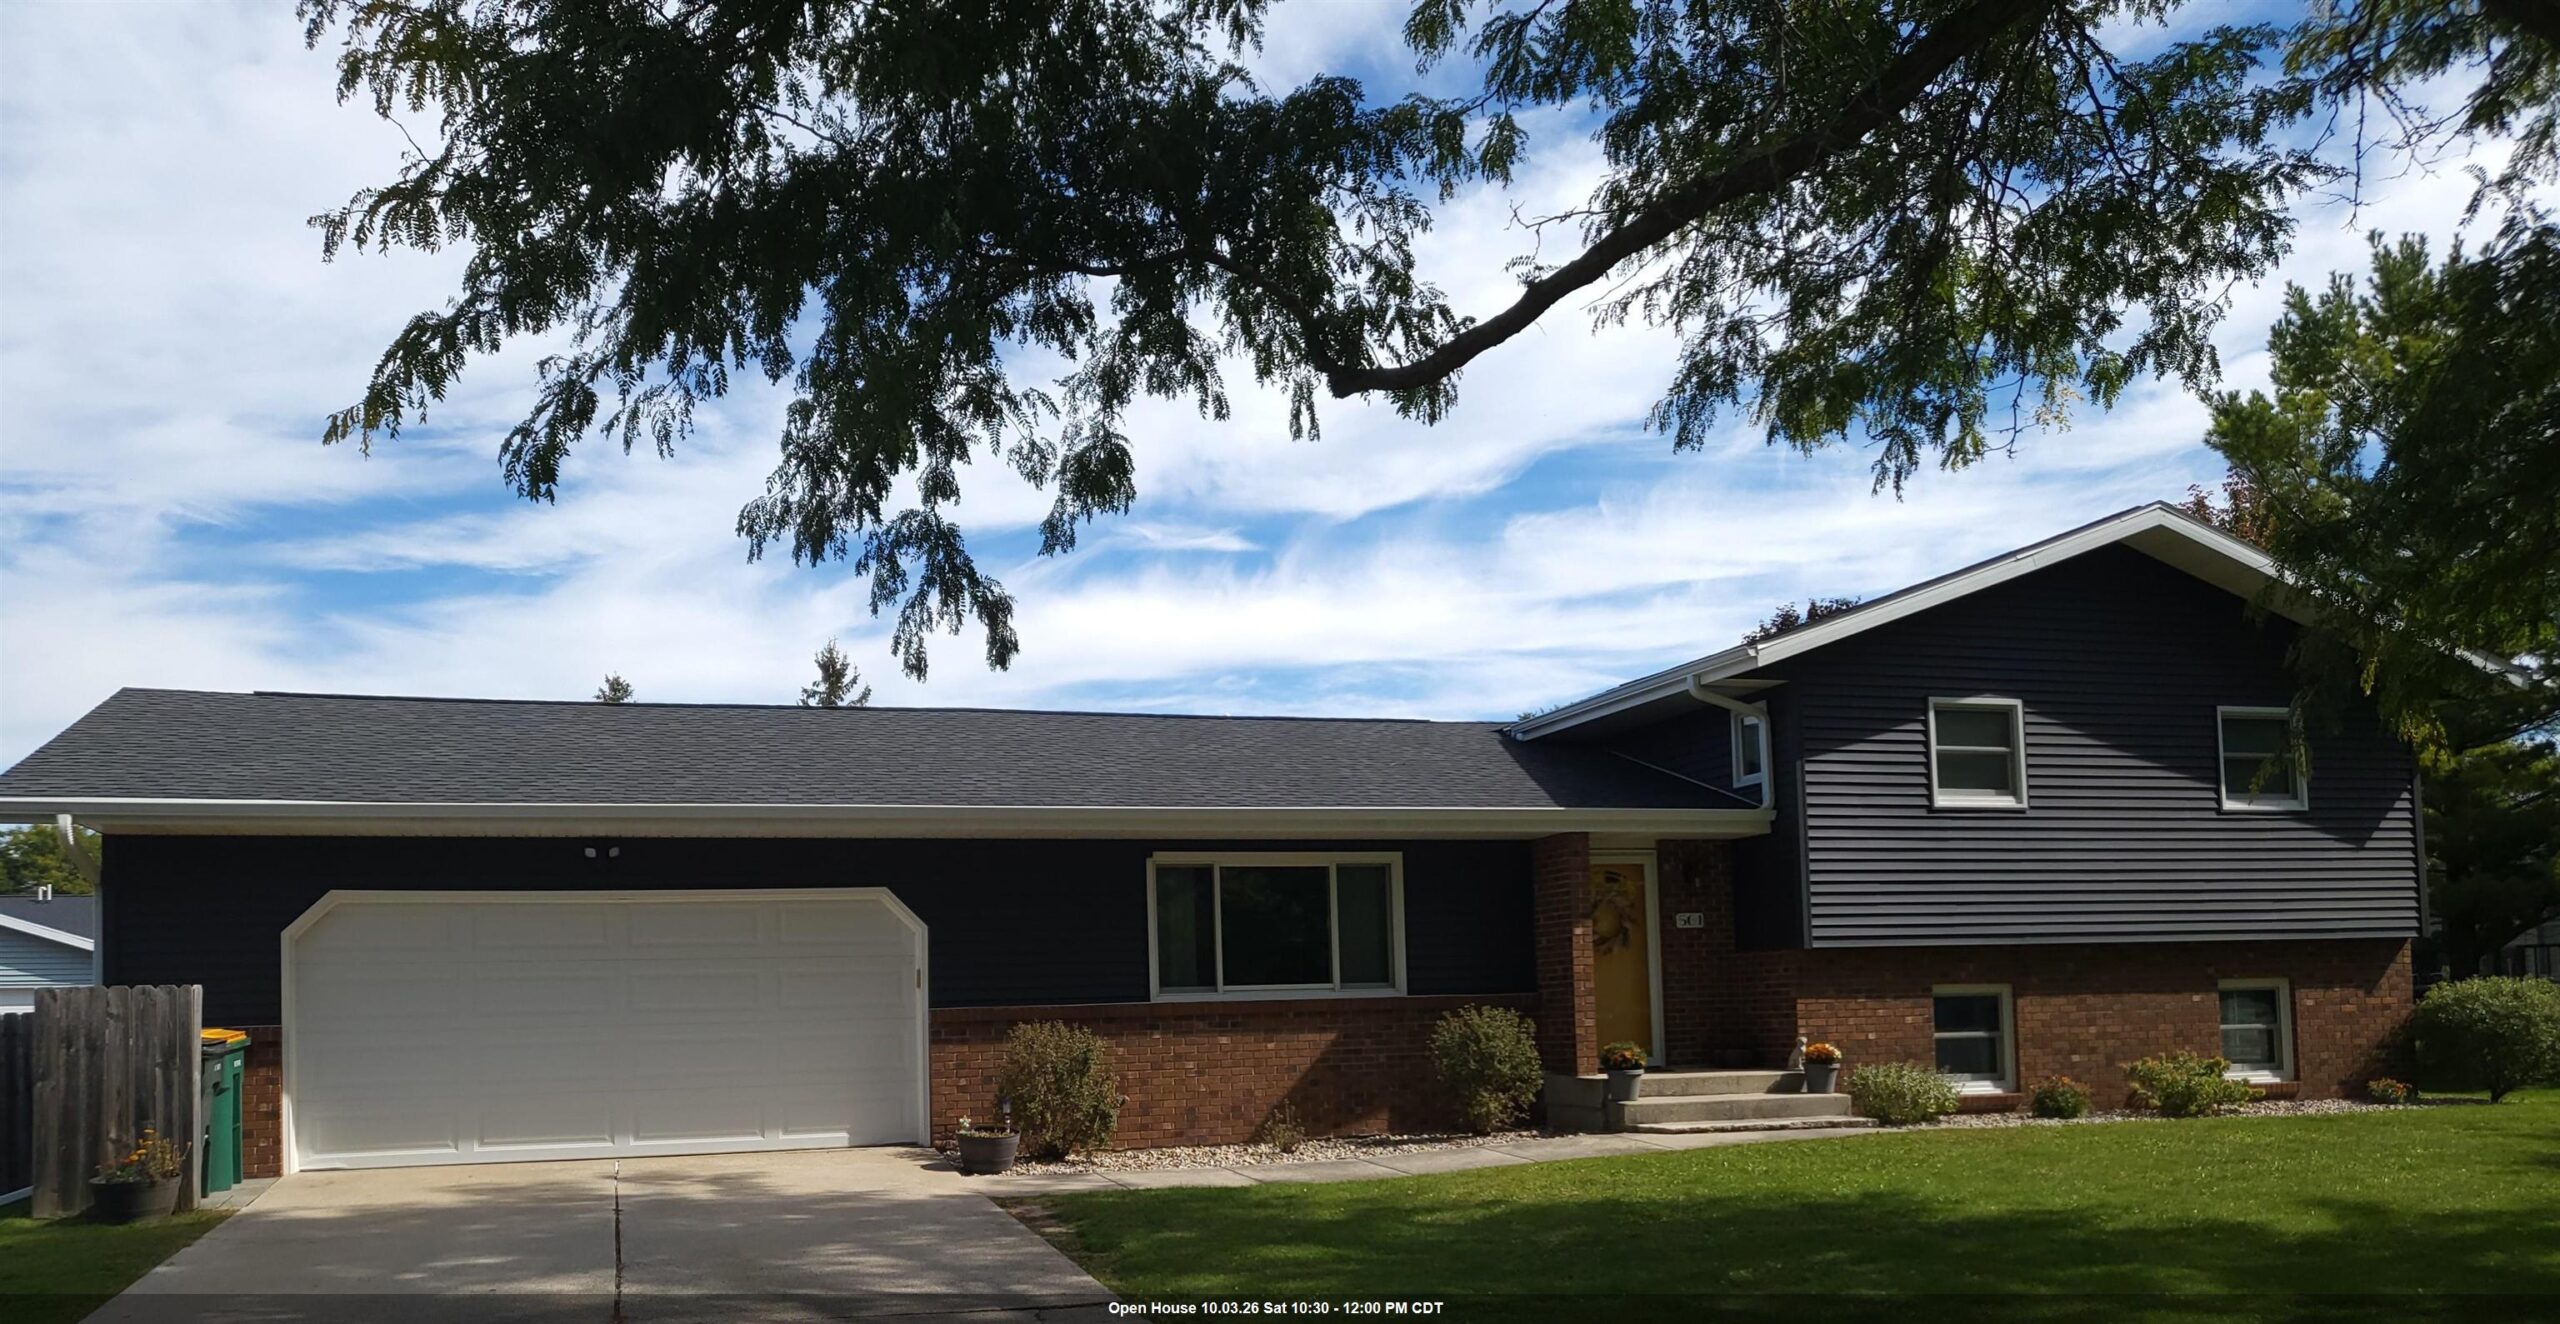 |2|2254 sqft
Adashun Jones, Inc.
Provided by: Threshold Real Estate LLC
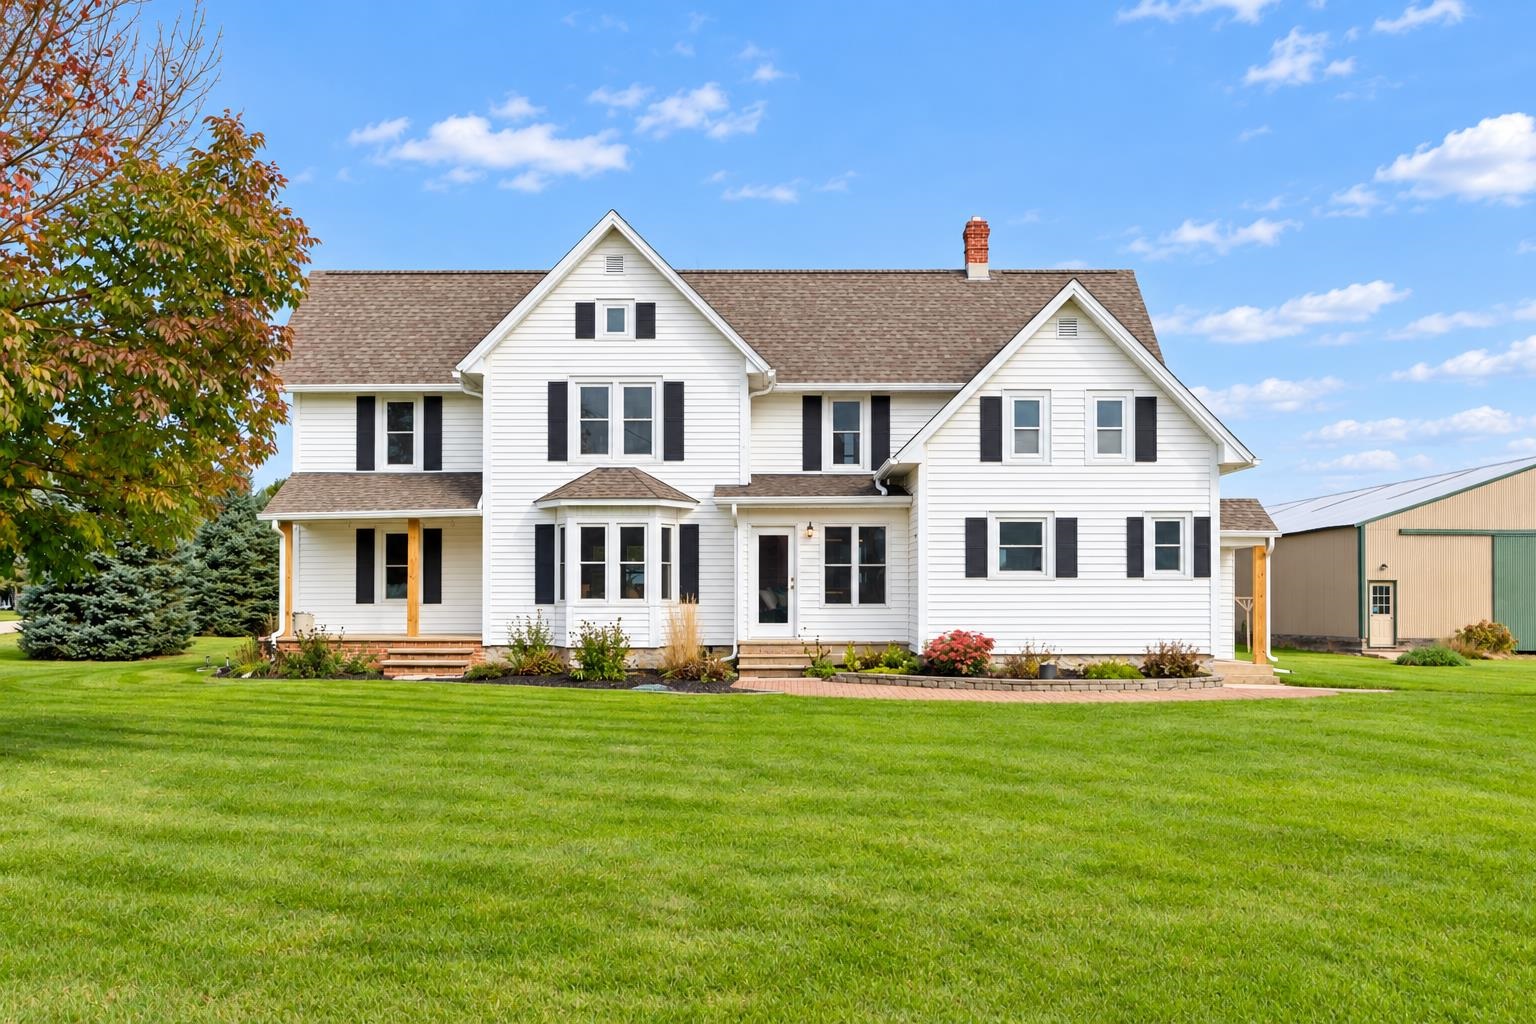 |2|2478 sqft
Adashun Jones, Inc.
Provided by: Coldwell Banker Real Estate Group
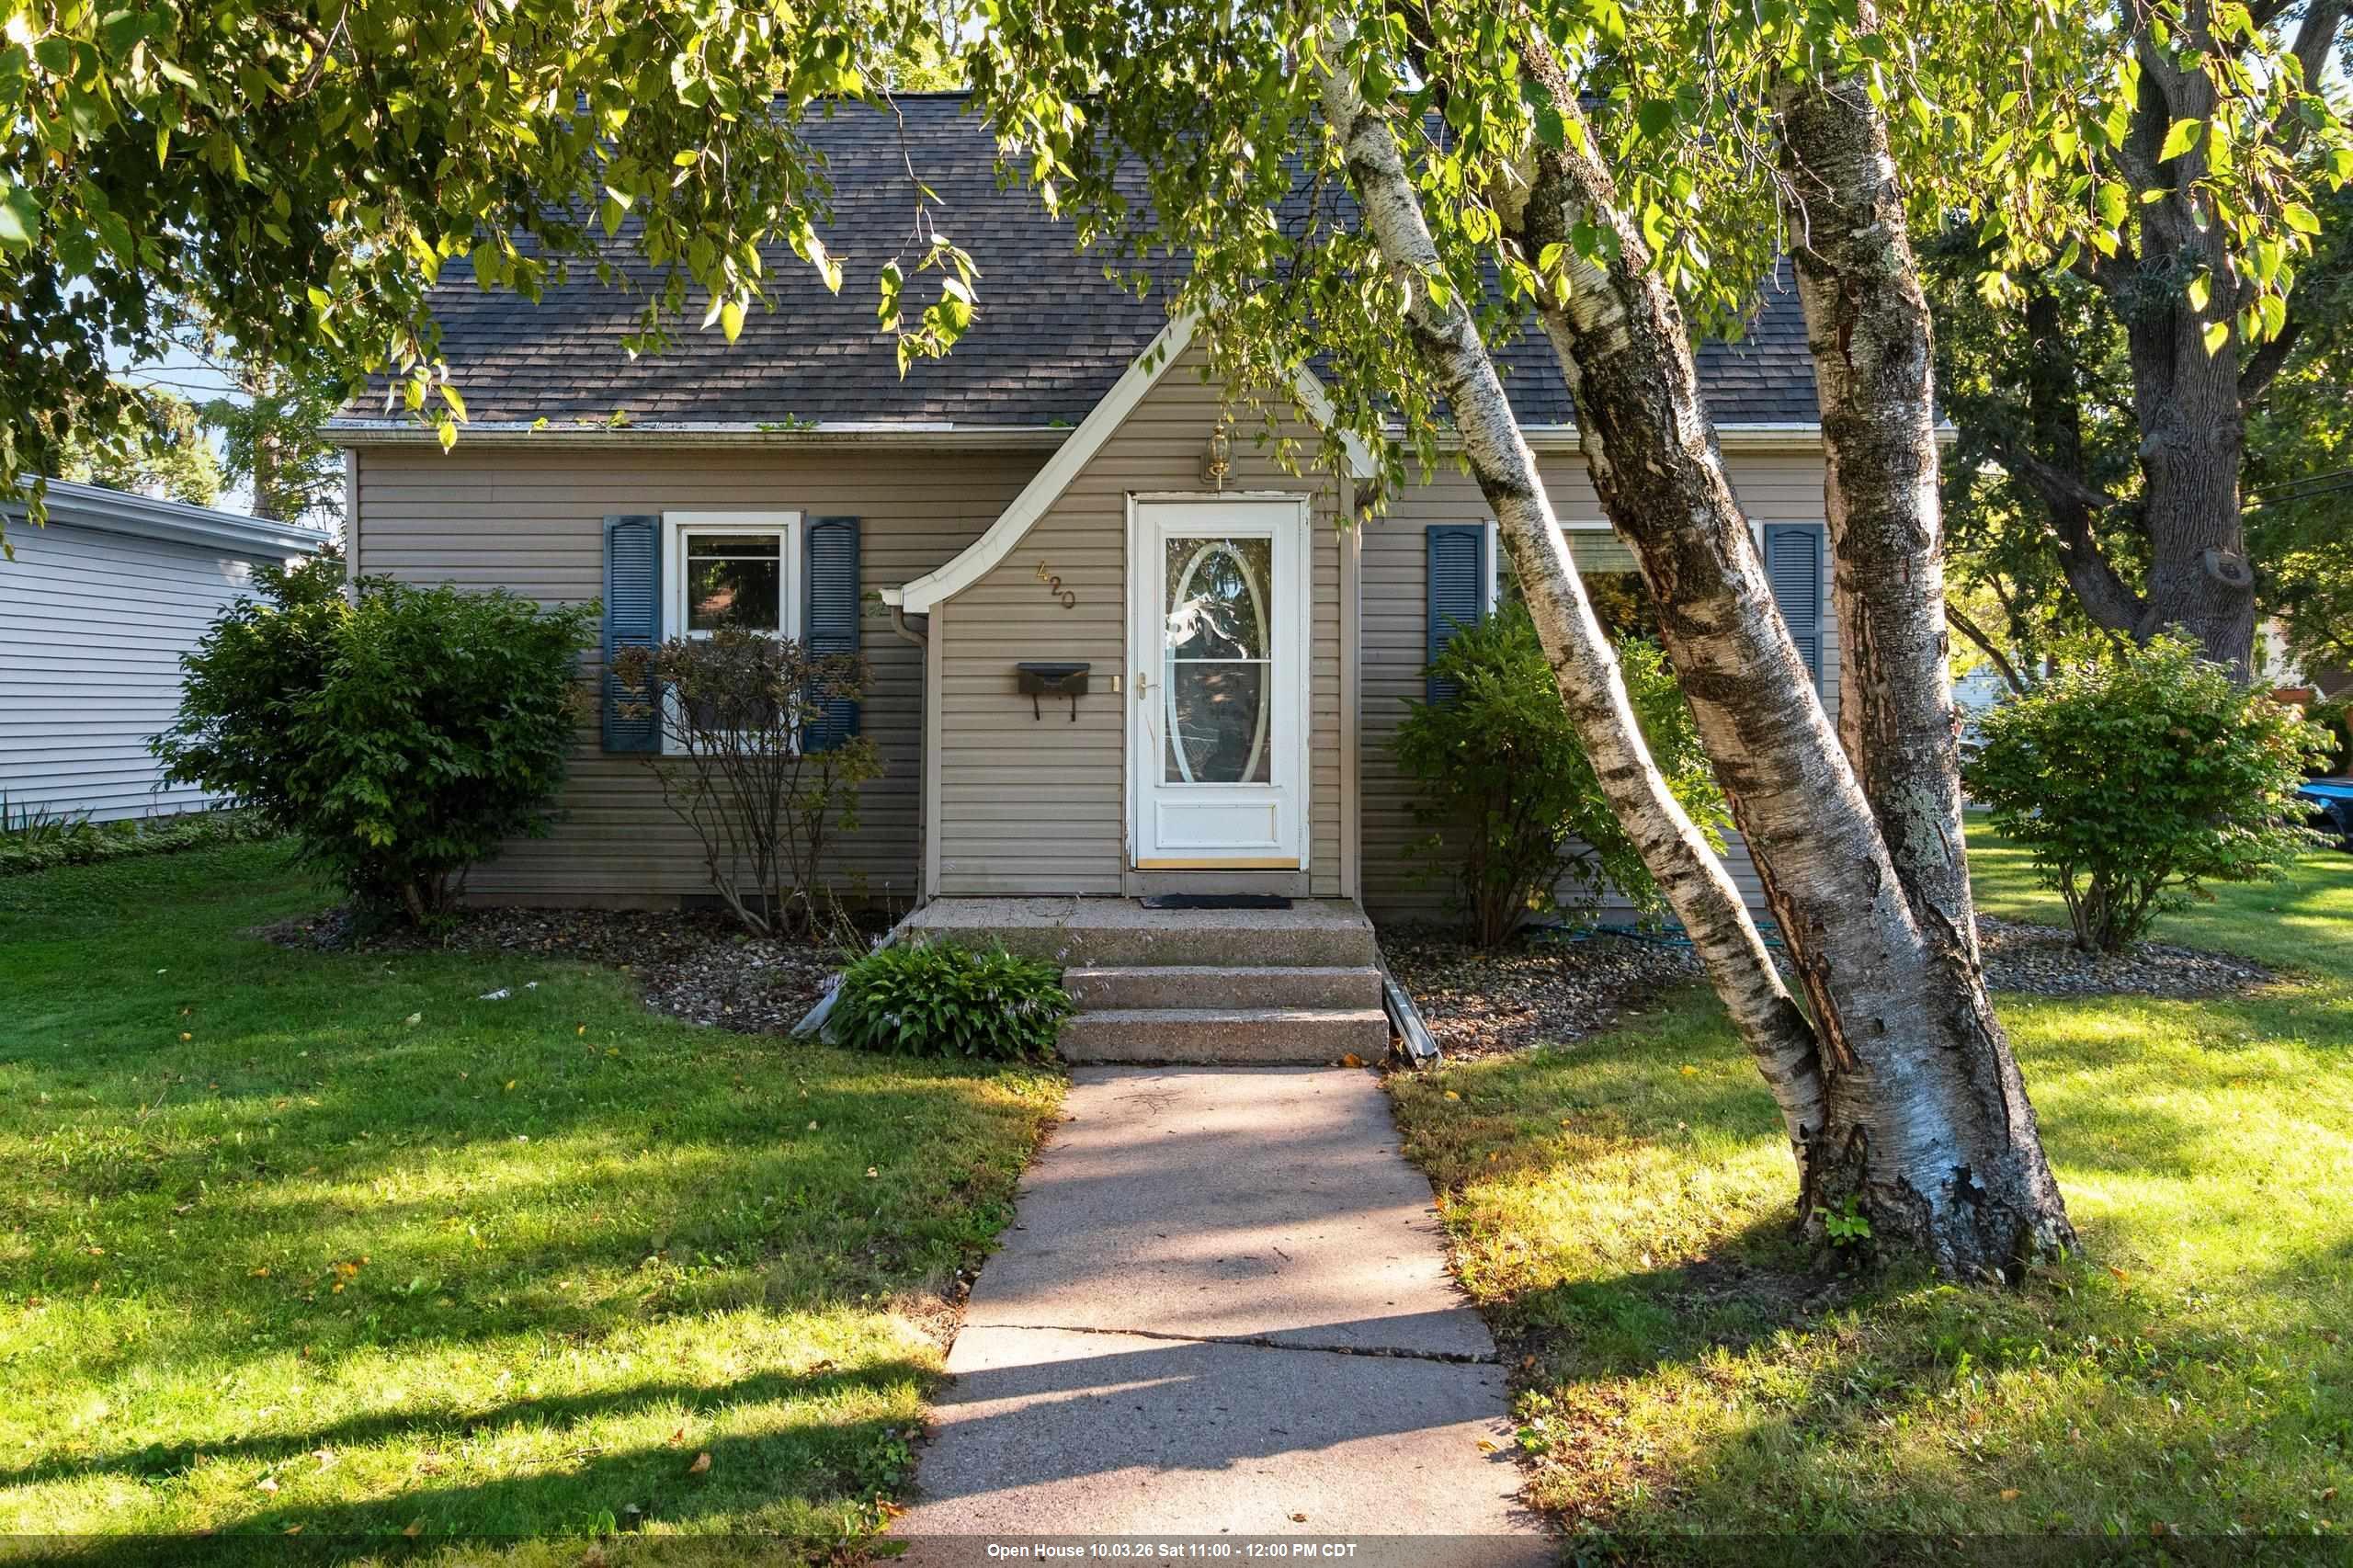 |2|2131 sqft
Adashun Jones, Inc.
Provided by: Keller Williams Green Bay
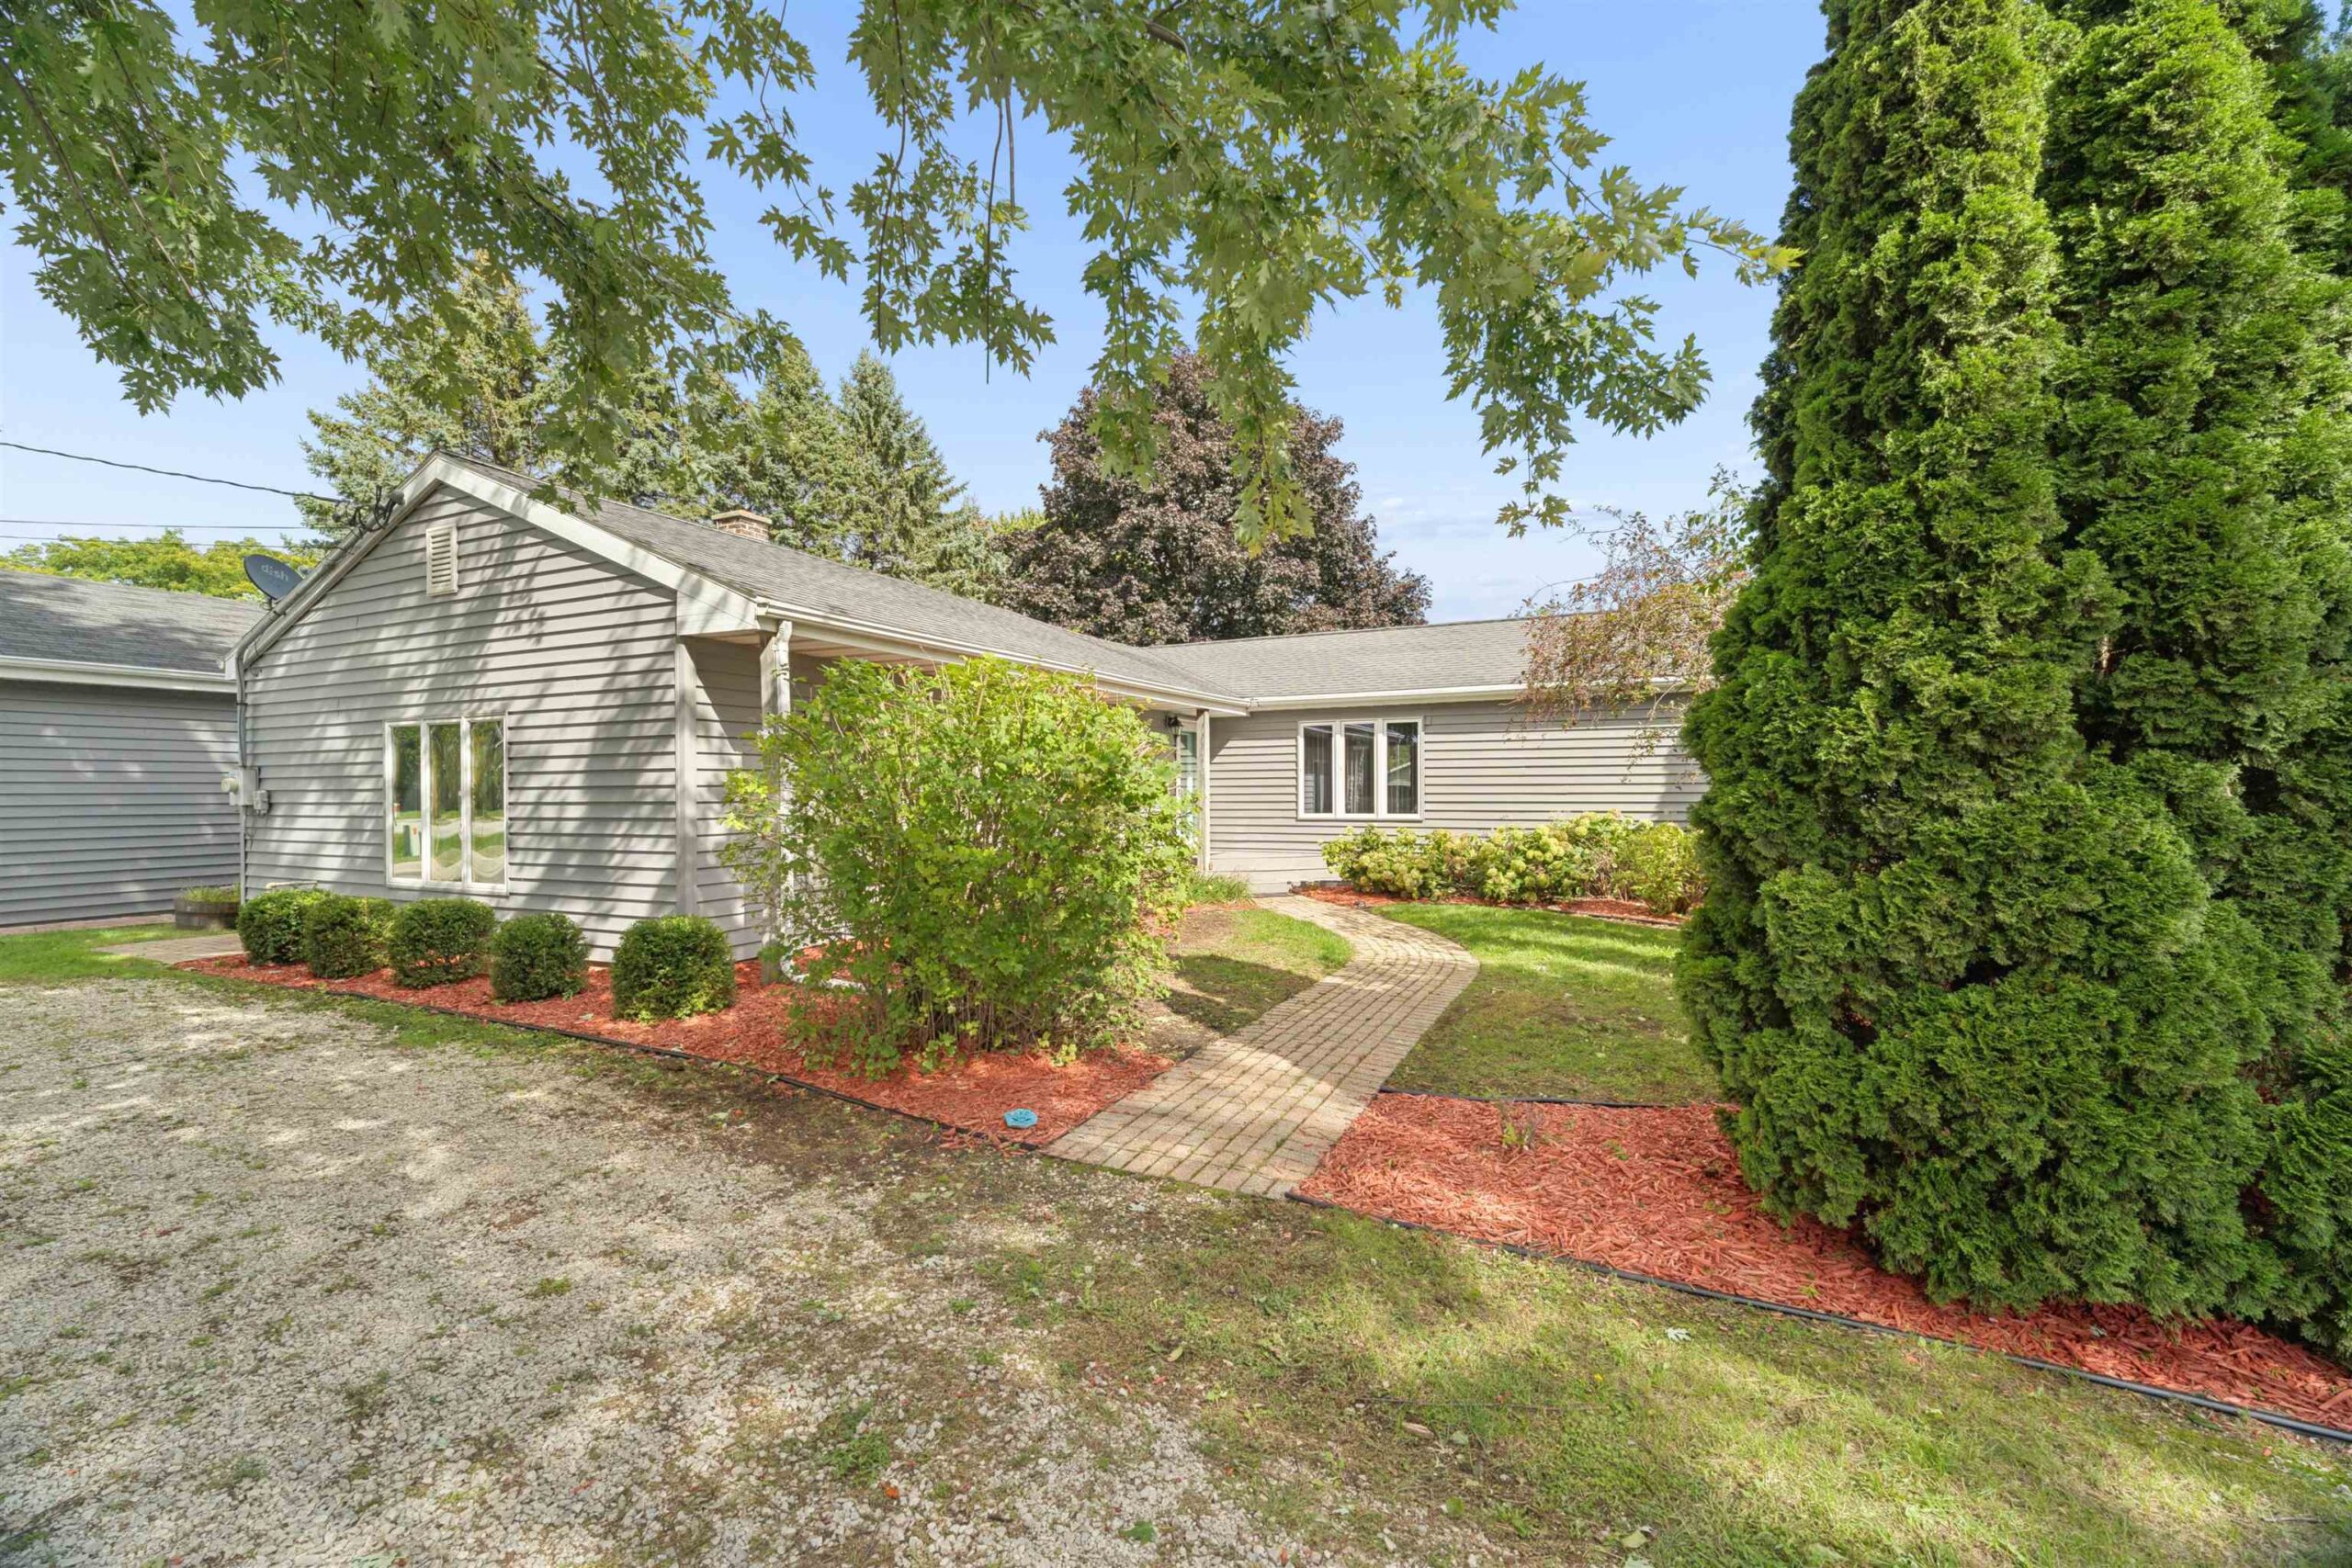 |2|1936 sqft
Adashun Jones, Inc.
Provided by: First Weber, Inc.
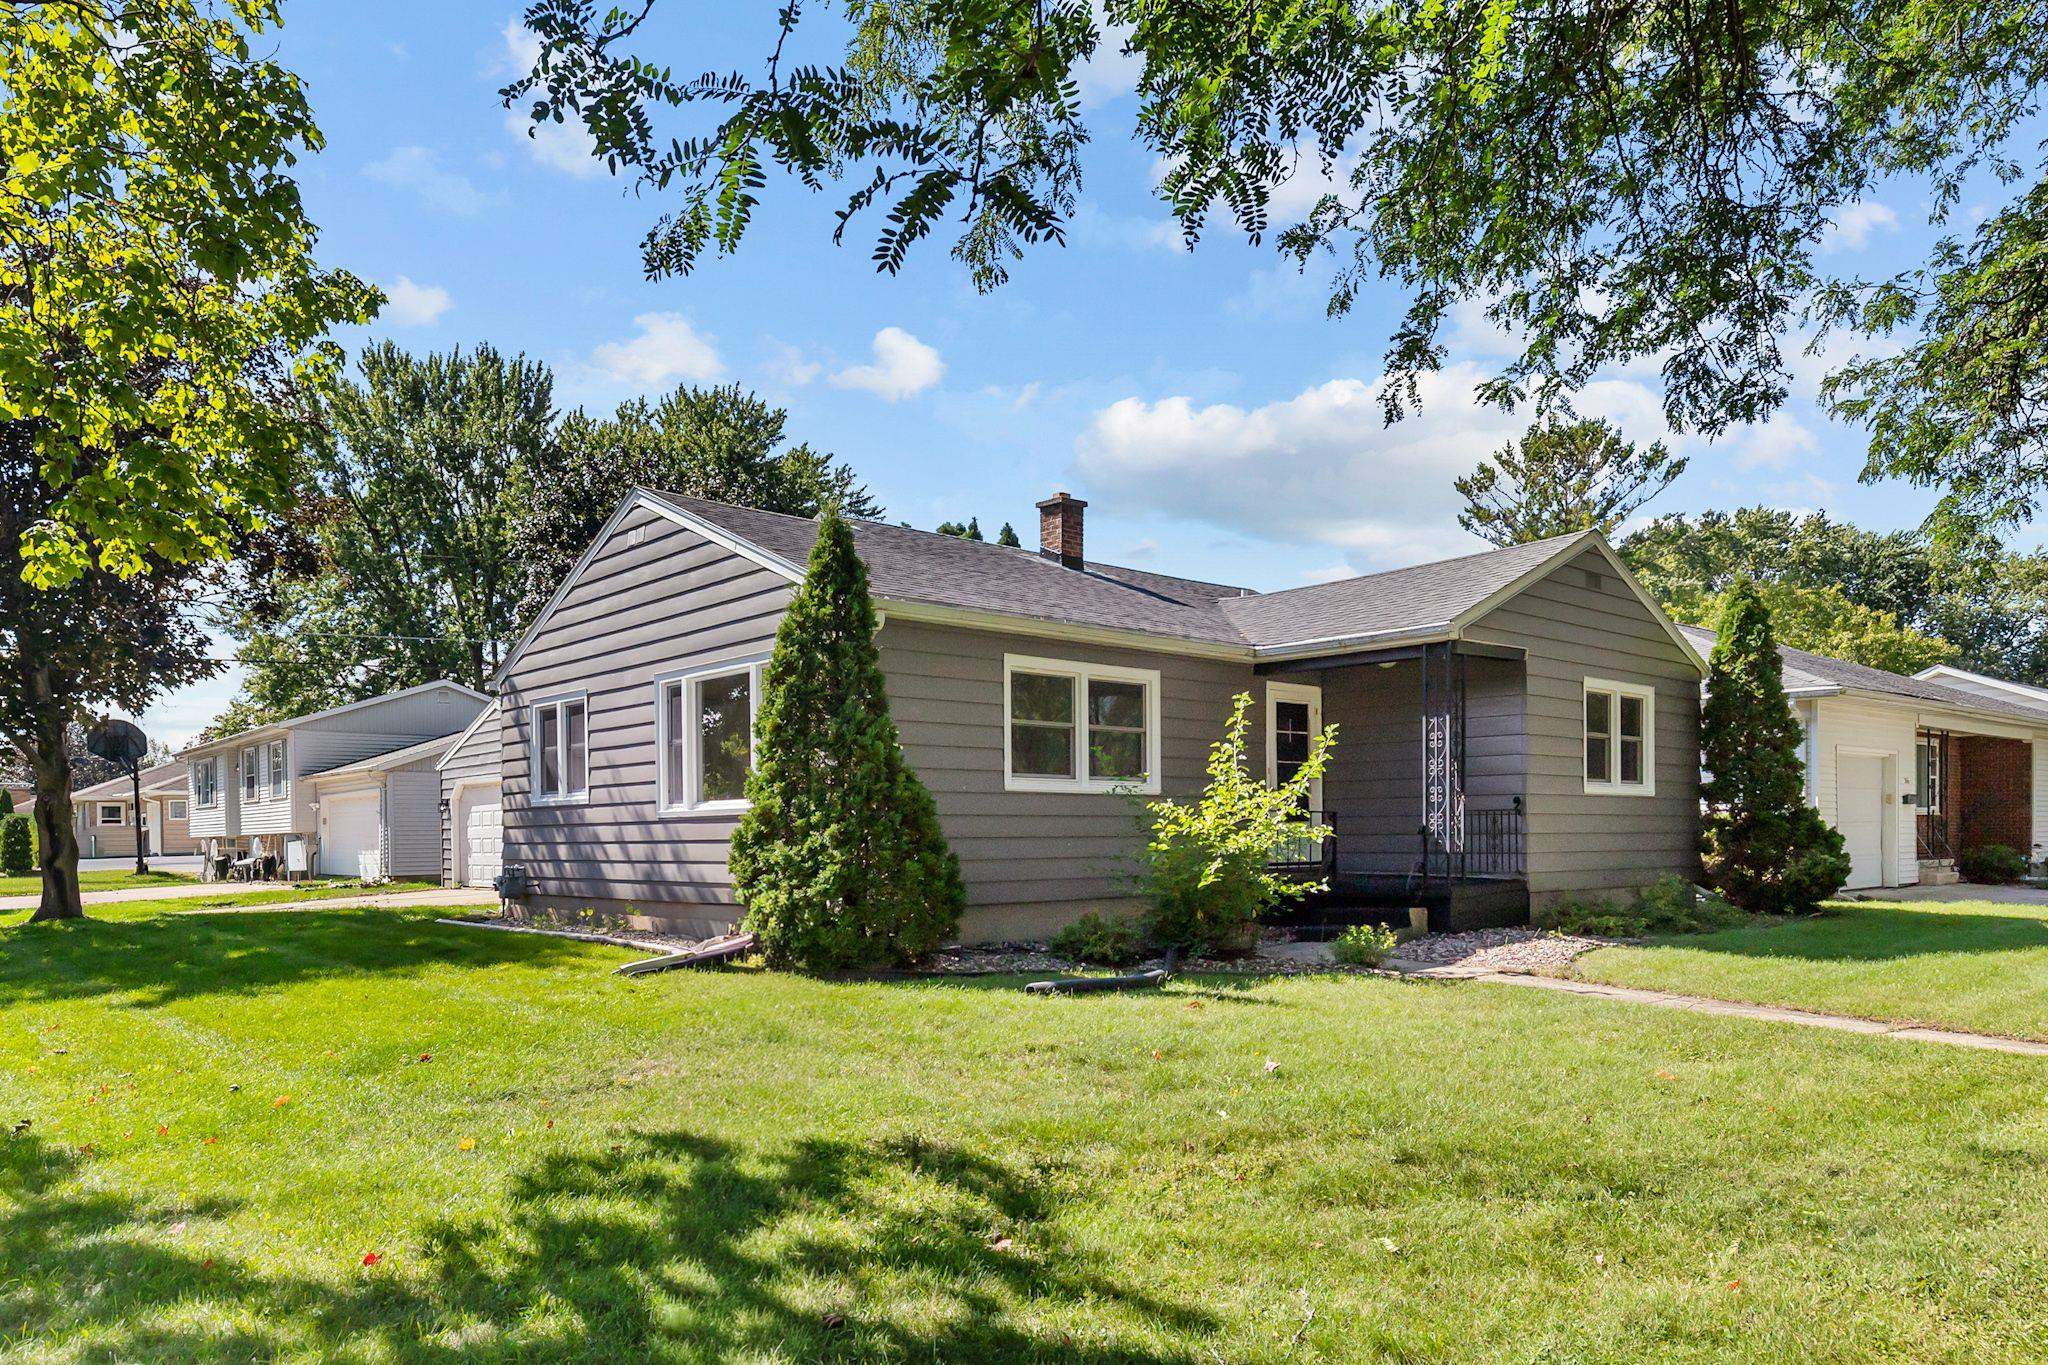 |2|1905 sqft
Adashun Jones, Inc.
Provided by: Realty One Group Haven
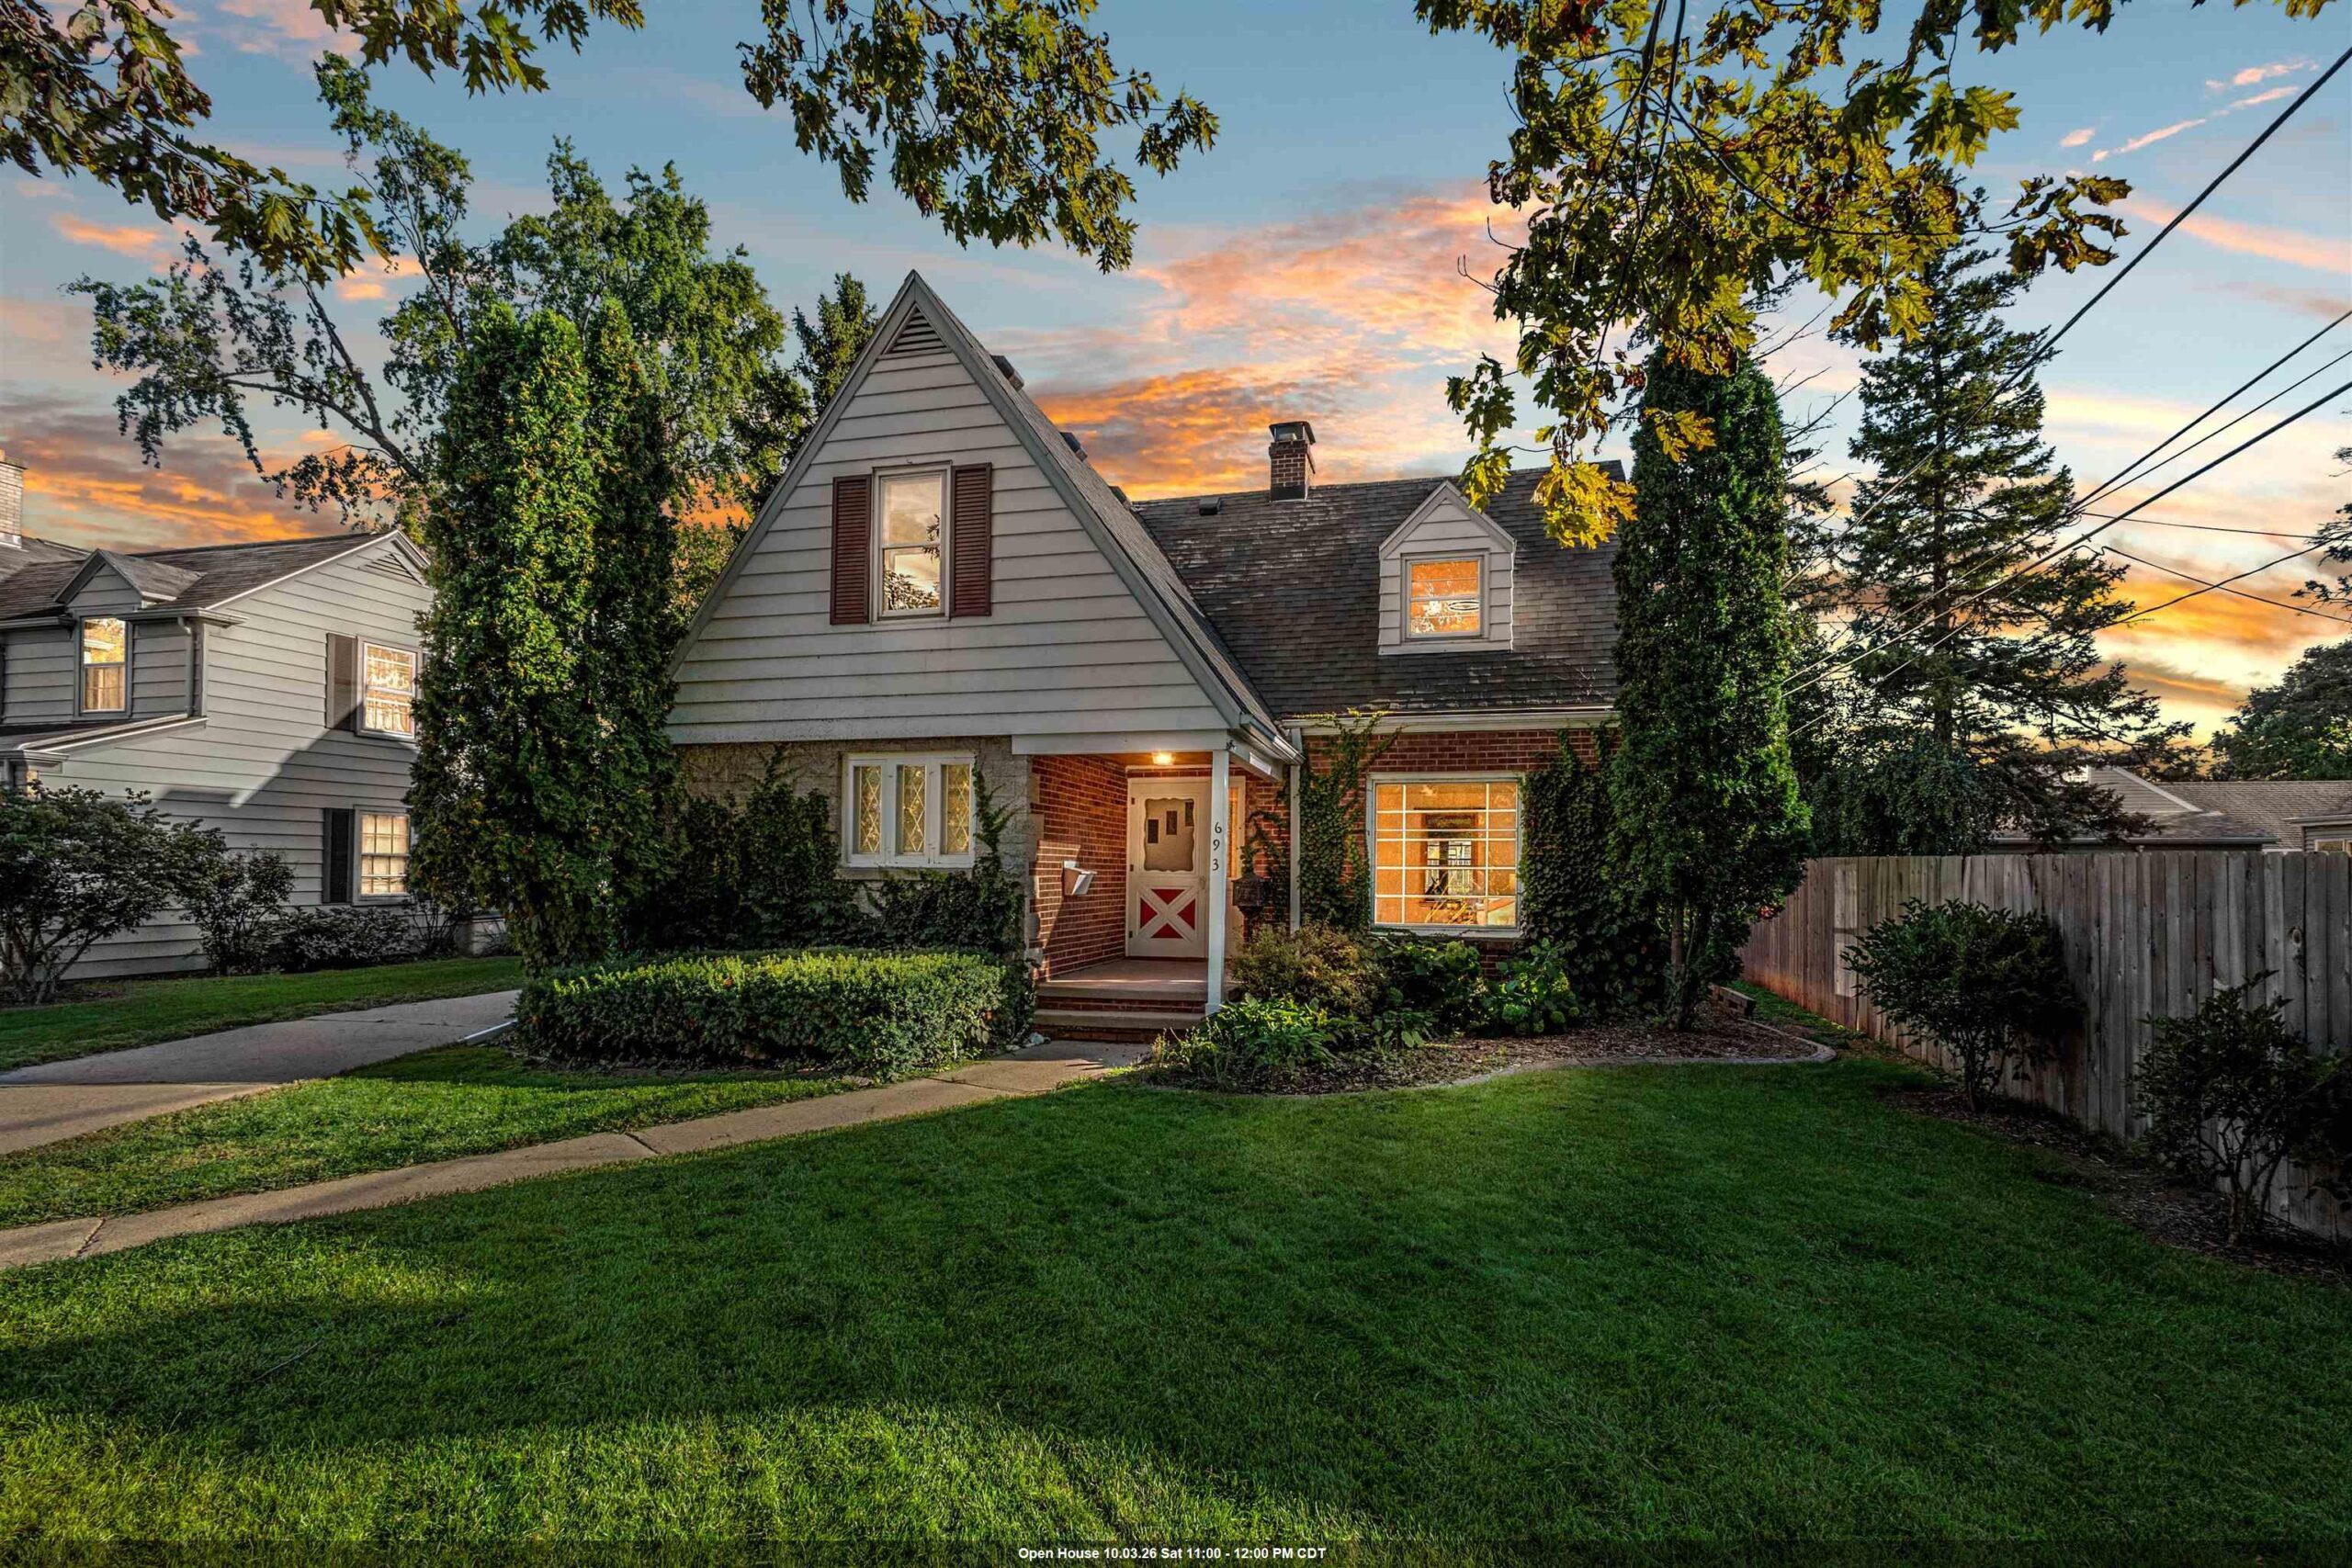 |2|2080 sqft
Adashun Jones, Inc.
Provided by: Century 21 Ace Realty
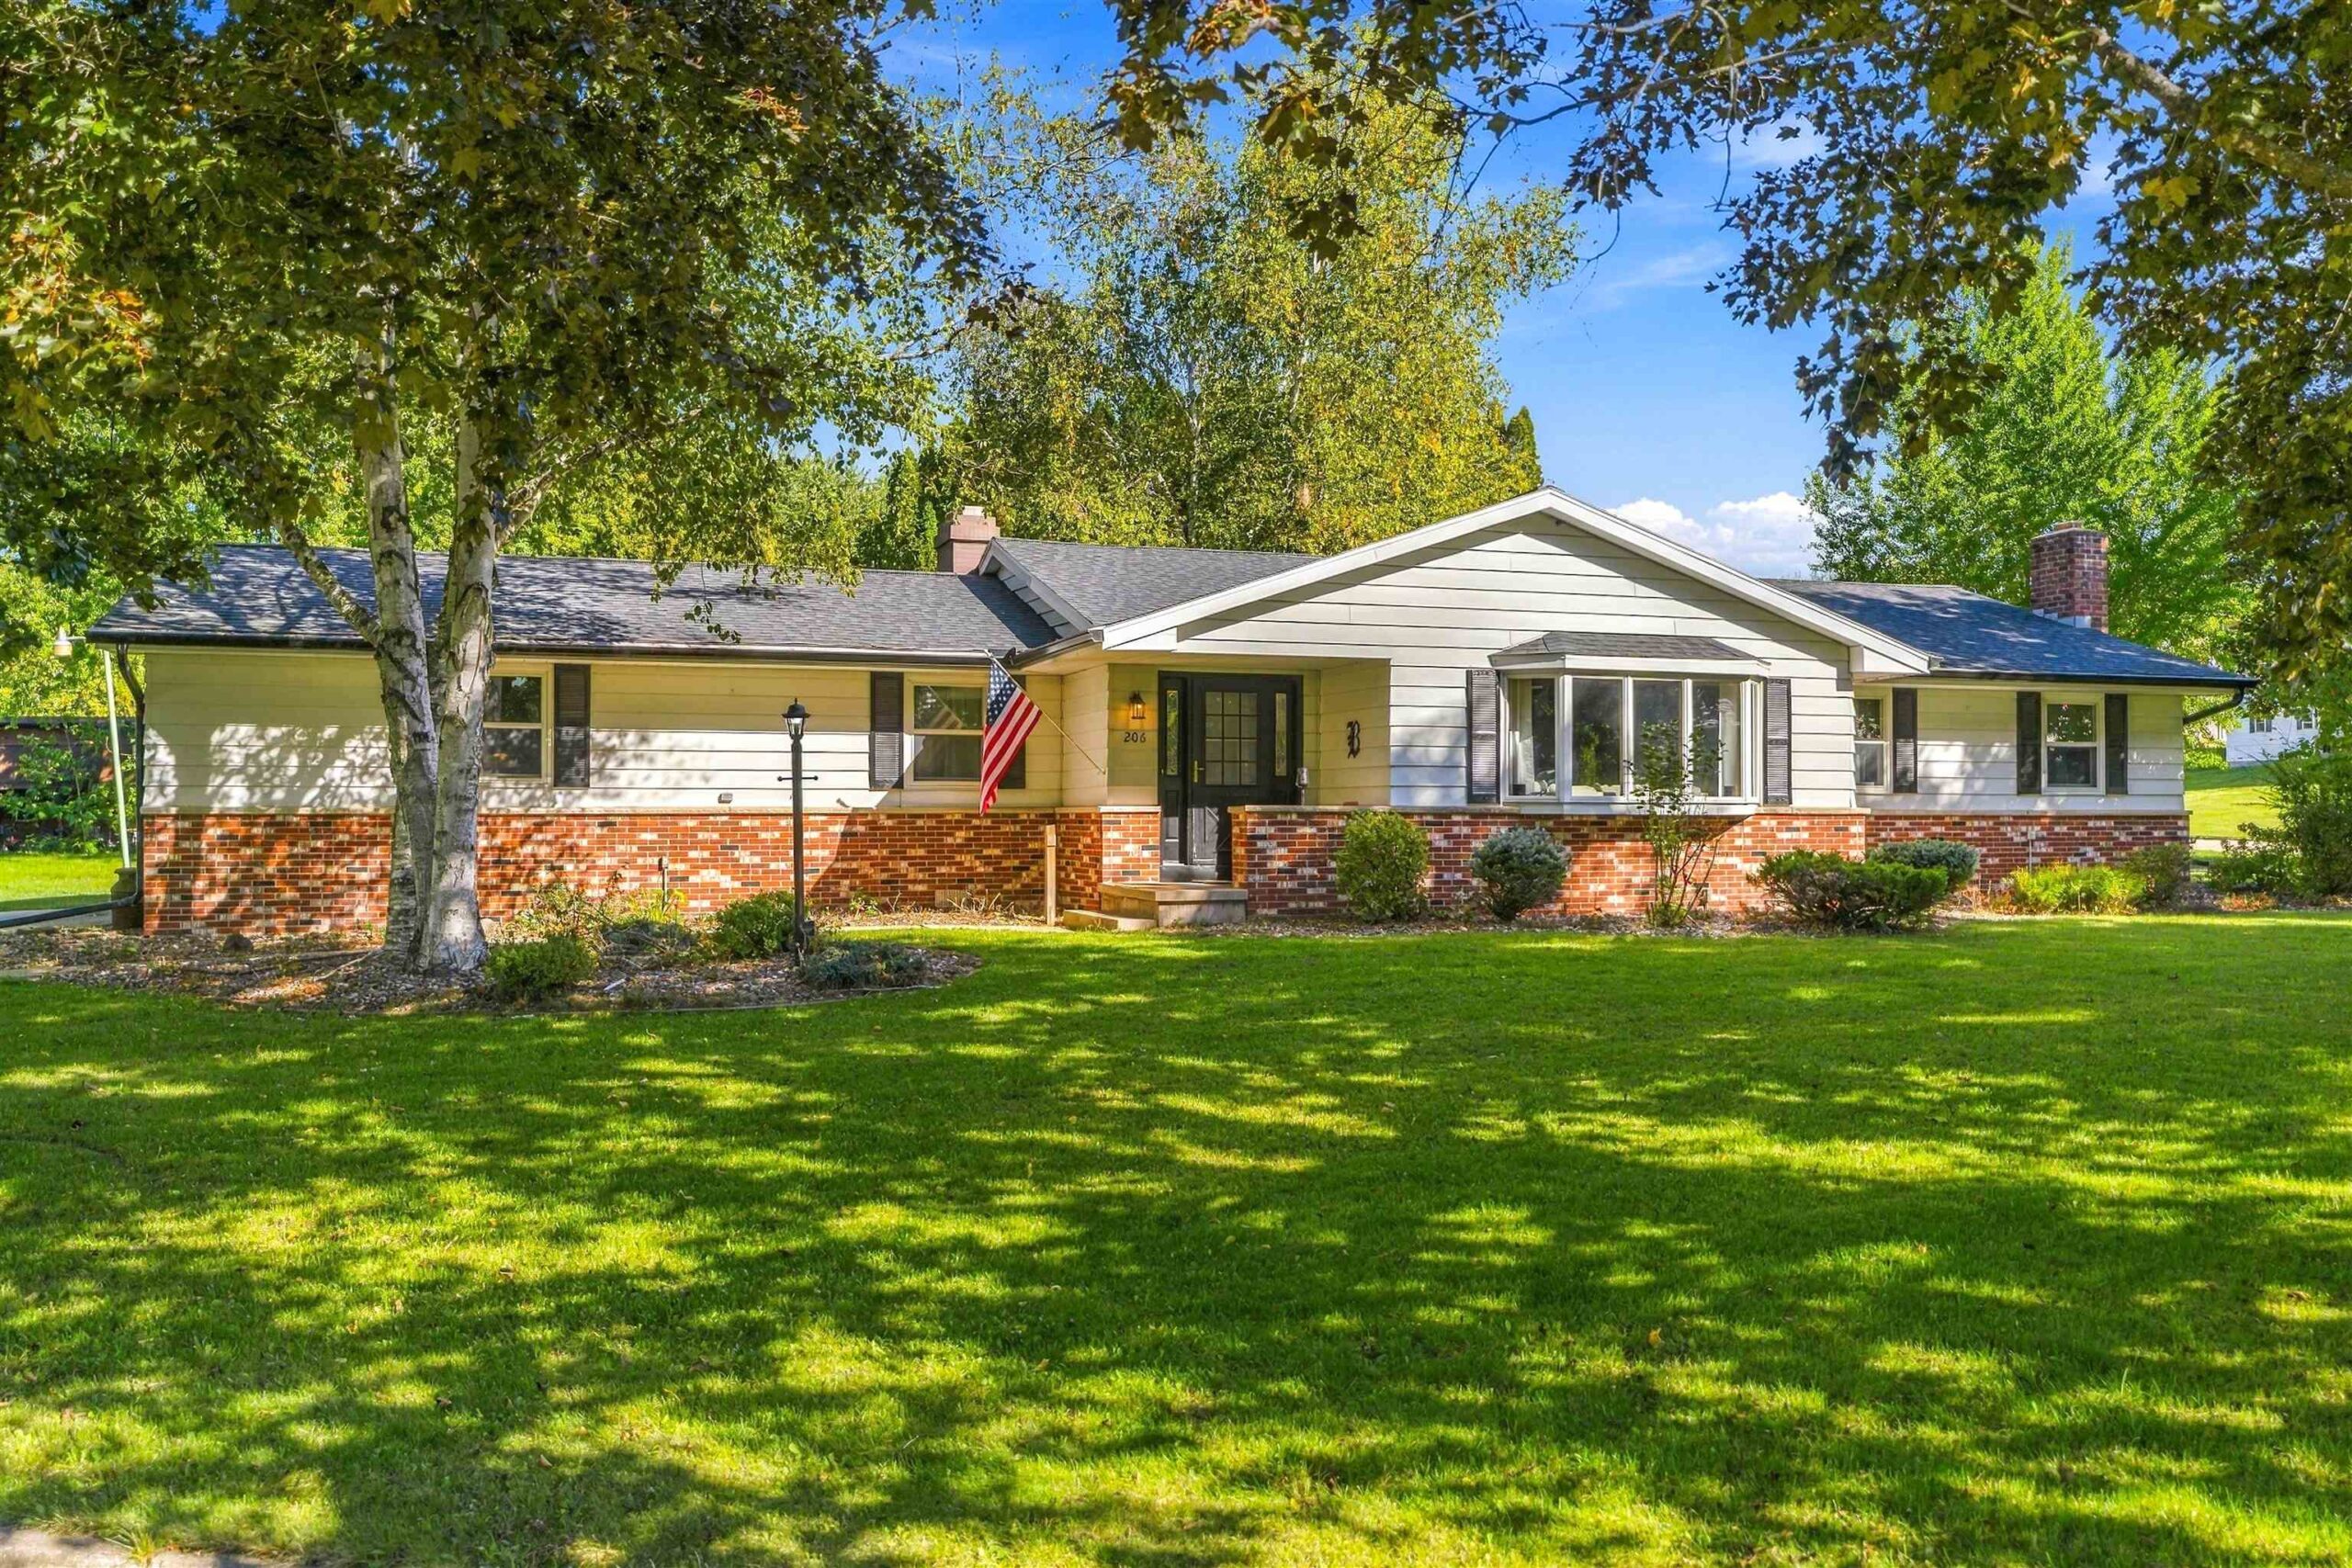 |2|2388 sqft
Adashun Jones, Inc.
Provided by: Coldwell Banker Real Estate Group

 Share
Share
 Show more
 Spec Sheet