
 25
25  Return to listing
$469,900
4 Beds
3 Bath
2,360 Sq. Ft.
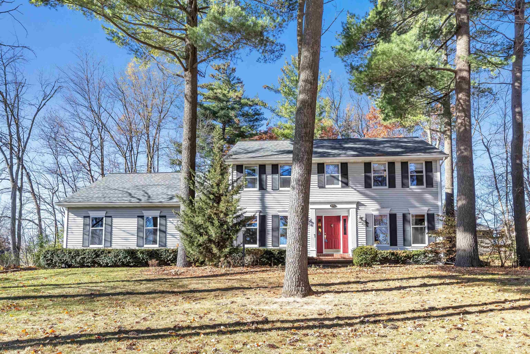
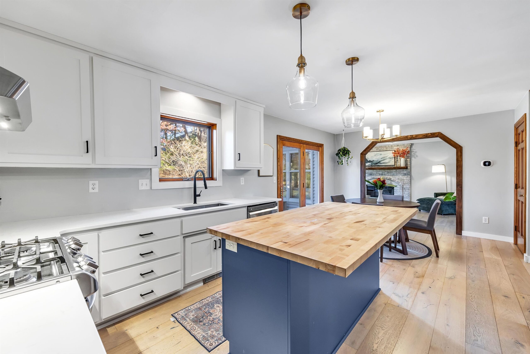
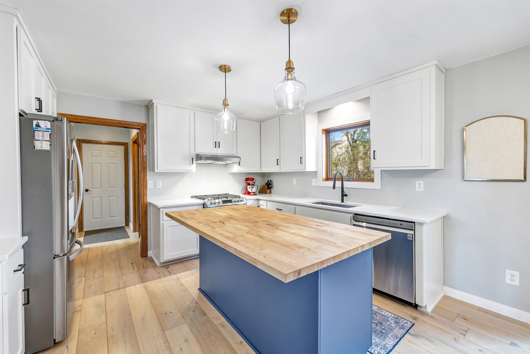
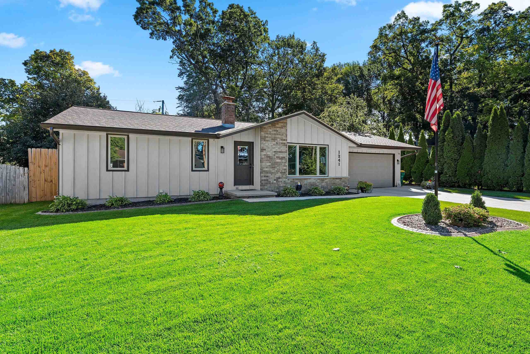
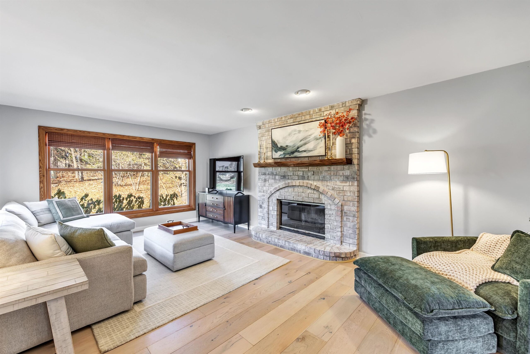
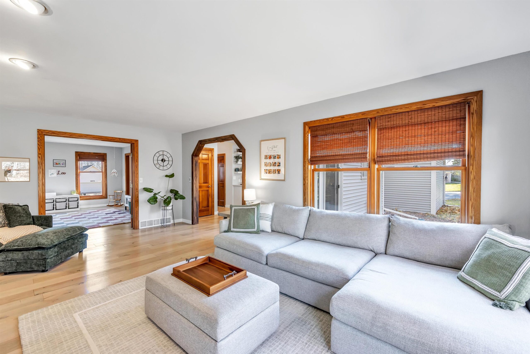
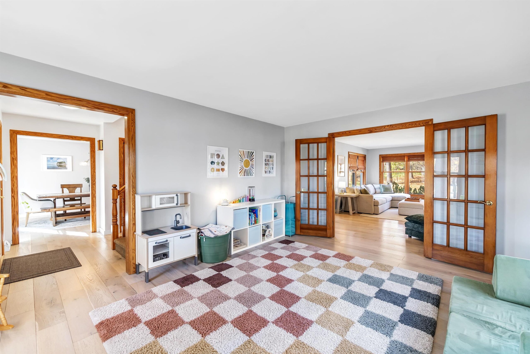
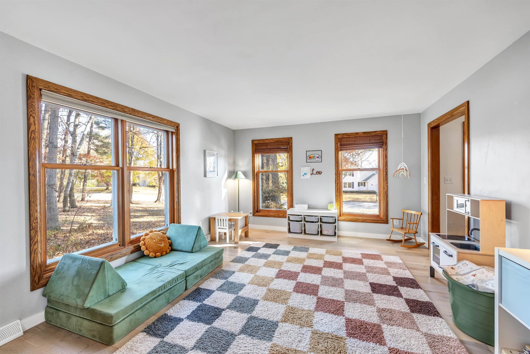
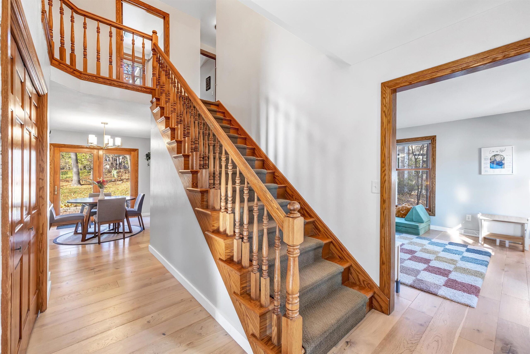
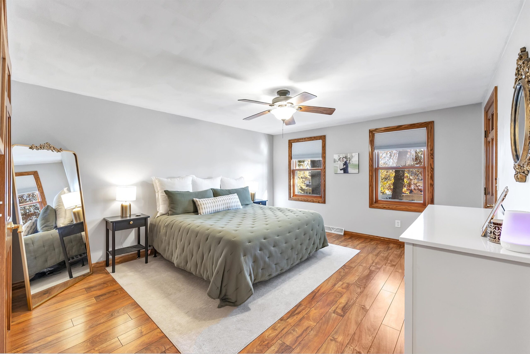
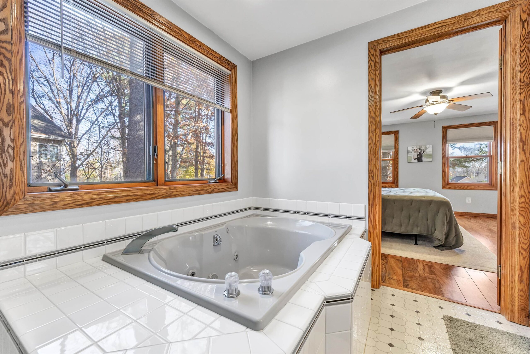
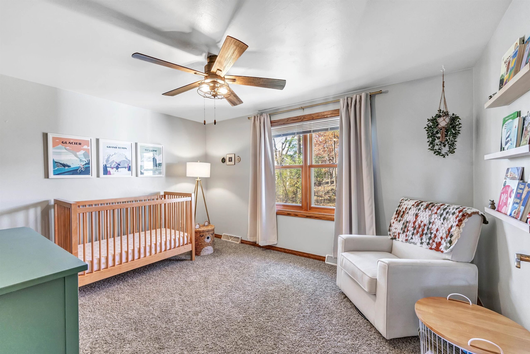
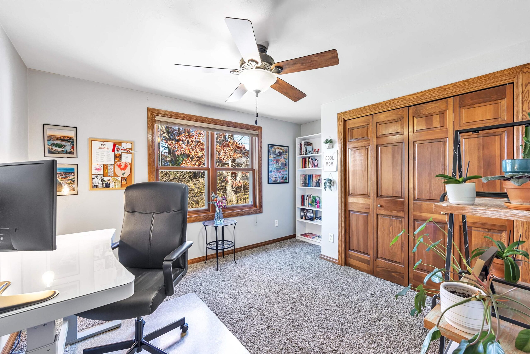
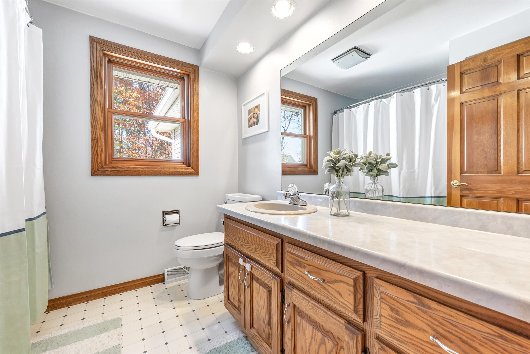
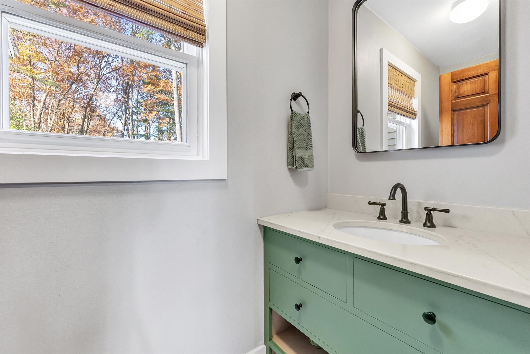
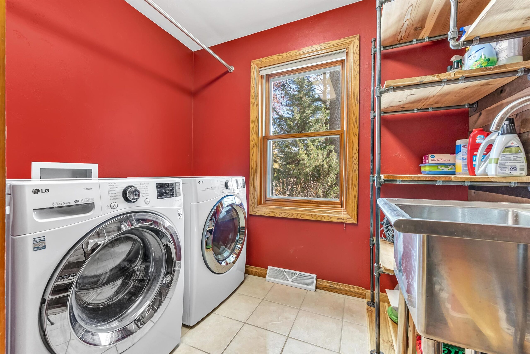
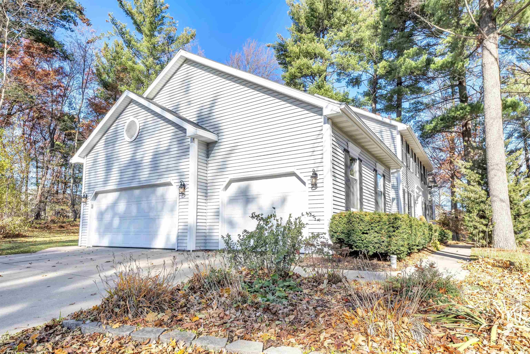
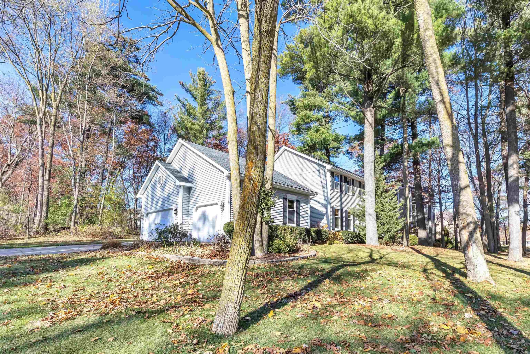
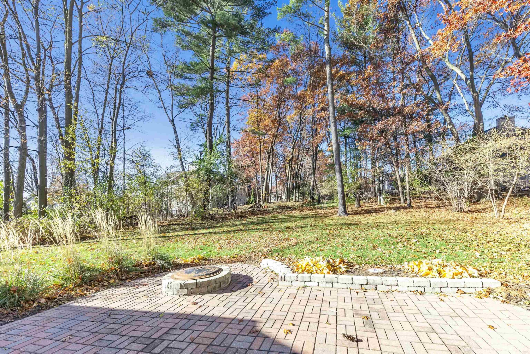
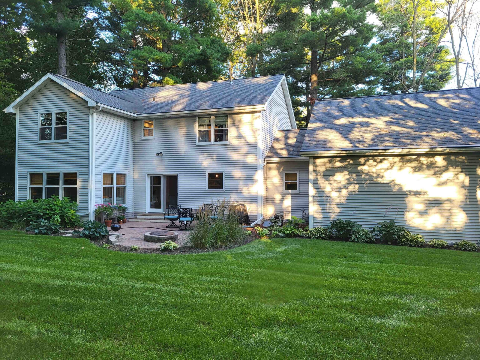
Welcome home to this classic colonial offering 4 generously sized bedrooms upstairs, 2 inviting living areas, and 2 dining spaces perfect for entertaining. Gather around the wood-burning fireplace on cozy evenings or enjoy the sun-filled kitchen with soft-close cabinets, island, and picturesque backyard views. Step outside to your brick patio framed by mature trees and a private yard oasis. Engineered white oak floors enhance the main level, with first-floor laundry for convenience. Updates include brick patio and roof (2019) and central air (2025). The full unfinished lower level—stubbed for a bath—awaits your creative touch. Located within highly desirable Ashwaubenon School District! Ideal close date on/after January 23, 2026. Showings to begin 11/13/25.
Inclusions:
Dishwasher, disposal, microwave, oven/range, refrigerator, washer, dryer
Get a detailed Home Value Estimate Based on Current Market Trends/Get a Detailed Estimate Based on Current Market Conditions Impacting Your Home's Value
 |2
|2 |1930 sqft
Adashun Jones, Inc.
Provided by: Symes Realty, LLC
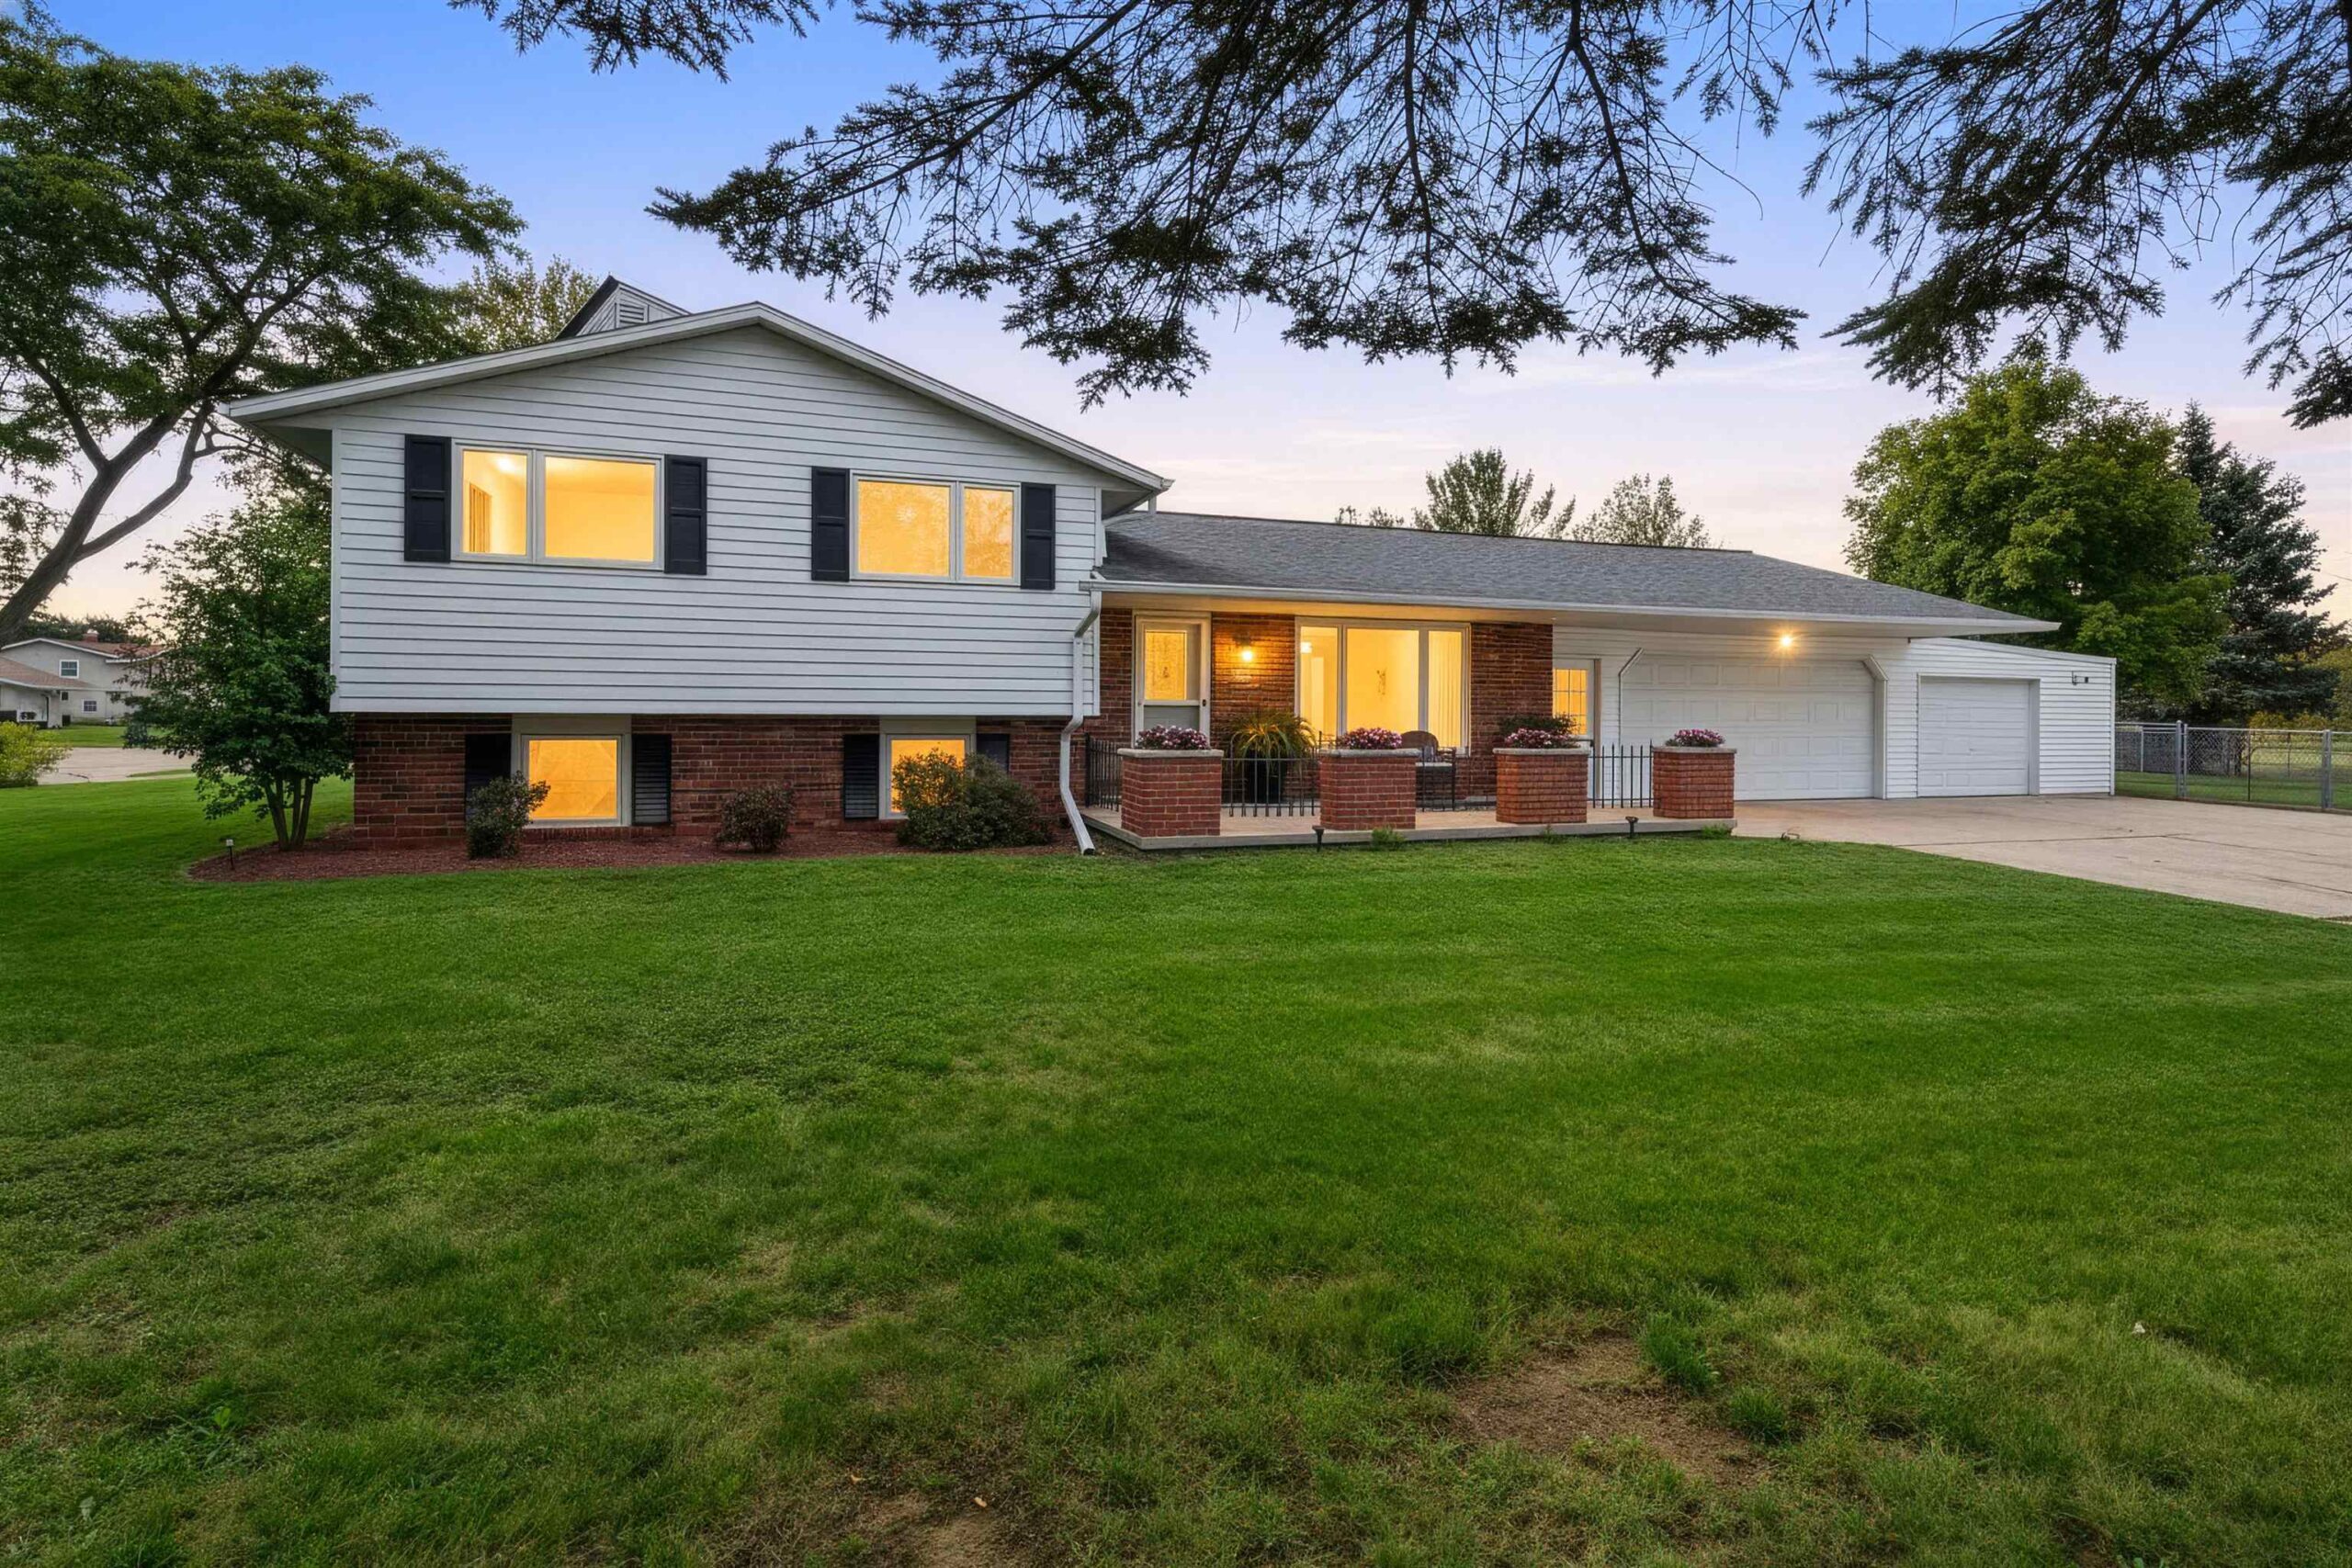 |2|2244 sqft
Adashun Jones, Inc.
Provided by: Symes Realty, LLC
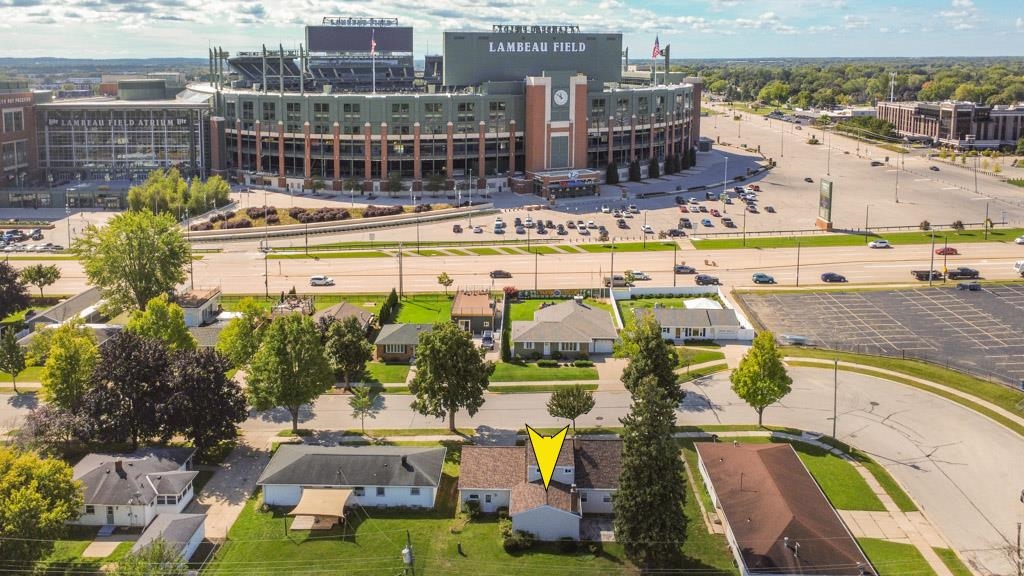 |2|2158 sqft
Adashun Jones, Inc.
Provided by: Keller Williams Green Bay
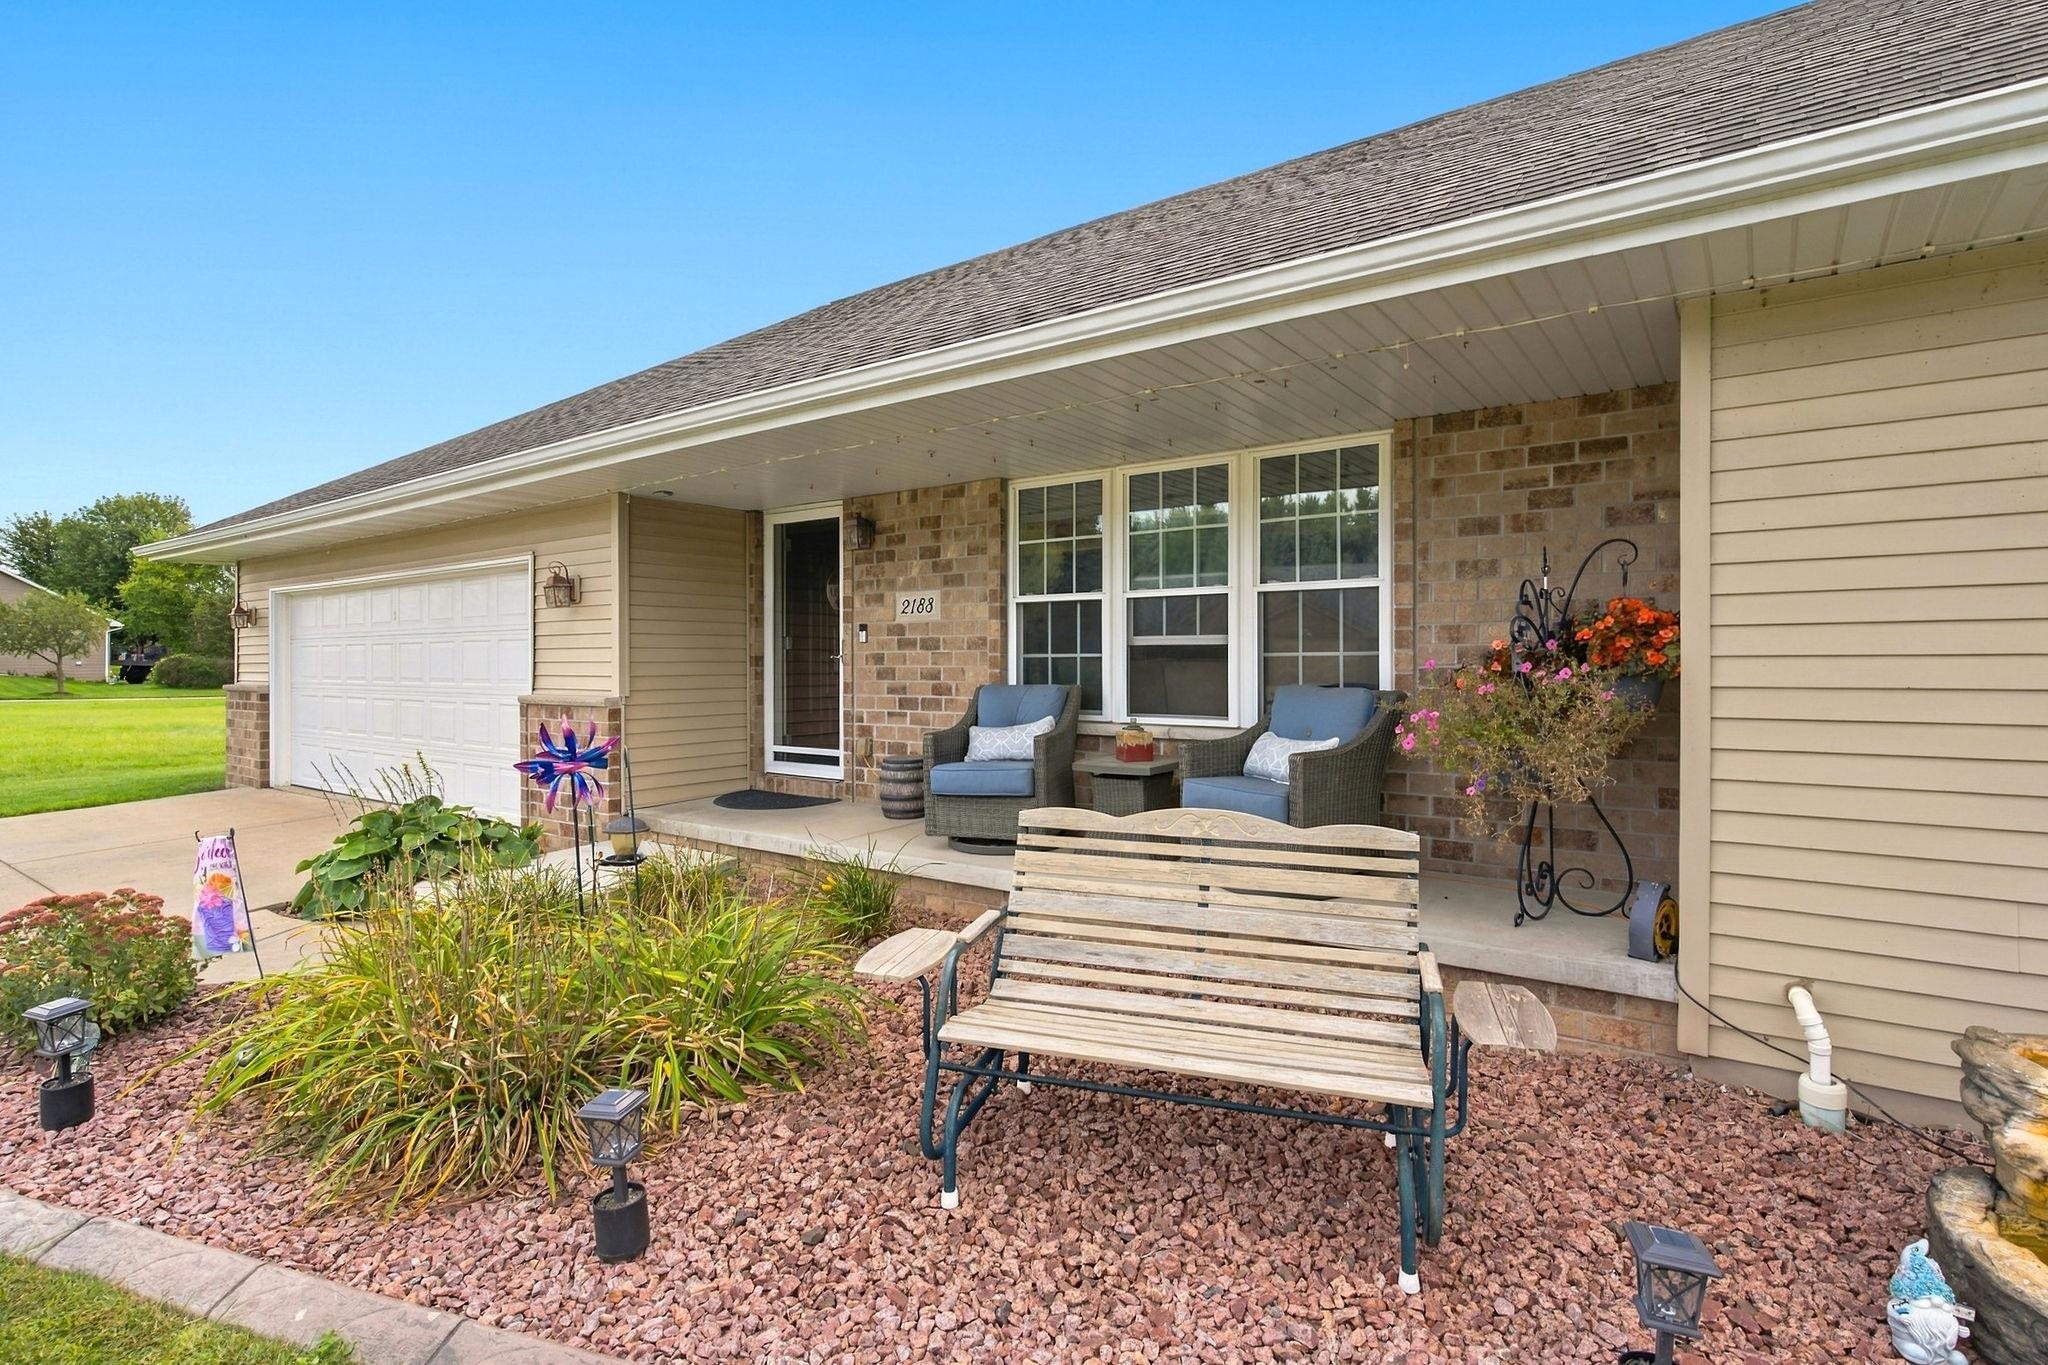 |3|2640 sqft
Adashun Jones, Inc.
Provided by: Legacy First LLC
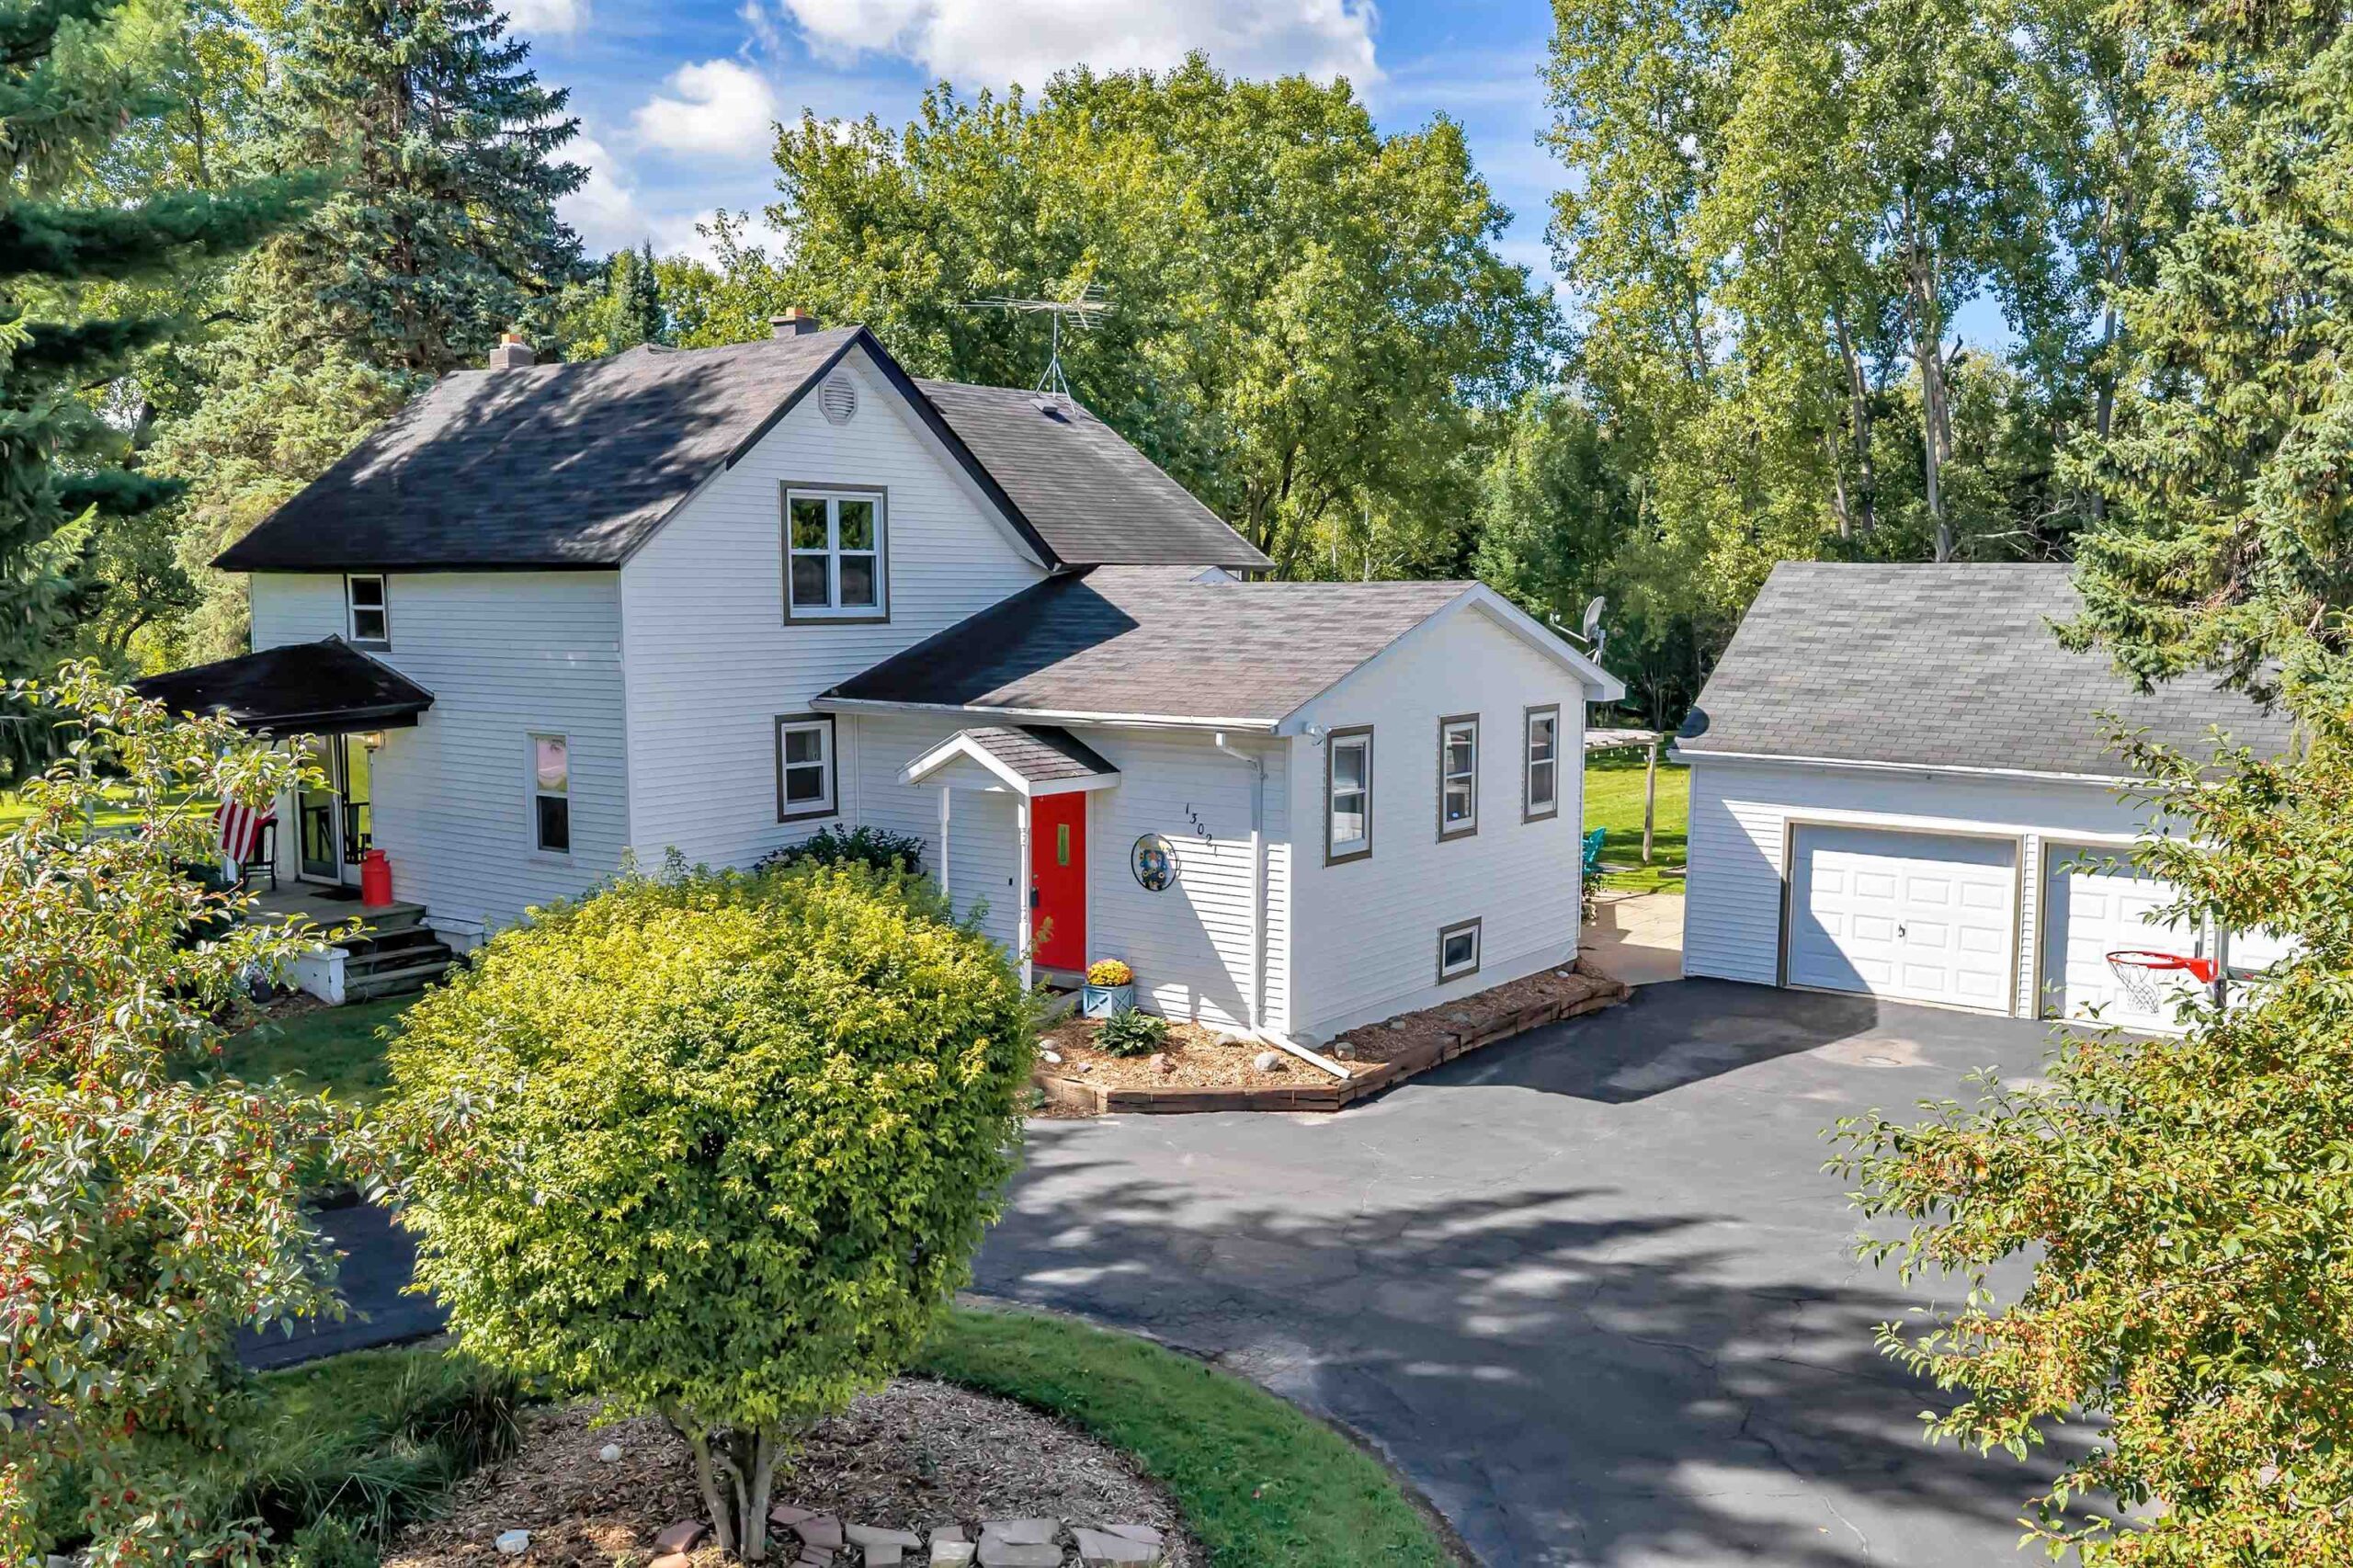 |2|1985 sqft
Adashun Jones, Inc.
Provided by: Coldwell Banker Real Estate Group
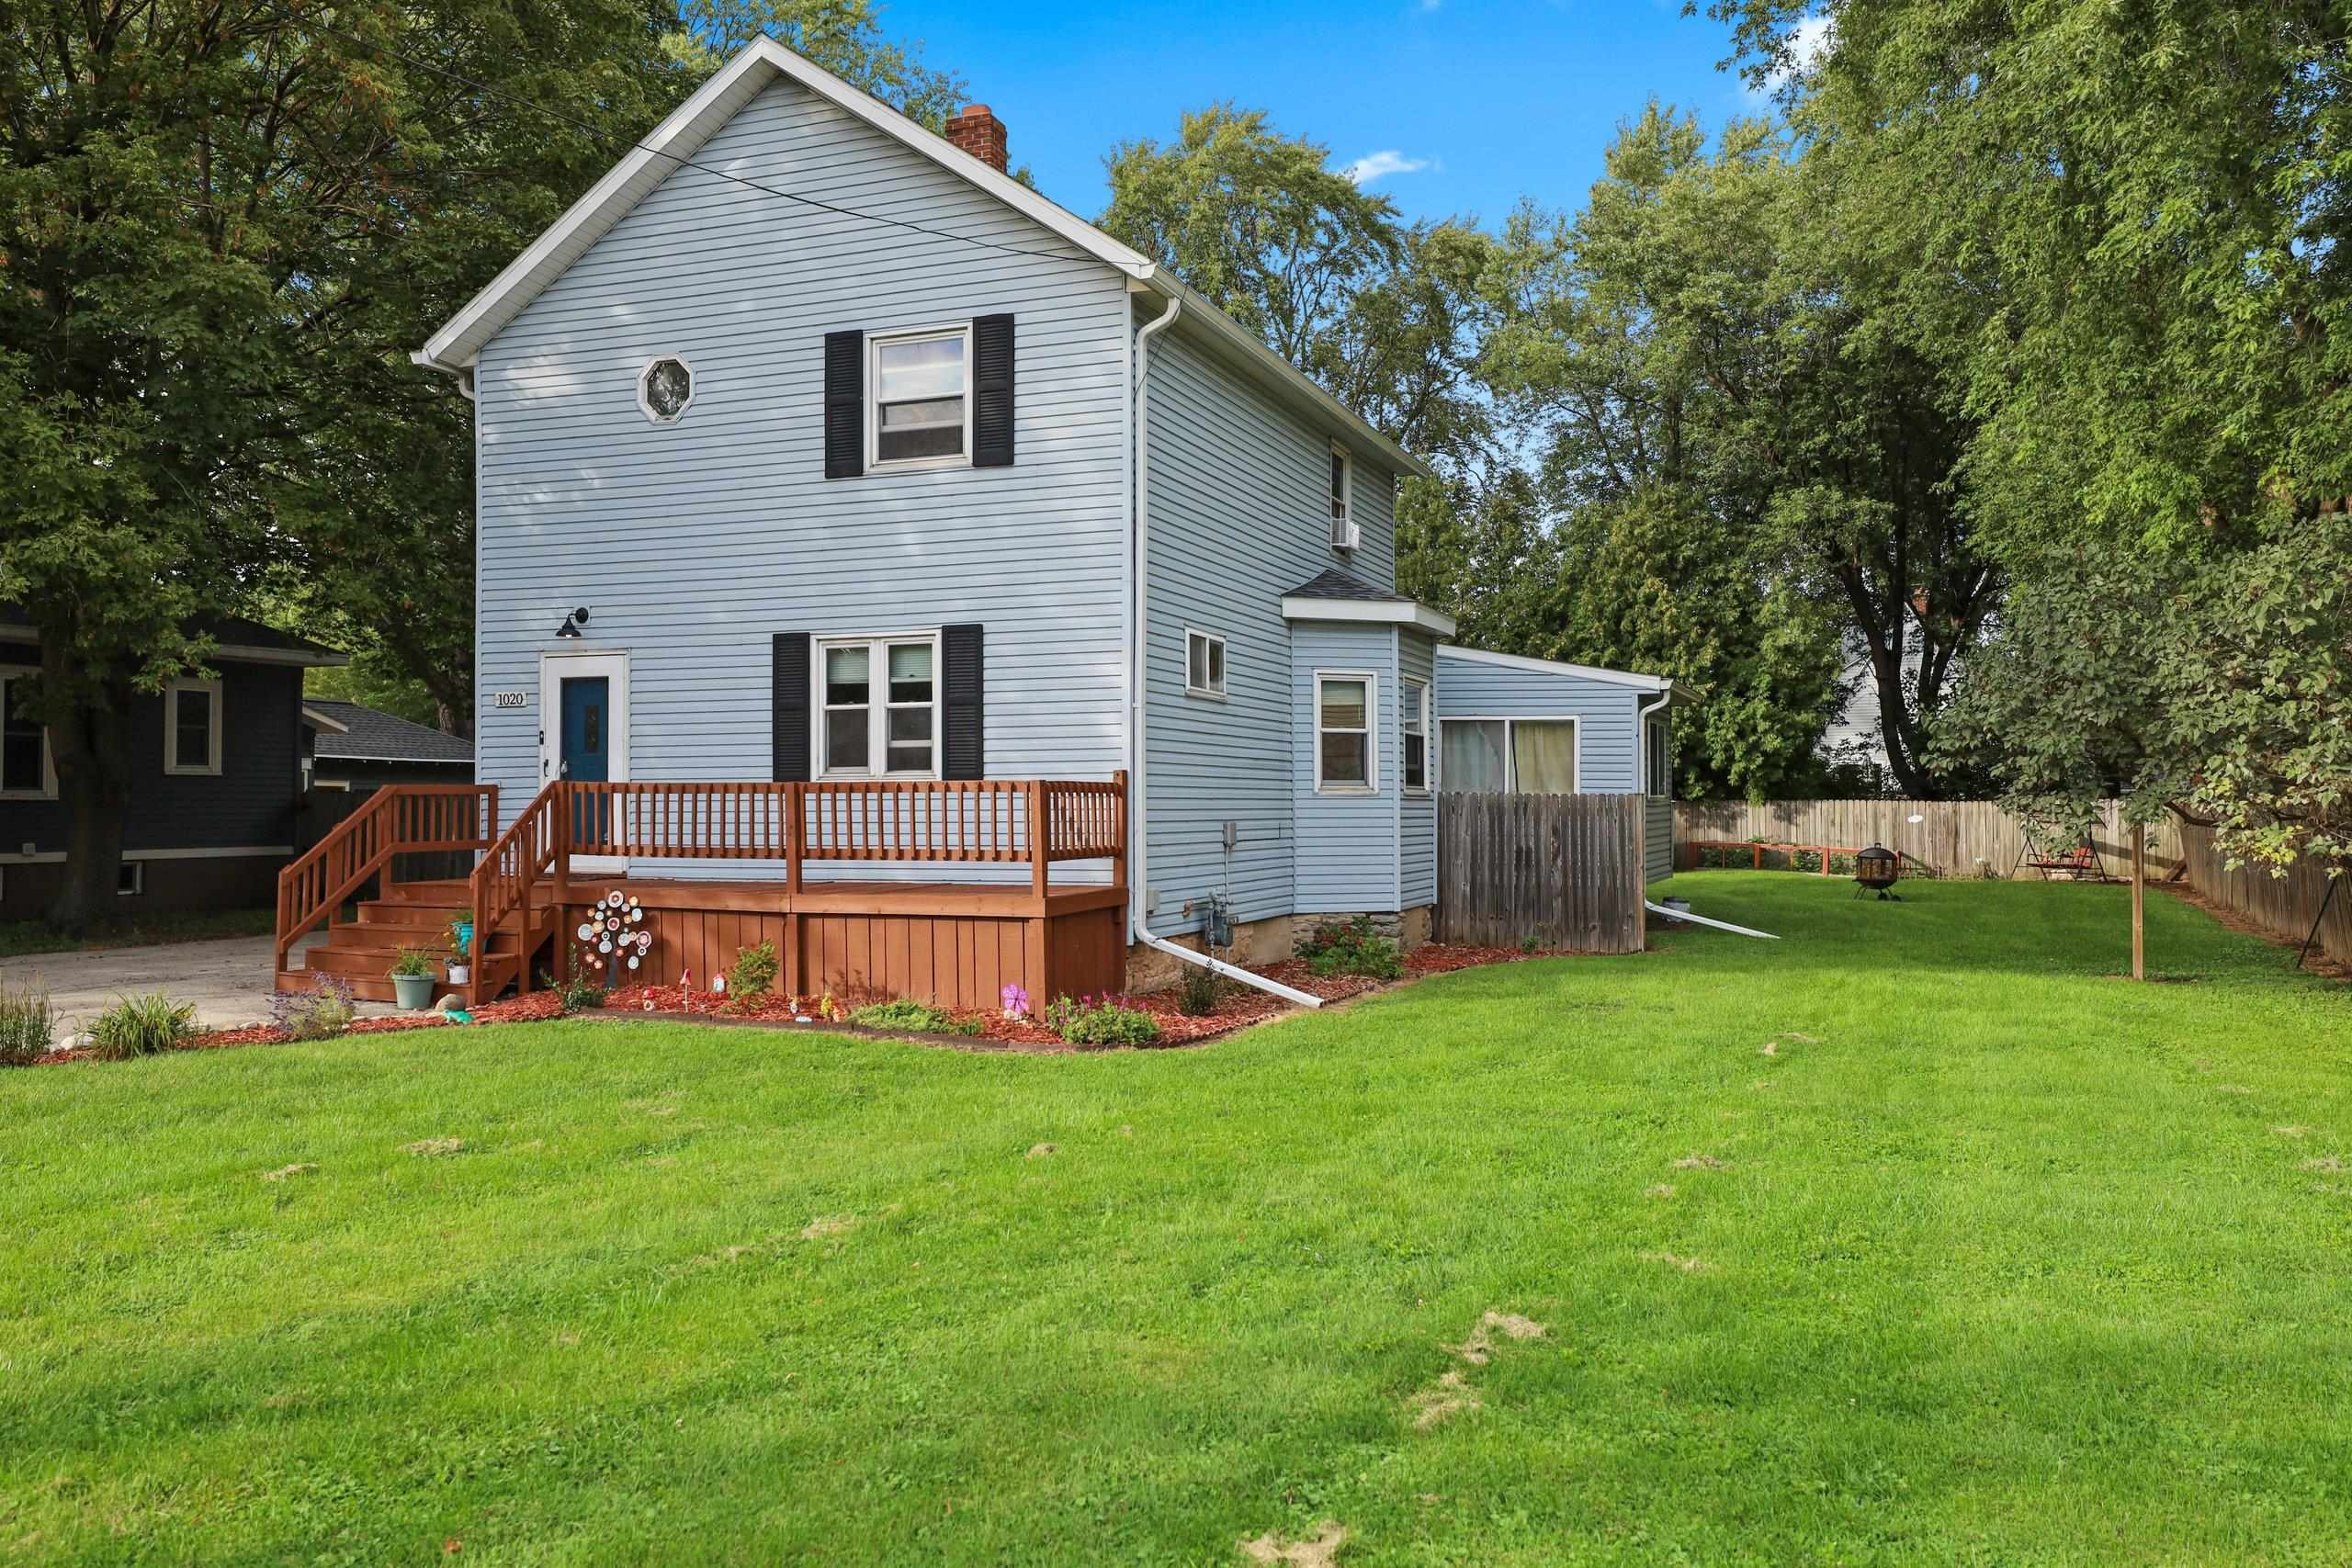 |2|2304 sqft
Adashun Jones, Inc.
Provided by: Century 21 Affiliated
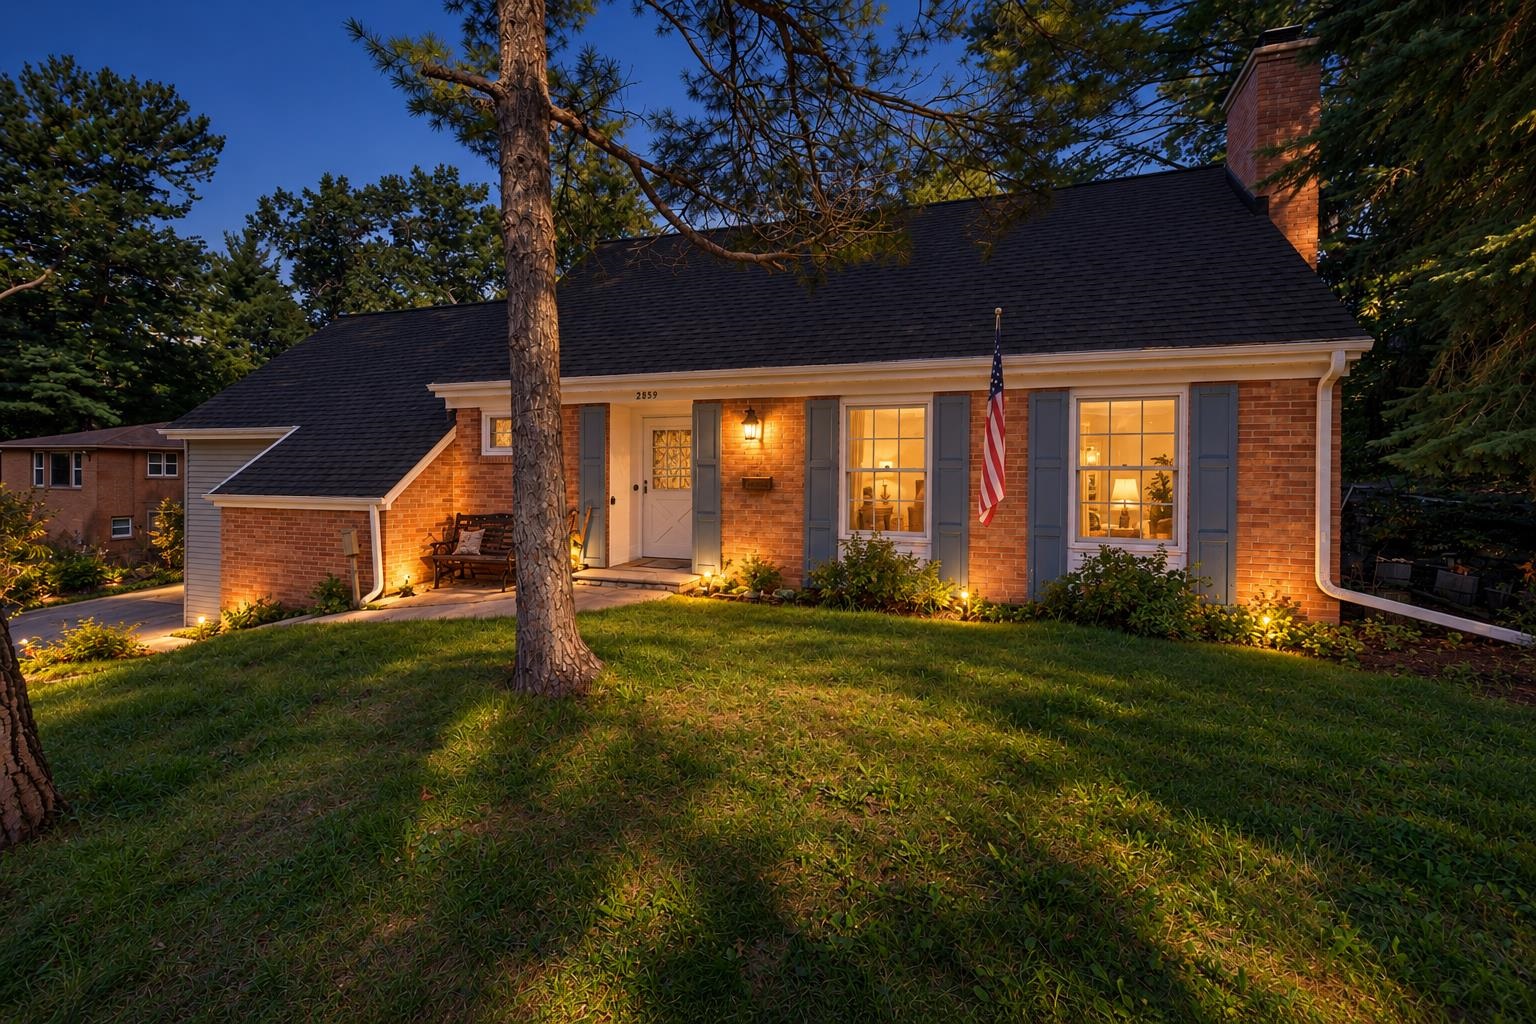 |3|2348 sqft
Adashun Jones, Inc.
Provided by: Ben Bartolazzi Real Estate, Inc
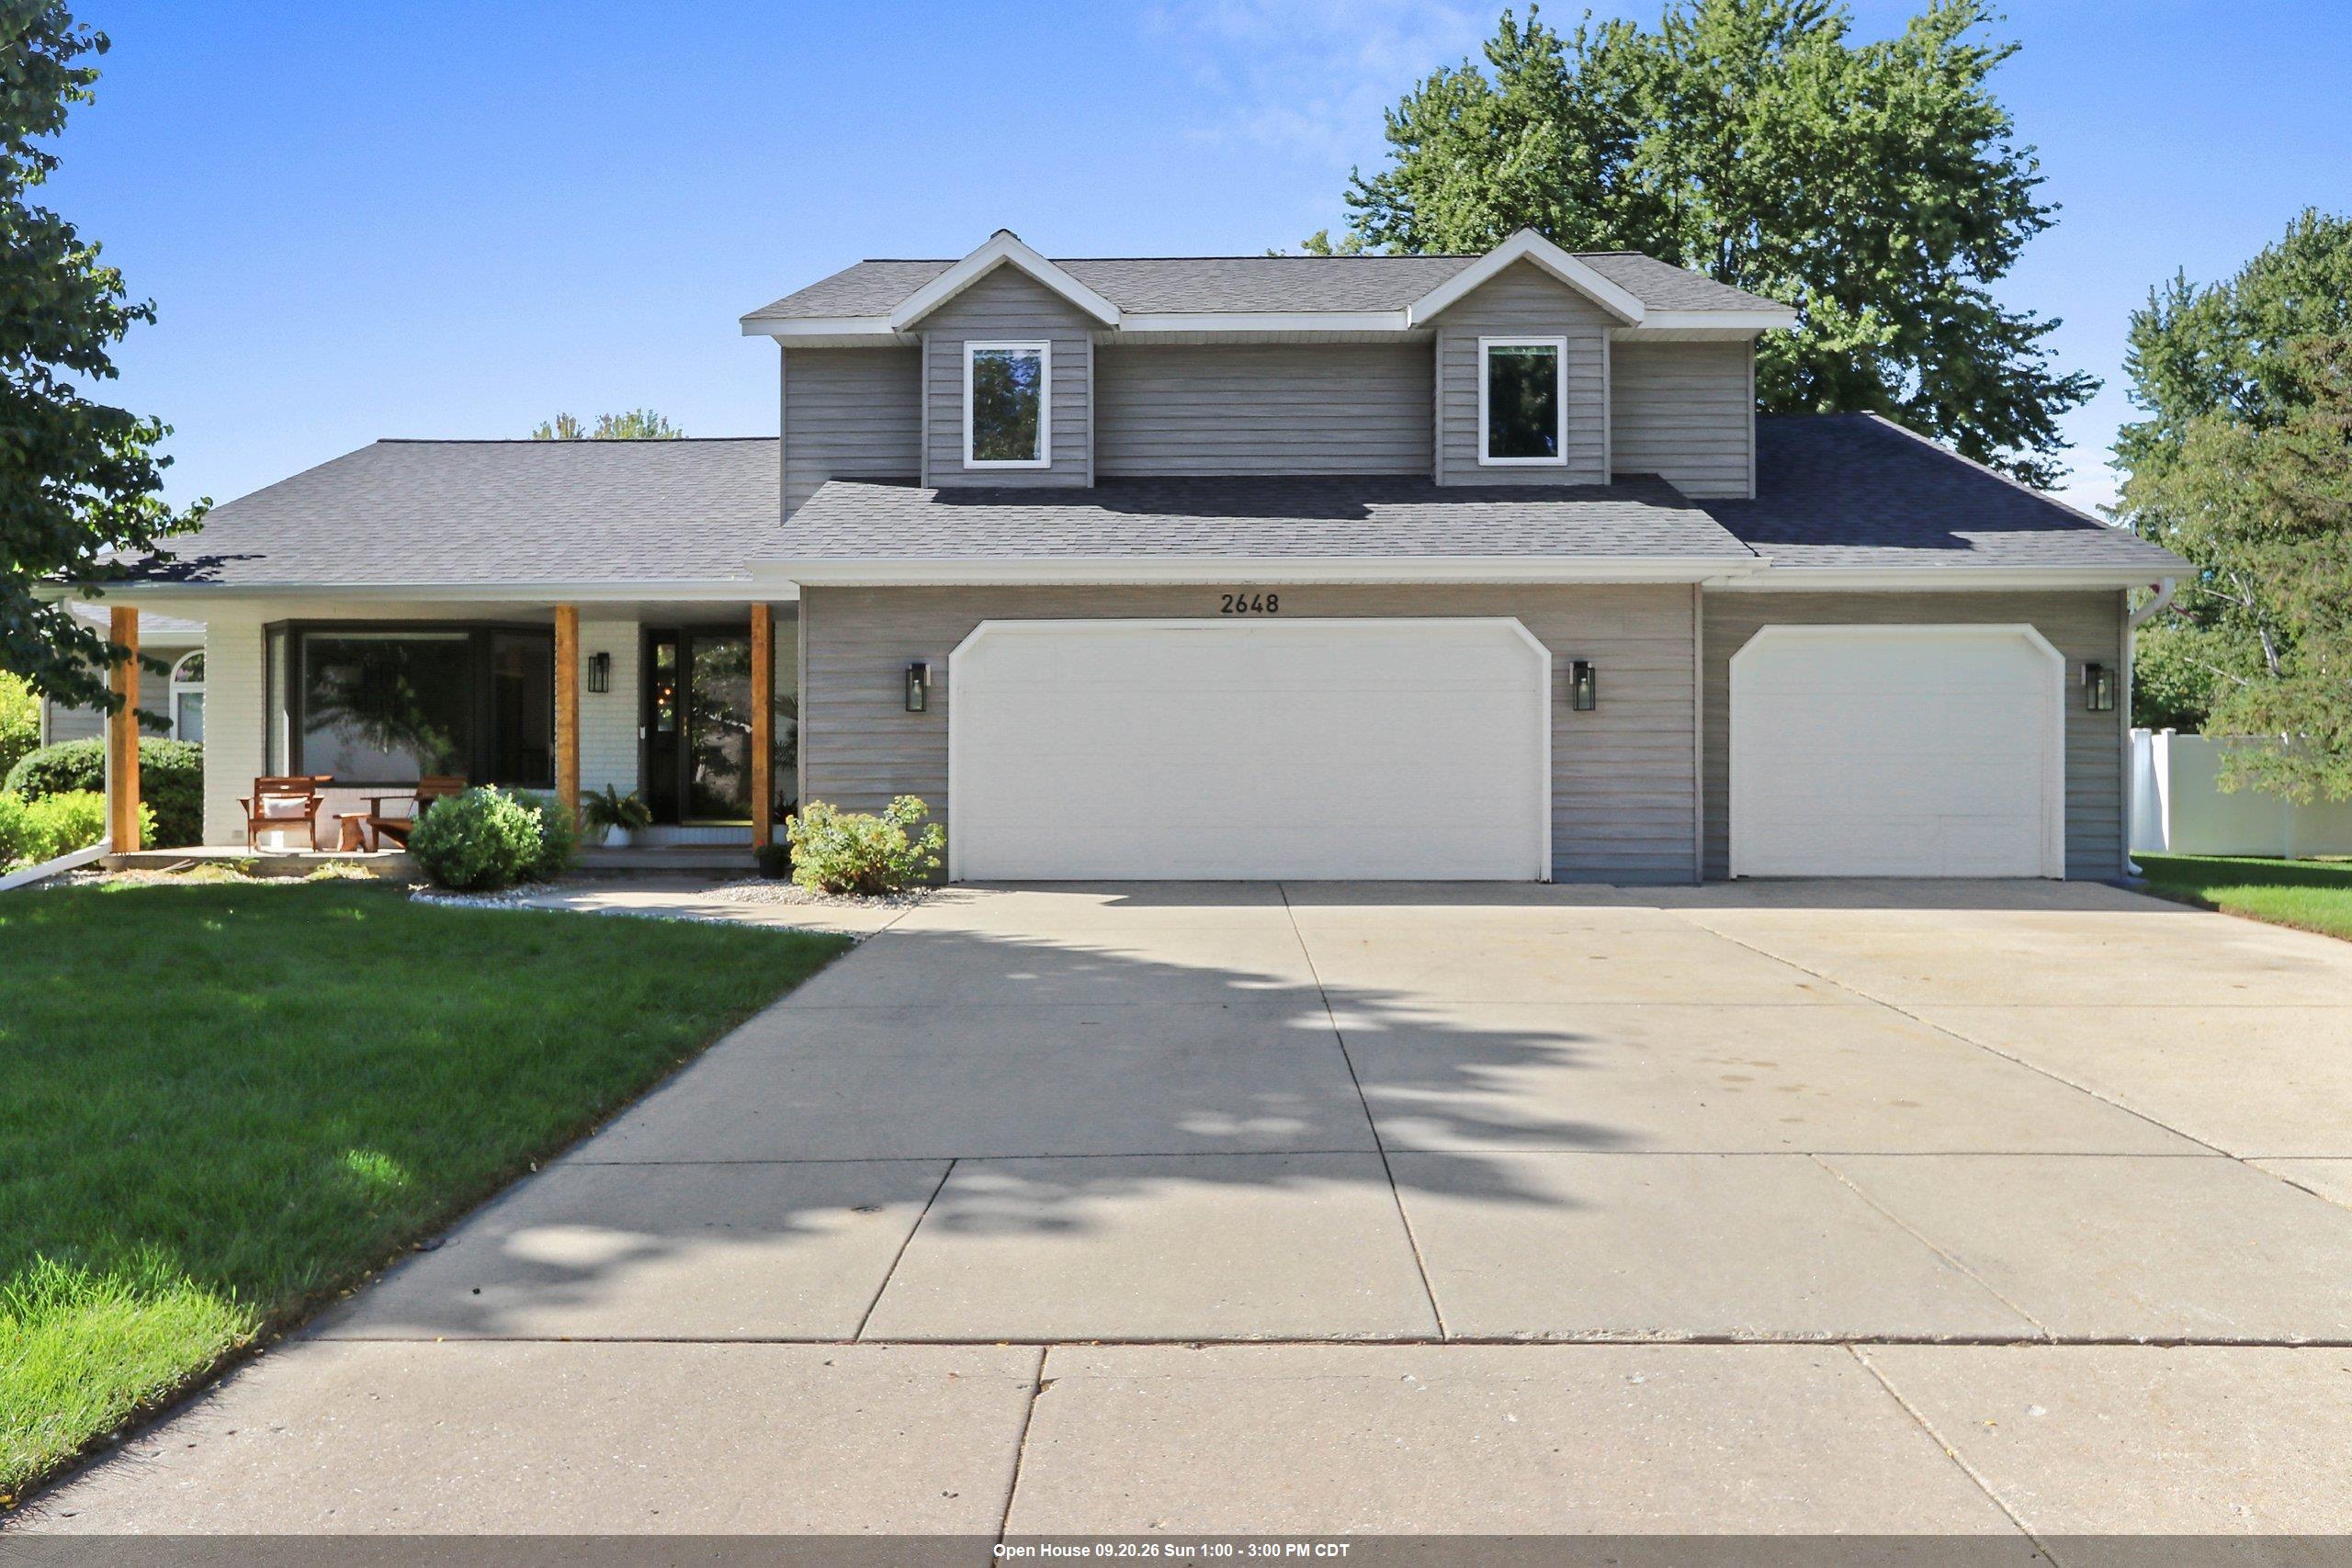 |3|2888 sqft
Adashun Jones, Inc.
Provided by: Fireside Realty, LLC
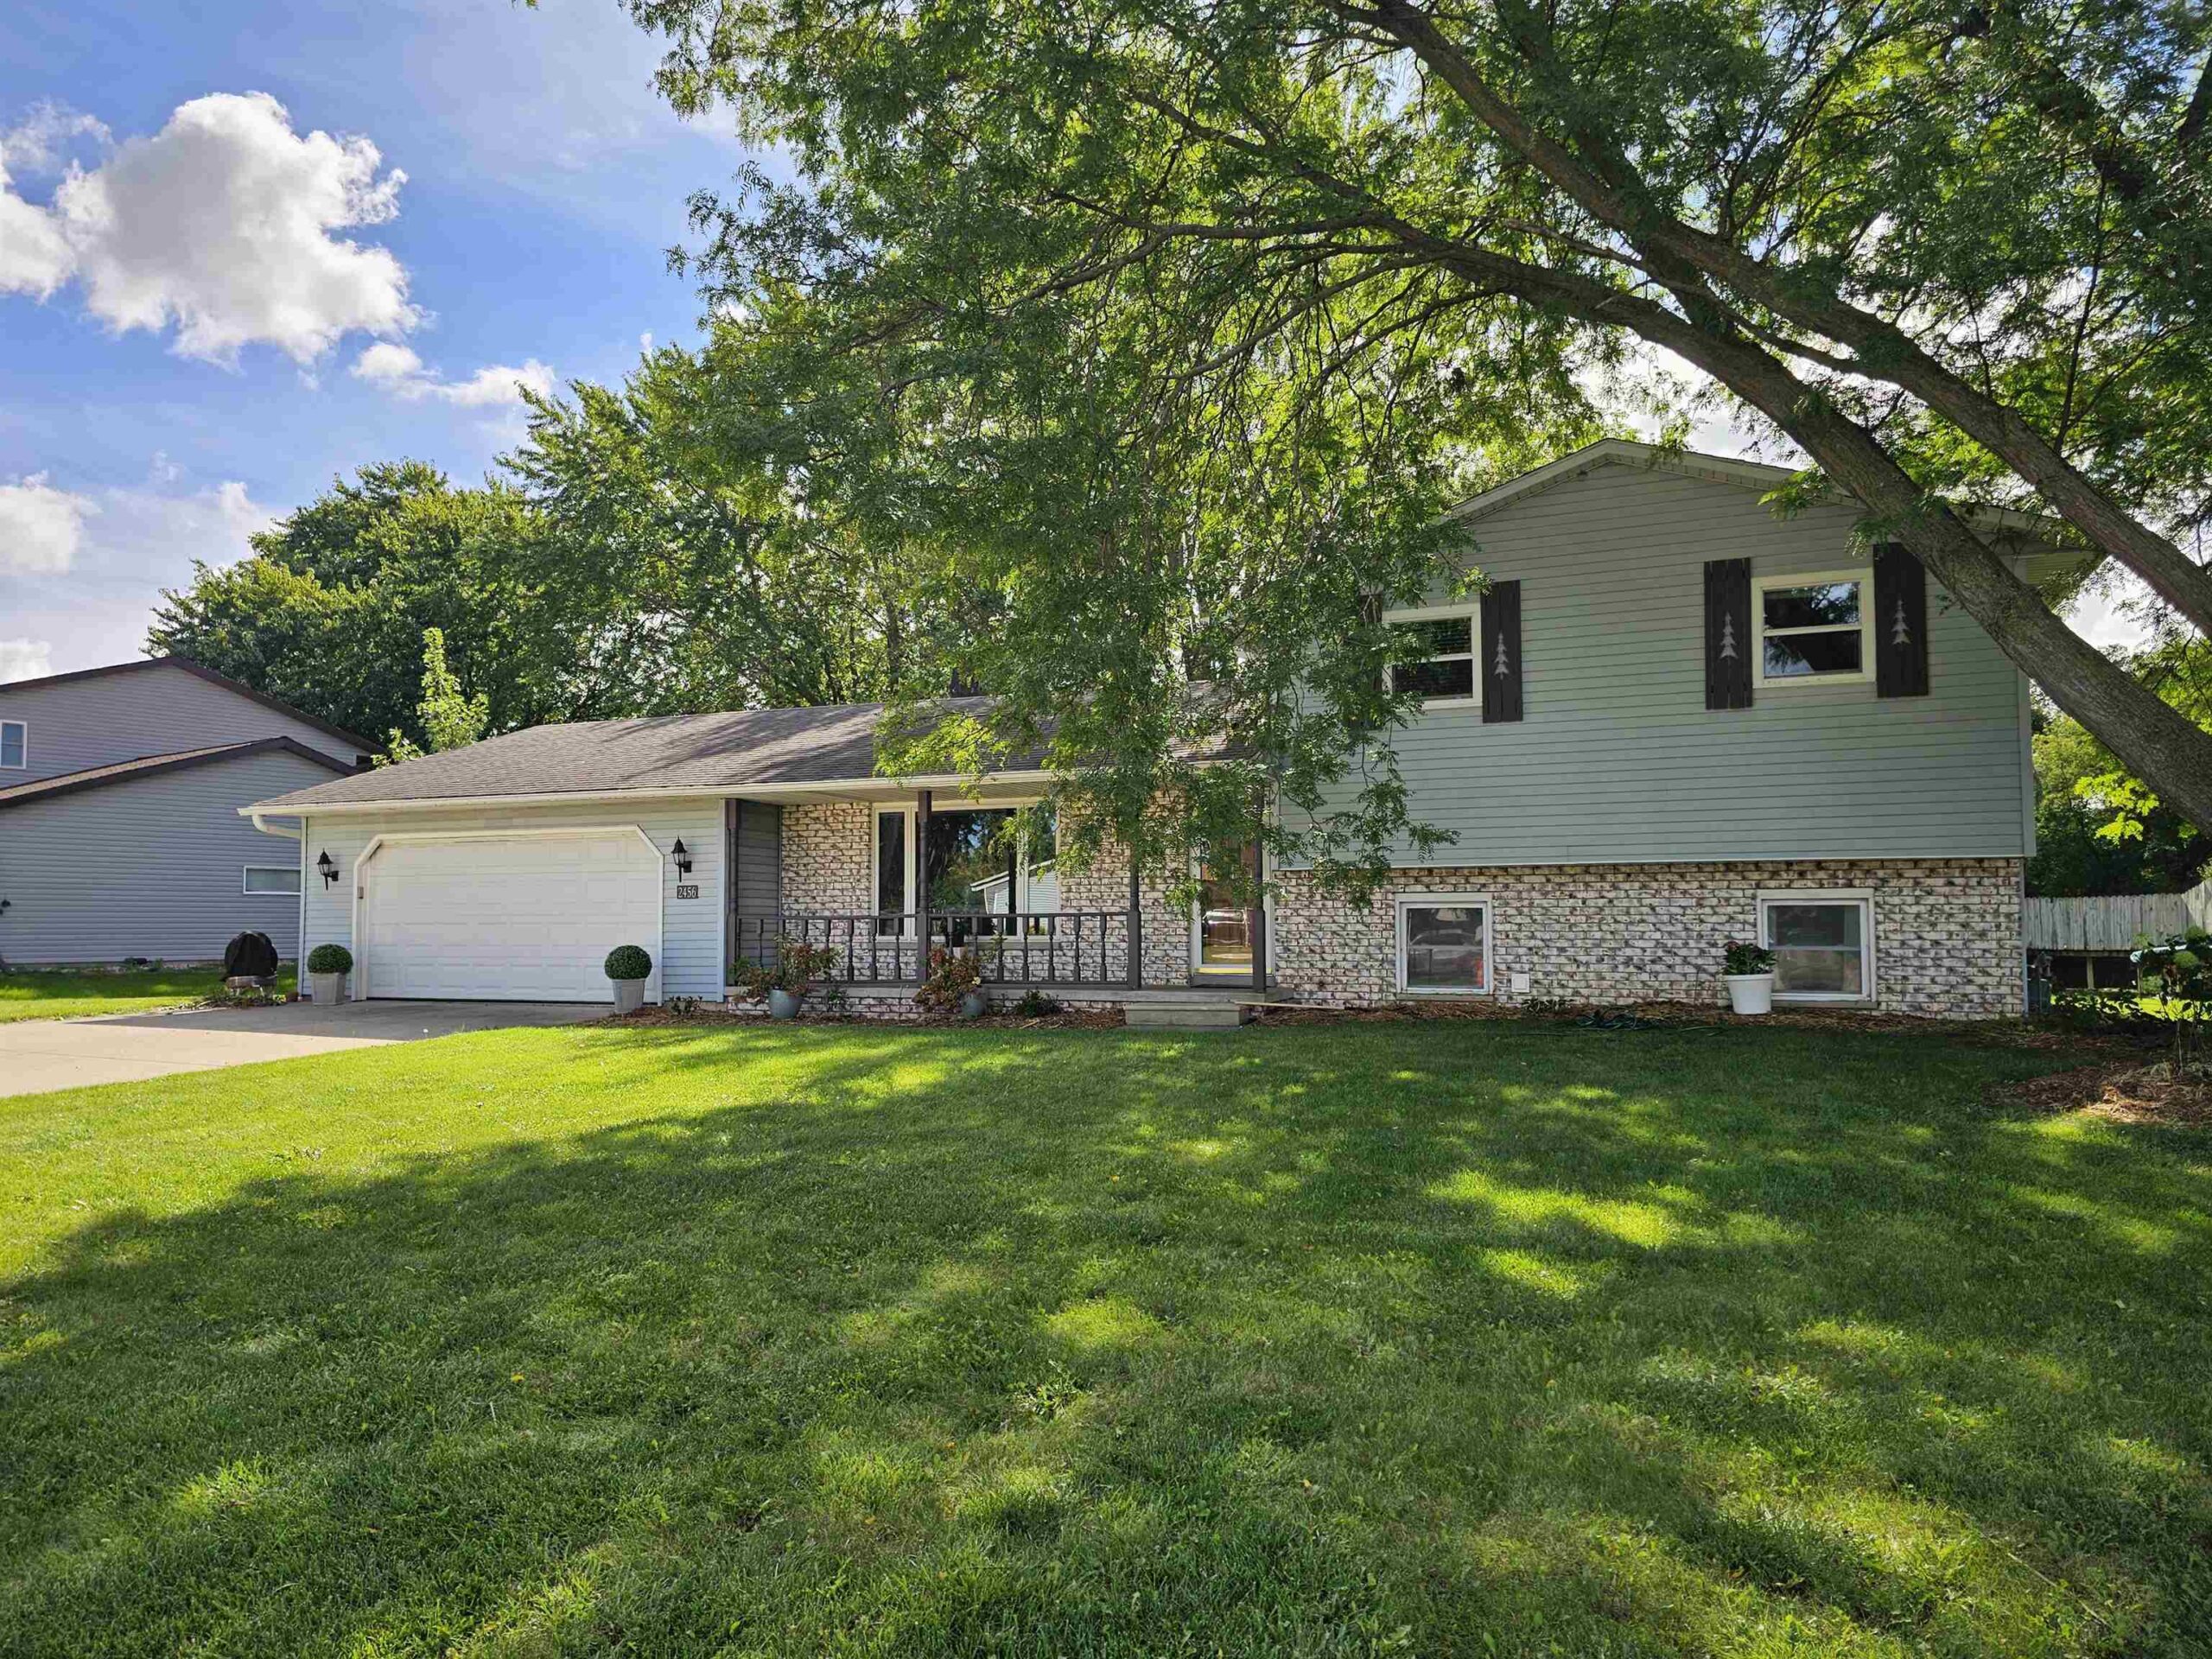 |3|1904 sqft
Adashun Jones, Inc.
Provided by: Resource One Realty, LLC
 |2|1906 sqft
Adashun Jones, Inc.
Provided by: Resource One Realty, LLC






 Share
Share
 Show more
 Spec Sheet