
 31
31  Return to listing
$499,900
4 Beds
4 Bath
3,218 Sq. Ft.

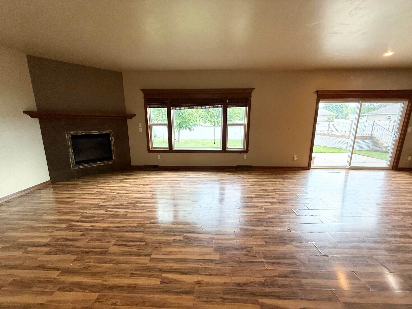
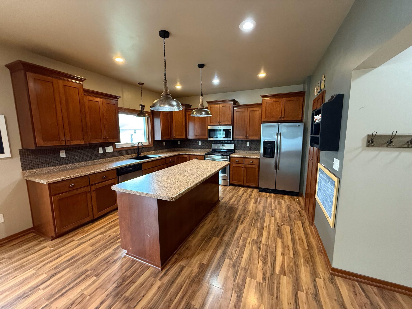
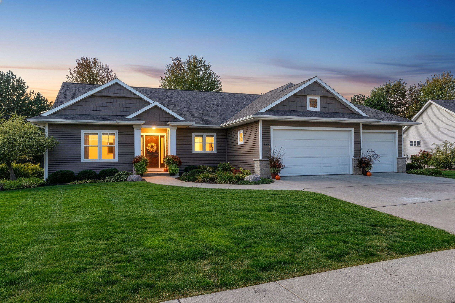
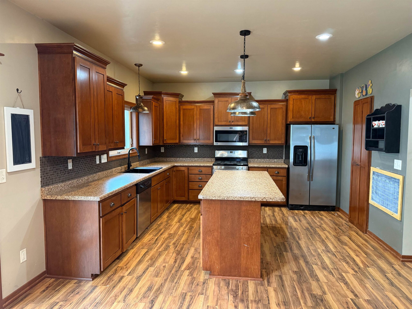
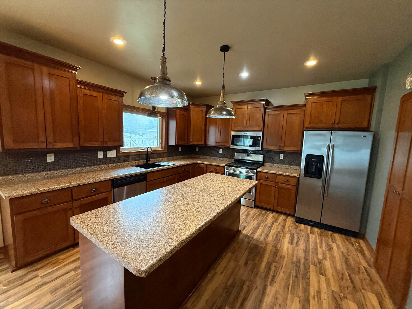
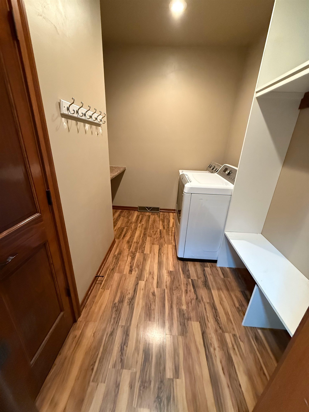

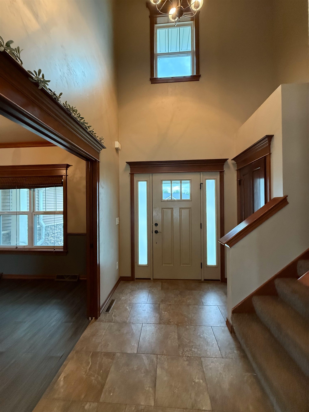
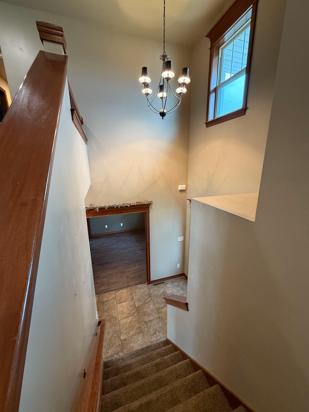
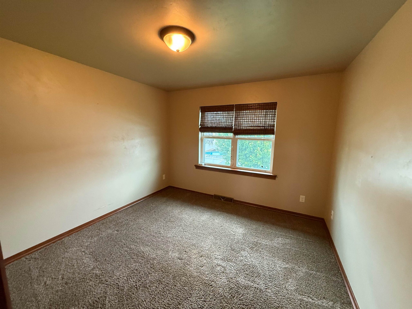
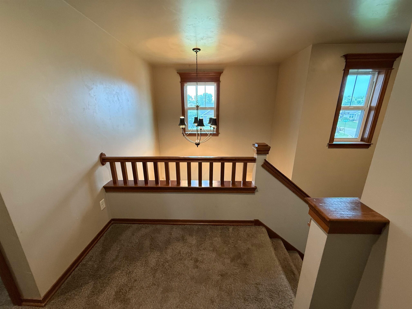
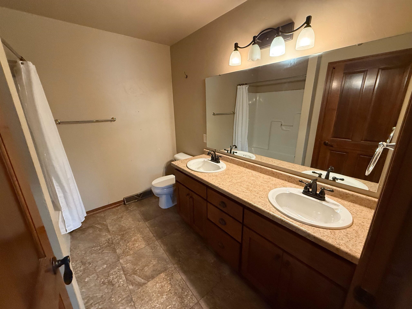
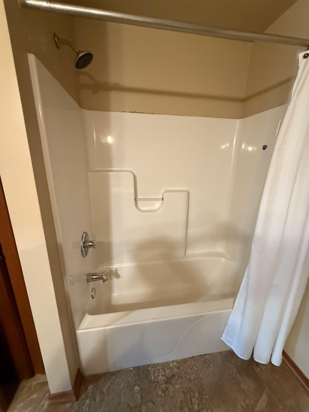
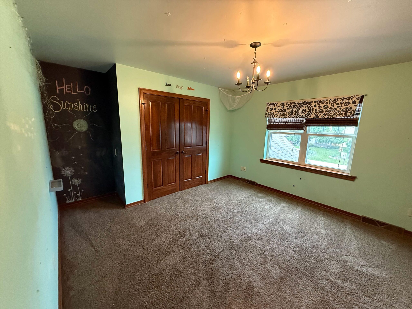
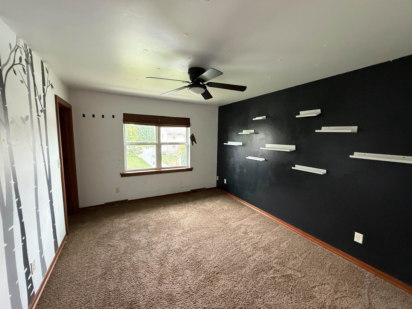

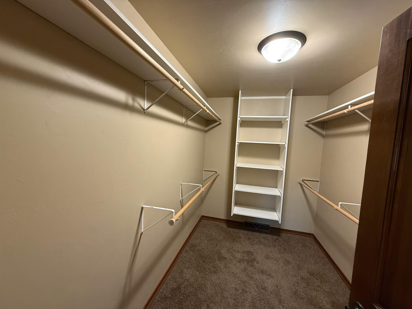
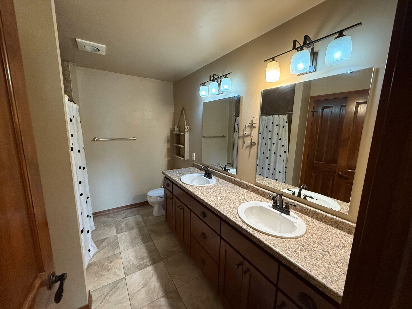
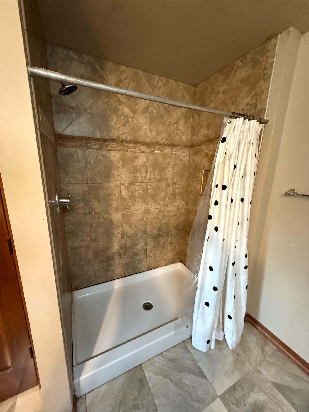
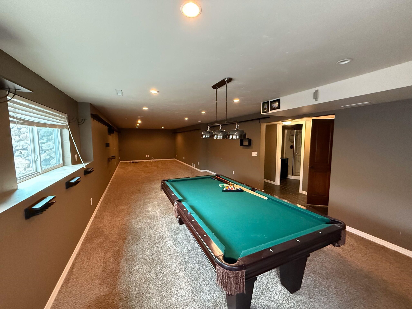
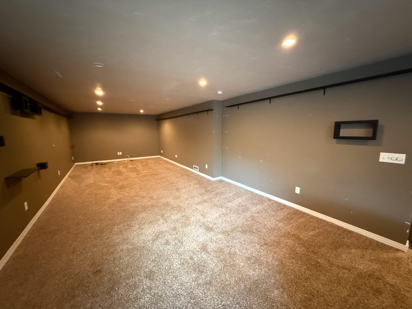
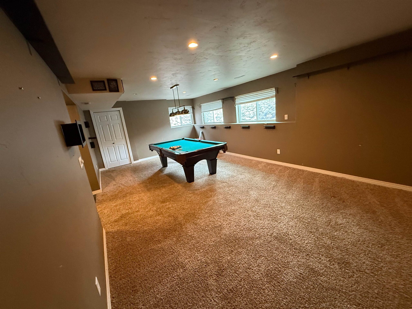
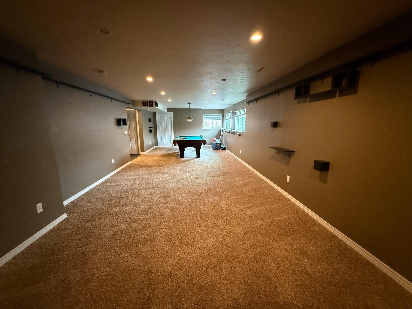
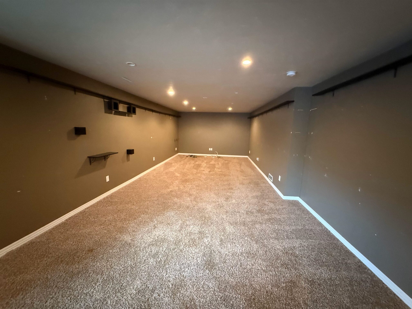
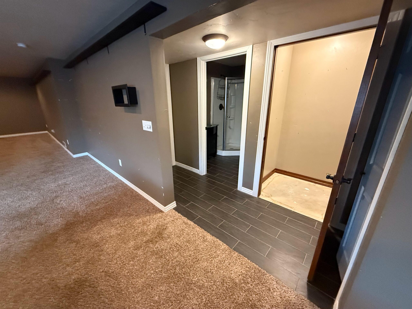
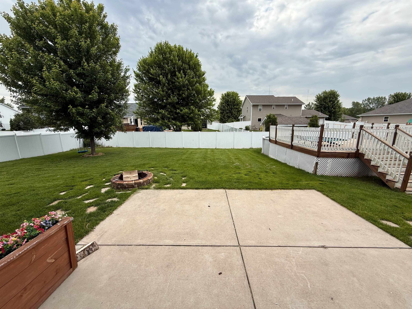
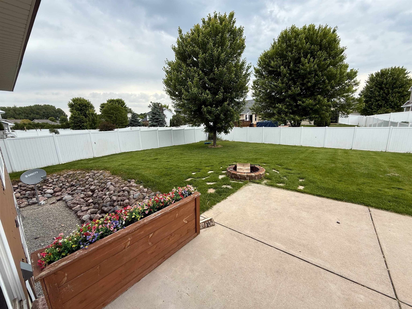

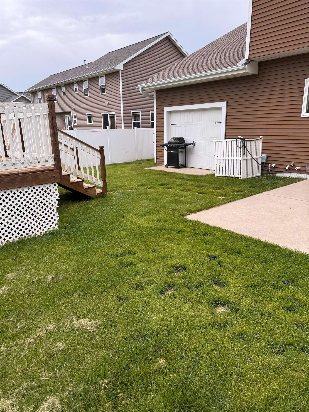
Priced under market value for quick competitive sale. 3,200+ Sq Ft in high-demand Ledgeview Mystery Valley neighborhood/EDP Schools. Property is a true GEM, just needs to be polished. Property has endless potential & features 4 beds, fenced lot w/4 car oversized garage w/9x7 add’l garage door to backyard. Spacious kitchen w/custom maple cabinetry, 7' island, tile backsplash, pantry, cozy great rm/open concept, 2-story vaulted foyer, 1st flr laundry (W&D includ.) & mudroom w/lockers. 4 panel solid doors, upgraded trim, 9'ceilings, main level flex room for office, dining or toy room. Spacious primary suite w/walk-in closet, bath w/double sinks, walk-in closet & walk-in shower. Extensively finished LL w/daylight windows, rec/game rm, fam rm, full bath. In need of TLC. Quick closing preferred.
Inclusions:
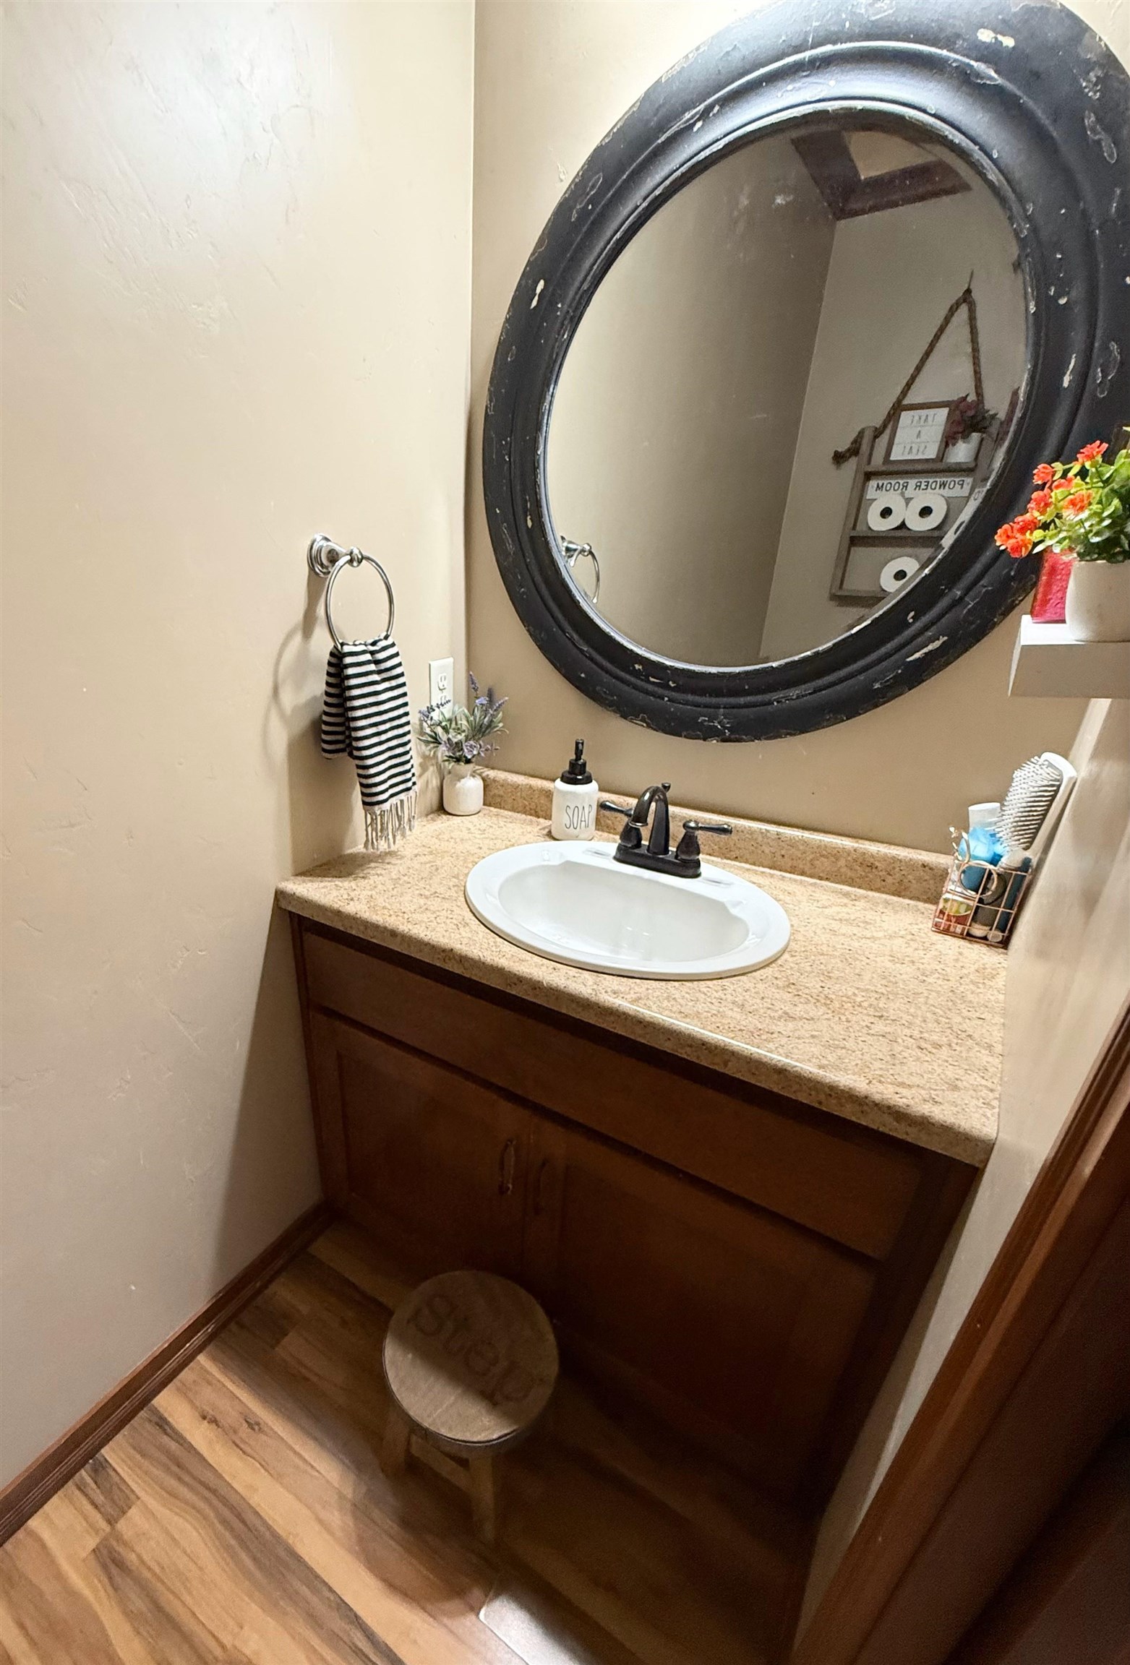
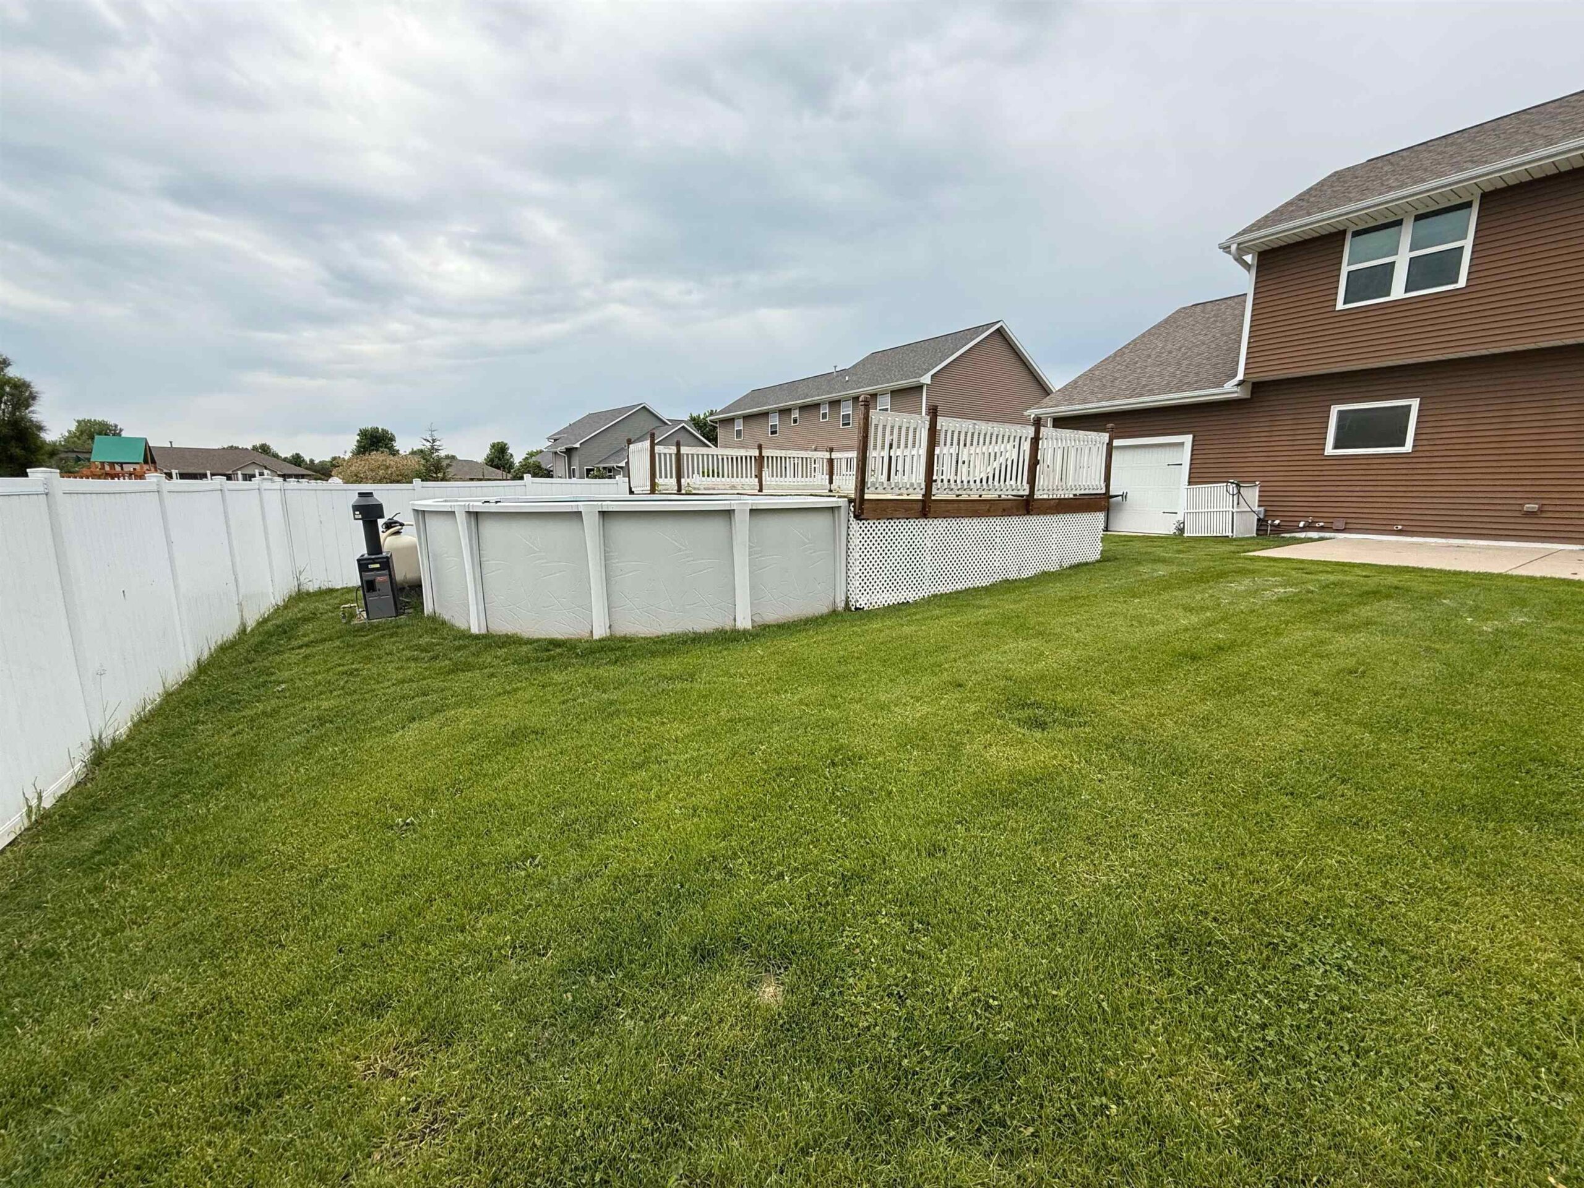
Kitchen fridge, range, dishwasher, microwave, garage openers, window treatments, washer/dryer, bathroom mirrors, above ground pool
Exclusions:
Pool table, sellers personal property
Get a detailed Home Value Estimate Based on Current Market Trends/Get a Detailed Estimate Based on Current Market Conditions Impacting Your Home's Value
 |4
|4 |3635 sqft
Adashun Jones, Inc.
Provided by: Keller Williams Green Bay
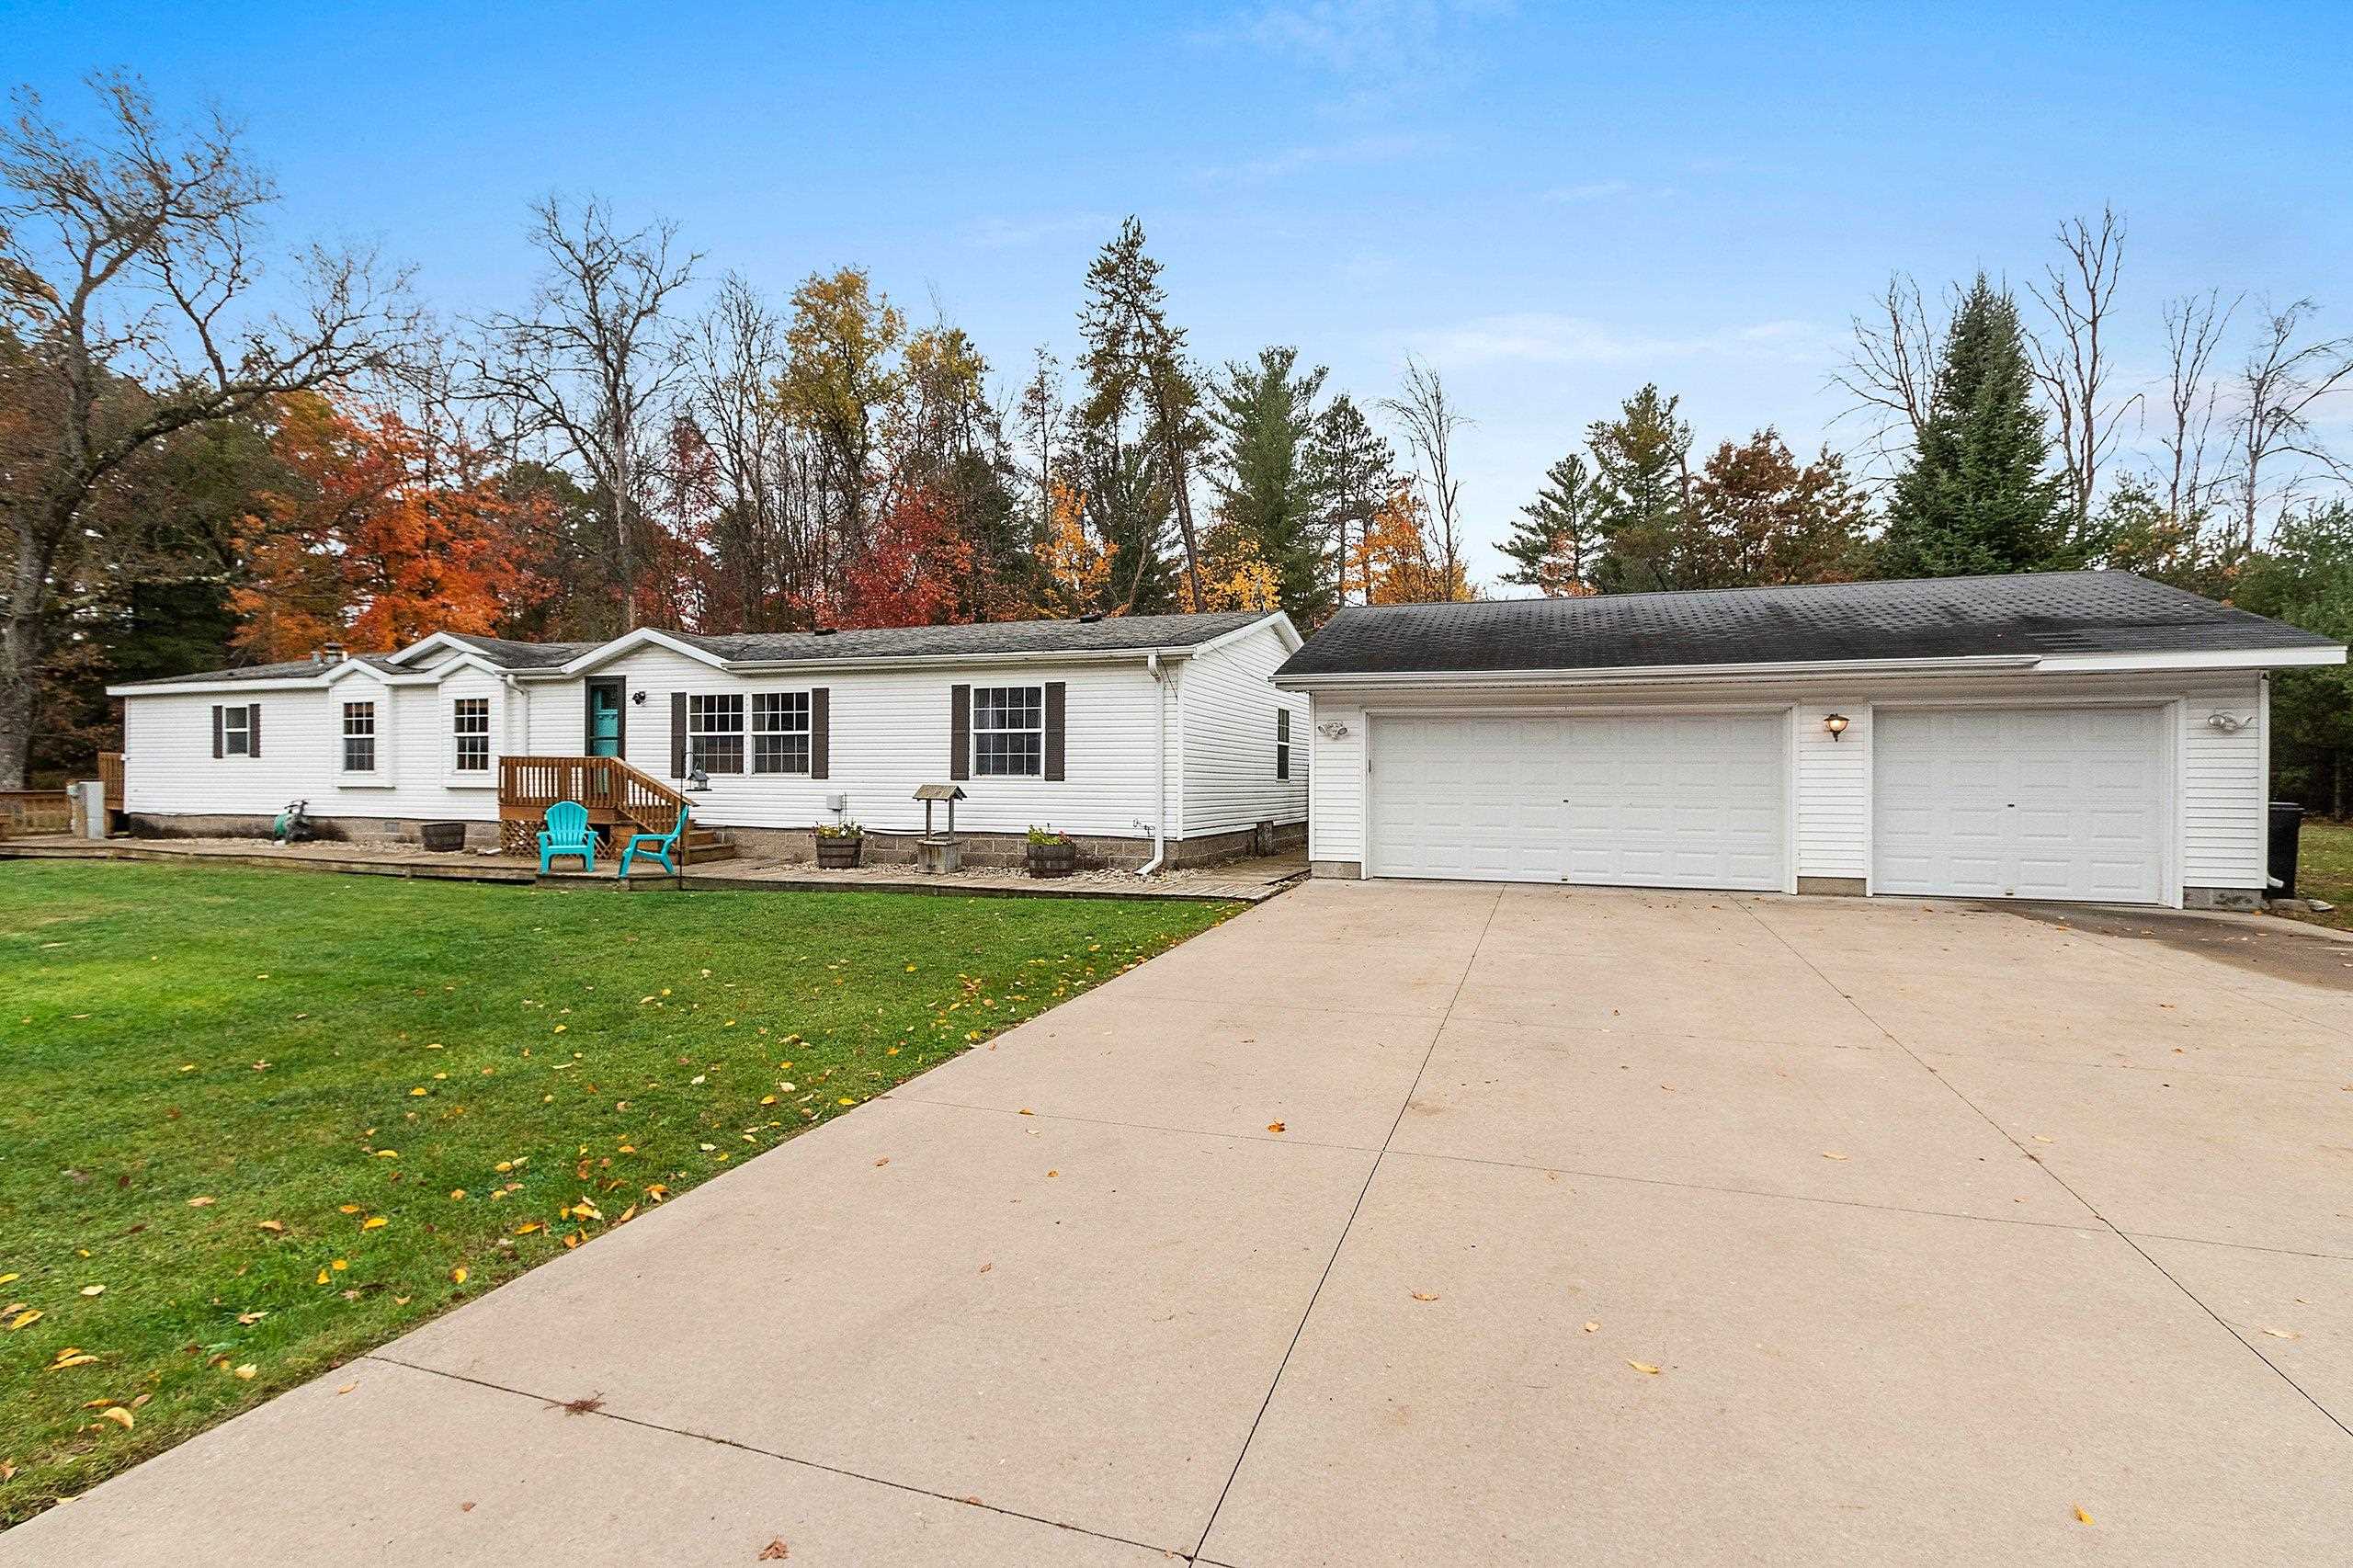 |3|2616 sqft
Adashun Jones, Inc.
Provided by: NextHome Select Realty
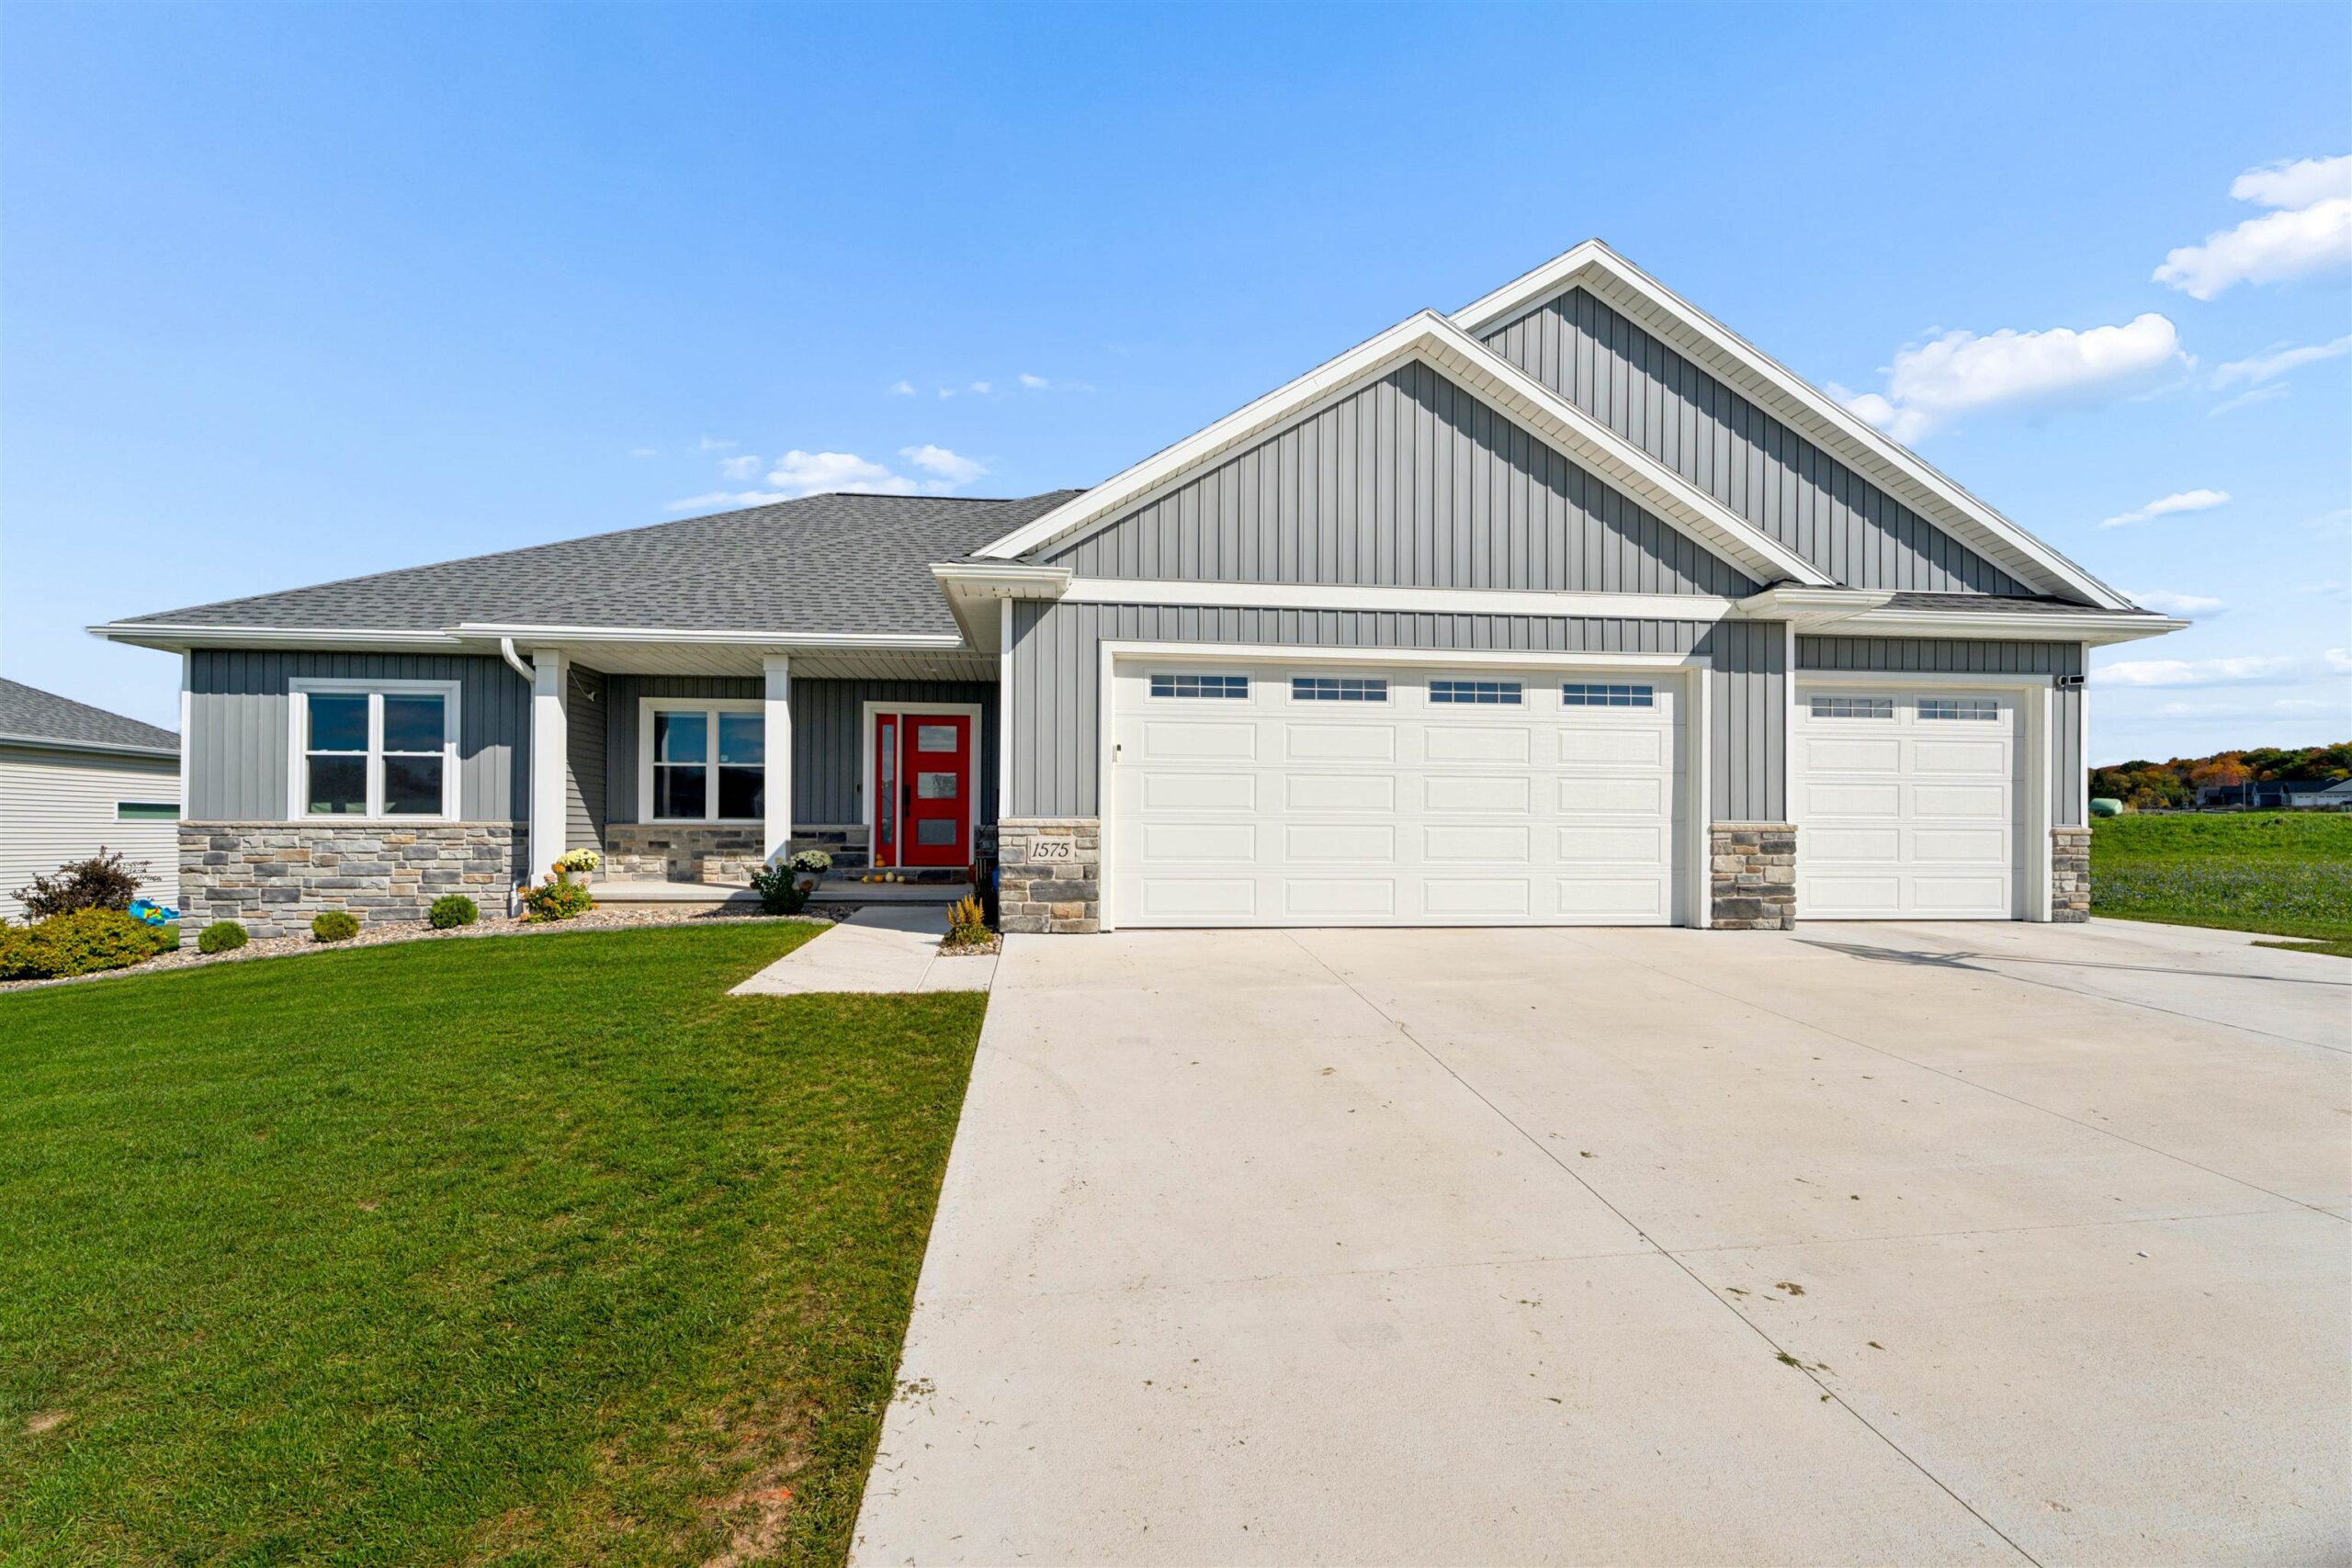 |4|3249 sqft
Adashun Jones, Inc.
Provided by: Coldwell Banker Real Estate Group
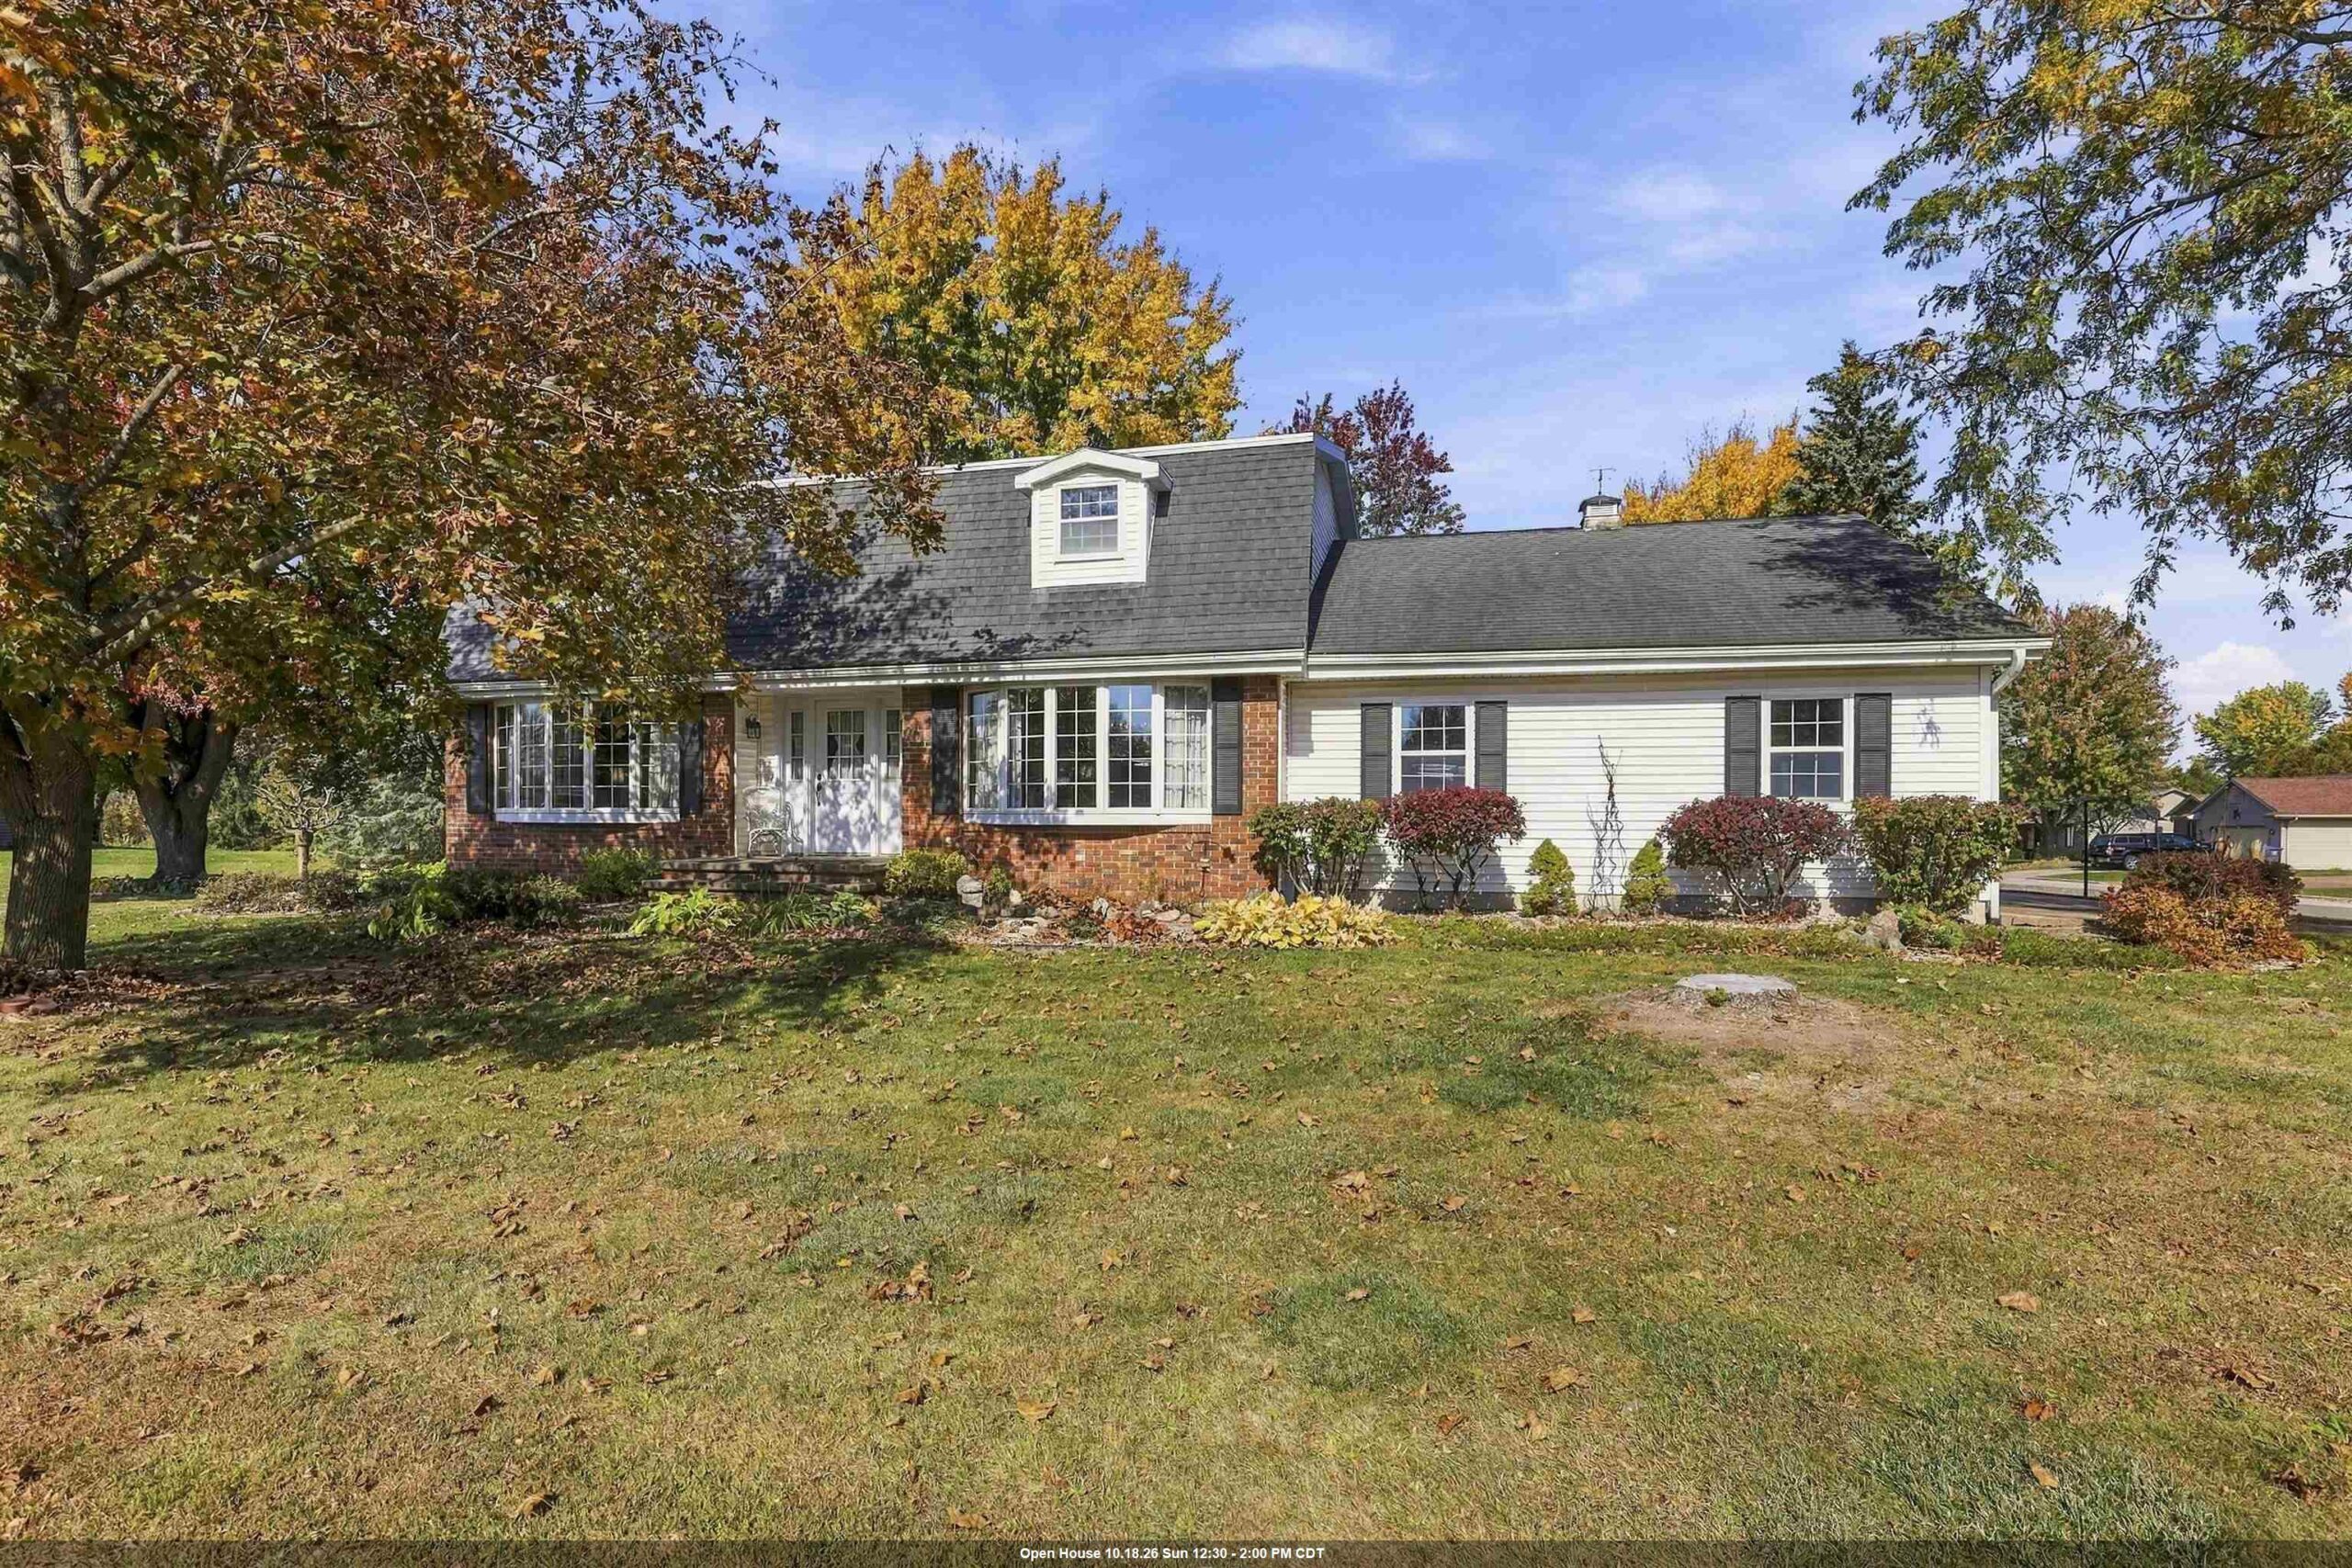 |4|2661 sqft
Adashun Jones, Inc.
Provided by: LIV Wisconsin Realty
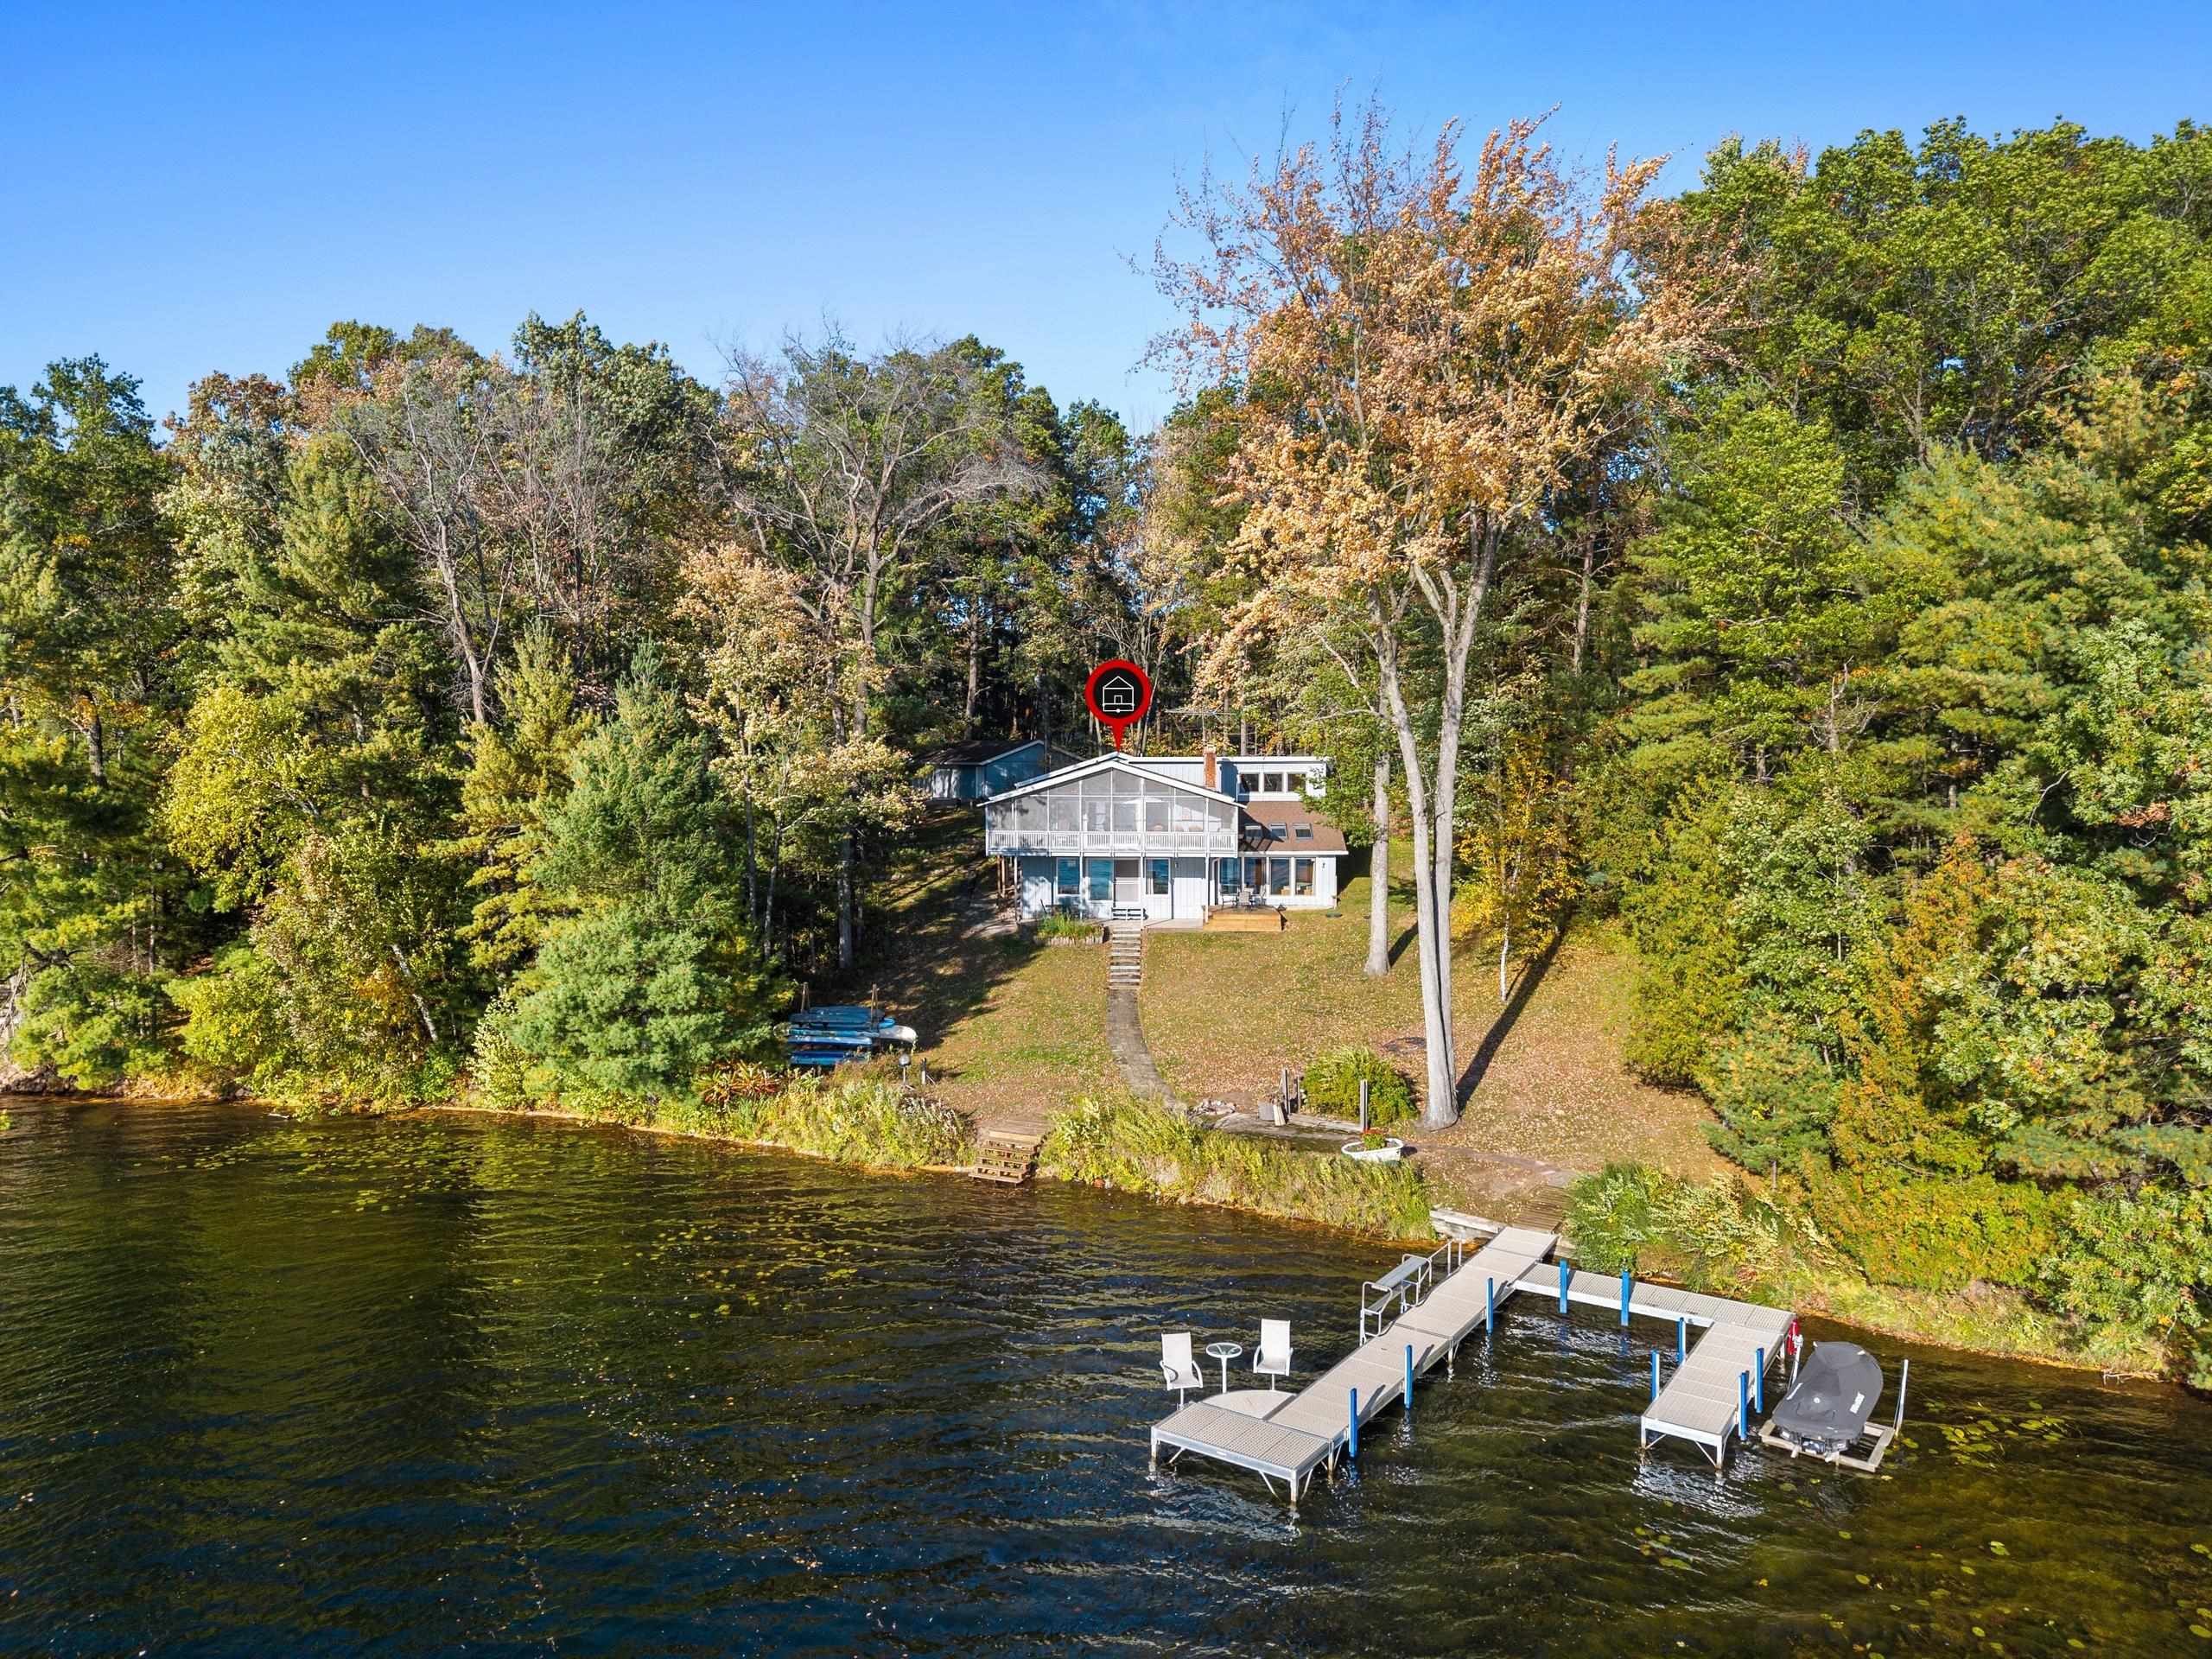 |3|2684 sqft
Adashun Jones, Inc.
Provided by: Coldwell Banker Real Estate Group
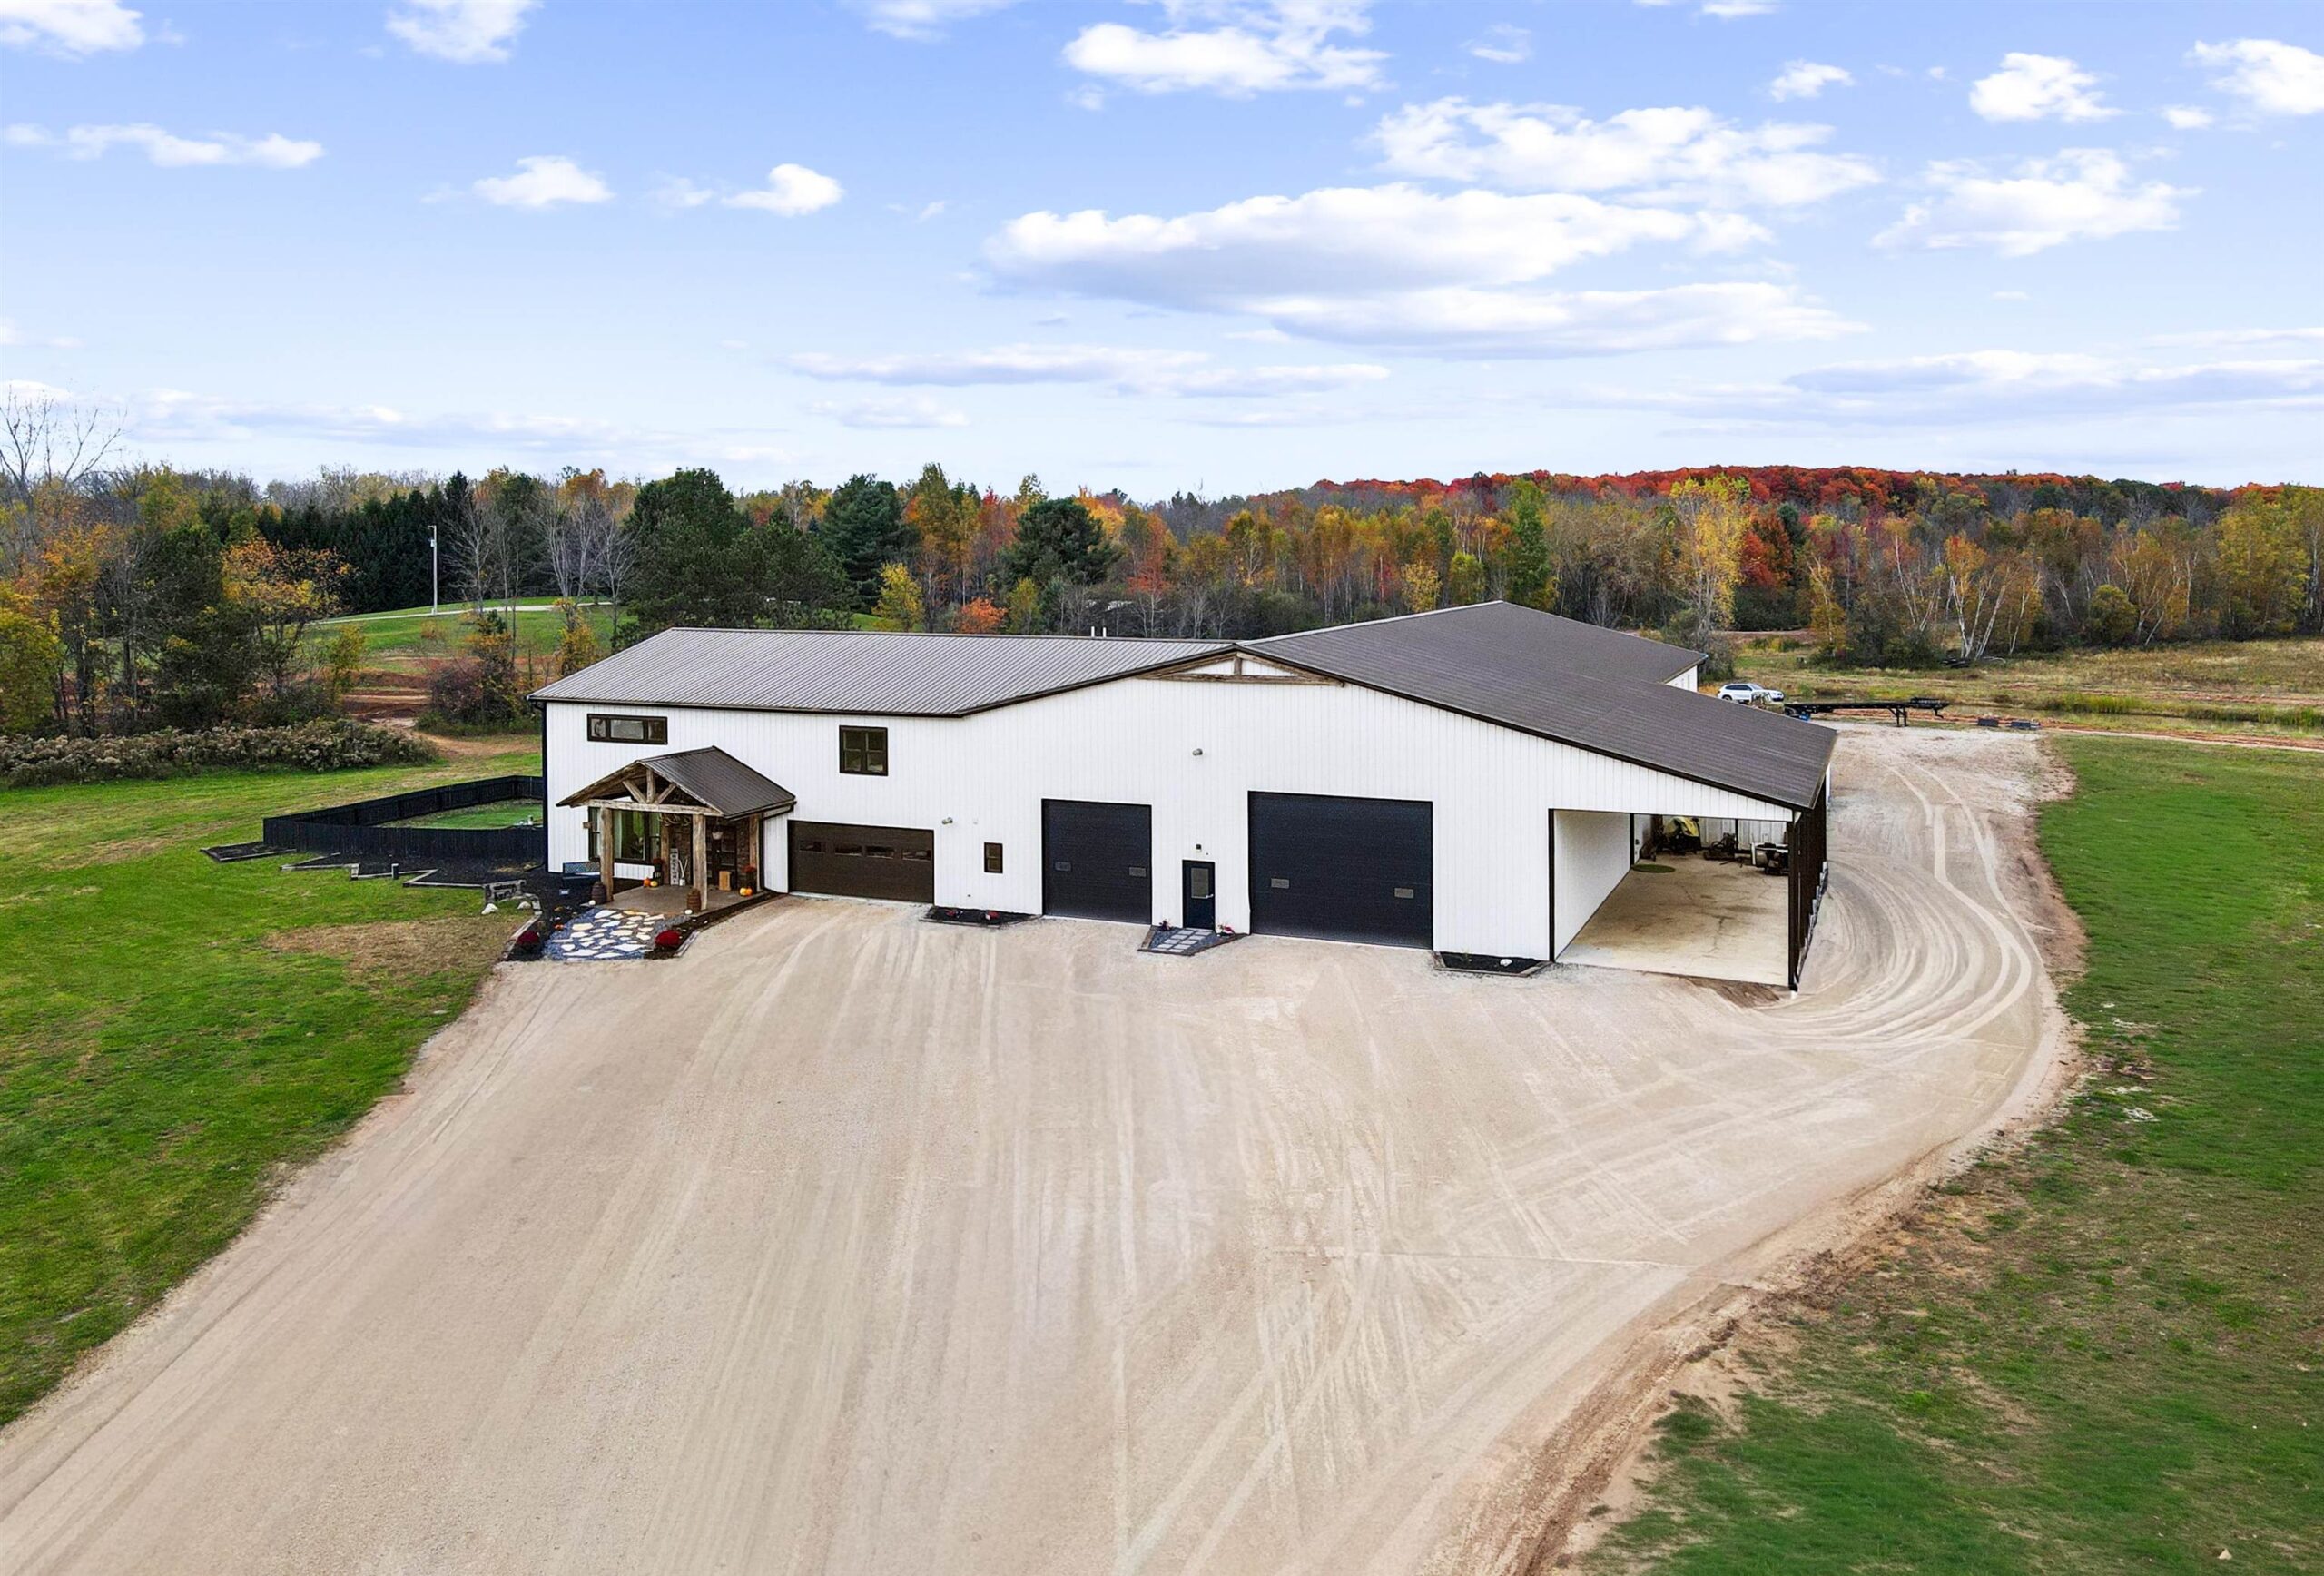 |4|3959 sqft
Adashun Jones, Inc.
Provided by: Coldwell Banker Real Estate Group
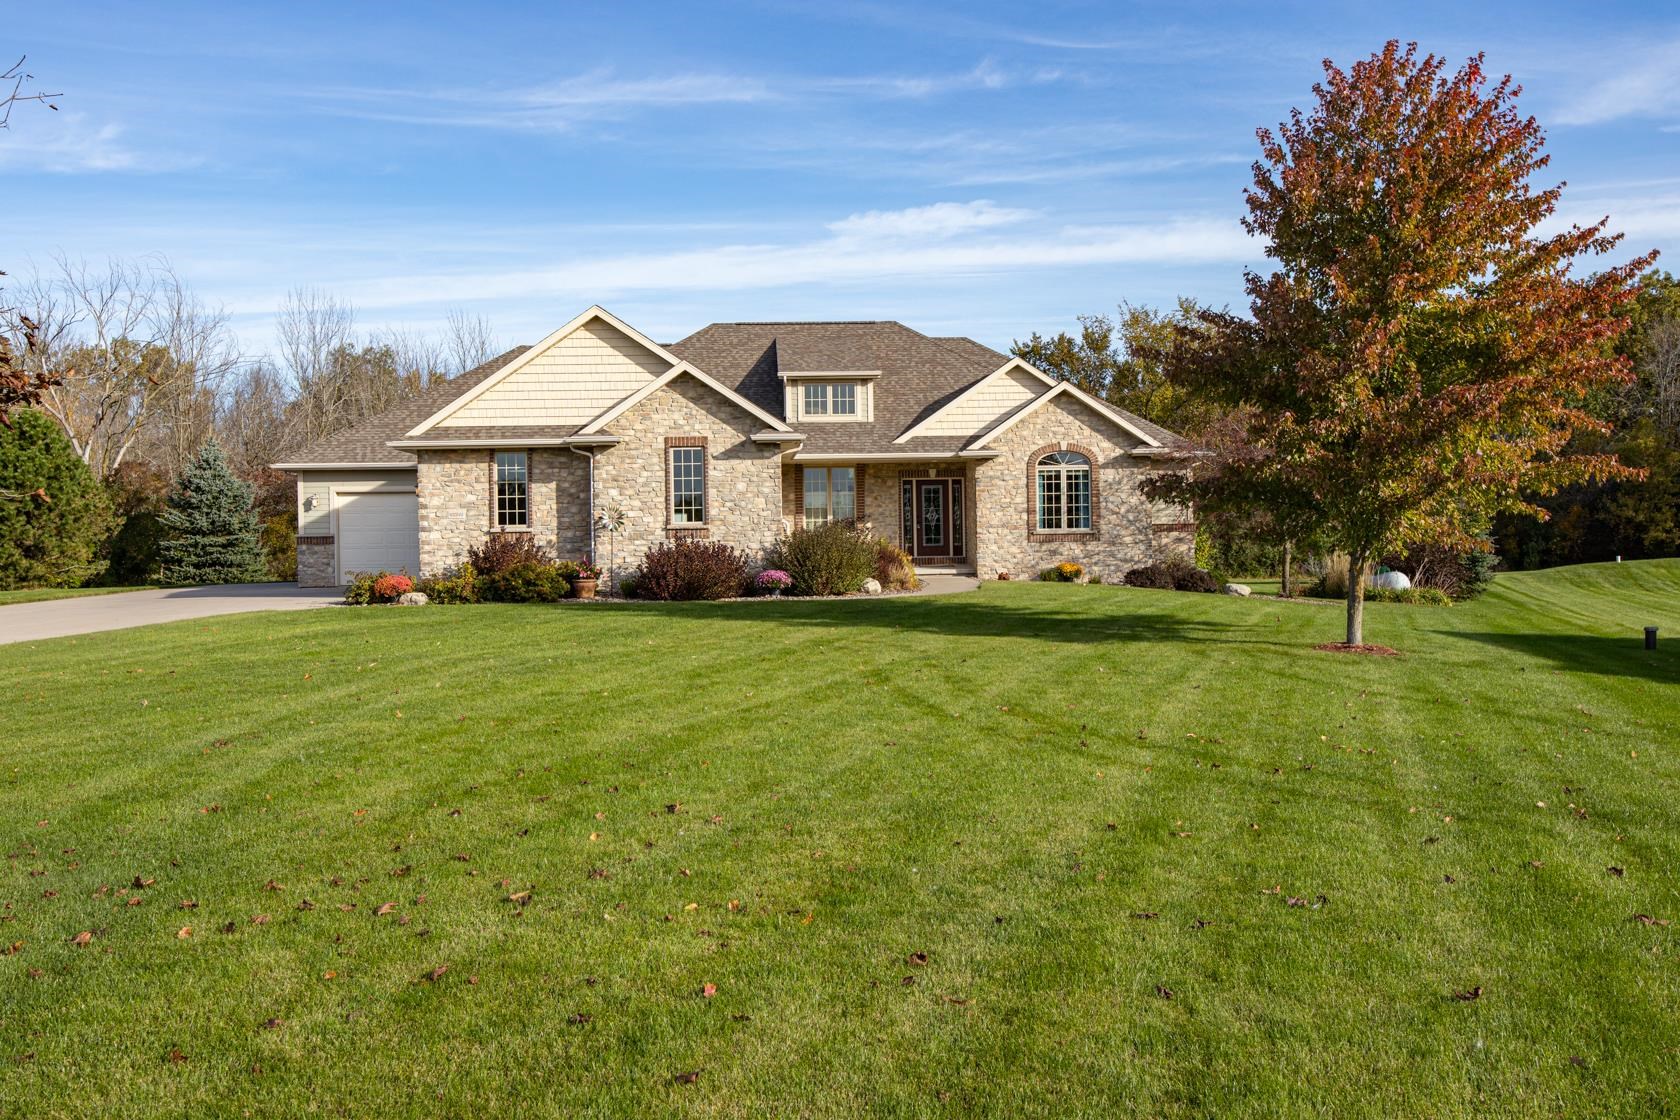 |4|3137 sqft
Adashun Jones, Inc.
Provided by: Acre Realty, Ltd.
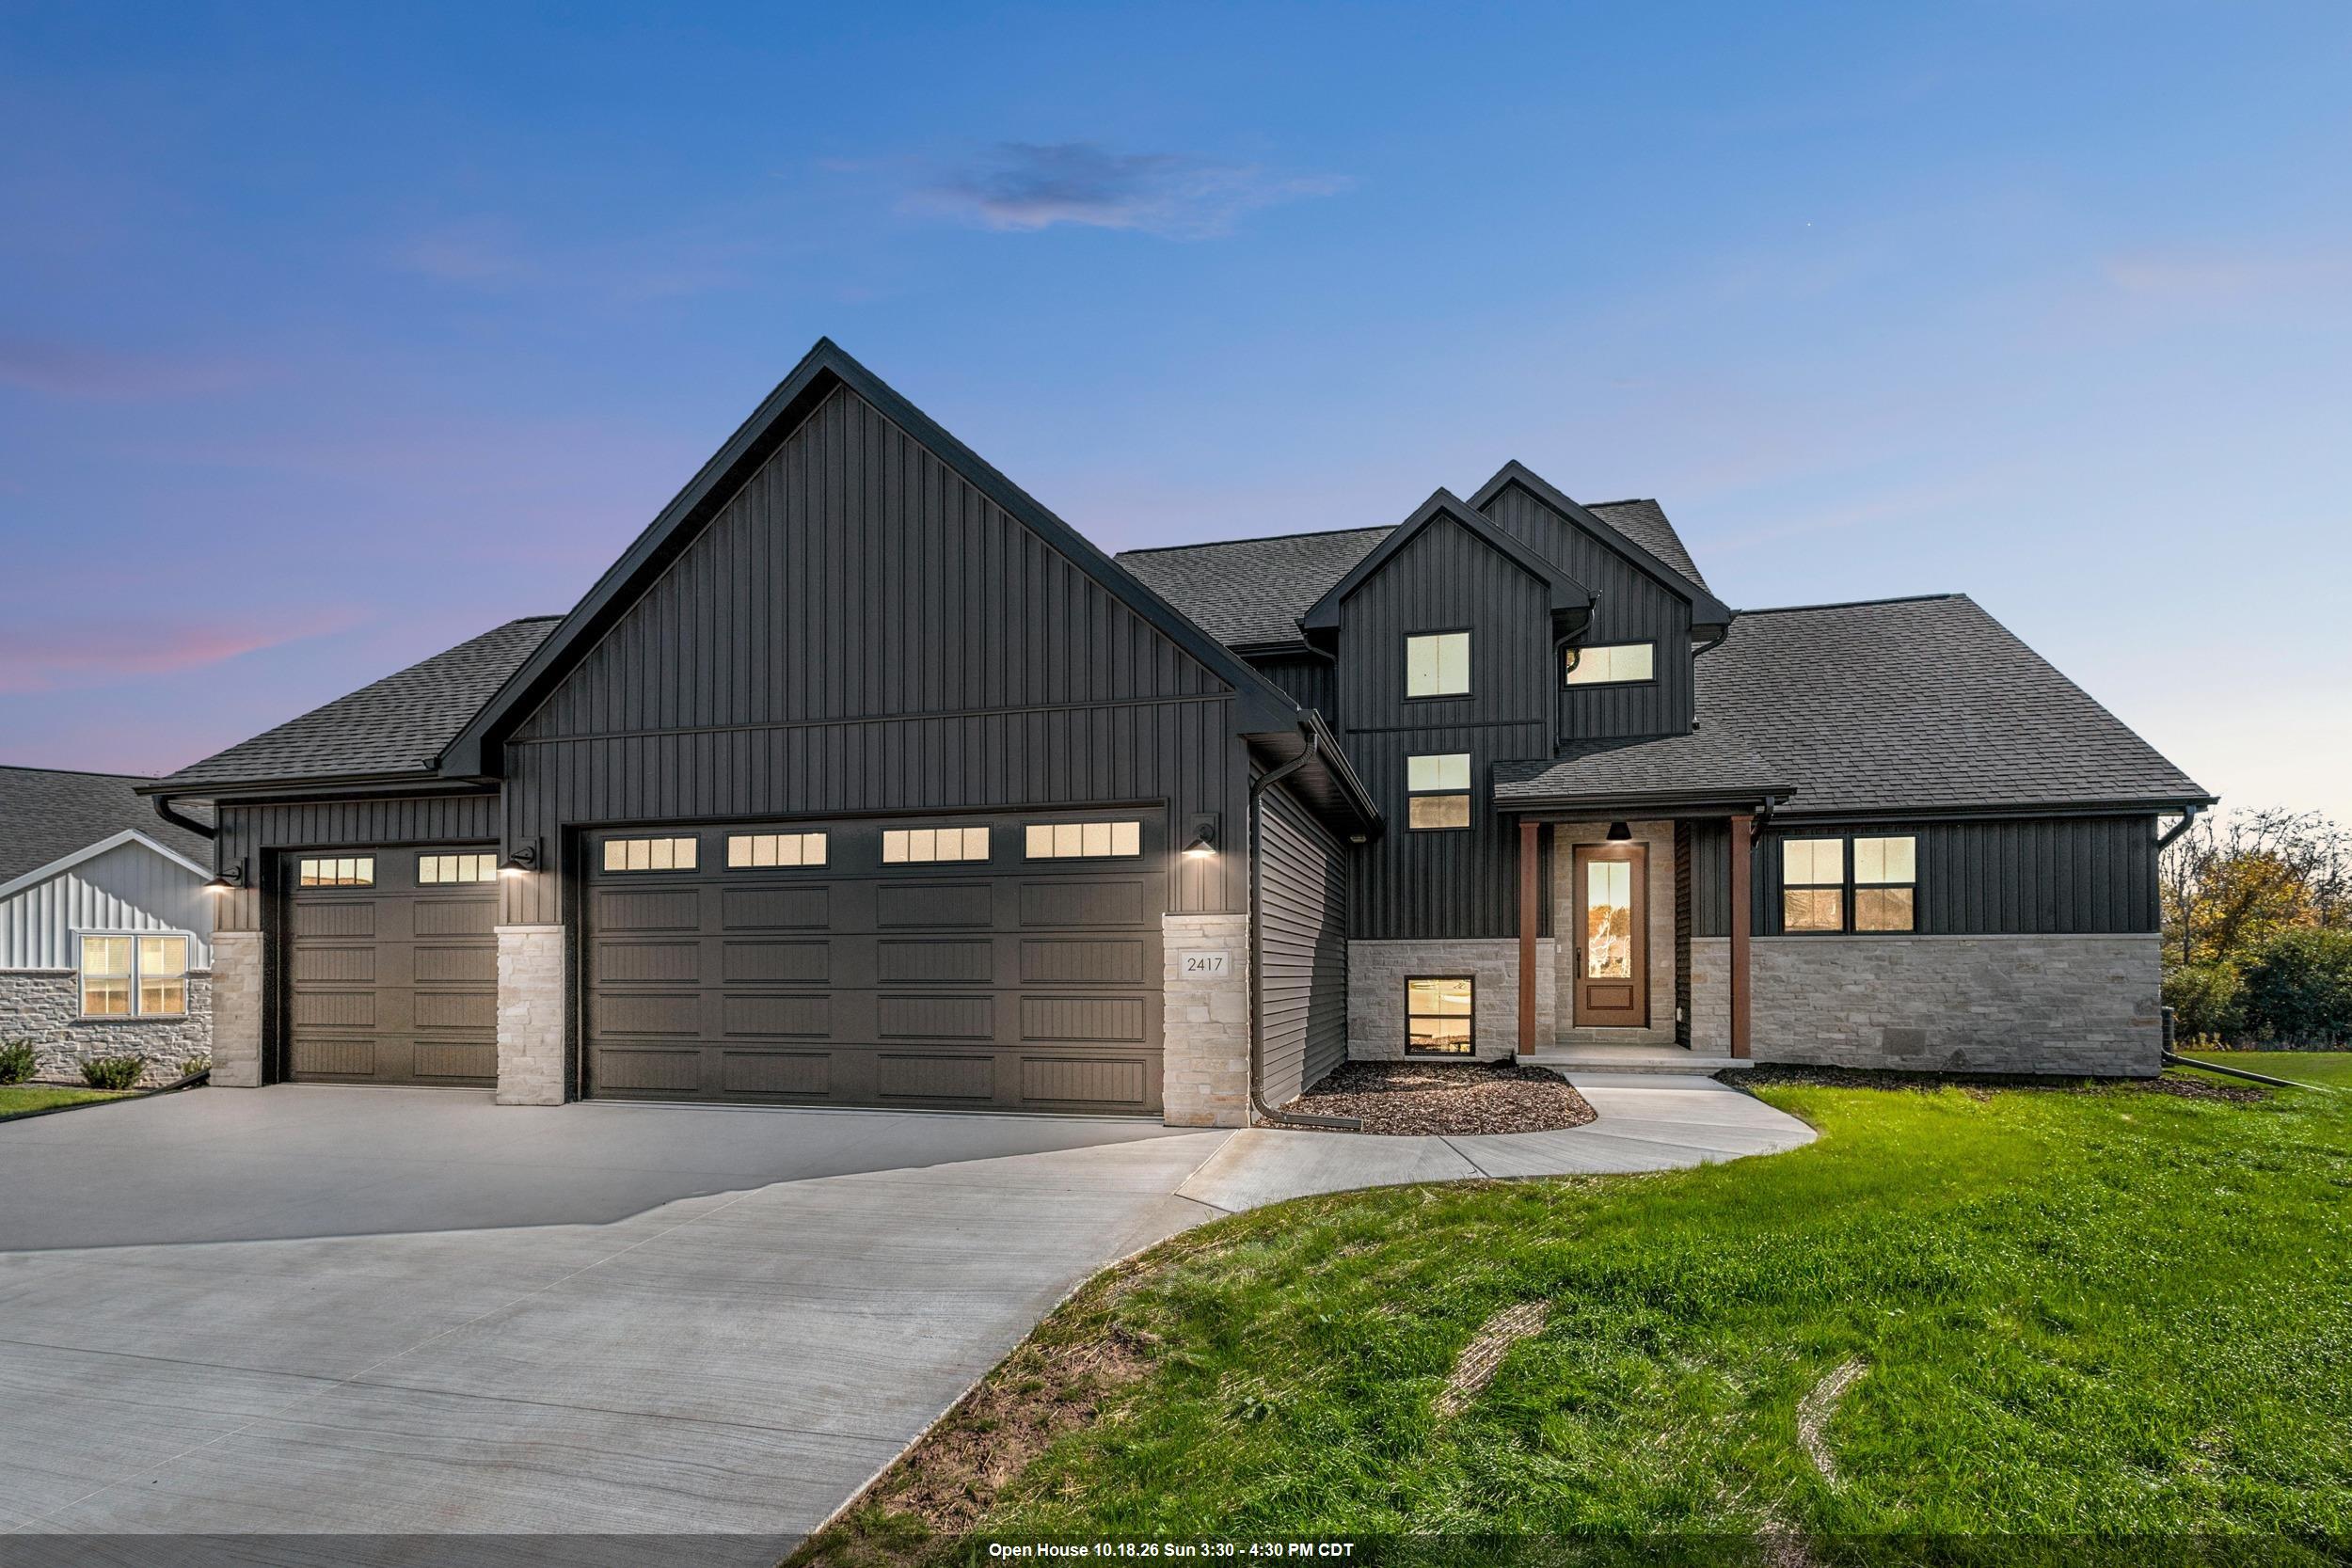 |4|3614 sqft
Adashun Jones, Inc.
Provided by: EXP Realty LLC
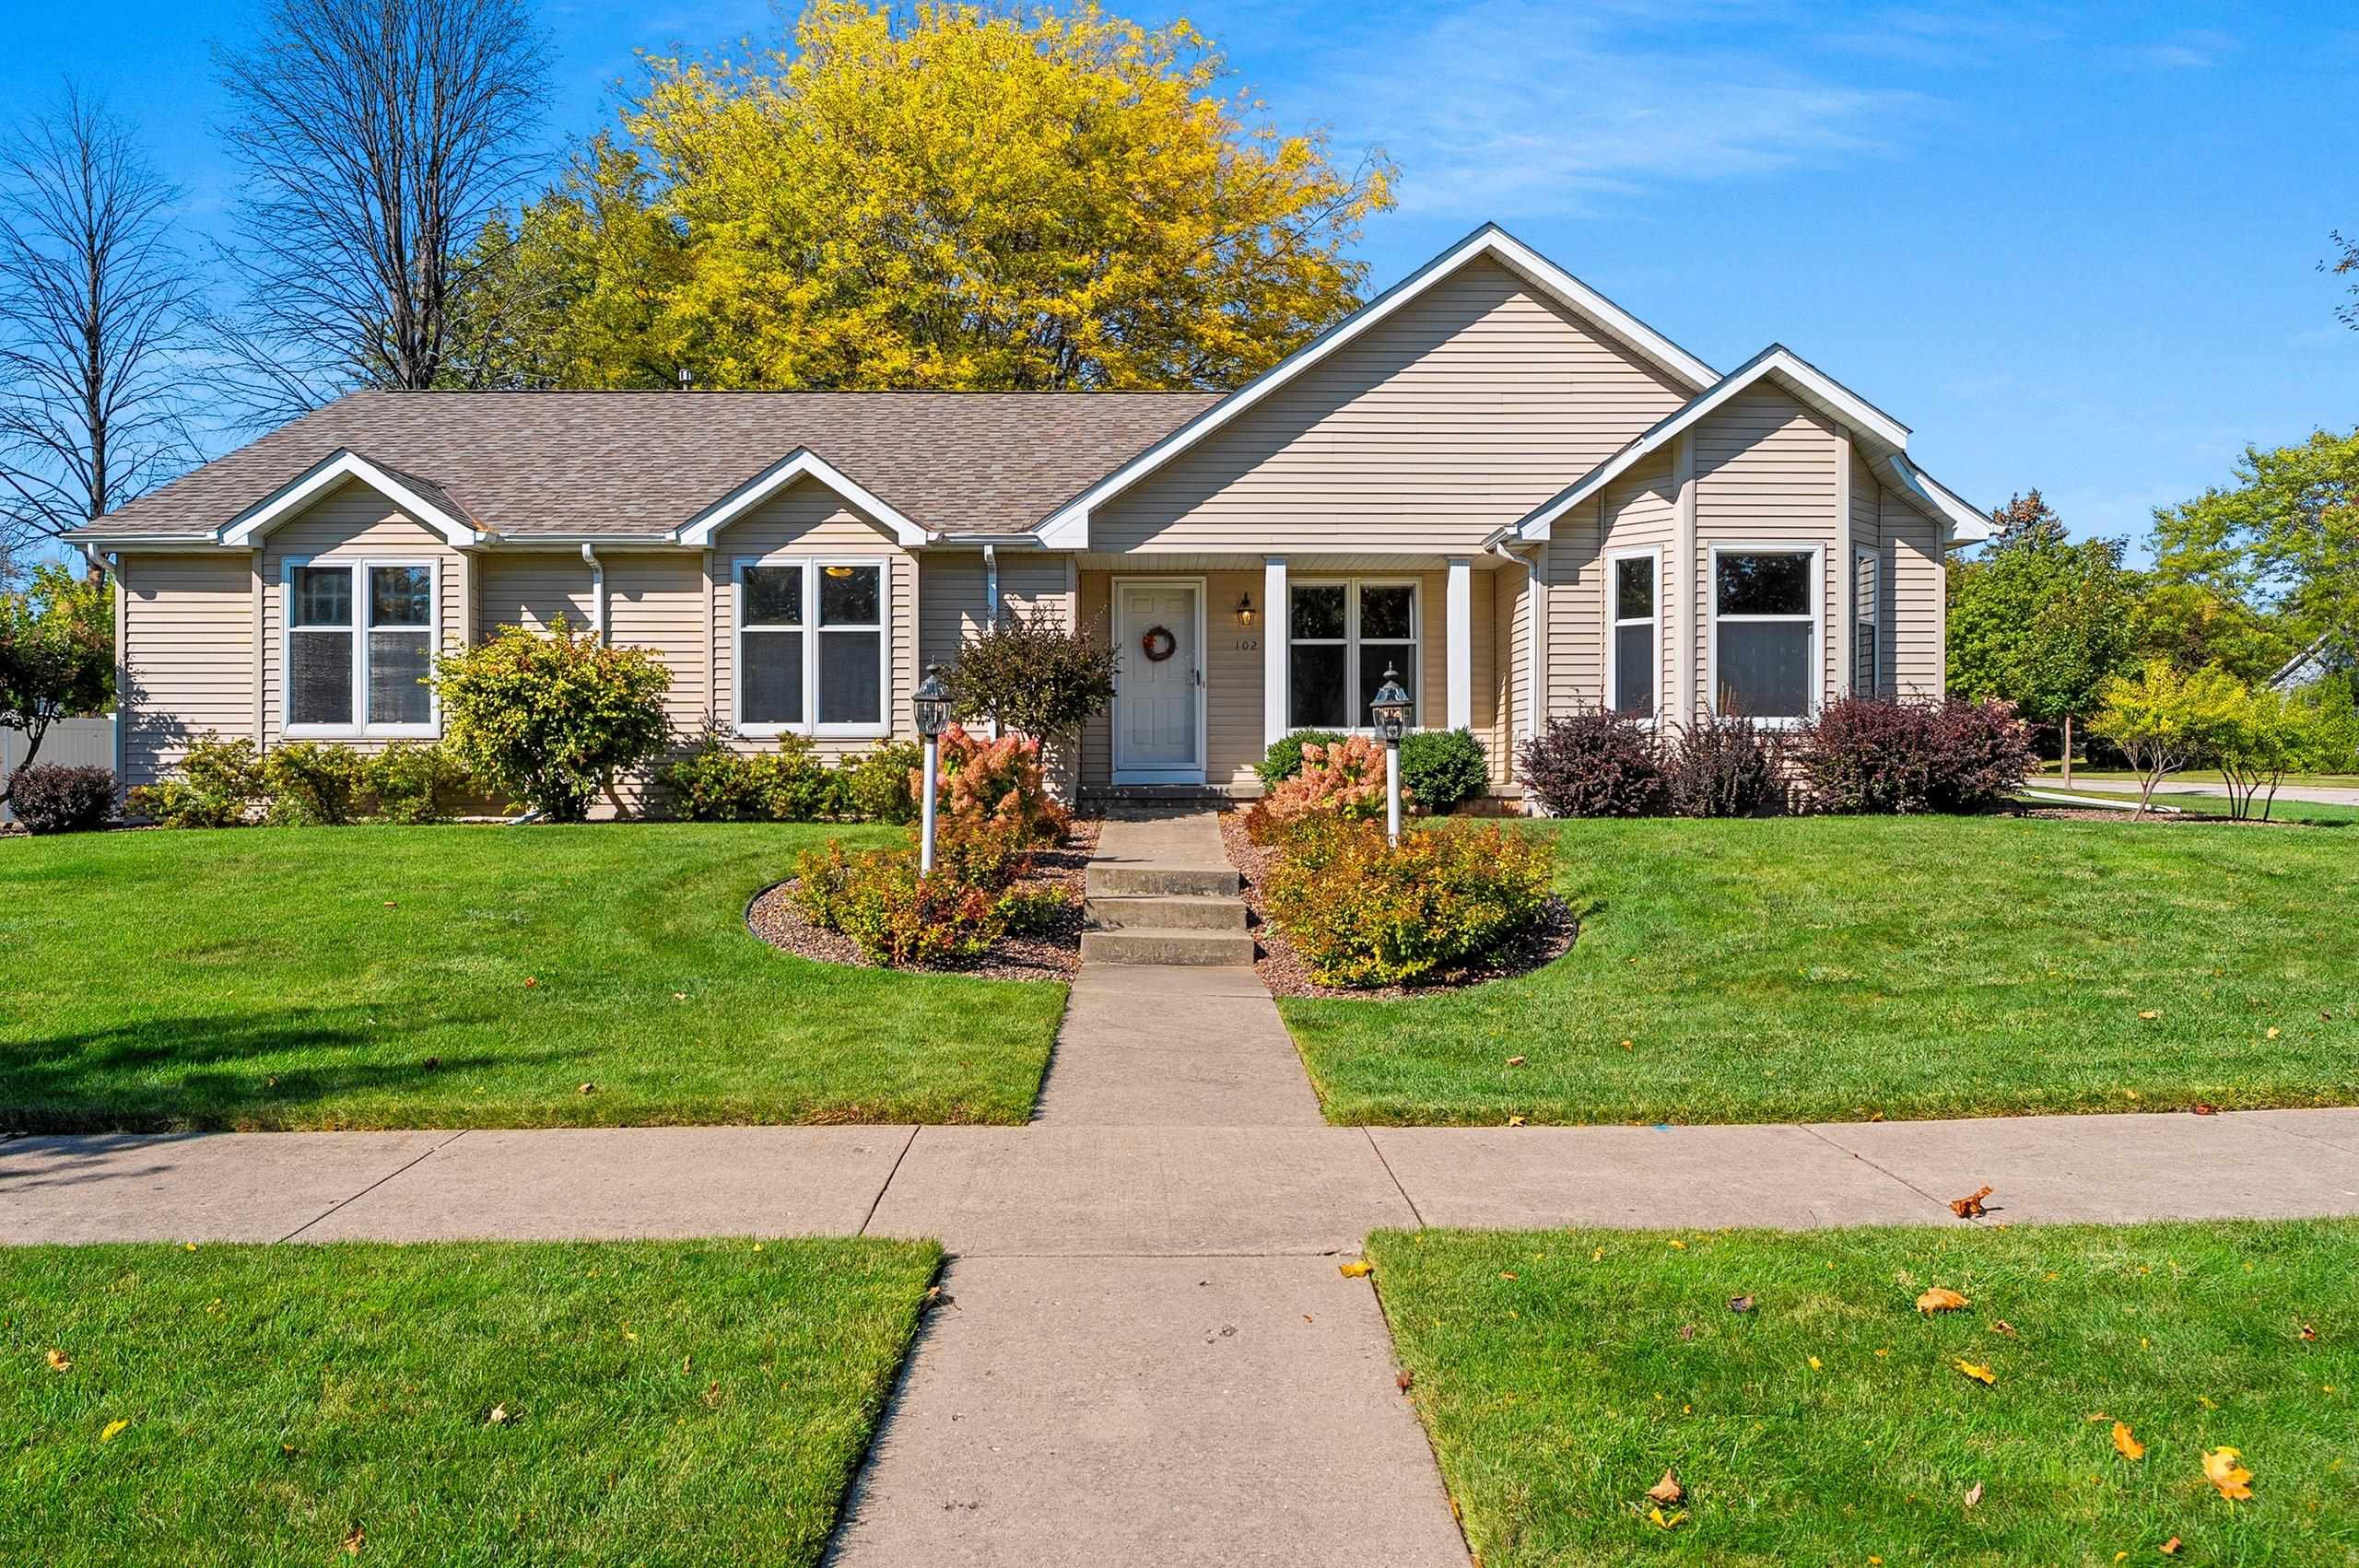 |4|3587 sqft
Adashun Jones, Inc.
Provided by: Resource One Realty, LLC
 |3|2797 sqft
Adashun Jones, Inc.
Provided by: Starry Realty

 Share
Share
 Show more
 Spec Sheet