 49
49  Return to listing
$379,900
4 Beds
3 Bath
1,642 Sq. Ft.
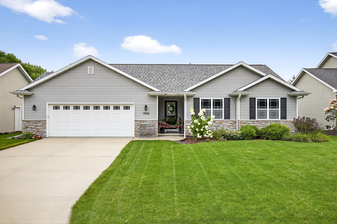
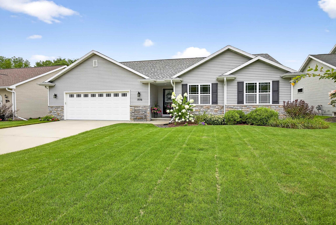
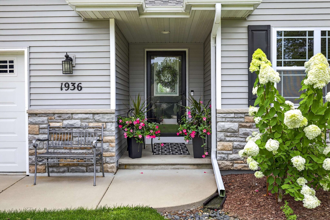
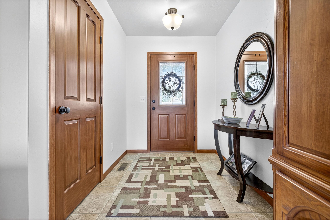
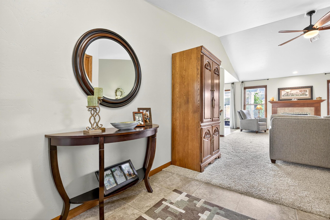
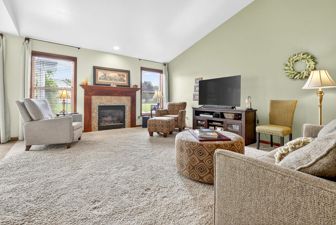

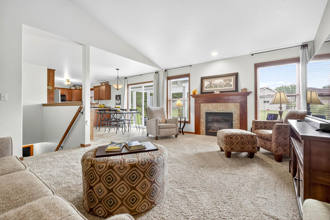
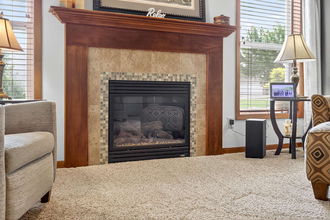
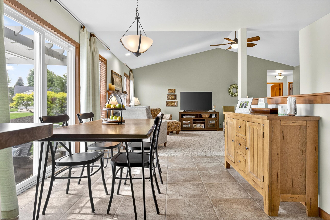
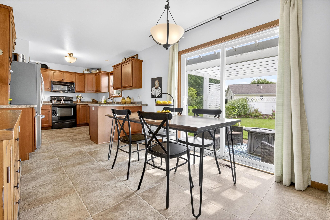
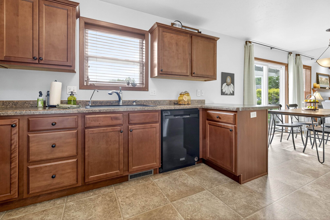
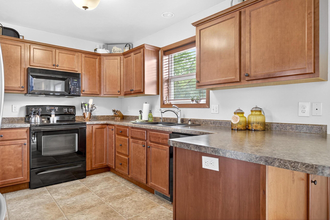
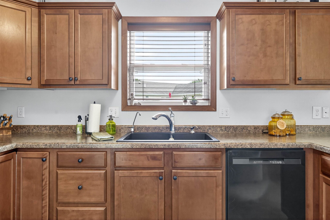

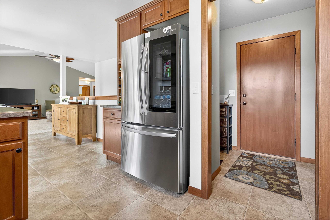
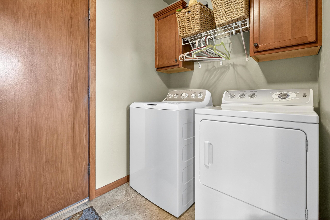
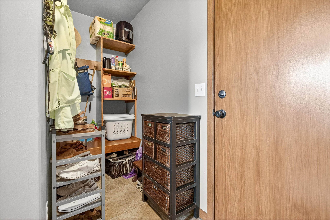
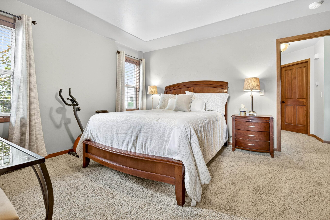
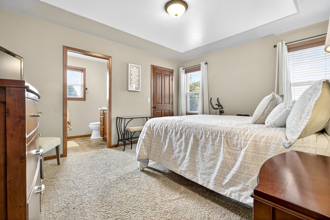

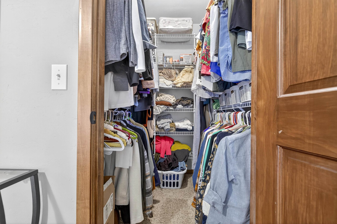
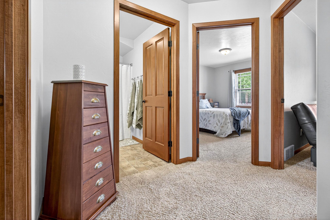
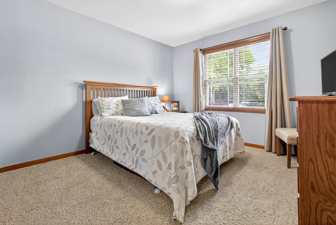
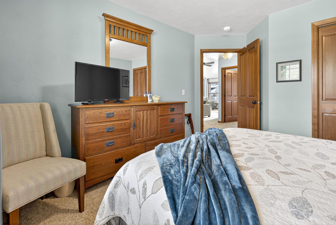
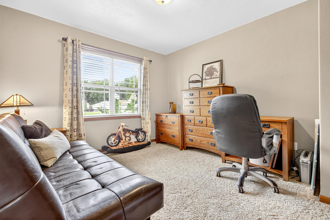

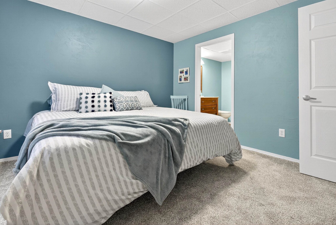
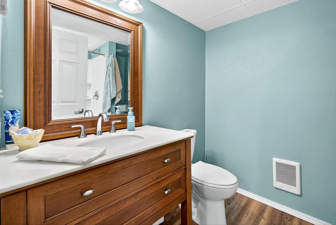
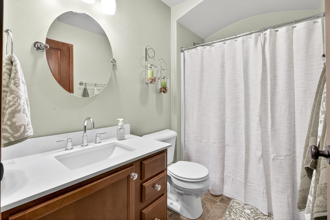
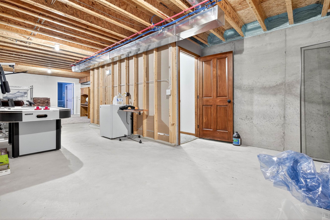
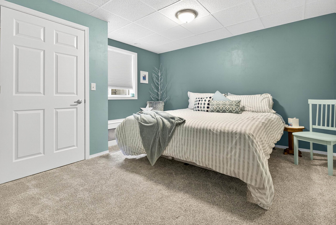
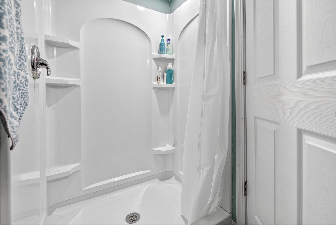

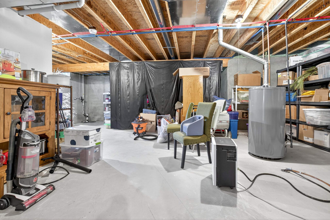

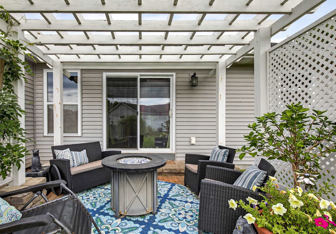
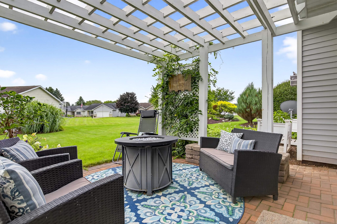
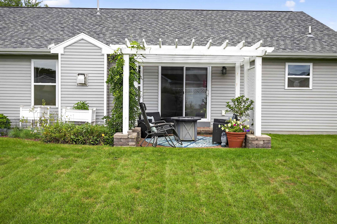
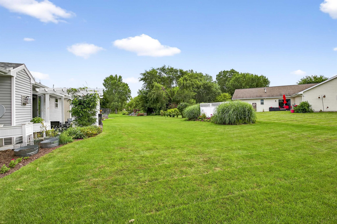
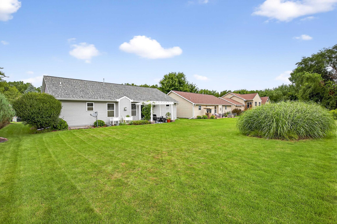
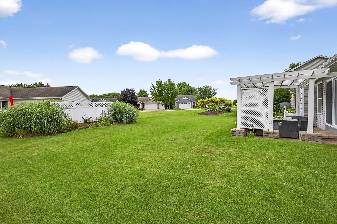
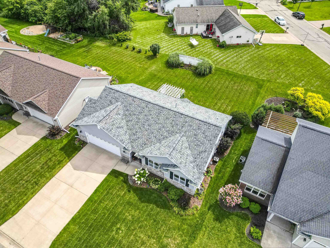

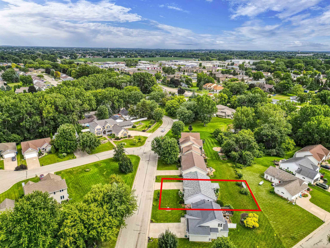
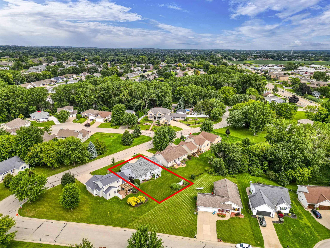
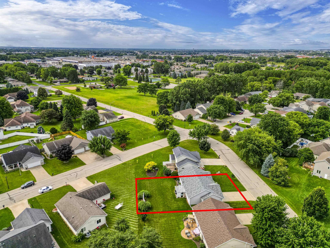
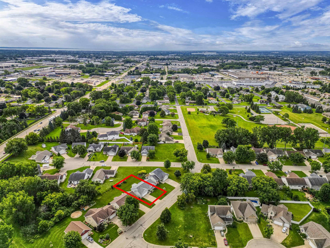
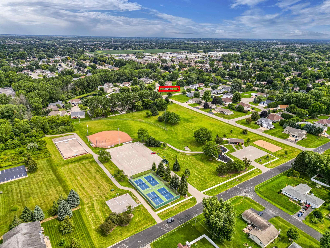
Step into this gorgeous 4-bedroom Appleton home! Complete with a whole page of updates, this house is a well-kept beauty! The living room features vaulted ceilings and a cozy fireplace. The spacious kitchen and dining area offers plenty of entertaining space! On the main level, you'll also find 3 bedrooms, including a primary suite with its own bath and walk-in closet. The main level is rounded out by another full bath and first floor laundry. Downstairs, the partially finished basement includes a 4th bedroom & 3rd bathroom and there's plenty of space for a family room! Out back, the beautiful patio and pergola overlook the lovely backyard. And don't forget the attached 2.5-car garage for all your storage needs! Showings start Wed, 8/27. Offers due Wed, 9/3 @ noon & reviewed that evening.
Inclusions:
Refrigerator, Oven, Microwave, Dishwasher, Washer, Dryer, Some LL Shelving, Pergola
Exclusions:
Seller's Personal Property, Some LL Shelving
Get a detailed Home Value Estimate Based on Current Market Trends/Get a Detailed Estimate Based on Current Market Conditions Impacting Your Home's Value
 |1
|1 |1360 sqft
Adashun Jones, Inc.
Provided by: Coldwell Banker Real Estate Group
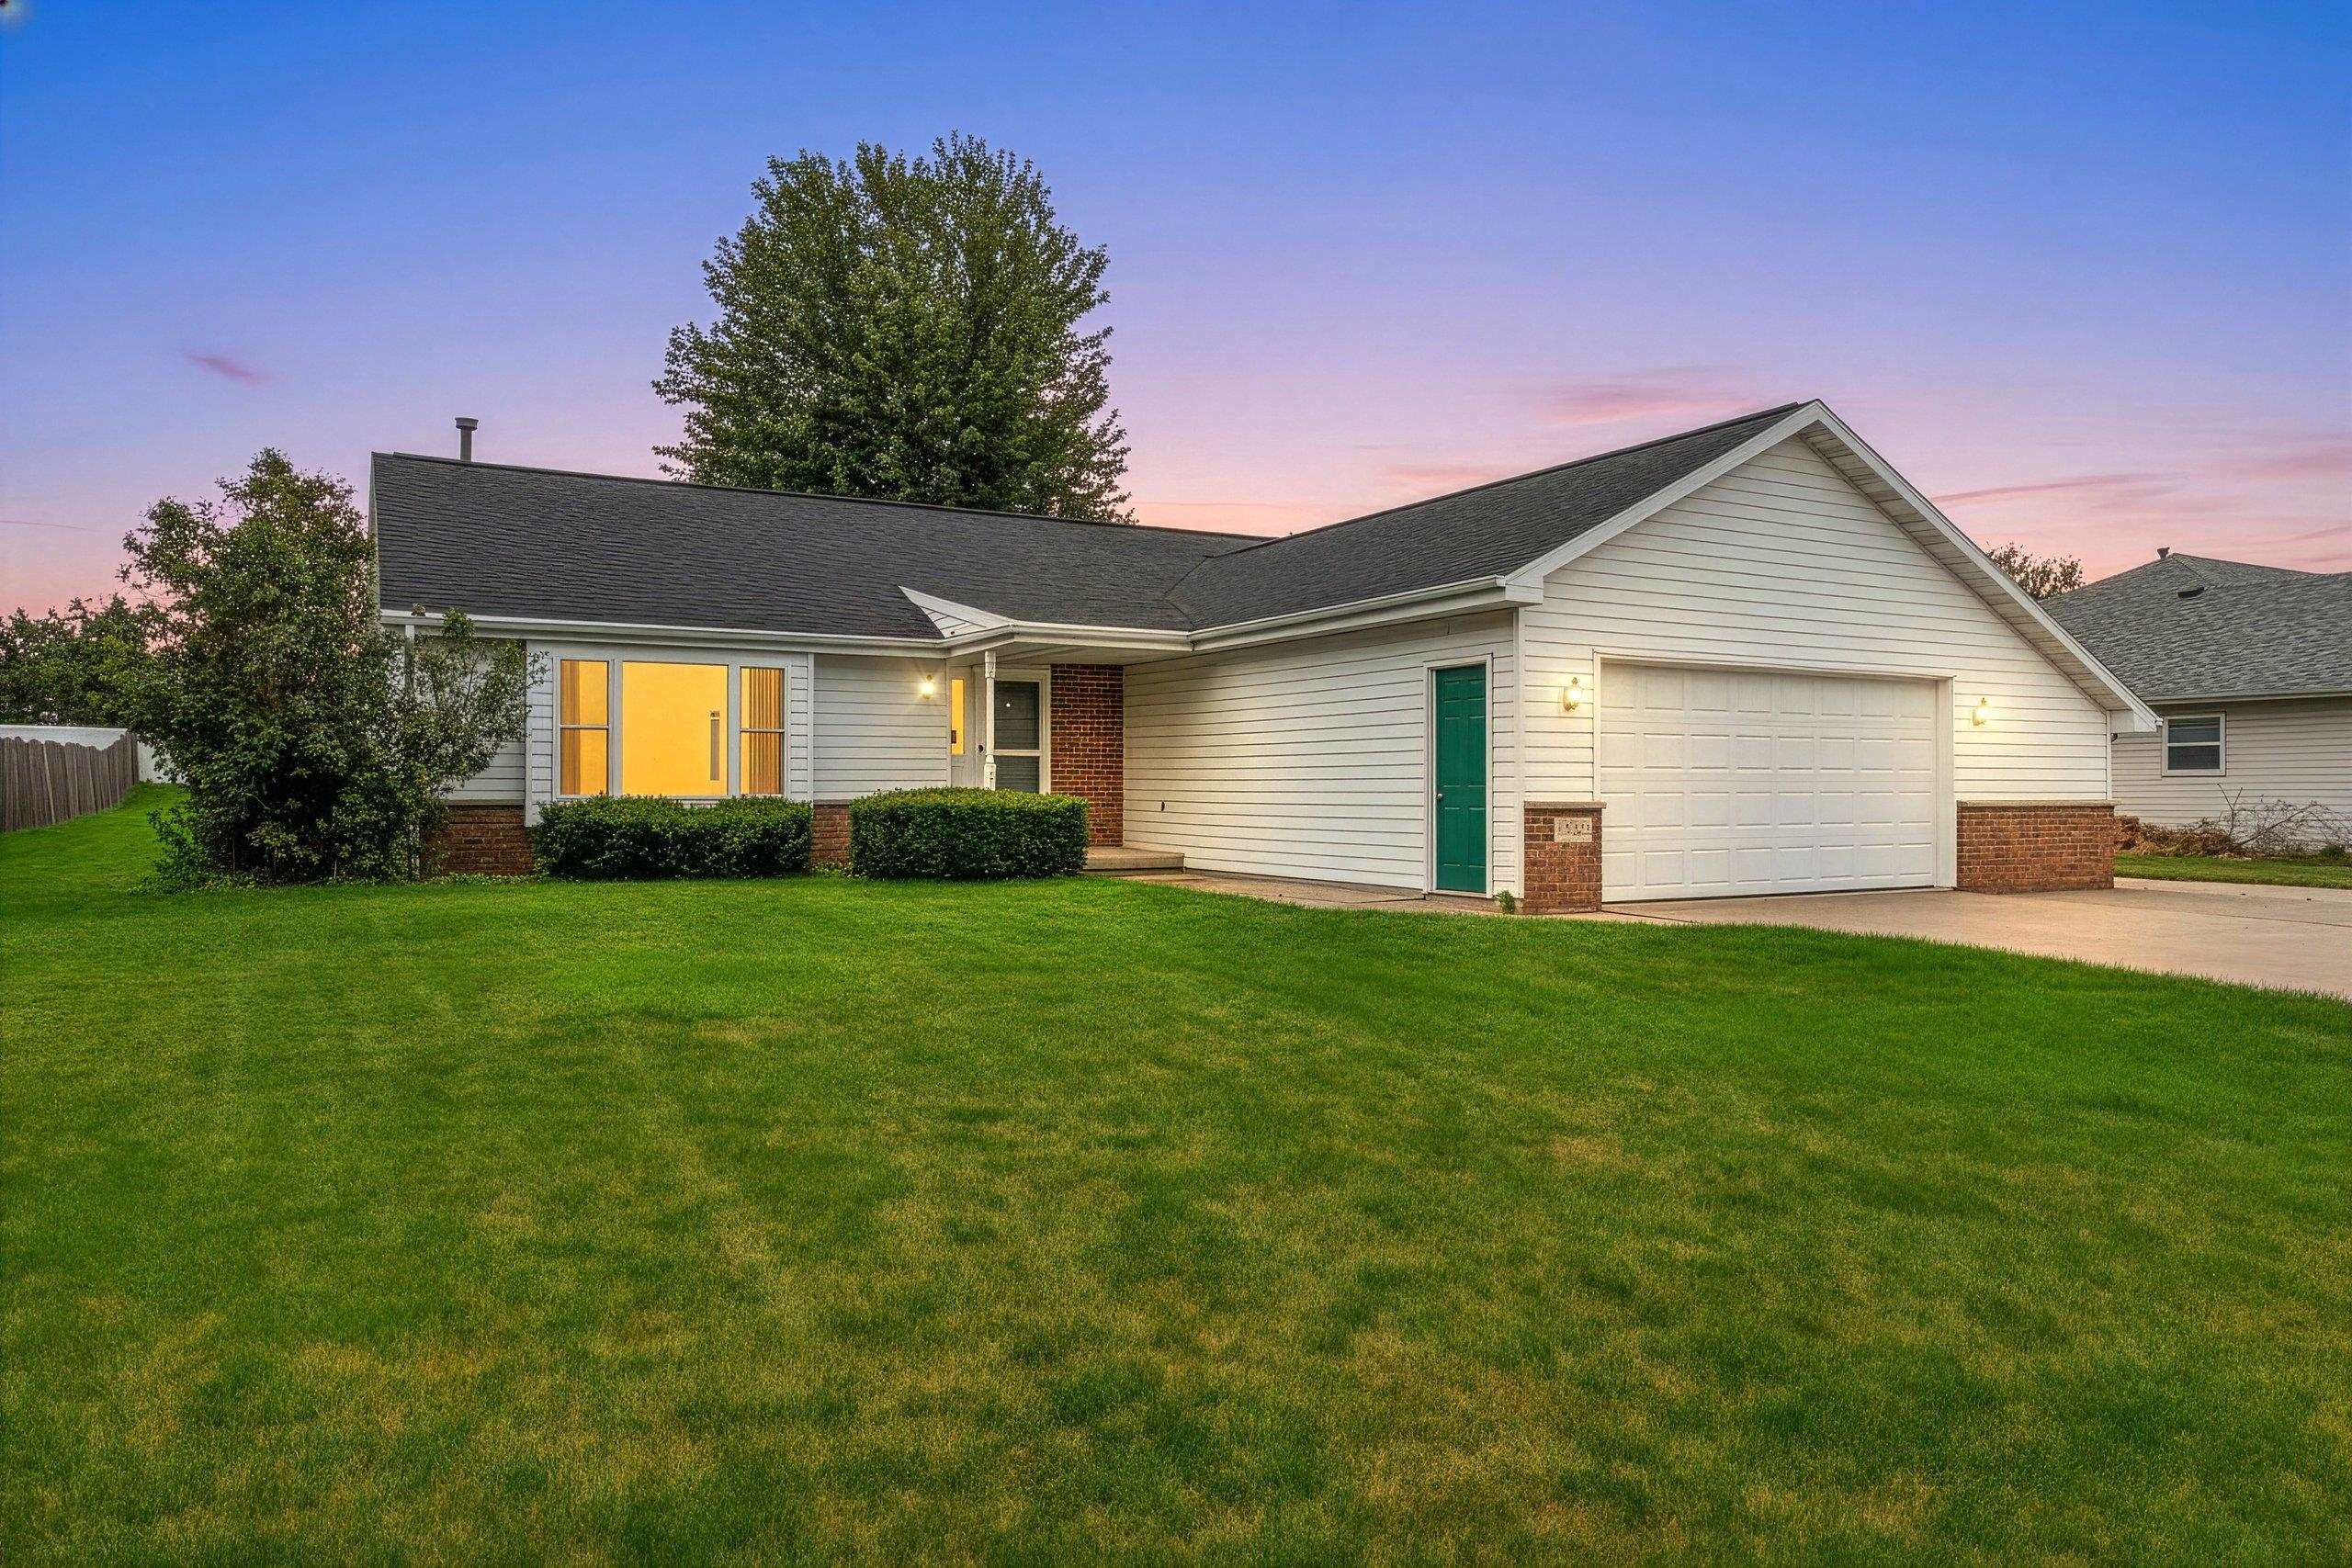
 |2|1325 sqft
Adashun Jones, Inc.
Provided by: Coldwell Banker Real Estate Group
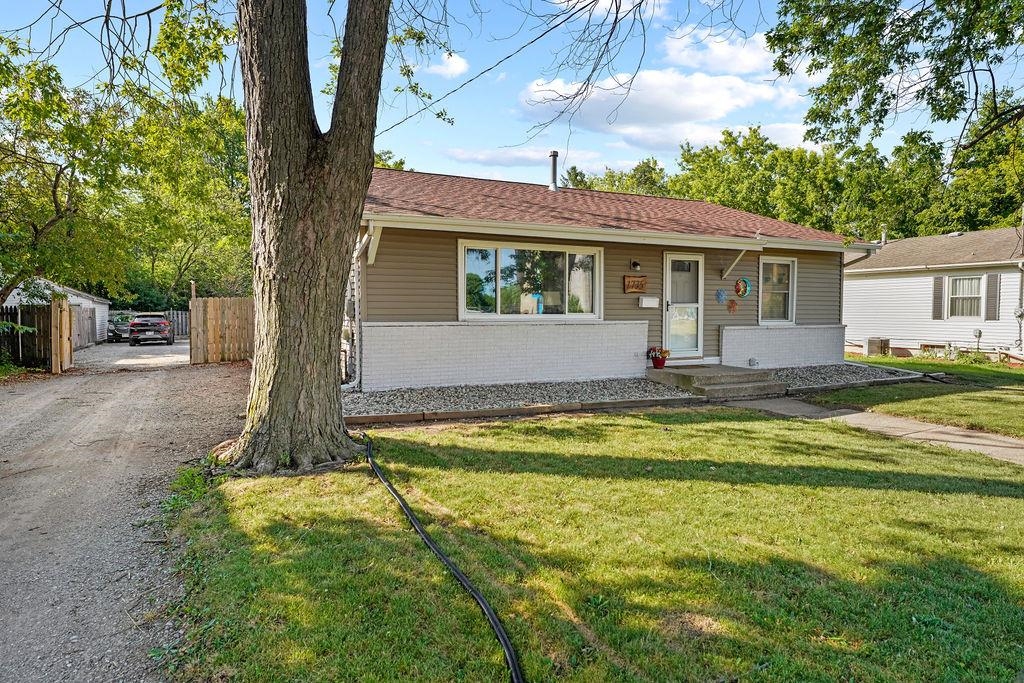
 |2|1466 sqft
Adashun Jones, Inc.
Provided by: LPT Realty
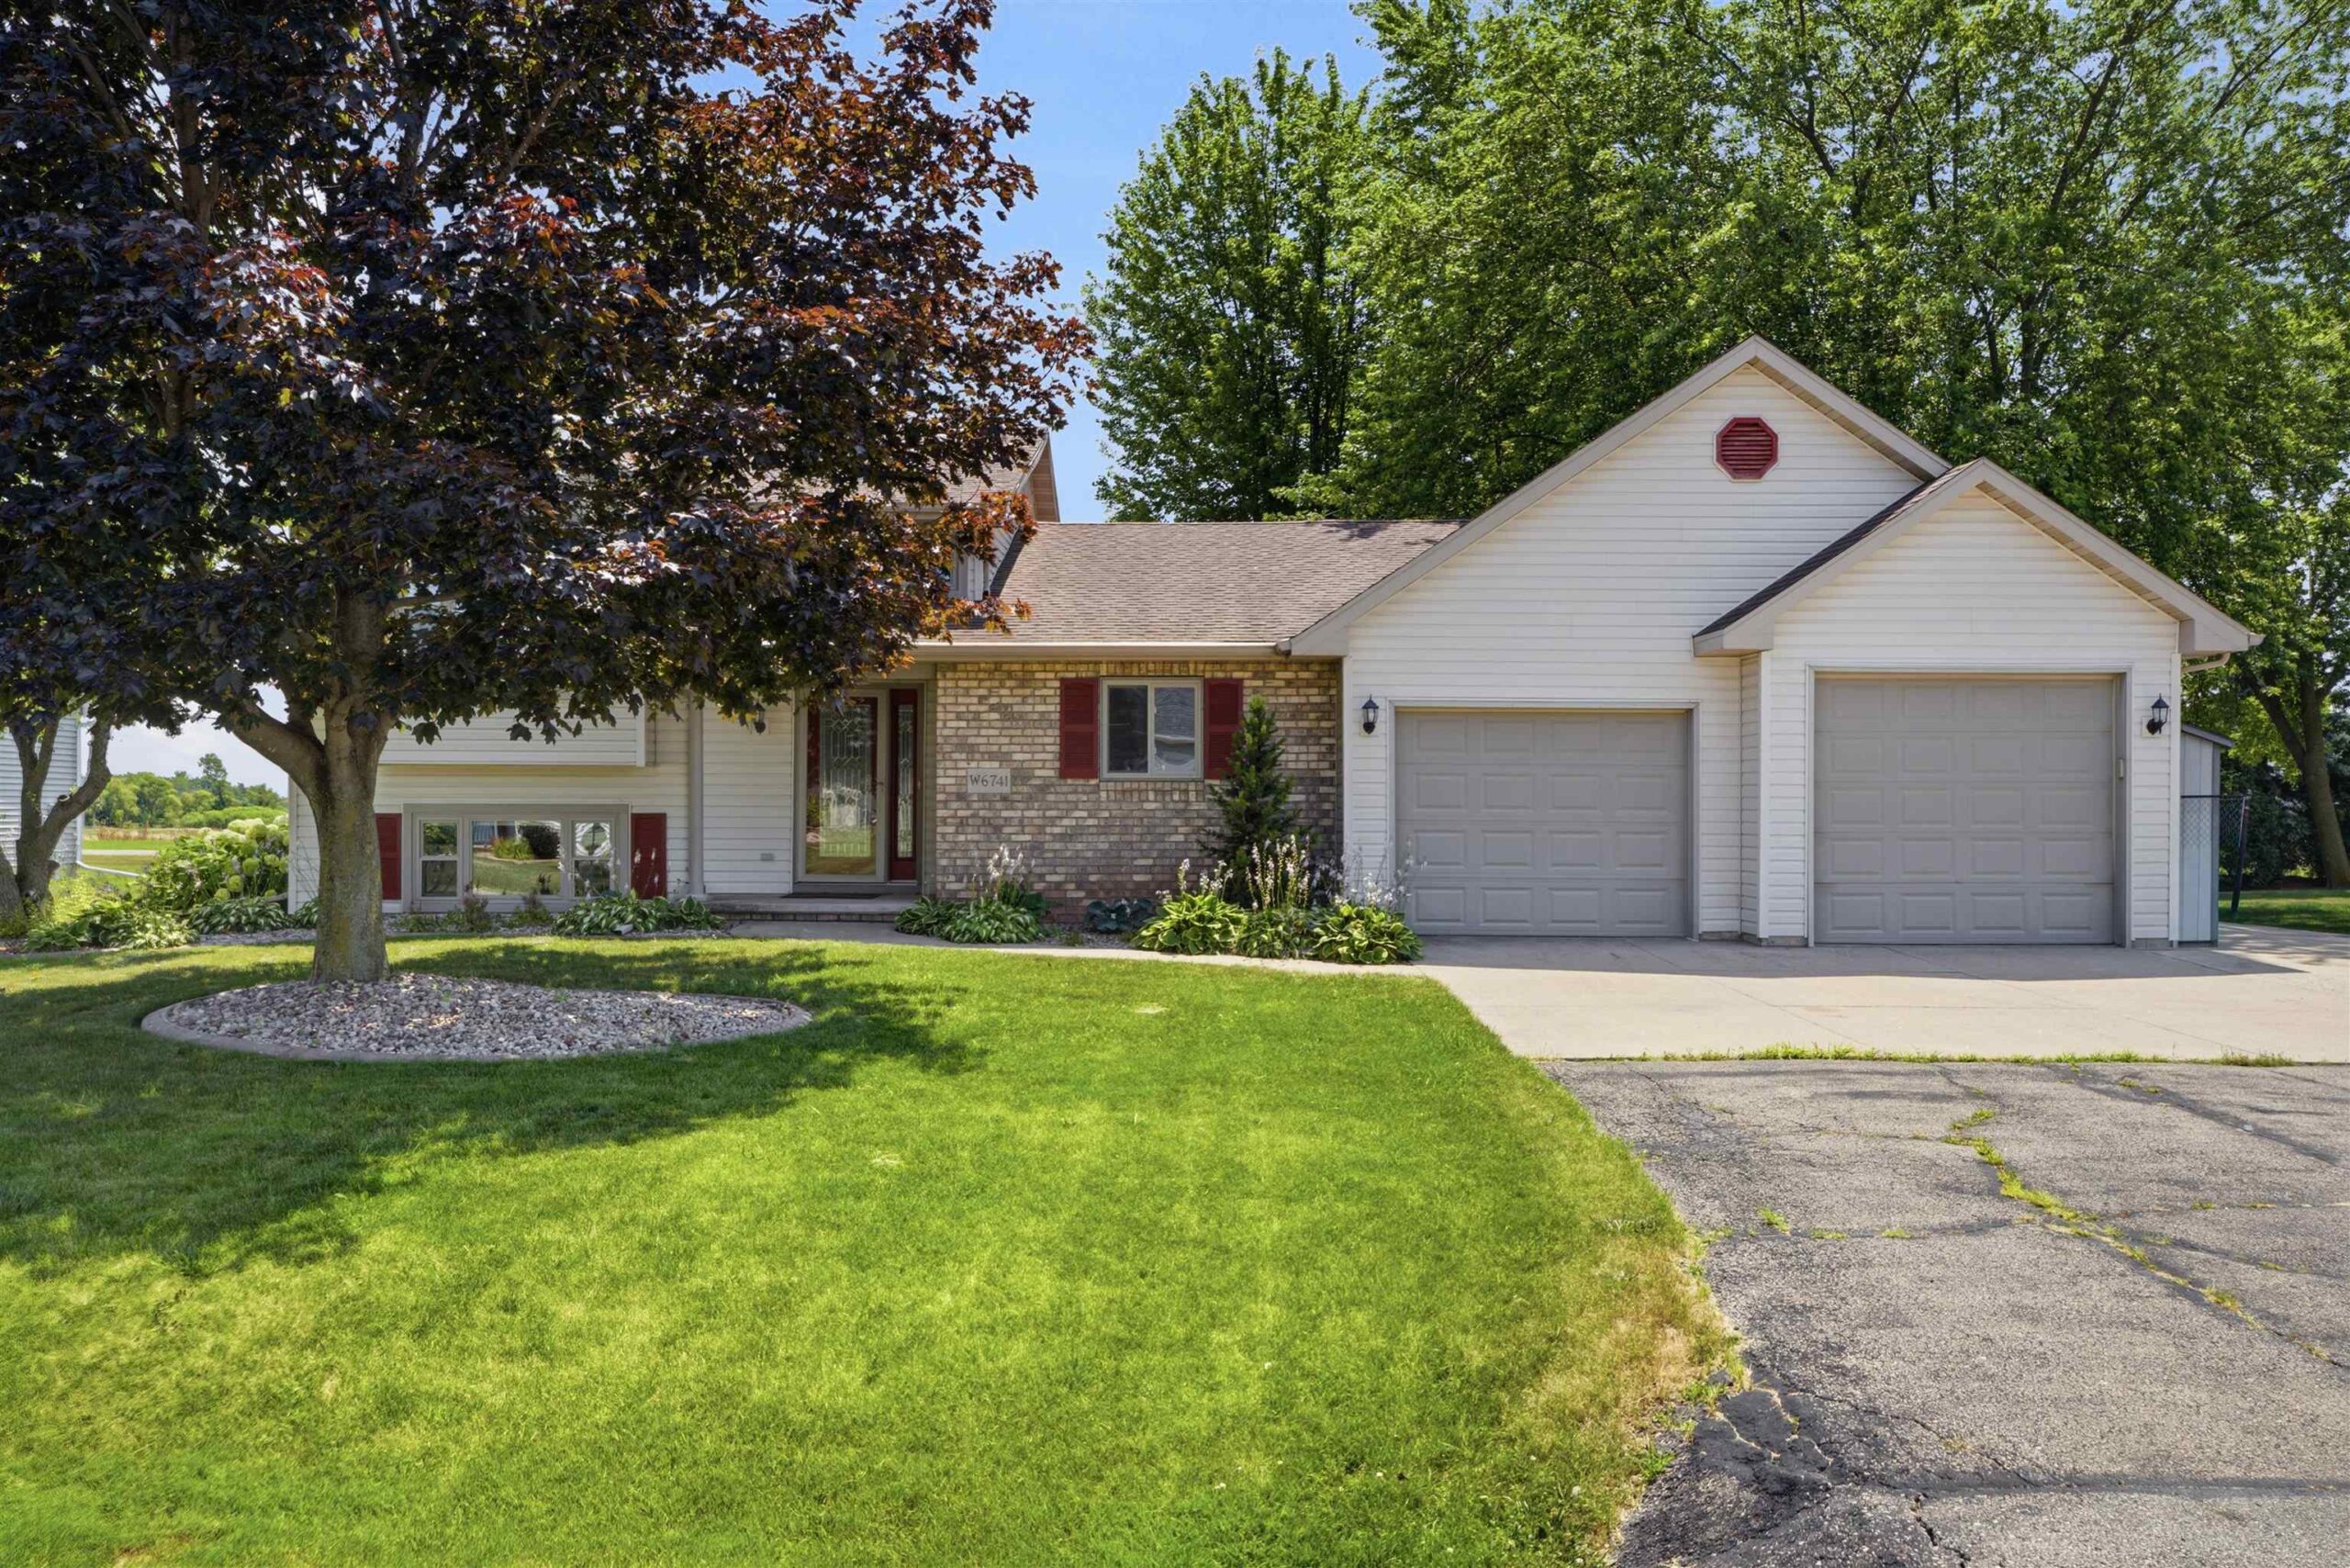
 |1|1828 sqft
Adashun Jones, Inc.
Provided by: Coldwell Banker Real Estate Group
 |2|1926 sqft
Adashun Jones, Inc.
Provided by: Coldwell Banker Real Estate Group
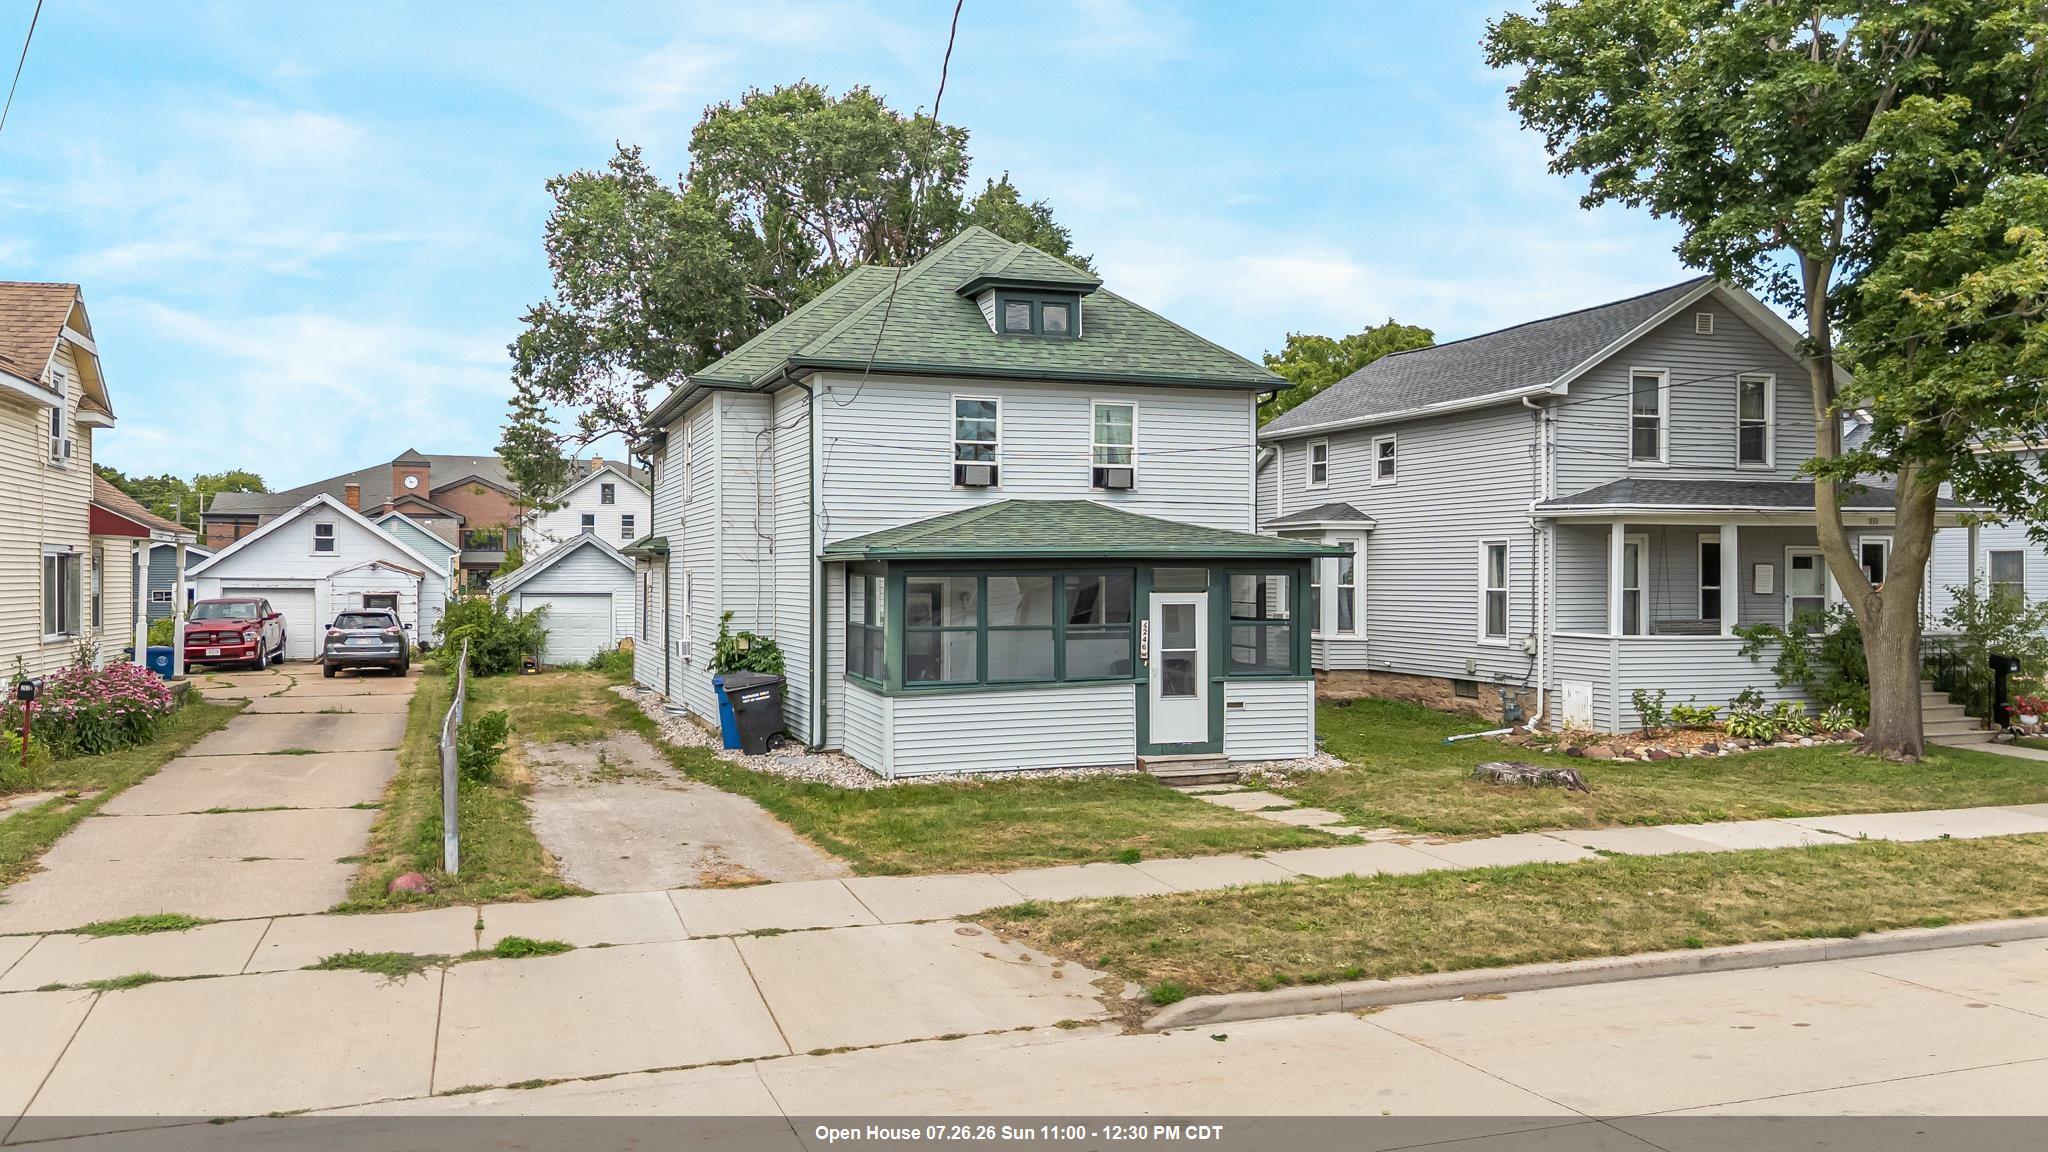 |3|2048 sqft
Adashun Jones, Inc.
Provided by: Keller Williams Fox Cities
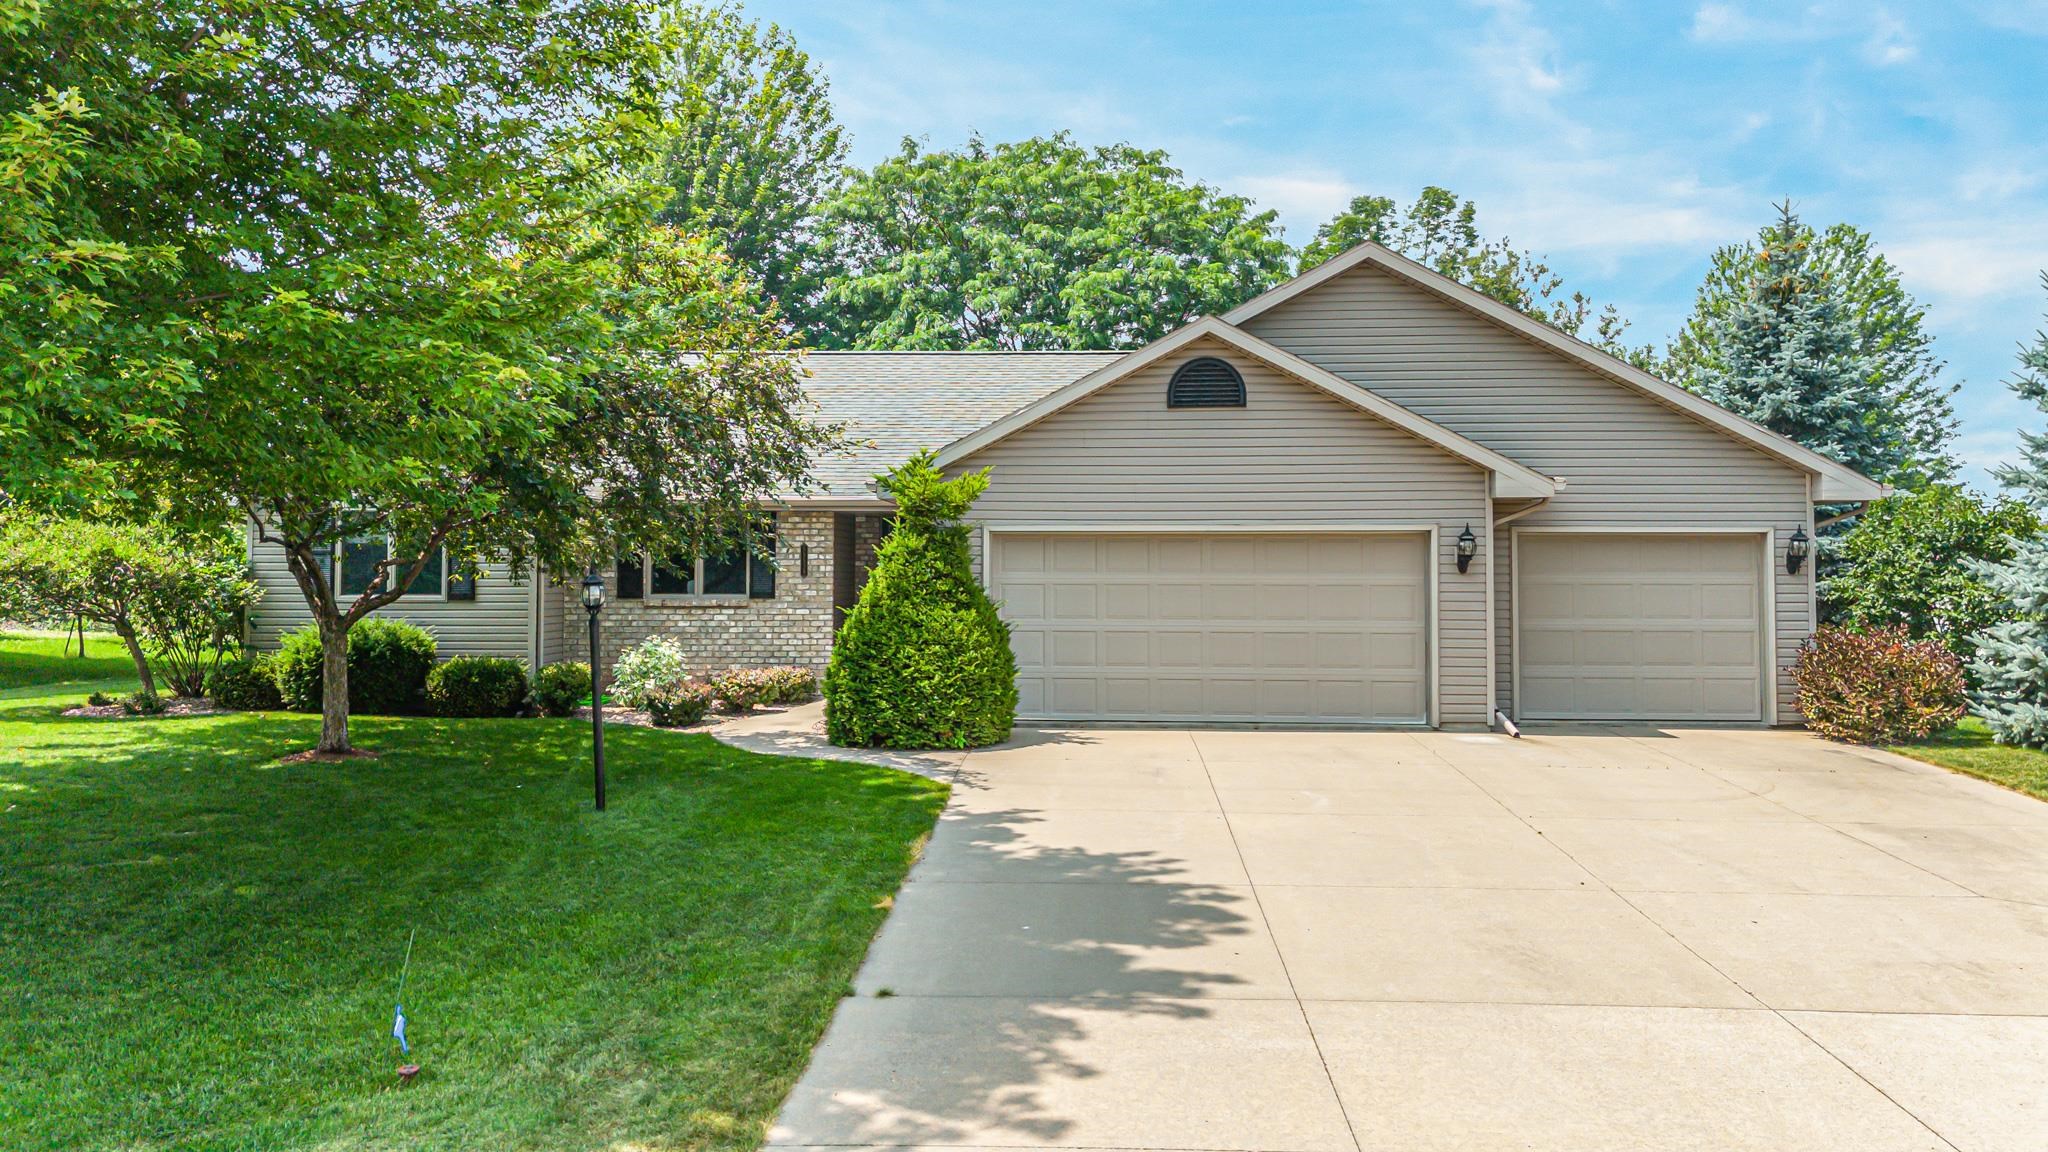 |2|1444 sqft
Adashun Jones, Inc.
Provided by: Expert Real Estate Partners, LLC
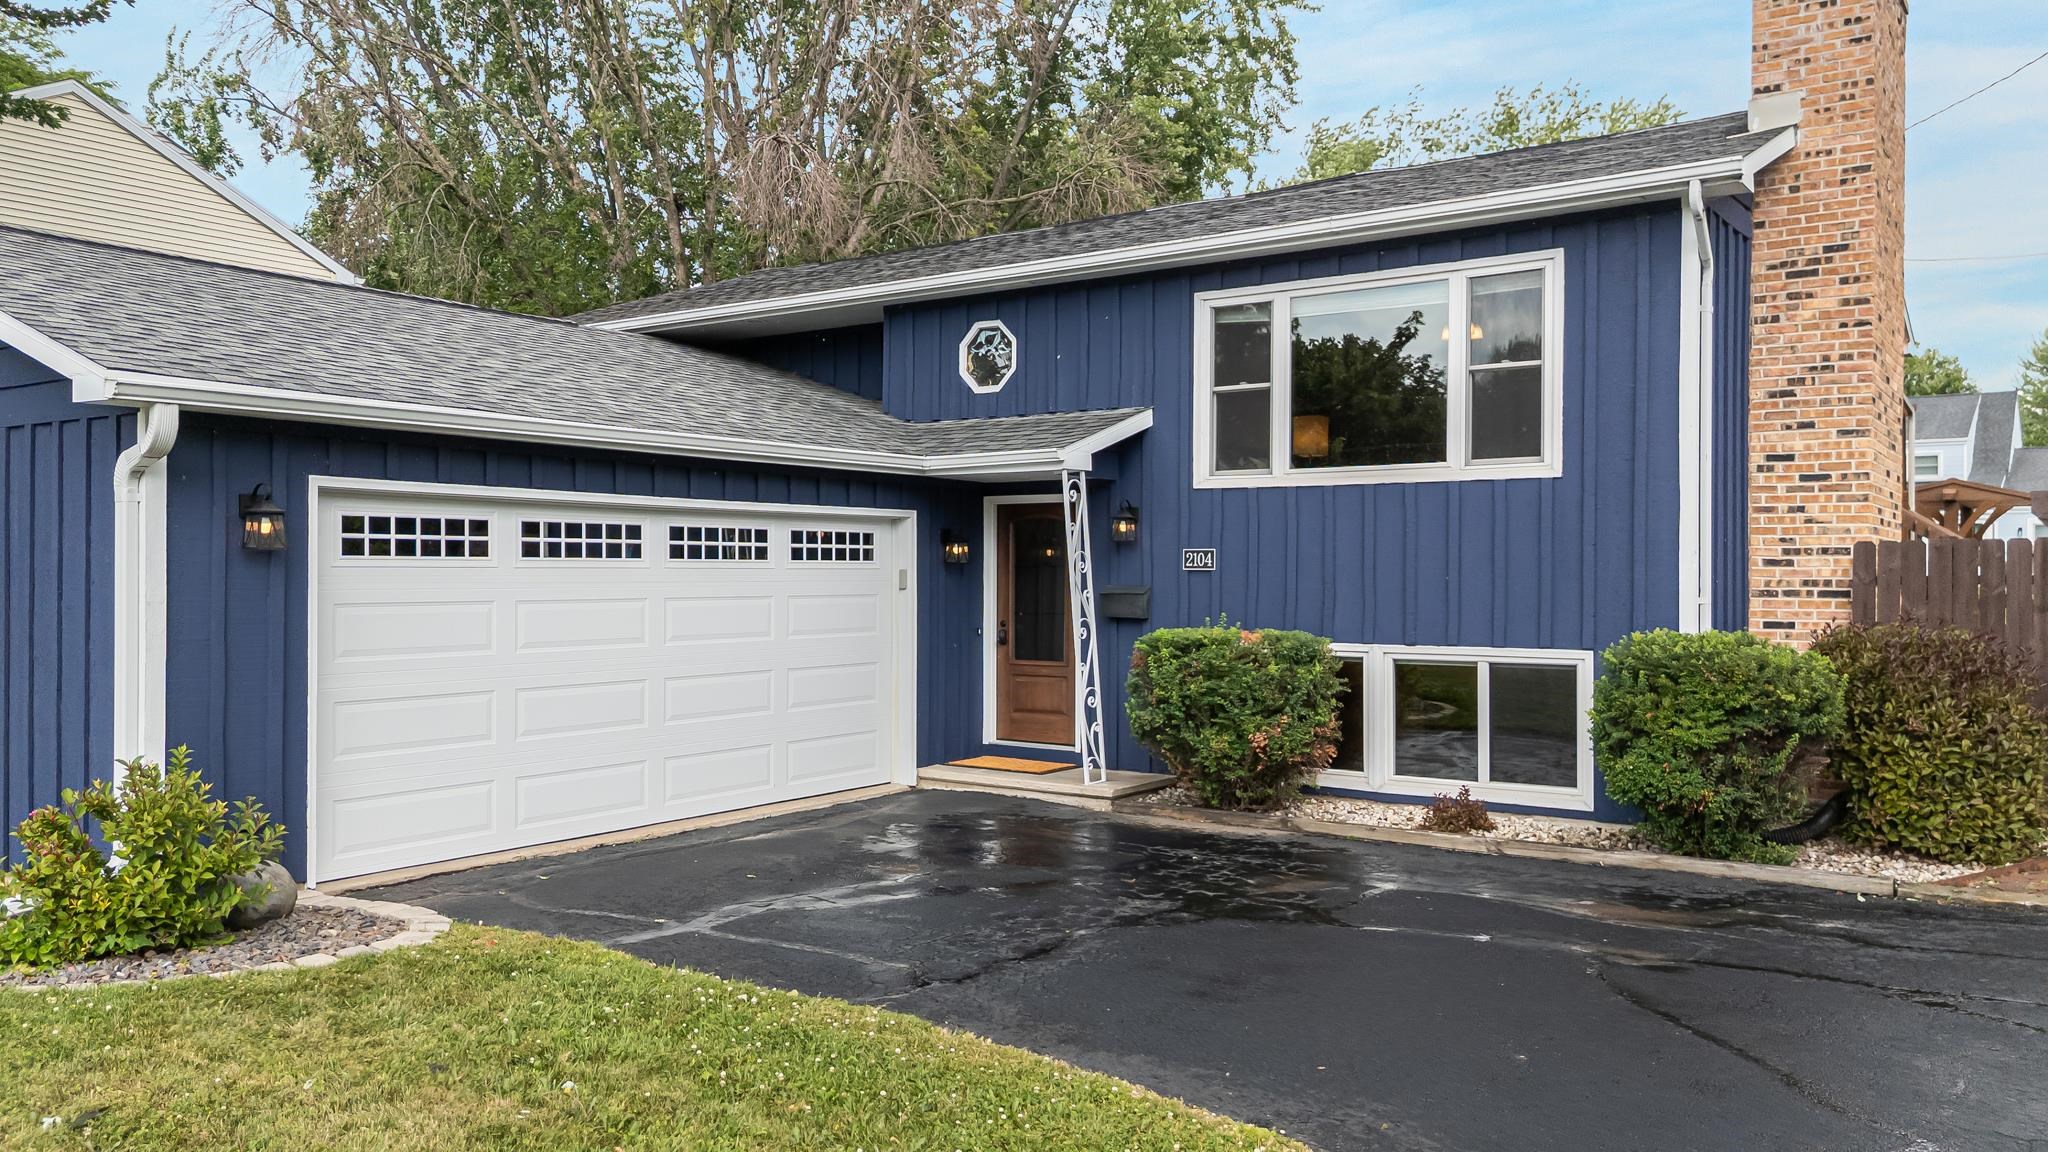 |2|2049 sqft
Adashun Jones, Inc.
Provided by: Acre Realty, Ltd.
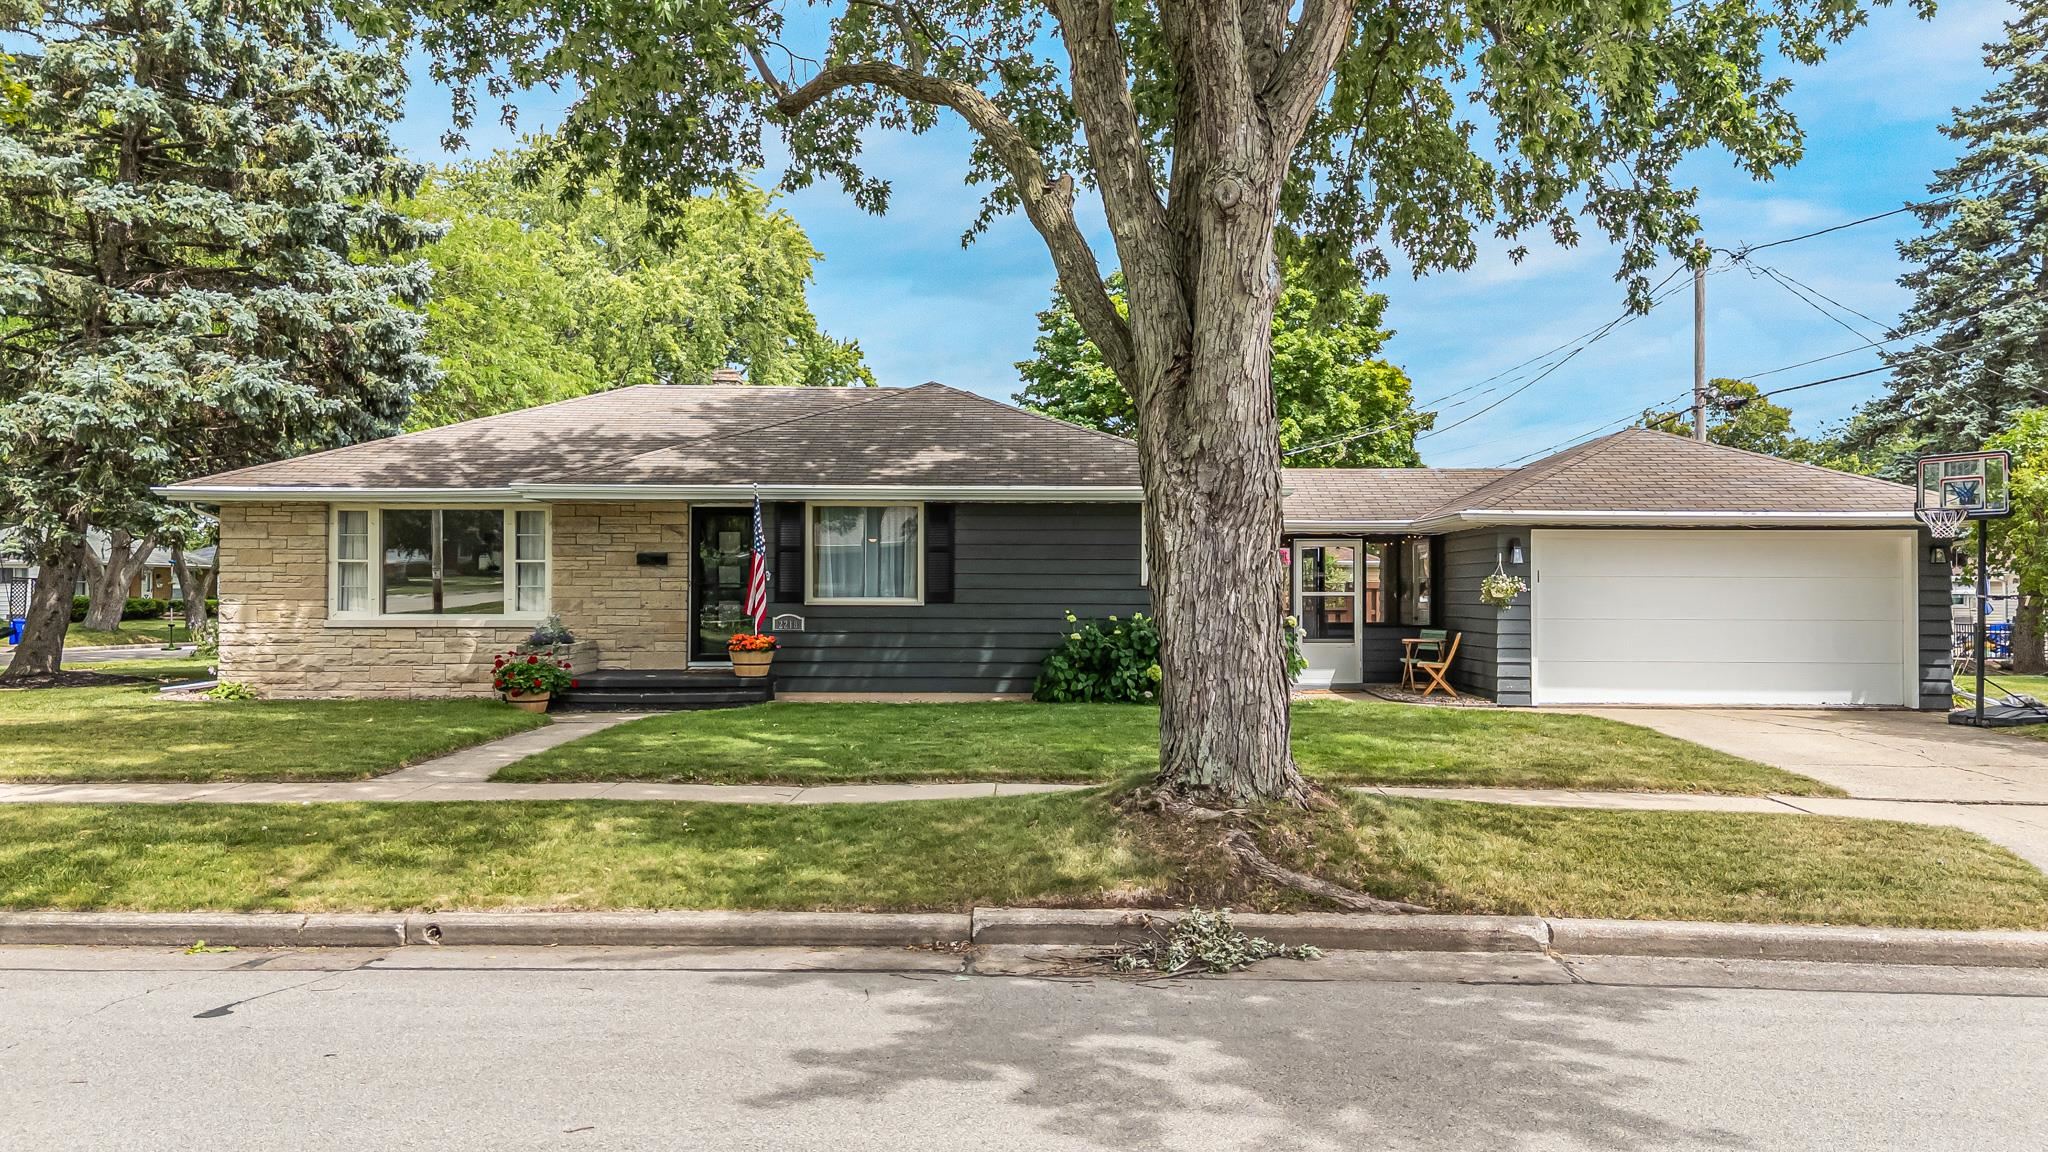 |1|1551 sqft
Adashun Jones, Inc.
Provided by: Acre Realty, Ltd.

 Share
Share
 Show more
 Spec Sheet